City Hotel in Heraklion by Manousos Leontarakis & Associates
Interior Design:
Photography:

In the centre of Heraklion, Manousos Leontarakis & Associates develops a unified design identity for a city hotel, extending from the exterior and communal areas to the reception, bar, gym and guest rooms.
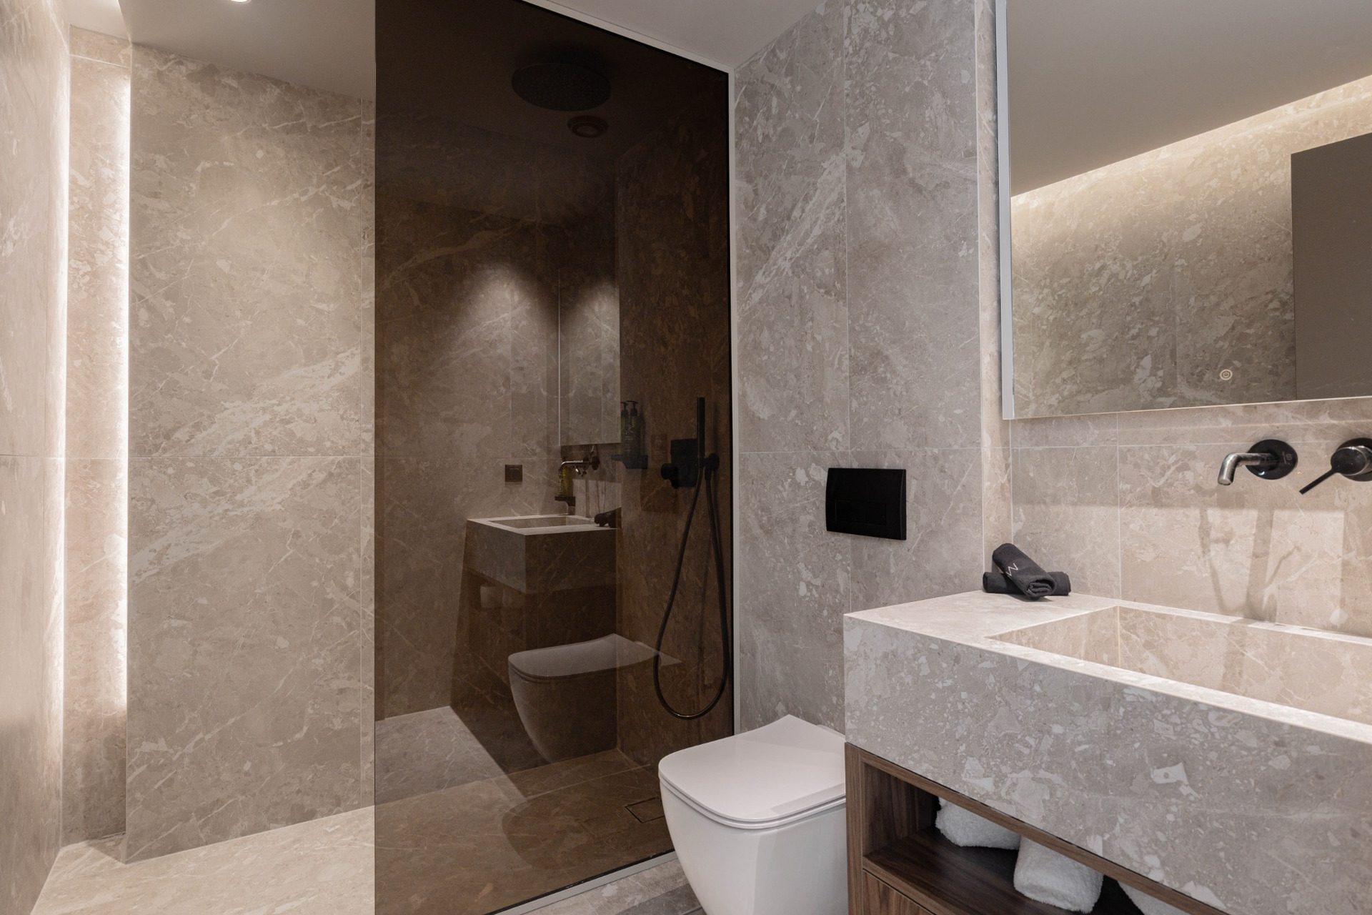
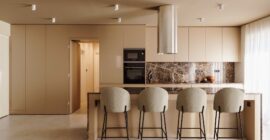
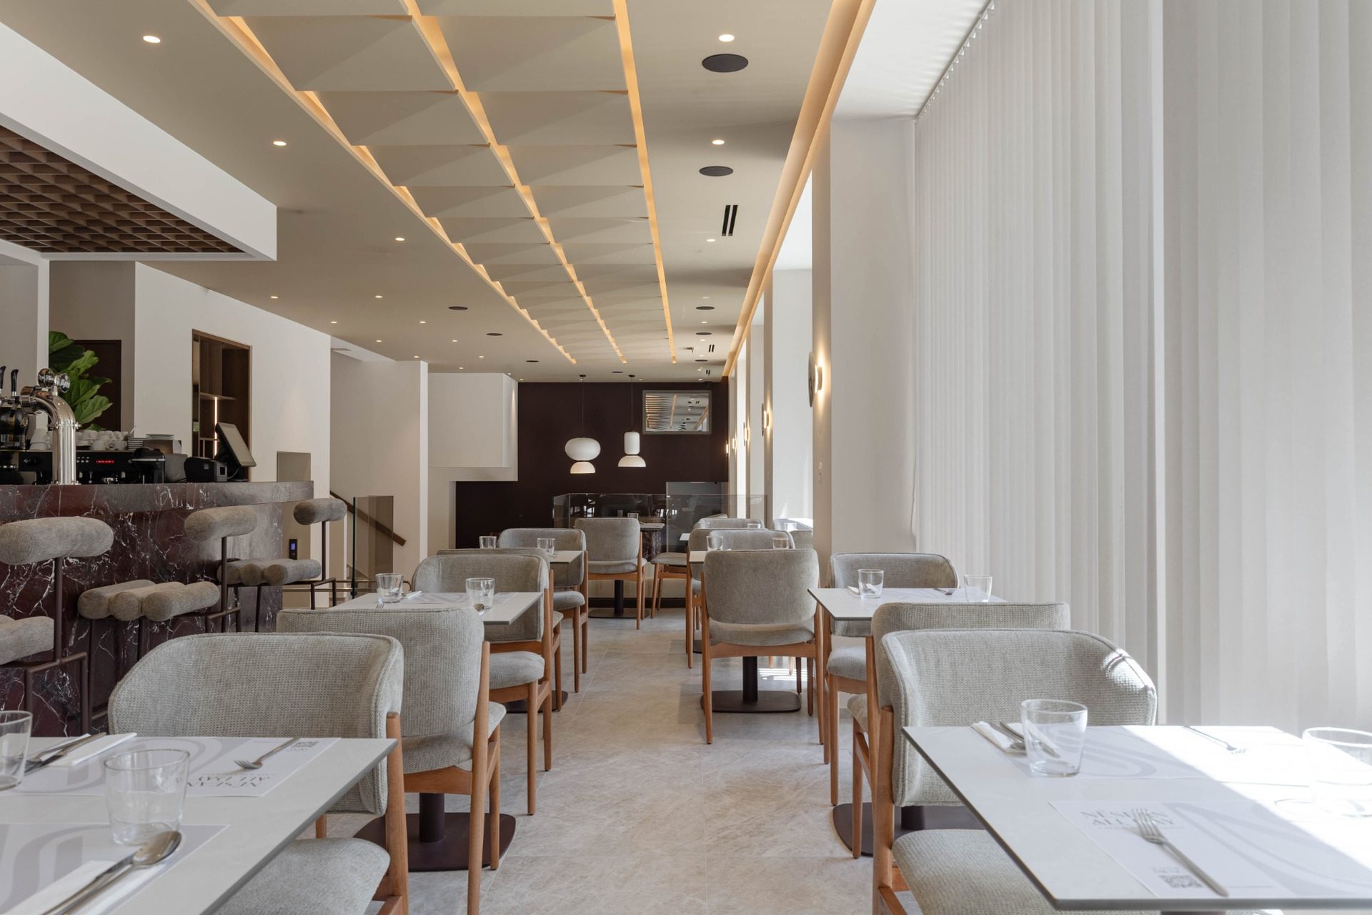
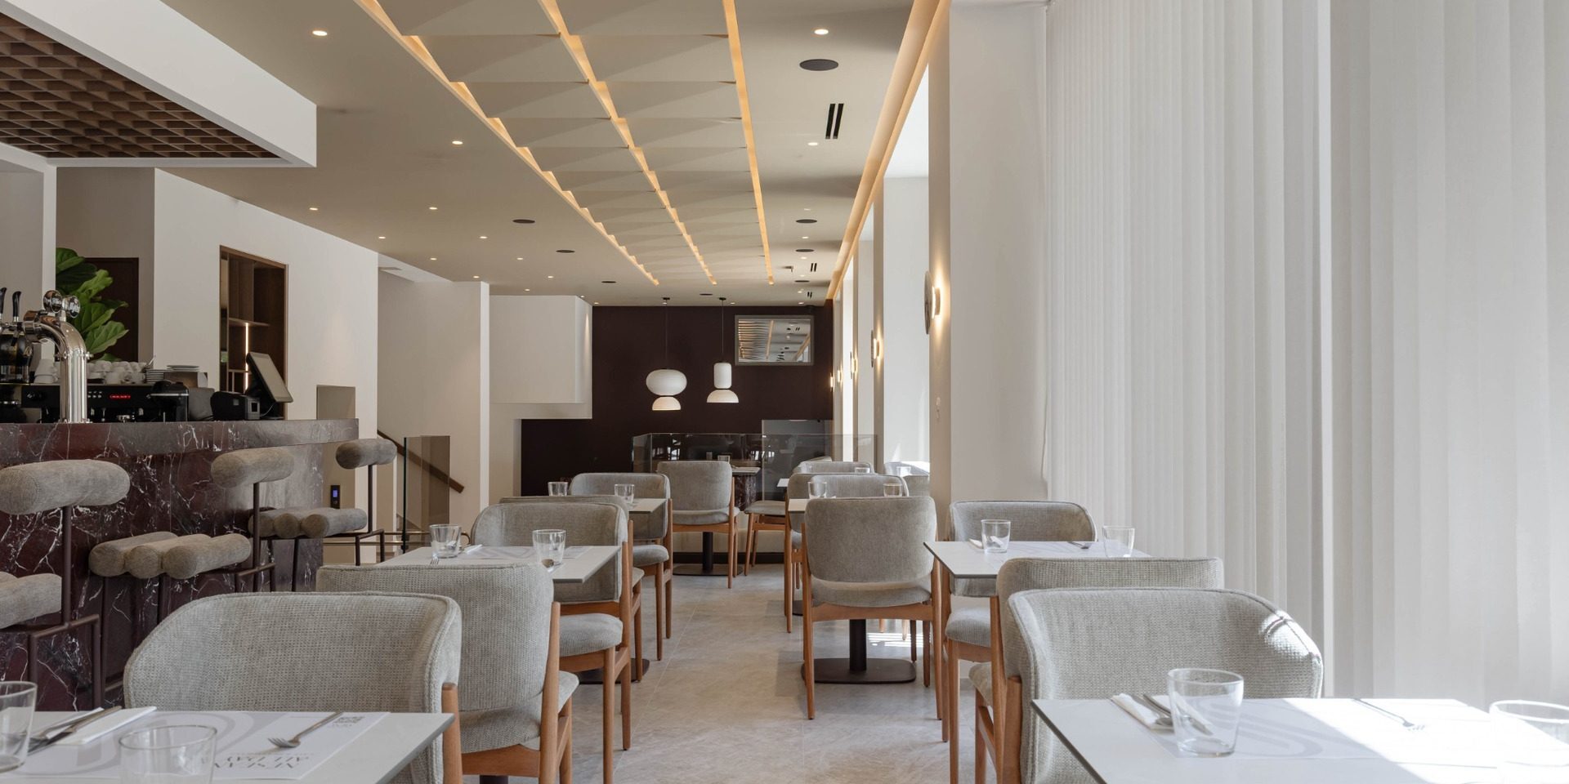
The project treats interior, exterior and lighting design as parts of a single composition. Clean lines, natural textures, timber and marble establish a restrained material language, while an earthy palette creates a calm and contemporary atmosphere throughout the building.
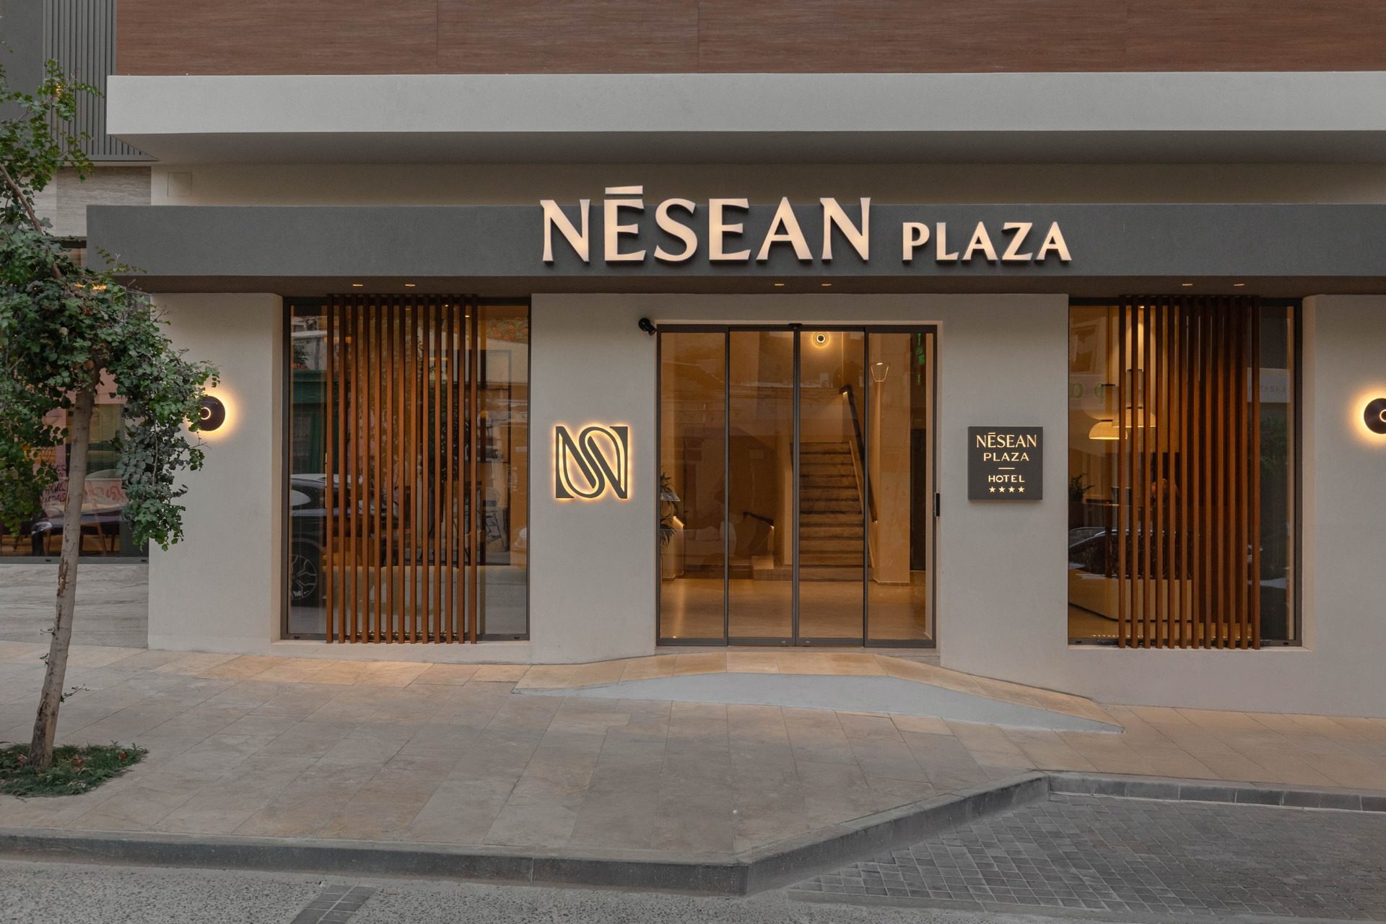
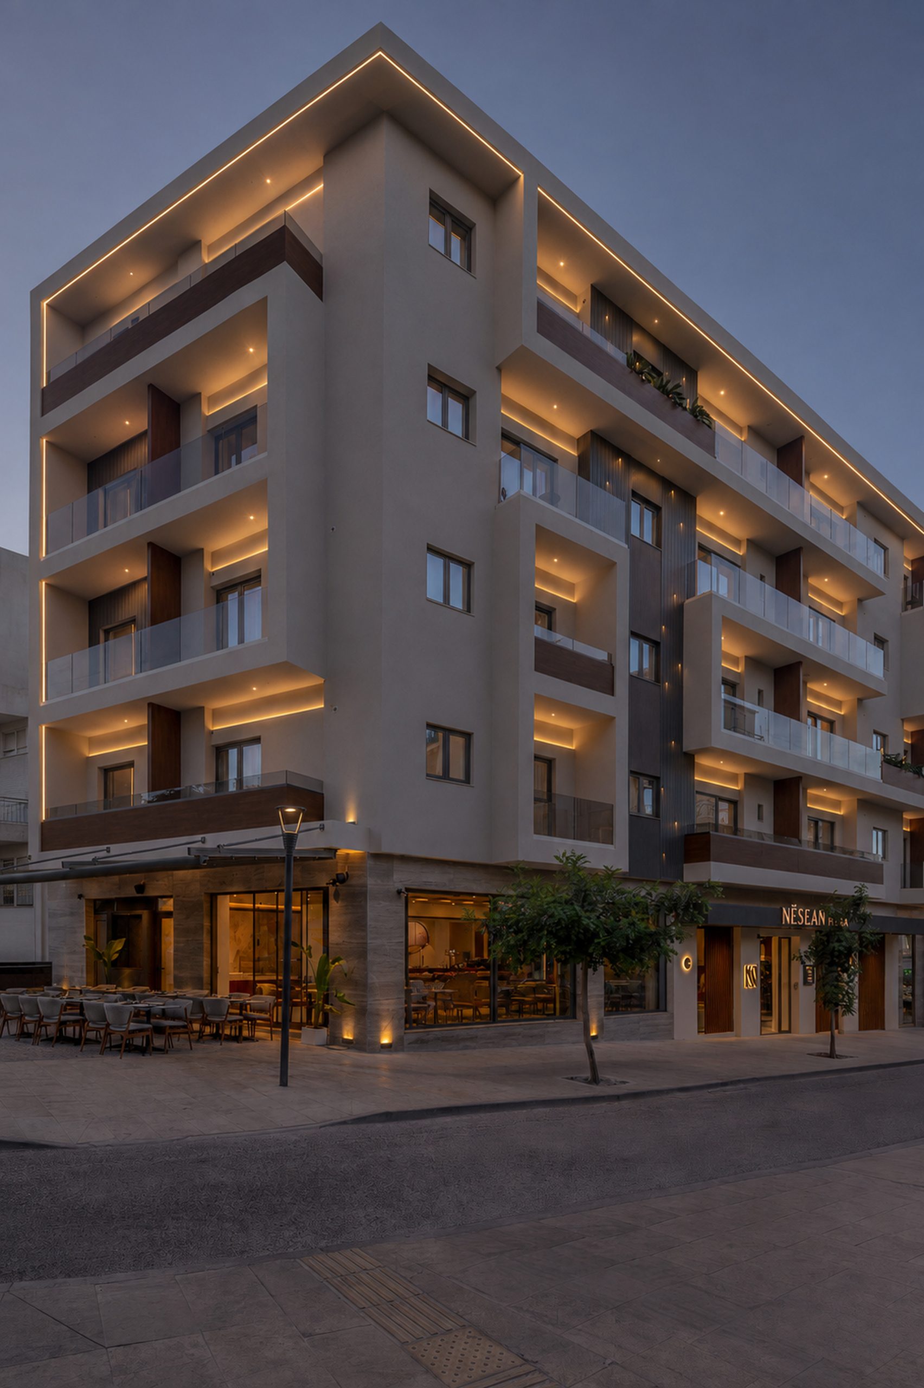
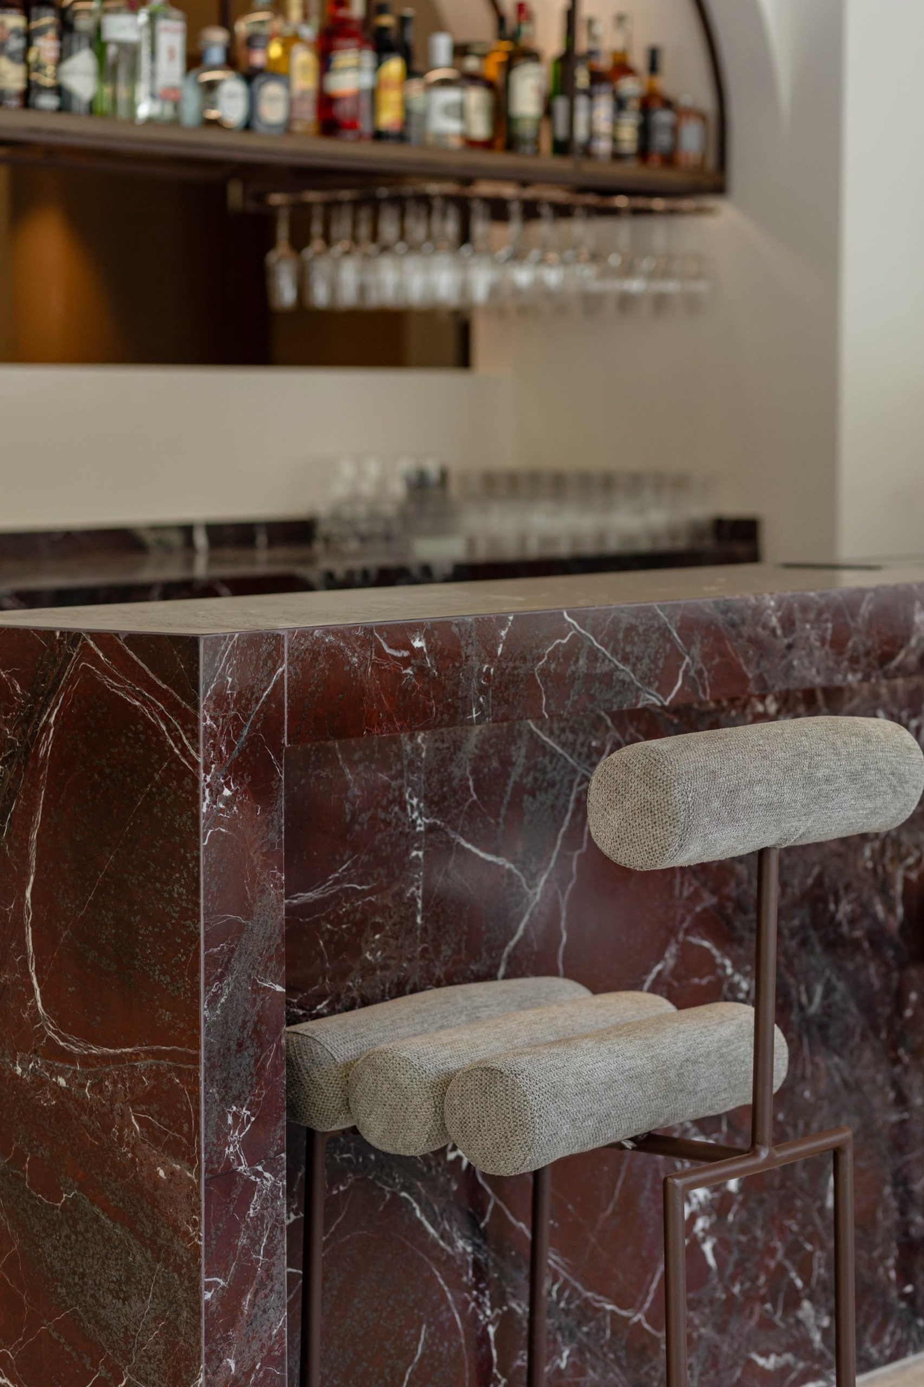
The reception, bar, circulation areas and guest rooms are connected through a consistent architectural vocabulary rather than designed as separate environments.
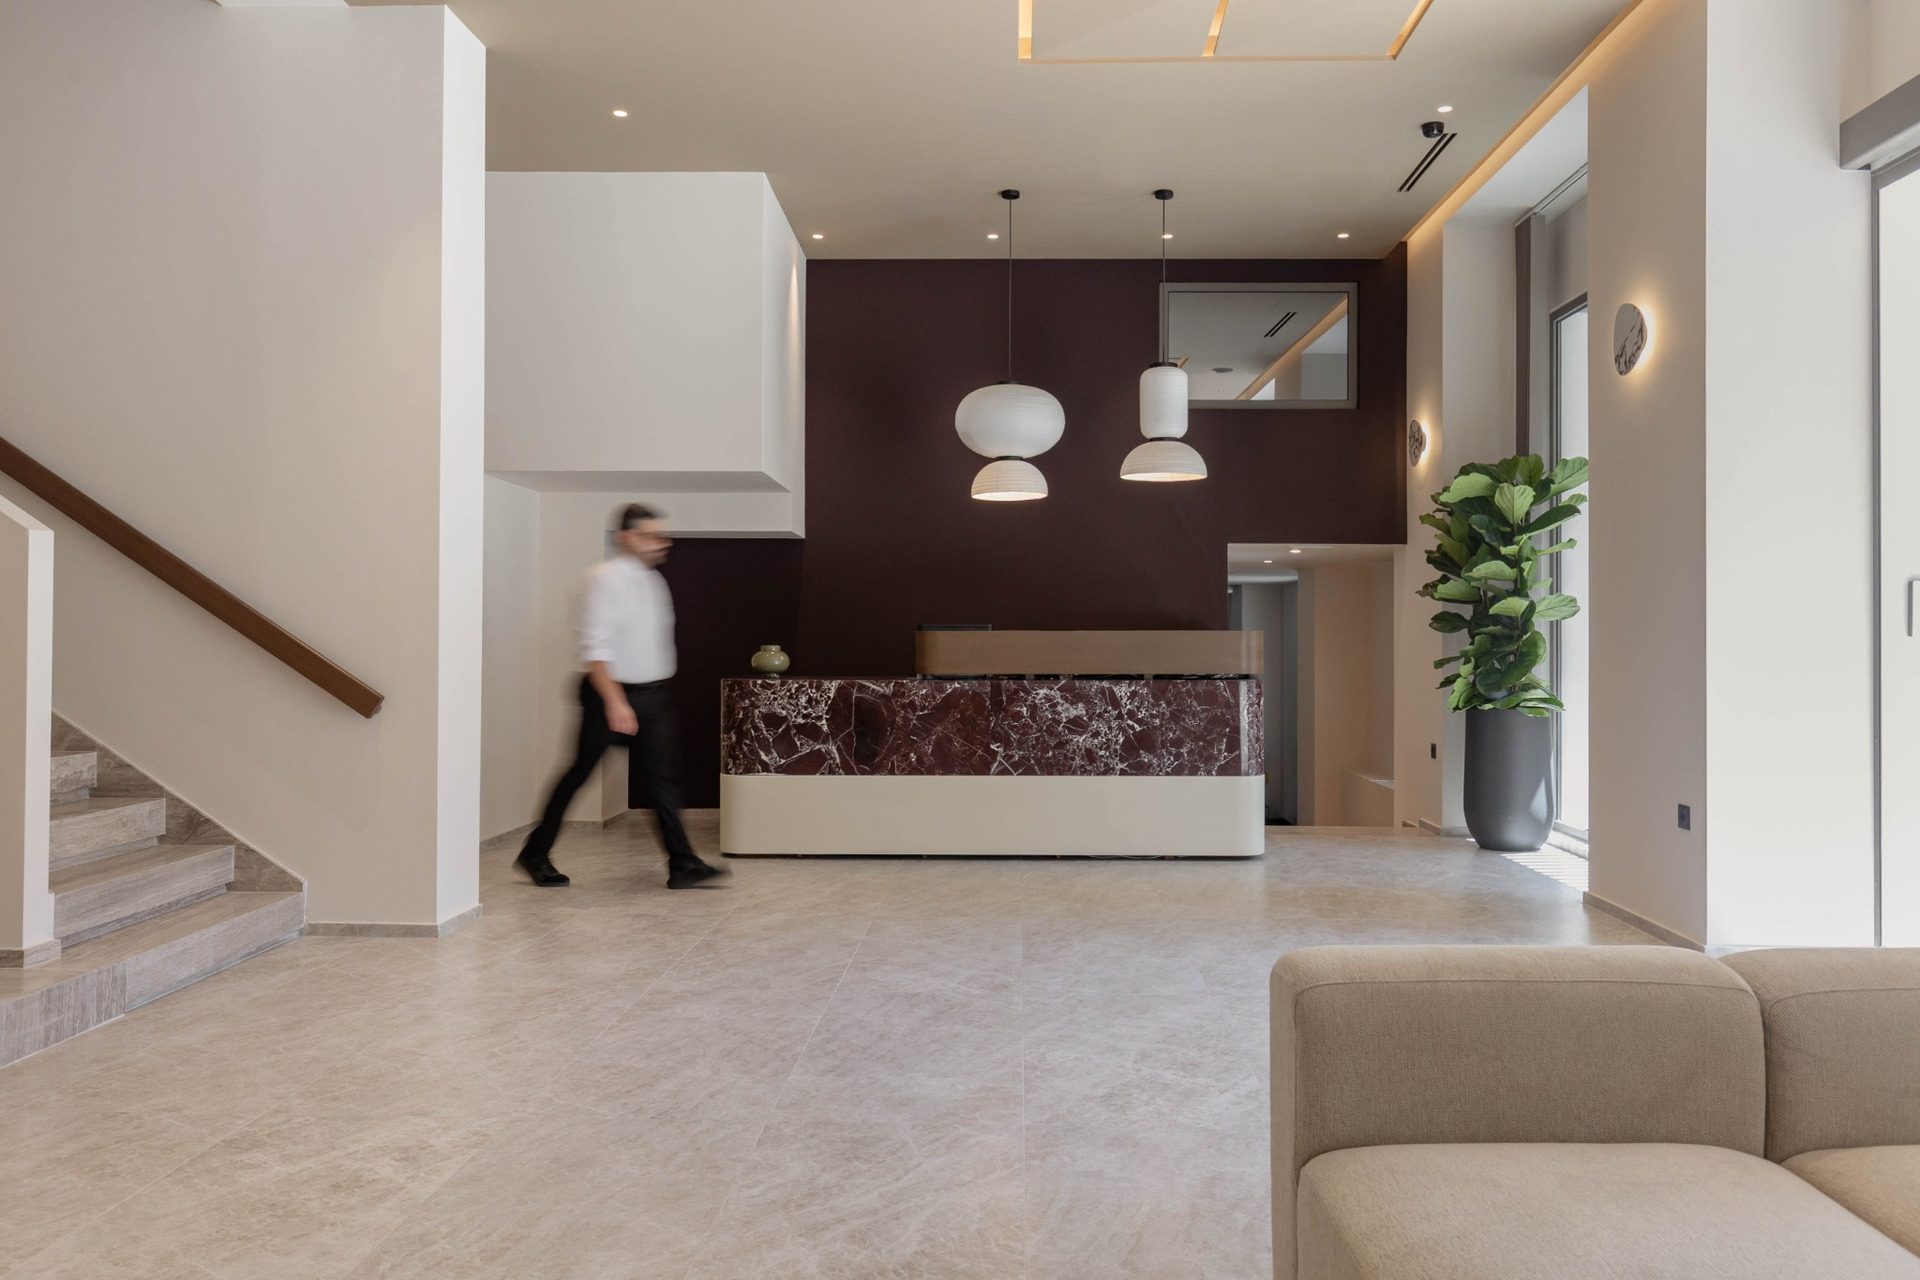
Timber introduces warmth, while marble provides a more refined counterpoint. Tactile finishes and muted tones soften the overall composition, creating continuity between the more public areas and the private rooms.
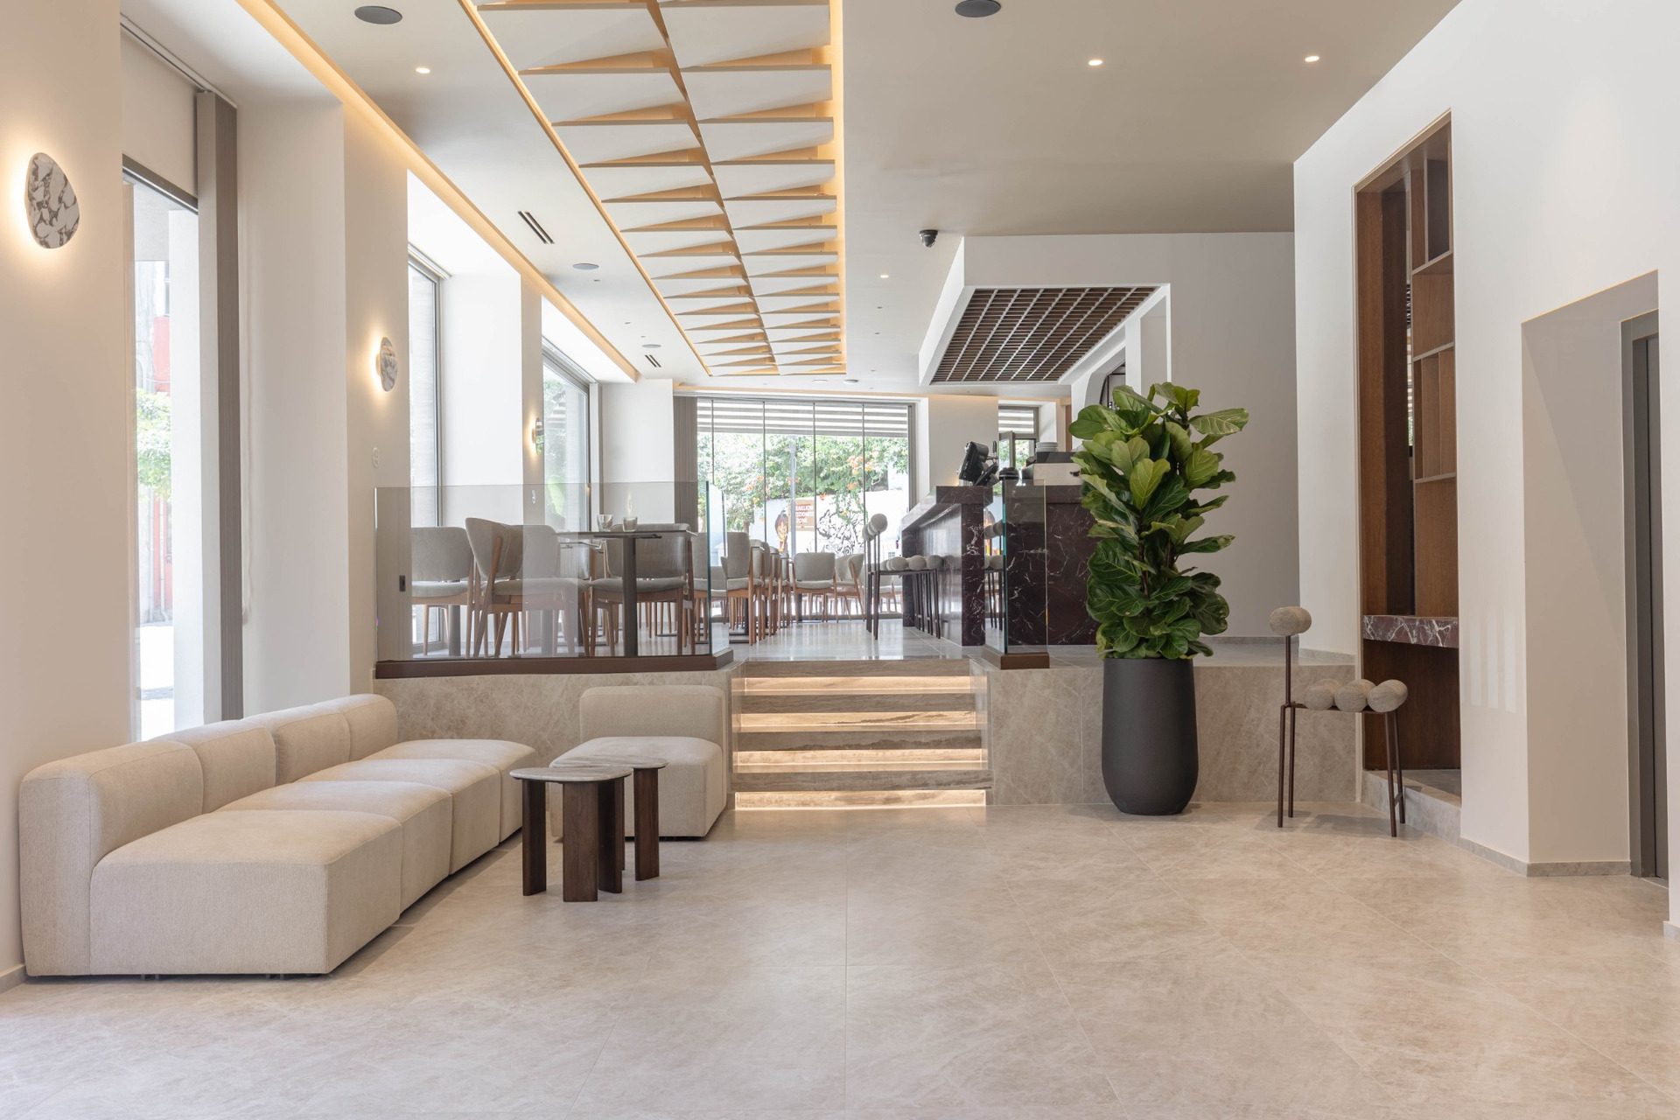
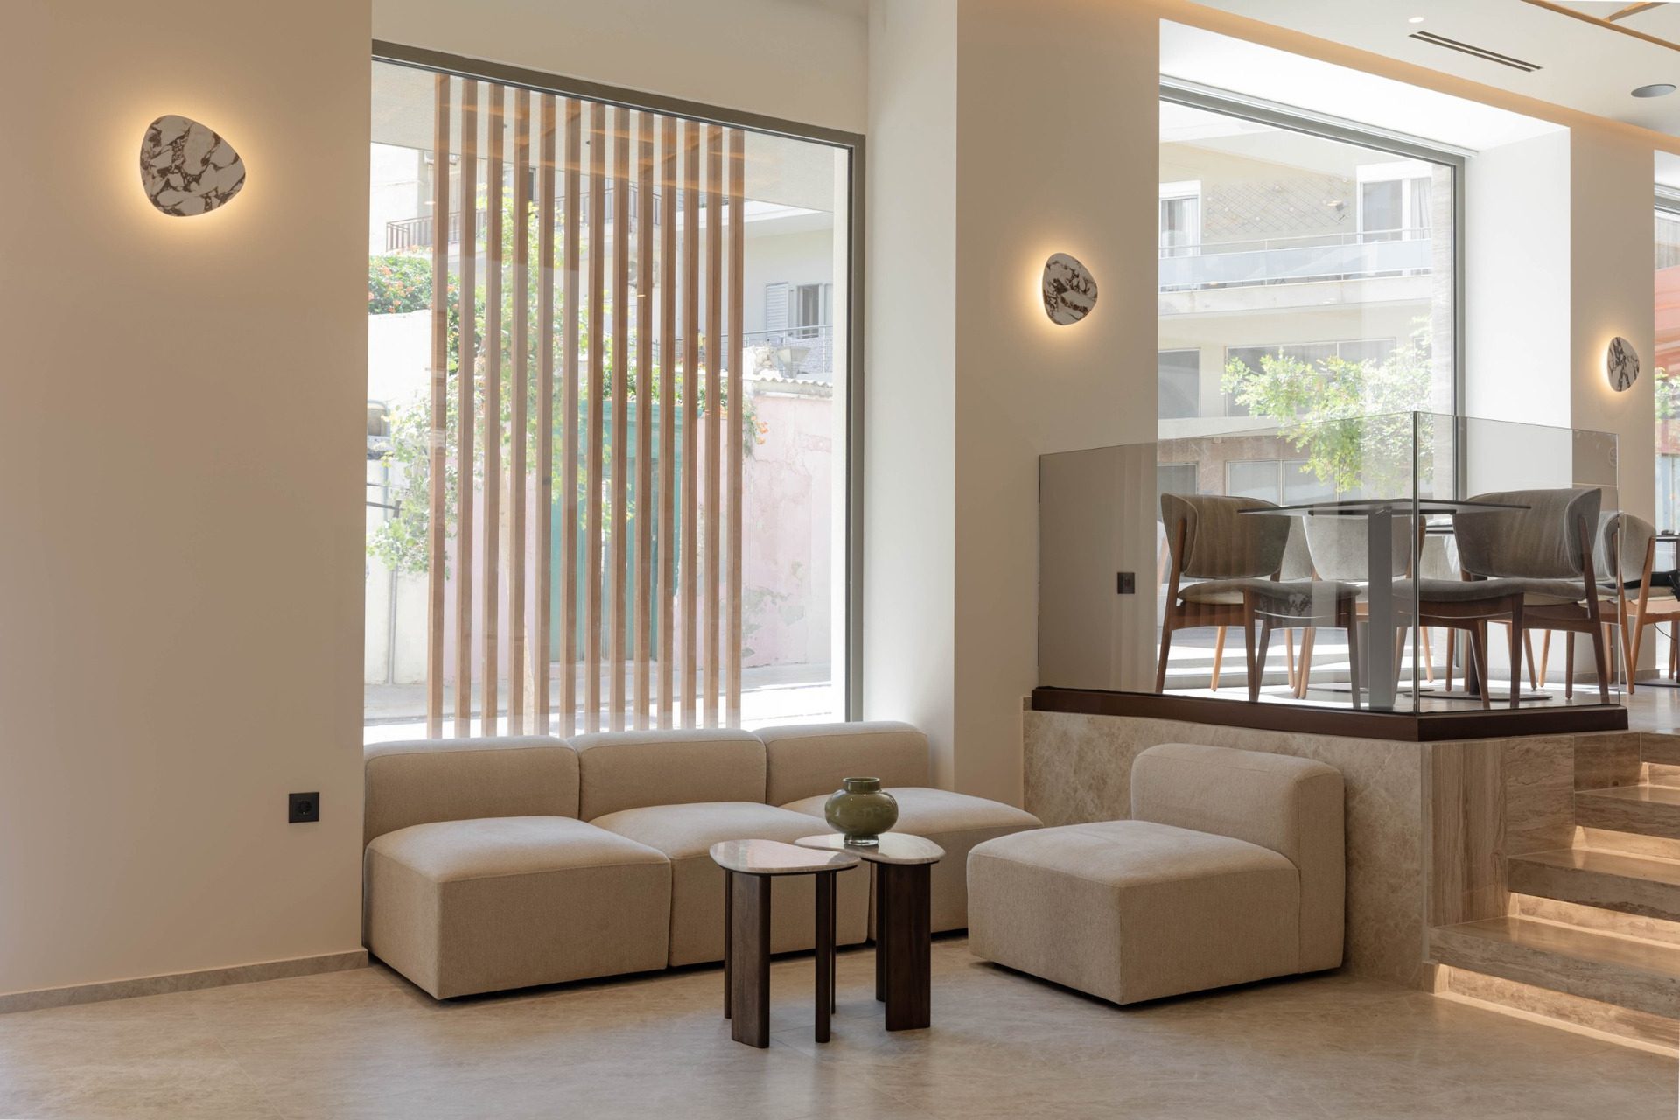
This approach extends to smaller-scale elements, including corridor carpeting and custom-made constructions. Instead of operating as isolated decorative features, these details reinforce the overall character of the hotel.
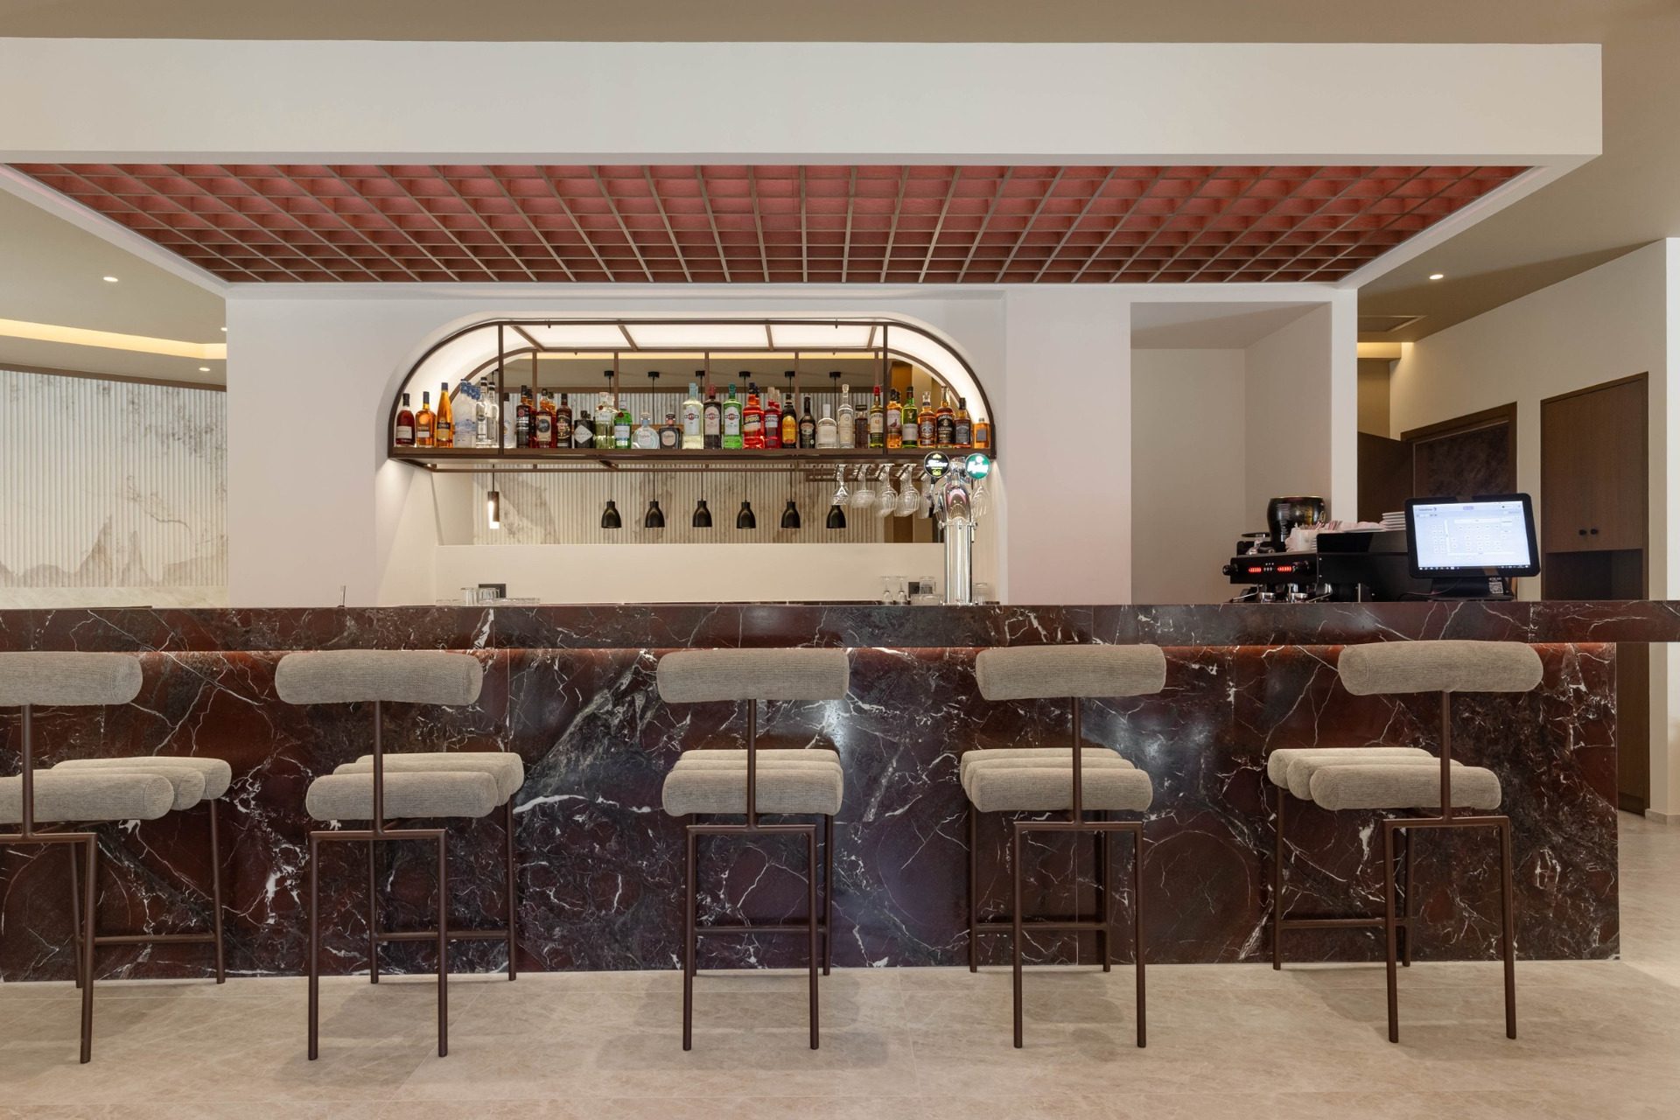
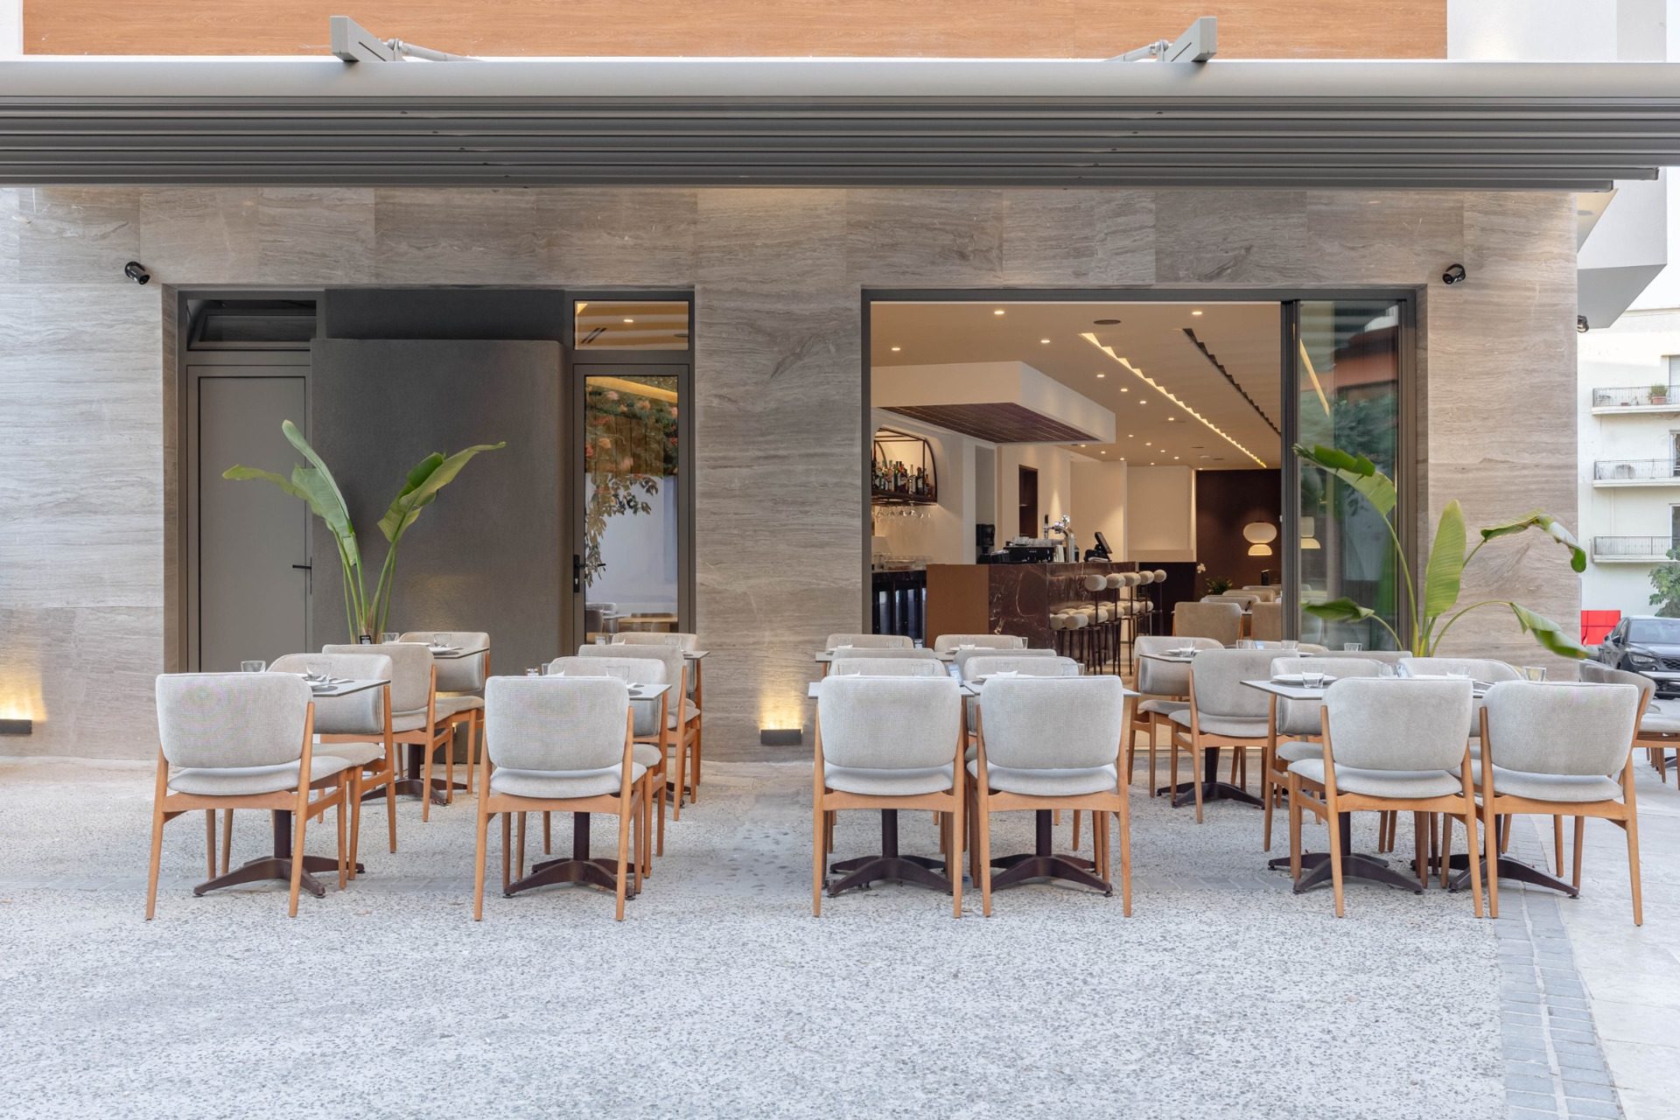
Lighting is integrated into the architectural concept from the outset. Rather than applying a uniform solution, the design responds to the different uses and levels of privacy within the programme.
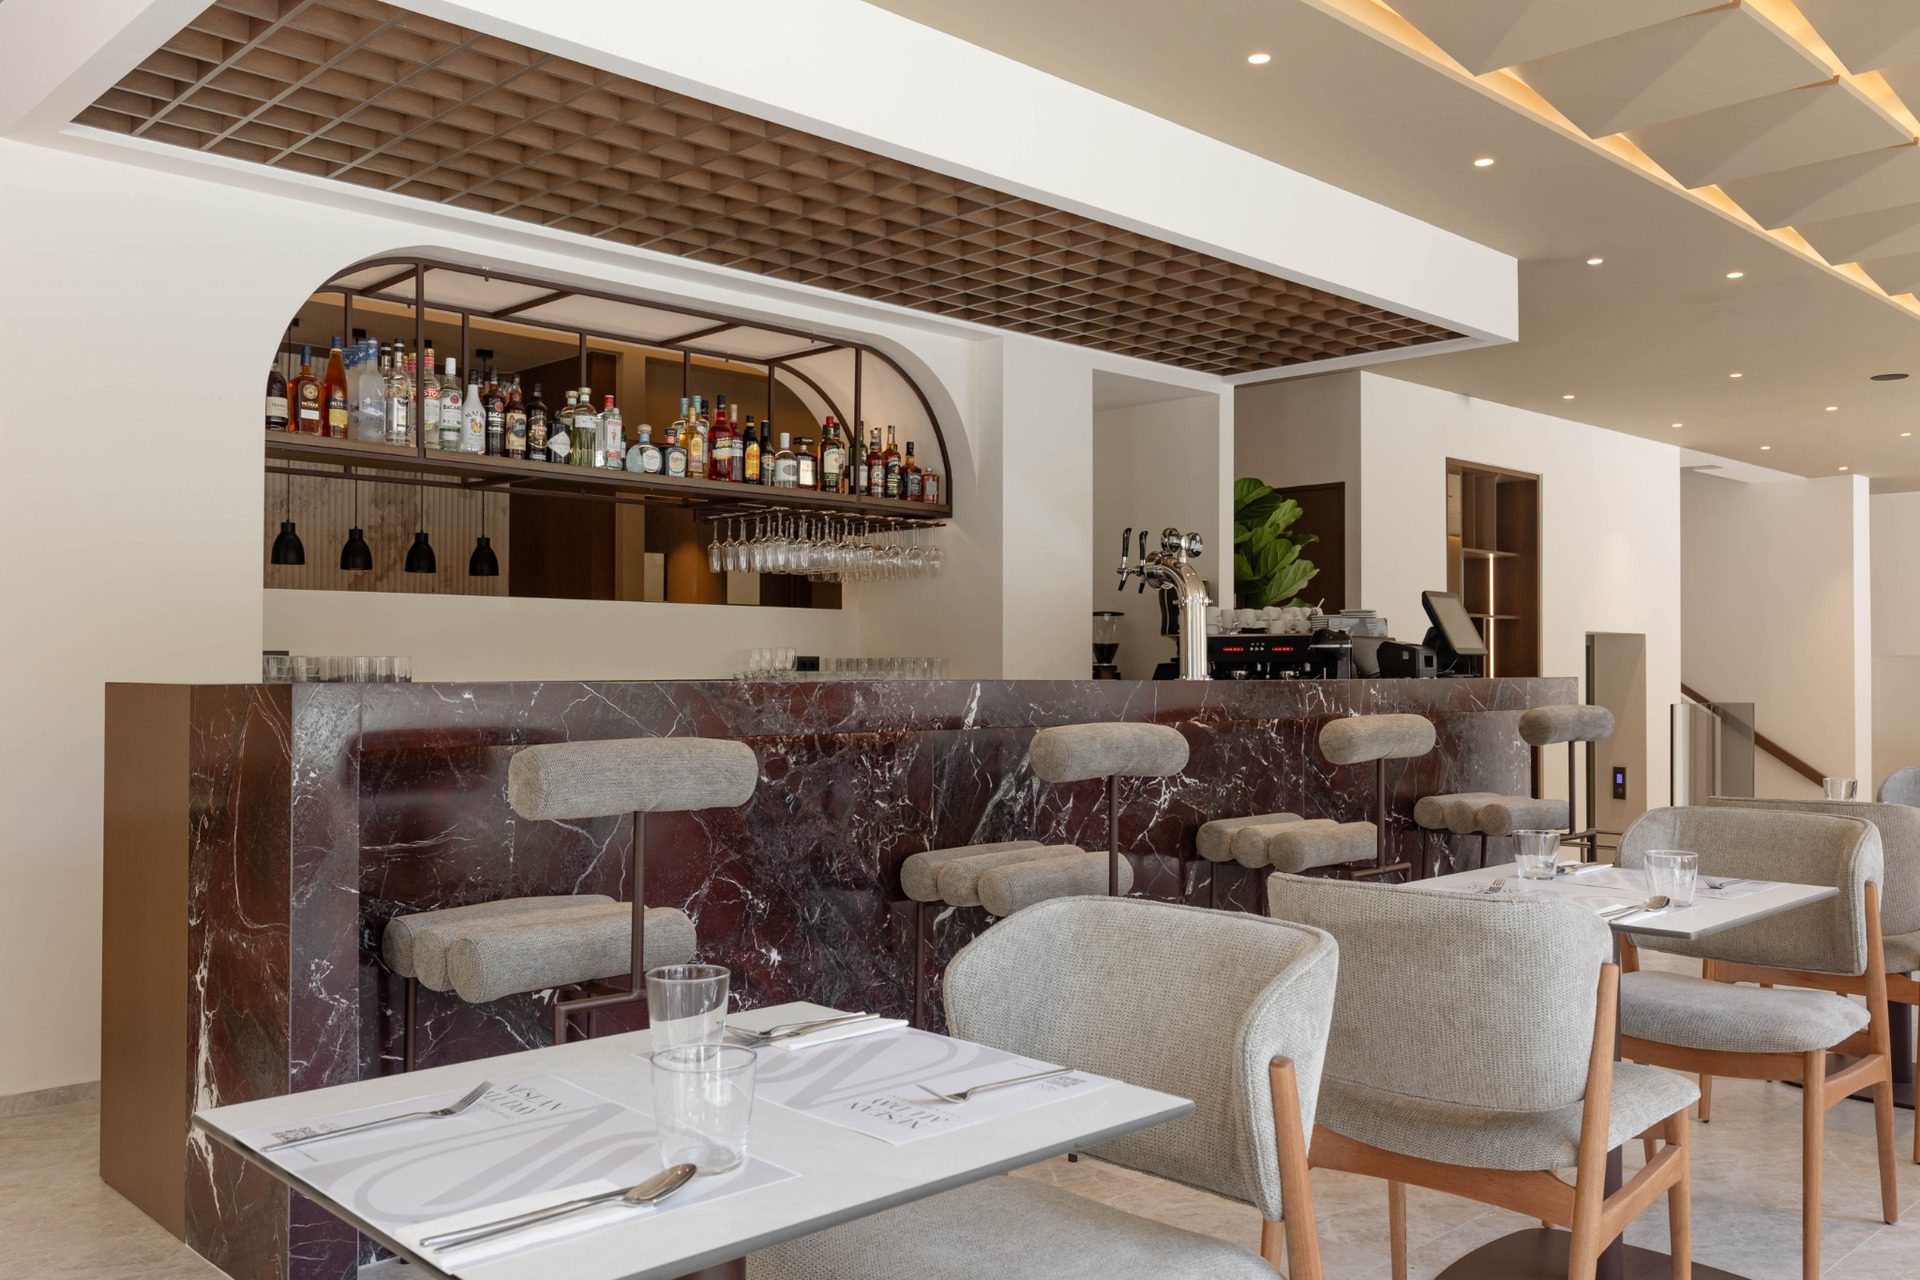
In communal areas, artificial light emphasizes selected surfaces and architectural features, strengthening spatial orientation and material depth. In the guest rooms and more intimate zones, softer illumination creates a calmer atmosphere.
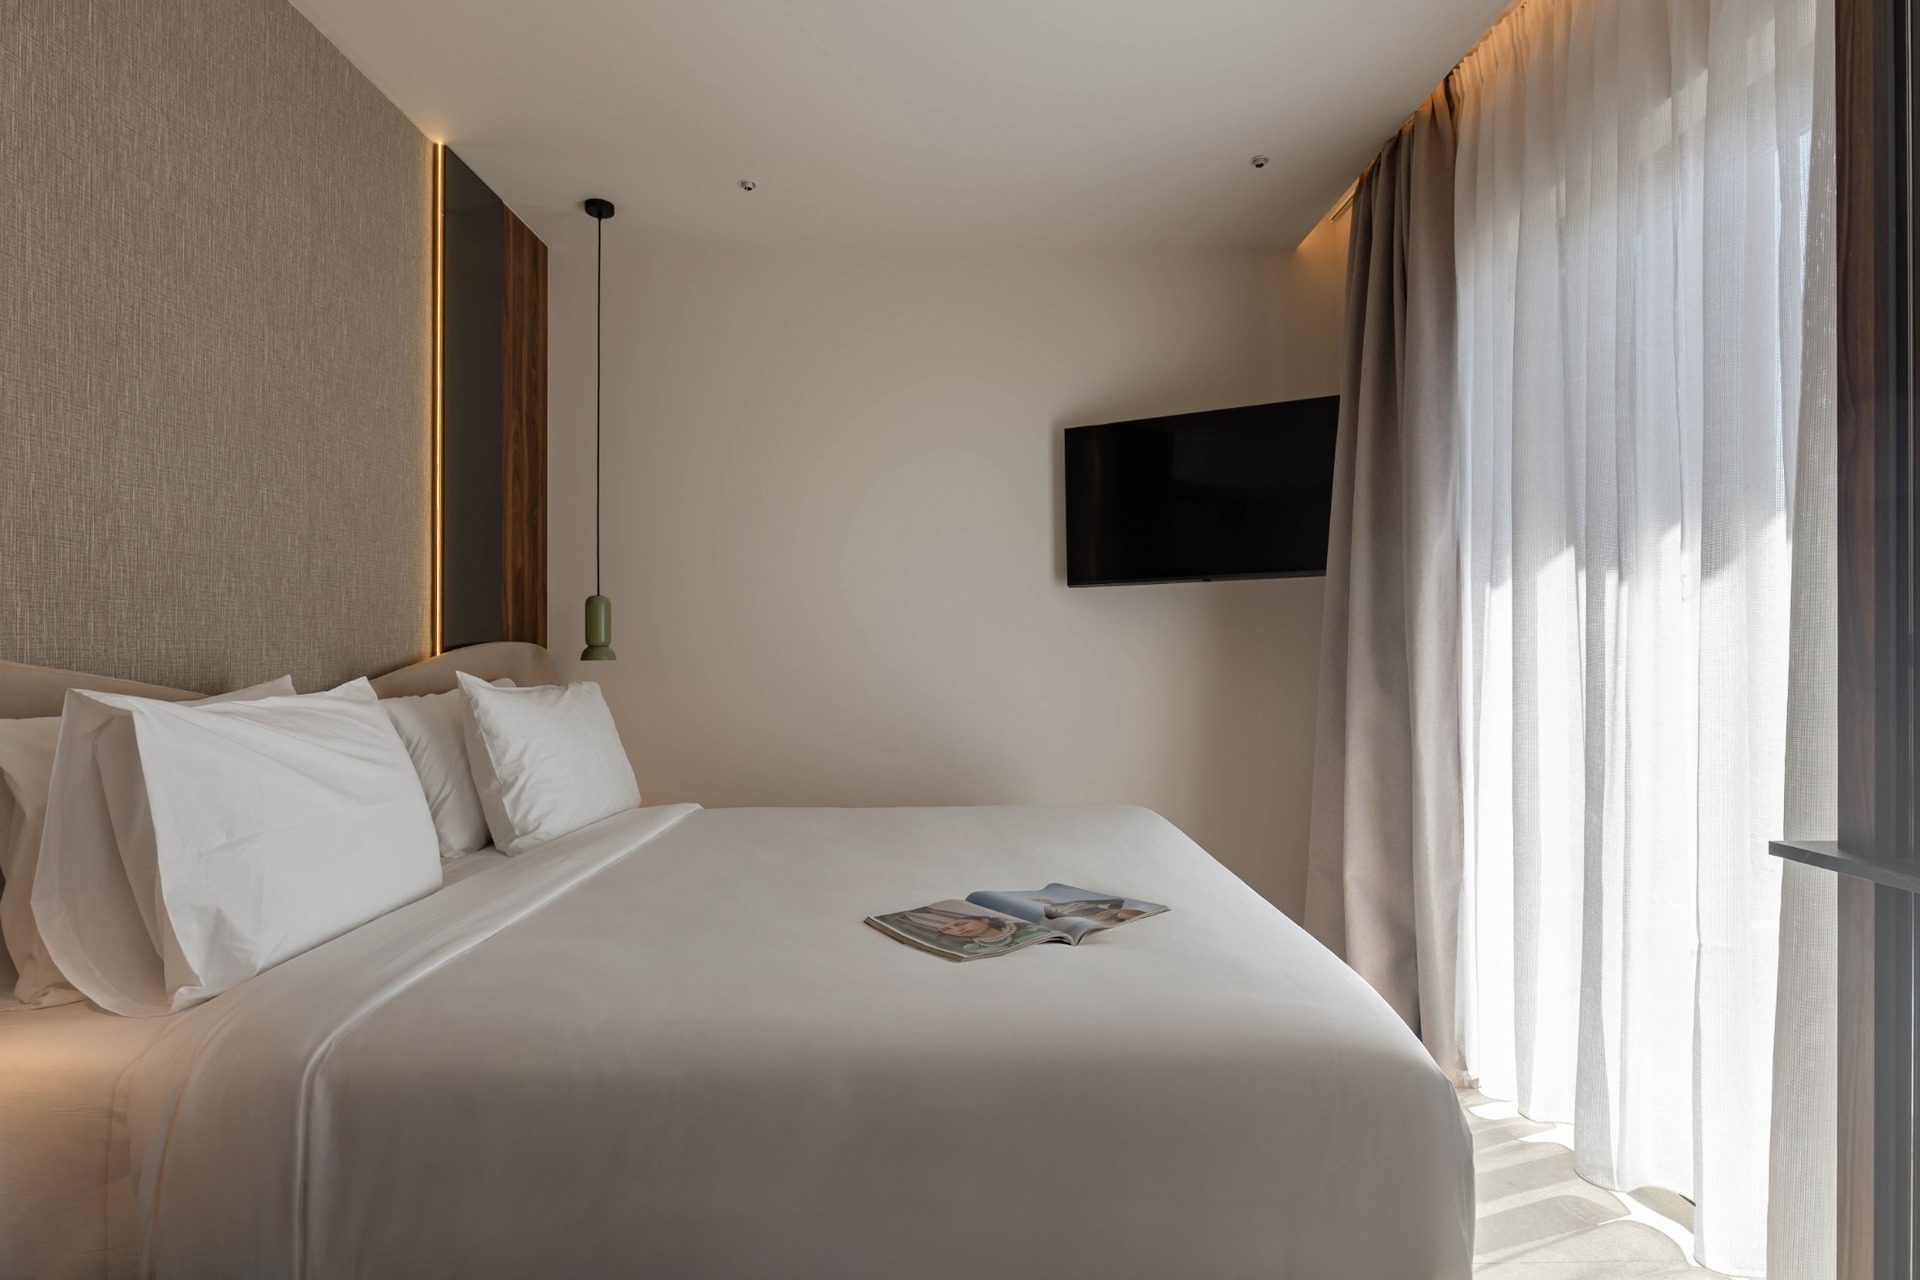
The changing intensity and character of the lighting allow each space to acquire its own identity while remaining part of the same overall composition.
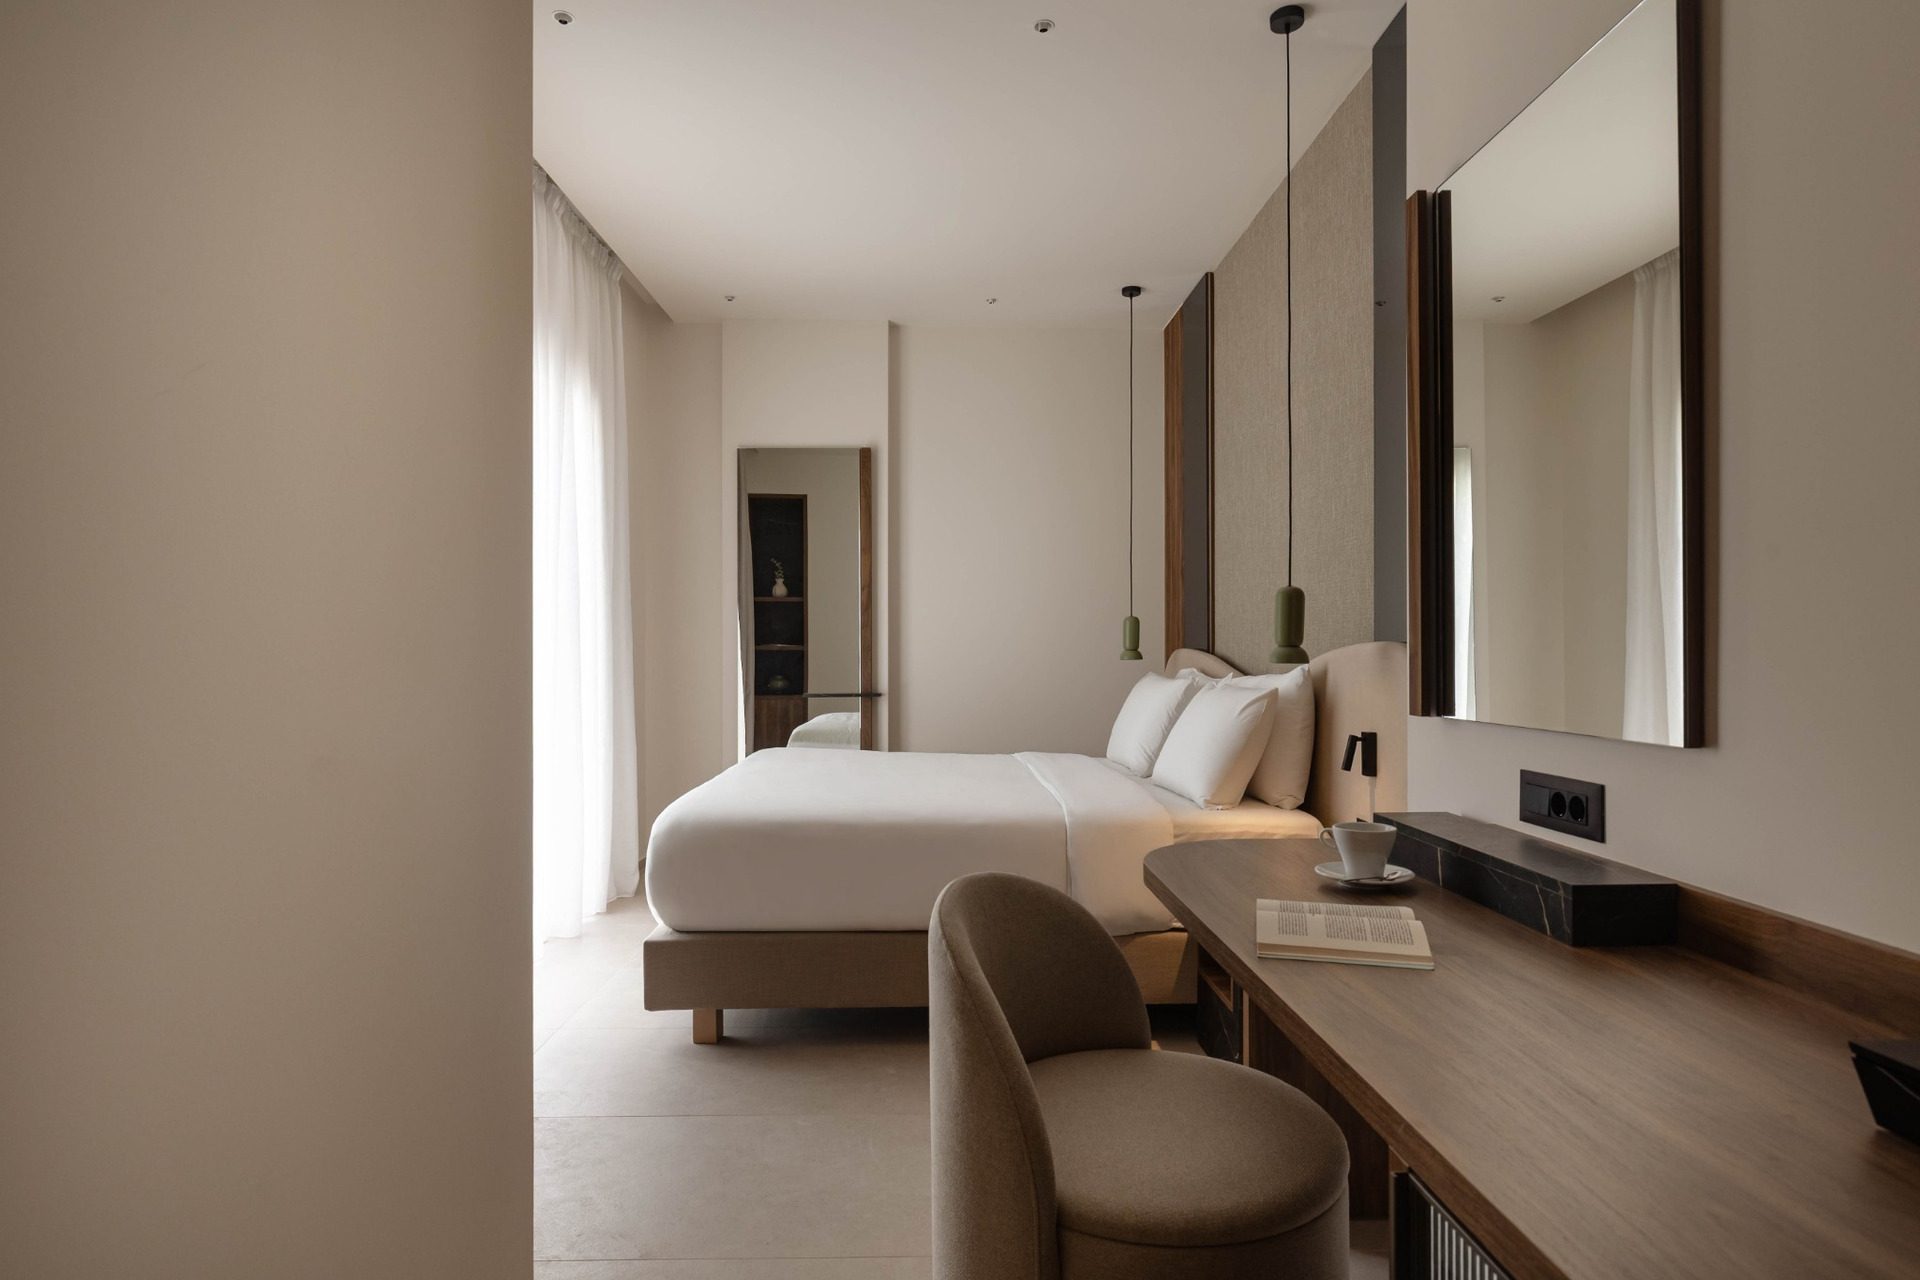
The project moves consistently from the scale of the building to that of individual surfaces and fittings. Custom constructions, material junctions and carefully selected finishes contribute to a precise yet understated interior.
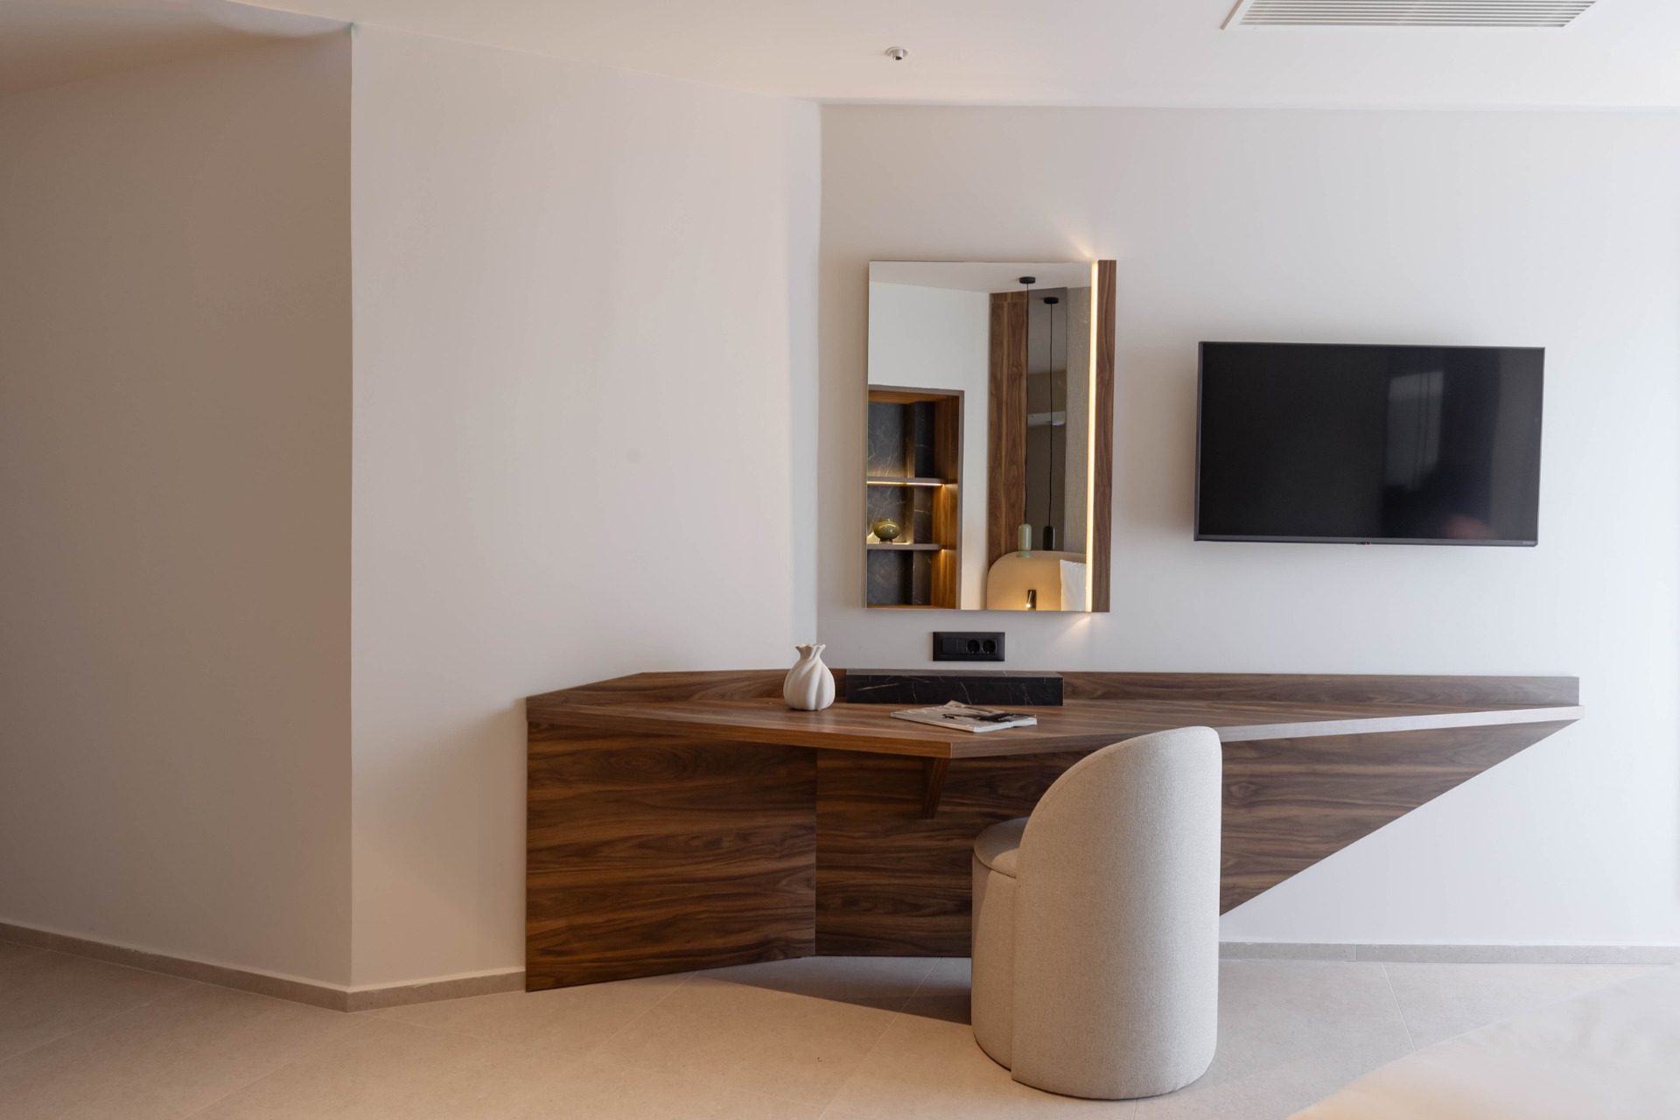
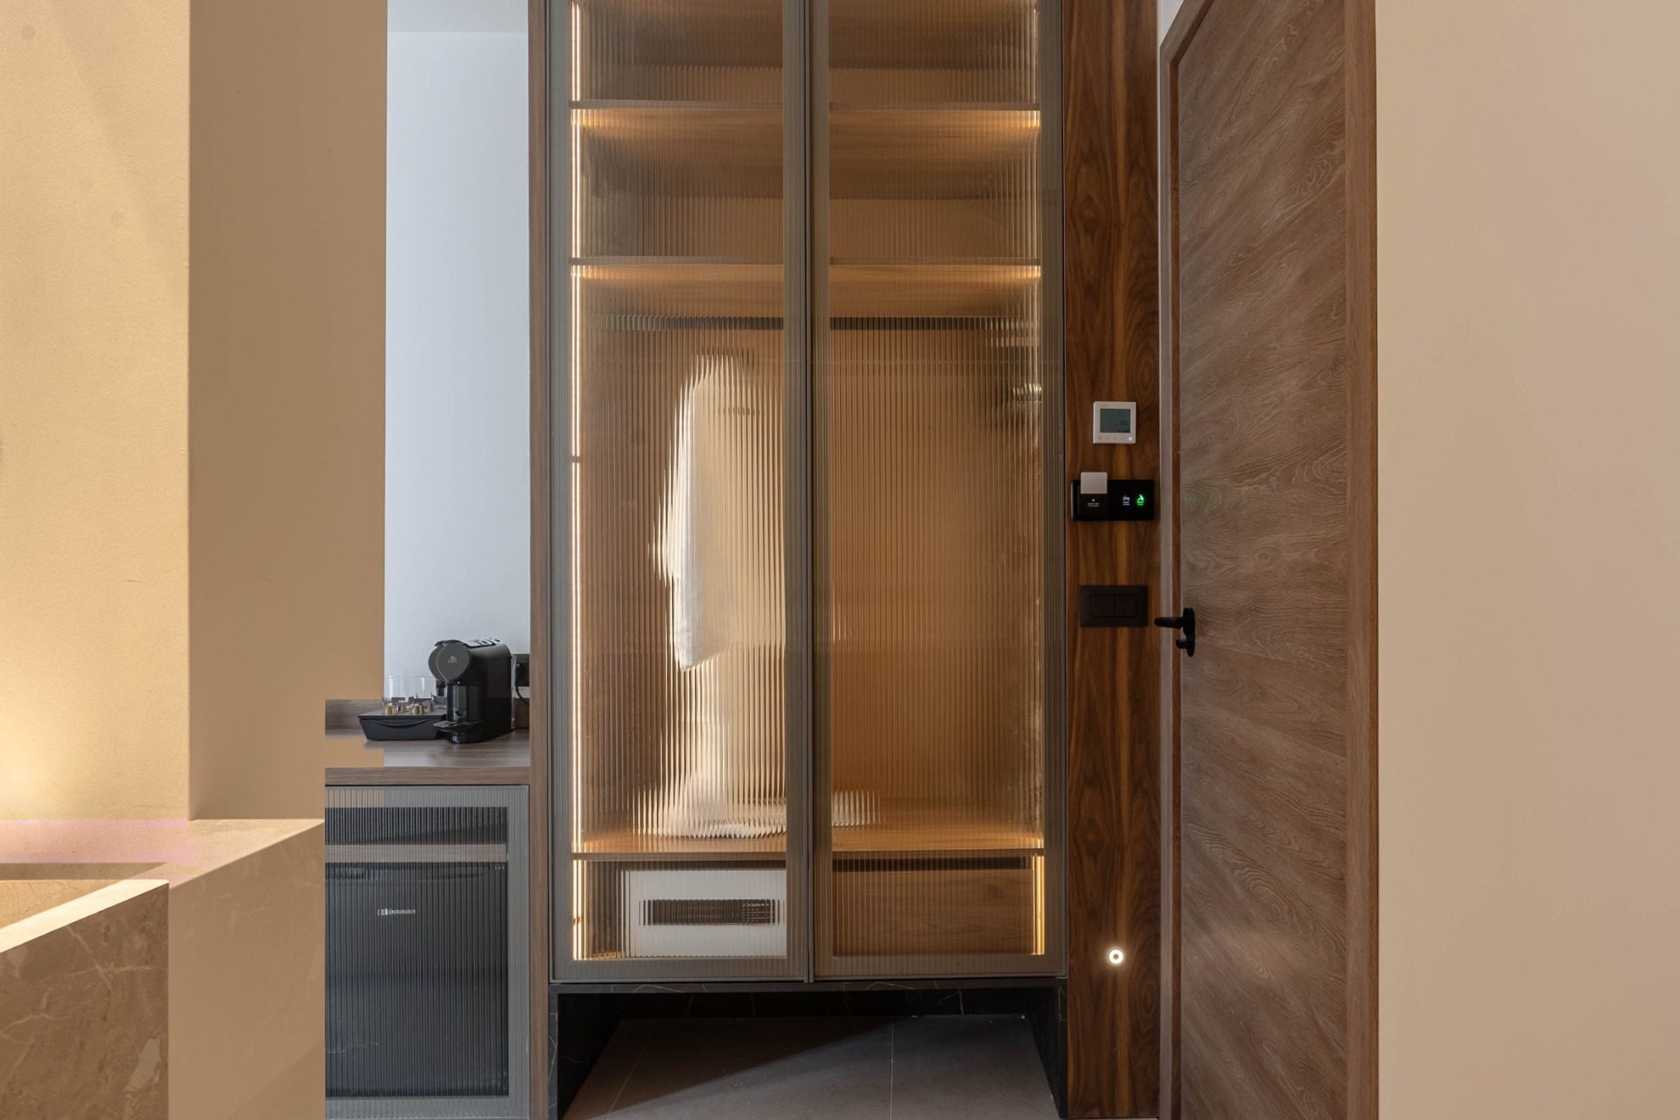
This attention to detail avoids visual excess. Instead, the design relies on proportion, texture and controlled contrasts to create a contemporary hospitality environment defined by clarity, comfort and coherence.