Diagonal Residence Extension in Nicosia by APAP
Architecture:
Photography:
Shivas Shaolin

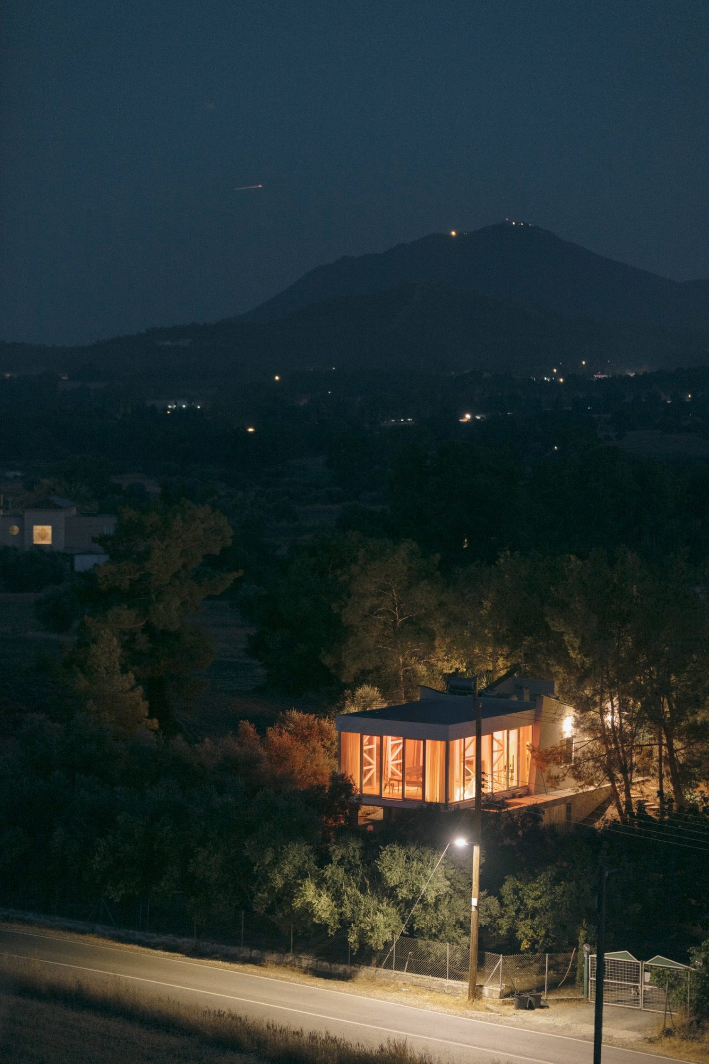
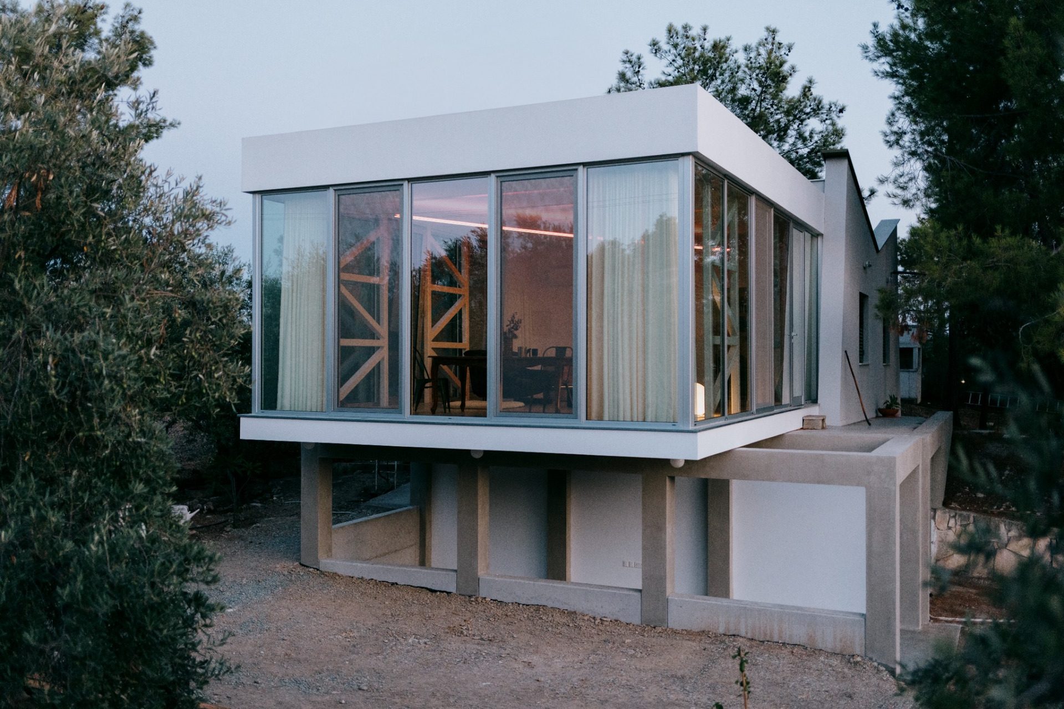
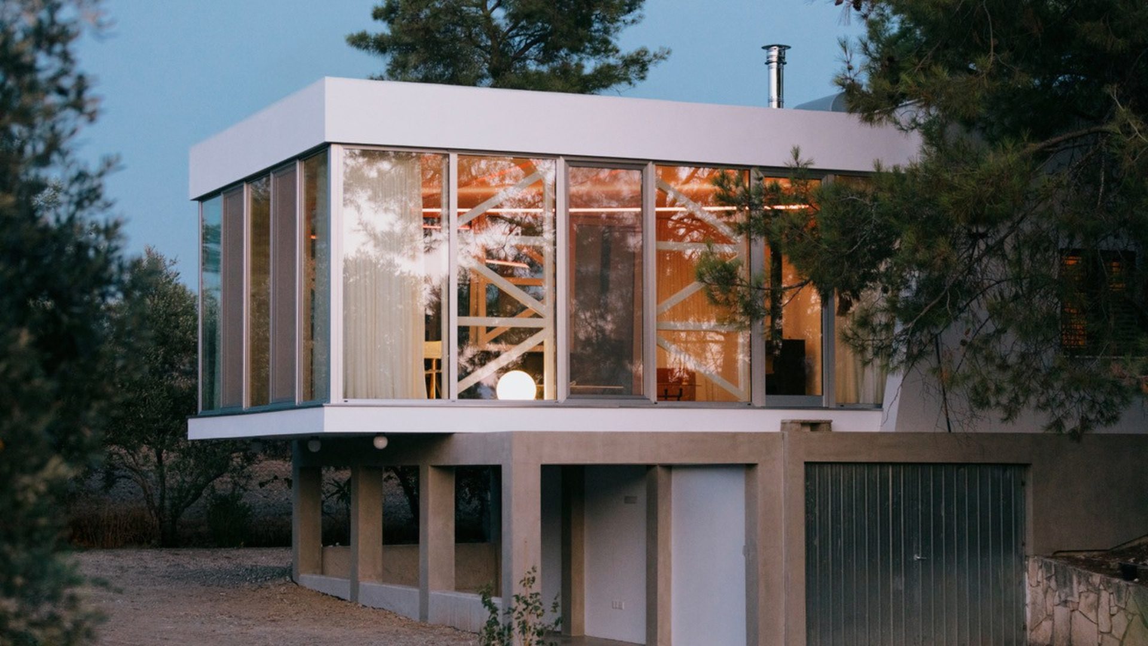
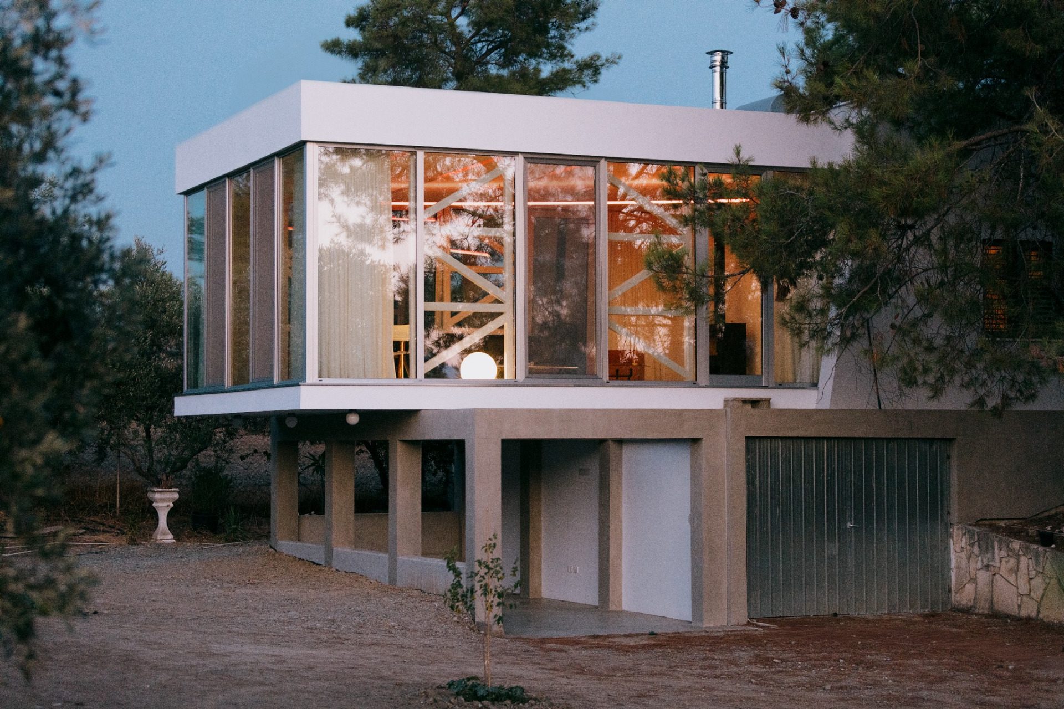
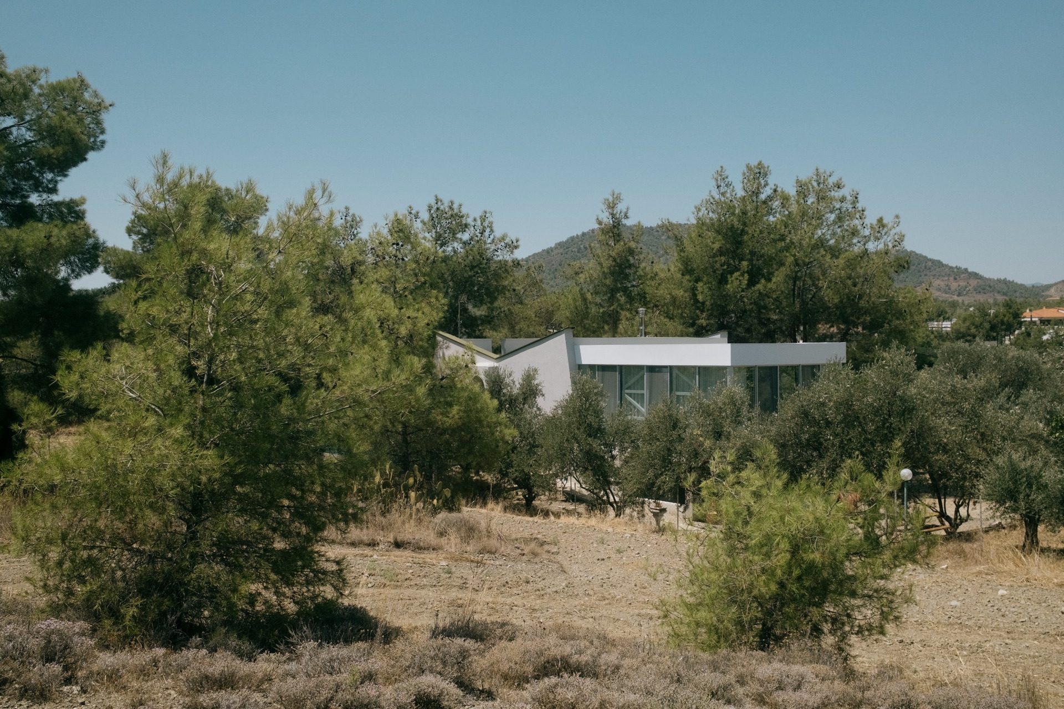
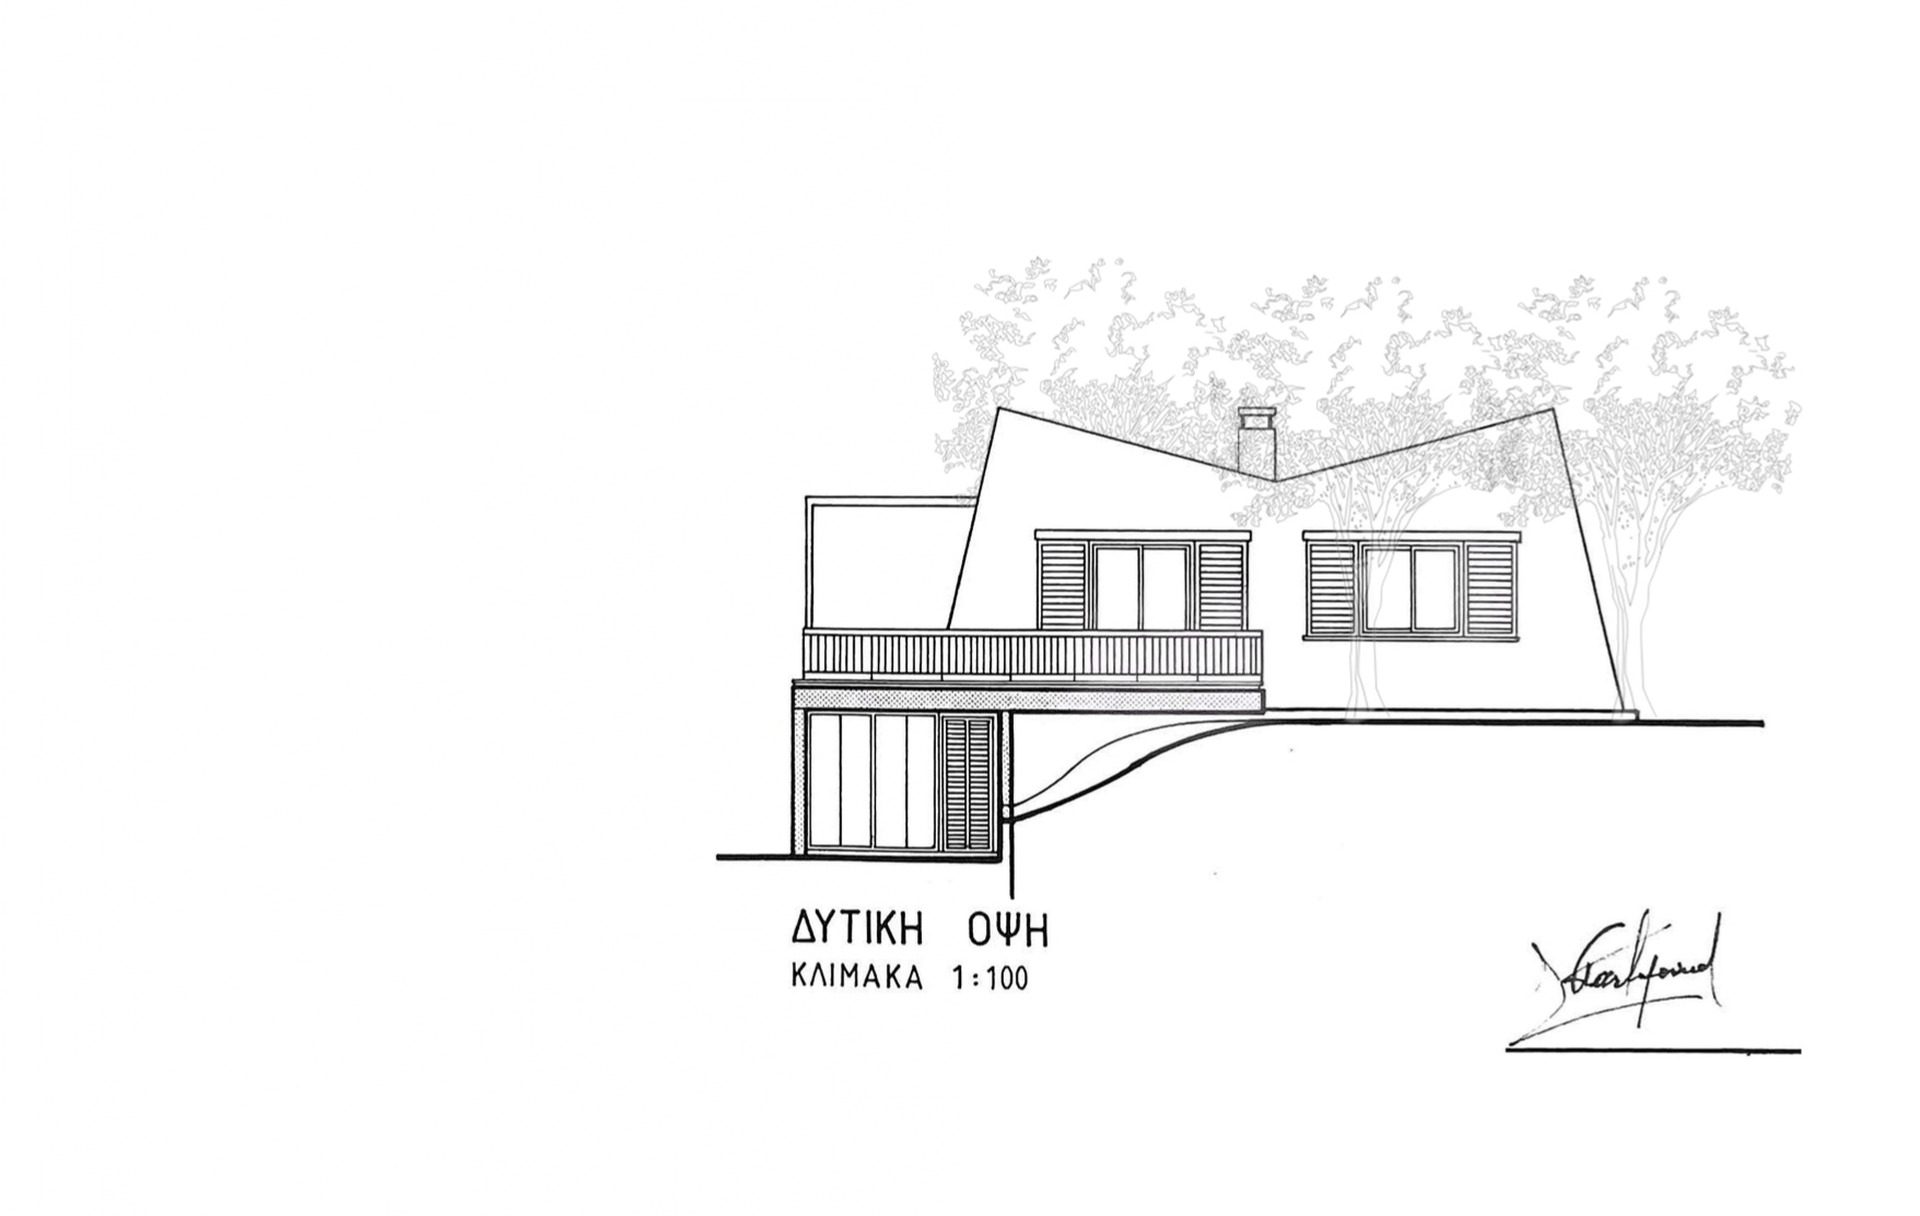
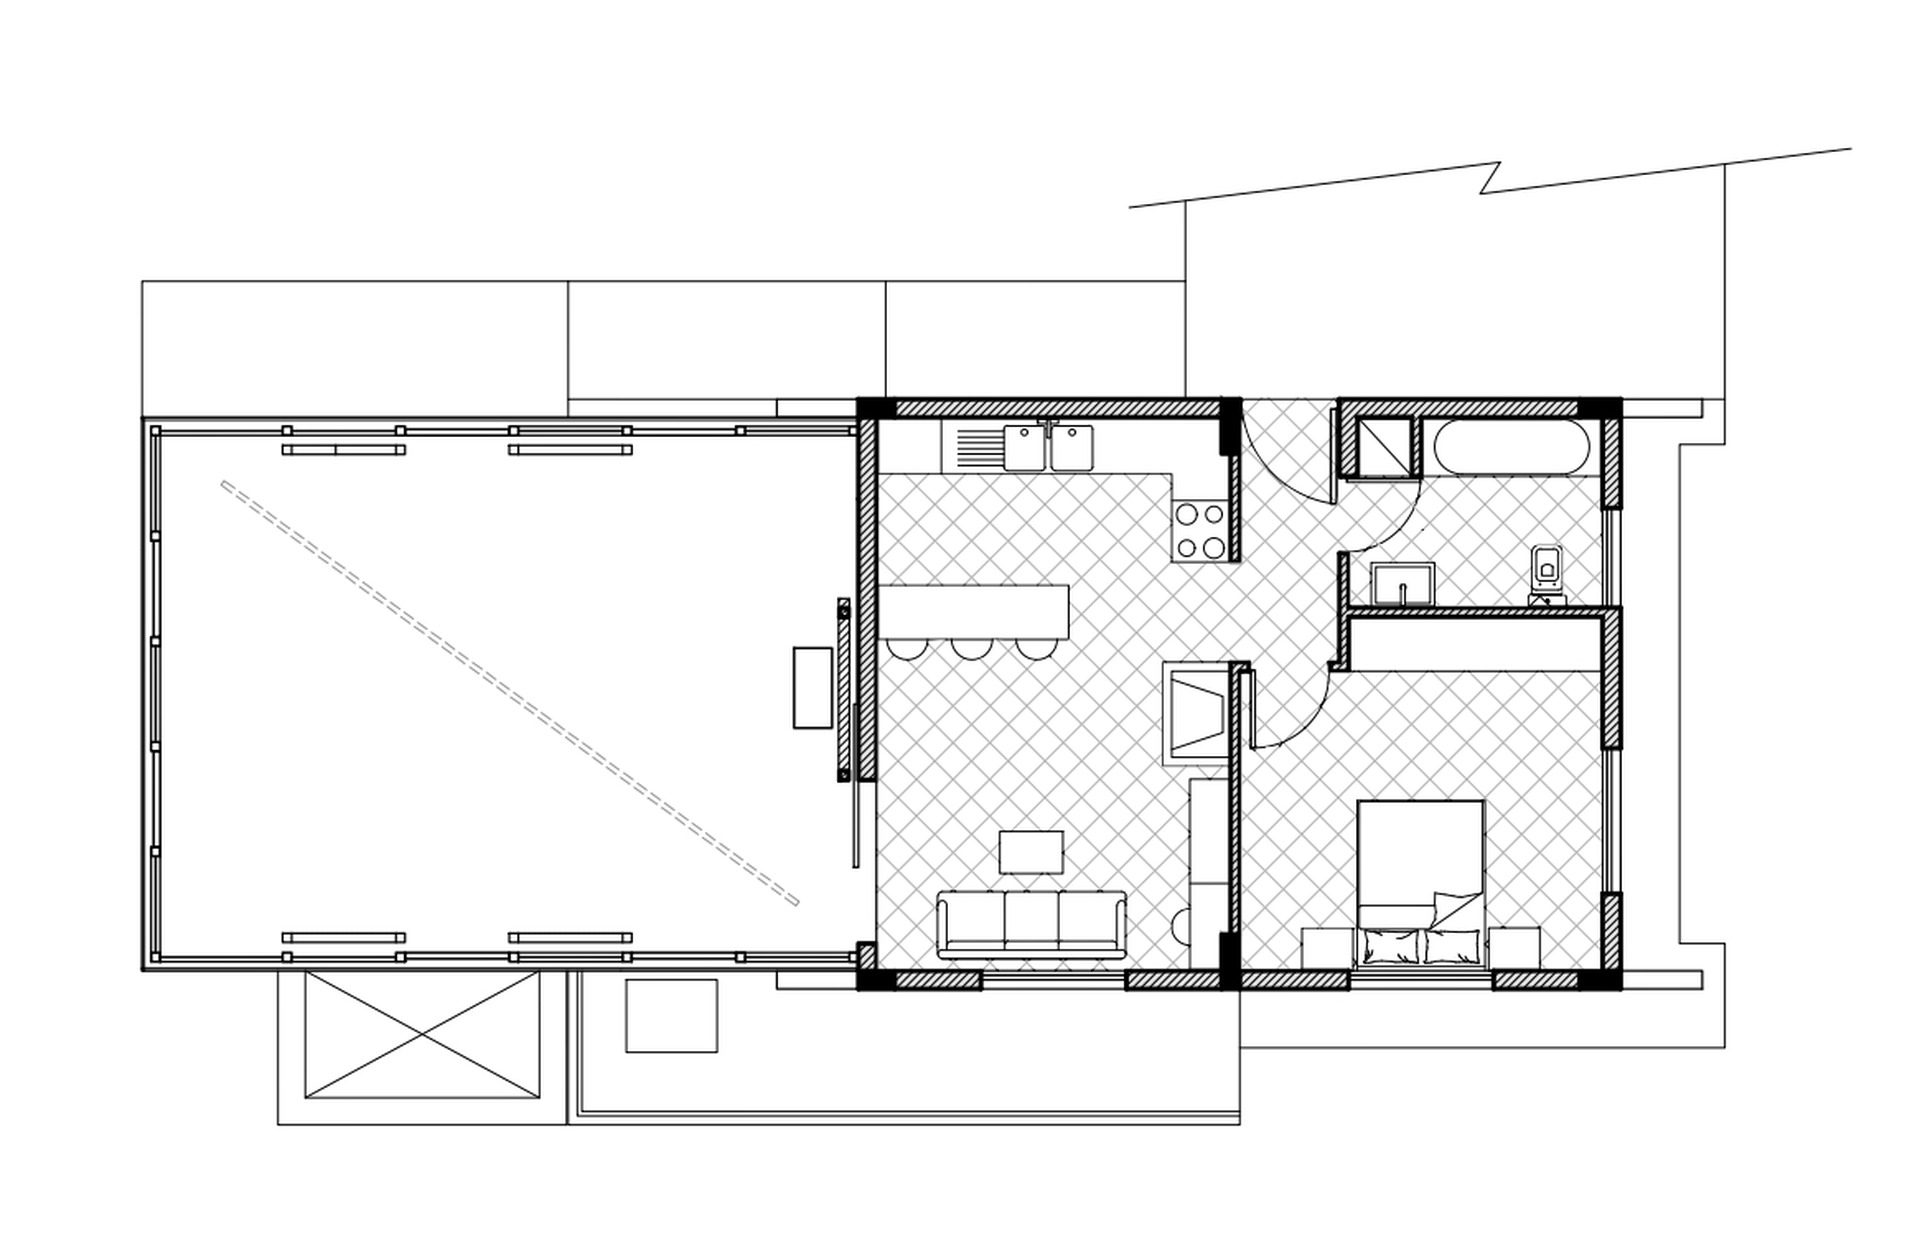
Set on a small rise among mature trees, APAP extends a 1970s residence through a 133 m² volume conceived as an open and adaptable space. The intervention takes the geometry of the existing house, defined by two parallel walls, as its point of departure and projects towards the courtyard, establishing new visual connections with the surrounding landscape.
Rather than assigning a fixed programme to the addition, the architecture creates a framework that can accommodate different activities over time. Light, shadow and the movement of the trees become active elements of the spatial experience, continuously changing the perception of the interior throughout the day.
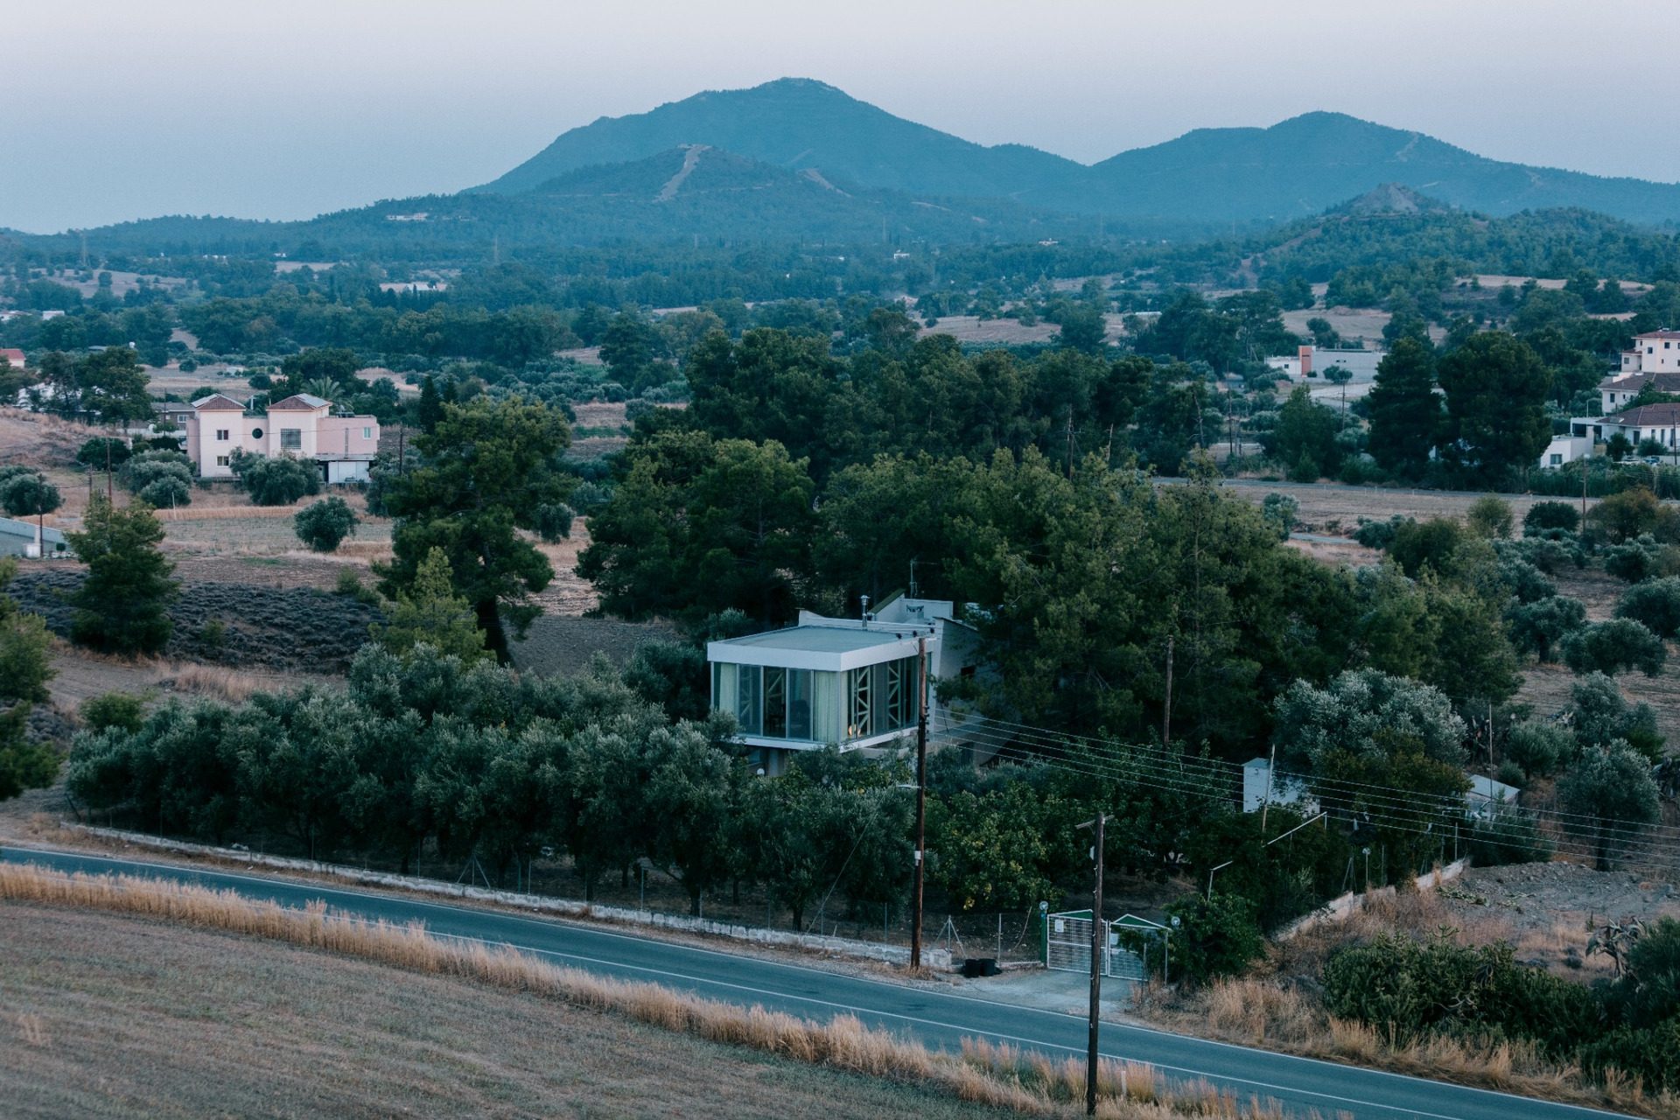
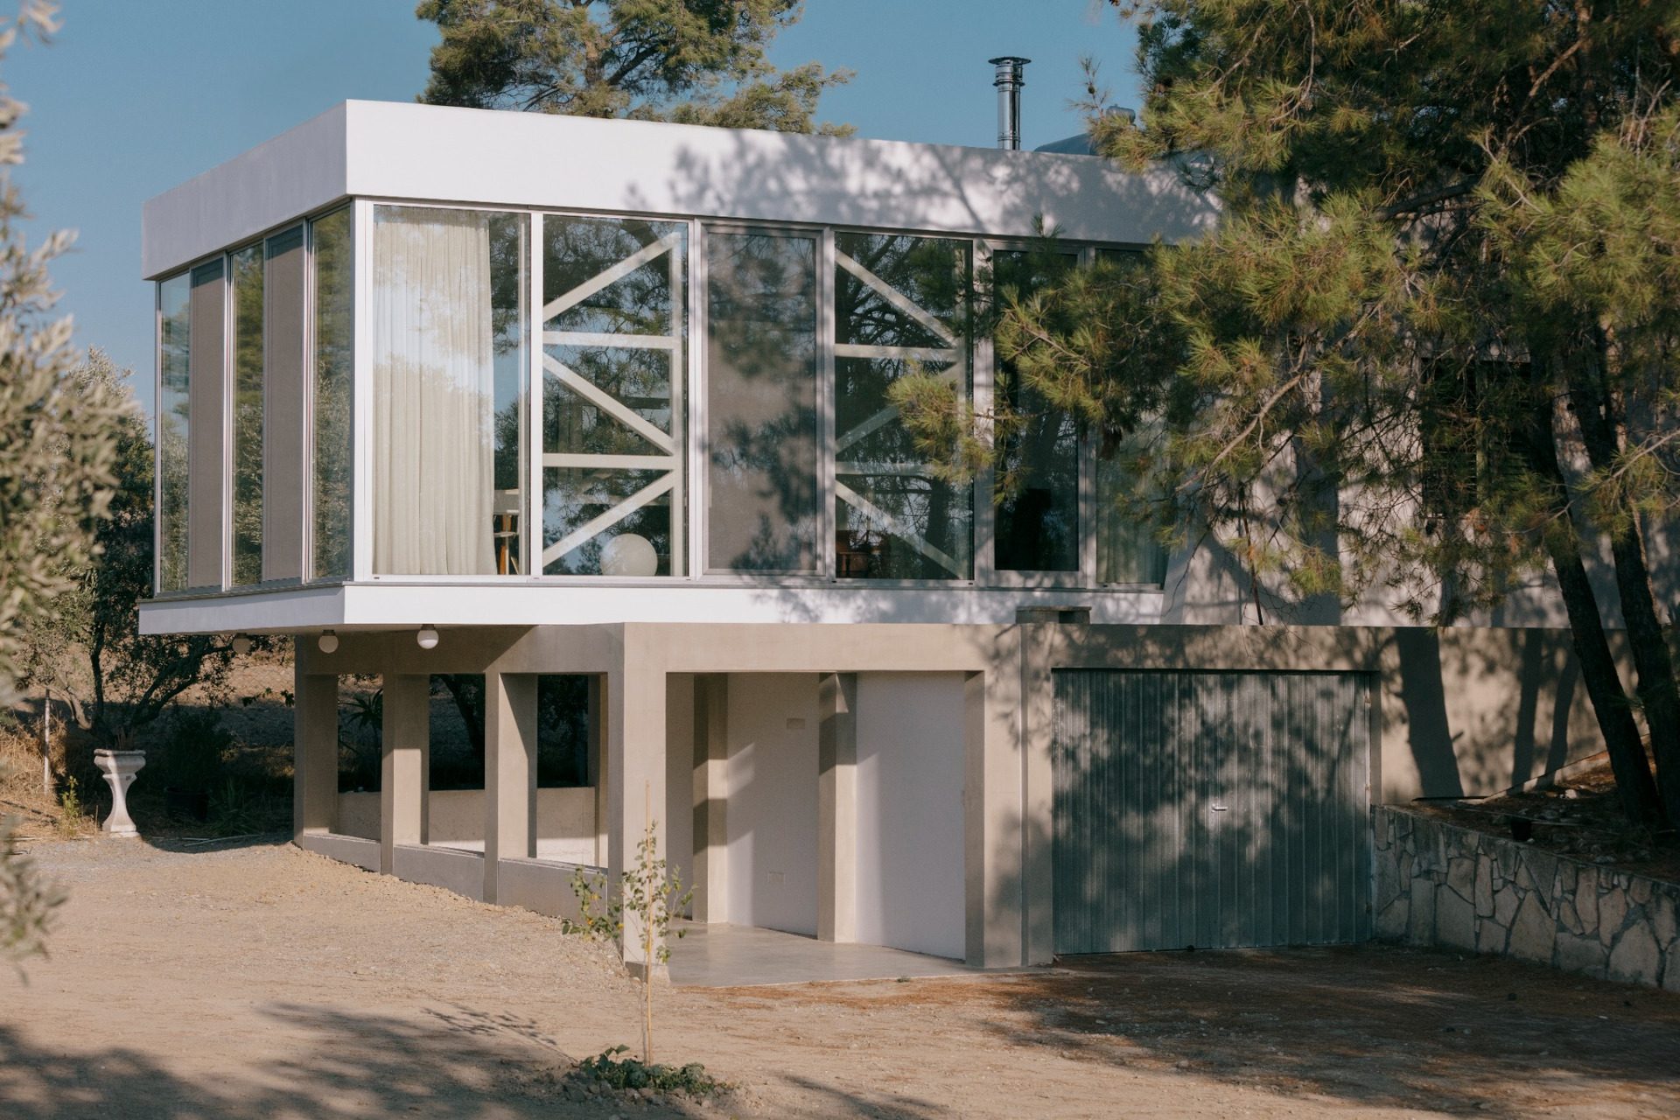
The absence of a predetermined function allows the new space to respond to the changing needs of its inhabitants. Instead of prescribing a specific domestic use, the extension remains deliberately flexible, leaving its occupation and future evolution open.
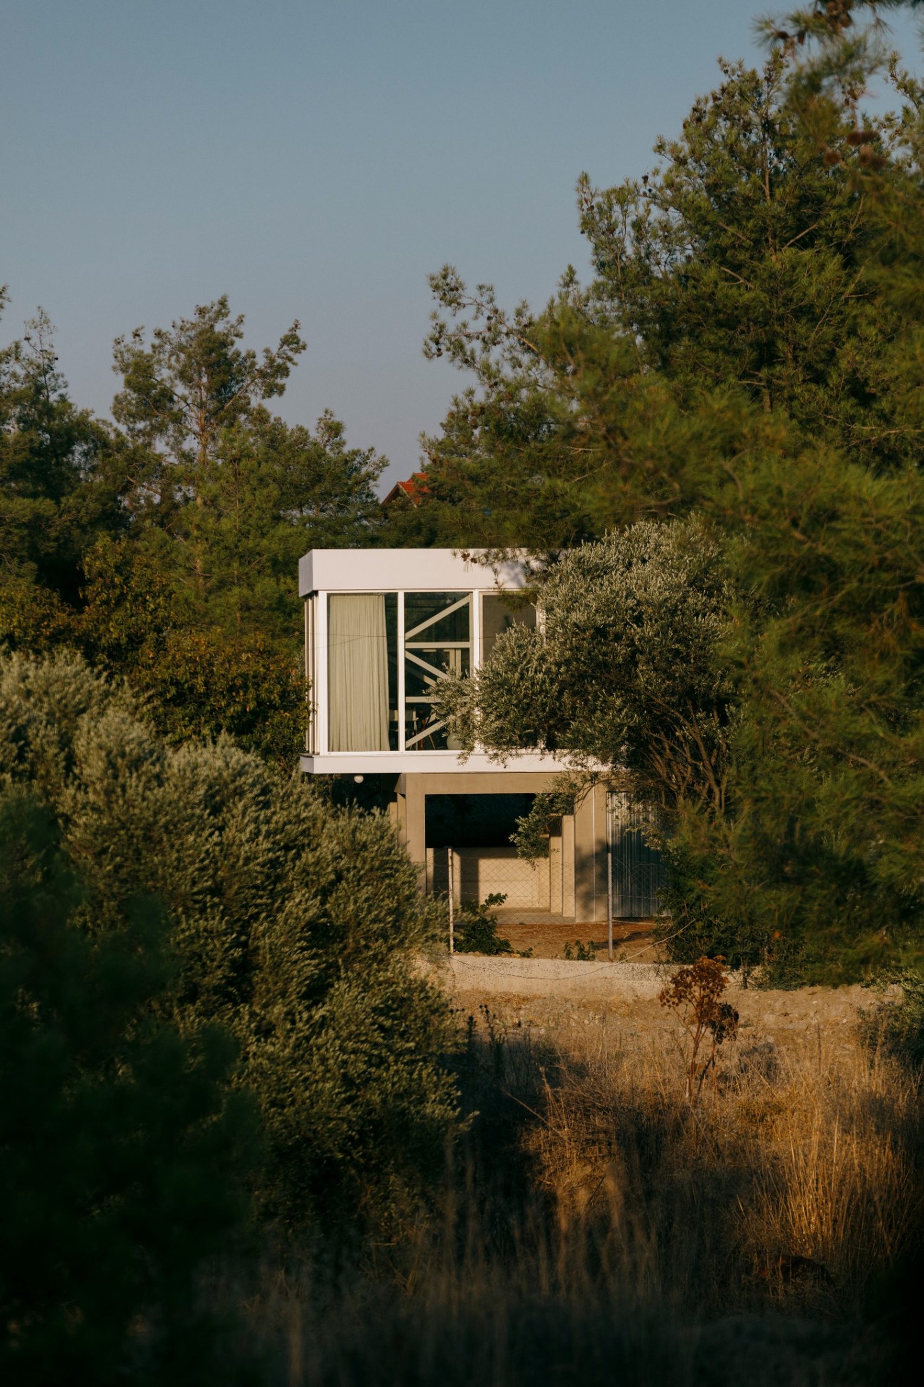
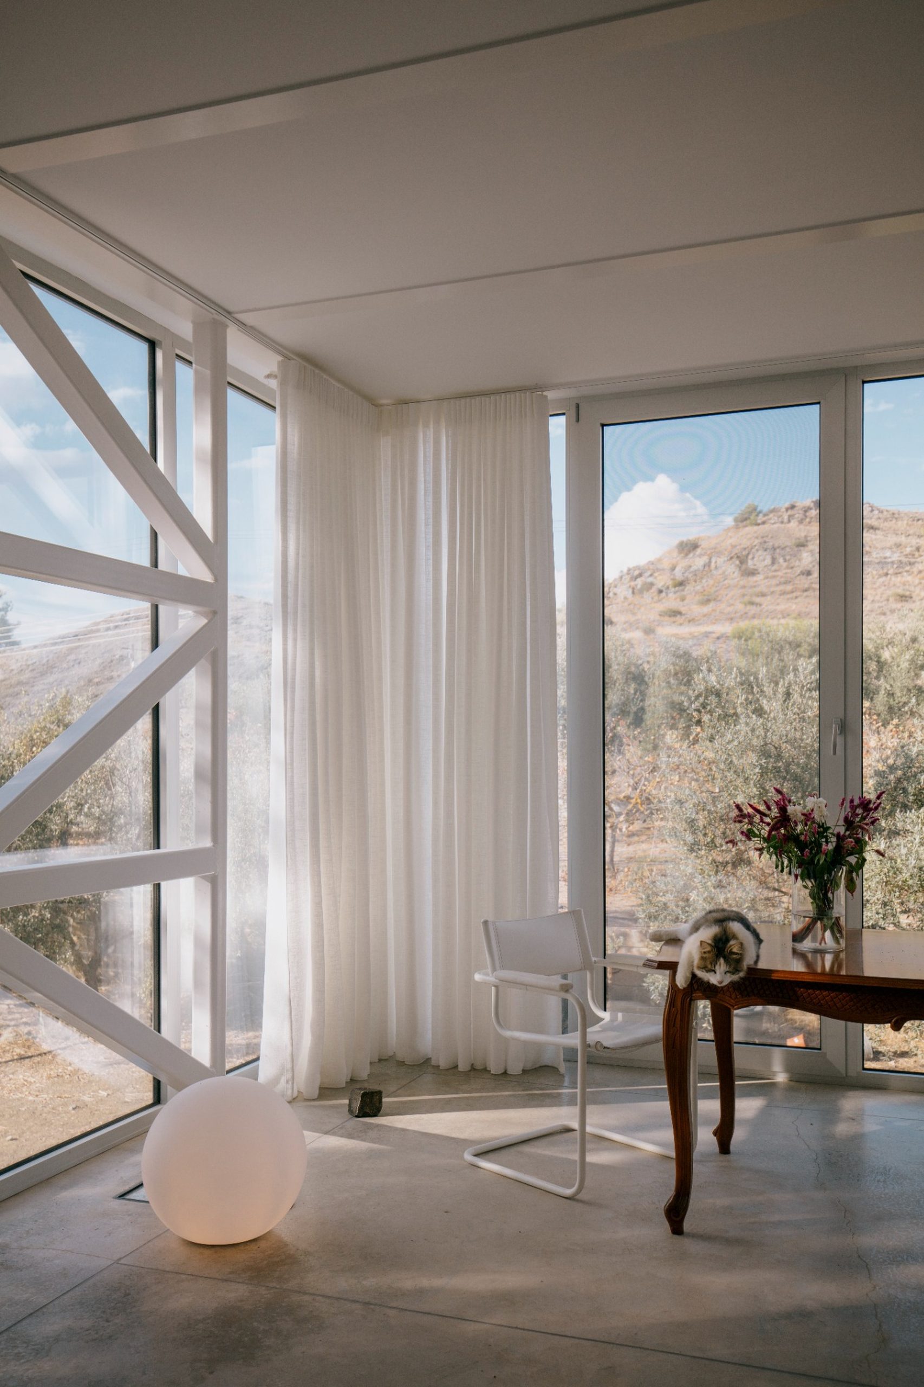
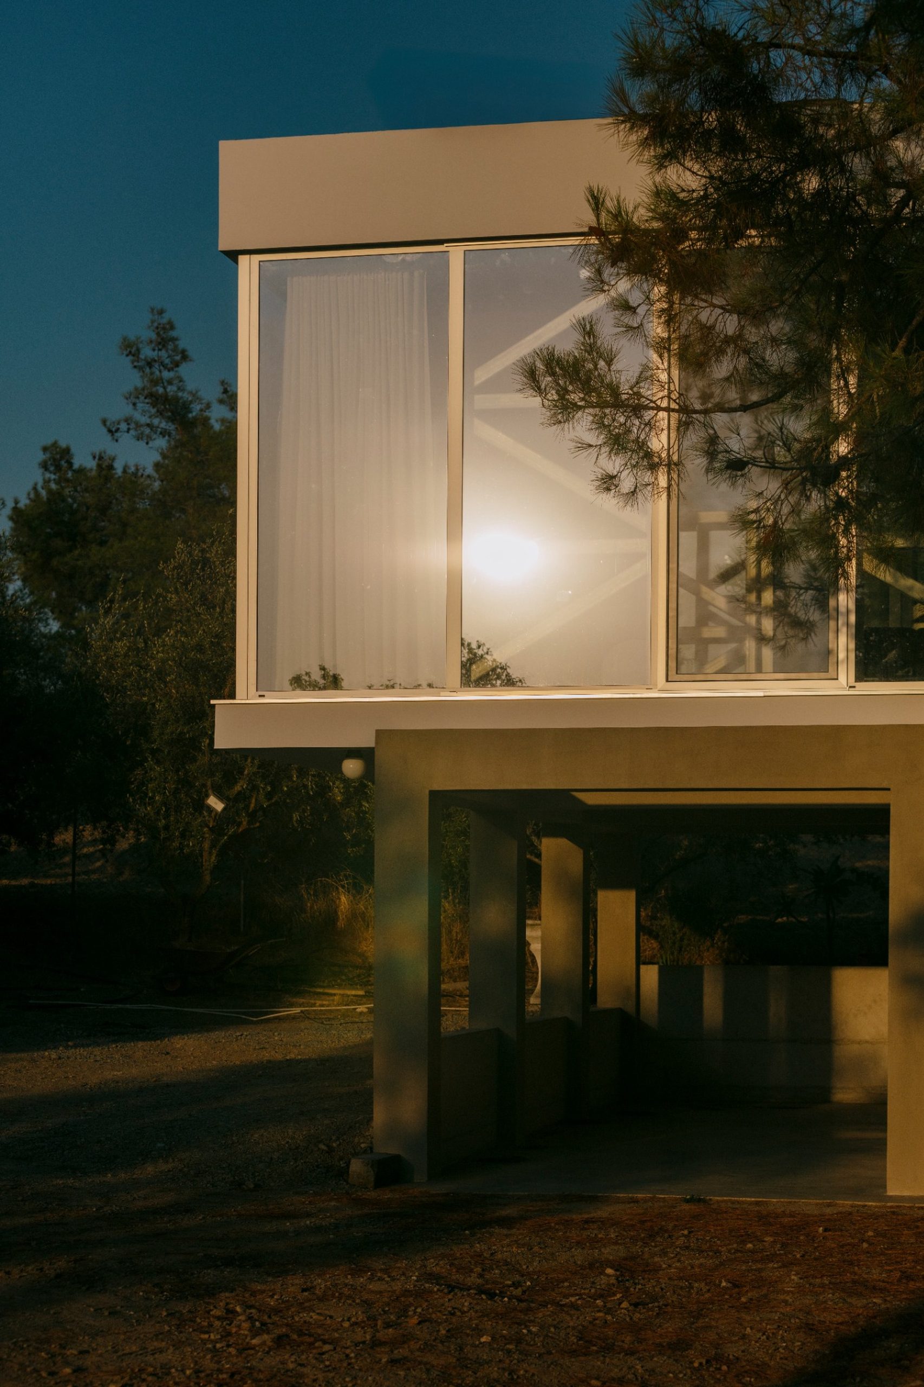
Its projection towards the courtyard strengthens the relationship between interior and landscape. Views extend towards the trees, while their shadows move across the surfaces as the position of the sun changes.
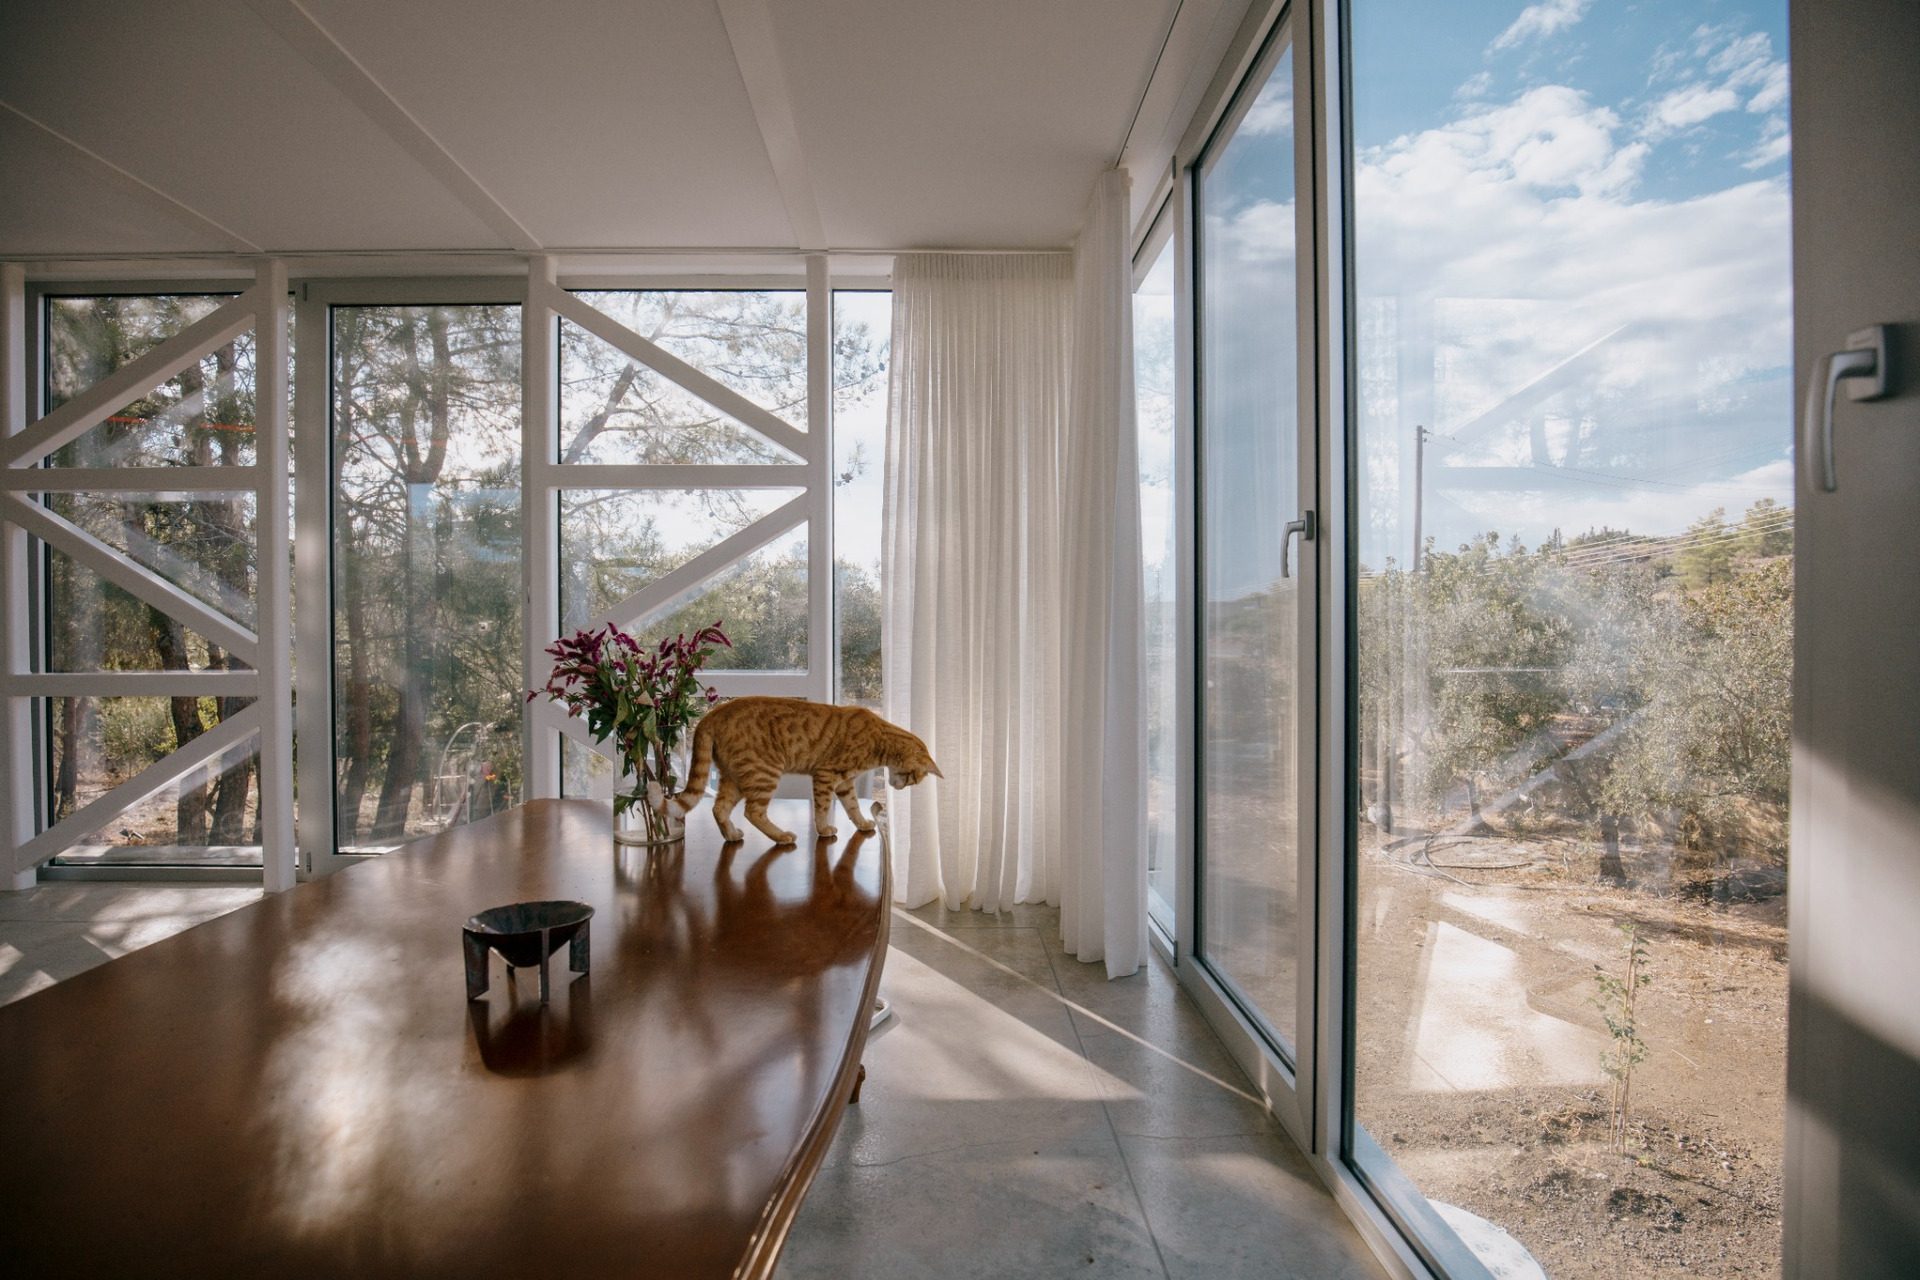
Architecture therefore operates less as a fixed container and more as a spatial framework shaped by time, movement and natural light.
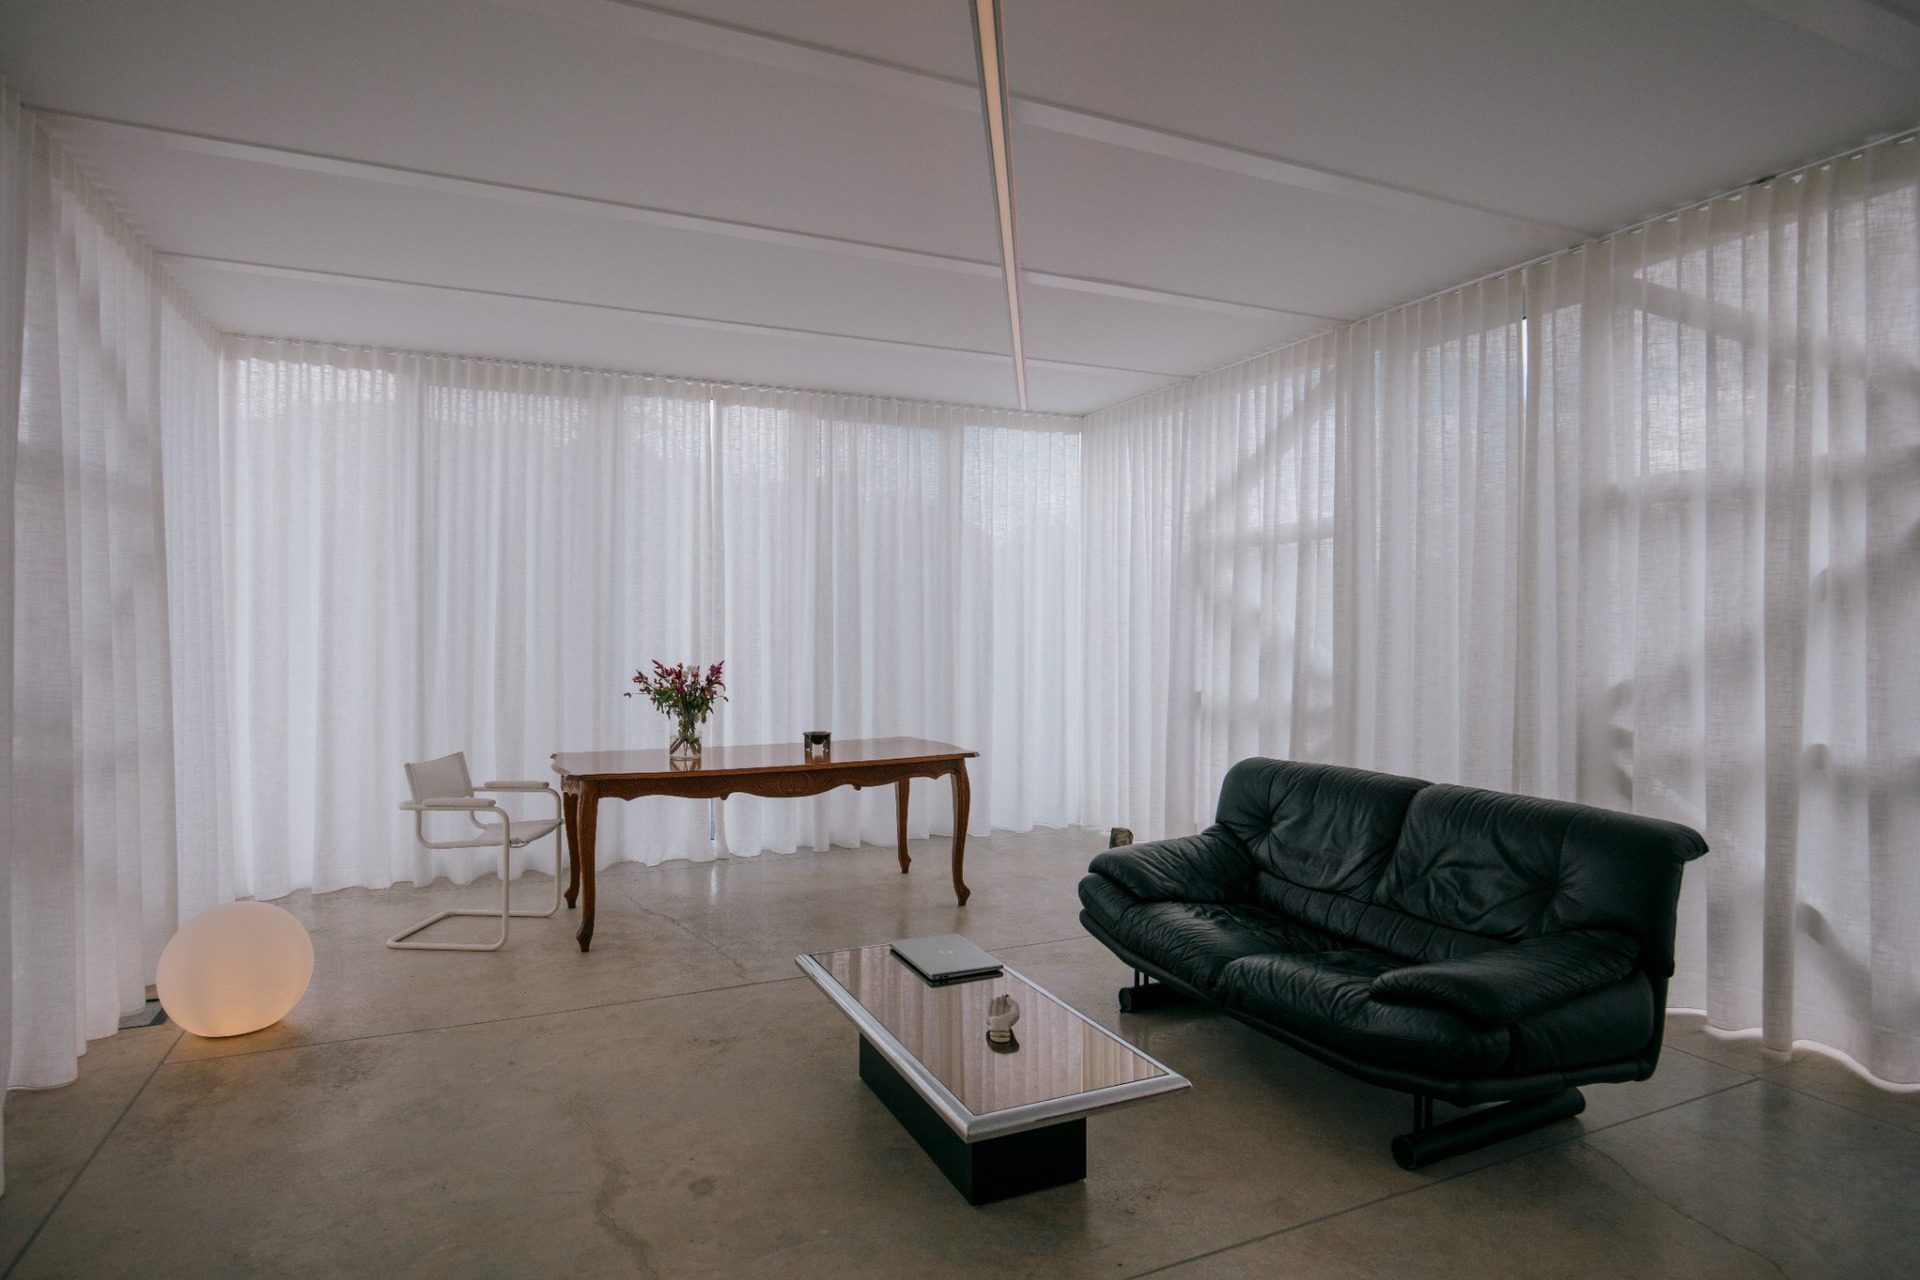
The intervention develops from the strong geometry of the existing residence. The parallel walls of the original house establish the formal reference for the extension, while the new volume introduces a more open relationship with the courtyard and surrounding vegetation.
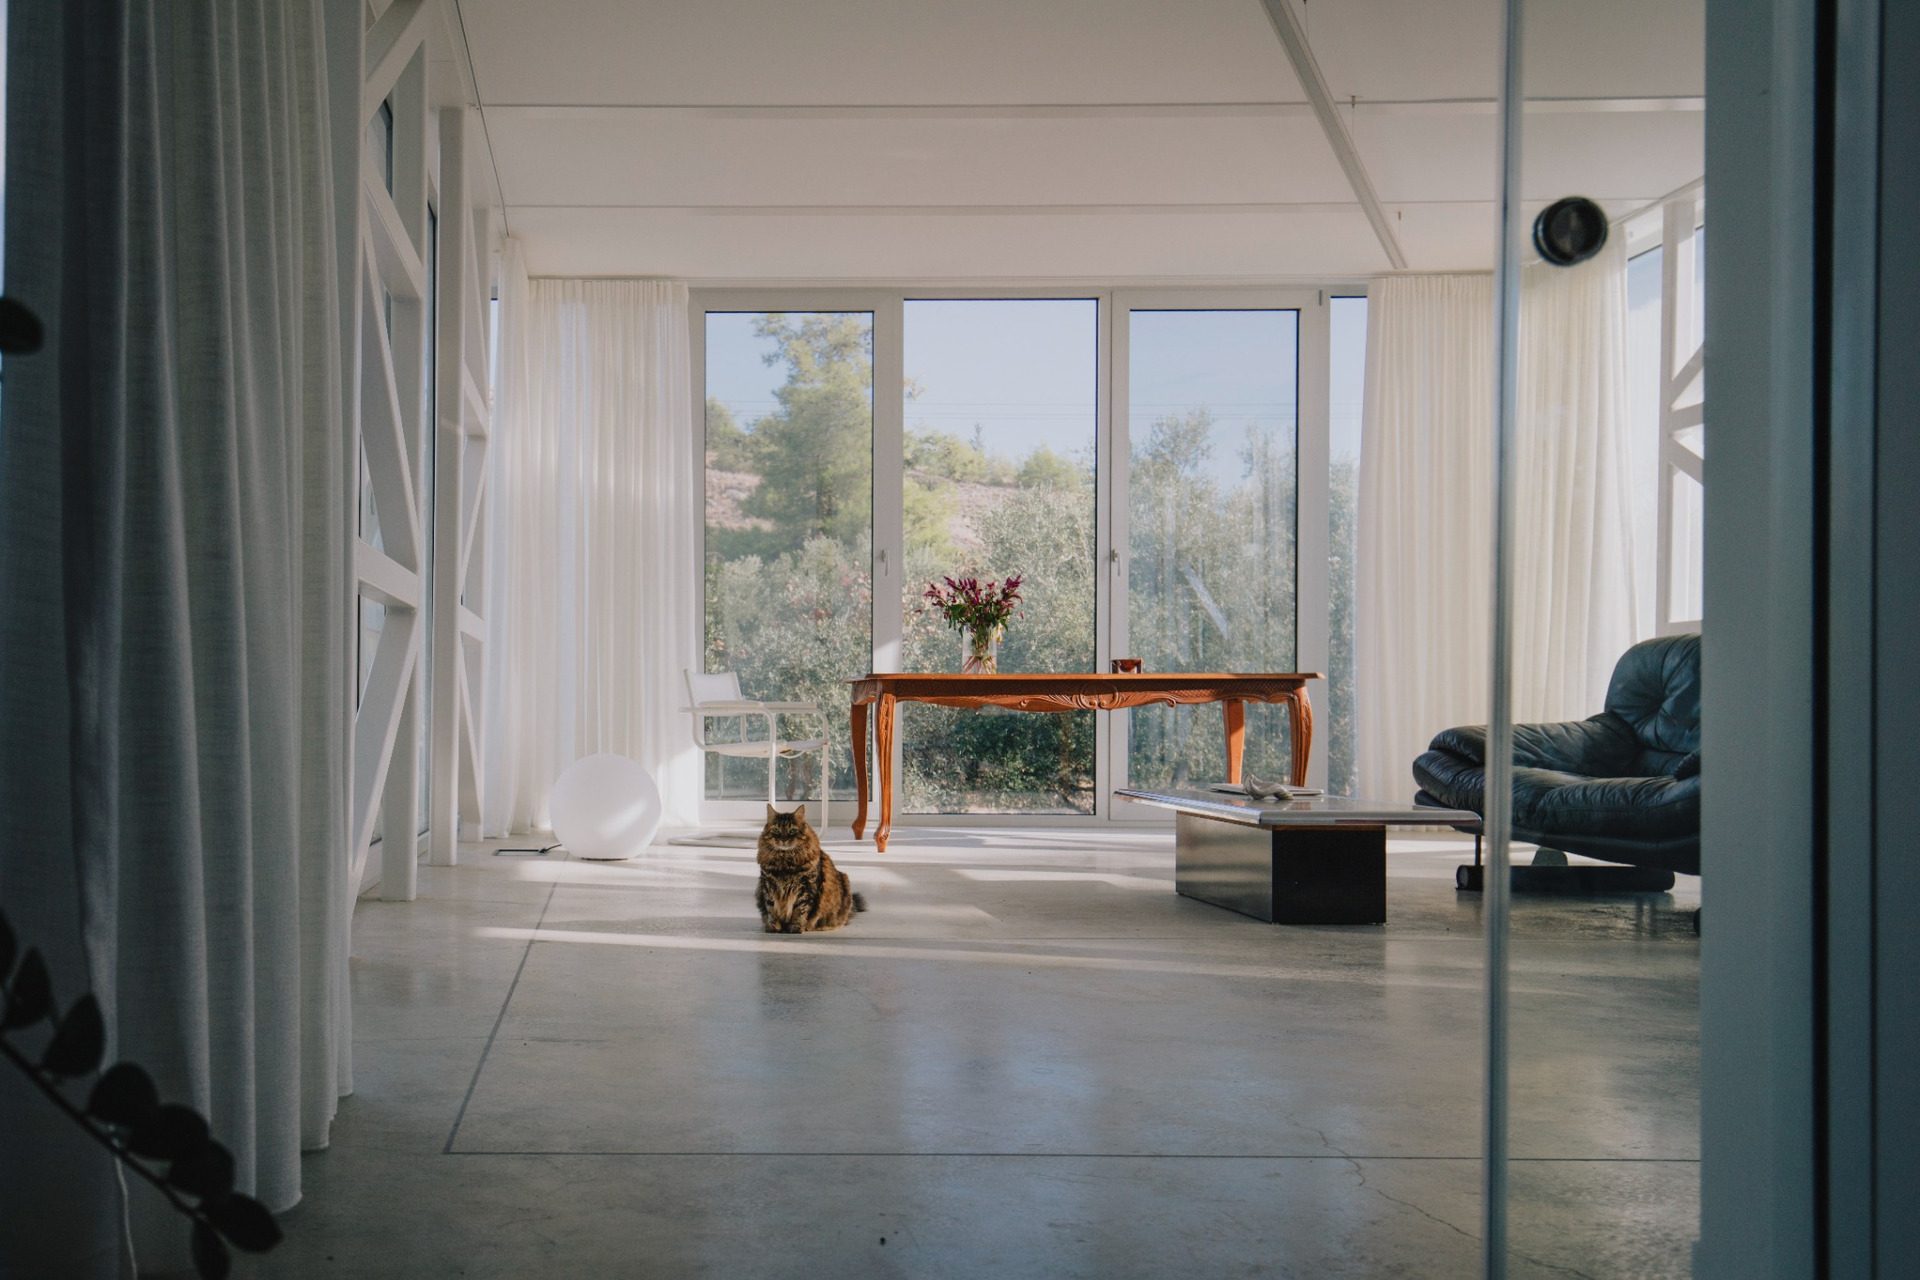
During the day, changing light conditions alter the reading of the space. The shadows of branches and foliage are projected onto its surfaces, adding an ephemeral layer to the otherwise restrained architecture.
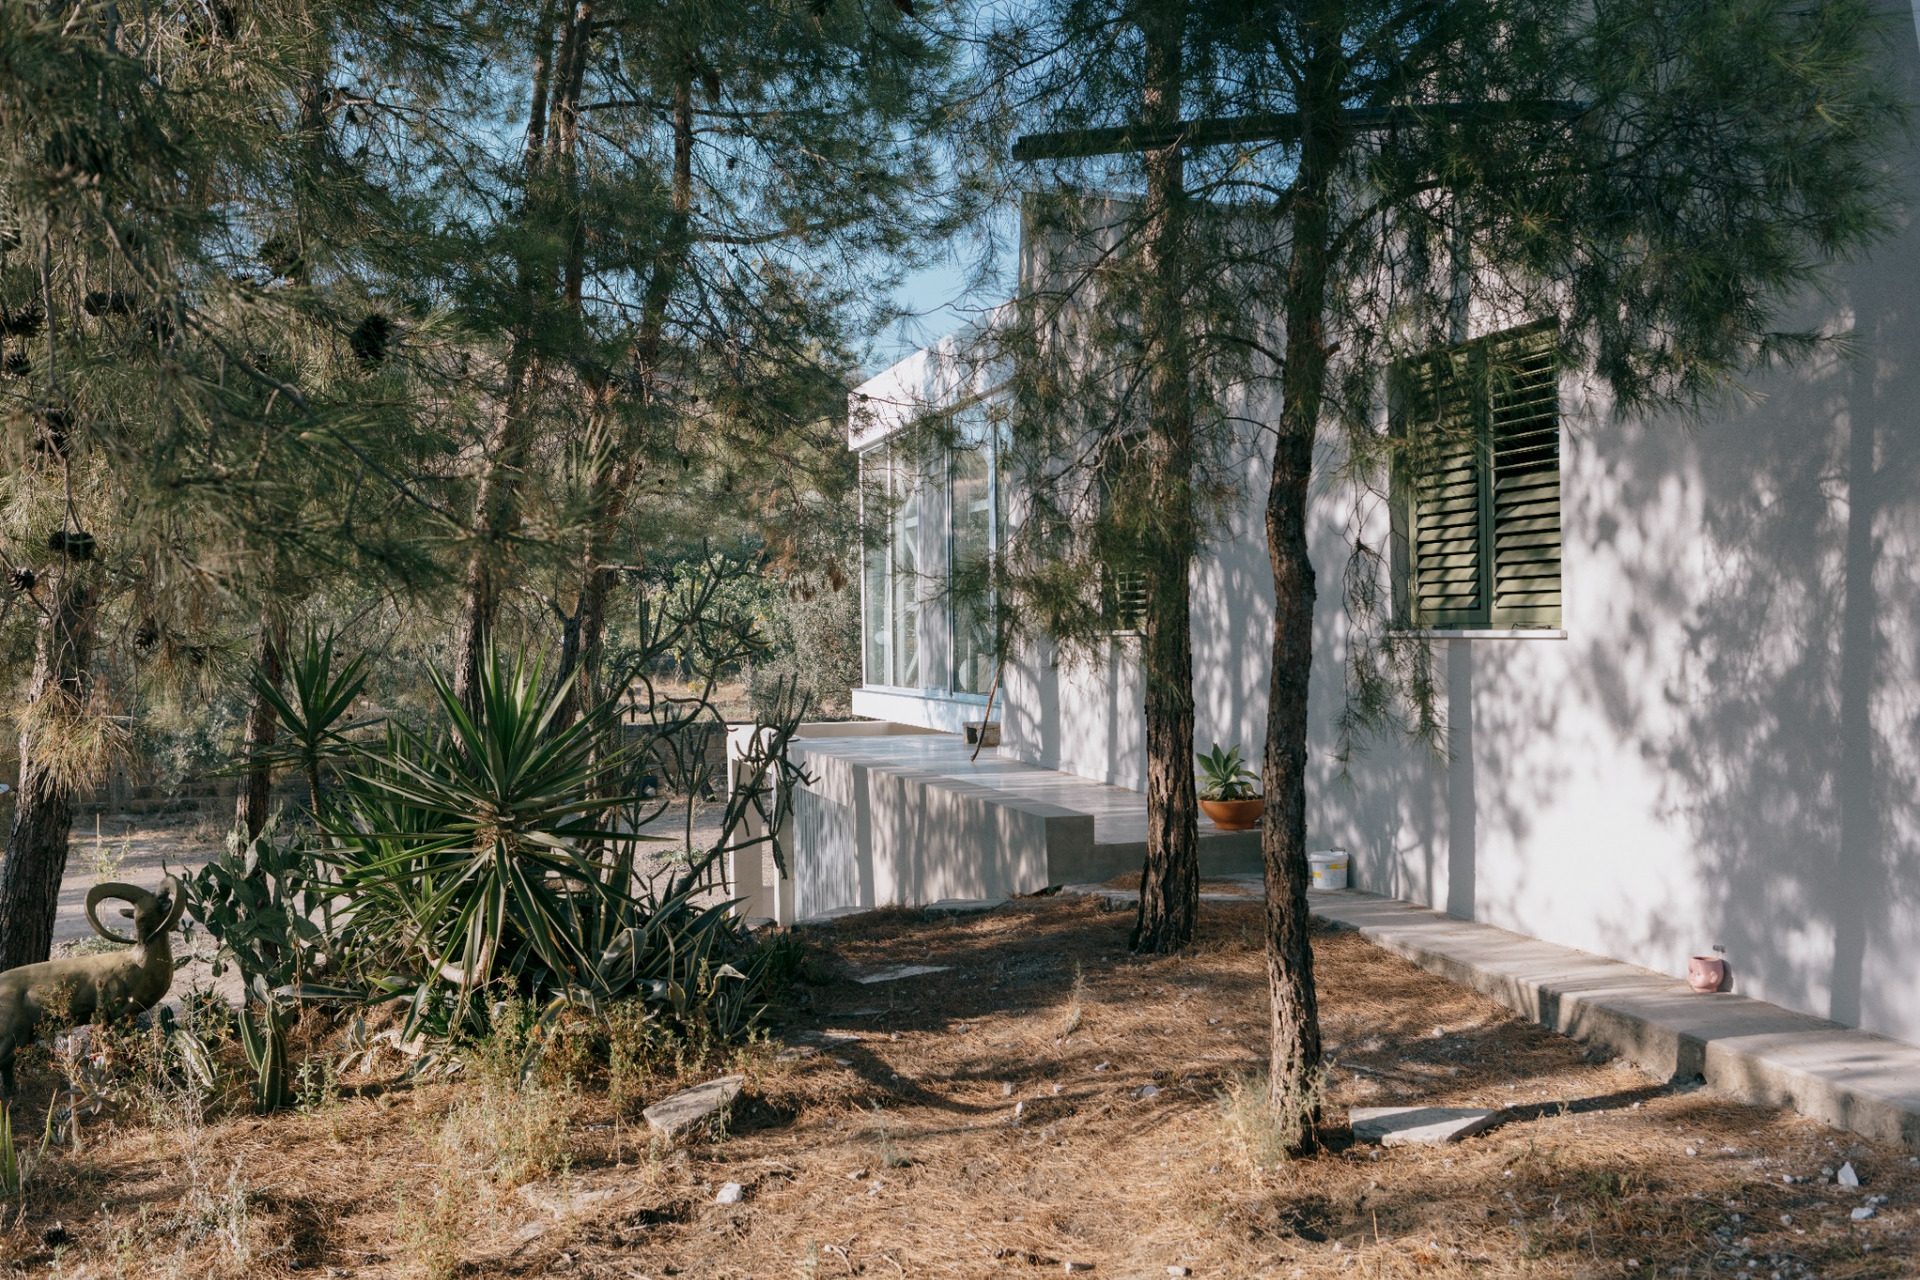
This interaction between structural geometry and natural phenomena gives the extension a character that changes continuously without requiring physical transformation.
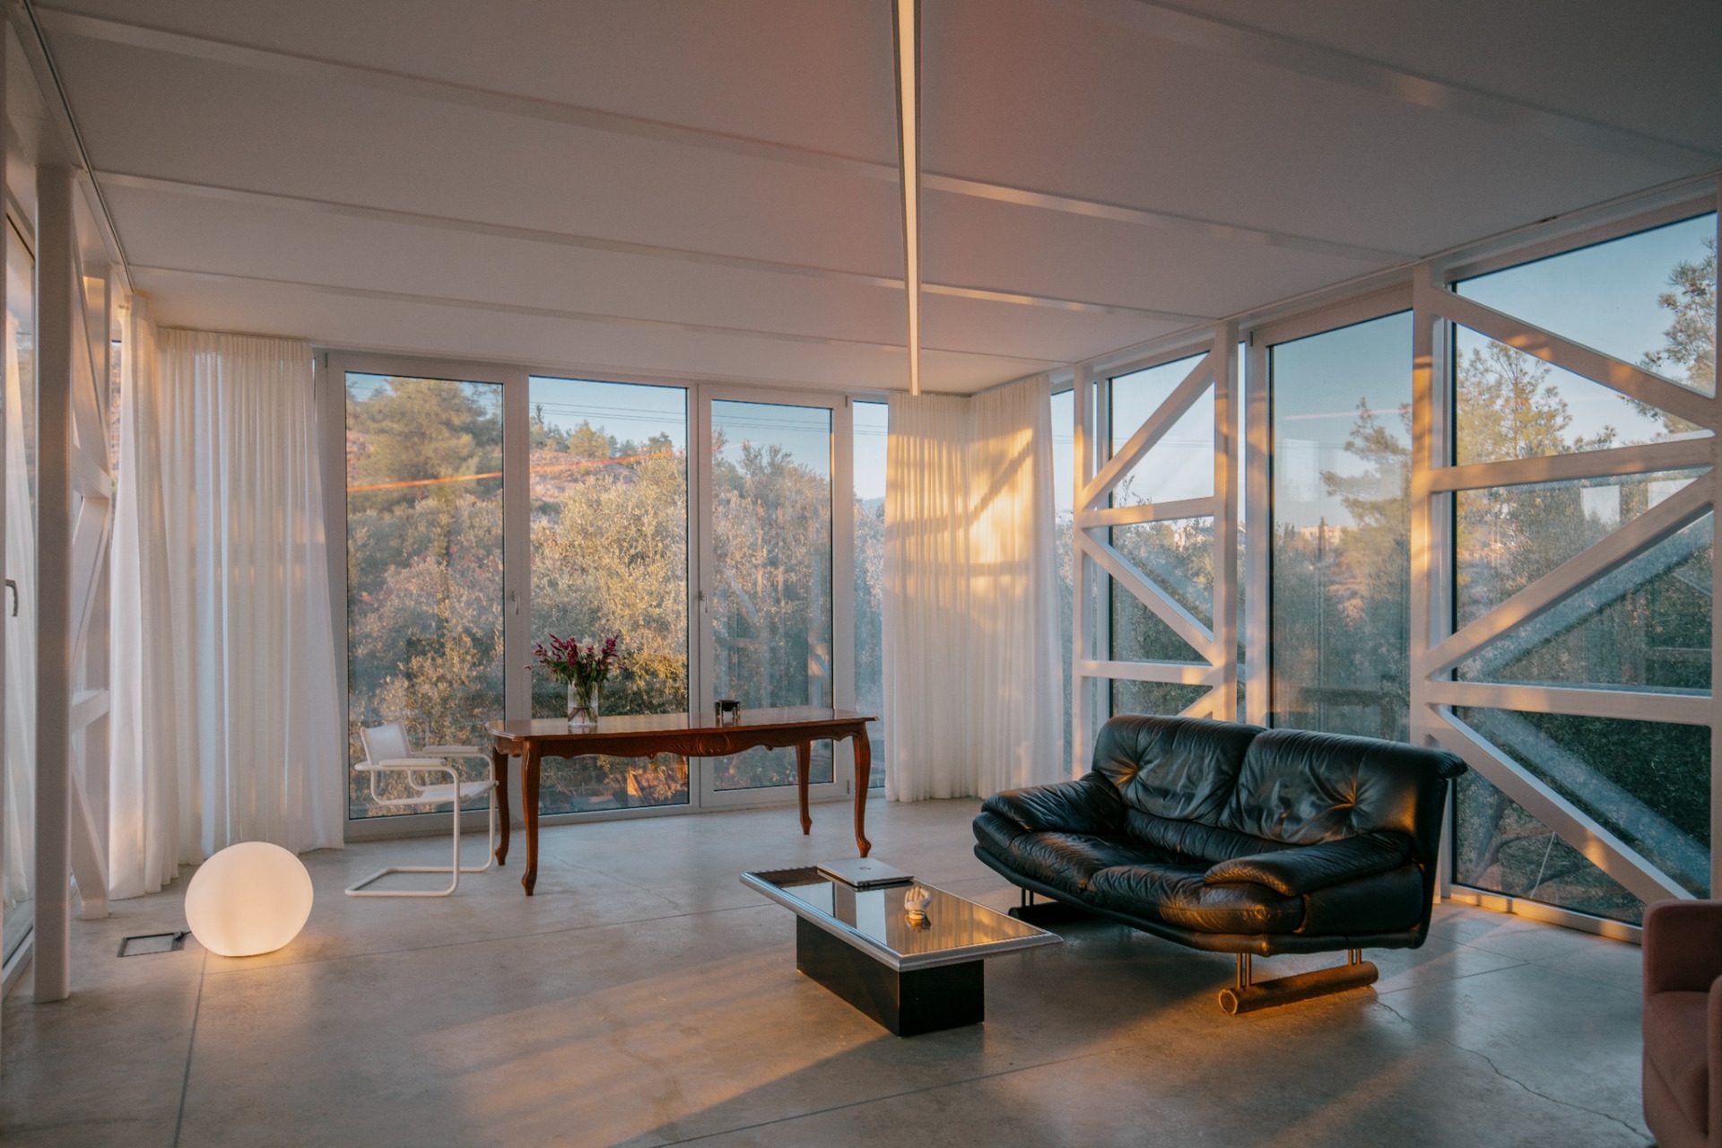
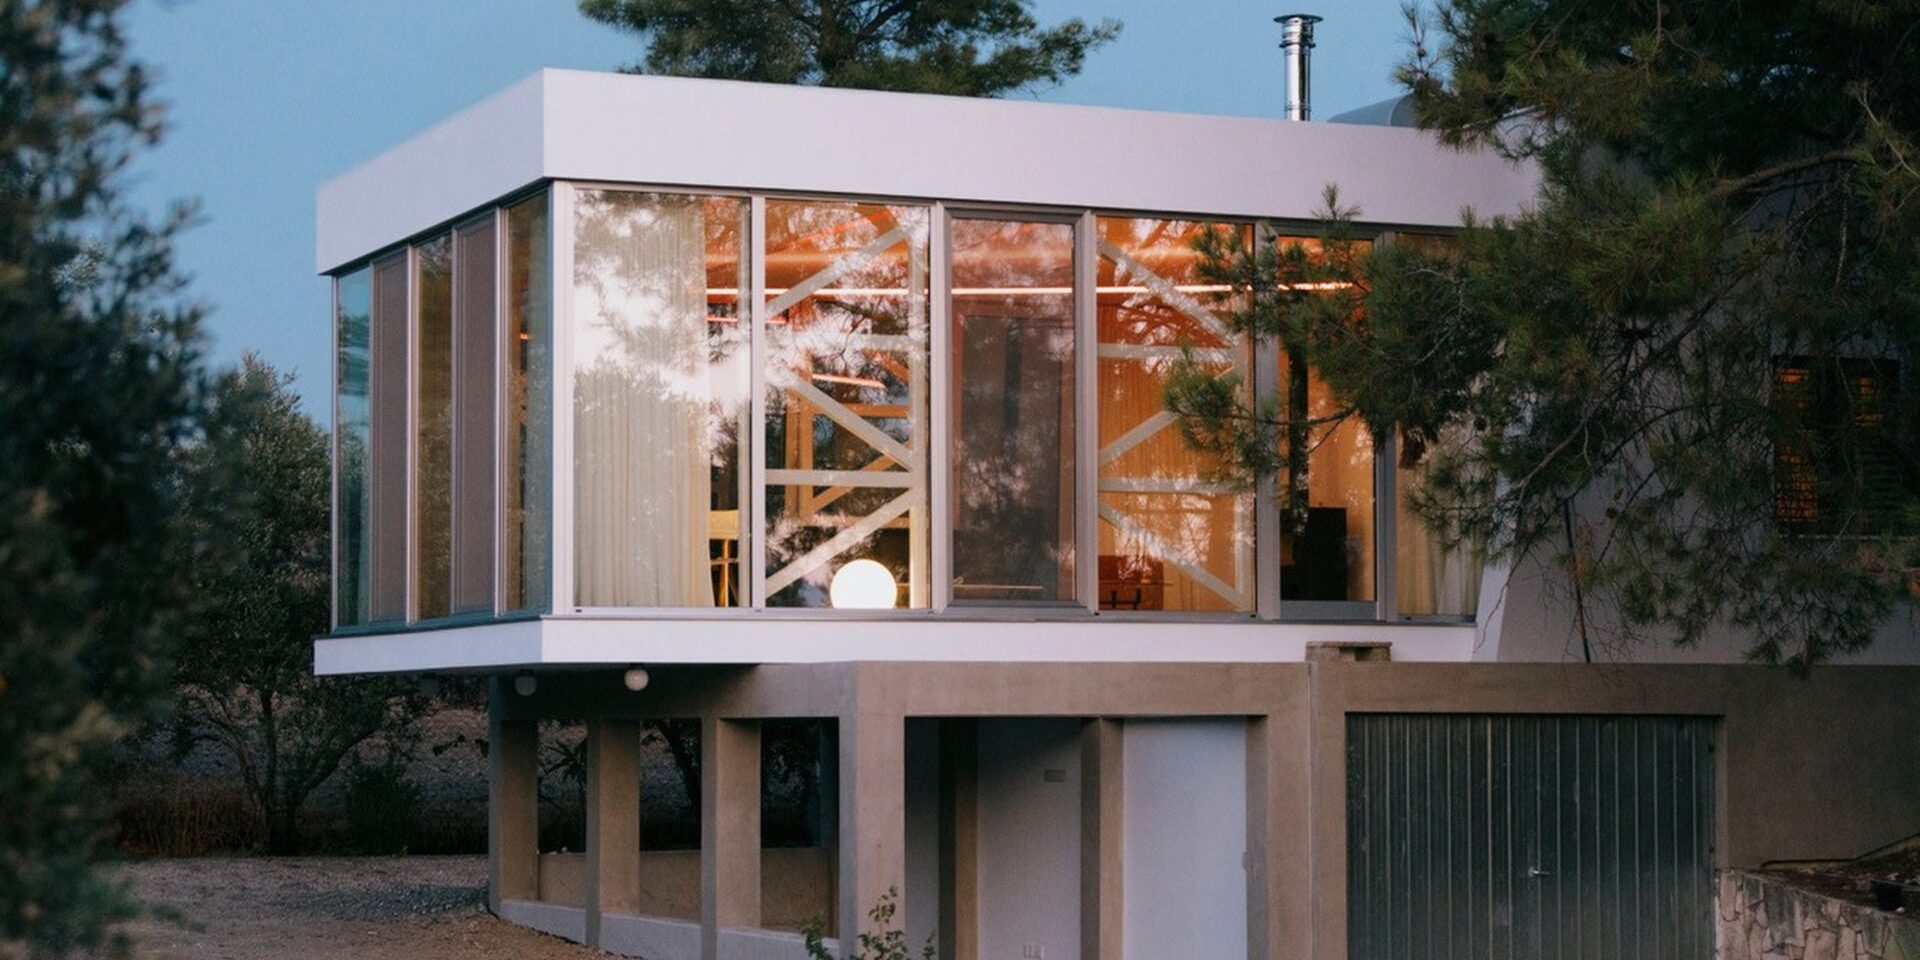
At night, the addition is transformed through a custom-designed diagonal light fixture composed of four parts. Three different colour temperatures organize the artificial lighting: very warm red light towards the sides, very cool white light towards the ceiling and warmer white light towards the floor.
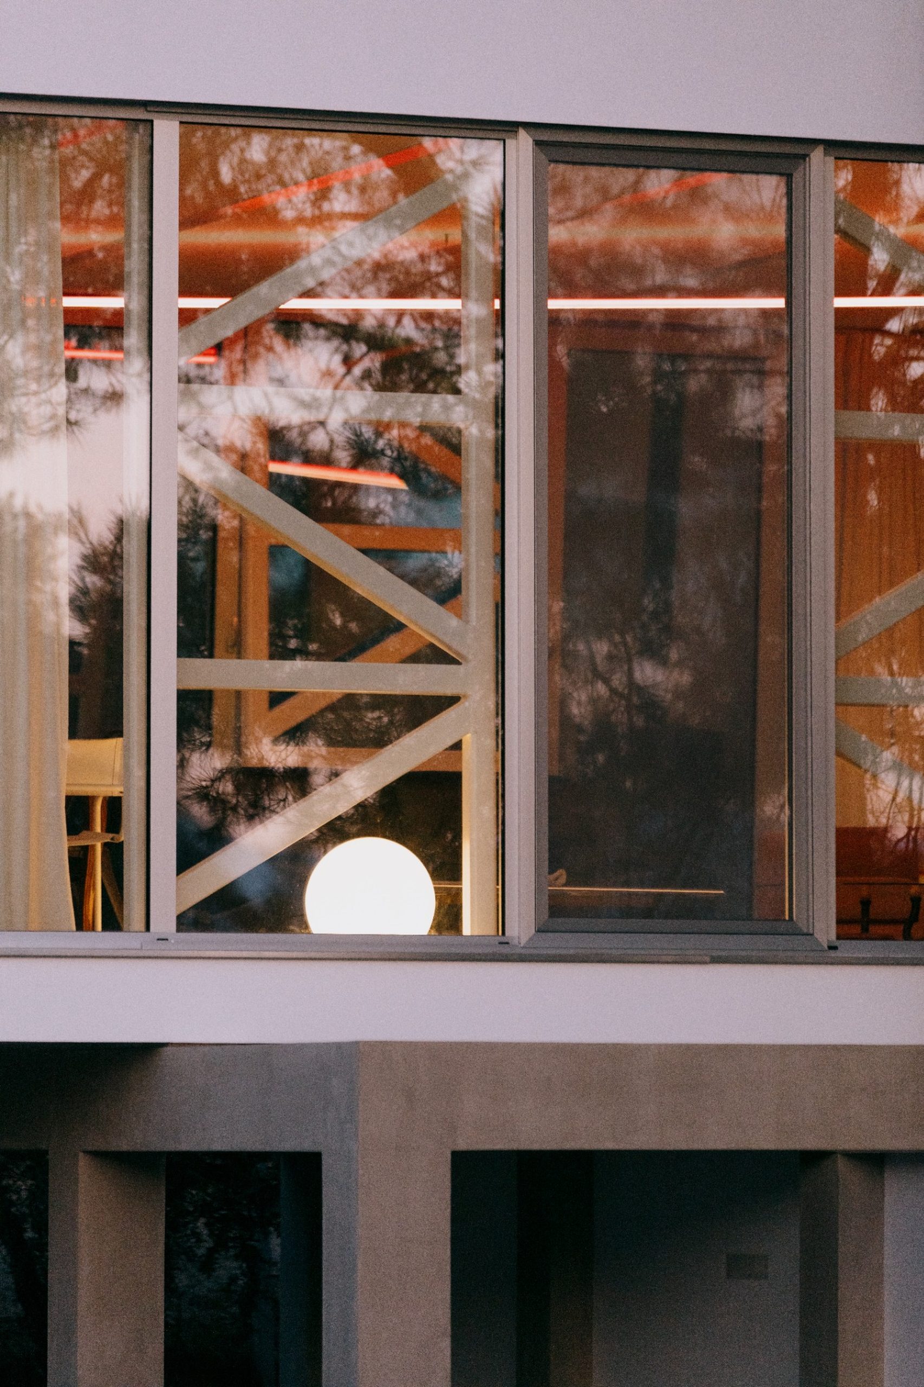
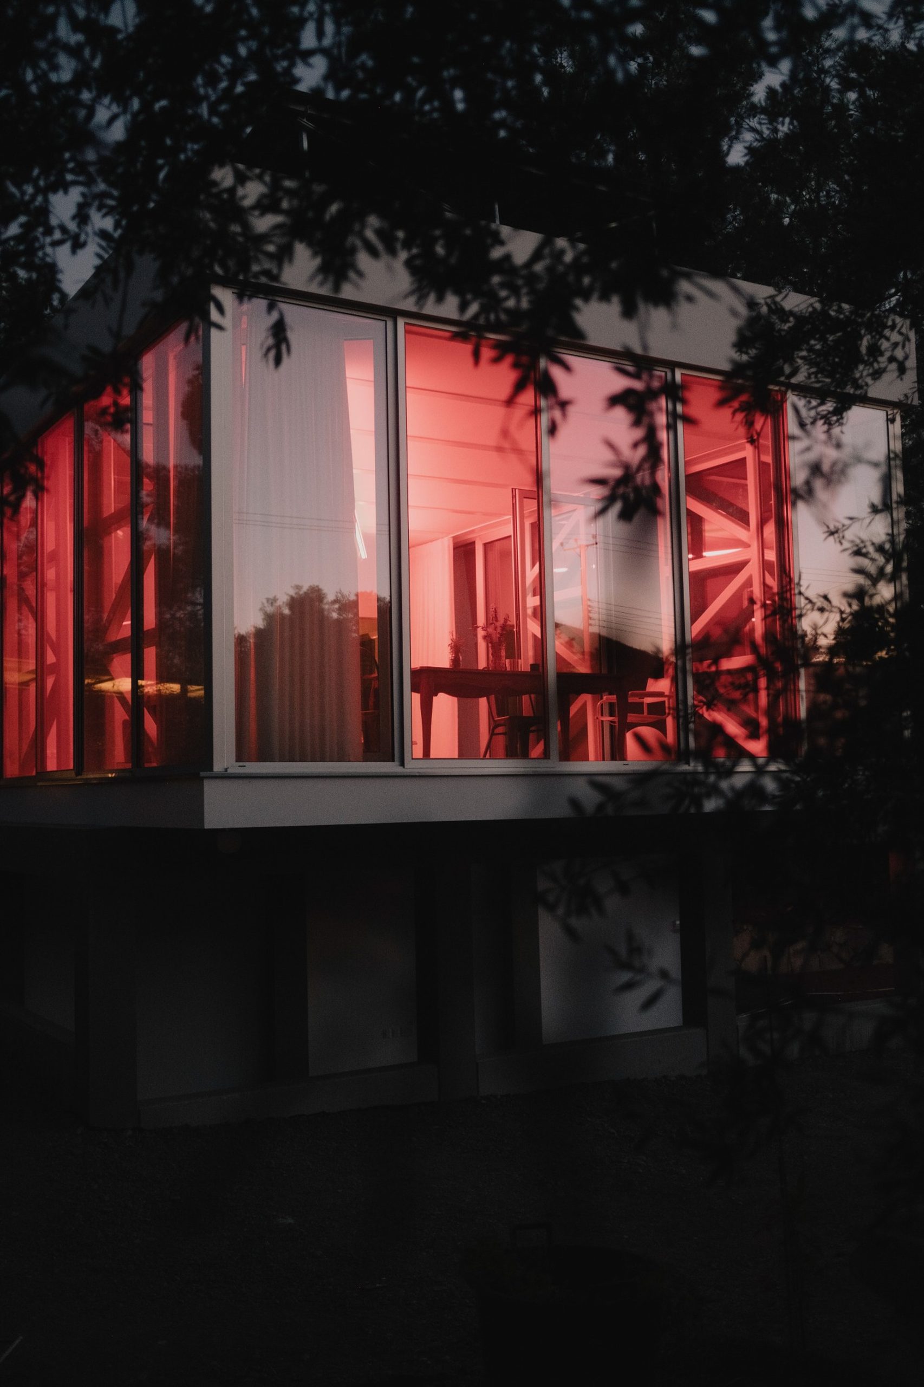
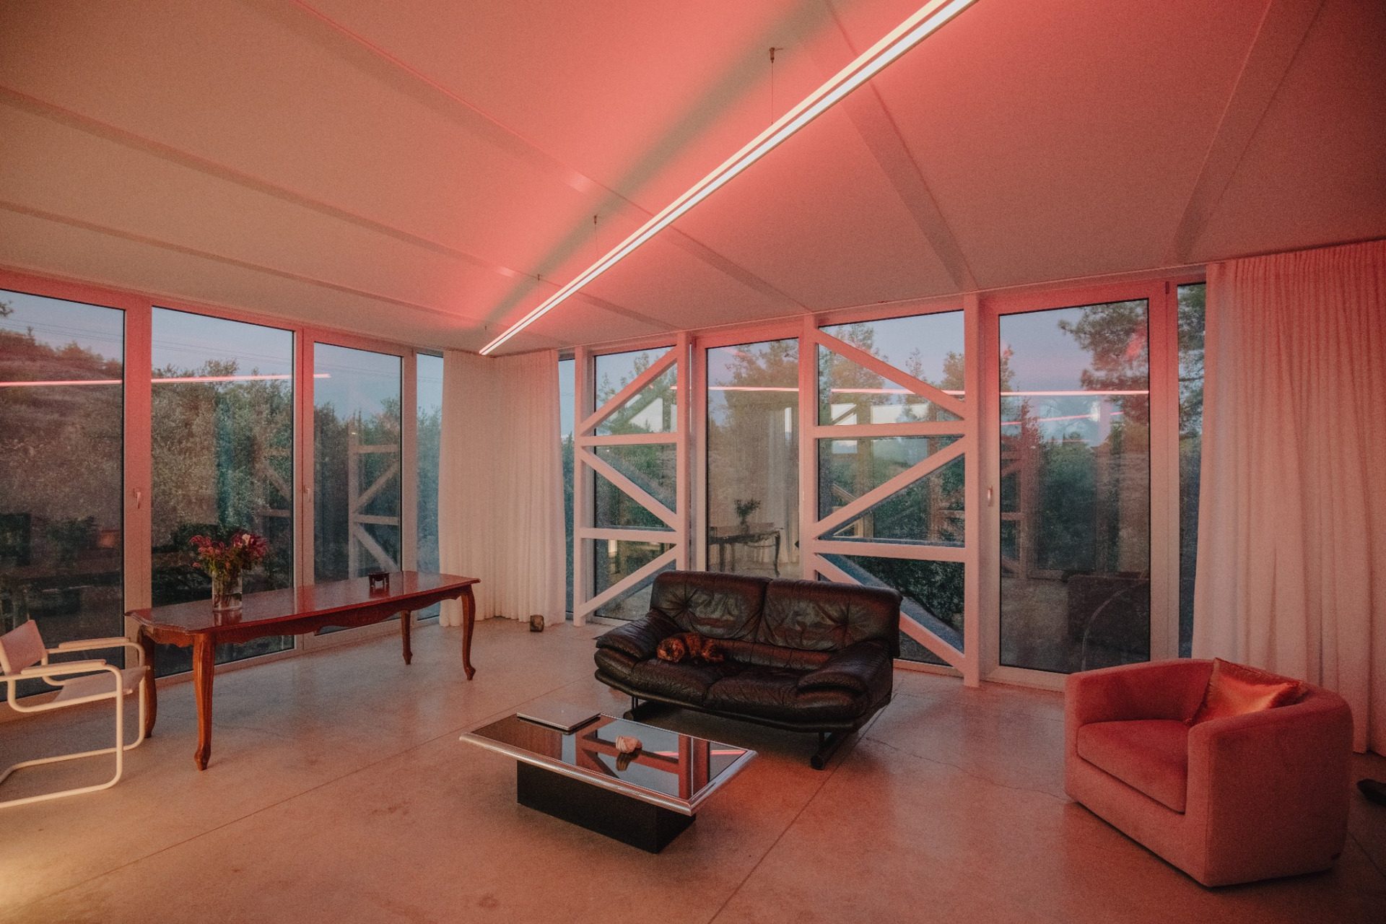
Rather than functioning as an independent decorative object, the lighting installation becomes part of the architectural composition. It reveals the geometry of the space after dark and produces a second reading of the extension without altering its physical structure.
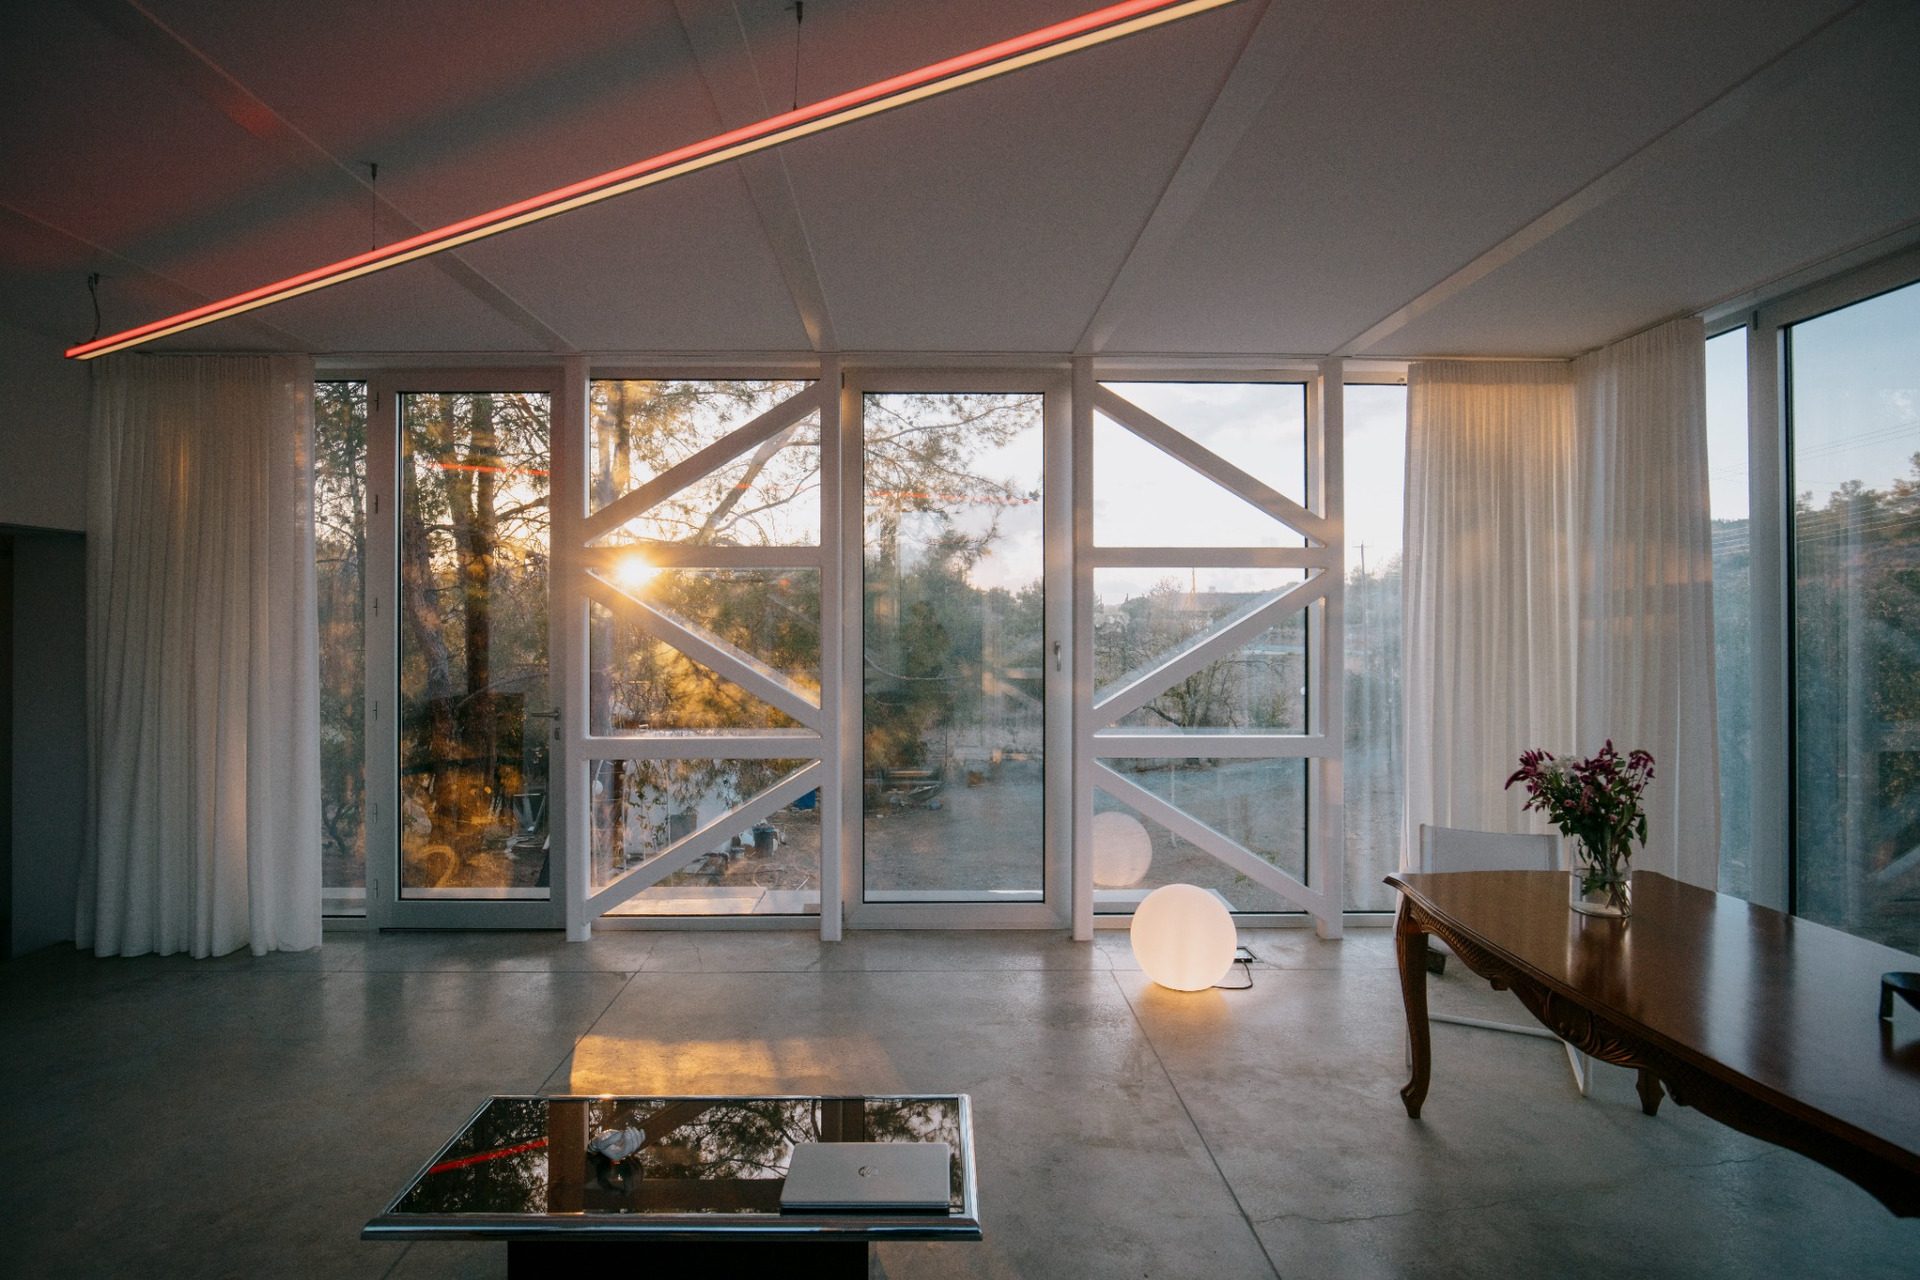
The project therefore shifts between two complementary conditions: a space animated by sunlight and tree shadows during the day, and a luminous volume defined by calibrated artificial light at night.