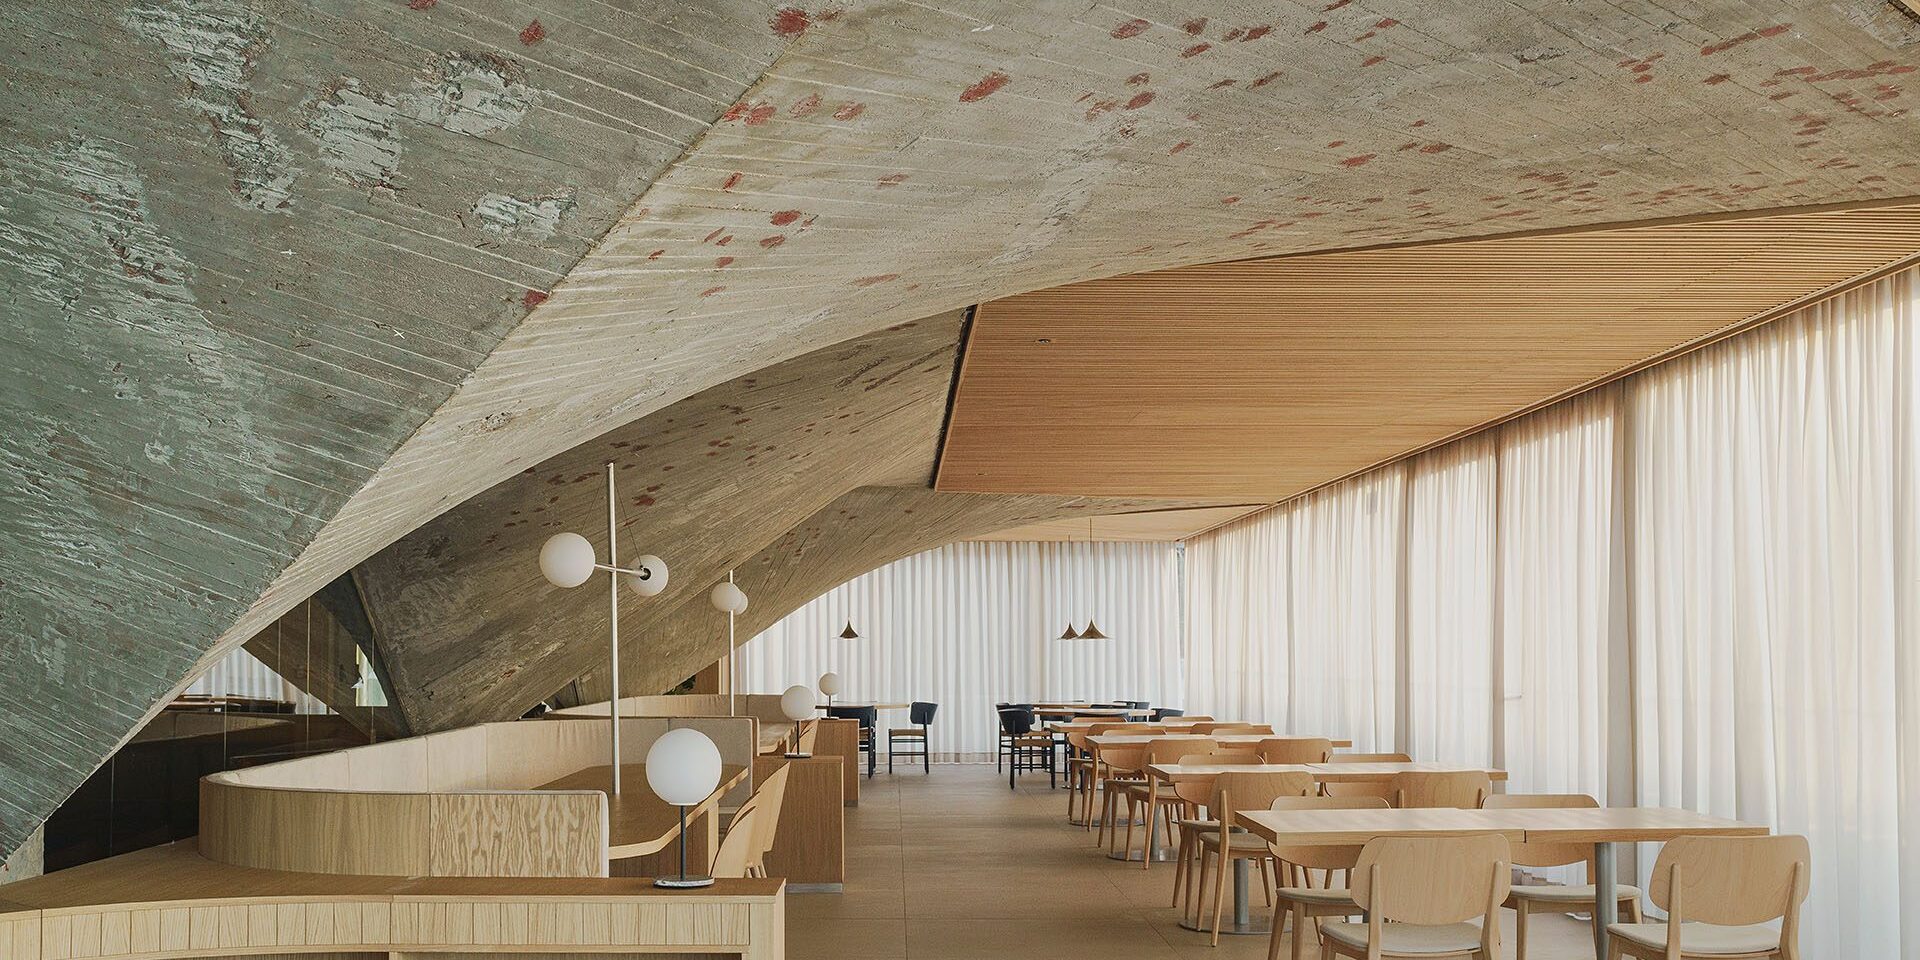
Restaurant MMC in Santander by Zooco Estudio
Interior Design:
Photography:

At the Cantabrian Maritime Museum, Zooco Estudio introduce a new restaurant and terrace within a concrete complex originally designed by Vicente Roig Forner and Ángel Hernández Morales between 1975 and 1978. The intervention restores the expressive role of the building’s existing paraboloid structures while opening the interior towards sweeping views of the Bay of Santander.
A previous 2003 extension had altered the original composition through an enlarged west façade and a pyramidal aluminium roof over the terrace. The new project reorganizes this part of the building with a more restrained volume that clarifies the existing geometry and places the concrete structure at the centre of the spatial experience.
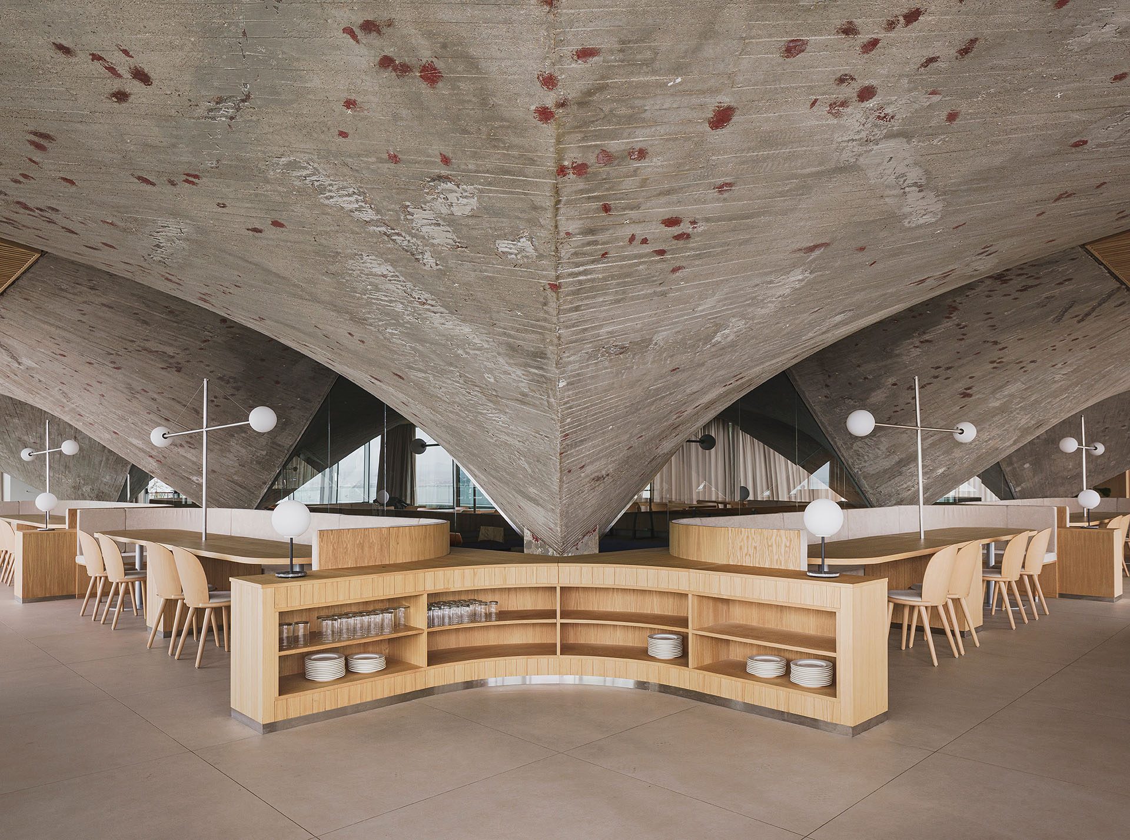
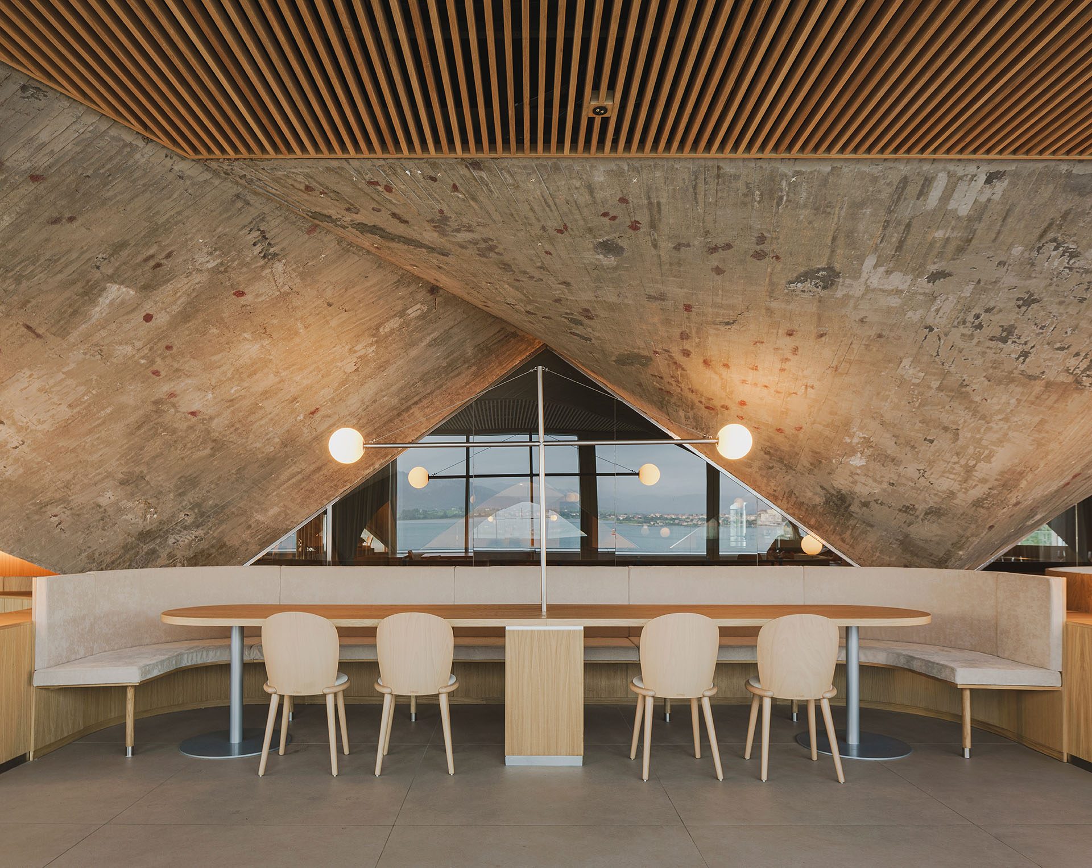
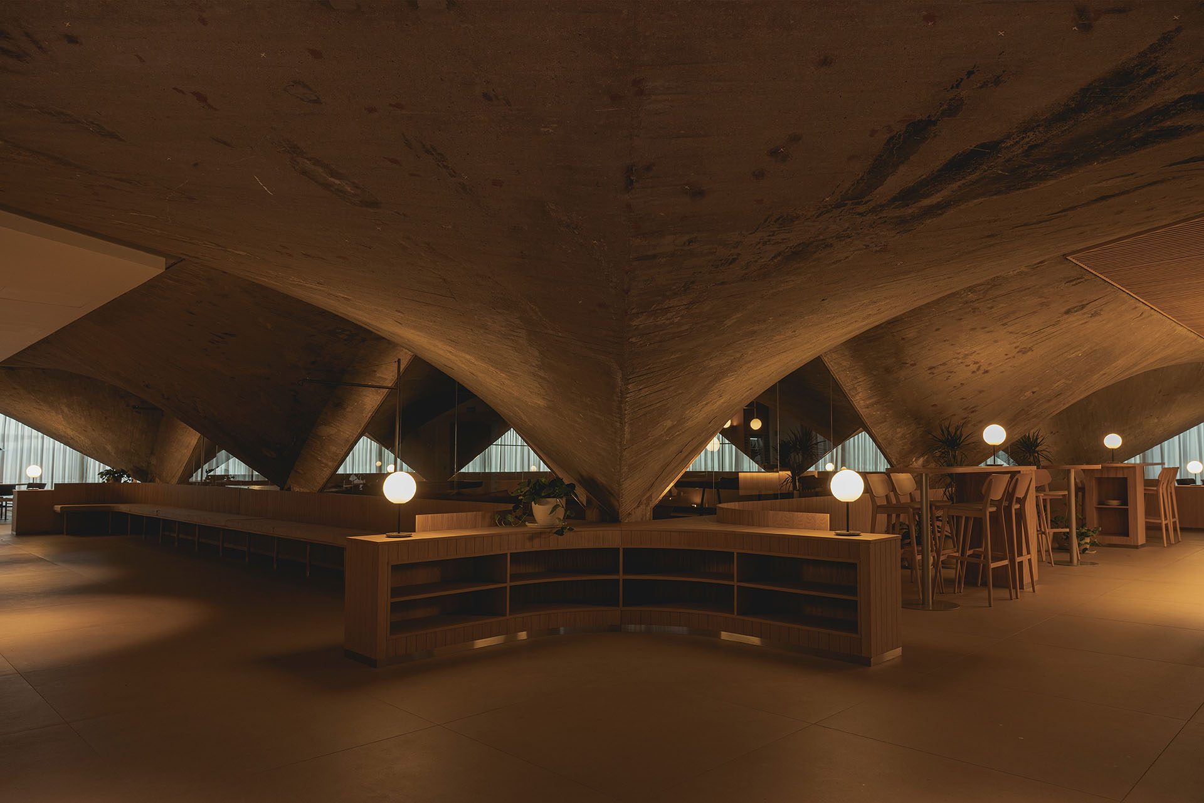
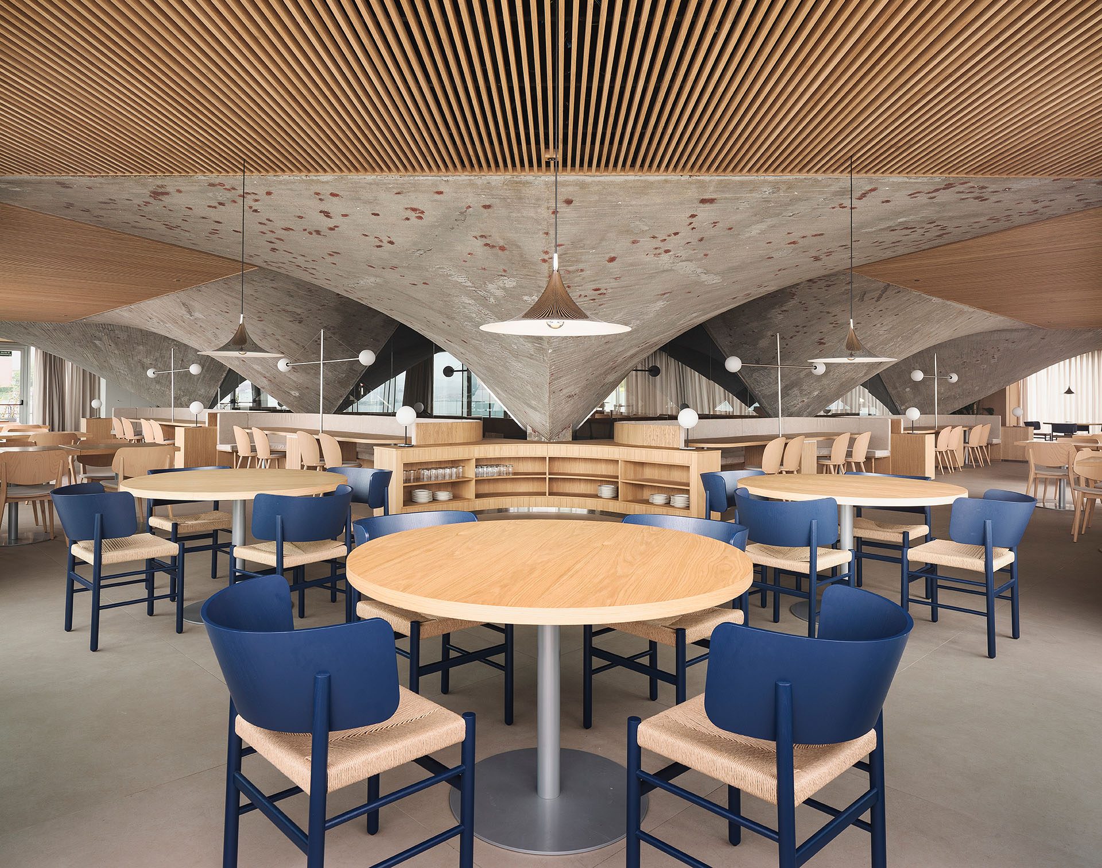
The new square volume is formed by adding four triangular sections that complete and regularize the original paraboloid geometry.
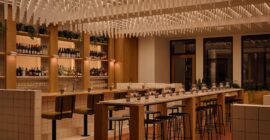
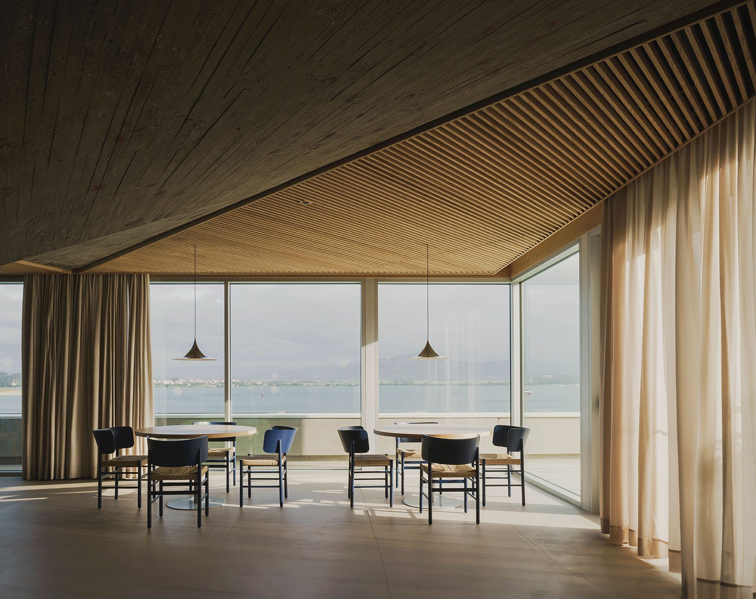
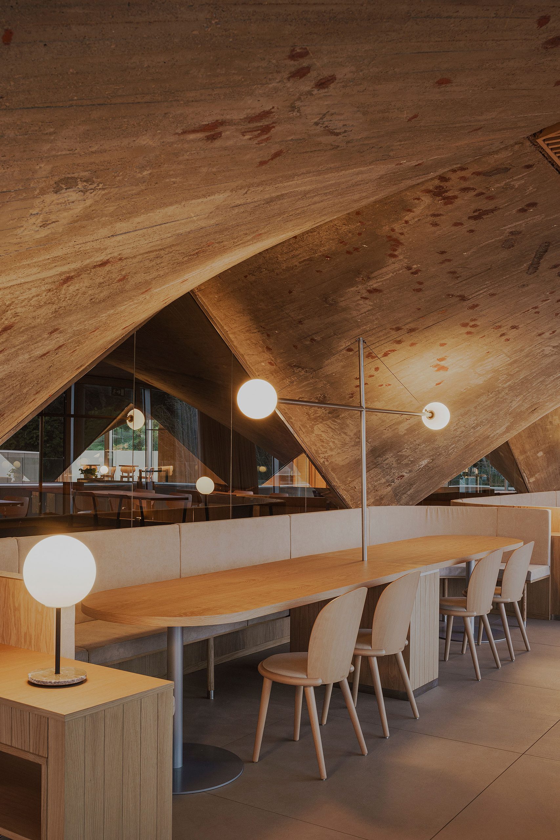
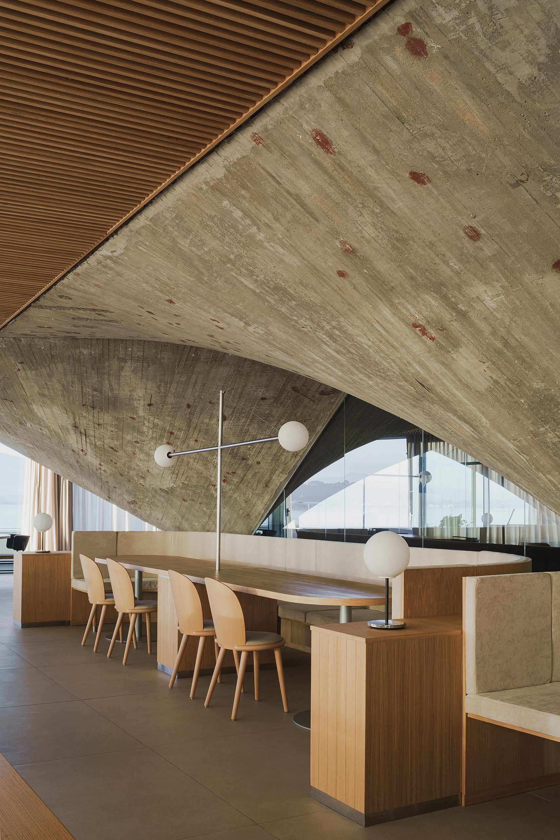
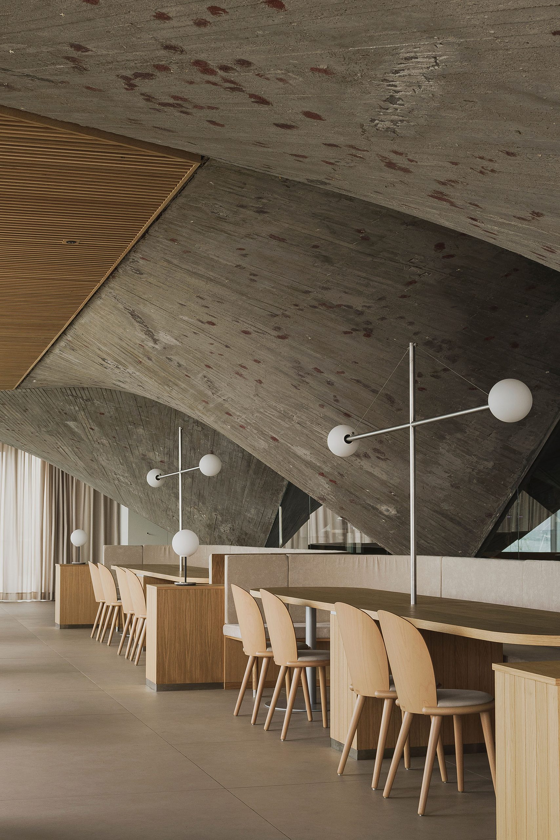
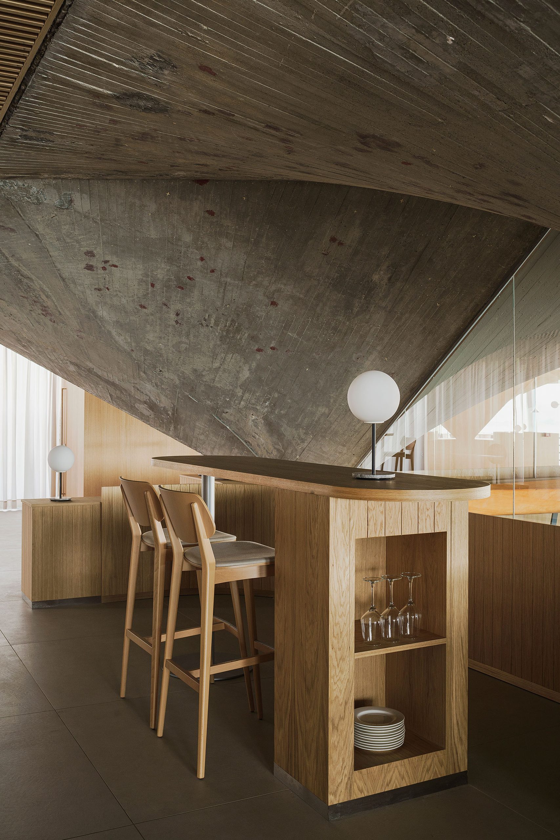
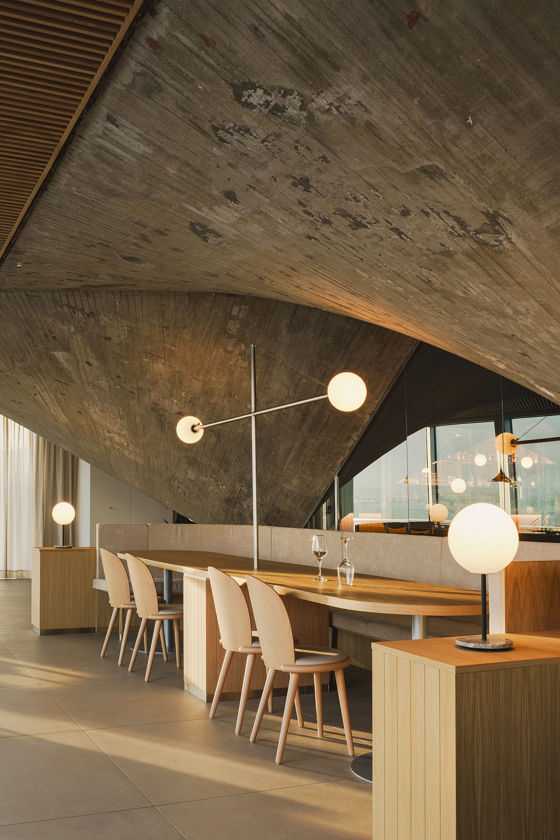
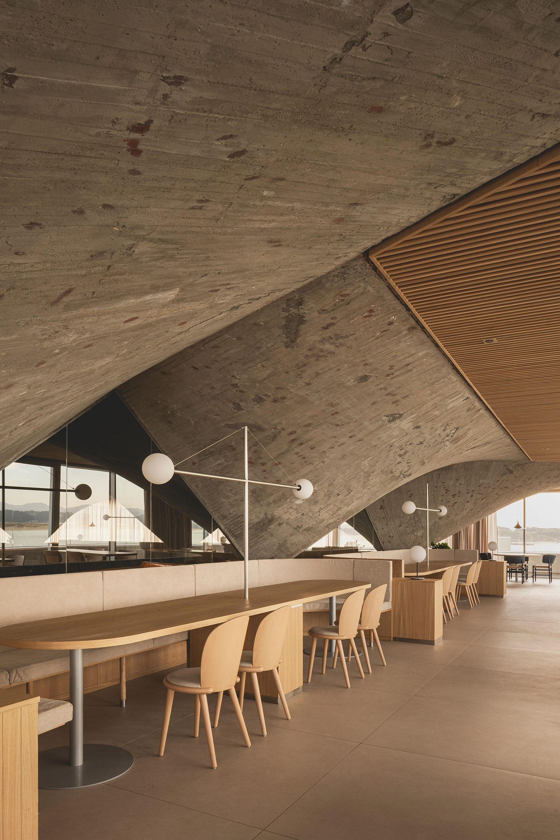
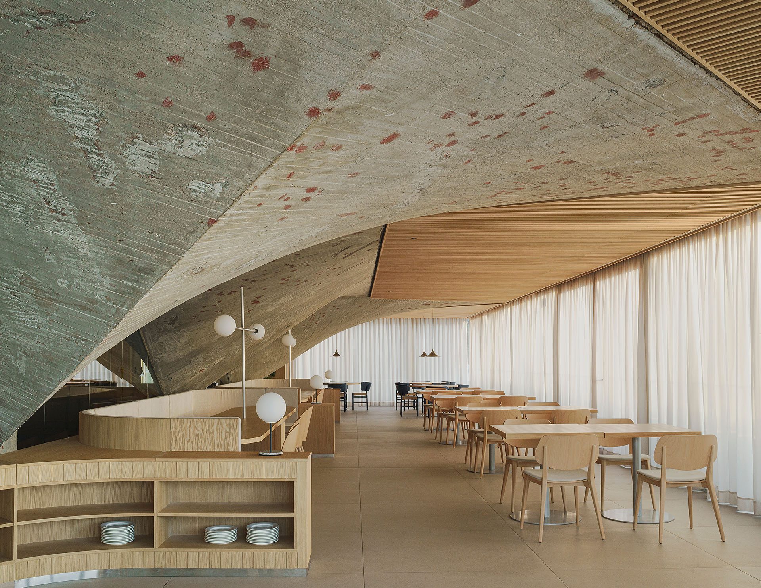
Rather than concealing the existing structure, the intervention exposes its raw concrete surfaces and treats them as the defining element of the restaurant. Triangular timber ceilings frame the paraboloids, establishing a clear contrast between the rough mineral surfaces and the warmer finish of the new additions.
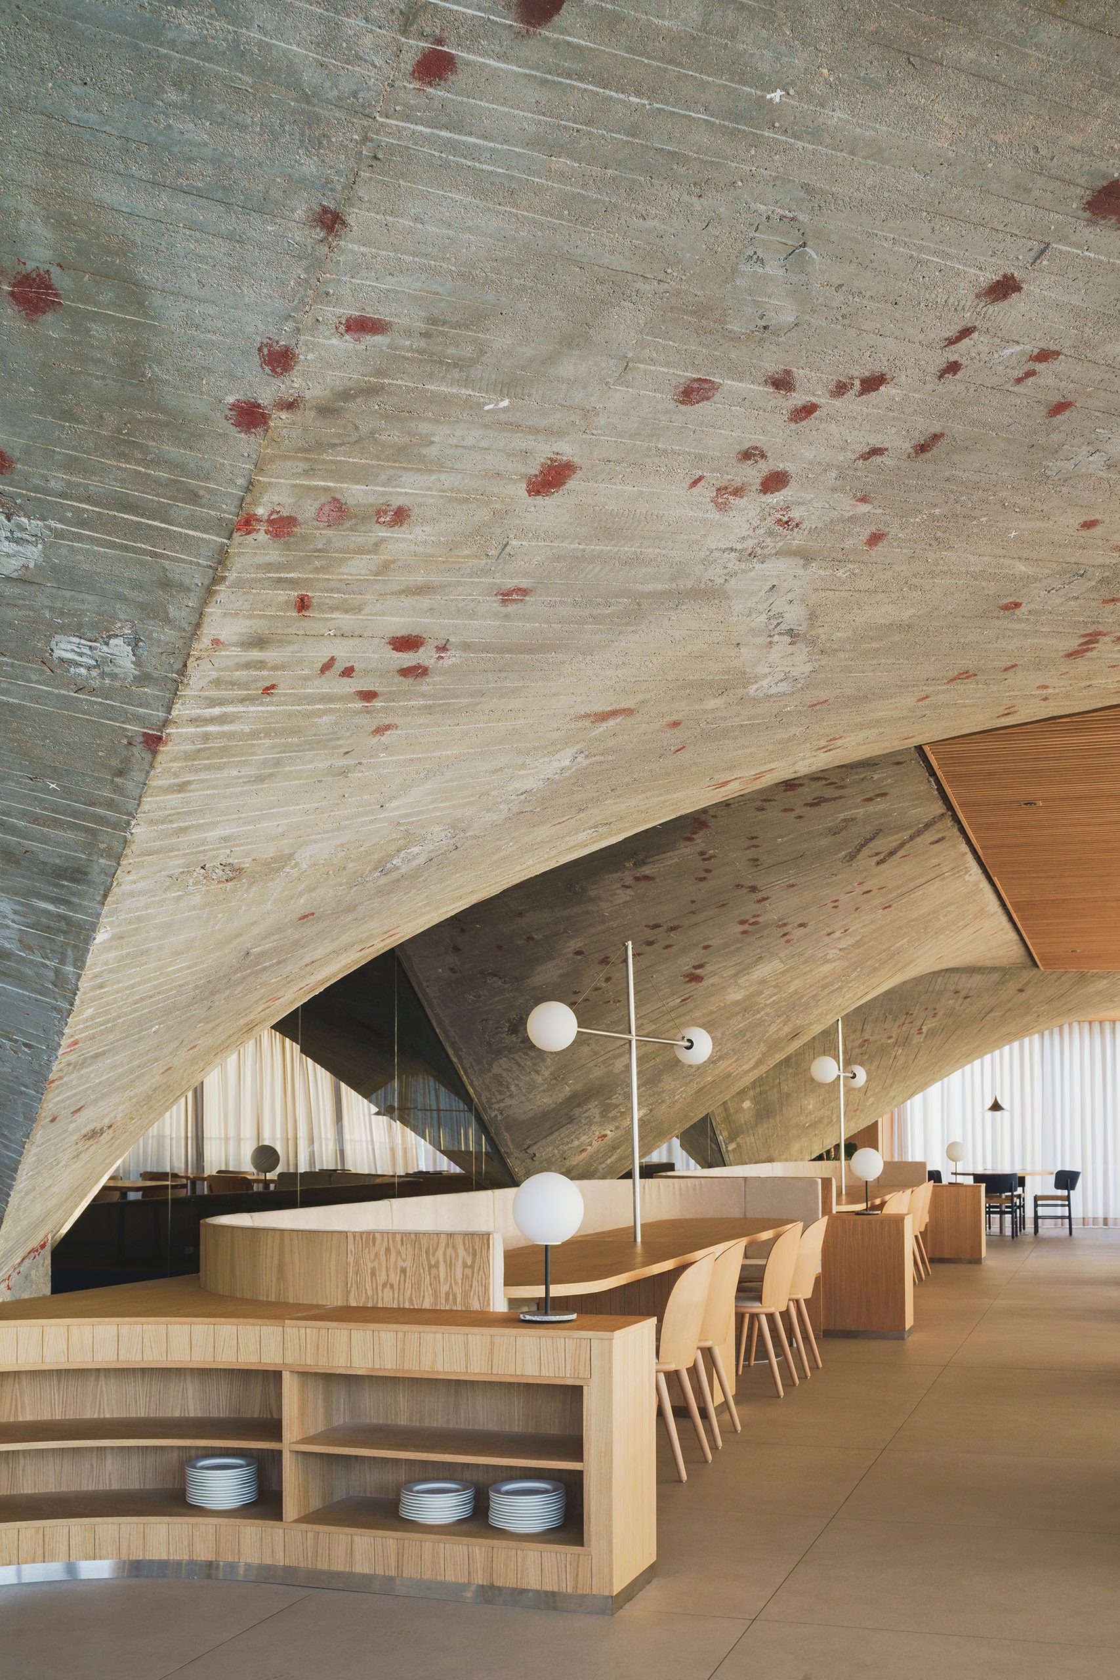
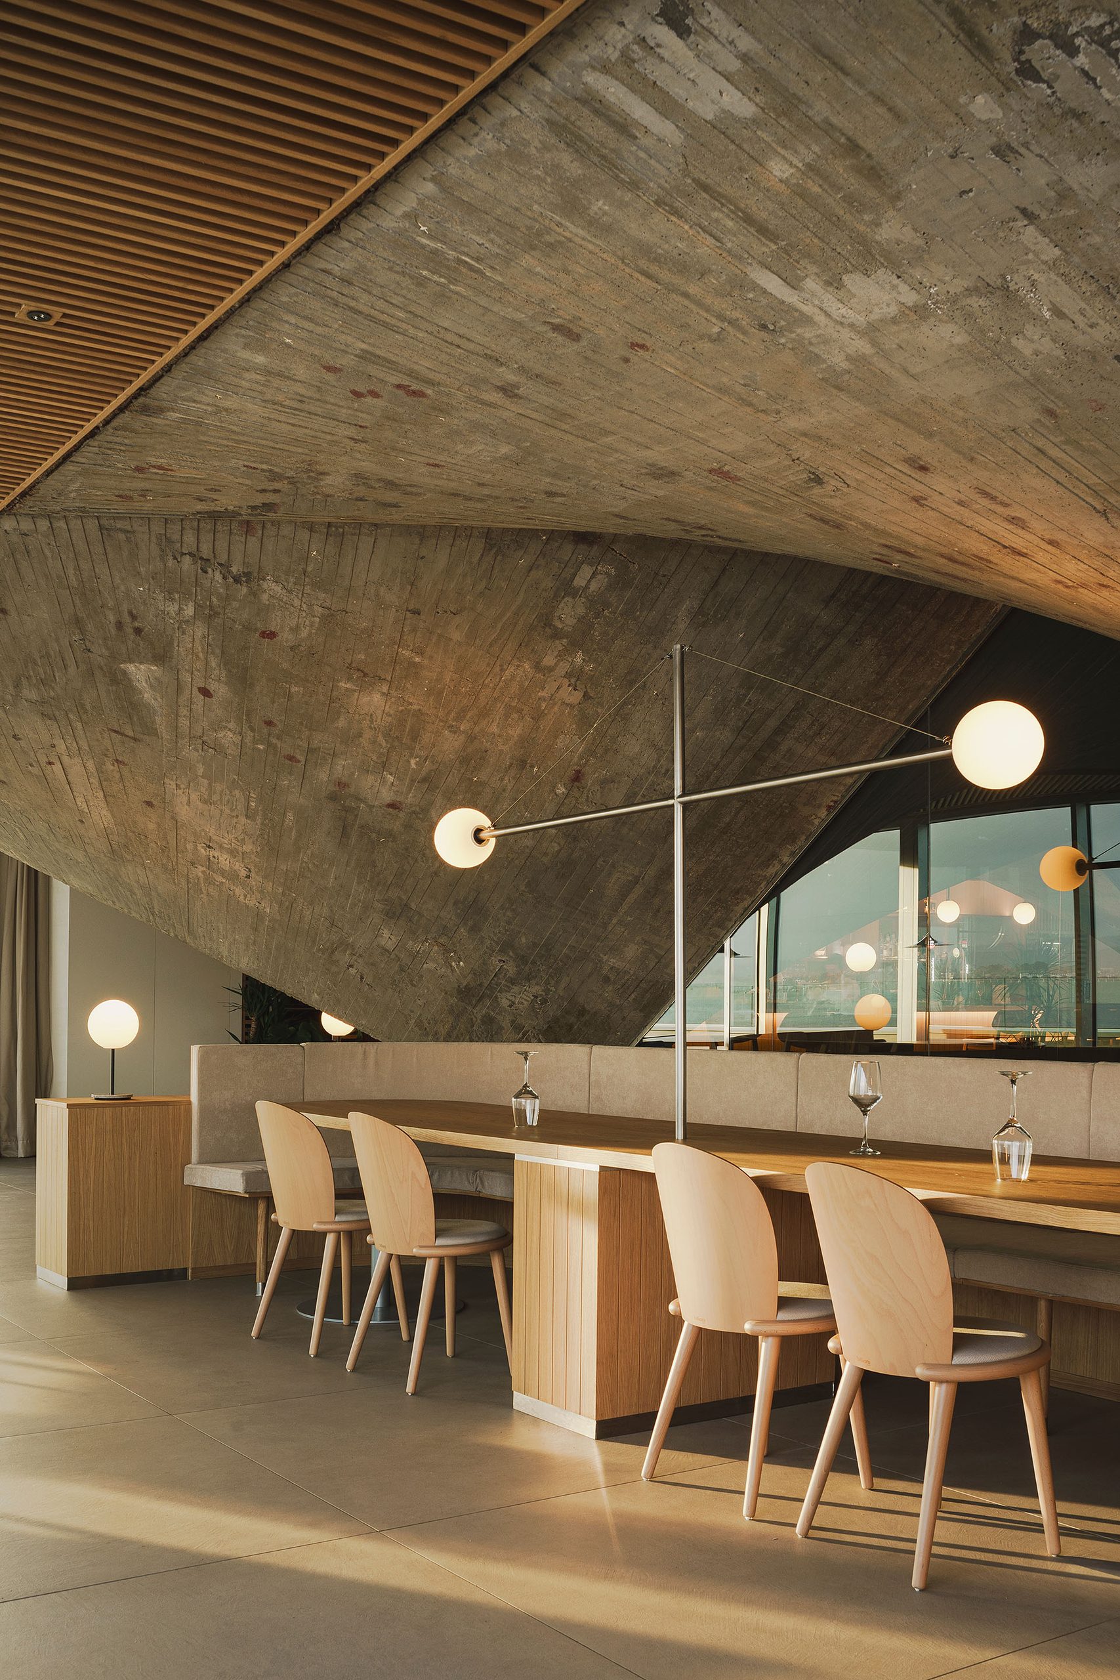
The composition therefore relies on a limited set of architectural gestures. Existing concrete, timber planes and transparent perimeter glazing work together to give the historic structure greater visual clarity.
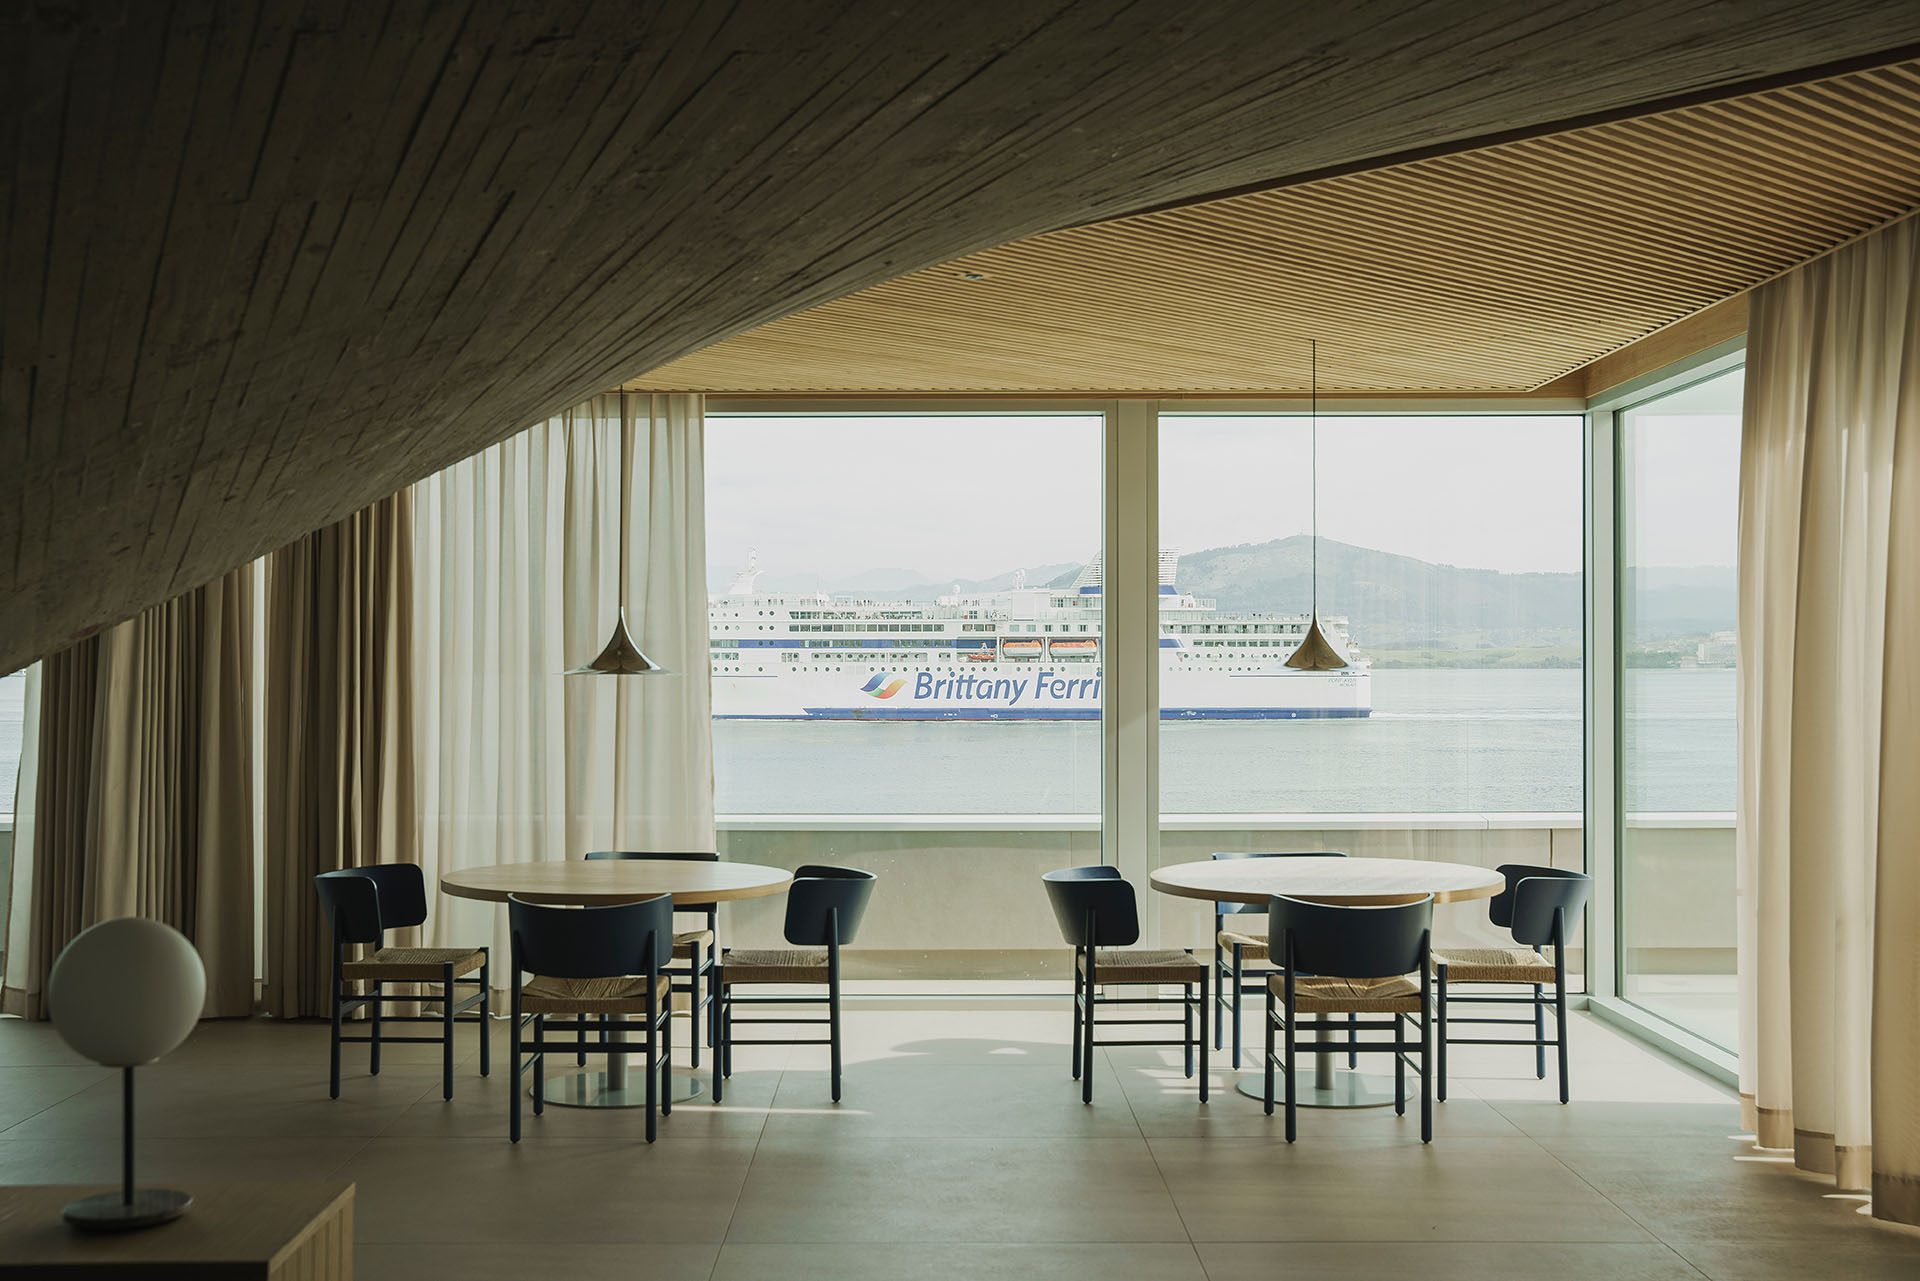
The exterior is conceived as a highly transparent glass enclosure. Large glazed surfaces extend the view across the Bay of Santander and reduce the visual boundary between the dining room and the surrounding seascape.
Textile curtains modulate this transparency according to orientation and changing light conditions. They provide a softer layer between the exposed concrete interior and the glazed façade, while allowing the open views to remain the dominant spatial feature.
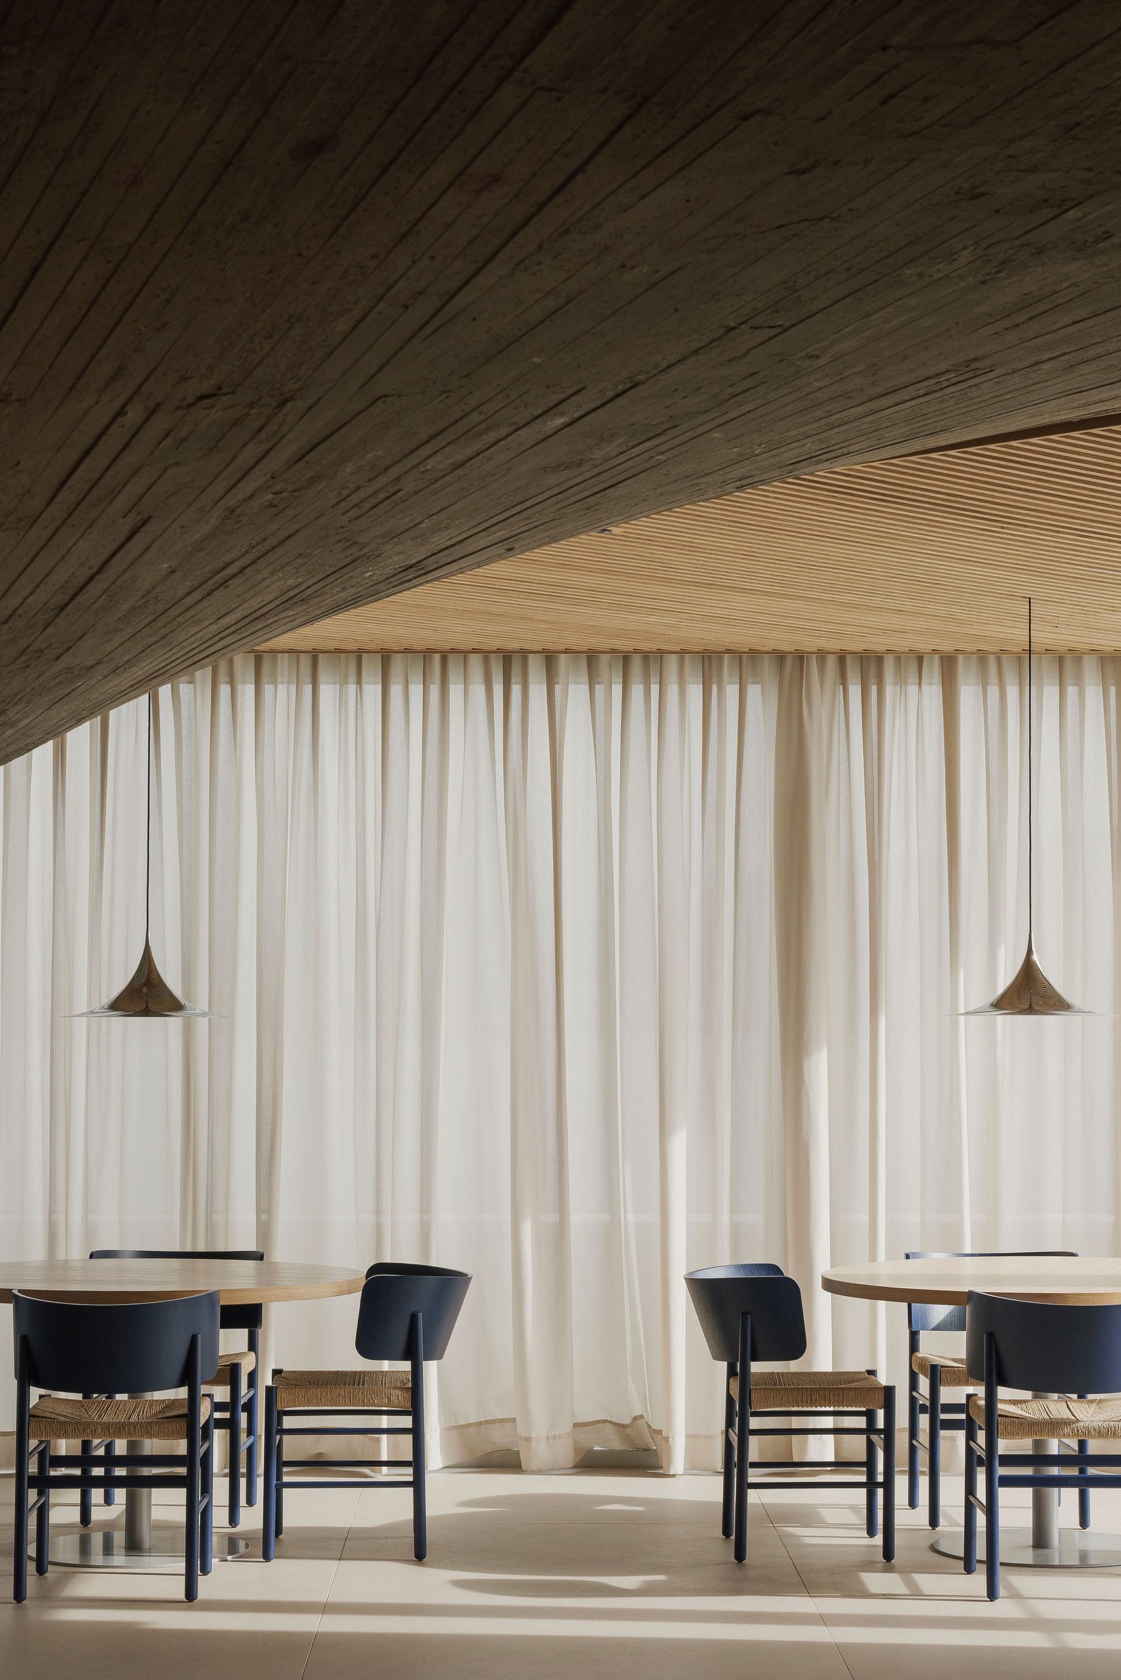
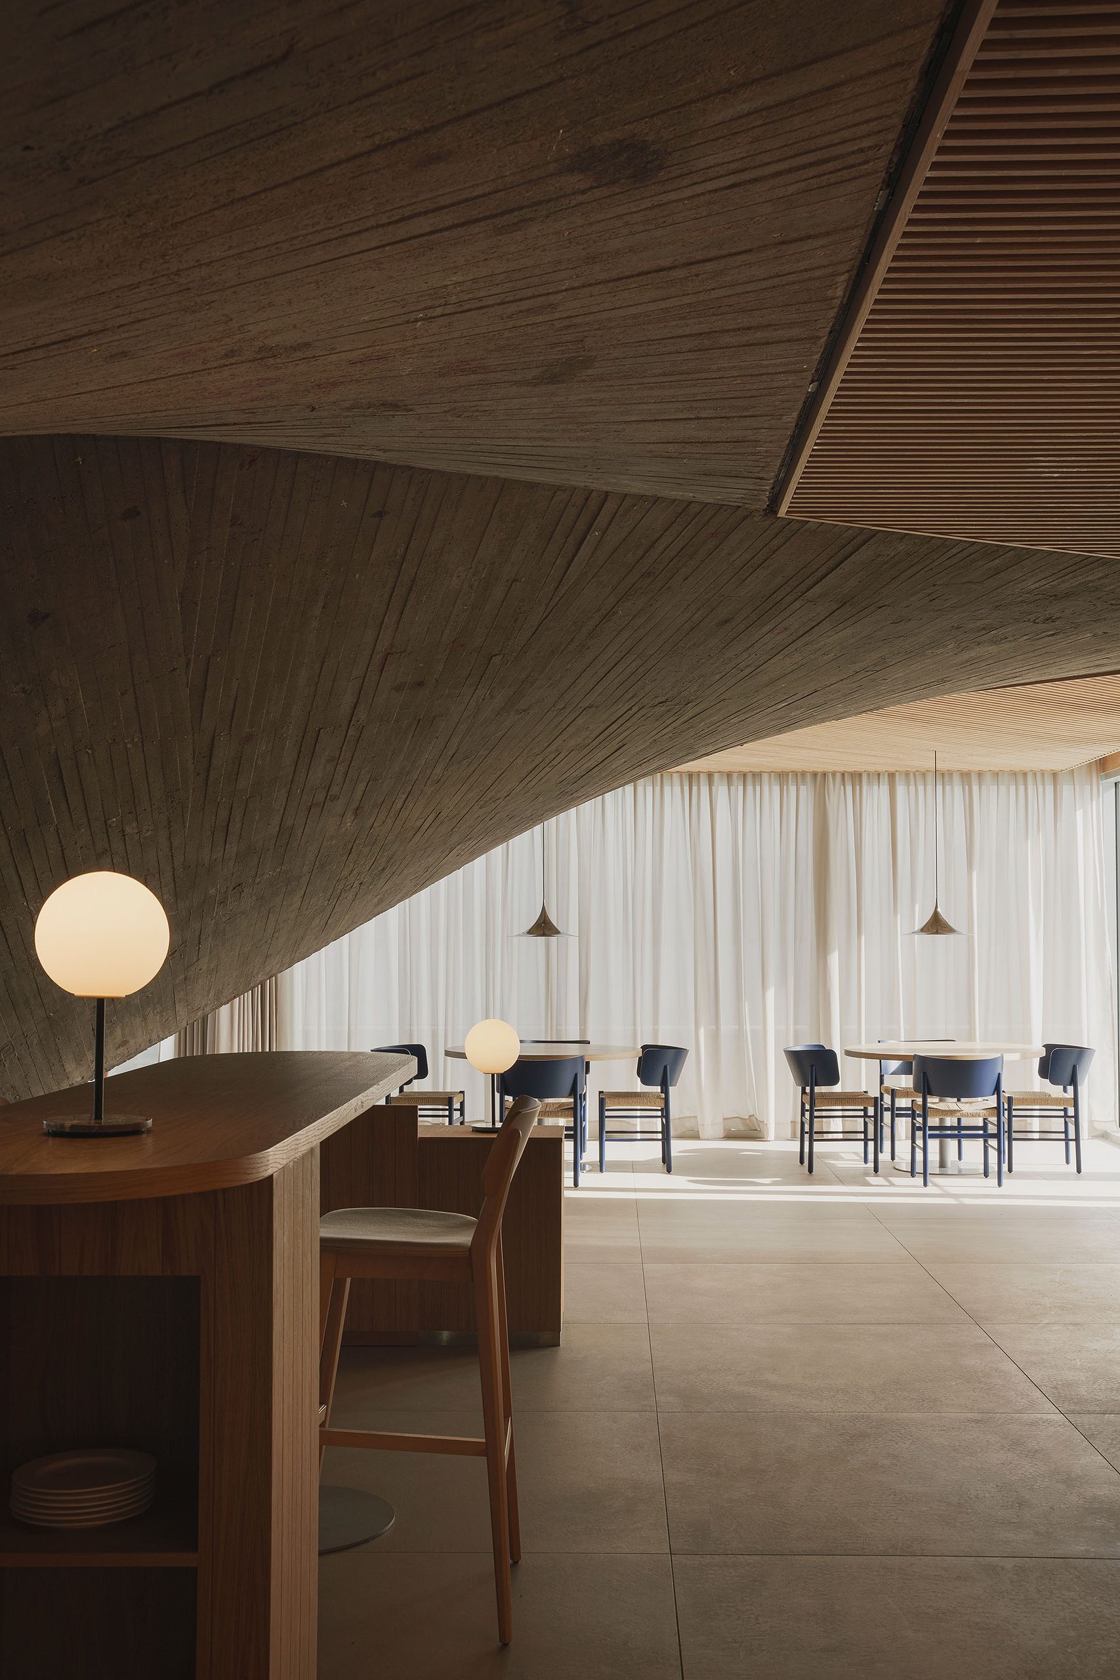
This relationship with the horizon gives the restaurant a distinctly elevated character. From within, the glass perimeter creates the impression that the interior is suspended above the water.
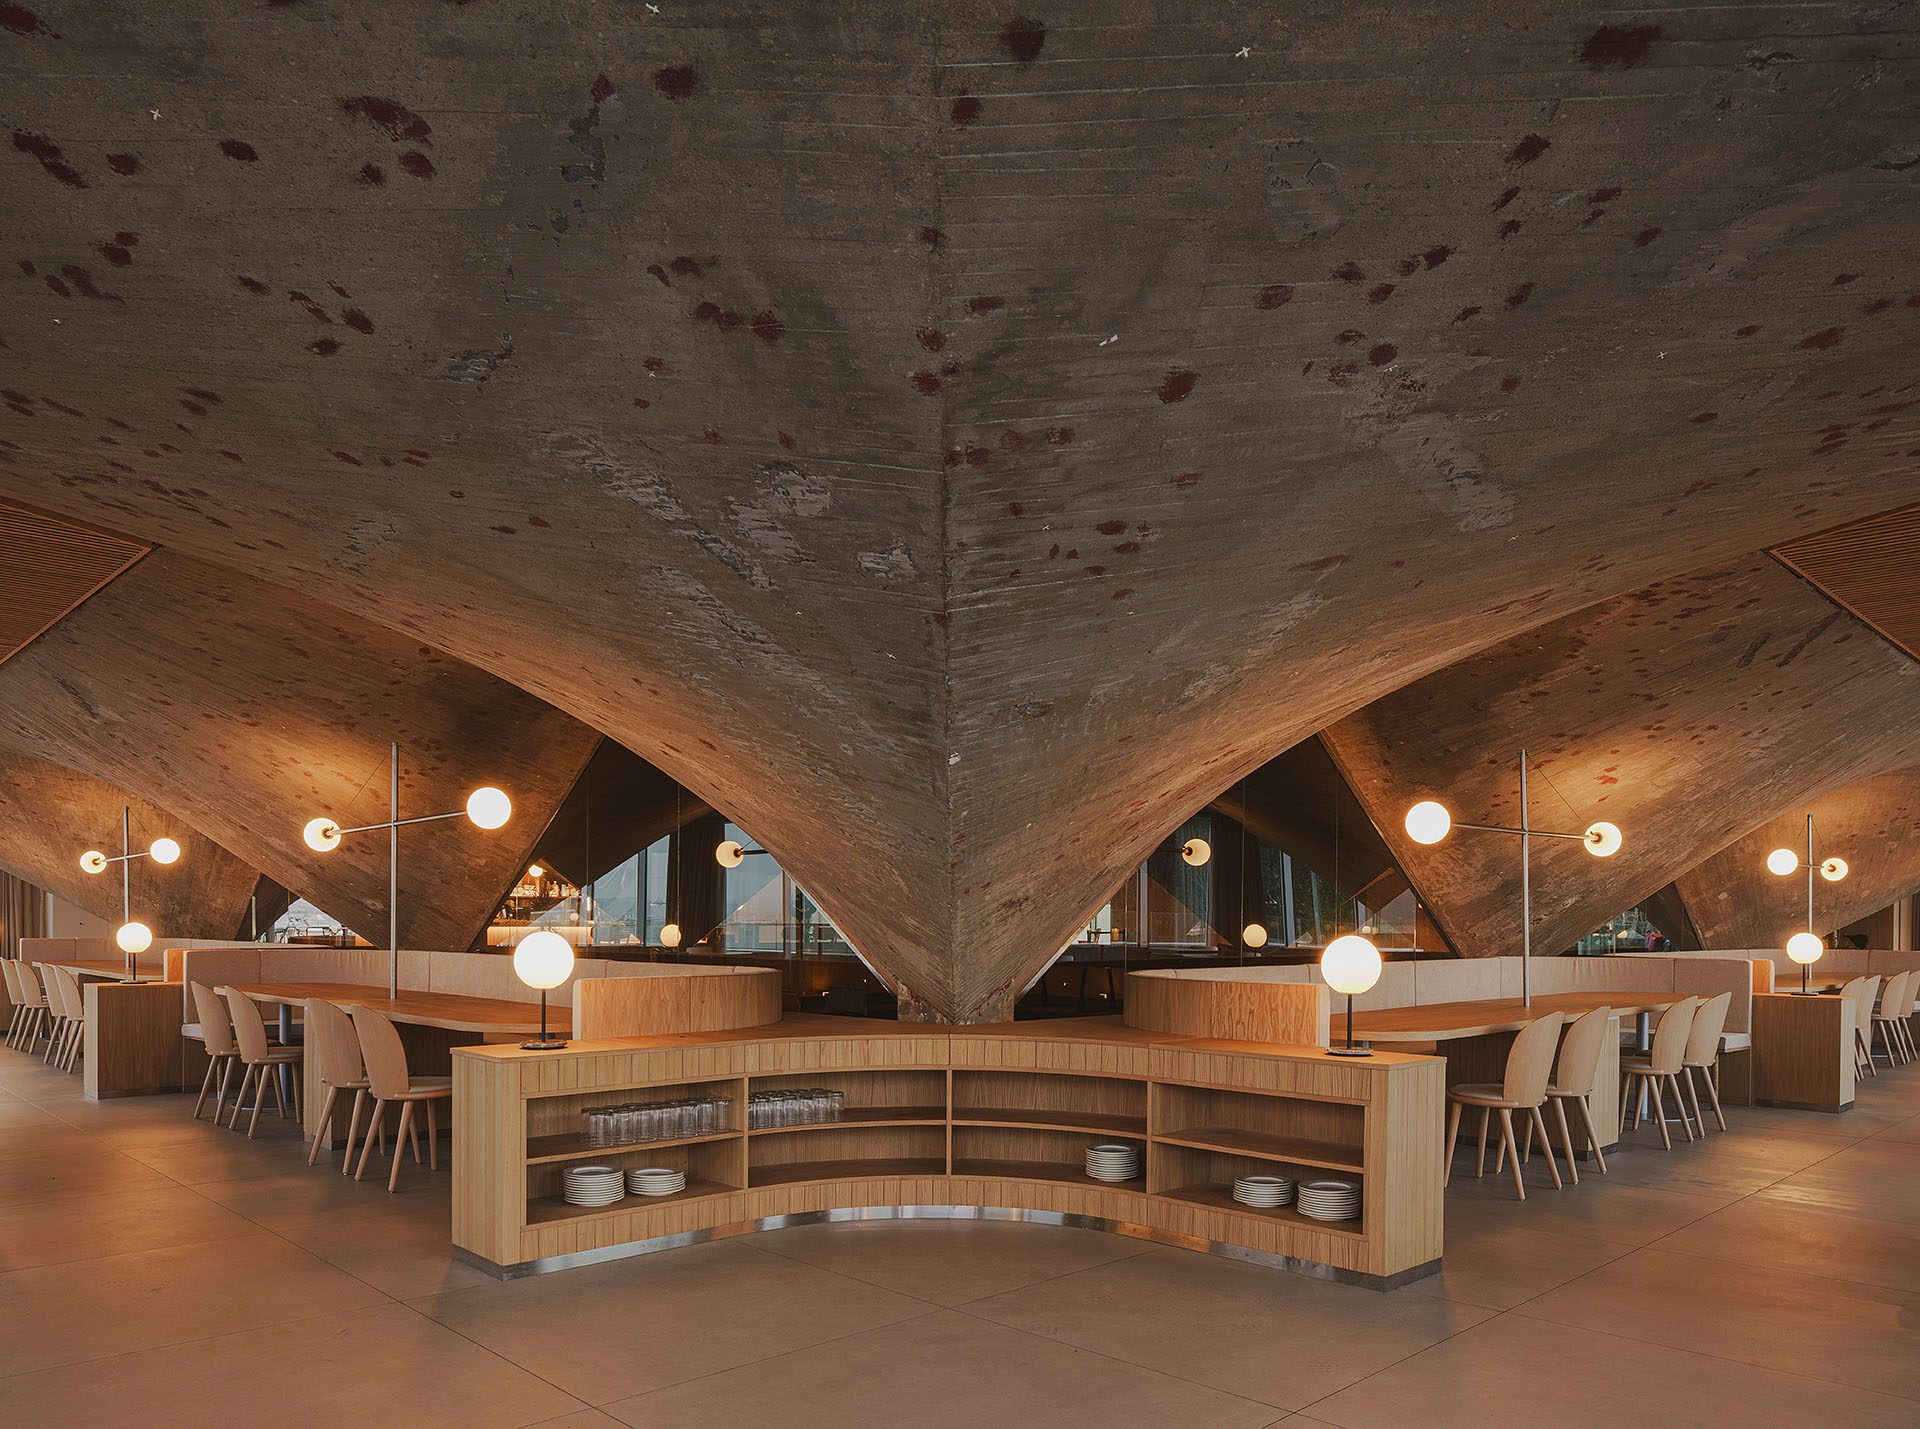
The project is based on the contrast between the weight of the existing brutalist structure and the relative lightness of the new elements. Concrete retains its rough, unfinished character, while timber adds warmth and glass introduces visual continuity towards the exterior.
The terrace extends this sequence outdoors, reinforcing the connection with the bay and allowing the restaurant to function as both an interior dining space and an elevated viewing platform.
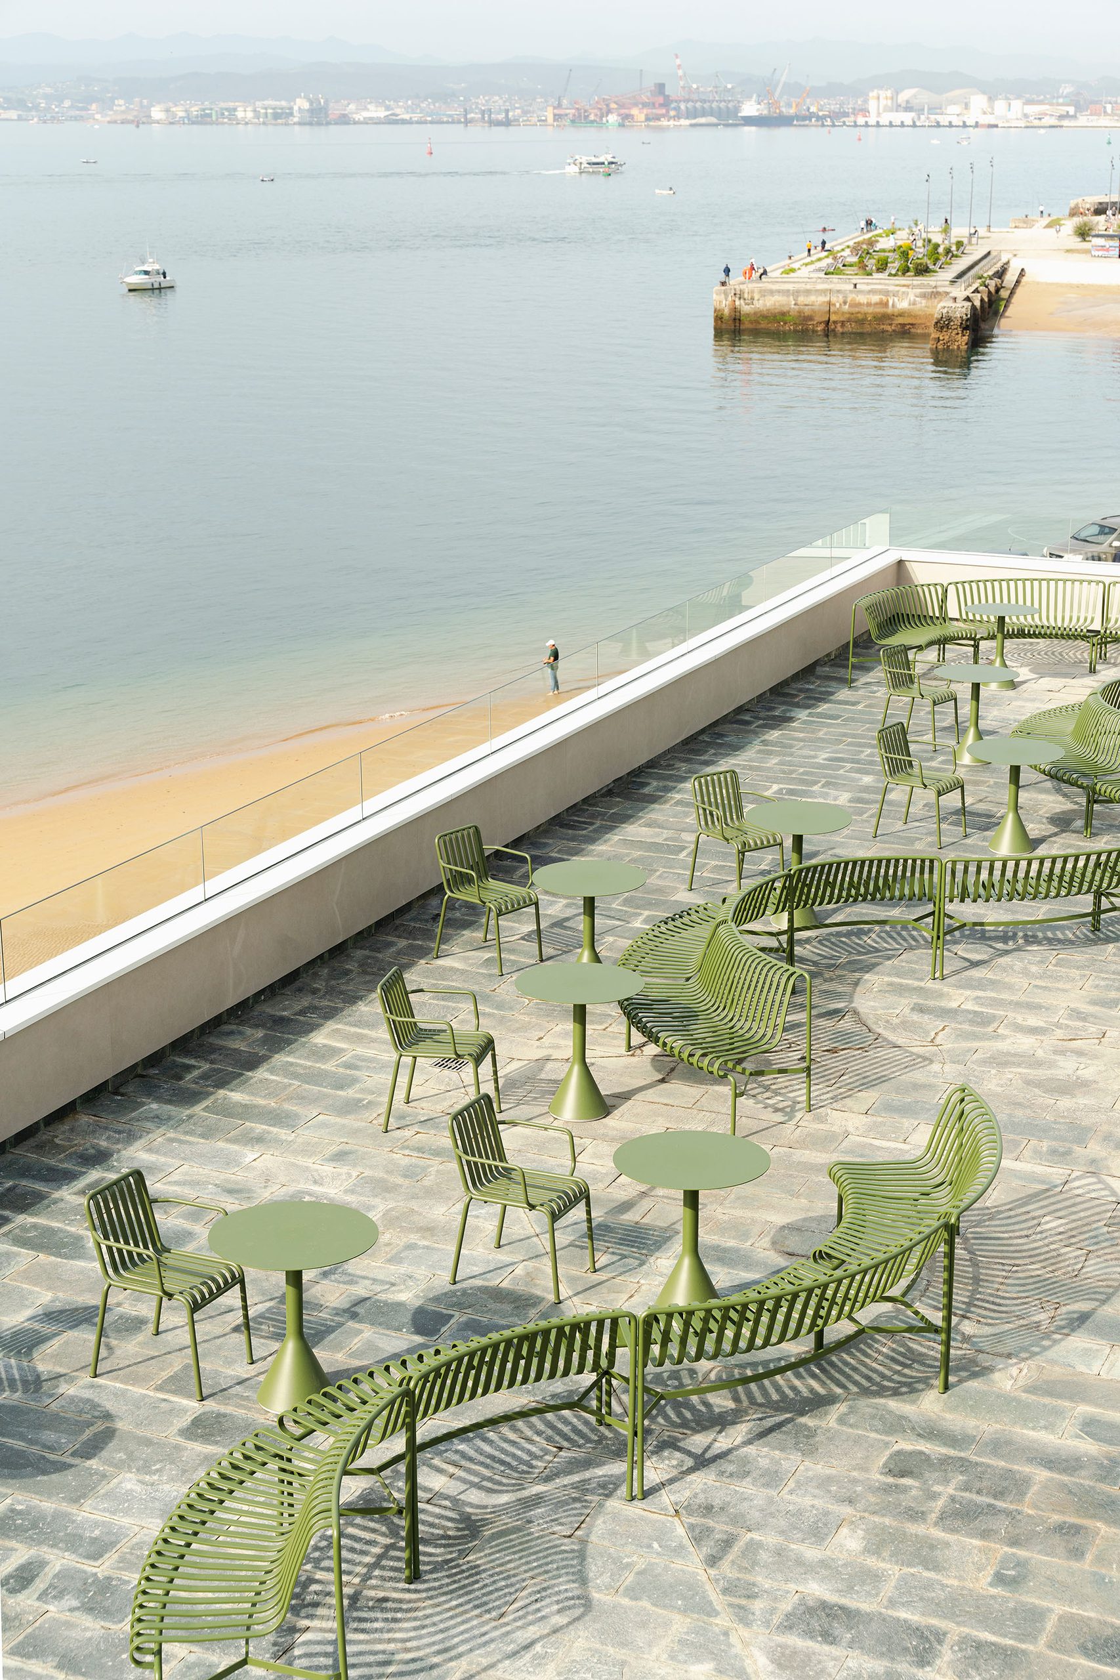
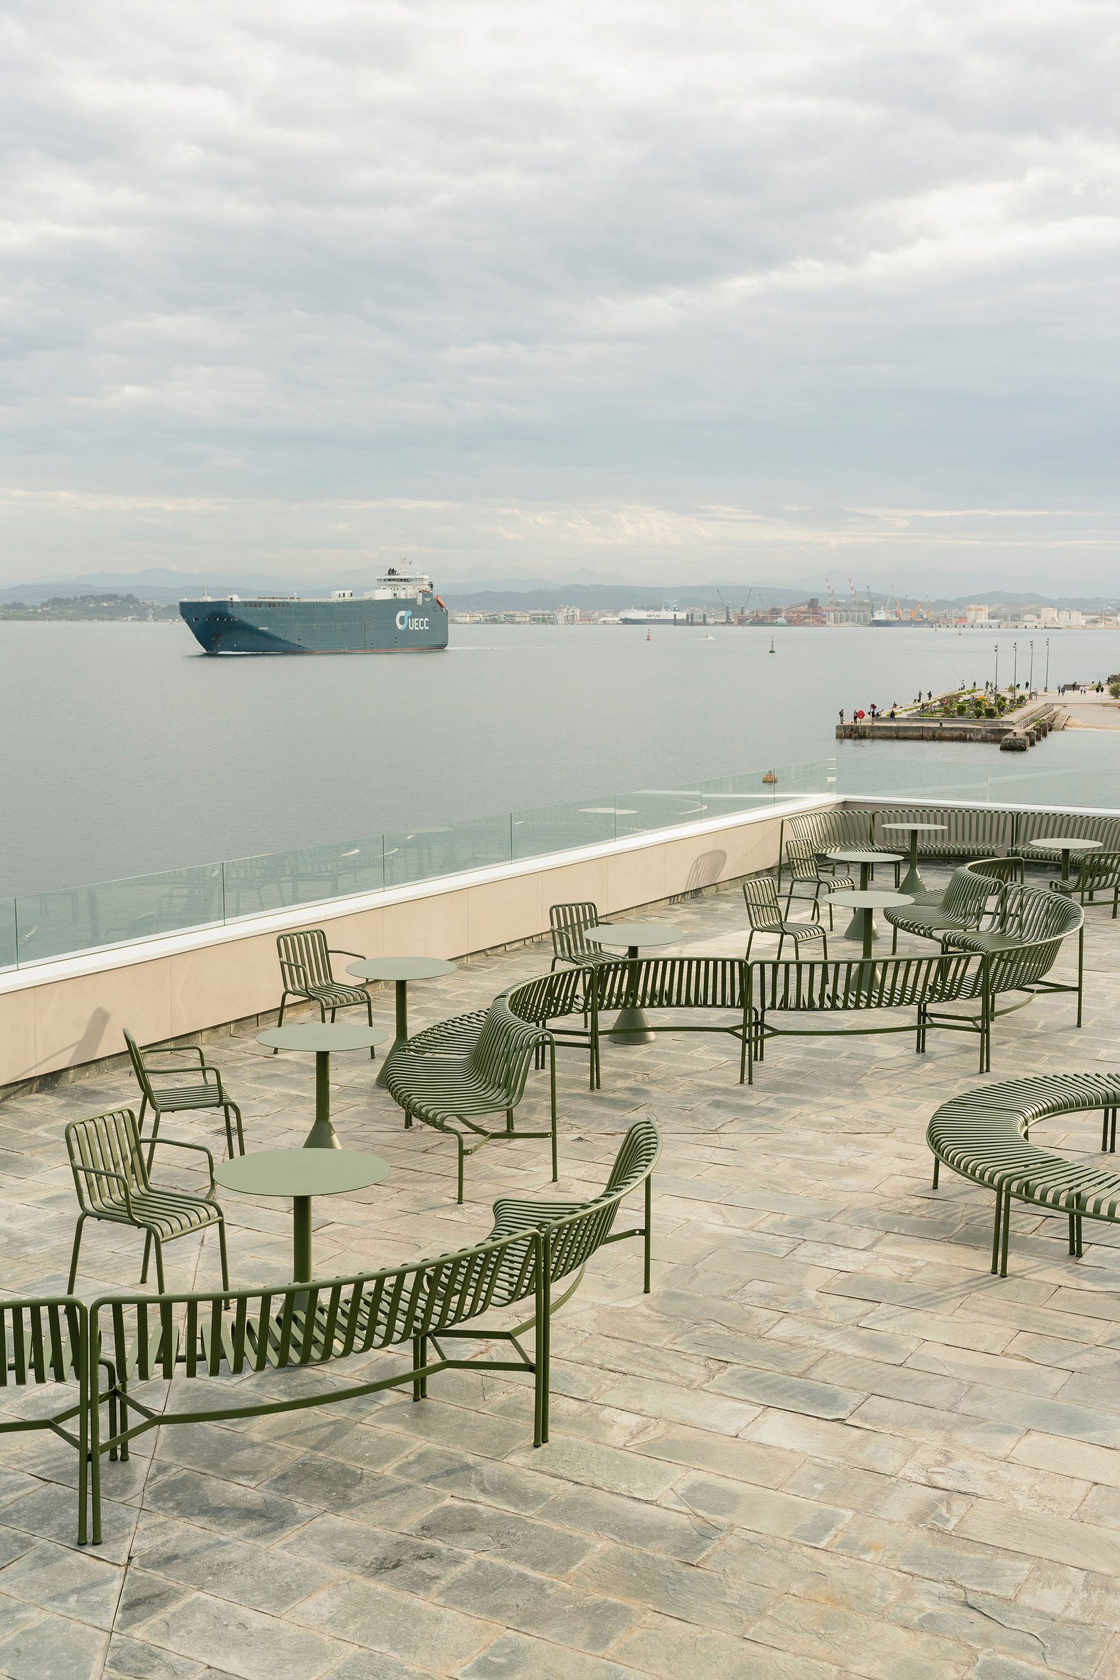
Rather than imposing a new formal identity on the museum, the intervention recovers the spatial potential of the original structure. The result places the building’s concrete geometry, natural light and maritime setting at the centre of the experience.