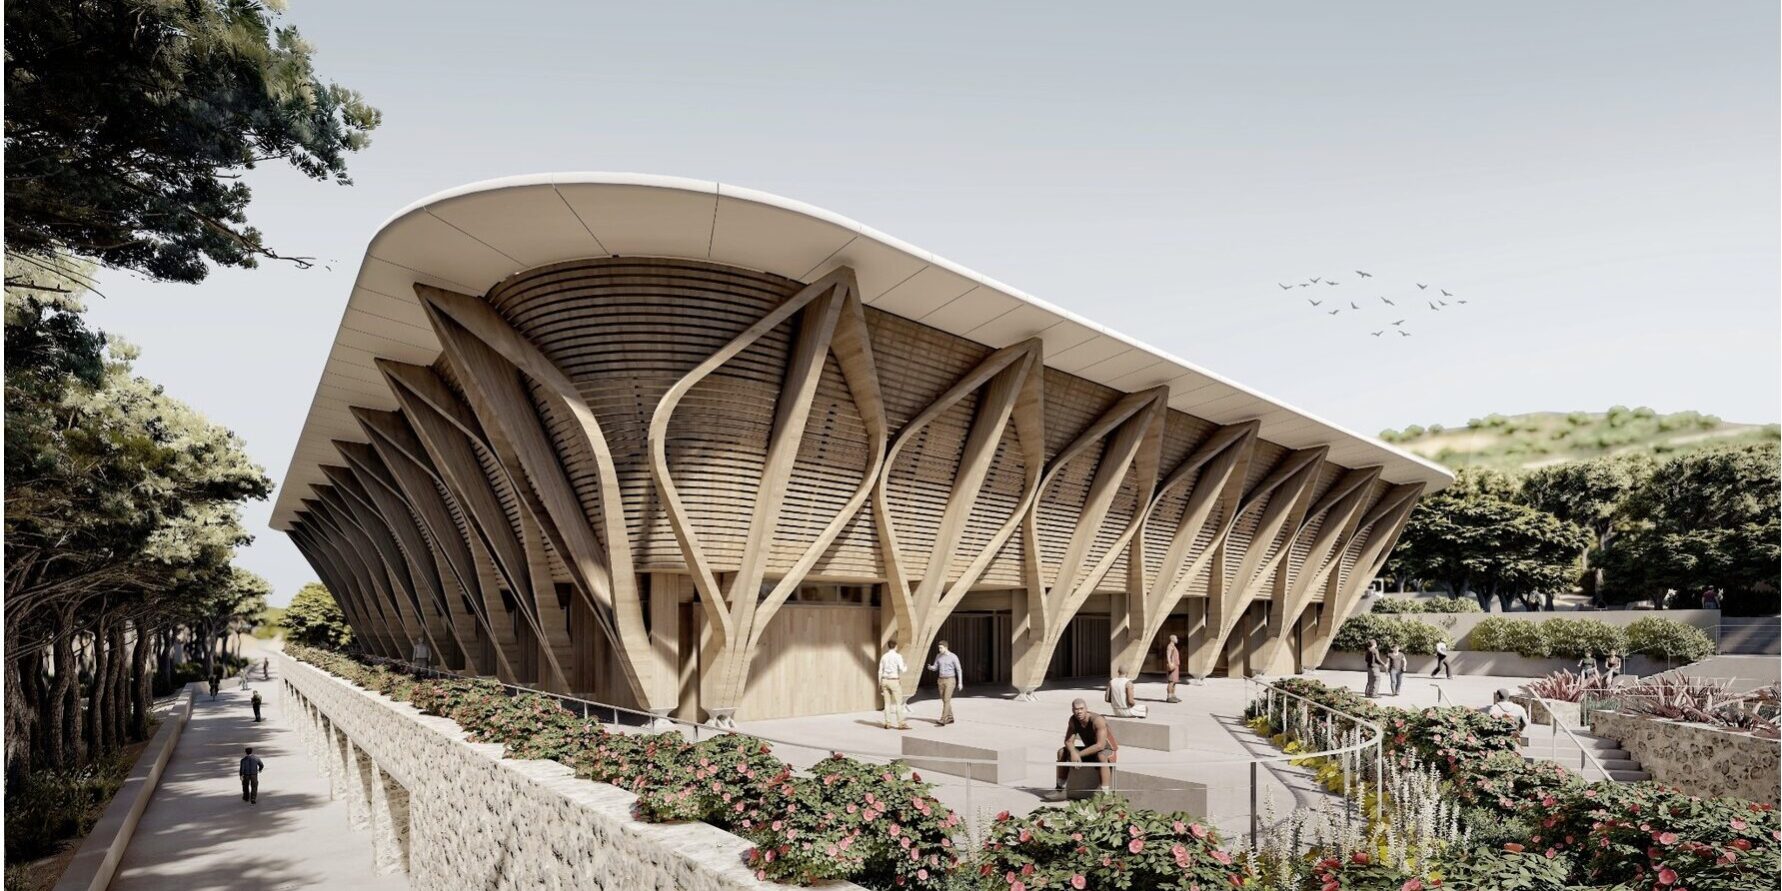
Kyathos Mass Timber Arena in Galatsi by KAAF | Kitriniaris Associates Architecture Firm
Architecture:

A series of three-hinged timber frames spans the basketball court, combining structural expression, passive environmental strategies and the reuse of material from the existing gymnasium.
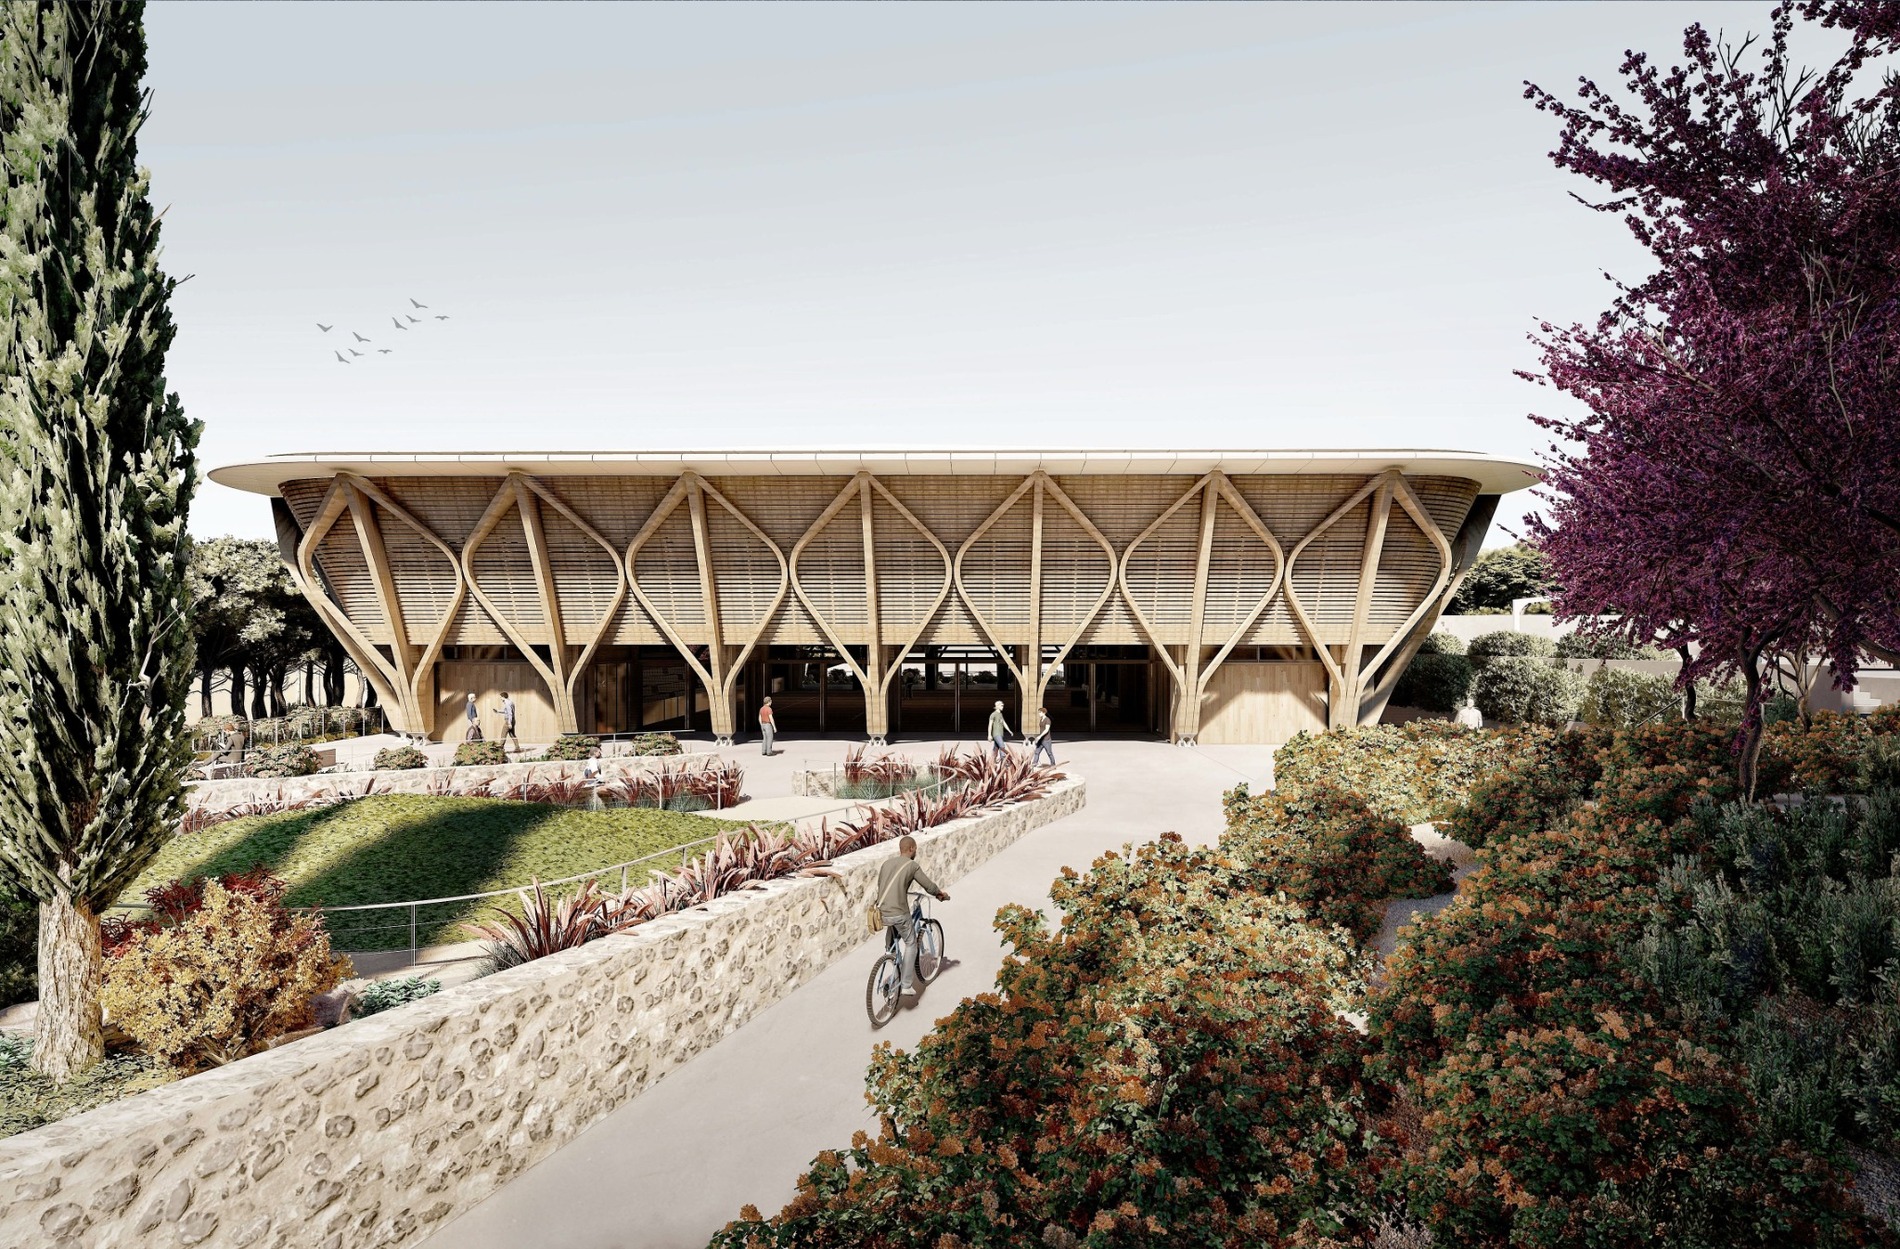
Kyathos is a proposed 4,000m² indoor basketball arena in Galatsi. Designed by KAAF | Kitriniaris Associates Architecture Firm, the project was directly commissioned by the Cultural and Athletic Organisation of the Municipality of Galatsi as a specialist public building requiring expertise in engineered-timber construction.
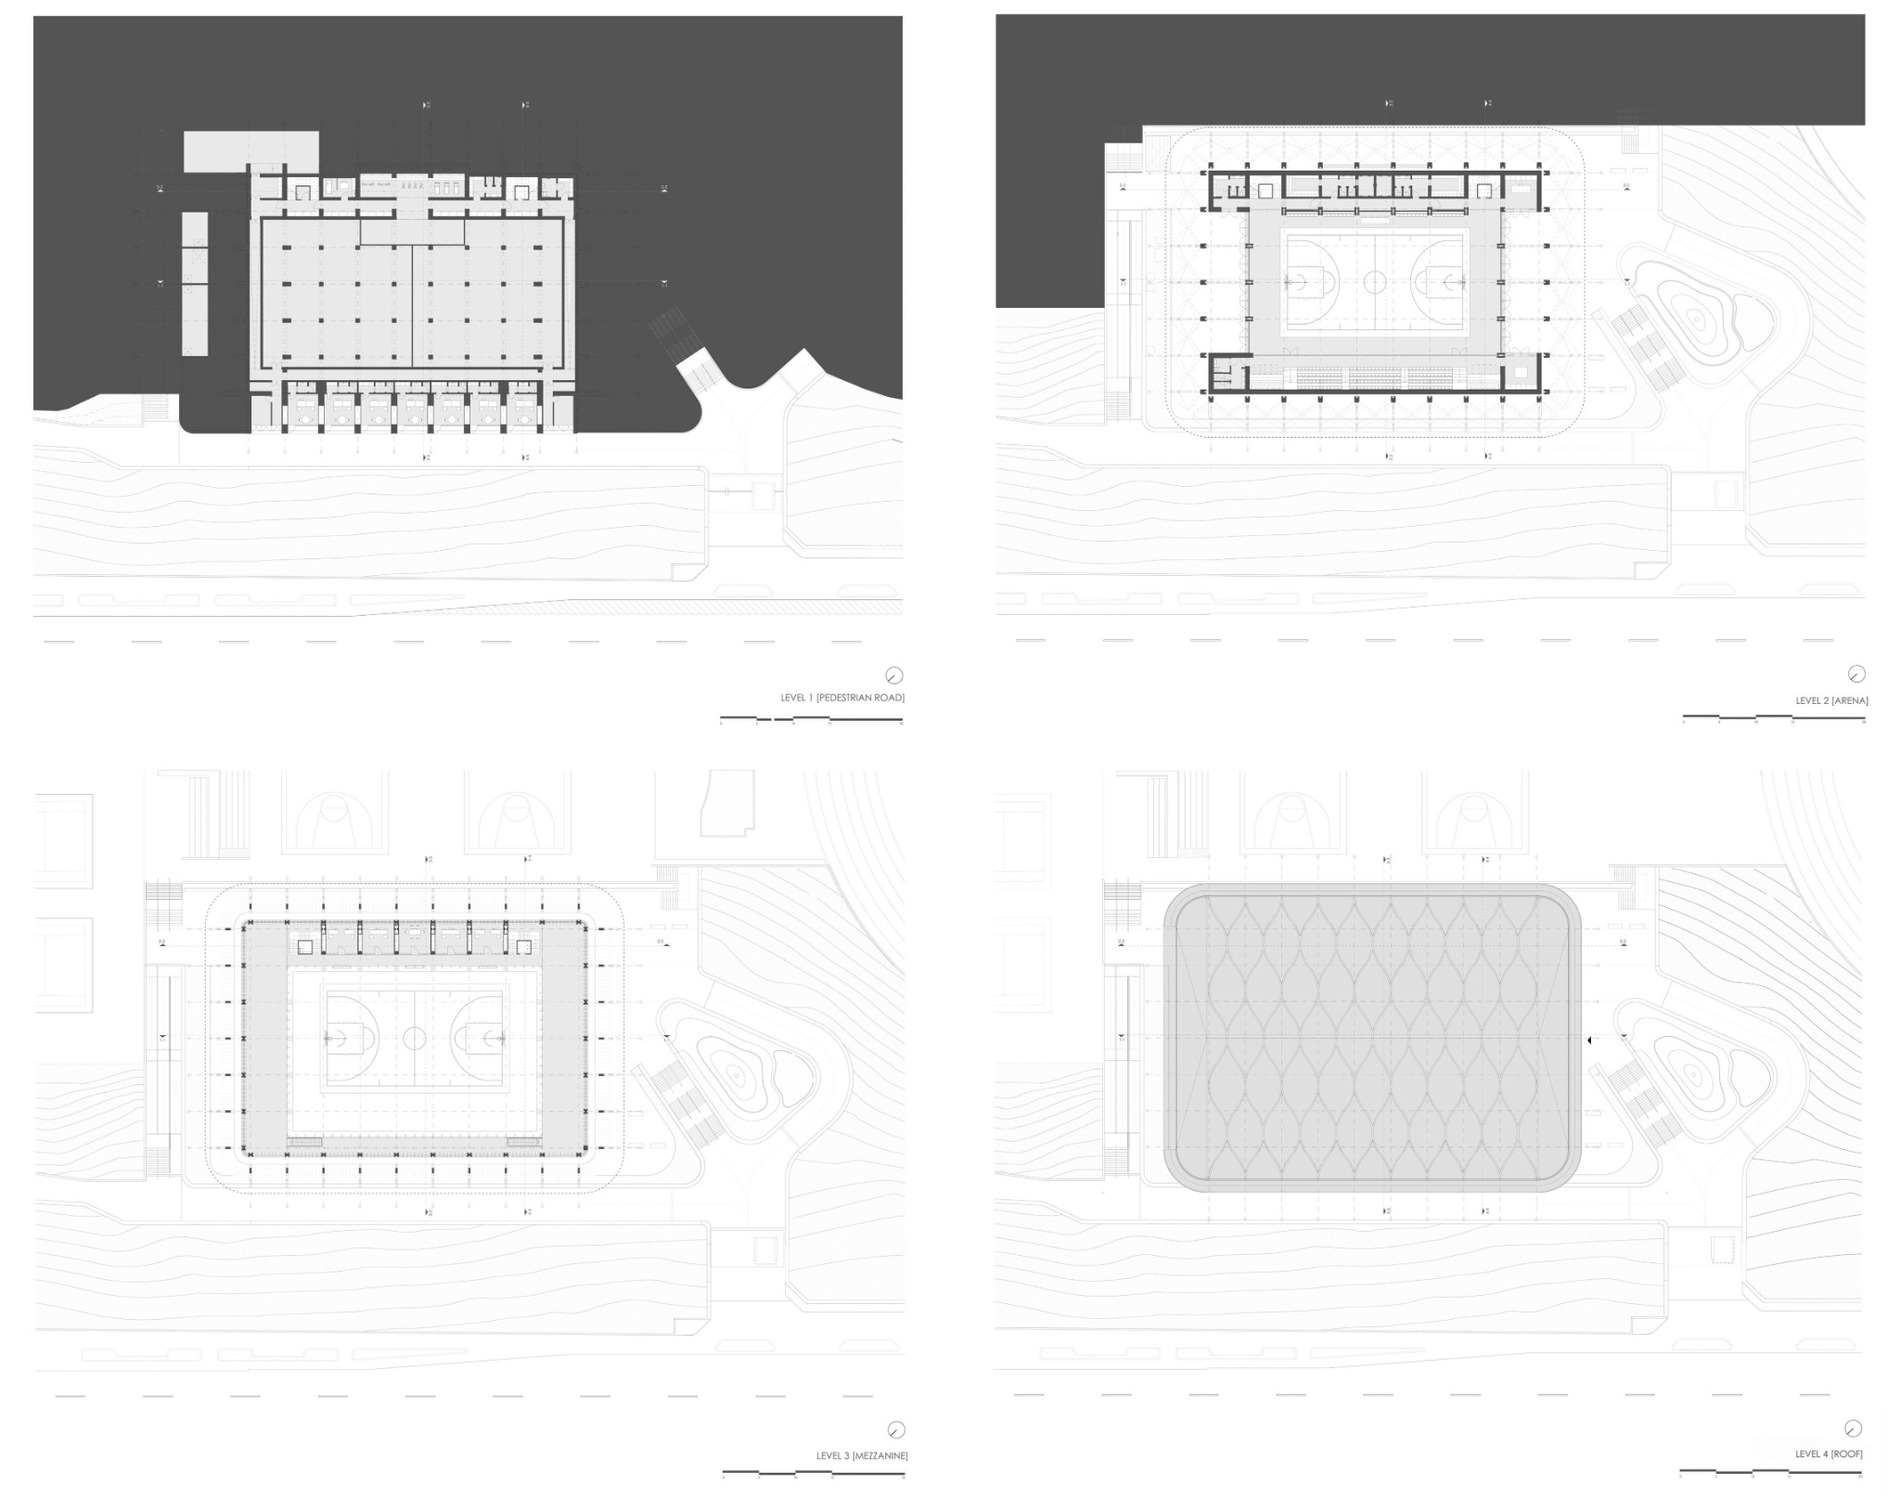
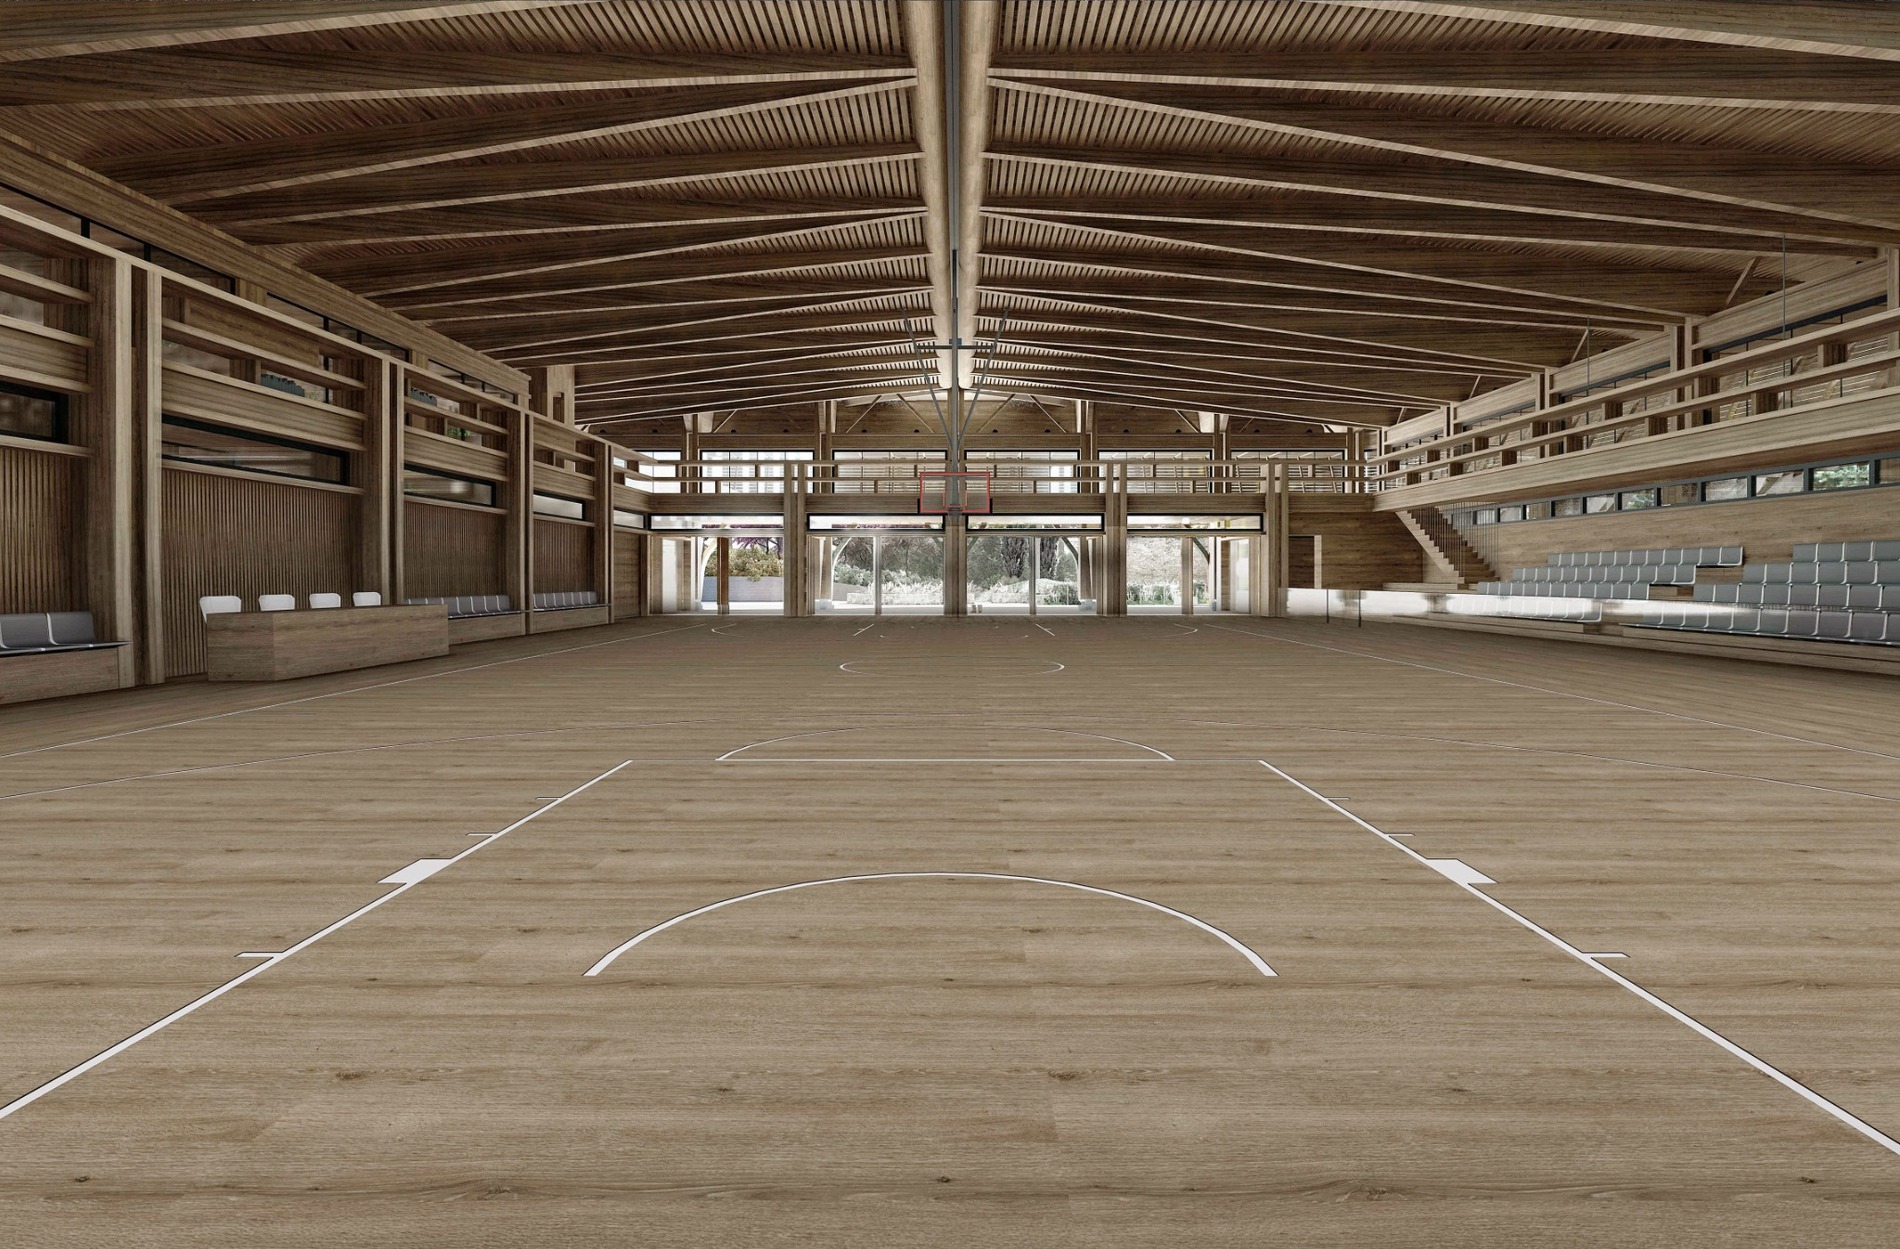
The programme includes the principal basketball court and spectator stands, together with an internal perimeter mezzanine. Changing rooms for athletes and referees, sanitary facilities, administrative offices, club offices and supporting spaces complete the complex.
The new arena will replace the existing timber gymnasium on the same site. The older structure has been designated for demolition, mainly because its materials cannot be certified according to current structural standards. However, a substantial part of its timber is intended for reuse as non-load-bearing components in the new building.
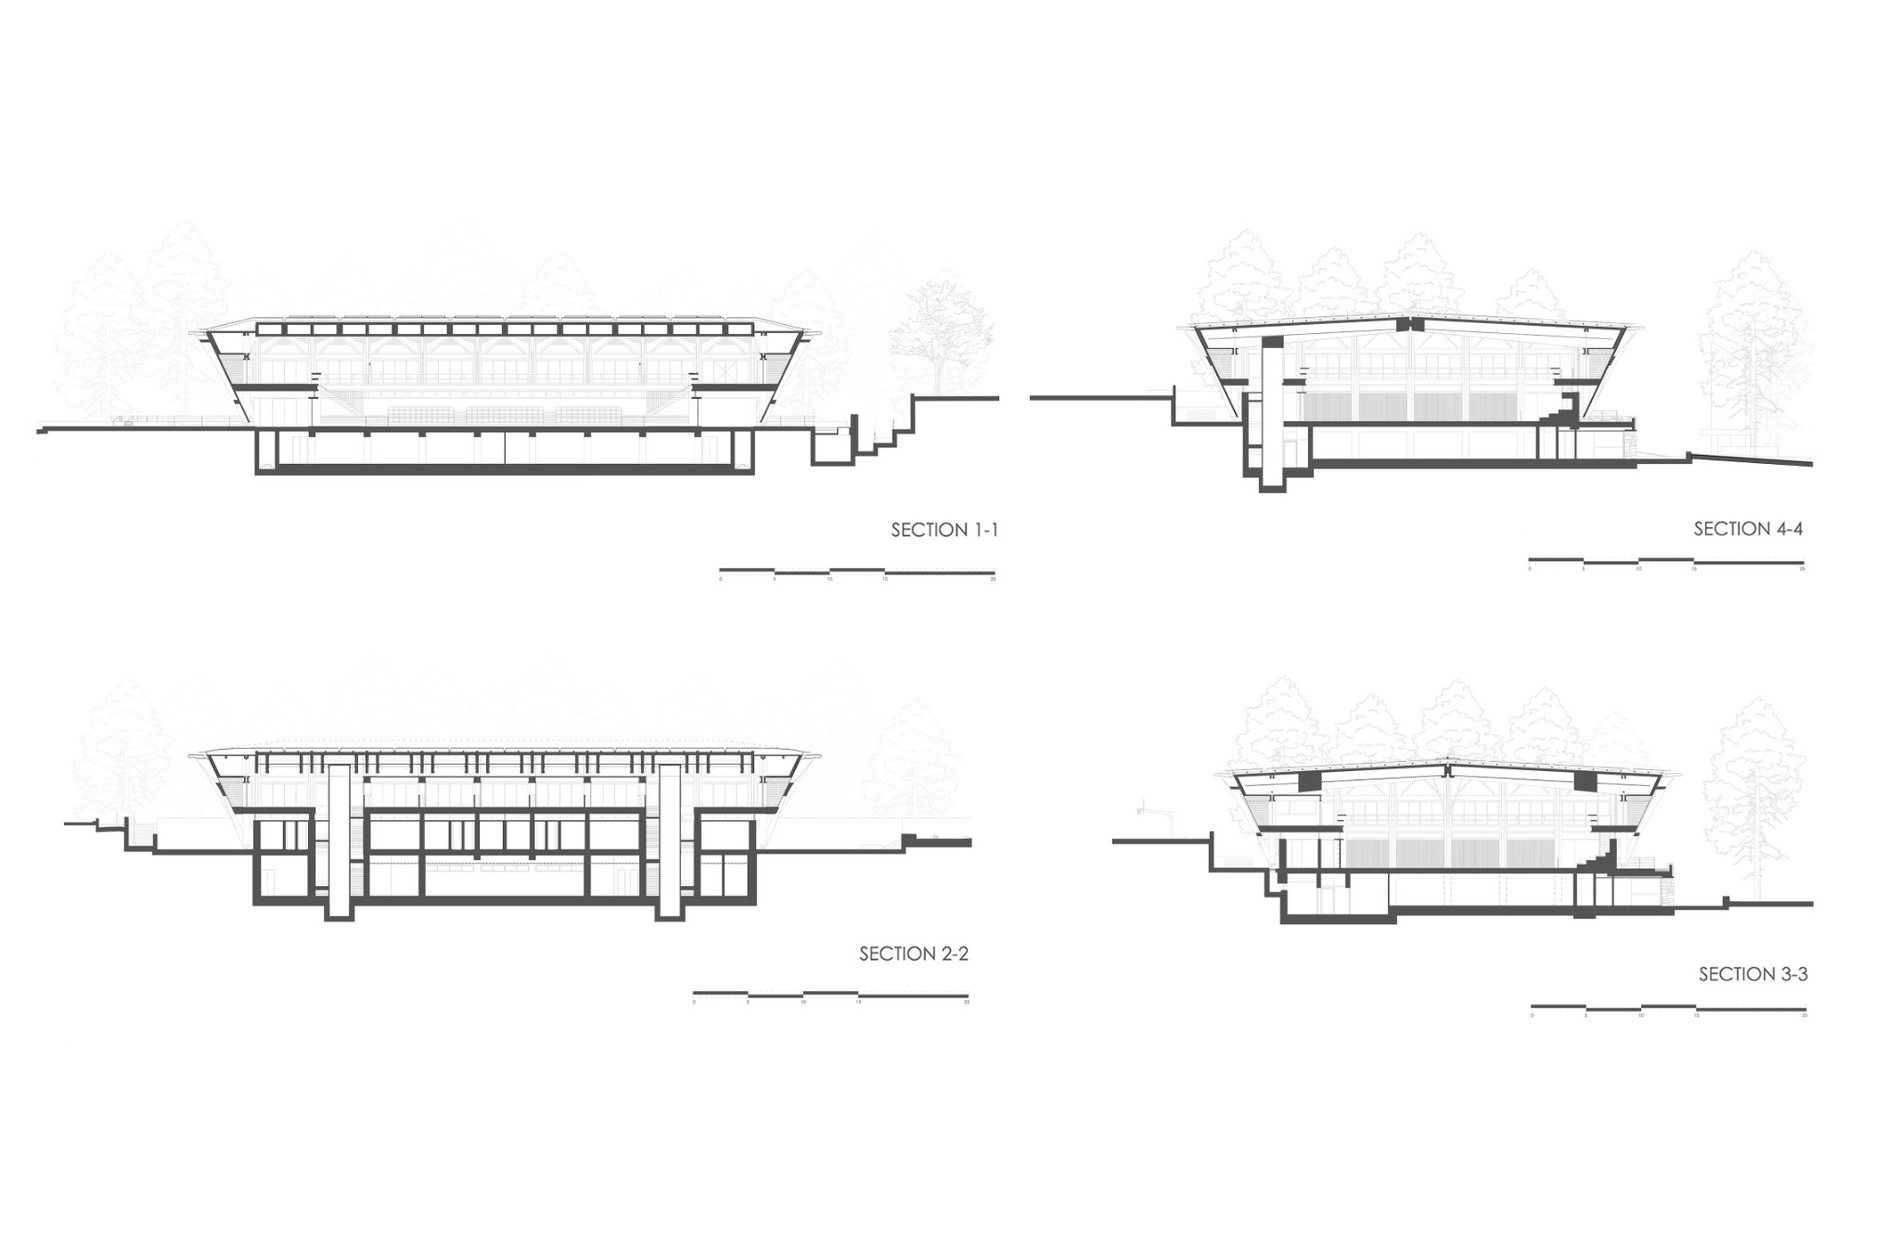

The arena rests on a reinforced-concrete podium containing the functions below the final level of the playing court. This solid base opens towards the adjoining pedestrian route and accommodates the programme that requires direct contact with the ground.
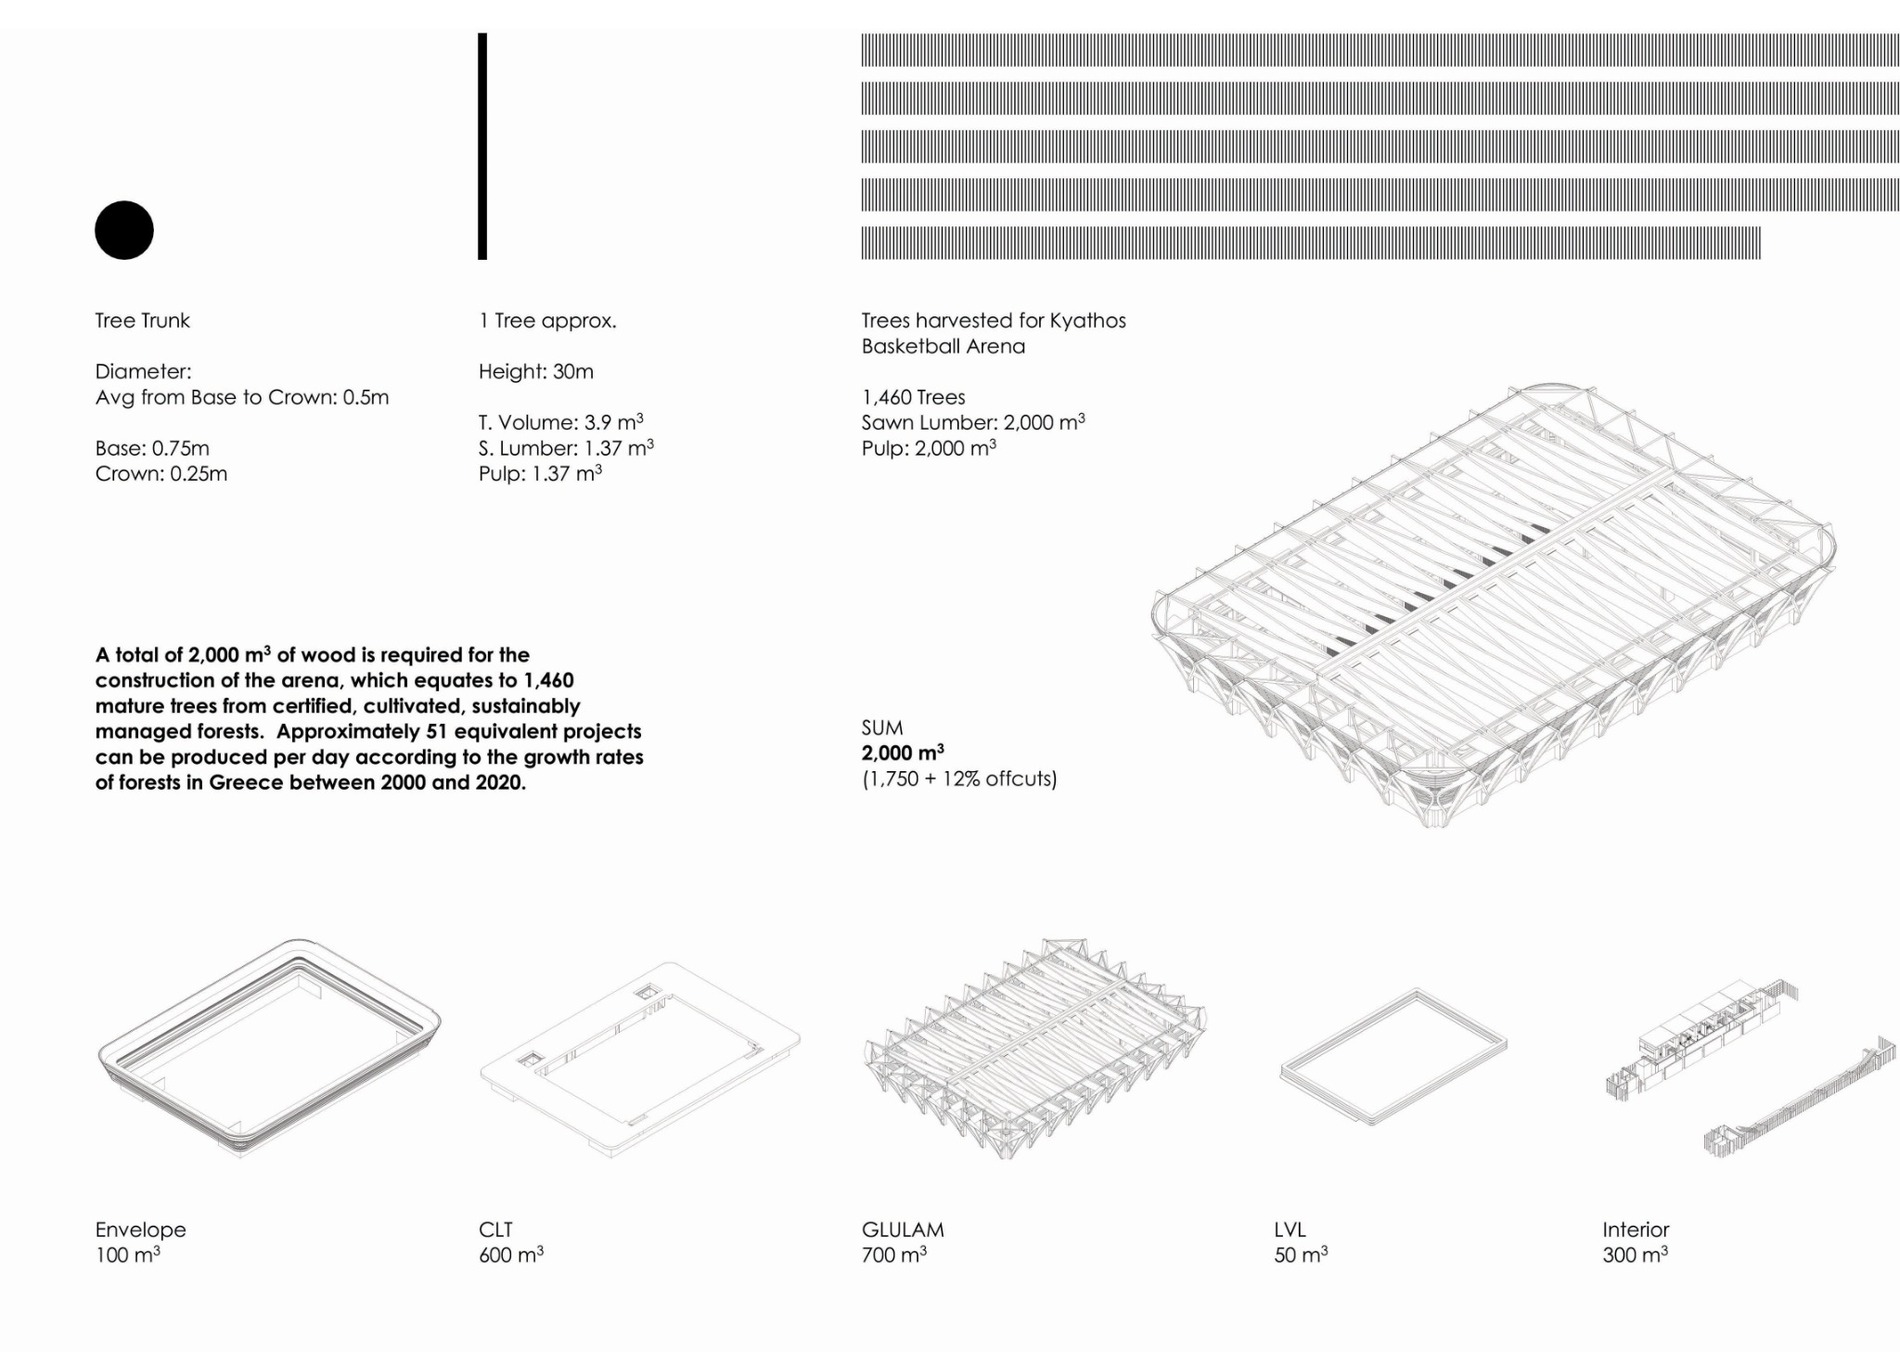
Above the court level, the building is formed primarily from engineered-timber components. The structural system combines glulam, plywood and cross-laminated timber, while steel is introduced selectively at connections and where additional stiffness is required.
The distinction between the concrete base and the timber superstructure gives the building a clear constructional order. It also allows the large-span enclosure to remain relatively lightweight above the more solid lower level.
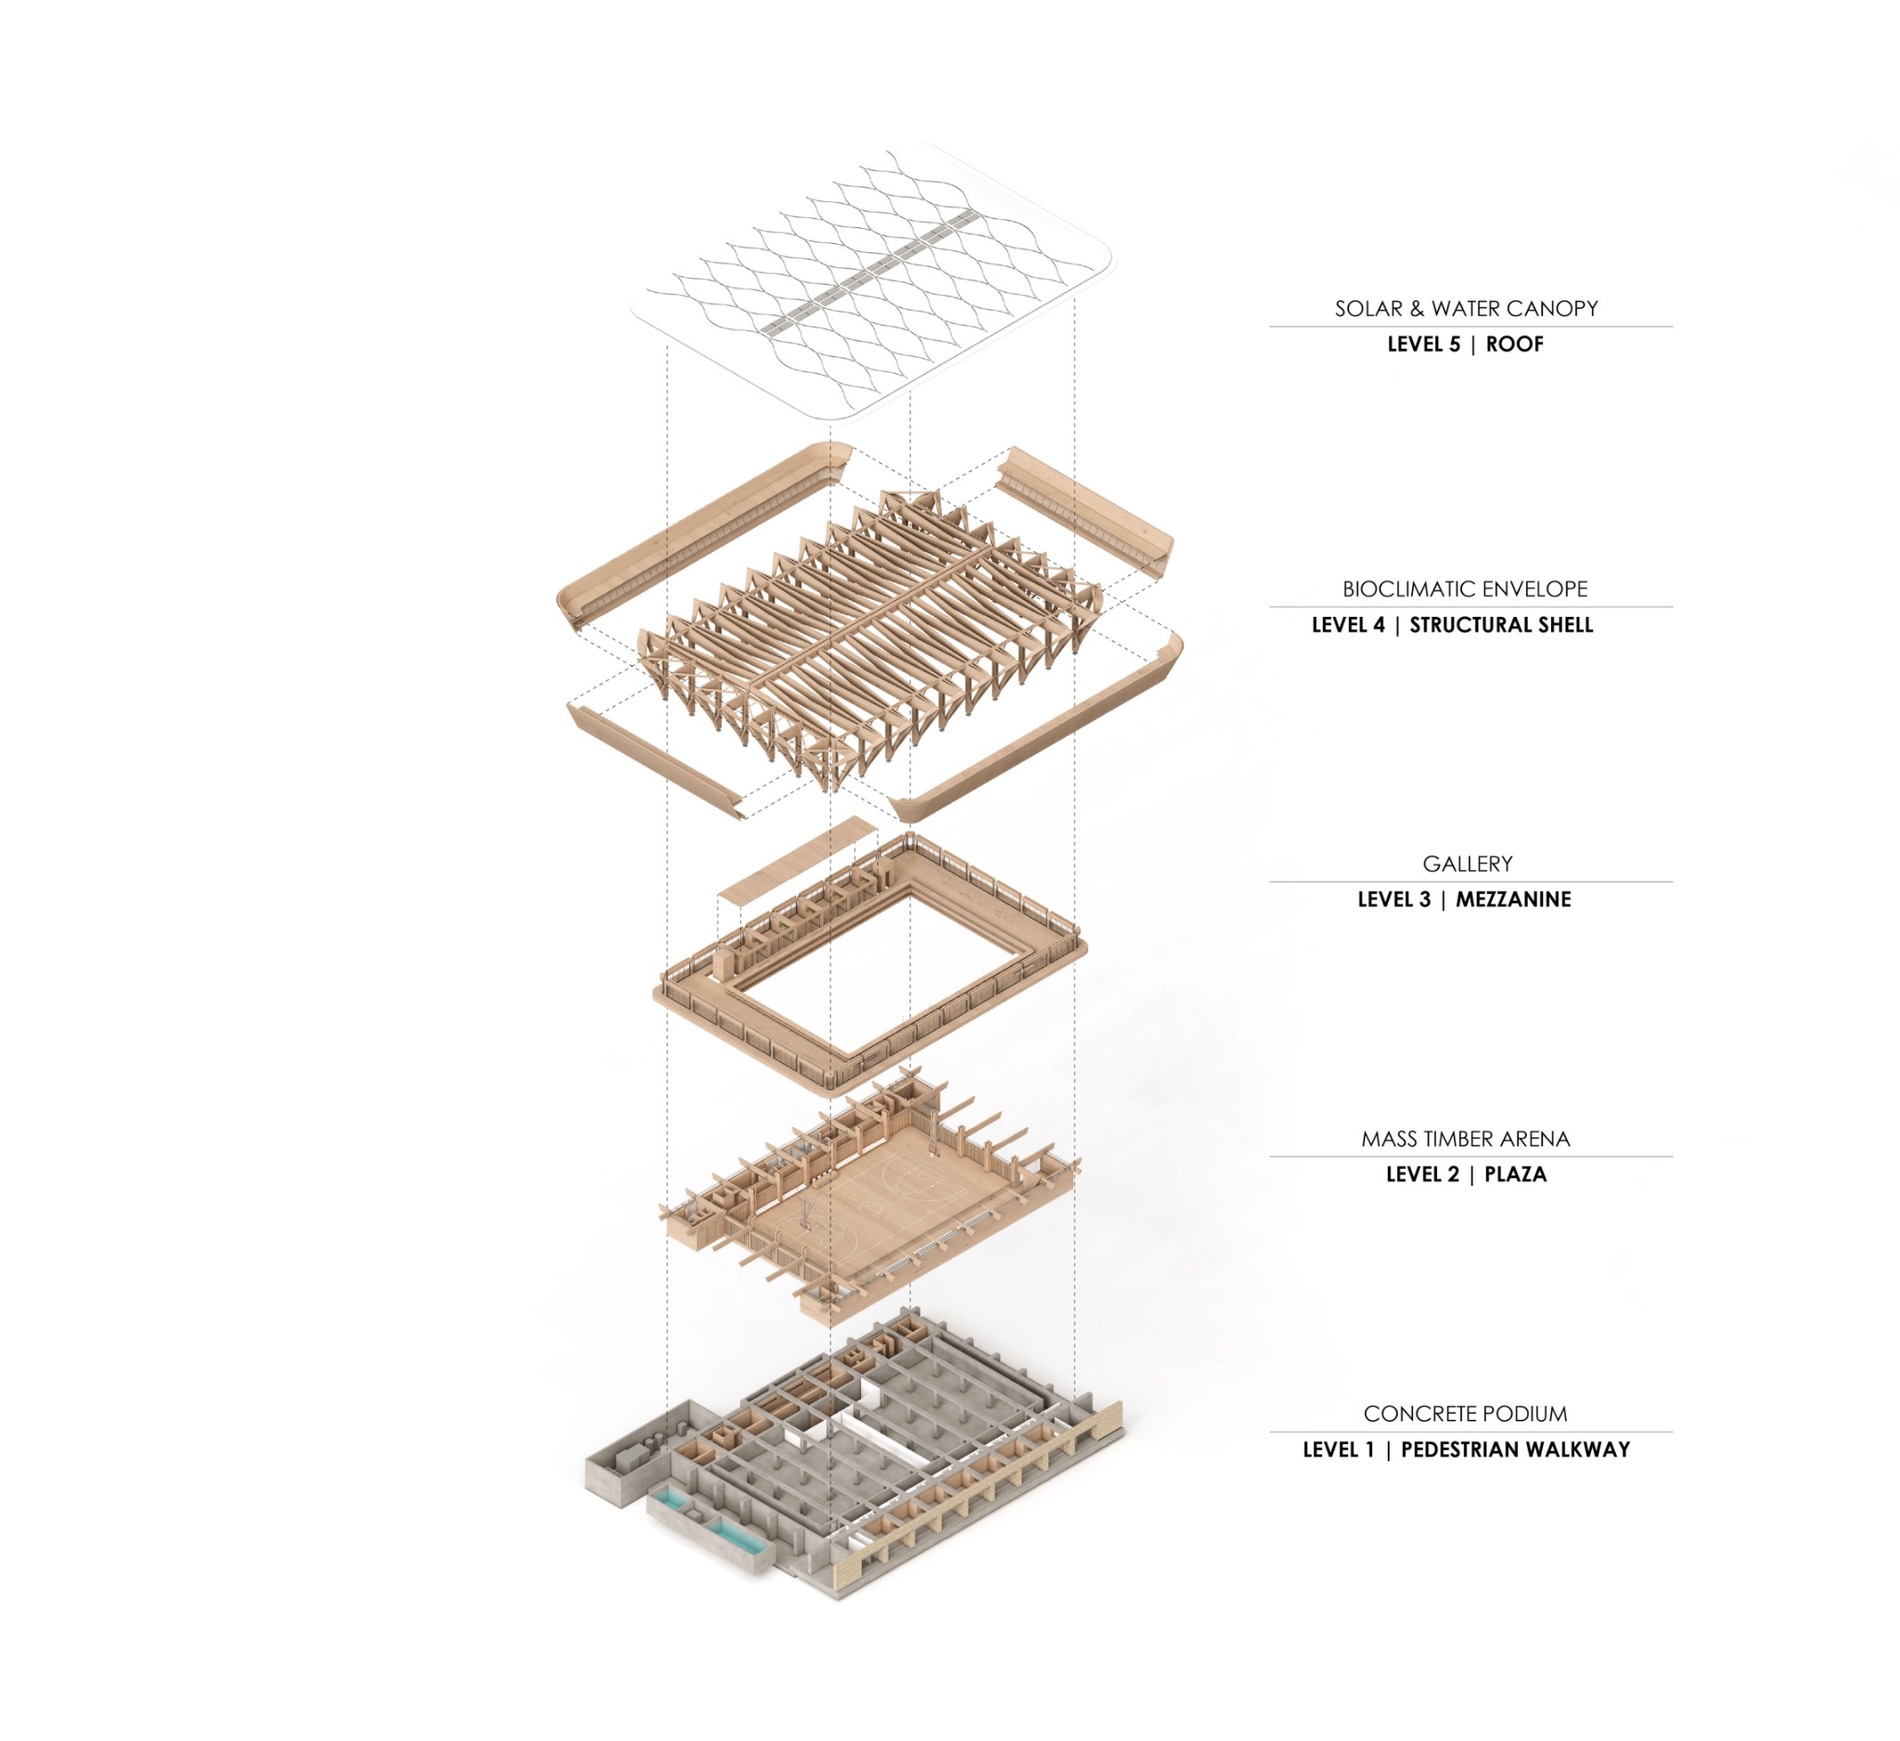
The timber load-bearing structure is arranged around a rectangular grid measuring 45m by 30m, with a regular bay of 5m.
Ten identical statically determinate frames bridge the 30m span of the main arena. Each frame consists of columns and beams working together as a three-hinged arch.
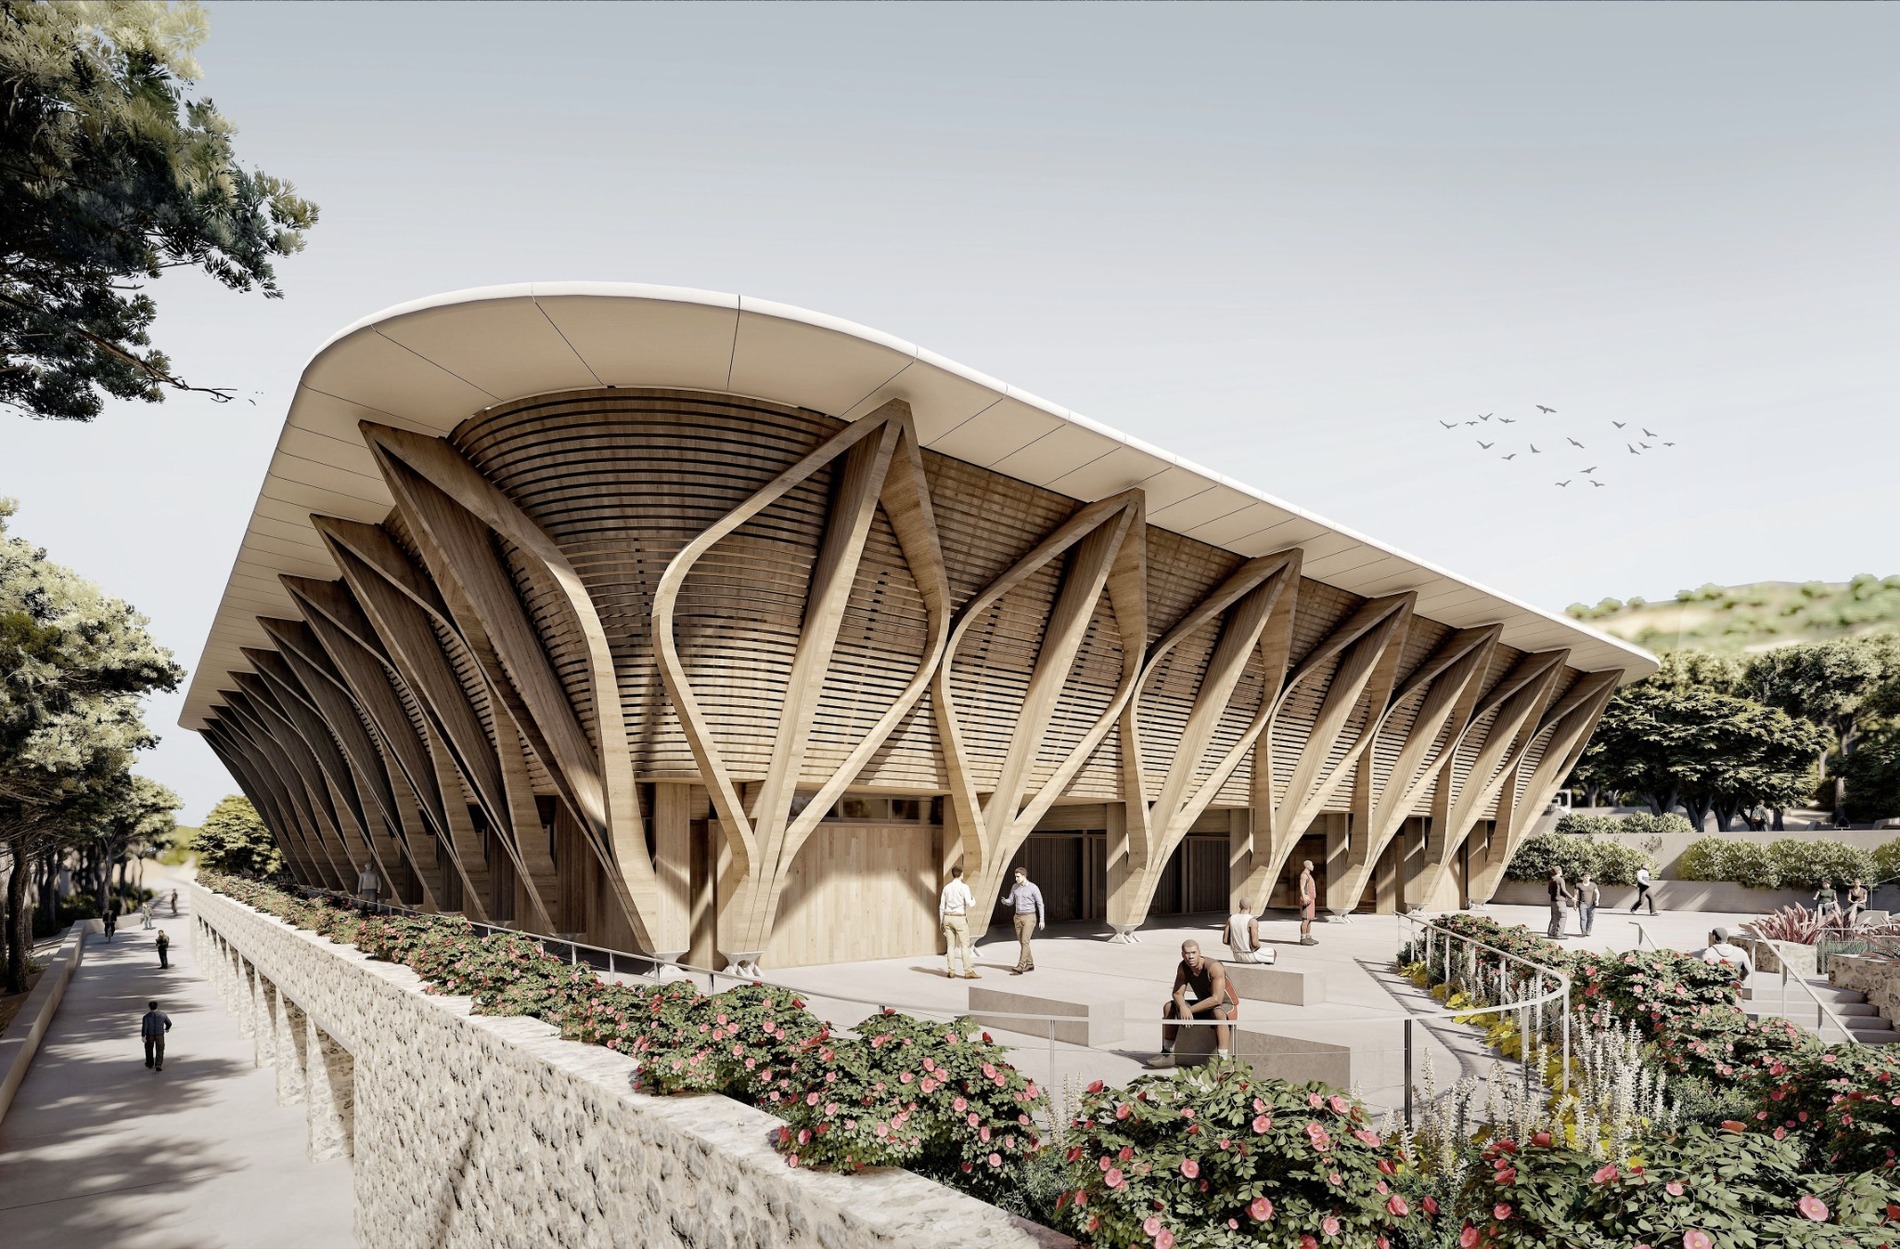
The repeated structural units determine the principal rhythm of the building. Rather than being concealed behind an independent exterior image, the load-bearing system becomes the basis of the architectural composition.
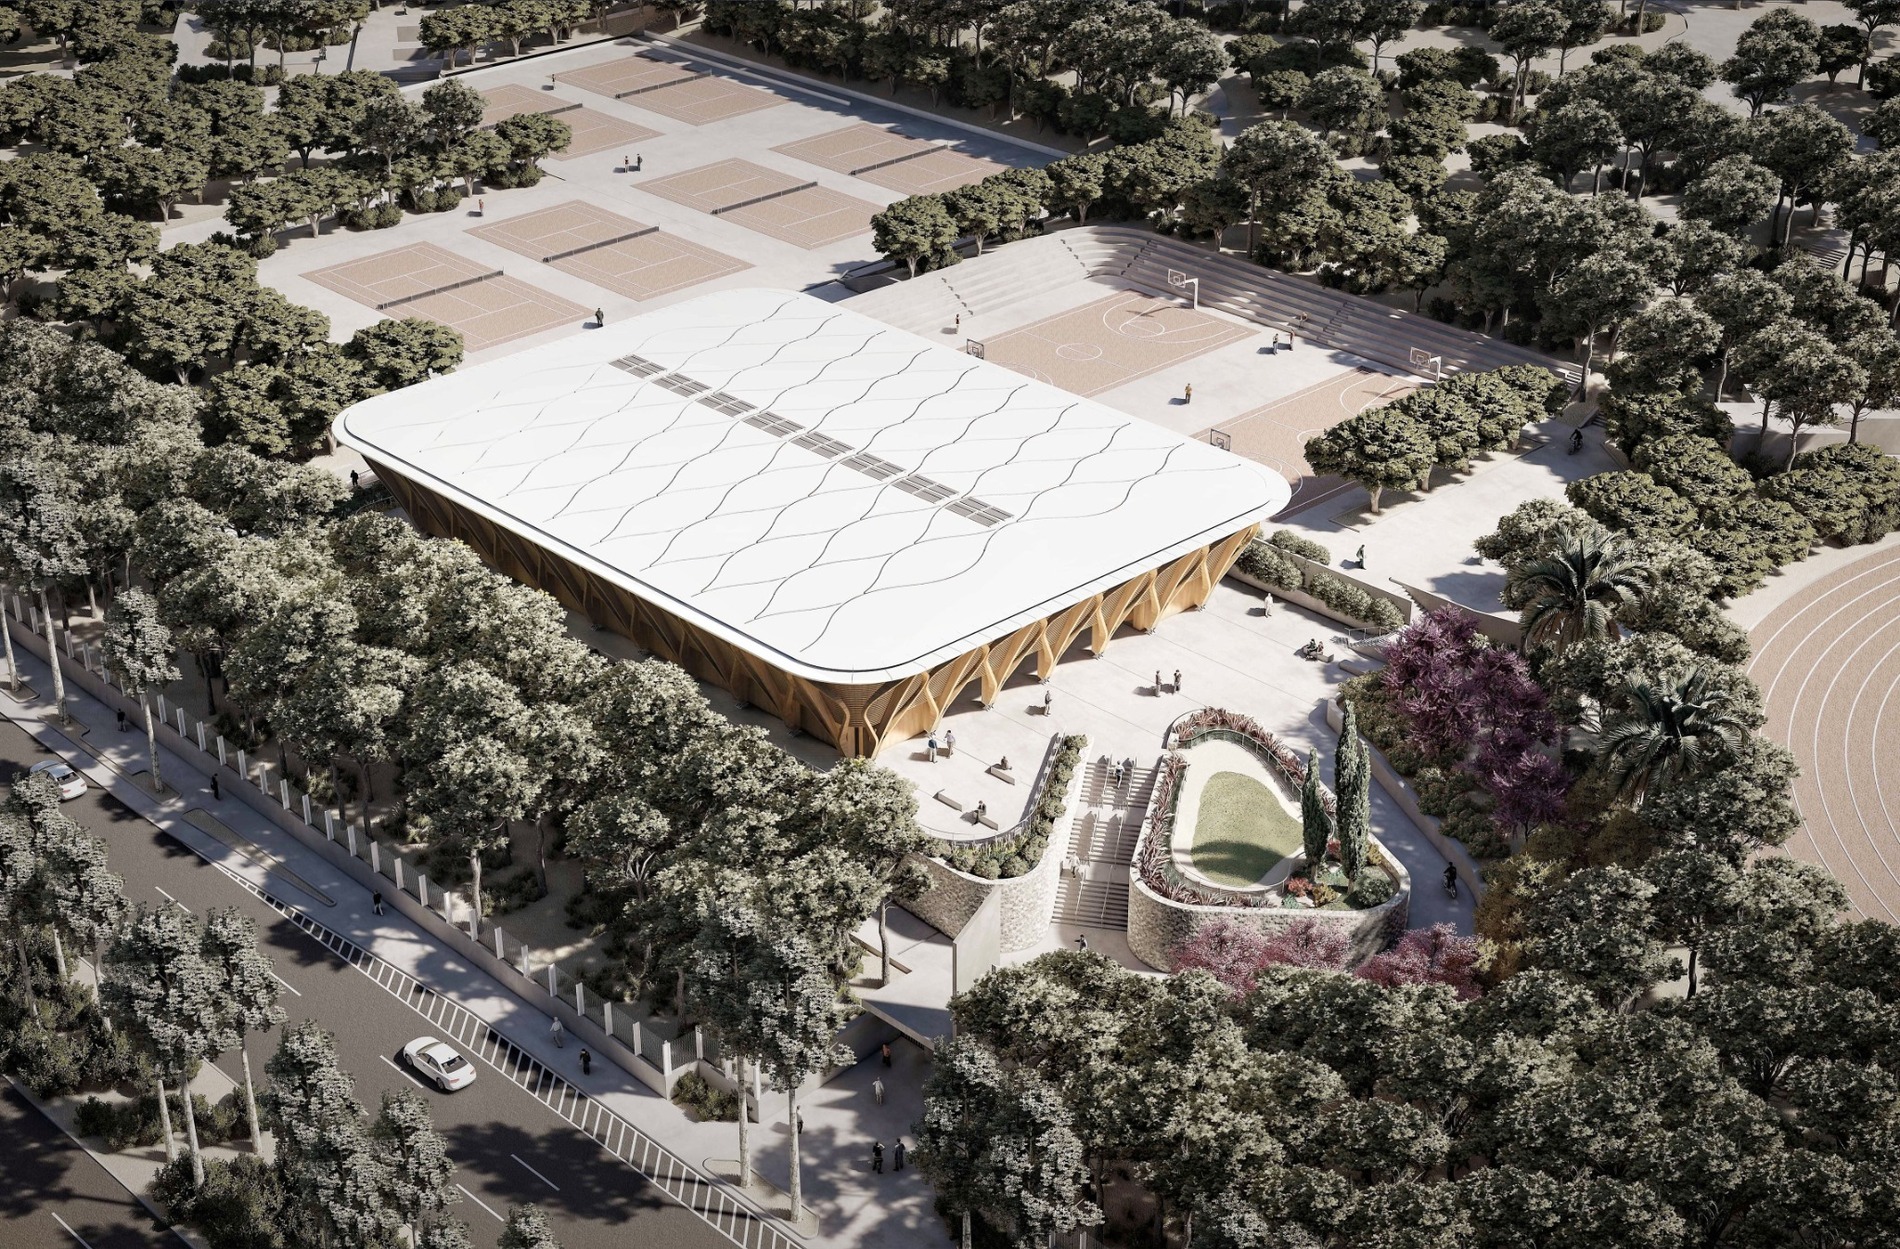
Lightweight waterproof polymer components cover the roof. According to the project description, the material is recyclable, weather-resistant and suitable for printed surface treatments.
The project takes its name from the kyathos, an ancient Greek cup or ladle. Its curved profile provides a conceptual reference for the geometry of the structural shell.
A second reference comes from the cup-shaped inflorescence of Euphorbia, known in Greek as galatsida. The plant’s name establishes a further association with Galatsi, while its botanical form informs the repeated elements of the envelope.
These references are integrated into the structure rather than applied as decorative motifs. Form, construction and environmental performance are conceived as parts of the same architectural system.
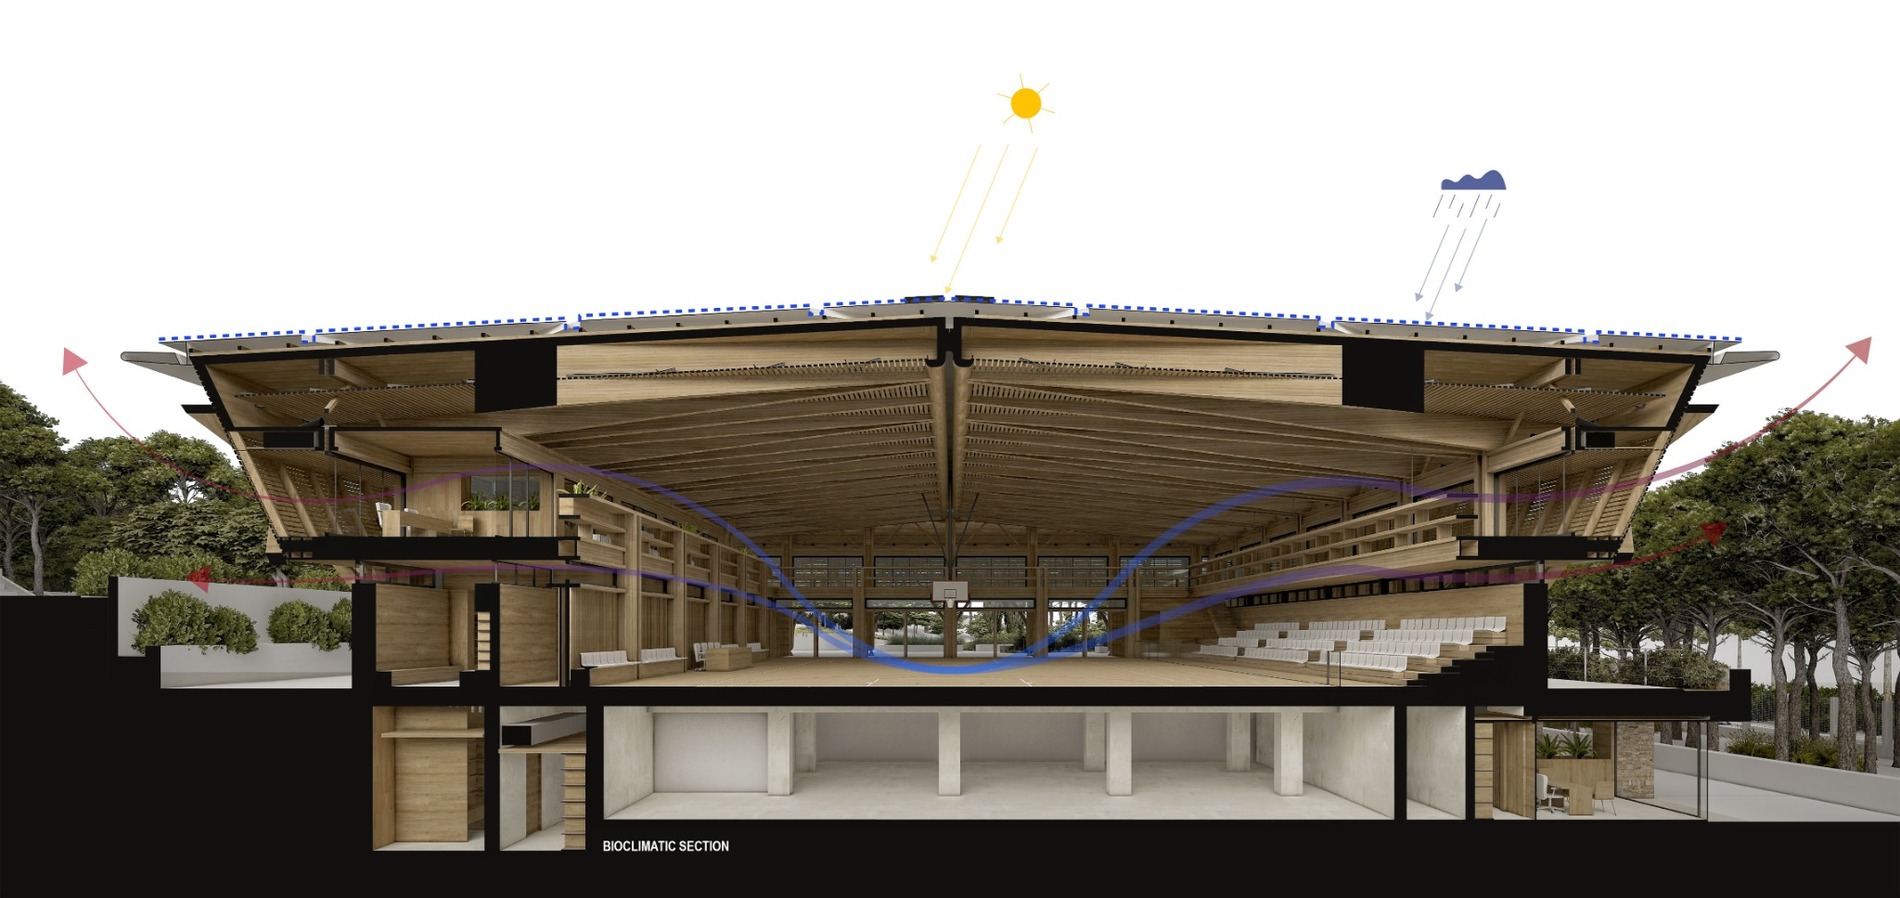
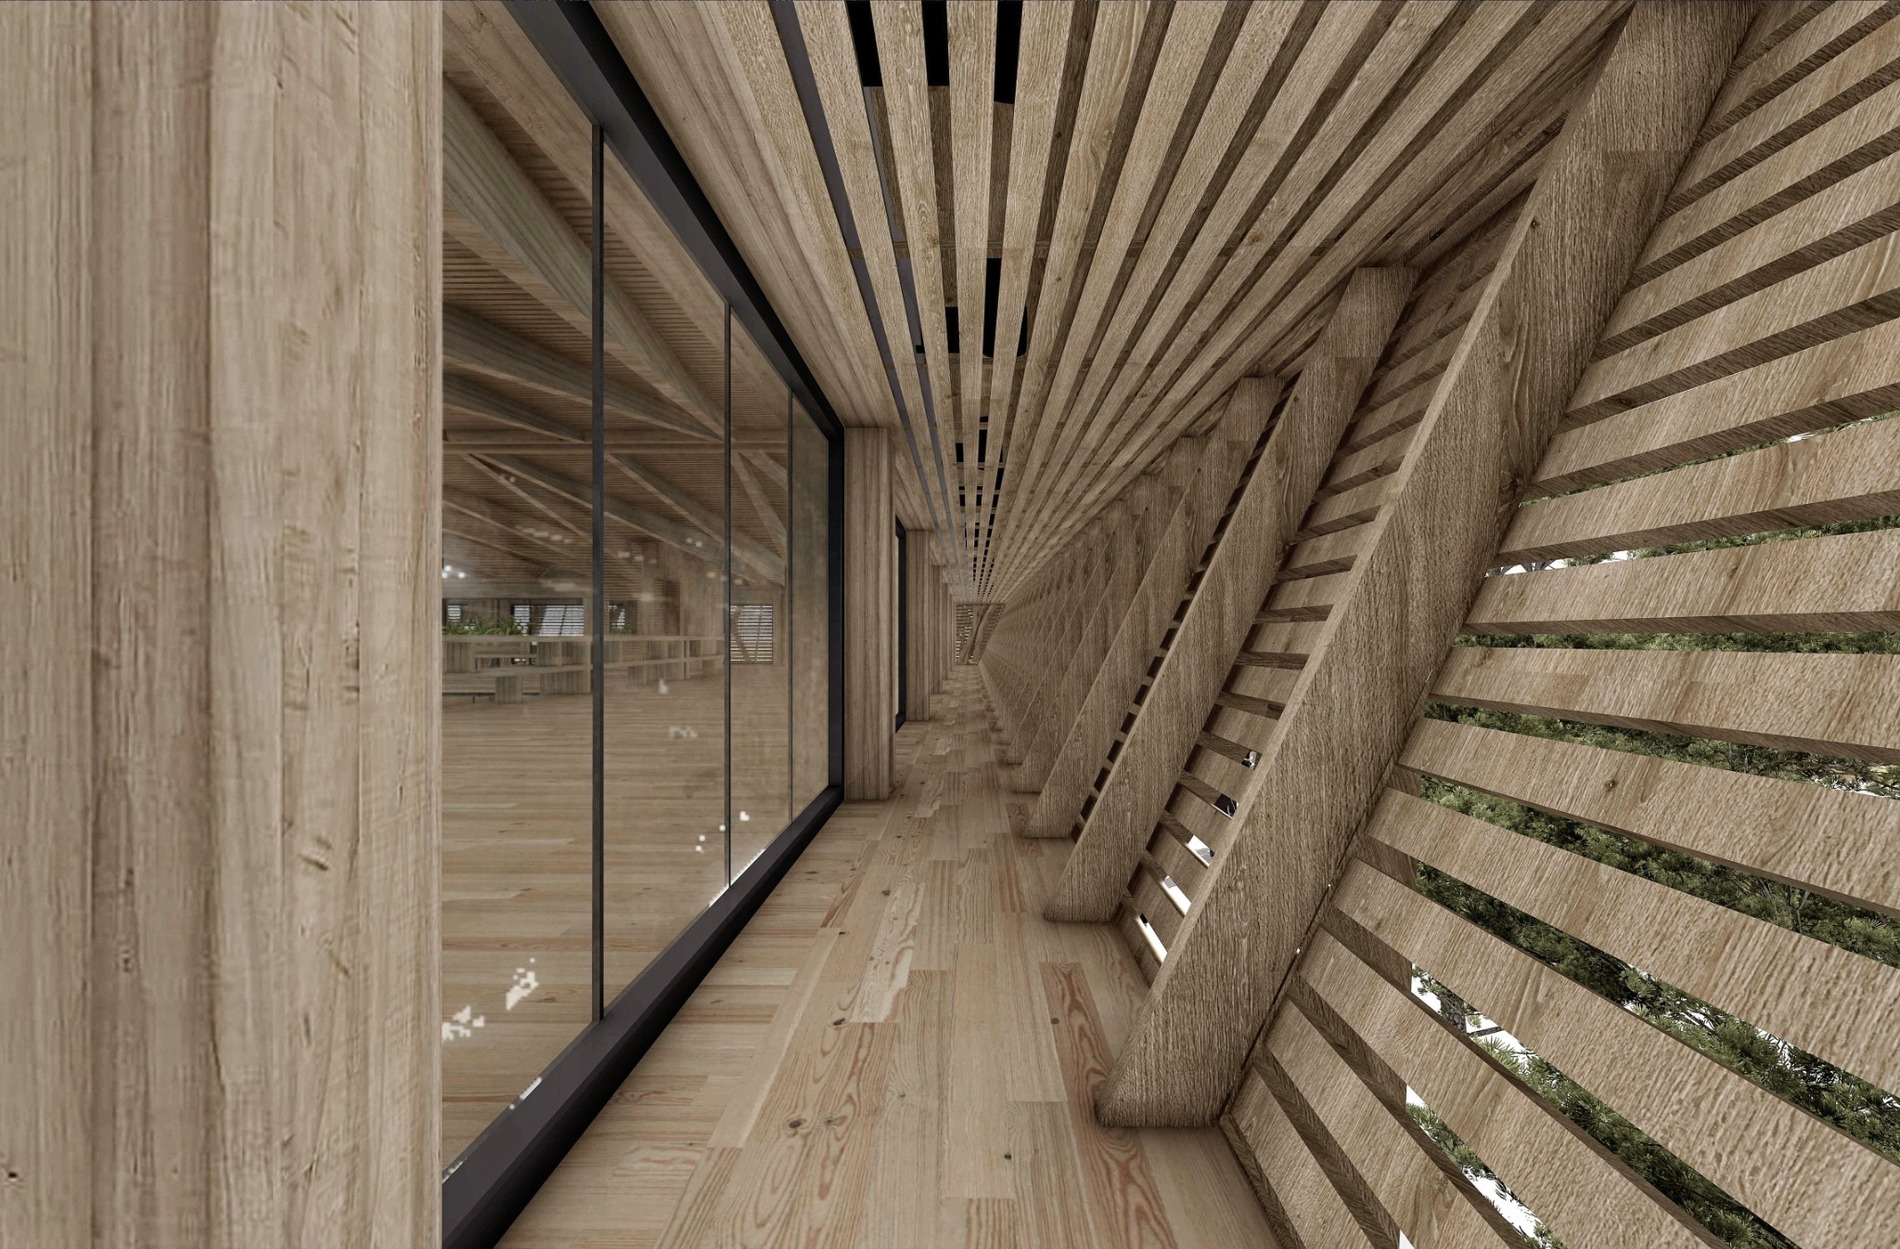
A principal objective of the envelope is to keep the building and its perimeter circulation areas largely under shade. The depth and repetition of the timber elements limit direct solar exposure while allowing daylight to enter the interior.
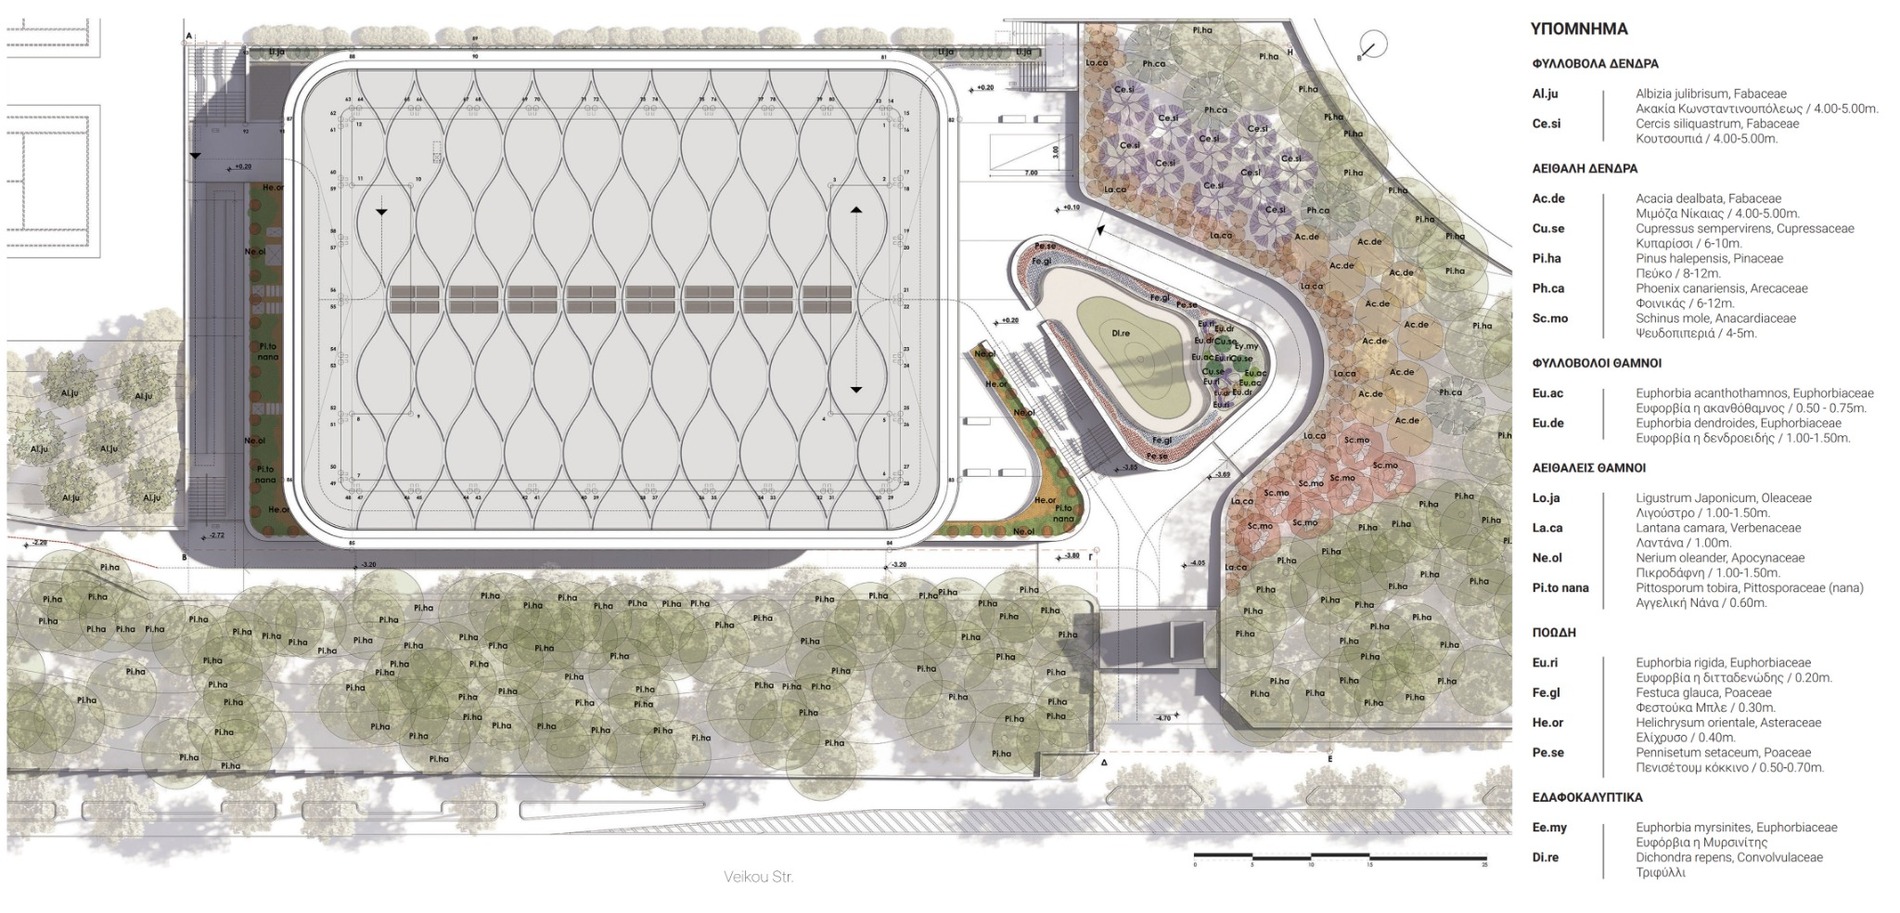
Open sections of the shell support natural ventilation and passive cooling. At the same time, the structural rhythm creates a gradual transition between Veikou Grove, the sheltered edge of the arena and the main internal volume.
Rainwater from the roof and the surrounding hard surfaces is intended for reuse in landscape irrigation. The landscape design also proposes the reinforcement of the existing Mediterranean vegetation of the grove.
These strategies are presented as design objectives and will need to be evaluated through the project’s detailed technical development.
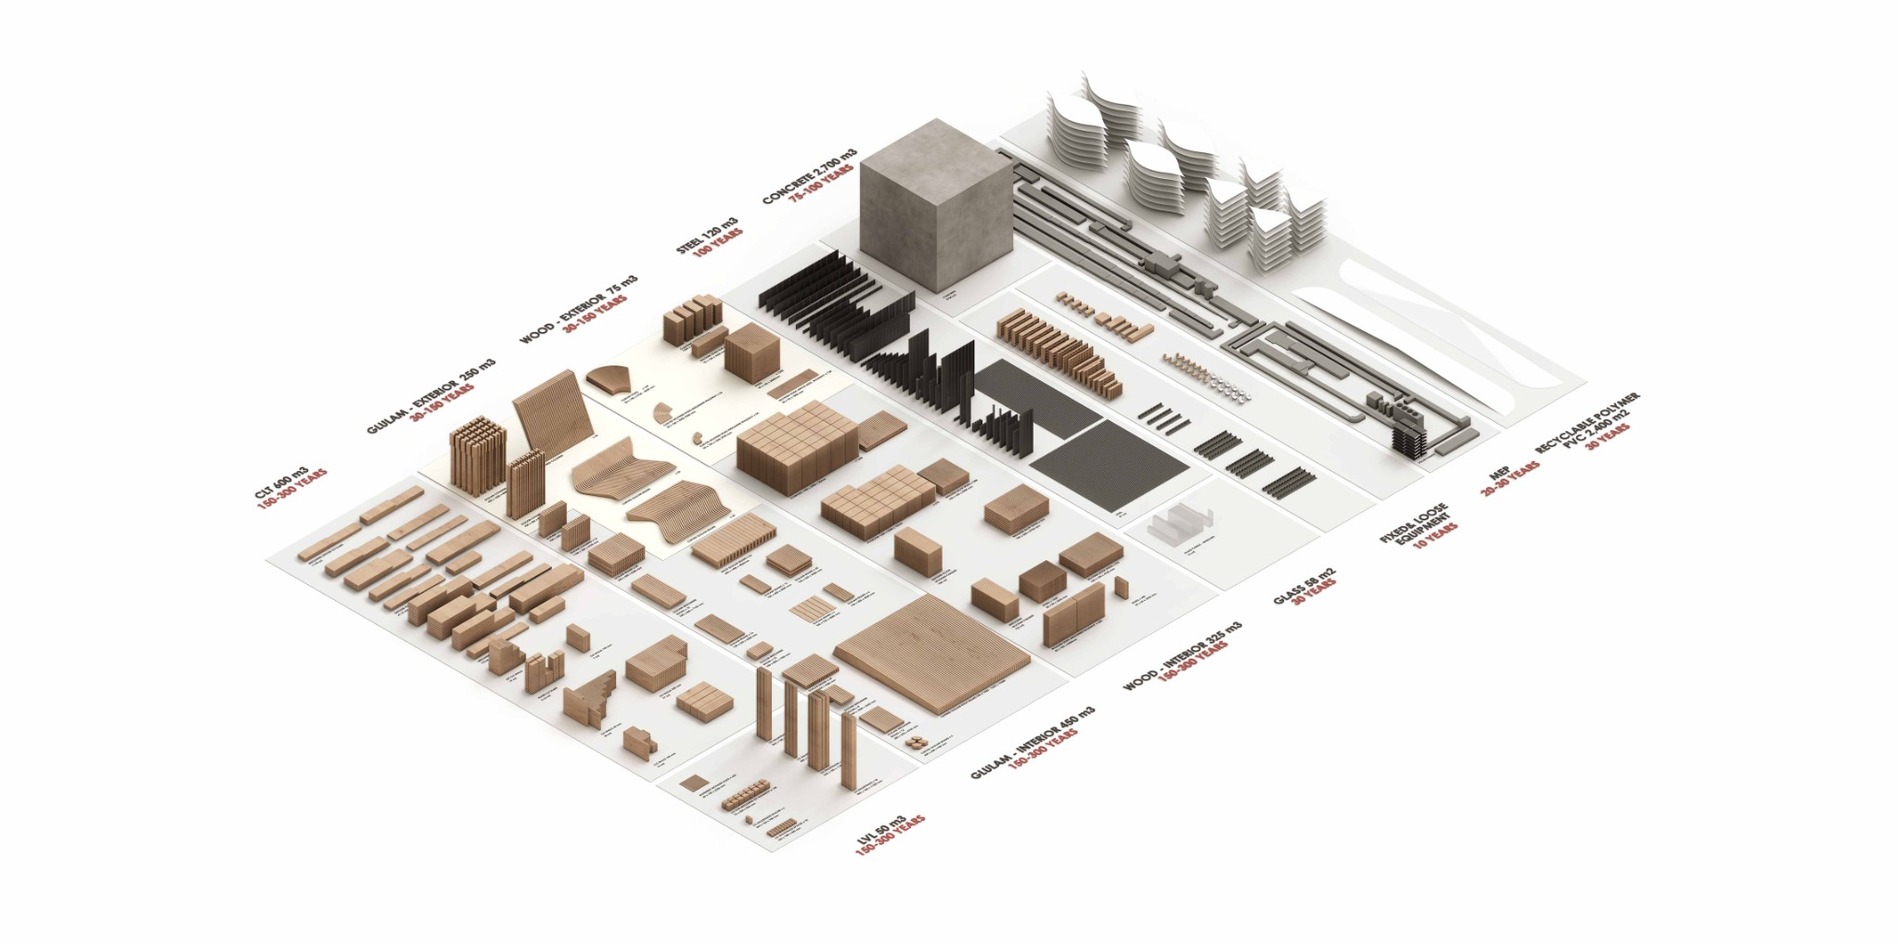
Timber recovered from the existing building will be reused in shutters, wall linings and purpose-made non-structural elements. This approach retains part of the material history of the site without relying on components that can no longer be certified for structural use.
The new load-bearing system is intended to use engineered timber from certified, sustainably managed forests. Approximately 2,000m³ of timber will be required for the proposed construction.
Concrete is concentrated below the court level, while timber spans the principal arena above. Through this combination, Kyathos proposes a public sports building in which structure, environmental response and architectural identity are developed together.