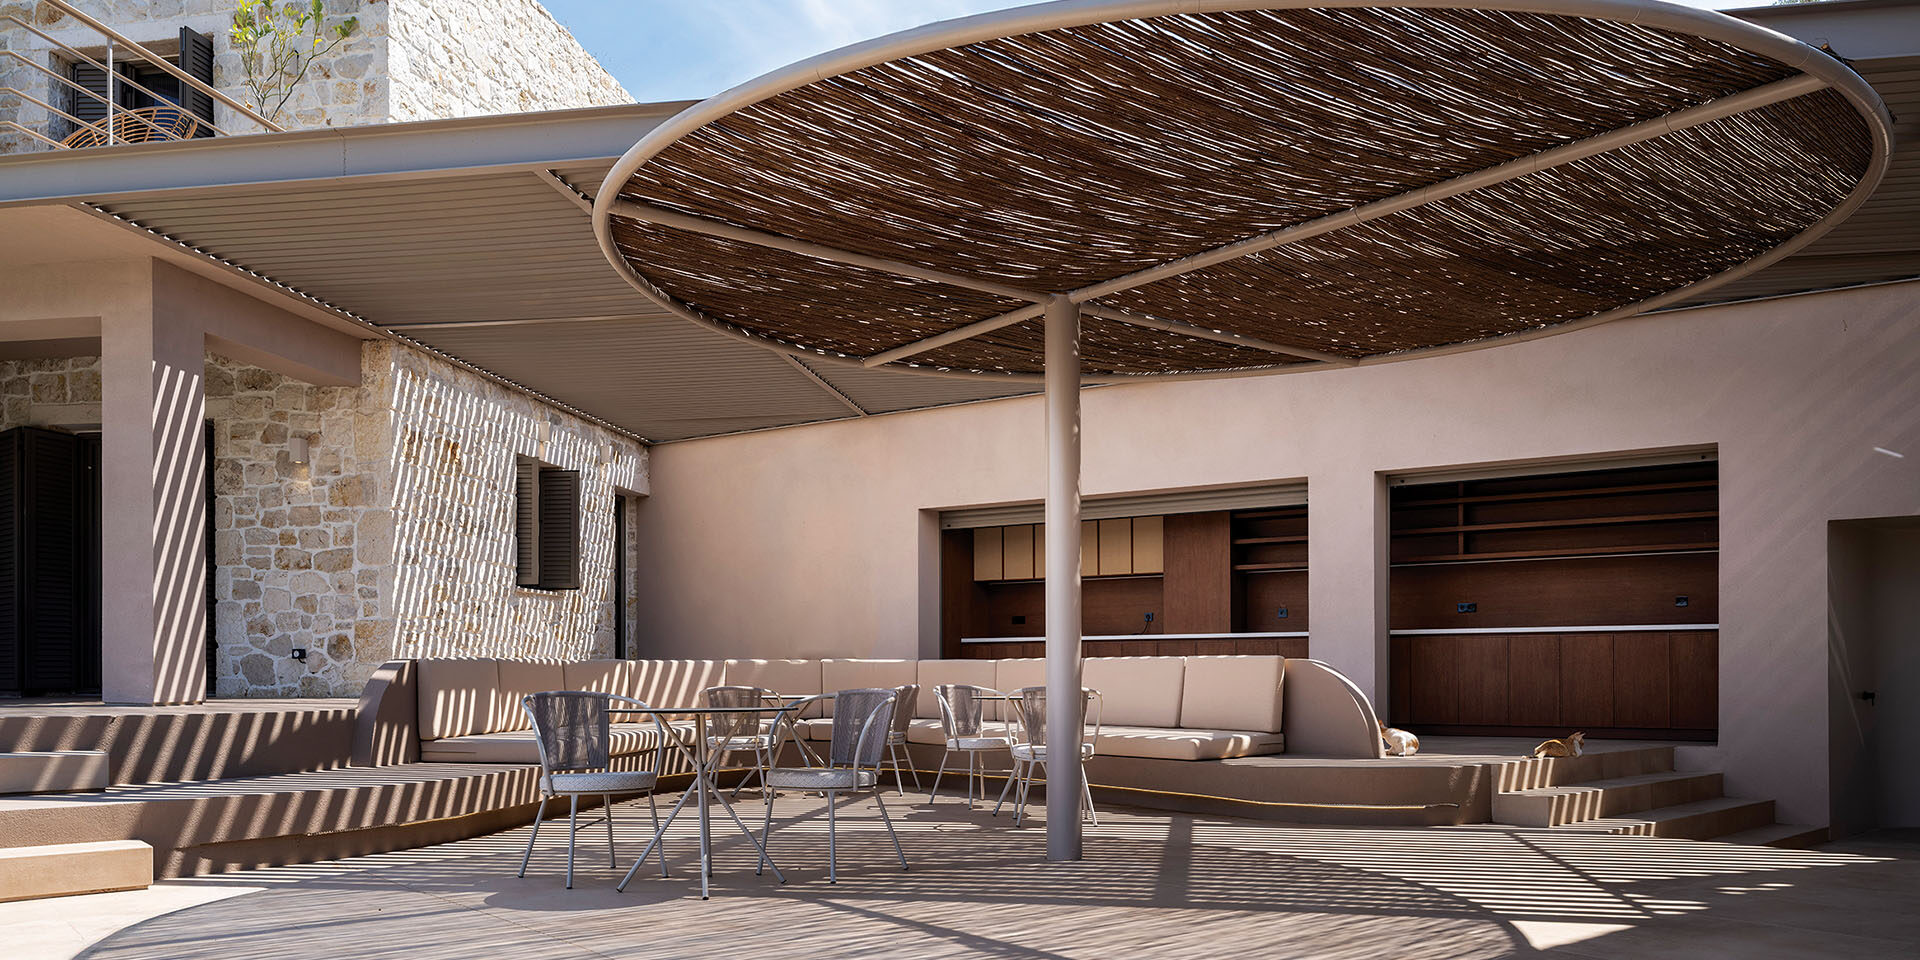
Amphitheatro Boutique Hotel in Meganisi by ATENO Architecture Studio
Architecture:
Photography:
Ek issue:

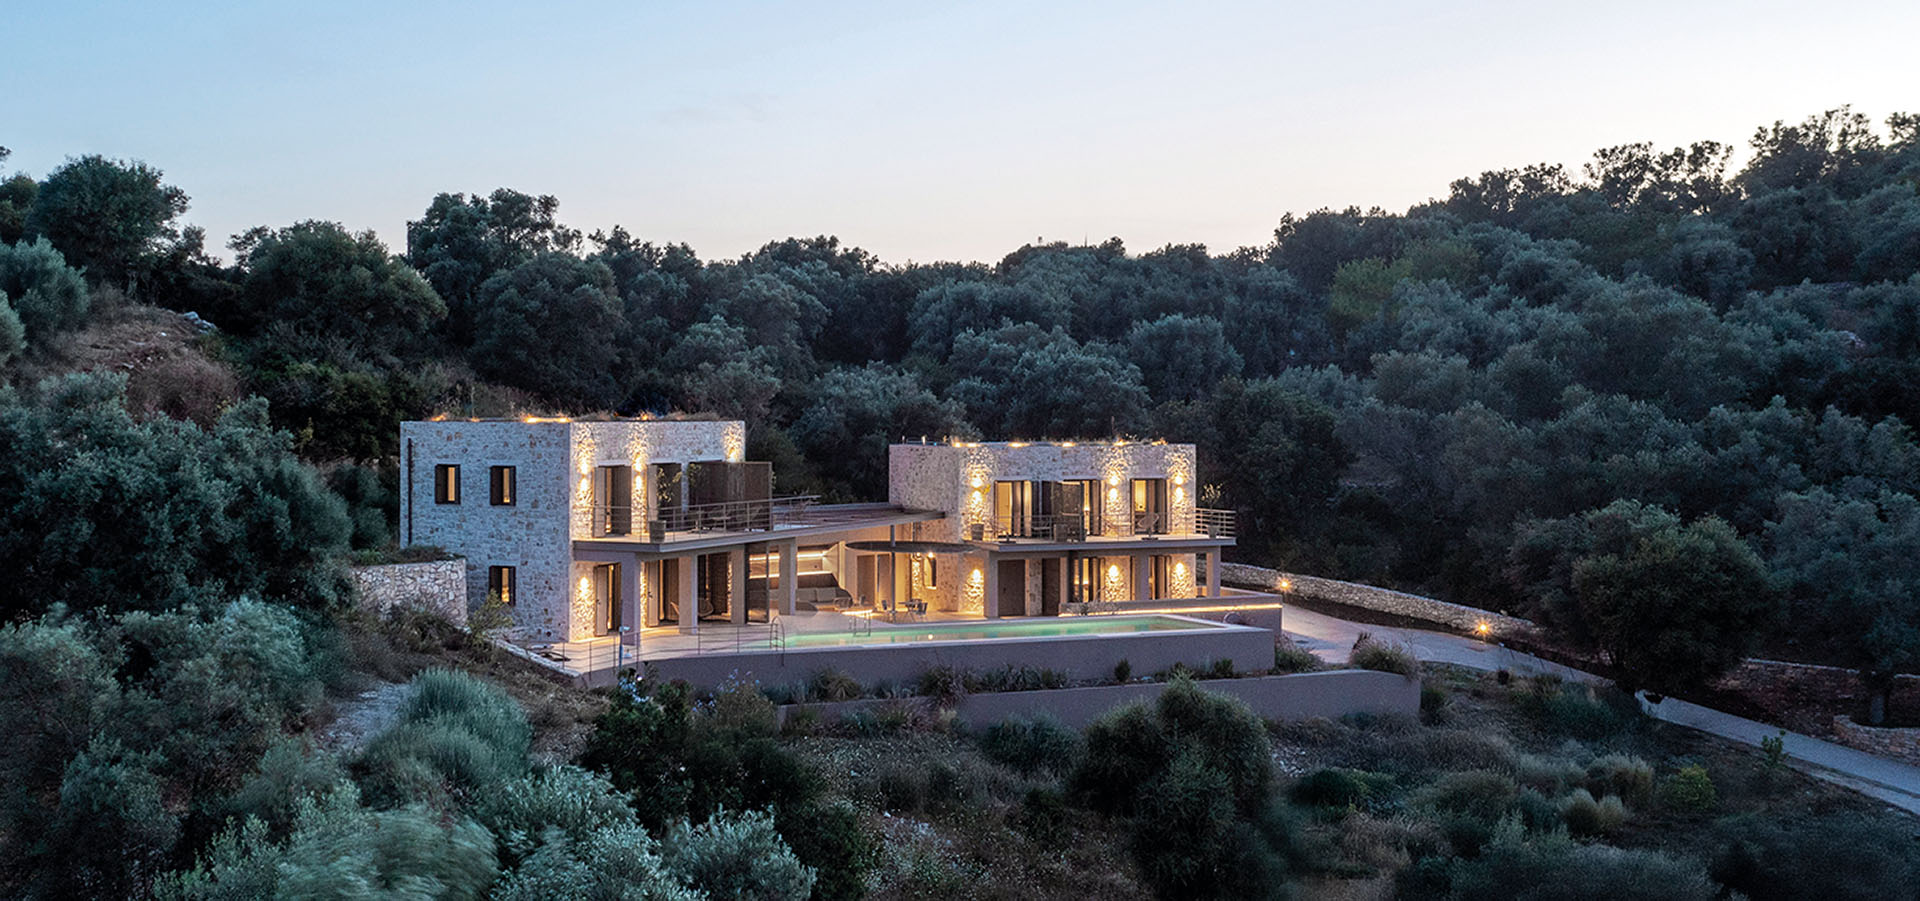
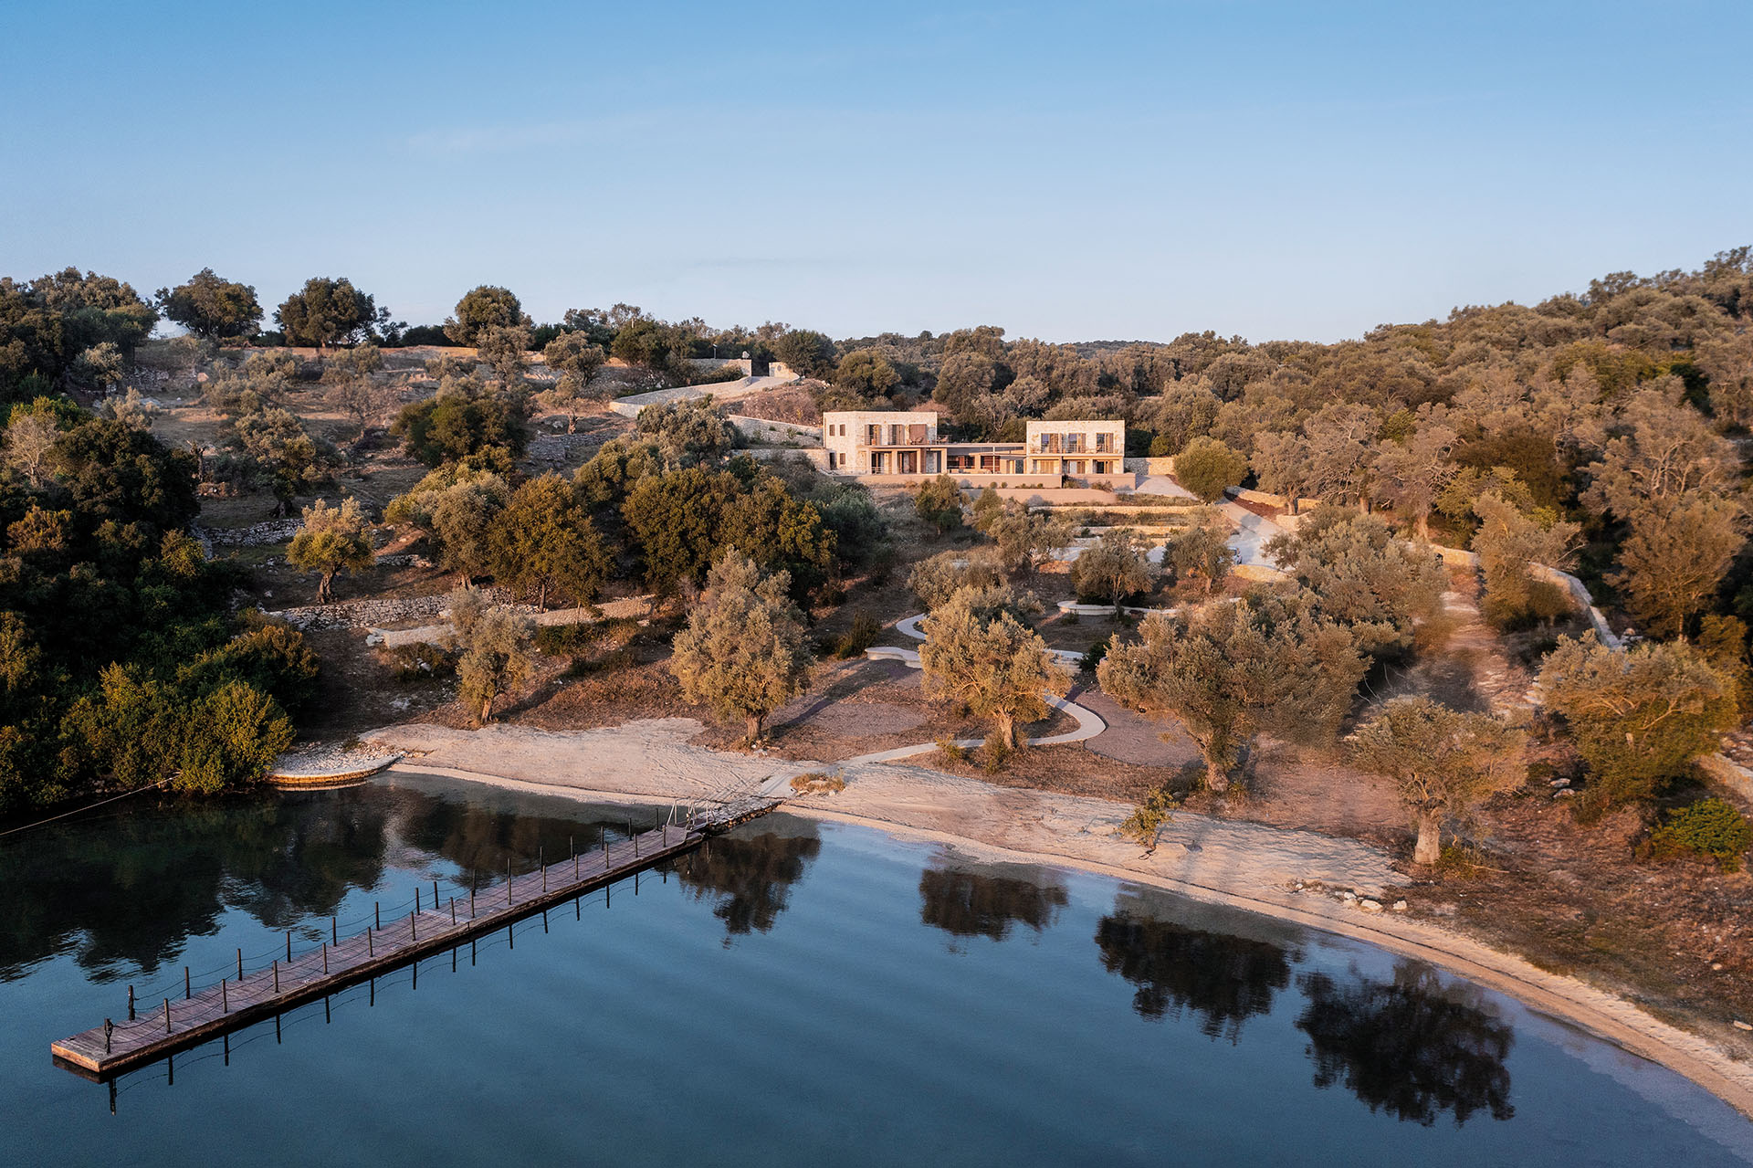
Set on an olive-covered slope overlooking the quiet bay of Ampelaki in Meganisi, Amphitheatro Boutique Hotel by ATENO Architecture Studio transforms two existing stone houses into a small contemporary hotel. The intervention retains the character of the original buildings while introducing new shared spaces, shaded areas and a completely redesigned landscape.
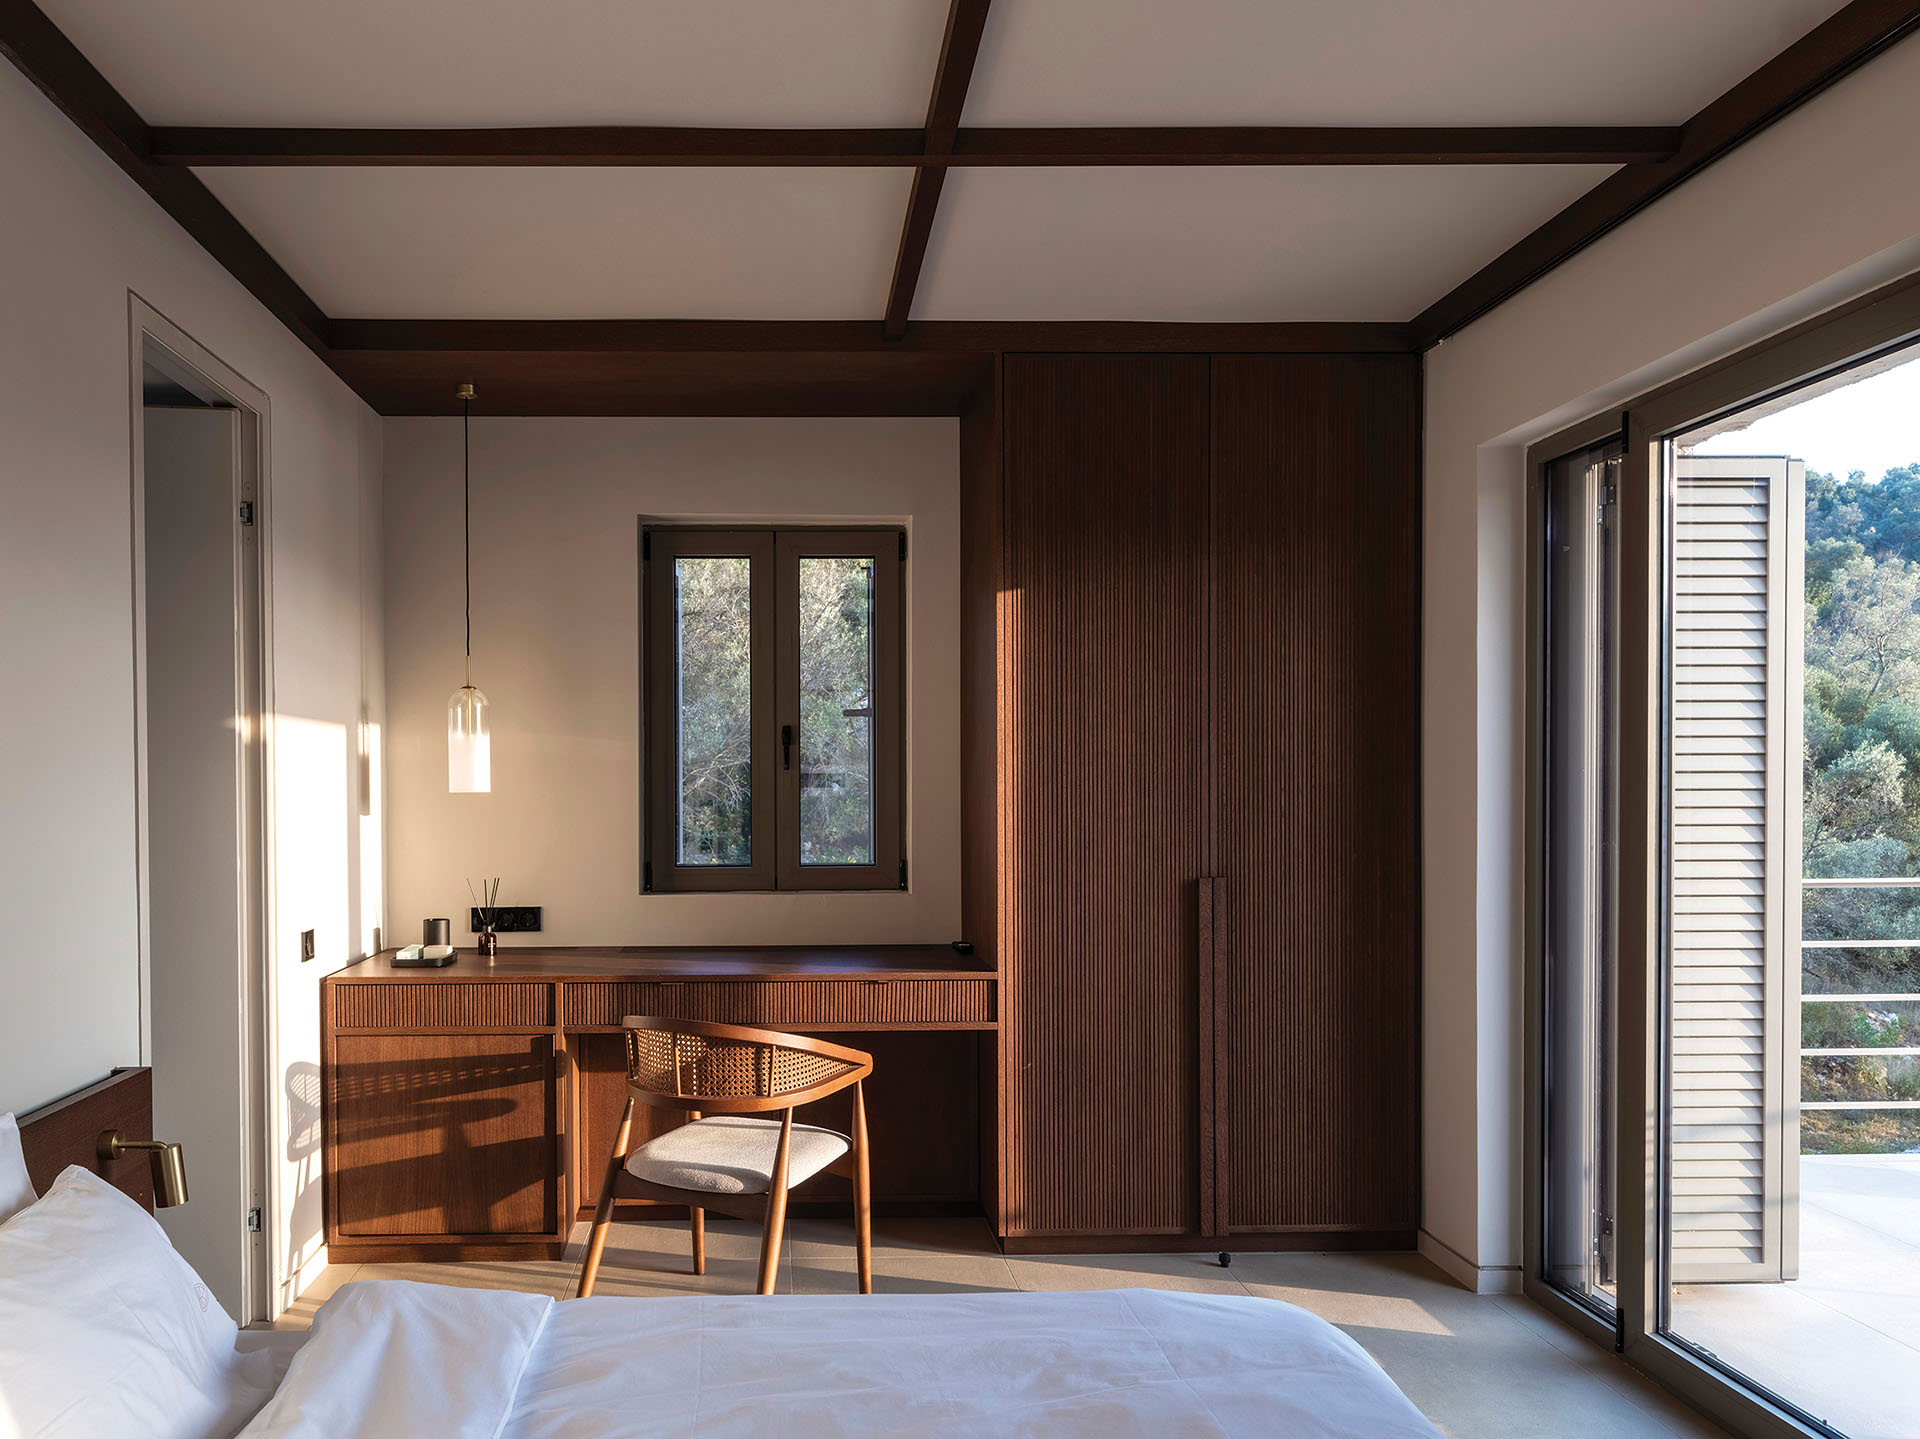
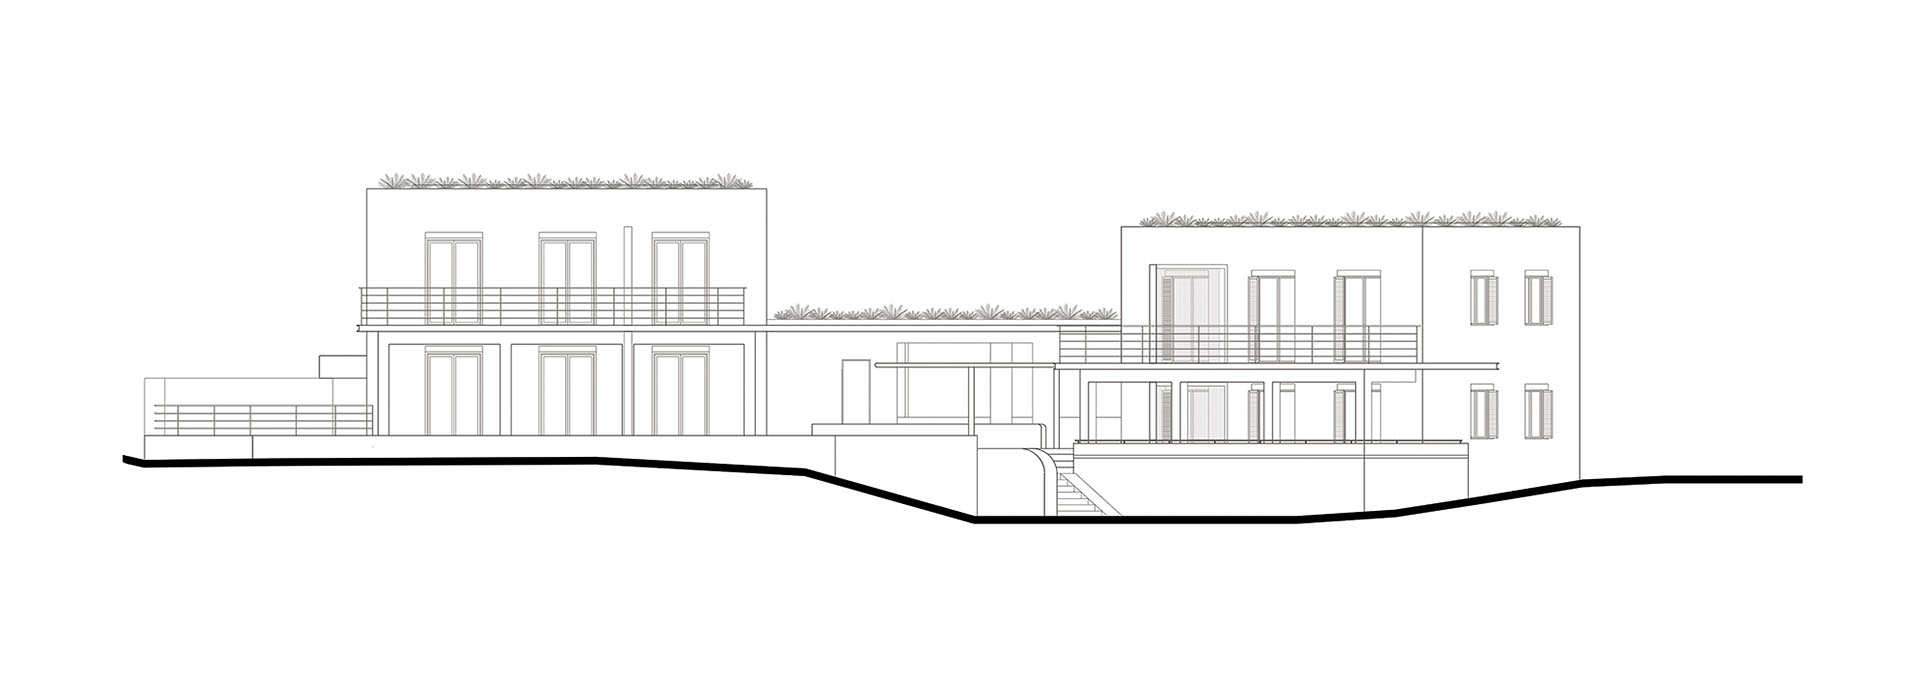
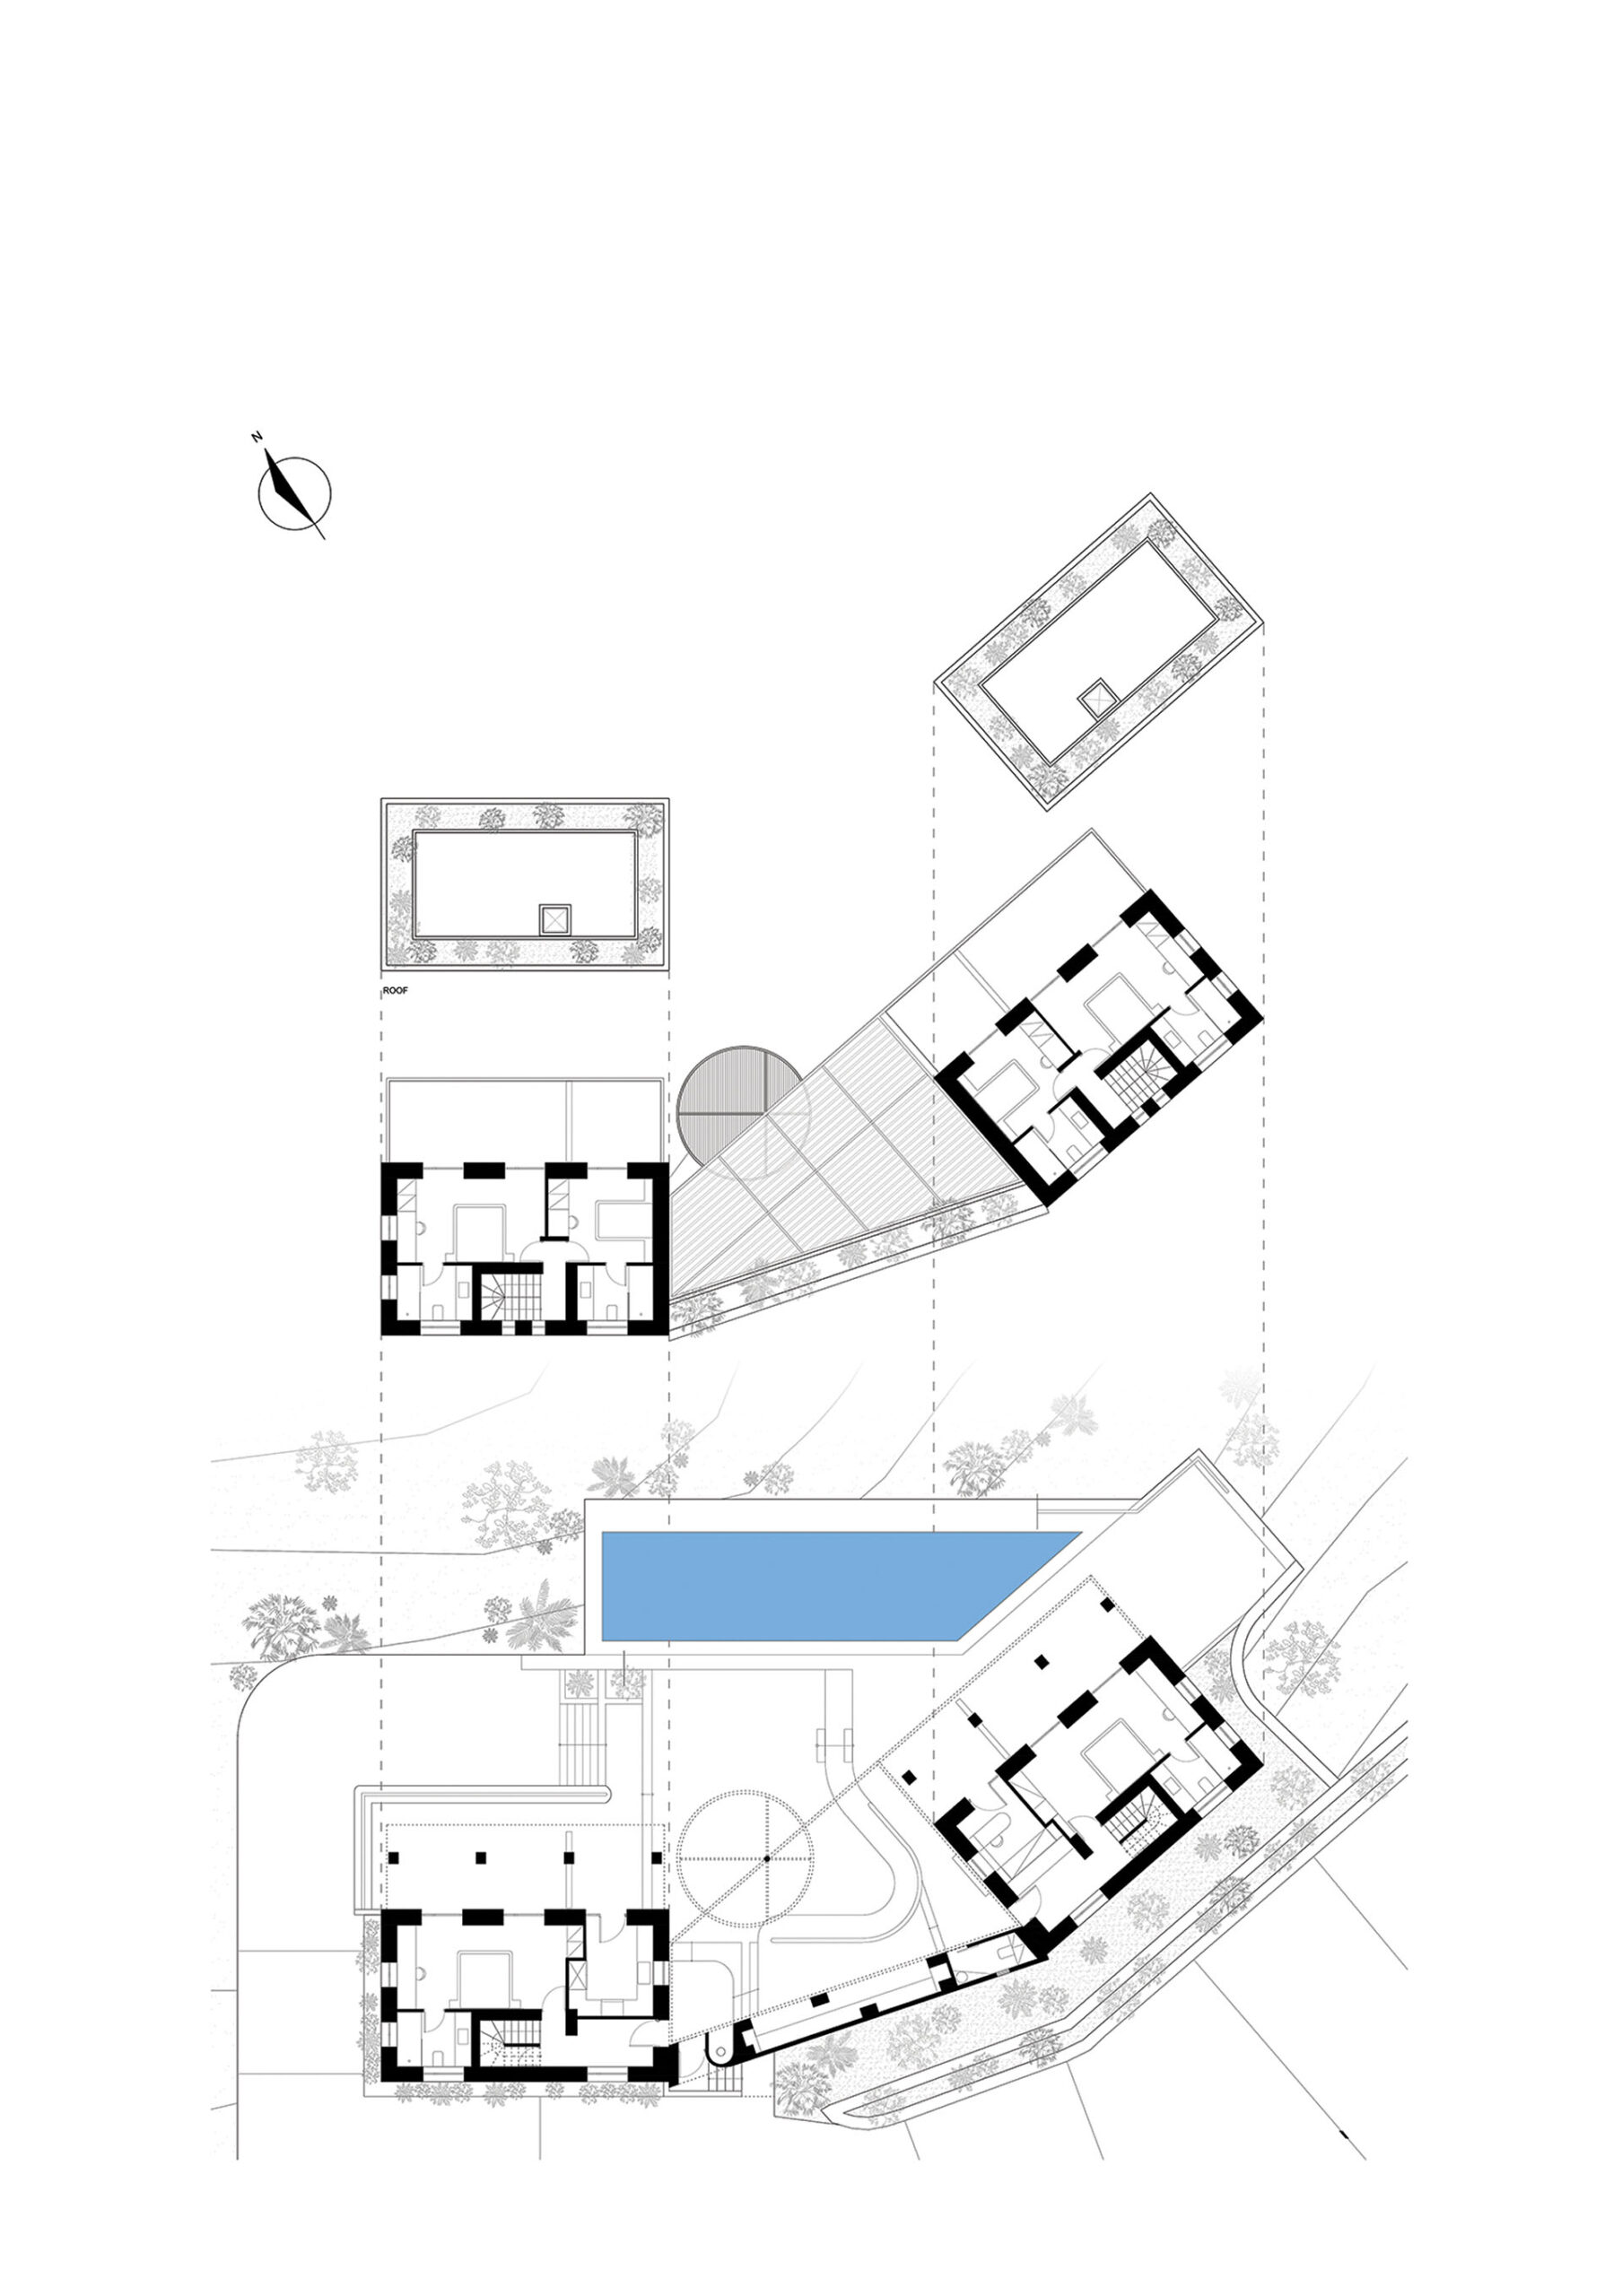
The two independent stone volumes had previously been connected by an irregular corridor. Their interiors were fully reorganized to accommodate six guest rooms alongside the necessary reception, kitchen and storage areas. Rather than erasing the existing structures, the design introduces a series of restrained additions that soften their geometric severity and establish a closer relationship with the surrounding landscape.
Connecting two existing volumes
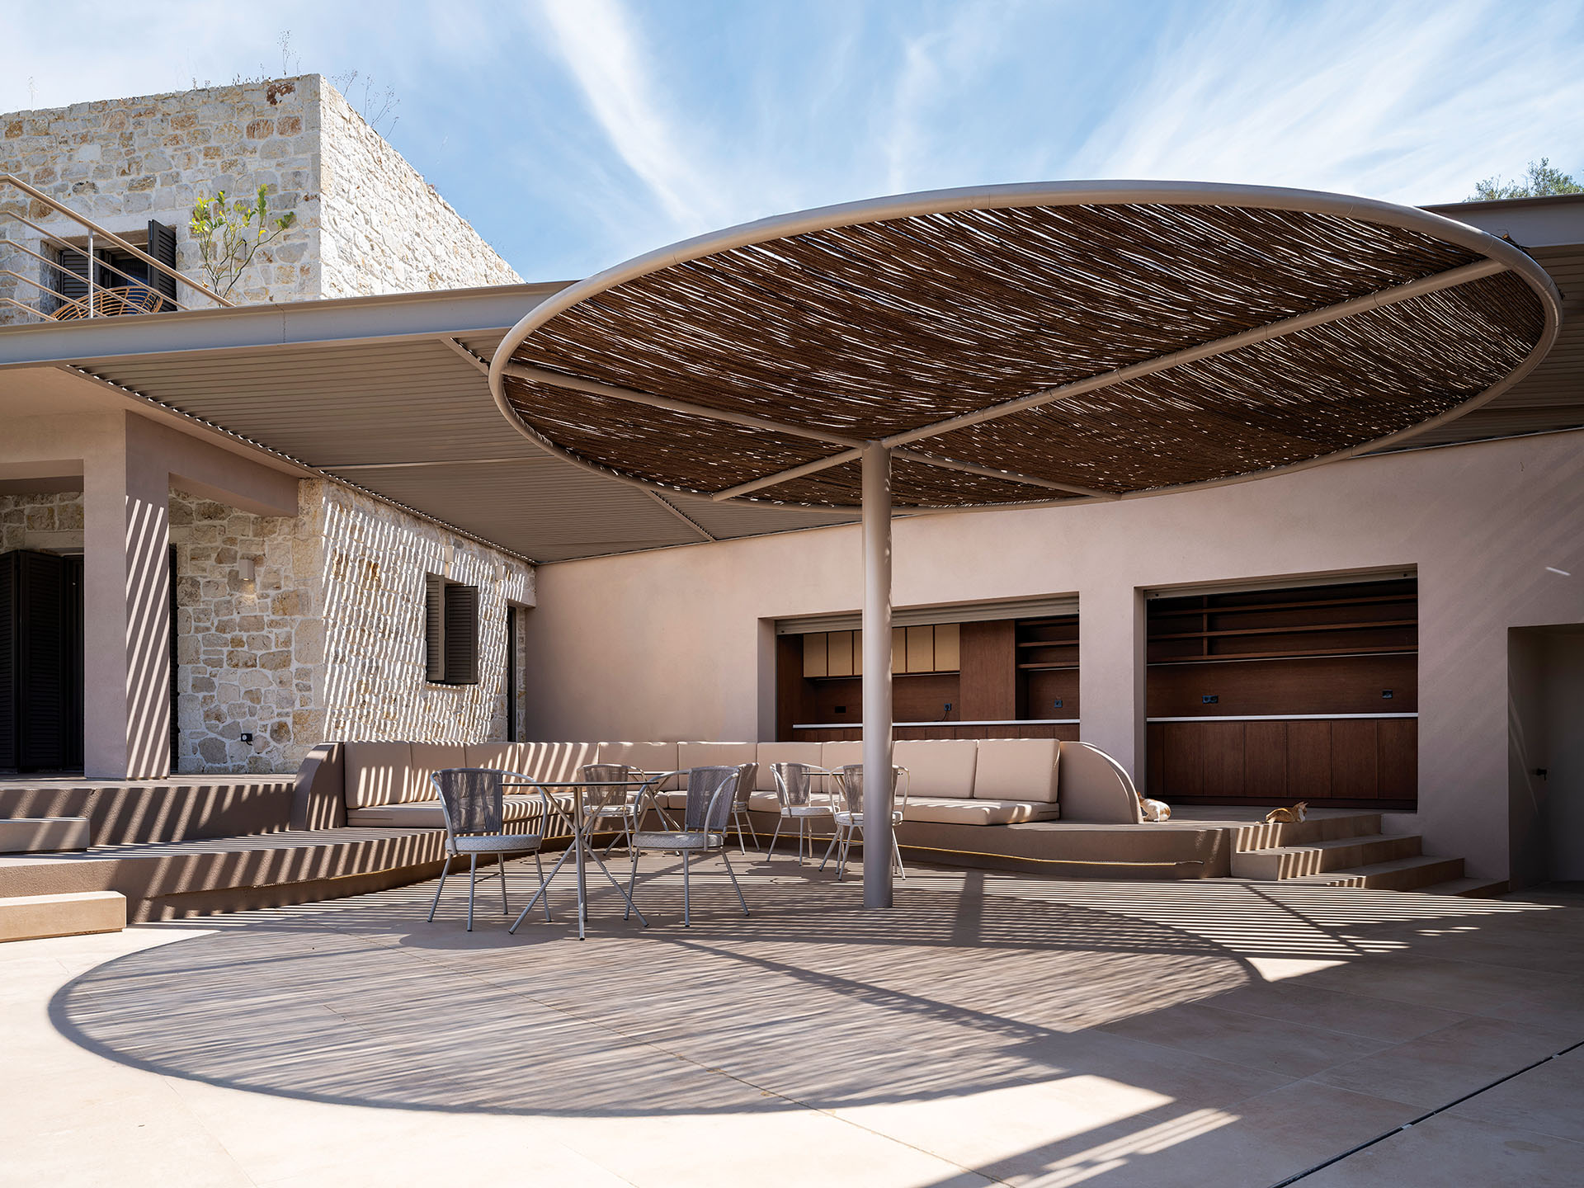
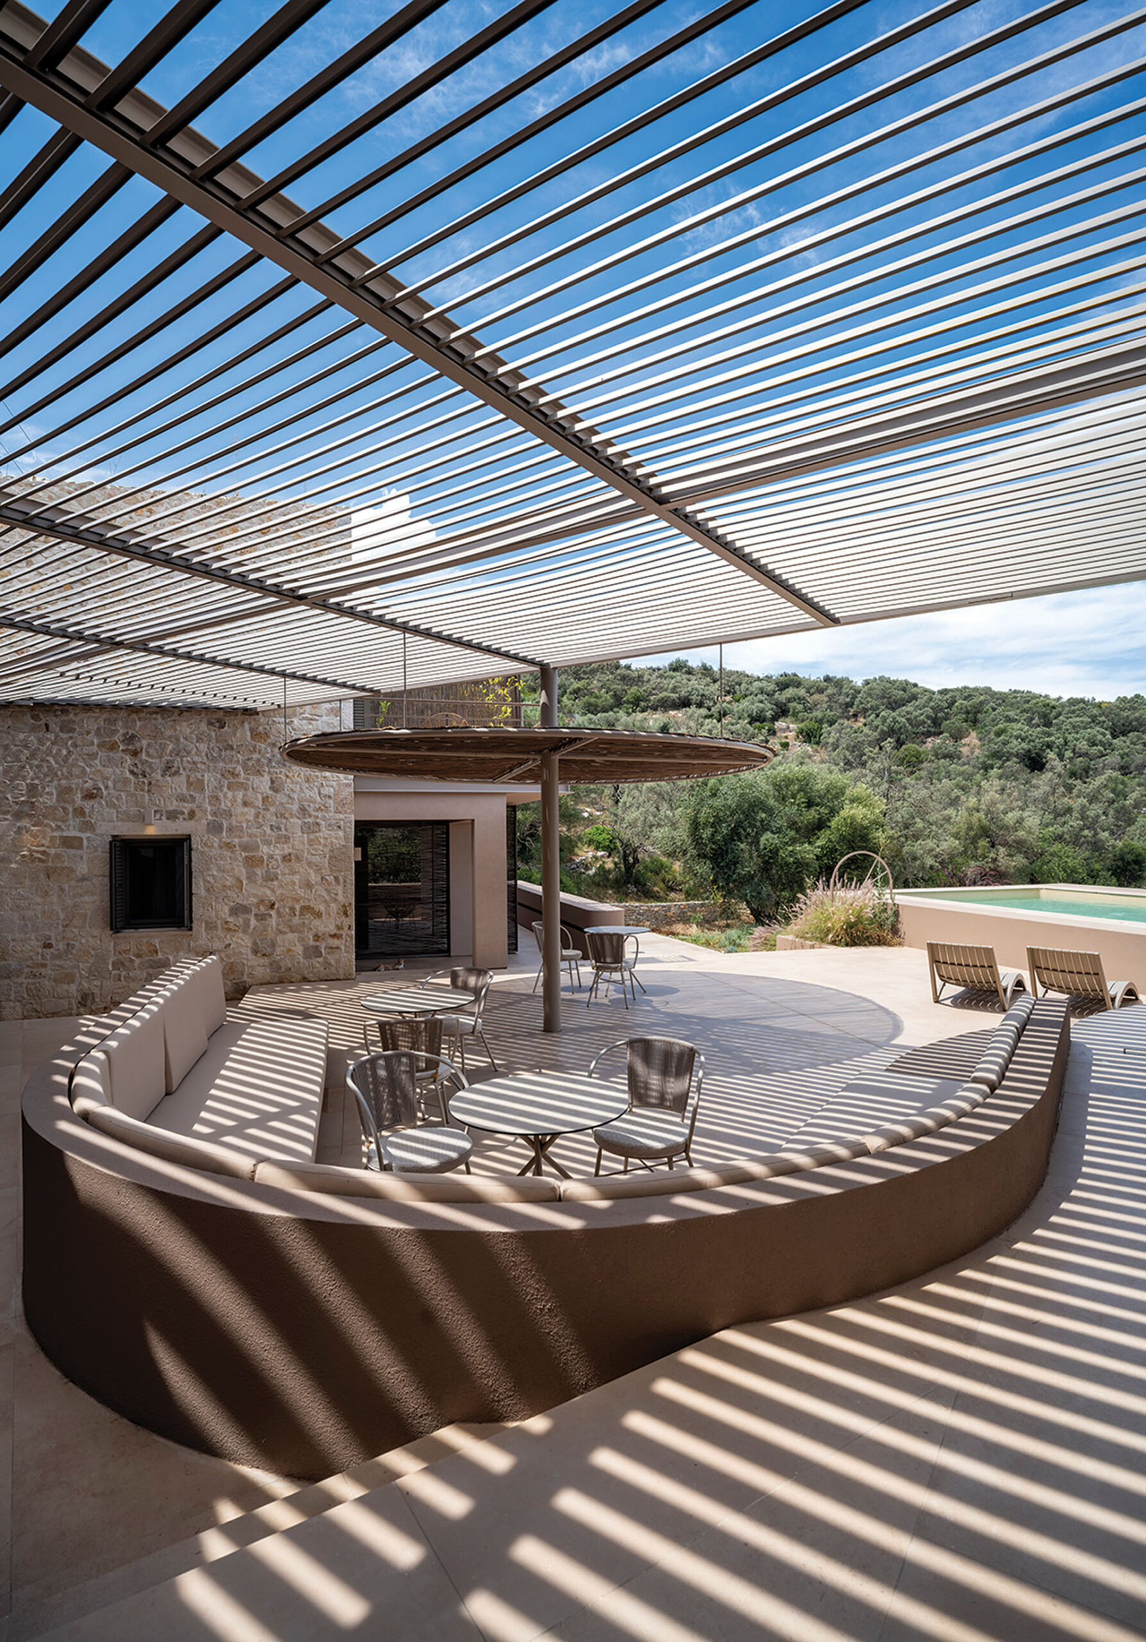
A metal canopy in an earthy tone bridges the two stone buildings, creating a sheltered central area with an outdoor kitchen. The new element establishes a shared zone between the existing volumes while remaining visually distinct from the original masonry.
In front of it, the swimming pool becomes the focal point of the courtyard. Nearby, a curved built-in seat unfolds beneath a circular canopy, introducing softer geometries into the composition and counterbalancing the rigid lines of the stone buildings.
These additions establish a new architectural vocabulary between the two existing houses. Metal, plaster and timber are introduced alongside the local stonework, while their muted tones maintain the visual continuity of the ensemble.
Shared spaces and private courtyards
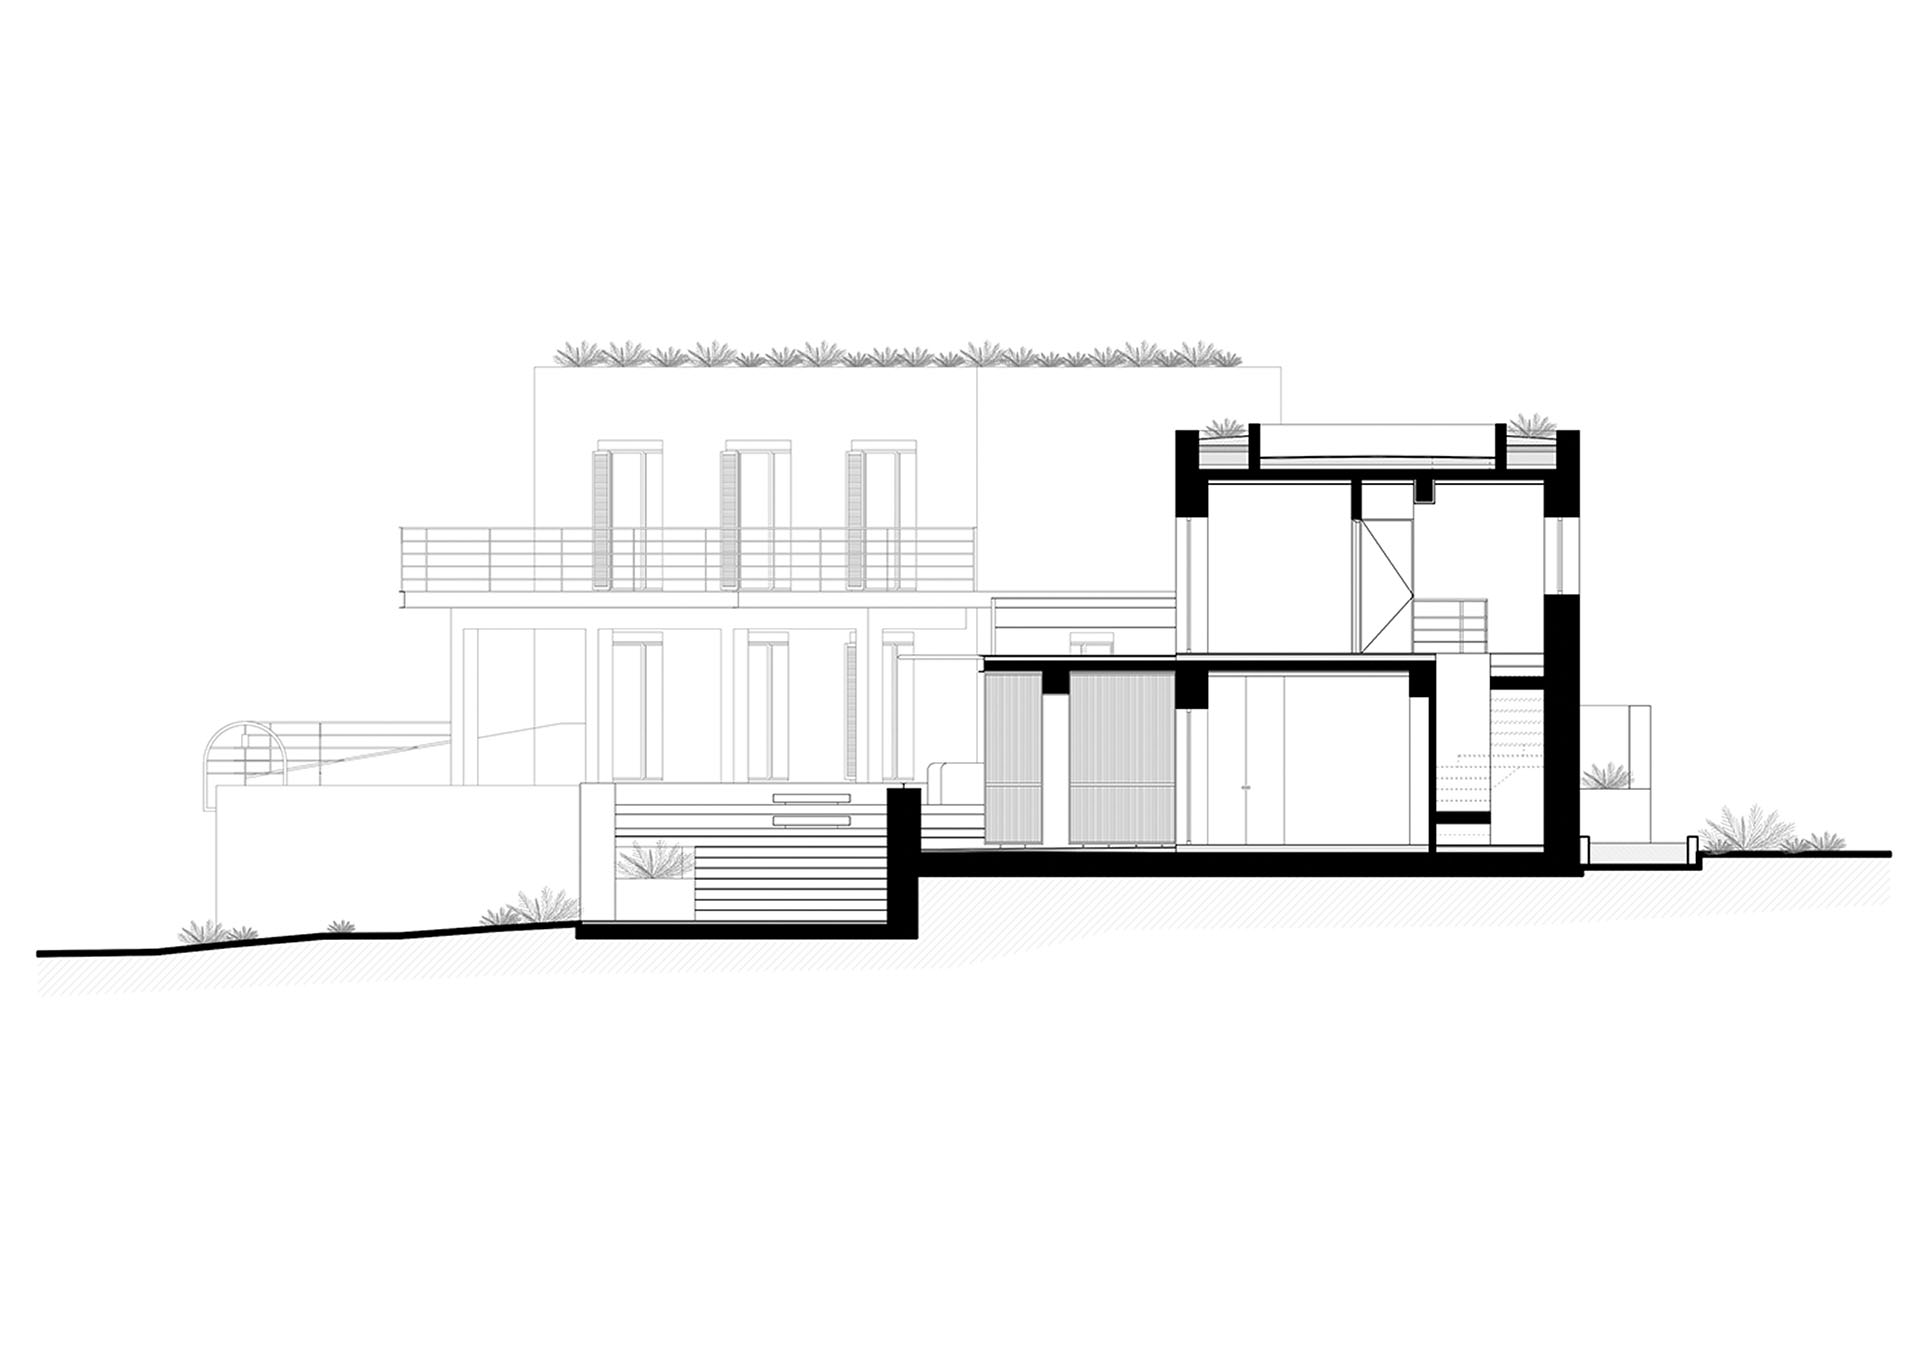
The outdoor areas were redesigned entirely and organized across three levels. At the centre, the main courtyard functions as the shared heart of the hotel, bringing together the pool, outdoor kitchen and shaded sitting areas.
Around it, smaller outdoor spaces serve the ground-floor rooms as private courtyards. The arrangement allows collective life and retreat to coexist within the same composition, offering guests places to gather as well as more secluded areas in direct contact with the landscape.
The relationship between these different levels of privacy is central to the project. The hotel is not organized around a single communal space, but through a gradual transition from shared areas to increasingly private settings.
A material palette rooted in the landscape
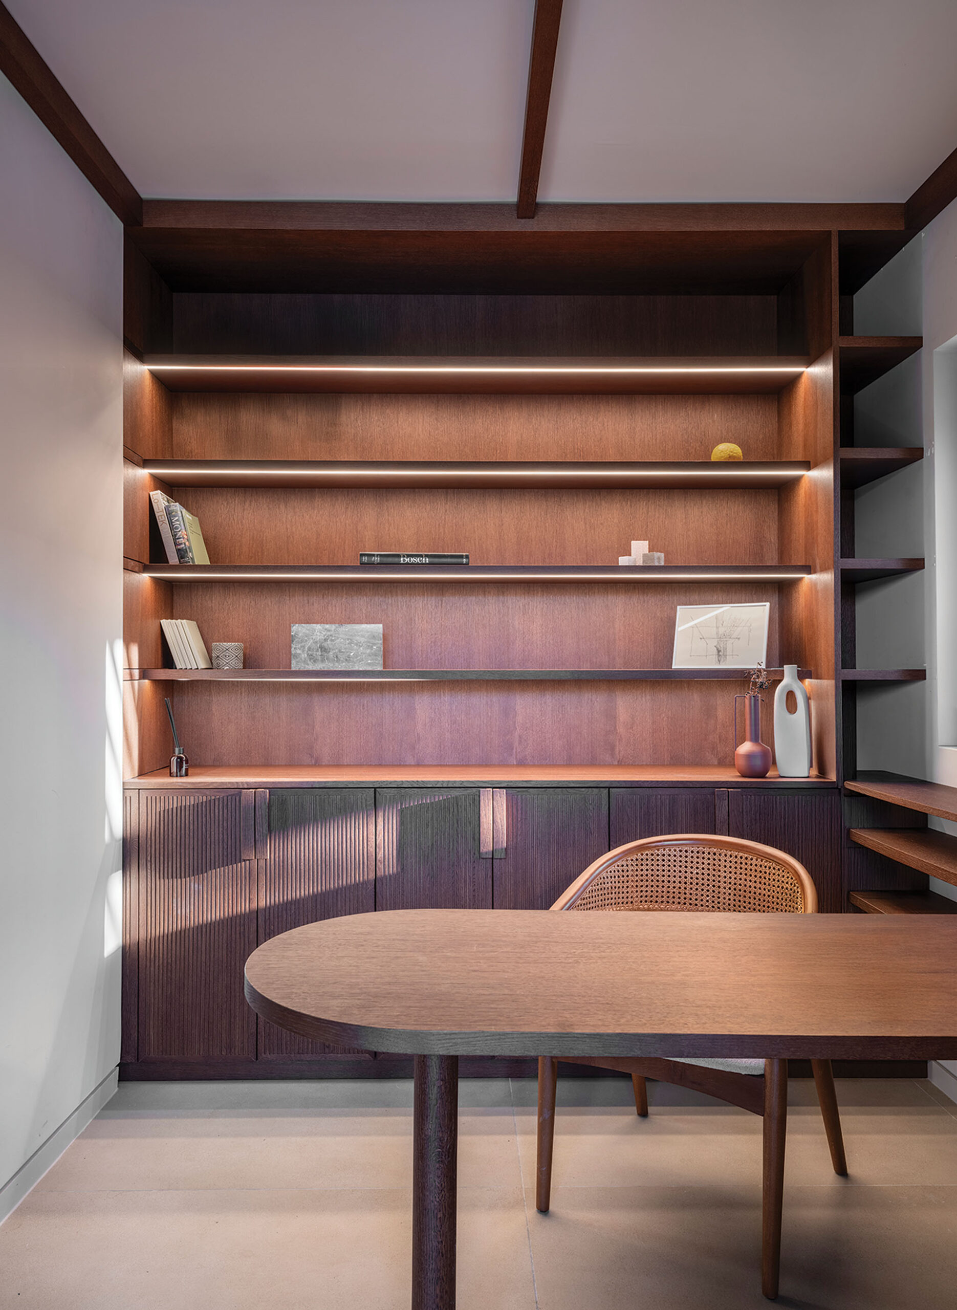
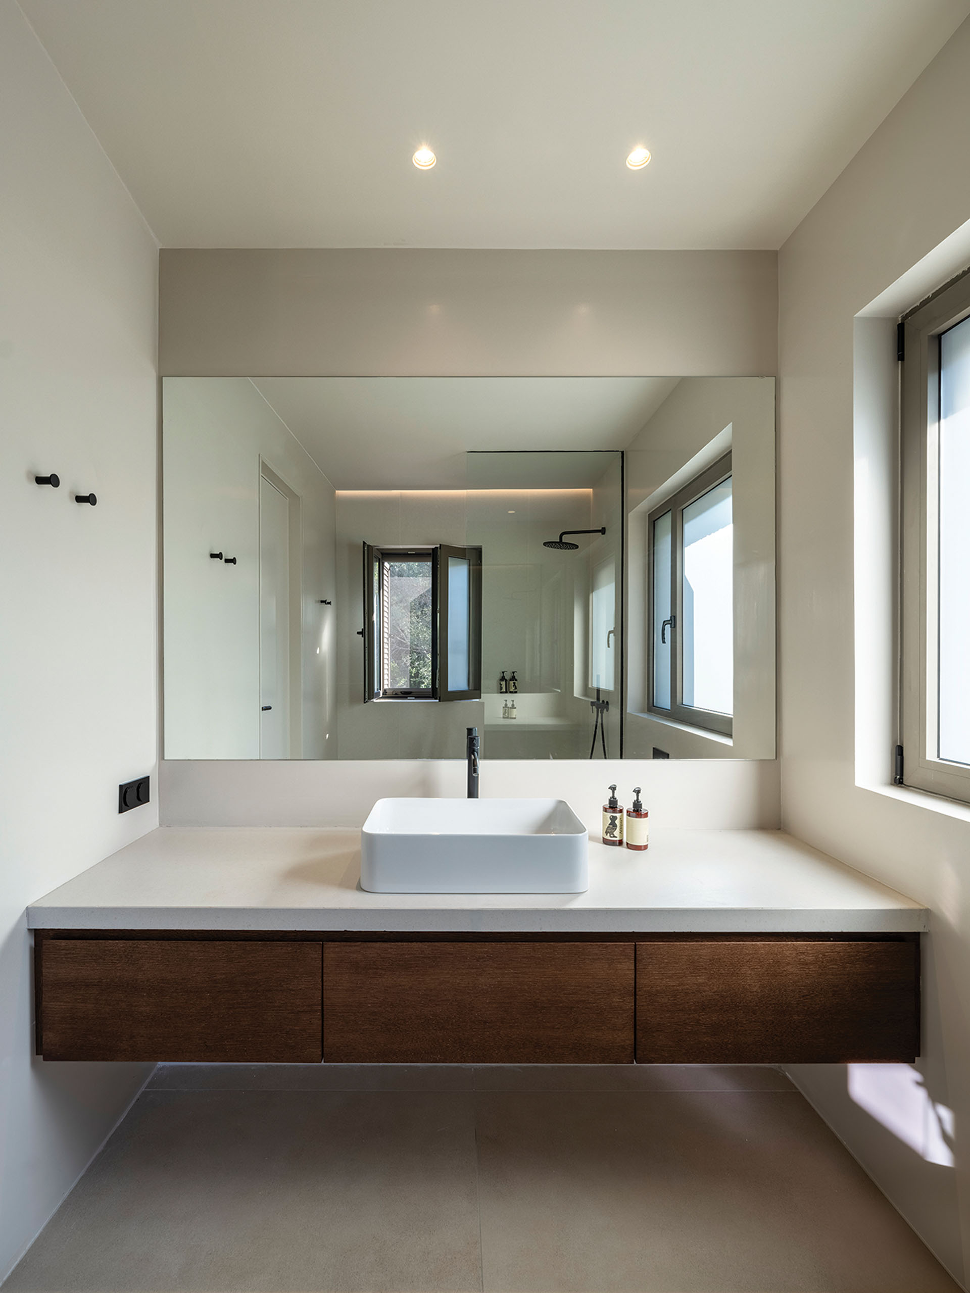
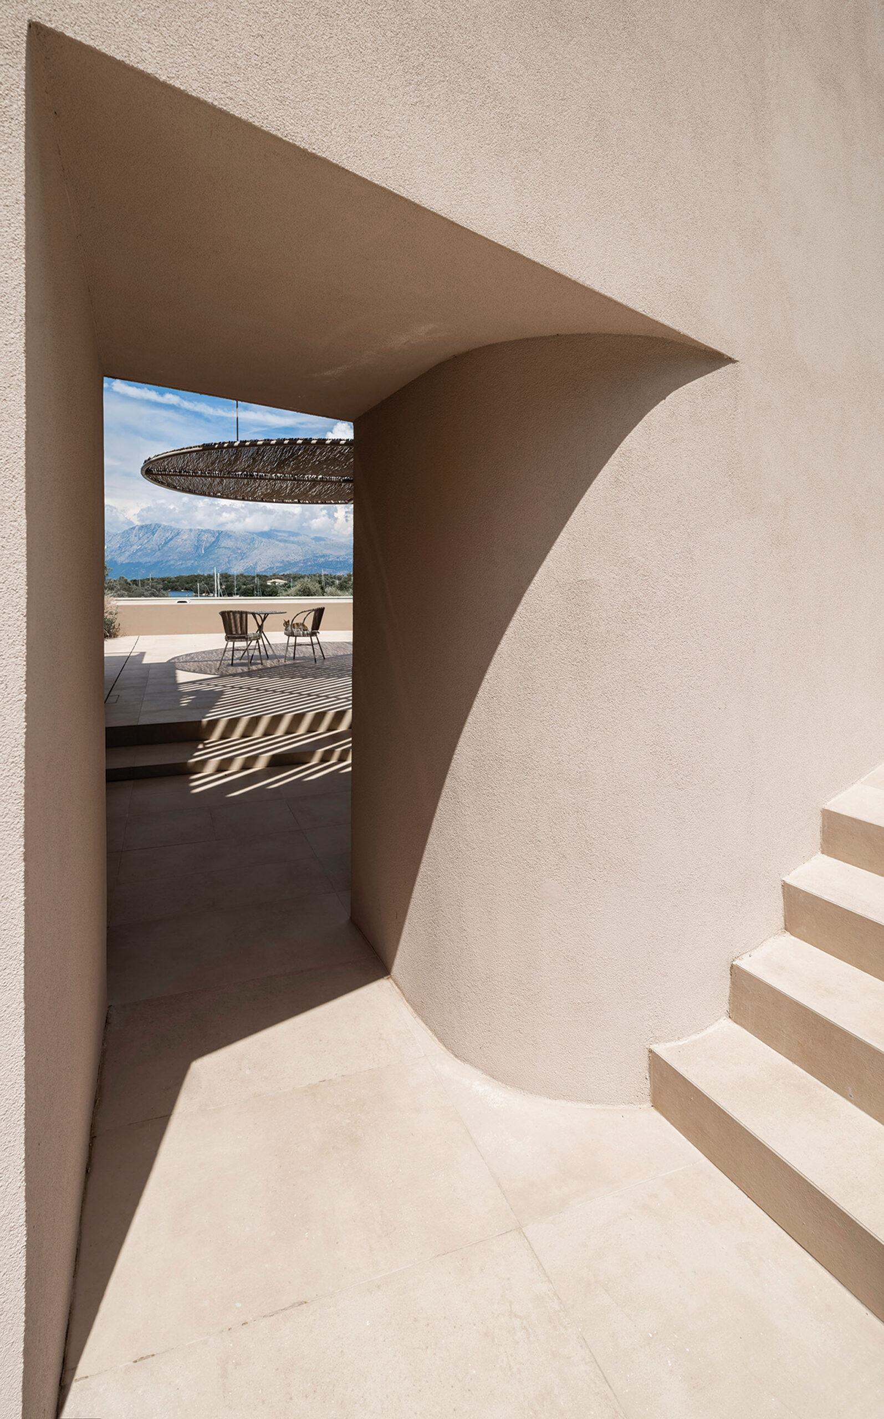
The selection of materials seeks to anchor the intervention within its setting. Earthy colours and subdued tones are applied to the metal surfaces, plaster and timber, complementing the existing stone walls.
The intervention avoids strong contrasts between old and new. Instead, differences in geometry, texture and construction distinguish the contemporary additions while allowing the two original buildings to remain the principal elements of the composition.
The architecture is conceived as a quiet background to the experience of the place. The changing light, views towards the sea and the movement of the surrounding trees remain the dominant features of the hotel.
Through a limited series of additions and landscape interventions, Amphitheatro Boutique Hotel gives new use to the existing structures without diminishing their relationship with the site. Shared courtyards, shaded thresholds and private outdoor rooms transform the two stone houses into a small hospitality complex shaped around the experience of the landscape.
Originally published in ek magazine 299 | July–August 2025.