Terrazzo, timber, steel and glass establish a restrained material language in a 350m² penthouse in Tel Aviv, where changing natural light becomes an active element of the interior.
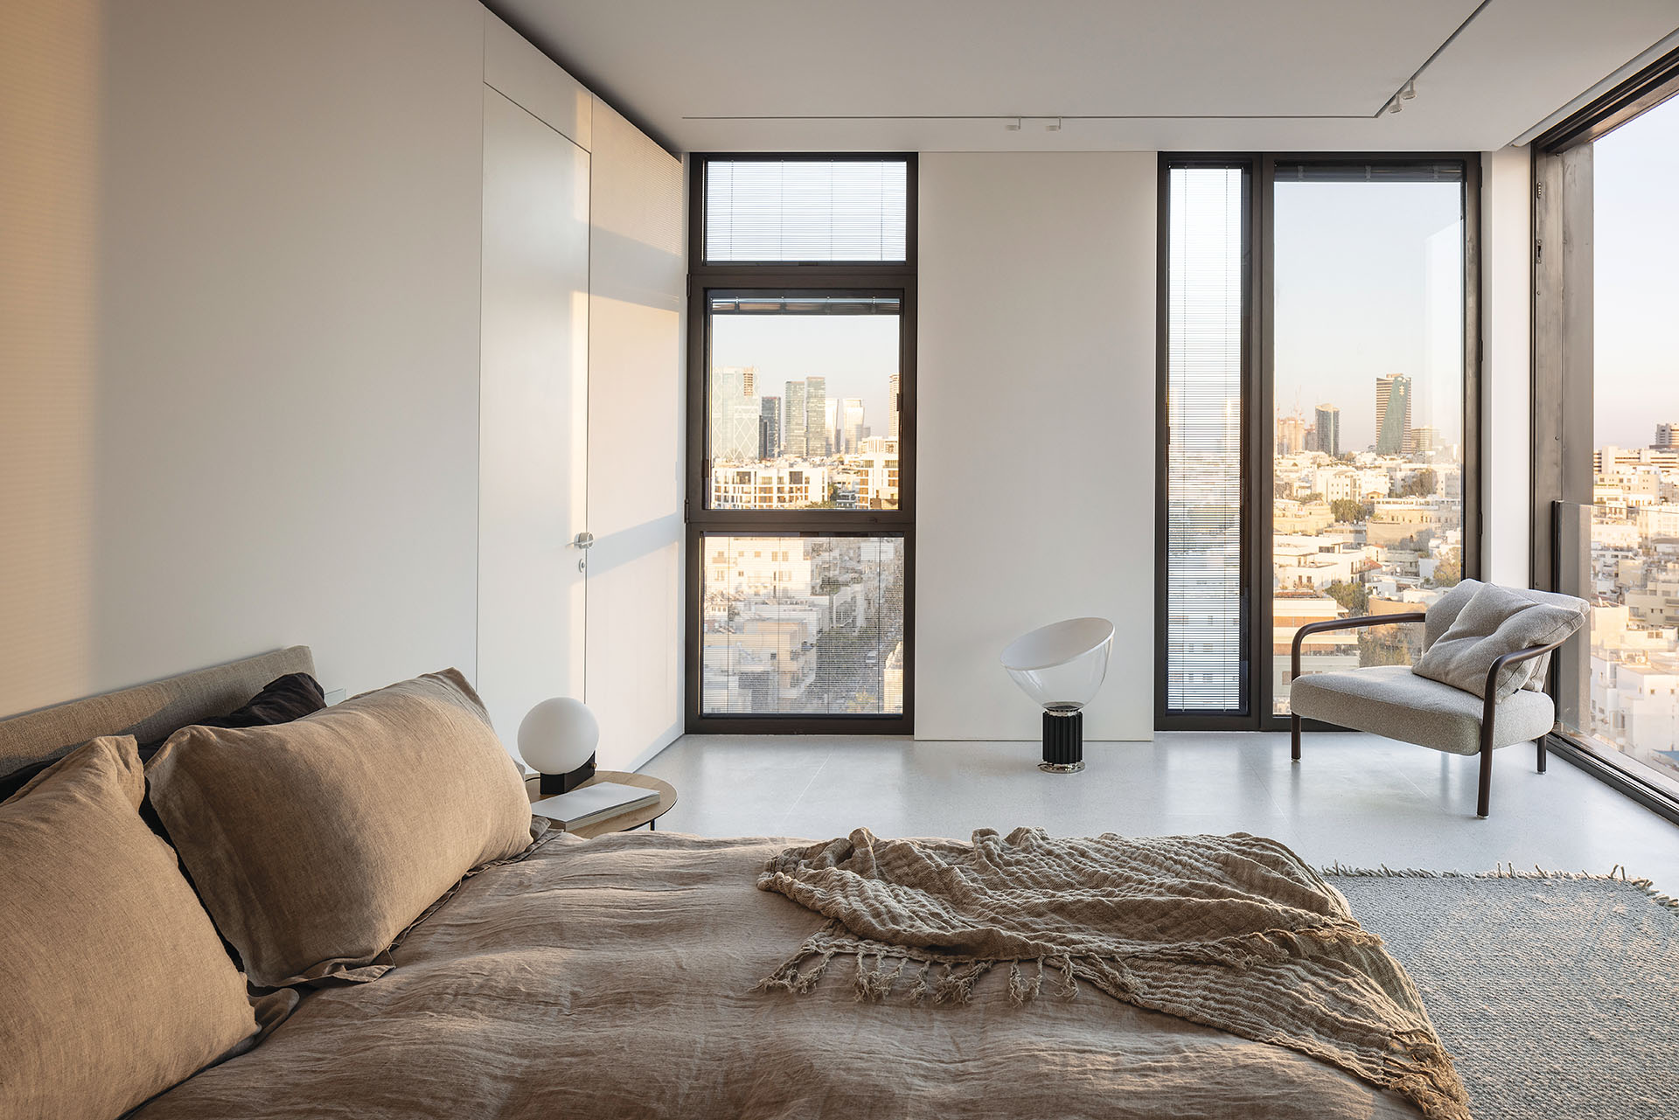
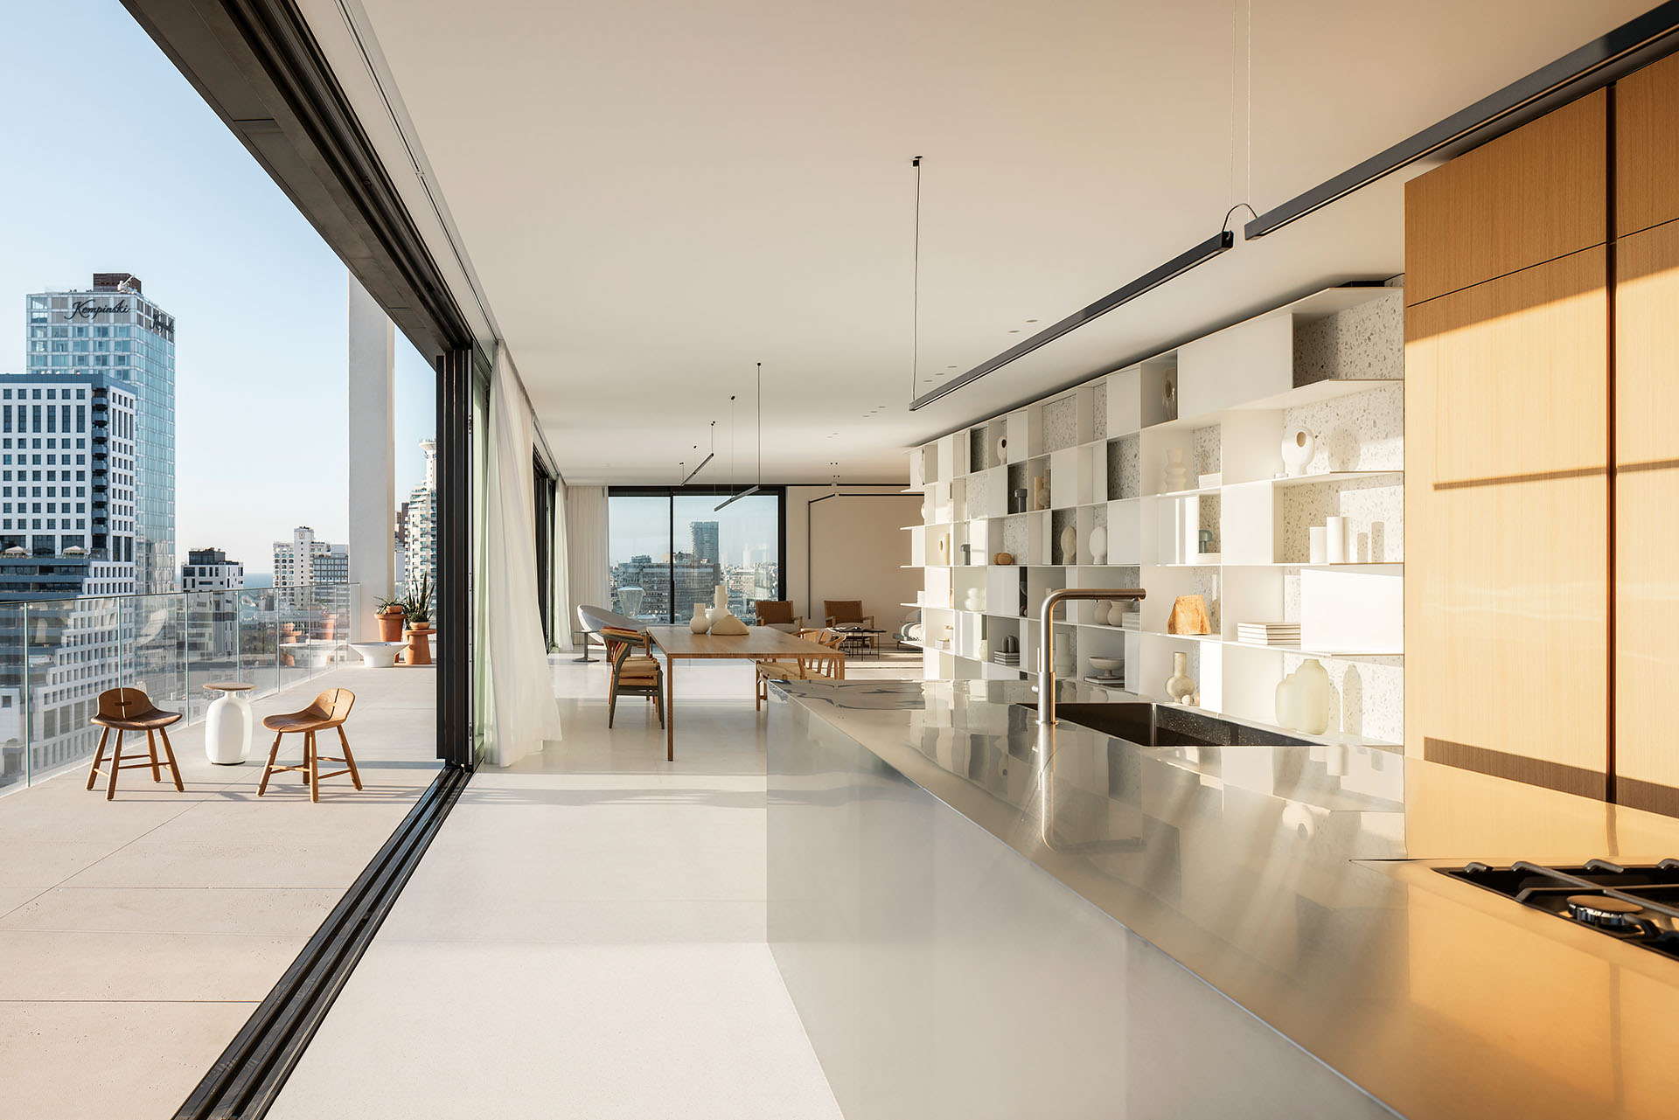
The Penthouse in Tel Aviv by Pitsou Kedem Architects occupies the top of a residential tower in the centre of the city, along a street connecting a busy market with the sea. The 350m² interior is organized around a deliberately limited palette of terrazzo, timber, steel and glass, whose different surfaces respond to the changing natural light throughout the day.
Rather than relying on a broad range of finishes, the project establishes continuity through repetition. The same materials return across floors, walls, furniture and circulation elements, giving the apartment a coherent identity while allowing variations in texture, reflection and shadow to distinguish individual areas.
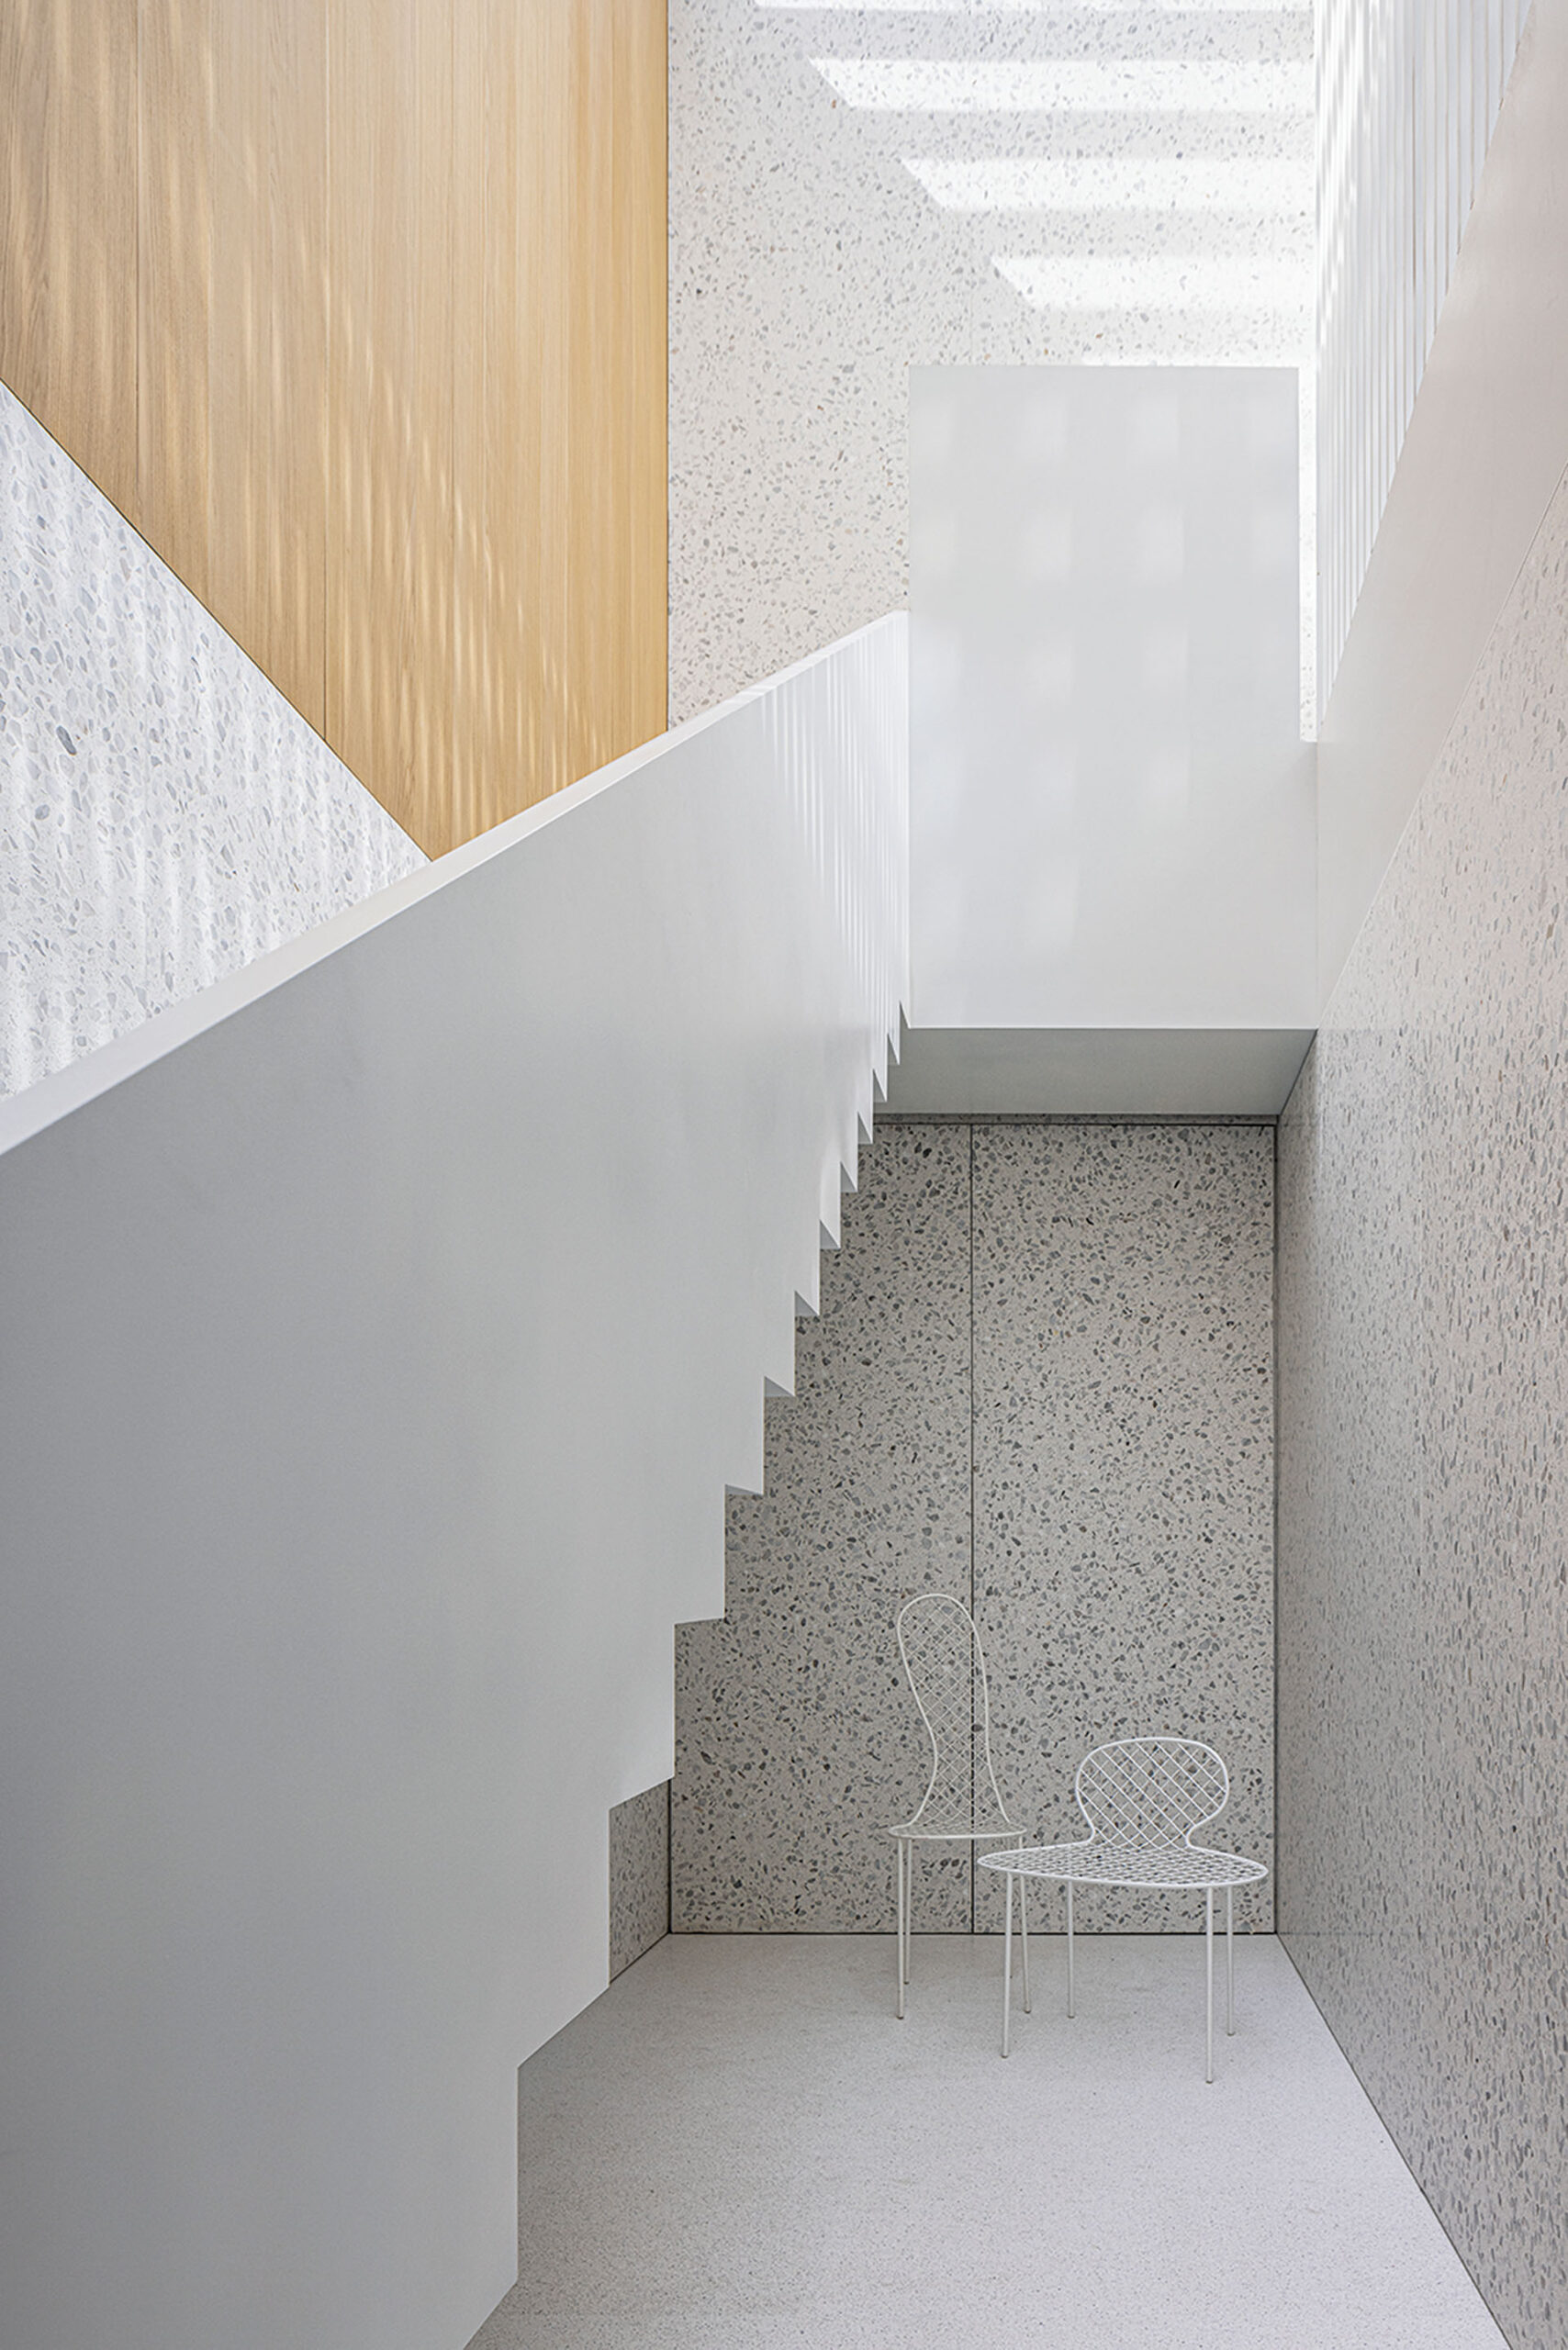
Terrazzo as a continuous surface
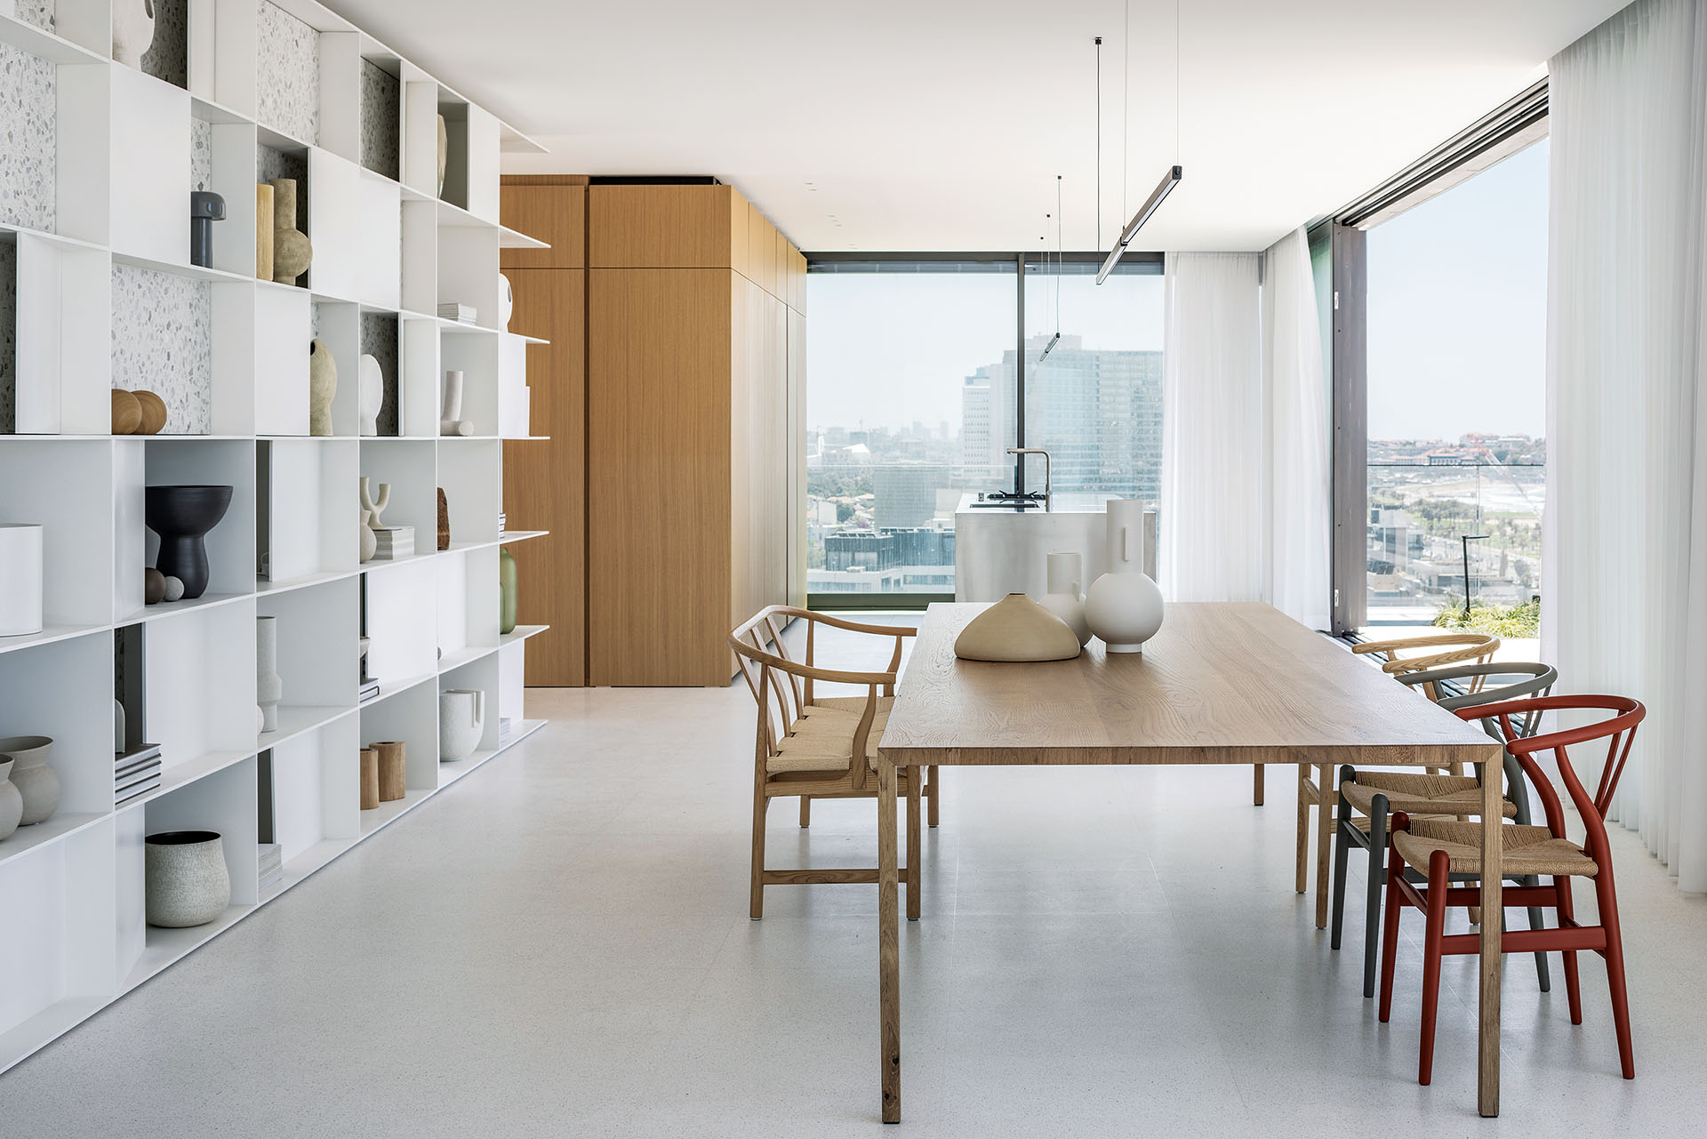
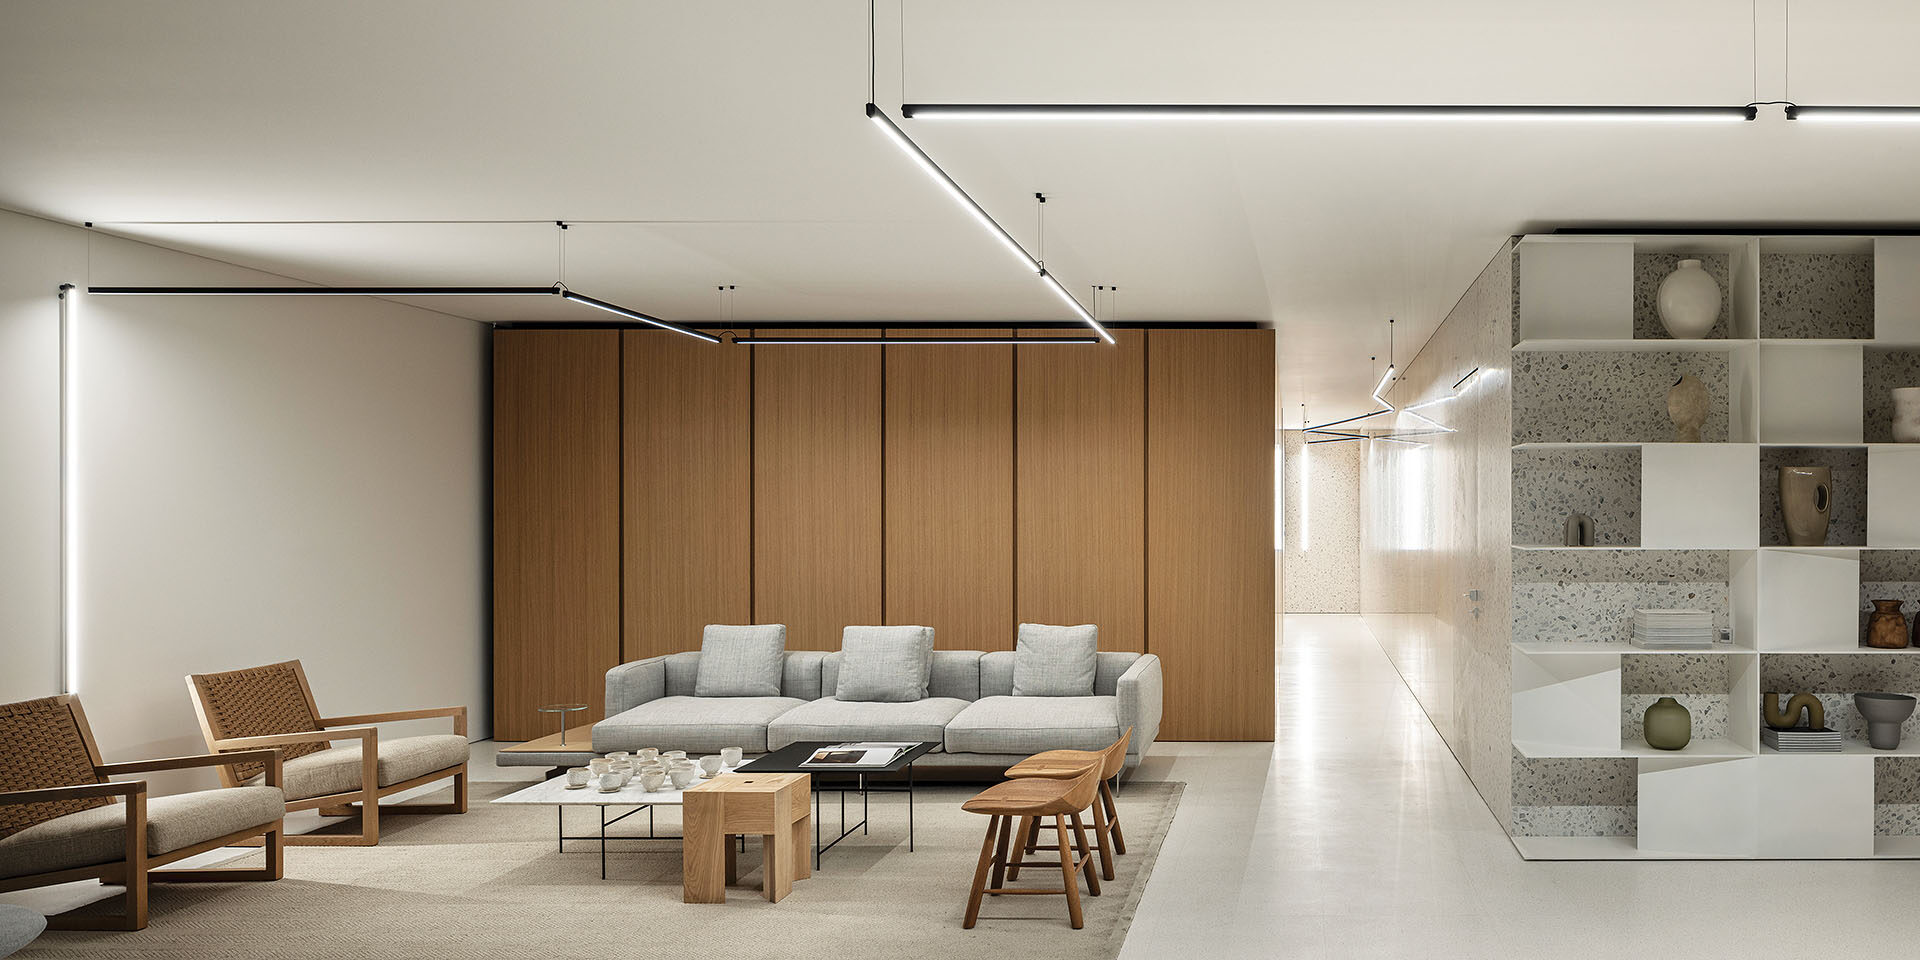
Light terrazzo becomes the principal material of the apartment.
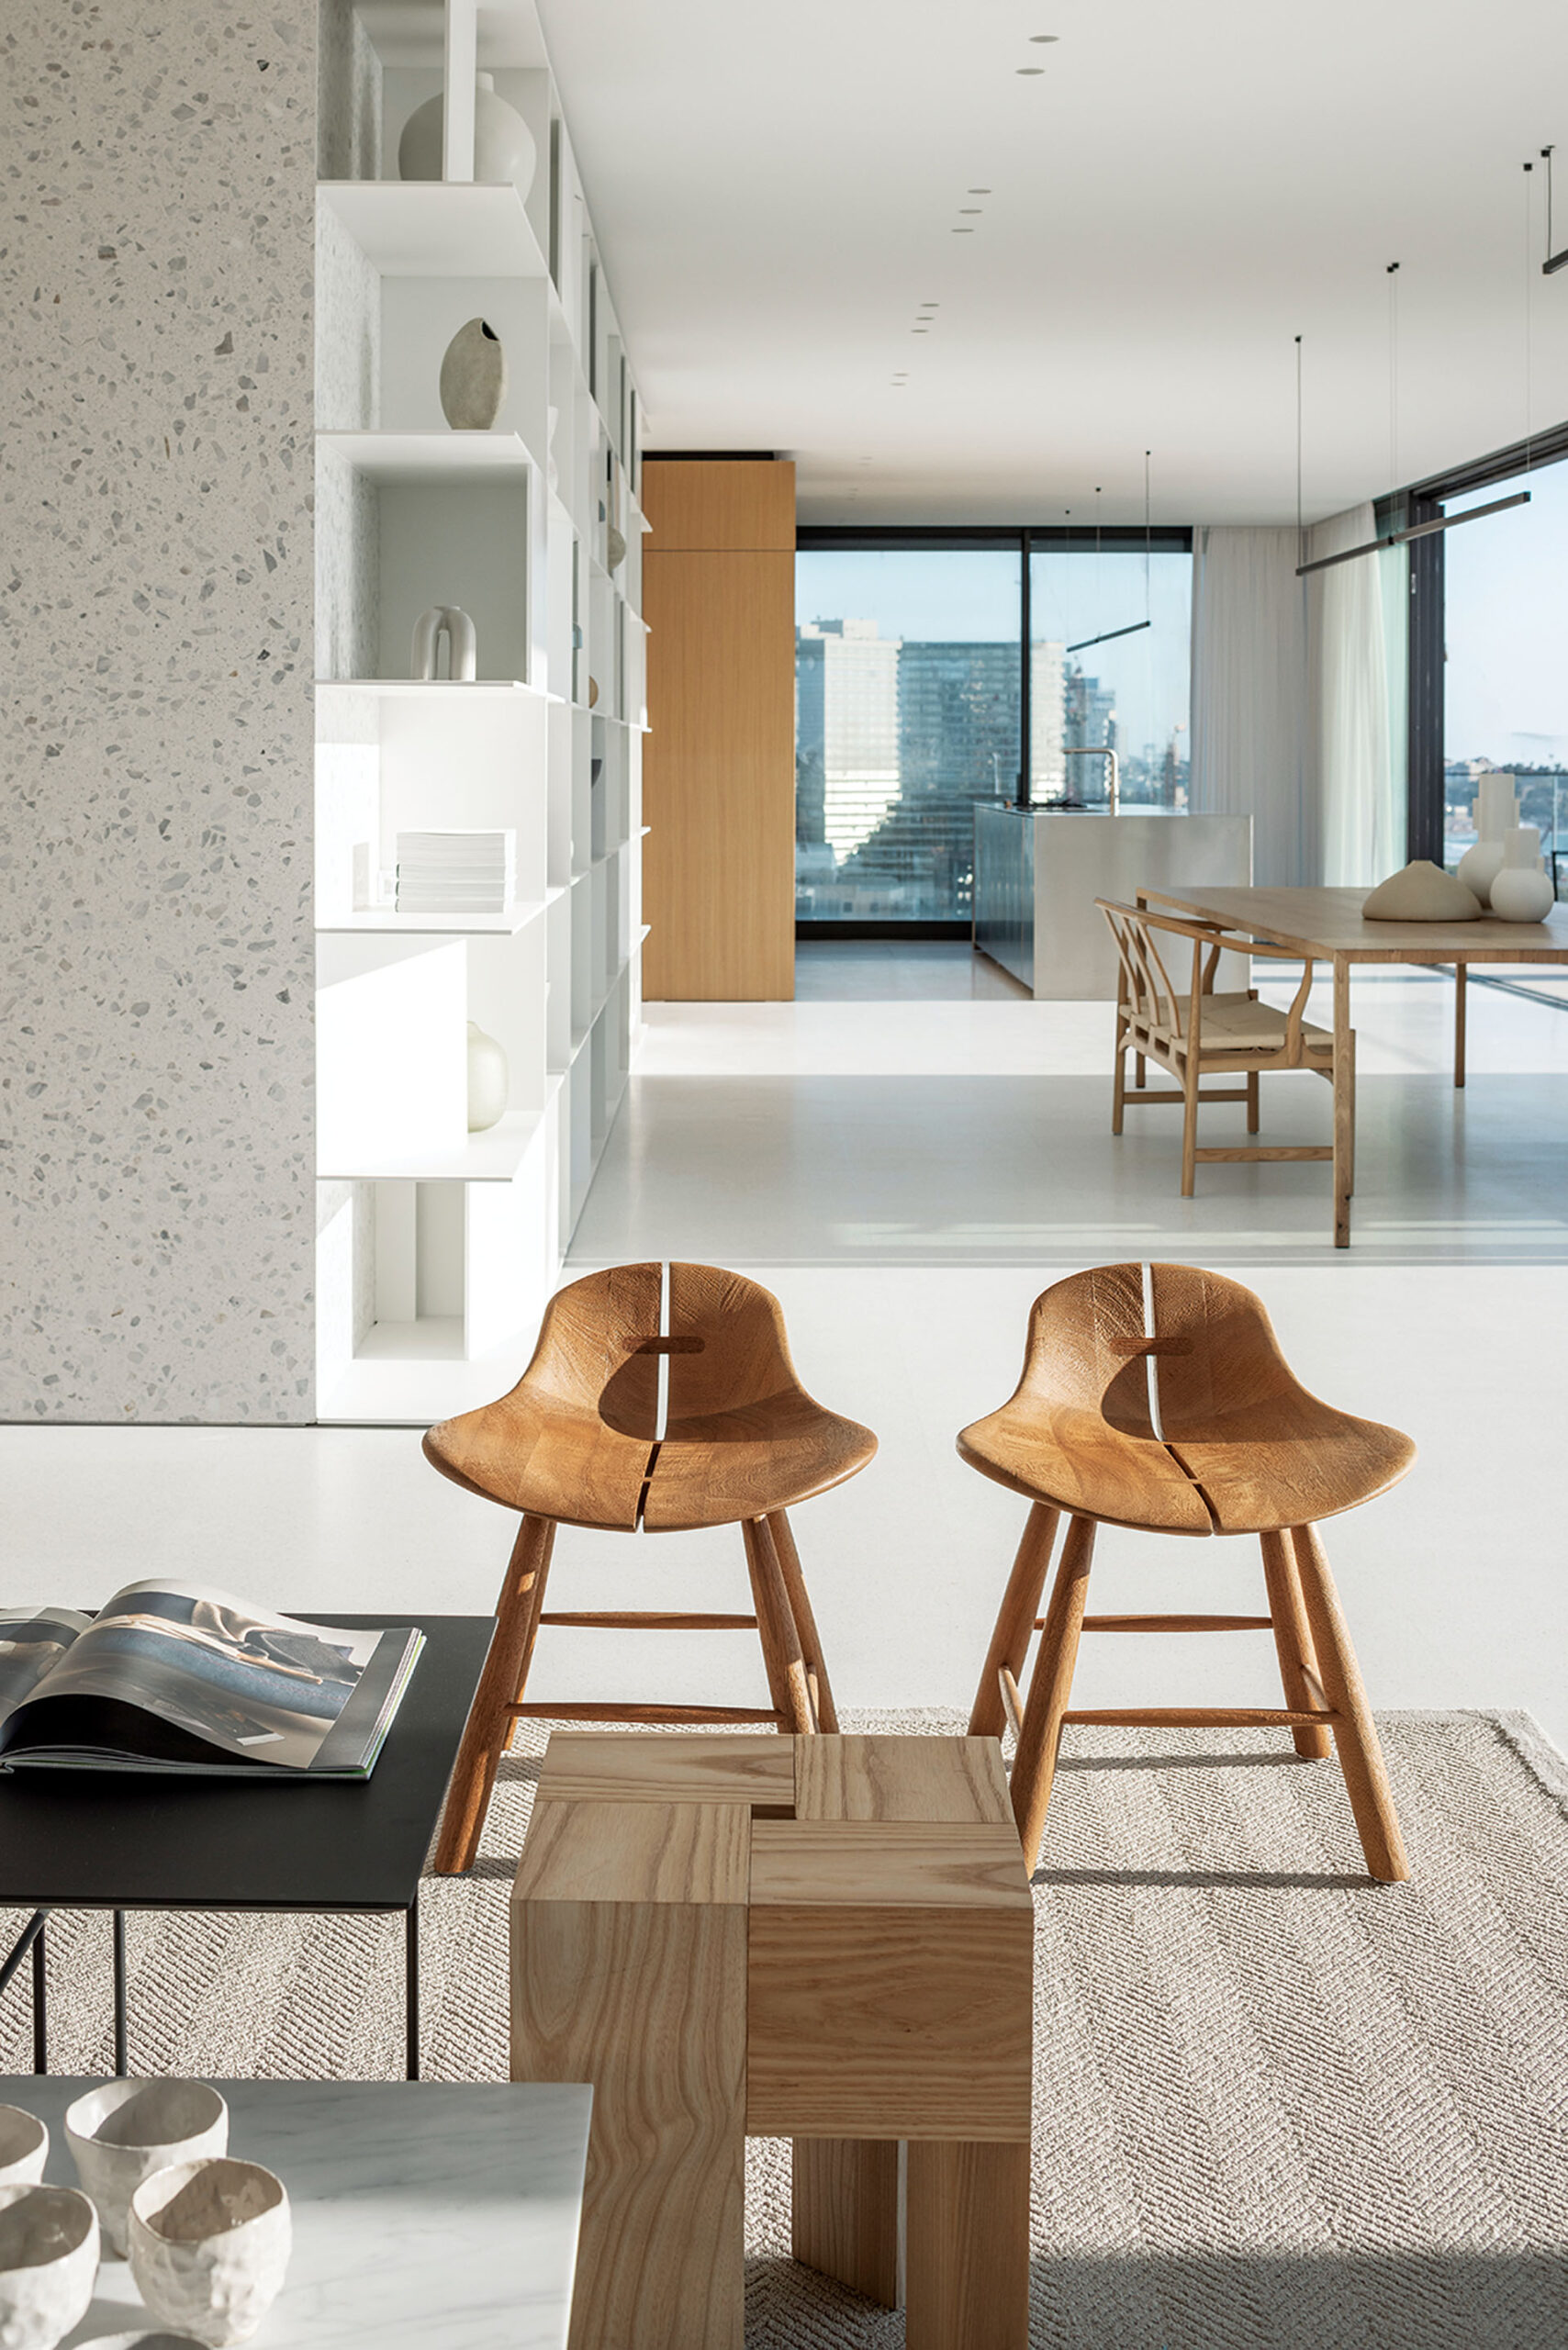
Composed of white concrete with grey stone fragments, the material refers to a familiar element of Tel Aviv’s domestic architecture, where terrazzo was widely used during the modernist period of the 1950s.
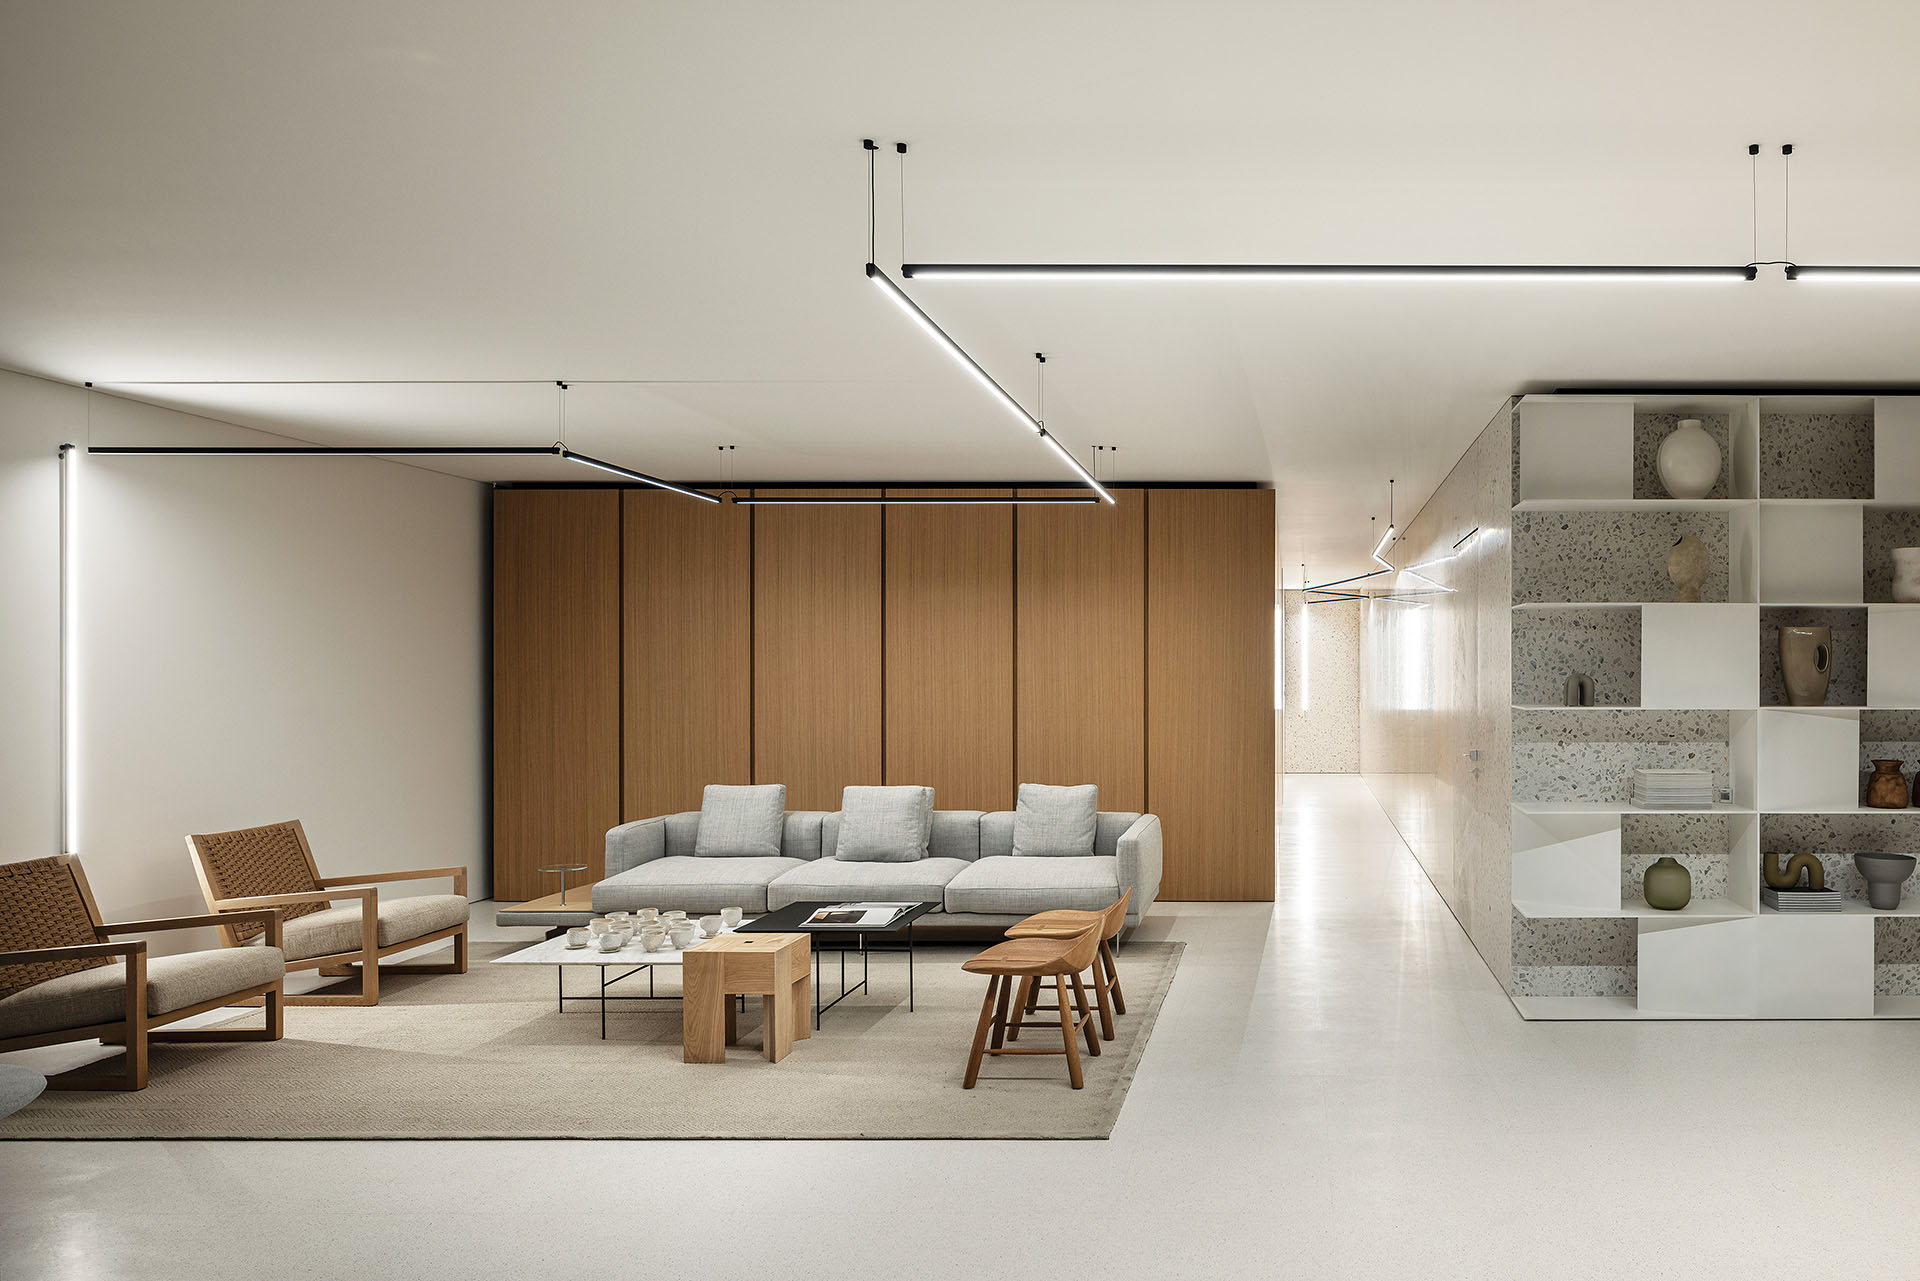
In the penthouse, it extends across the flooring and continues vertically onto the principal walls surrounding the structural core of the tower. This repetition gives the central part of the apartment a monolithic quality while establishing continuity between horizontal and vertical surfaces.
Its pale tone reflects natural light, while the grey fragments become more or less visible according to the changing conditions throughout the day. The material therefore provides a relatively neutral background without becoming visually uniform.
Timber as a warmer counterpoint
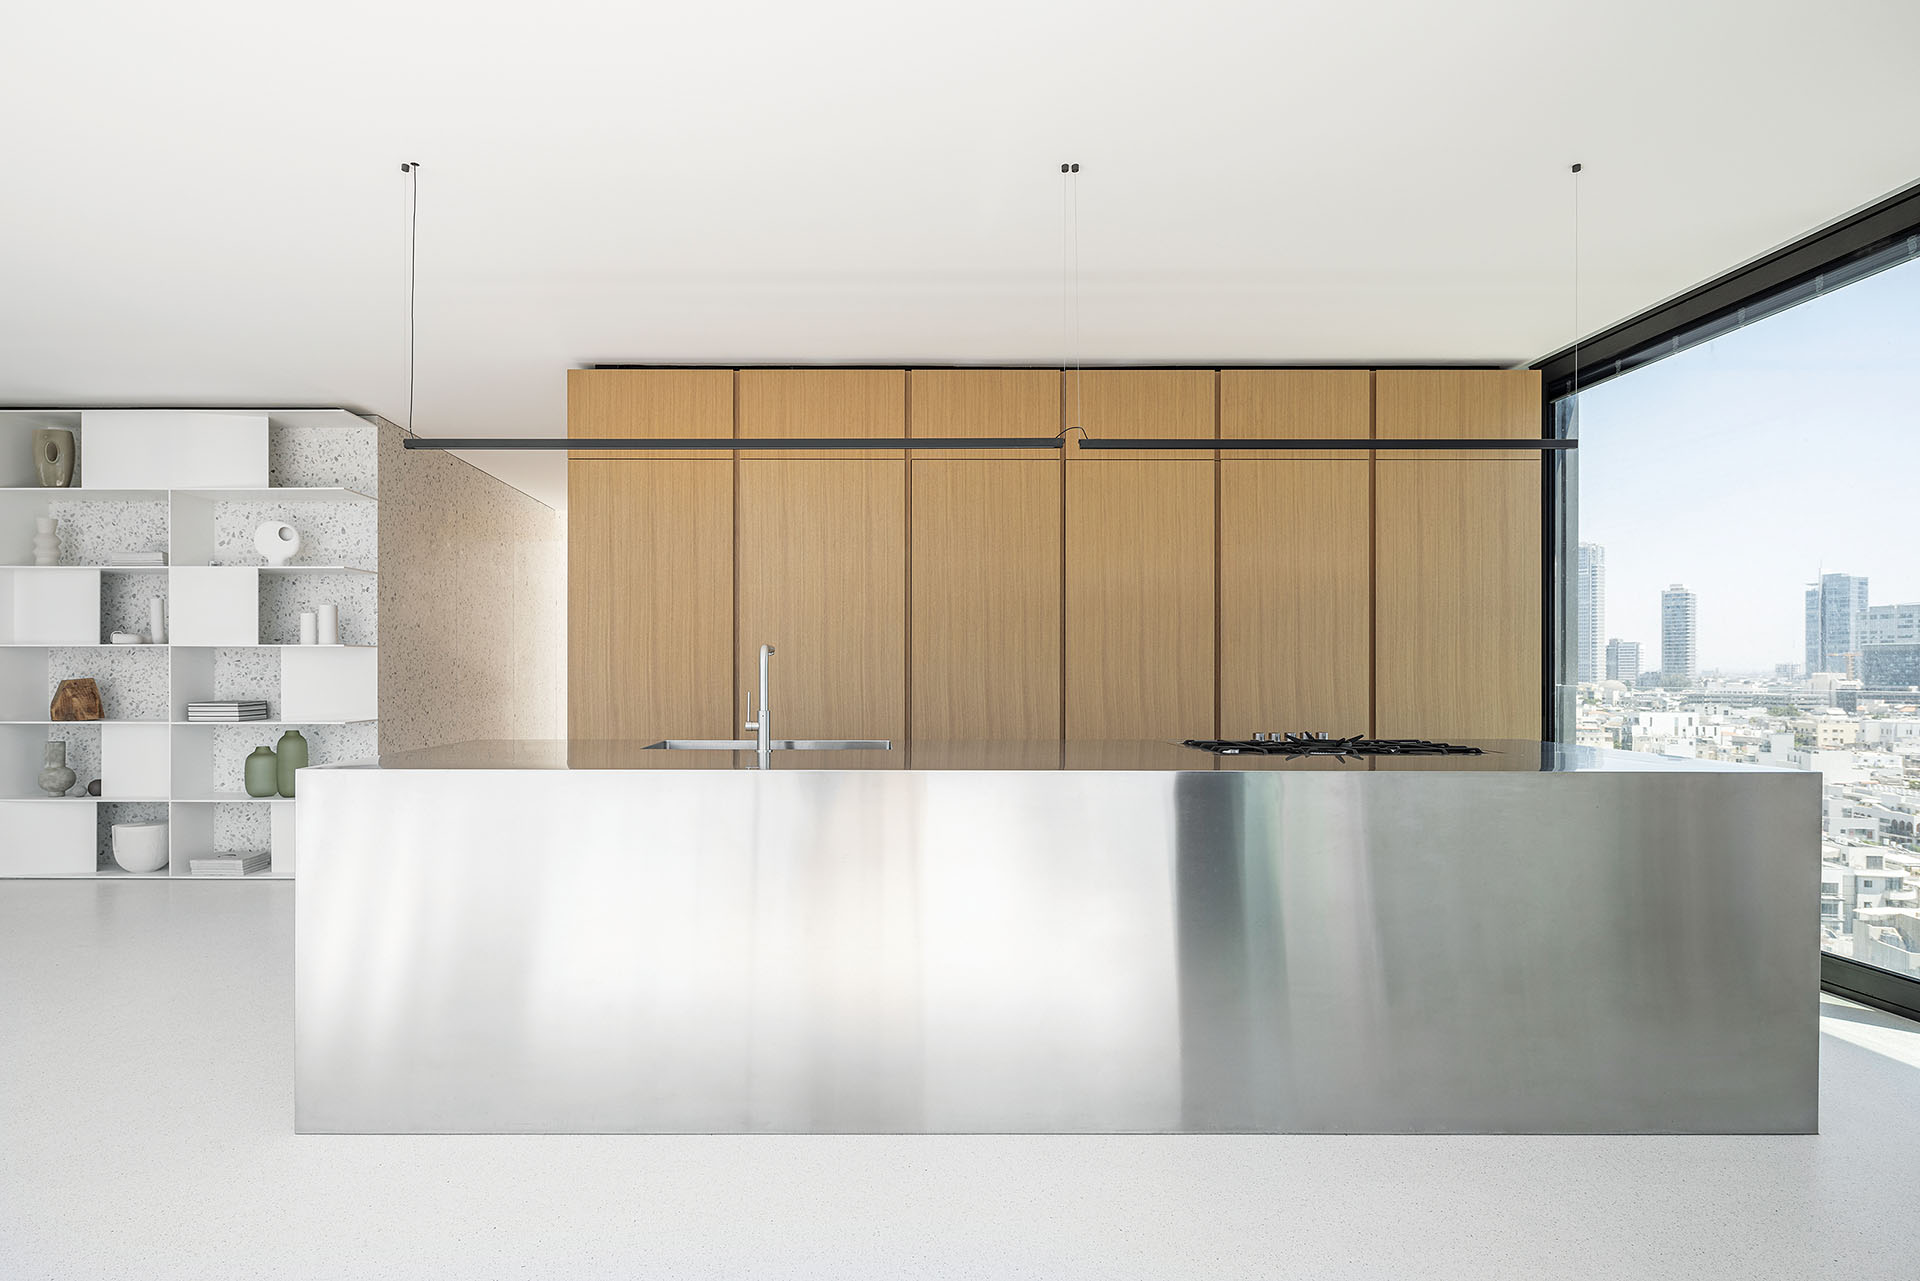
Against the mineral character of the terrazzo, timber veneer introduces a warmer layer.
Its natural tones create contrast with the pale floor and wall surfaces, while changes in daylight emphasize the depth and grain of the material. Rather than introducing a separate decorative language, timber operates within the same restrained palette and moderates the cooler character of the stone, steel and glass.
The relationship between the two materials is based on contrast rather than similarity: terrazzo provides visual continuity and brightness, while timber introduces texture and warmth.
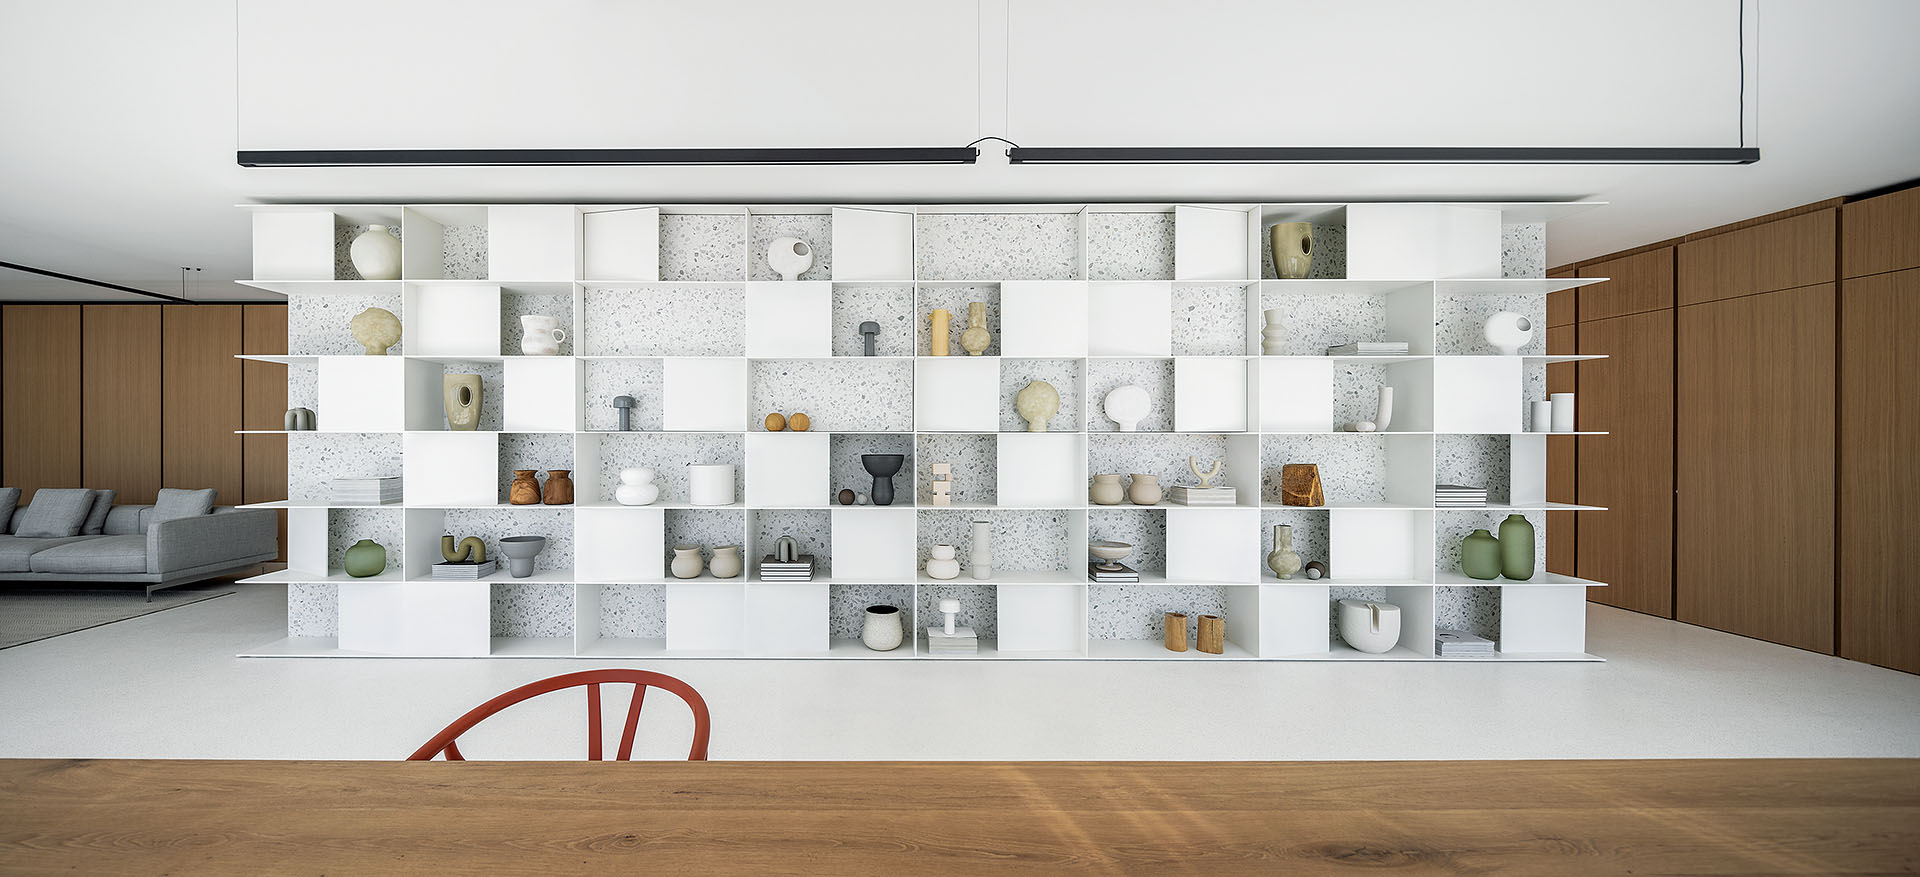
A steel library within the central space
A custom-made white steel library becomes one of the principal elements within the main living area.
Designed with thin profiles and a restrained geometry, it operates simultaneously as storage, architectural partition and technical enclosure. Its rear surface is clad in terrazzo, reinforcing its connection with the material treatment of the central core.
The library also conceals the air-conditioning unit, integrating part of the technical equipment into the furniture rather than allowing it to interrupt the visual continuity of the interior.
White-painted steel gives the element a lighter presence against the denser terrazzo surfaces, while its sharp edges generate changing shadows as daylight moves through the apartment.
A white steel stair towards the roof
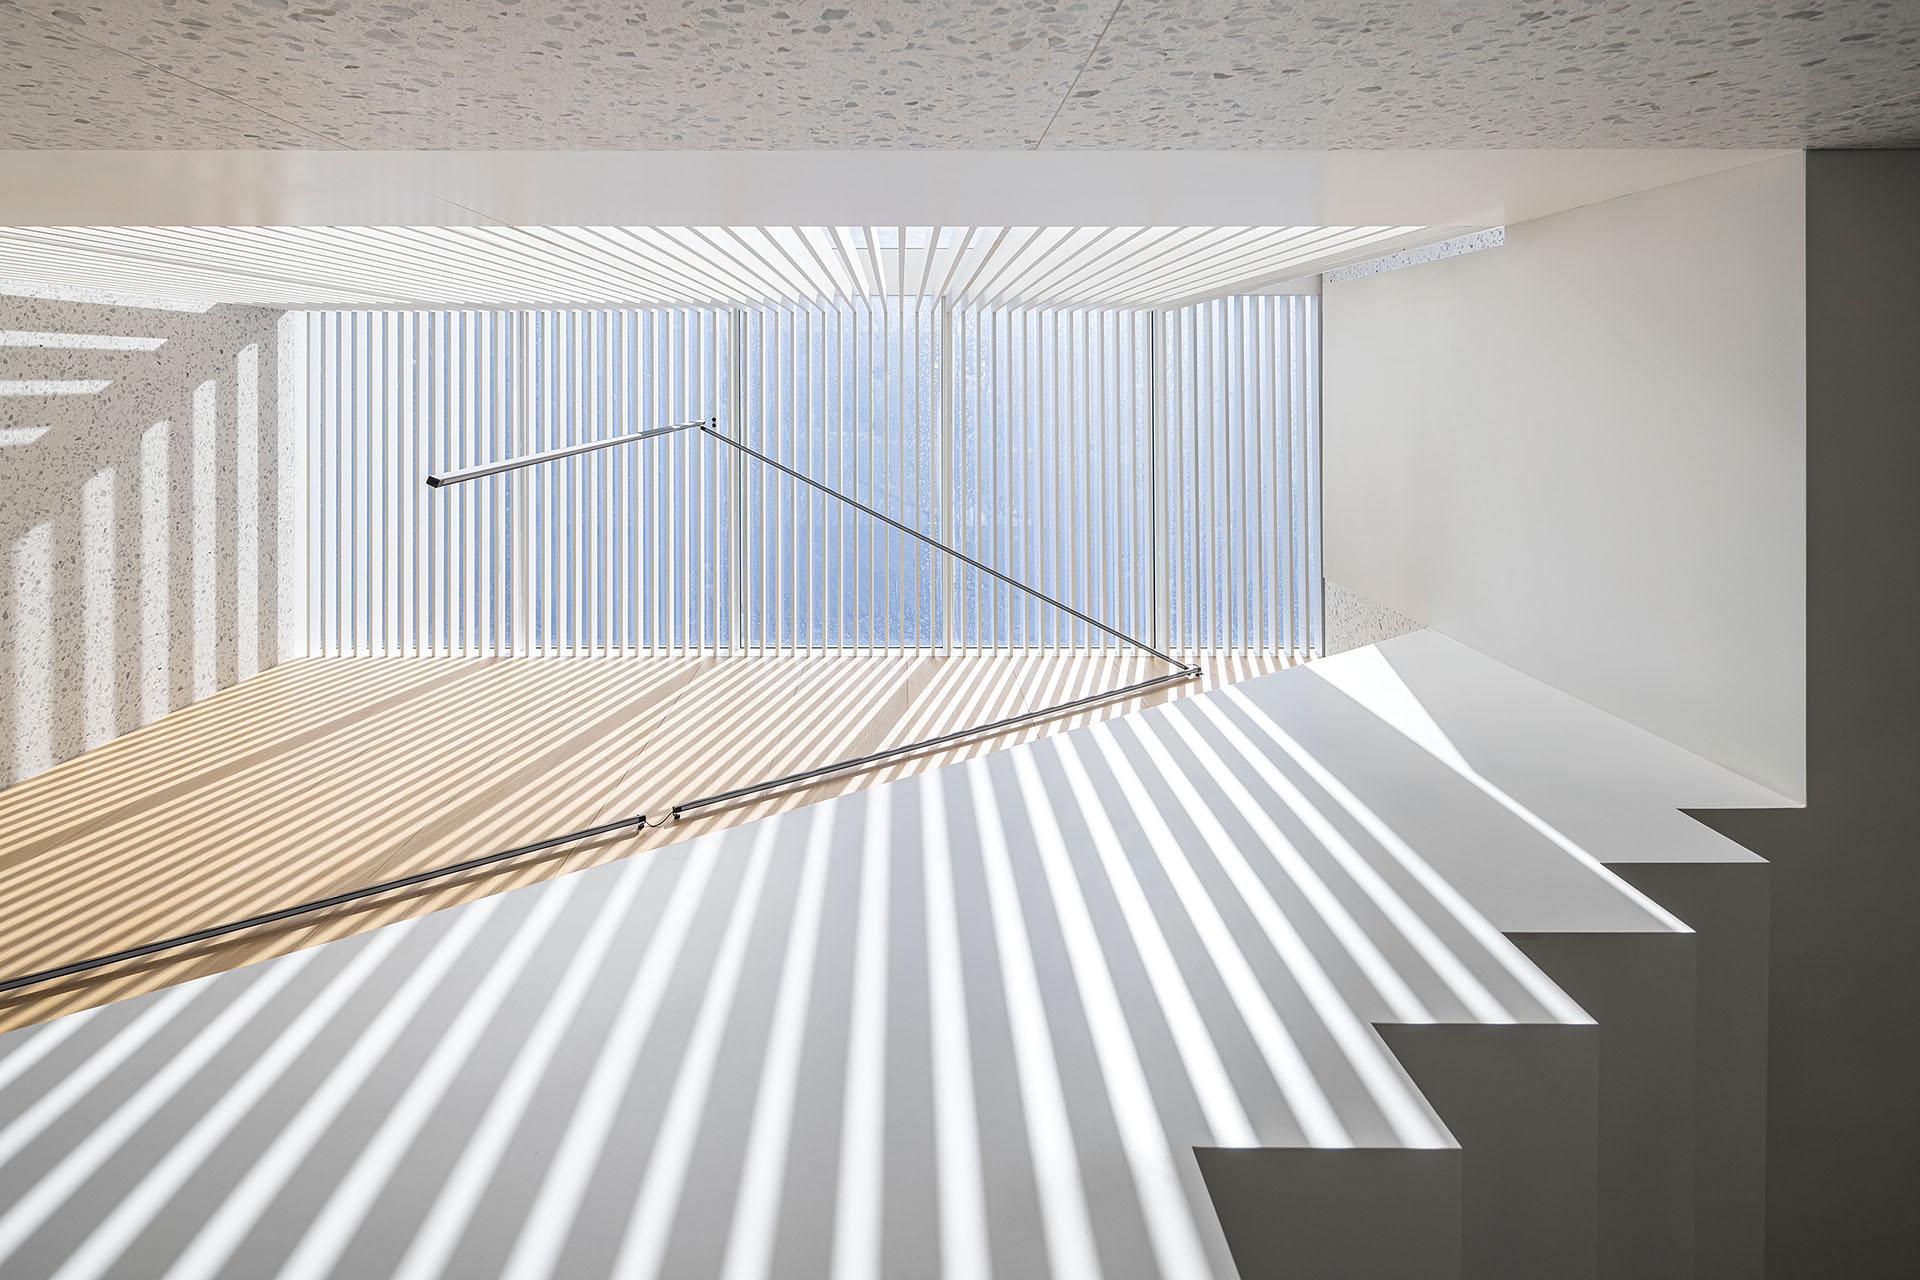
The white steel stair leading to the rooftop terrace is another defining element of the penthouse.
Positioned beneath a skylight and next to a glass wall, it is exposed to changing natural light throughout the day. Metal strips filter the light and cast alternating shadows across the stair and surrounding surfaces.
The stair is therefore both a circulation element and a device for registering time. Its white finish connects it visually with the steel library, while the combination of steel and glass distinguishes it from the more solid terrazzo core.
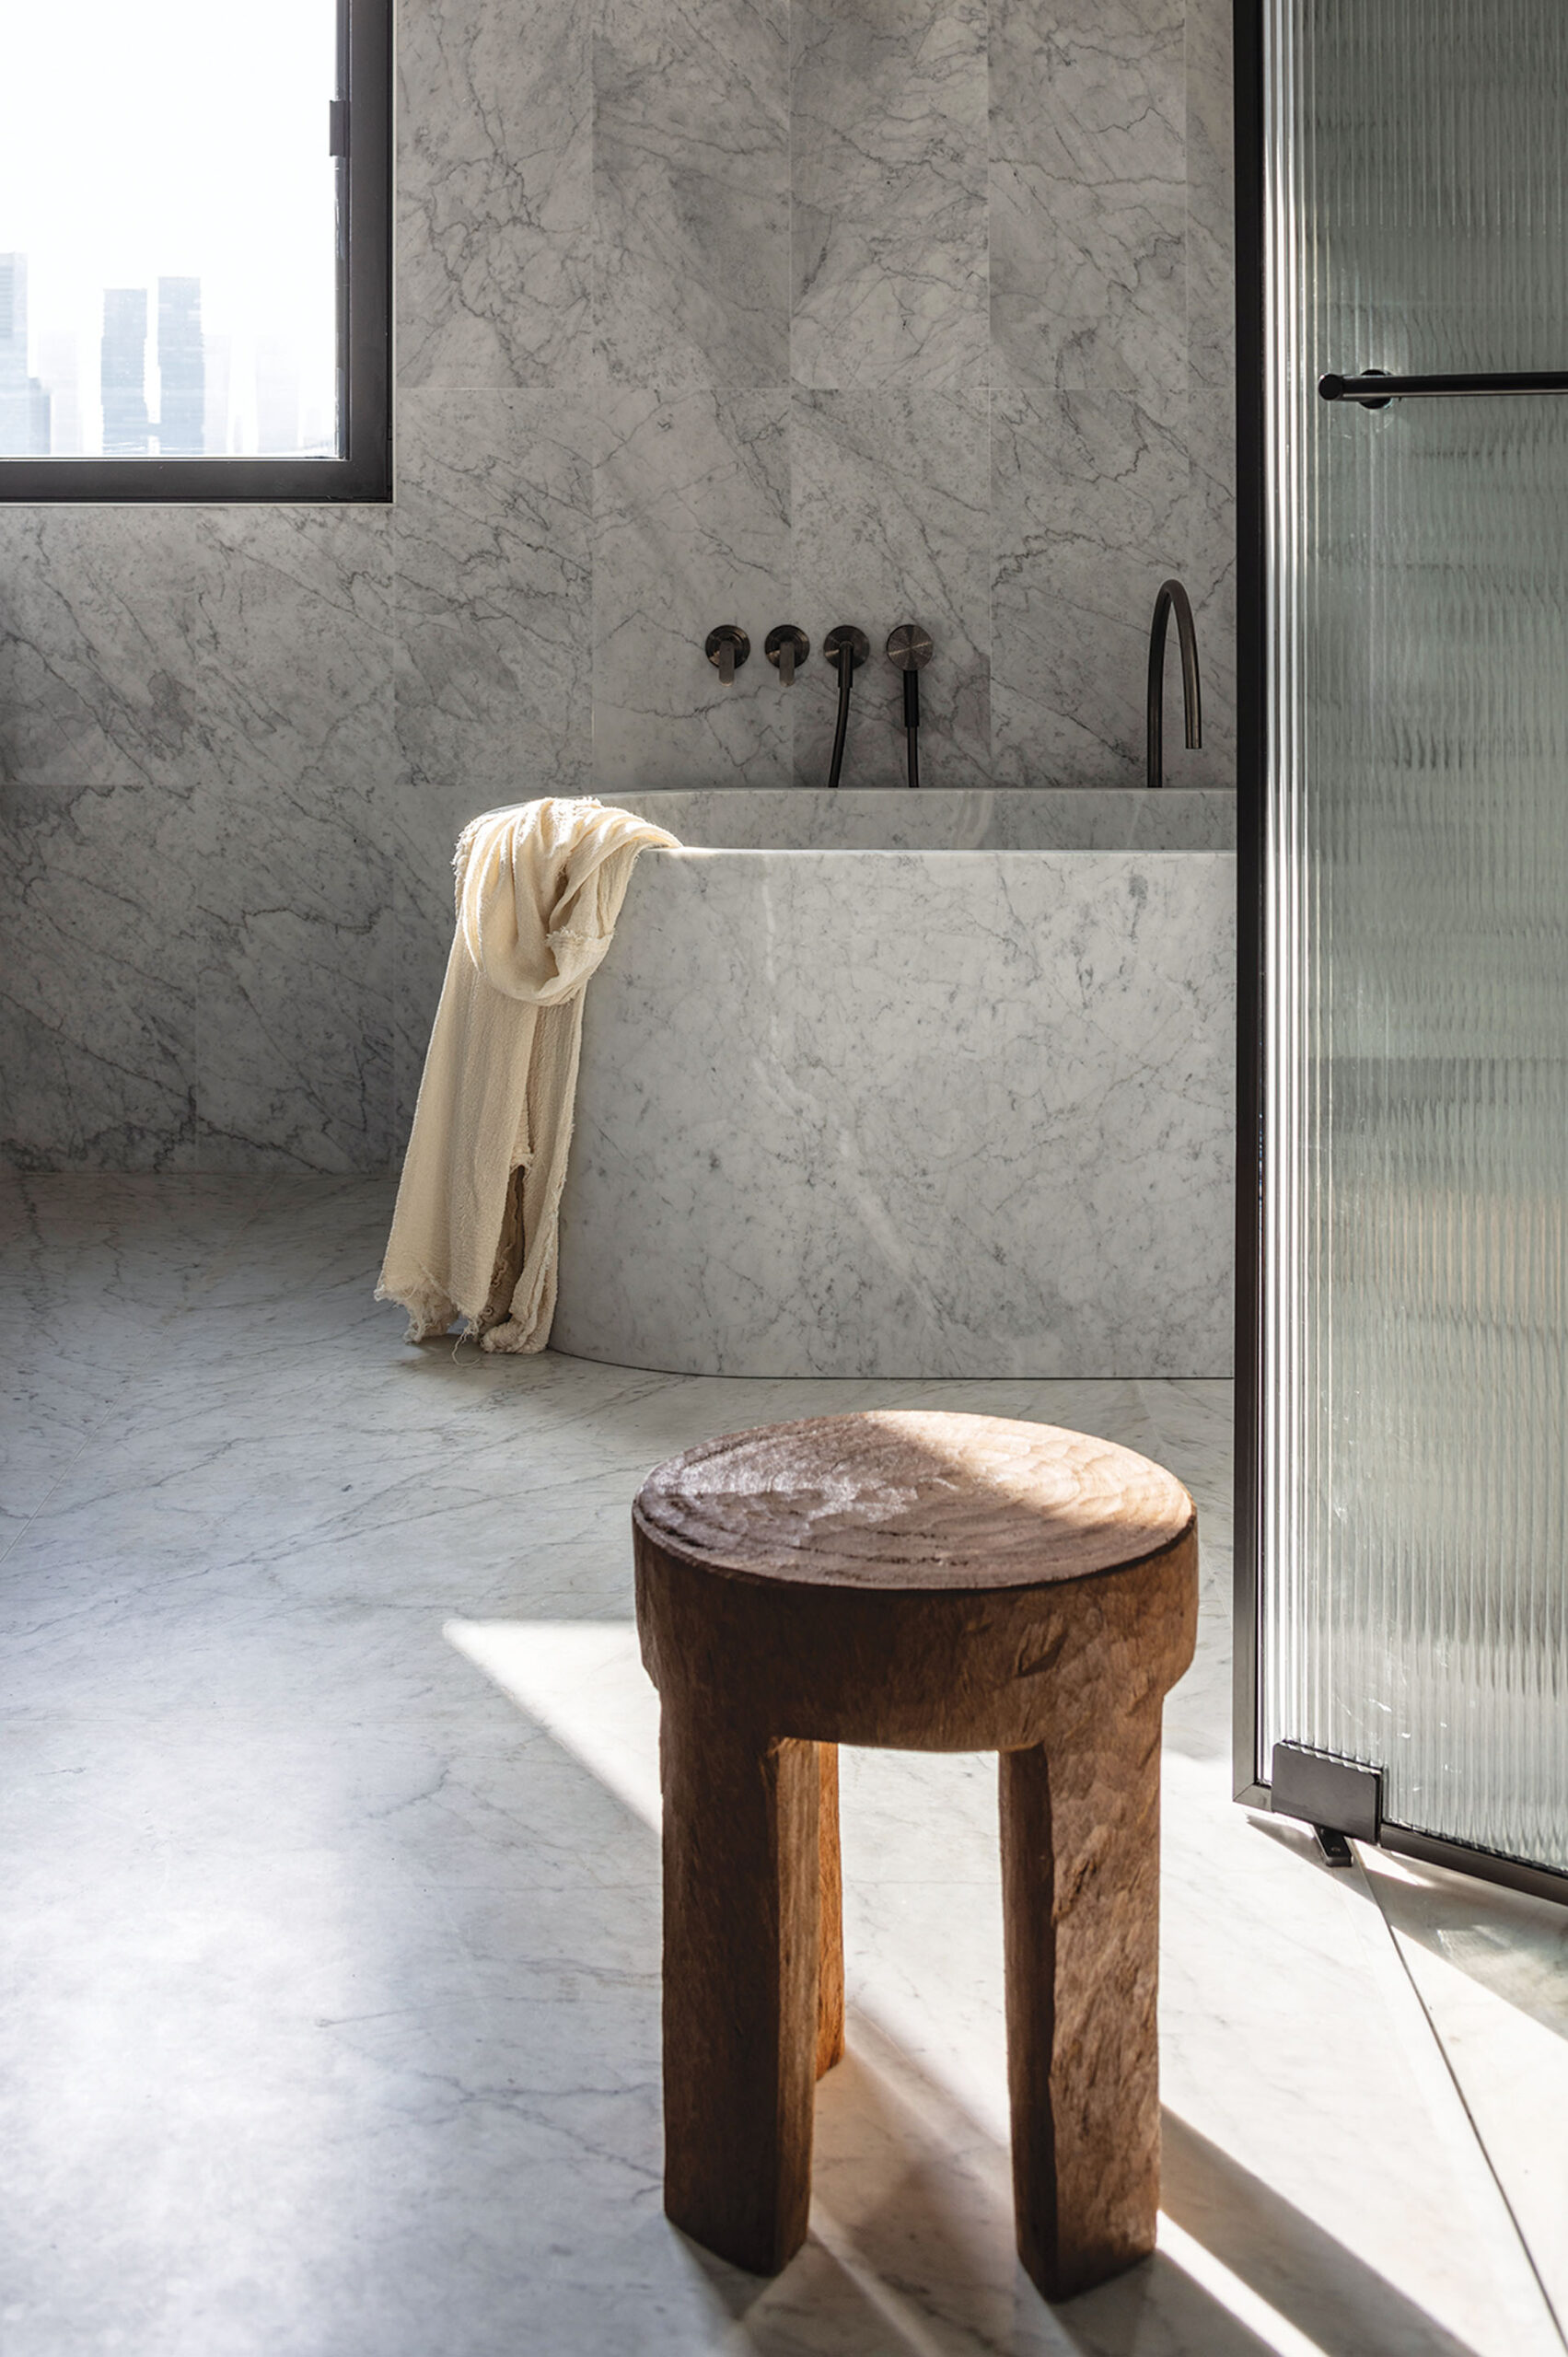
Carrara marble in the bathrooms
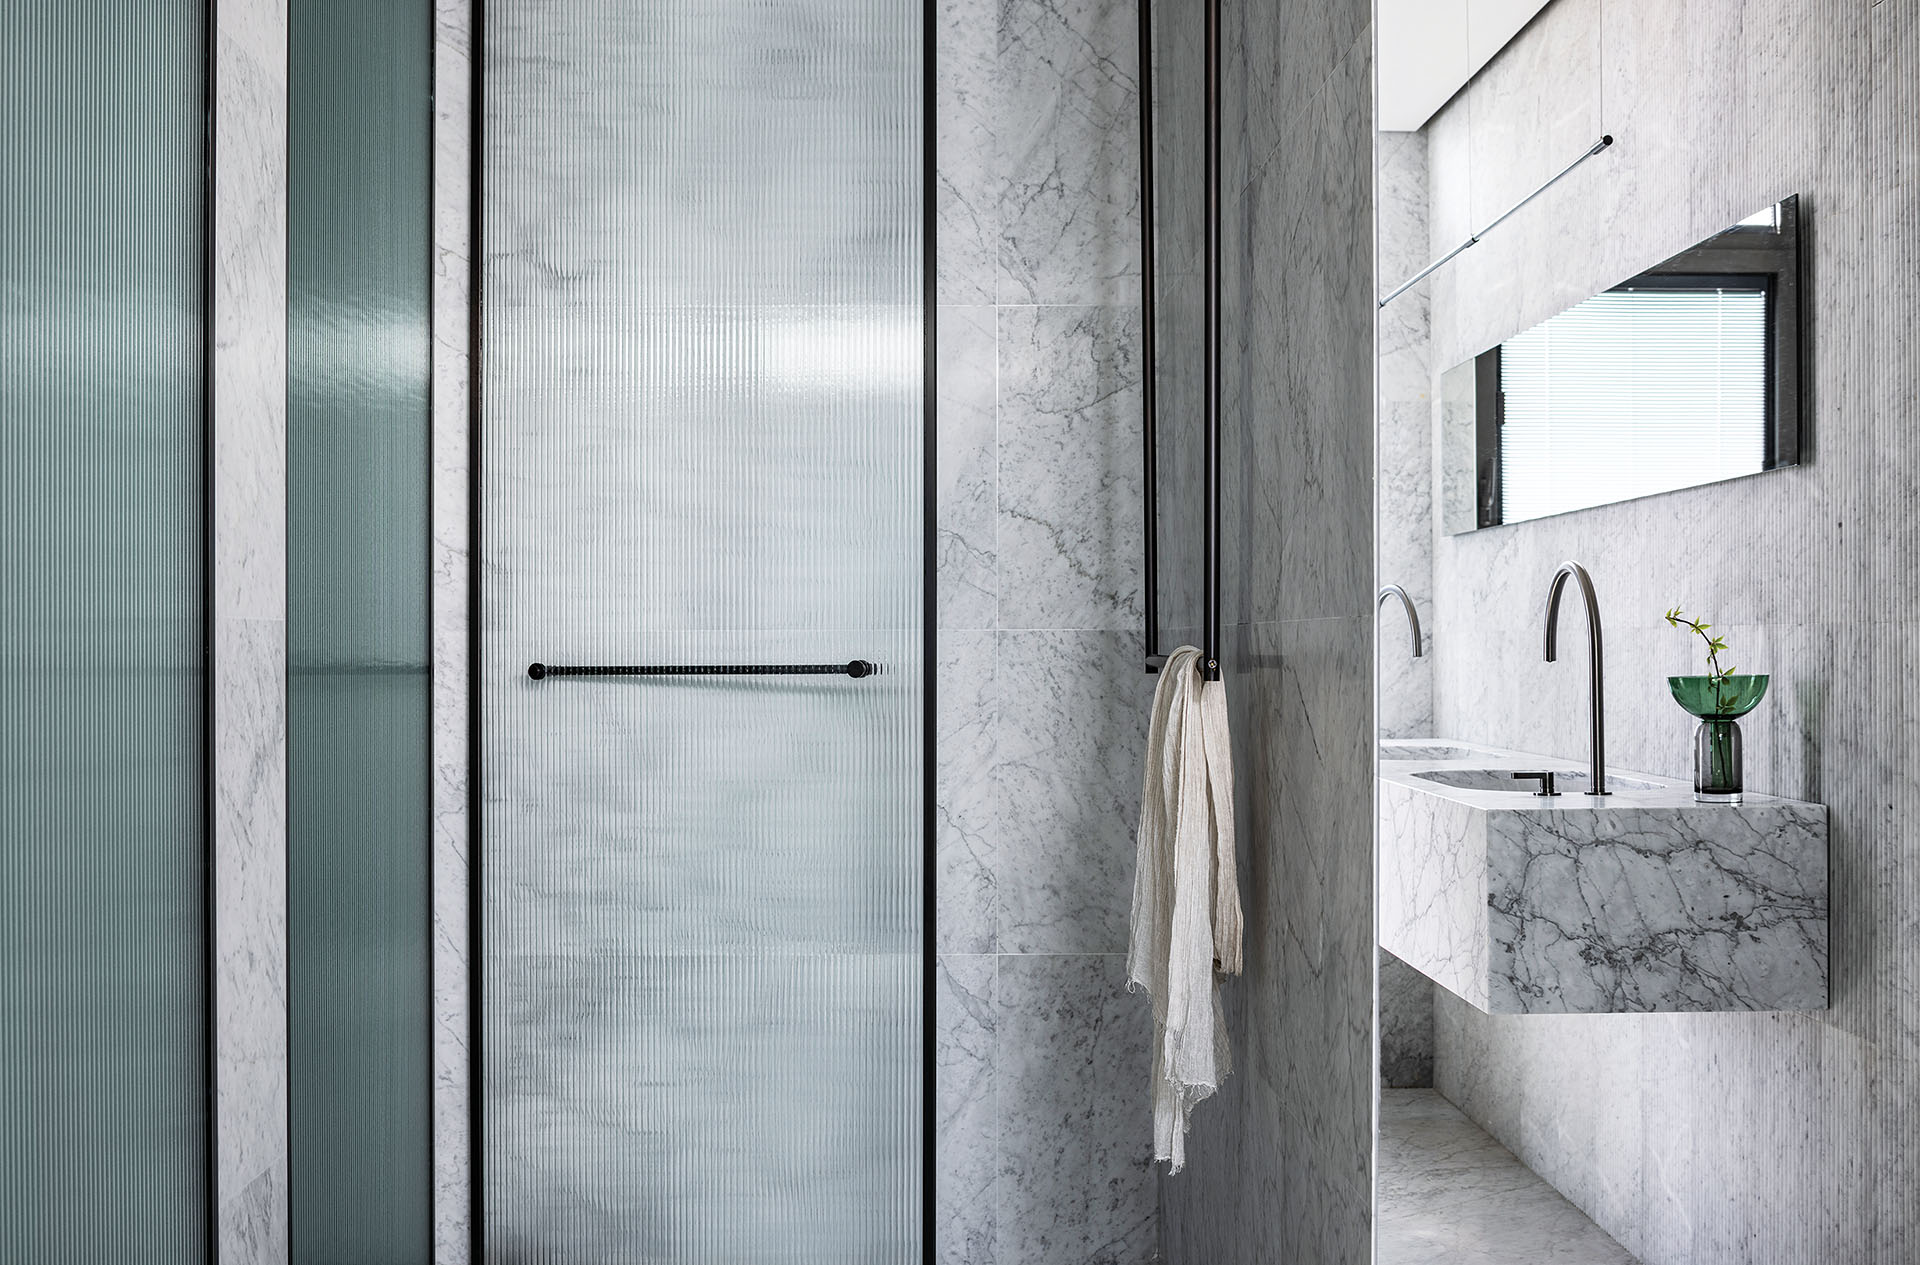
In the bathrooms, Carrara marble replaces the terrazzo while maintaining the grey-and-white palette that defines the rest of the apartment.
The shift in material differentiates these more private spaces without introducing an unrelated visual language. The veining and softer surface of the marble add variation while remaining compatible with the overall restrained treatment.
Across the apartment, the material selection is therefore less about creating individual decorative moments and more about establishing controlled variations within a consistent system.
Material and light as a unified language
The interior is ultimately defined by the repeated relationship between terrazzo, timber, steel and glass.
The terrazzo establishes continuity across the central surfaces, timber introduces warmth, white steel defines furniture and circulation elements, and glass allows natural light to penetrate deeper into the space.
Pitsou Kedem Architects use this limited palette to give the apartment a coherent architectural identity while allowing light and shadow to continually alter its appearance.
The project was first published in print in Apartments 2025, an annual edition by ek Architectural Publications.
https://ek-mag.com/wp-content/uploads/2026/09/GEULA_PENTHOUSE_083-web.jpg
https://ek-mag.com/wp-content/uploads/2026/09/GEULA_PENTHOUSE_074-web.jpg
https://ek-mag.com/wp-content/uploads/2026/09/GEULA_PENTHOUSE_072-web.jpg
https://ek-mag.com/wp-content/uploads/2026/09/GEULA_PENTHOUSE_067-web-scaled.jpg
https://ek-mag.com/wp-content/uploads/2026/09/GEULA_PENTHOUSE_056-web.jpg
https://ek-mag.com/wp-content/uploads/2026/09/GEULA_PENTHOUSE_047-web.jpg
https://ek-mag.com/wp-content/uploads/2026/09/GEULA_PENTHOUSE_038-web.jpg
https://ek-mag.com/wp-content/uploads/2026/09/GEULA_PENTHOUSE_030-web.jpg
https://ek-mag.com/wp-content/uploads/2026/09/GEULA_PENTHOUSE_012-web-scaled.jpg
https://ek-mag.com/wp-content/uploads/2026/09/GEULA_PENTHOUSE_009-web.jpg
https://ek-mag.com/wp-content/uploads/2026/09/GEULA_PENTHOUSE_004-web-scaled.jpg
Related Posts