Trace | Residential Retrofit in London
A deep retrofit project in London reimagines an existing 1980s structure through radical material reuse and…

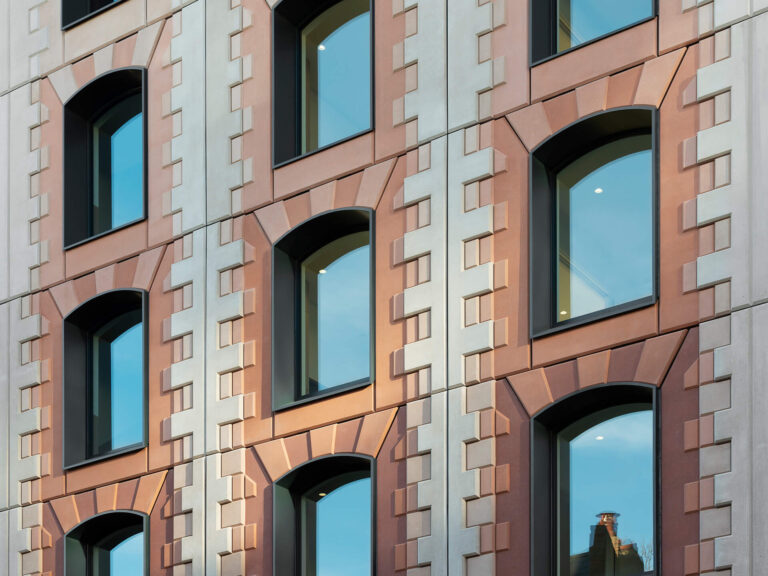
A deep retrofit project in London reimagines an existing 1980s structure through radical material reuse and…
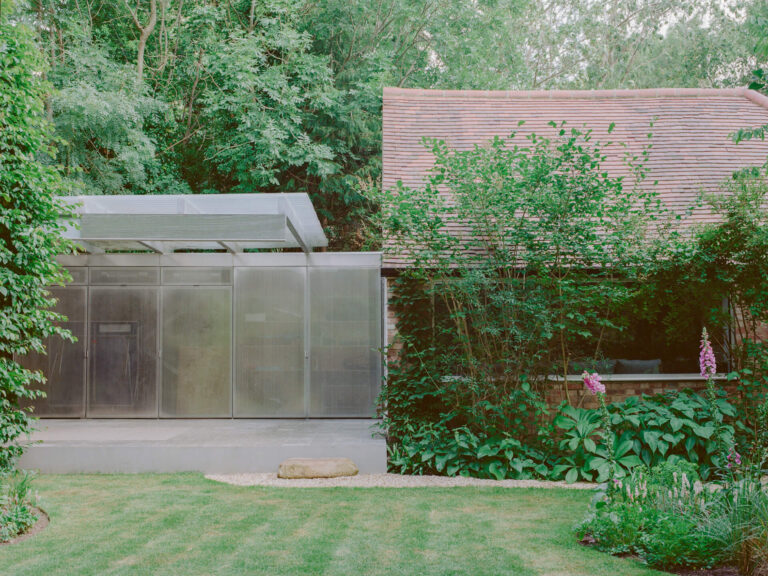
An adaptive reuse of a Victorian garden outbuilding redefines the relationship between storage, structure, and landscape…
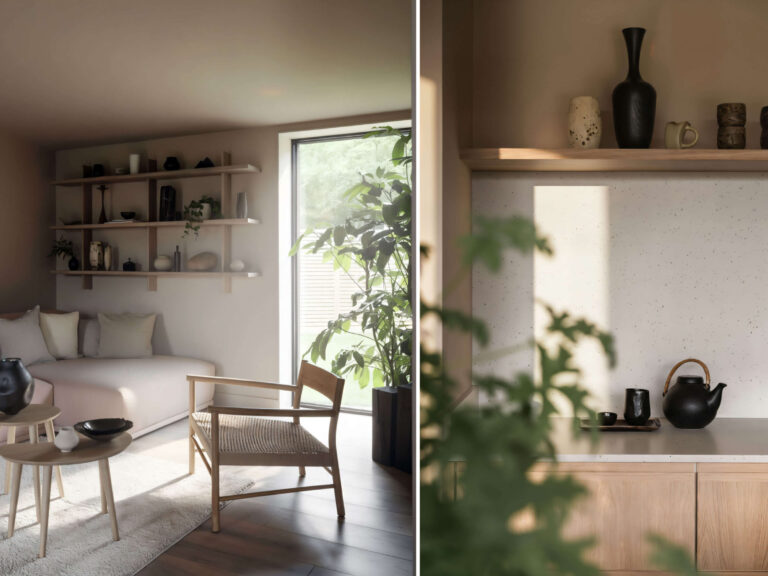
Residential architecture, where buildings are conceived as integral parts of their landscapes, while simultaneously advancing sustainable…

The project was conceived as a low, courtyard-style residence that responds to the specific conditions of…

The proposal features a sociable kitchen and dining space to the rear of the house with…
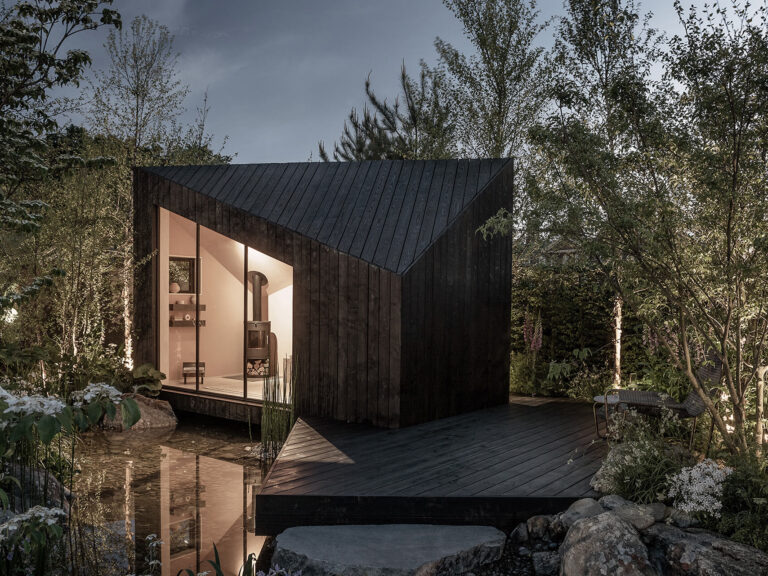
Designed to meet the demands of today’s lifestyle, the proposal blends sophisticated, sustainable design with the…
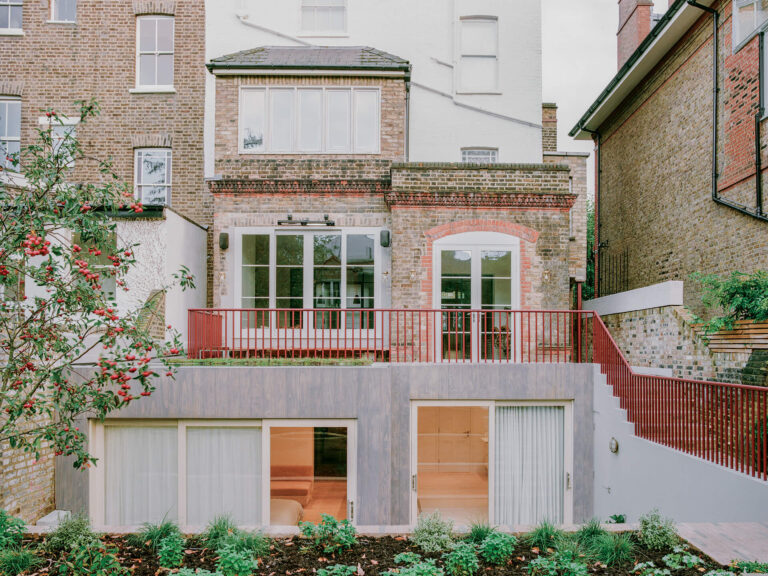
Renovating a Victorian-era house in West London, transforming it with a modern open-plan layout
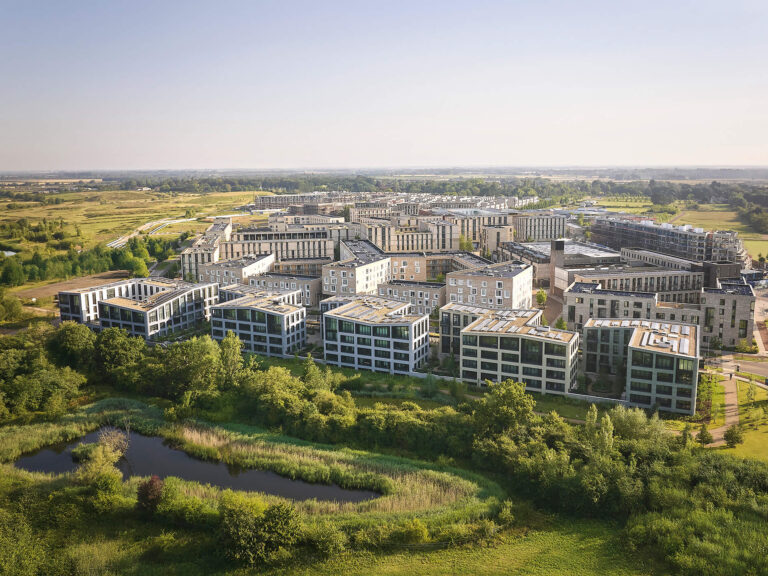
Reimagining a vision for the future of high-density, low-rise living with emphasis on sustainability
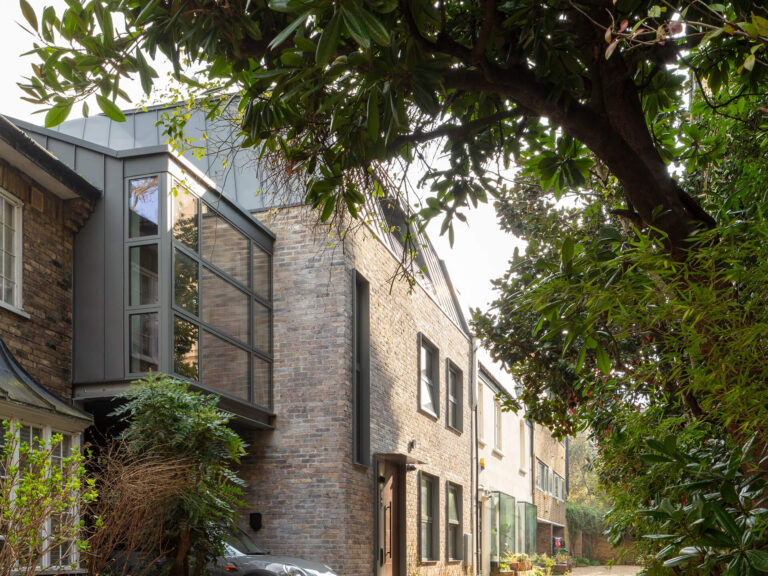
Creating an exemplary prototype for high-density, sustainable urban living
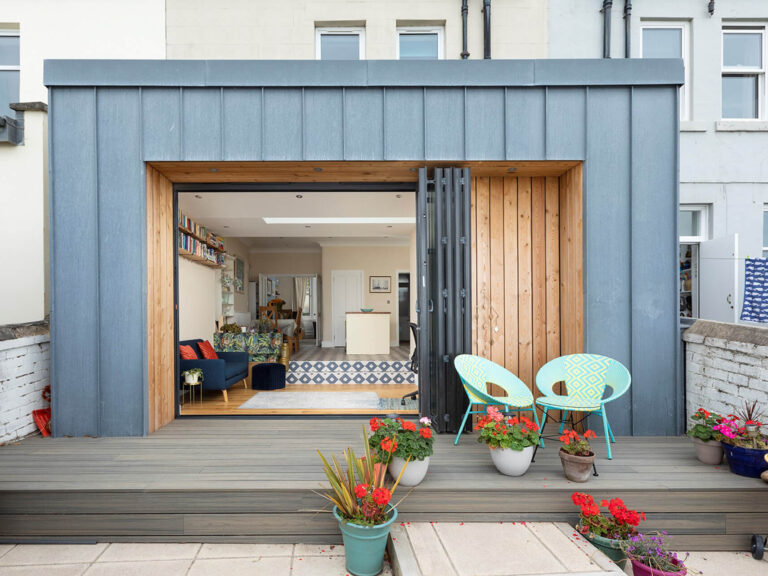
A compact residential extension forms a direct relationship with the sea