Dates
21–23 Nov 2026Saturday to Monday
Venue
Hall 2Metropolitan Expo
Design
LC ArchitectsLianou Chalvatzis Architects
Curated by
ek magazineat Xenia 2026
At Xenia 2026, Aither turns a curated selection of architectural materials into an immersive landscape of texture, light and movement.
Designed by Lianou Chalvatzis Architects and curated by ek magazine, the installation approaches hospitality materials not as isolated products, but as parts of a spatial narrative inspired by natural processes.
Successive layers of fabric shape an environment that recalls the stratification, erosion and changing light of natural formations. Its geometry shifts between the qualities of a cloud, a wave and a cave, creating a soft enclosure in which visitors can move, pause and encounter the displayed materials through space rather than through conventional product presentation.
The four elements.
At the centre of the pavilion are four Material Moodboards based on the elements Air, Water, Fire and Earth. Each one translates the character of an element into a distinct palette of colours, textures and finishes.
01
Air
White, off-white, light grey and silver tones, with transparent, translucent and softly textured surfaces that evoke luminosity and lightness.
Marble · glass · perforated metal · pale timber · lightweight textiles
02
Water
Blues, turquoise and blue-green shades with glossy and reflective surfaces that suggest fluidity, reflection and movement.
Ceramics · glass mosaics · terrazzo · mirrored finishes
03
Fire
Red, terracotta, orange, burgundy and copper tones that establish a warmer and more intense material character.
Dark stone · charred timber · walnut · bronze · smoked surfaces
04
Earth
Sand, beige, brown, terracotta, olive and earthy green, emphasising weight, texture and a closer relationship with nature.
Stone · timber · cork · ceramics · woven surfaces
The four compositions do not attempt a literal representation of the elements. Instead, they use them as a framework for combining contemporary architectural materials according to colour, tactility, finish and visual compatibility.
Visuals.
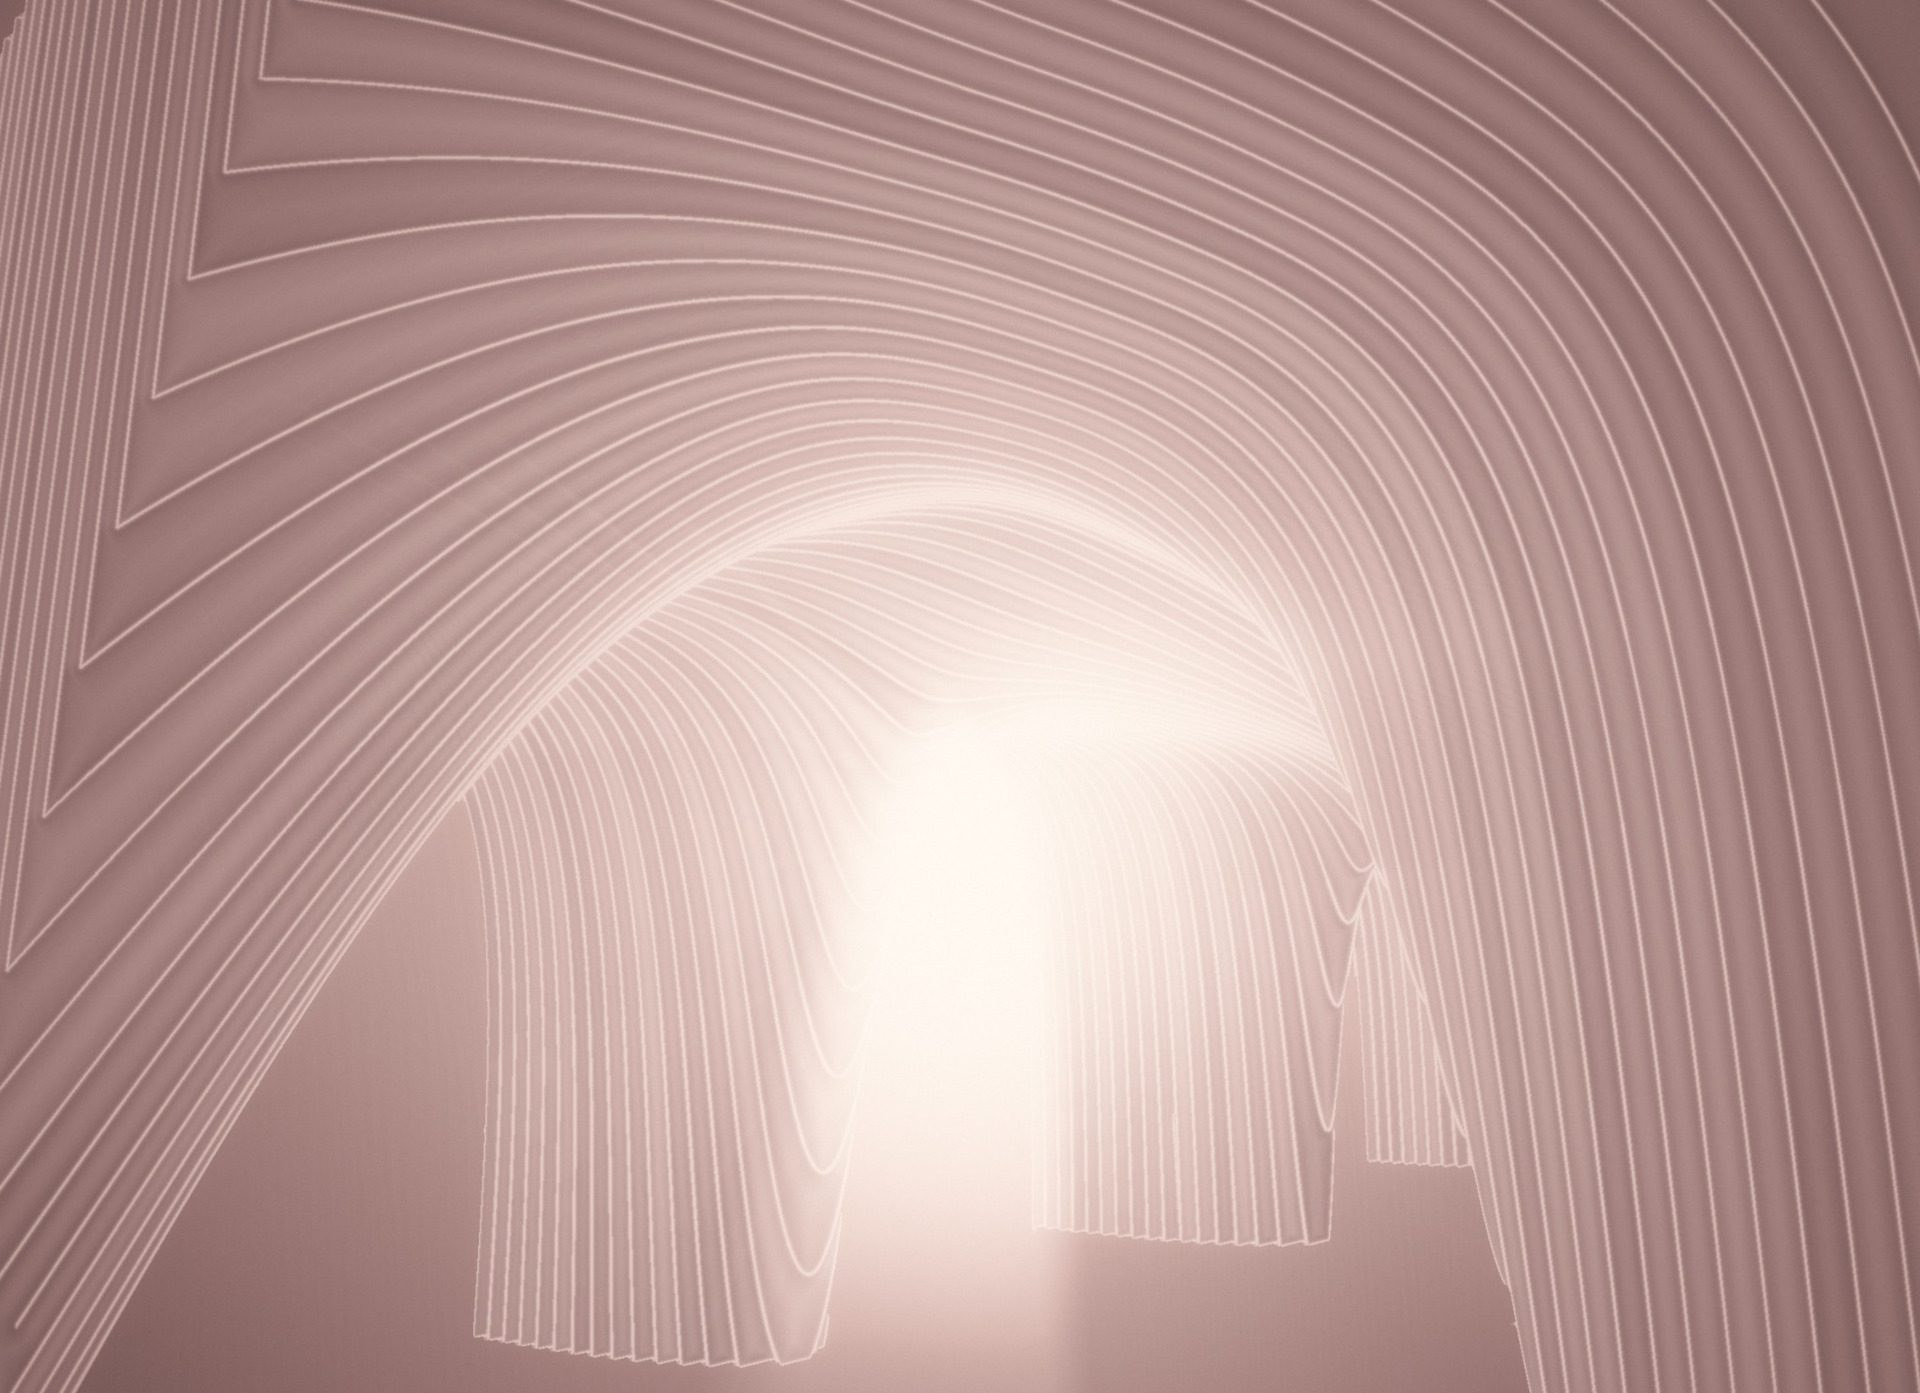
Render: Lianou Chalvatzis Architects
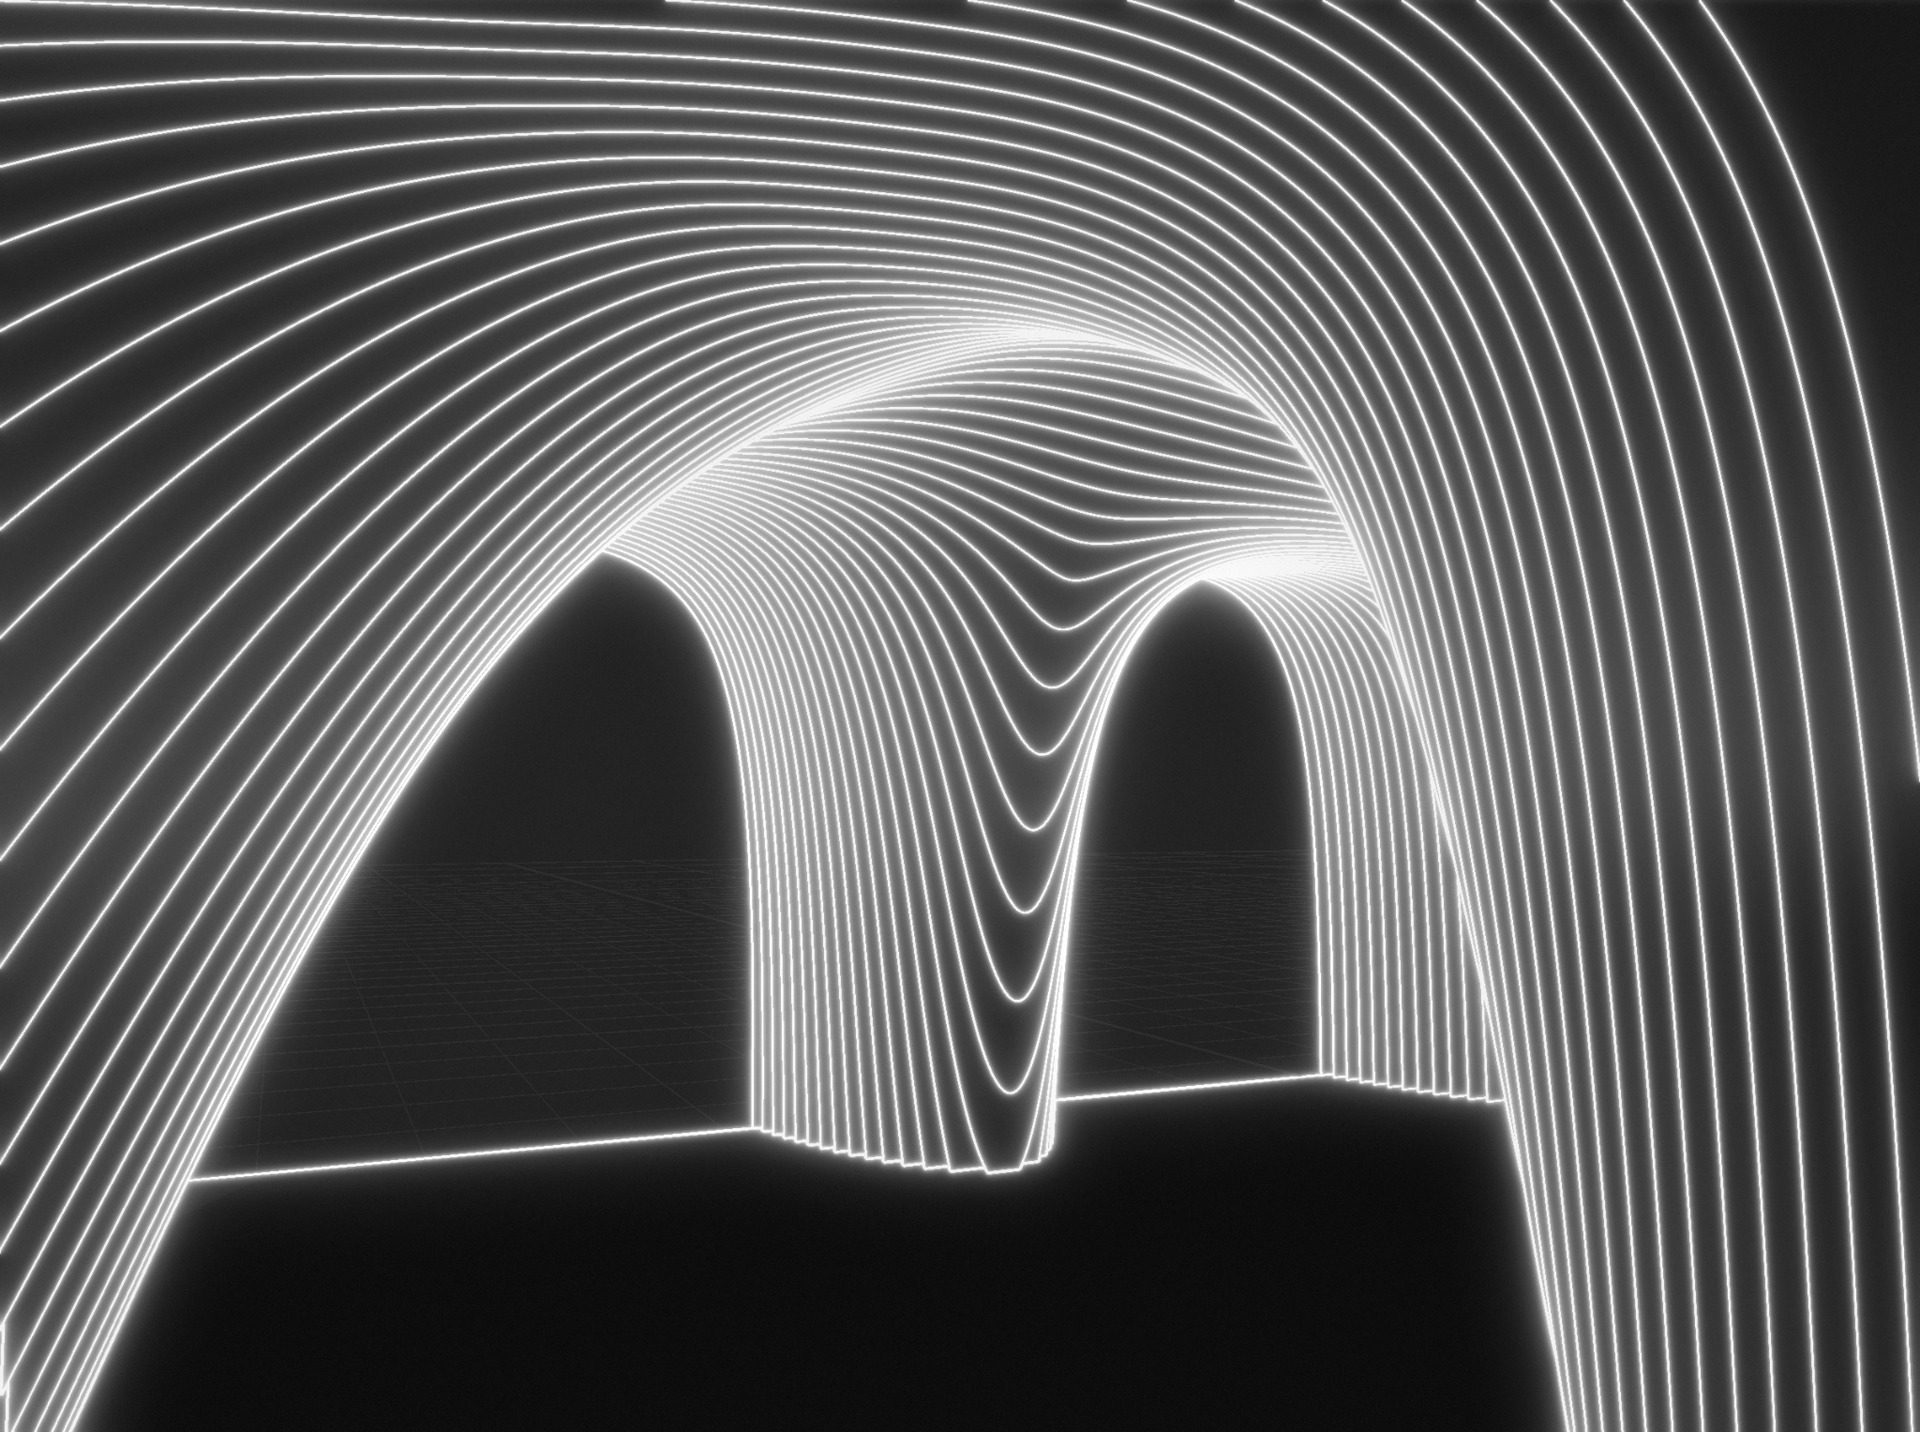
Render: Lianou Chalvatzis Architects
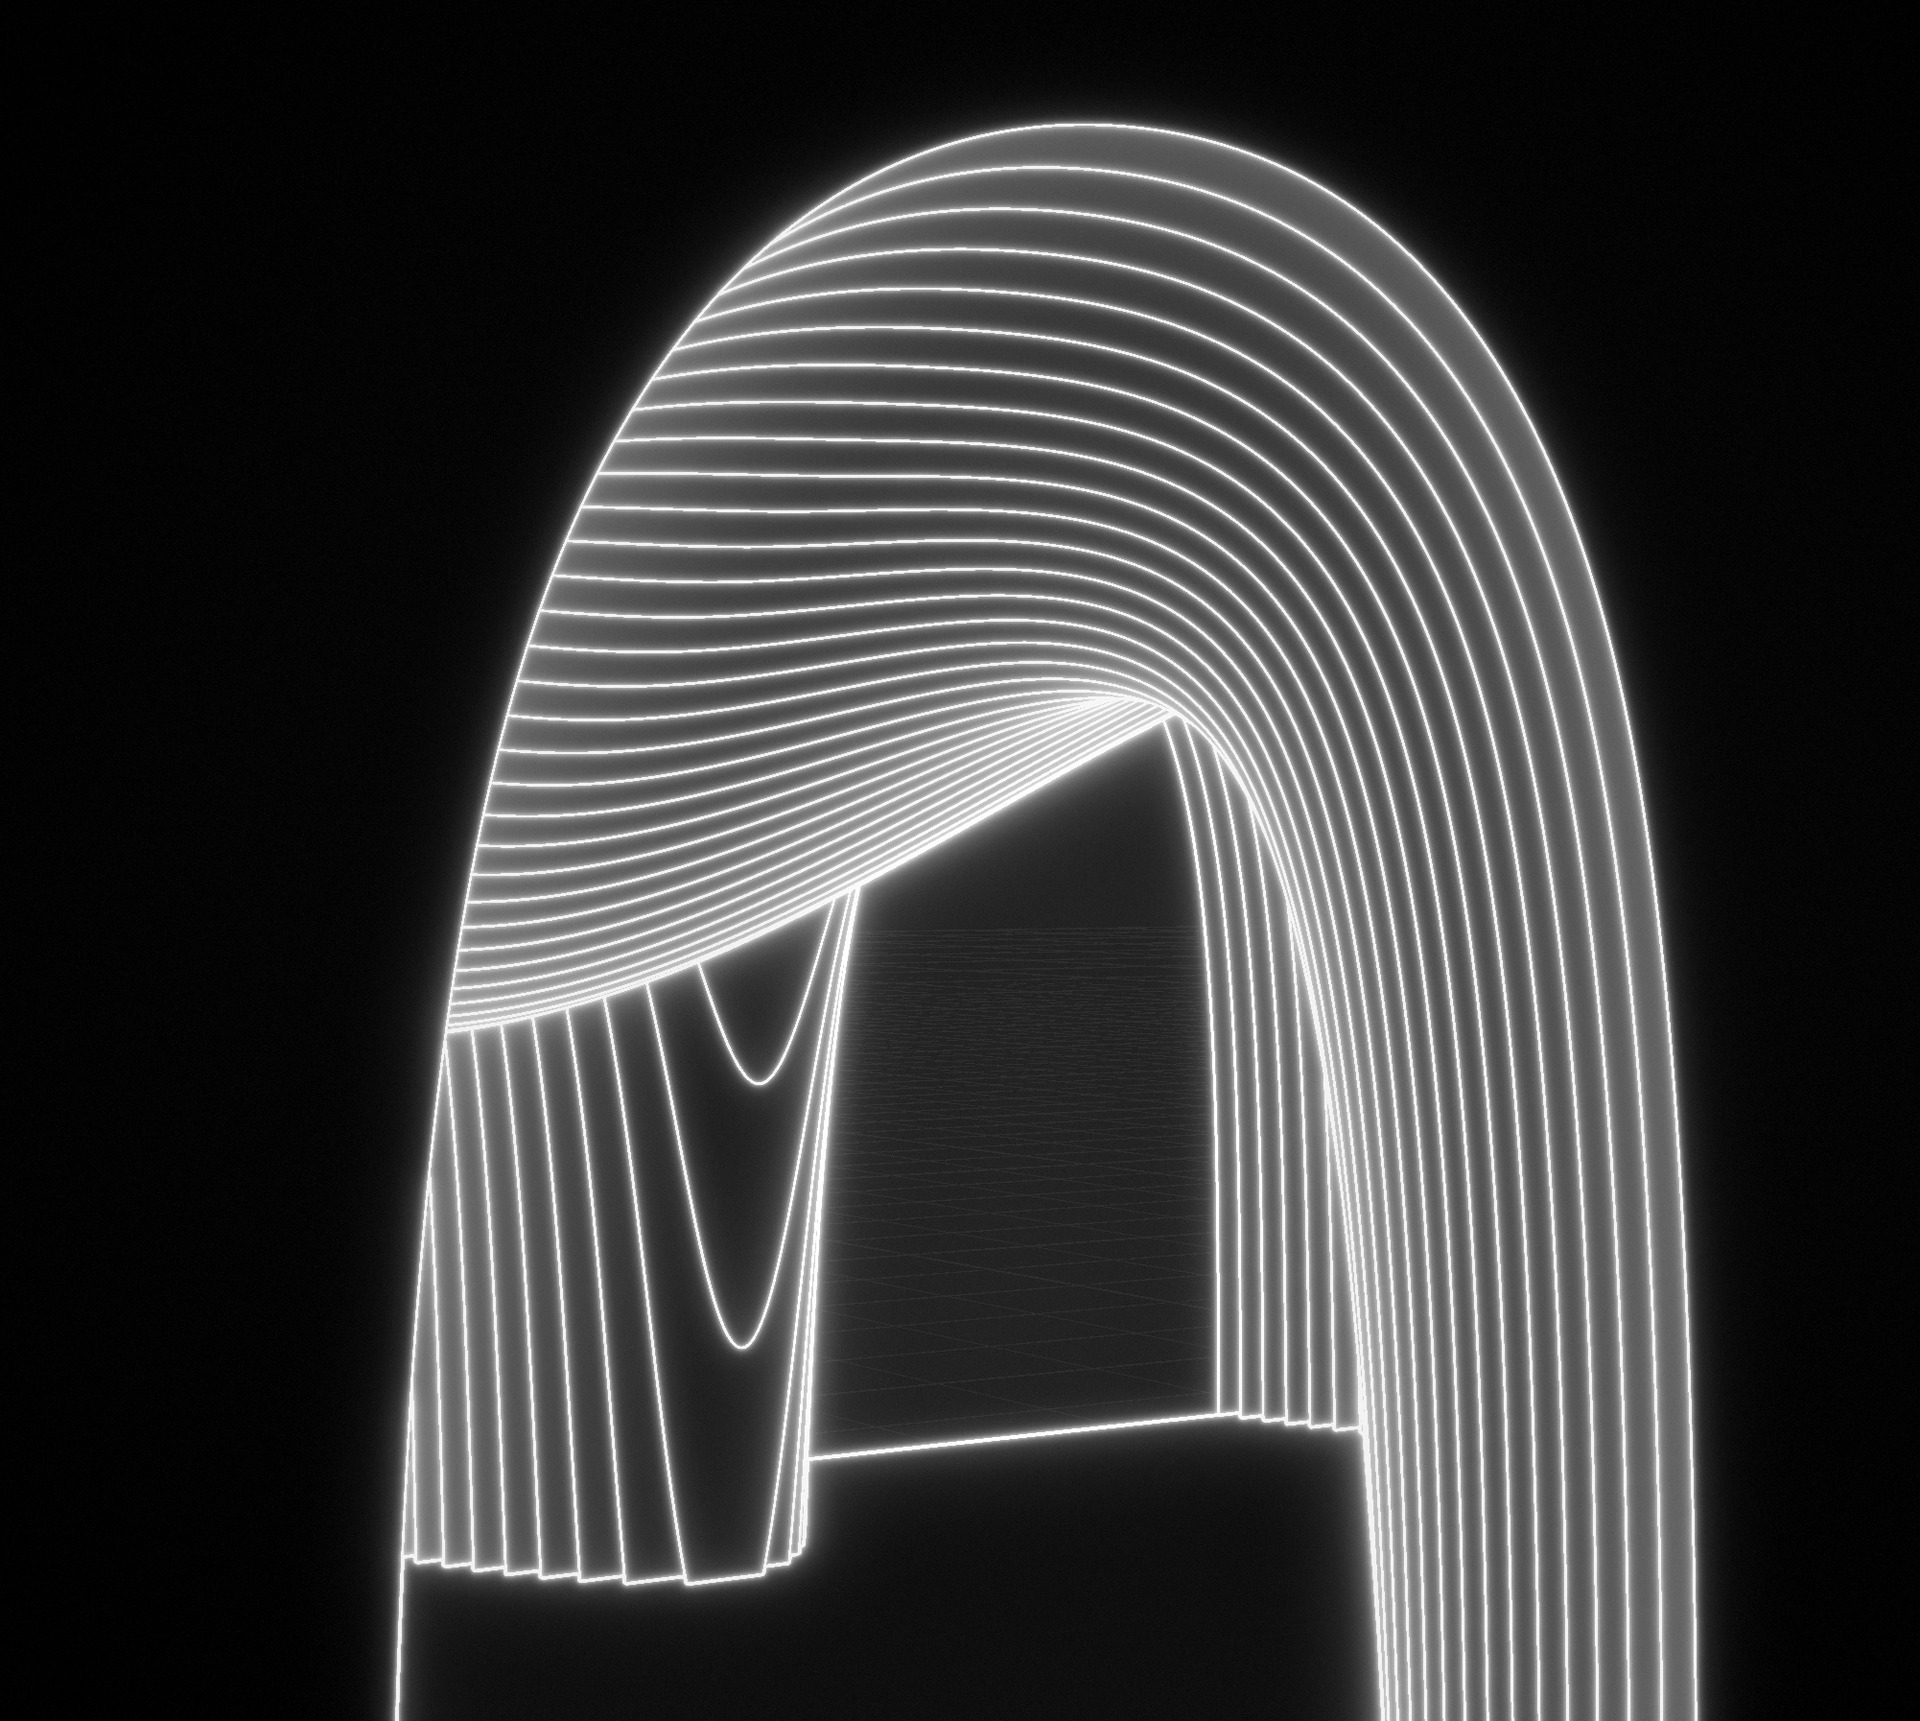
Render: Lianou Chalvatzis Architects
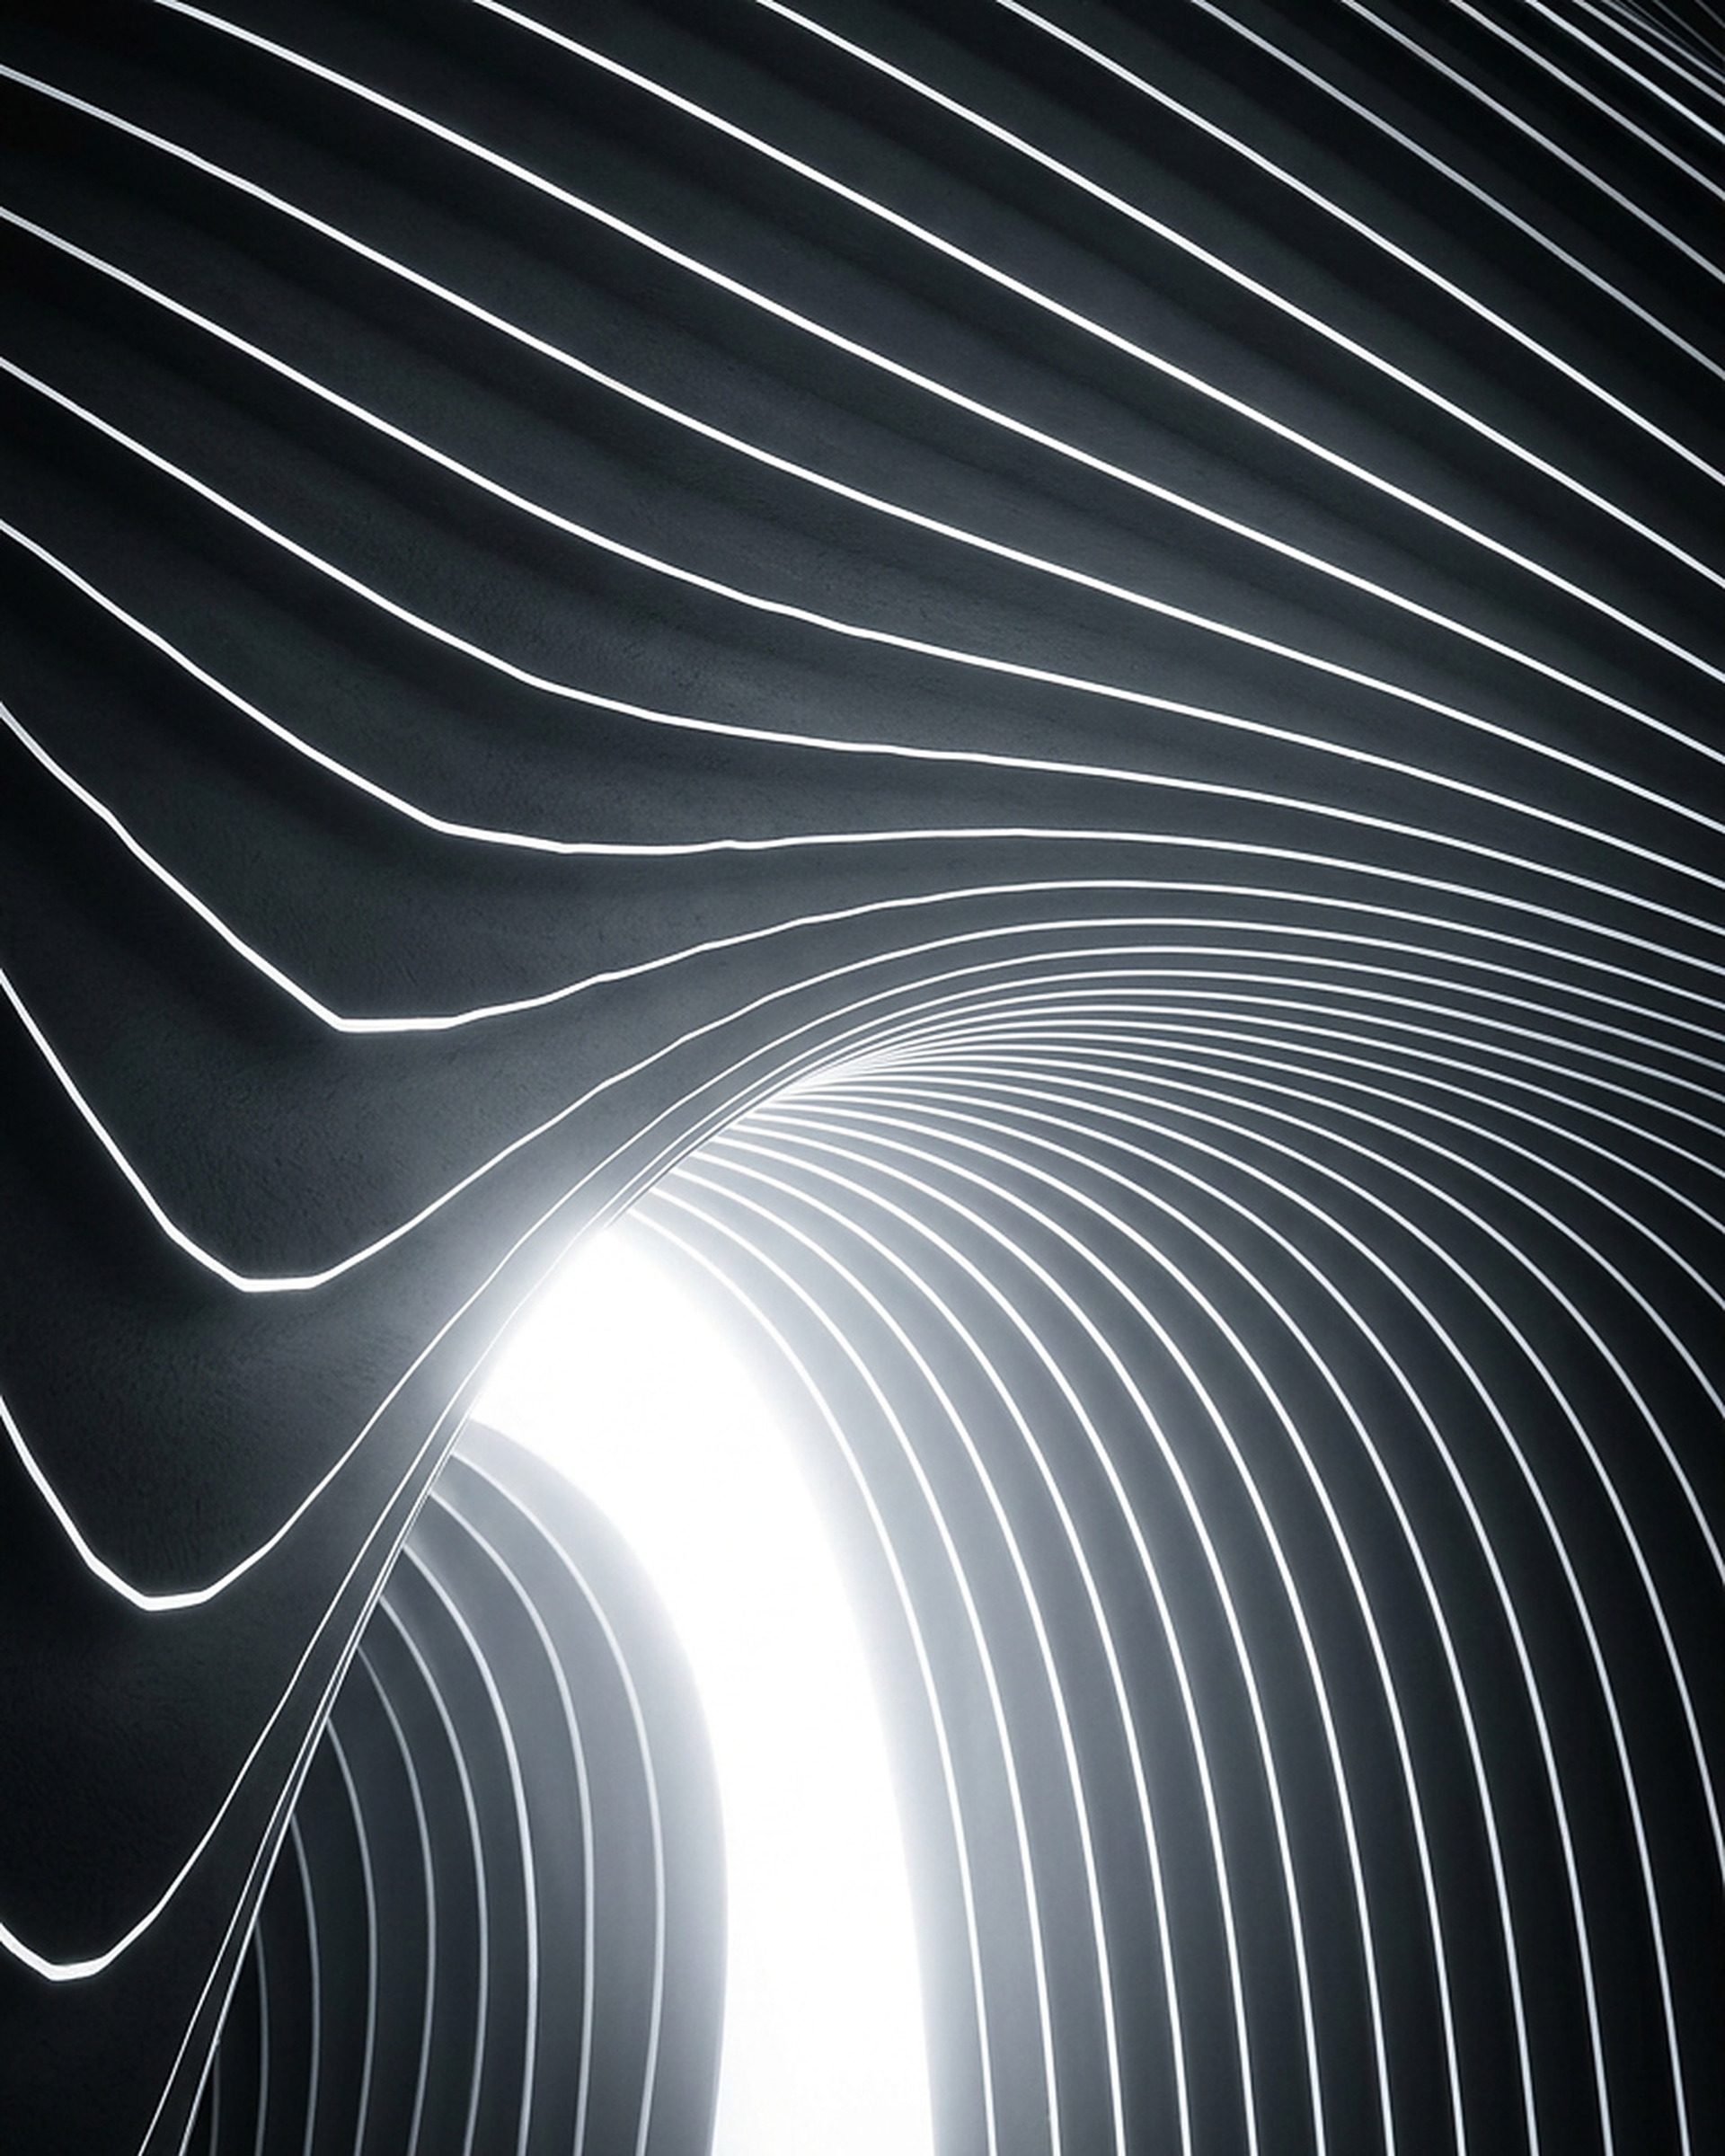
Render: Lianou Chalvatzis Architects
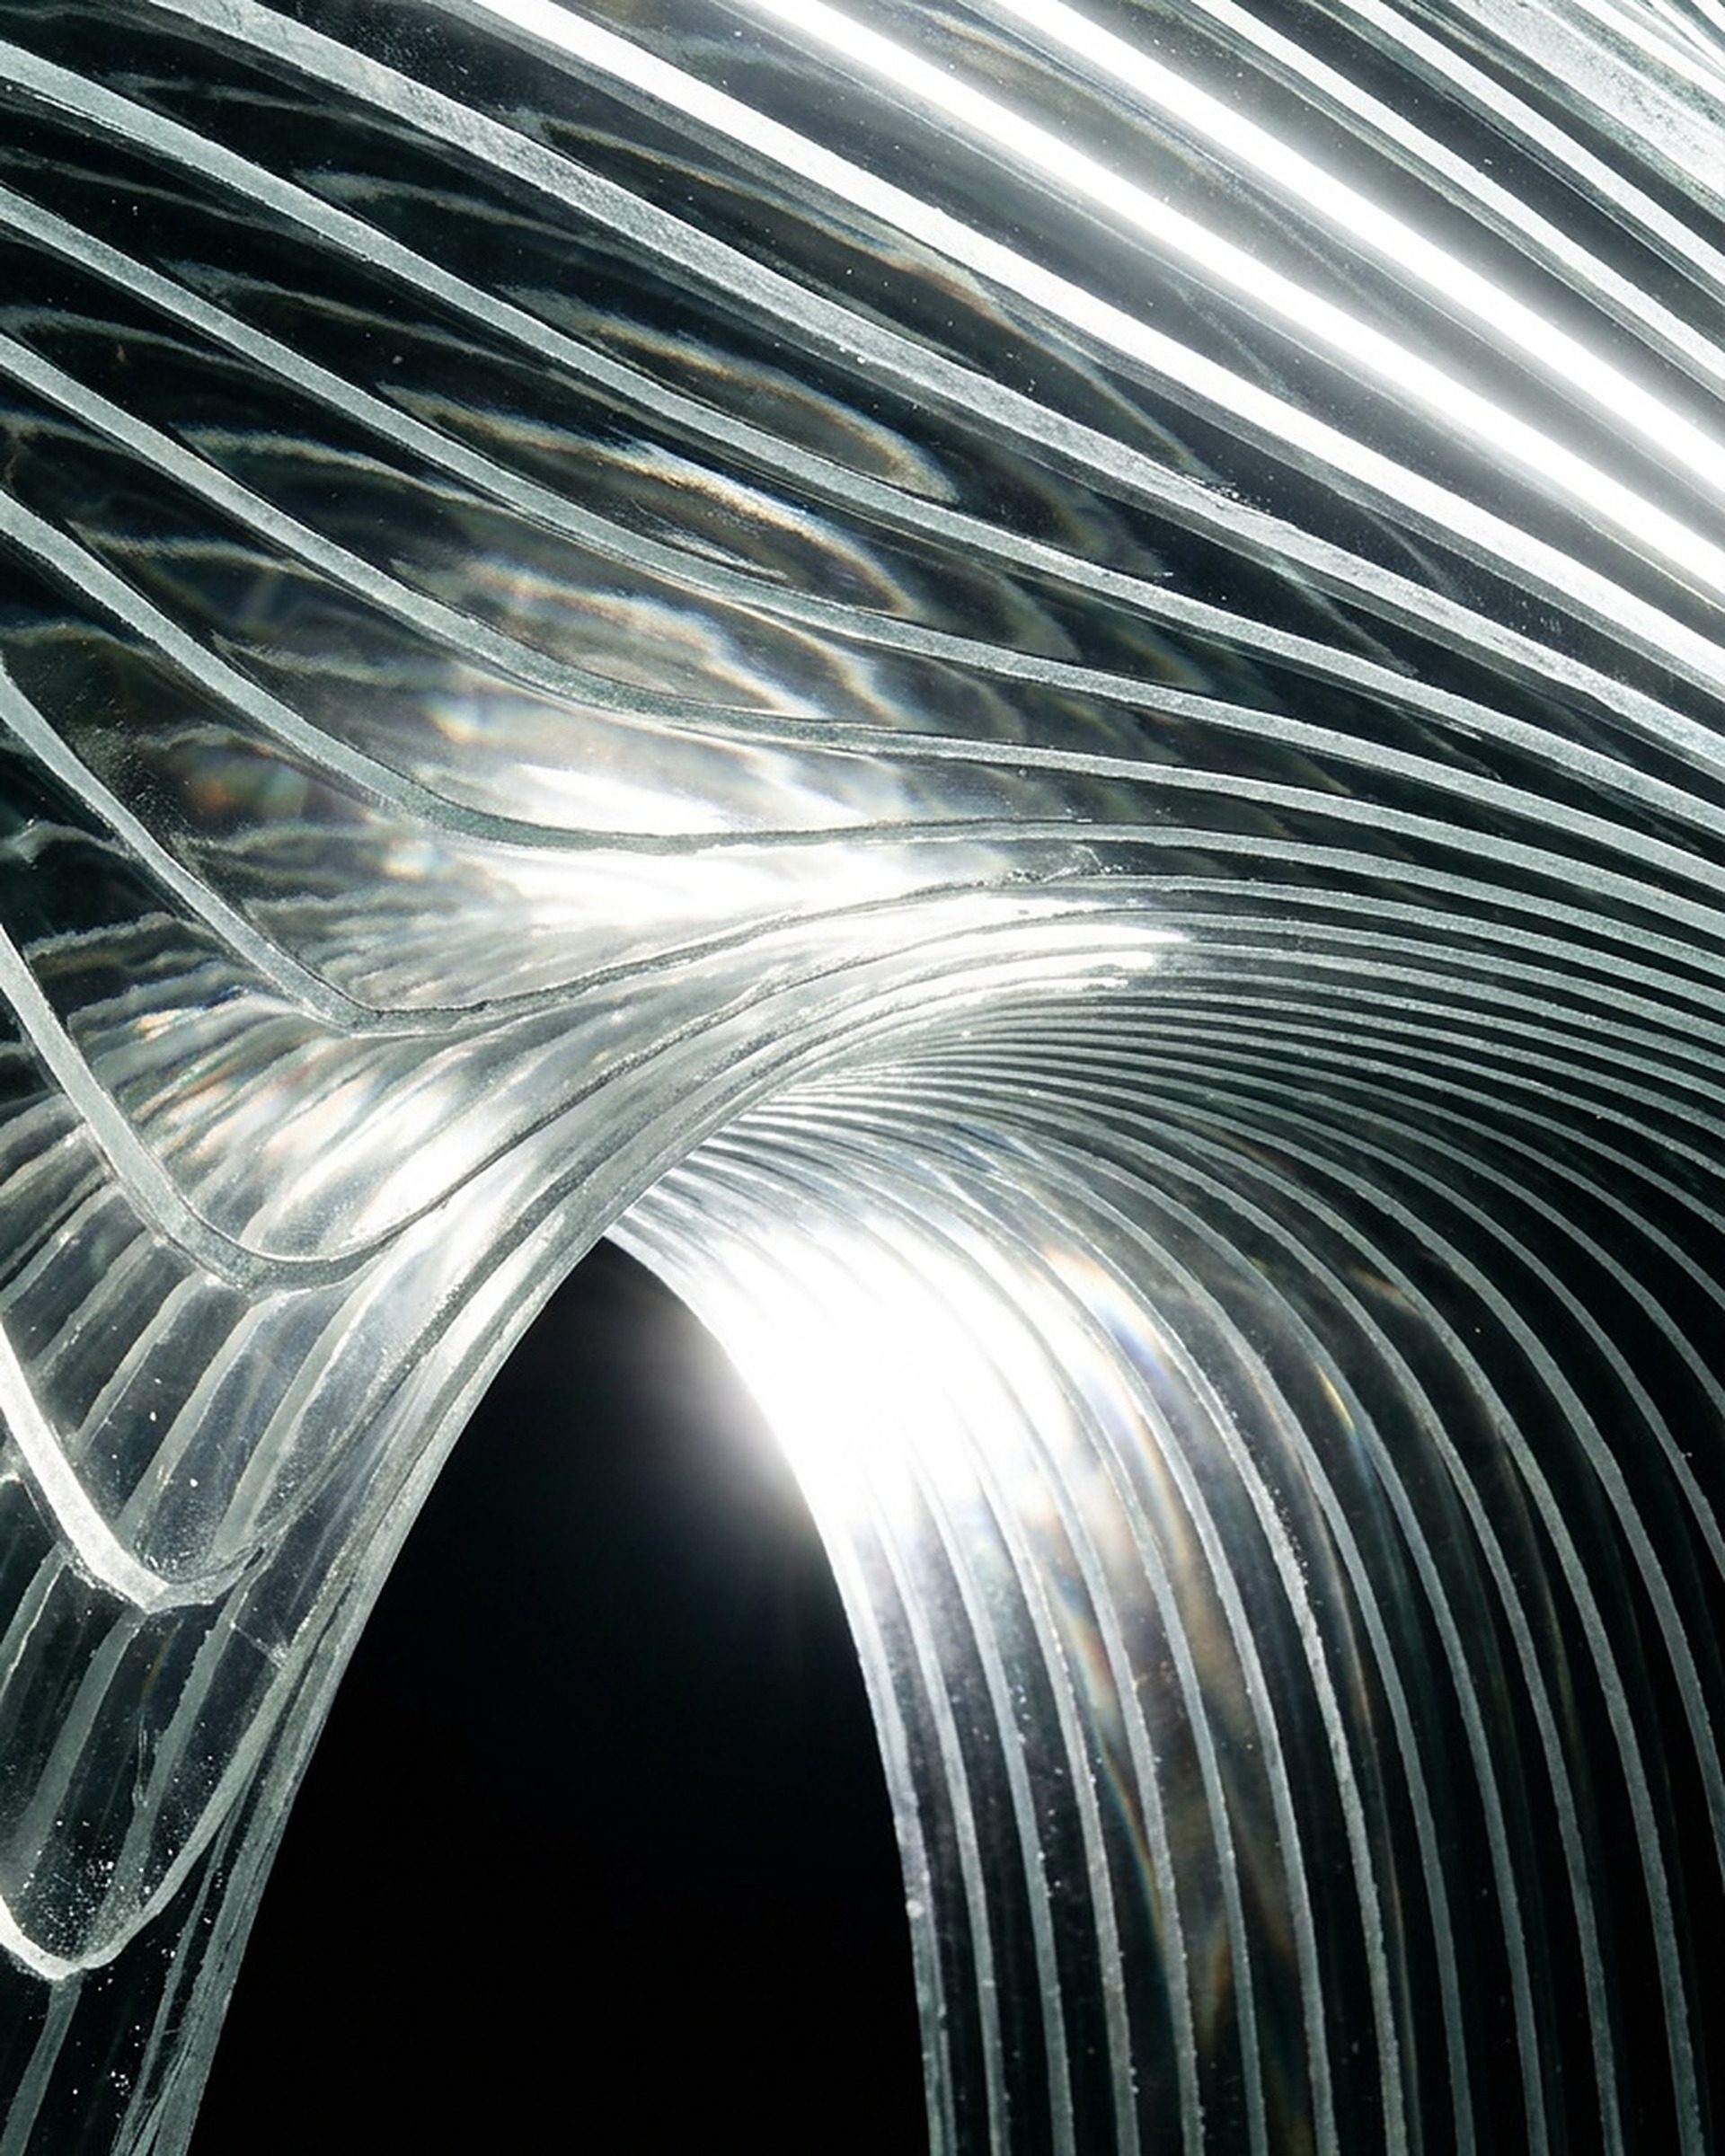
Render: Lianou Chalvatzis Architects
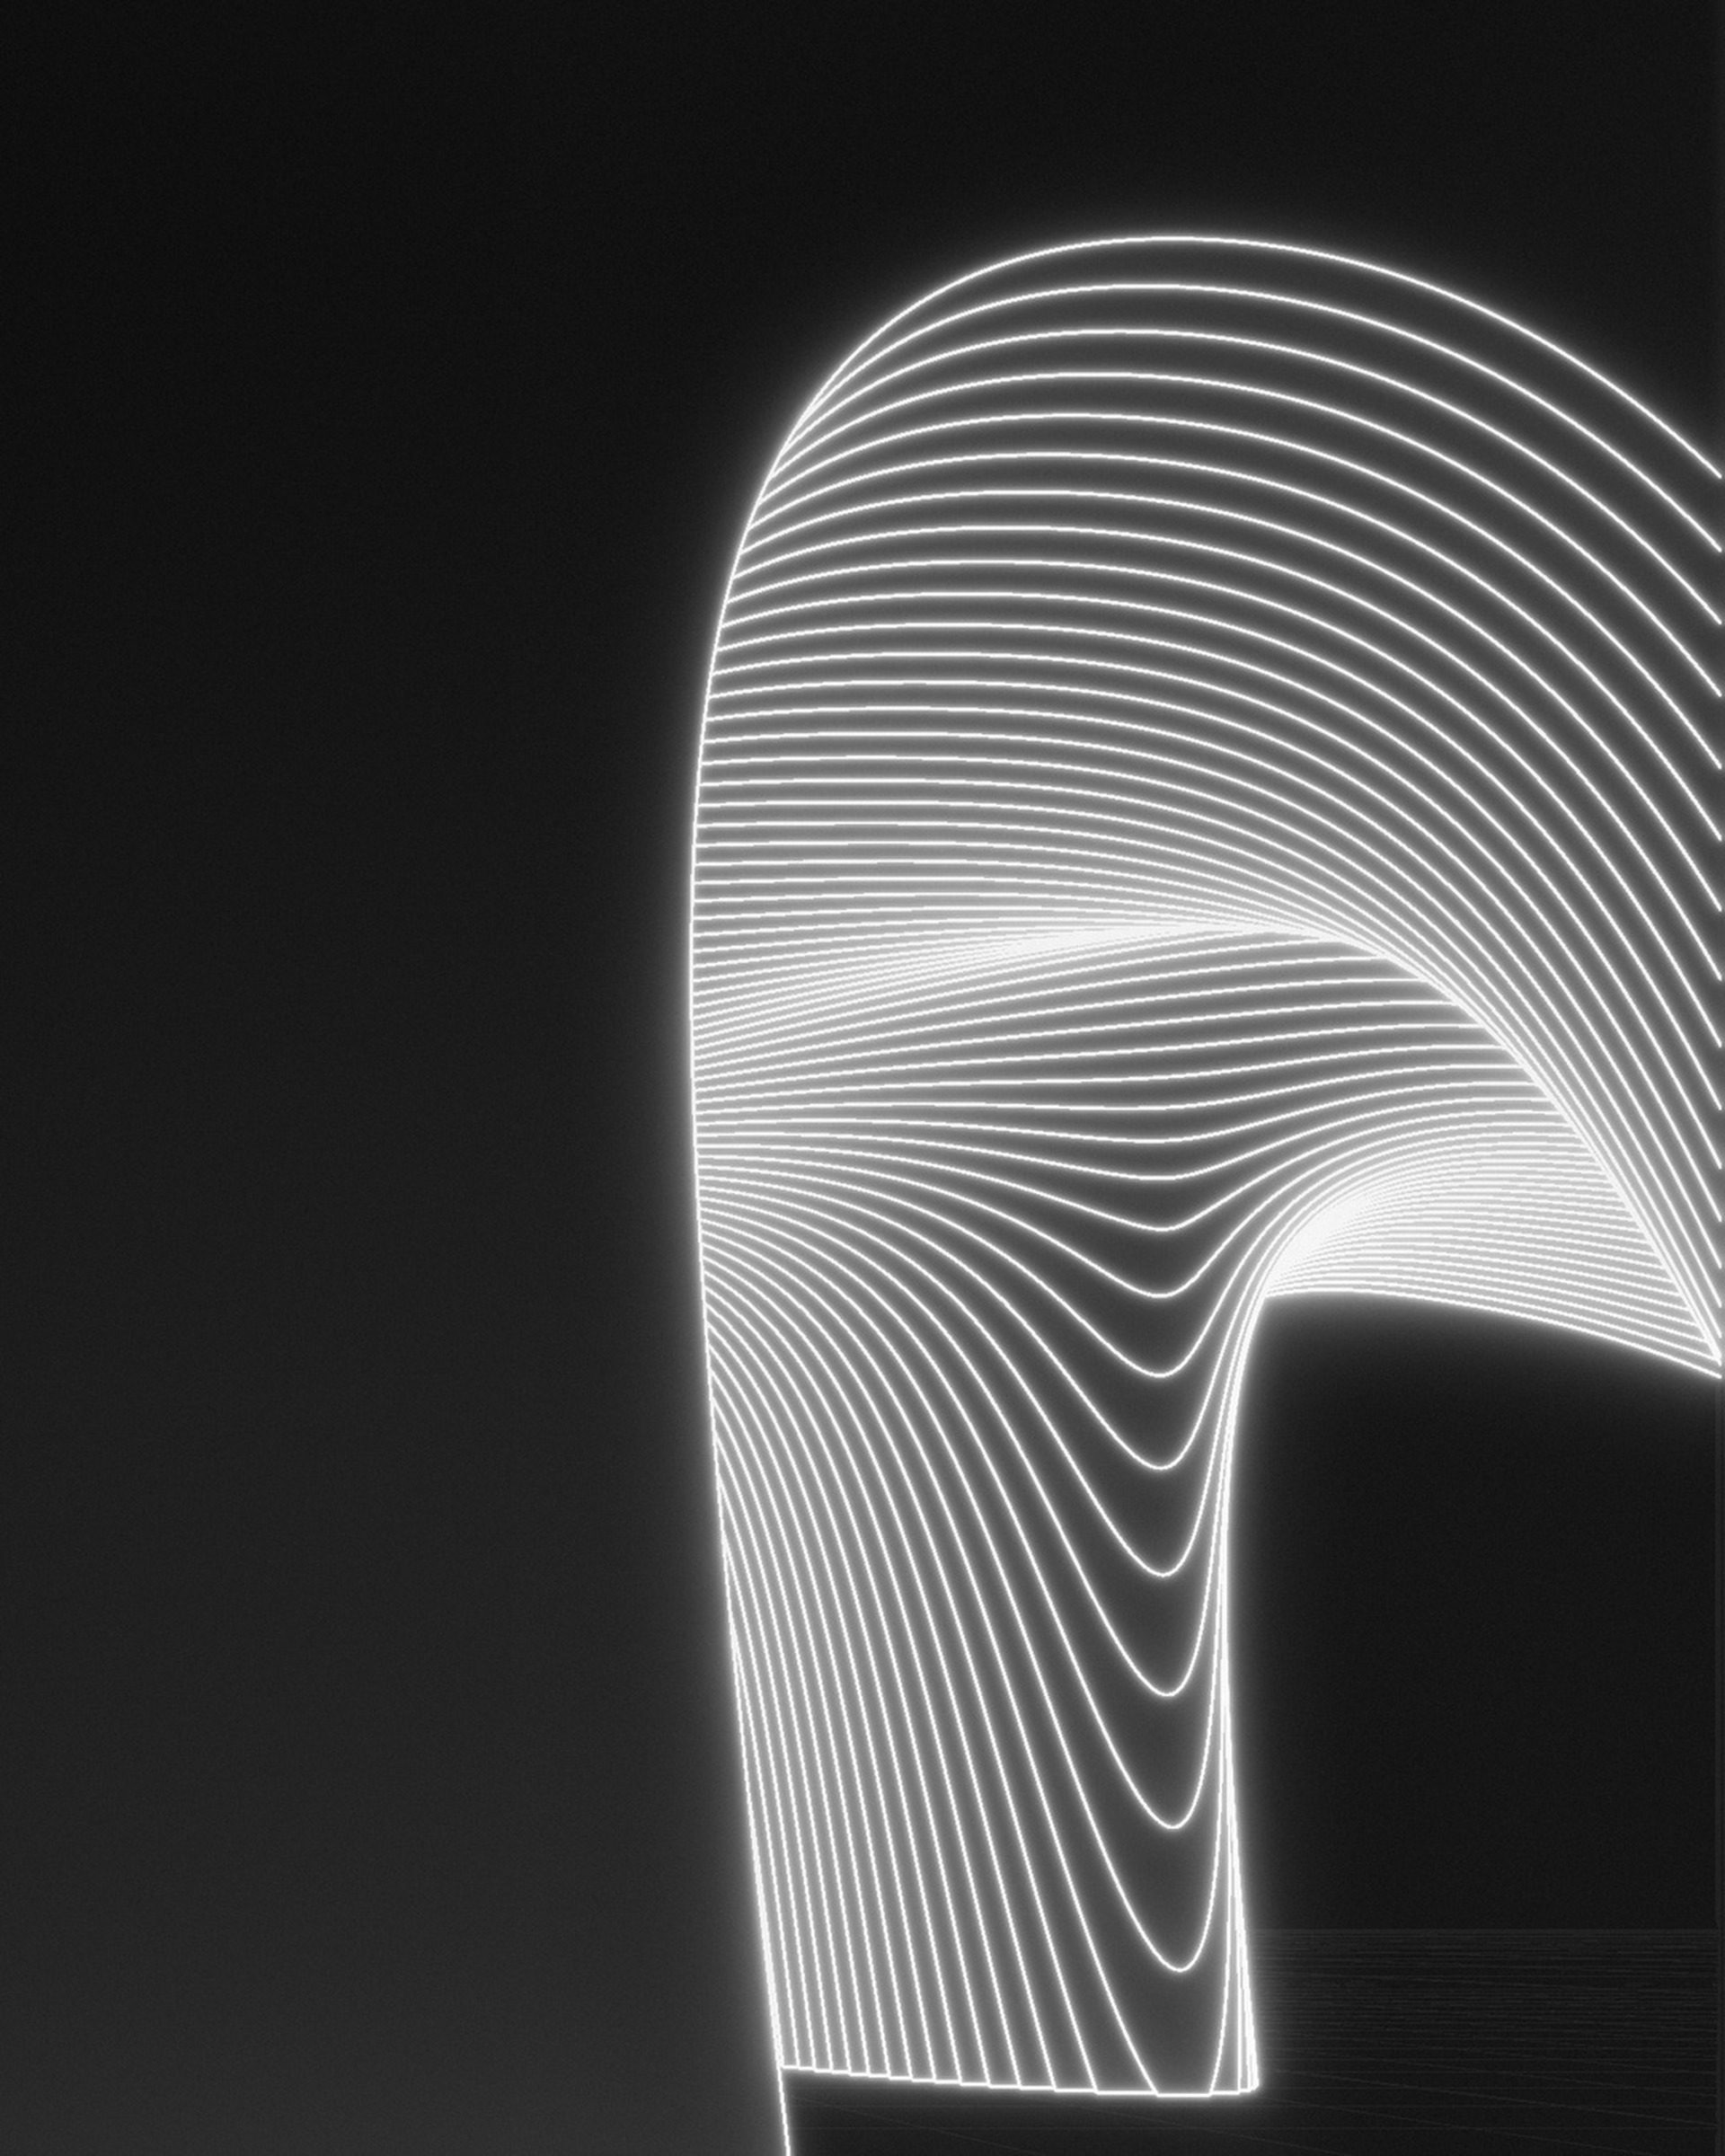
Render: Lianou Chalvatzis Architects
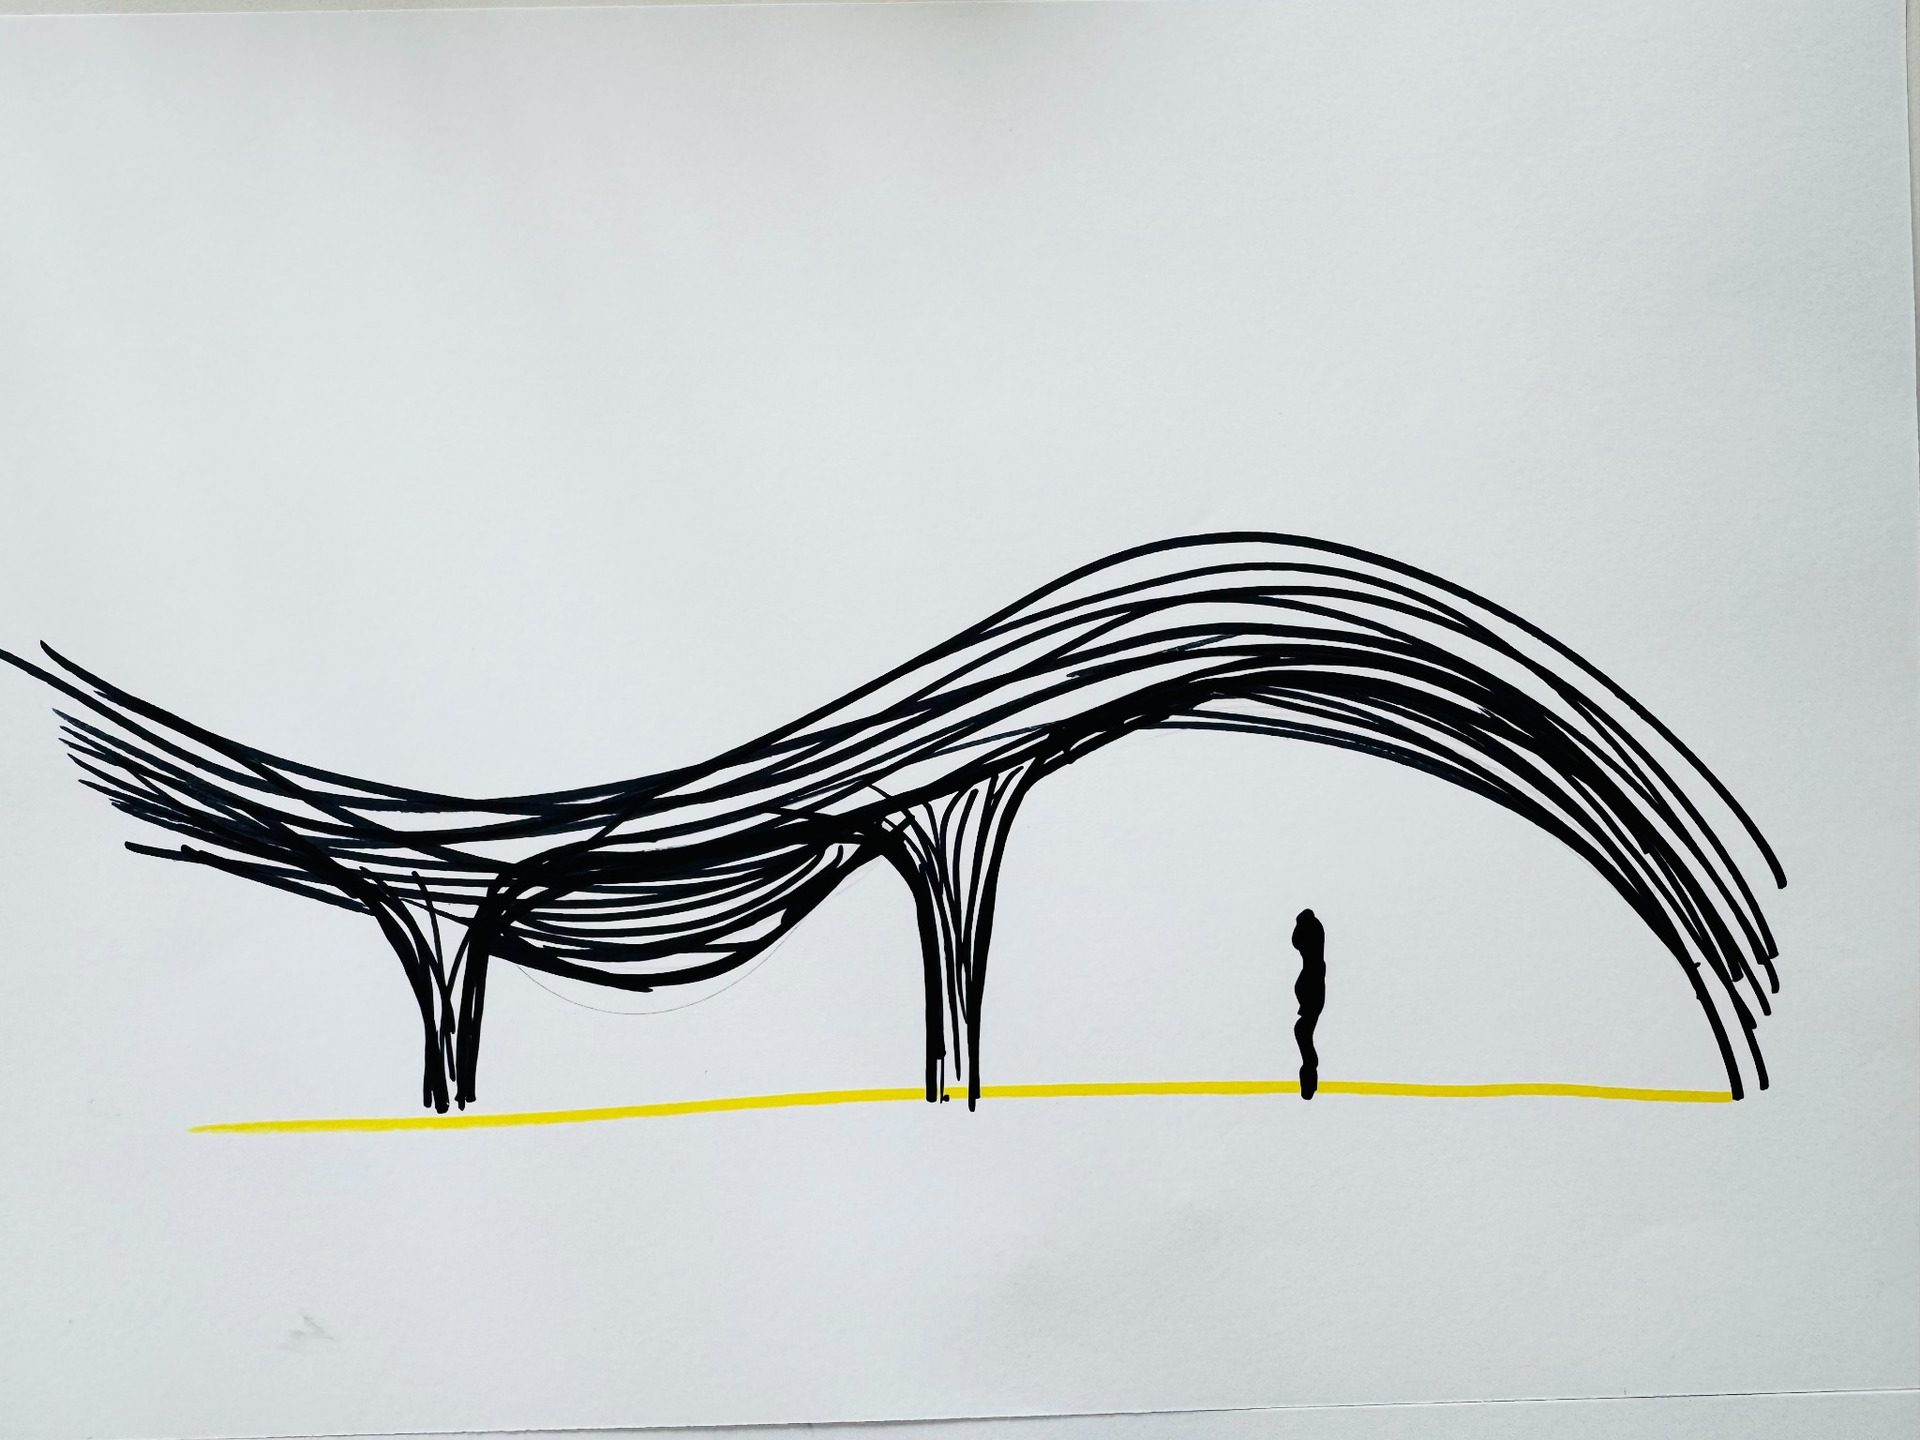
Lianou Chalvatzis Architects
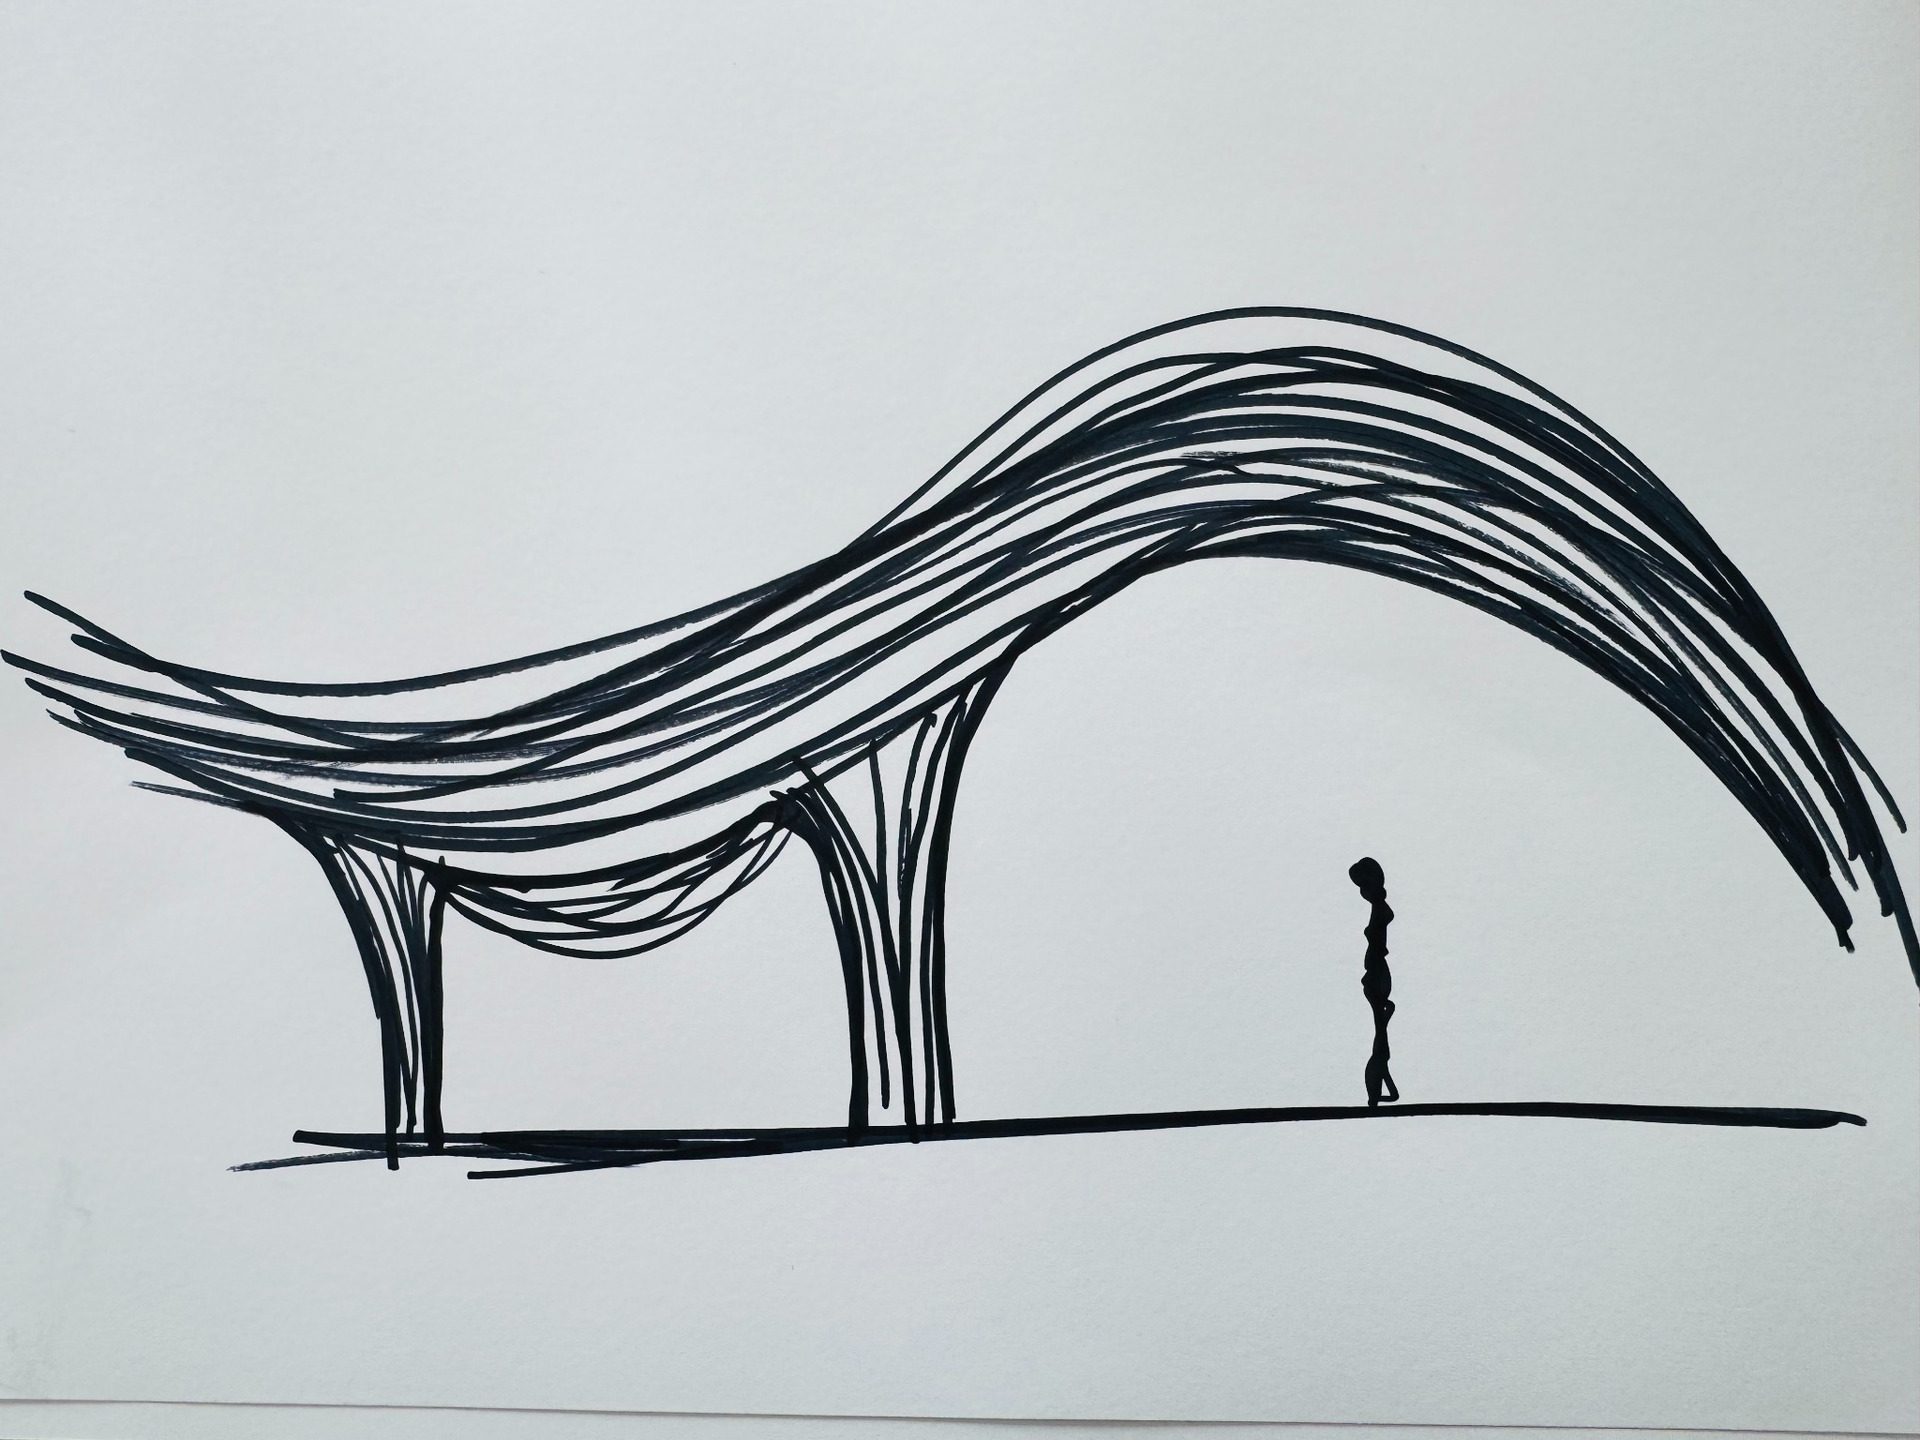
Lianou Chalvatzis Architects
Materials as a spatial experience.
Each moodboard brings together a carefully selected group of materials from different manufacturers and categories. Stone, ceramics, timber, glass, metal, coatings, textiles and other architectural finishes are presented in dialogue with one another rather than as independent samples.
The selection is guided by chromatic harmony, compatibility between materials, the balance of contrasting textures and the particular qualities of each finish. Through these combinations, familiar products can be read differently and their potential within contemporary hospitality spaces becomes more visible.
The pavilion therefore shifts attention from the individual object to the relationships established between materials. Architecture becomes the medium through which these combinations are experienced at full scale.
Hospitality beyond the product display.
The name Aither refers to the ancient Greek concept of the luminous upper air, traditionally understood as a fifth element encompassing the other four. The same linguistic root is associated with aithousa, the bright entrance space in which a host received a guest.
This connection gives the pavilion’s material research a wider hospitality dimension. Rather than presenting hospitality as a catalogue of finishes and products, the installation proposes an environment in which material, atmosphere and encounter become inseparable.
Visitors to Hall 2 will experience the selected materials as part of a continuous architectural setting: a designed landscape intended to encourage observation, discussion and new combinations for contemporary hospitality design.
See you at Xenia, 21–23 November.
Aither · Hall 2, Metropolitan Expo

Related Posts