Brookland Apartments by Hacker in Portland, Oregon
Architecture:
Photography:

Urban Housing Around Open-Air Courtyards
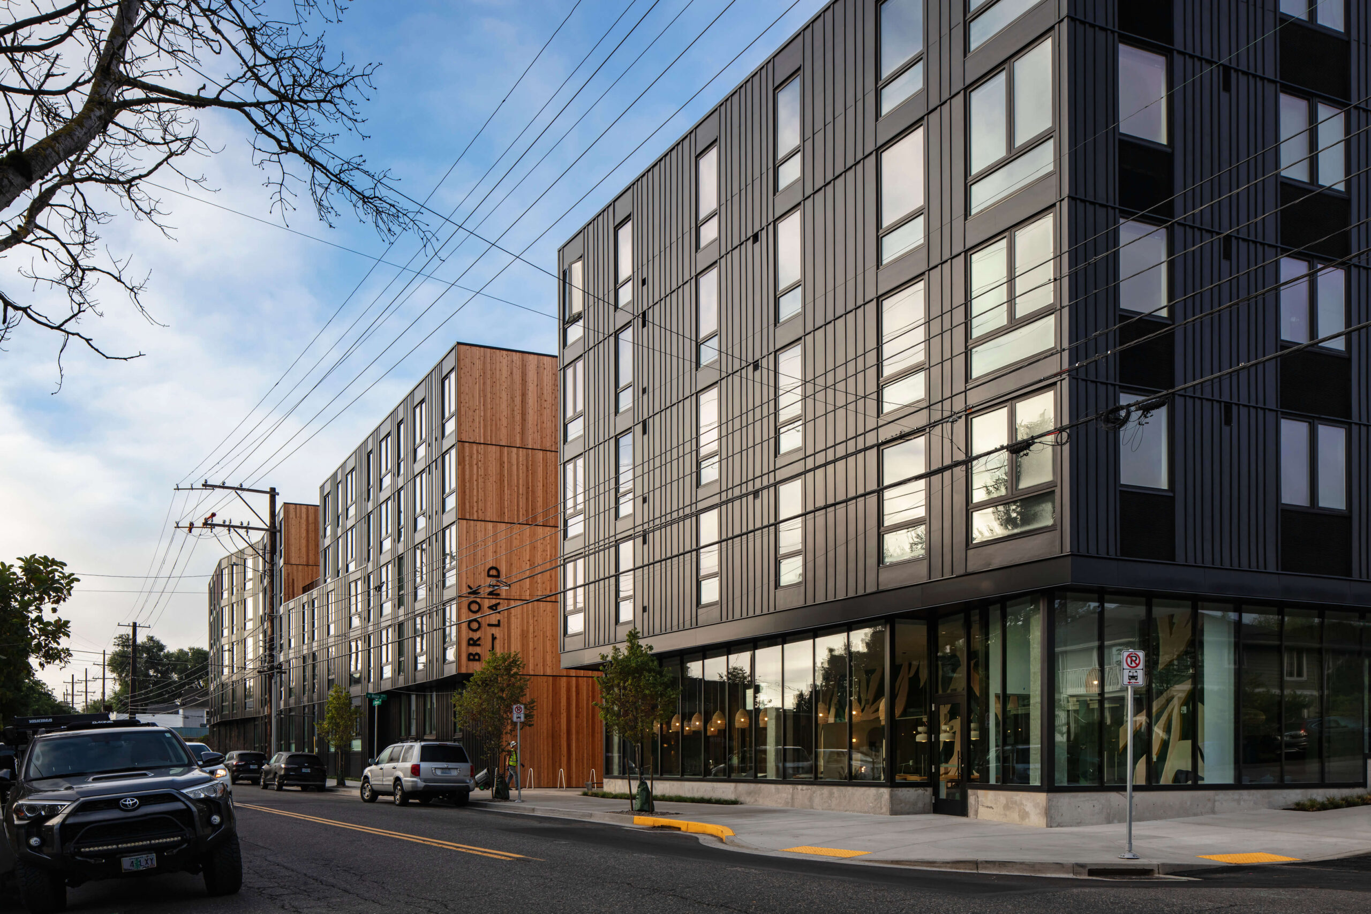
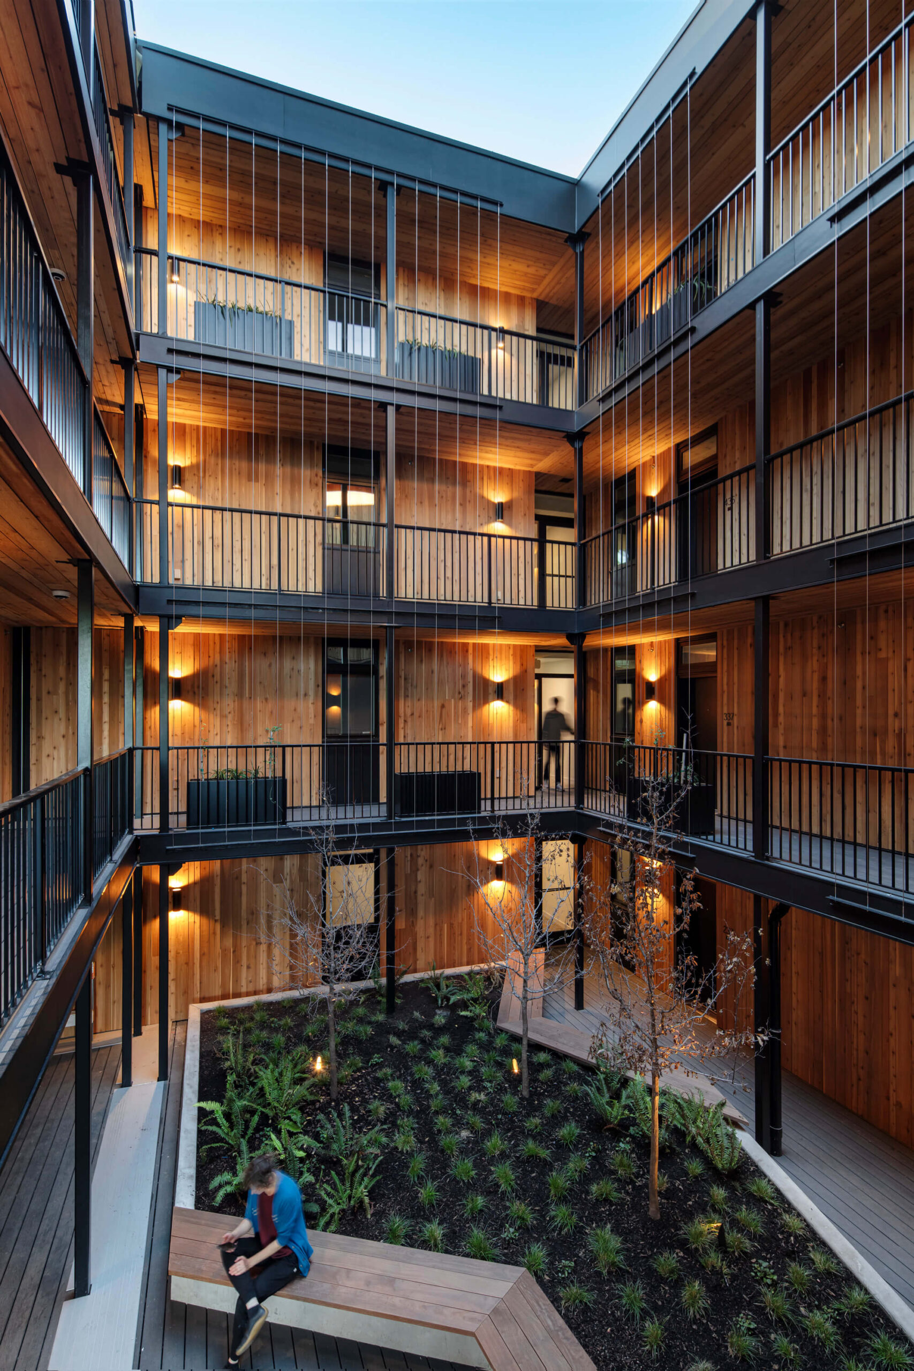
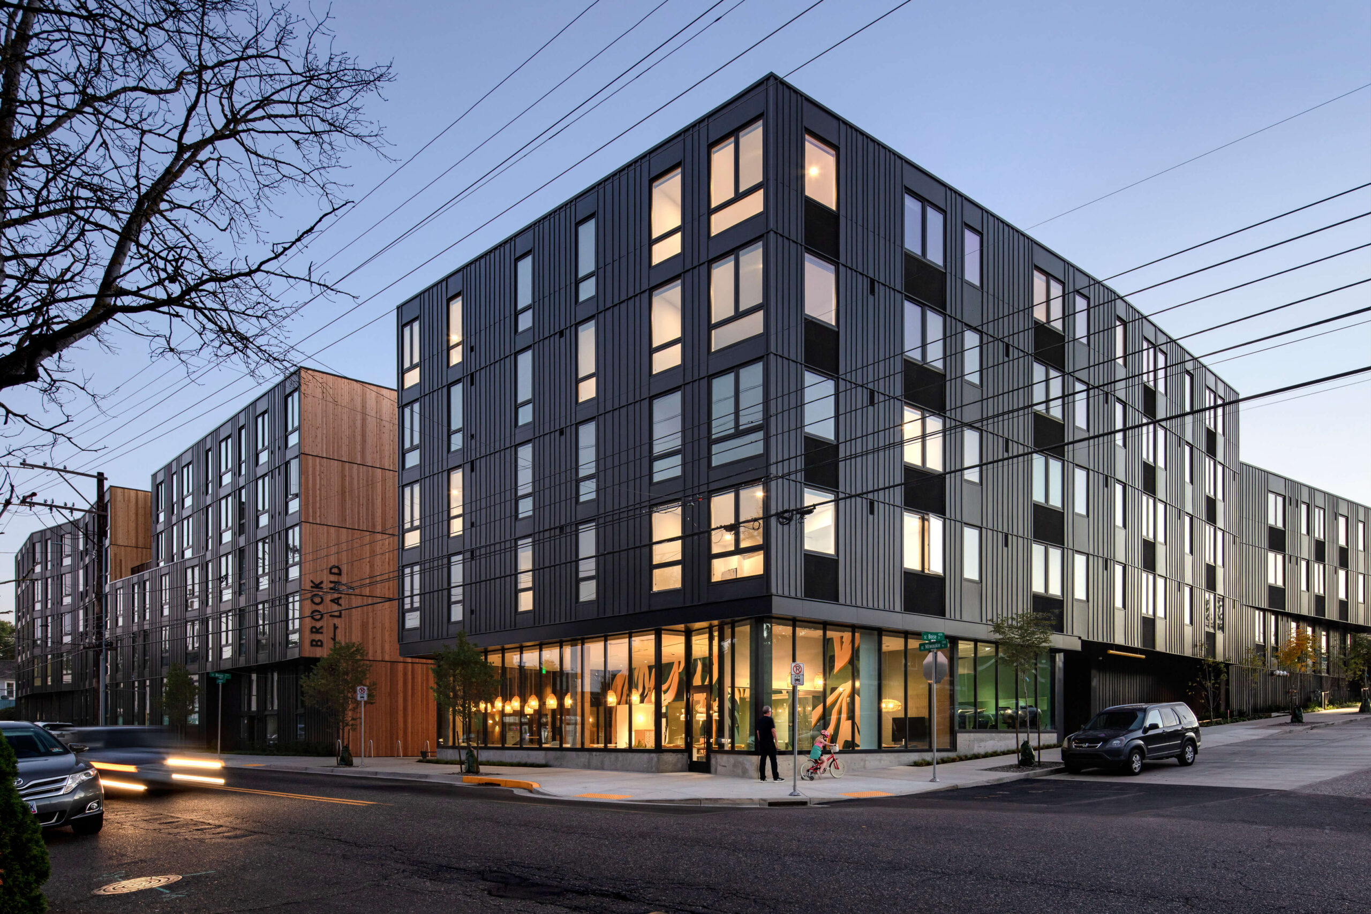
Located in the Brooklyn neighborhood of Southeast Portland, Brookland Apartments by Hacker proposes a residential model shaped around light, air, greenery and everyday contact with the outdoors. The 166-unit, five-storey building reintroduces natural connections within a dense urban setting, using a sequence of open-air courtyards to bring planted outdoor space directly into the life of the apartments.
A Residential Framework for Well-Being and Community
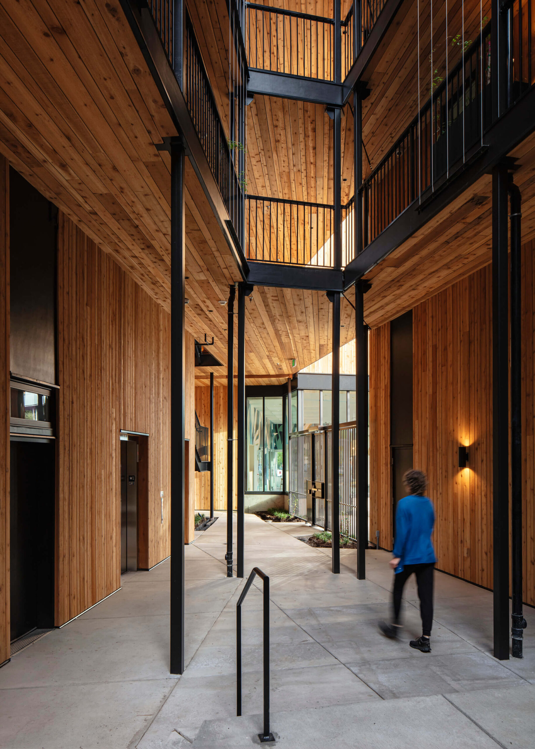
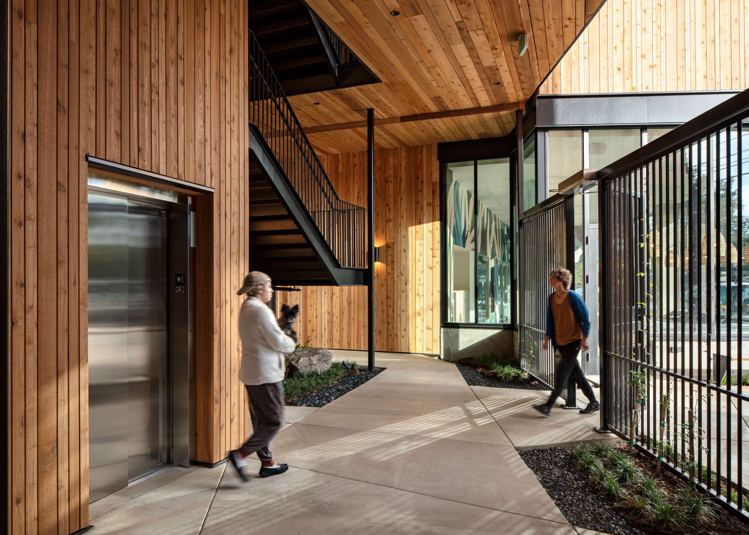
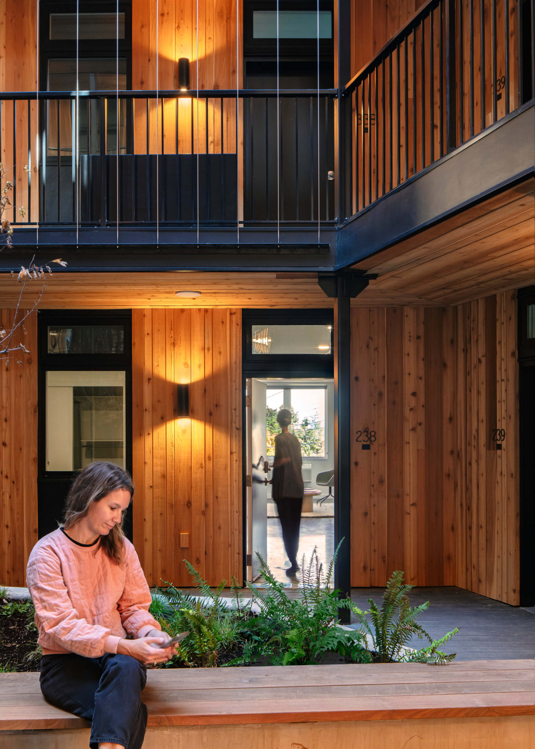
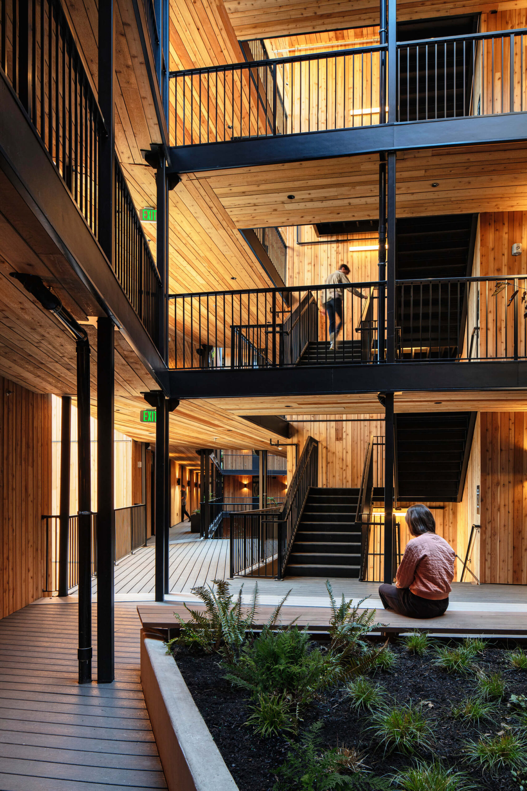
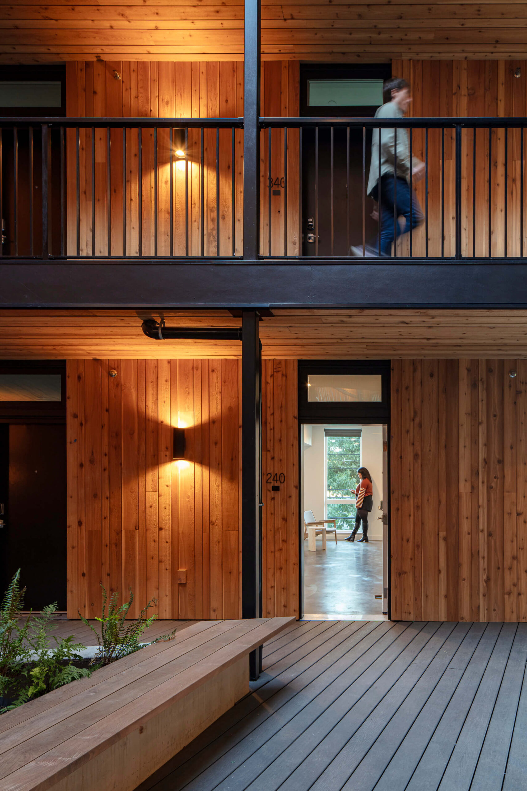
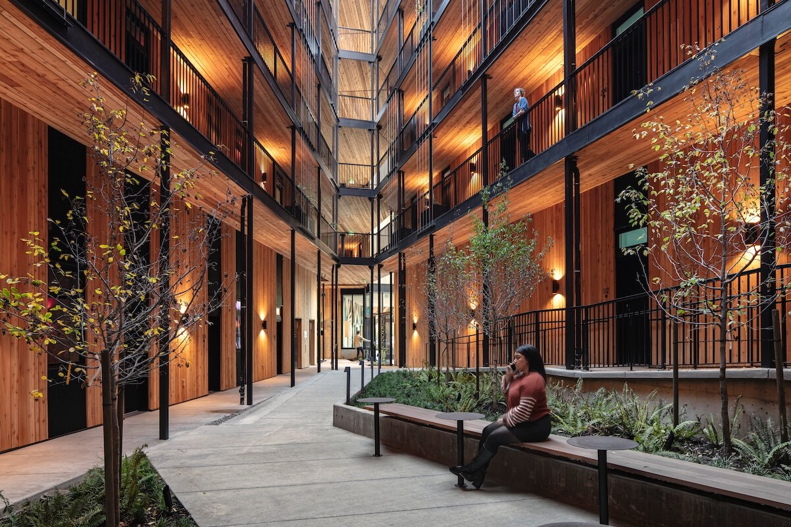
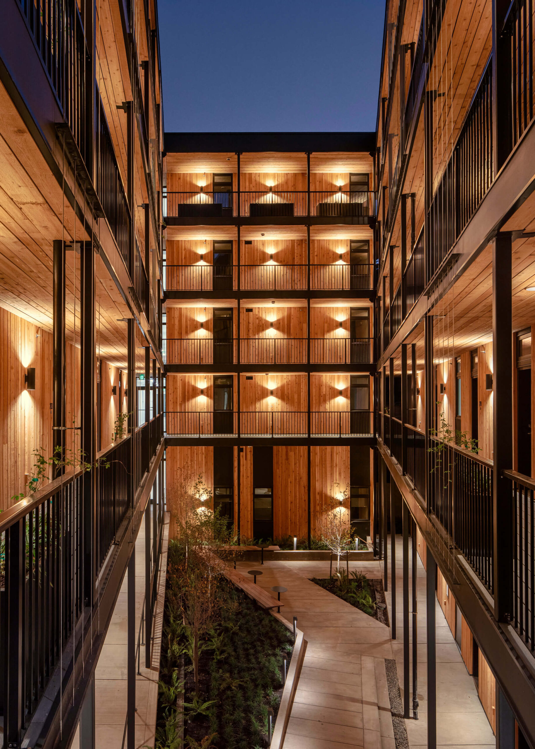
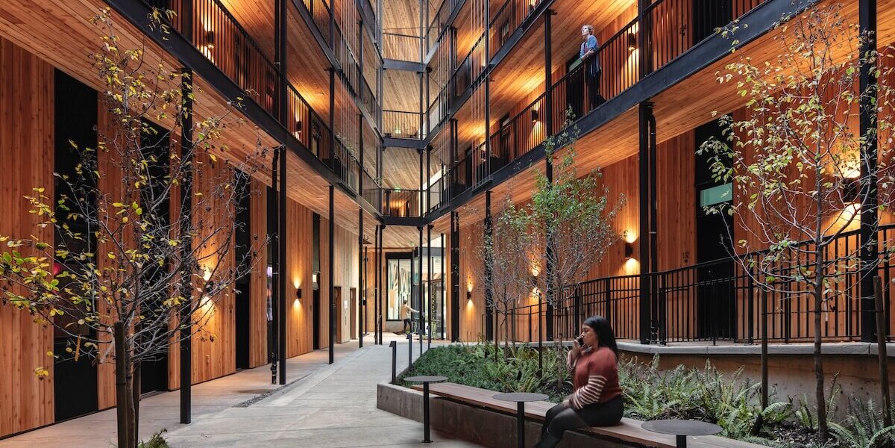
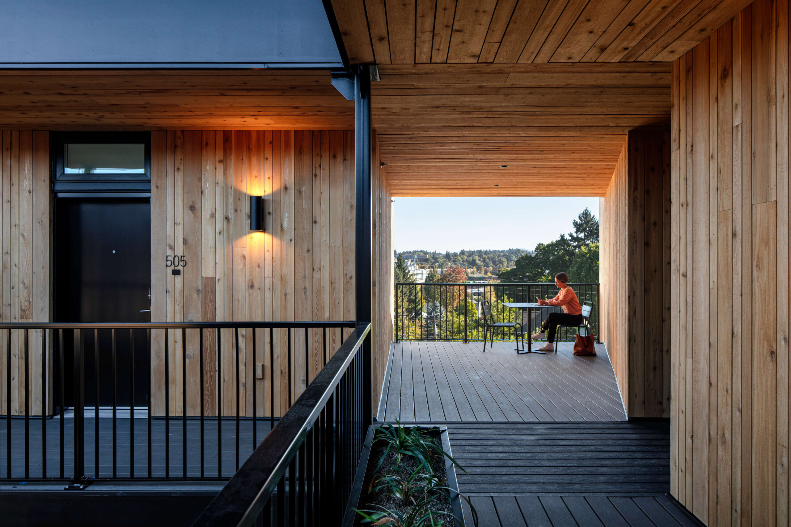
The project is conceived as a framework for well-being and community. Rather than treating circulation as a purely functional requirement, the building organizes movement around exterior walkways, planted thresholds and shared outdoor spaces. These courtyards operate as collective “front yards,” lined with seating, planters and vine-covered pathways, while also extending outward to form terraces along the building perimeter.
Bright Interiors and Shared Amenities
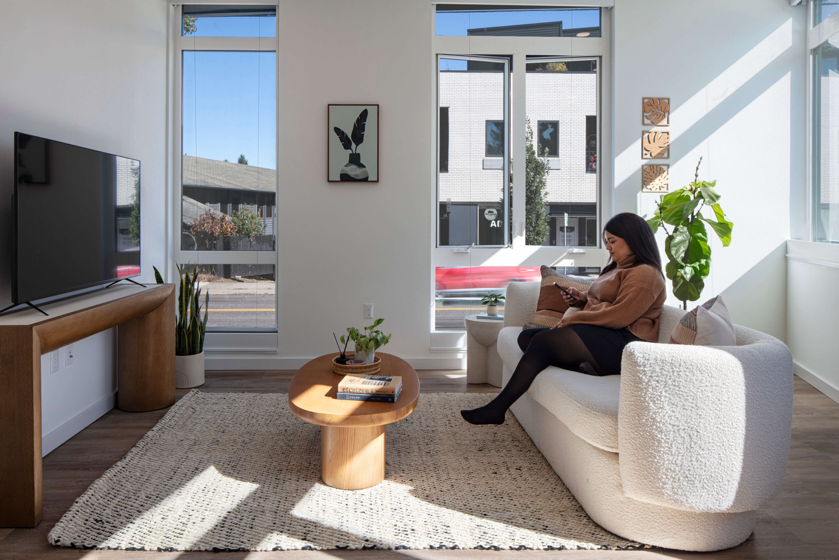
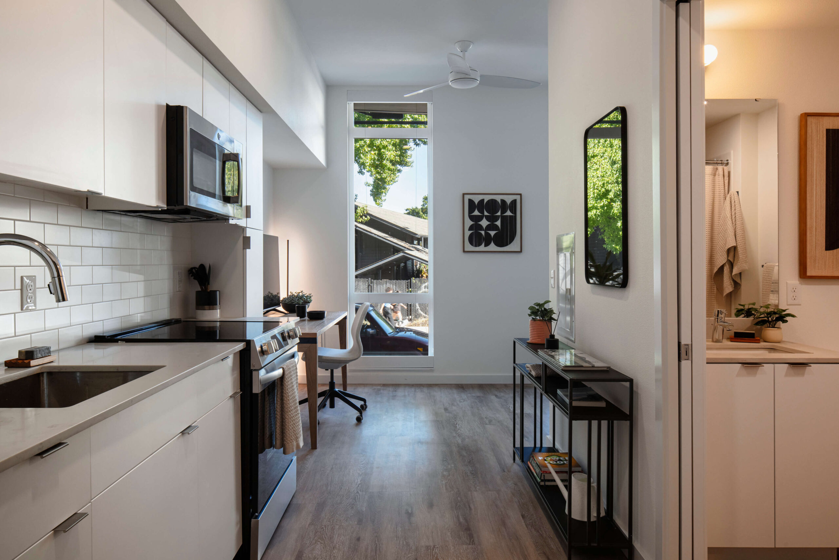
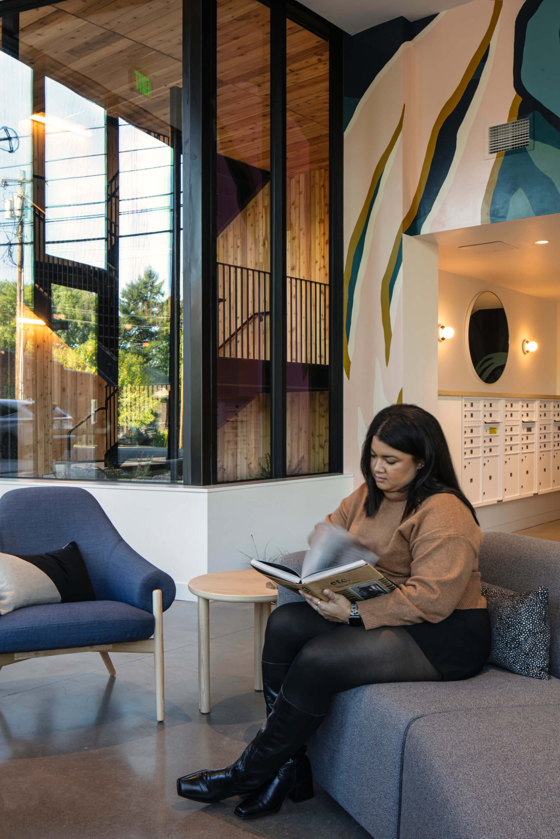
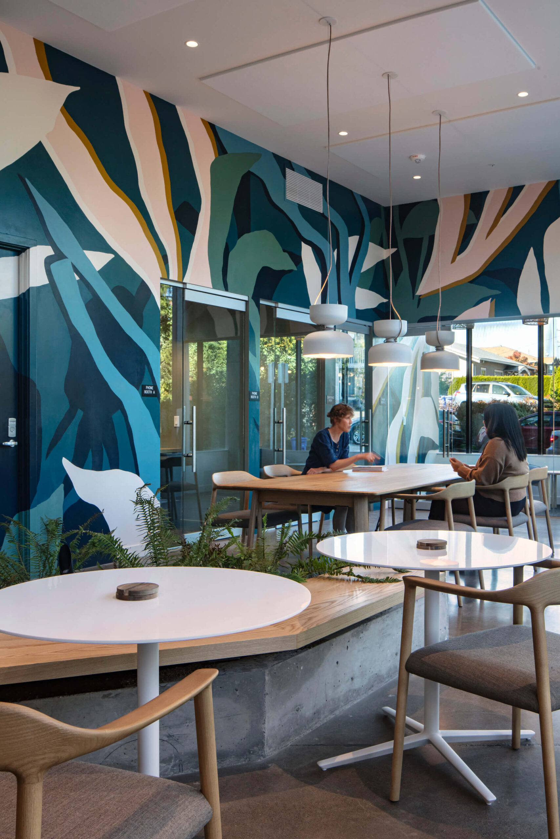
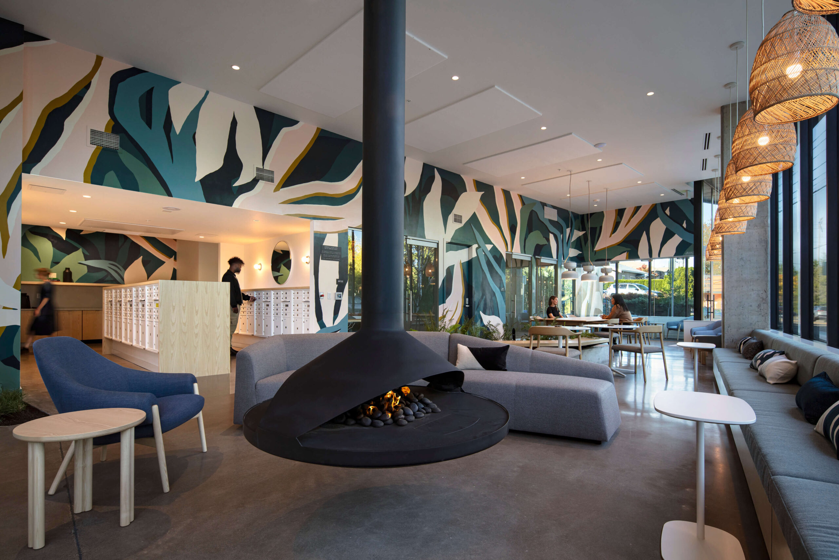
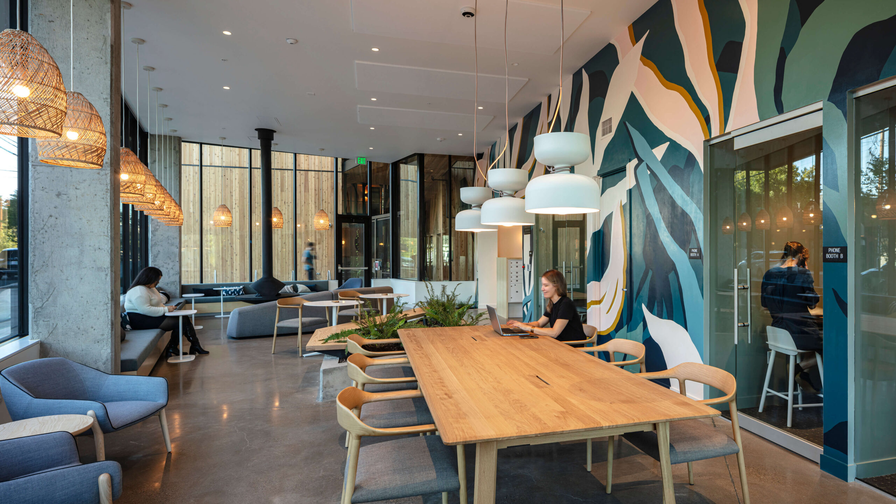
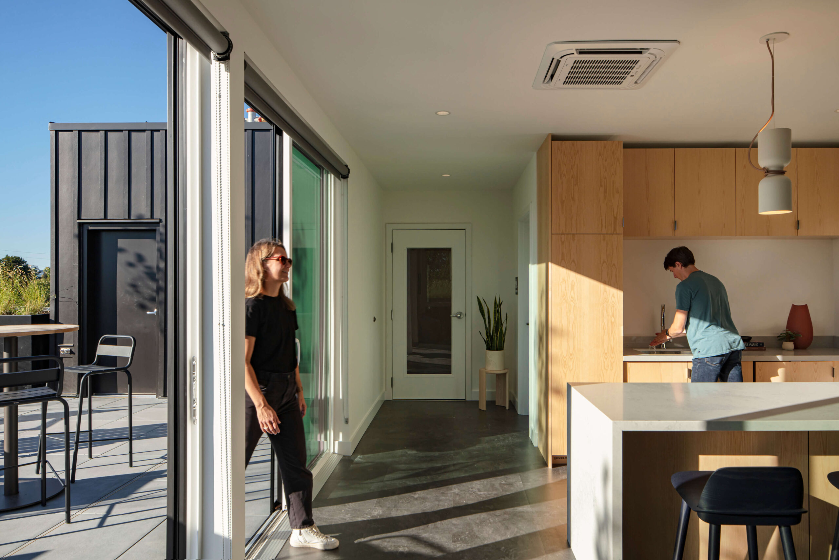
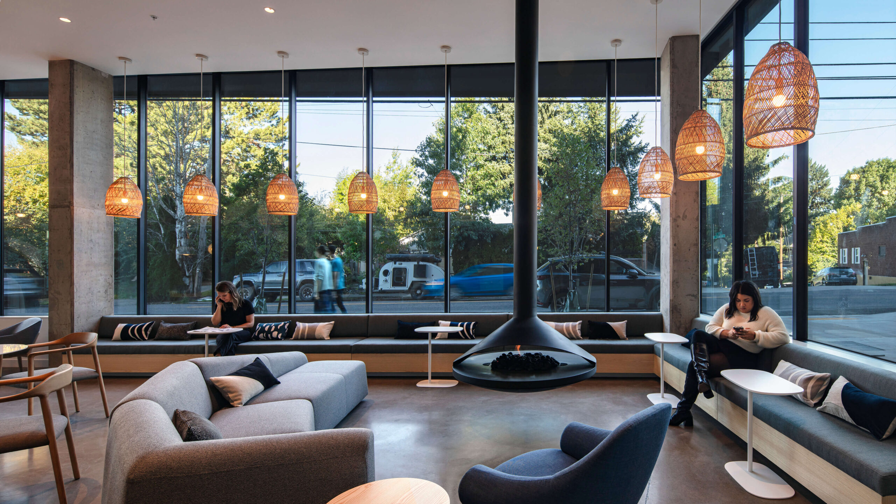
Inside, the apartments are designed with restraint and clarity. The residential mix includes micro studios, studios, one-, two- and three-bedroom units, supported by communal amenities such as a ground-floor lounge, coworking space, fitness center, sauna and rooftop commons. Simple, bright interiors, calm colors and natural textures create a measured contrast with the warmth of Western red cedar and the dense planting of the courtyards.
Natural Light, Fresh Air and Dual Orientation
A key aspect of the design is the relationship between private units and shared outdoor space. Each apartment is planned to maximize access to natural light and fresh air, with openings toward the internal courtyards as well as views toward the surrounding neighborhood. This dual orientation reinforces the connection between domestic life, collective space and the wider urban context.
Open-Air Circulation and Western Red Cedar
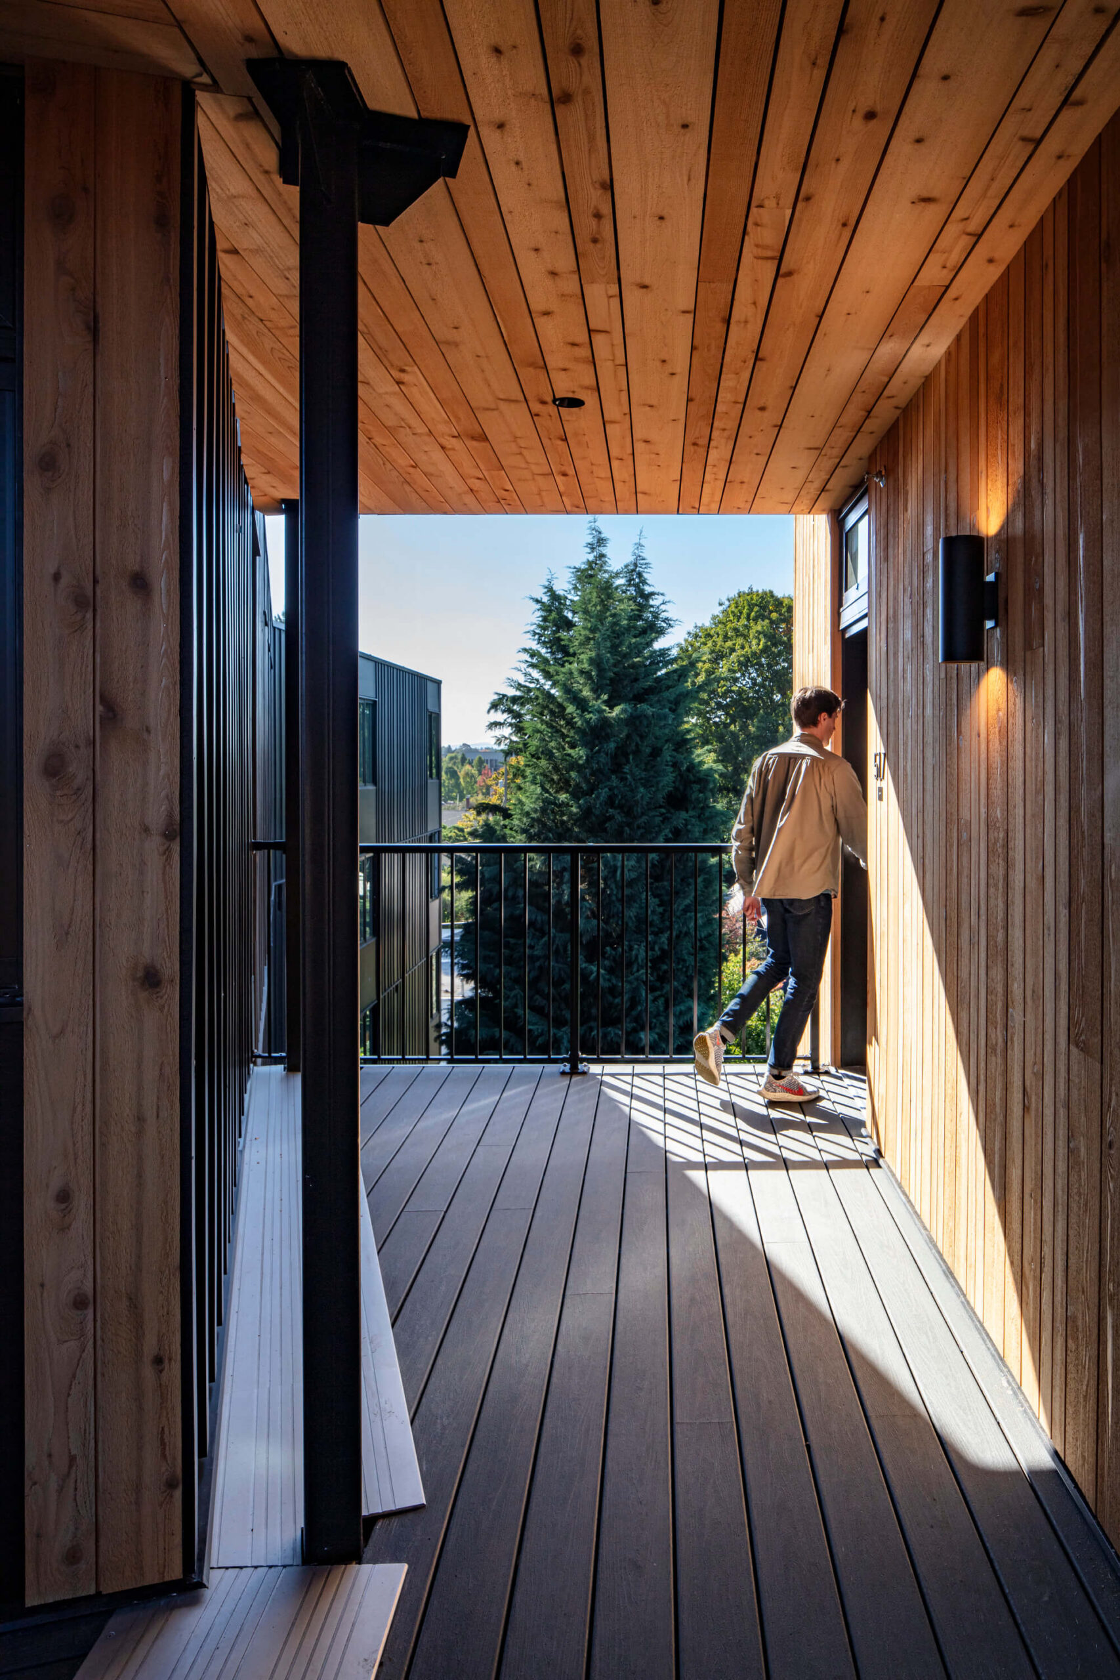
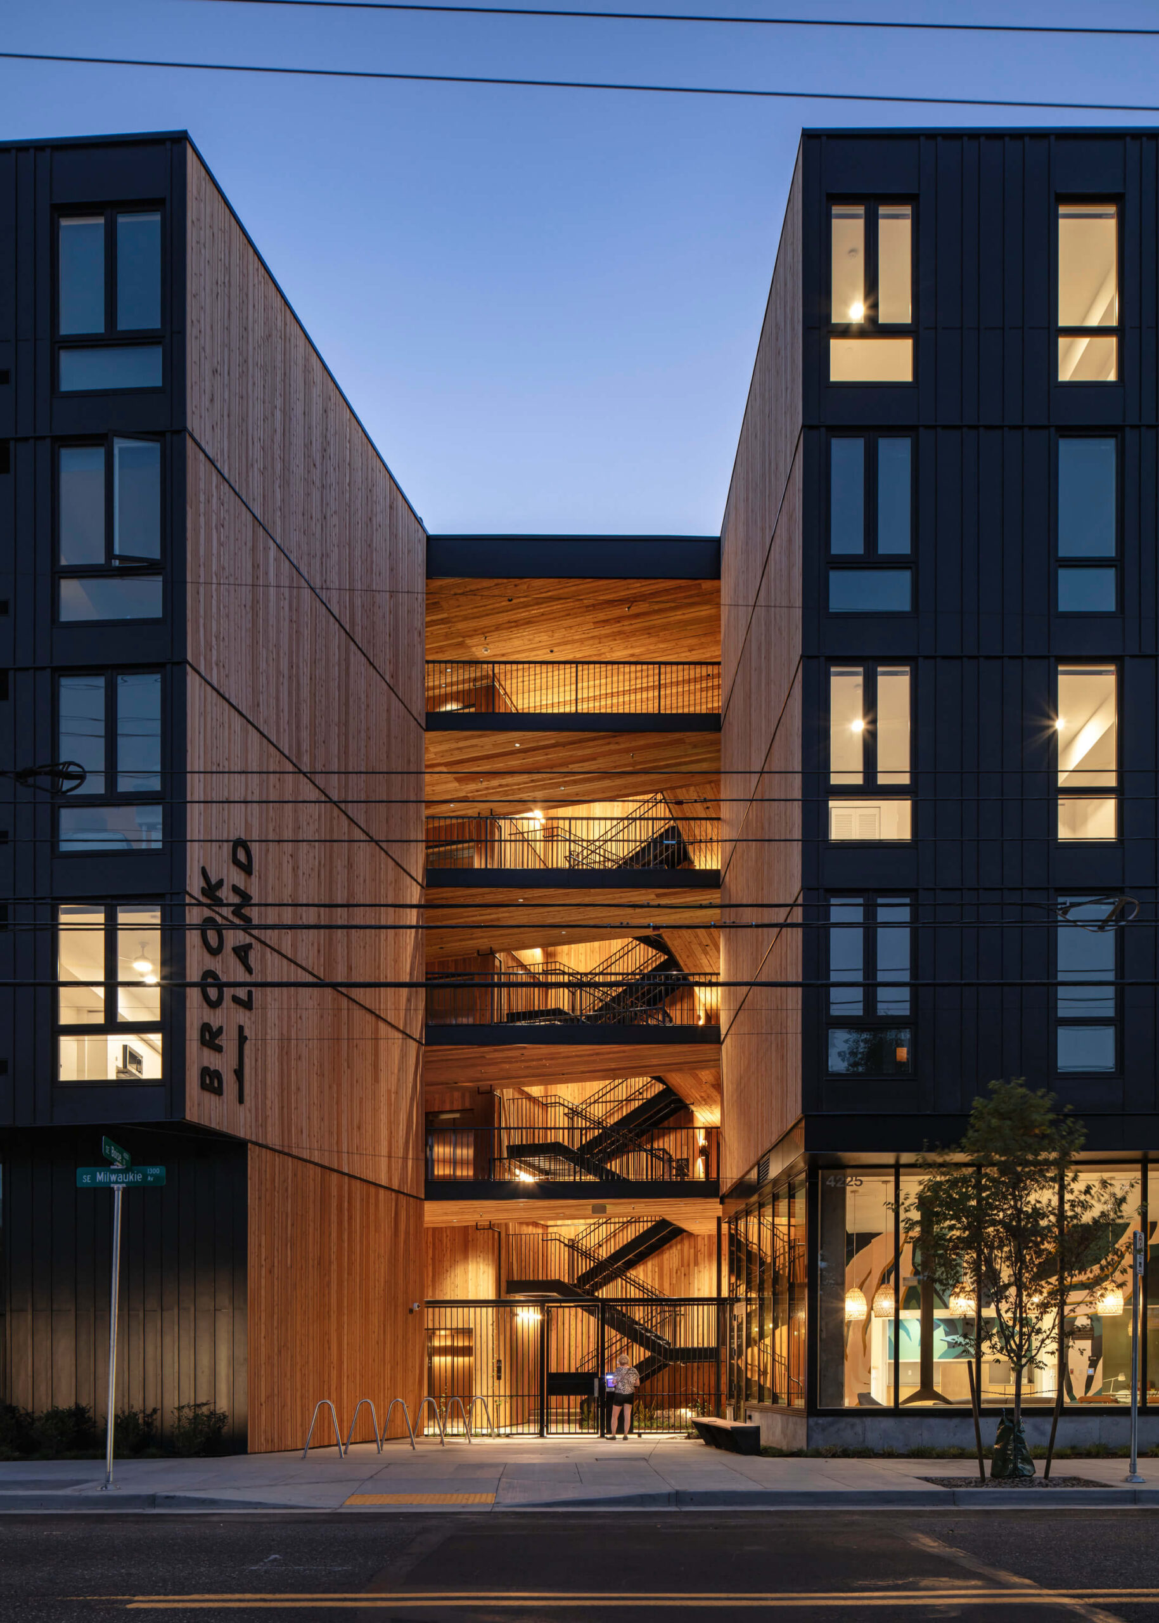
The 127,500-square-foot building uses its open-air circulation to encourage informal encounters between residents. Walkways and stairs line the courtyards, creating moments of contact and visibility across the building. Western red cedar surfaces wrap the outdoor voids, adding visual warmth on Portland’s cloudy days and offering a tactile, natural counterpoint to the building’s scale. Vine-covered trellises provide shade and texture along common paths, while planting softens the experience of moving through the complex.
Terraces, Rooftop Commons and Urban Well-Being
On the upper levels, the courtyards open toward terraces, expanding the sense of connection to the neighborhood. The rooftop commons further extends this social and environmental agenda, offering residents sunlight, views and shared outdoor space within the city. Mechanized parking stackers improve parking efficiency, allowing more of the site to be dedicated to housing and shared amenities.
Nature, Community and Density as One Strategy
Through its combination of compact living, generous communal areas and carefully integrated greenery, Brookland Apartments explores how urban residential architecture can support everyday well-being. The project turns circulation, courtyards and terraces into active spatial elements, creating a housing environment where nature, community and density are not treated as opposing conditions, but as parts of the same architectural strategy.