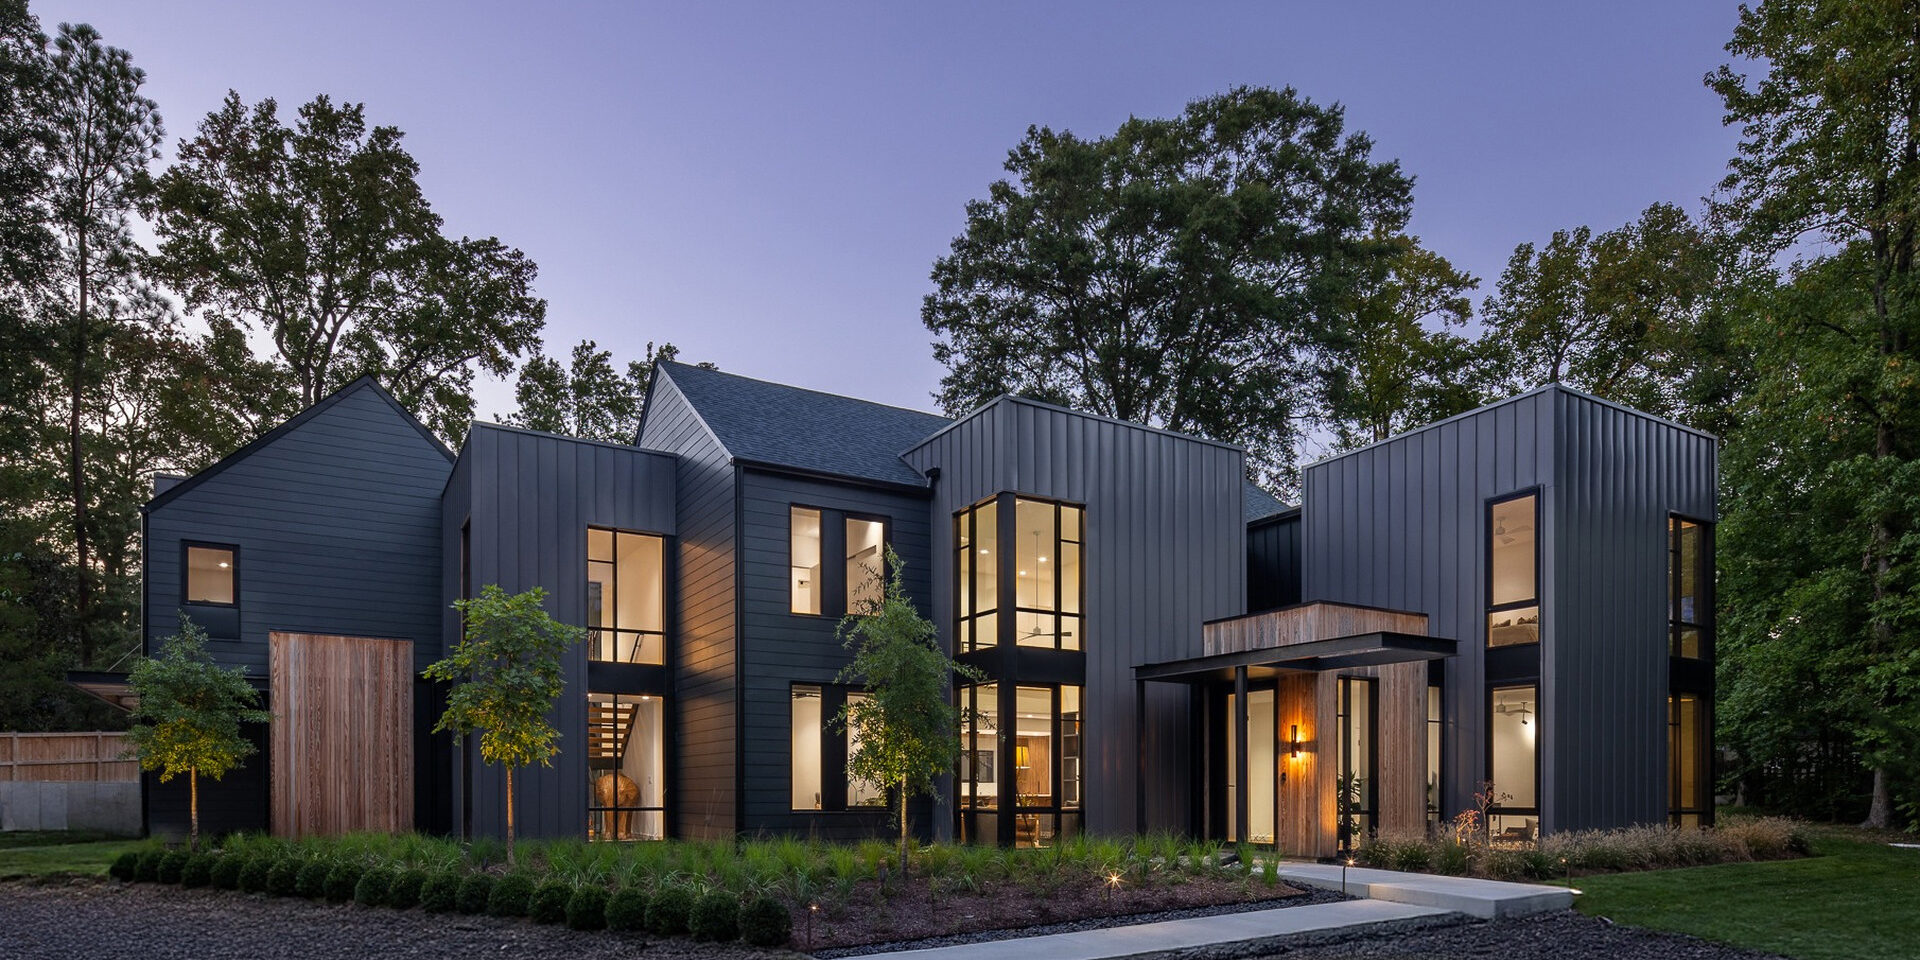
Menachery Residence by Mode4 Architecture in Alexandria, Virginia
Architecture:
Photography:

A Midcentury Modern Home Reimagined in Alexandria
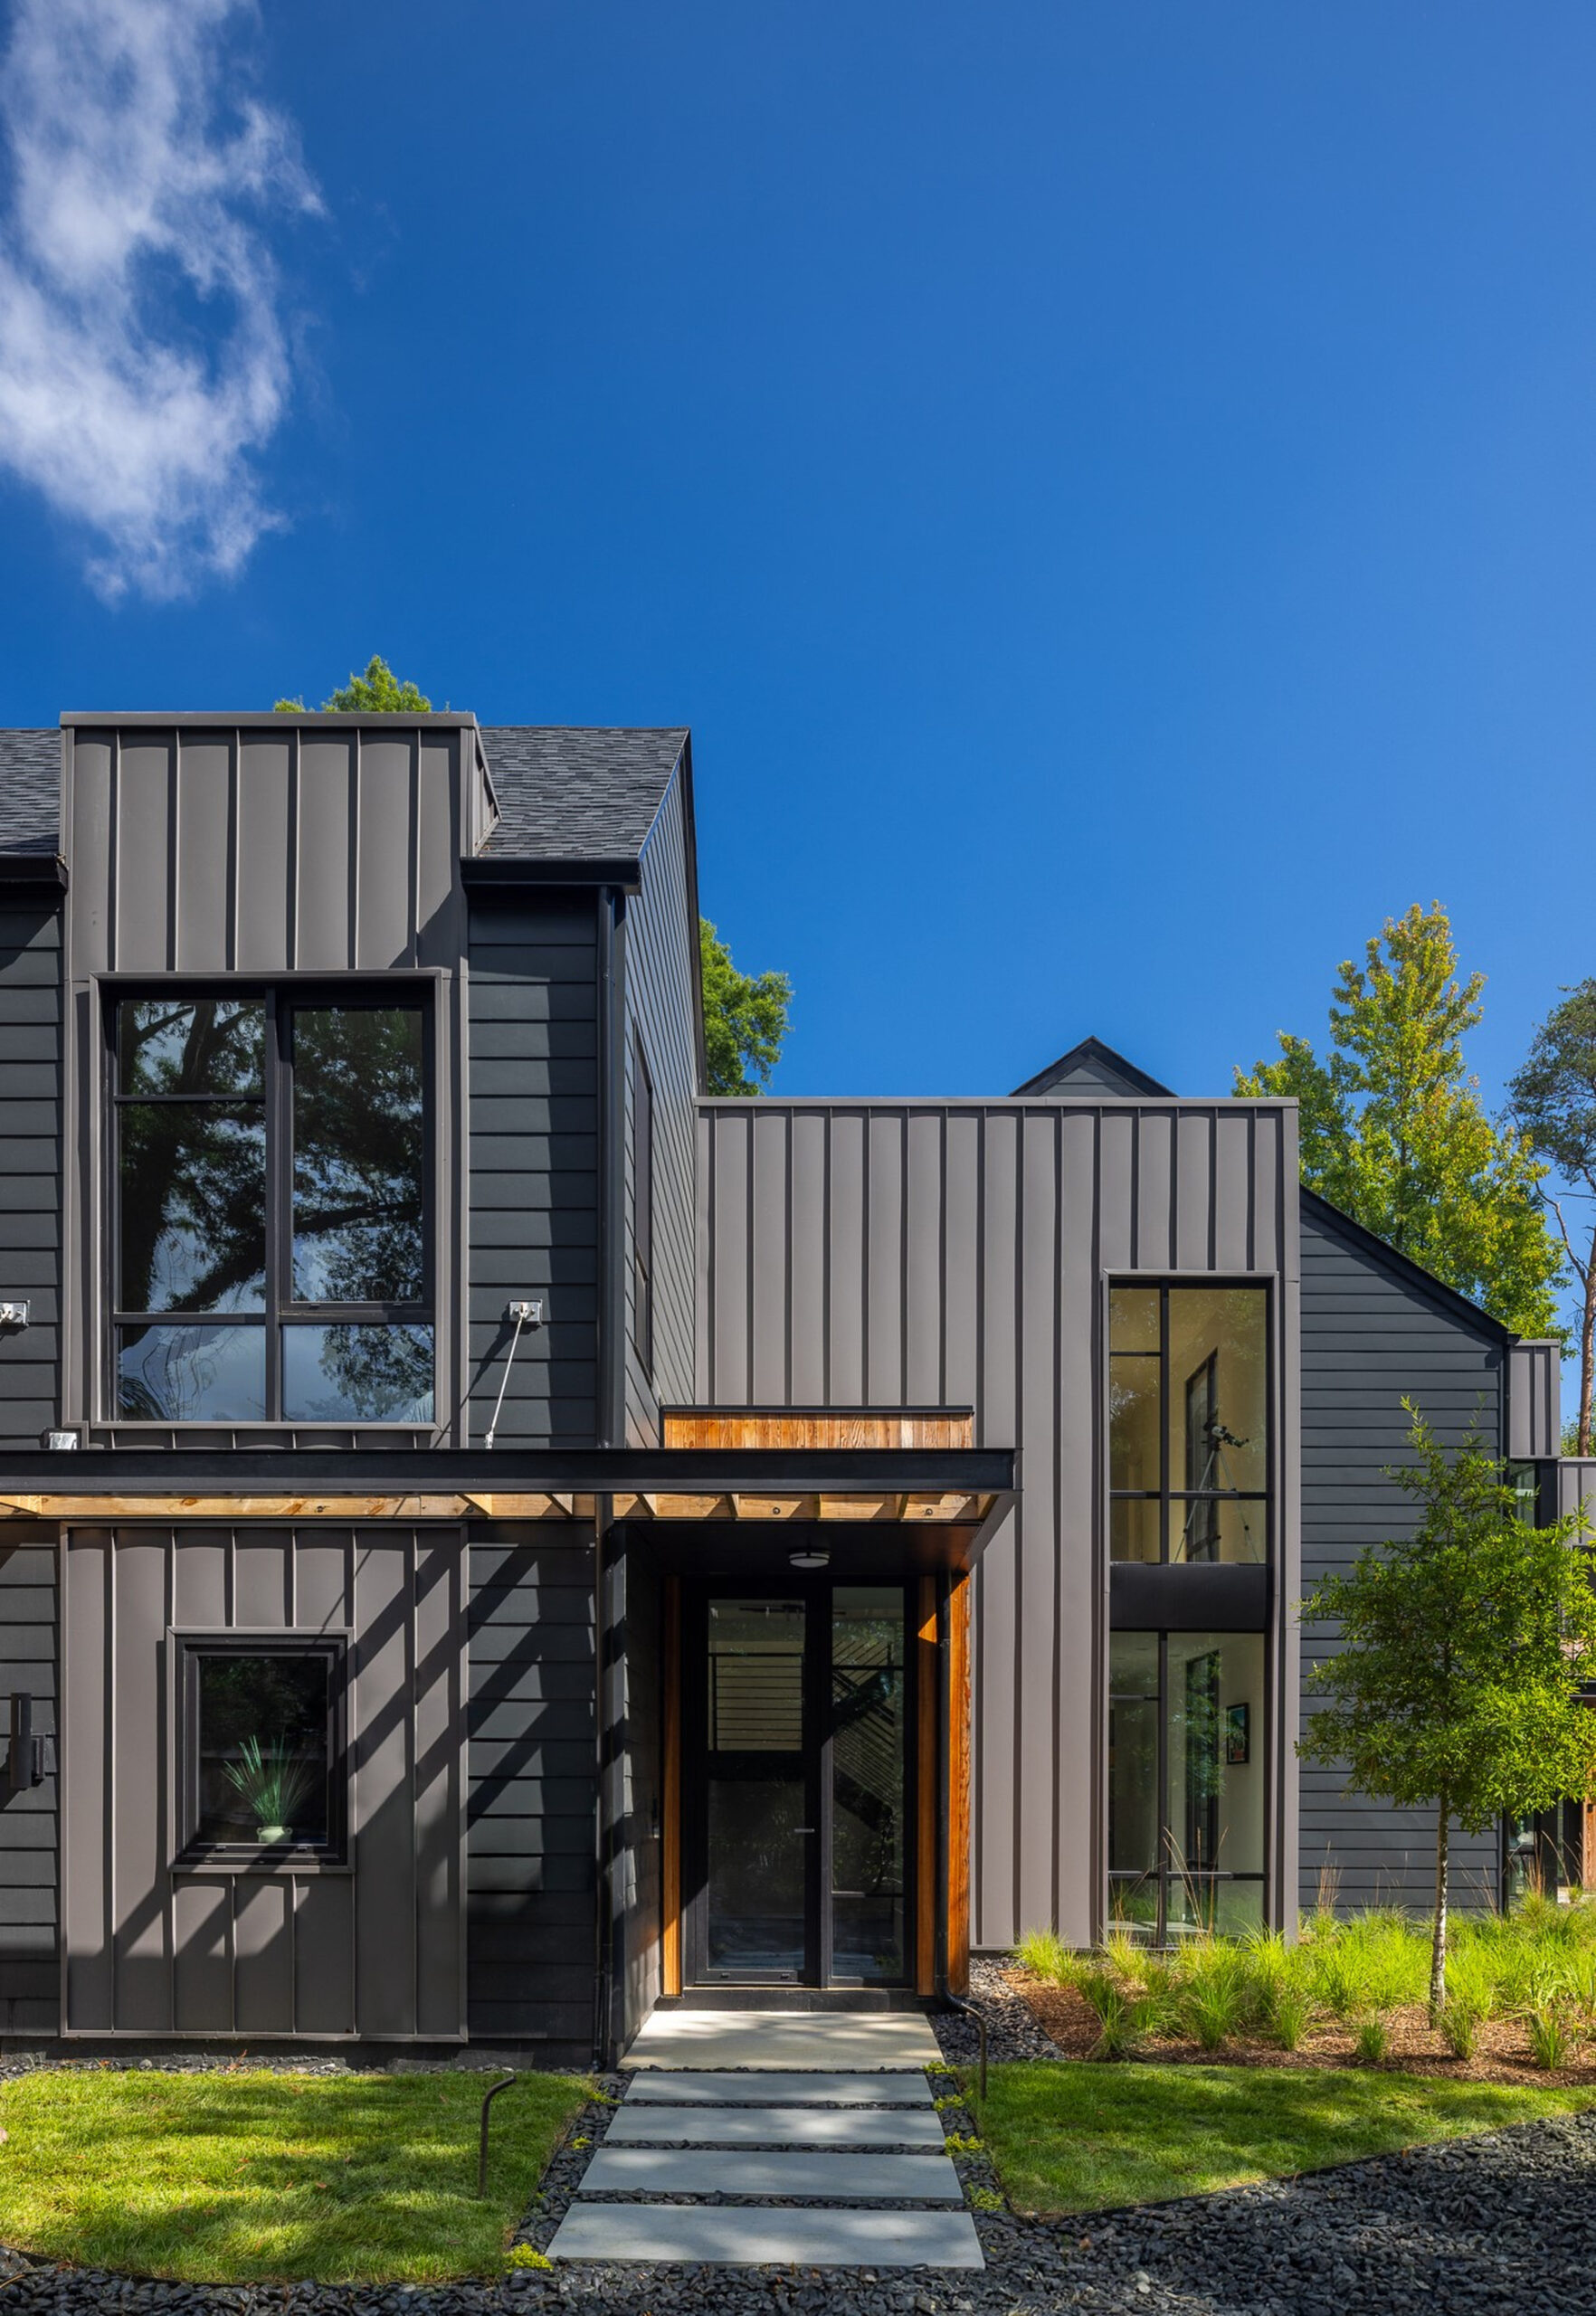
Located at the end of a cul-de-sac in Alexandria, Virginia, the Menachery Residence by MODE4 Architecture transforms a midcentury modern developer home into a more expressive, functional and enduring family residence. Framed by mature perimeter trees, the property benefits from a canopy that provides privacy and shade, grounding the house within its natural setting while allowing it to retain a confident presence in the neighborhood.
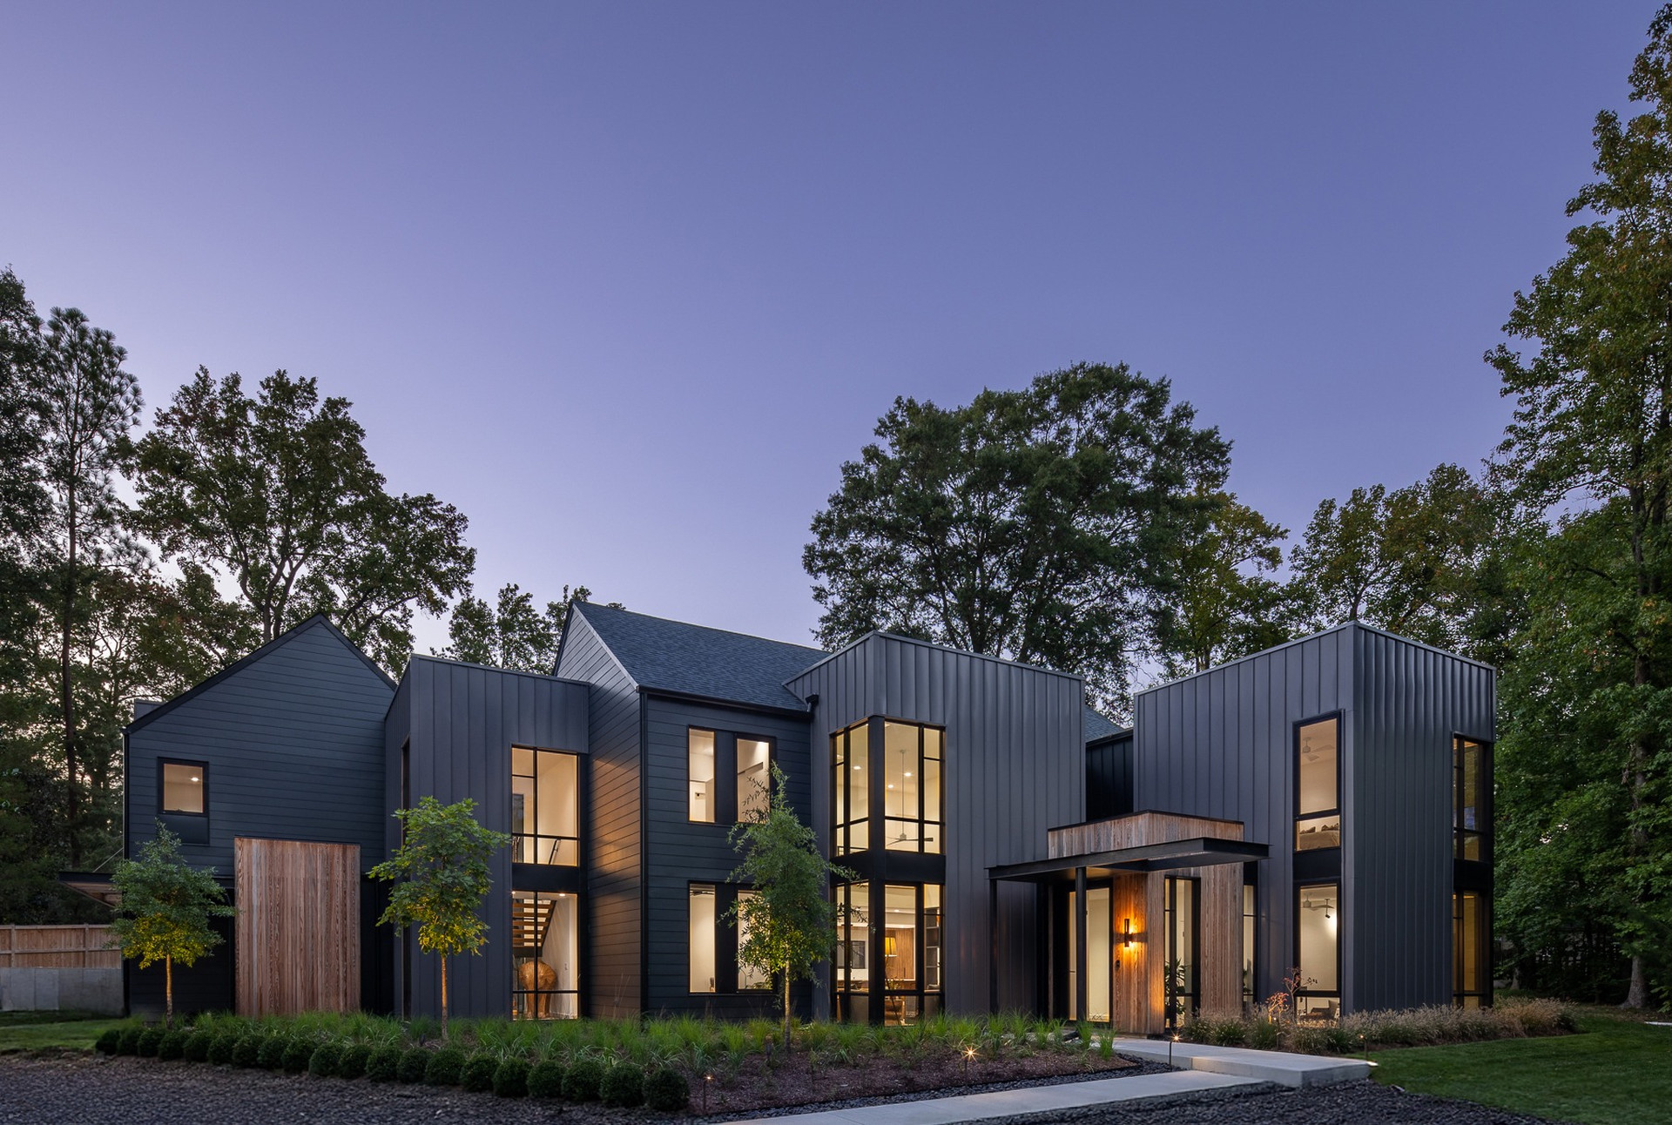
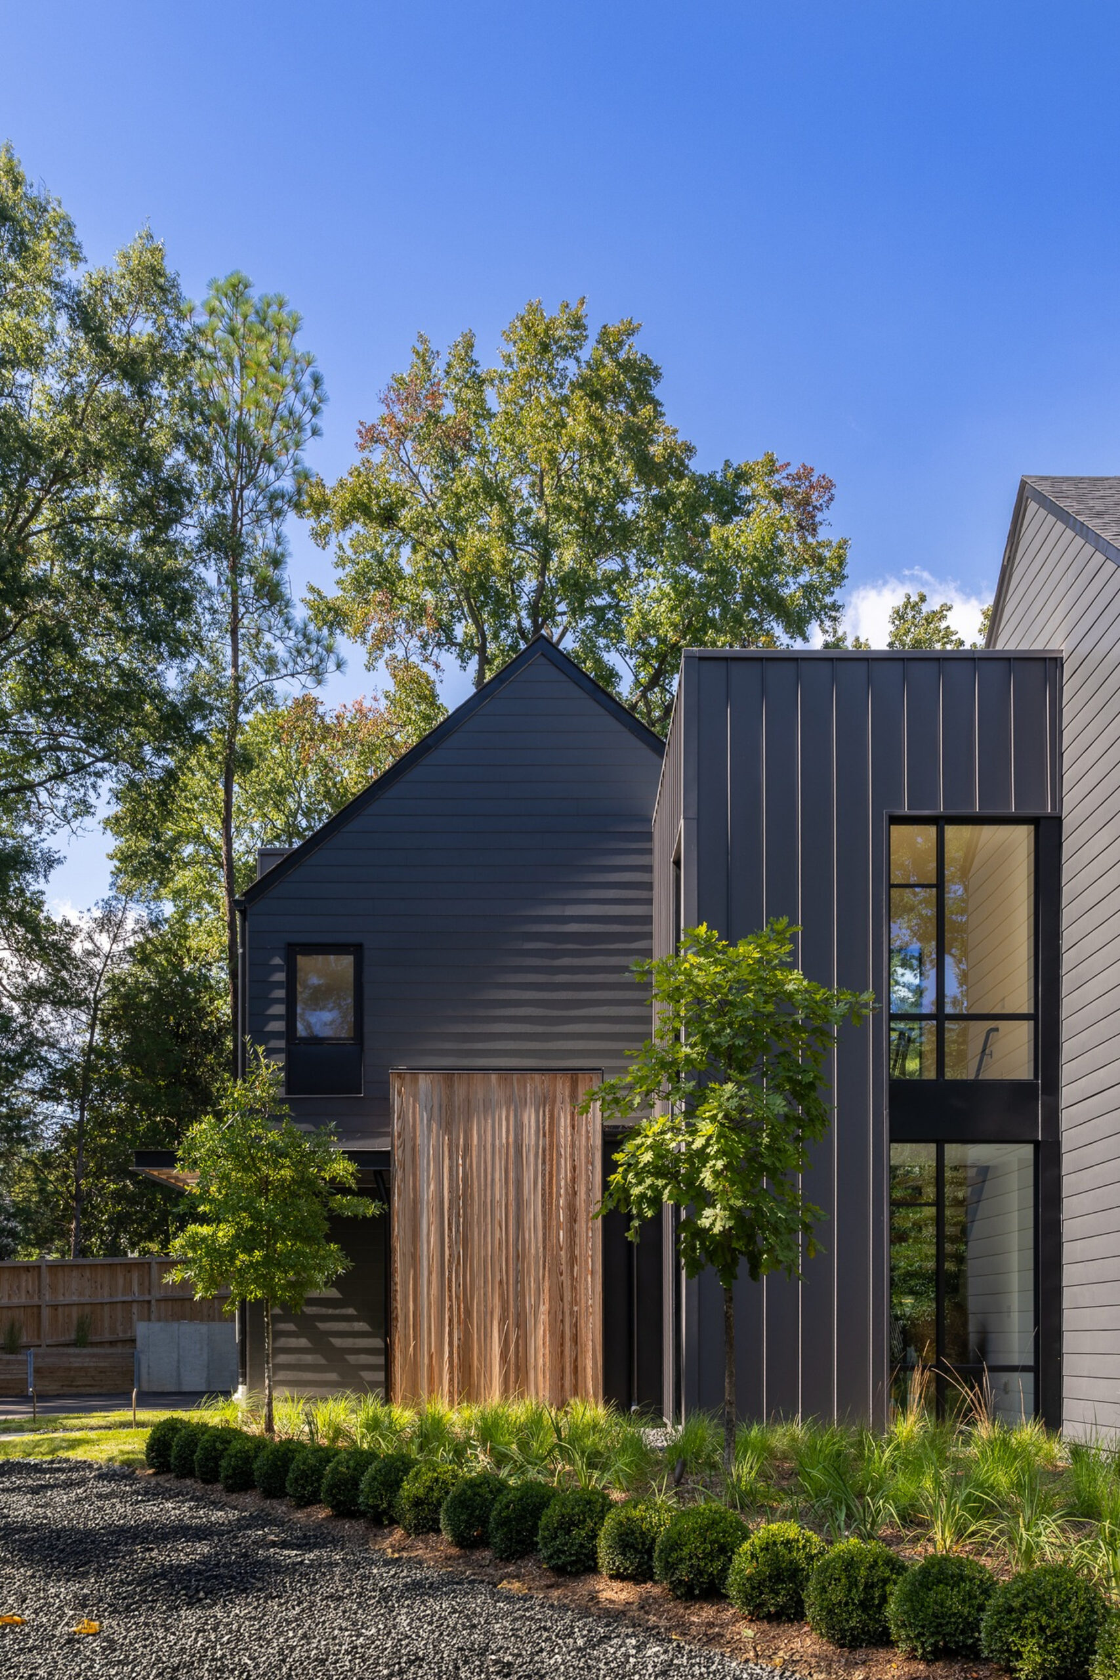
The project began as a radical rethinking of the existing house. Select portions of the original structure were retained in order to direct resources toward new construction, while much of the previous envelope was replaced after proving structurally unsound. This process allowed the architects to introduce a taller roofline and an entirely new massing composition, giving the residence a renewed architectural identity.
New Massing, Taller Roofline and Vertical Rhythm
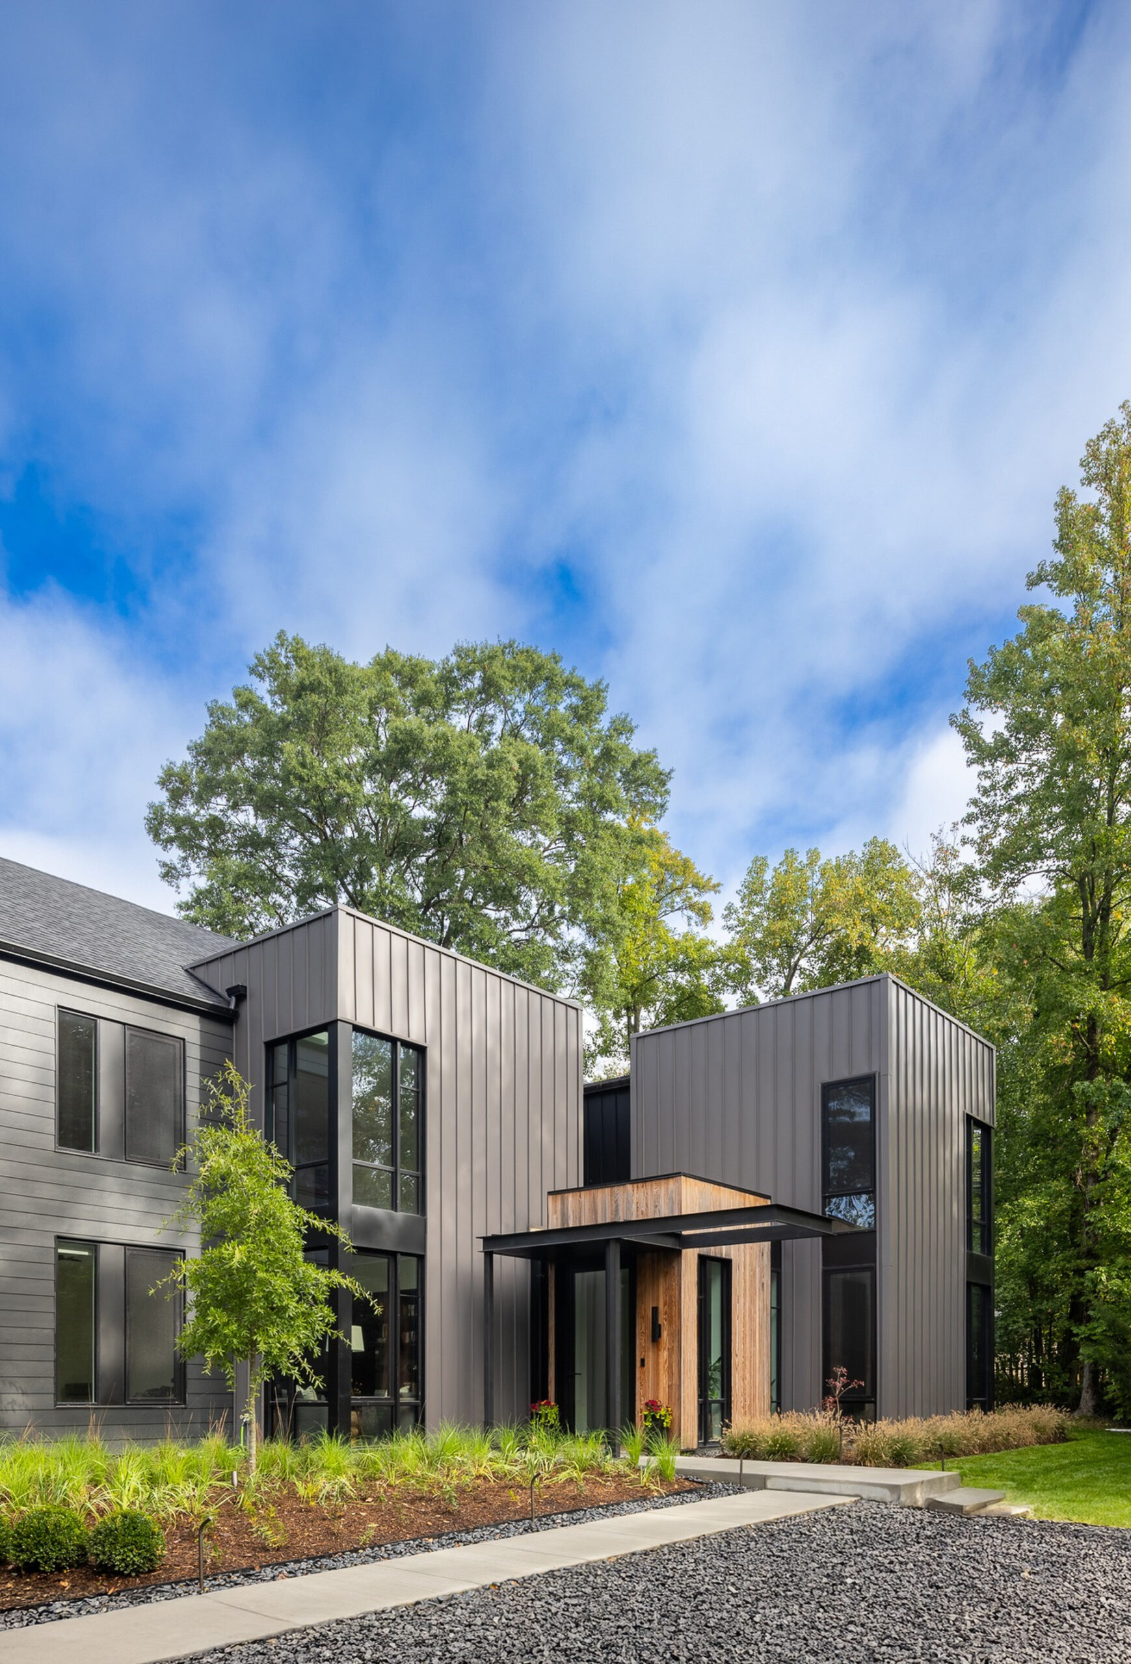
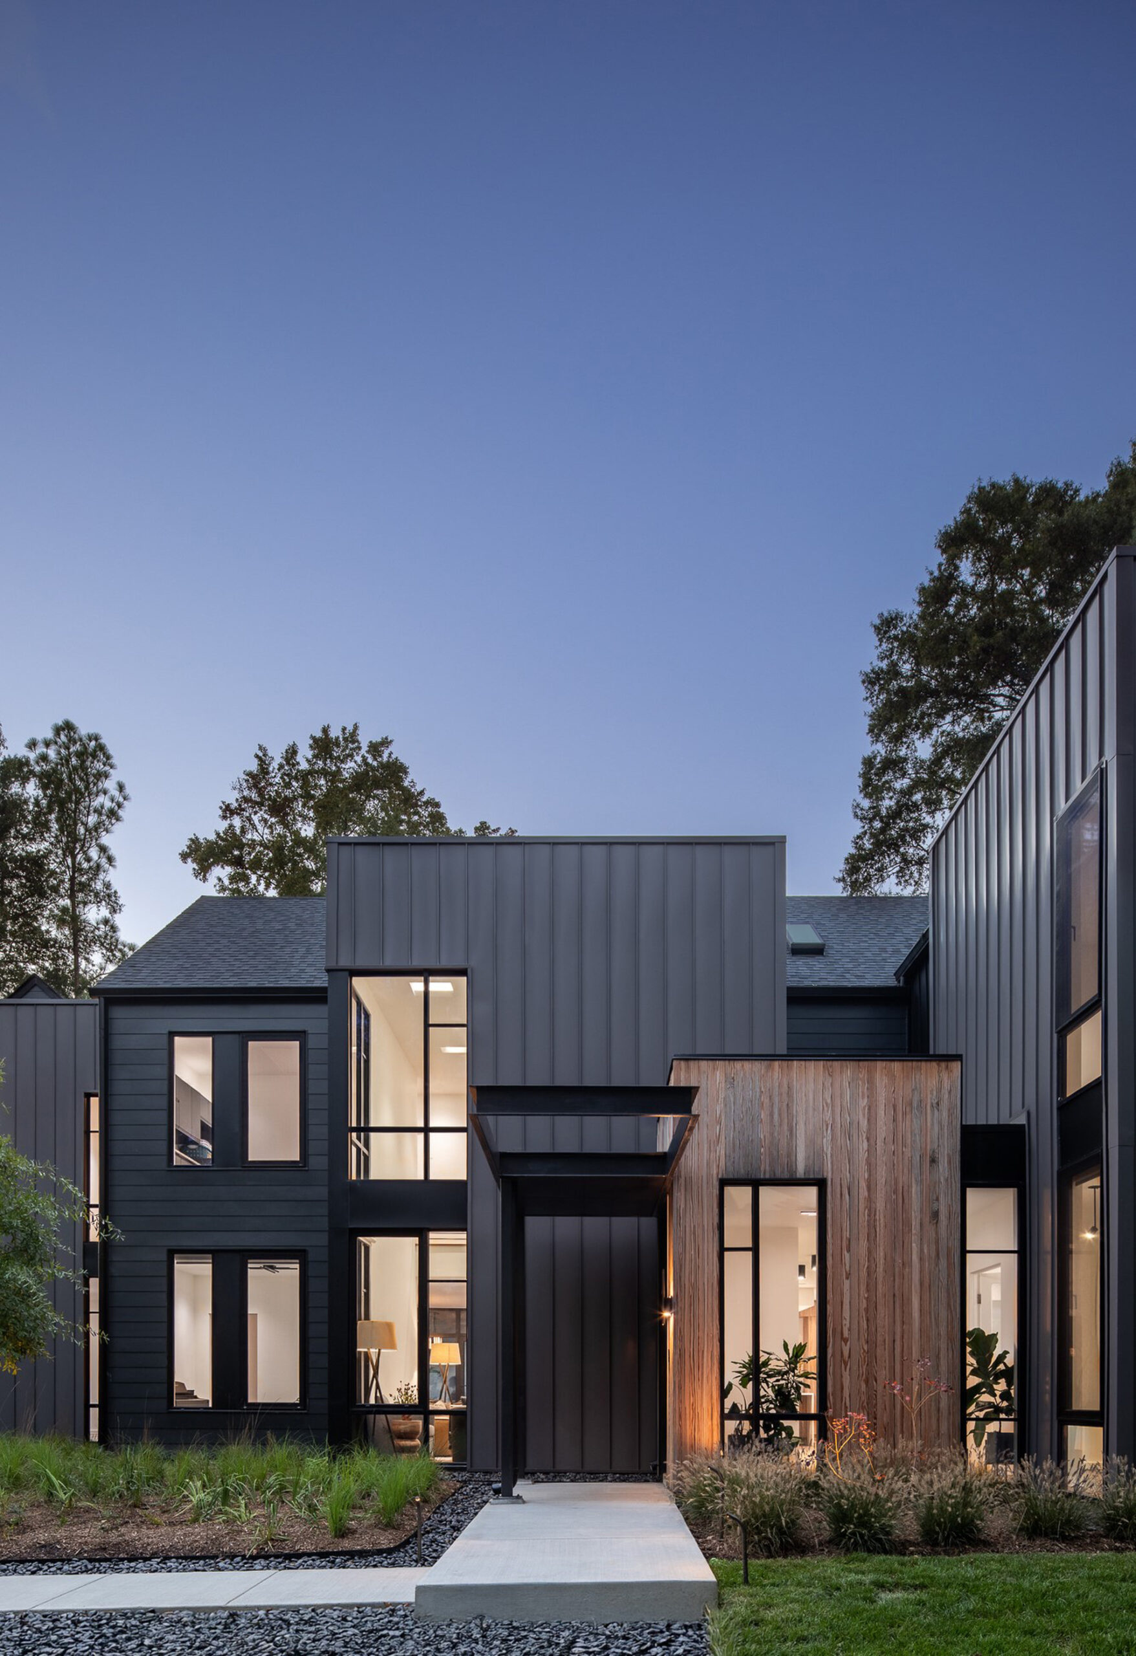
The added height of the new roof enabled the vertical tower elements to be integrated within a broader and more cohesive form. Instead of appearing as isolated volumes, these elements now participate in a unified architectural composition, where proportion and rhythm shape the overall character of the house.
A key reference for the design was the visual movement of musical notes across a staff, inspired by the clients’ teenage daughter, who is a pianist. This idea informed the project’s vertical rhythm, producing a composition that feels carefully structured while retaining a lyrical quality.
A Contemporary Court-and-Garden Sequence
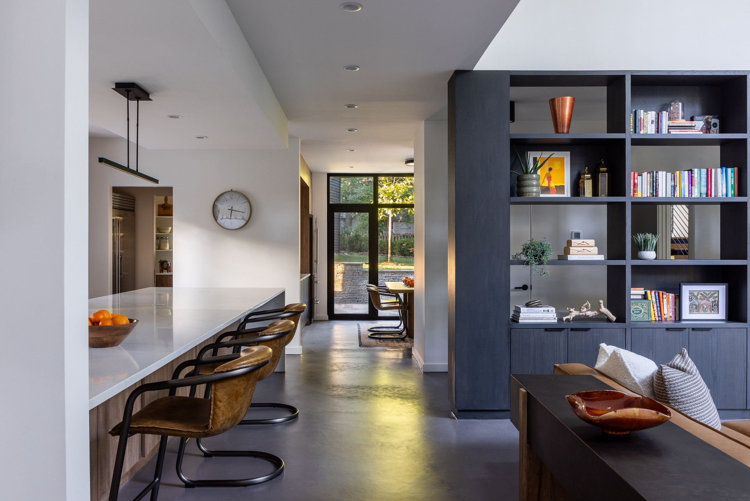
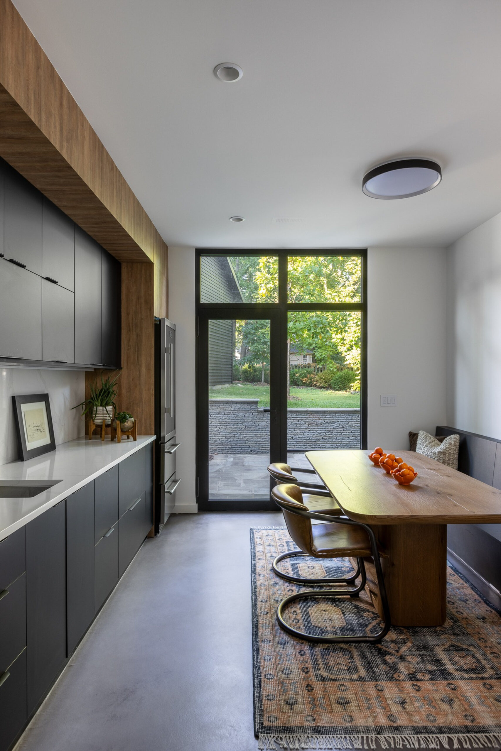
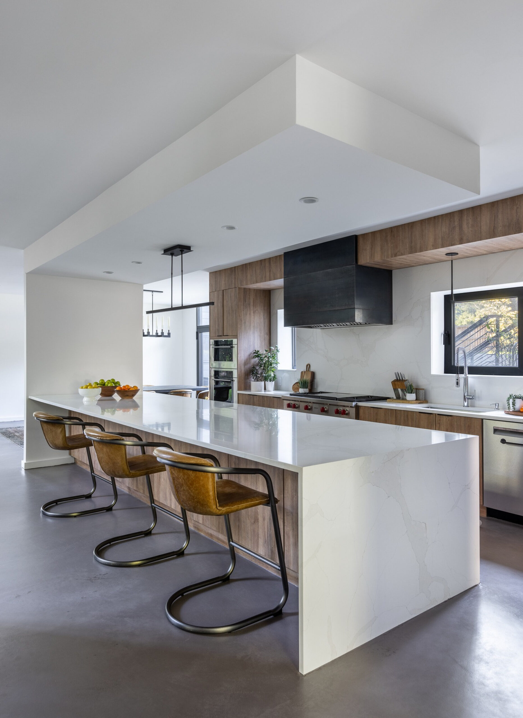
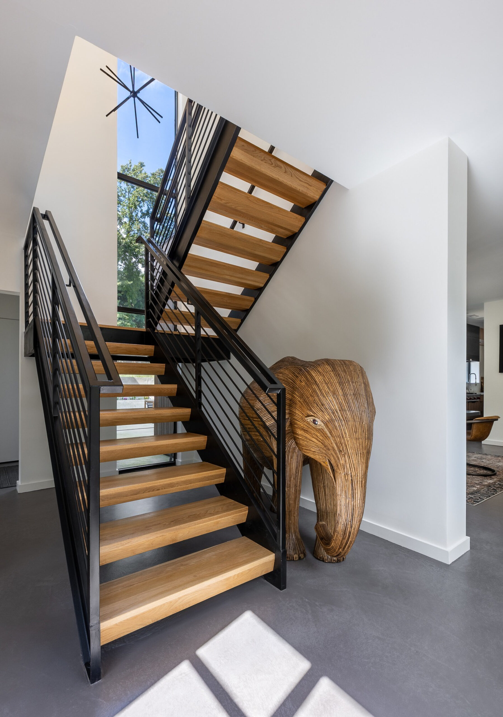
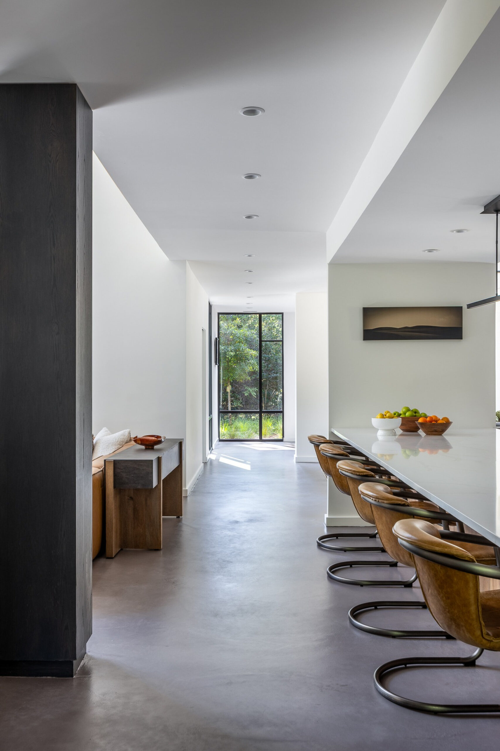
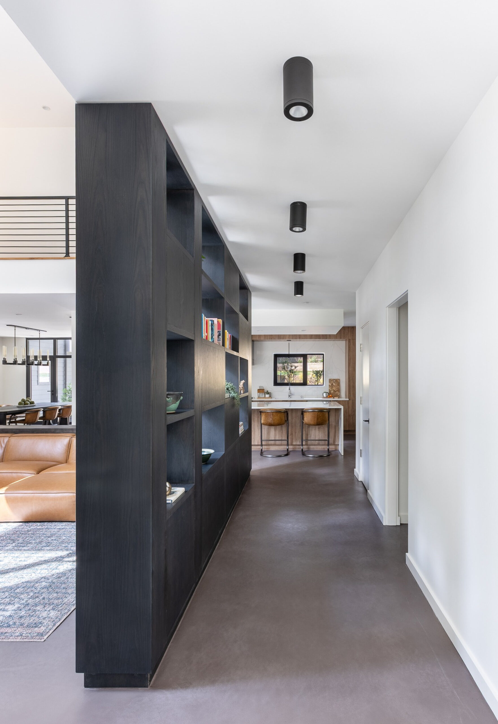
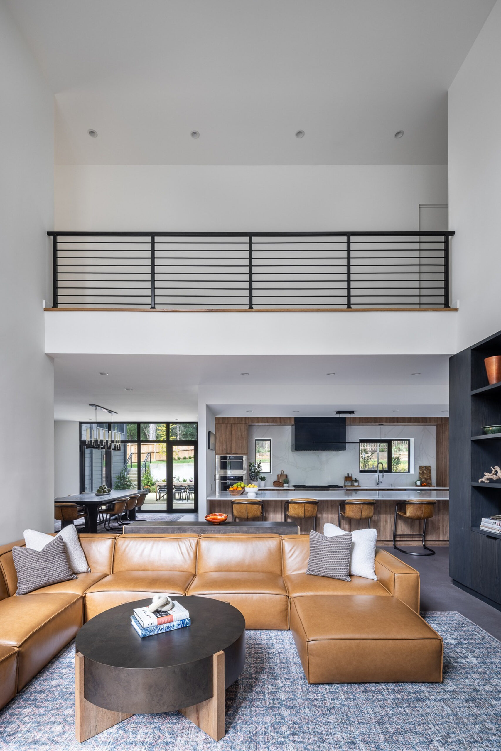
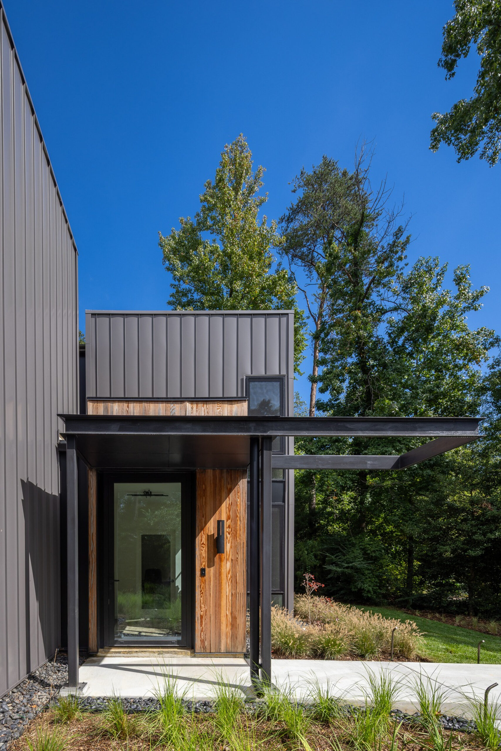
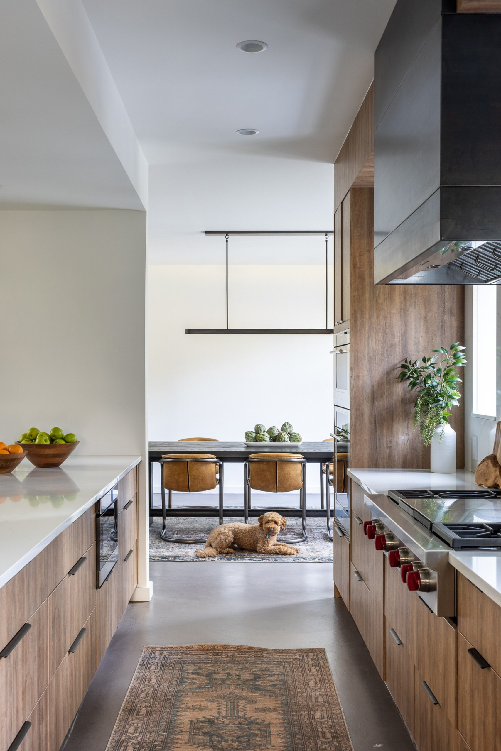
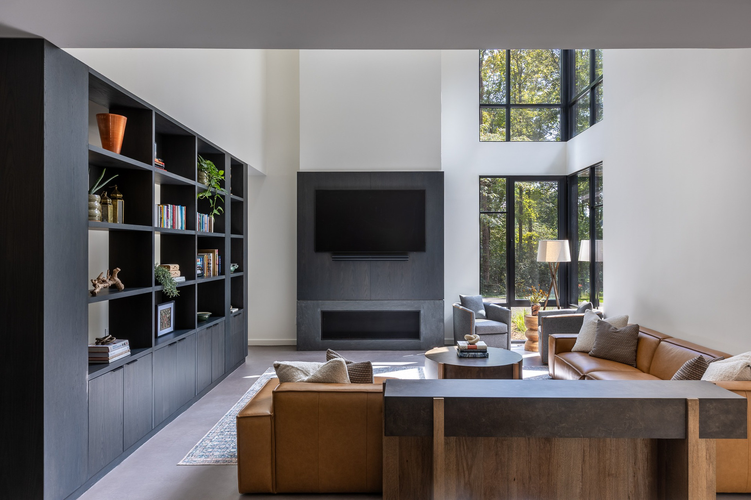
The first floor introduces a formal foyer, office, dining room, pantry with wet bar, powder room, mudroom, family room and a new three-car garage with integrated storage. The main stair anchors the plan, organizing the sequence from the driveway court to the double-height foyer and onward toward the rear garden terrace.
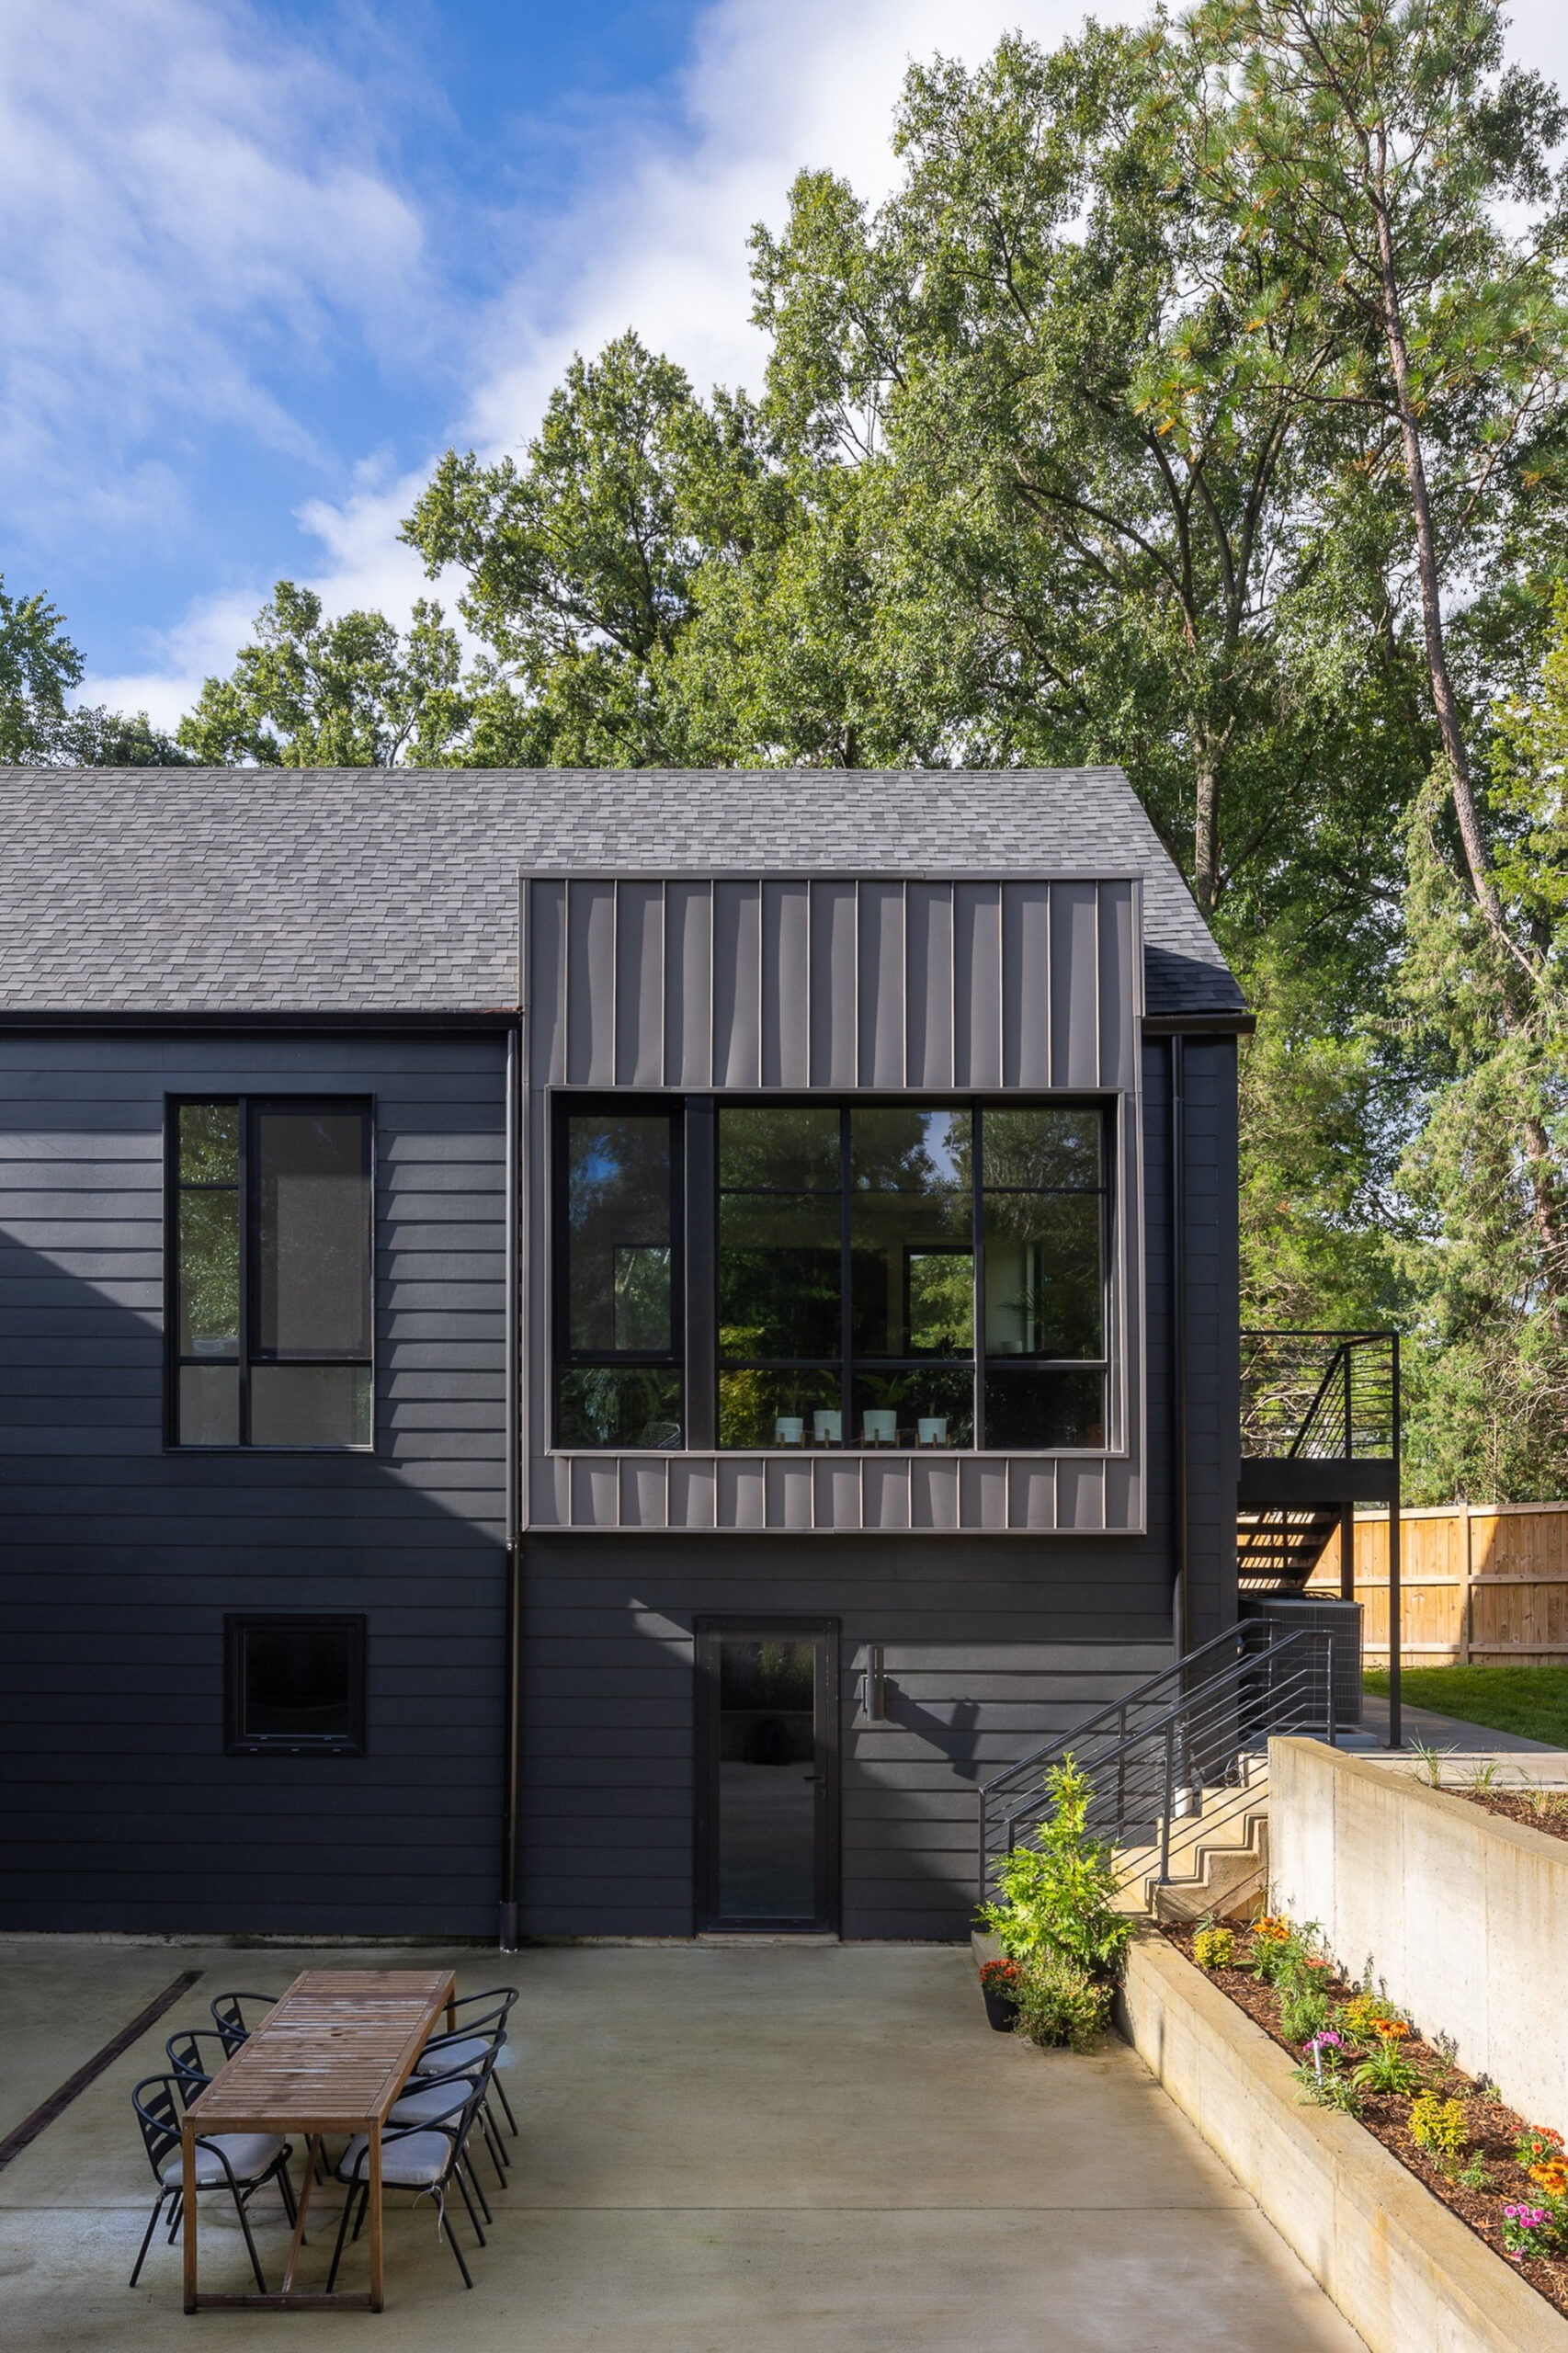
This spatial continuity reinterprets the traditional court-and-garden typology within a contemporary suburban context. Arrival, movement and domestic life are treated as parts of a single architectural experience, where the house opens gradually from the street-facing court toward the more private landscape at the rear.
A New Upper Level for Family Life
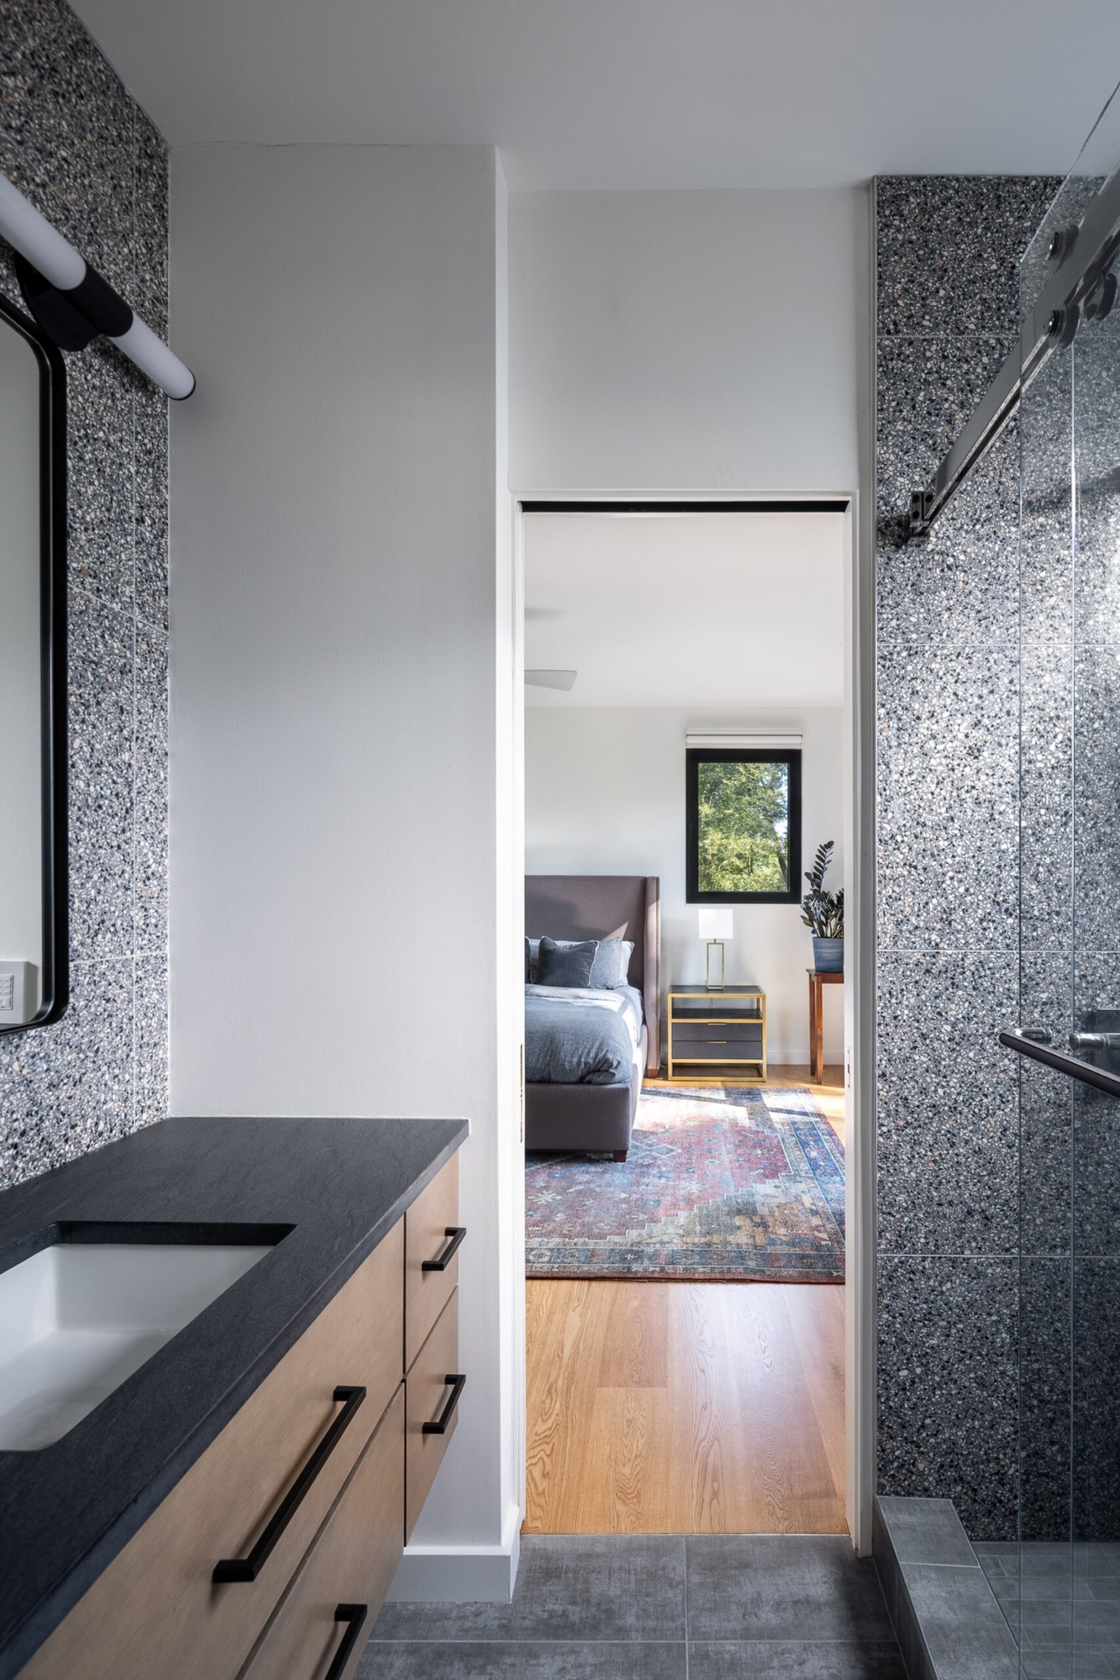
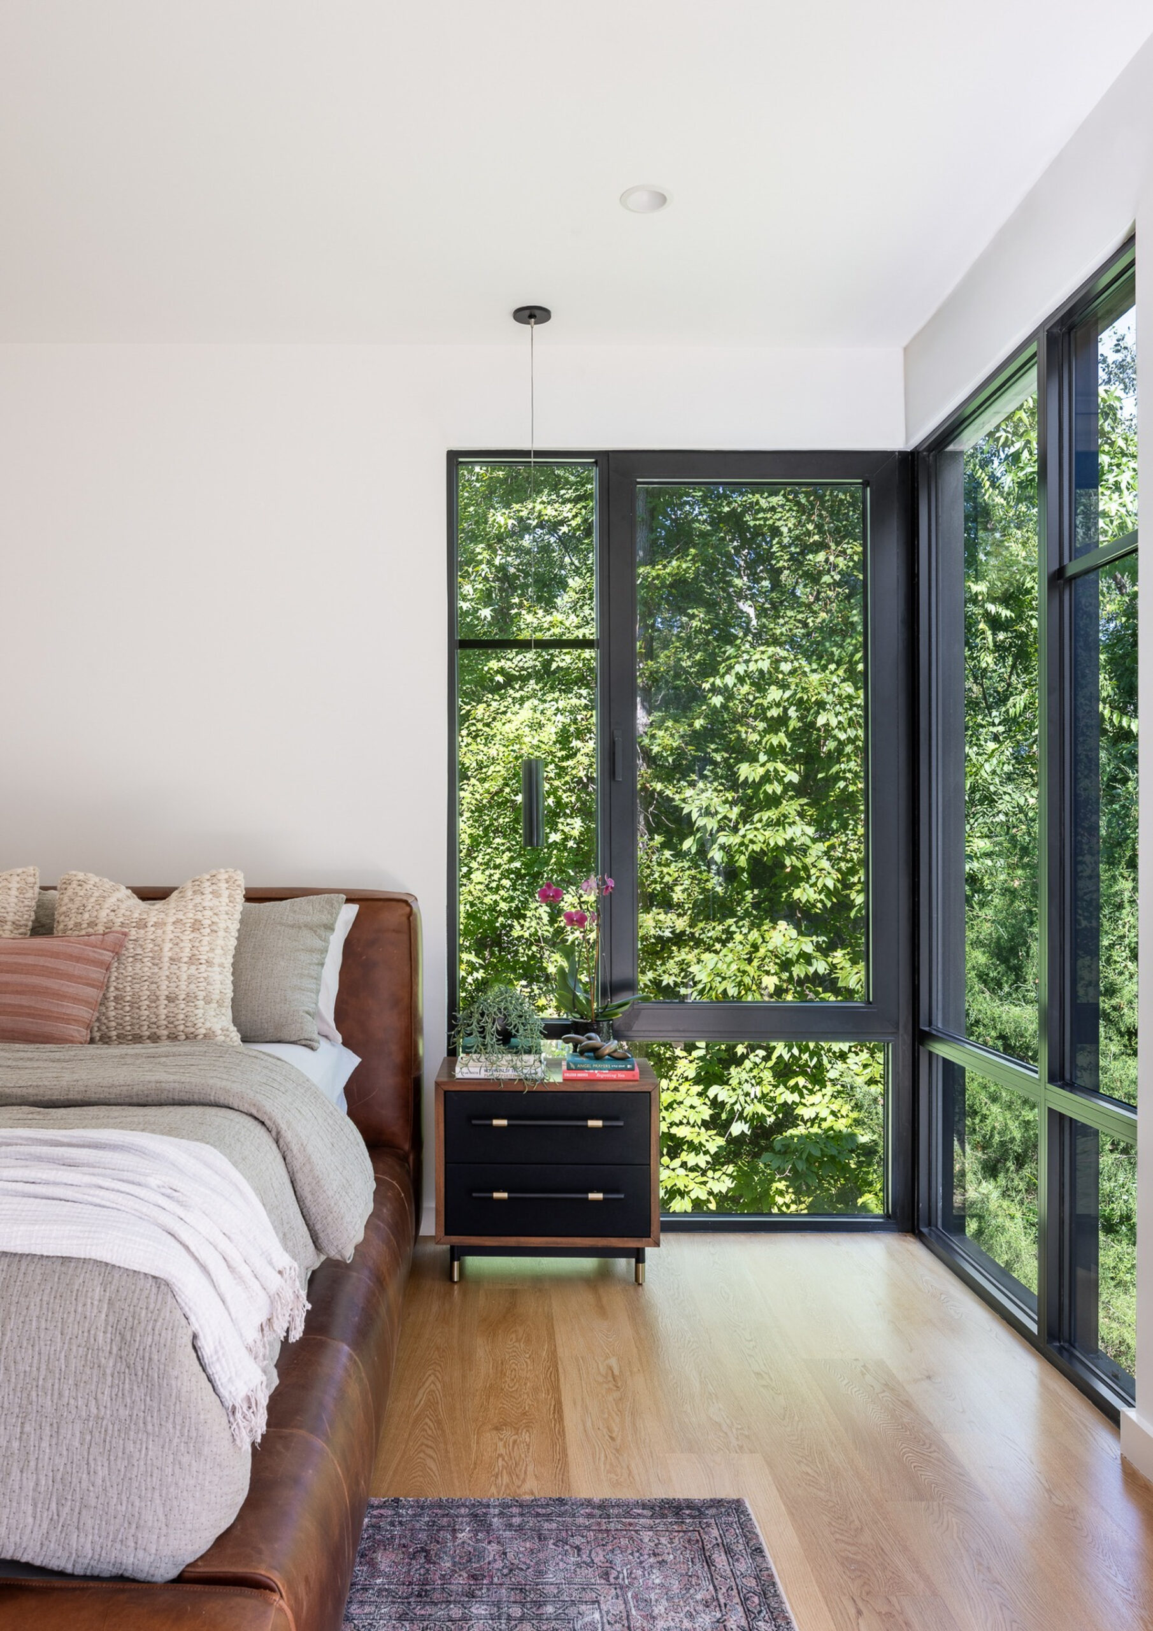
The second floor extends the program with a primary suite and attached bath, connected to the first level by its own private stair. The upper level also includes a bridge, secondary family room, guest suite, laundry, powder room and storage areas.
A new wing extends from the main house to form an L-shaped plan, strengthening the dialogue between structure and site. This configuration balances openness, privacy and flow, allowing the house to accommodate family life with greater spatial clarity.
Quiet Modernism Through Restraint and Precision
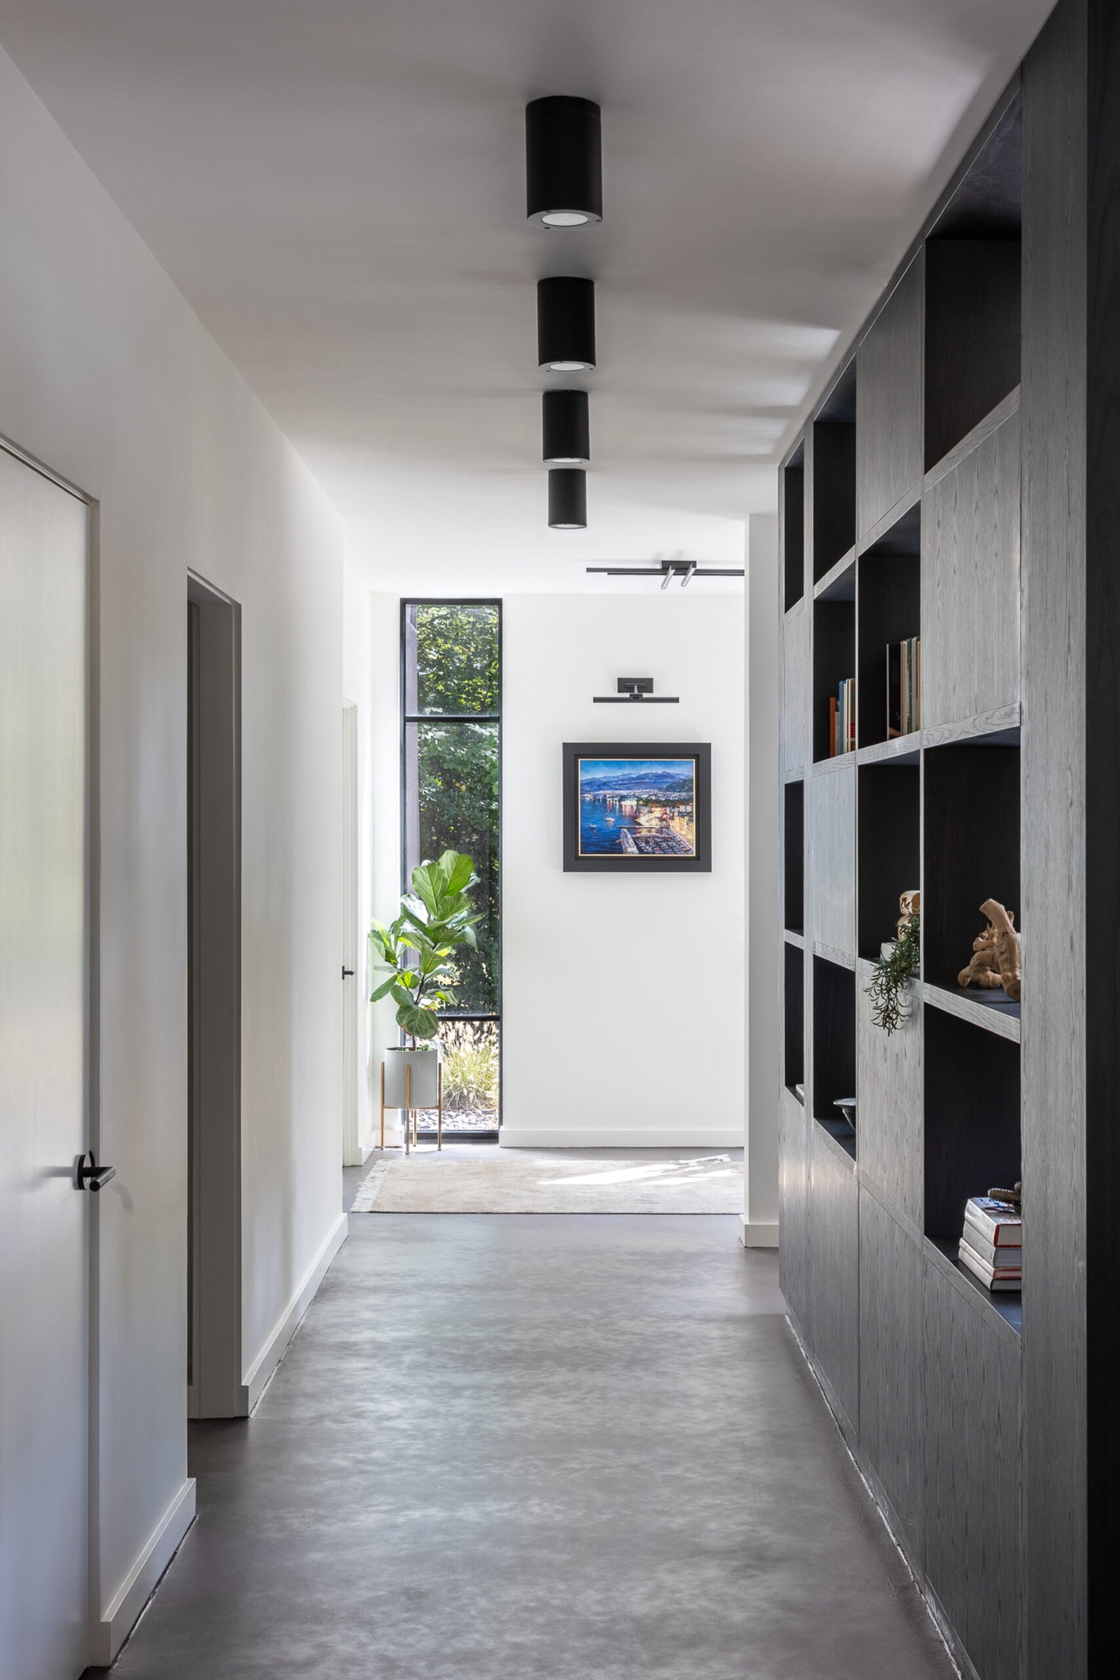
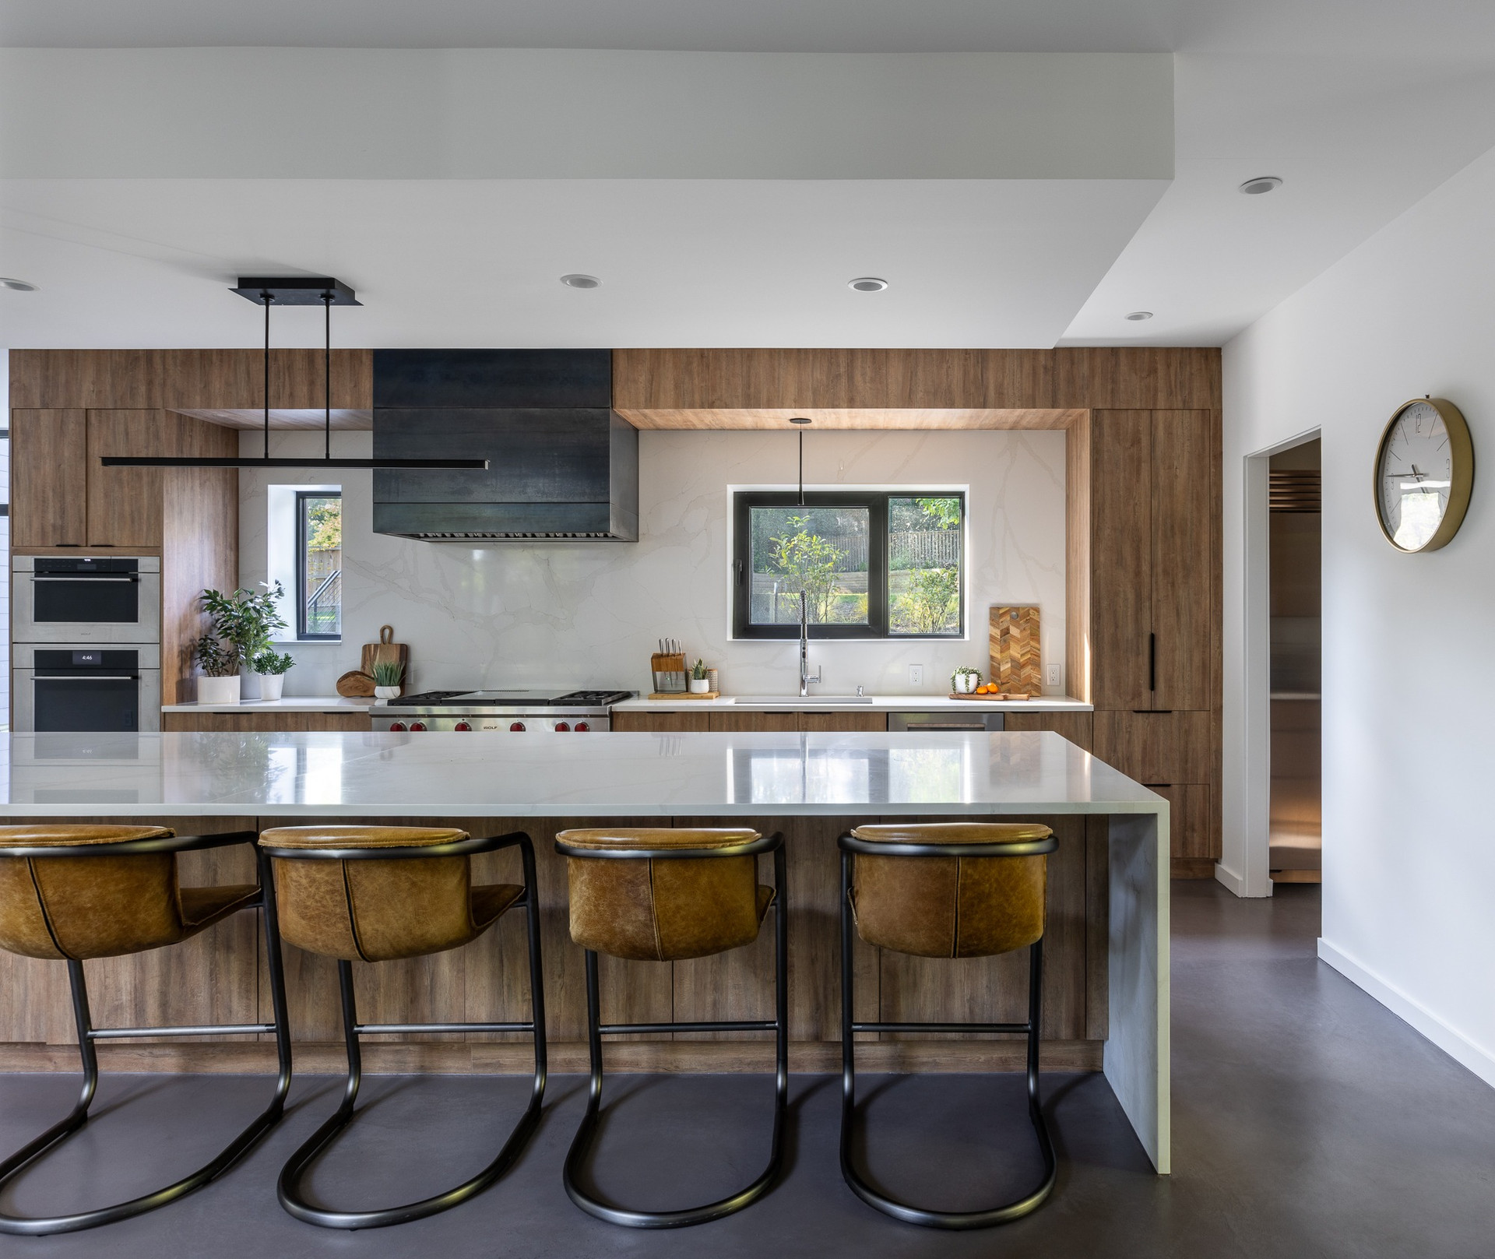
Through proportion, restraint and clarity of form, the Menachery Residence reflects MODE4 Architecture’s Quiet Modern ethos. The project does not treat renovation as surface renewal, but as a deeper transformation of structure, sequence and identity.
Calmness is achieved through precision rather than excess. The familiar language of the midcentury suburban home is reworked into a more timeless architectural composition, where massing, movement and family life are brought into careful balance.