Summer Residence in Corfu by Wynbourne, Apostolopoulos and Gisdakis
Photography:
Ek Issue:

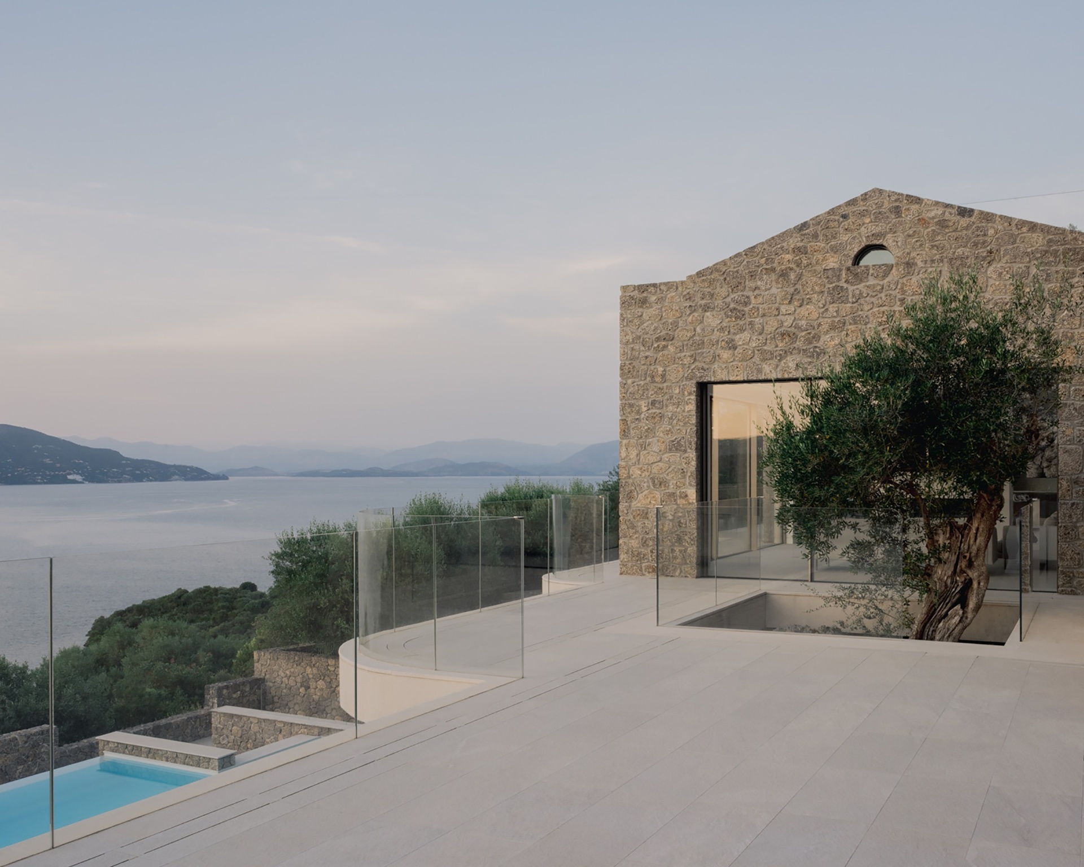
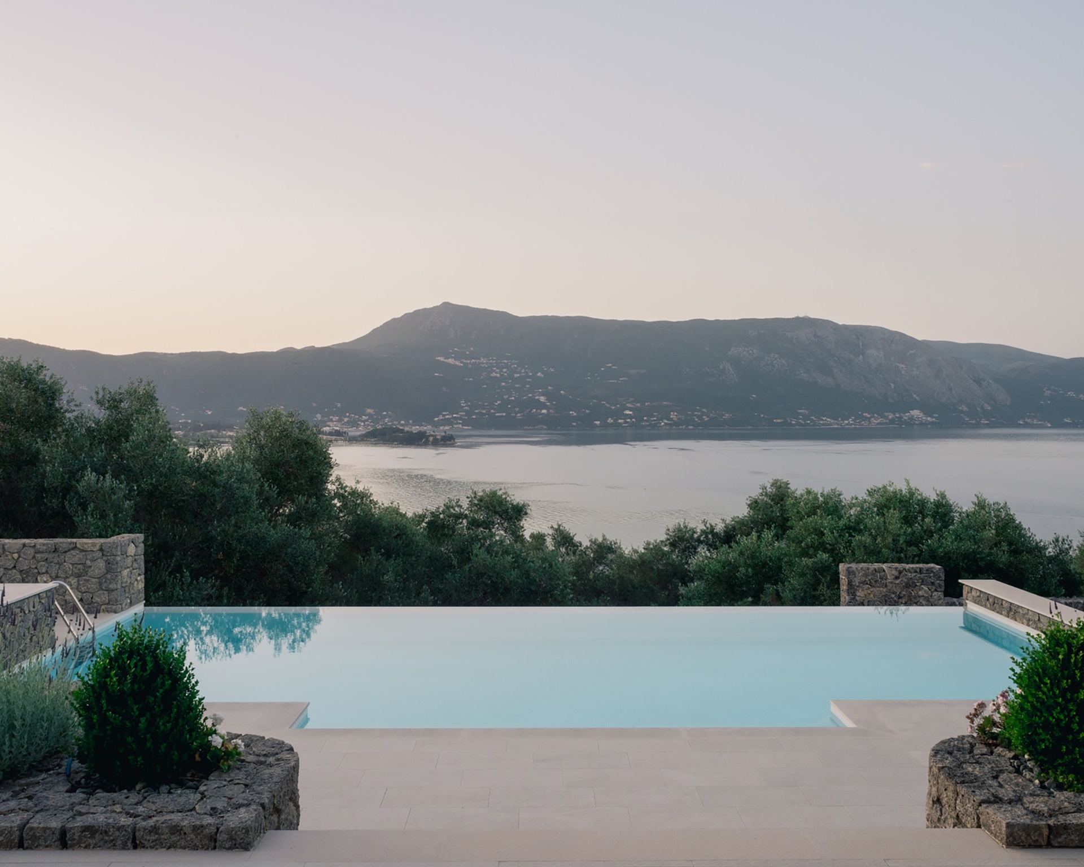
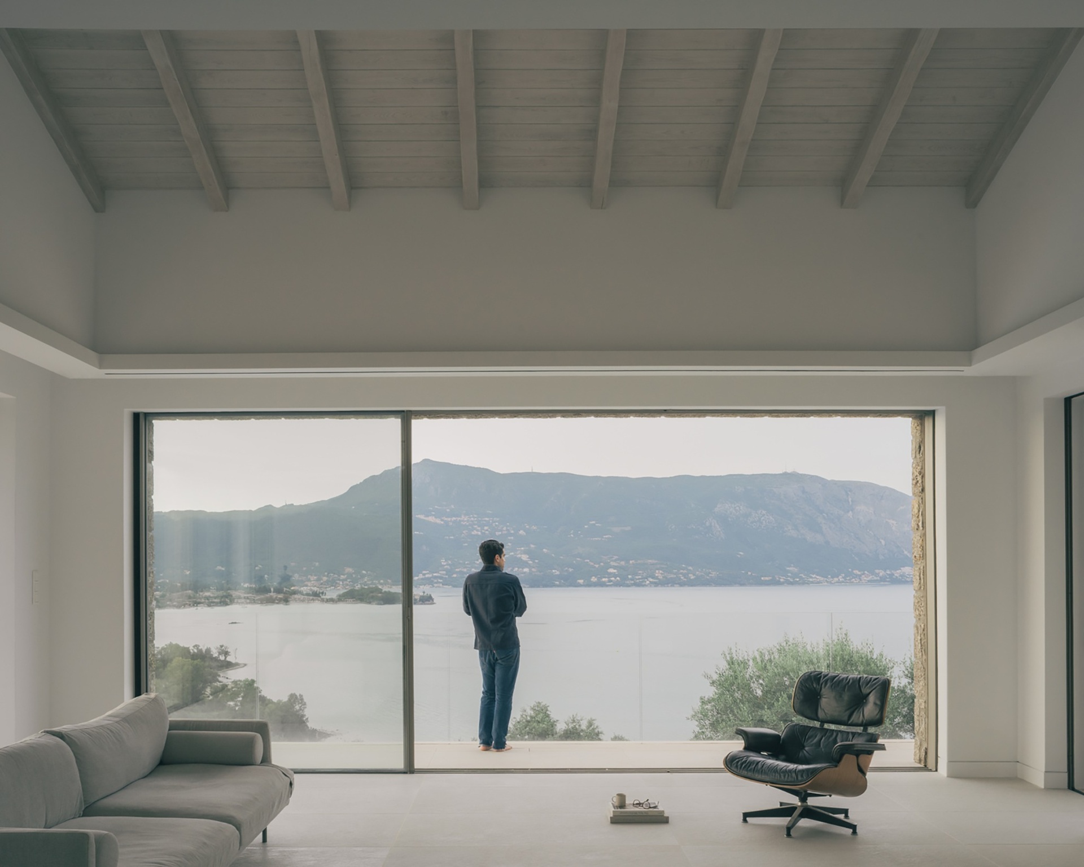
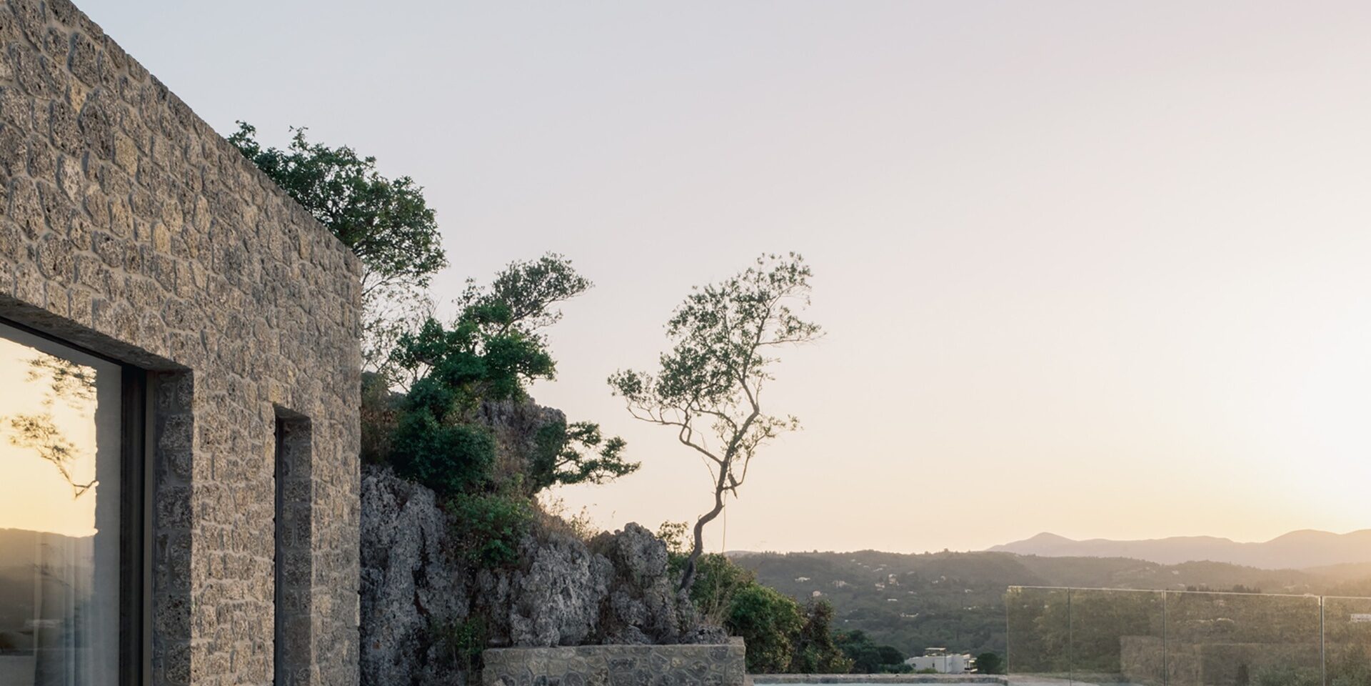
Located on a rocky hillside in Corfu, the summer residence was designed by Tony Wynbourne, Georgios Apostolopoulos and Makis Gisdakis. Organized along an east–west axis, the house opens towards uninterrupted 180-degree views of the sea and the surrounding landscape.
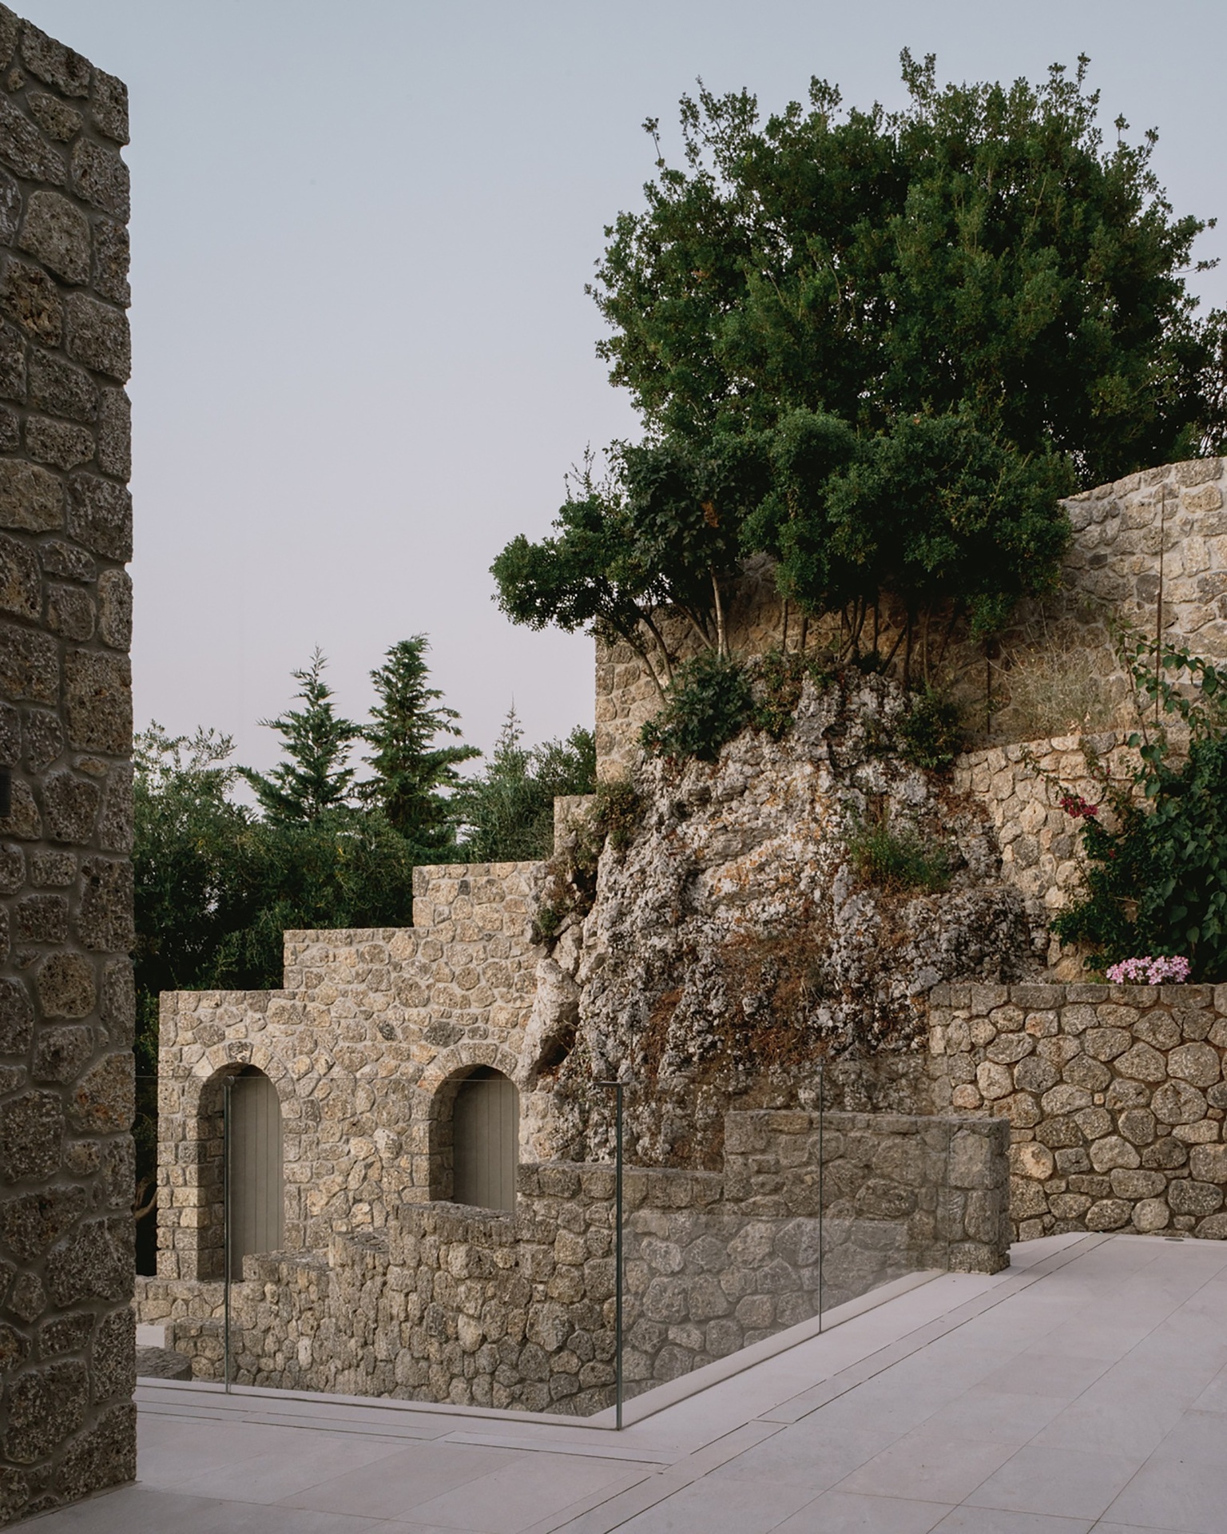
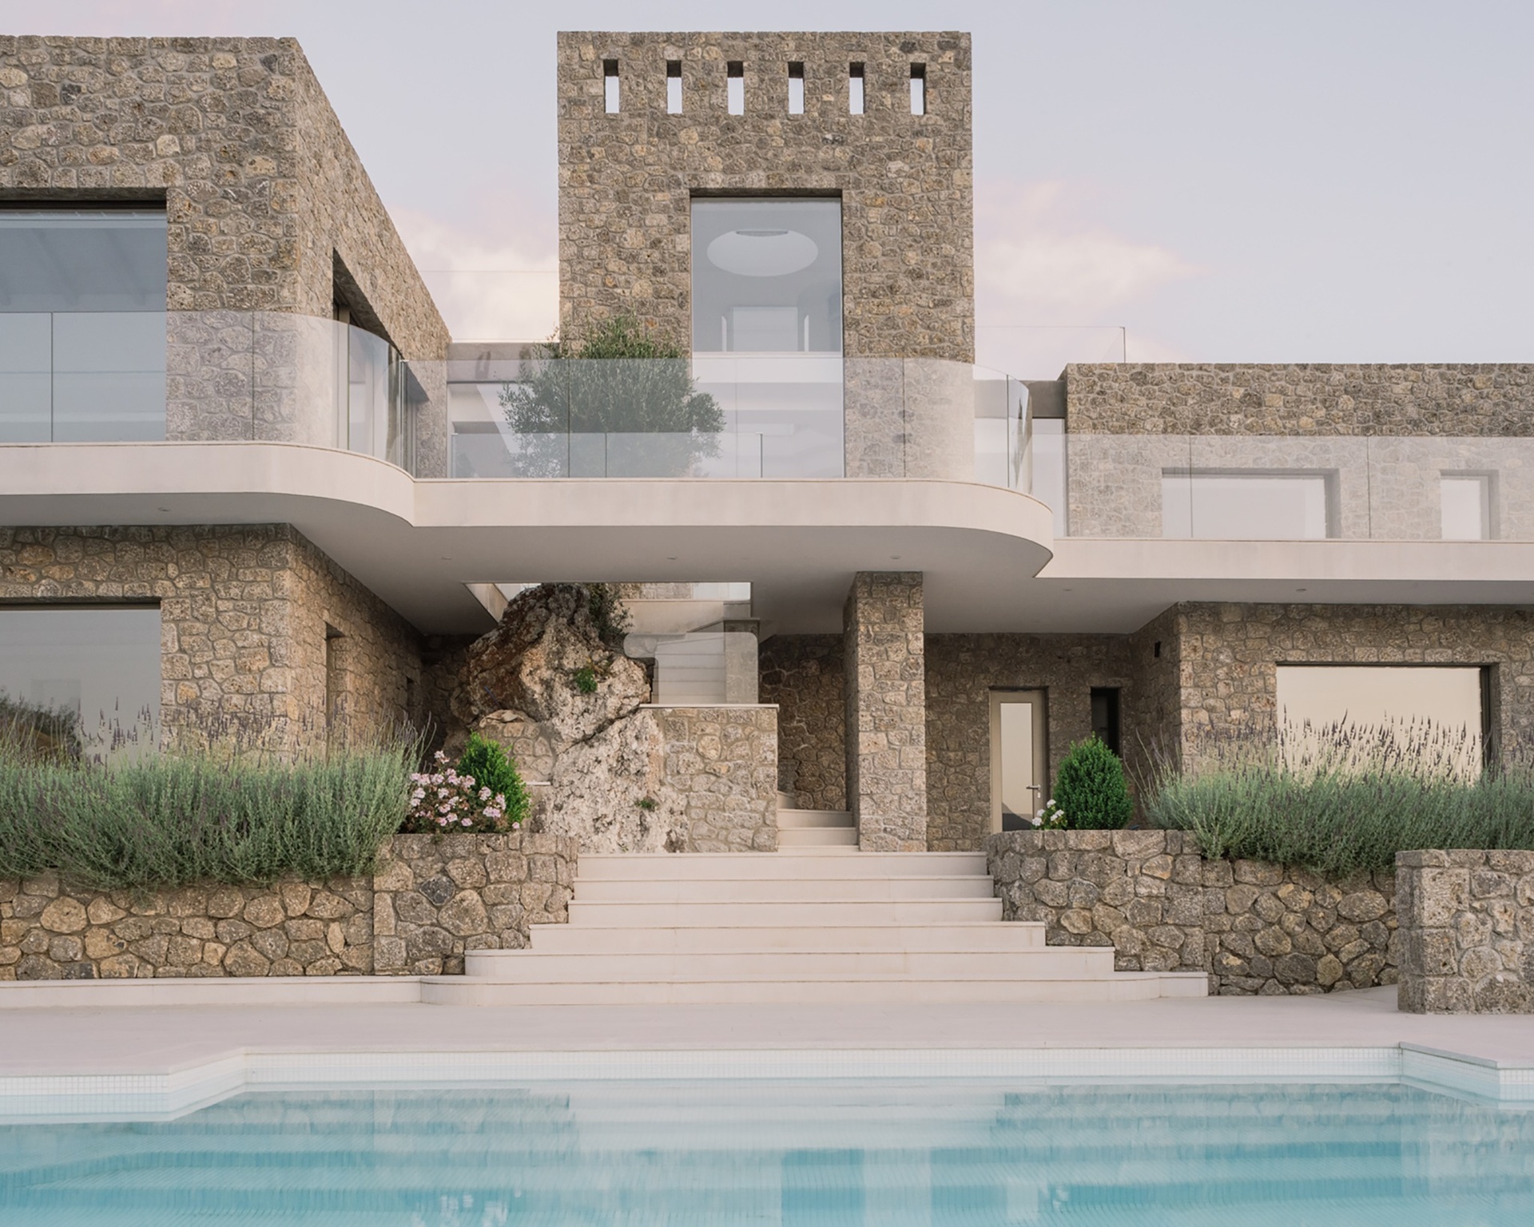
The architectural composition follows the terrain and incorporates existing natural elements into the experience of the house. A preserved olive tree occupies a central position, while exposed rock remains visible within the lower level. Local stone and large glazed openings establish a balance between solidity and openness.
Following the natural terrain
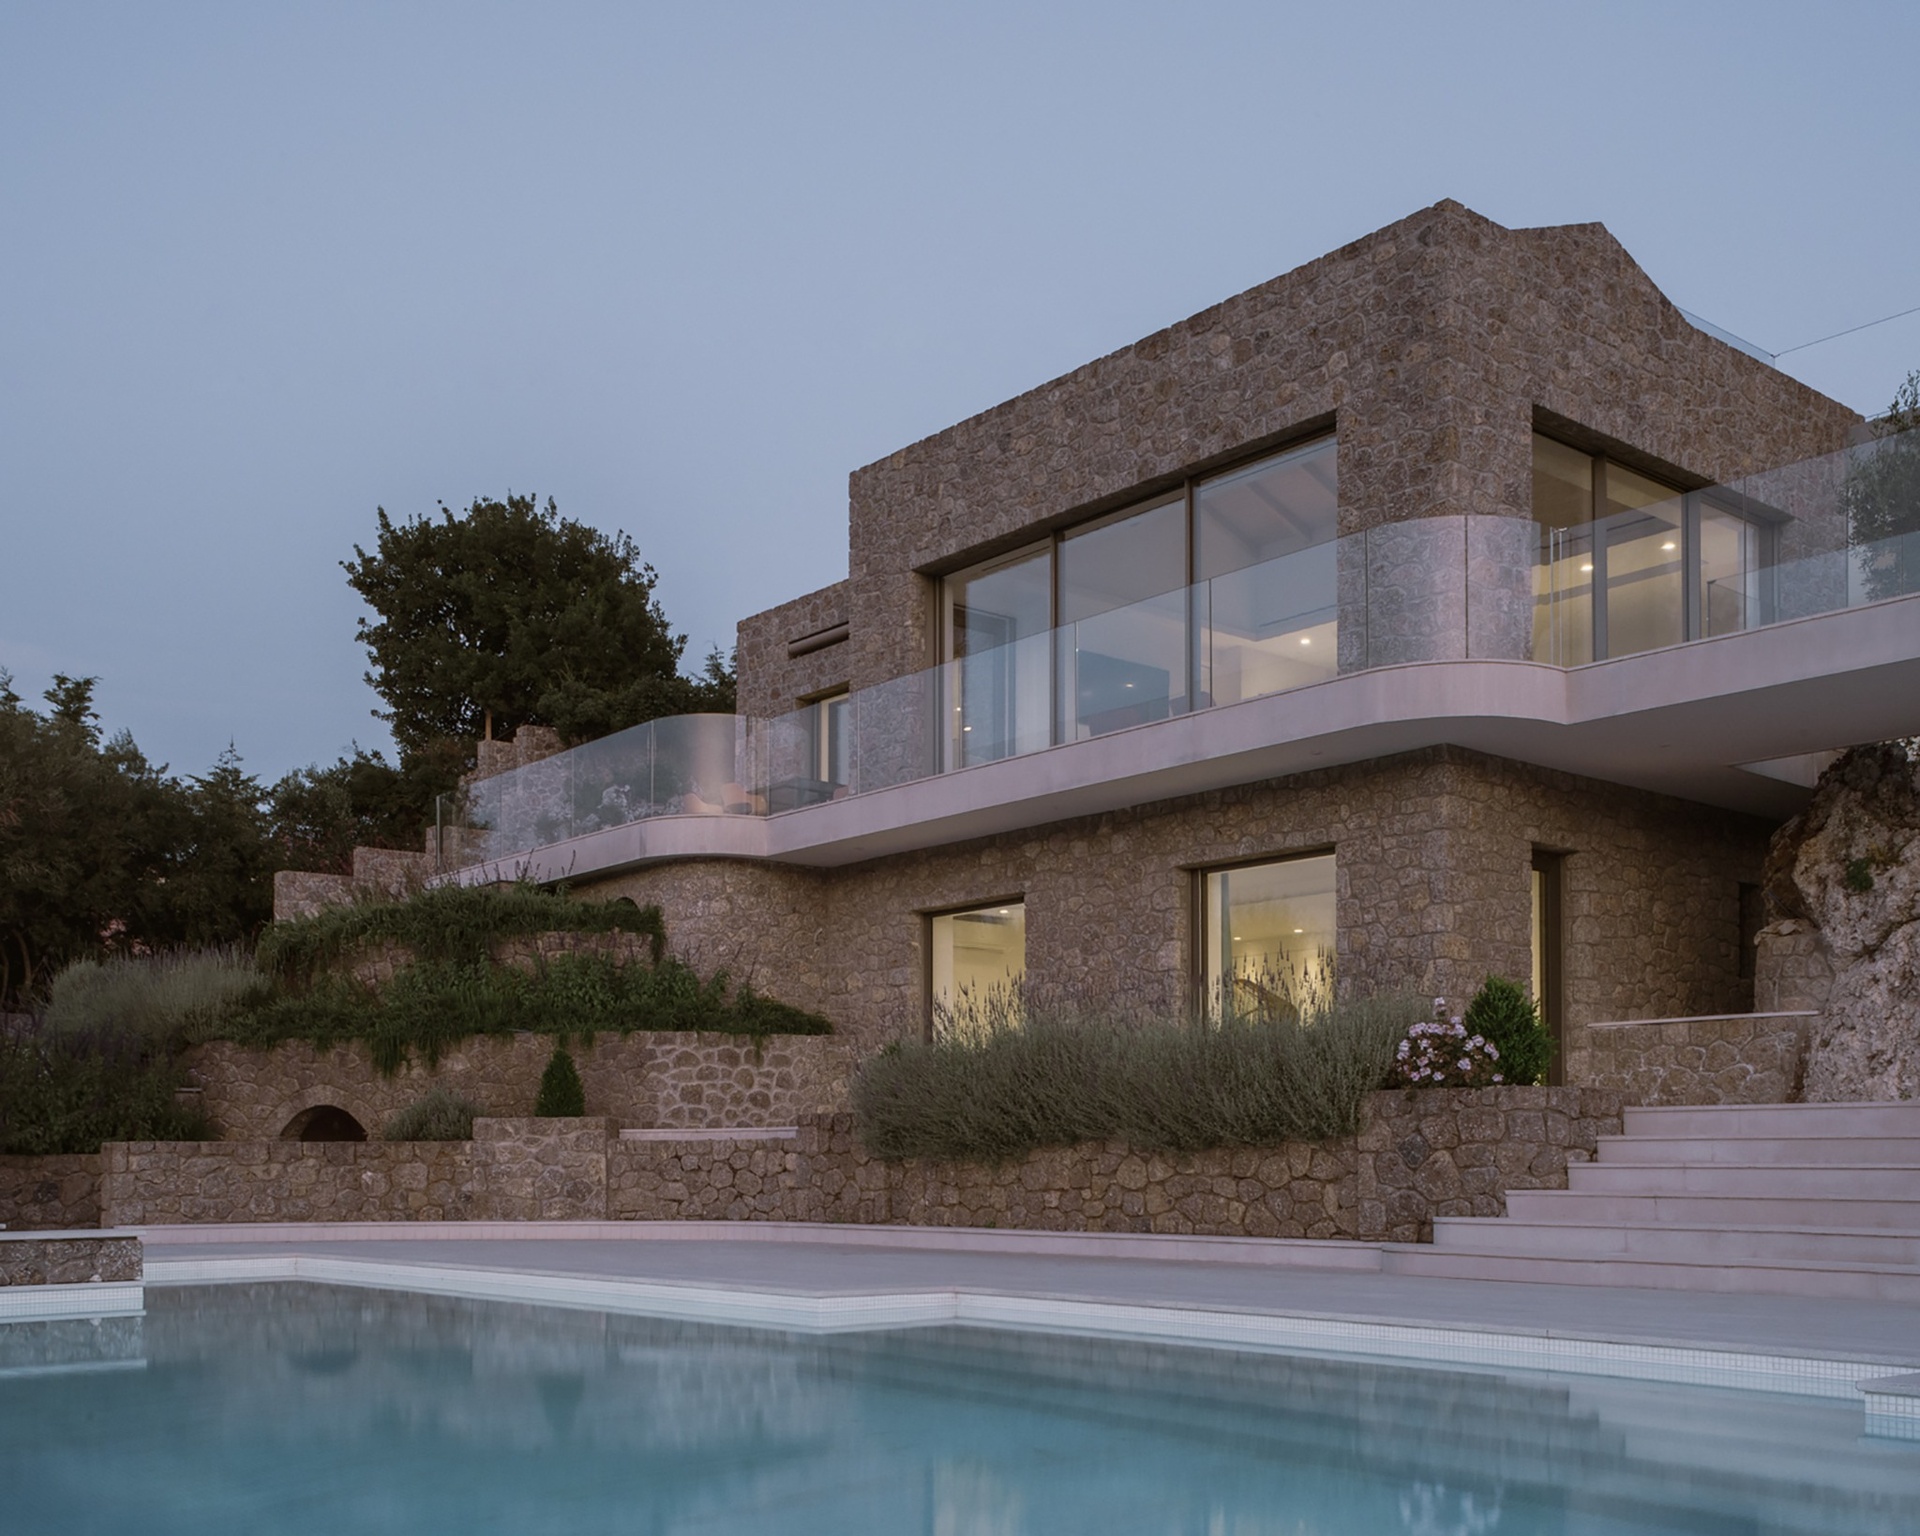
The residence is distributed across a ground floor, lower ground floor and mezzanine. This arrangement allows the building to respond to the changing levels of the hillside while maintaining a close relationship with the exterior.
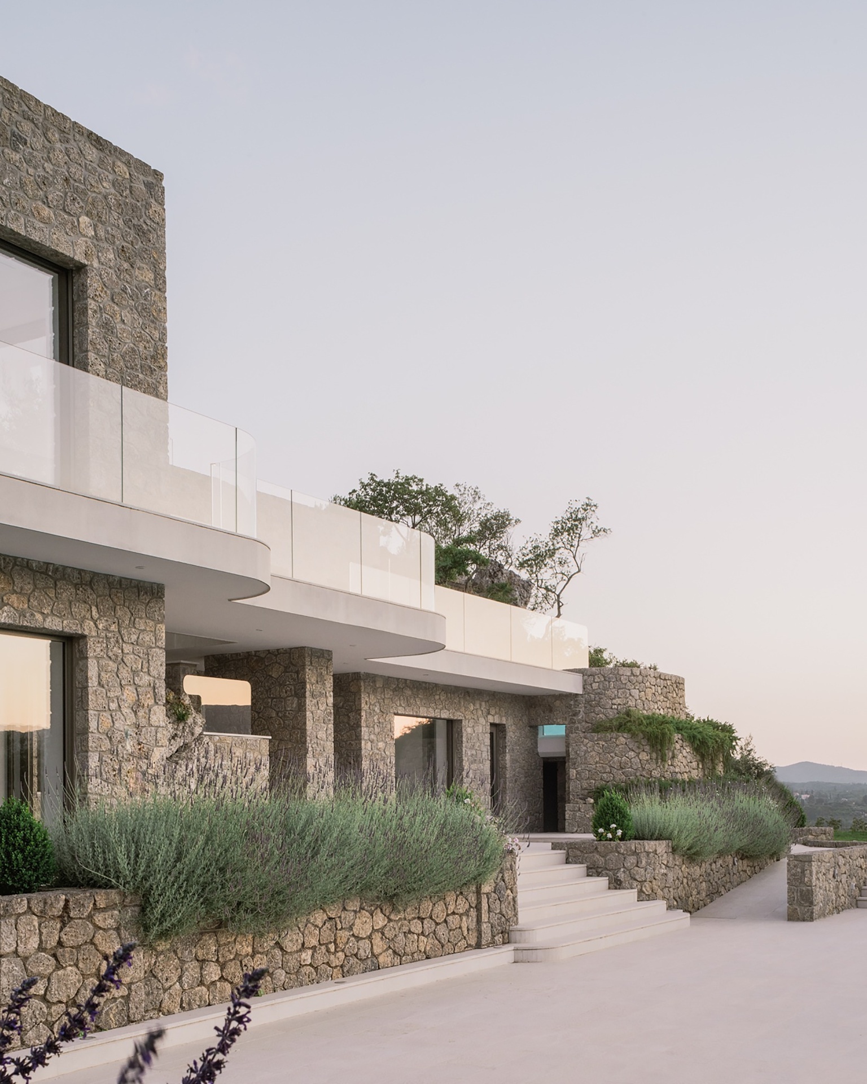
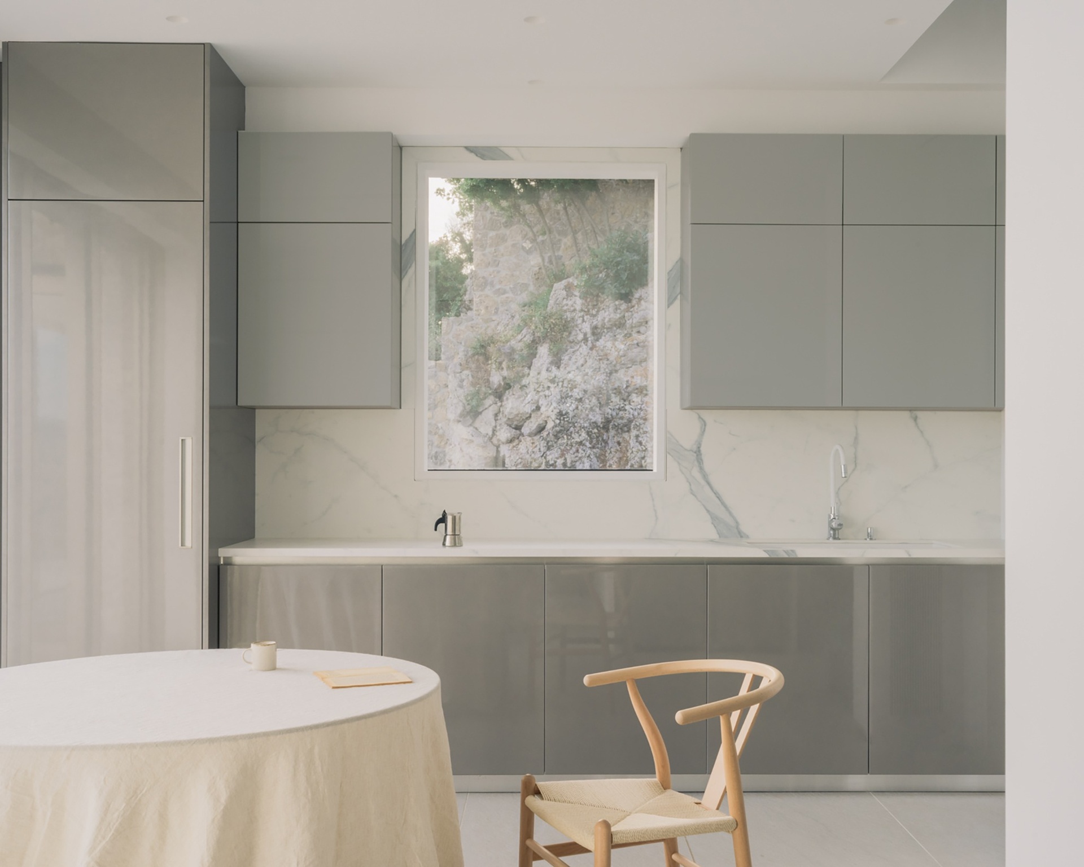
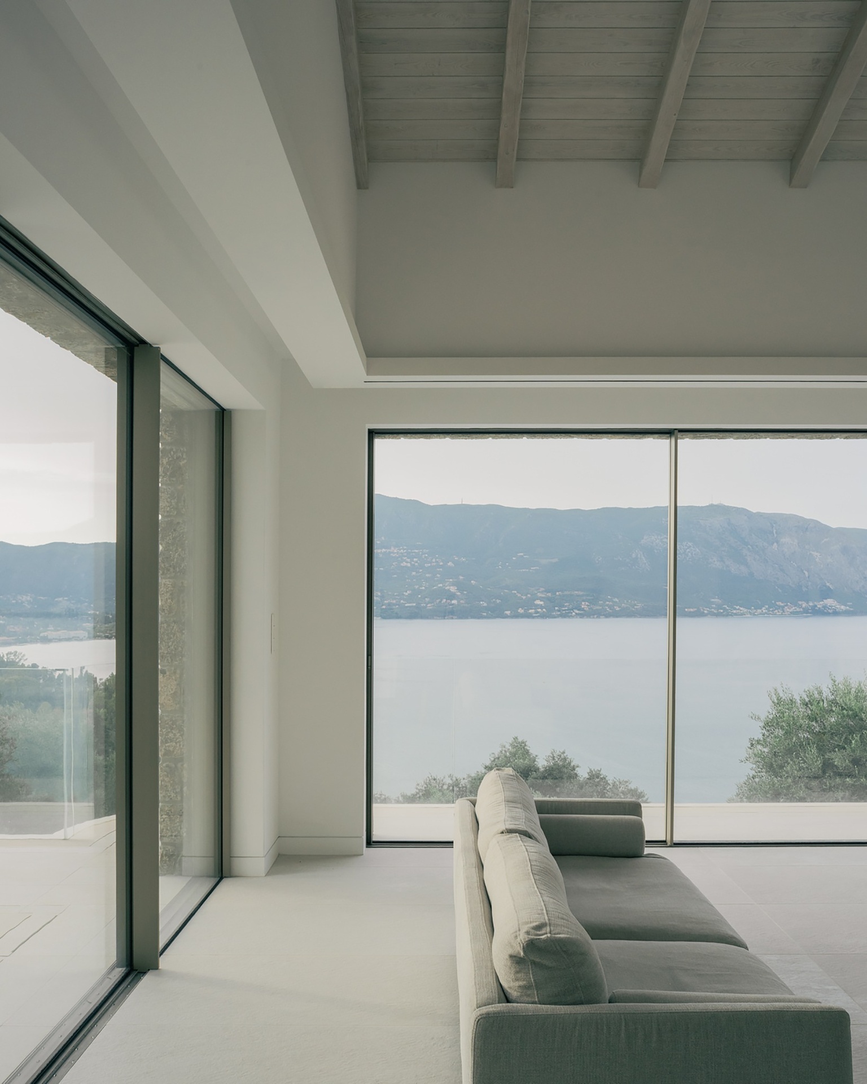
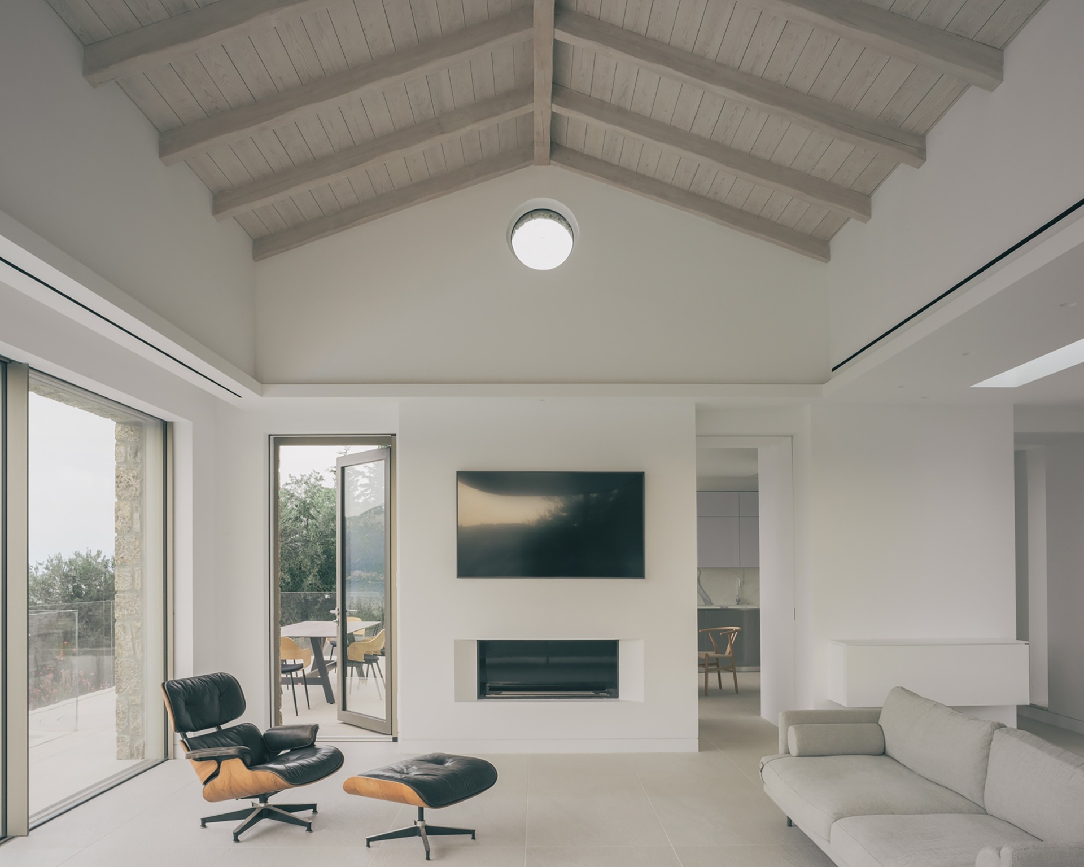
On the ground floor, the plan is divided into two main zones. The principal bedroom occupies the western side, while the kitchen, living room and dining area are placed to the east. Large openings connect these spaces with the terraces and frame the view towards the sea.
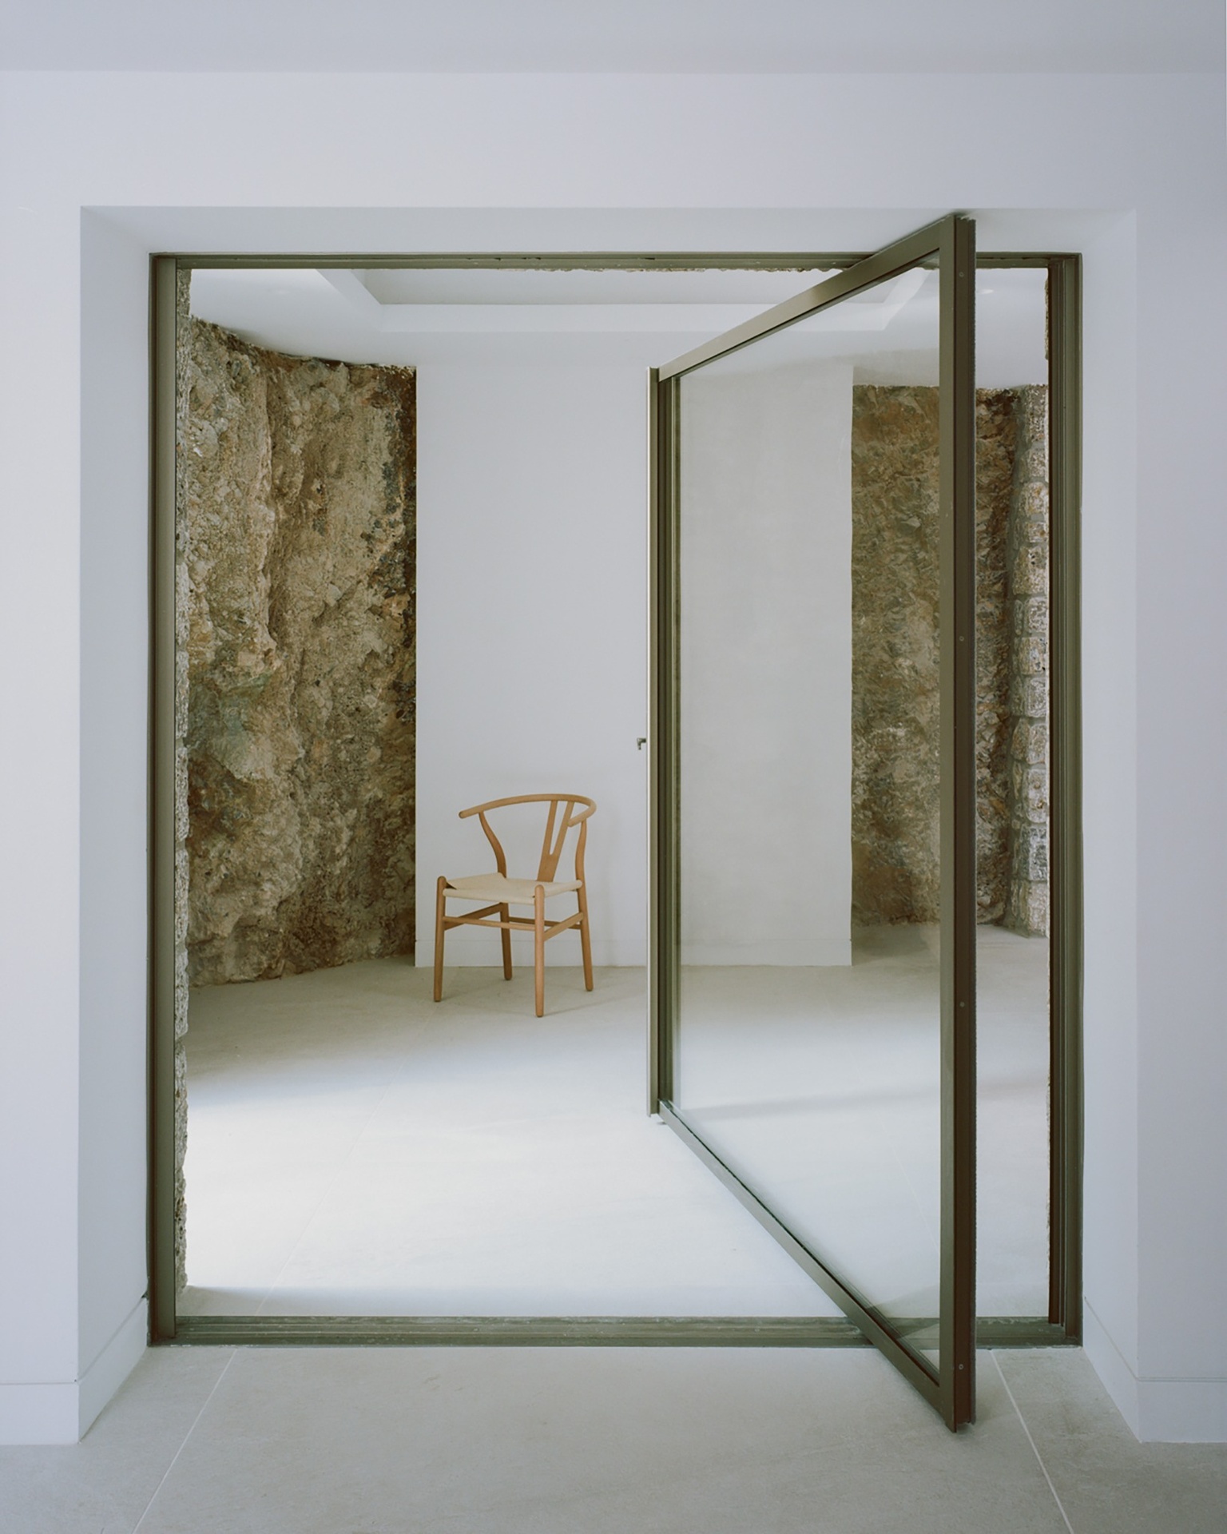
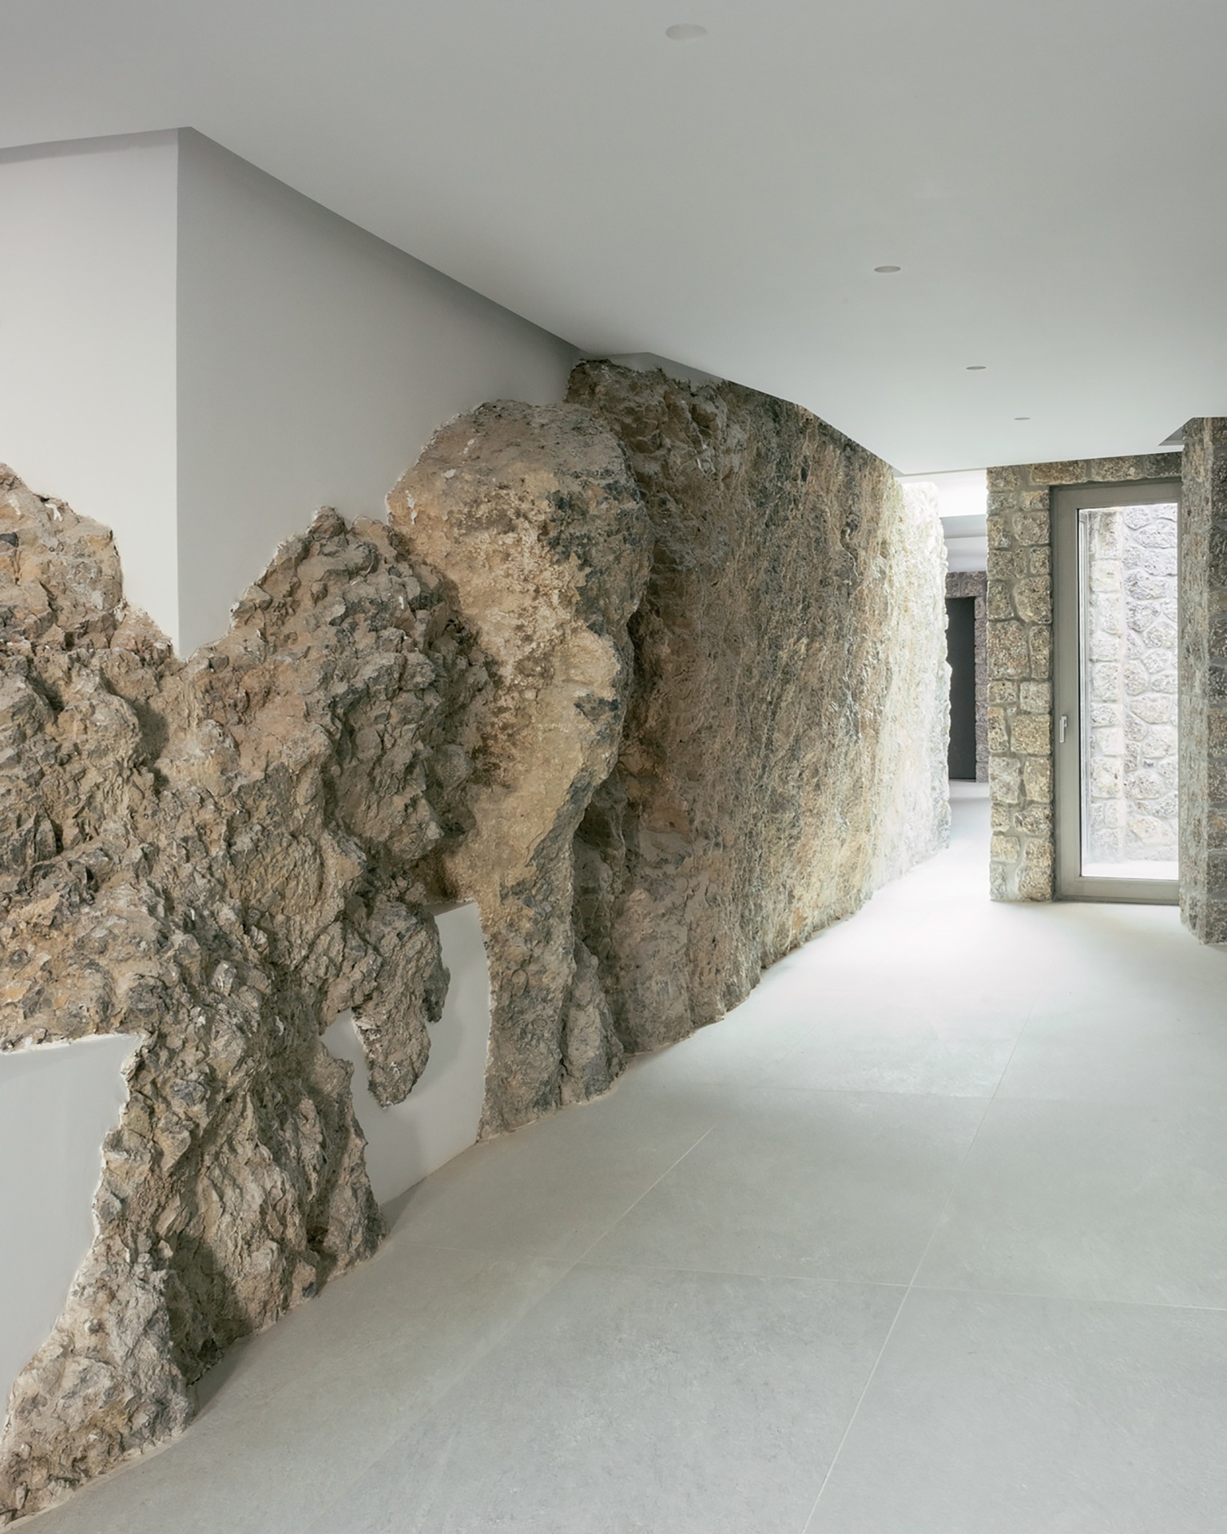
The lower ground floor contains four additional bedrooms with private bathrooms and a small kitchenette. At the rear, the natural rock is incorporated into a quiet, cave-like retreat. Rather than concealing the terrain, the design brings its rough material character directly into the interior.
The repeated orientation towards the view creates a common spatial direction throughout the house. At the same time, the distribution across three levels allows the different sleeping and living areas to retain a degree of independence.
Two pools at different levels
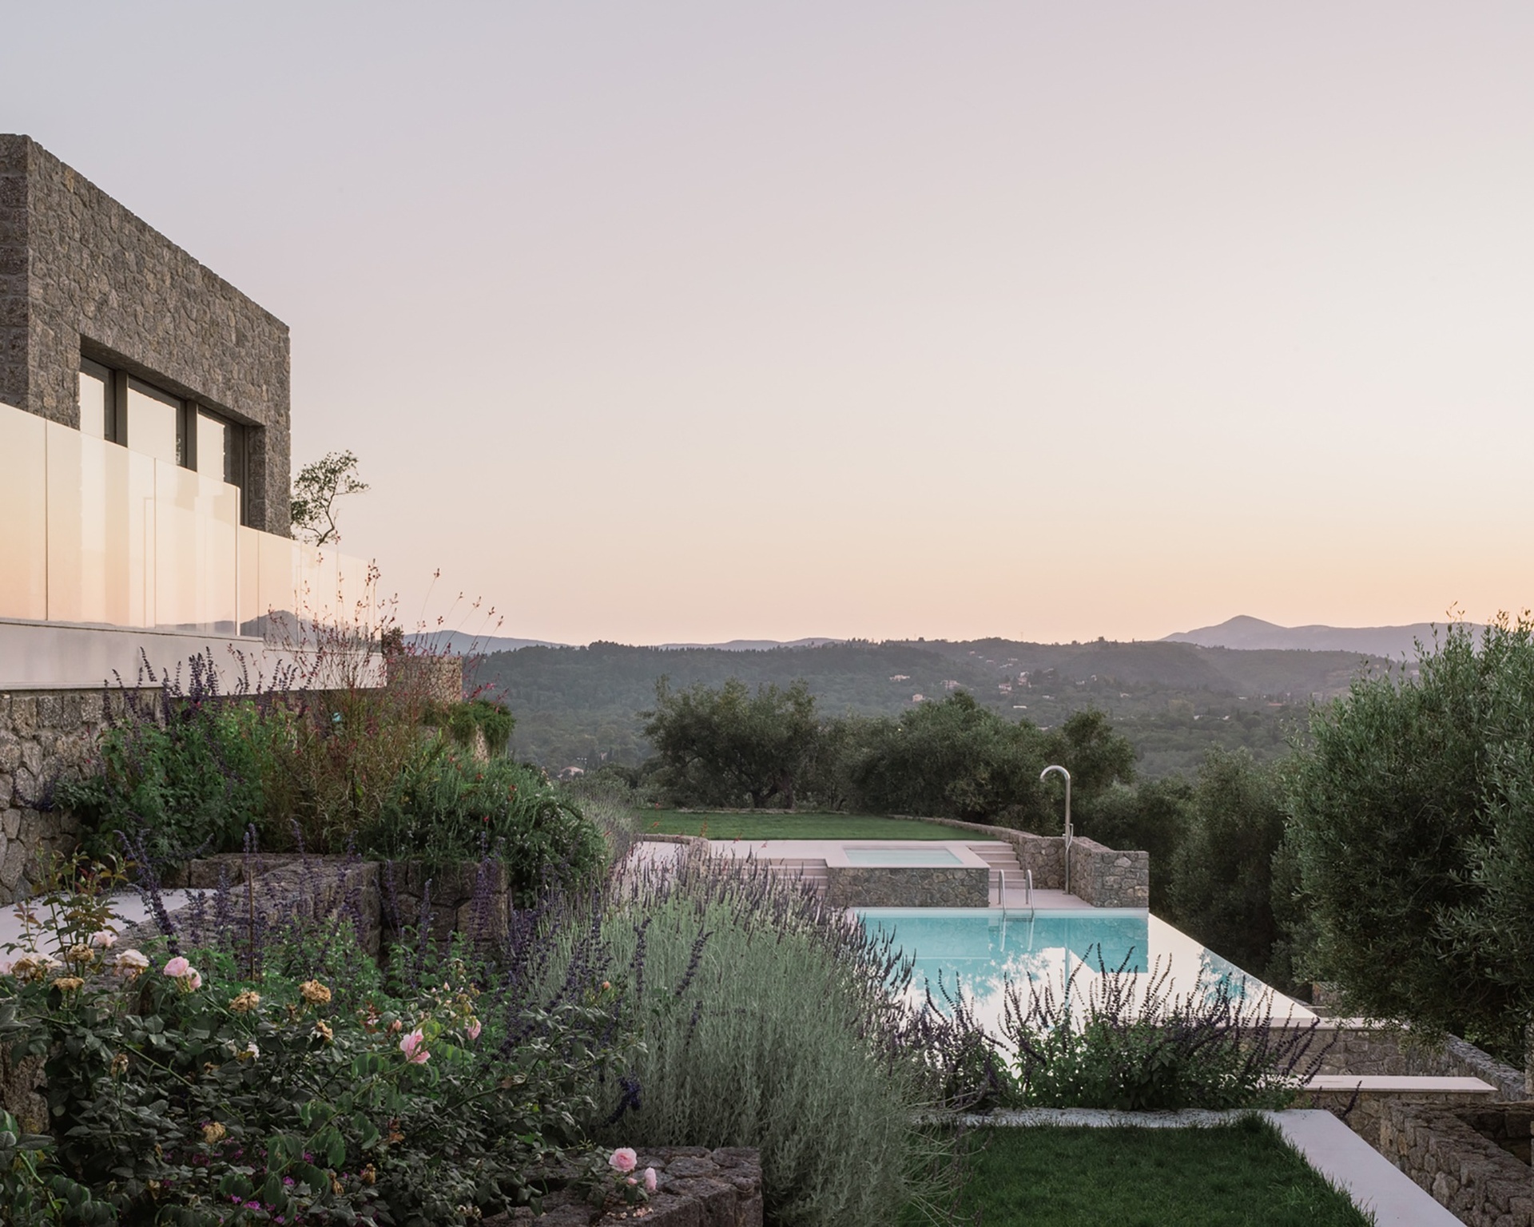
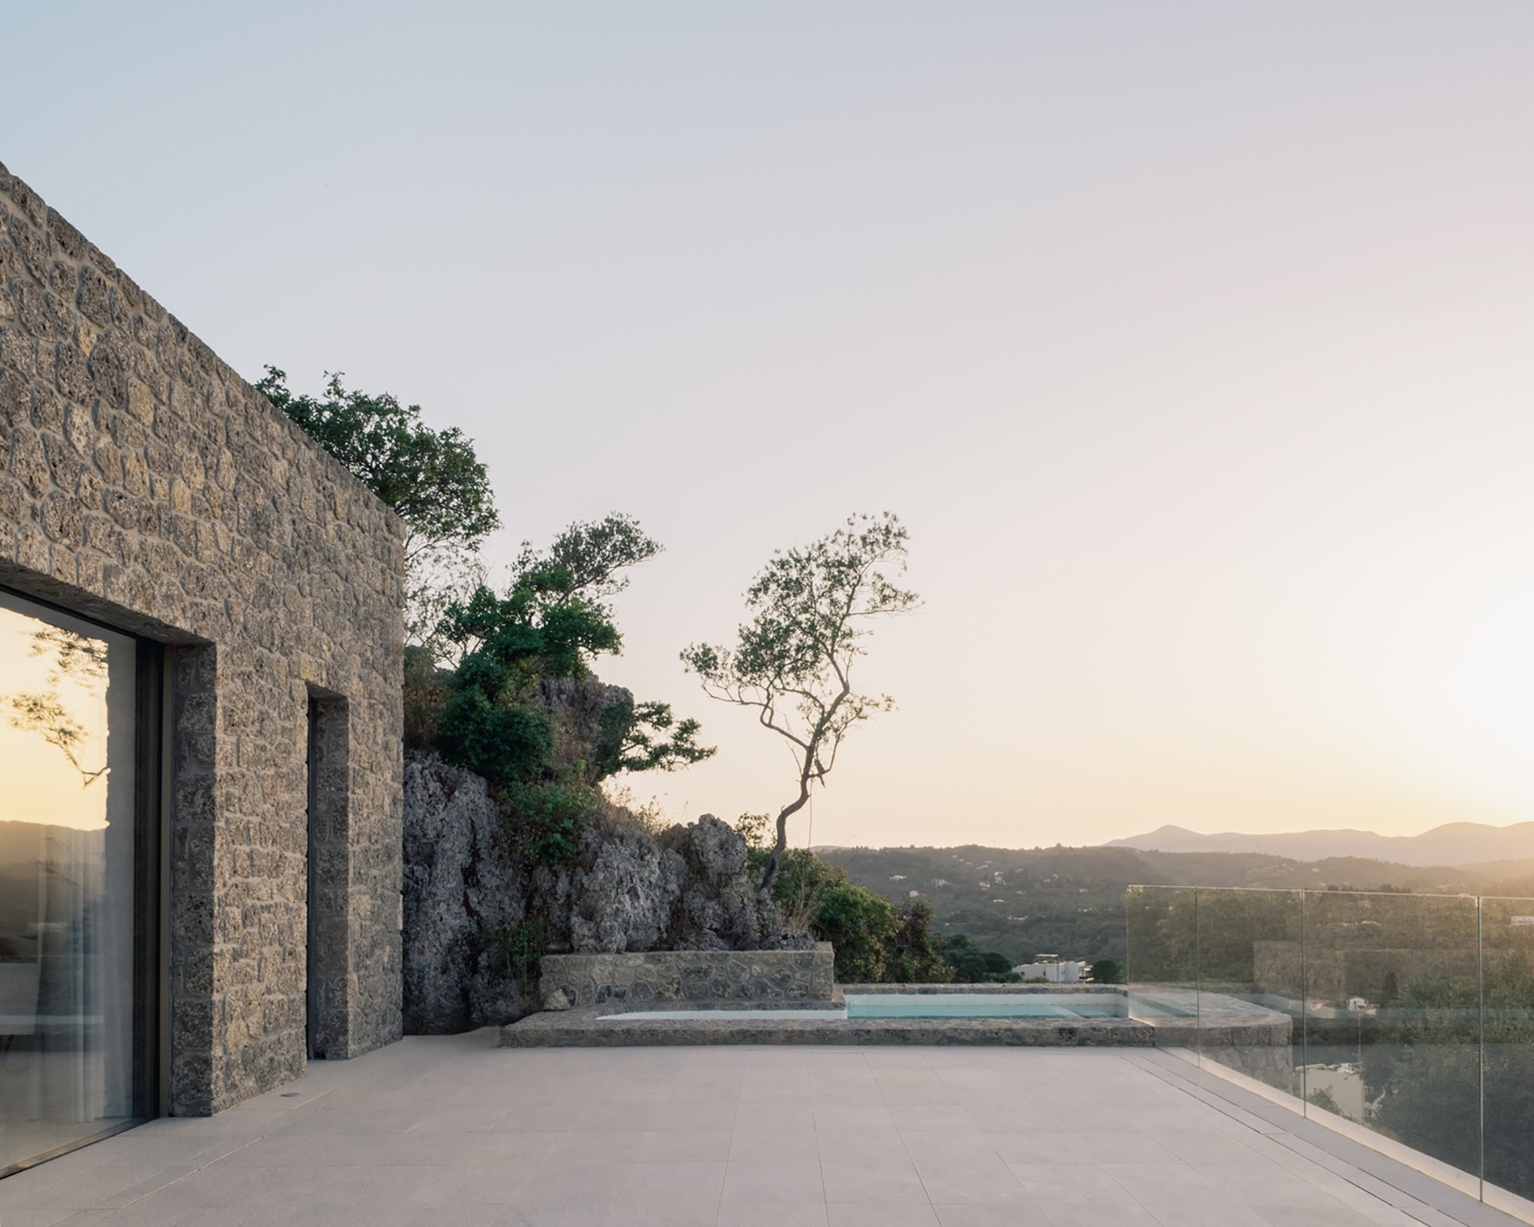
Two swimming pools are integrated into separate parts of the hillside. On the upper level, a heated pool extends directly from the principal bedroom. Set beside the natural rock, it forms a more private water surface within the landscape.
The main pool occupies a lower terrace. Its long, calm surface aligns visually with the distant horizon, strengthening the connection between the residence and the sea.
The different position and scale of the two pools give each one a distinct role. The upper pool belongs to the more private part of the house, while the lower pool forms part of the shared outdoor spaces.
Local stone and restrained interiors
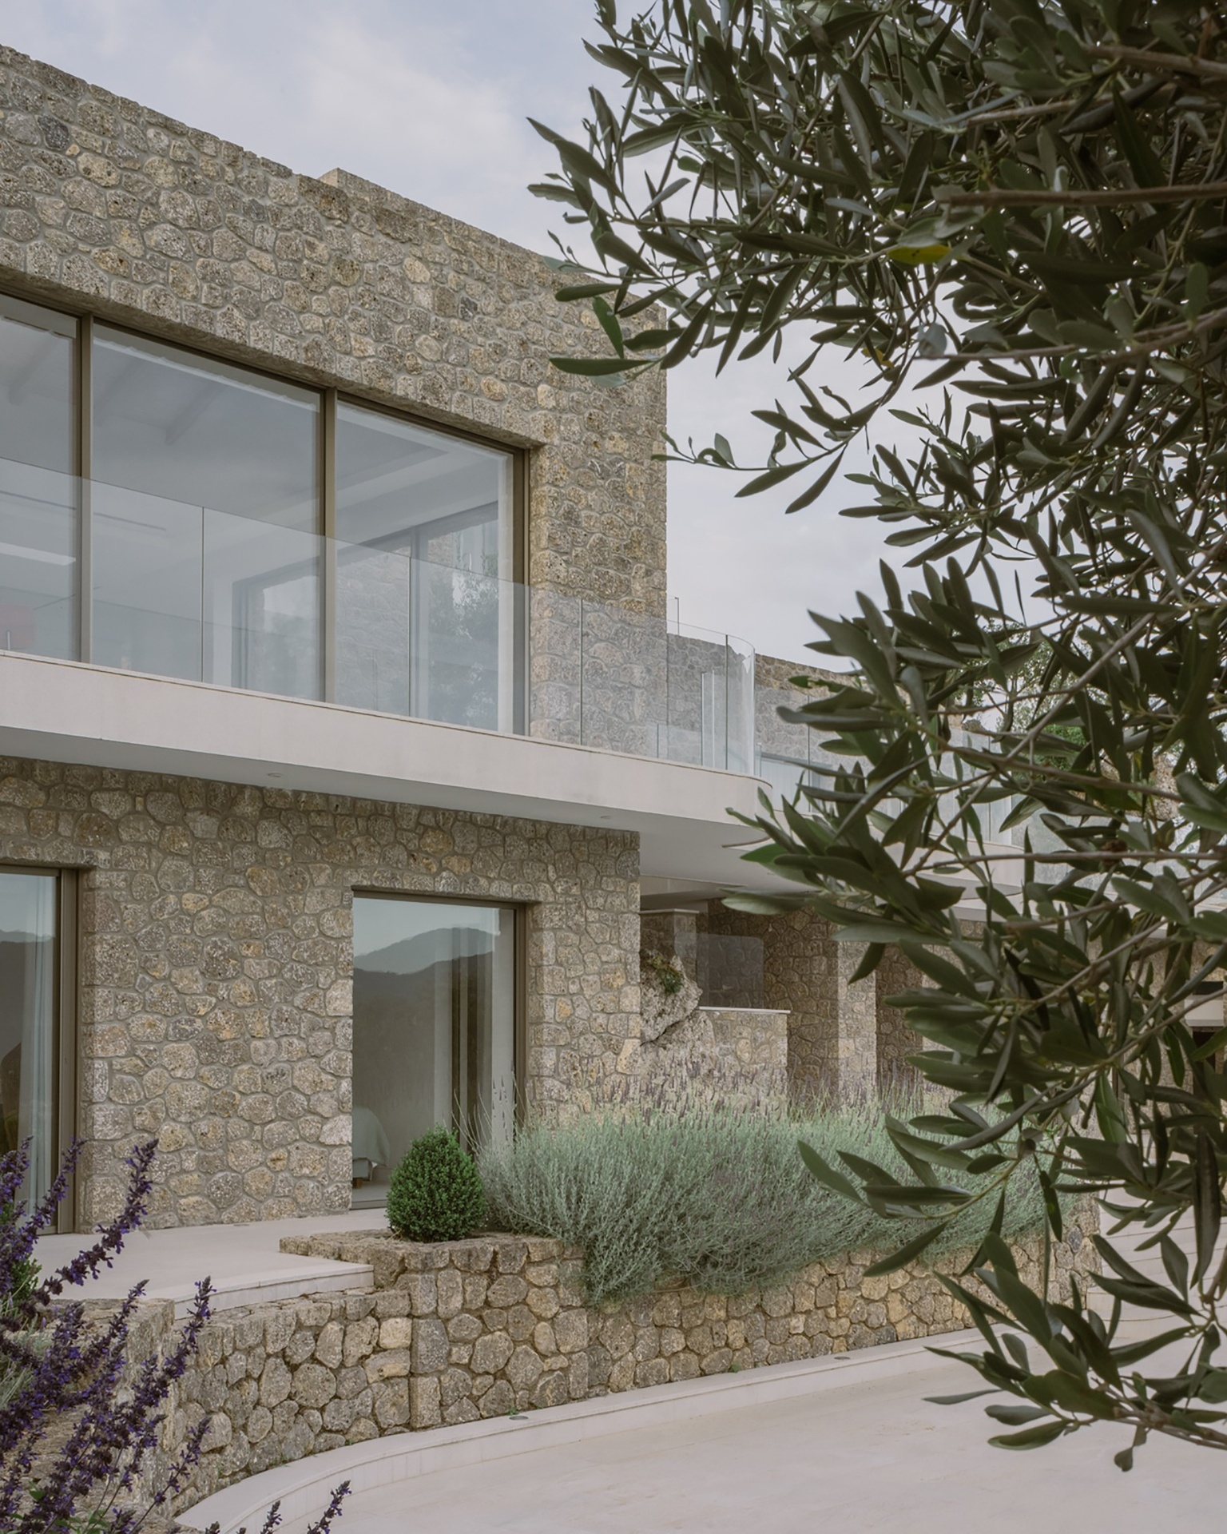
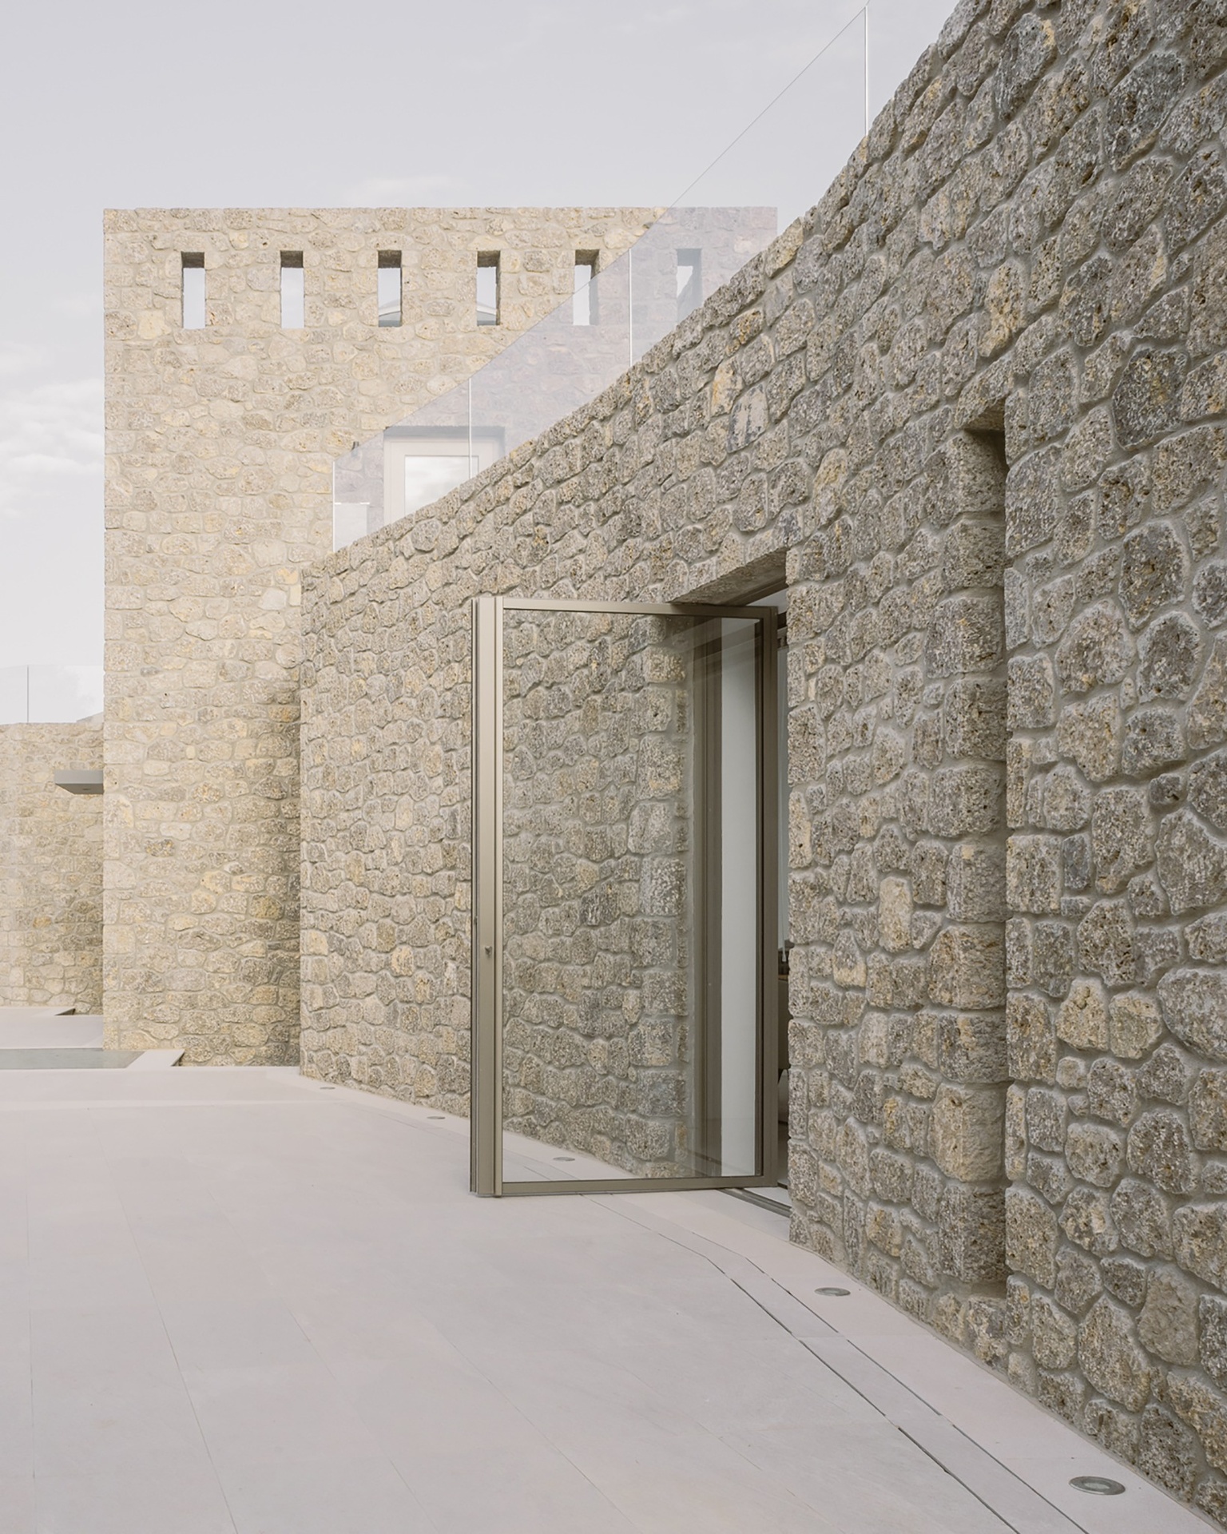
The exterior is clad in locally sourced stone, shaped by hand by local craftspeople. Its irregular surface connects the architecture with the rocky hillside and recalls the material character of Corfu’s traditional buildings.
Large windows and carefully resolved details introduce a contemporary contrast to the weight and texture of the stone. The relationship between solid walls and glazed openings also allows the landscape to remain visible throughout the interior.
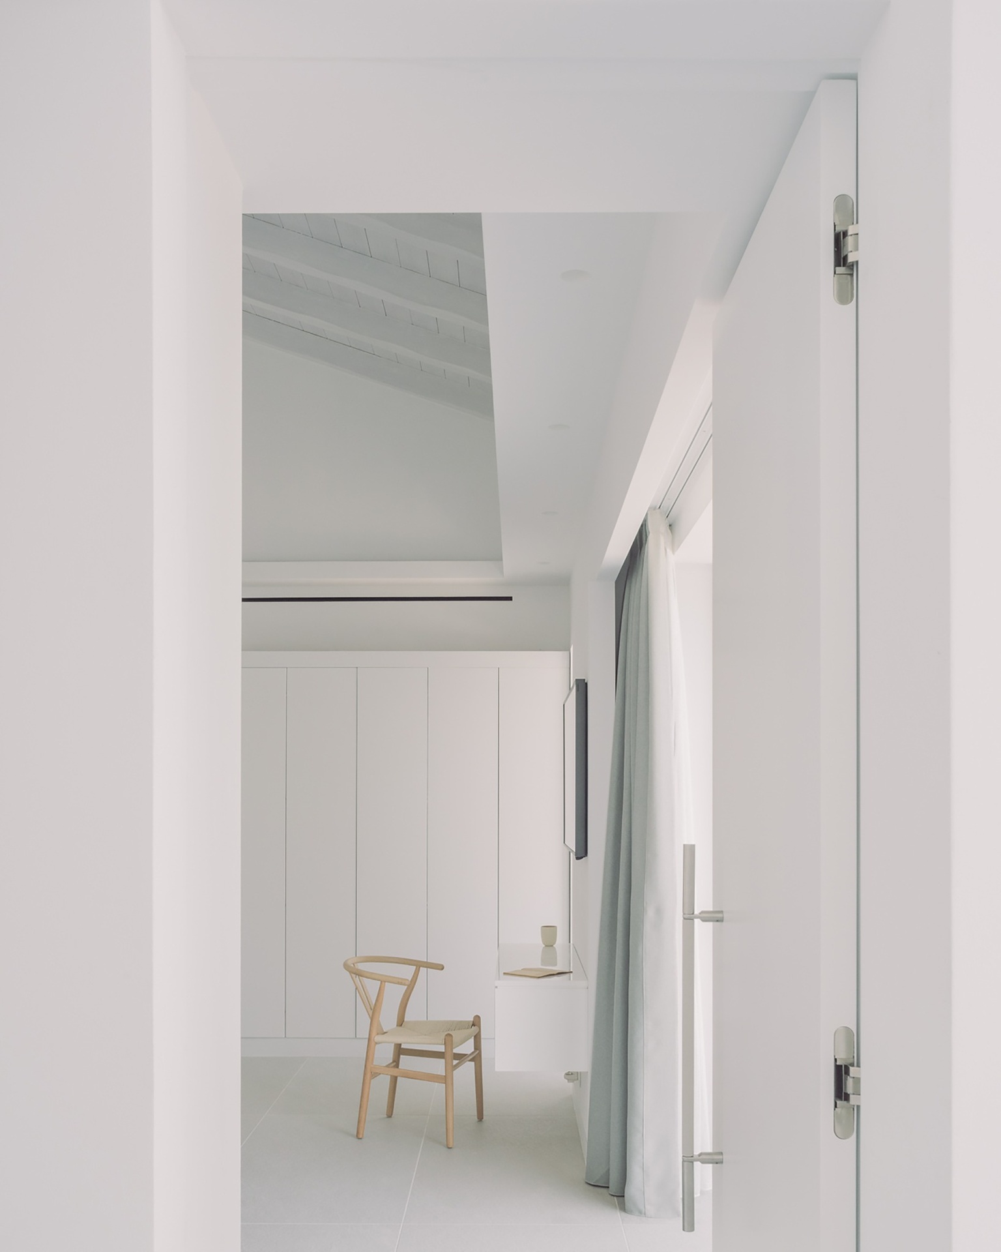
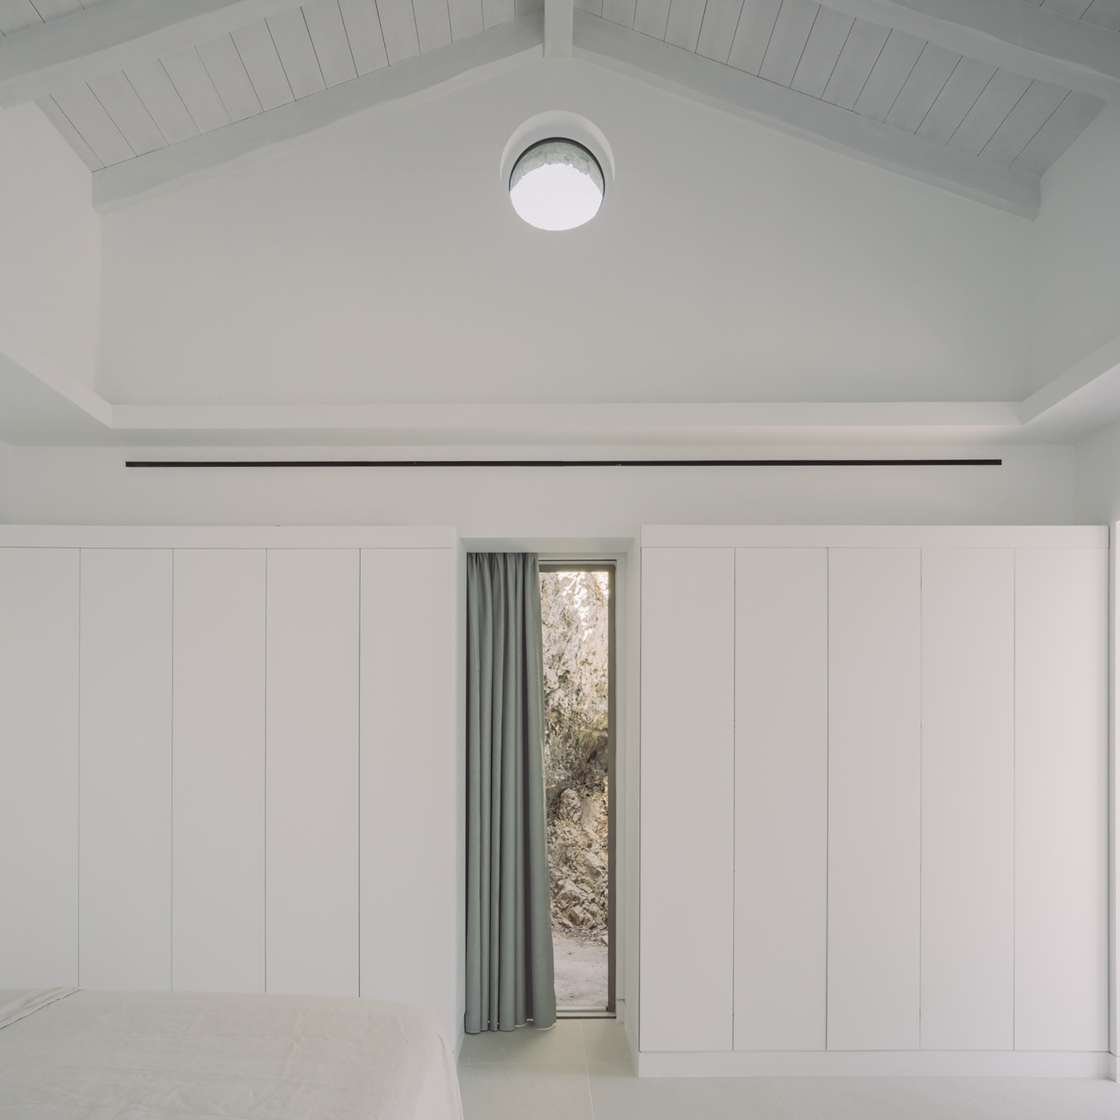
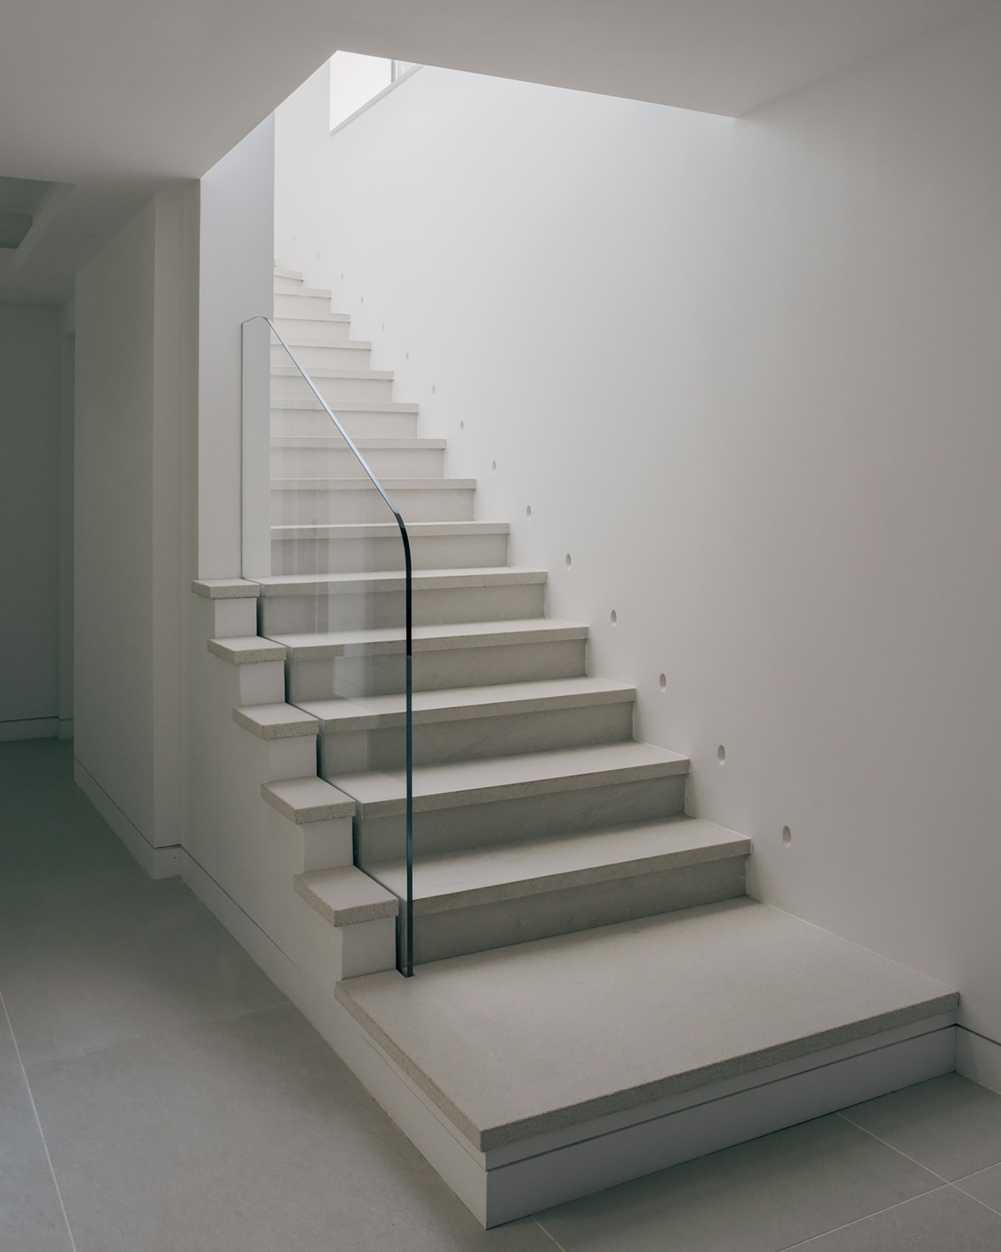
Inside, the design is deliberately understated. Neutral materials, minimal lines and discreet joinery create a quiet setting for the views. The interiors do not compete with the surrounding landscape. Instead, they direct attention towards the sea, the natural rock and the changing daylight.
The project was first published in print in ek magazine 298 | June 2025, the monthly issue by ek Architectural Publications.