A linear shell divides a sloping plot in Achaia between an olive grove and a residential garden, organizing a 220m² house around uninterrupted views towards the Gulf of Patras and a sequence of sheltered semi-outdoor spaces.
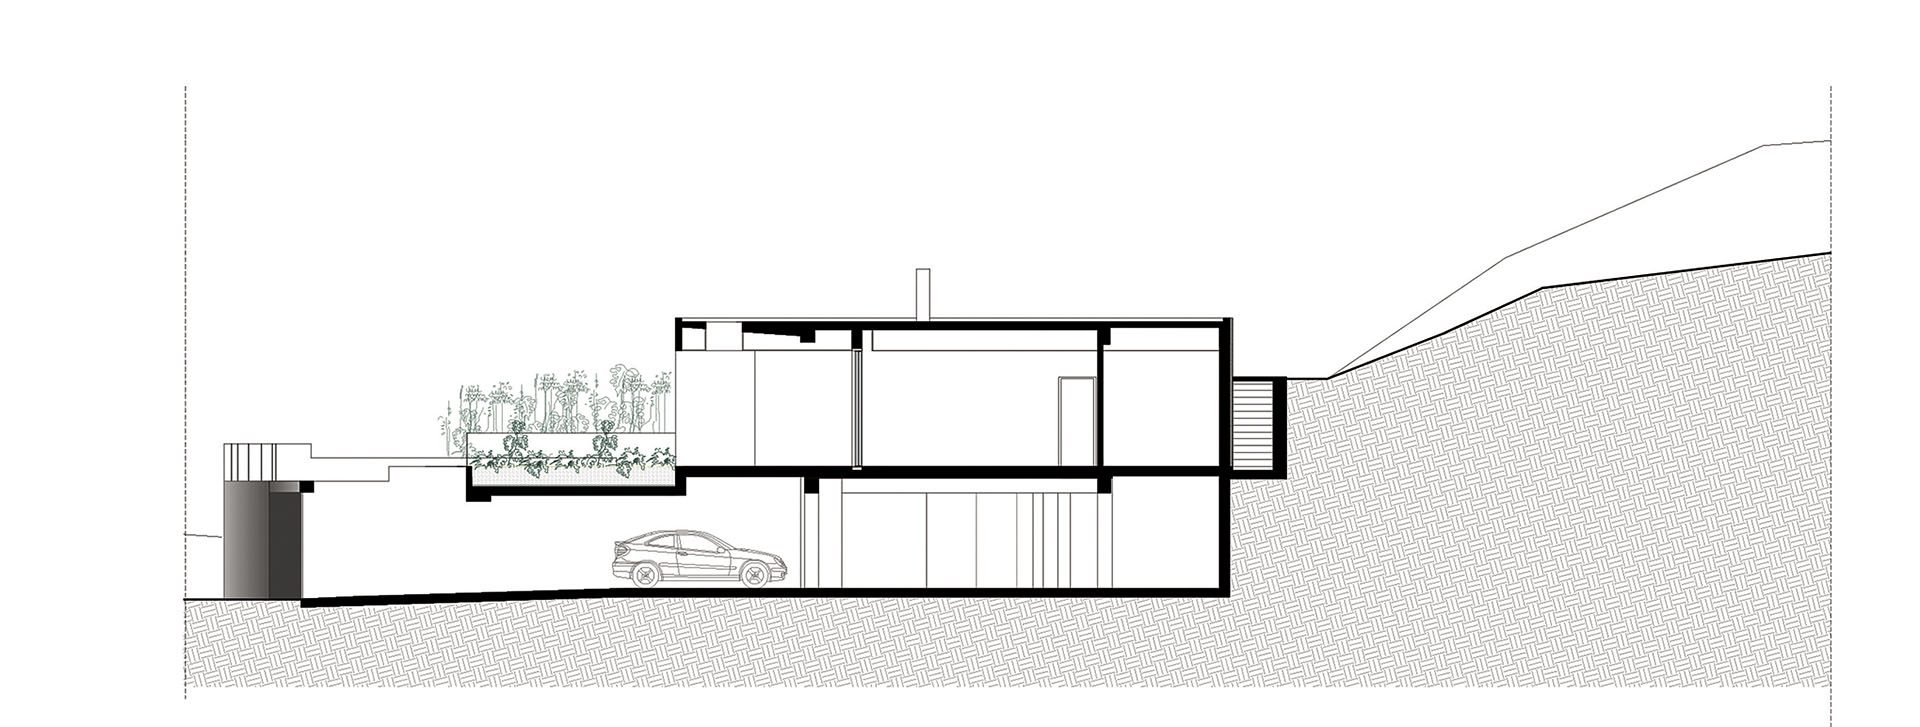
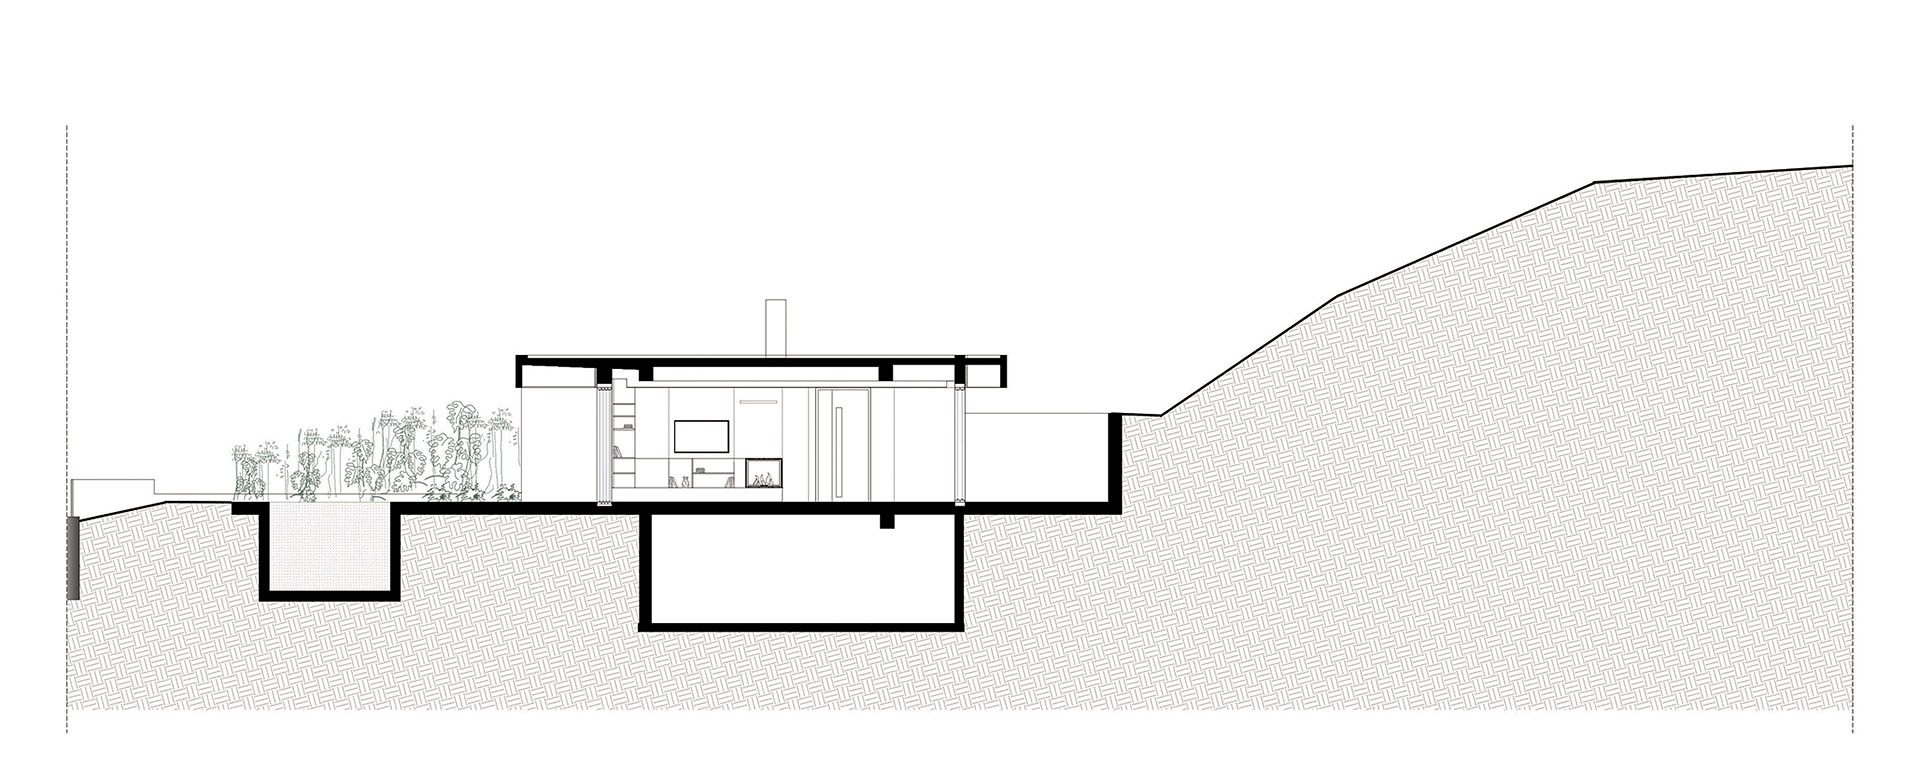
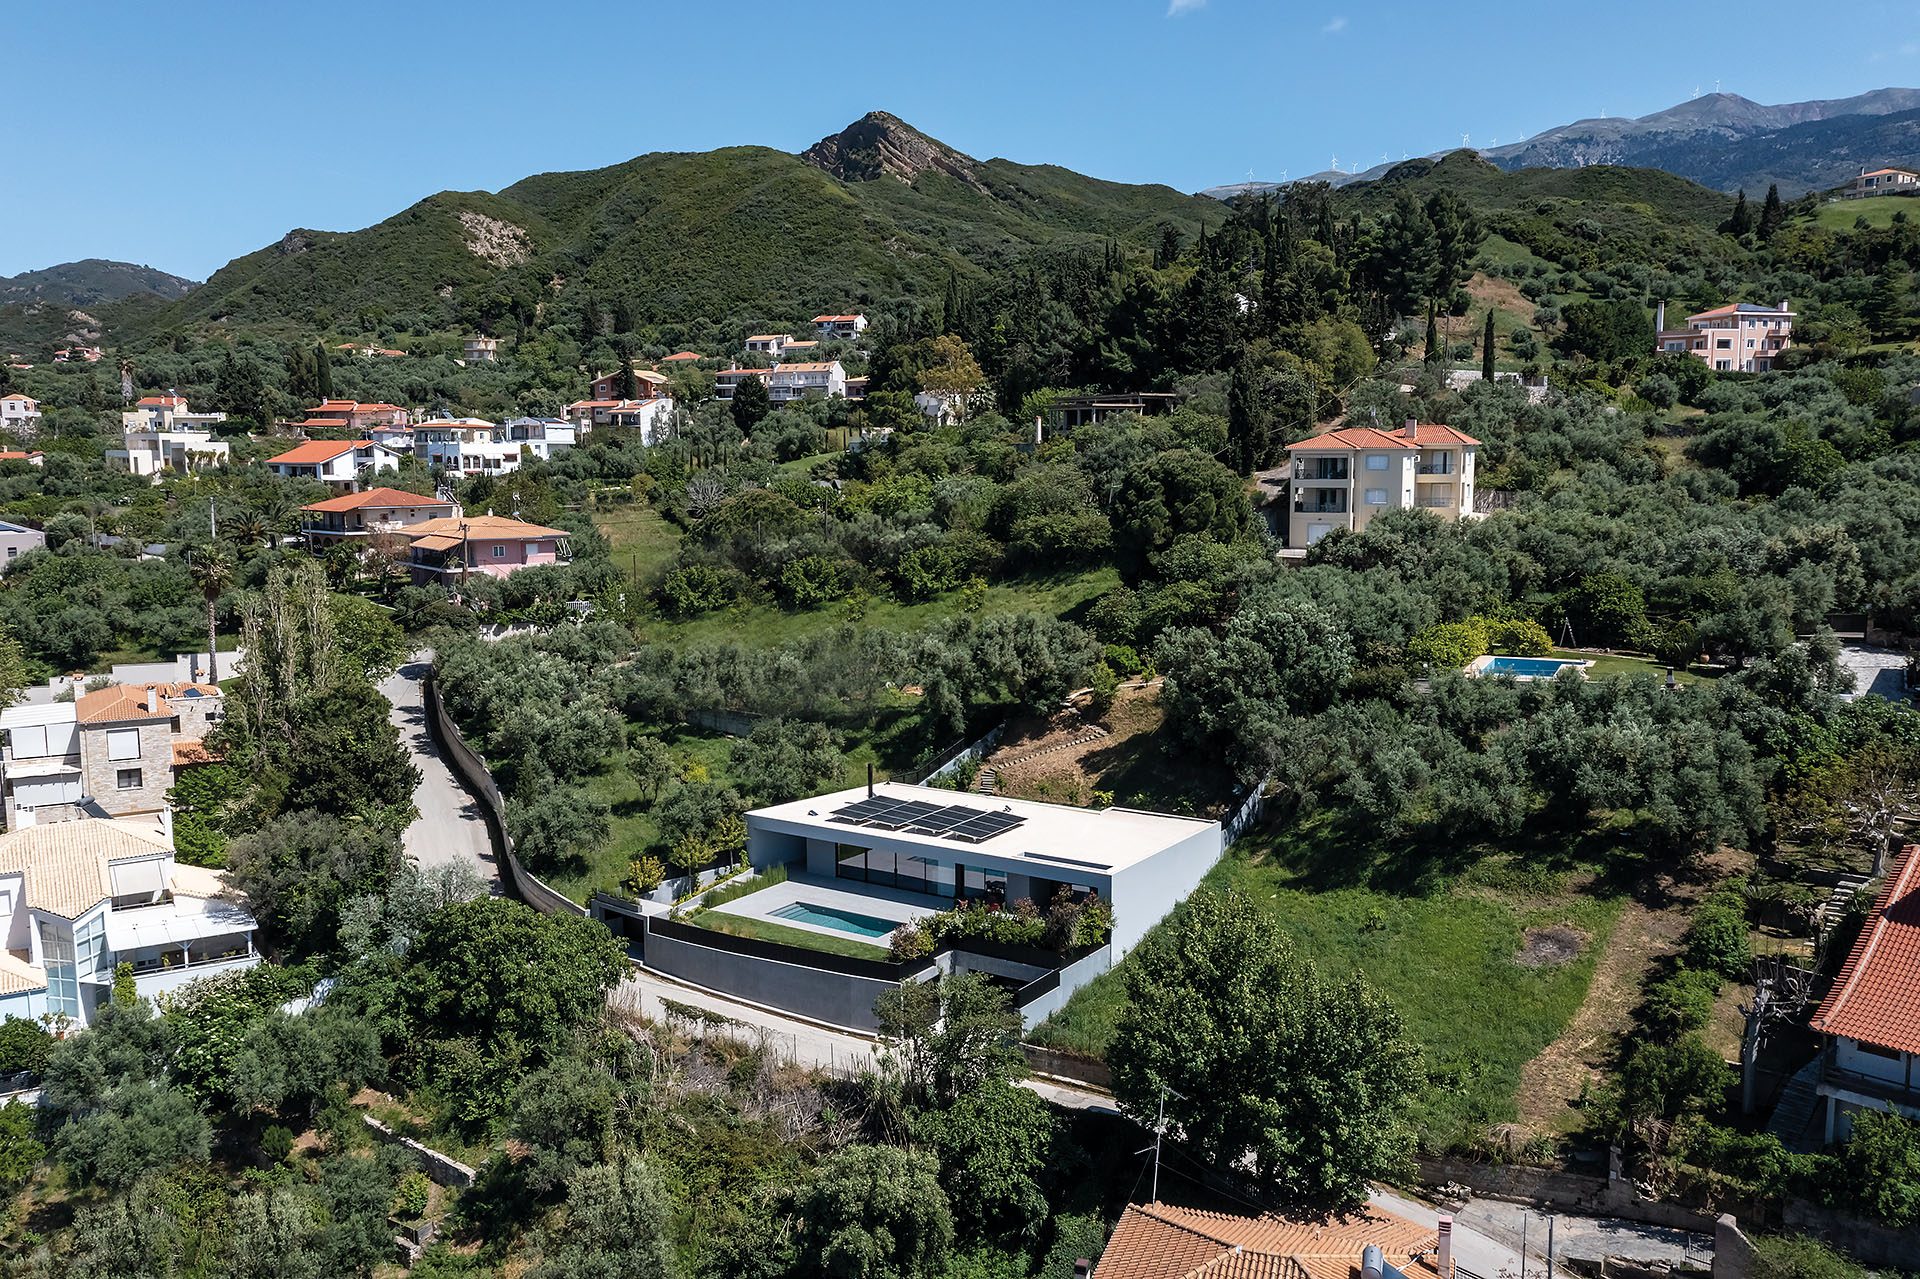
The residence in Achaia by Façade is located in Kato Kastritsi and develops as a 220m² ground-floor house with a basement. Completed in 2023, the project uses linearity as both a formal and organizational principle: an elongated architectural shell crosses the site, separating two distinct landscape conditions while containing the main domestic functions.
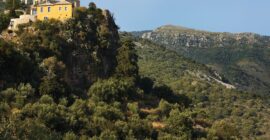
On one side lies the existing olive grove, conceived as the quieter part of the plot. On the other, the residential garden forms the principal outdoor area for everyday use. The house occupies the boundary between the two and directs its main spaces towards the Gulf of Patras.
A linear shell across the site
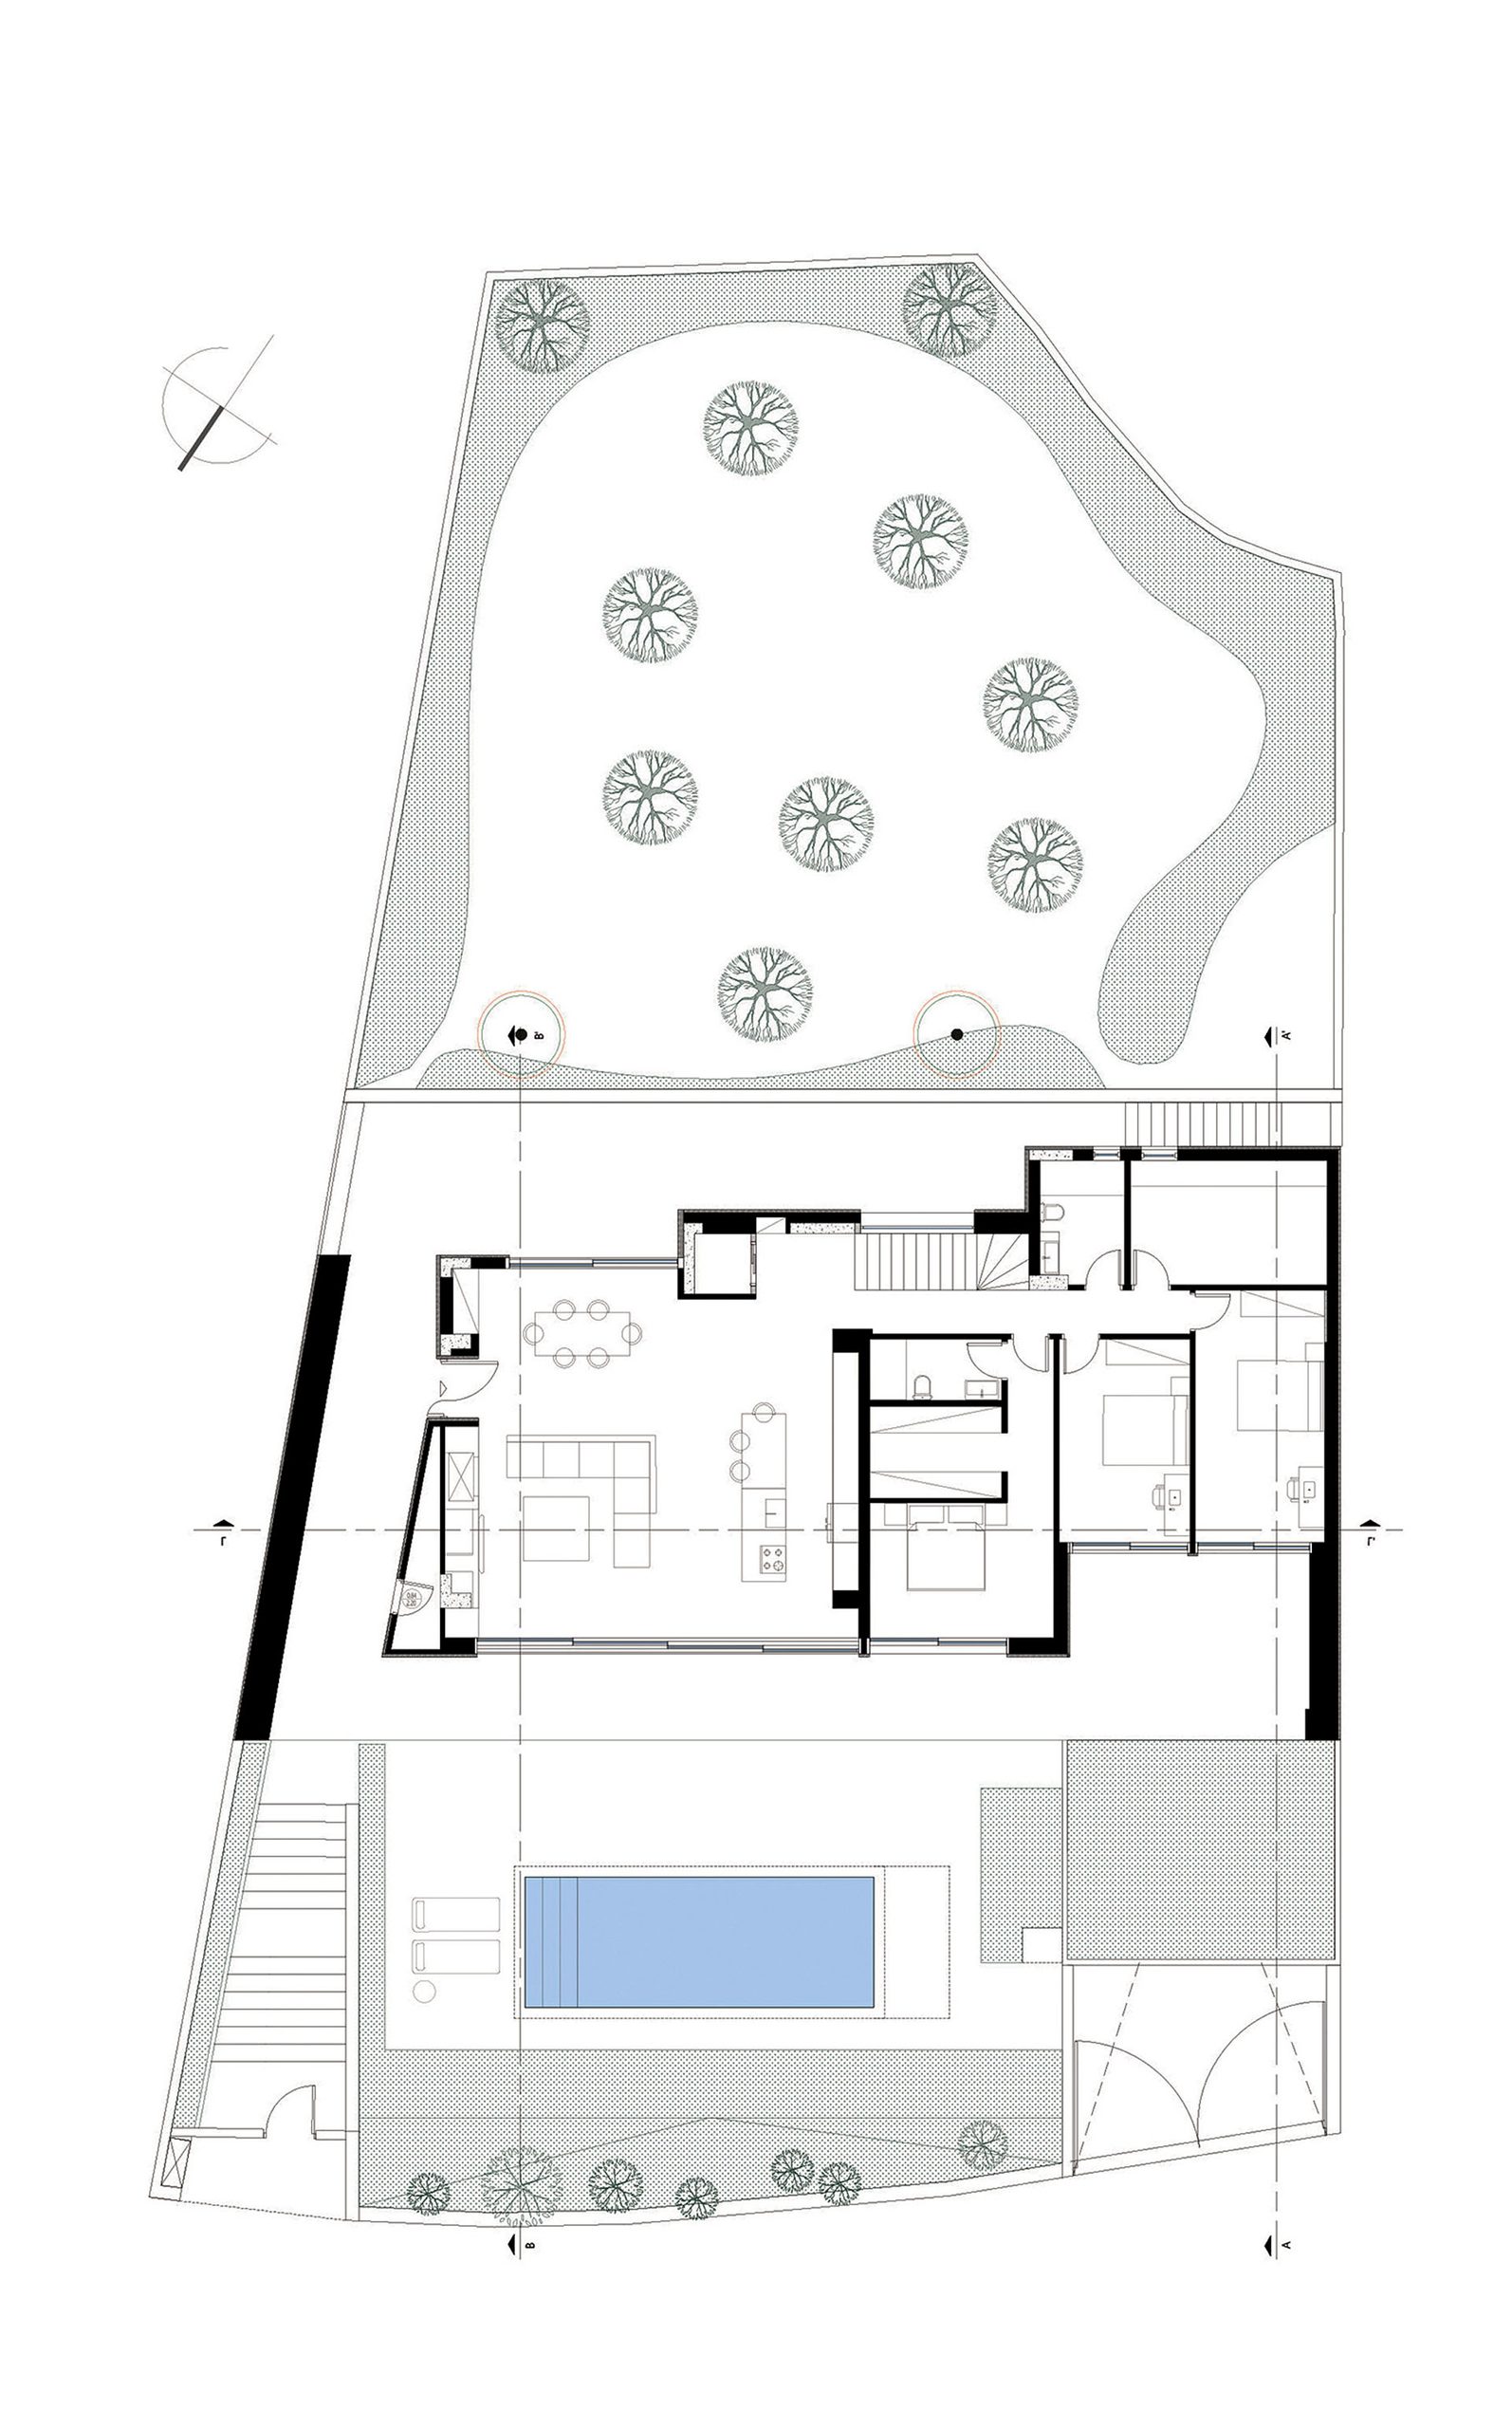
The central design gesture is a continuous linear volume that cuts through the plot.
Rather than treating the residence as an autonomous object surrounded by landscape, the building becomes an element that reorganizes the site itself. Its position distinguishes the olive grove from the garden and establishes two different conditions of occupation.
The elongated geometry also reinforces the idea of the house as a shelter. The principal domestic functions are contained within a single architectural shell whose orientation, proportions and degree of enclosure respond directly to the landscape.
This linearity extends from the overall form to circulation and the internal distribution of the residence.
Living towards the Gulf of Patras
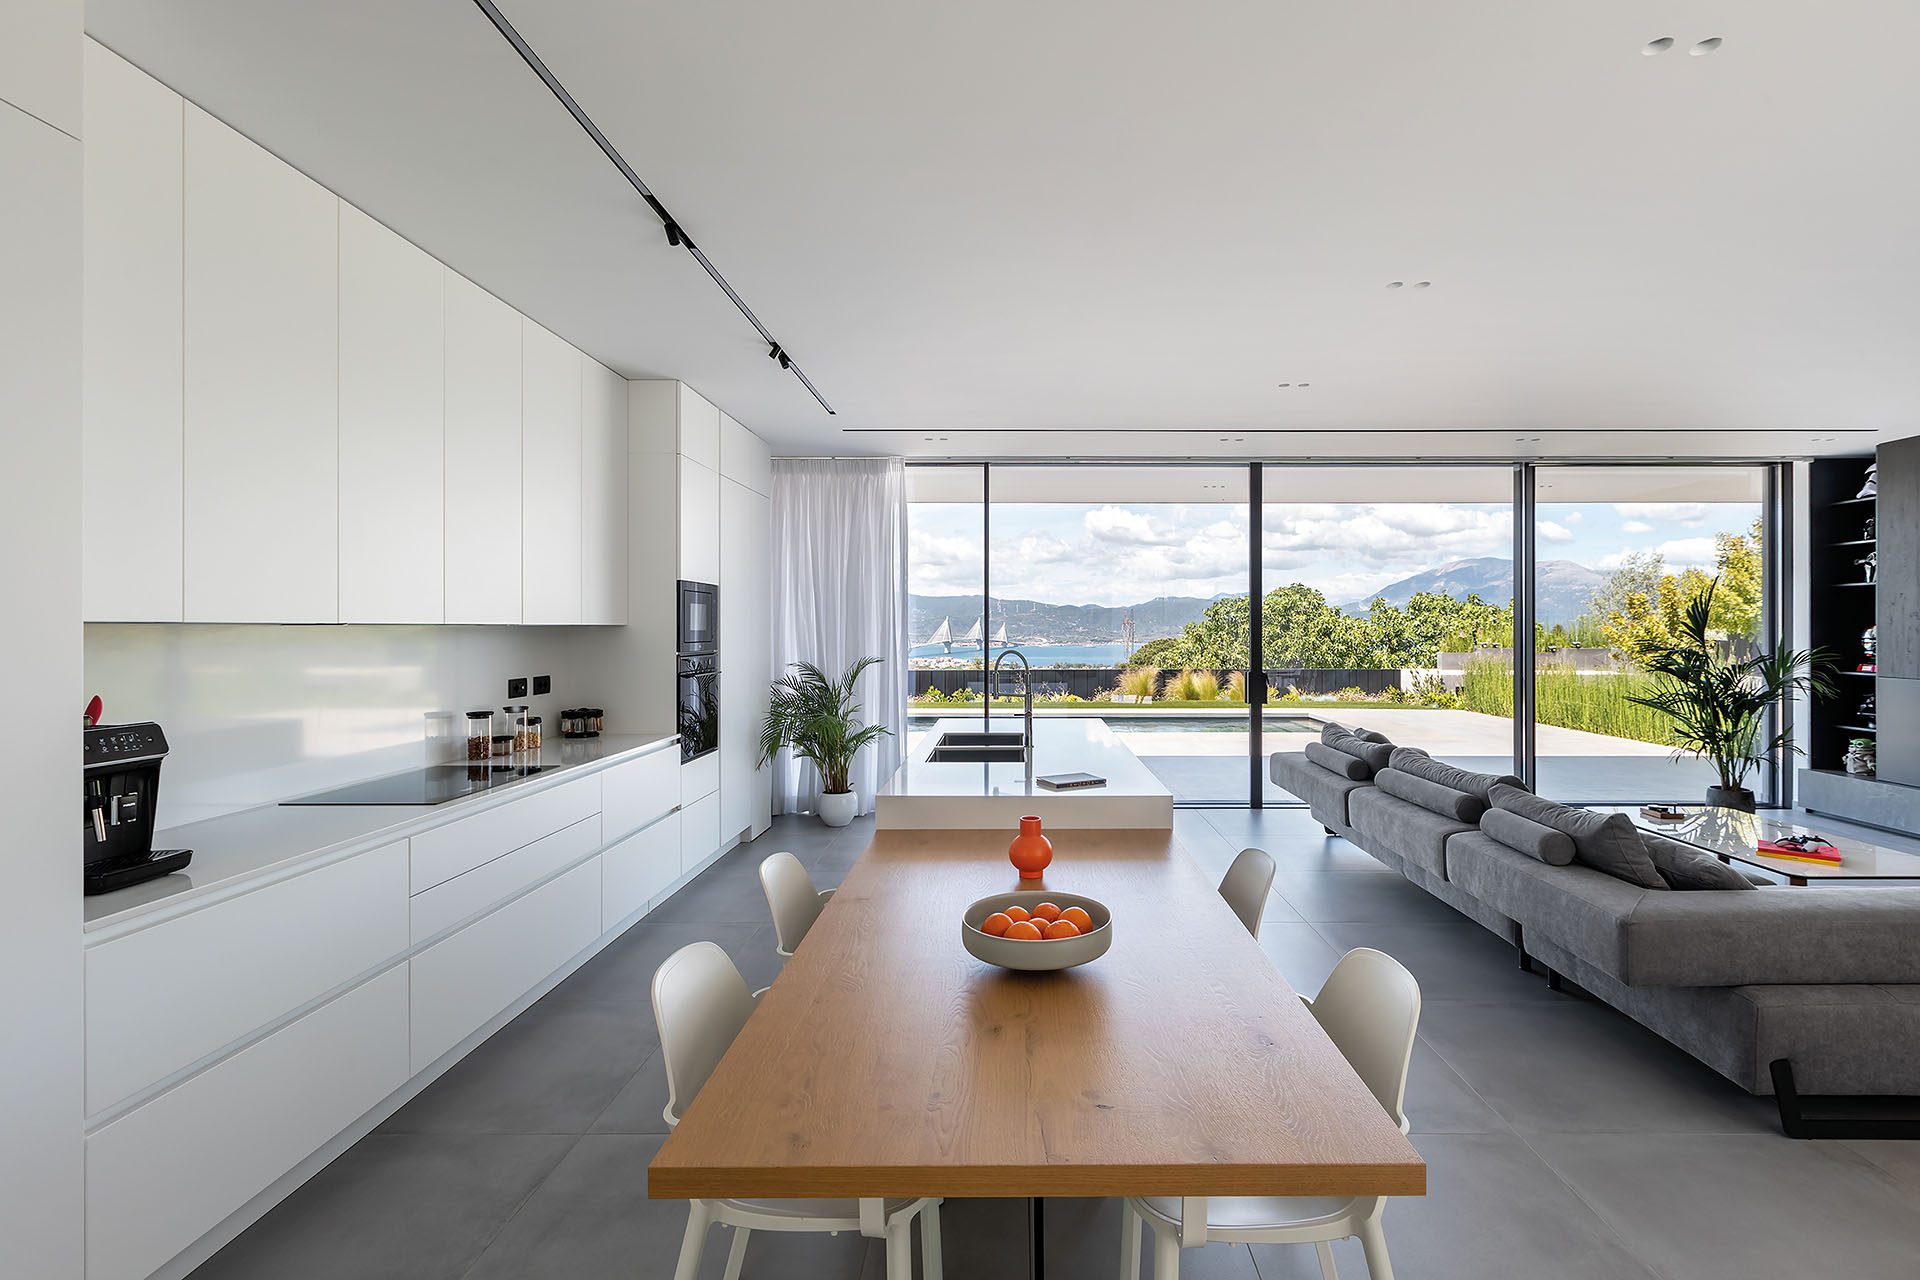
The house is oriented towards the open horizon and the Gulf of Patras.
Its interior spaces are arranged sequentially along the main axis, allowing the distant view to remain present throughout the residence. Circulation follows the same direction and reinforces continuity between the different domestic functions.
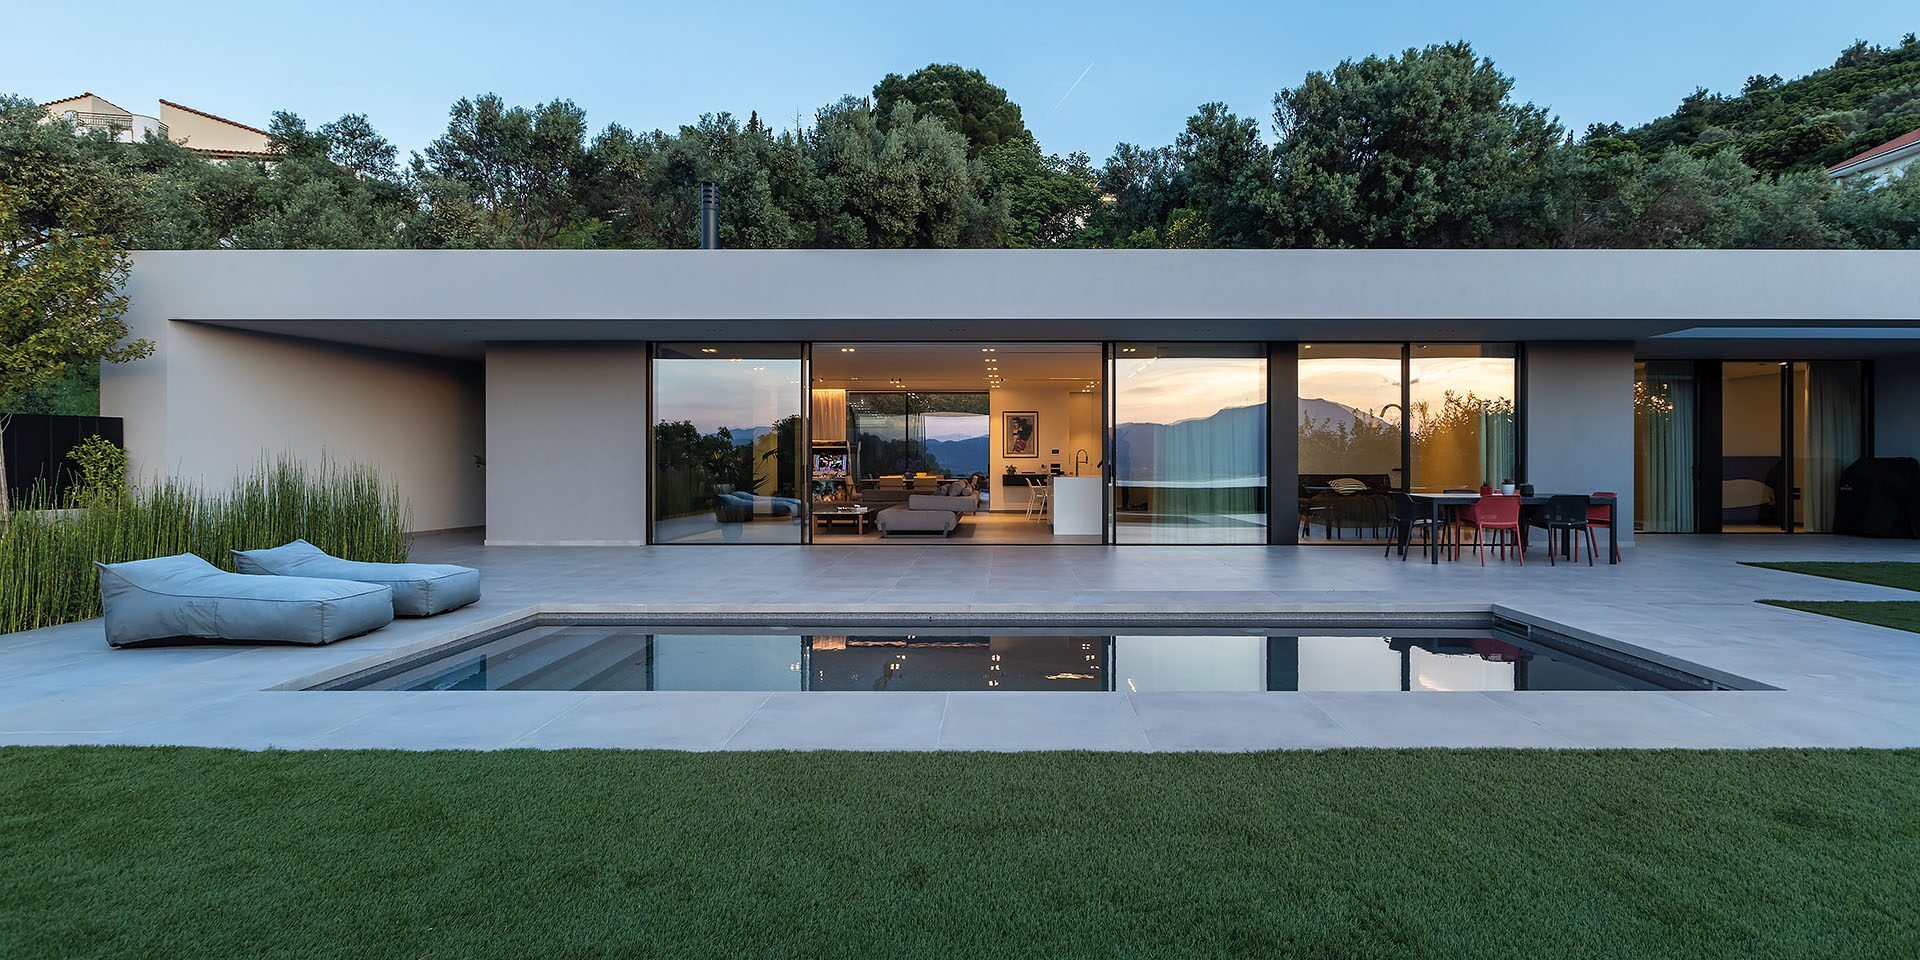
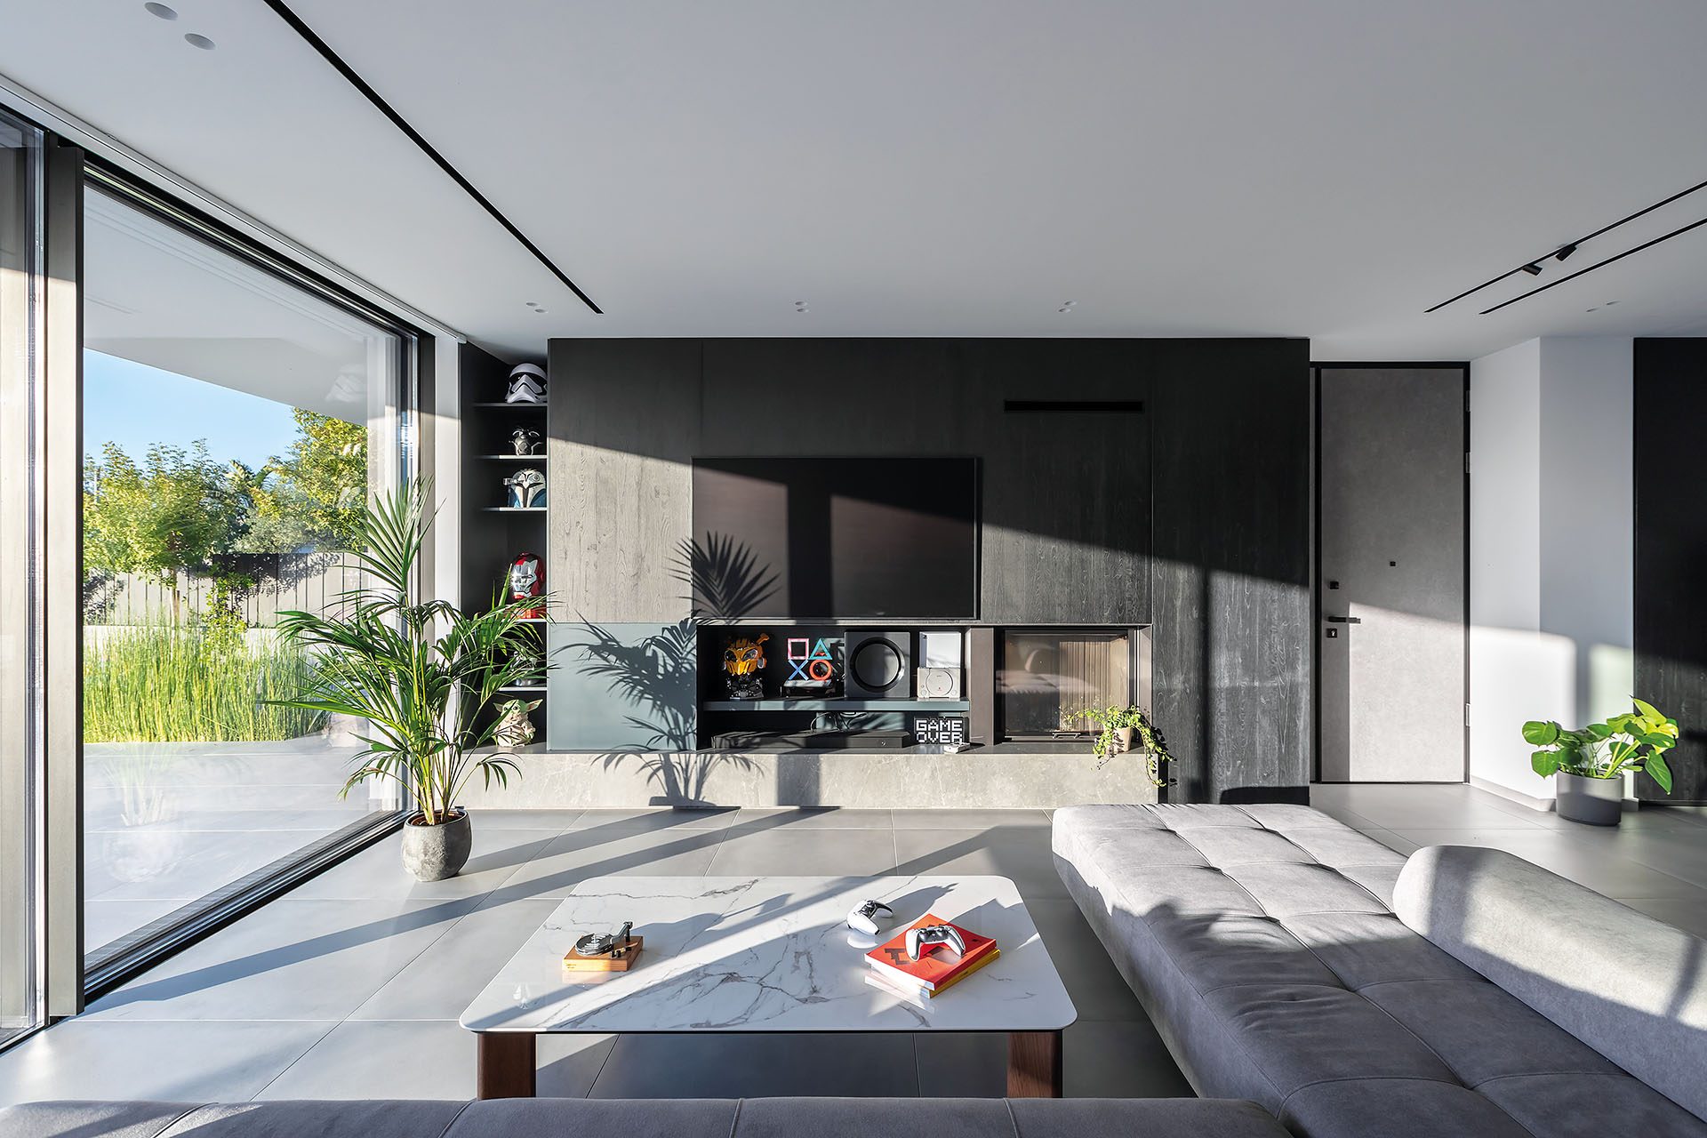
The transparency of the main elevation establishes a direct visual relationship between interior, garden and horizon. Instead of limiting contact with the landscape to individual openings, the principal living areas maintain a continuous visual field towards the exterior.
The garden consequently operates as an immediate extension of the interior, while the sea remains a more distant point of reference.
Semi-outdoor spaces within the shell
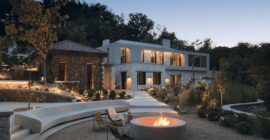
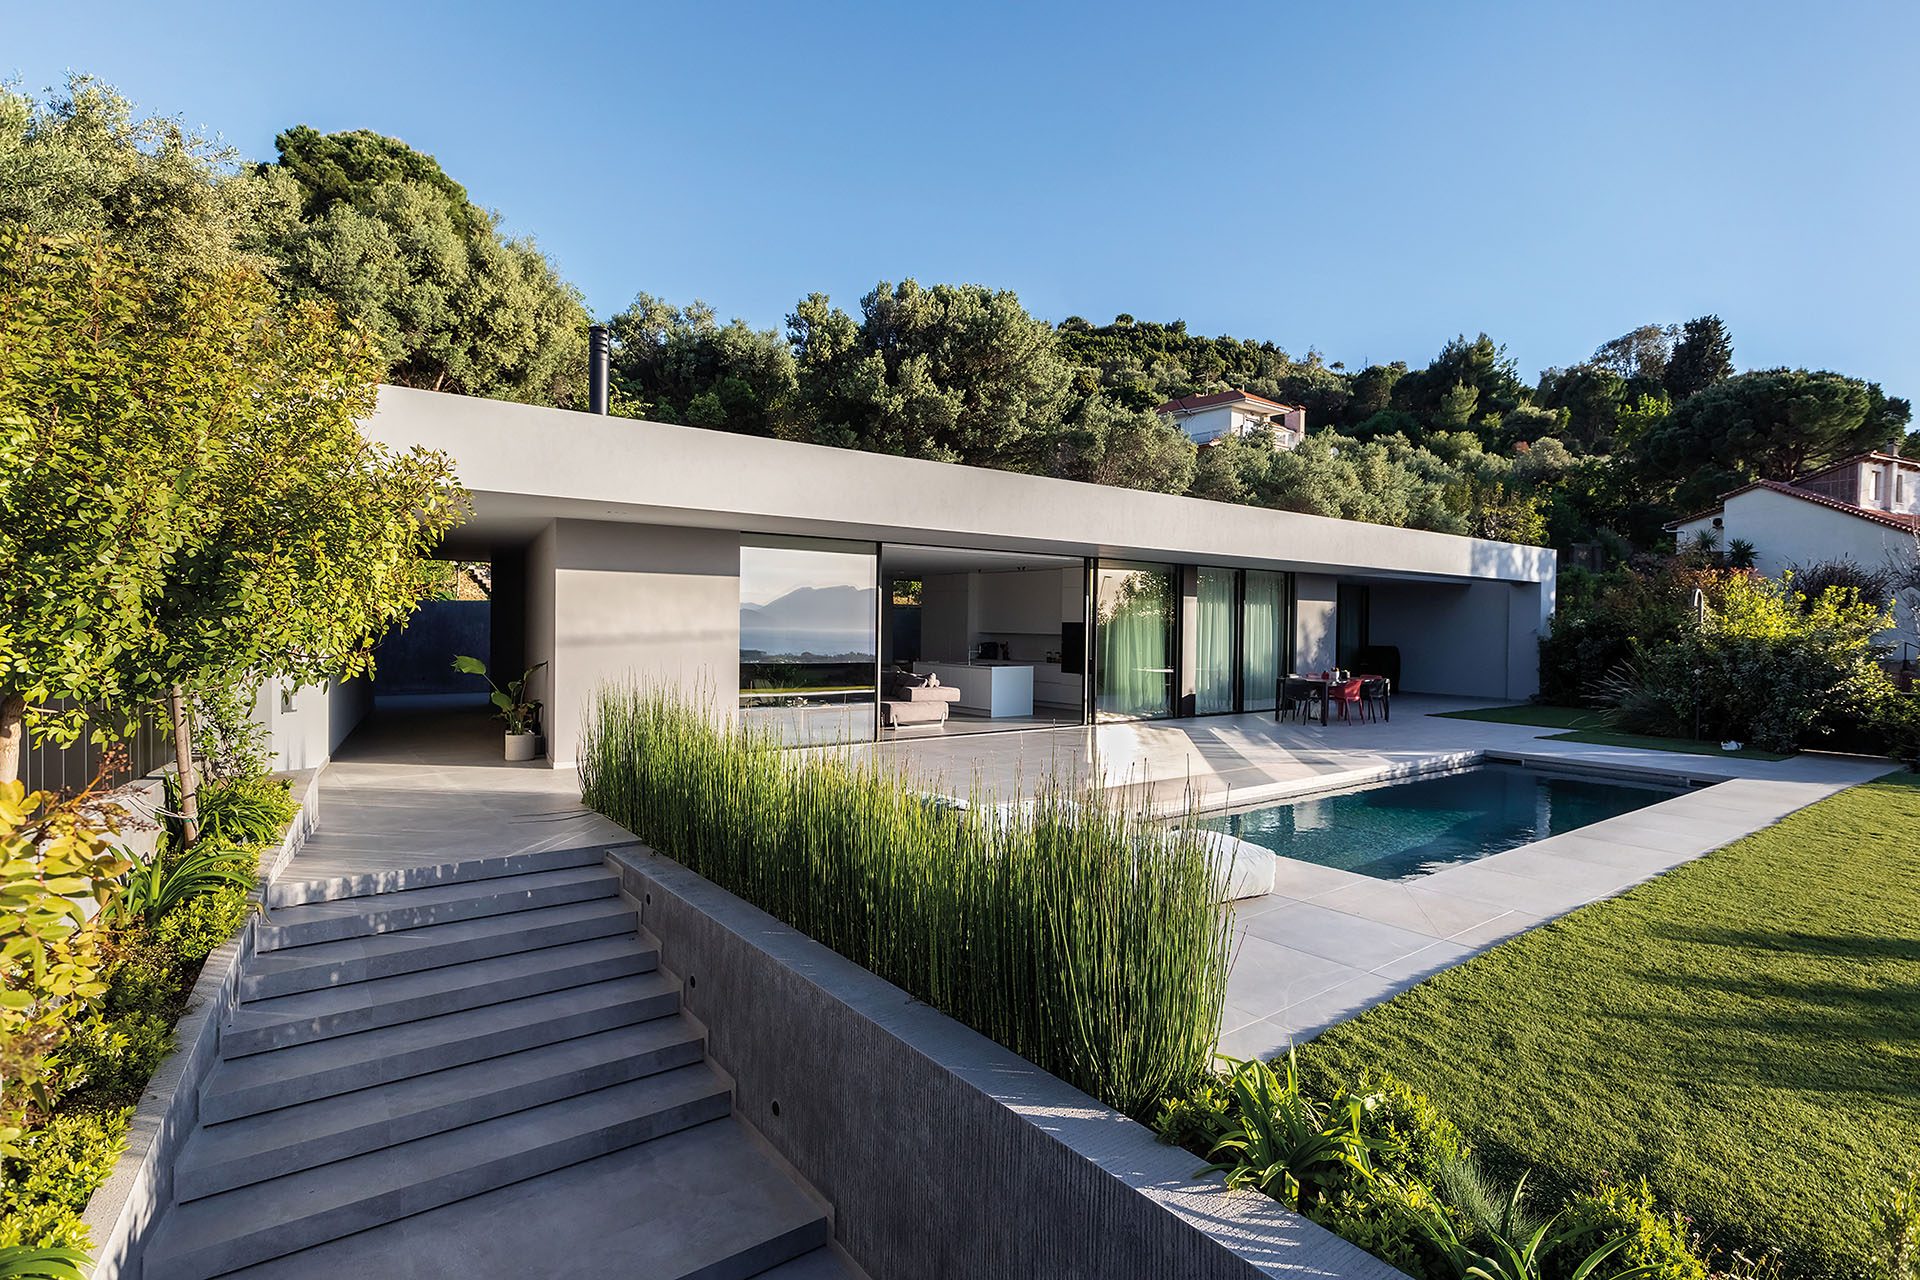
The geometry of the shell generates a series of protected outdoor areas.
These semi-outdoor spaces emerge as extensions and recesses of the principal volume rather than as independent additions. They provide shade and shelter while maintaining continuity between enclosed rooms and the garden.
The intermediate zones are fundamental to the project, mediating between the solid presence of the architectural envelope and the openness of the landscape.
They also extend everyday domestic life towards the exterior, allowing the relationship between indoor and outdoor space to remain active throughout the house.
Enclosure and transparency
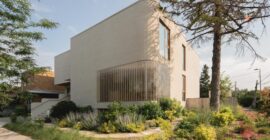
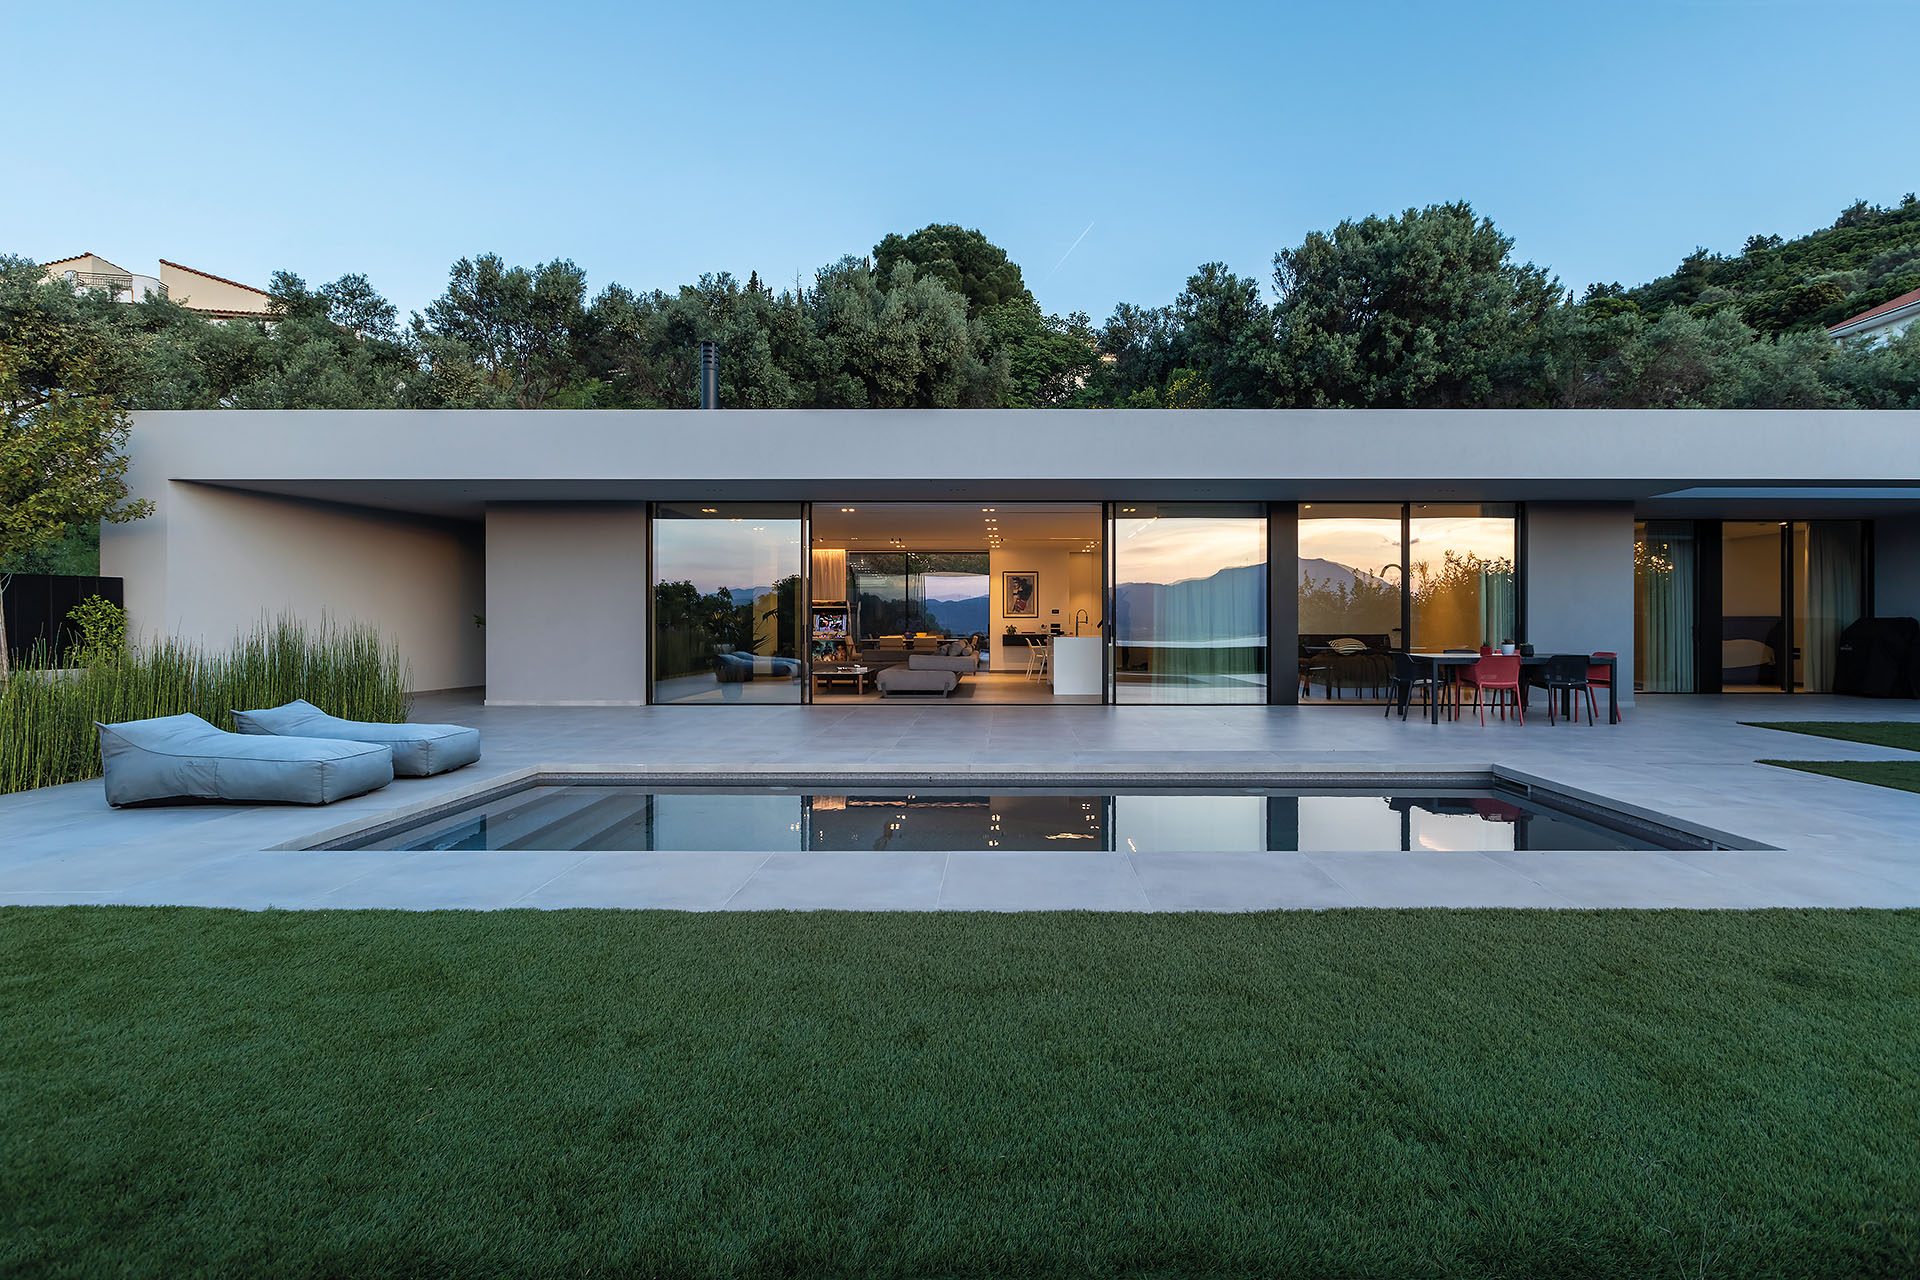
The northwest elevation expresses one of the principal contrasts of the residence.
The solid presence of the linear shell is set against the transparency of the spaces it contains. Opaque and glazed surfaces perform complementary roles: the former reinforce protection and enclosure, while the latter maintain visual continuity towards the garden and the Gulf of Patras.
The elevation therefore operates less as a conventional façade and more as the open side of the shelter, where the long internal sequence meets the landscape.
The contrast between mass and transparency makes the protective character of the architecture legible without turning the residence inward.
A boundary between two landscapes
The residence is ultimately organized around a clear relationship between a line, two landscape conditions and a distant horizon.
The elongated shell divides the plot while simultaneously connecting its different parts. Behind it, the olive grove retains a quieter character; in front, the garden becomes part of everyday domestic life and opens towards the sea.
Façade uses circulation, orientation, transparency and semi-outdoor spaces to expand the idea of shelter beyond simple enclosure. The geometry provides protection, while the continuous relationship with the garden and the Gulf of Patras keeps the house open towards its natural setting.
The project was first published in print in ek290 | September 2024.
https://ek-mag.com/wp-content/uploads/2026/09/IMG_0354-web.jpg
https://ek-mag.com/wp-content/uploads/2026/09/DJI_0508-web.jpg
https://ek-mag.com/wp-content/uploads/2026/09/IMG_0210-web.jpg
https://ek-mag.com/wp-content/uploads/2026/09/IMG_0106-web.jpg
https://ek-mag.com/wp-content/uploads/2026/09/IMG_0291-web.jpg
https://ek-mag.com/wp-content/uploads/2026/09/Katopsi-Isogeioy-web.jpg
https://ek-mag.com/wp-content/uploads/2026/09/Tomi-A-A-web.jpg
https://ek-mag.com/wp-content/uploads/2026/09/Tomi-V-V-web.jpg
Related Posts