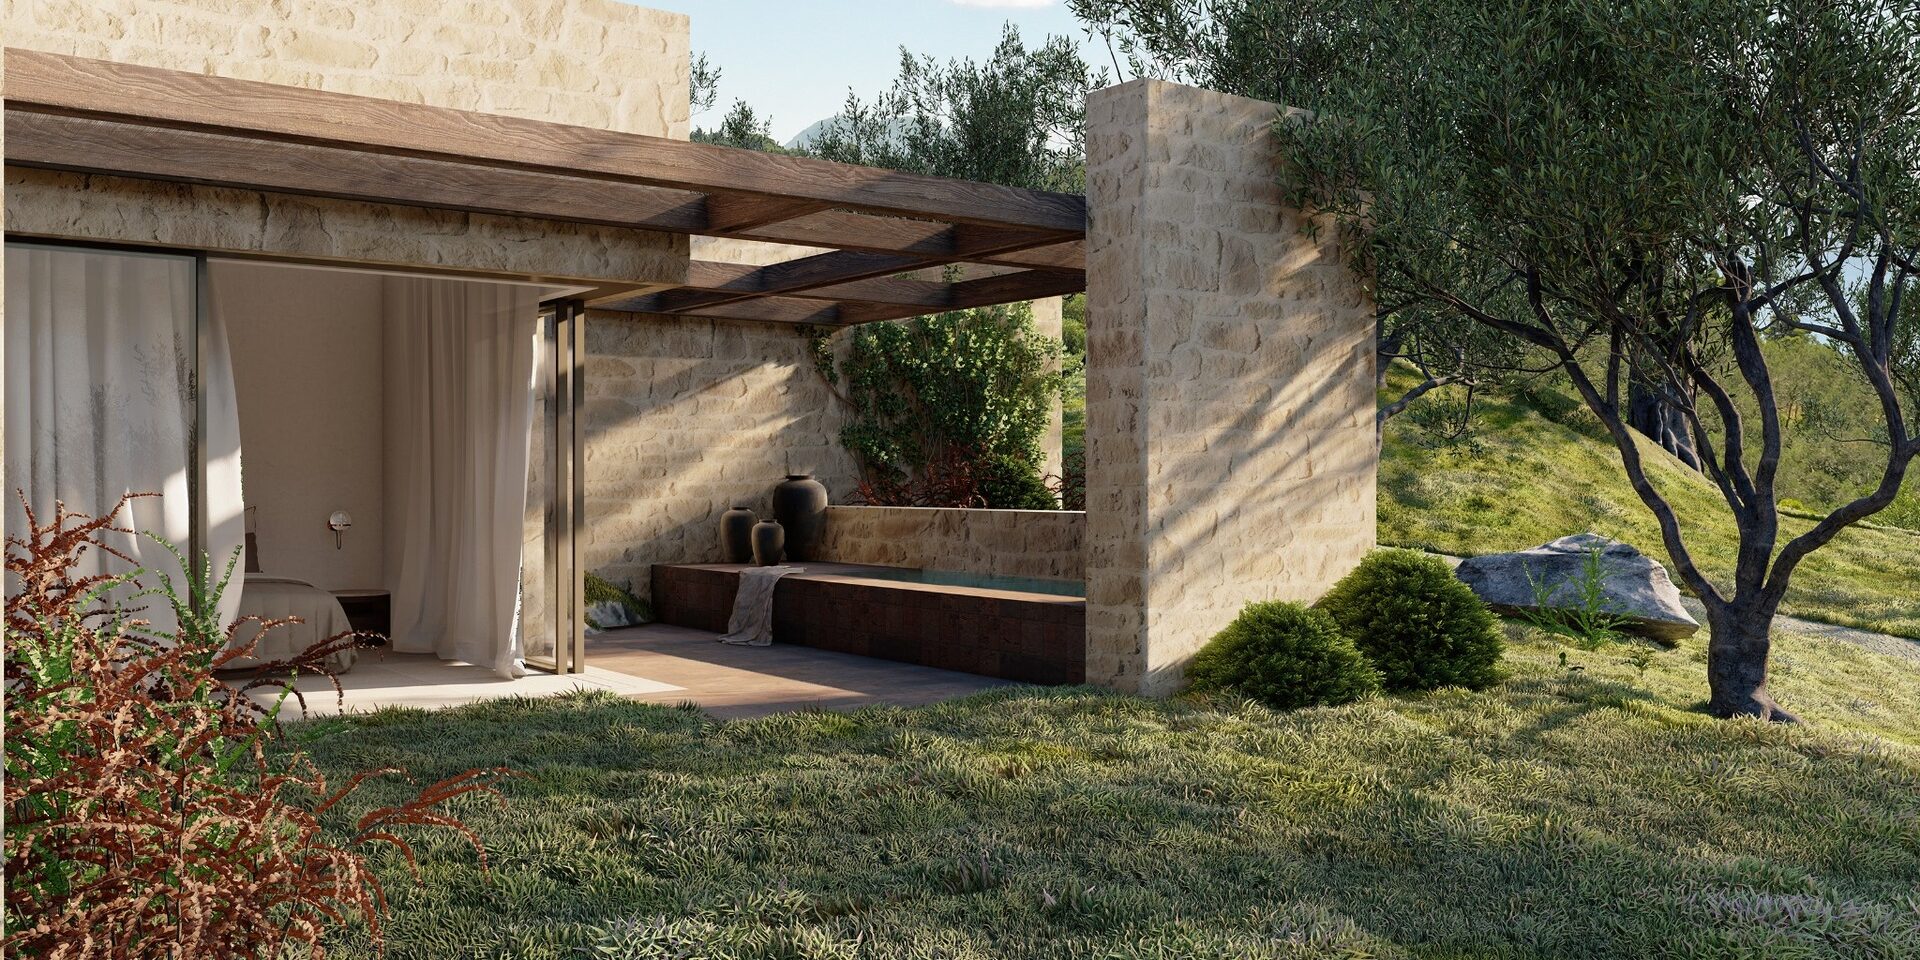
Casa Ruina in Corfu by Thetacon
Architecture:
Rendering:

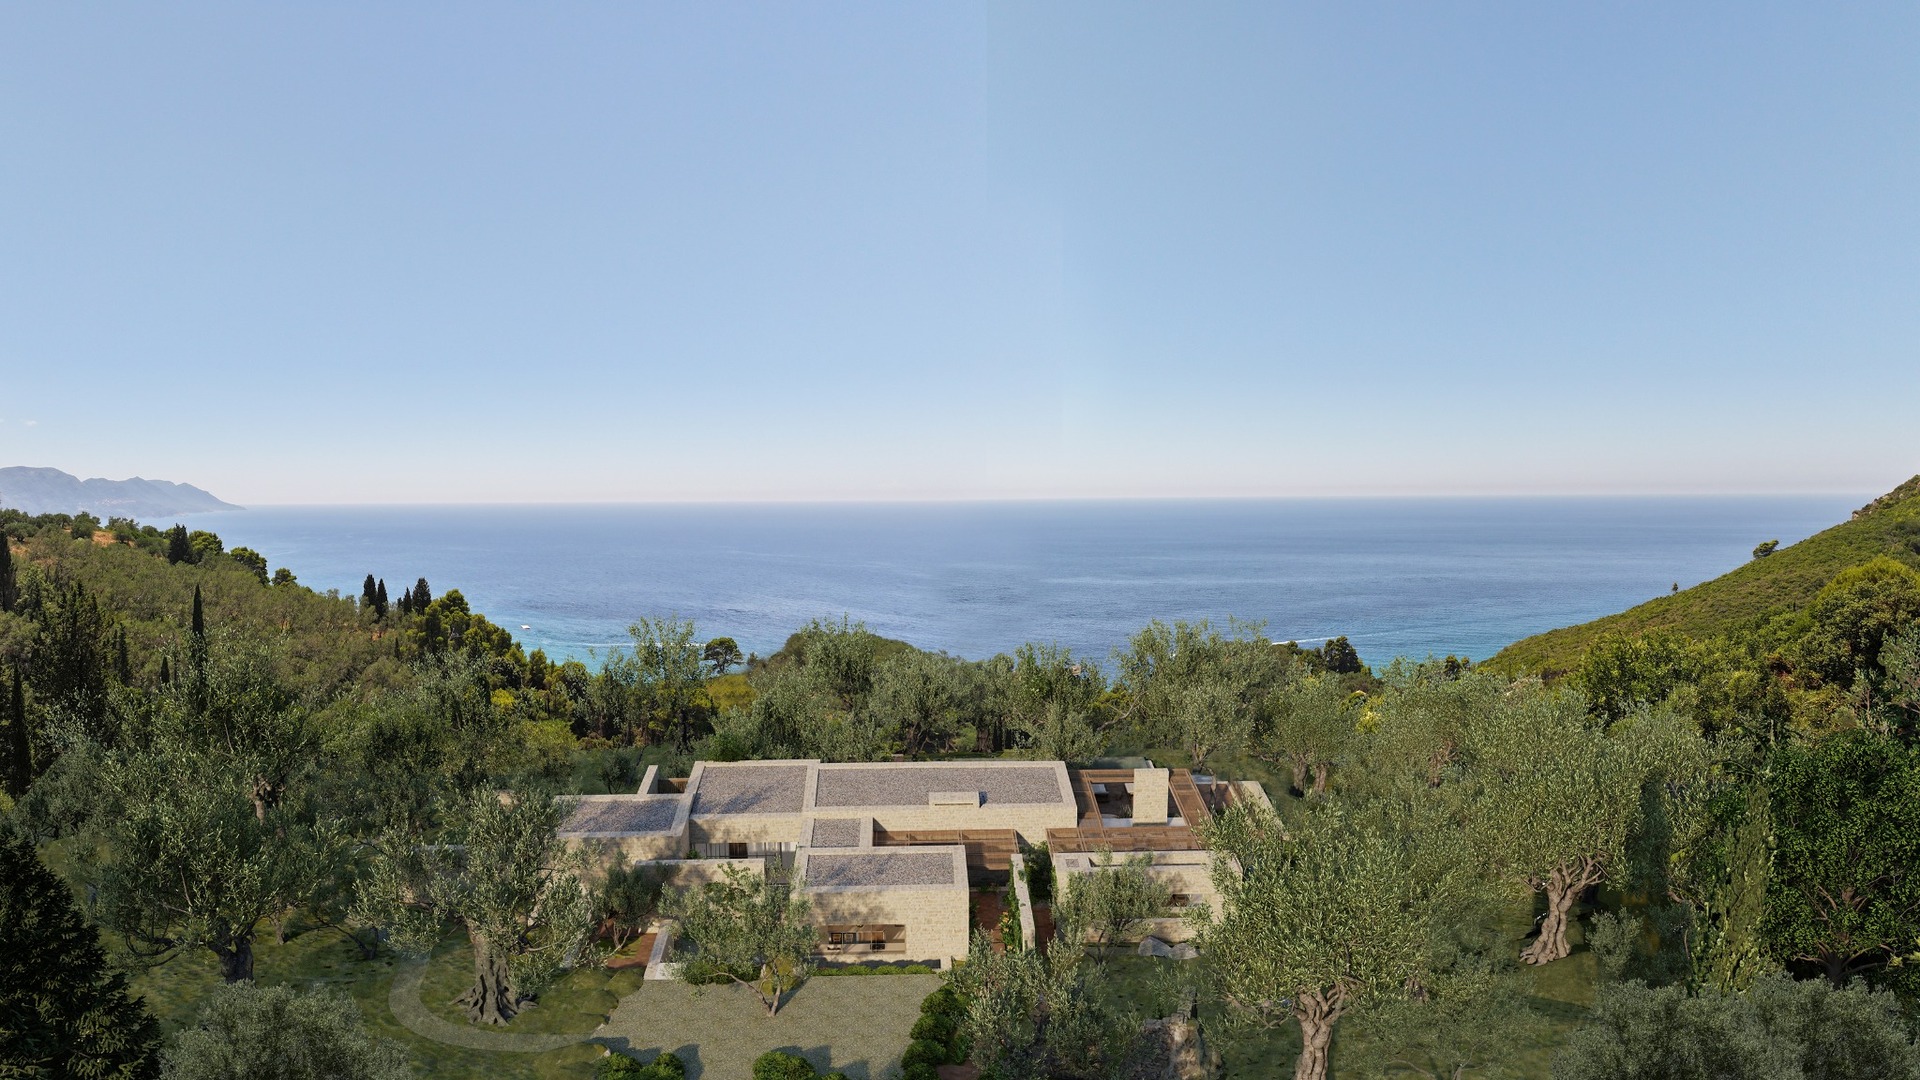
A low-rise composition of fragmented volumes and atriums is arranged around mature olive trees on Corfu’s western coast.
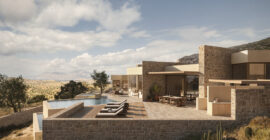
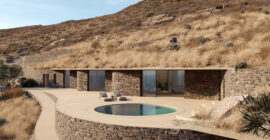
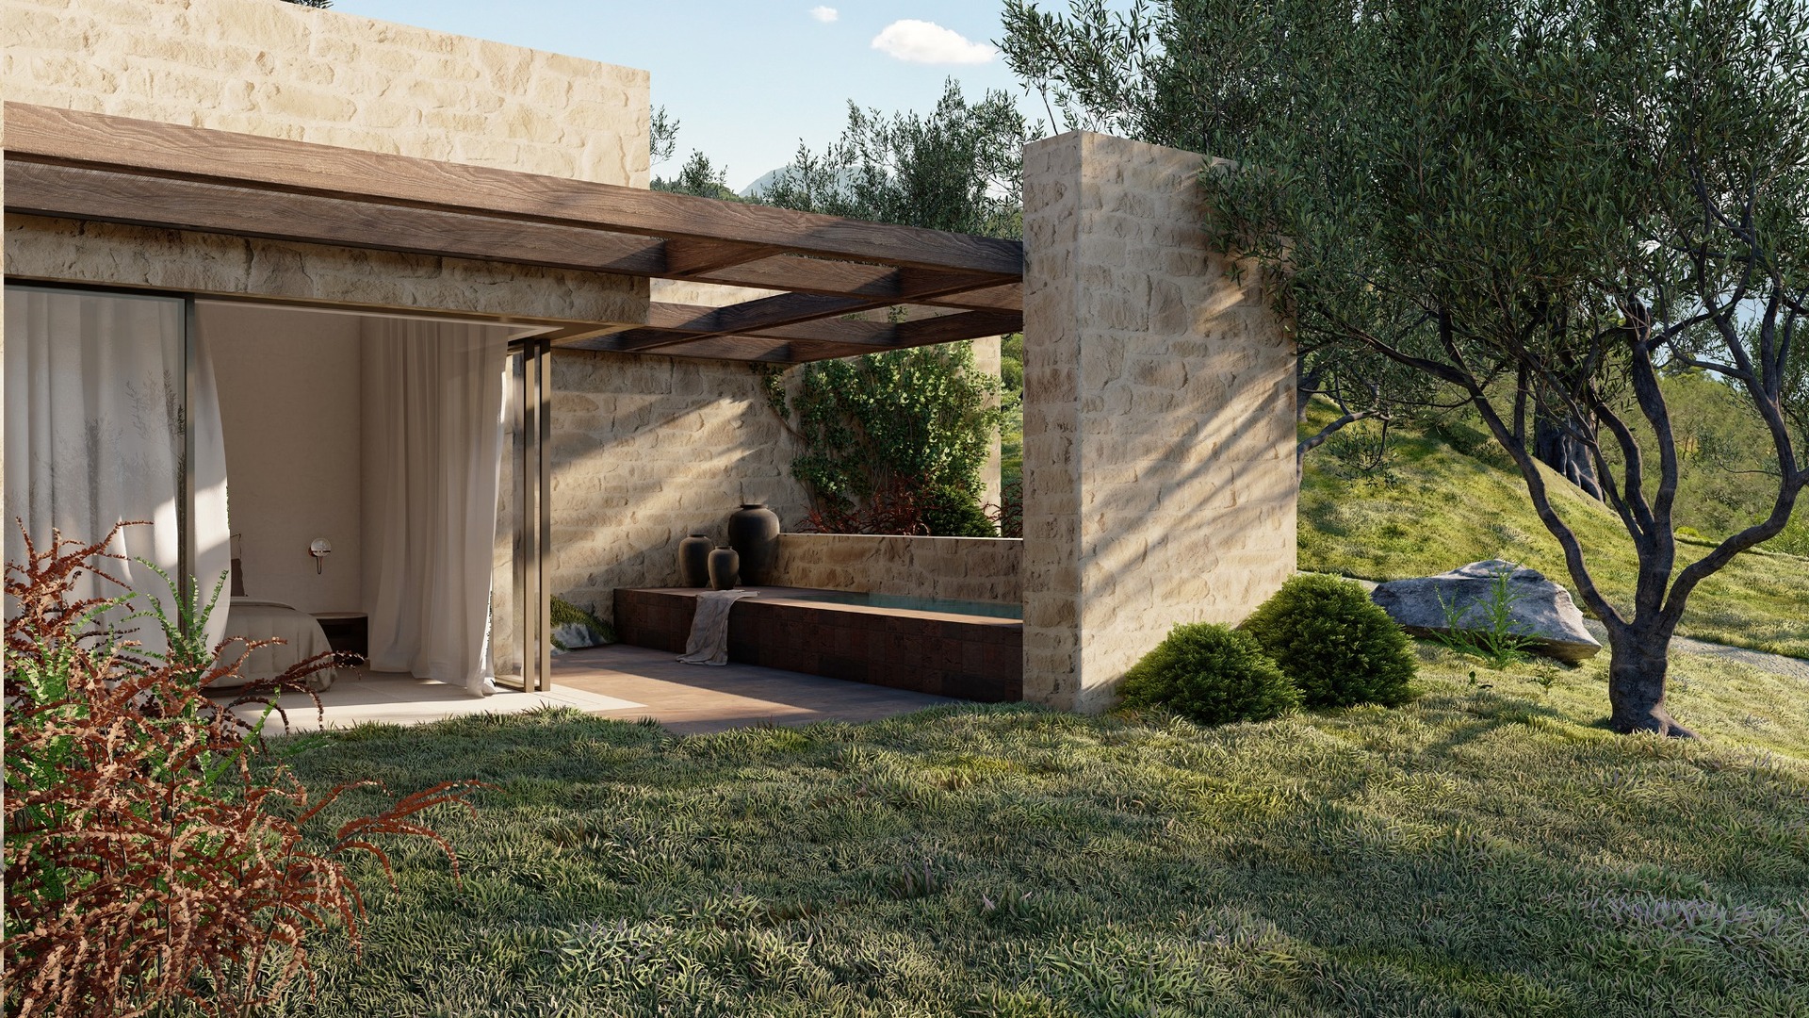
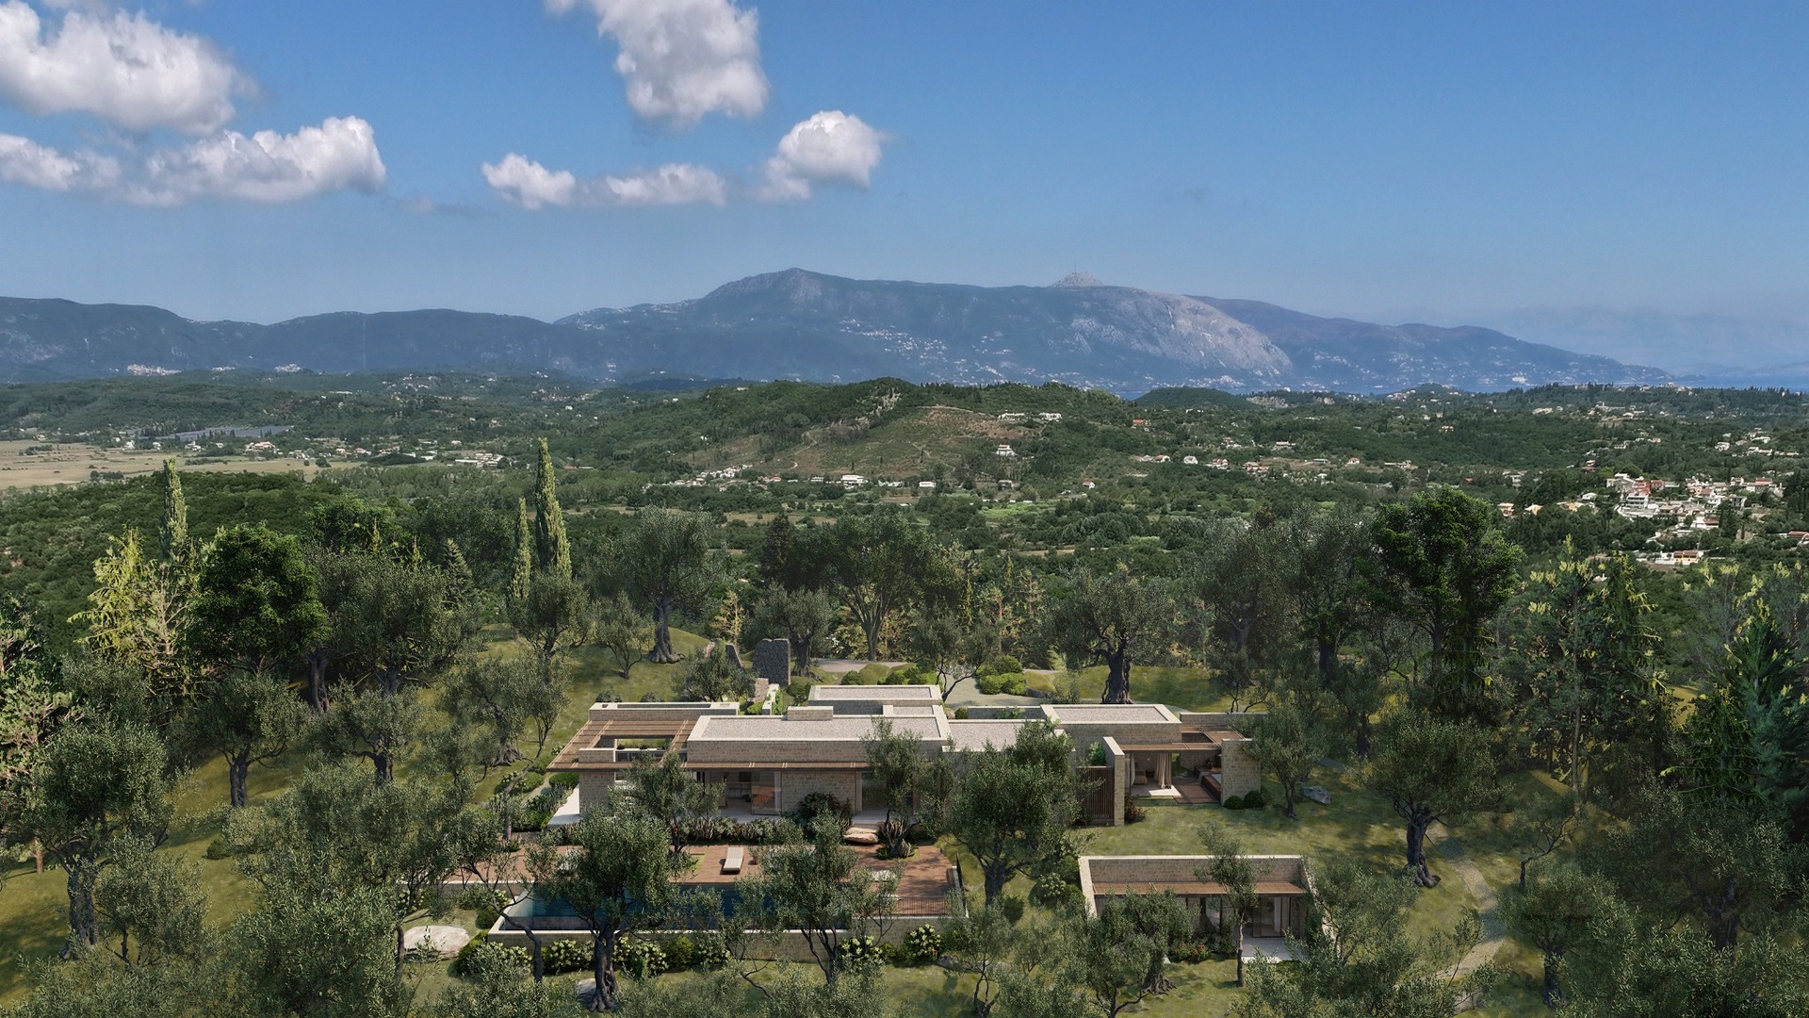
Casa Ruina is a 477m² residence in Kortiraki, on the western coast of Corfu. Designed by Thetacon, it develops as a low, fragmented composition among mature olive trees. The existing vegetation, the sloping terrain and the presence of a ruin informed a design that combines contemporary spatial organization with references to Corfiot building traditions.
Architecture among the olive trees
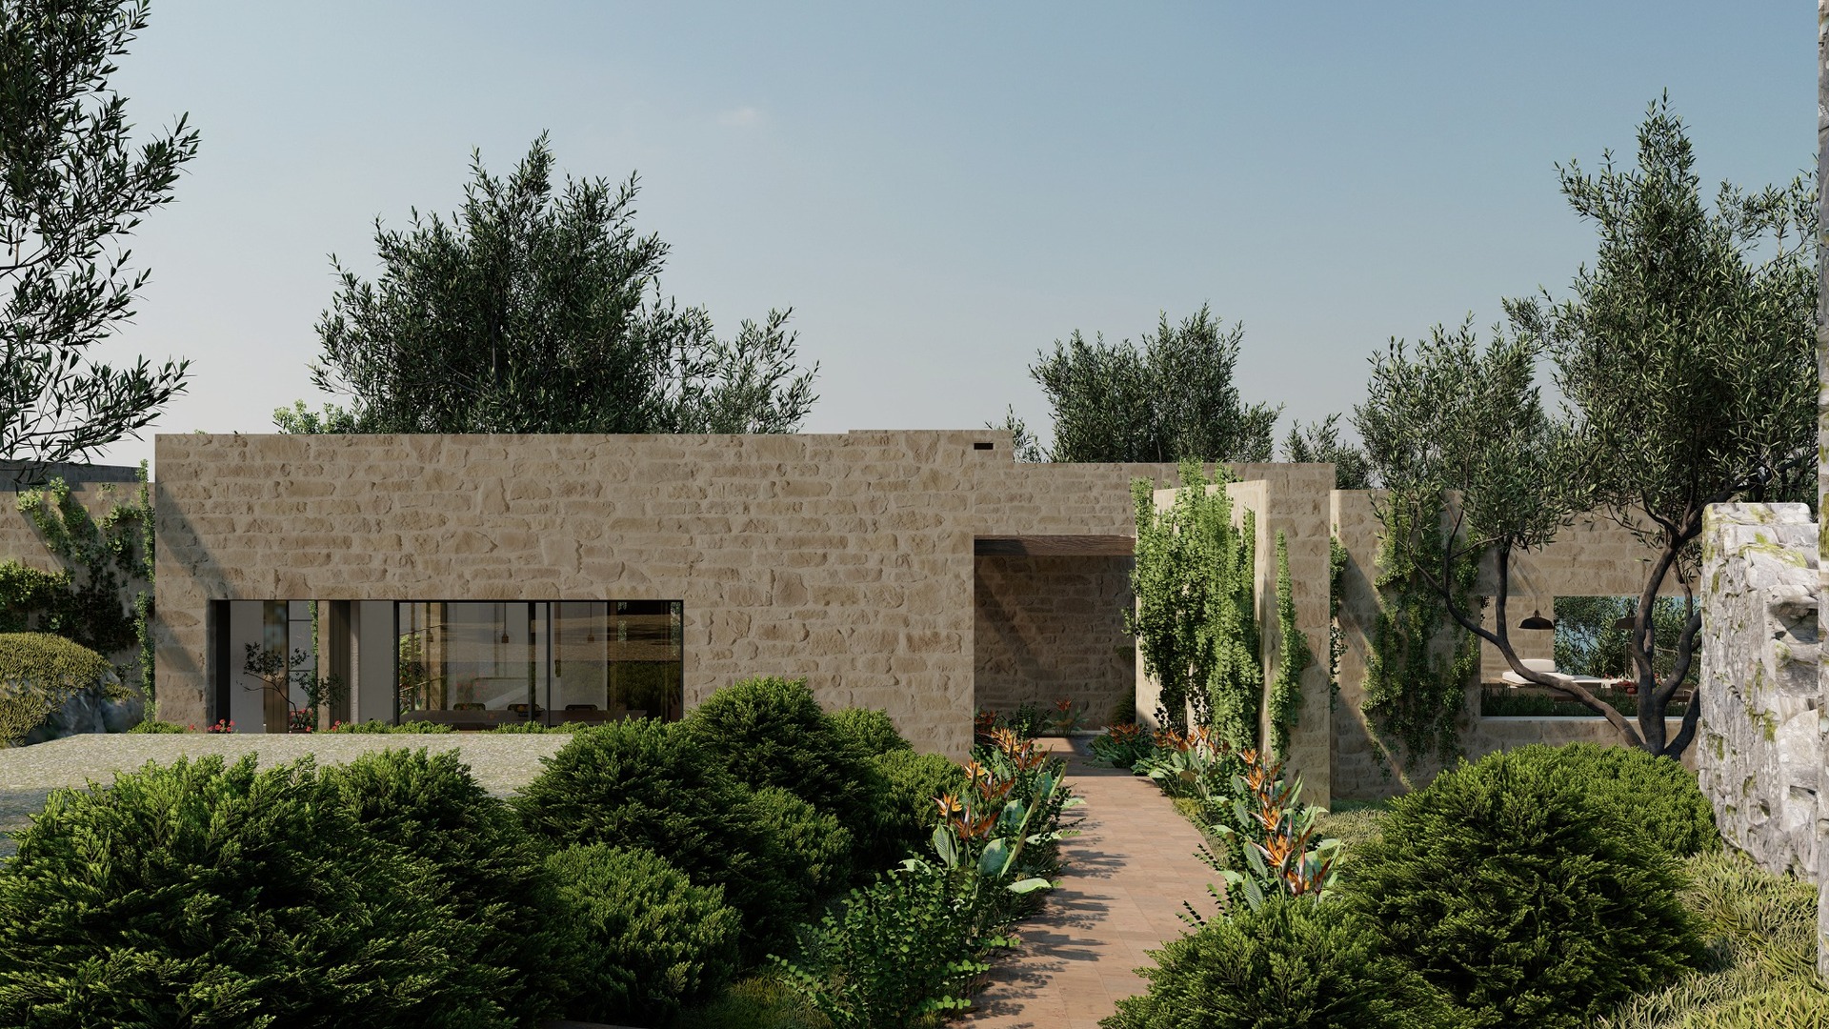
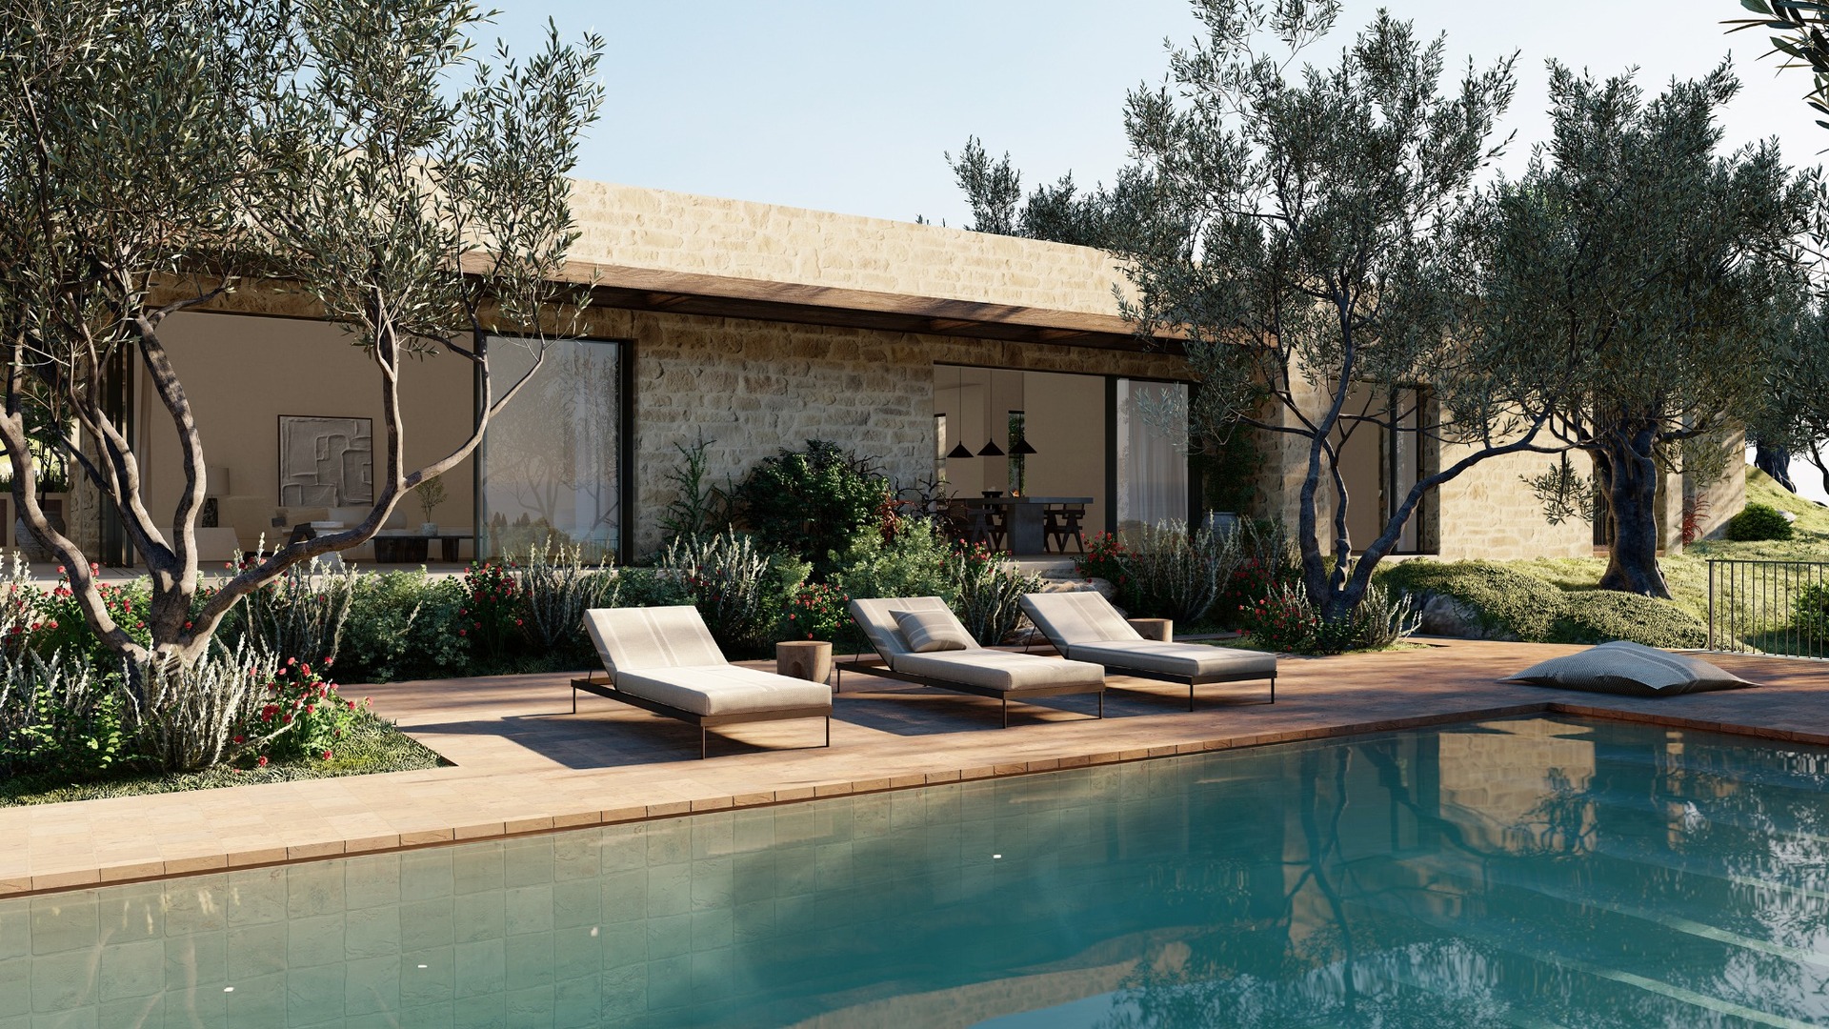
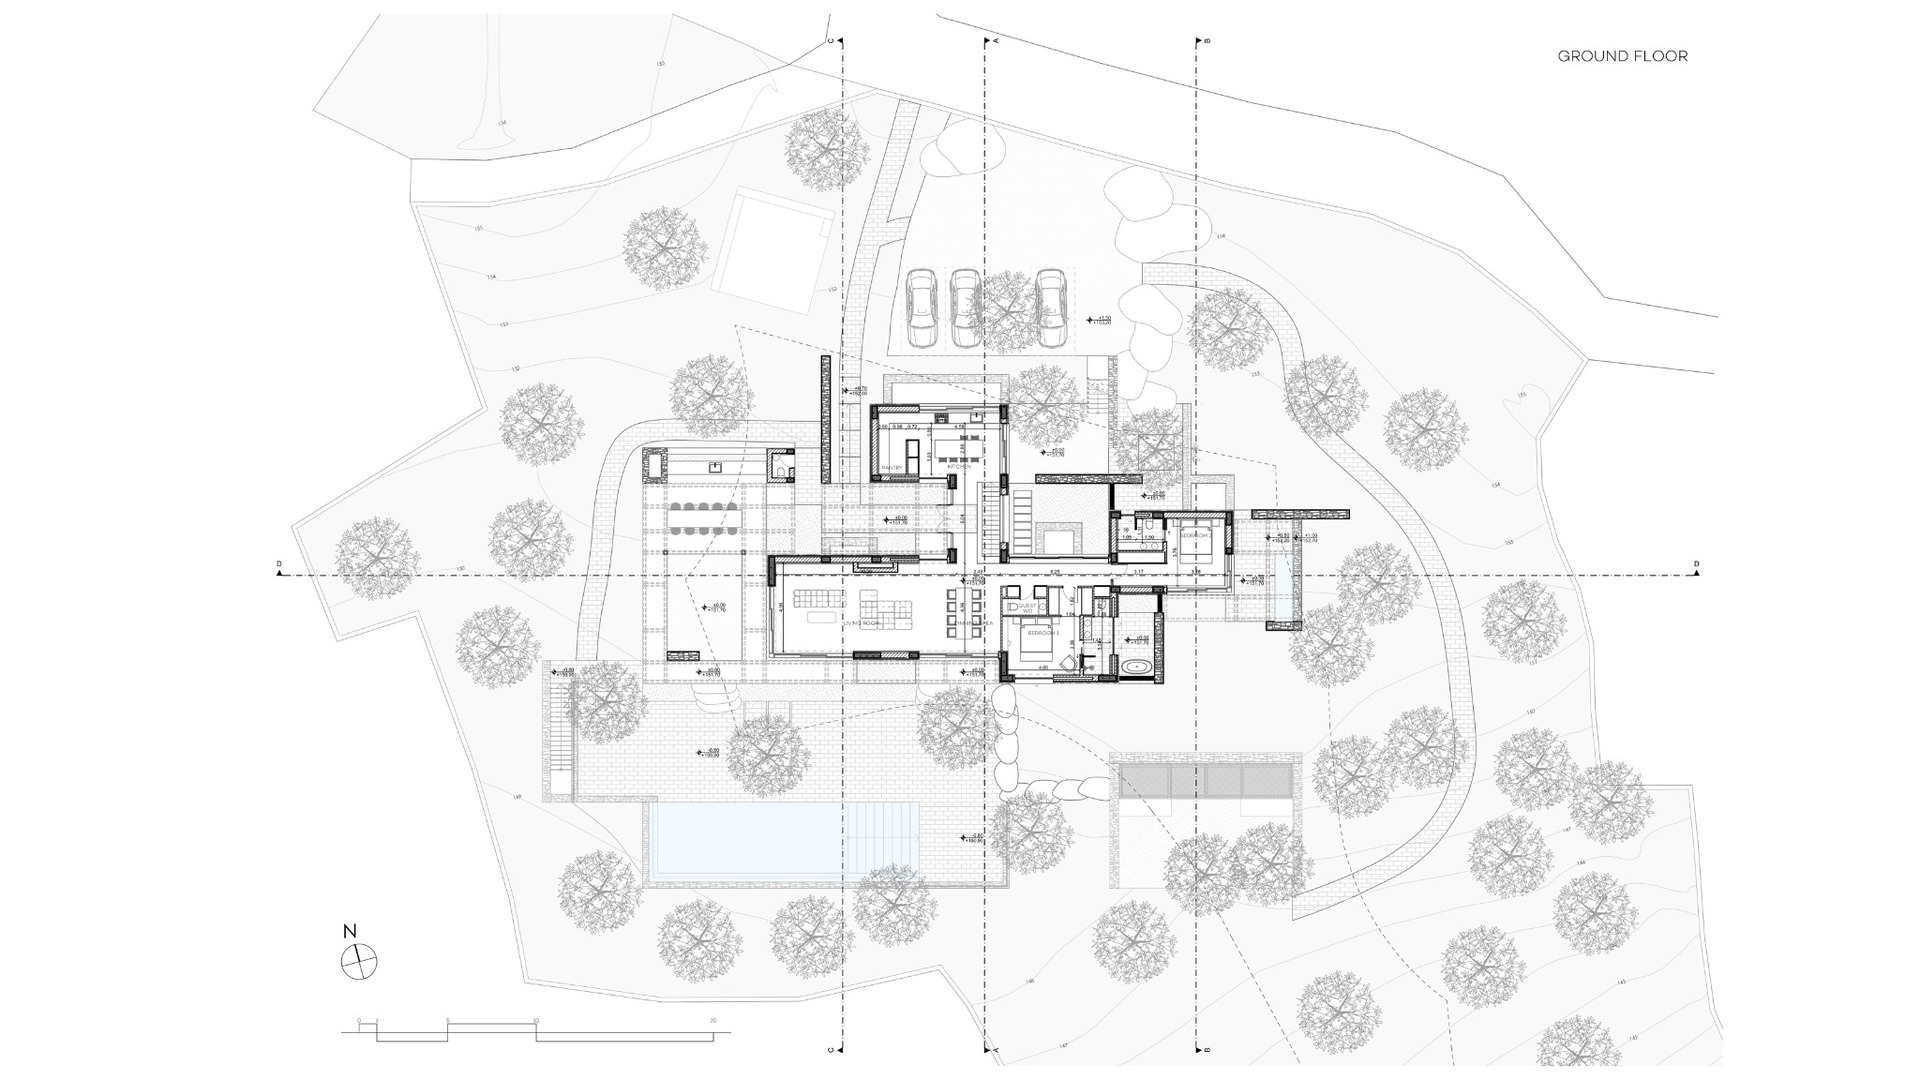
The height of the residence is deliberately restrained, allowing the vertical presence of the olive trees to remain dominant. Instead of forming a single compact volume, the building is divided according to use. This strategy preserves the largest trees and introduces a series of open spaces between the enclosed rooms.
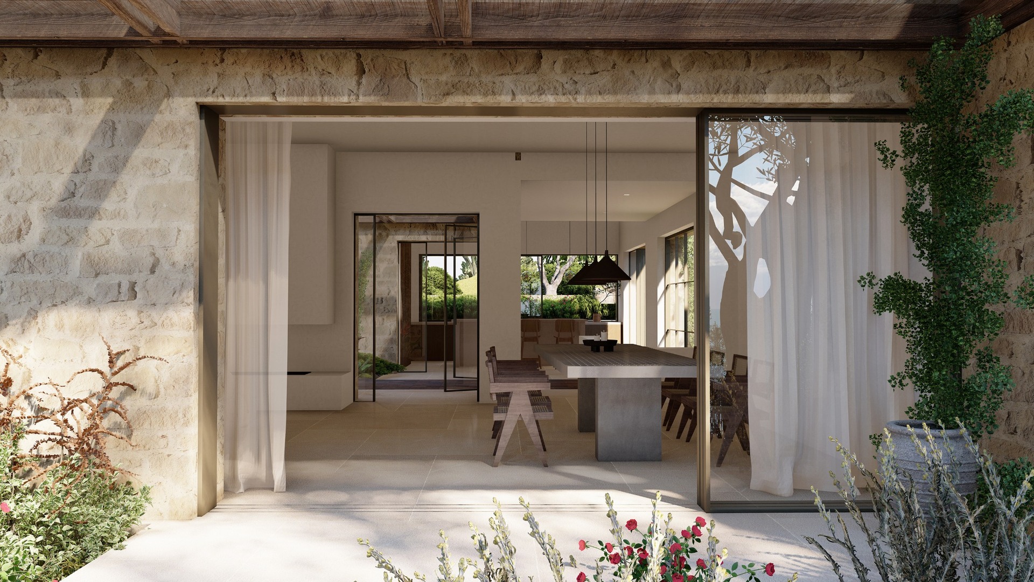
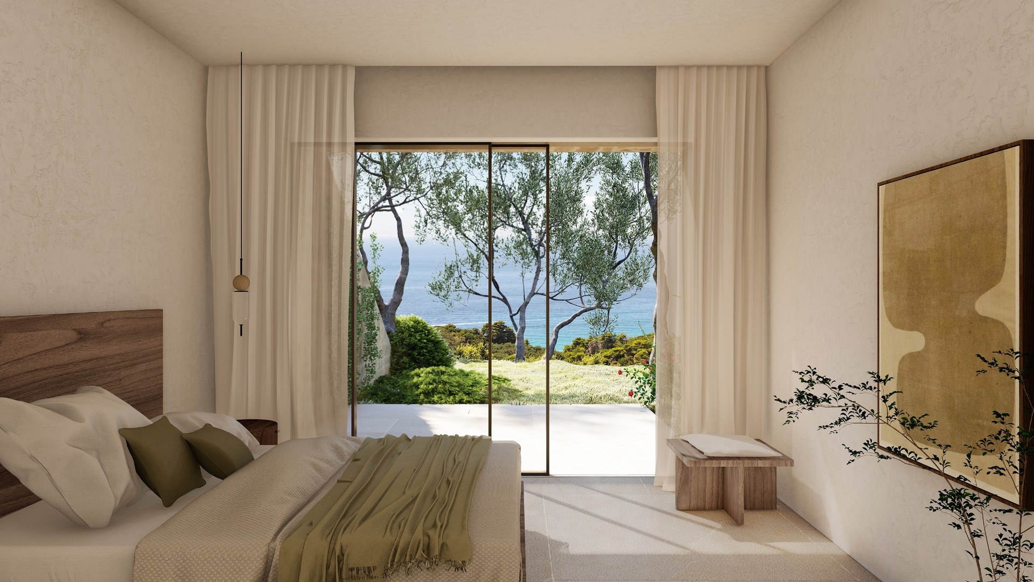
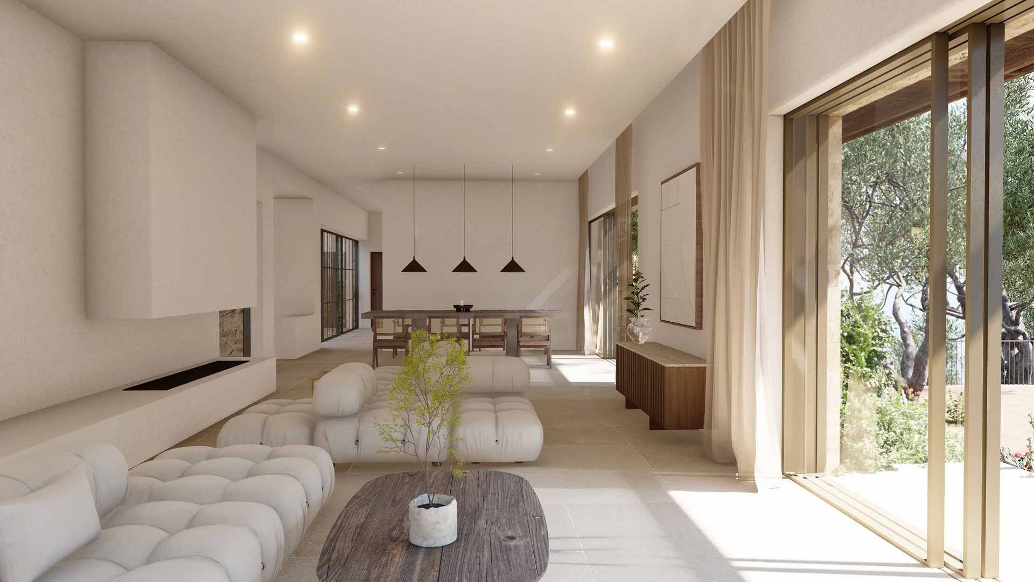
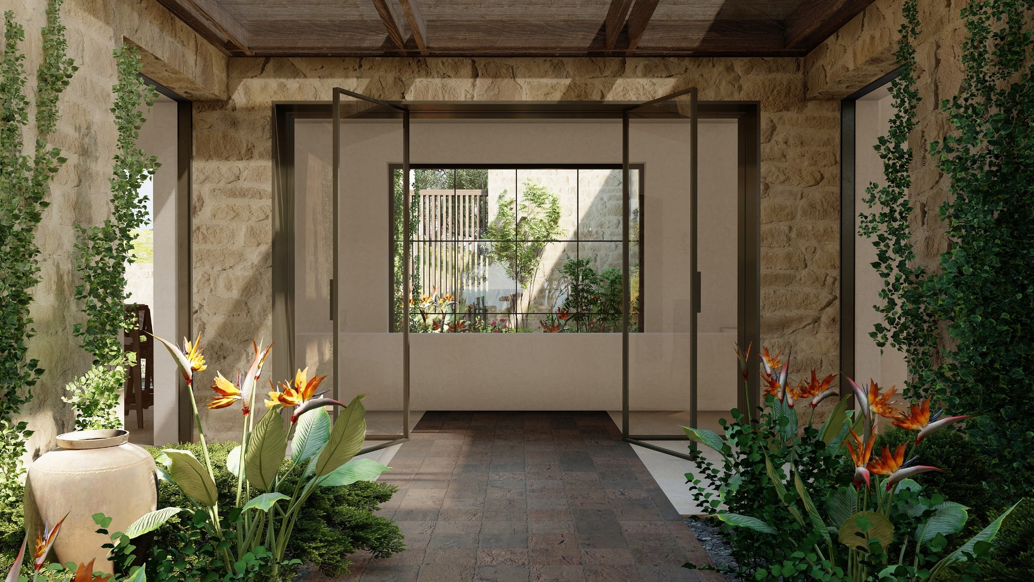
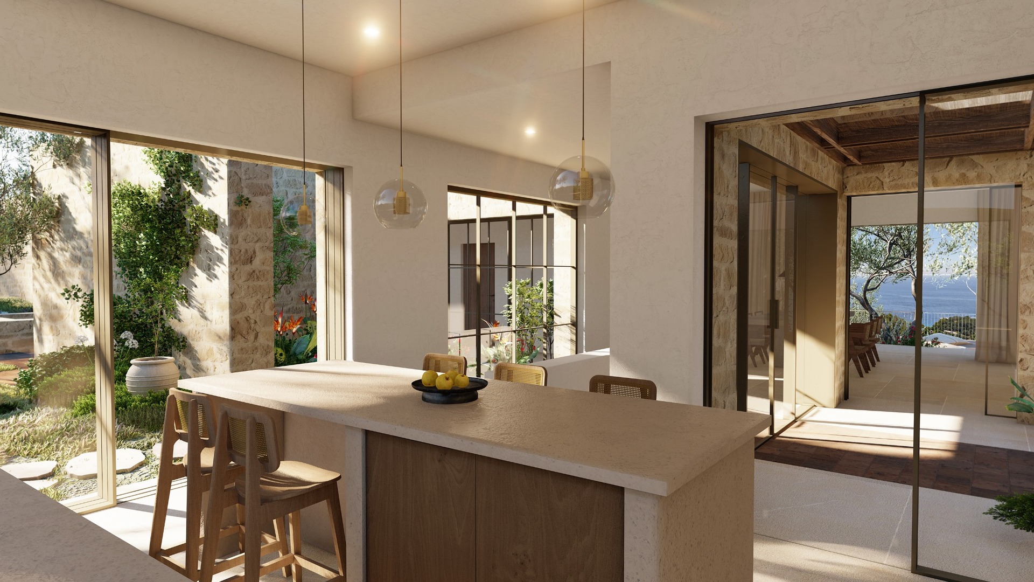
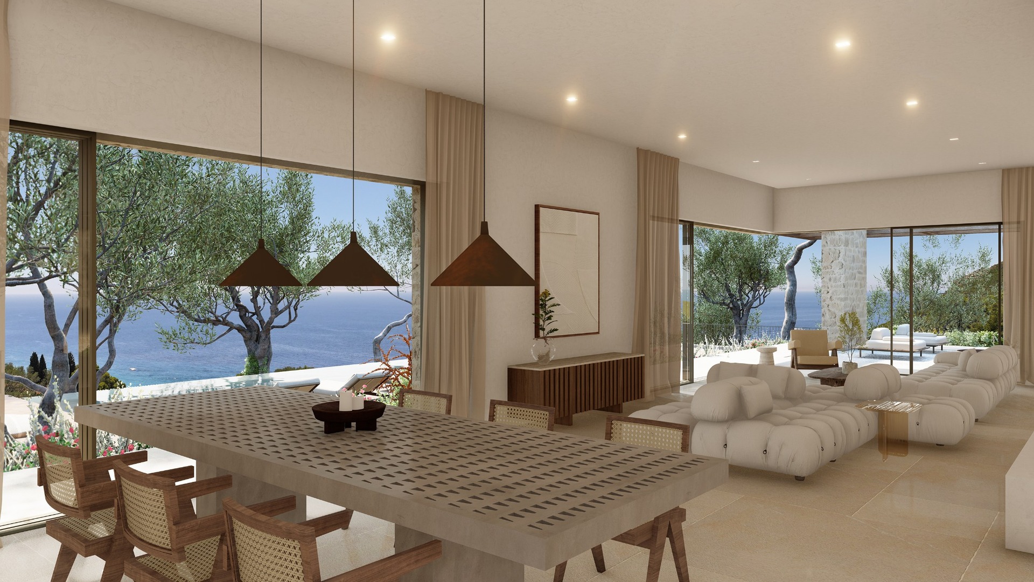
The main residence occupies a single level despite the changing topography. Its entrance is approached through a landscaped atrium, which acts as the first threshold between the olive grove and the interior. The kitchen is placed on one side and the living and dining areas on the other. Meanwhile, the principal bedrooms are arranged at the far end.
Atriums as spatial structure
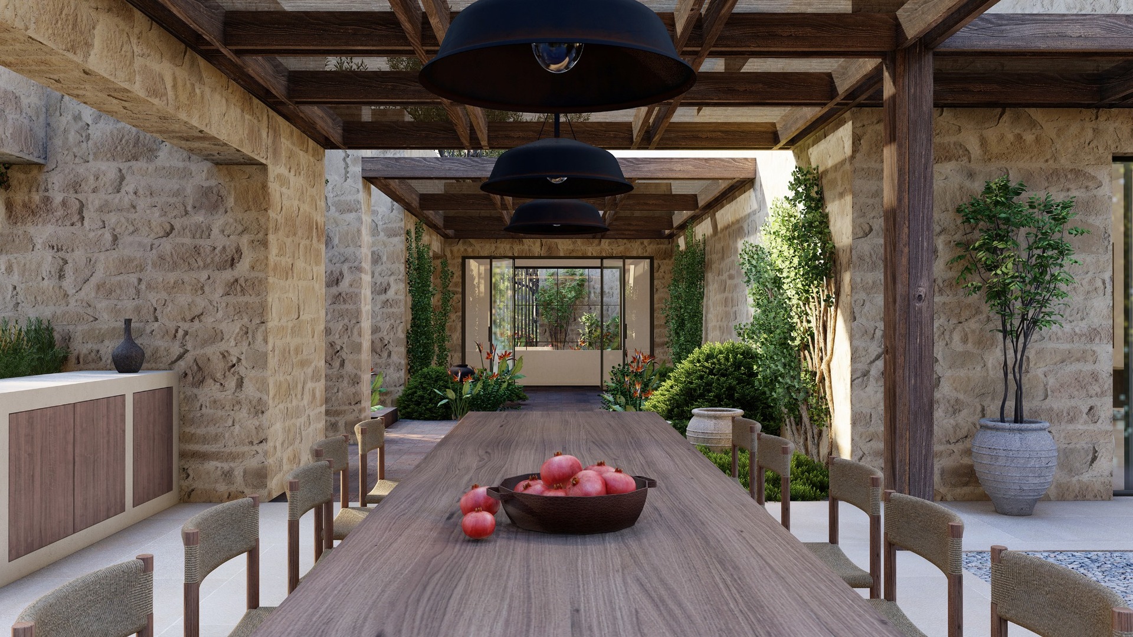
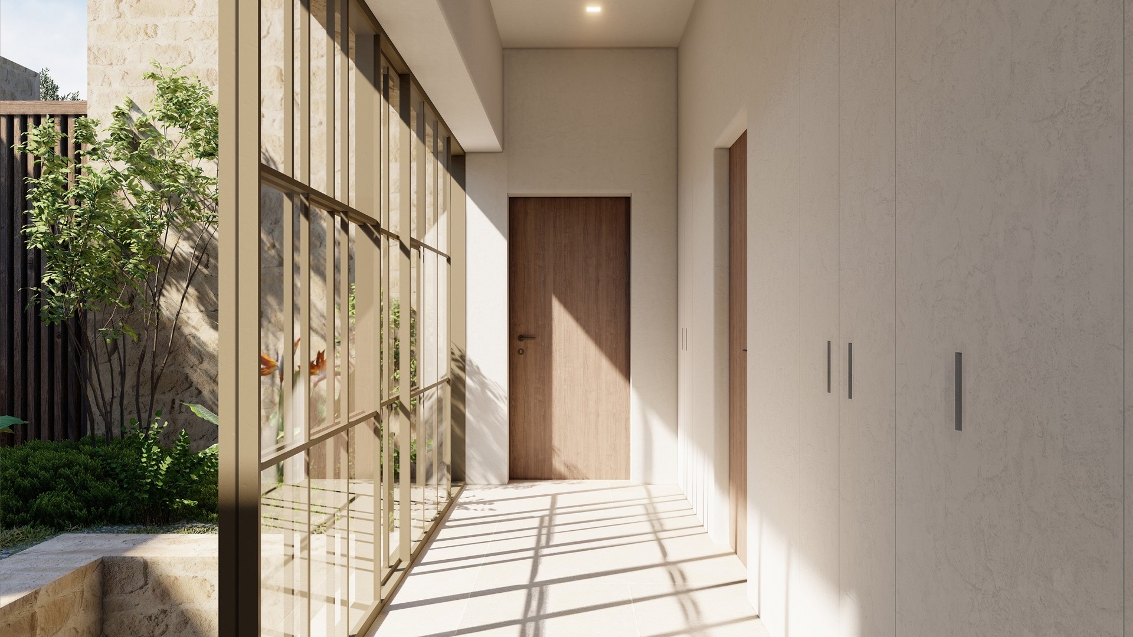
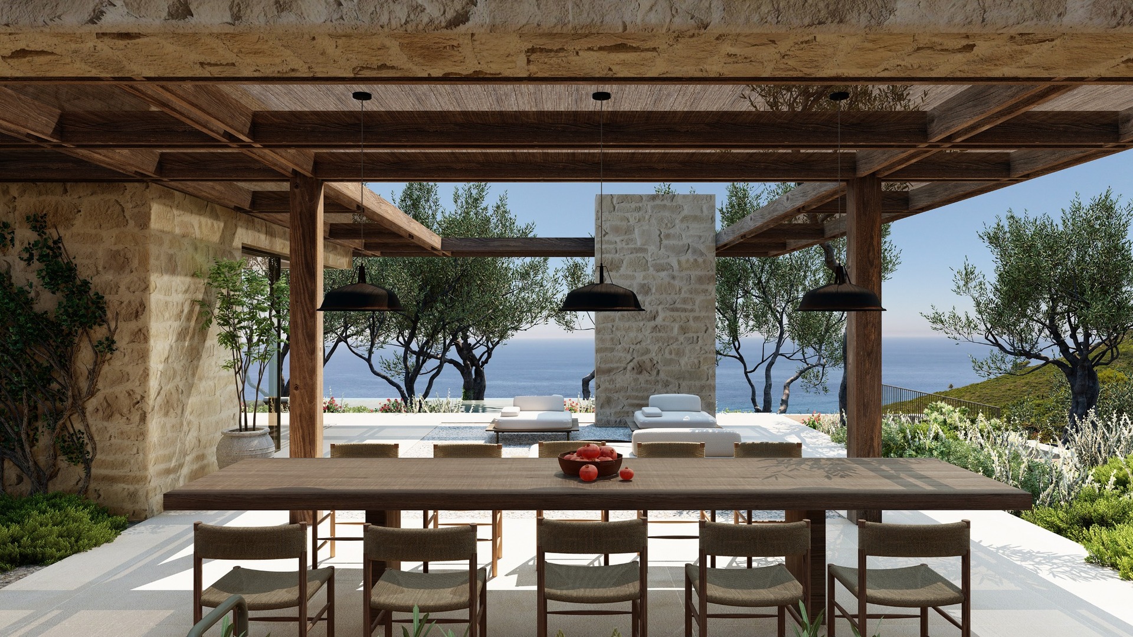
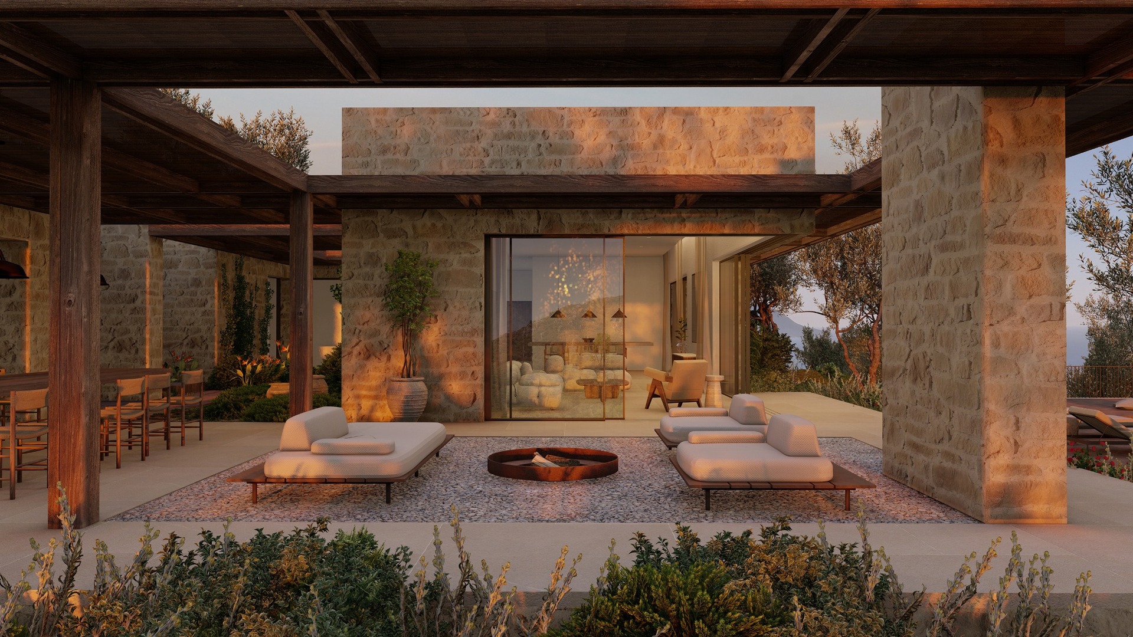
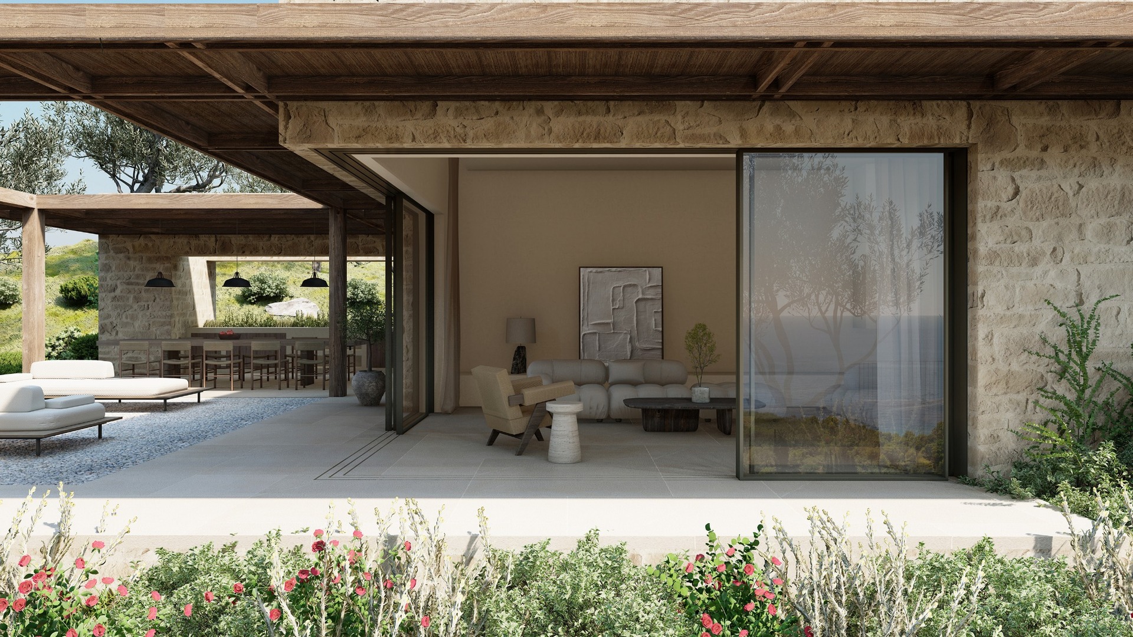
Atriums connect the separate volumes and establish a gradual transition from shared to private areas. They also create visual links across the residence, extending sightlines from one room to another and towards the surrounding landscape. As a result, the fragmented plan retains a sense of continuity and openness.
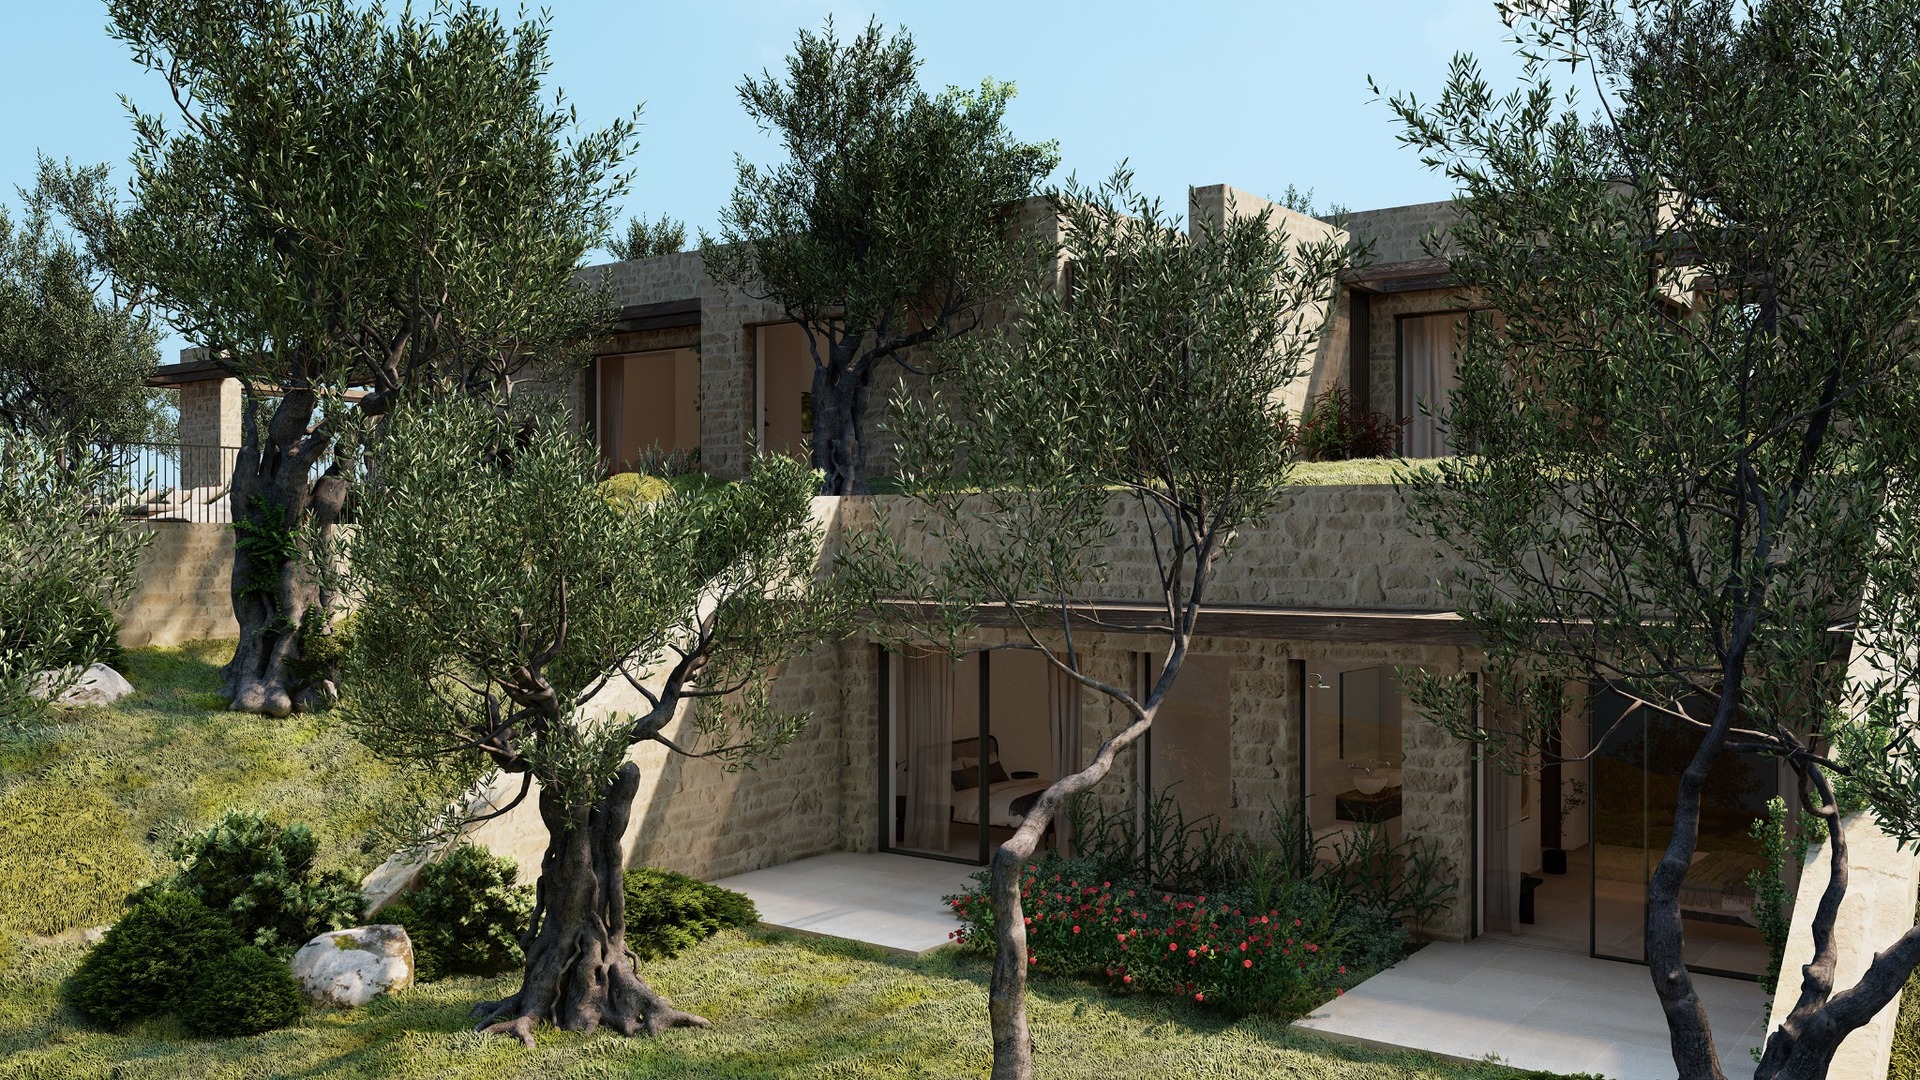
The steeper part of the site accommodates a subterranean guesthouse. Internal vertical circulation leads to the additional bedrooms and utility spaces below. This arrangement uses the natural slope without increasing the apparent height of the main composition.
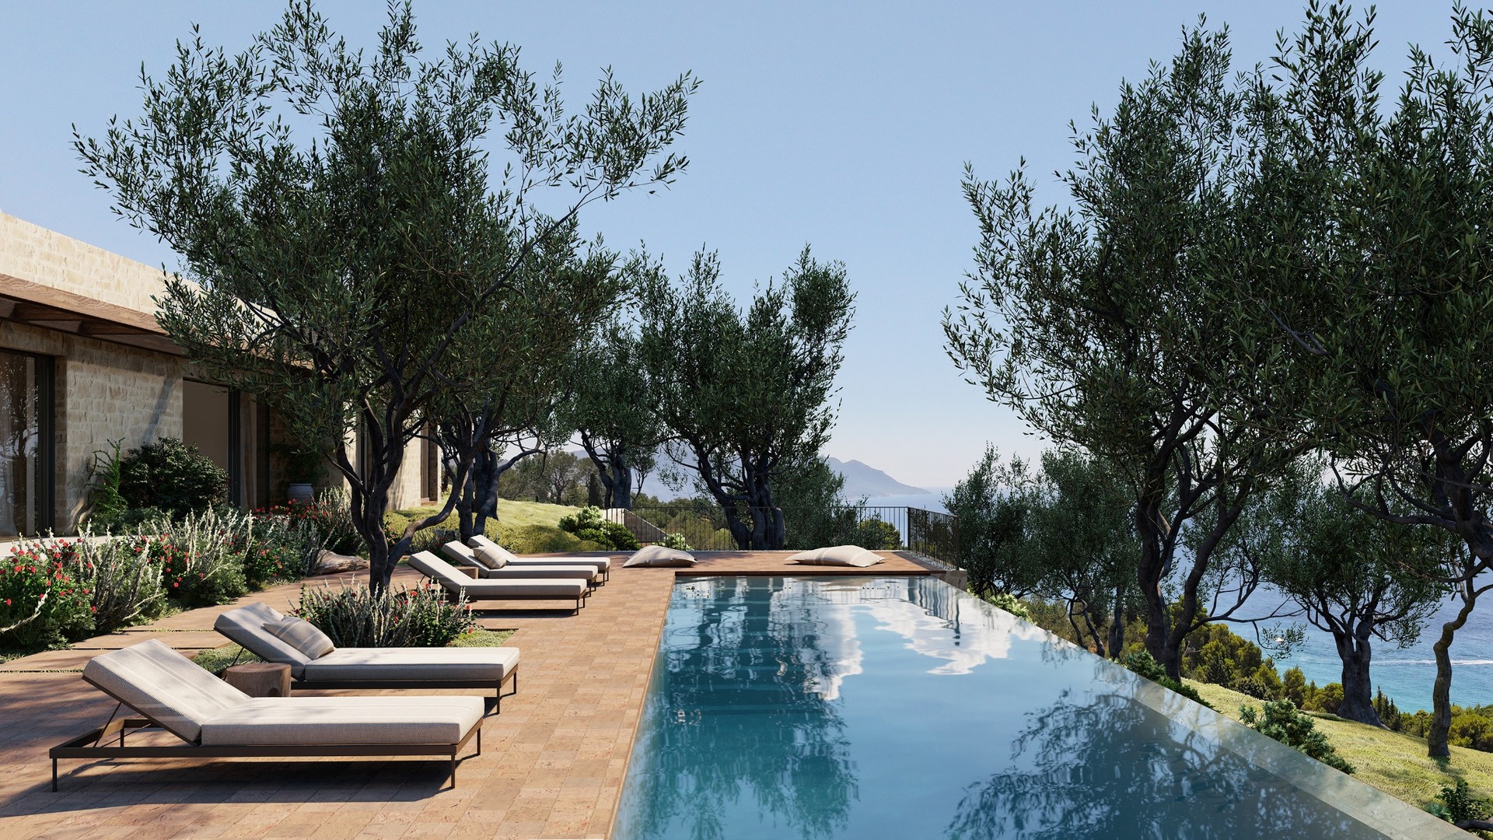
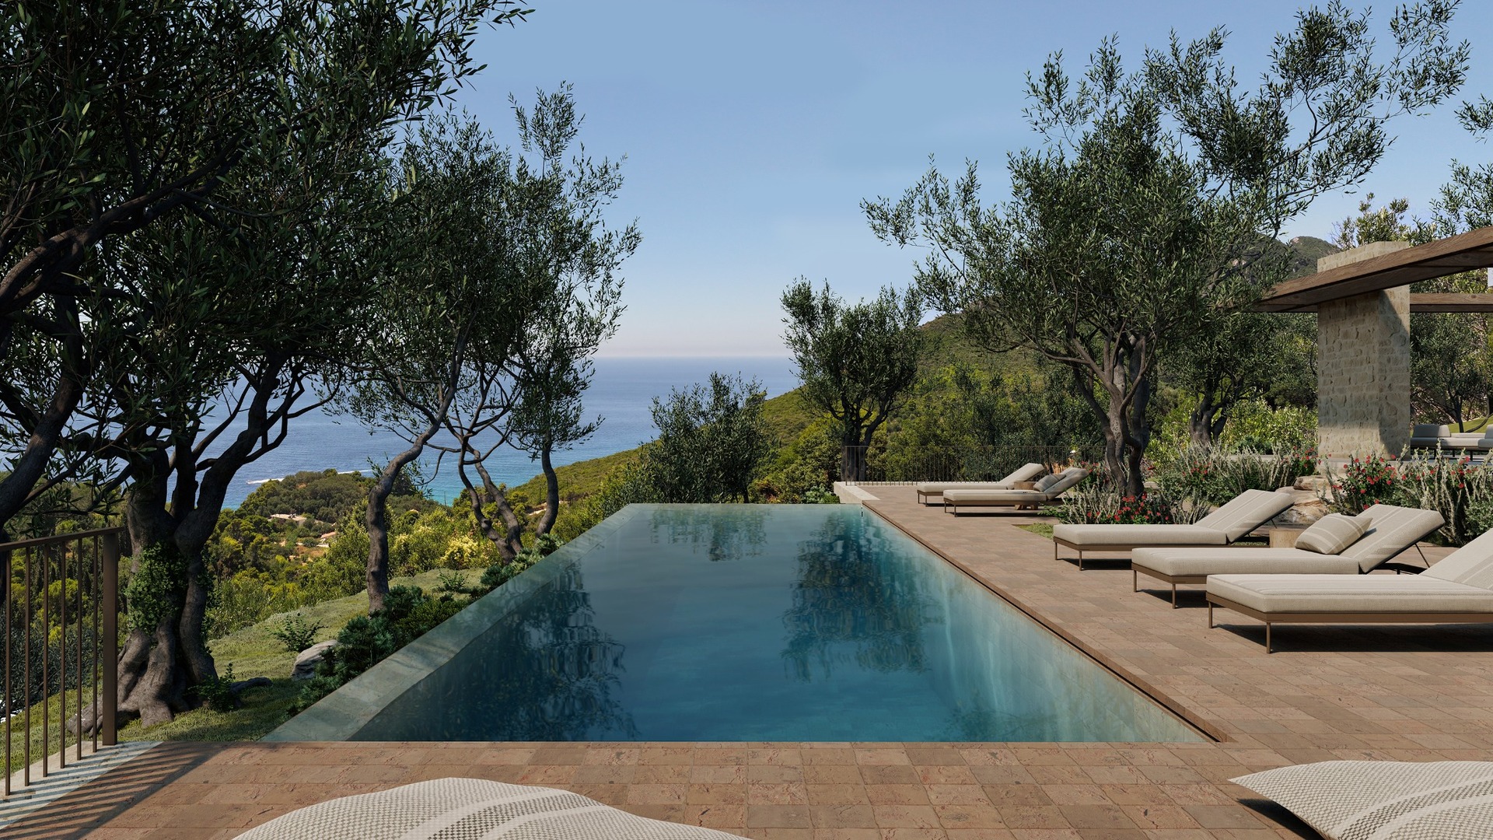
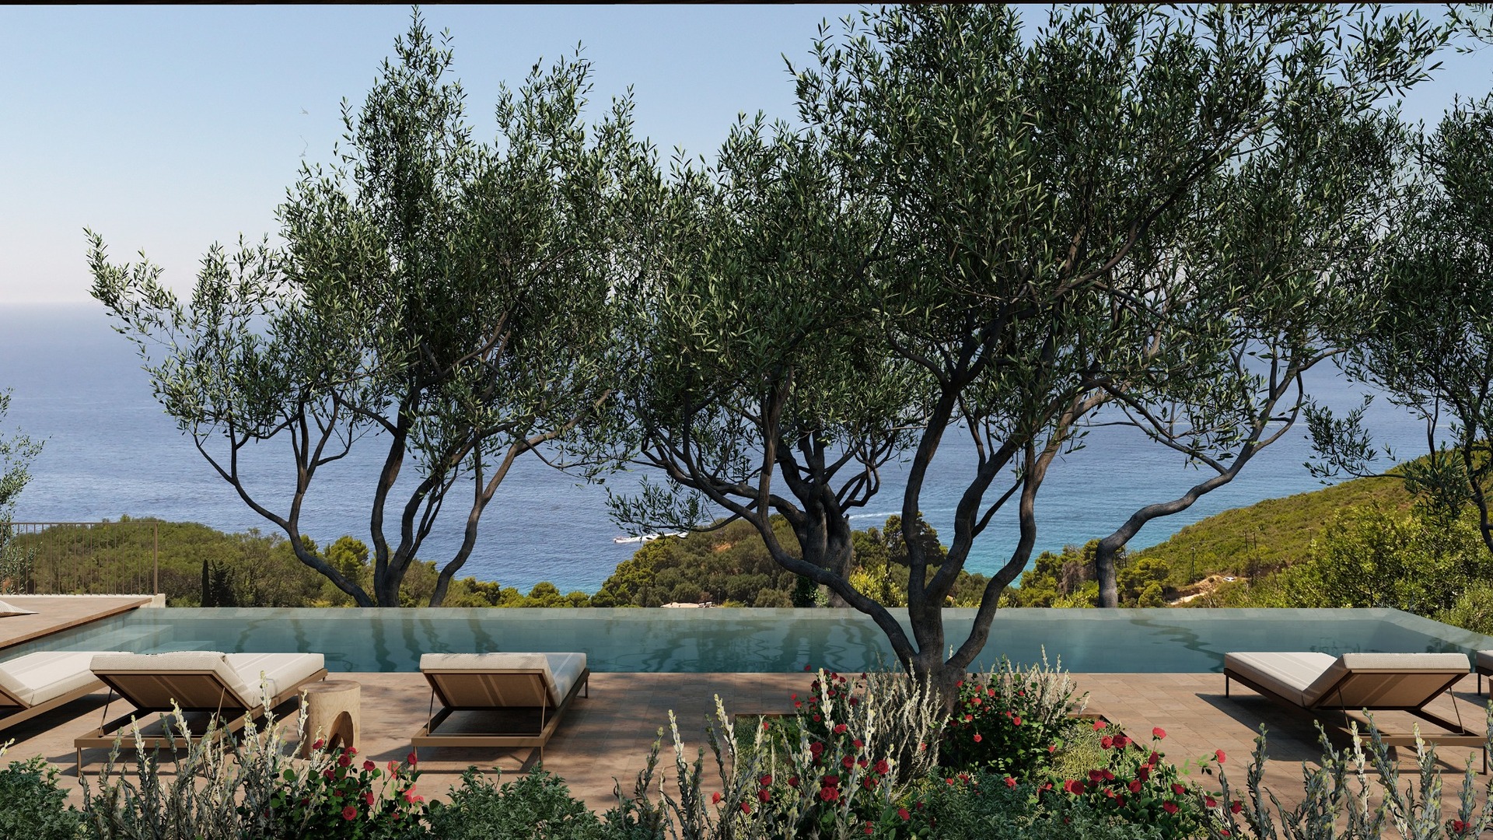
At a lower level, a linear swimming pool follows the direction of the terrain. Its elongated form reinforces the continuity between the architecture, the descending landscape and the distant sea.
Materials with local references
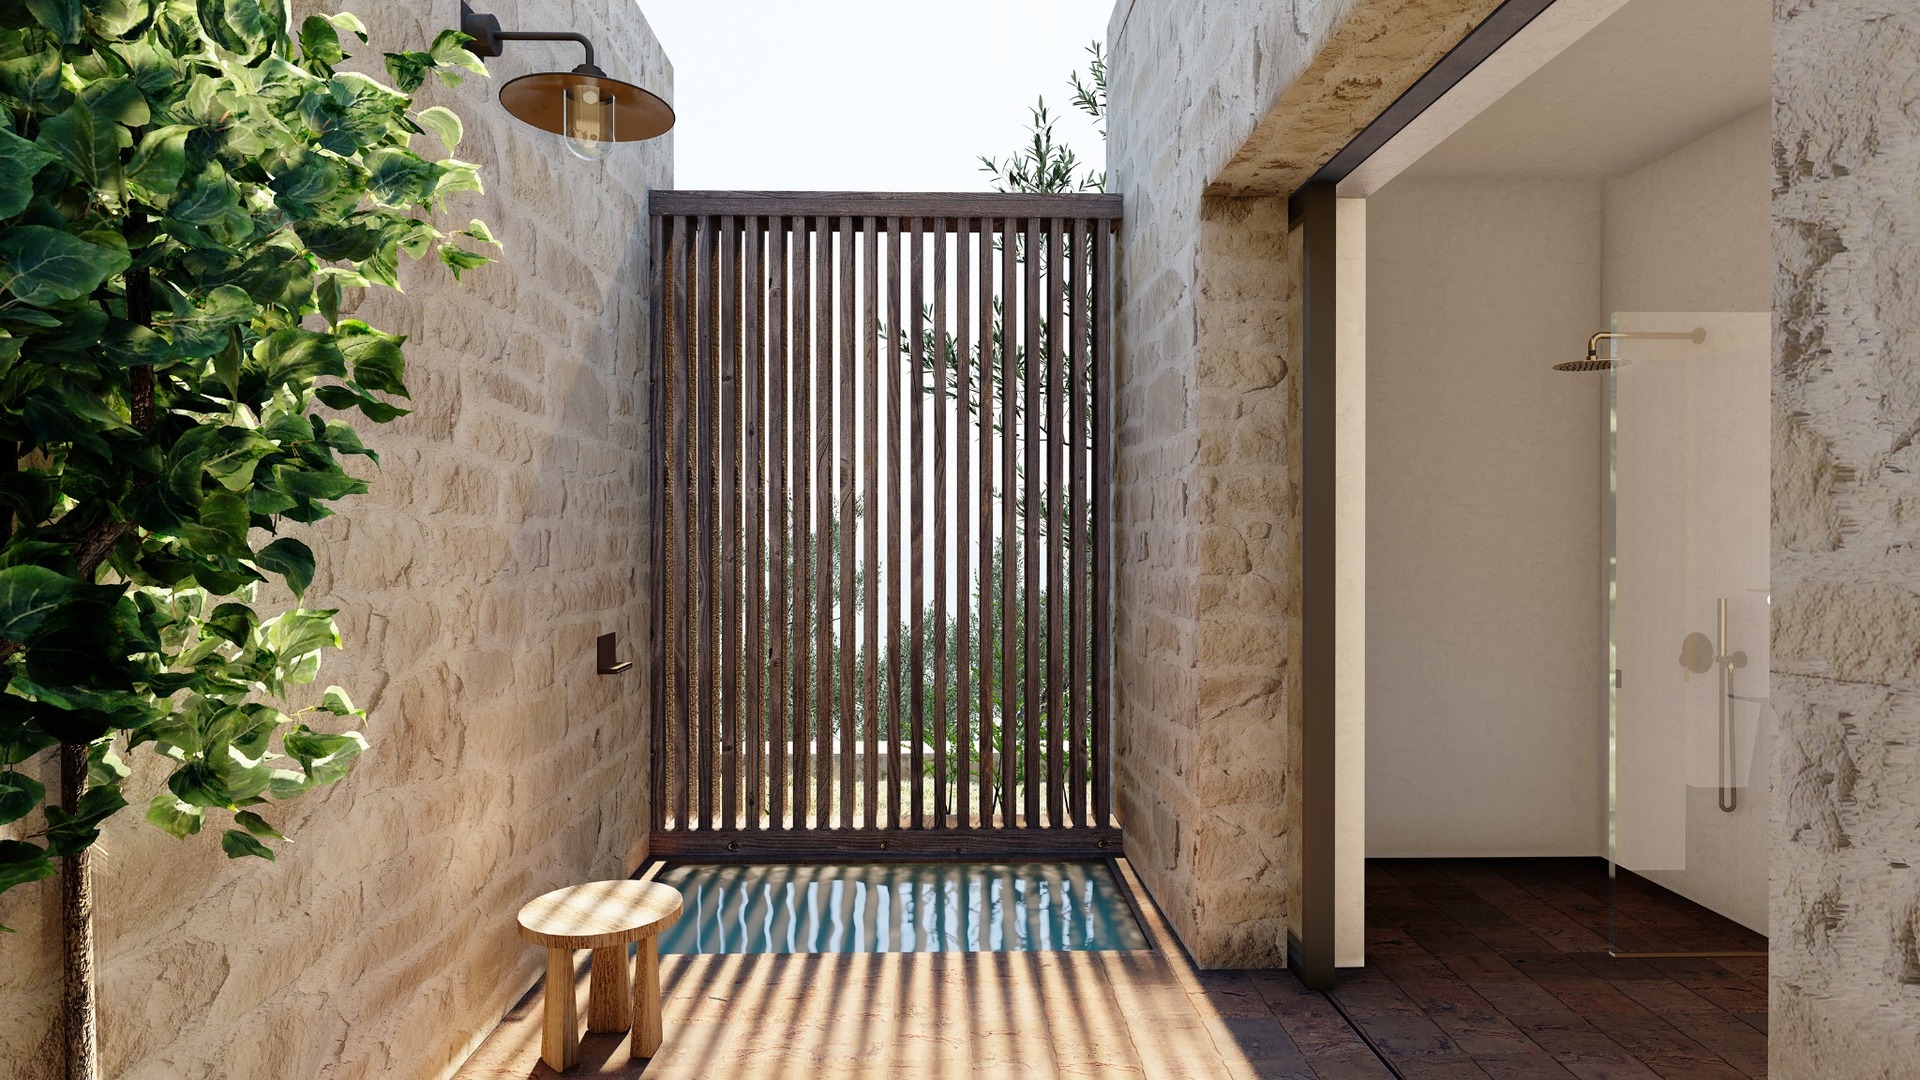
The material palette supports the project’s integration into its setting. Light-toned stone provides the dominant earthy surface, while timber pergolas with wicker elements filter the sunlight. Corfiot brick adds a further local reference.
Together, these materials create a restrained balance between contemporary construction and the island’s architectural identity.