Jardins Apartment in São Paulo by AVAA Arquitetura
Interior Design:
Photography:

The Jardins Apartment in São Paulo by AVAA Arquitetura is a 130m² residence within a building dating from the late 1970s. Designed for a couple, the renovation combines a complete infrastructure update with a reorganization of the original floor plan, while preserving structural elements such as the exposed concrete beams.
Rather than concealing the age of the building, the intervention retains selected existing elements and places them in dialogue with new timber surfaces, natural textures and contemporary furniture. The result is organized around greater continuity between the social spaces and a material palette that connects the apartment’s existing structure with the personal references of its residents.
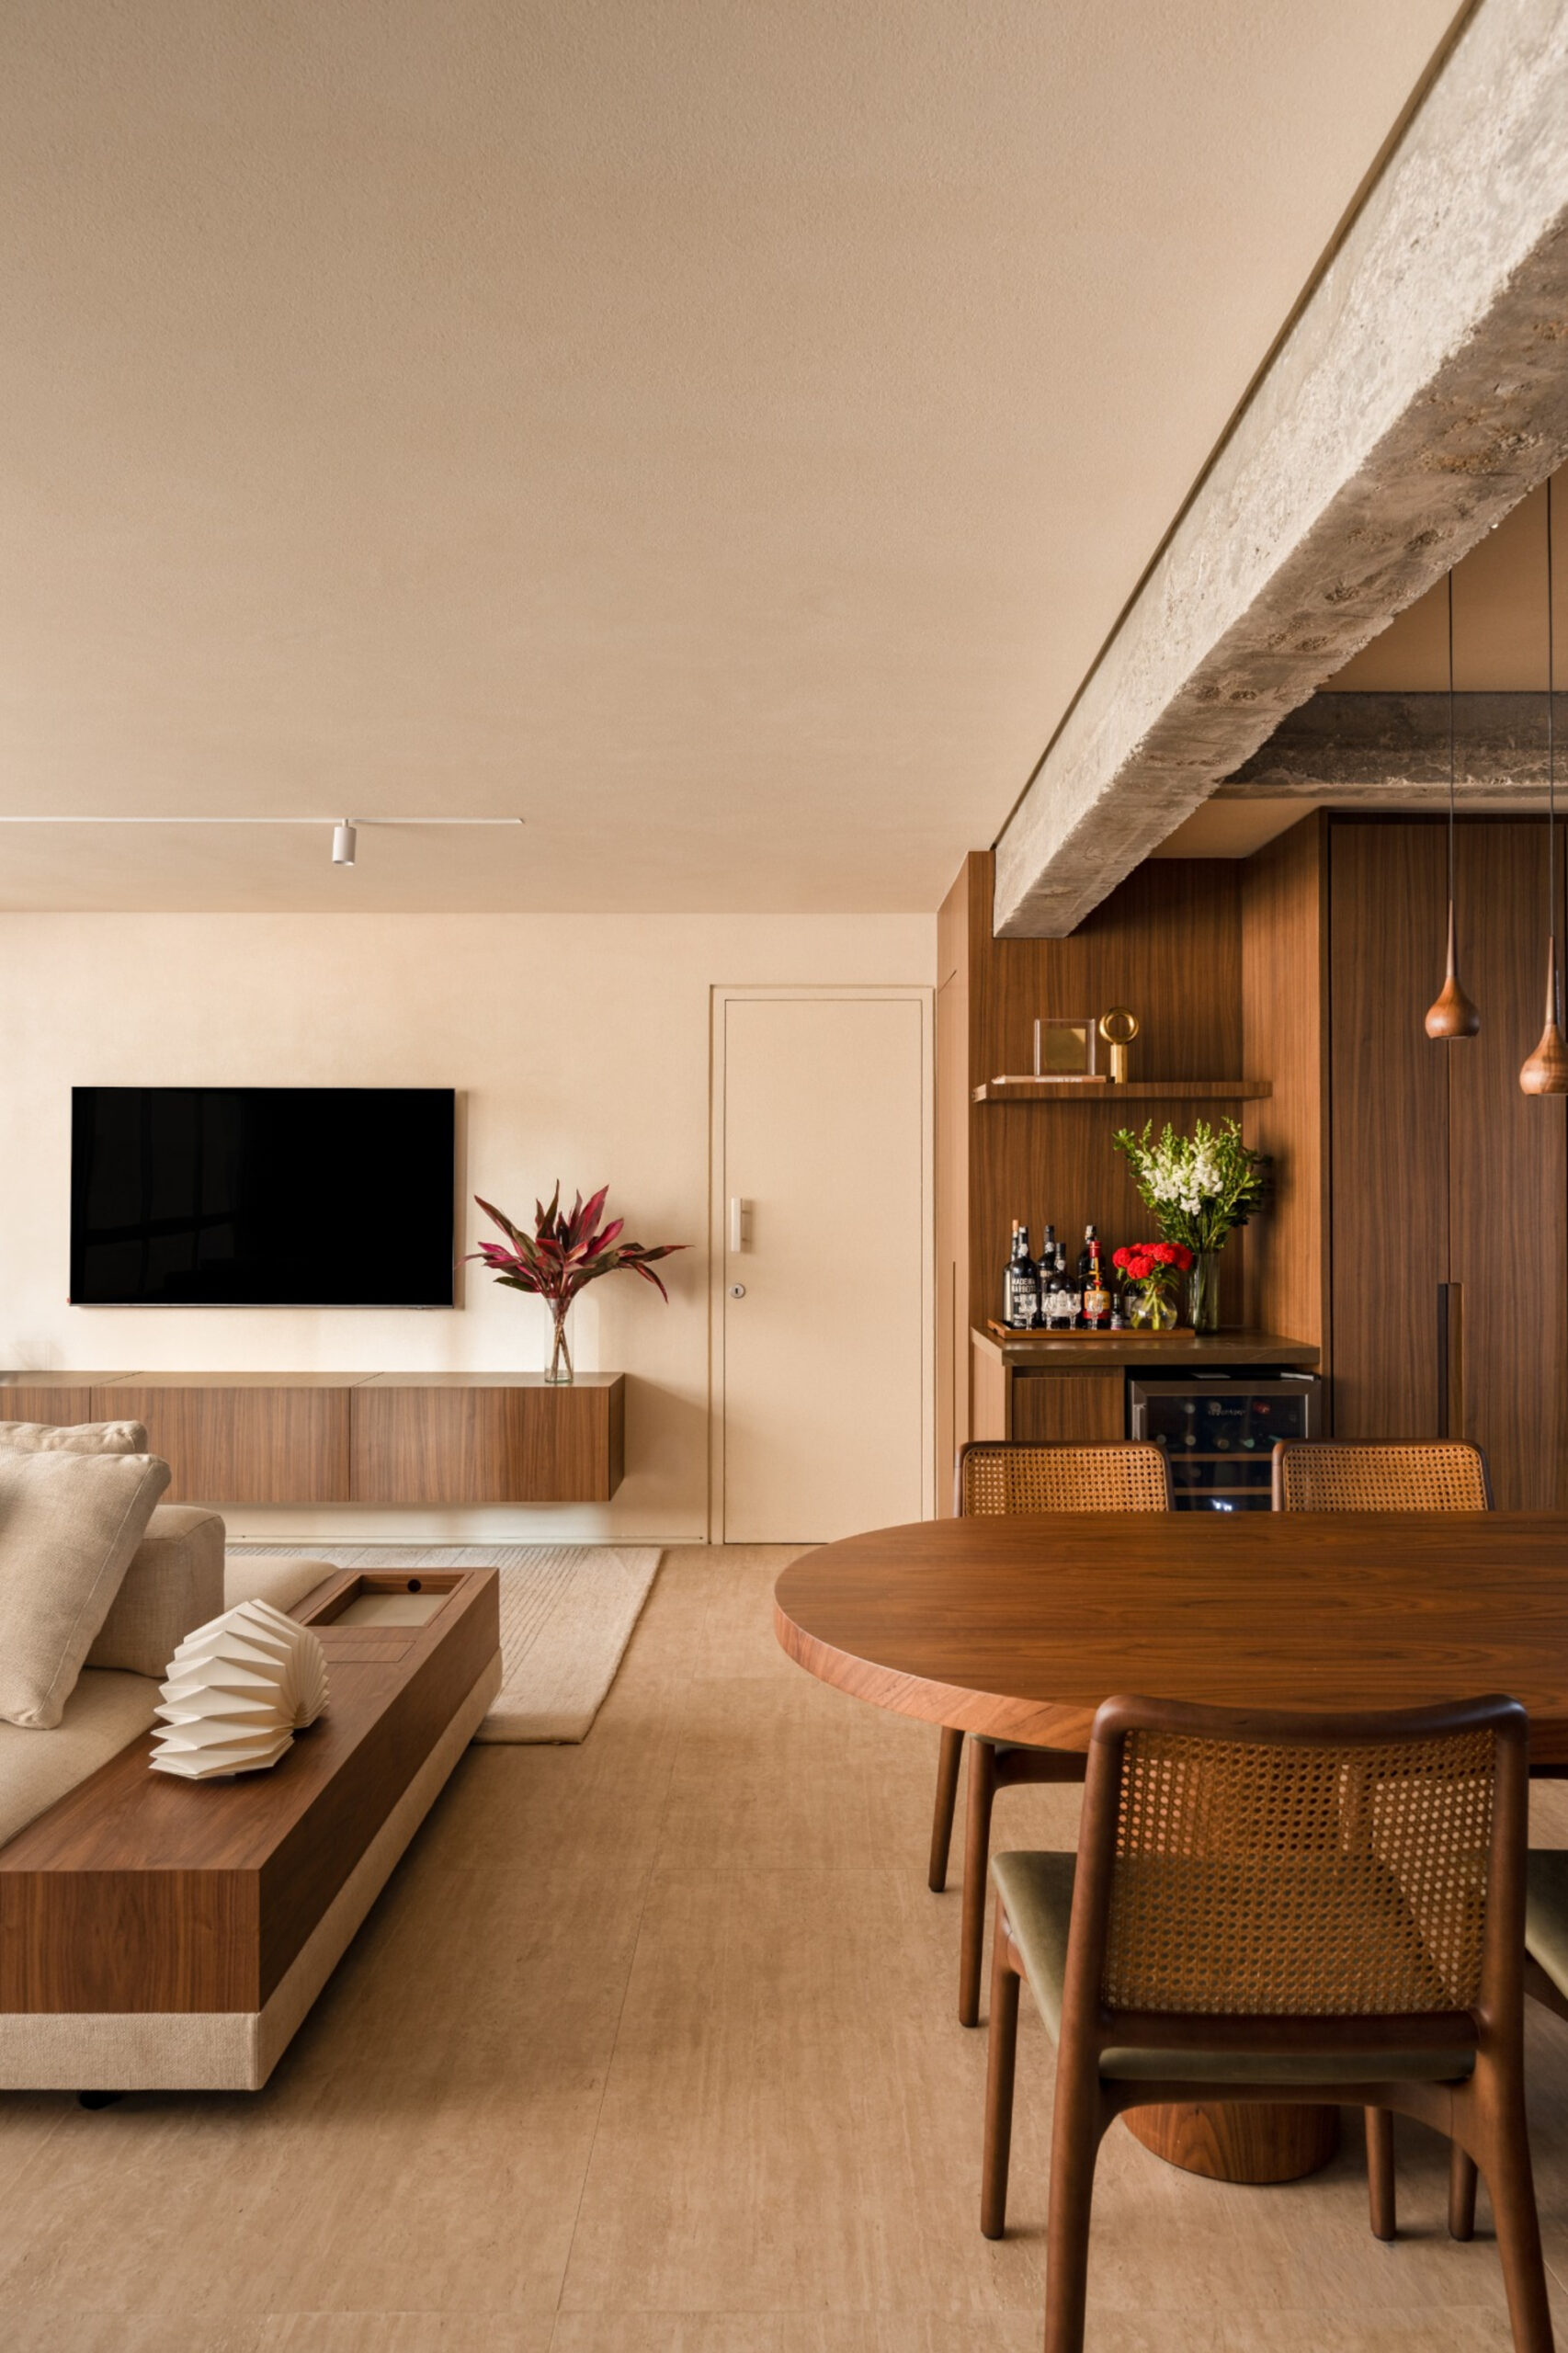
The new layout gives priority to the shared areas of the apartment.
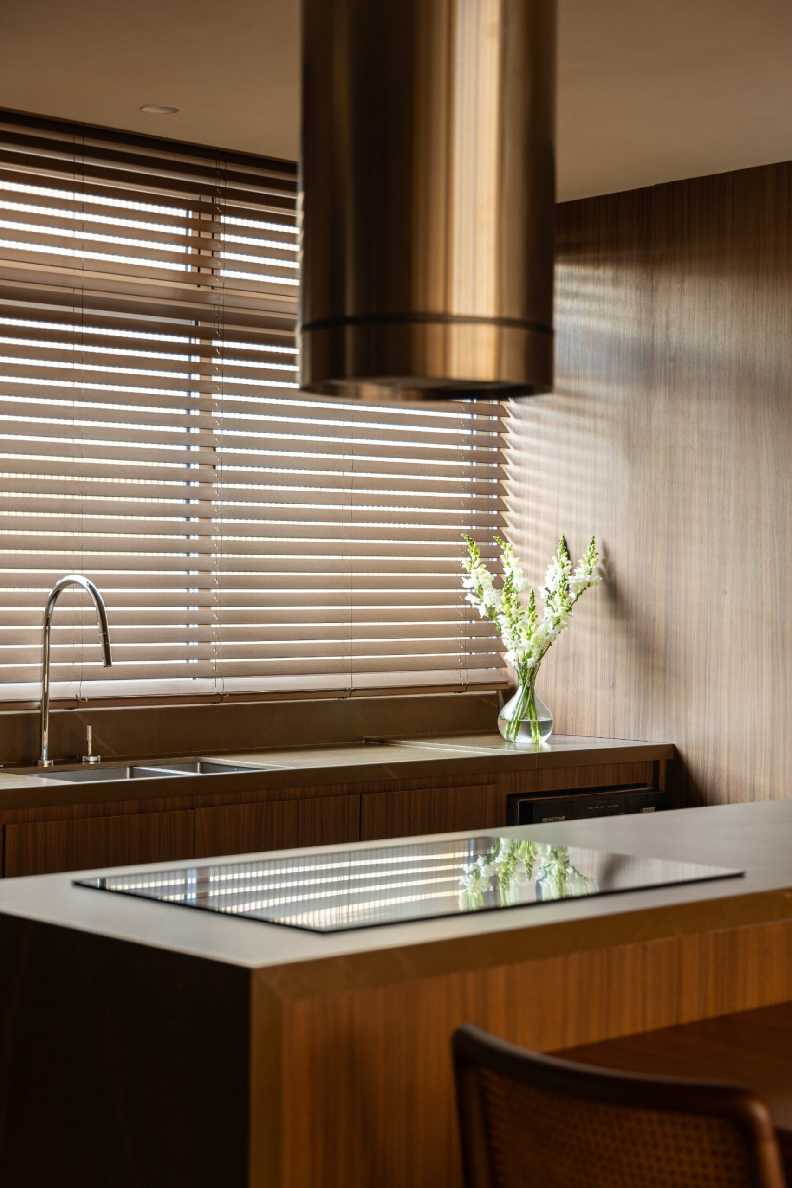
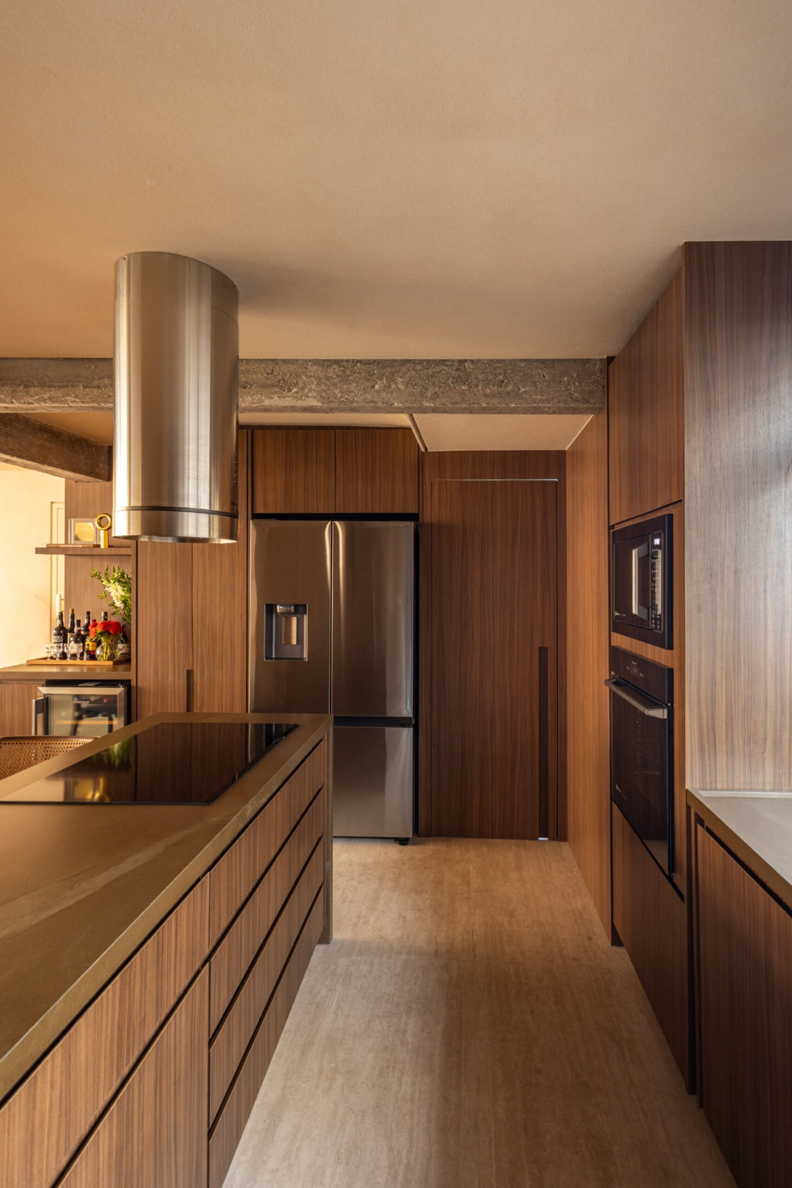
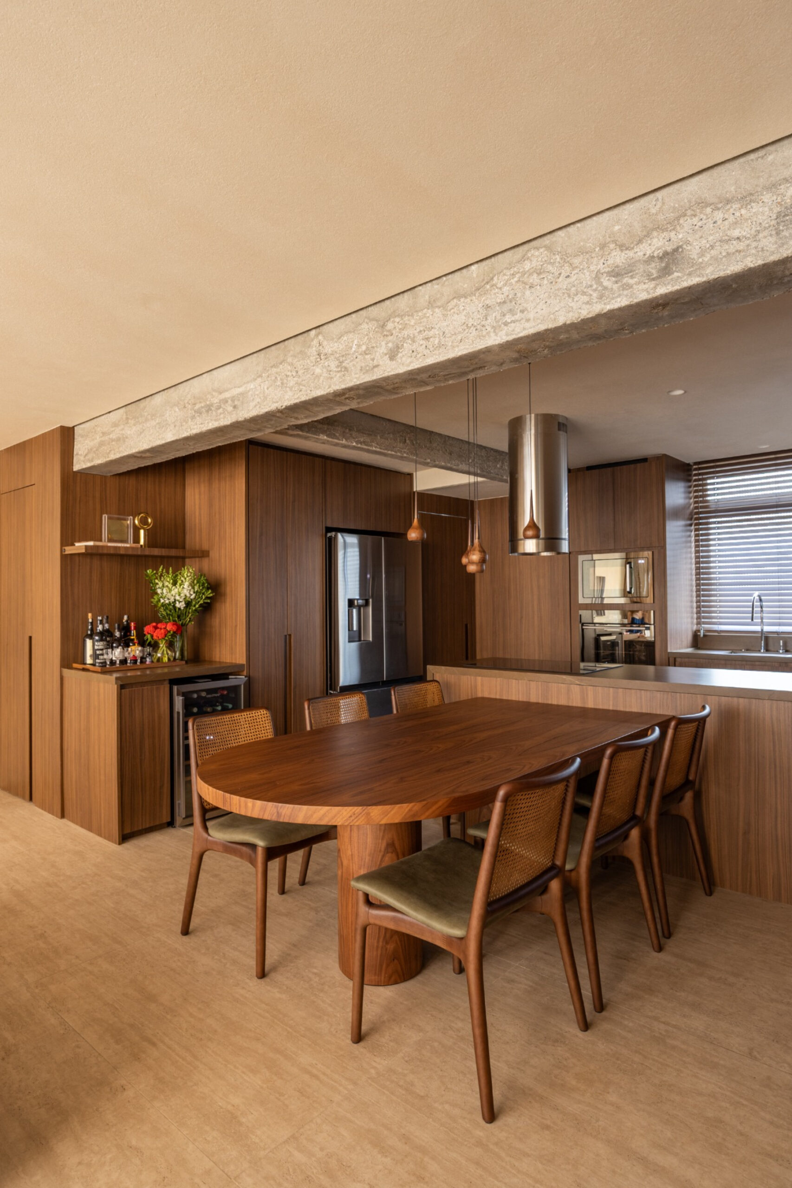
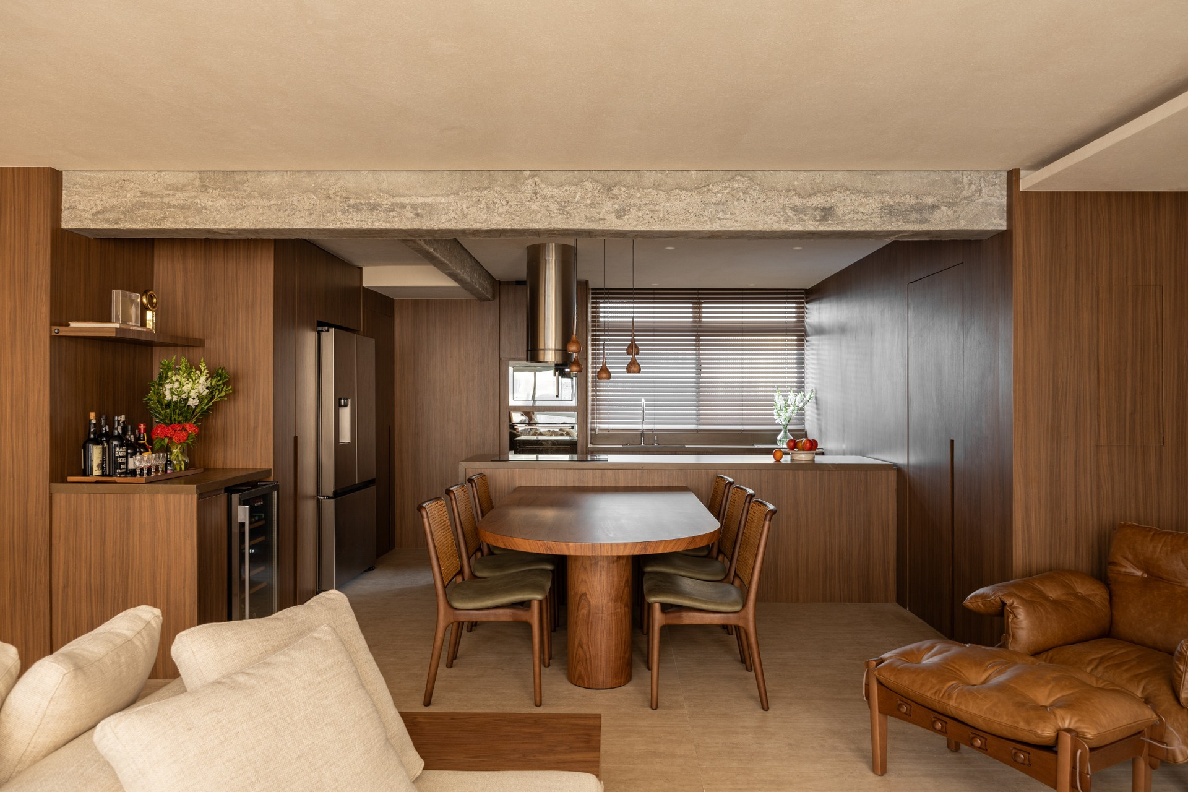
The previously enclosed kitchen is opened towards the living and dining spaces and organized around a large central island. The kitchen consequently becomes part of everyday social activity, accommodating both meal preparation and gatherings with friends and family.
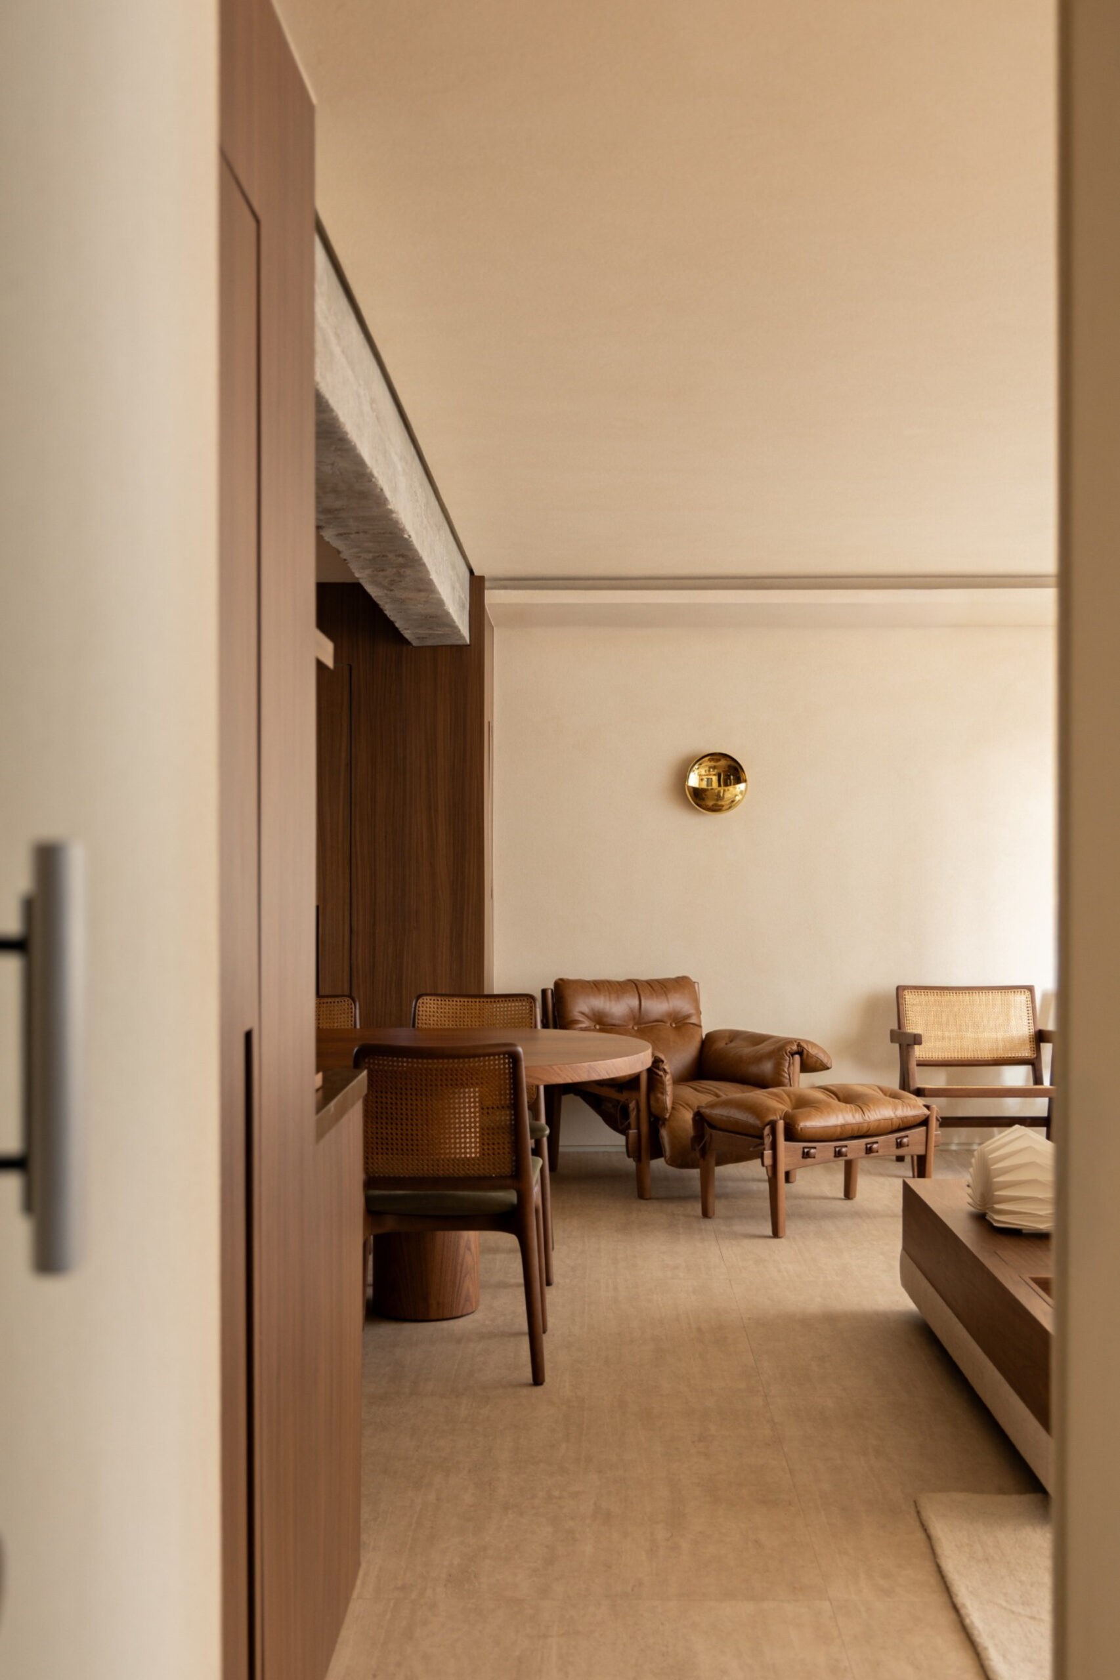
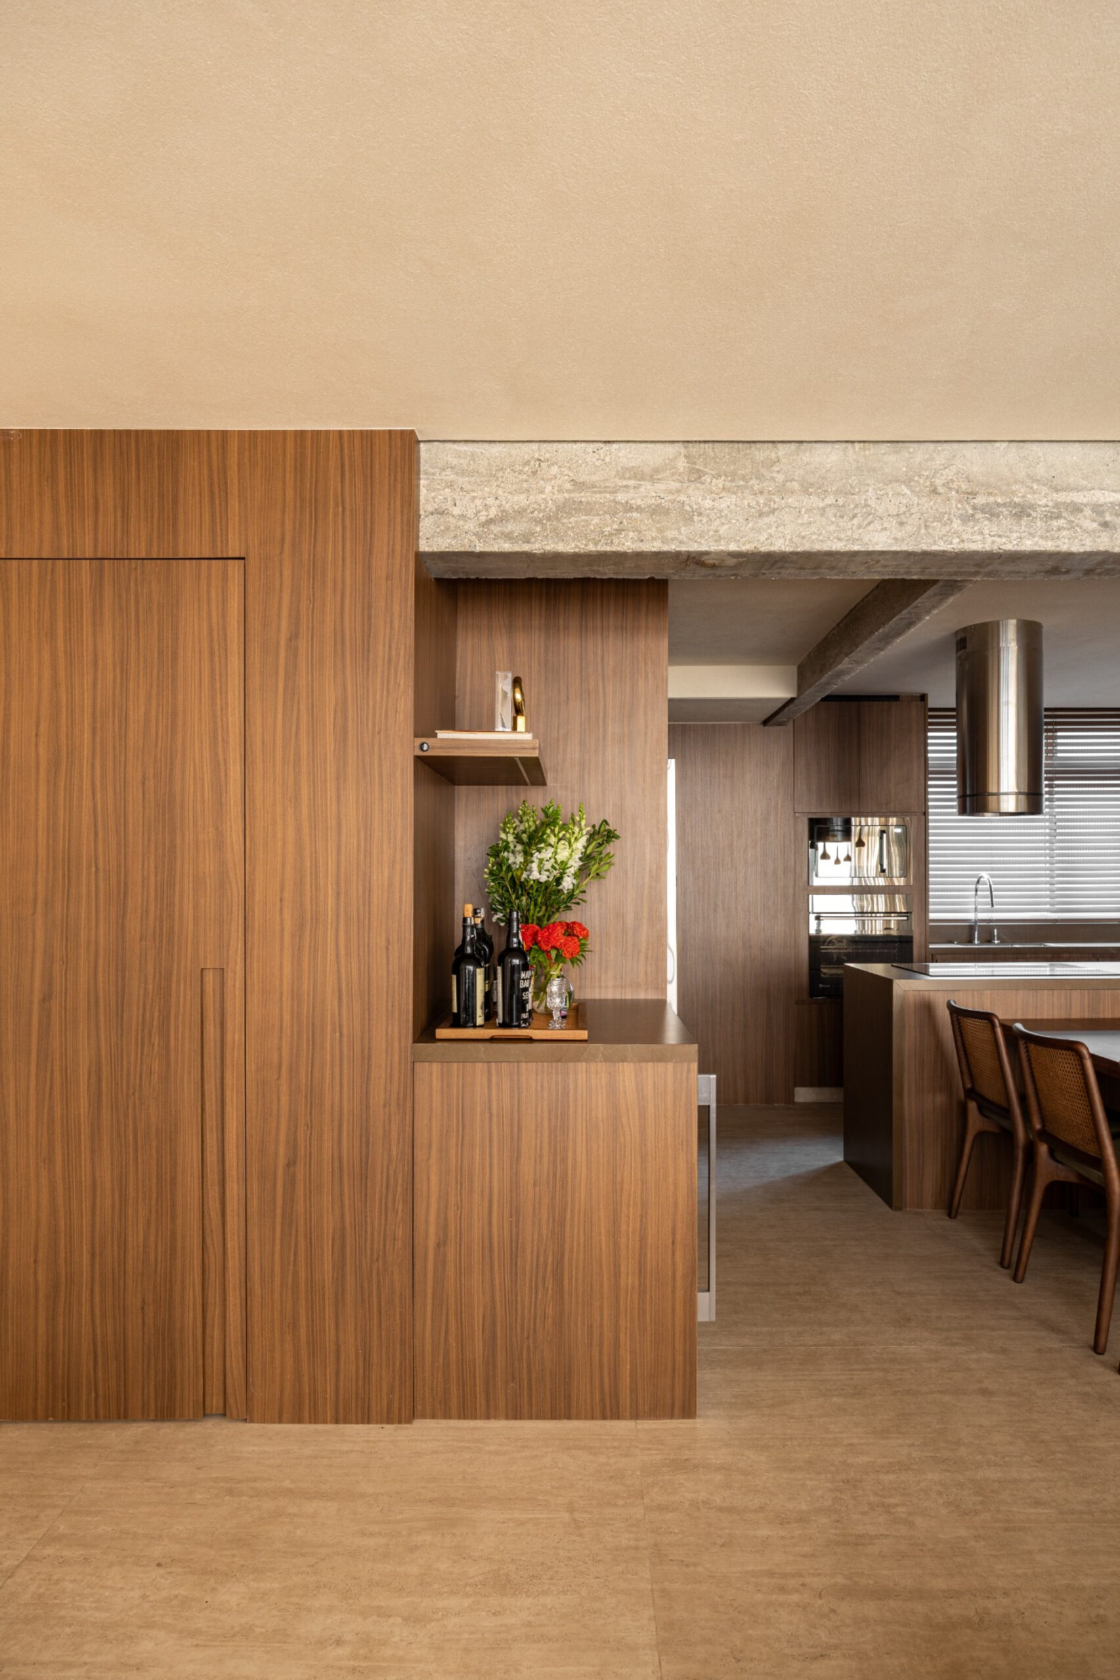
Access to the service area is concealed behind a flush door incorporated into the timber panelling of the dining area. Secondary functions are therefore absorbed within a continuous architectural surface, maintaining visual continuity across the main living space.
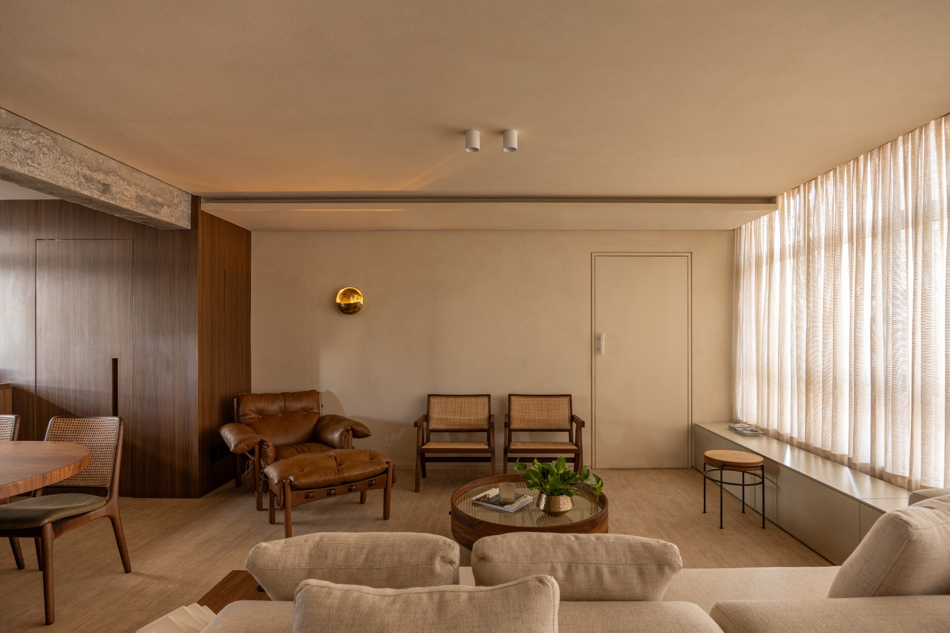
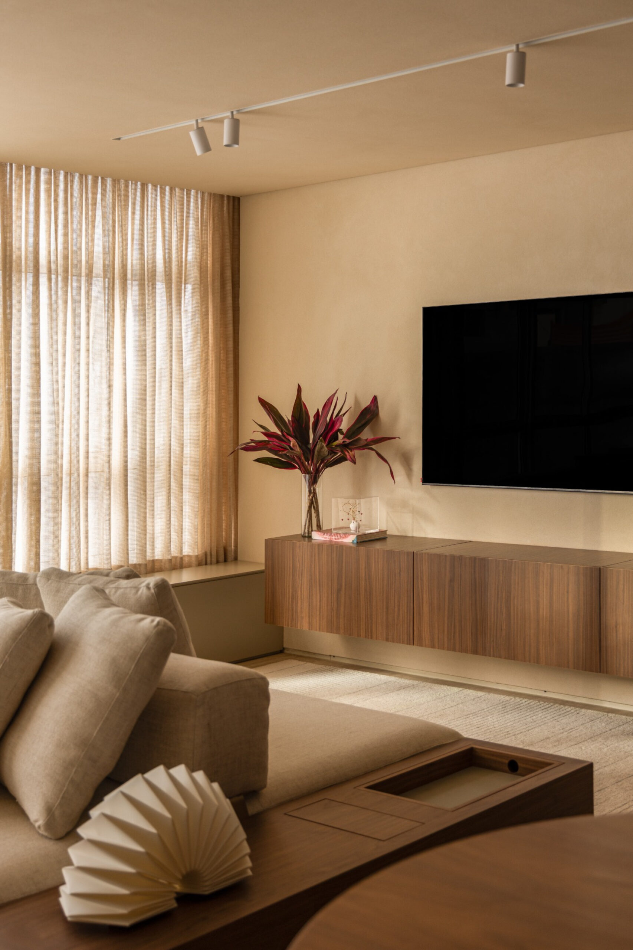
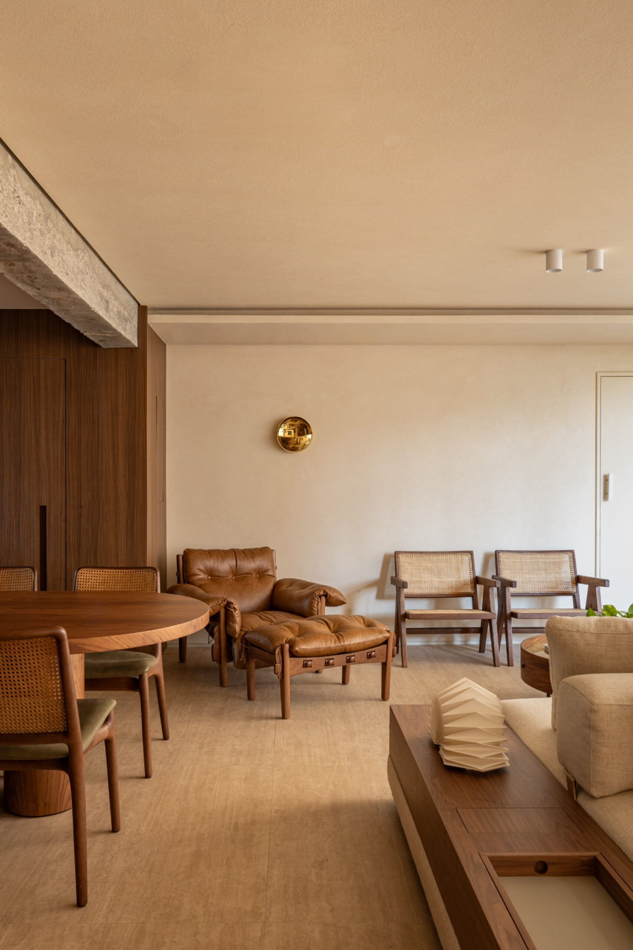
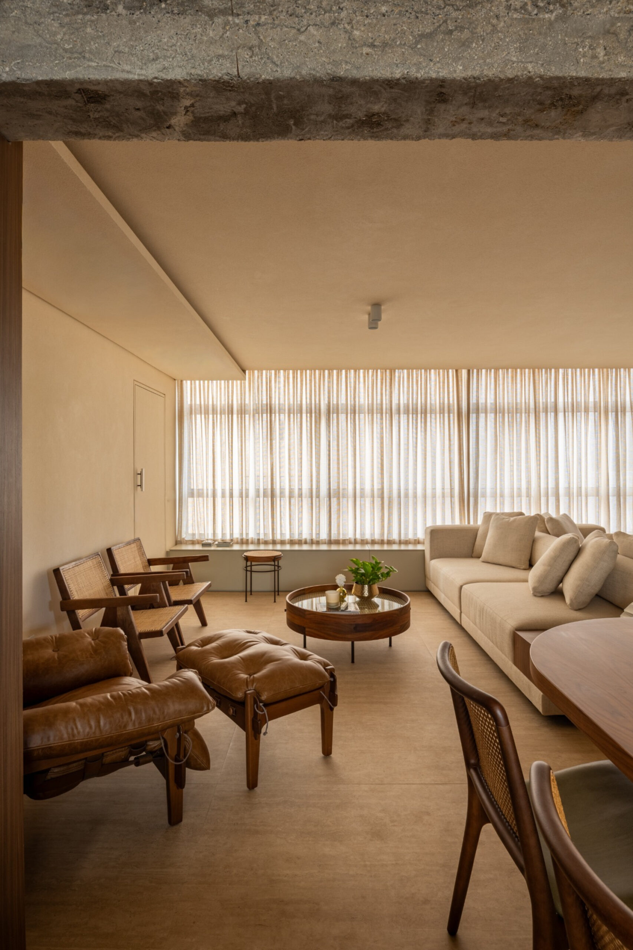
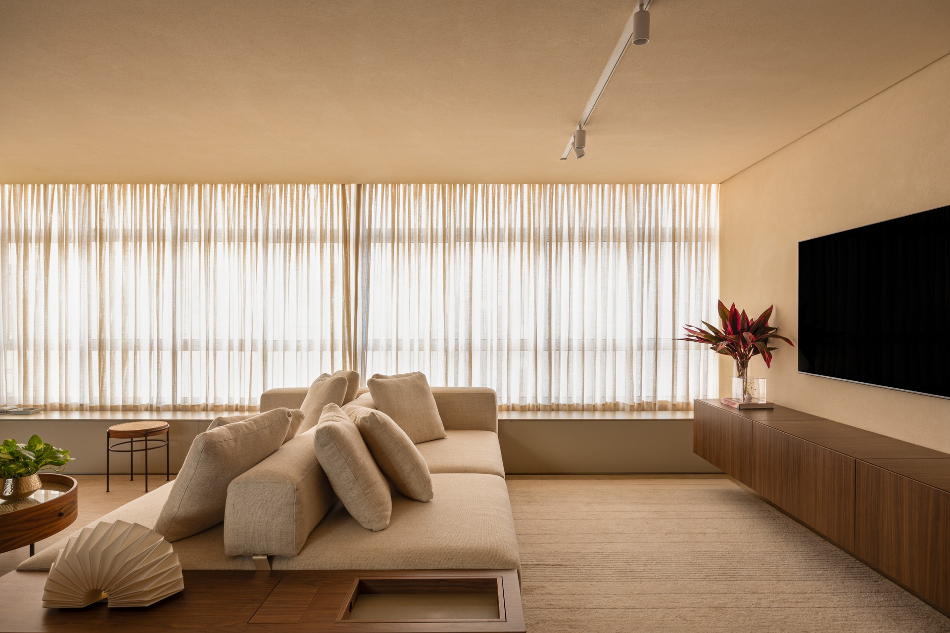
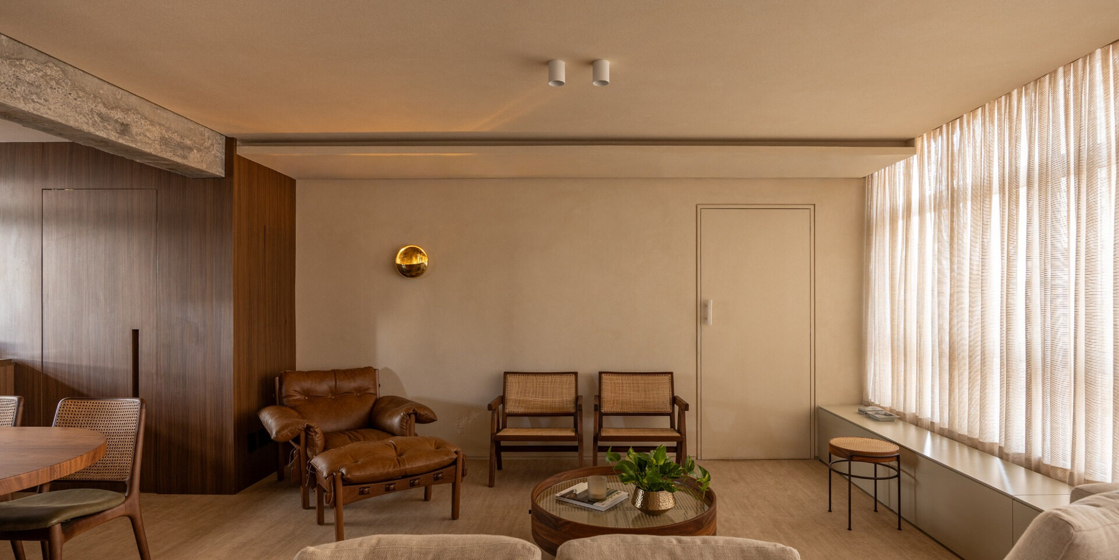
The living and dining areas are designed to support different activities without requiring fixed divisions. A double-sided sofa separates a more informal sitting area from the television zone, while a continuous bench extends along the room, providing seating and integrated storage.
Materiality establishes a direct relationship between the original building and the new interior.
The exposed concrete beams are retained as visible traces of the 1970s structure, allowing the construction of the building to remain legible within the renovated apartment. Against these harder surfaces, timber and natural textures introduce a more tactile layer.
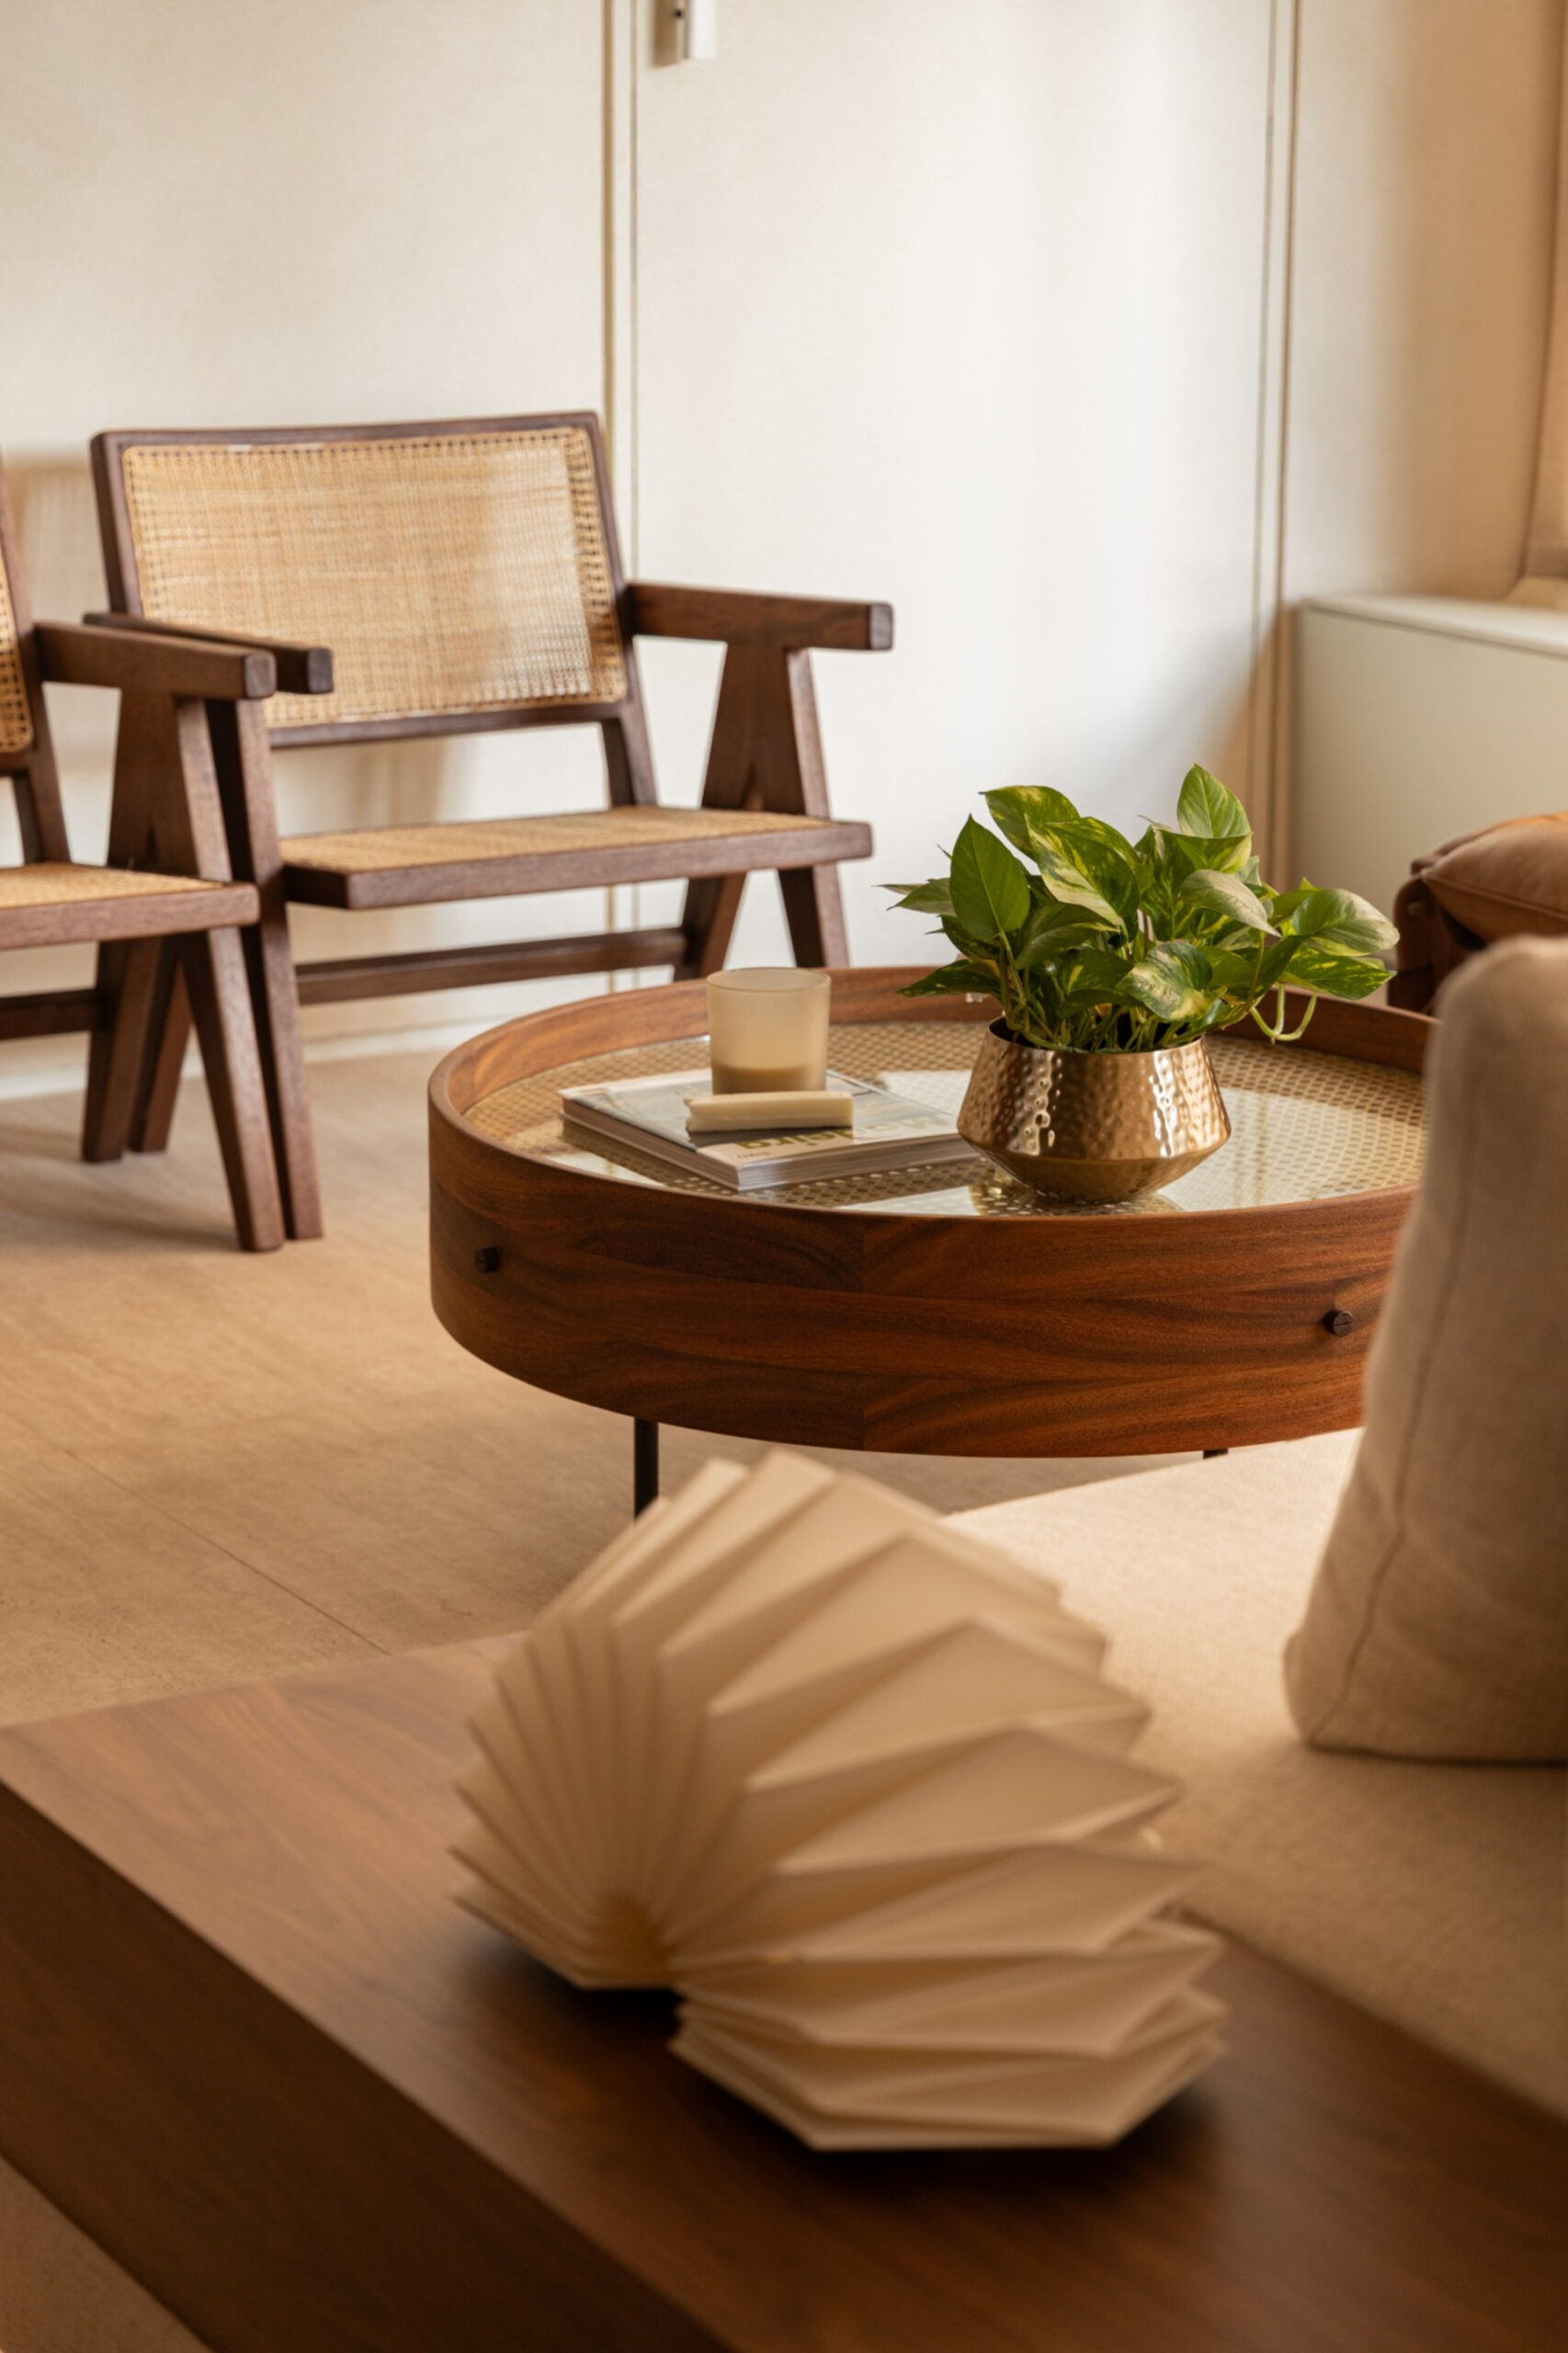
Woven straw has particular significance within the material palette, referring to the Portuguese background of one of the residents. The reference is incorporated through material rather than decorative imagery, introducing a personal element within the broader architectural composition.
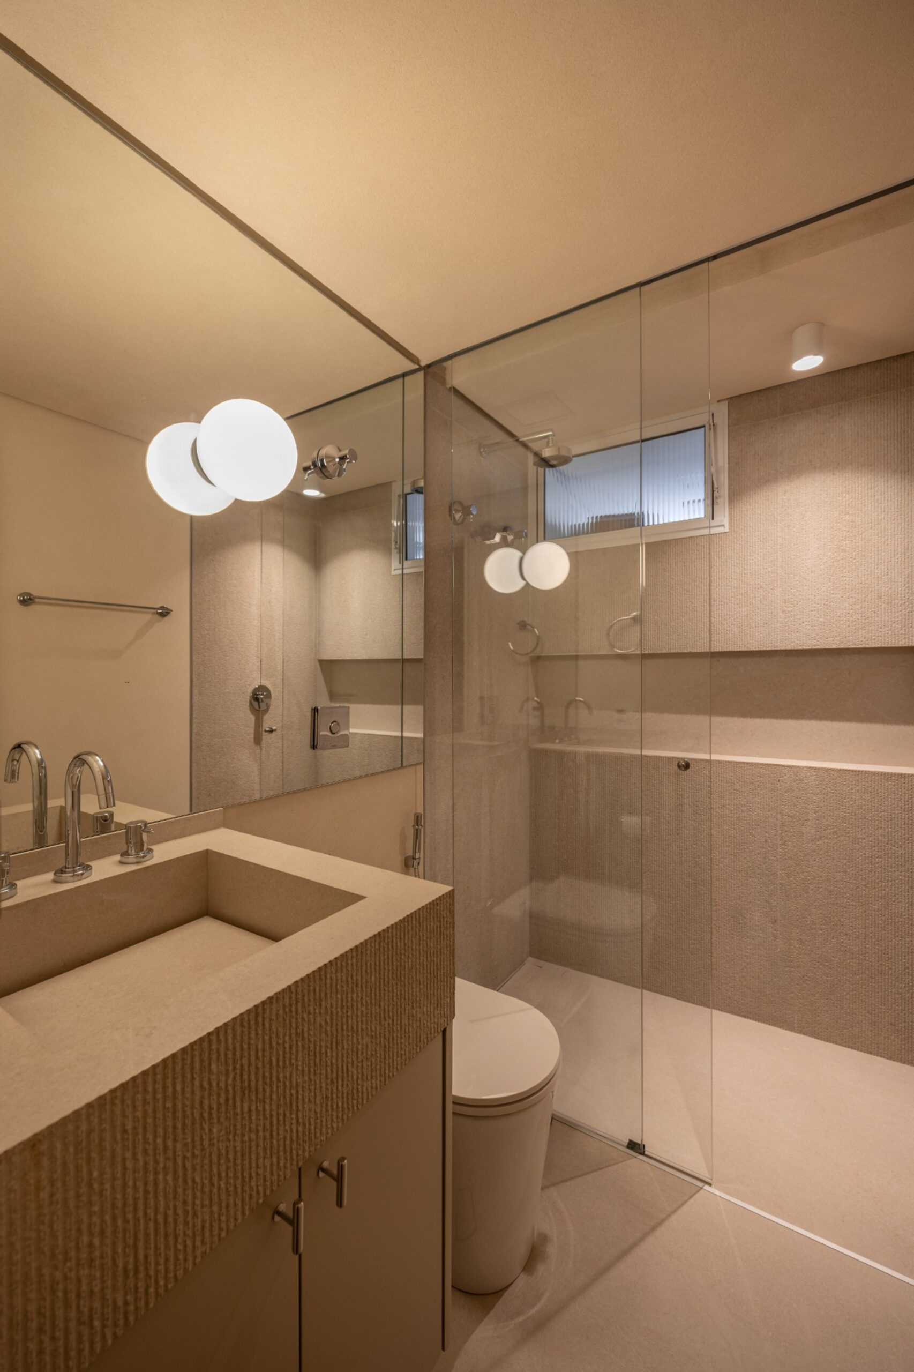
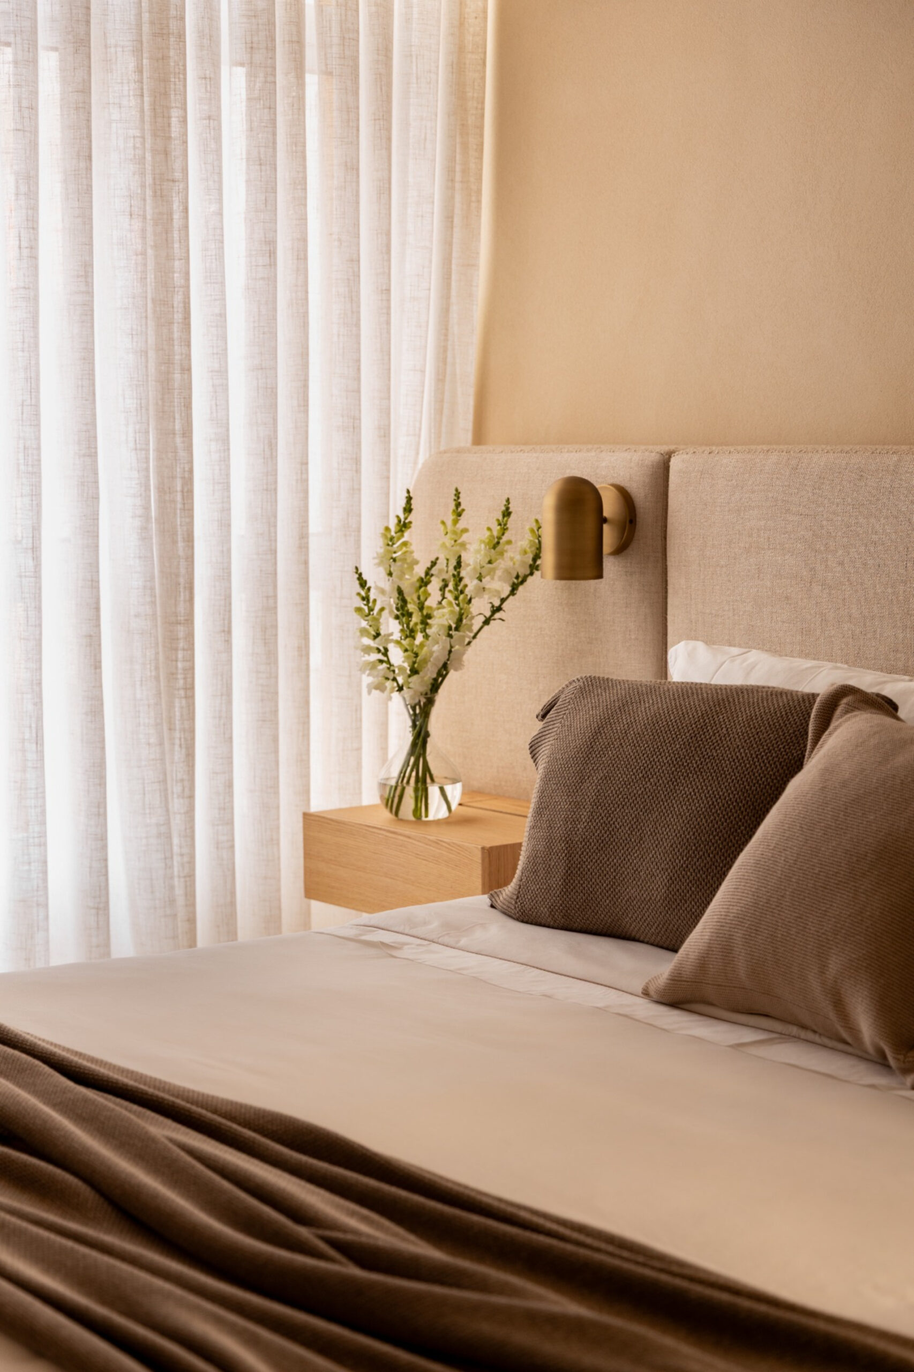
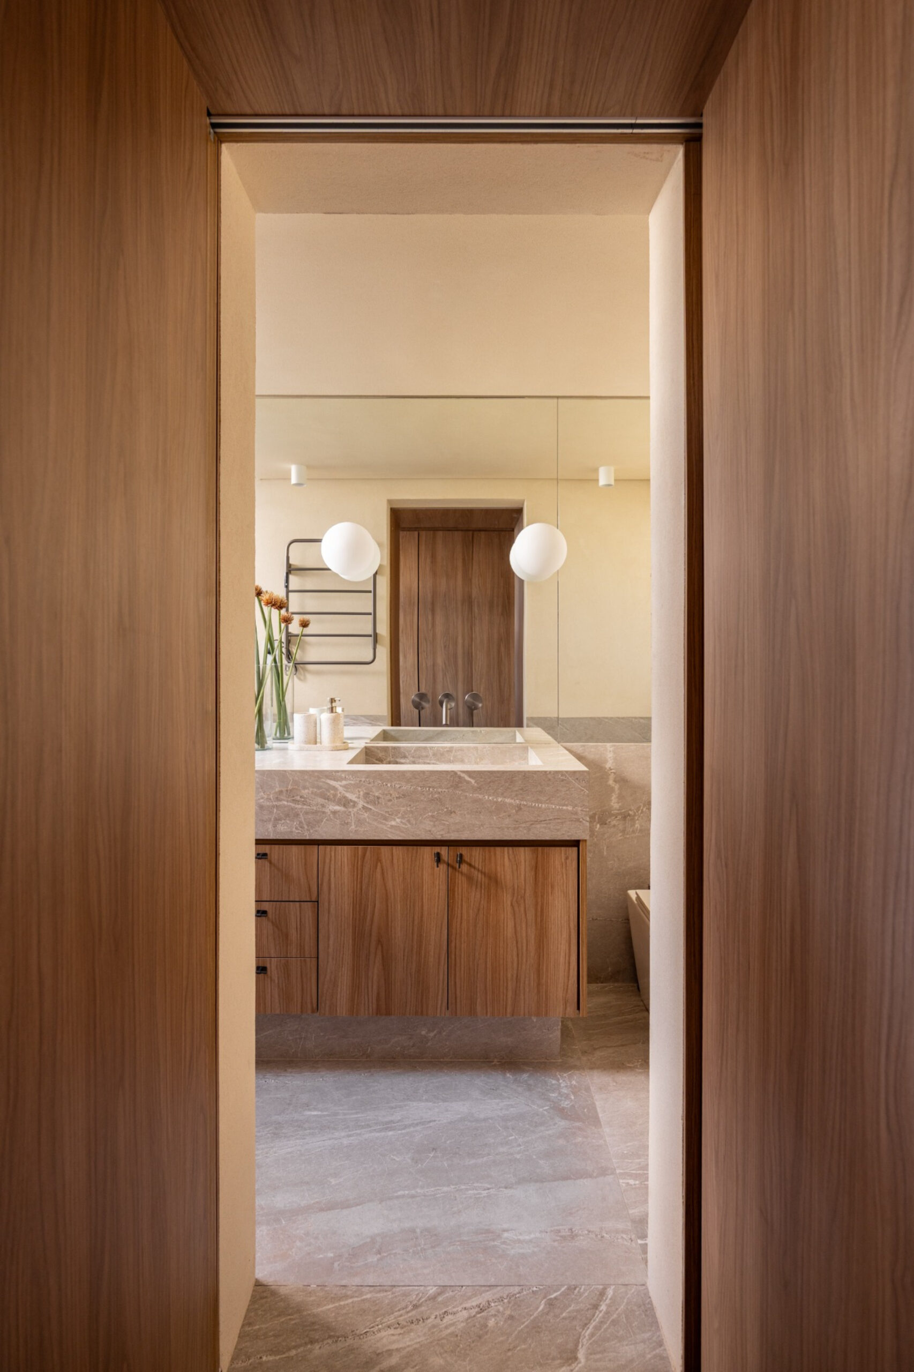
Walls and ceilings receive textured finishes in neutral tones. Their uneven surfaces respond subtly to changes in natural and artificial light, providing variation without introducing additional colours or decorative layers.
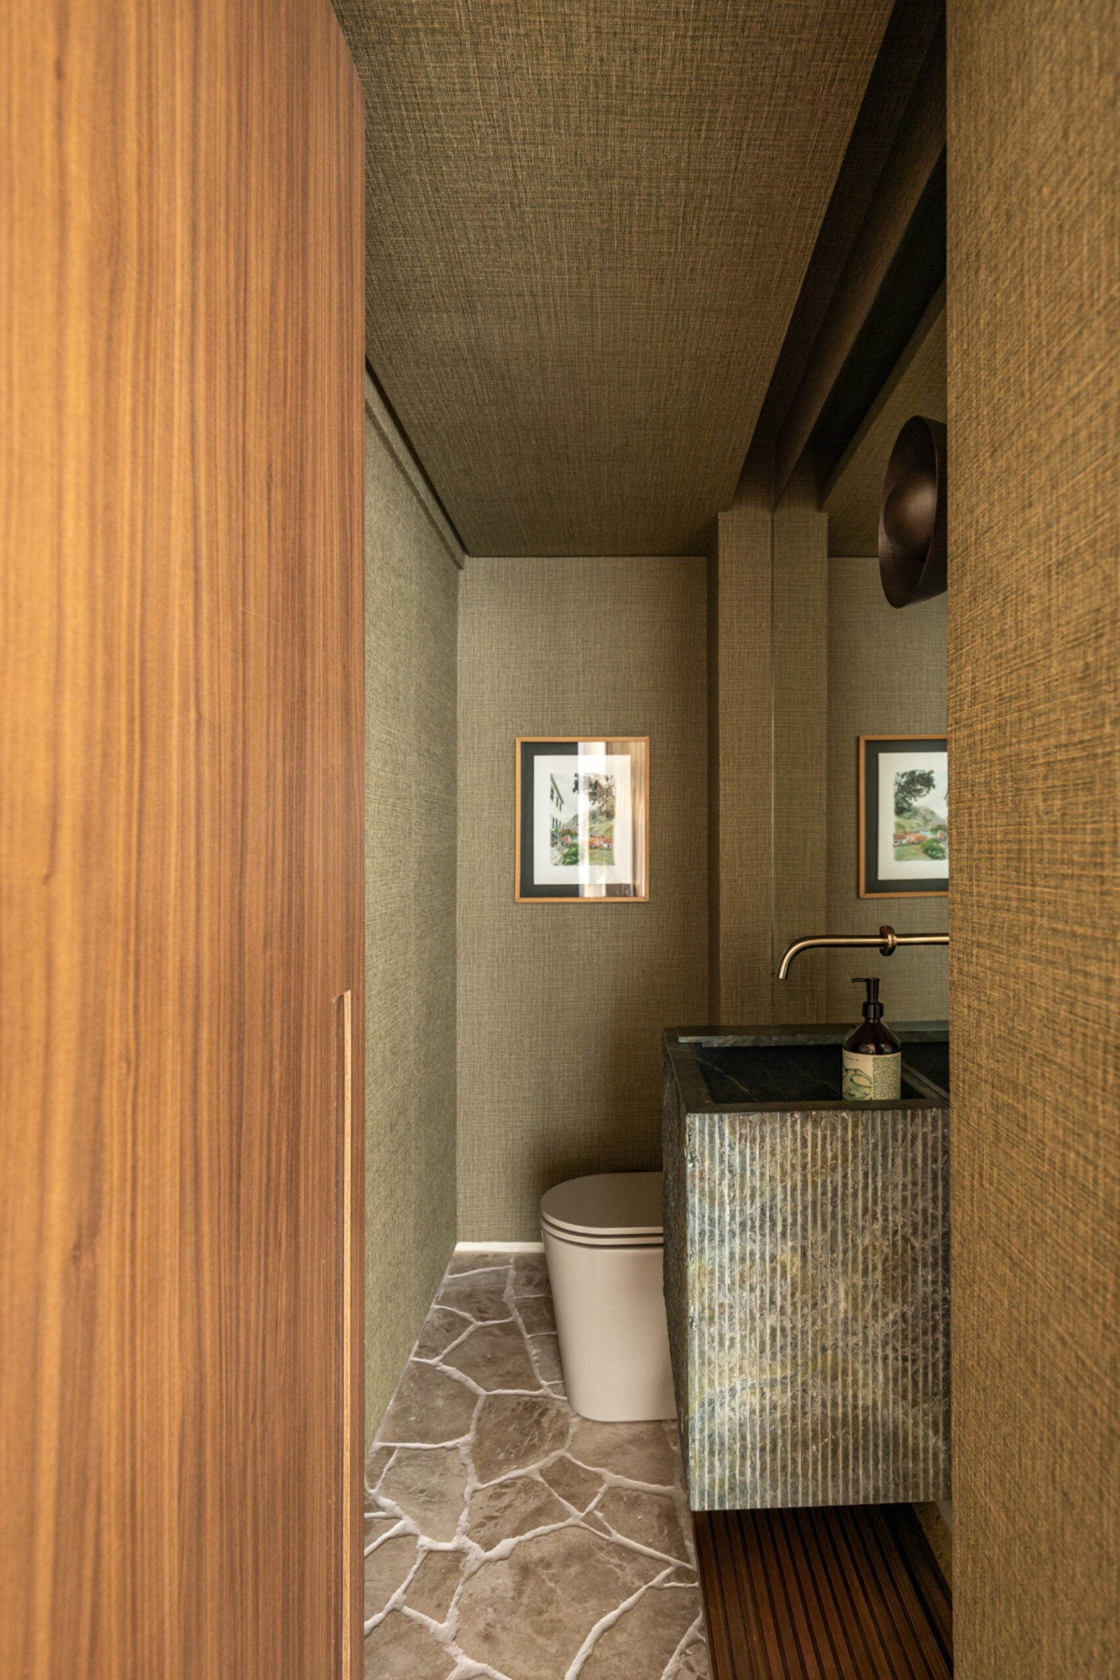
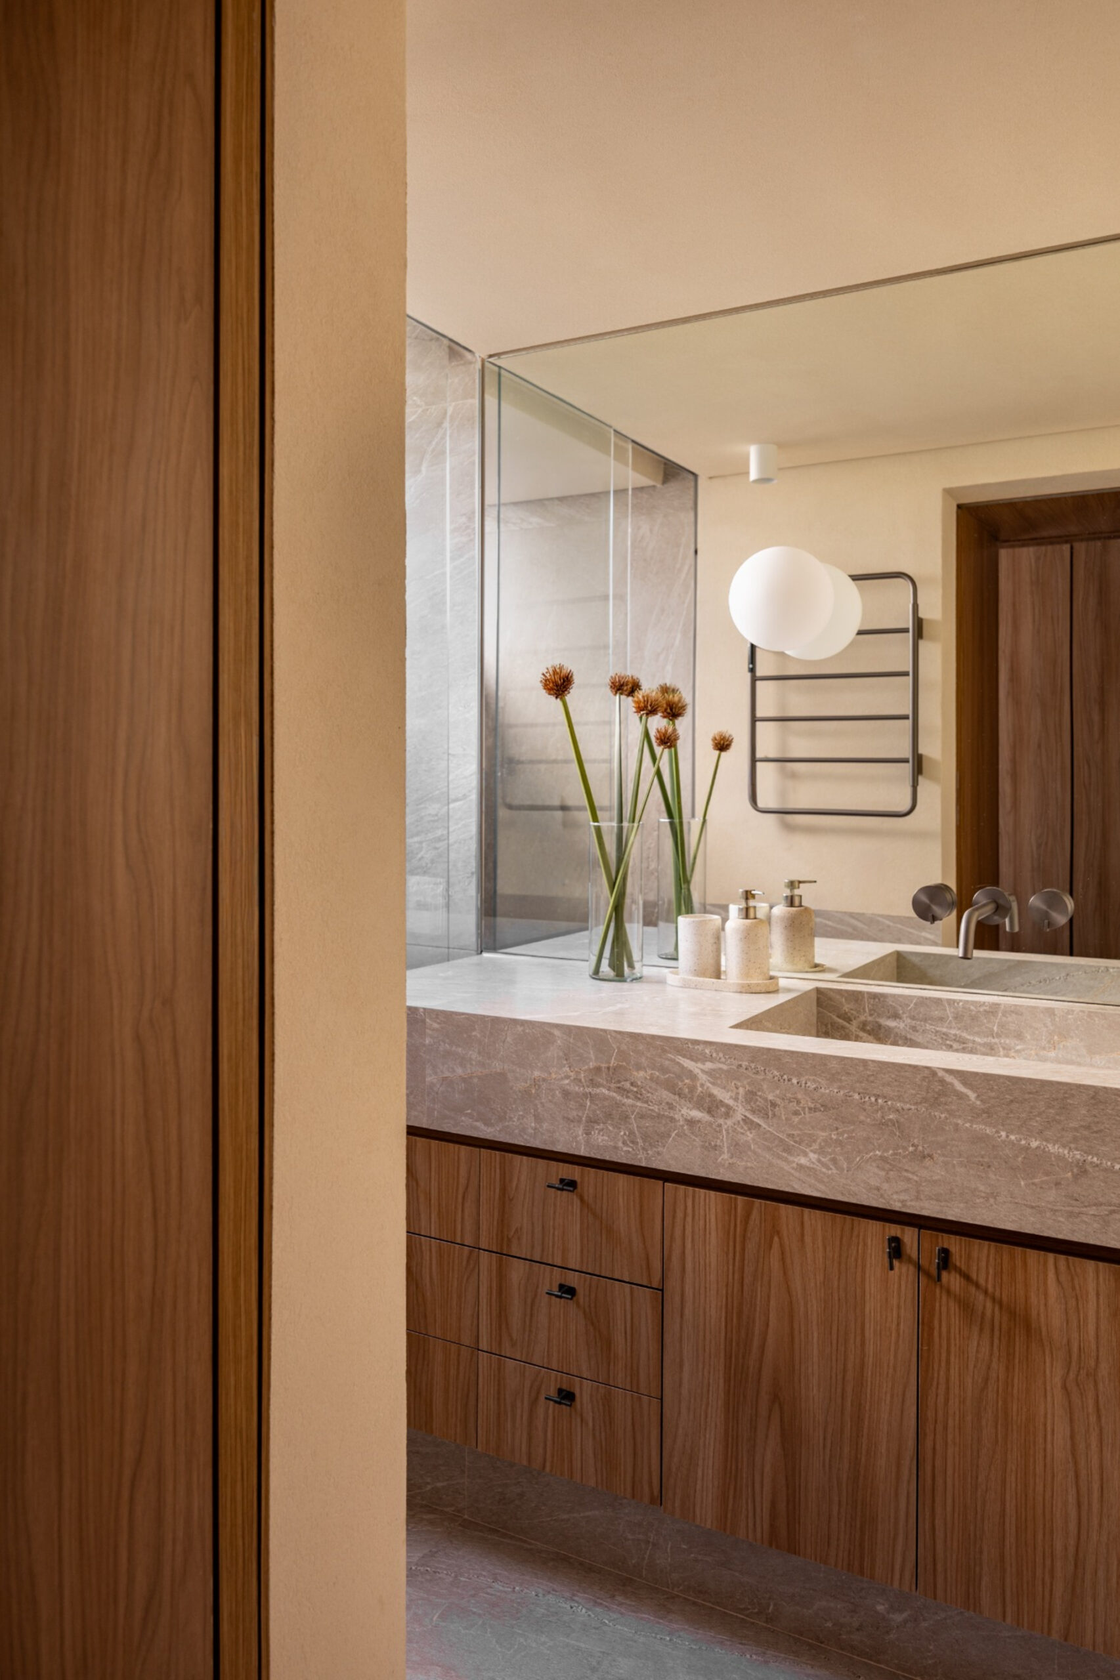
The powder room is created by reusing the plumbing shaft associated with the former service bathroom.
This adjustment takes advantage of the existing infrastructure while adapting the apartment to its new social organization. A countertop in Verde Vitória Régia quartzite becomes the principal material element, its manually finished surface emphasizing the natural variations of the stone.
Travertine mosaic flooring is combined with green-toned wallpaper, establishing a more concentrated material and colour palette than in the main living areas.
A watercolor depicting the resident’s family home in Portugal introduces another personal reference, connecting the renovated apartment in São Paulo with memories of a different domestic setting.
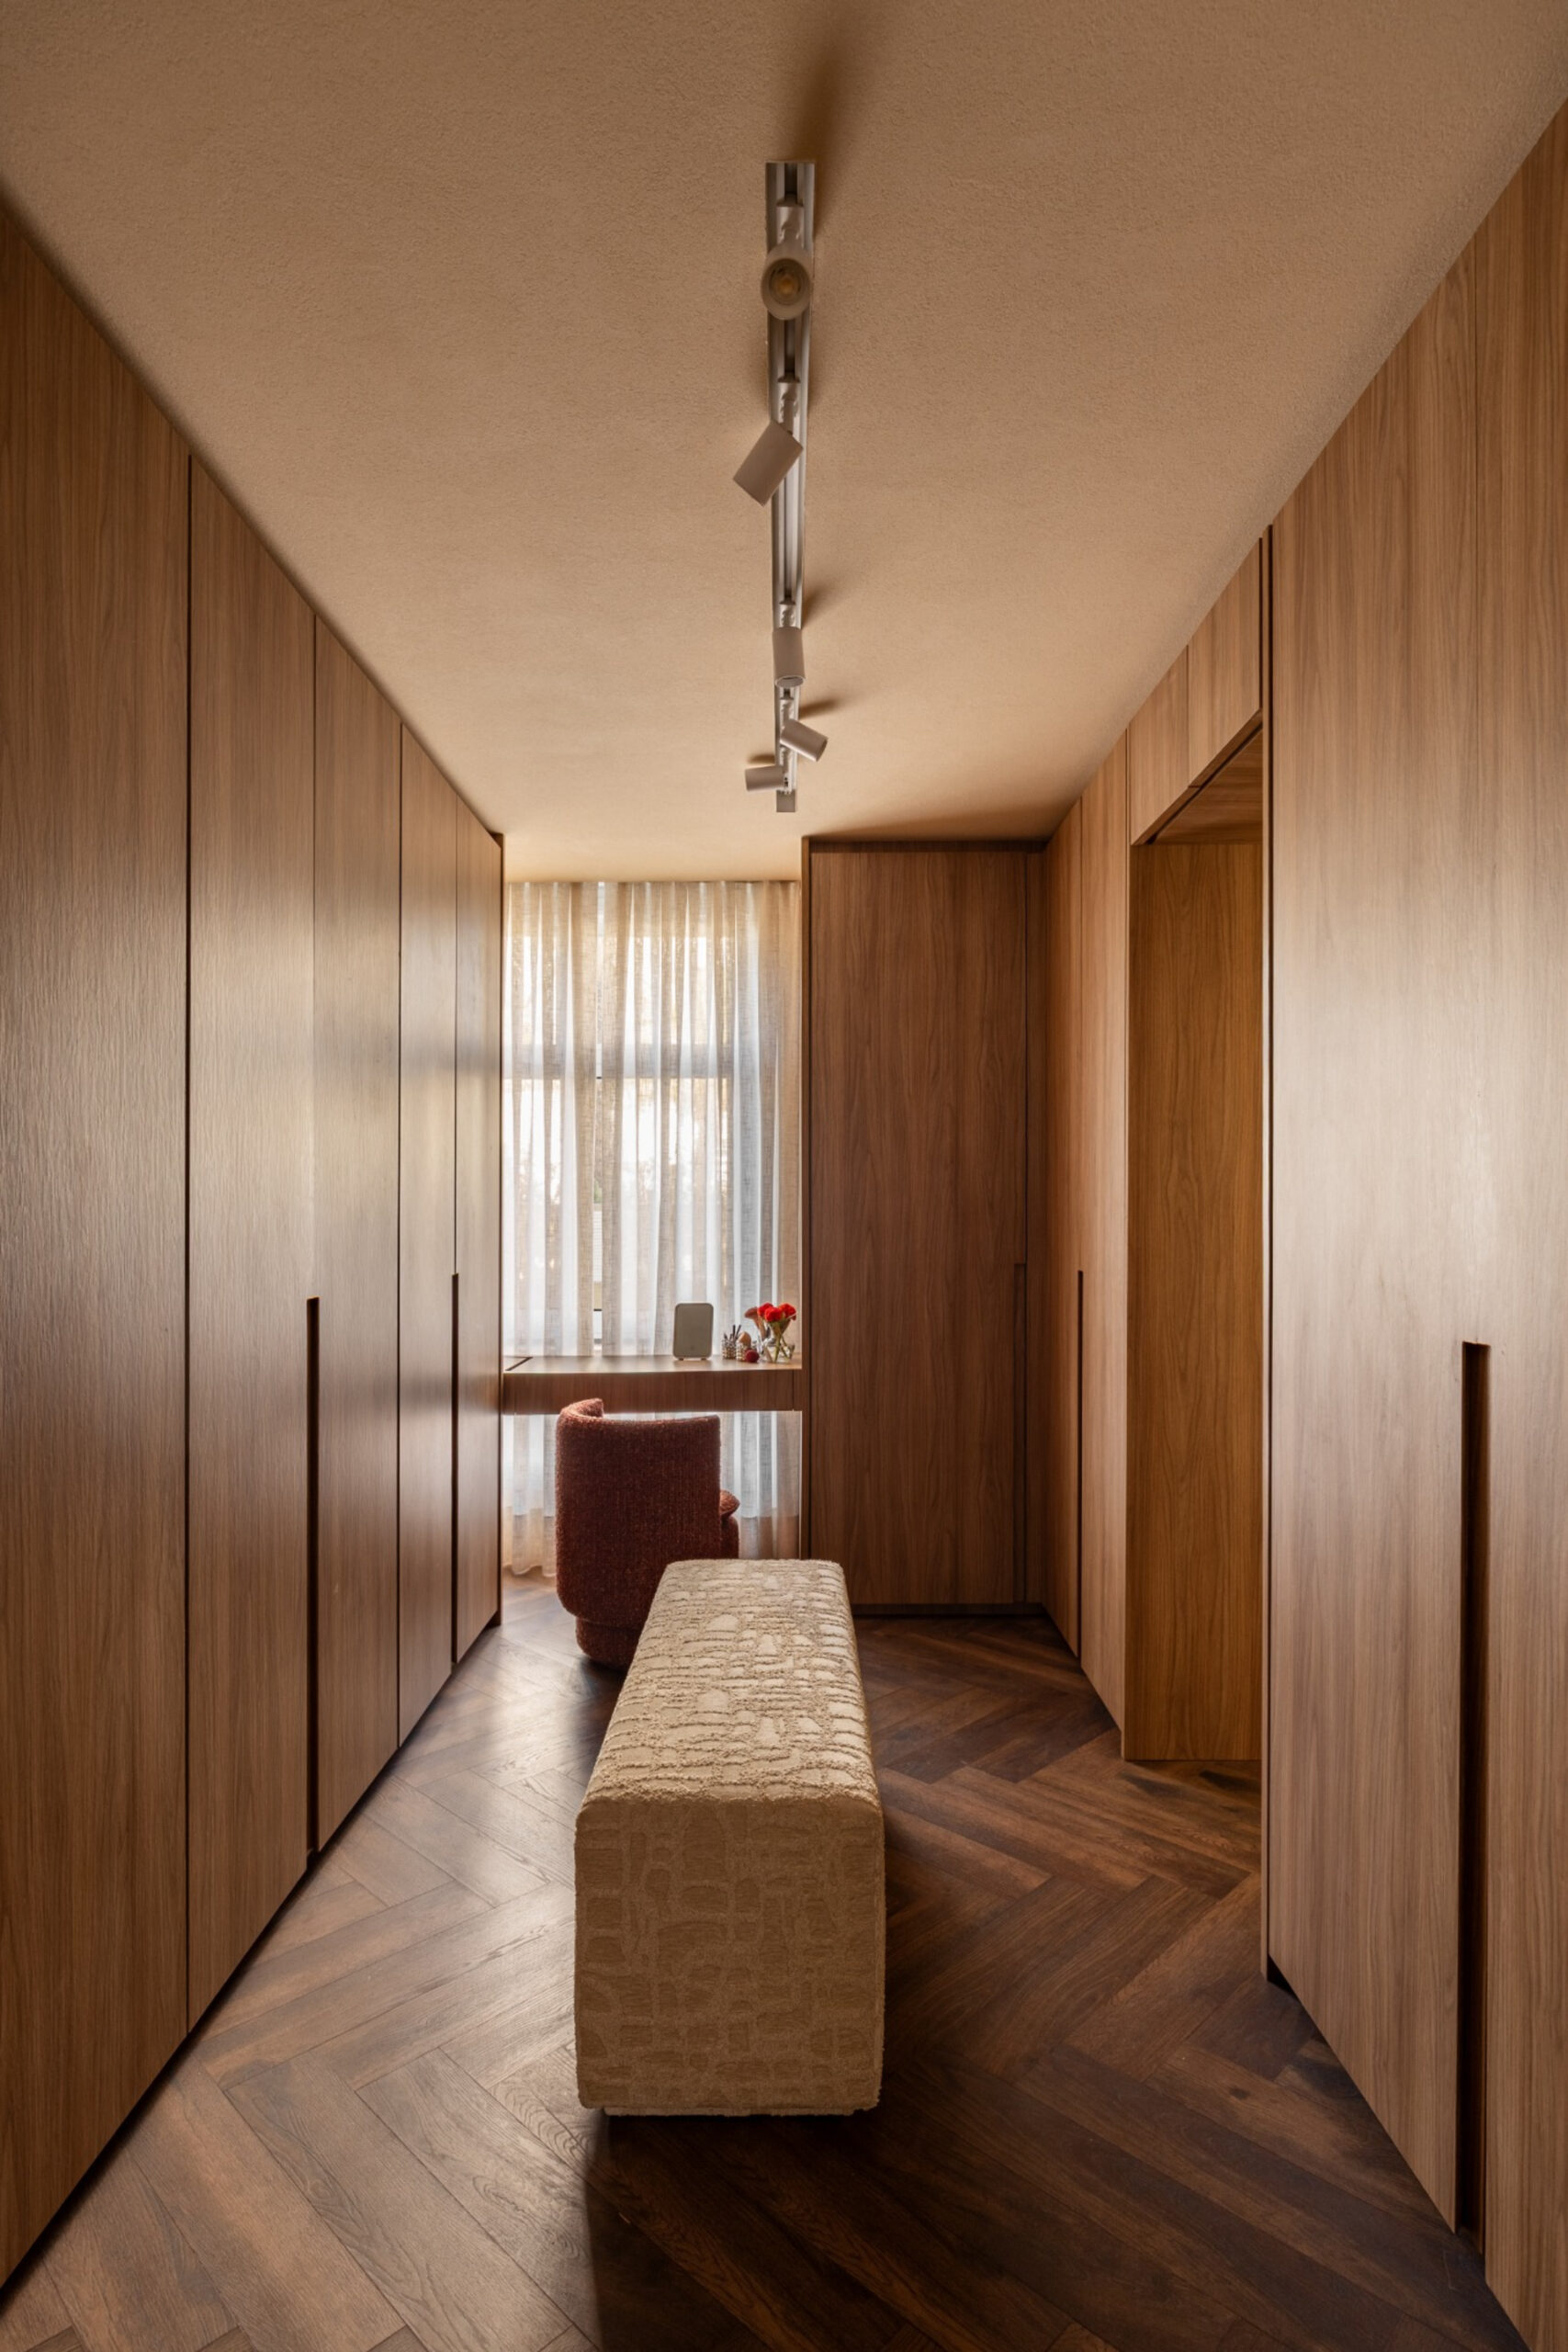
The main suite was enlarged to incorporate a generous walk-in wardrobe with light timber cabinetry.
The lighter joinery contrasts with the darker herringbone flooring, while a vanity positioned beside the window takes advantage of natural light. Rather than treating the room as a collection of independent furniture pieces, several functions are incorporated within the overall composition.
A rectangular ottoman introduces additional texture, while a bench designed by the studio combines curved geometry with a subtle colour accent.
The guest suite has a dual function and can also operate as a home office. In everyday use, it provides a dedicated space for the couple’s two dogs, allowing the room to adapt according to changing domestic needs.
Maintaining the original ceiling height was a specific consideration of the renovation.
Rather than introducing extensive suspended ceilings to accommodate services and lighting, recessed details resolve technical requirements while organizing illumination in the social areas and circulation zones.
Indirect lighting with warm colour temperatures and dimmable controls allows the atmosphere to change according to the time and use of each space. The strategy is integrated with a complete renewal of the apartment’s plumbing and electrical systems, together with preparation for home automation.
The technical upgrade therefore remains largely discreet, allowing the exposed original structure and the proportions of the rooms to remain clearly visible.
The furniture selection introduces a further layer to the apartment through a focus on Brazilian design.
A dining table designed by AVAA Design is integrated into the social area, while Sérgio Rodrigues’ Moleca armchair forms one of the principal pieces in the living room. Furniture and objects by Gustavo Bittencourt, Jader Almeida, Estúdio Orth and Mel Kawahara complete the selection.
The furniture is therefore not treated as a separate decorative layer. Together with the retained concrete, timber surfaces and natural textures, it contributes to an interior where the existing architecture, contemporary interventions and personal references remain simultaneously visible.