A 1960s public building in central Athens is converted into a 24-room boutique hotel, with a new planted façade, an open ground floor connected to the city and guestrooms organized around Greek materials and subdued natural tones.
The Social Athens Hotel by OOAK Architects transforms a public building dating from the 1960s into a contemporary 24-room boutique hotel. The 1,370m² project is organized over eight levels, combining accommodation with restaurant, reception and fitness functions while establishing a more direct relationship between the building and the surrounding city.
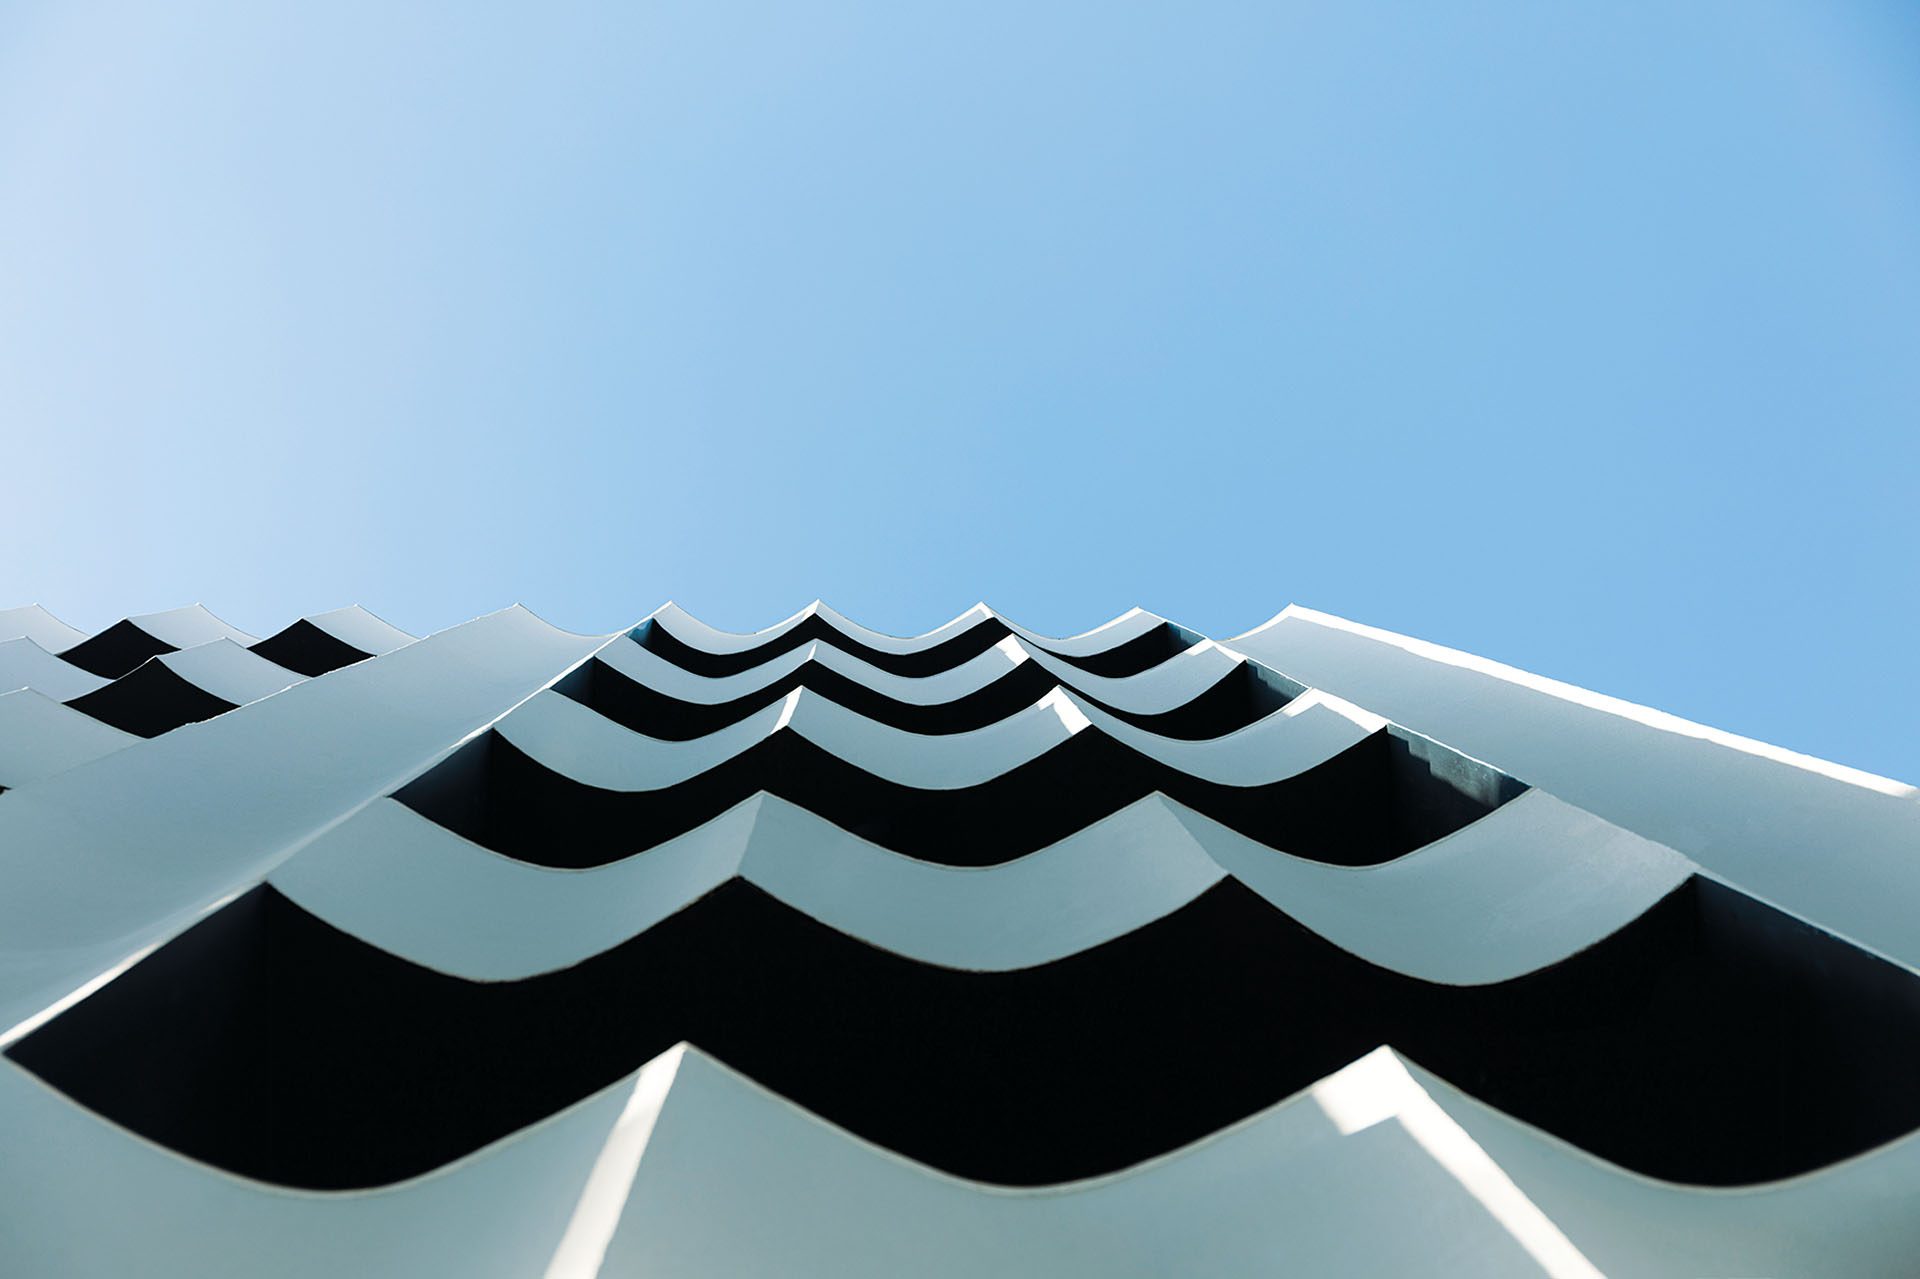
The intervention develops two distinct conditions. At street level, the hotel opens towards public life through its restaurant and the existing arcade. Above, the guestrooms become progressively more private, while the new white façade uses undulating surfaces, planting and changing light to establish a recognizable identity within the urban fabric.
A new façade towards the city
The existing building acquires a completely new external identity.
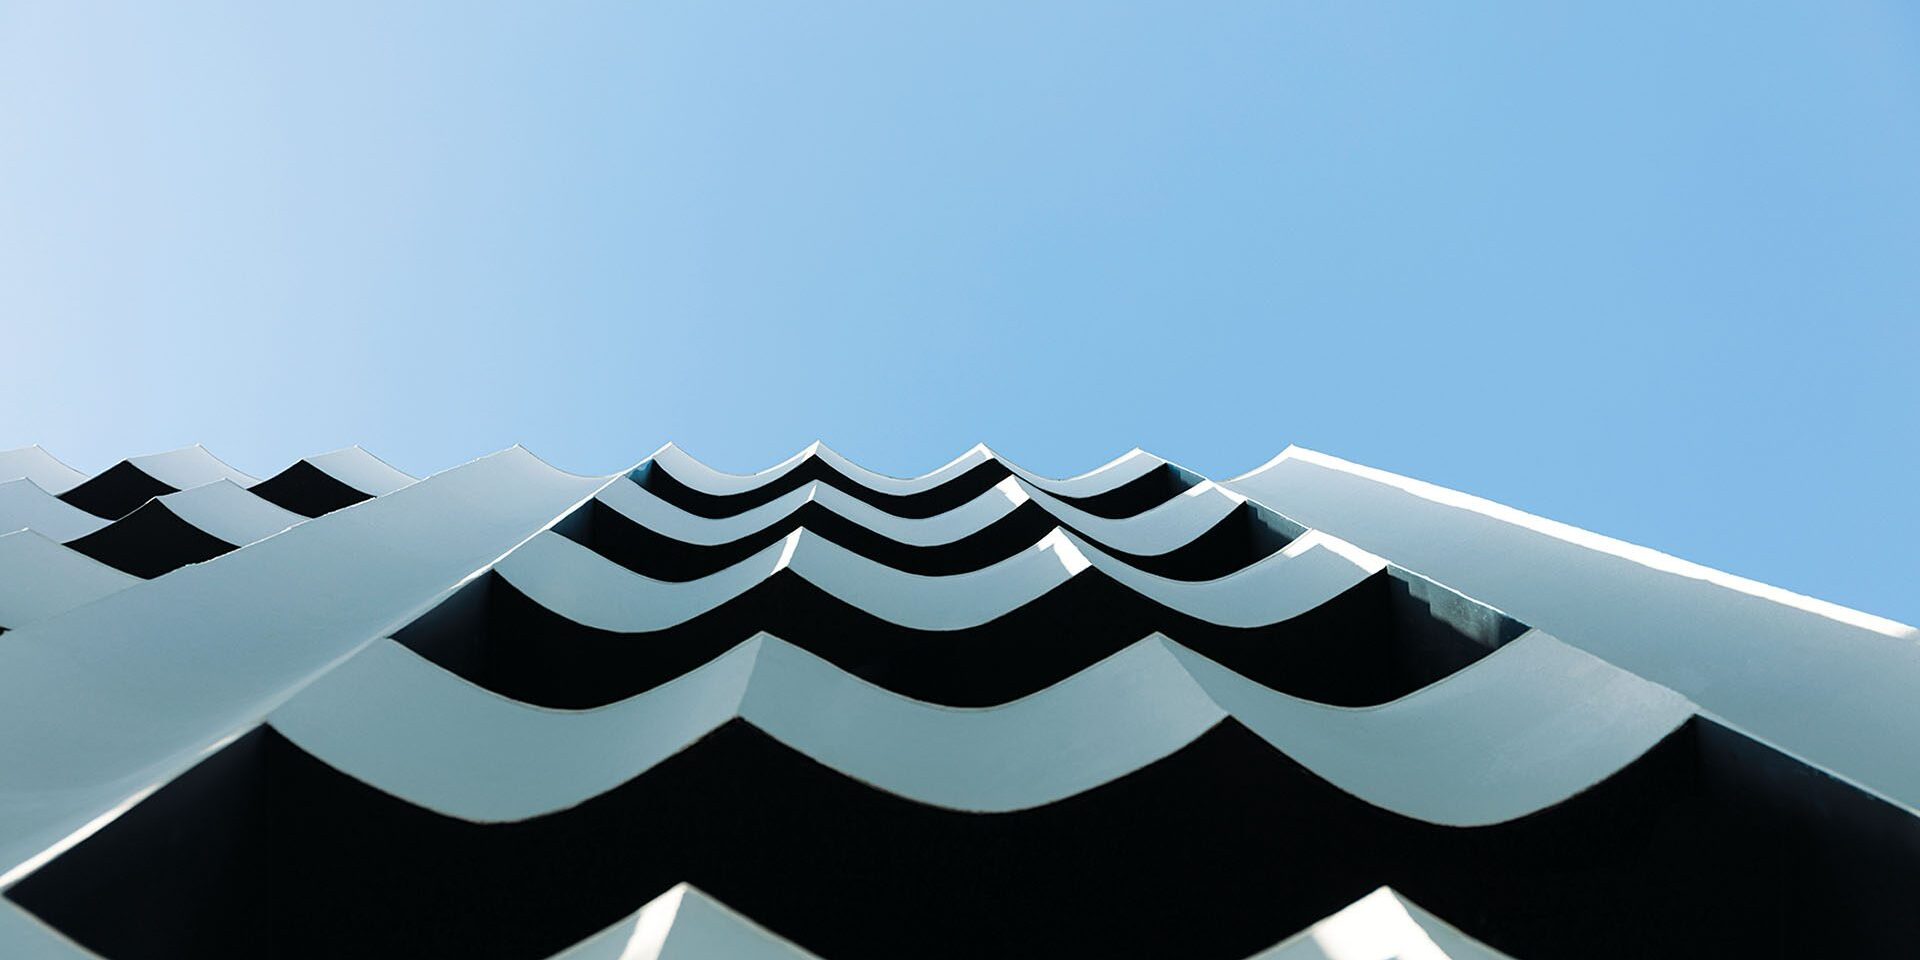
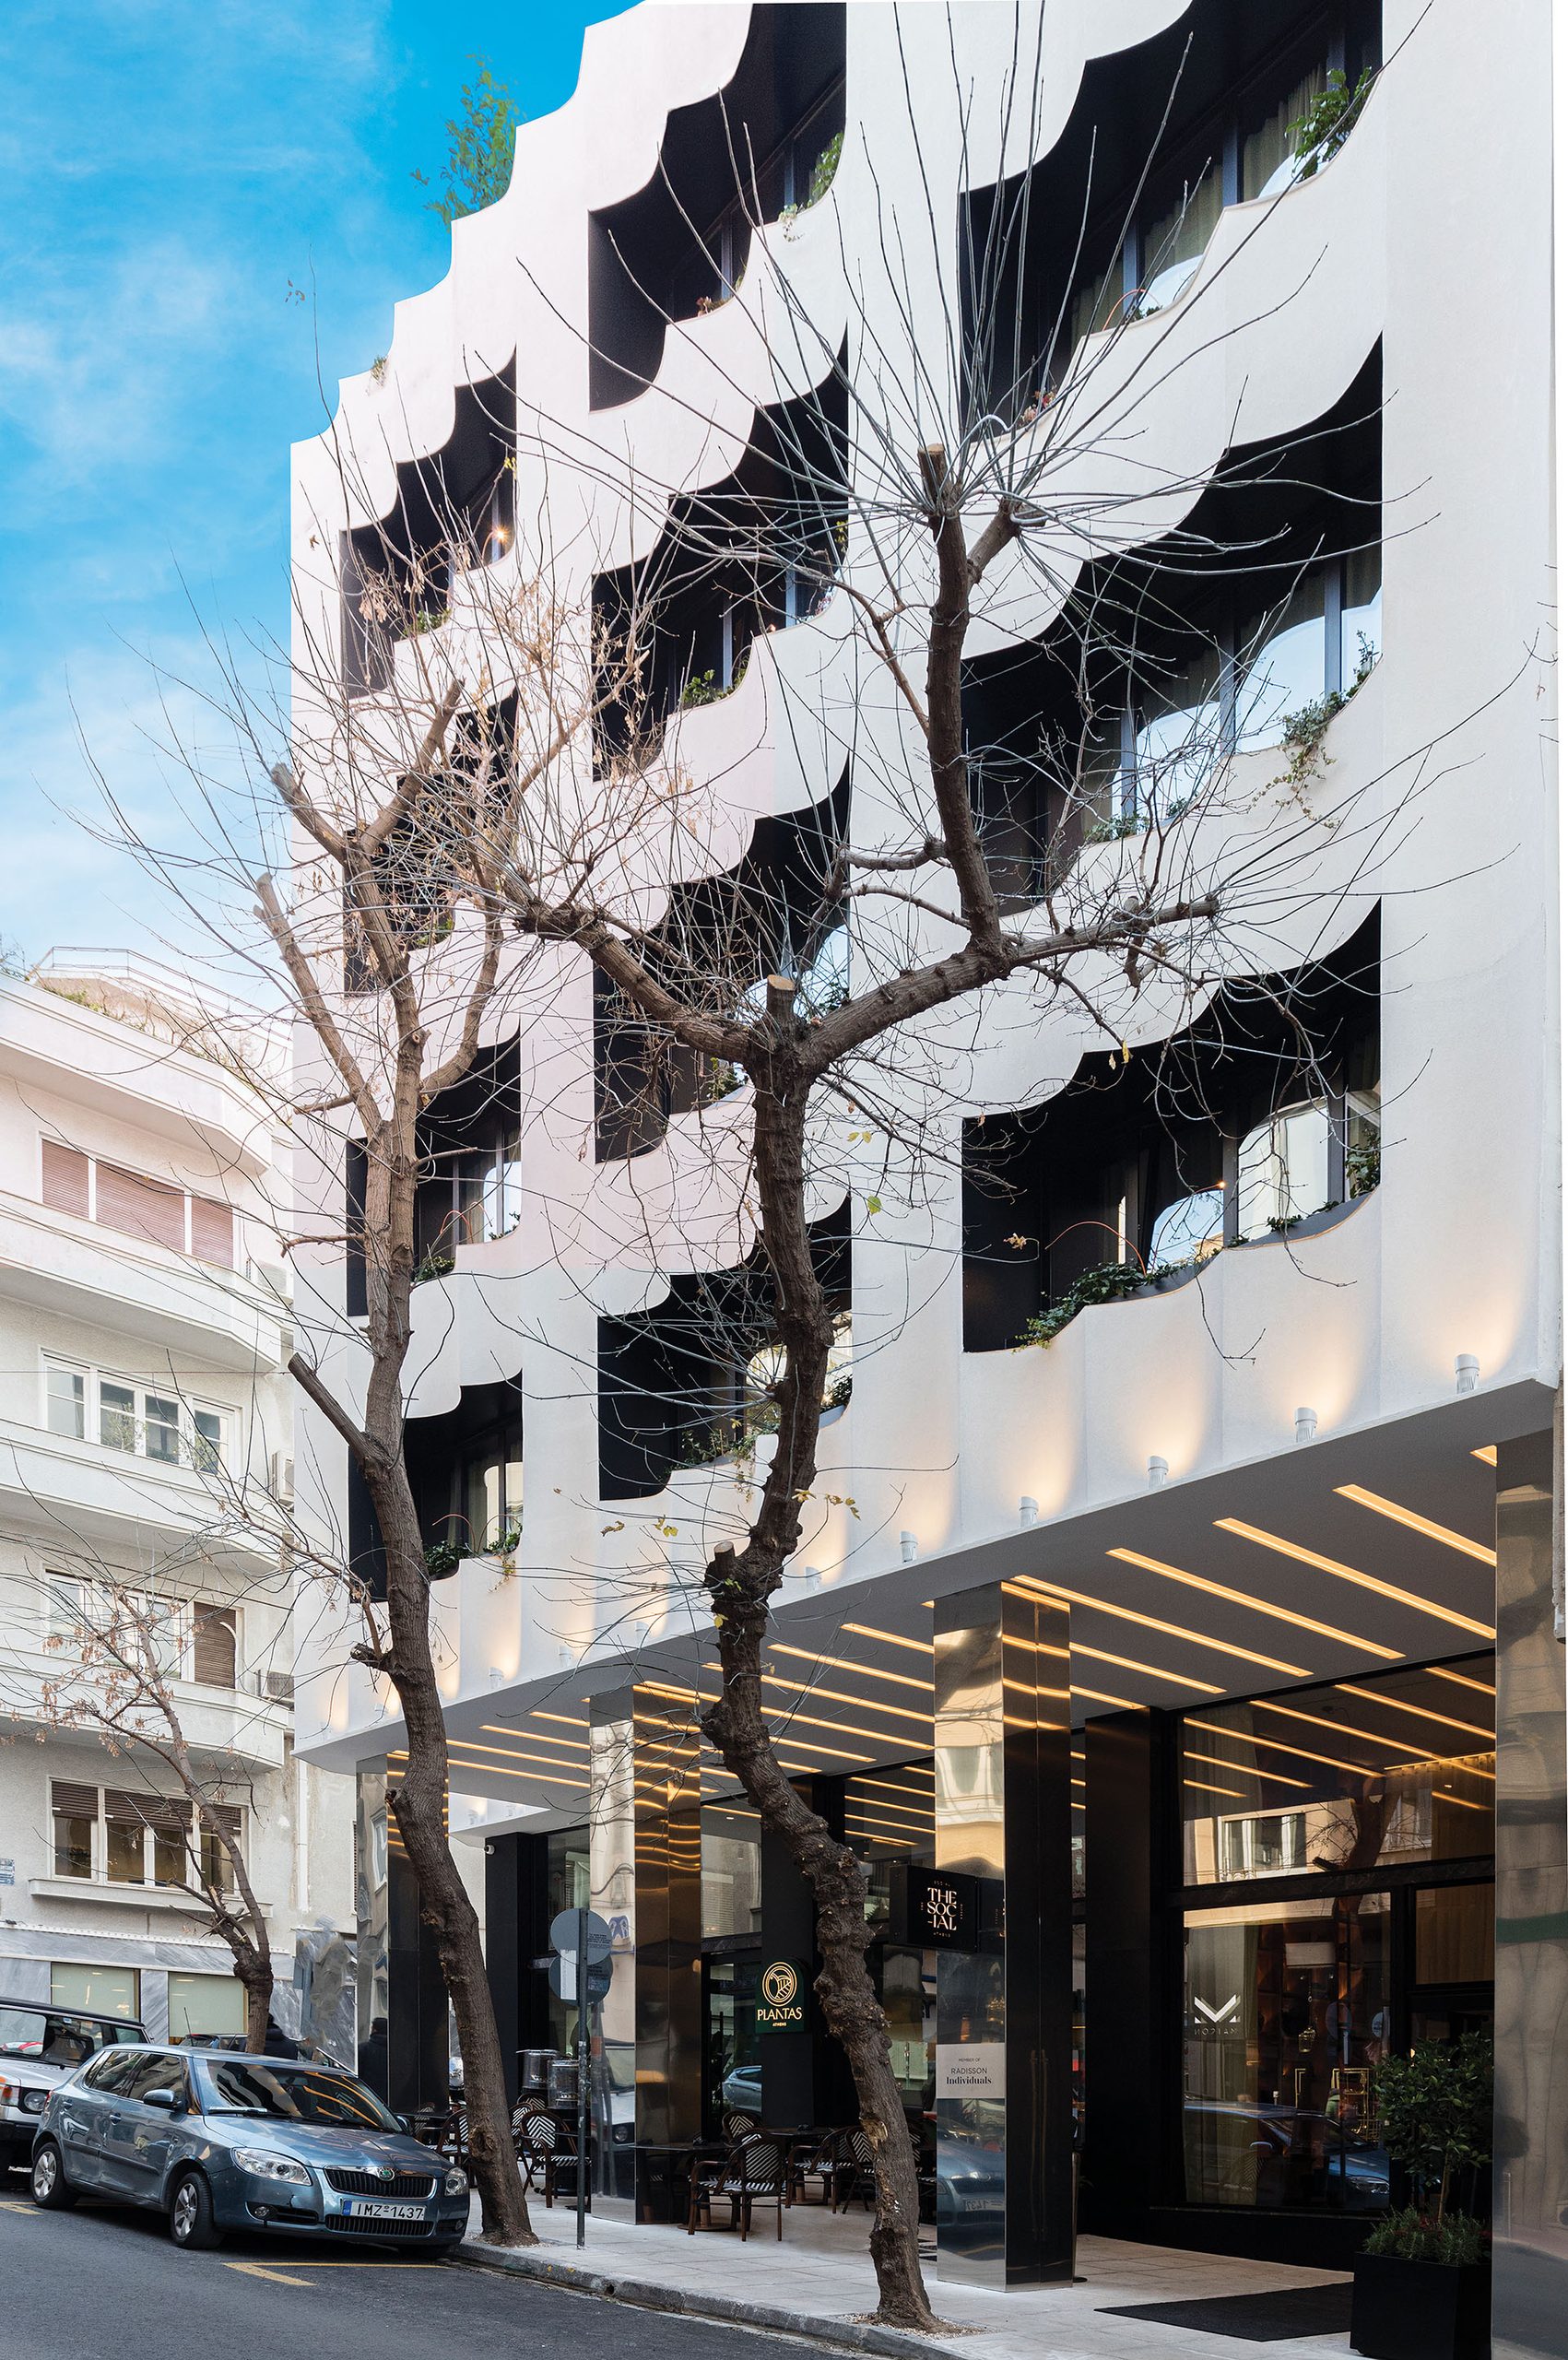
The white façade introduces a sequence of undulating forms whose perception changes according to daylight and shadow. References to classical Greek architecture remain abstract, translated through repetition, depth and the contrast between illuminated and shaded surfaces.
Instead of the projecting balconies typical of Athenian apartment buildings, planting is integrated directly into the façade. Vegetation forms an intermediate layer between the guestrooms and the city, increasing privacy while softening the relationship between the interior and the street.
The elevation consequently acquires depth and variation without relying on a conventional repetition of balconies.
Opening the ground floor to the city
At street level, the project deliberately establishes a more public character.
The bar-restaurant is integrated into the ground floor as a meeting point for both hotel guests and city residents. Its programme extends into the existing public arcade, allowing the boundary between interior and exterior to remain visually and functionally porous.
Lighting reinforces this continuity, while the reception retains a separate and more protected entrance. The two functions can therefore coexist on the same level without the restaurant operating simply as an extension of the hotel lobby.
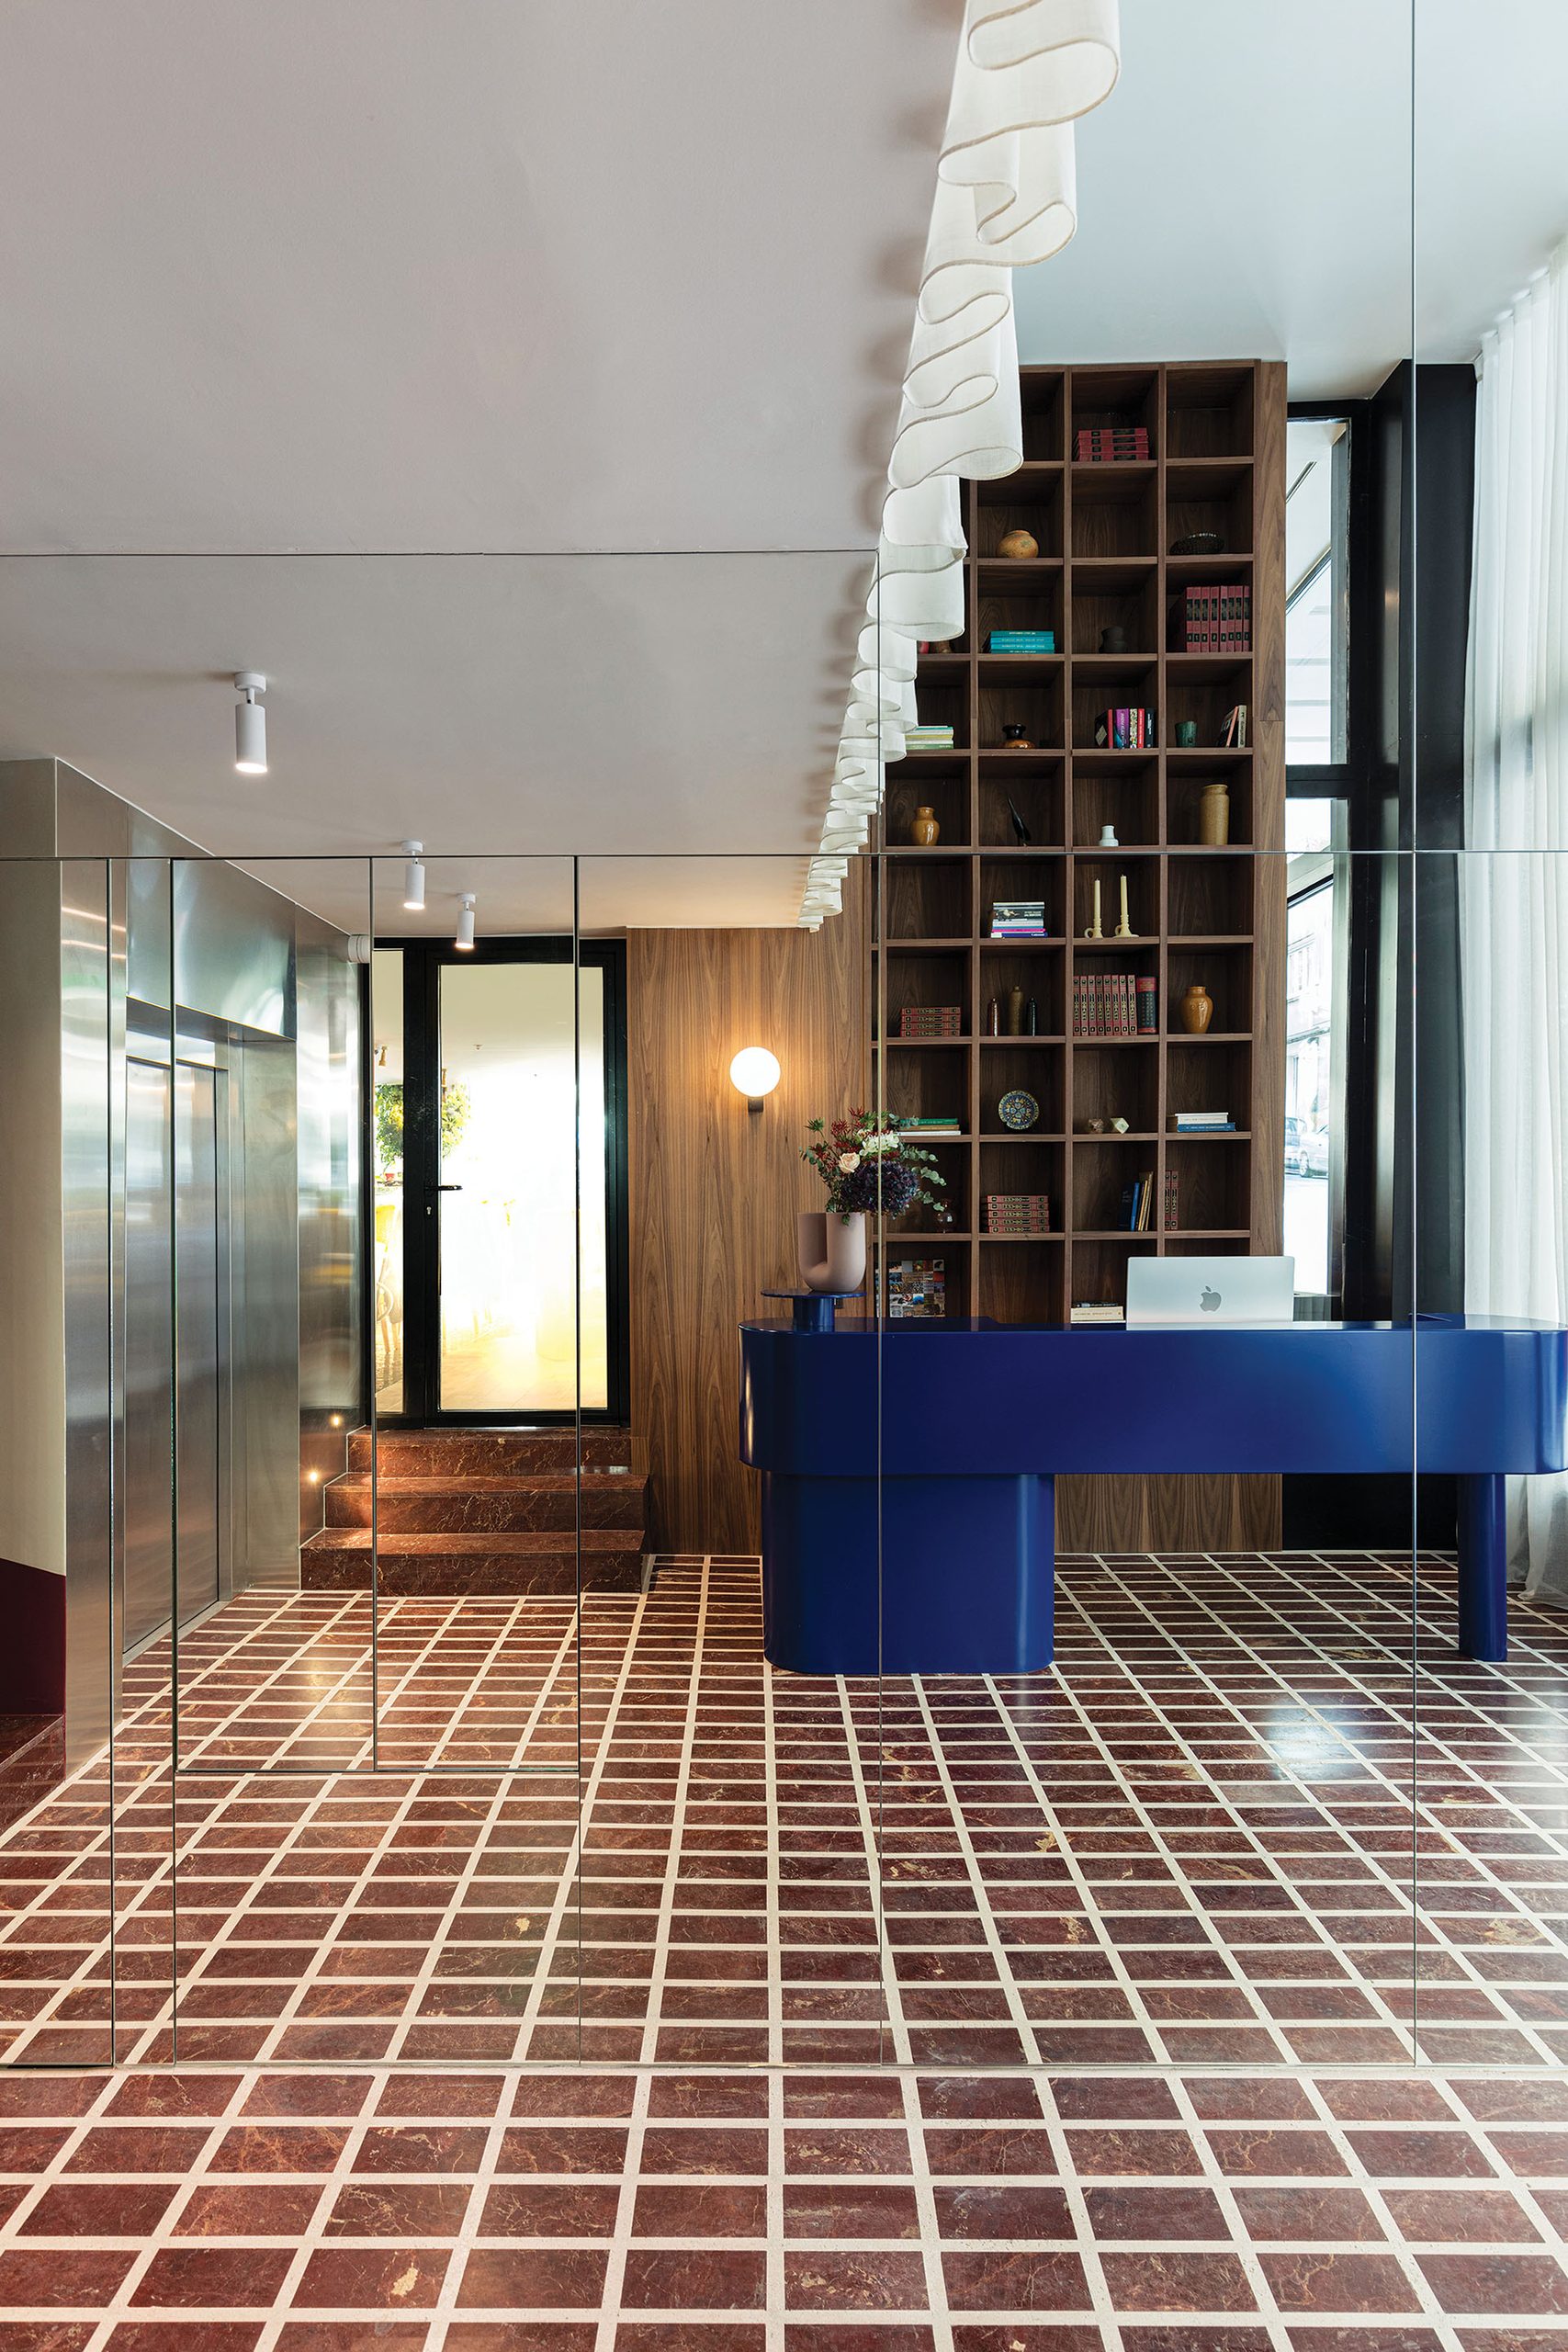
The columns of the arcade are clad in mirror, multiplying reflections from the street and emphasizing the public character of the base of the building.
A compact double-height reception
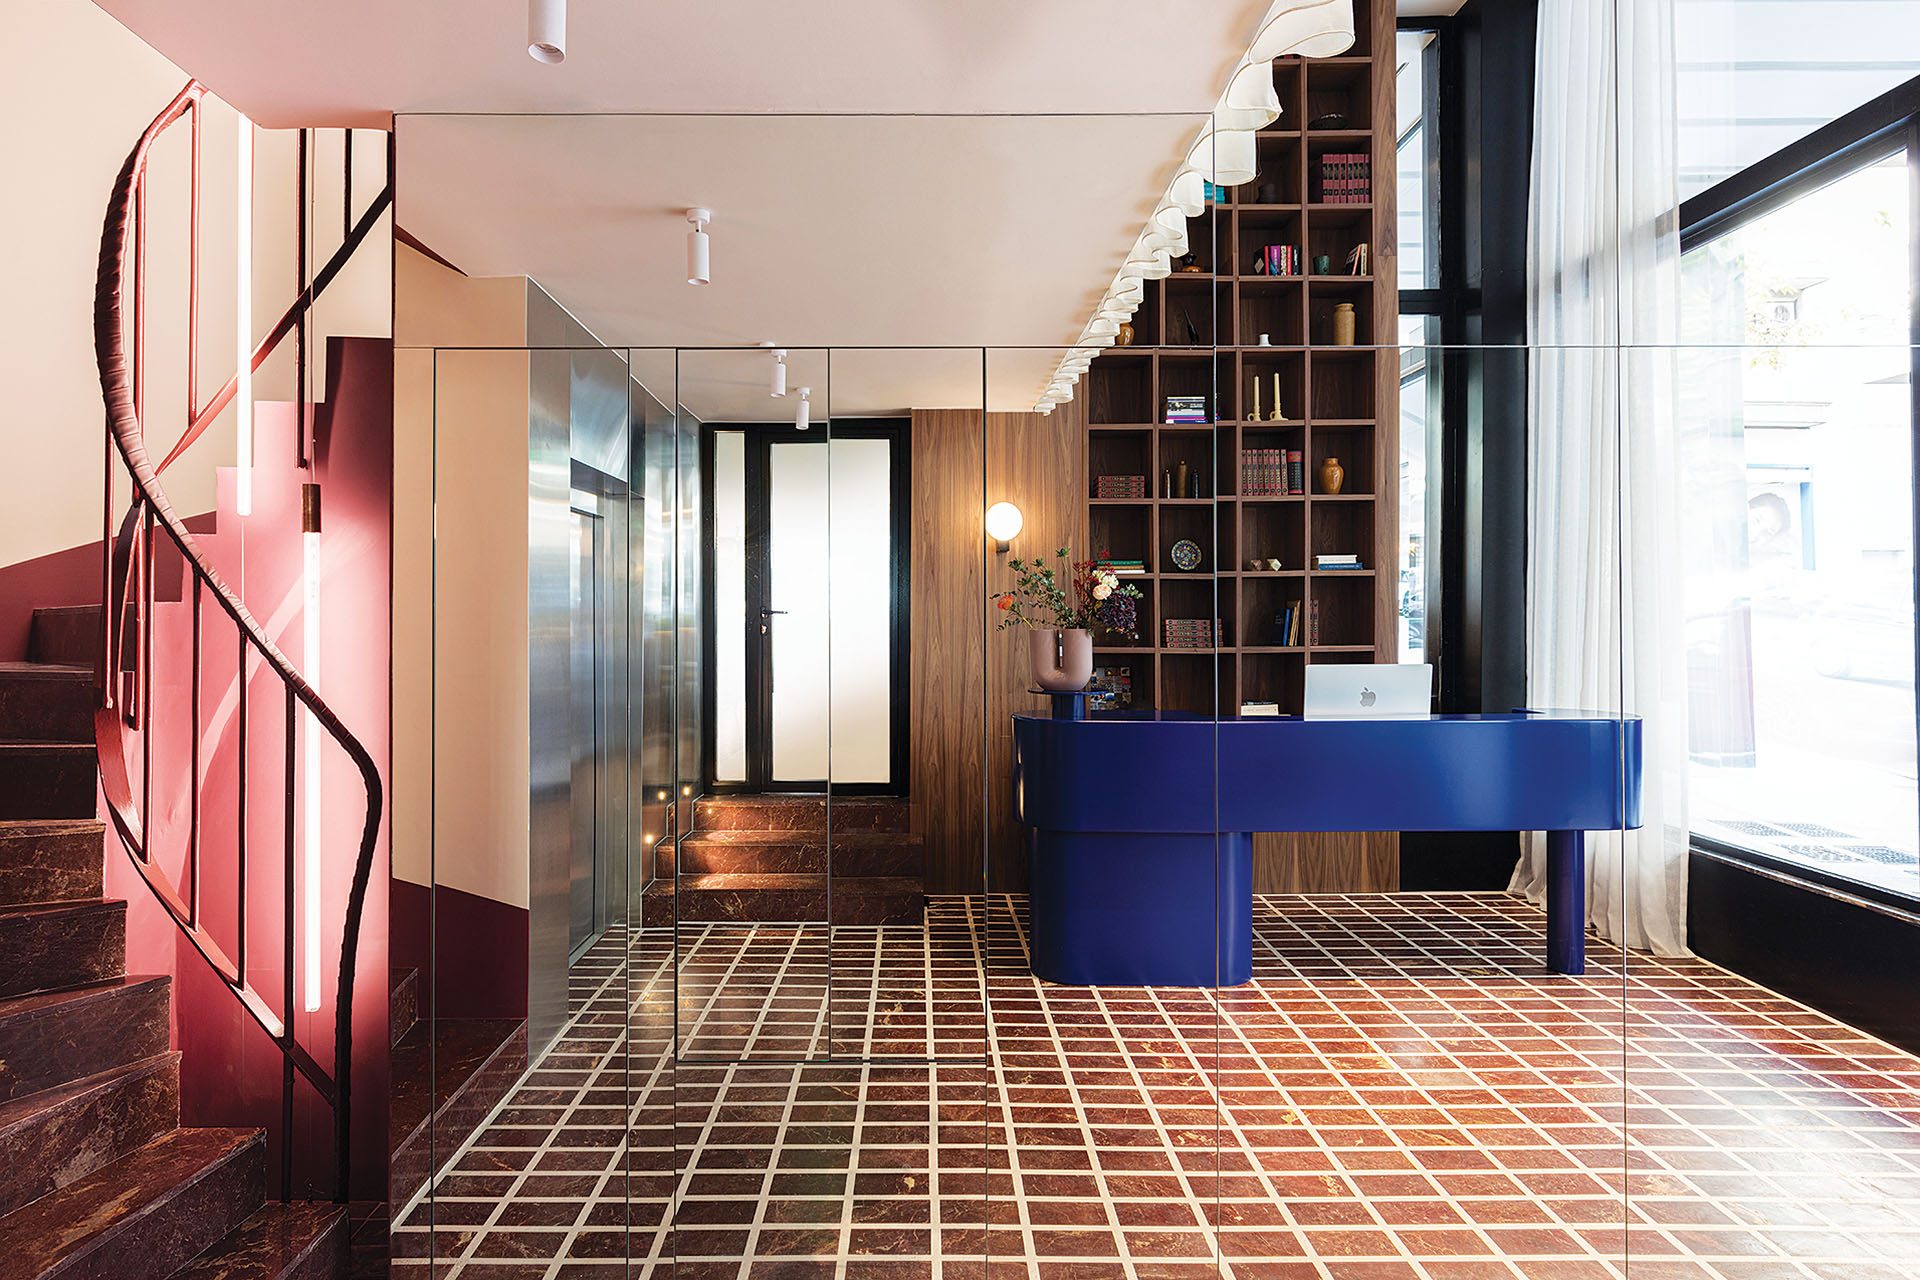
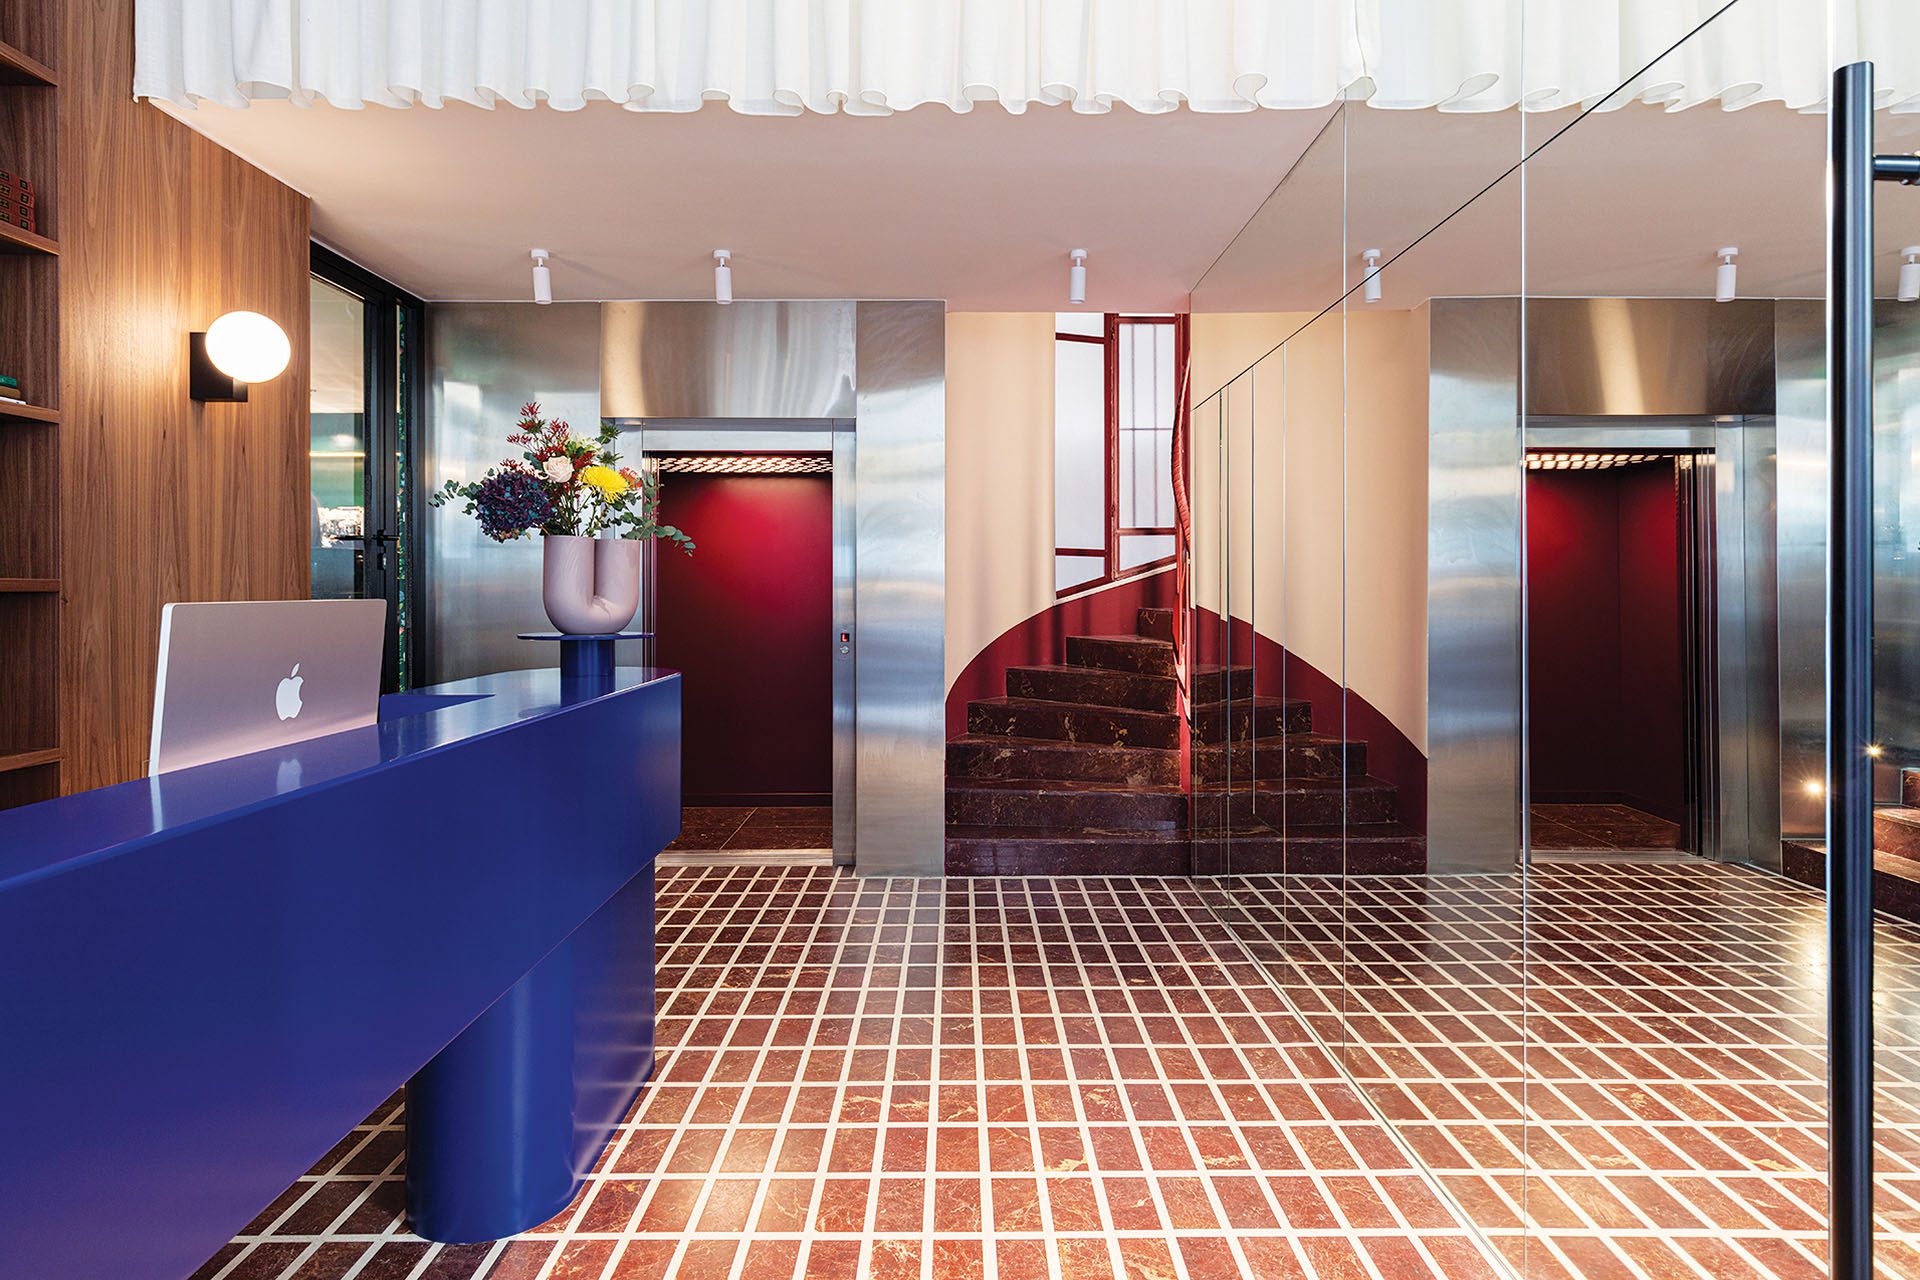
The reception occupies a deliberately compact area while making use of the existing double-height volume.
Mirrored surfaces extend the perceived dimensions of the space, while a more concentrated colour palette distinguishes it from both the exterior and the guestrooms above. Red marble is used on the floor and stair, while a cobalt-blue reception desk becomes the principal colour accent.
The intensity of the materials and colours gives the entrance level a more outward-facing character that responds to the movement and activity of central Athens.
On the accommodation floors, however, the design language changes considerably.
A quieter material language in the guestrooms
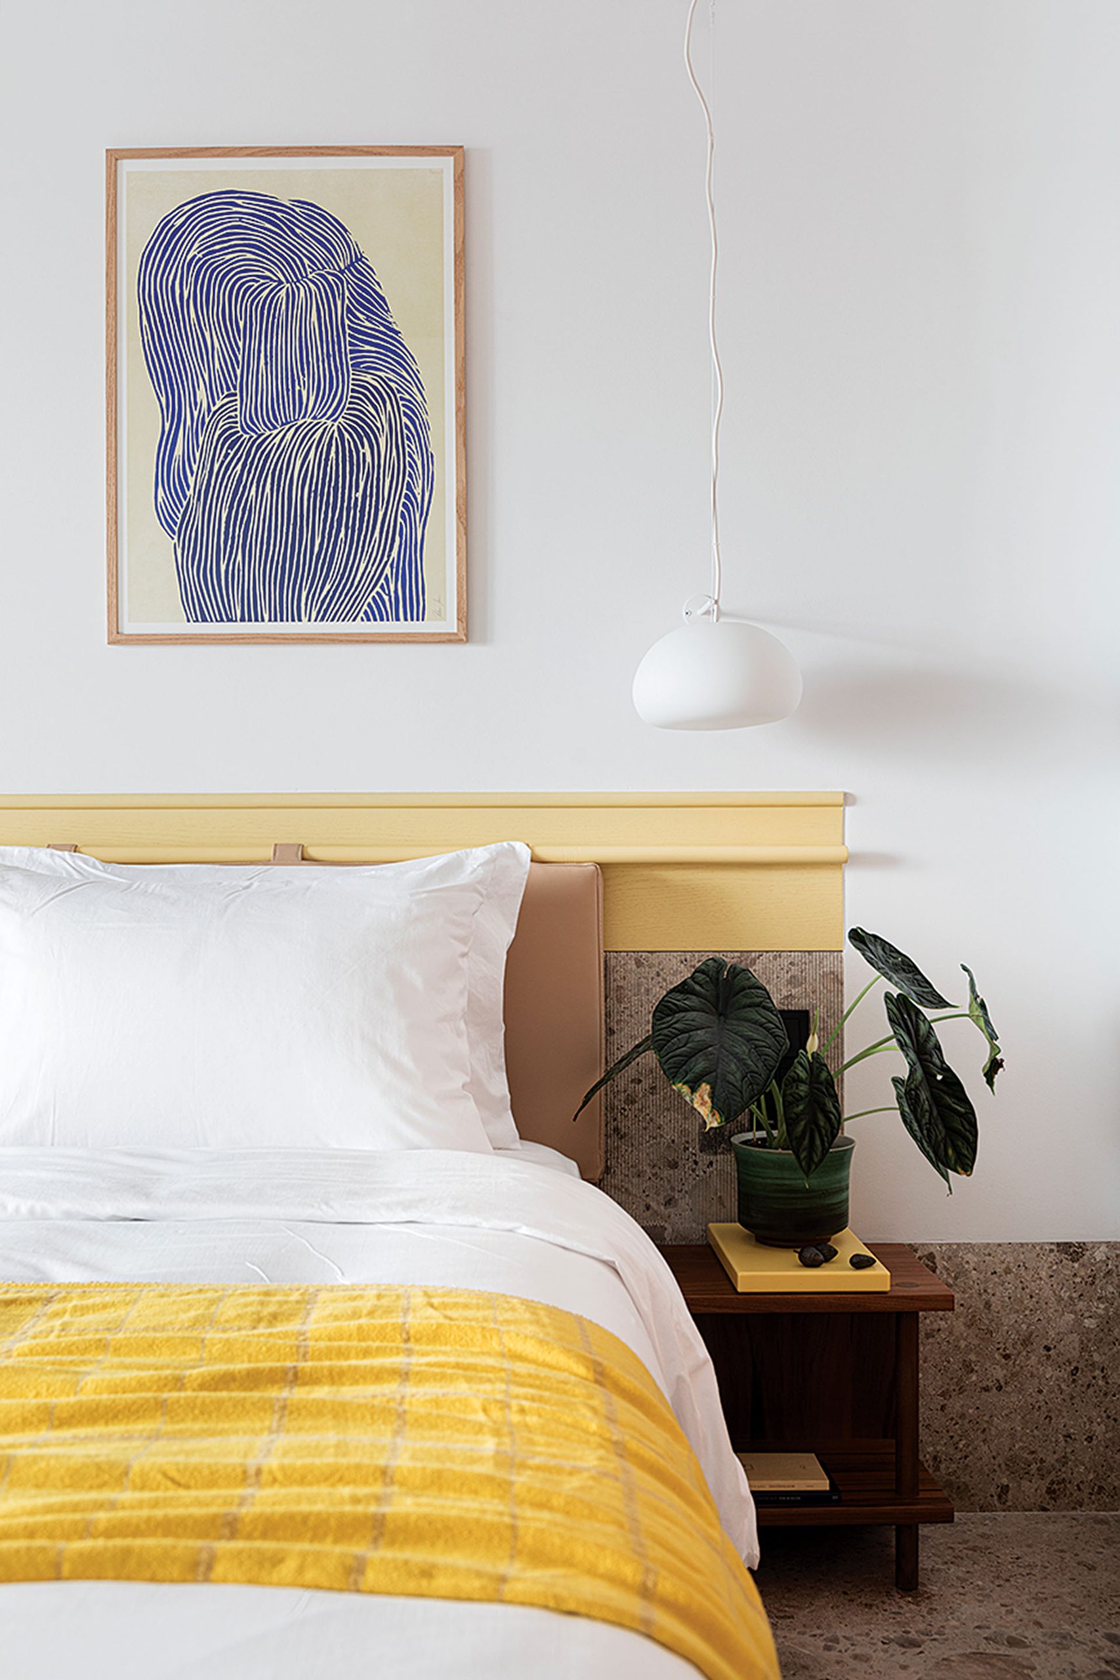
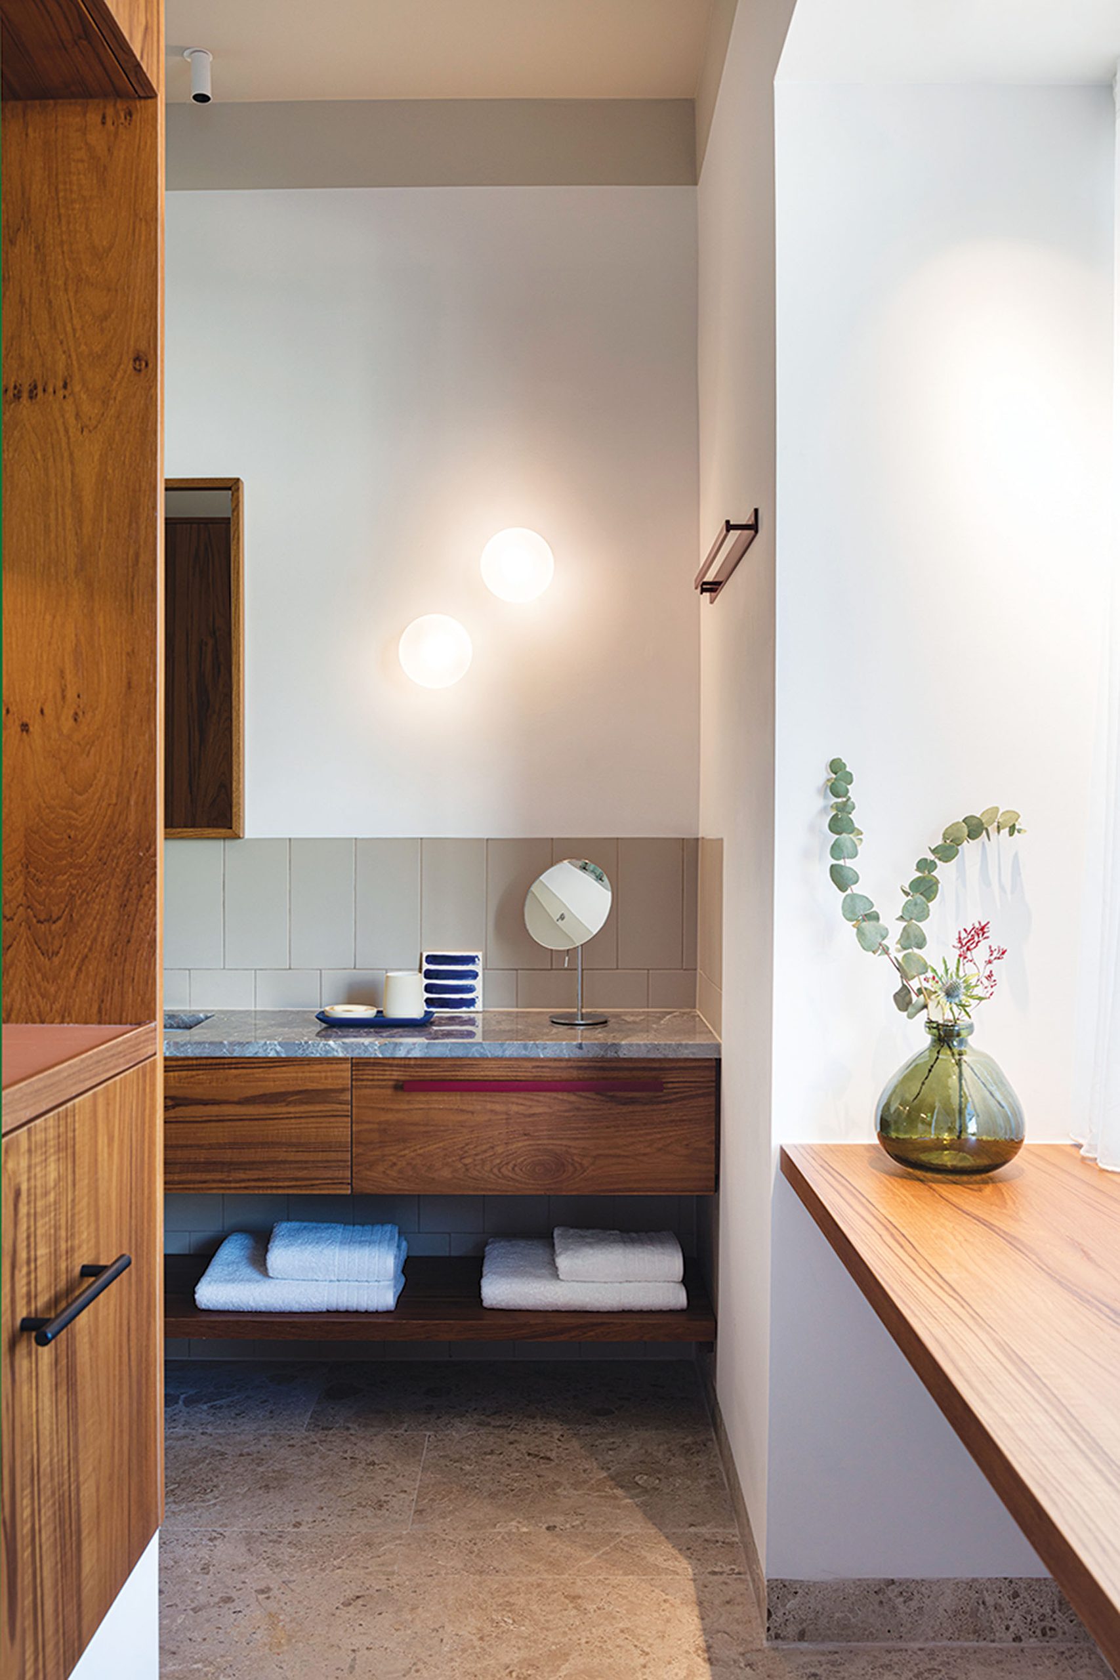
The six floors of guestrooms and suites contain different room typologies but share a common material approach.
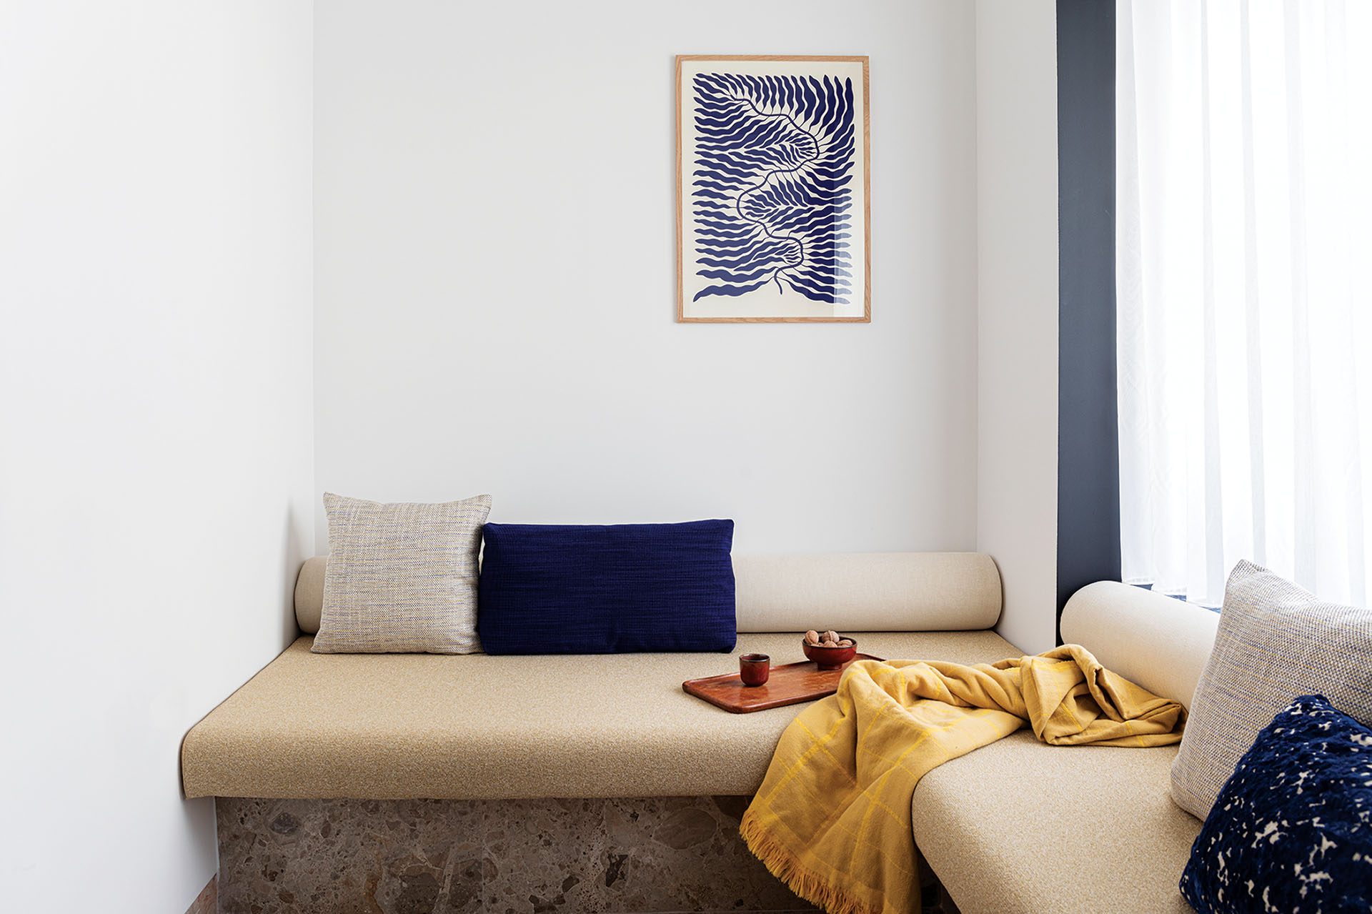
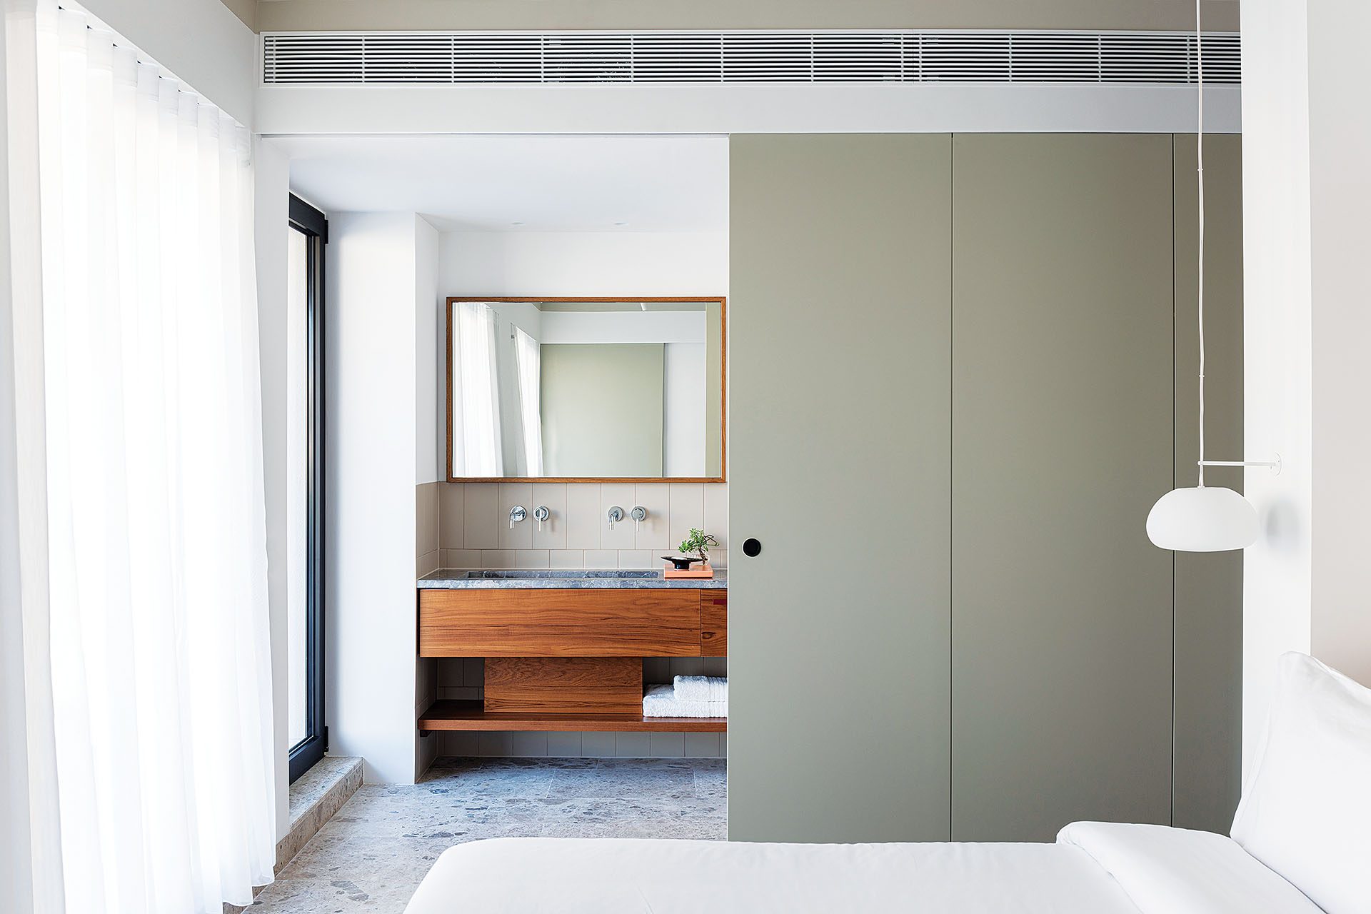
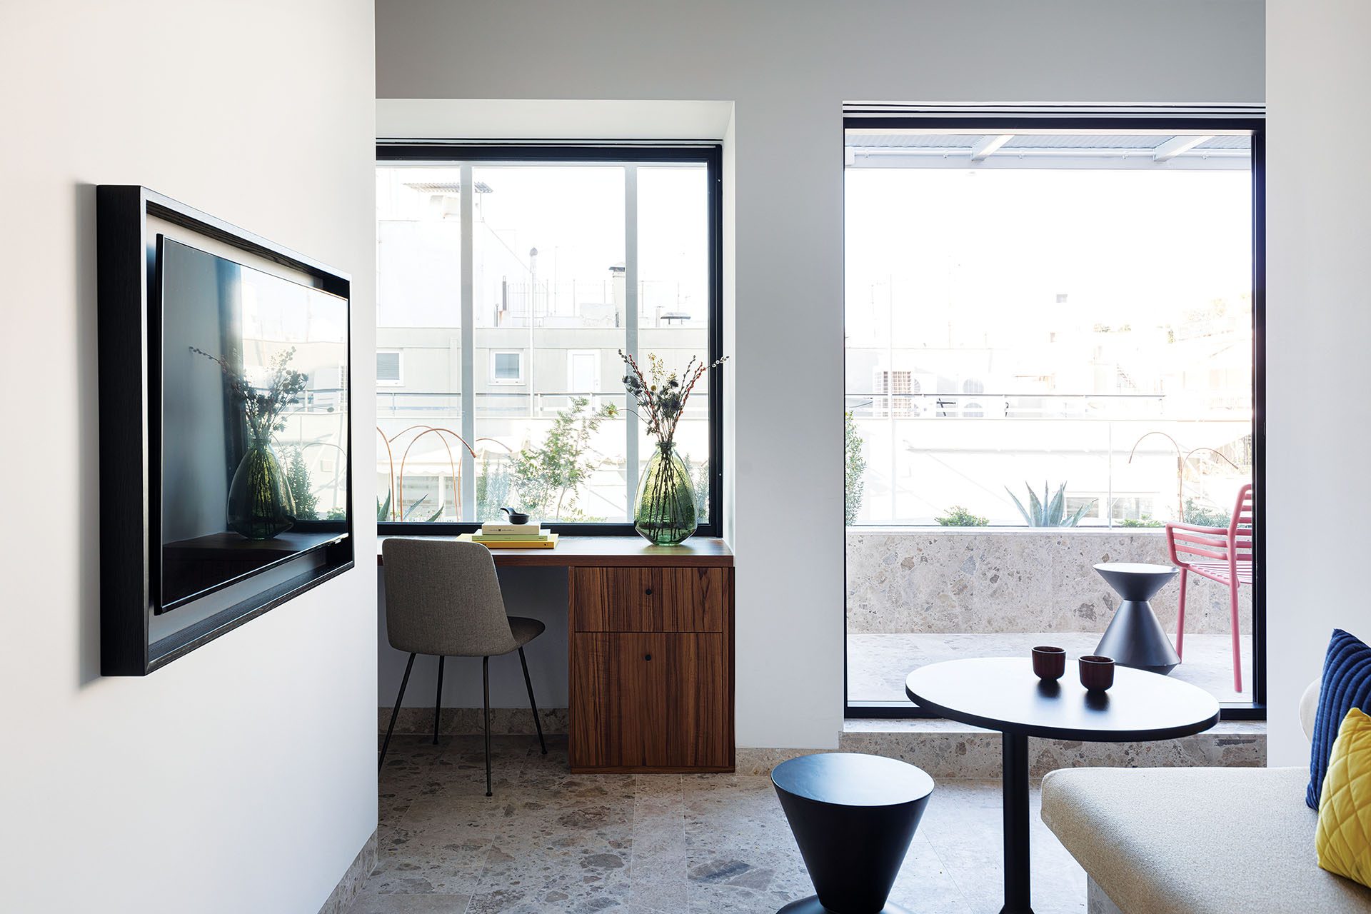
The vivid atmosphere of the ground floor gives way to subdued natural tones and materials sourced from Greece. Stone and textiles introduce characteristic textures, while purpose-designed elements combine more than one function within the rooms.
Marble bed headboards turn an ordinarily decorative component into an architectural surface, while built-in sofas can also function as desks.
This shift in colour and material establishes a clear transition between the extroverted character of the lower levels and the quieter environment of the accommodation areas.
From public space to privacy
The hotel programme develops vertically according to different degrees of public and private use.
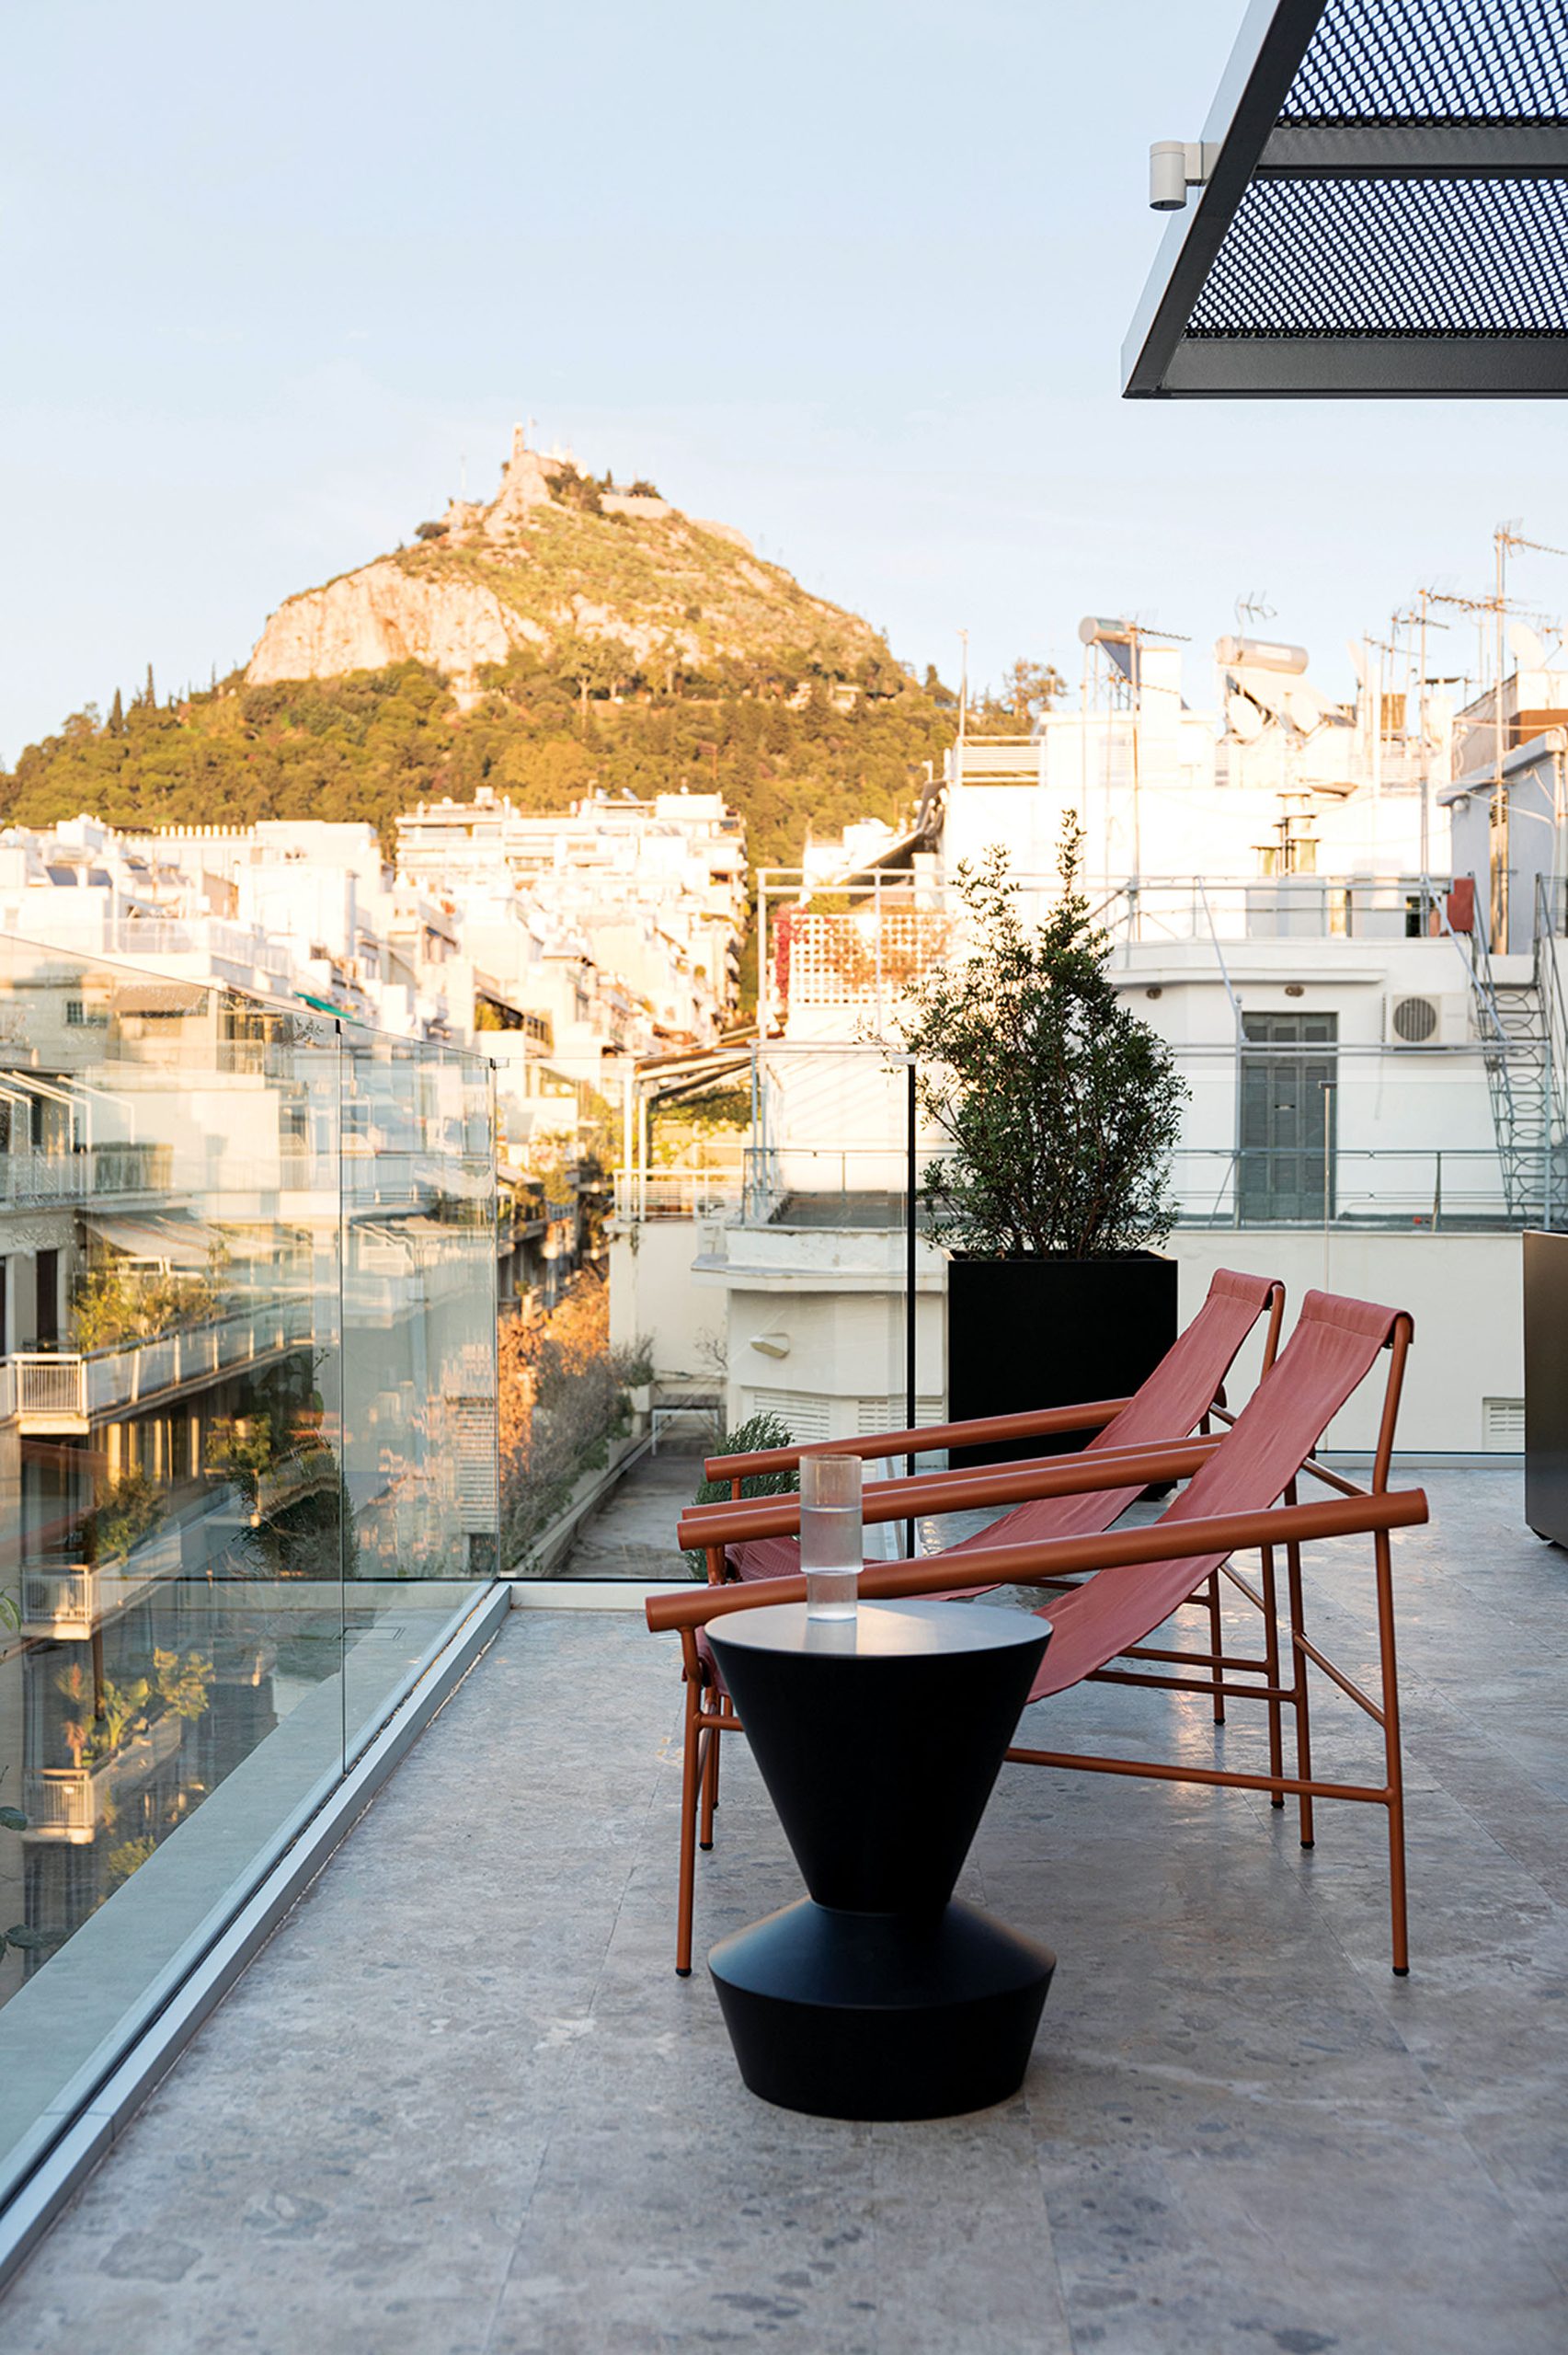
The ground floor and mezzanine accommodate the bar-restaurant, breakfast area and reception. The six upper levels contain the guestrooms, while the top floor includes a gym with open views towards Lycabettus Hill and central Athens.
OOAK Architects therefore redefine the 1960s building not only through its renovation but primarily through a new relationship with the city. The redesigned façade establishes a new urban presence, the ground floor extends into the arcade, and the accommodation floors create a more protected interior behind the expressive exterior.
The project was first published in print in ek277 | May 2023.
https://ek-mag.com/wp-content/uploads/2026/10/YIORGOS-KORDAKIS_EX2A2662-web.jpg
https://ek-mag.com/wp-content/uploads/2026/10/YIORGOS-KORDAKIS_EX2A3480-2_epex-web.jpg
https://ek-mag.com/wp-content/uploads/2026/10/YIORGOS-KORDAKIS_X2A2718-web.jpg
https://ek-mag.com/wp-content/uploads/2026/10/YIORGOS-KORDAKIS_X2A2688-web.jpg
https://ek-mag.com/wp-content/uploads/2026/10/YIORGOS-KORDAKIS_X2A2697-web.jpg
https://ek-mag.com/wp-content/uploads/2026/10/YIORGOS-KORDAKIS_X2A2727-web.jpg
https://ek-mag.com/wp-content/uploads/2026/10/YIORGOS-KORDAKIS_X2A2756-web.jpg
https://ek-mag.com/wp-content/uploads/2026/10/YIORGOS-KORDAKIS_X2A2785-web.jpg
https://ek-mag.com/wp-content/uploads/2026/10/YIORGOS-KORDAKIS_X2A2833-web.jpg
https://ek-mag.com/wp-content/uploads/2026/10/YIORGOS-KORDAKIS_X2A2798-2-web.jpg
https://ek-mag.com/wp-content/uploads/2026/10/YIORGOS-KORDAKIS_X2A2869-web.jpg
Related Posts