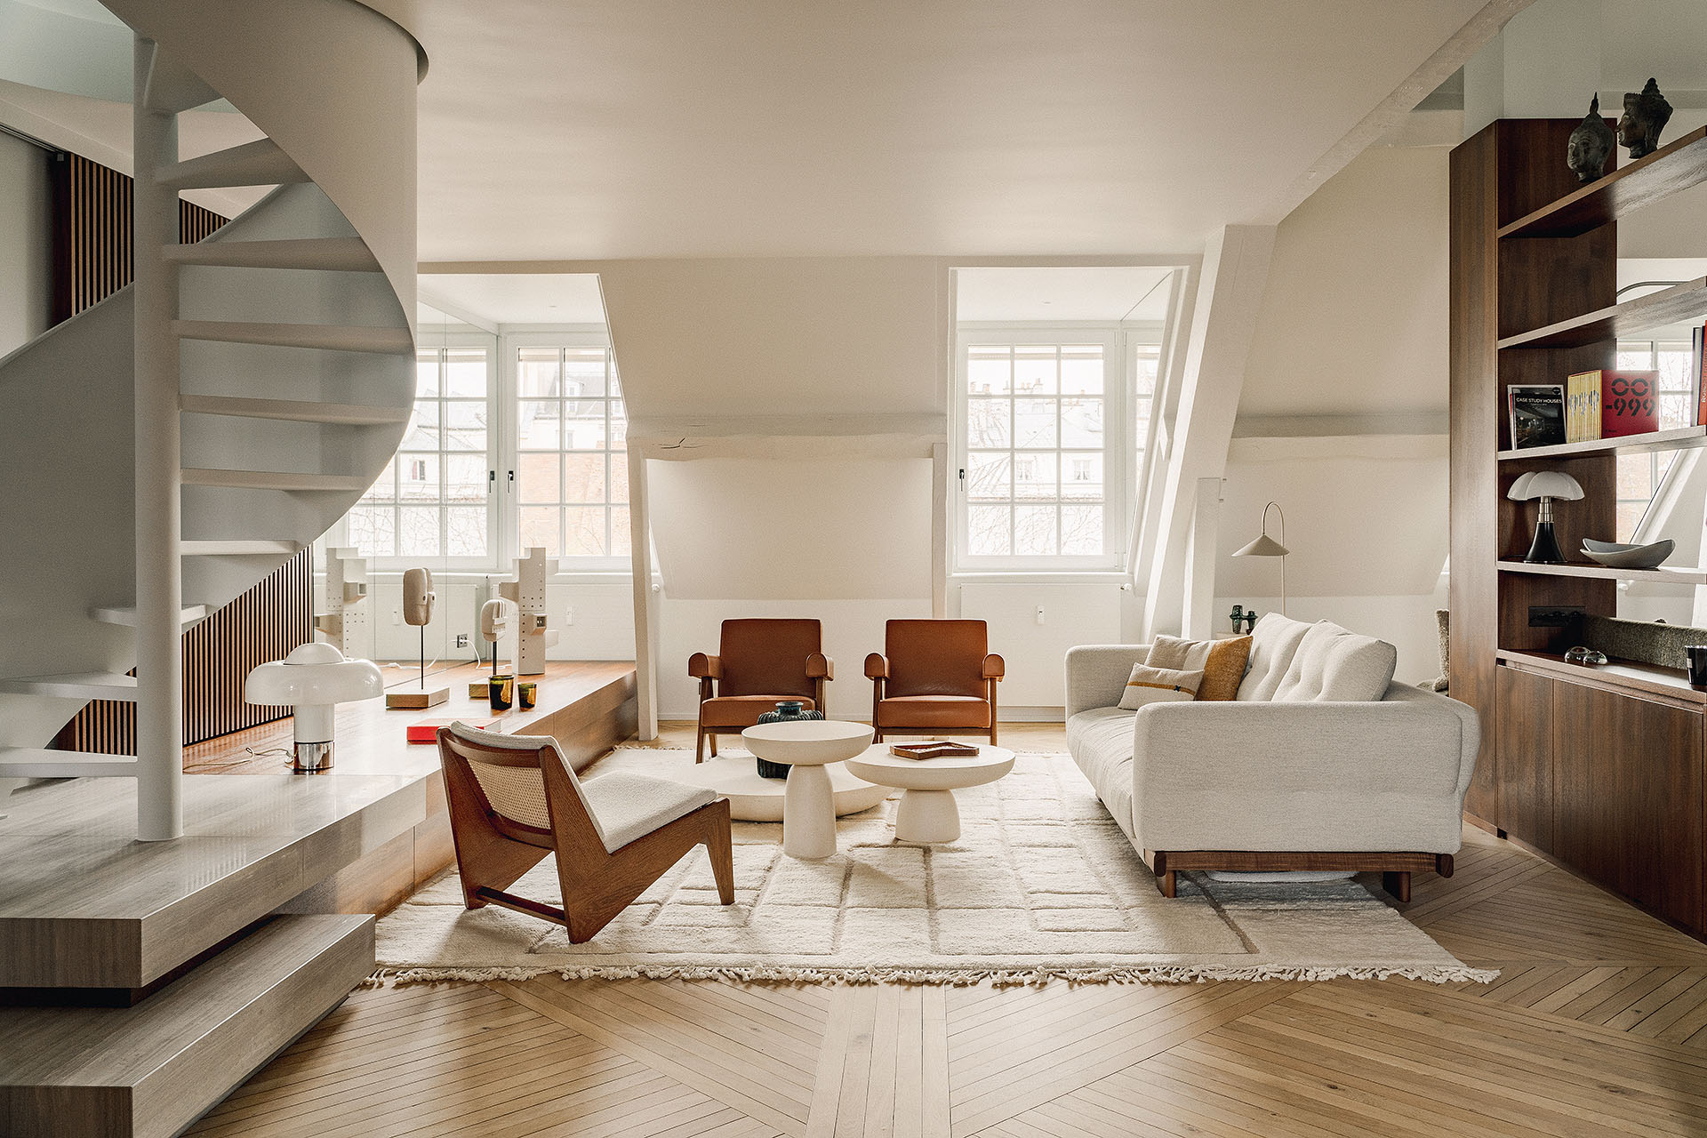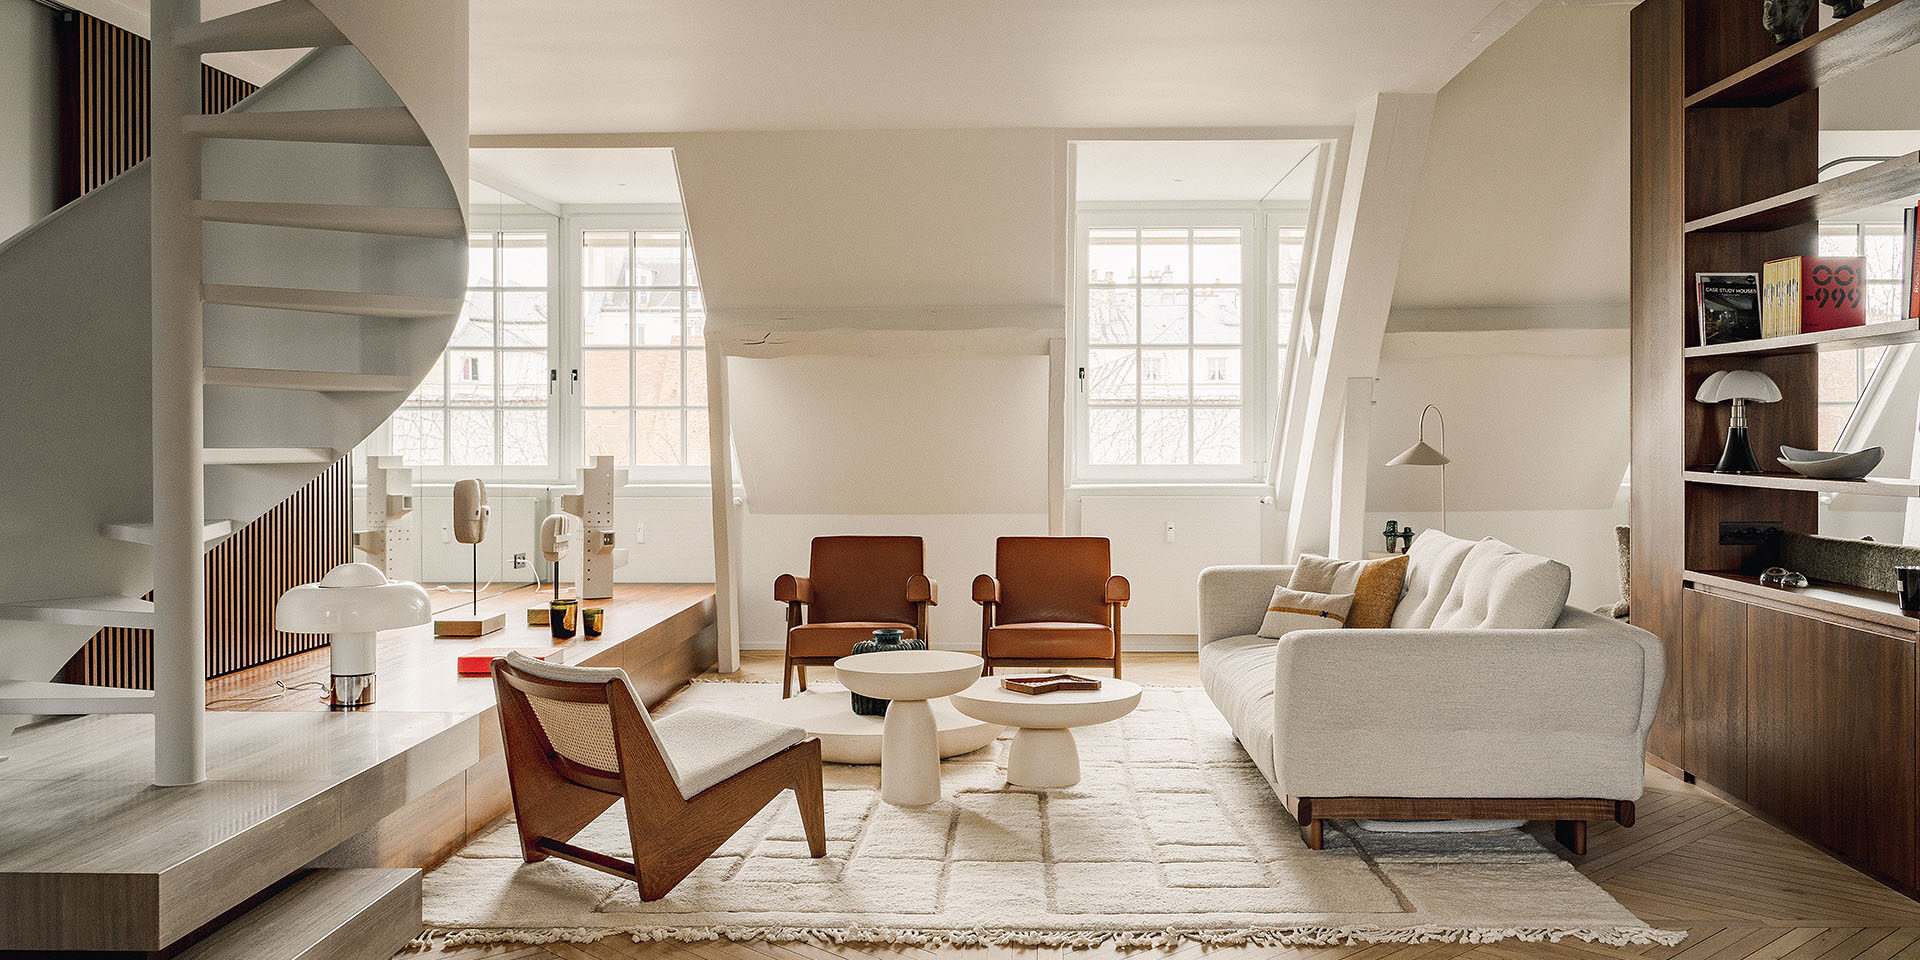
Walnut, natural stone and aged oak define the renovation of a 141m² duplex beneath the rooftops of Paris, where a sculptural spiral stair and reflective surfaces distribute natural light across the two levels.
Stairway to Heaven in Paris by Véronique Cotrel is a 141m² duplex apartment on the top floor of a 17th-century mansion in the Marais district. The interior was completely reconfigured, with the removal of the existing partitions and the reorganization of the main floor, while two additional bedrooms were incorporated into the mezzanine level.
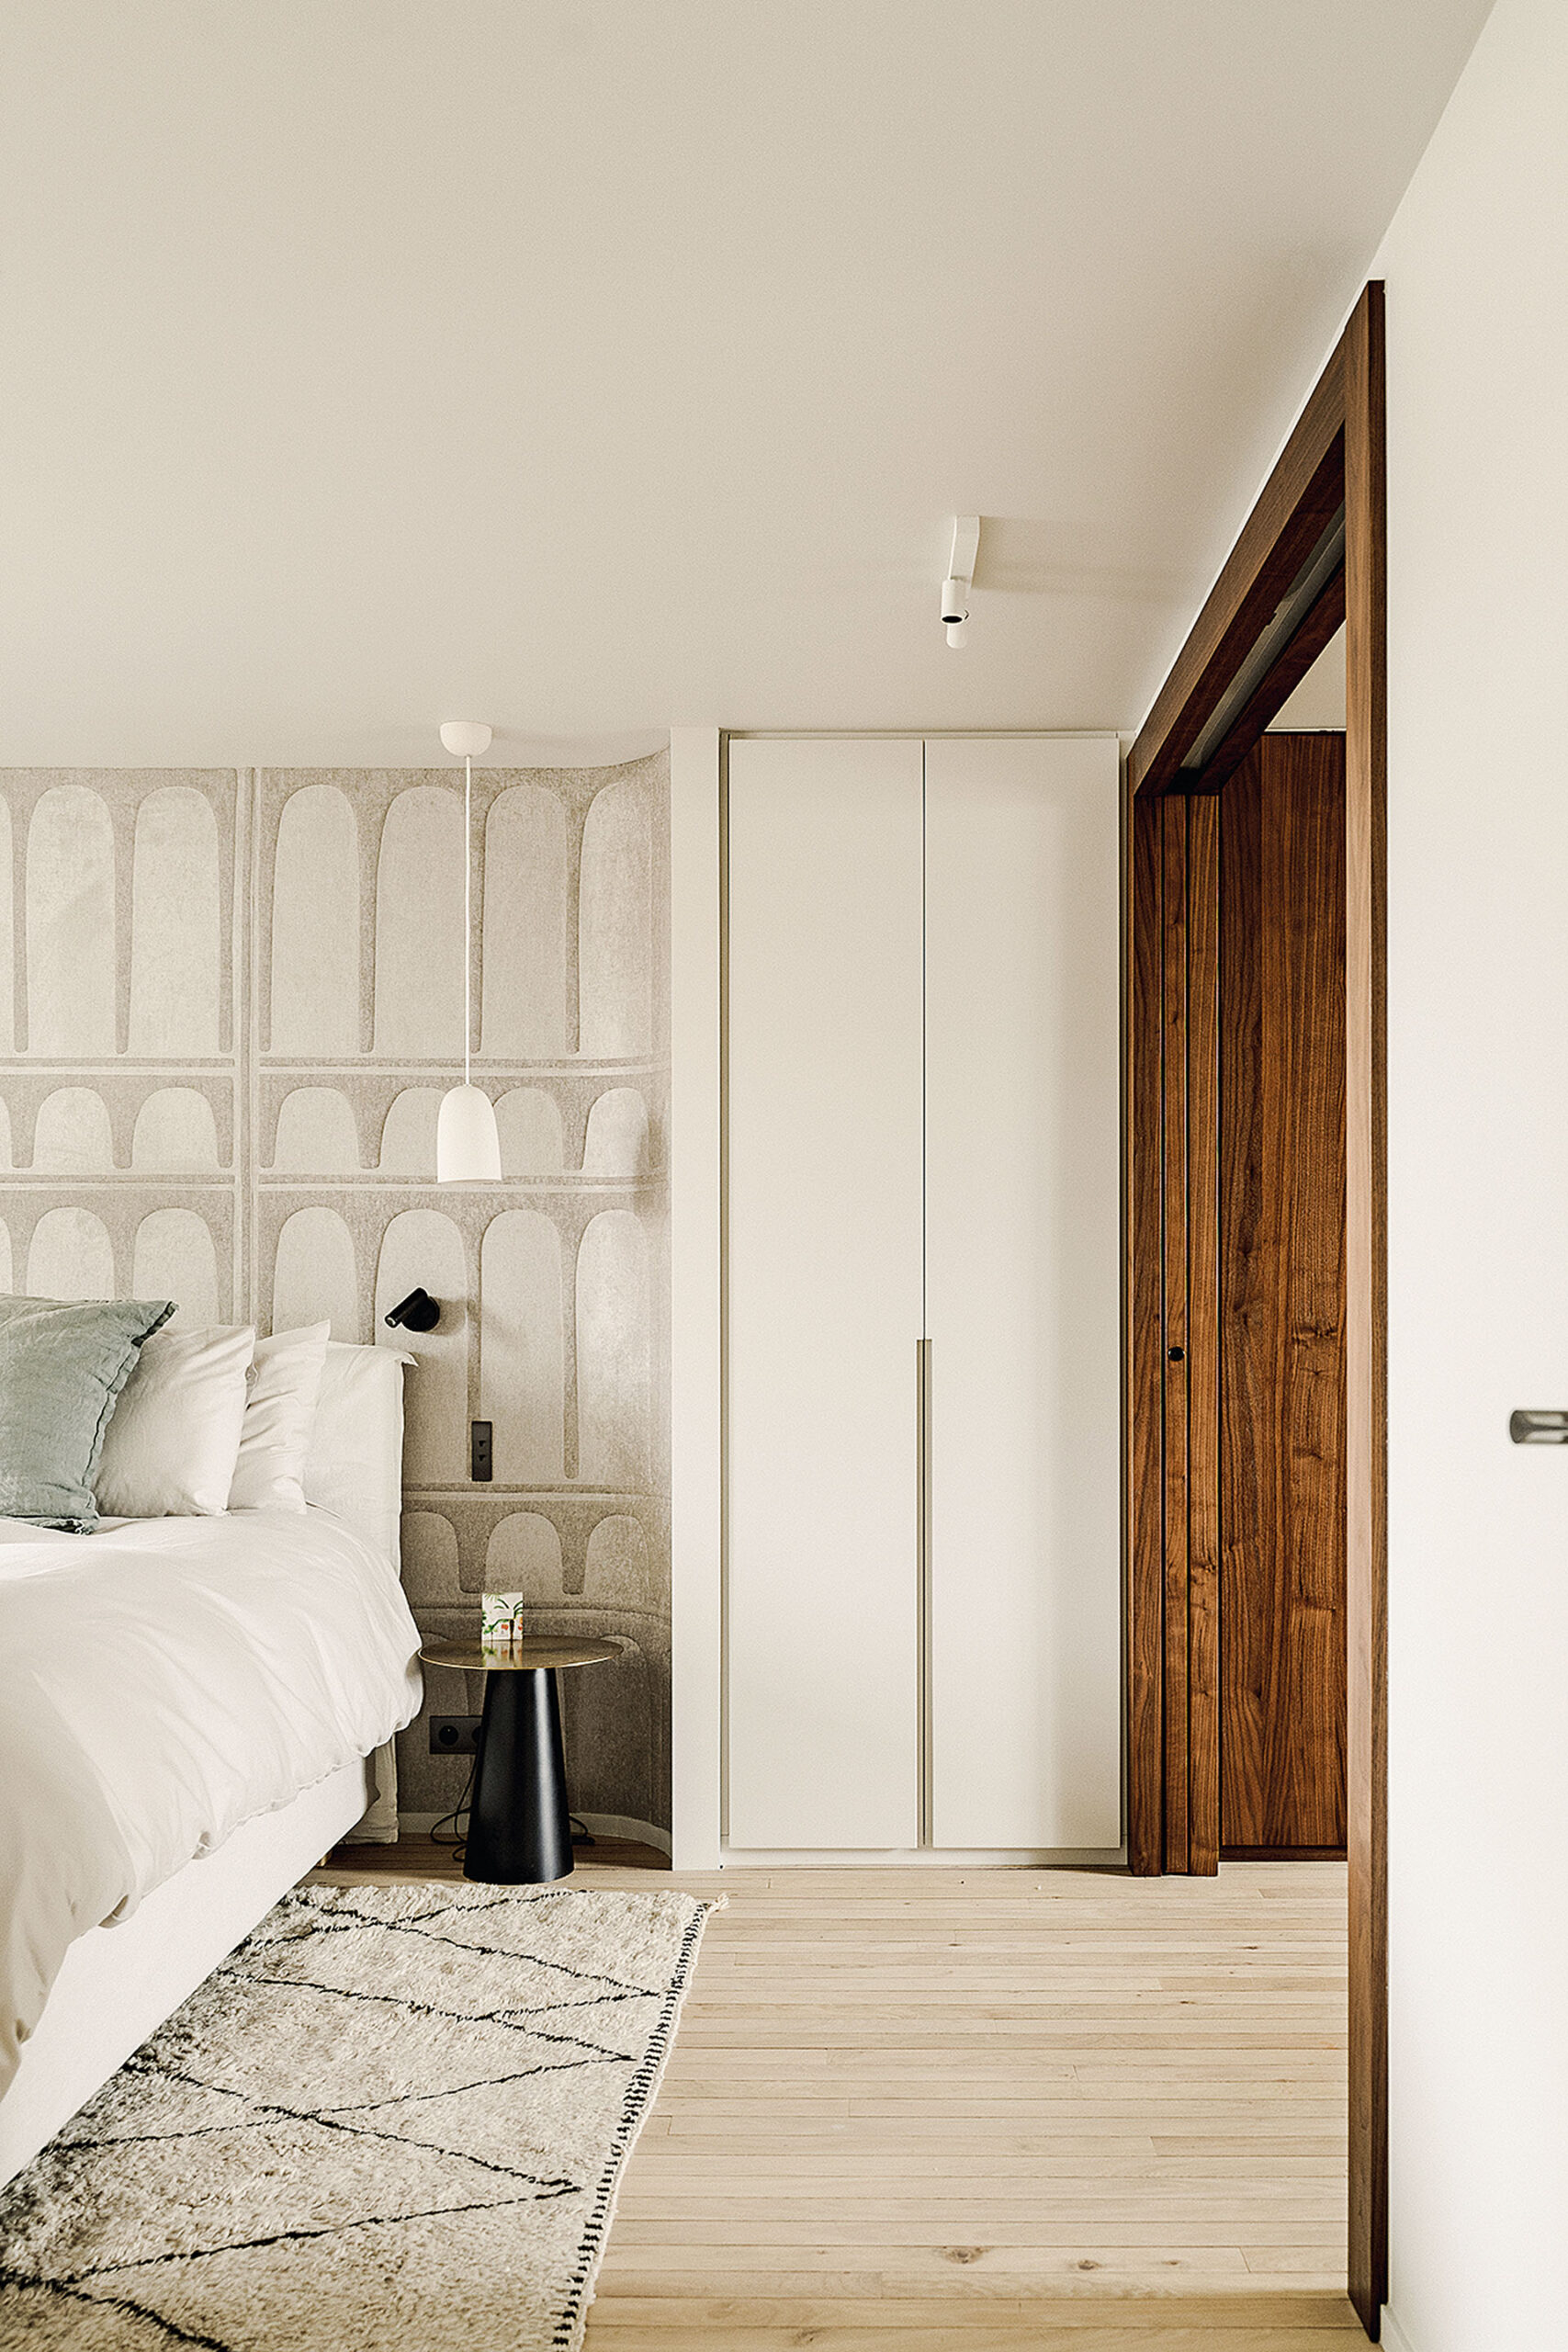
A master suite and an open kitchen complete the new programme. Throughout the apartment, walnut and stone establish a continuous material language, introducing warmth and texture within the open, light-filled interior.
Reorganizing the duplex
The renovation begins with the complete restructuring of the existing plan.
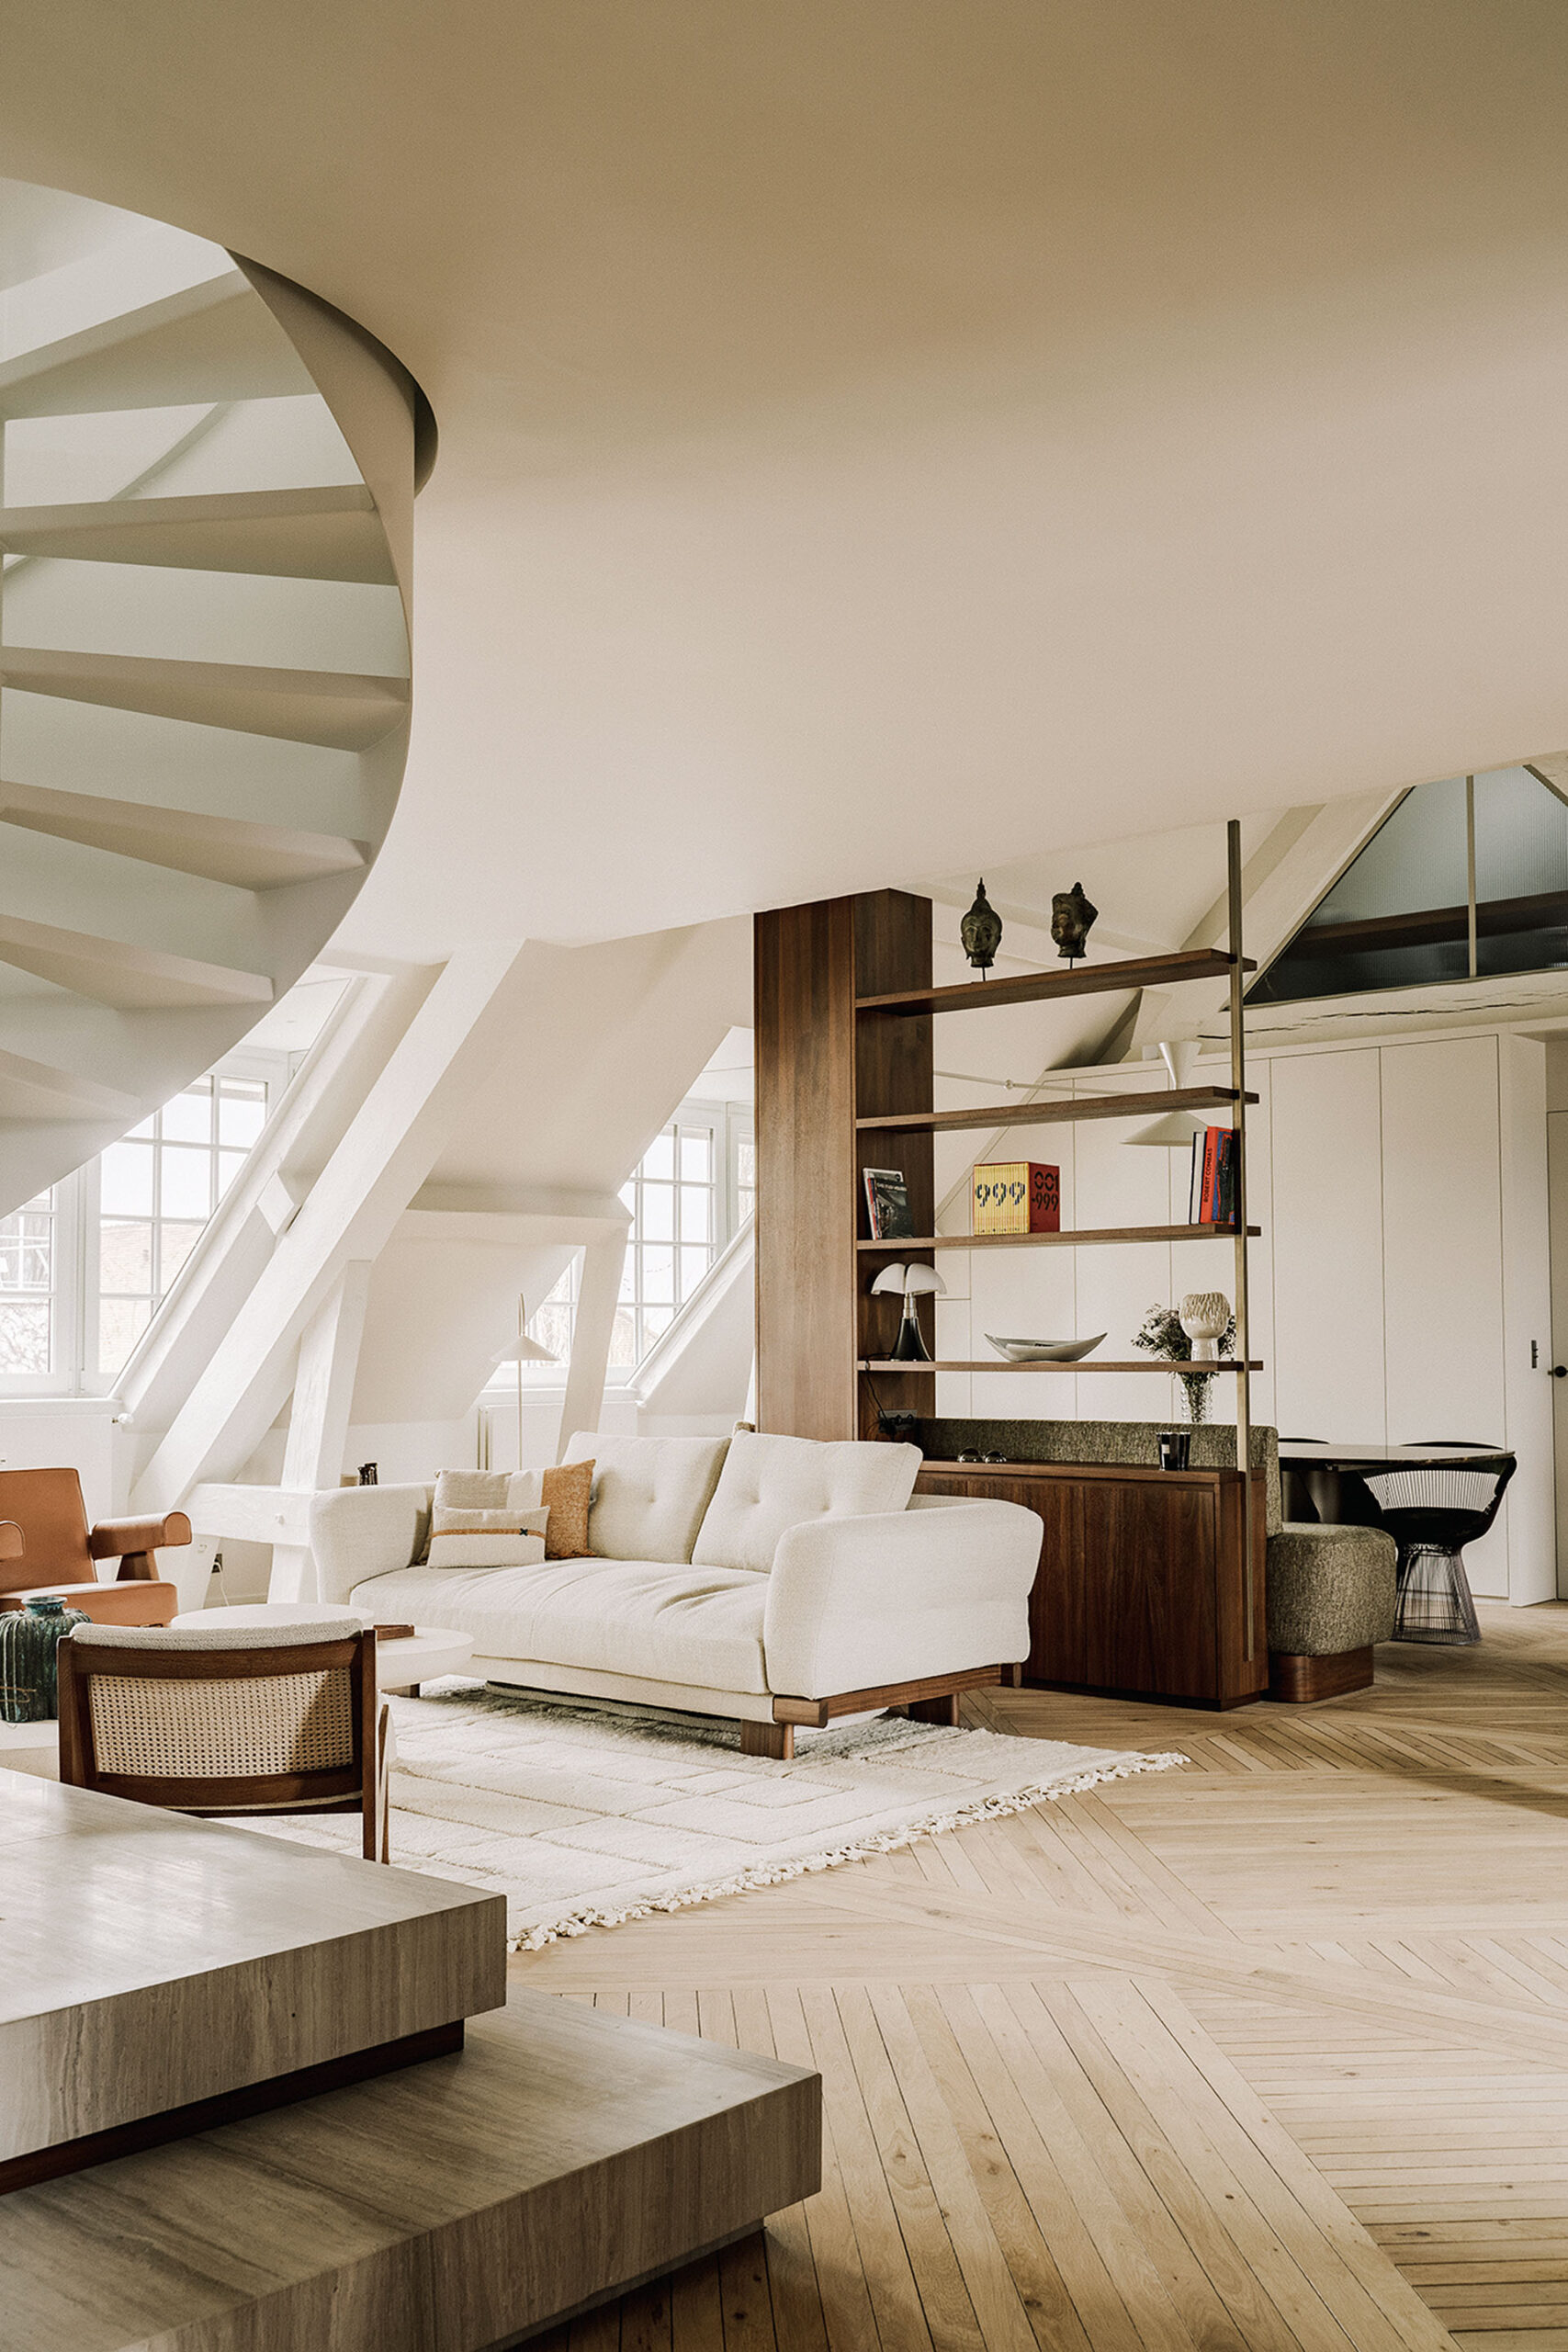
The principal floor is opened up, while the upper level accommodates two additional bedrooms. The new organization makes use of the apartment’s position beneath the pitched roof, treating the two levels as interconnected parts of a single interior rather than as separate floors.
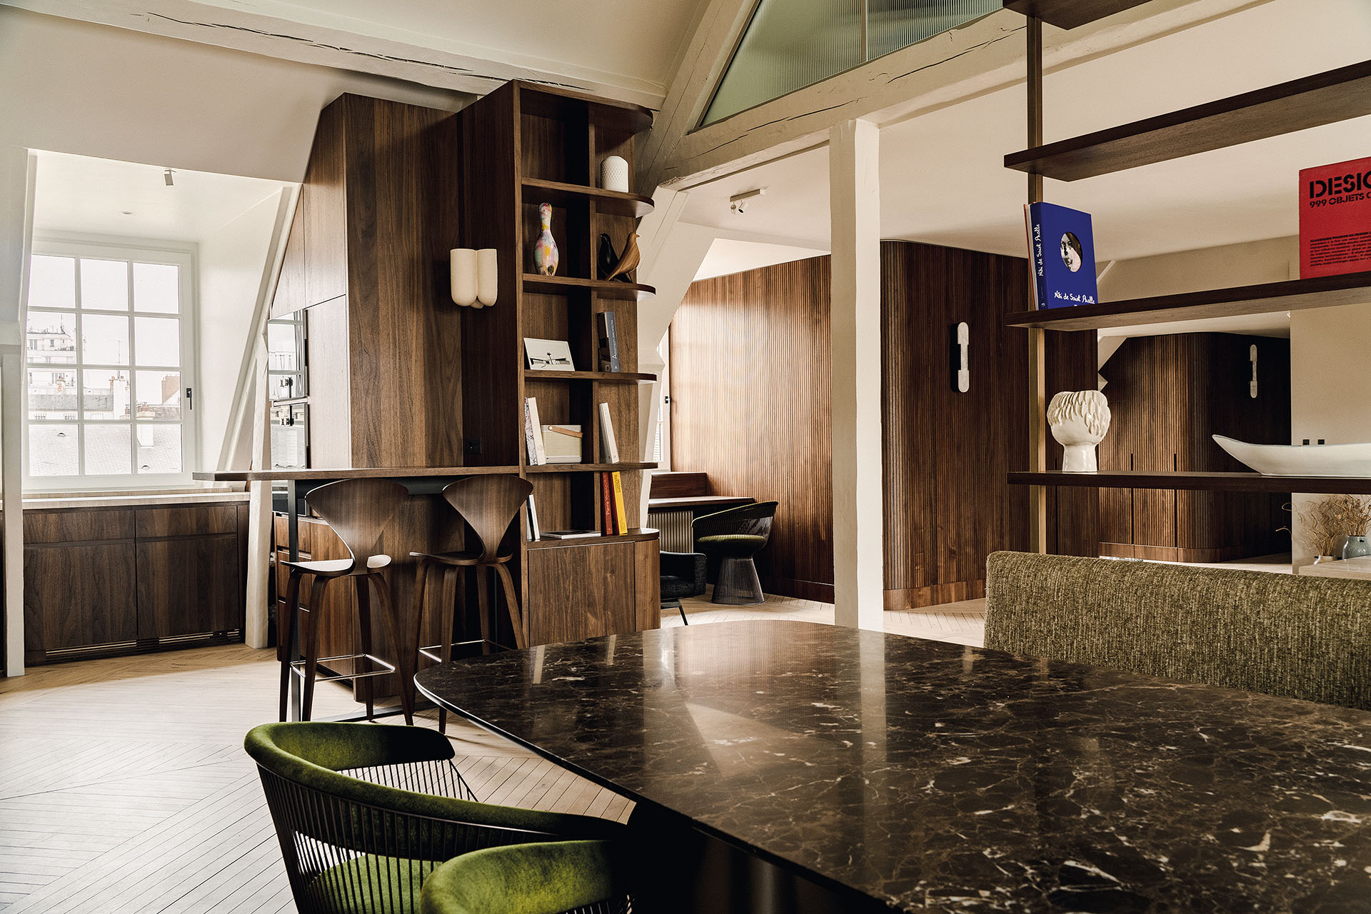
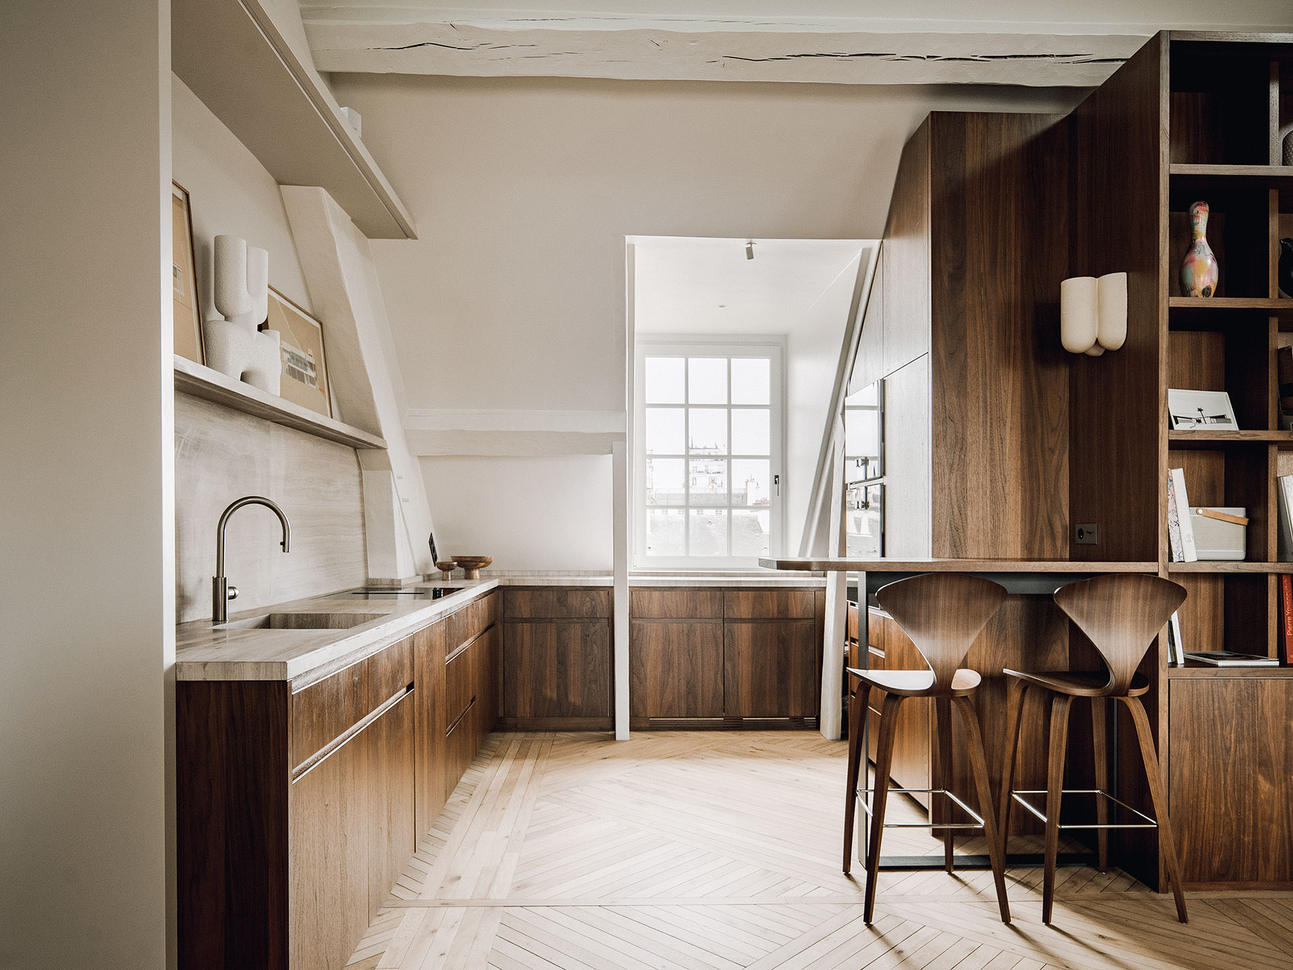
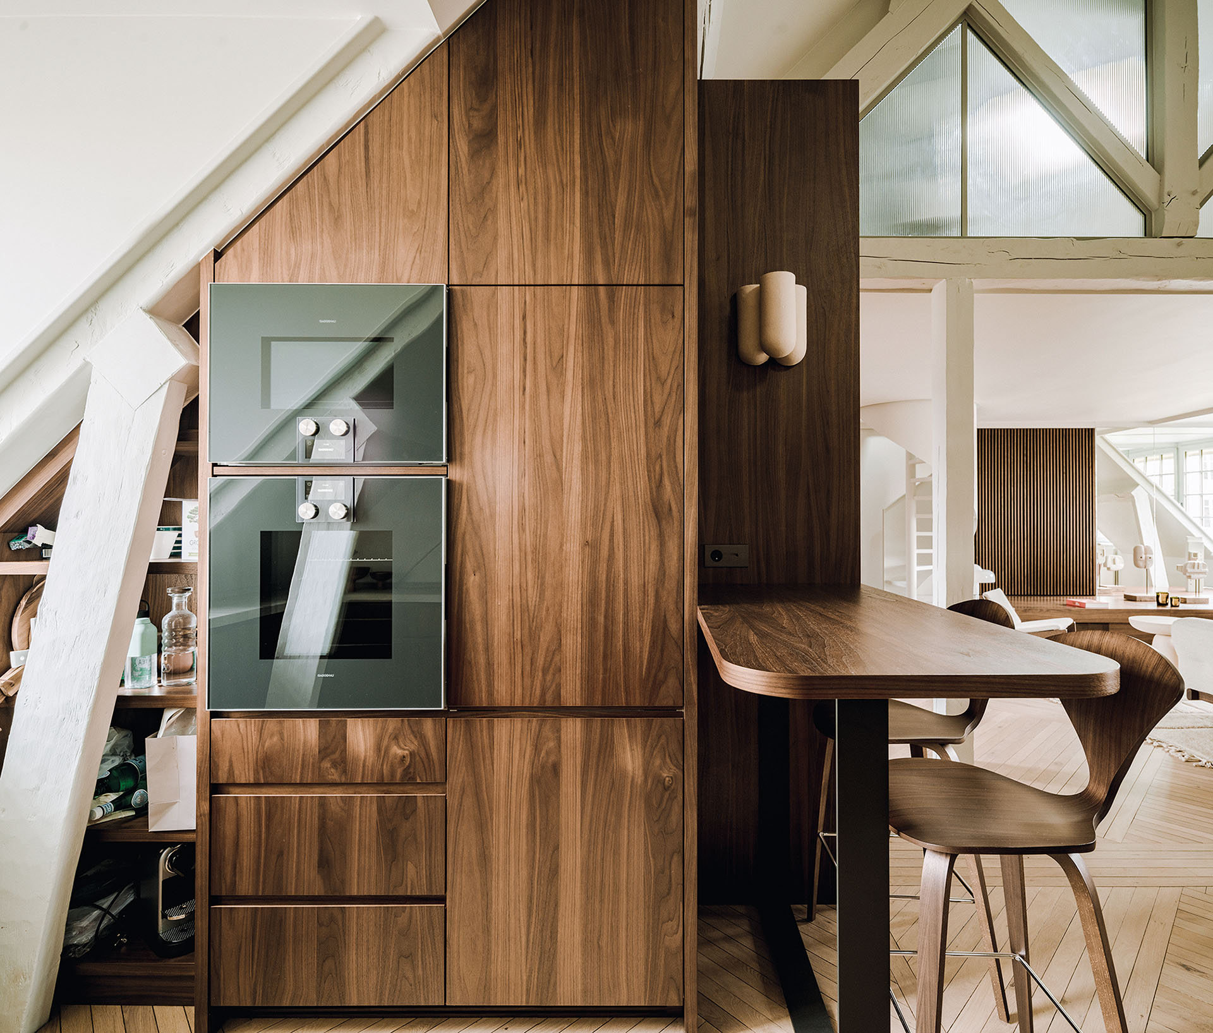
The open kitchen becomes part of the main living area, while the master suite is incorporated into the reorganized lower level. Rather than relying on a large variety of finishes, the design establishes continuity through the repetition and contrast of a limited number of materials.
Walnut and stone
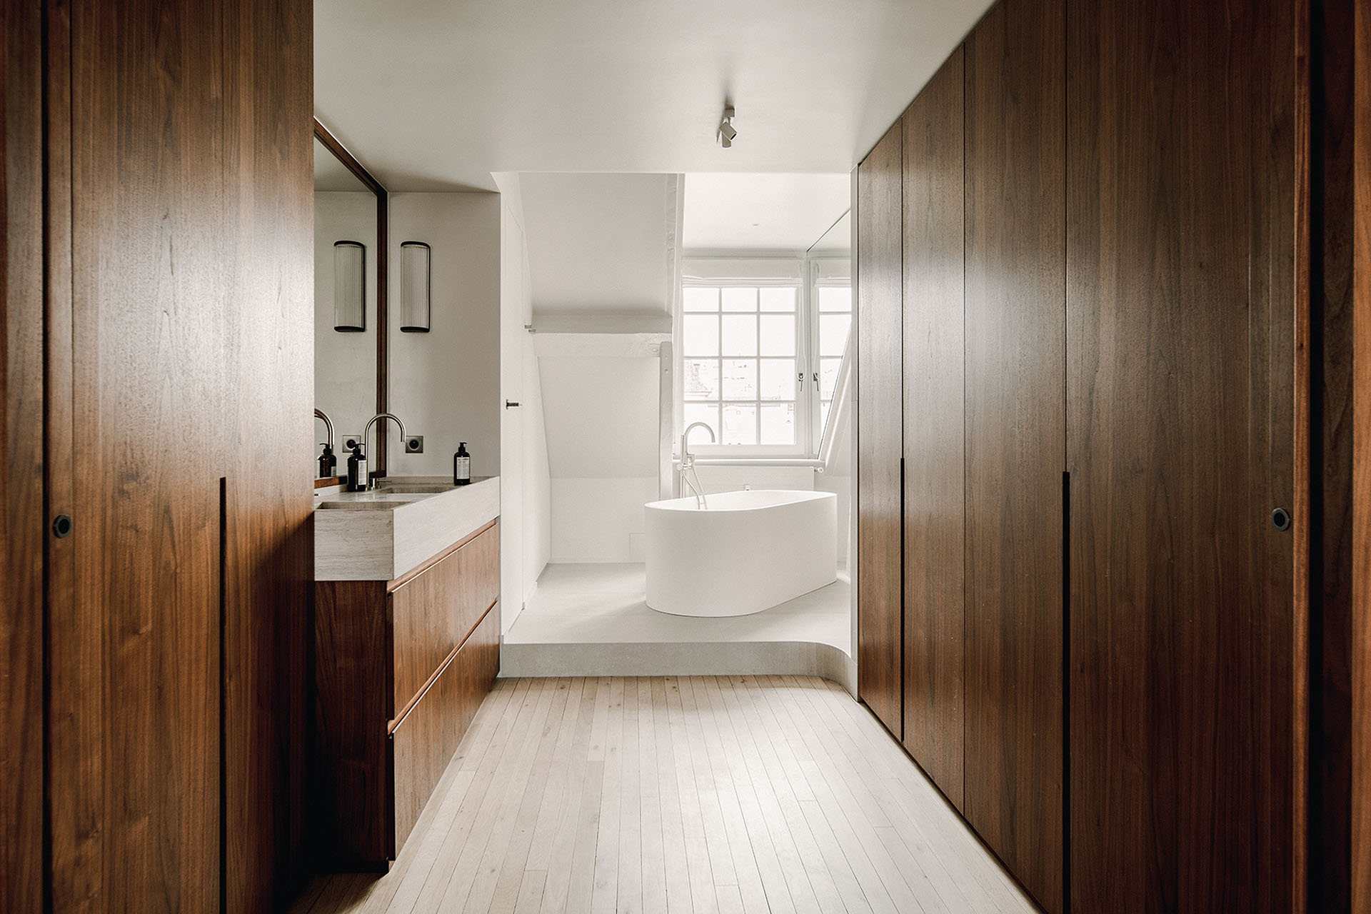
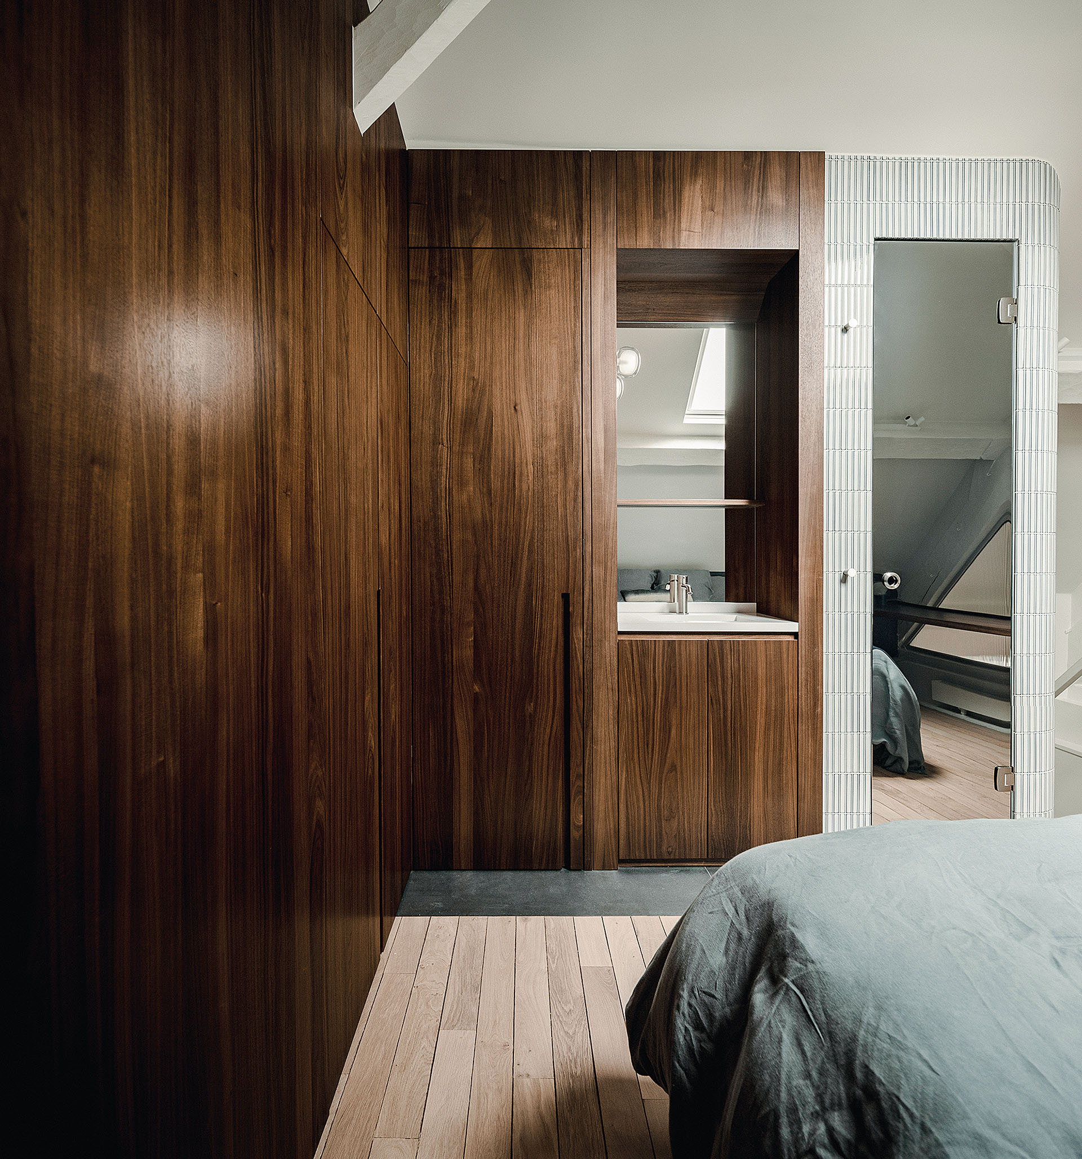
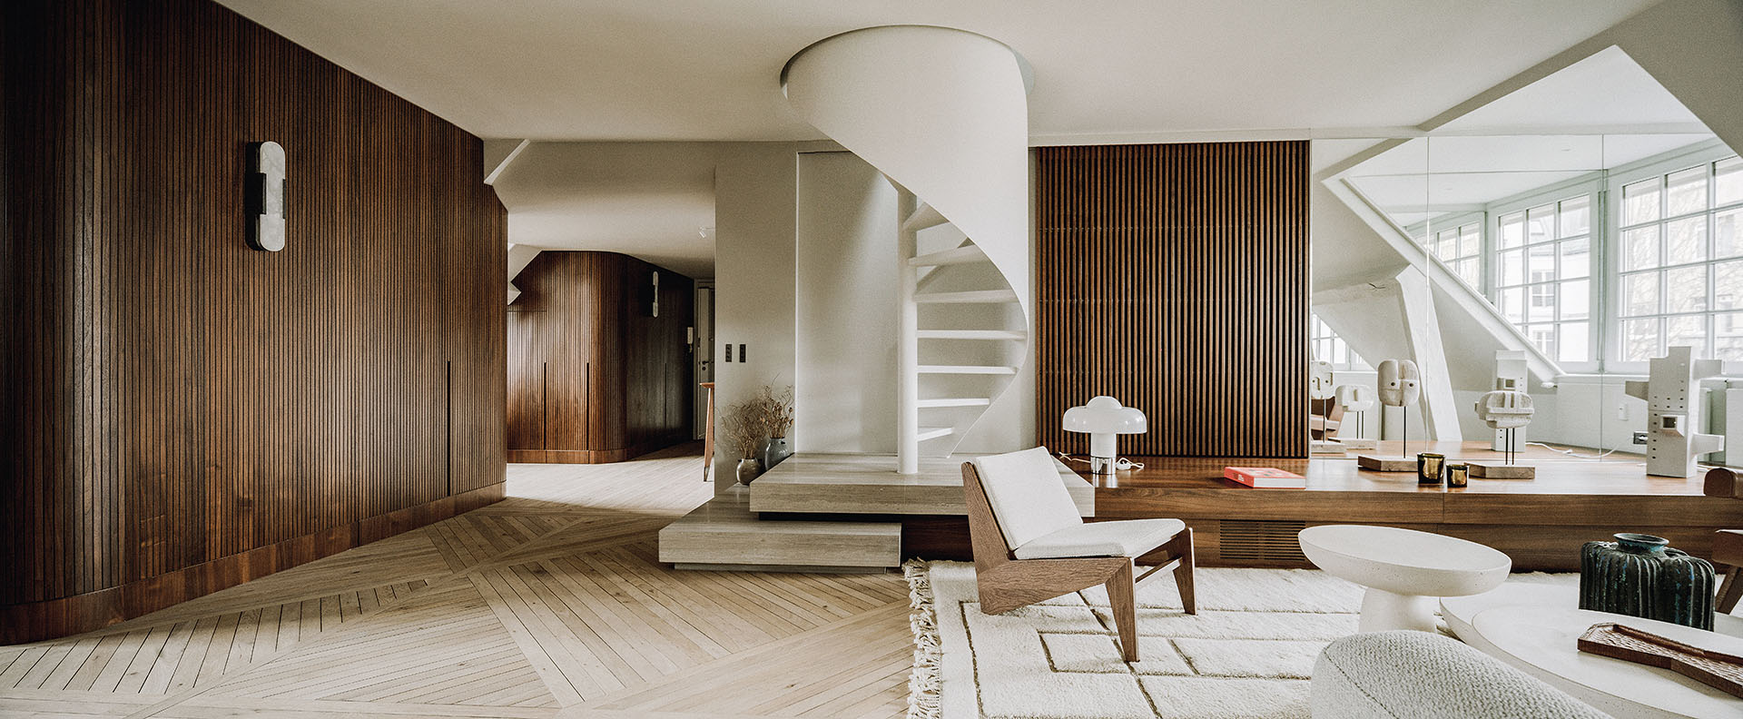
Walnut runs throughout the apartment as one of its principal materials.
Its dark, warm surface contrasts with the mineral character of the stone, allowing each material to become more clearly perceptible. The combination establishes a restrained palette with references to the interiors of the 1970s, without reproducing the period literally.
The relationship between timber and stone also creates continuity between the different functions of the apartment. Rather than defining each room through an independent material treatment, the same palette reappears across living areas, kitchen and private spaces.
A spiral stair at the centre
A white spiral stair becomes a central element within the main living space.
The stair connects the principal floor with the mezzanine, while its base is finished in Serpeggiante Grey marble. The stone gives visual weight to the lower section, while the light-coloured spiral rises more discreetly through the space.
Its sculptural geometry introduces a curved element within an interior otherwise characterized by the linear surfaces of walnut panelling, flooring and furniture.
Positioned within the social area, the stair is not treated solely as circulation. It participates directly in the composition of the living room and reinforces the visual relationship between the two levels.
Reflecting natural light
Improving the distribution of natural light was another central aspect of the renovation.
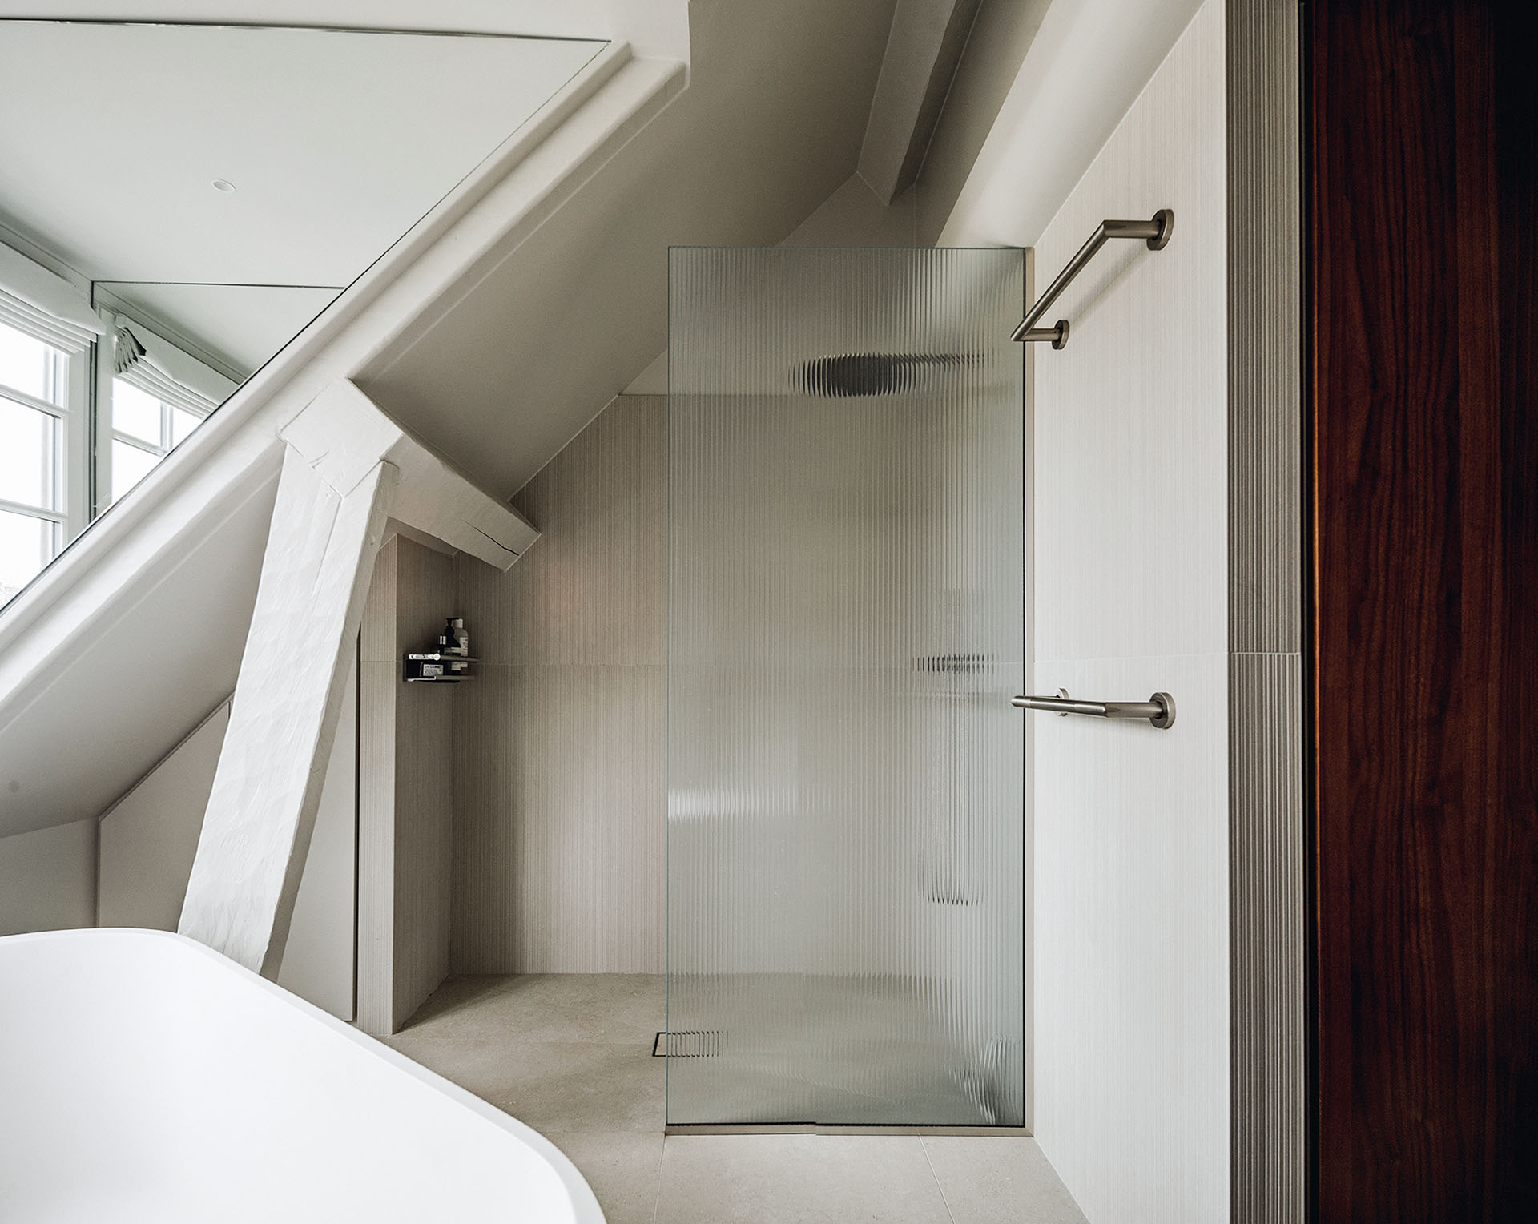
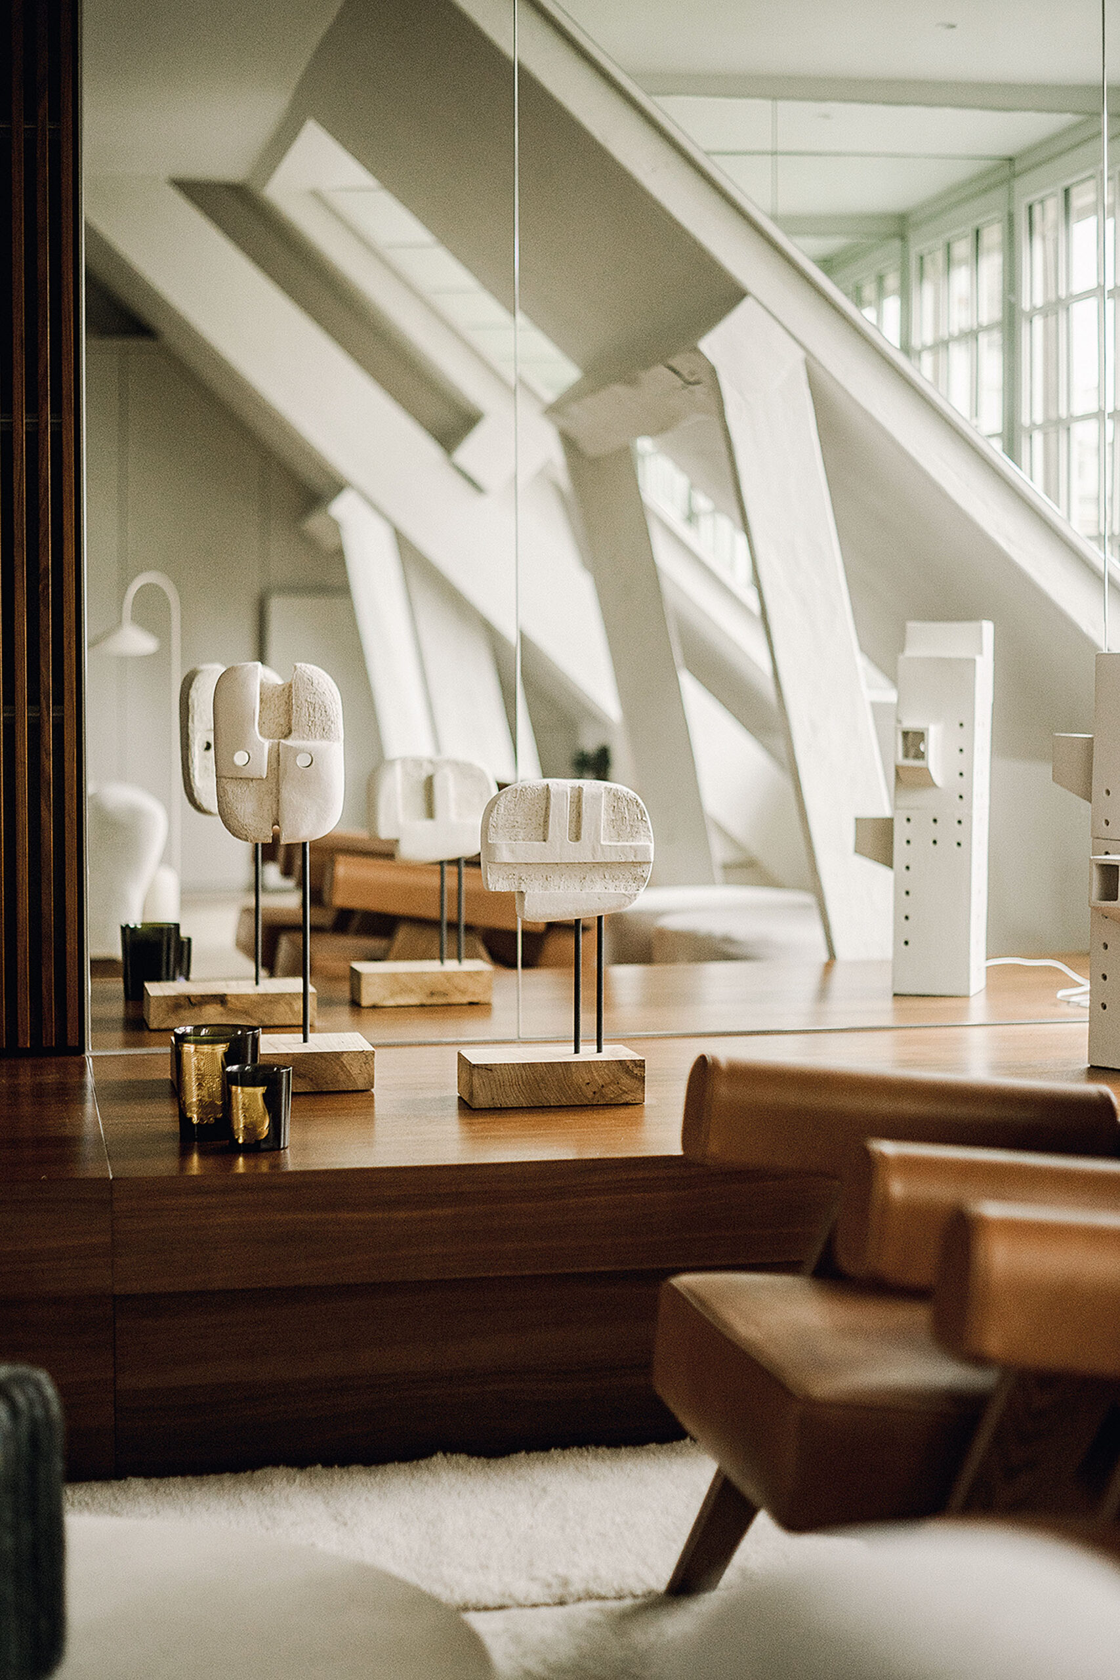
The apartment sits directly beneath the roof and receives daylight through windows projecting from the pitched surface. Their lateral reveals are clad with mirrors, reflecting light deeper into the interior while visually extending the space.
The mirrored surfaces also introduce fragments of the exterior vegetation into the interior through reflection, expanding the visual field around the windows.
This approach uses existing architectural conditions as part of the lighting strategy rather than relying exclusively on additional artificial illumination.
Privacy on the mezzanine
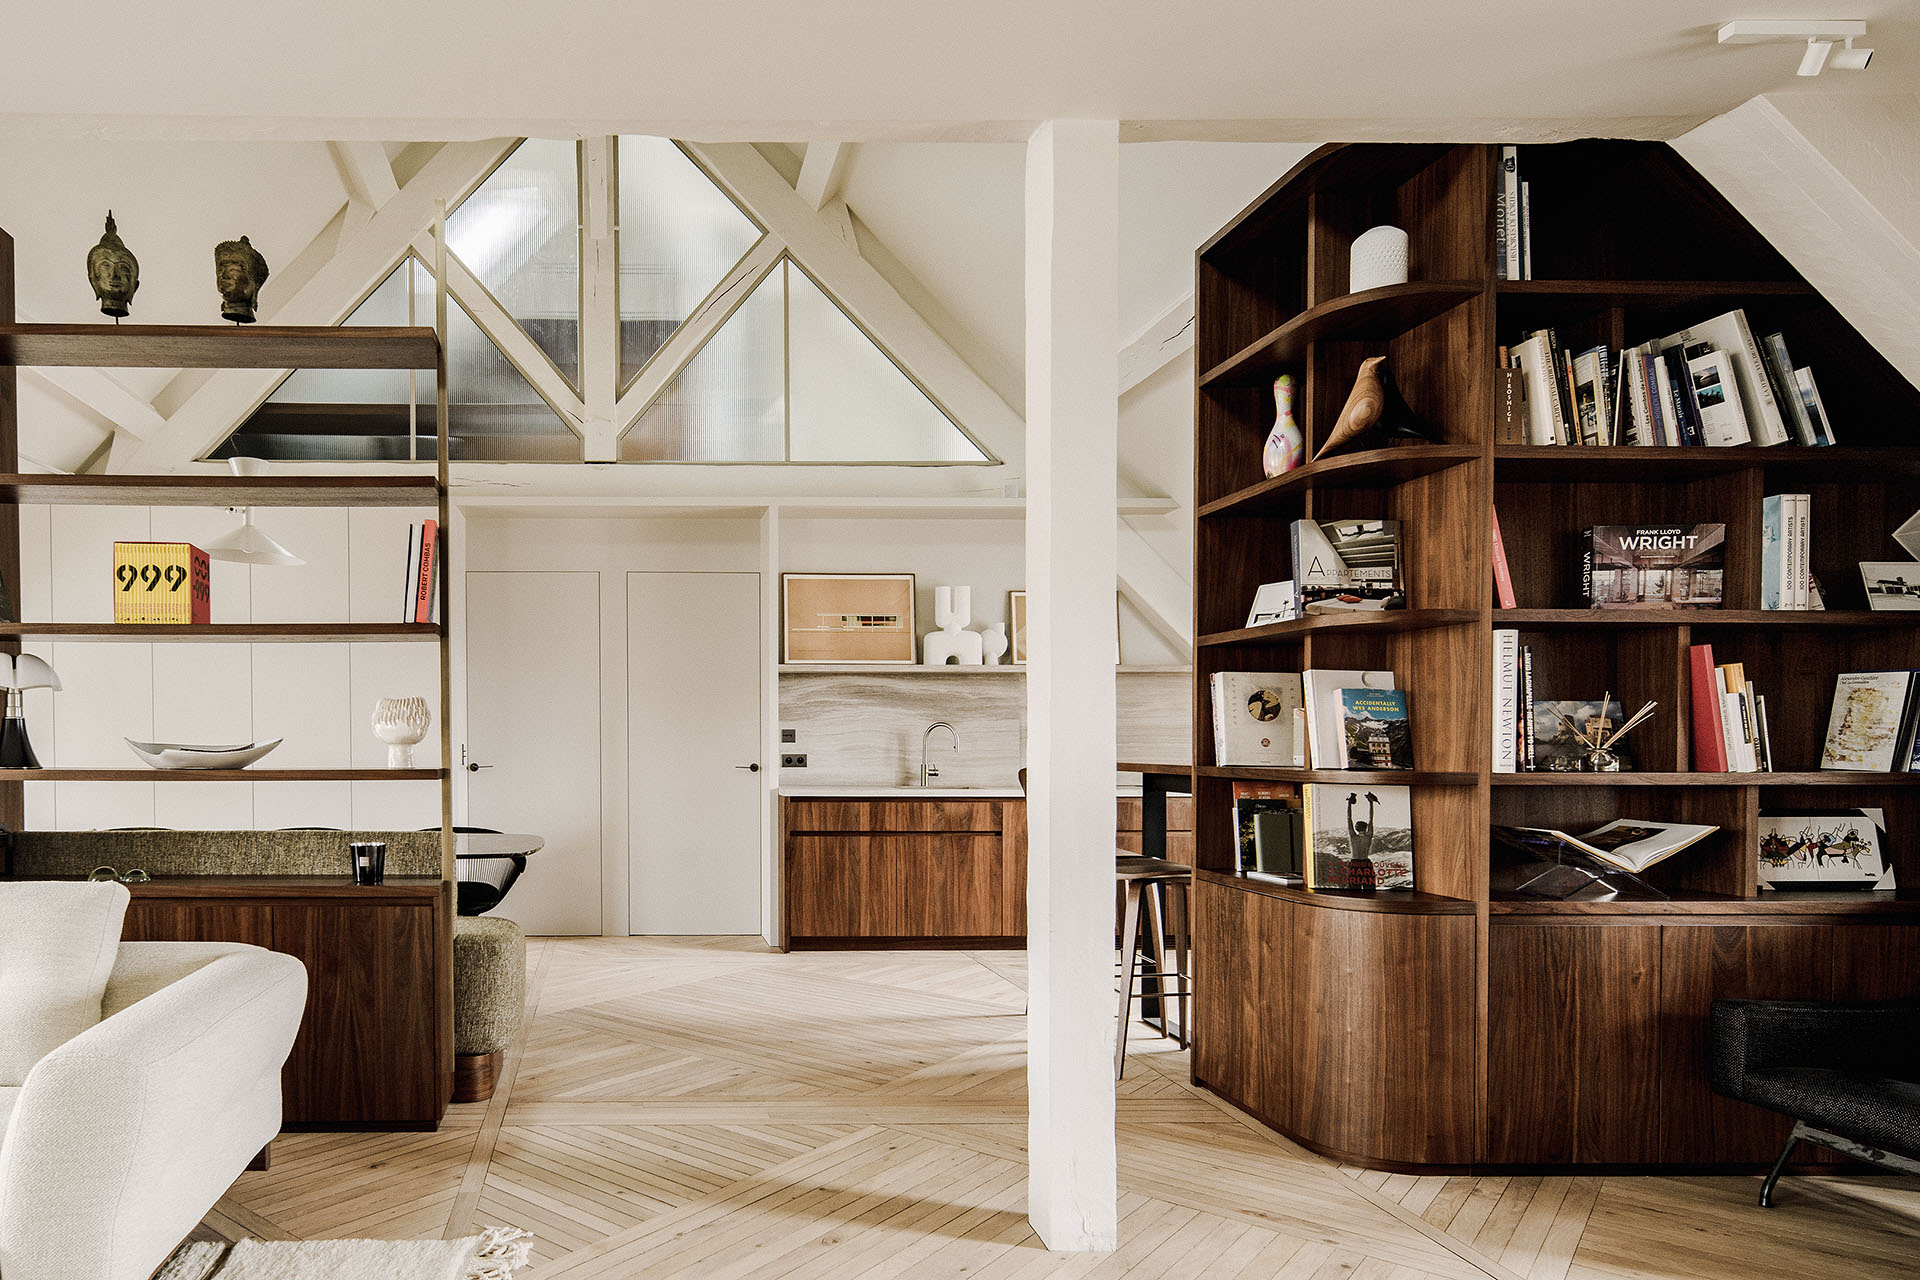
Natural light is also extended towards the bedrooms positioned on the mezzanine.
To allow daylight to pass between the different volumes without compromising privacy, the separating elements incorporate fluted-glass skylights. Their translucent surfaces filter light while limiting direct views between the rooms.
The treatment gives the upper level a degree of visual permeability while maintaining the separation required by the bedrooms.
Glass therefore acts as an intermediate material between transparency and enclosure, complementing the heavier surfaces of walnut and stone elsewhere in the apartment.
Aged oak underfoot
The floor is finished with aged light-oak parquet composed of long, narrow strips.
The lighter timber provides a counterpoint to the darker walnut surfaces and reinforces the overall brightness of the apartment. Its linear pattern also establishes continuity across the open plan and provides a common background for furniture and built-in elements.
Together, walnut, stone, glass and oak establish the material identity of the residence. Their contrasts remain controlled, allowing daylight and the changing conditions beneath the Parisian roofscape to become an active part of the interior.
The project was first published in print in Apartments 2024, the annual international edition of ek Architectural Publications.
https://ek-mag.com/wp-content/uploads/2026/09/HERO-Veronique-Cotrel-Rue-de-la-Perle-Photo-credit-Amaury-Laparra-HD-10-web.jpg
https://ek-mag.com/wp-content/uploads/2026/09/Veronique-Cotrel-Rue-de-la-Perle-Photo-credit-Amaury-Laparra-HD-14-Copie-web.jpg
https://ek-mag.com/wp-content/uploads/2026/09/Veronique-Cotrel-Rue-de-la-Perle-Photo-credit-Amaury-Laparra-HD-15-web-scaled.jpg
https://ek-mag.com/wp-content/uploads/2026/09/Veronique-Cotrel-Rue-de-la-Perle-Photo-credit-Amaury-Laparra-HD-20-web.jpg
https://ek-mag.com/wp-content/uploads/2026/09/Veronique-Cotrel-Rue-de-la-Perle-Photo-credit-Amaury-Laparra-HD-21-web.jpg
https://ek-mag.com/wp-content/uploads/2026/09/Veronique-Cotrel-Rue-de-la-Perle-Photo-credit-Amaury-Laparra-HD-22-web.jpg
https://ek-mag.com/wp-content/uploads/2026/09/Veronique-Cotrel-Rue-de-la-Perle-Photo-credit-Amaury-Laparra-HD-26-web.jpg
https://ek-mag.com/wp-content/uploads/2026/09/Veronique-Cotrel-Rue-de-la-Perle-Photo-credit-Amaury-Laparra-HD-27-web-scaled.jpg
https://ek-mag.com/wp-content/uploads/2026/09/Veronique-Cotrel-Rue-de-la-Perle-Photo-credit-Amaury-Laparra-HD-30-web.jpg
https://ek-mag.com/wp-content/uploads/2026/09/Veronique-Cotrel-Rue-de-la-Perle-Photo-credit-Amaury-Laparra-HD-31-web.jpg
https://ek-mag.com/wp-content/uploads/2026/09/Veronique-Cotrel-Rue-de-la-Perle-Photo-credit-Amaury-Laparra-HD-34-web.jpg
https://ek-mag.com/wp-content/uploads/2026/09/Veronique-Cotrel-Rue-de-la-Perle-Photo-credit-Amaury-Laparra-HD-52-web-scaled.jpg
Related Posts