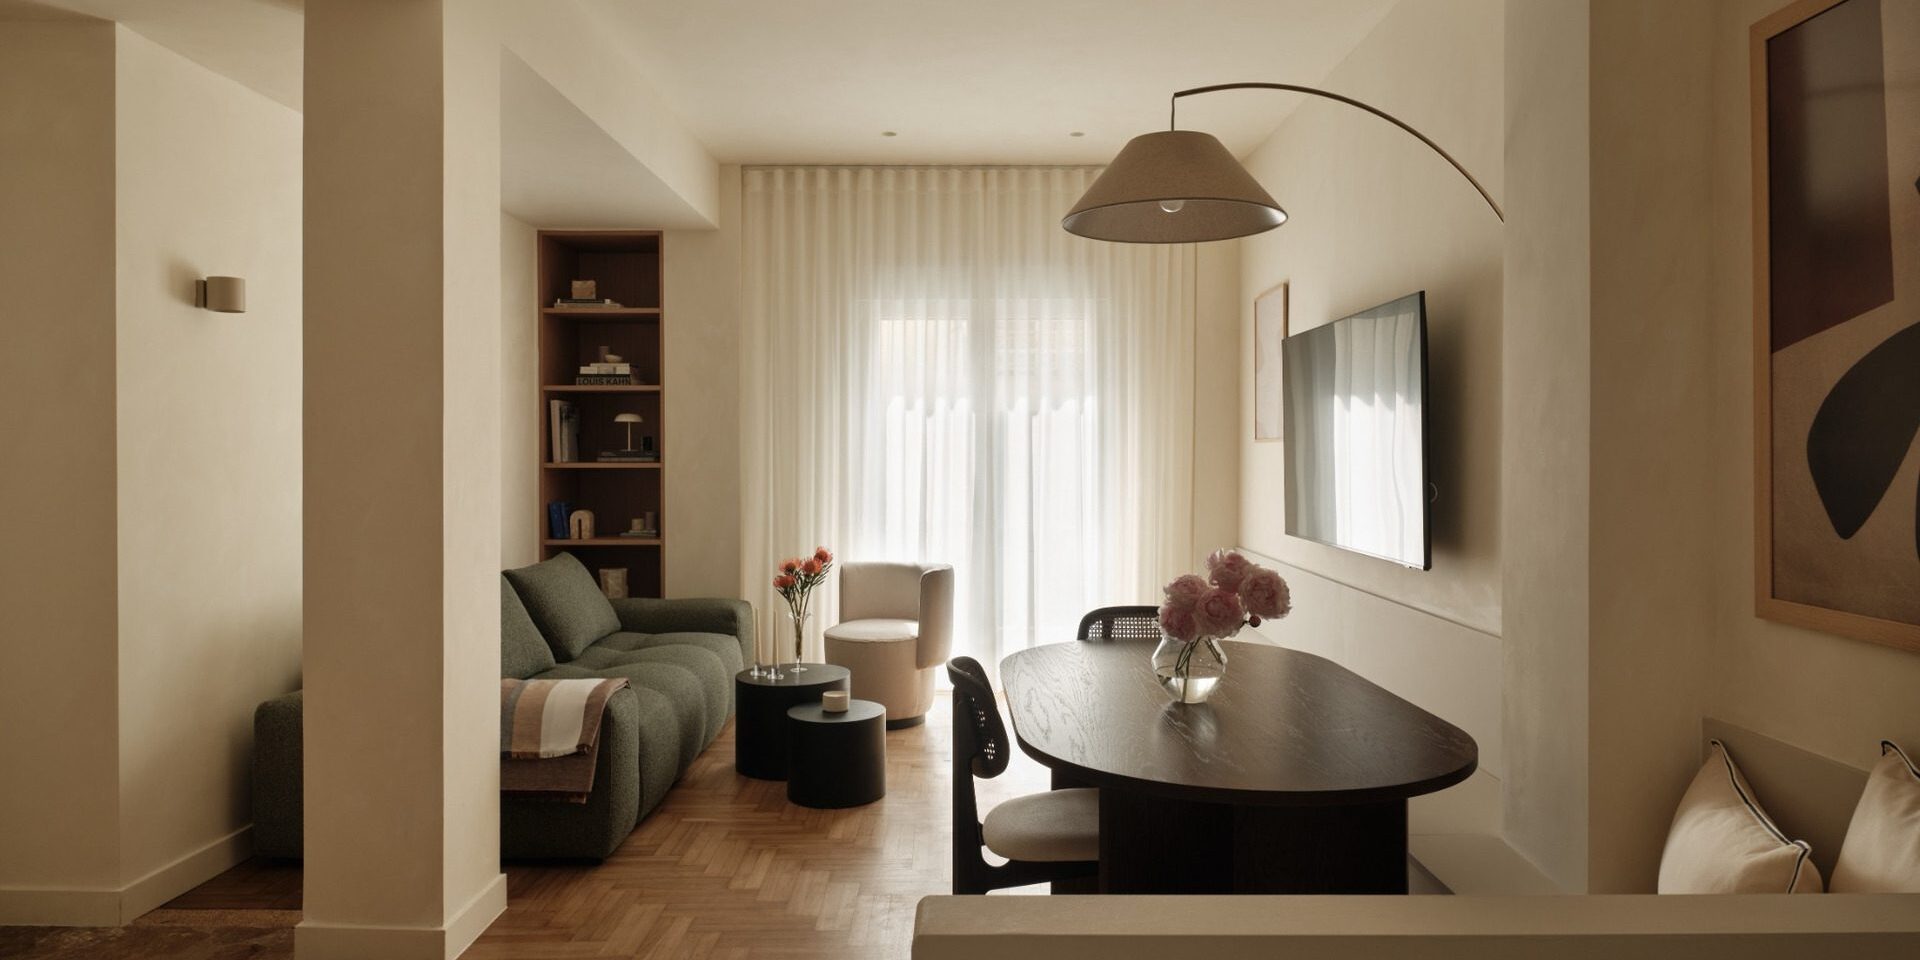
Thiseio Residence in Athens by Fineline Studio
Interior Design:
Photography:

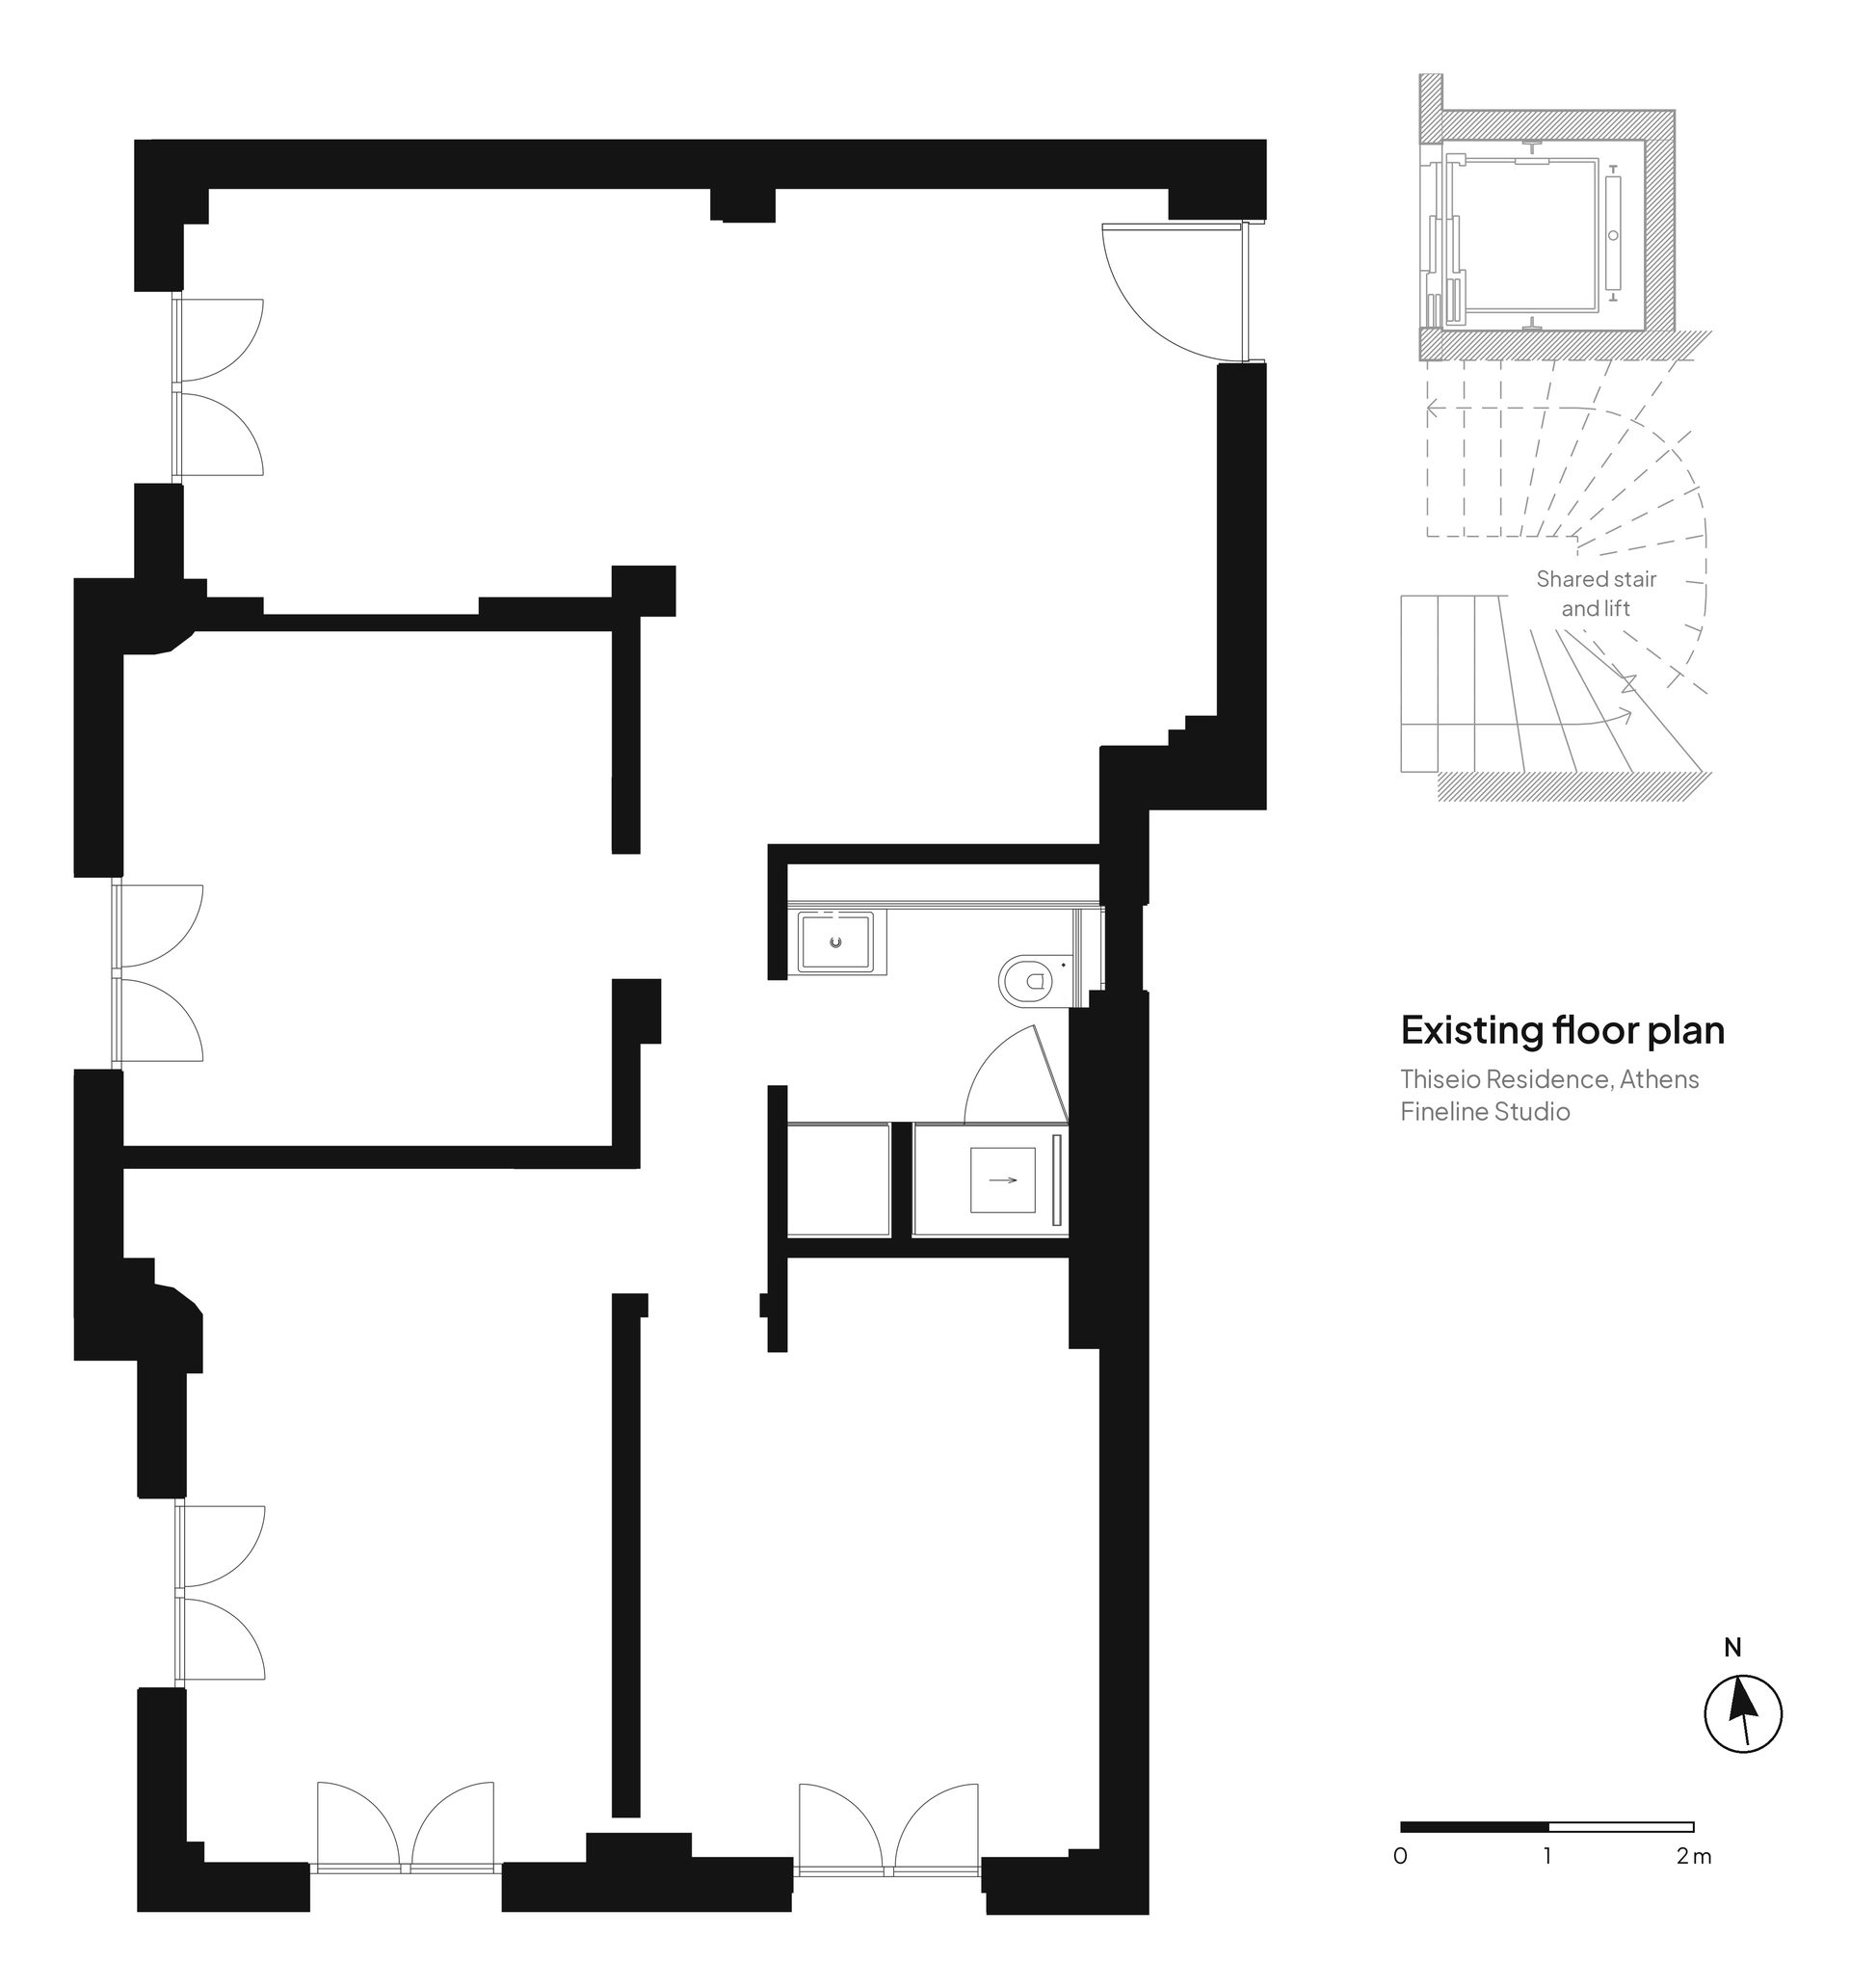
The Thiseio Residence in Athens by Fineline Studio occupies a 90m² apartment from the 1960s, a few streets below the Acropolis. Rather than stripping the interior back to the concrete frame, the renovation begins with the material qualities already present in the apartment, restoring original parquet and marble floors and limiting new interventions to those required for its new use as short-term accommodation.
The existing apartment is treated as a material resource rather than an obsolete shell. Original surfaces are repaired where possible, while new elements are designed to complement rather than conceal them.
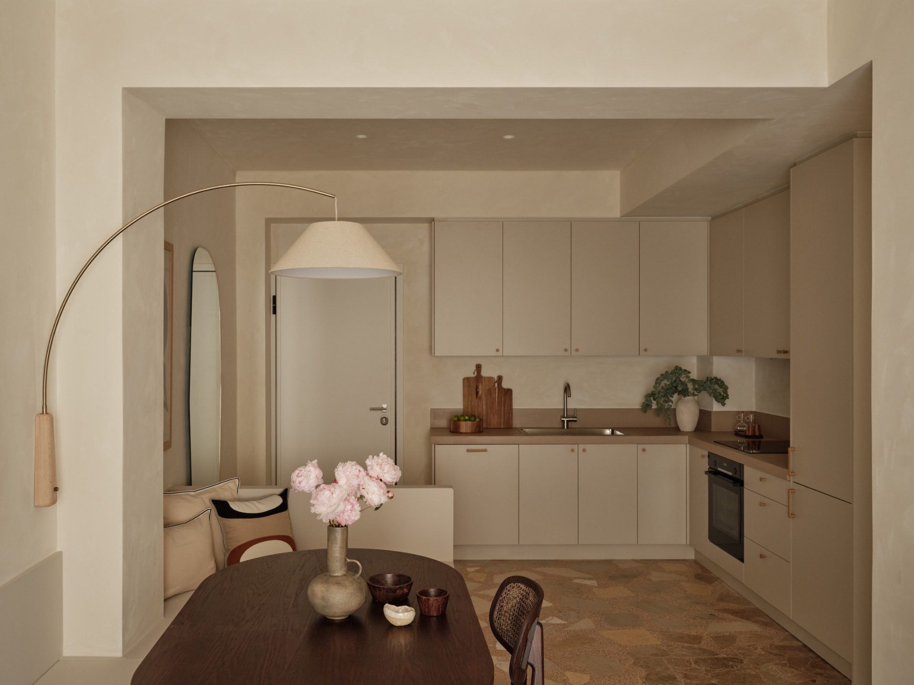
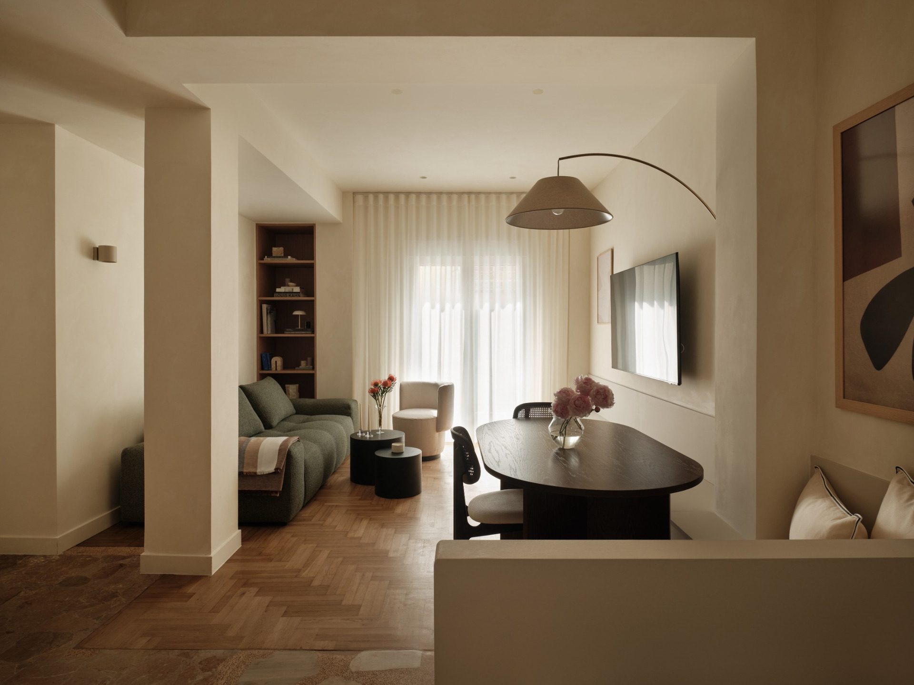
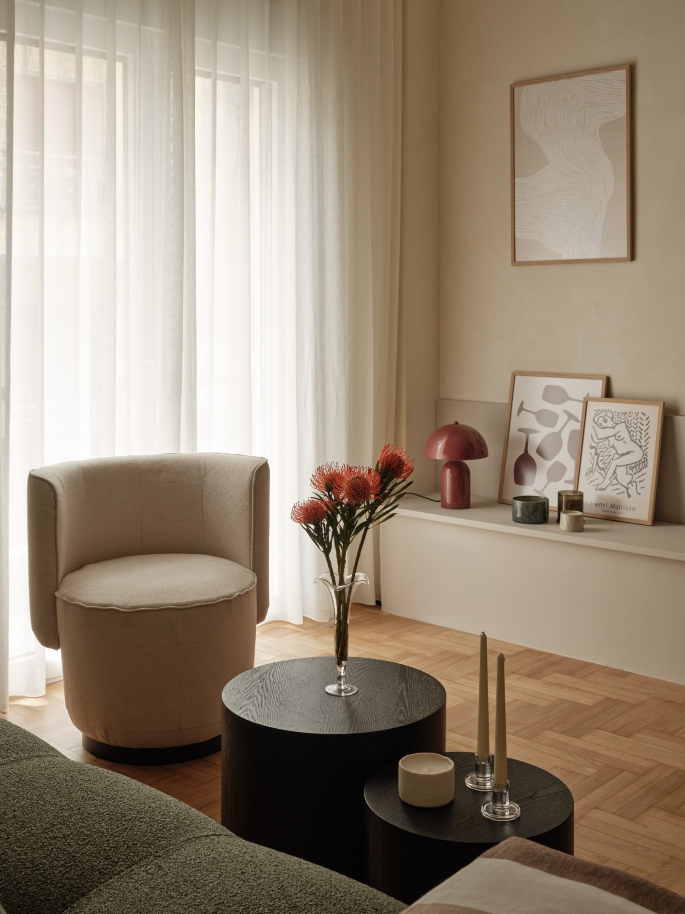
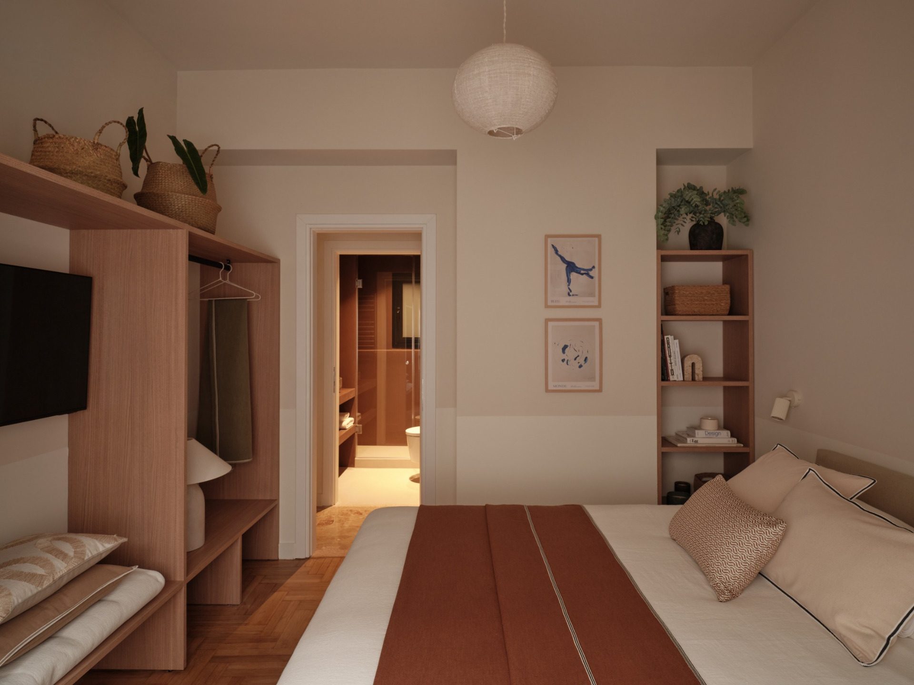
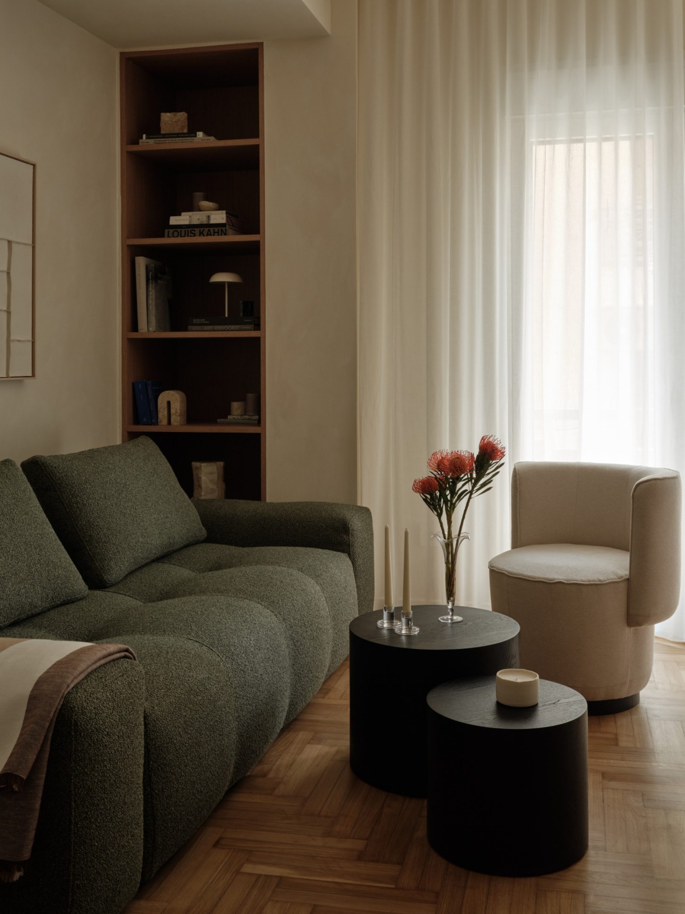
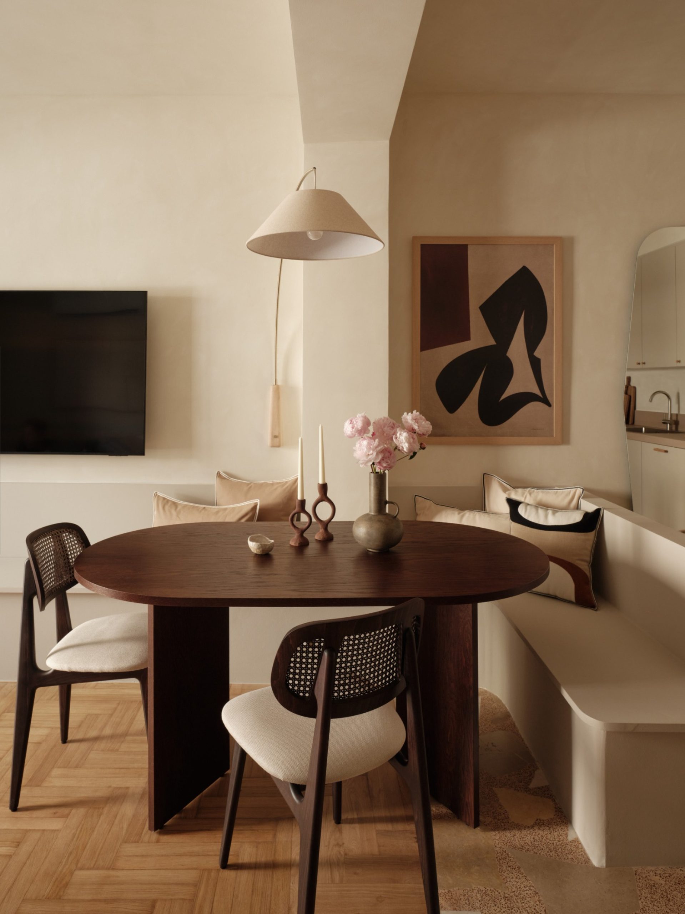
The most important material decision concerns the floor. Beneath later laminate finishes, the architects uncovered the apartment’s original parquet and marble surfaces. Instead of removing them, they were repaired and retained as part of the new interior.
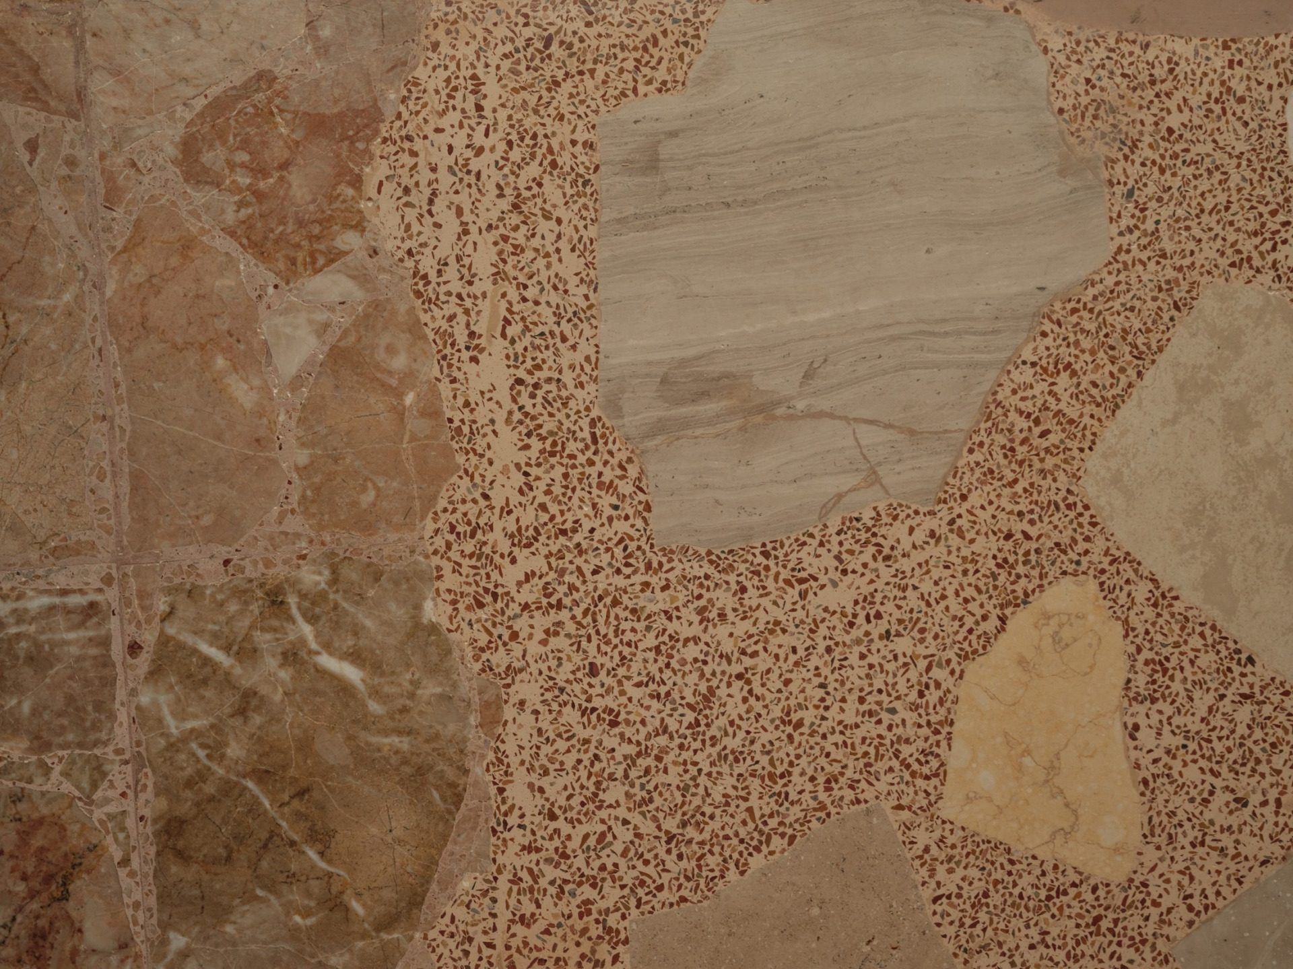
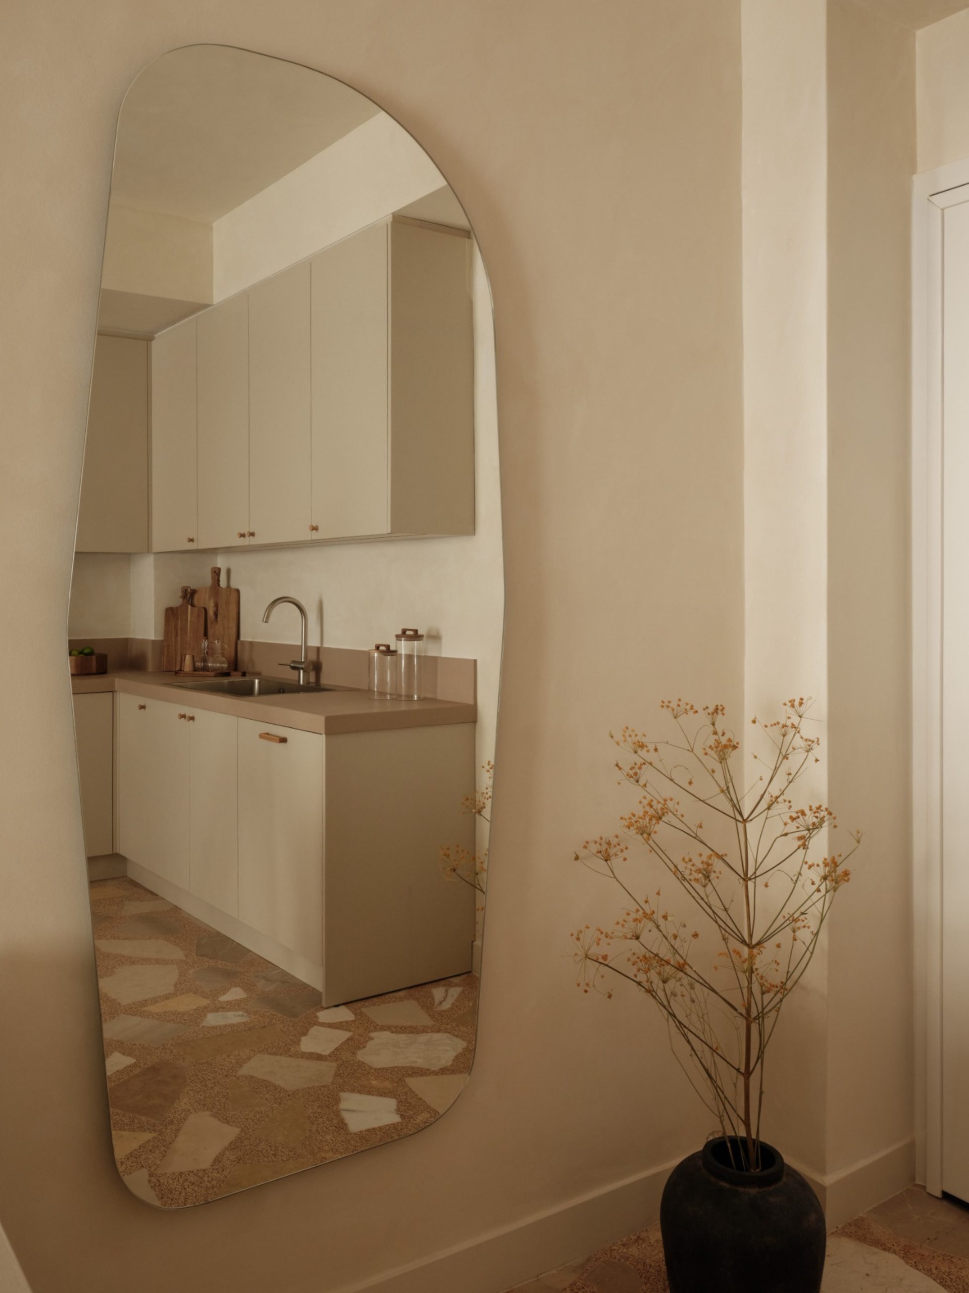
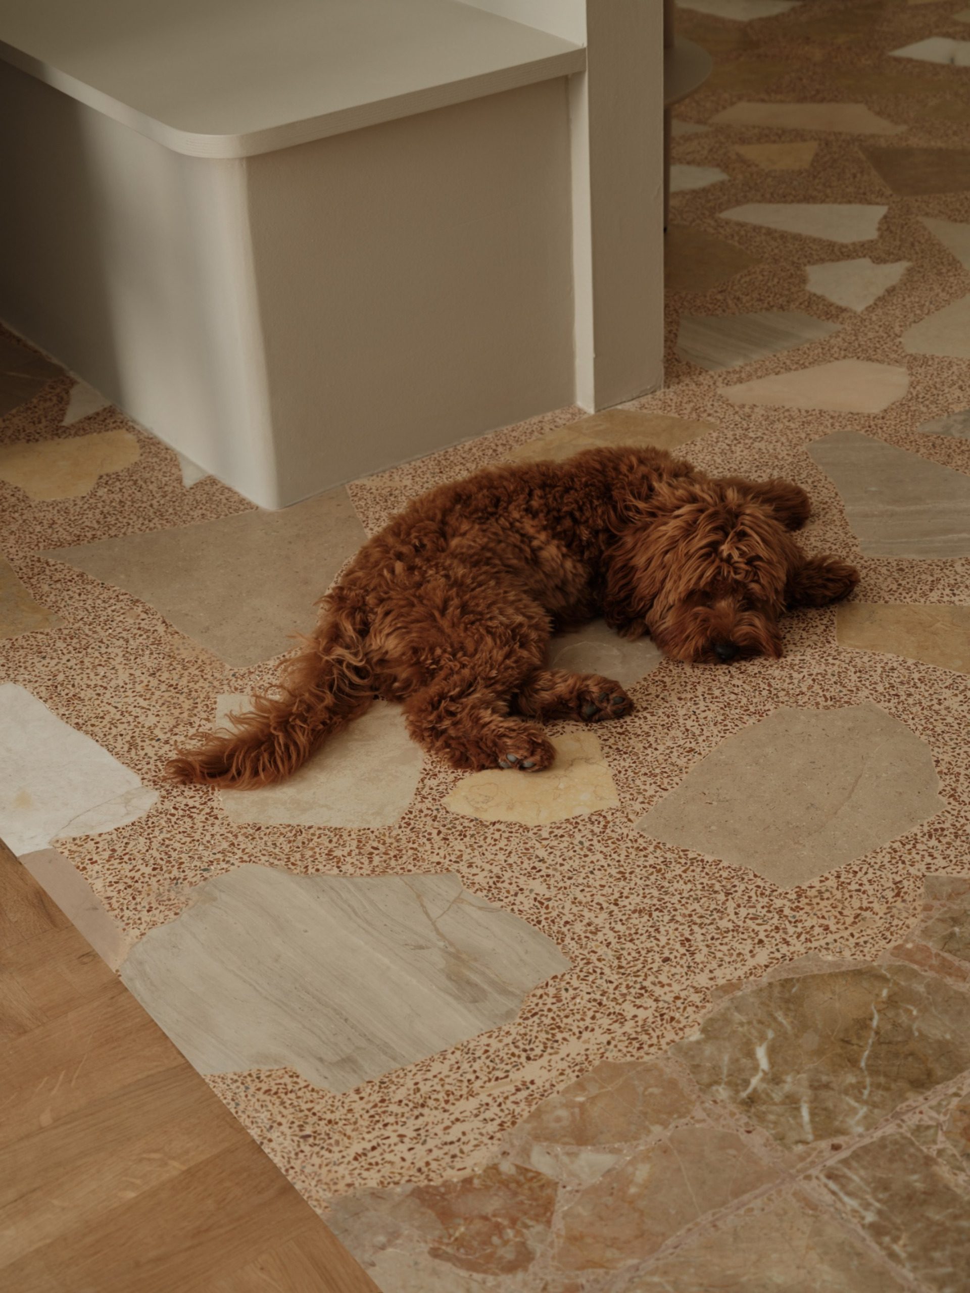
Where new flooring was necessary, palladiana was laid using marble offcuts that would otherwise have been discarded. The technique recalls a material language once common in the Athenian polykatoikia, but is reintroduced here through reclaimed stone rather than as a nostalgic reproduction.
Old and new flooring meet on the same plane, allowing the transition between the original apartment and the contemporary intervention to remain clearly visible.
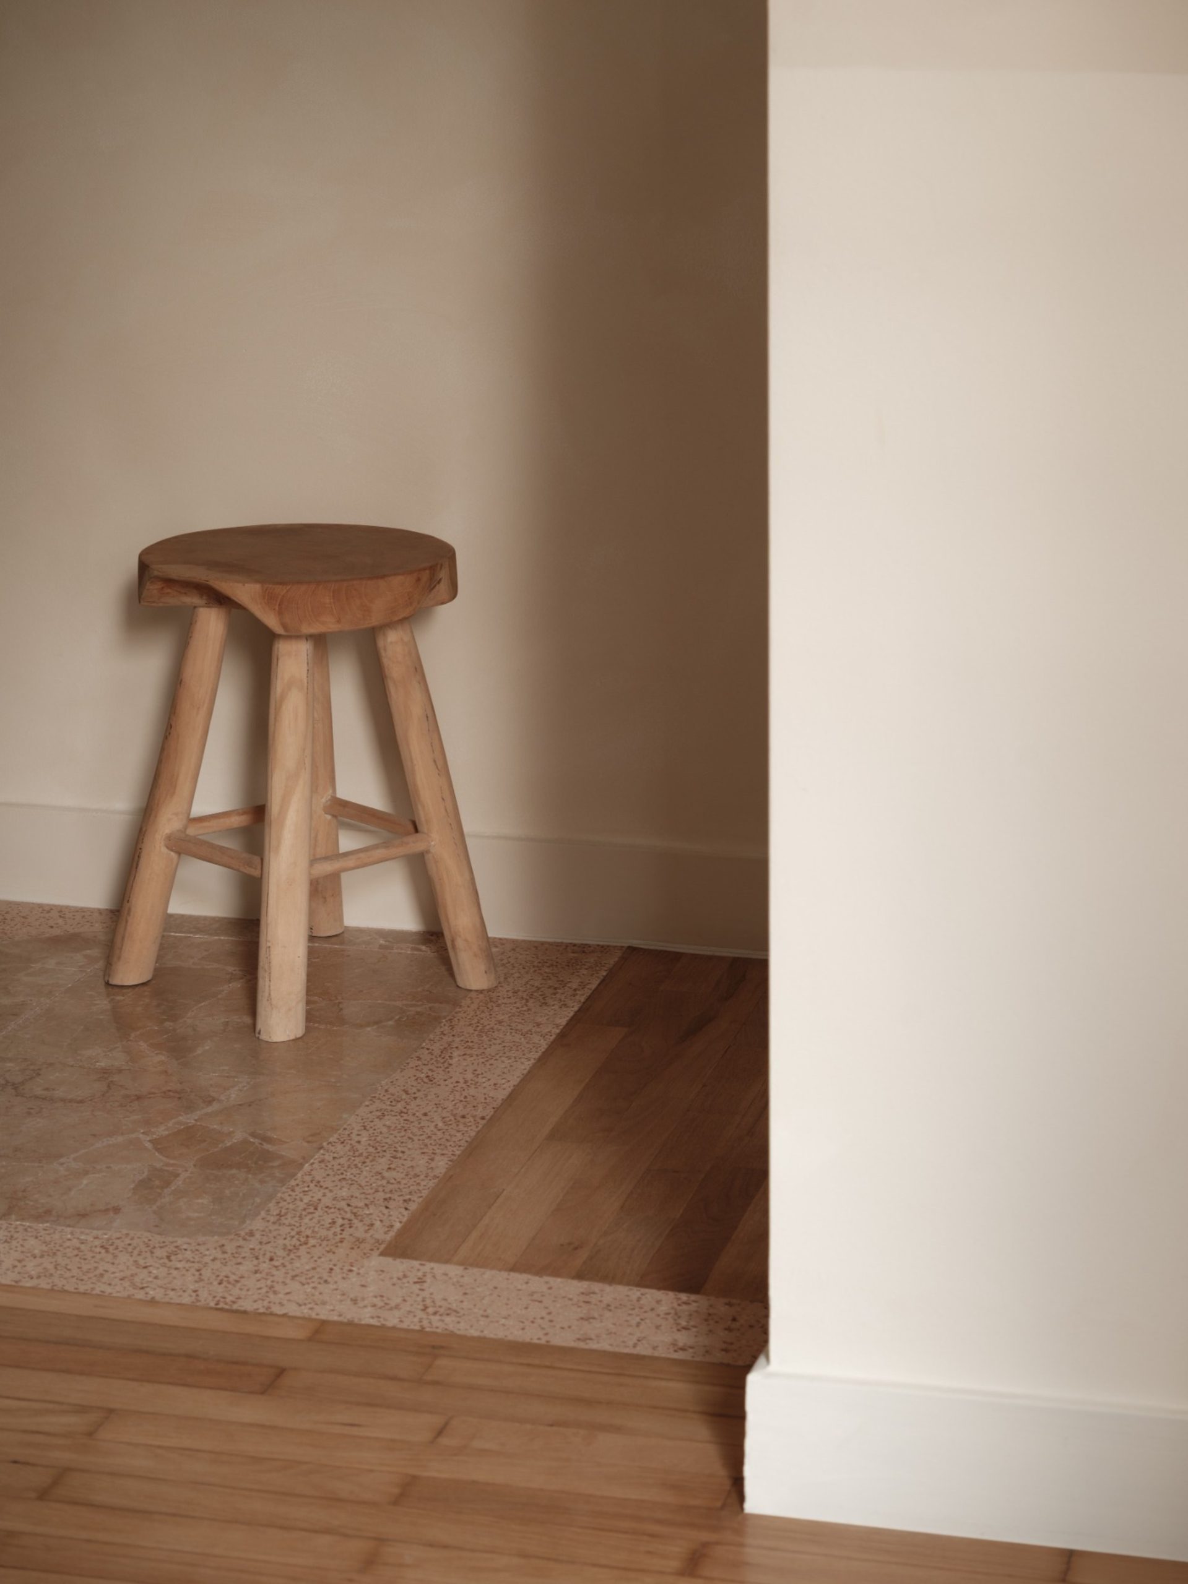
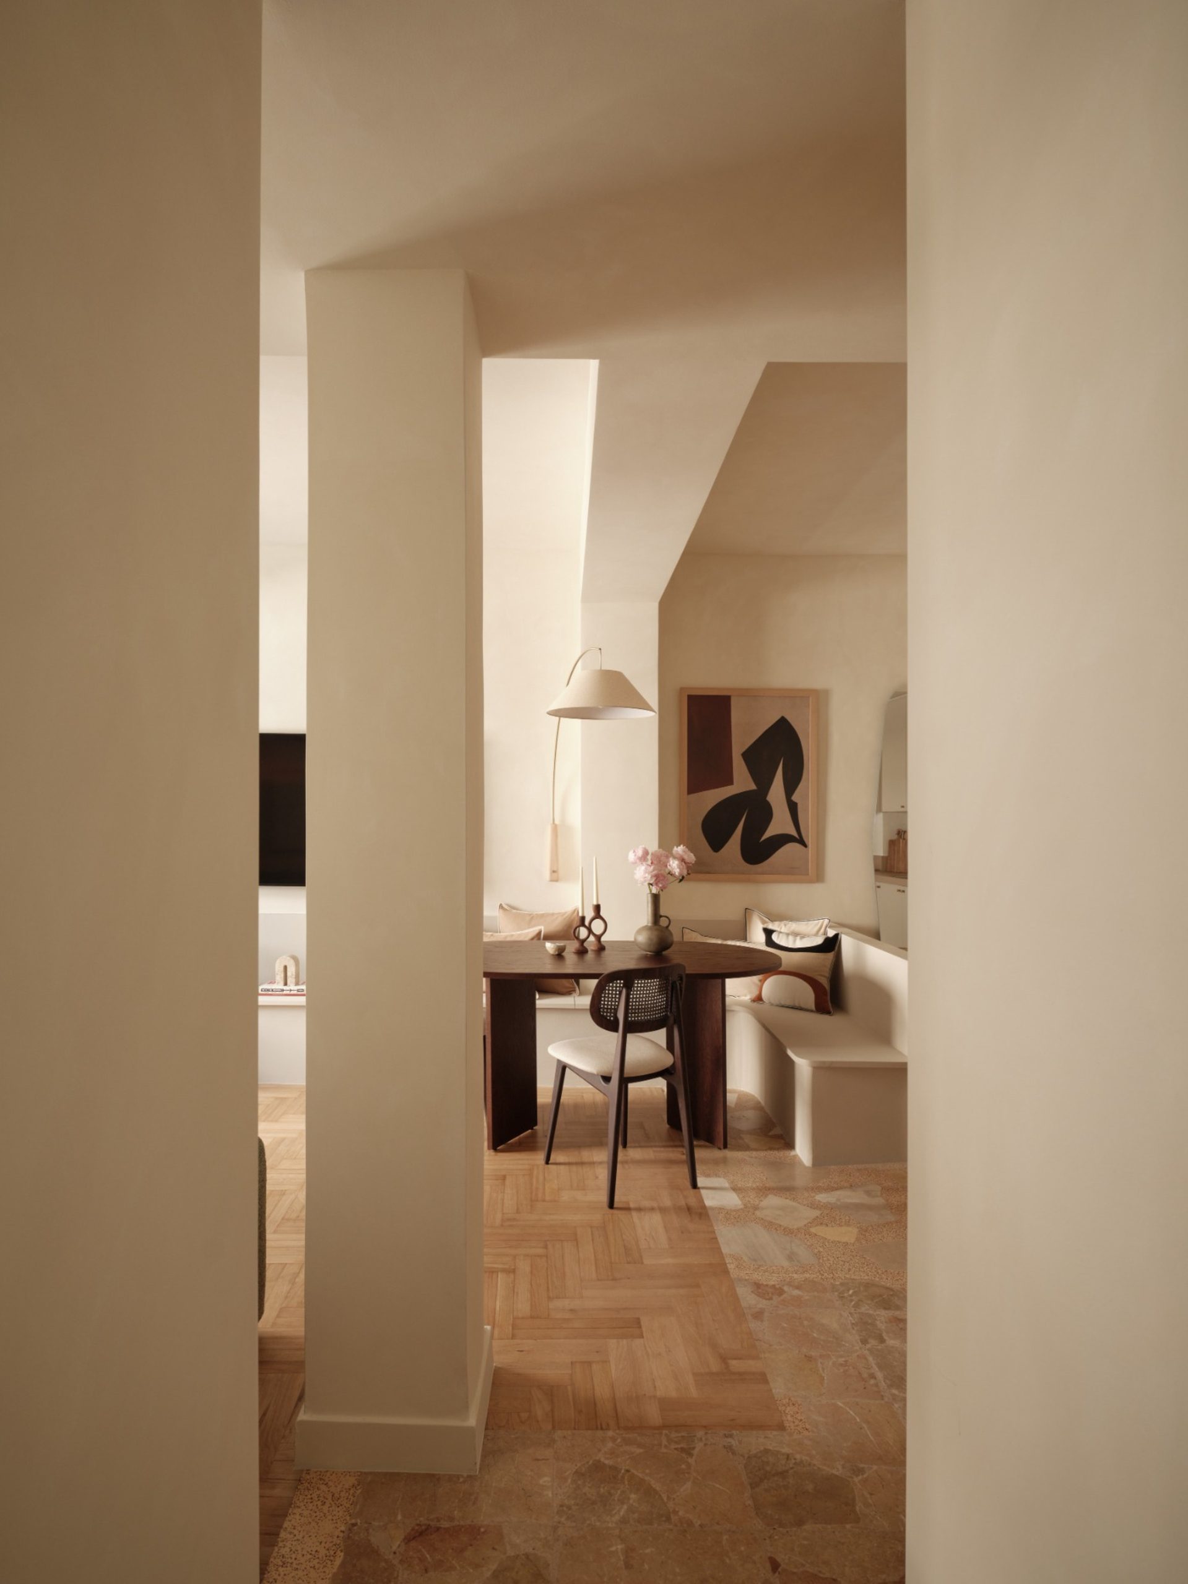
The new palladiana provides both a practical and a material connection with the existing apartment. Fragments of marble in varying shapes and tones are incorporated into the floor rather than being discarded.
Their irregular composition contrasts with the linear geometry of the restored parquet while sharing a common mineral character with the existing marble. The distinction between preserved and newly introduced materials therefore remains legible without interrupting the continuity of the interior.
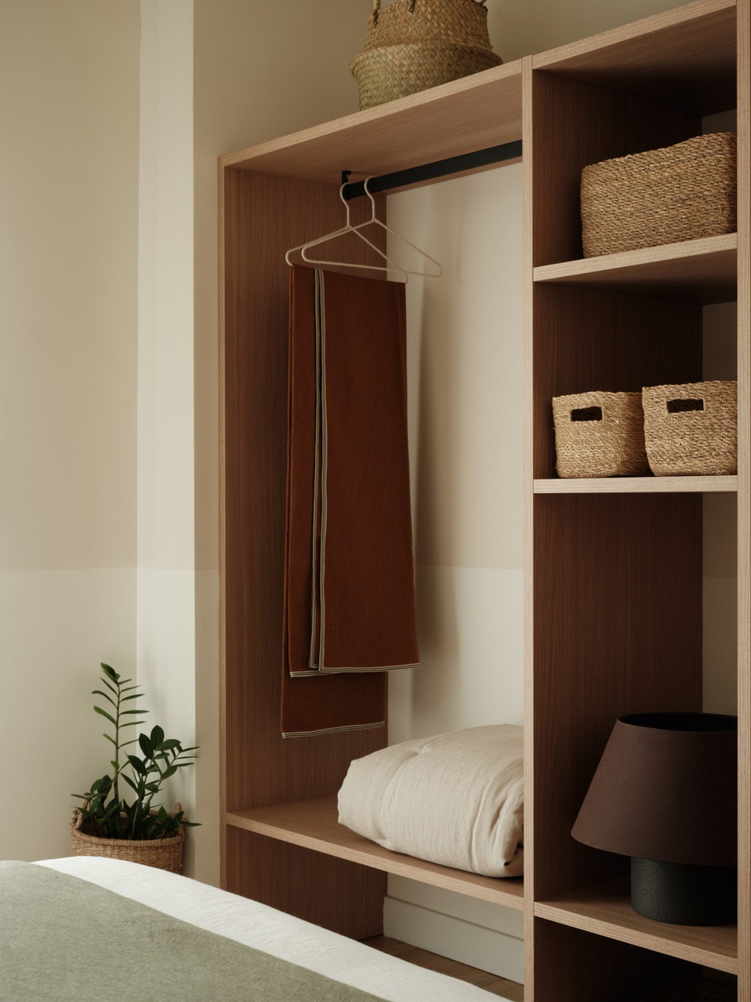
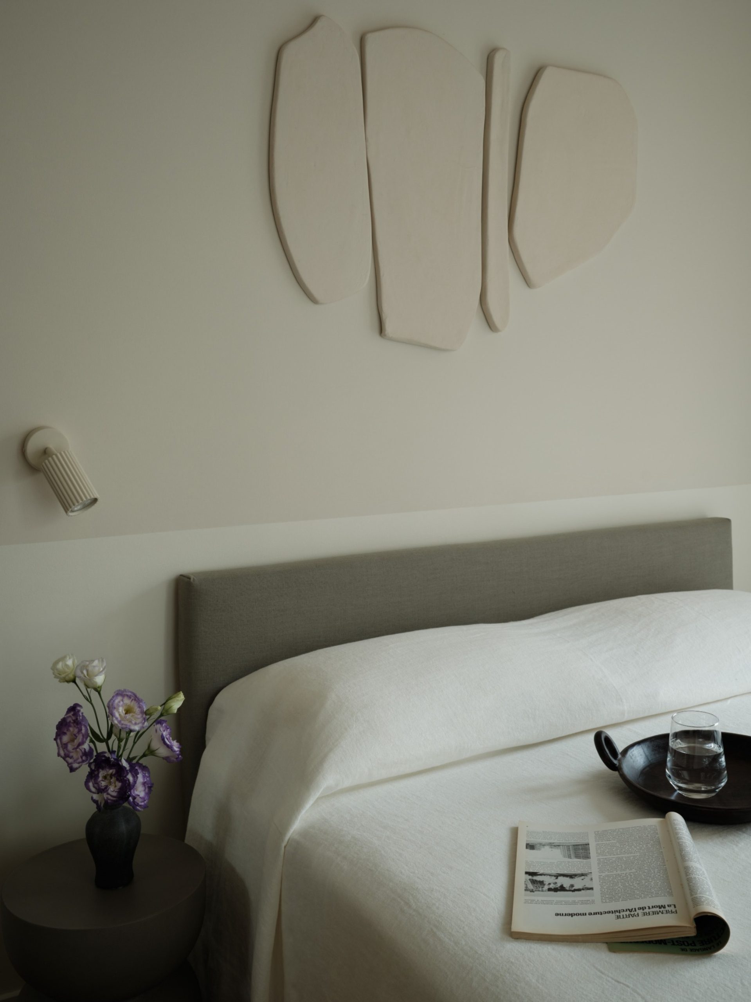
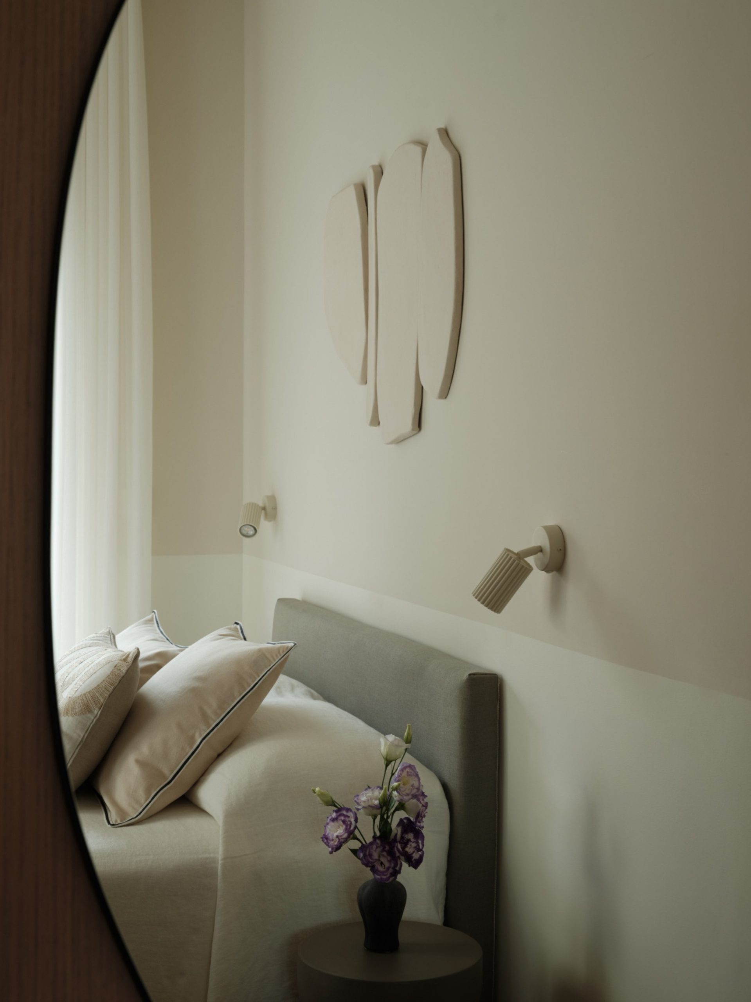
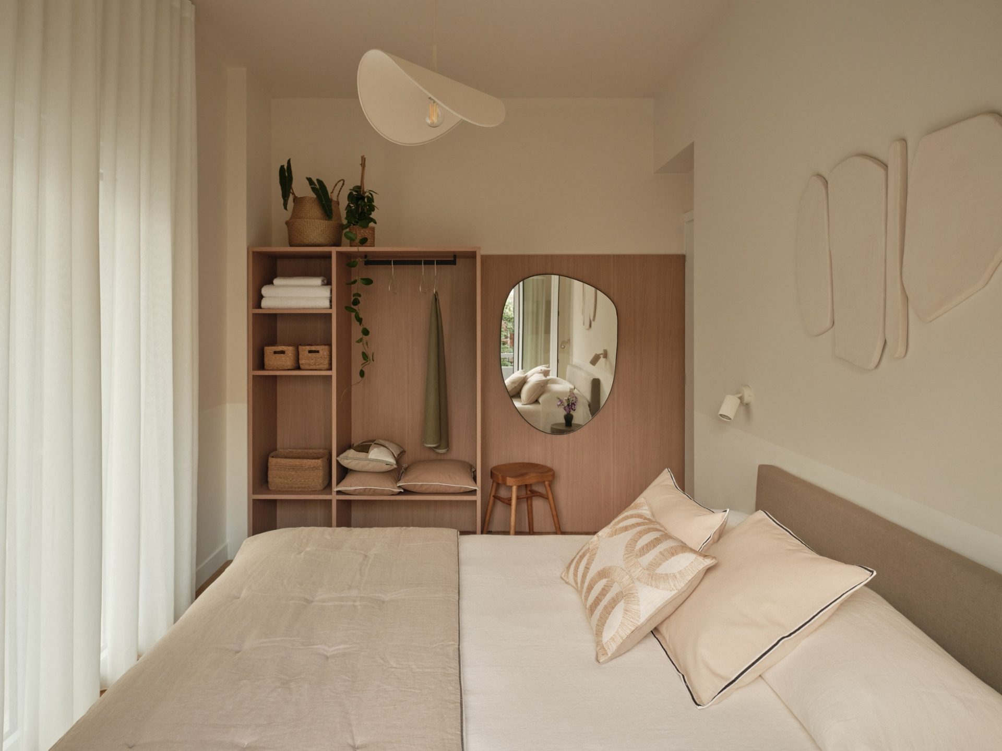
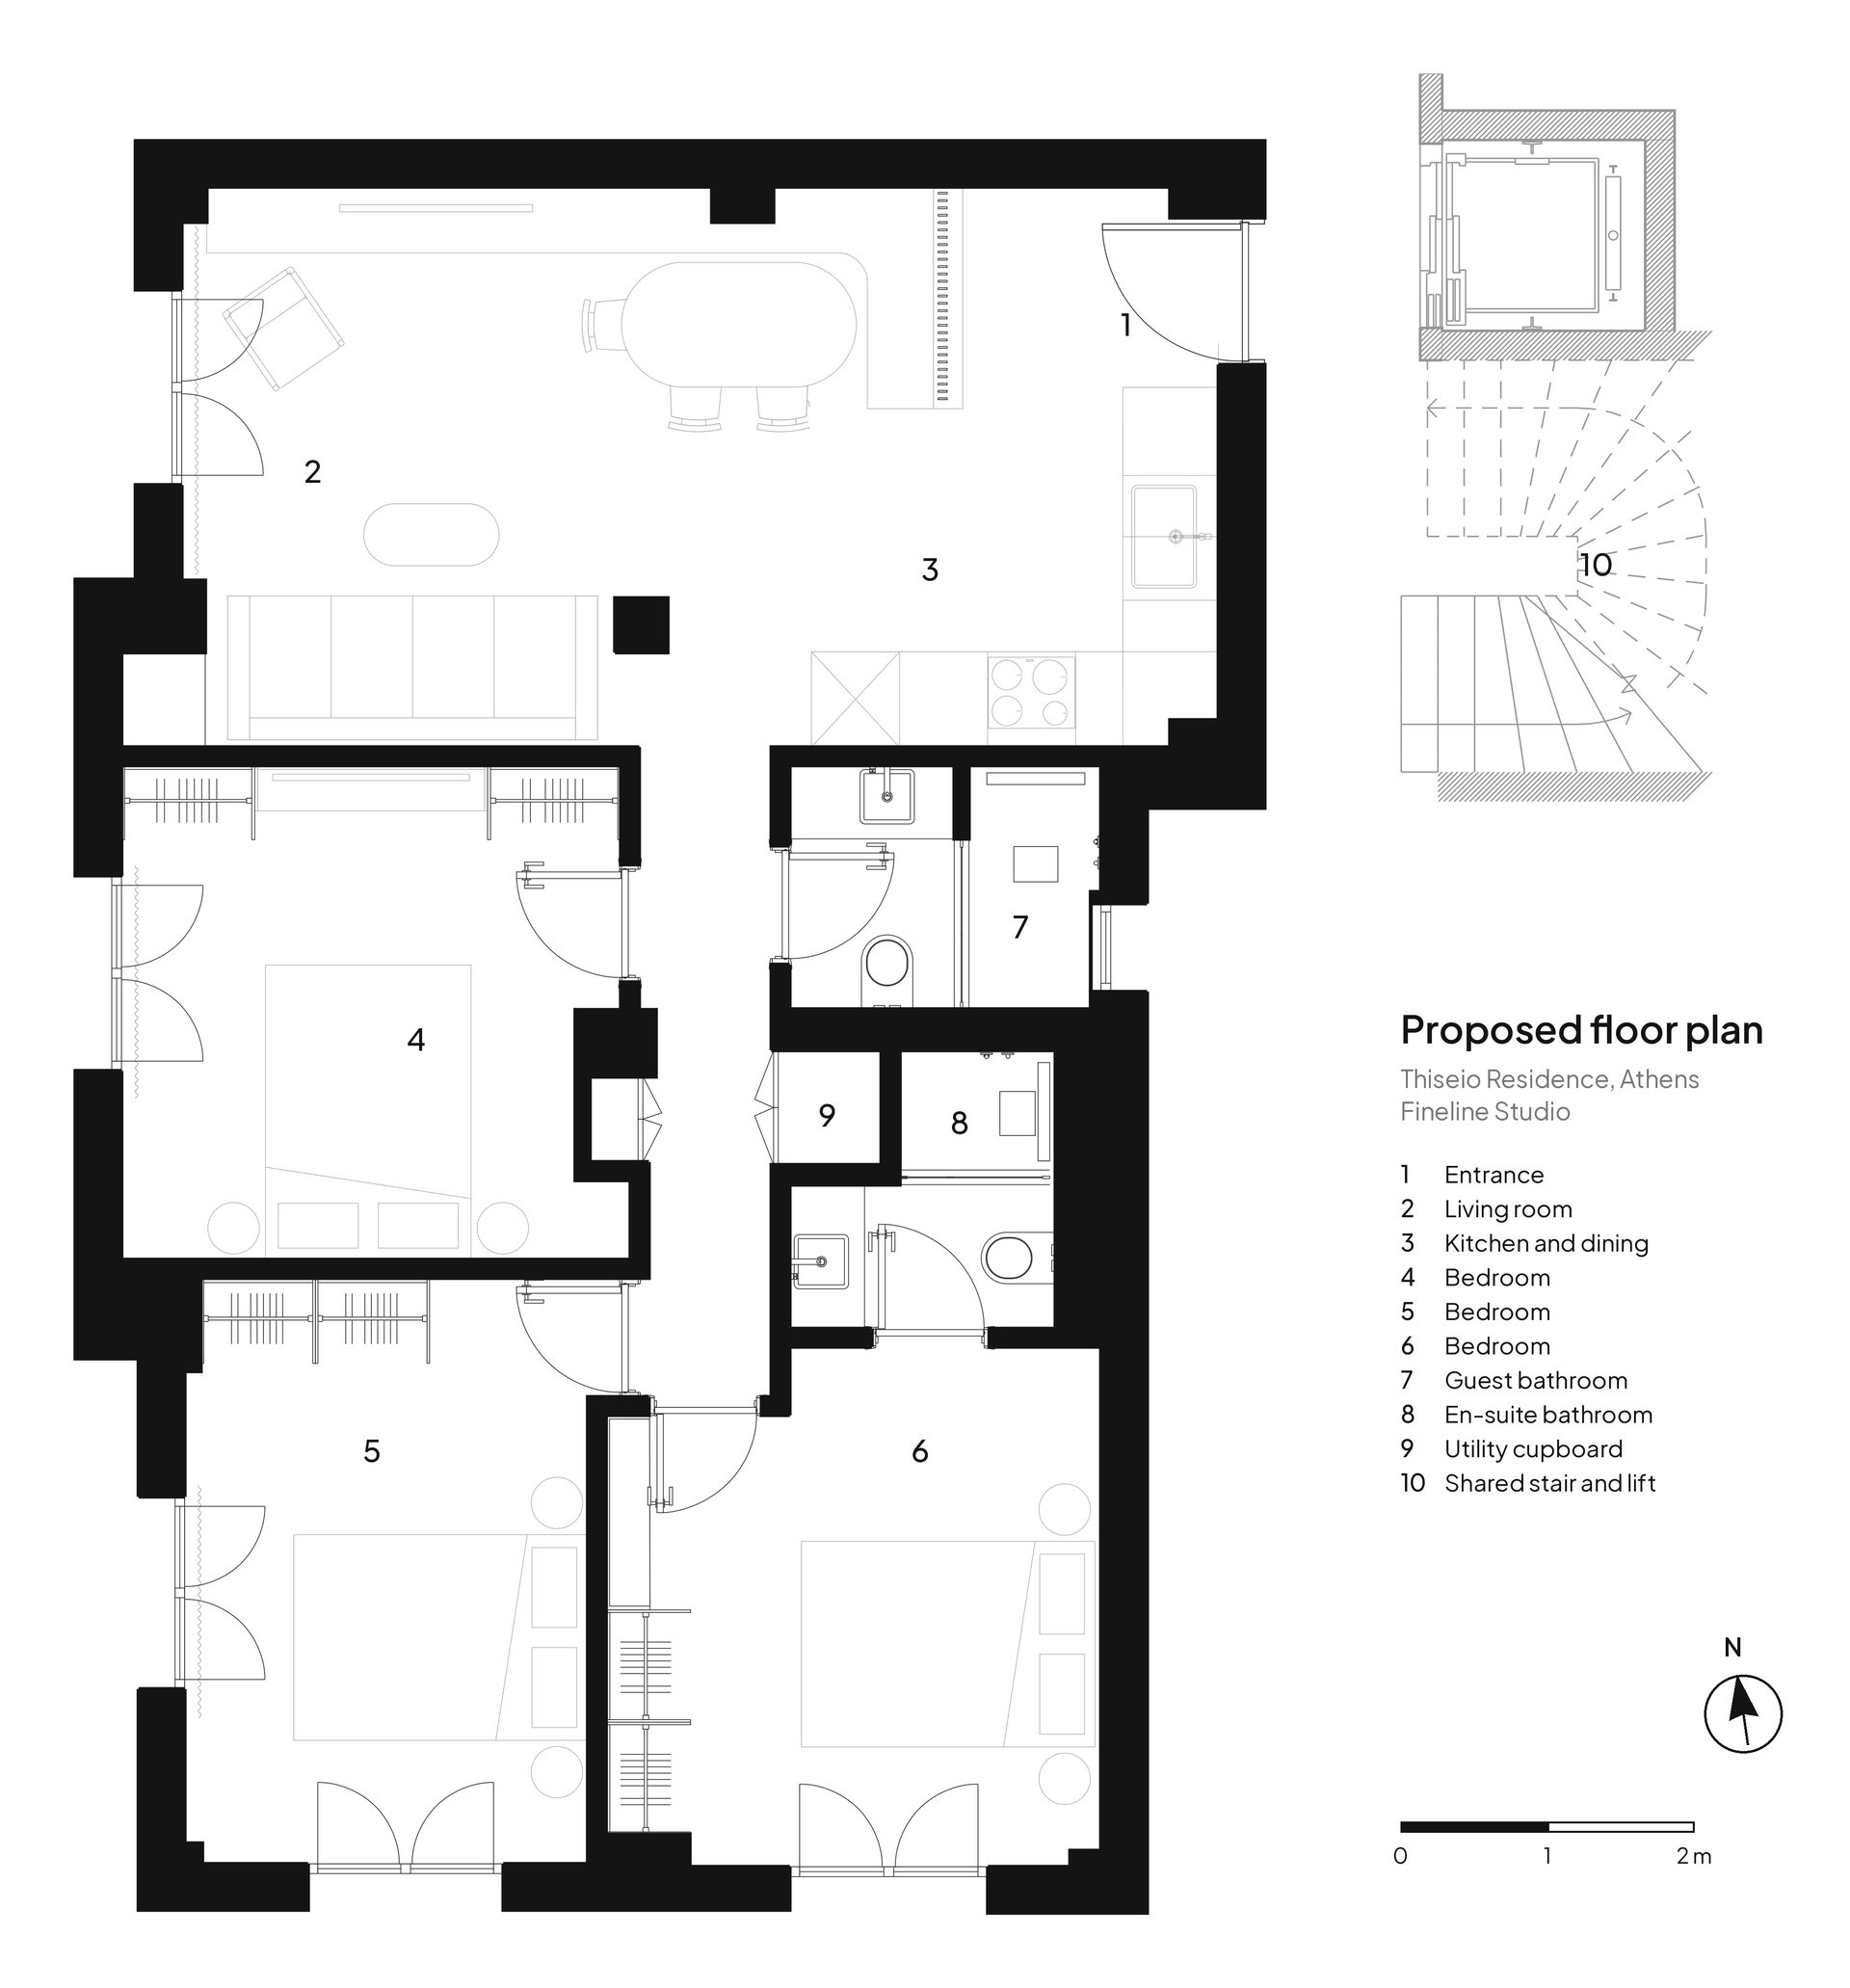
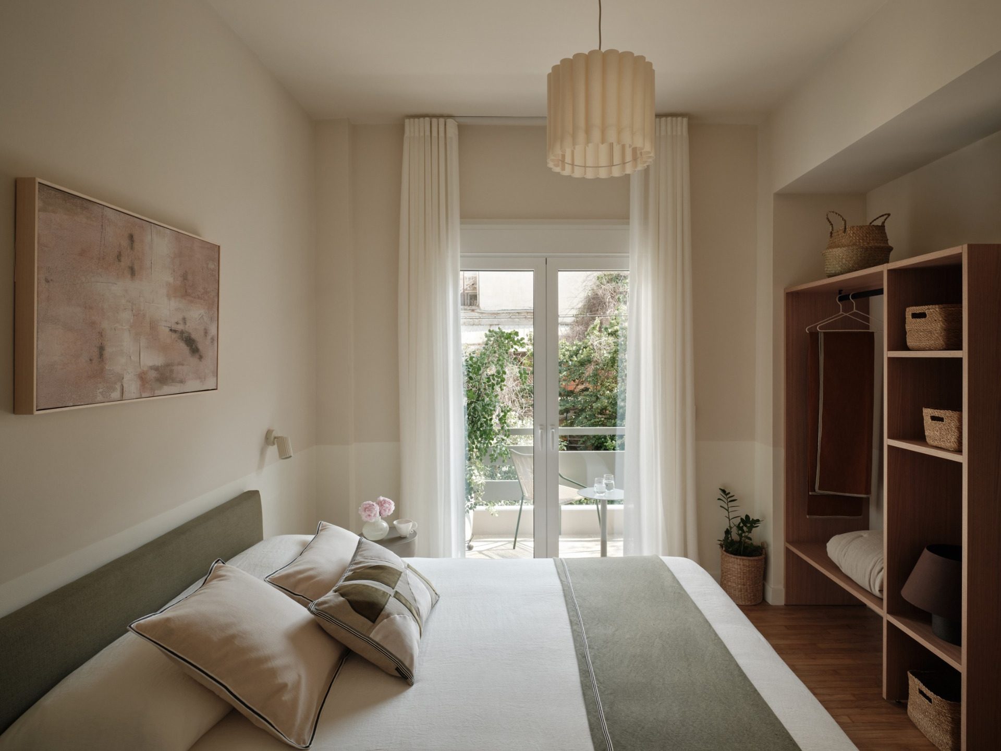
The apartment was prepared as a short-term let for a boutique hospitality developer, leading to a deliberately limited number of new additions. Open wardrobes reduce the need for extensive new joinery, while limewashed walls provide a simple, tactile finish.
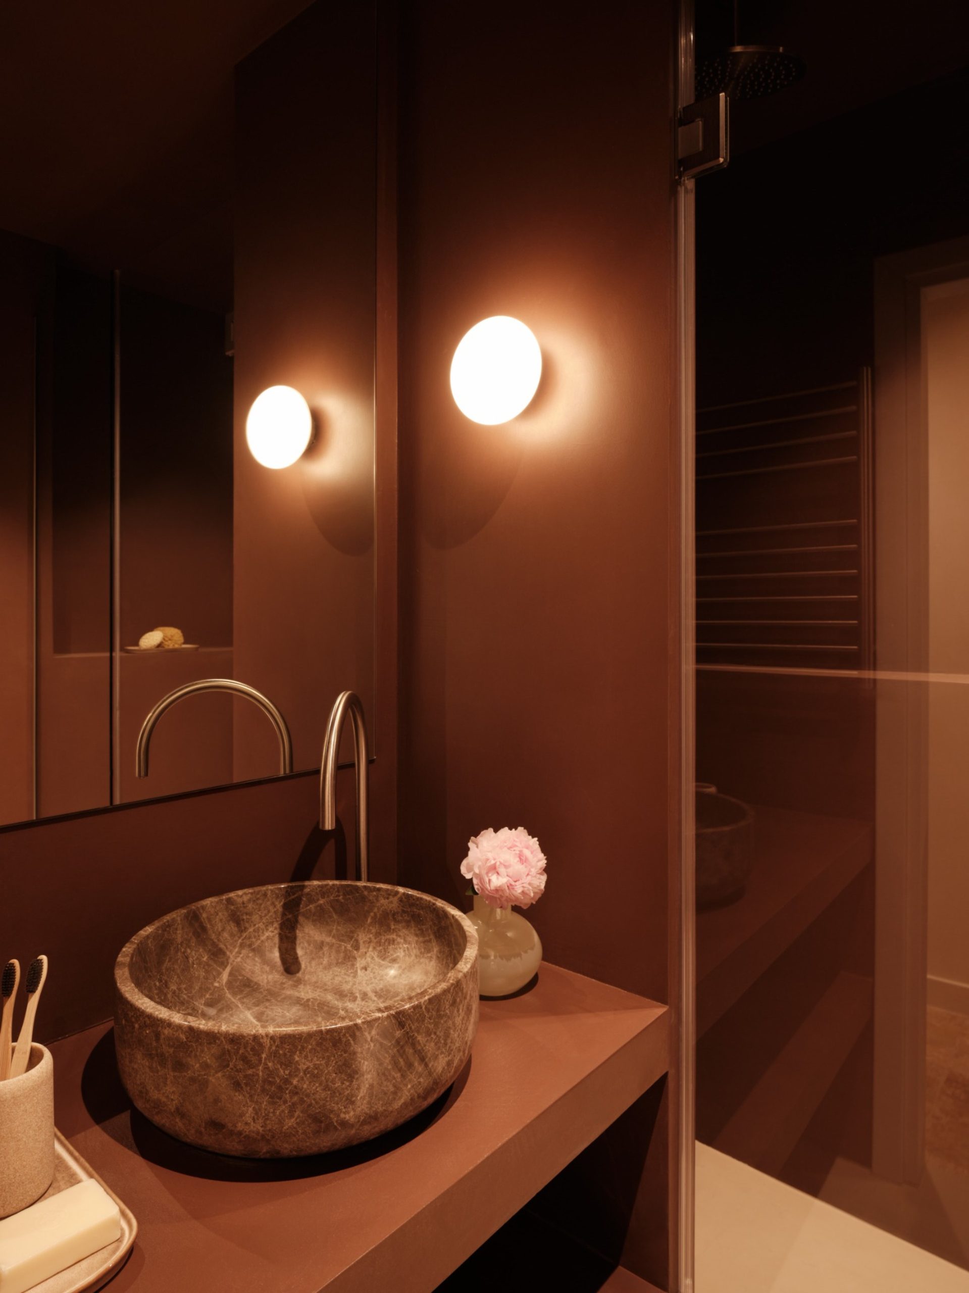
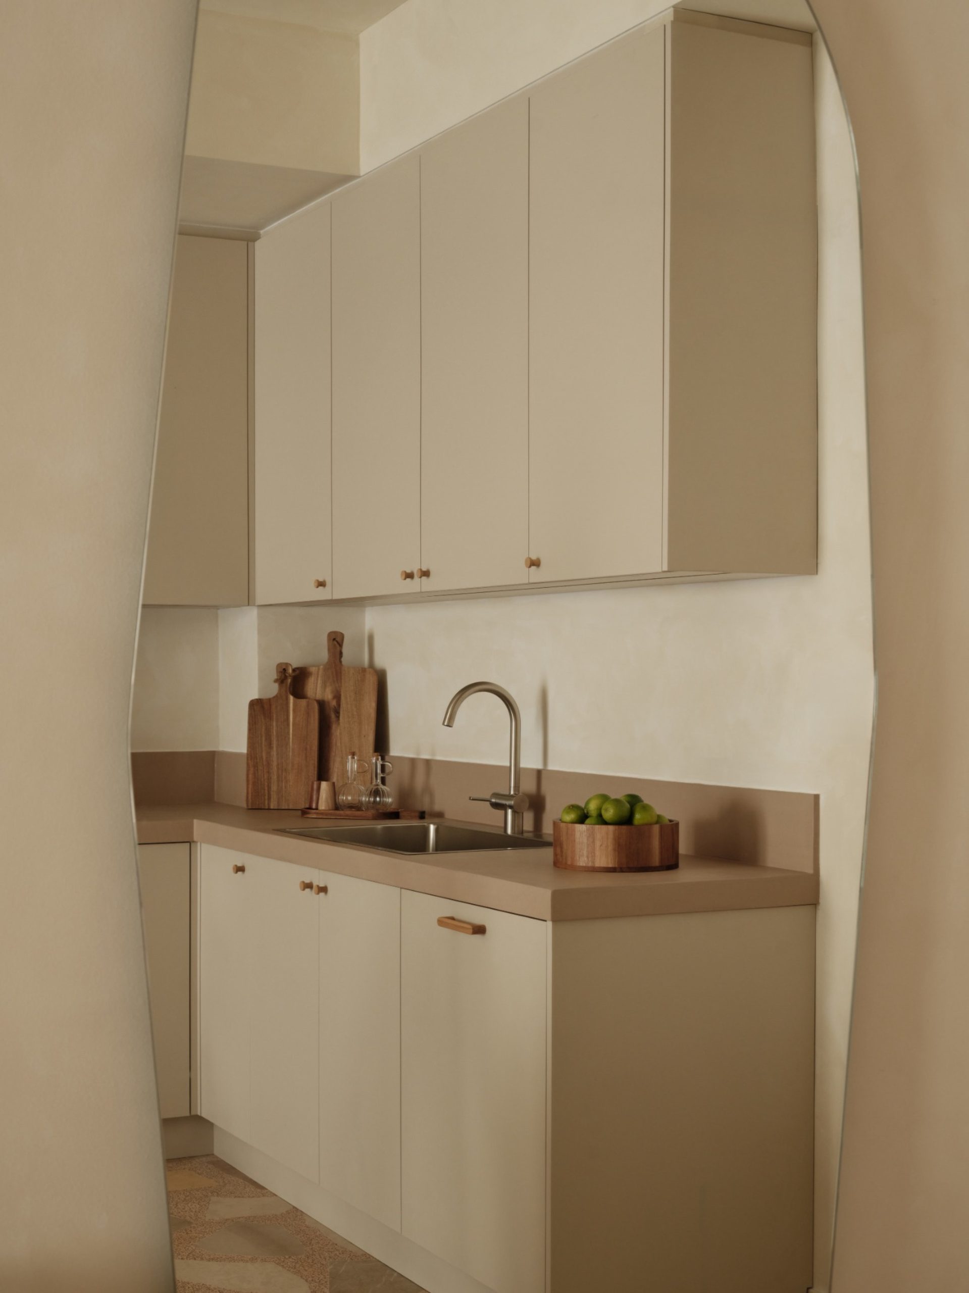
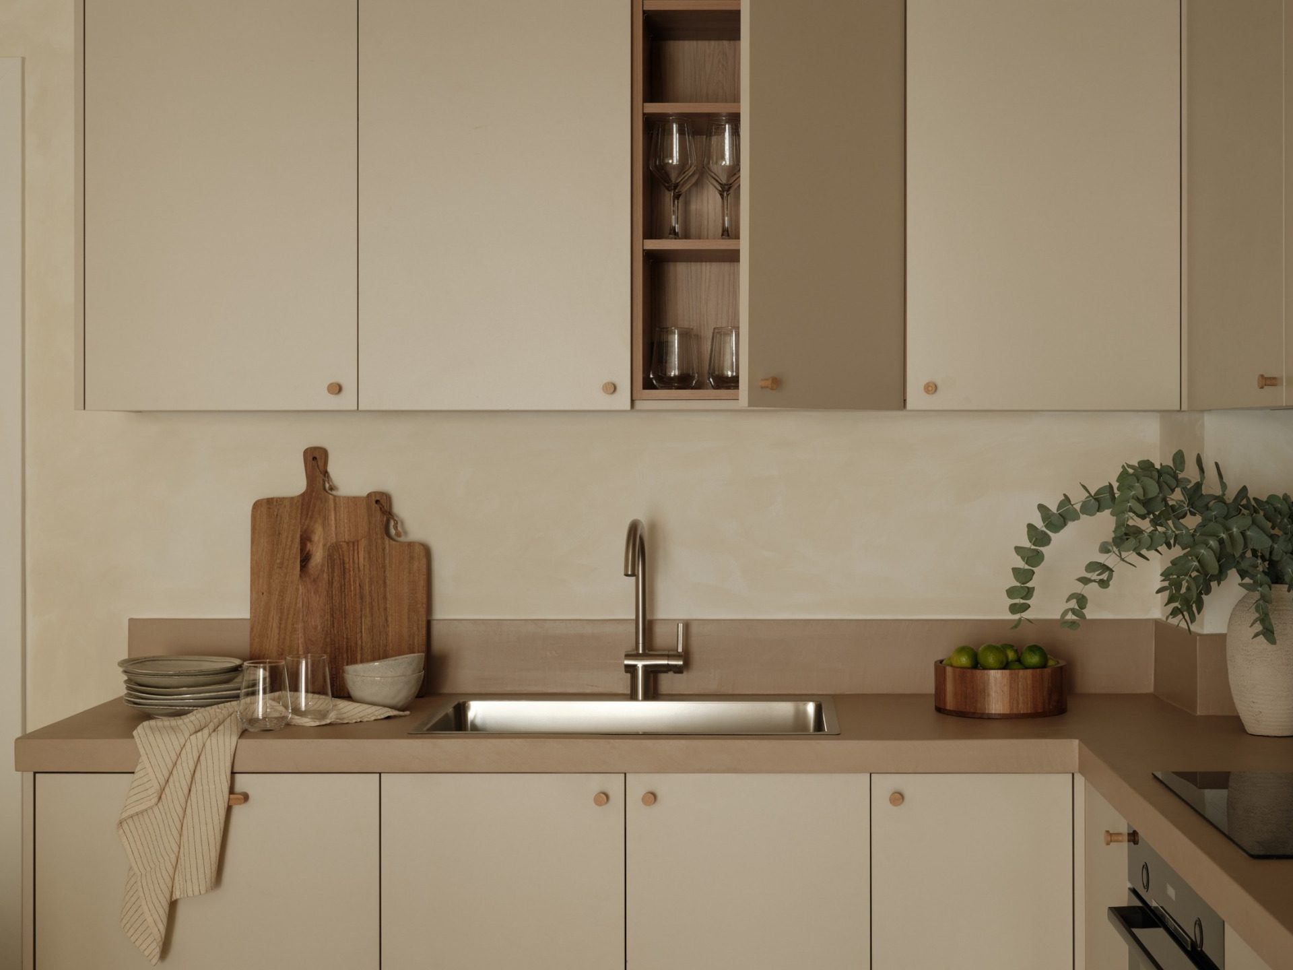
Microcement is used in the bathrooms and on the kitchen counters, creating continuous surfaces that remain visually restrained against the retained floors.
A single integrated bench defines the edge between the kitchen, dining and living areas. Combining seating with storage, it organises the shared space without introducing an additional partition, concentrating several domestic functions within a small number of architectural elements.
A significant part of the renovation remains largely invisible. New glazing, insulation and upgraded building services are incorporated within the existing fabric without changing the material character of the apartment.
According to the project data, these interventions reduce operational energy demand by 46% and remove the need for oil-fired heating. The environmental upgrade is achieved primarily through improvements to the building envelope and technical systems rather than through a visibly technological interior, allowing the retained parquet, marble and existing spatial character to remain central to the project.
The Thiseio Residence is defined less by the addition of new materials than by the decision to retain what was already available. Original parquet and marble floors remain visible, reclaimed marble becomes new palladiana, and a limited palette of limewash and microcement provides a quiet background for the existing fabric.
Fineline Studio uses the renovation to demonstrate how a typical Athenian apartment can be updated without erasing the material evidence of its period. New elements are concentrated where they are functionally necessary, while the existing construction is treated as the starting point of the design rather than as something to be removed.
The result is a contemporary interior in which the distinction between preserved and newly introduced materials remains deliberately legible.