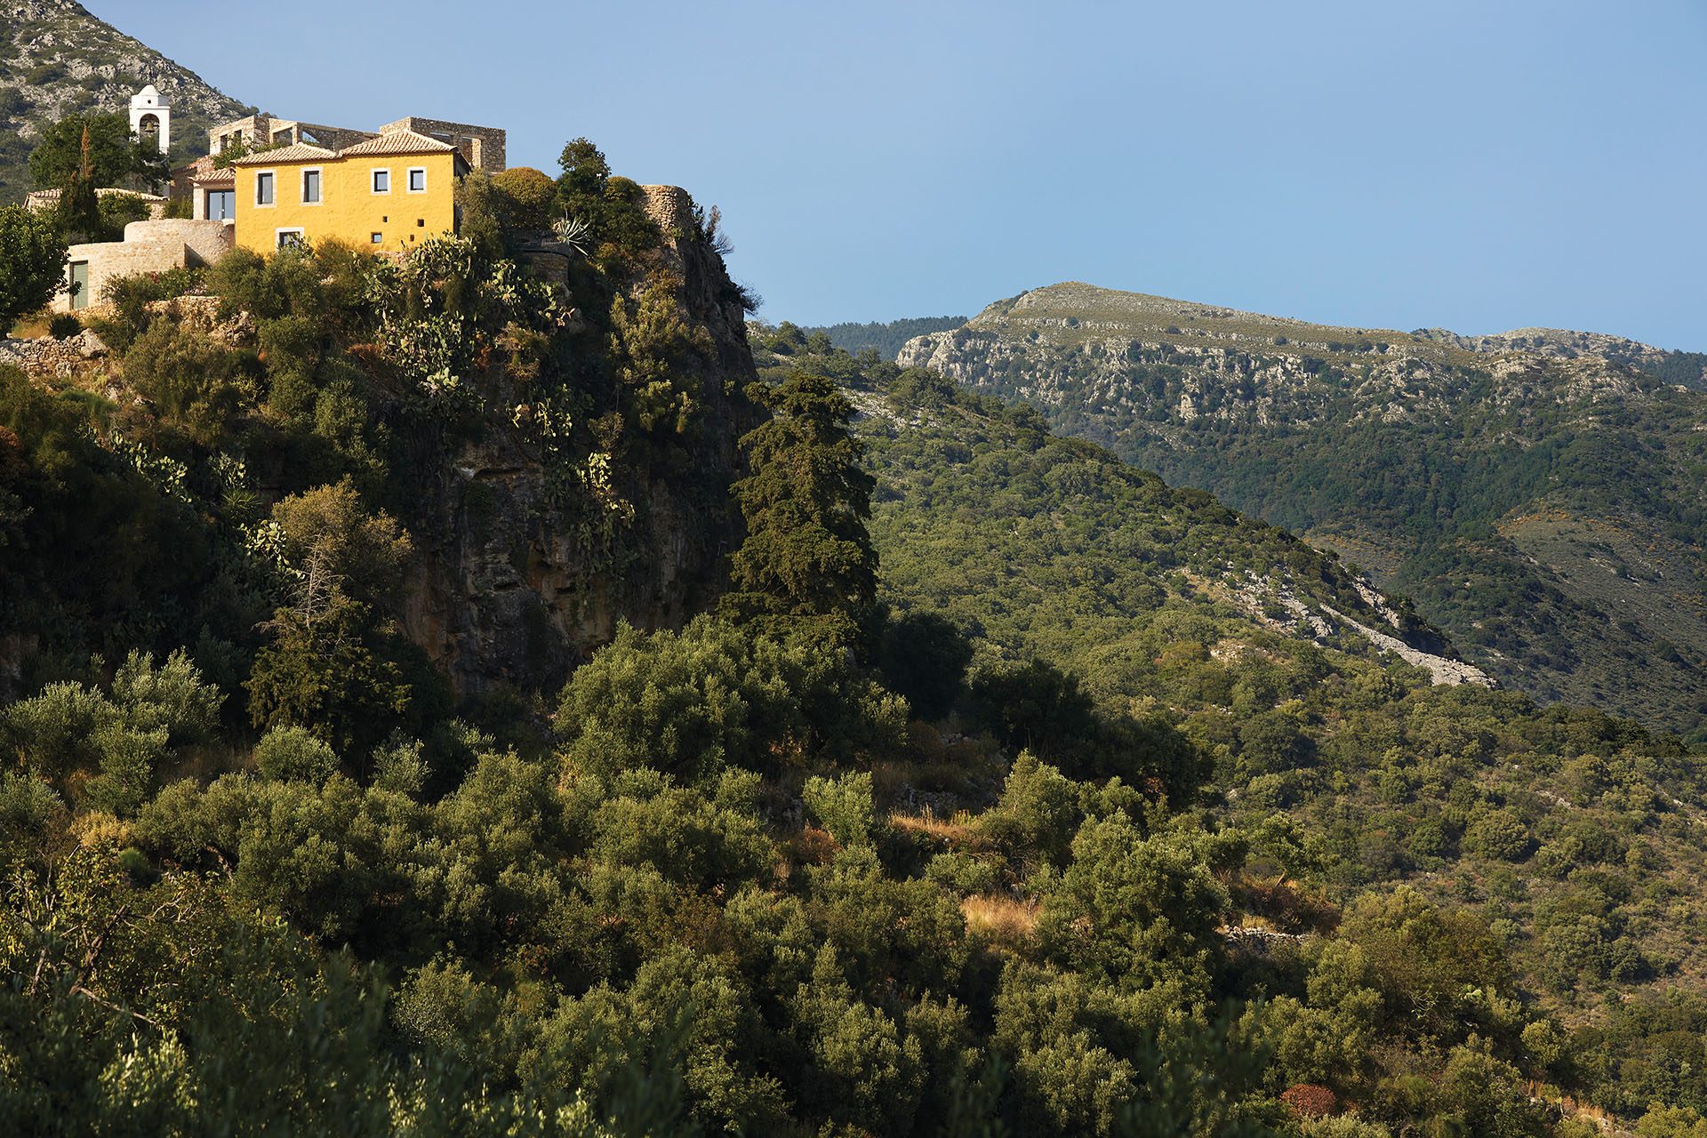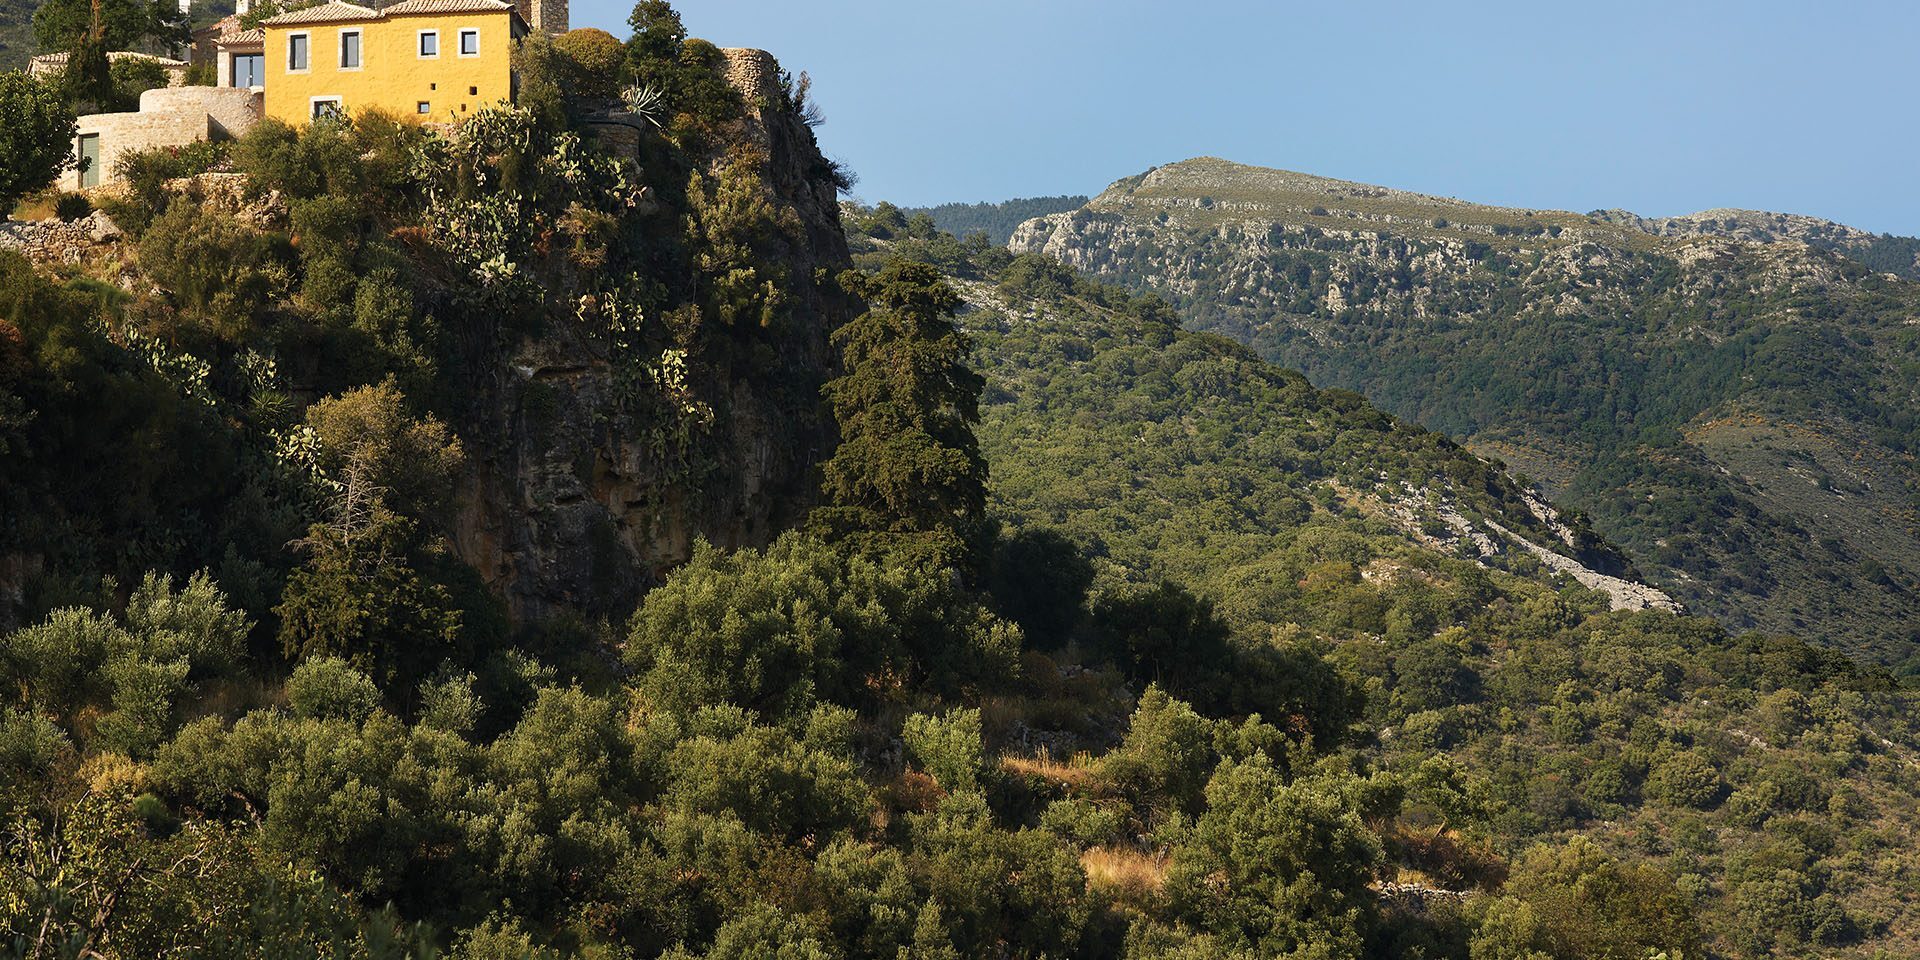
On the edge of a gorge in the Mani Peninsula, two centuries-old stone structures are restored and connected to form Paratiritirio, a family retreat where the local building tradition meets references to Thai, Moroccan and wider Mediterranean material culture.
Paratiritirio in Isna, Mani by ETSI Architects occupies two existing stone structures positioned directly above a steep gorge. Conceived as a meeting place for three generations of an American-Thai family, the project stabilizes and reconnects the historic buildings while introducing only one substantial new built element: a double-height entrance volume that organizes circulation between the upper and lower levels.
The renovation retains the weight and irregularity of the existing masonry, while new insertions establish a contemporary domestic programme around views towards the gorge and the sea. The steep surrounding terrain is incorporated into the spatial sequence, allowing interior rooms, terraces and garden levels to operate as parts of a continuous route.
Connecting two historic structures
The project begins with two independent vernacular buildings that had stood side by side for centuries.
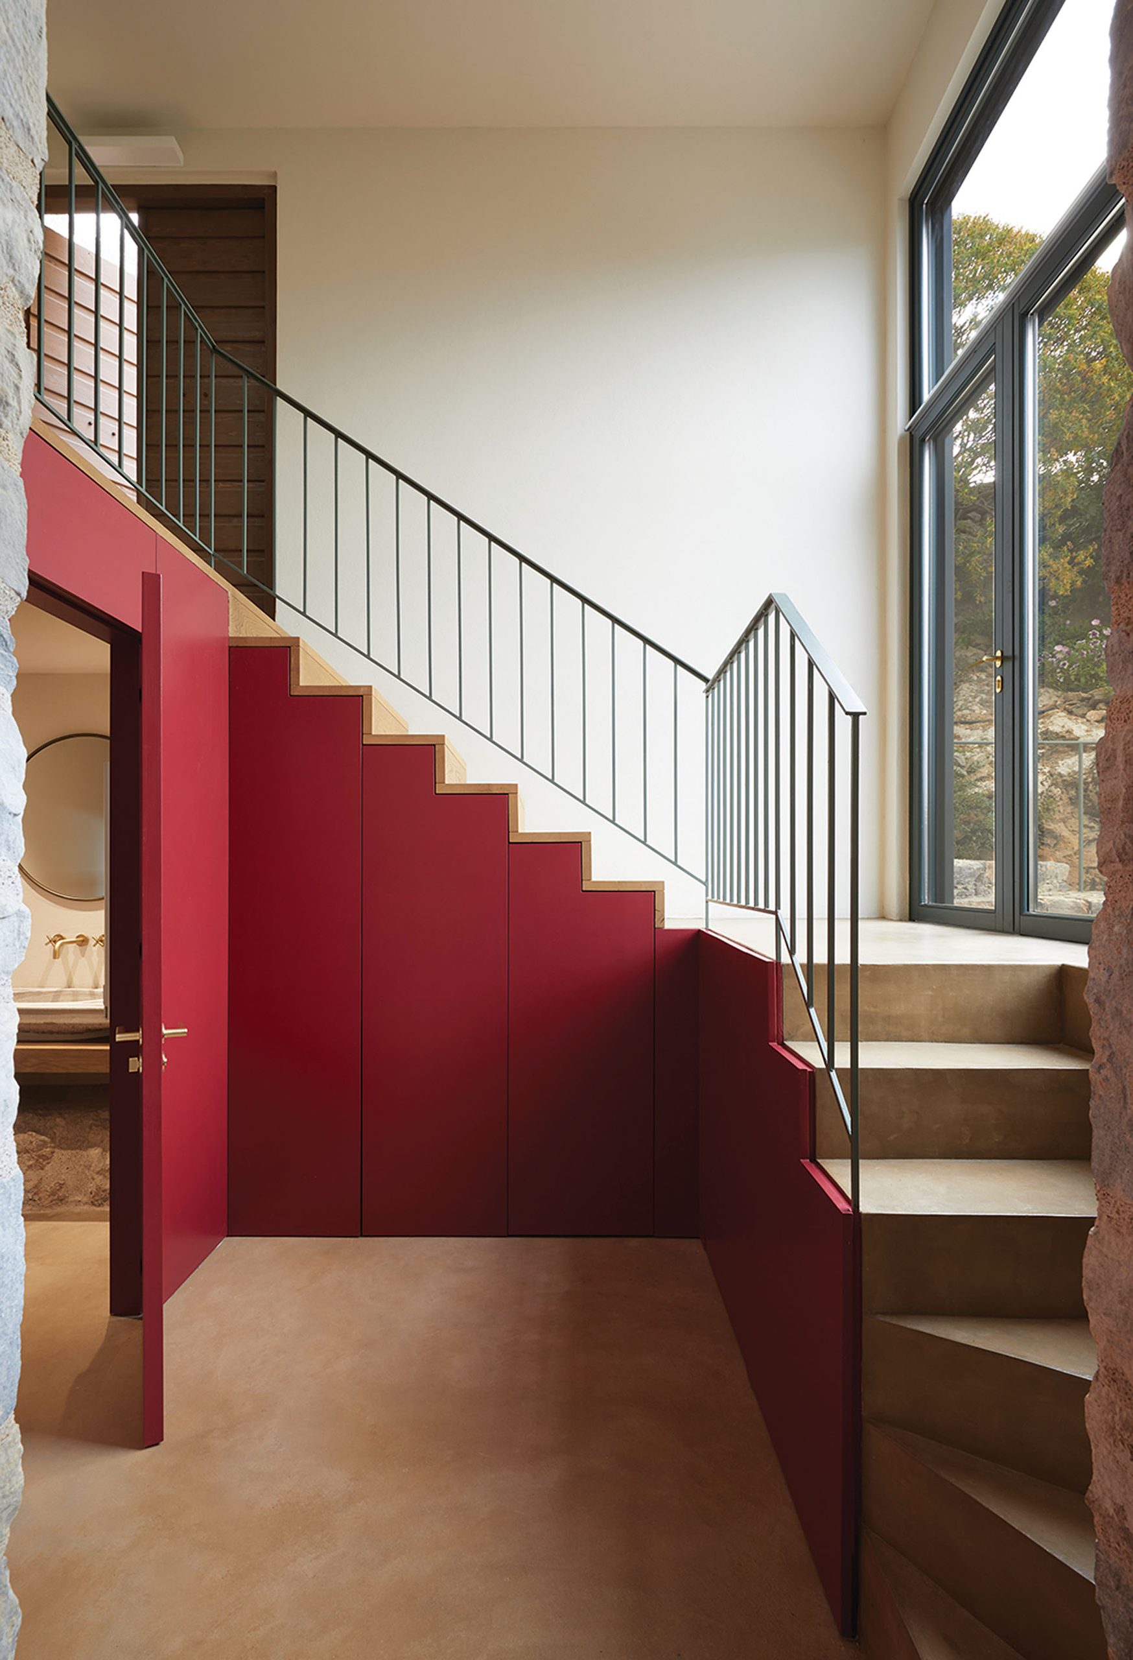
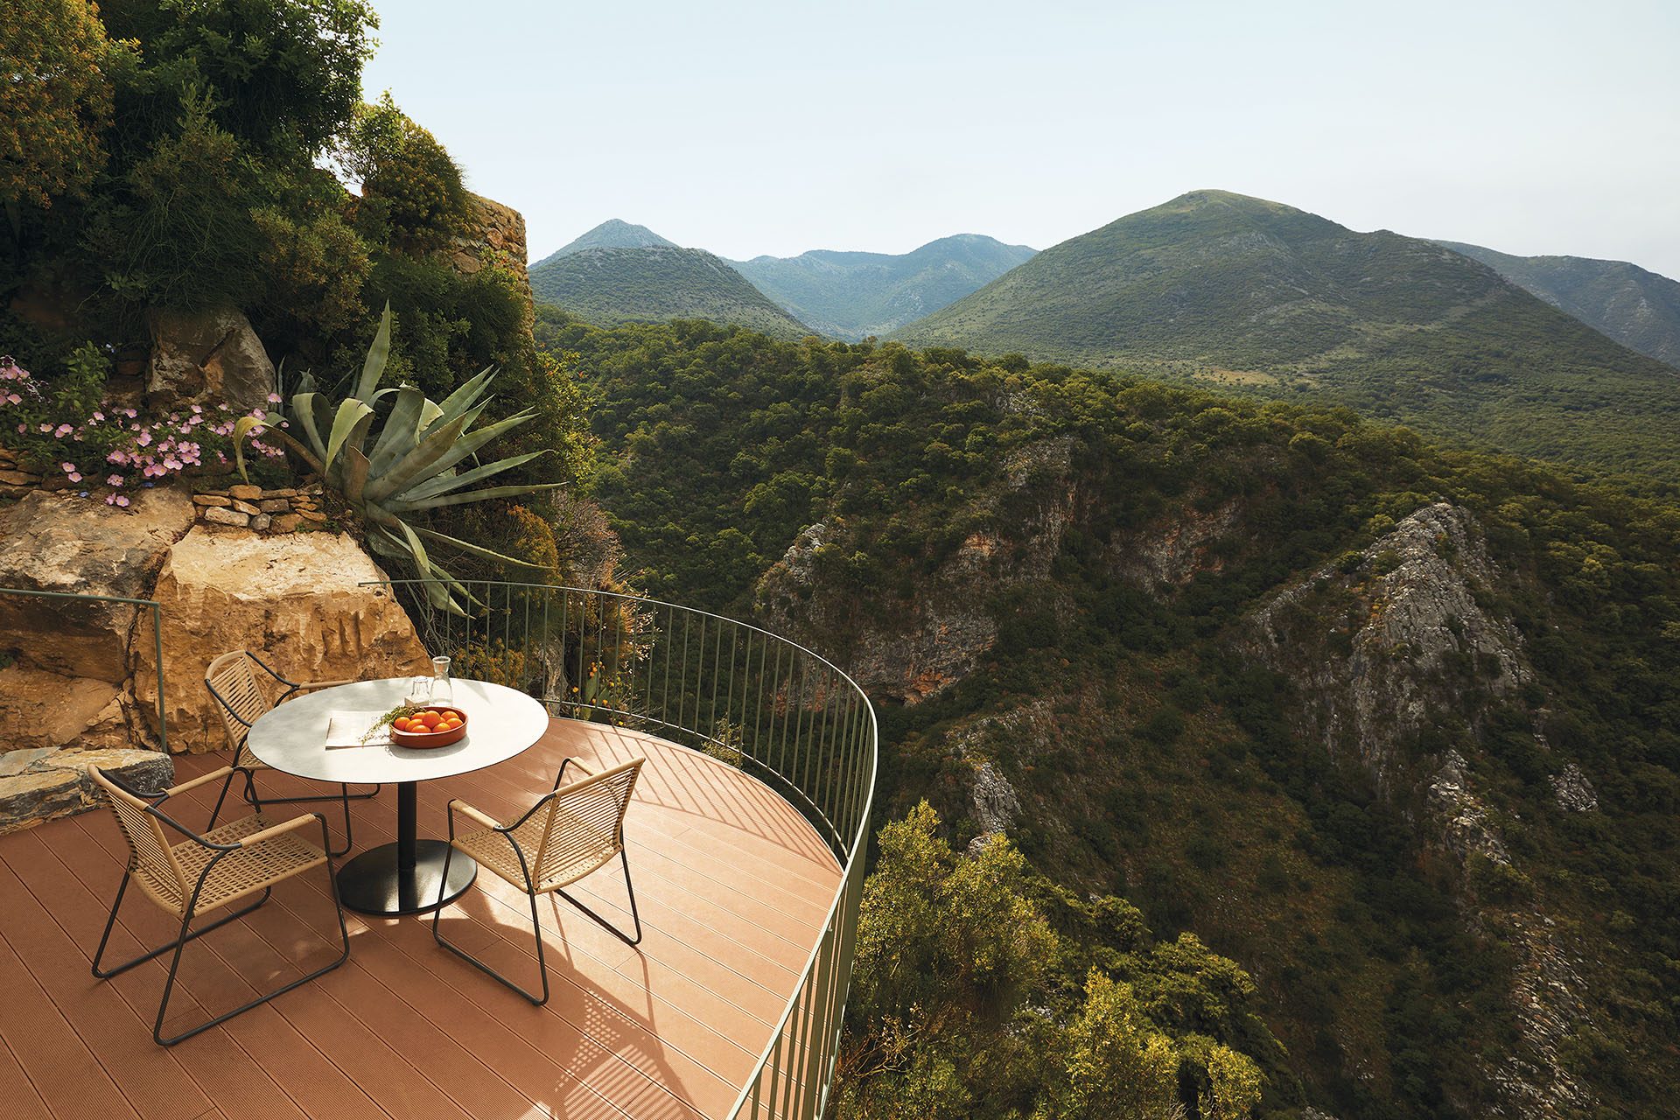
Rather than erasing their separation, the intervention uses the gap between them to create the new entrance. This infill volume forms a double-height vestibule containing the main vertical circulation and becomes the principal point from which the house is understood.
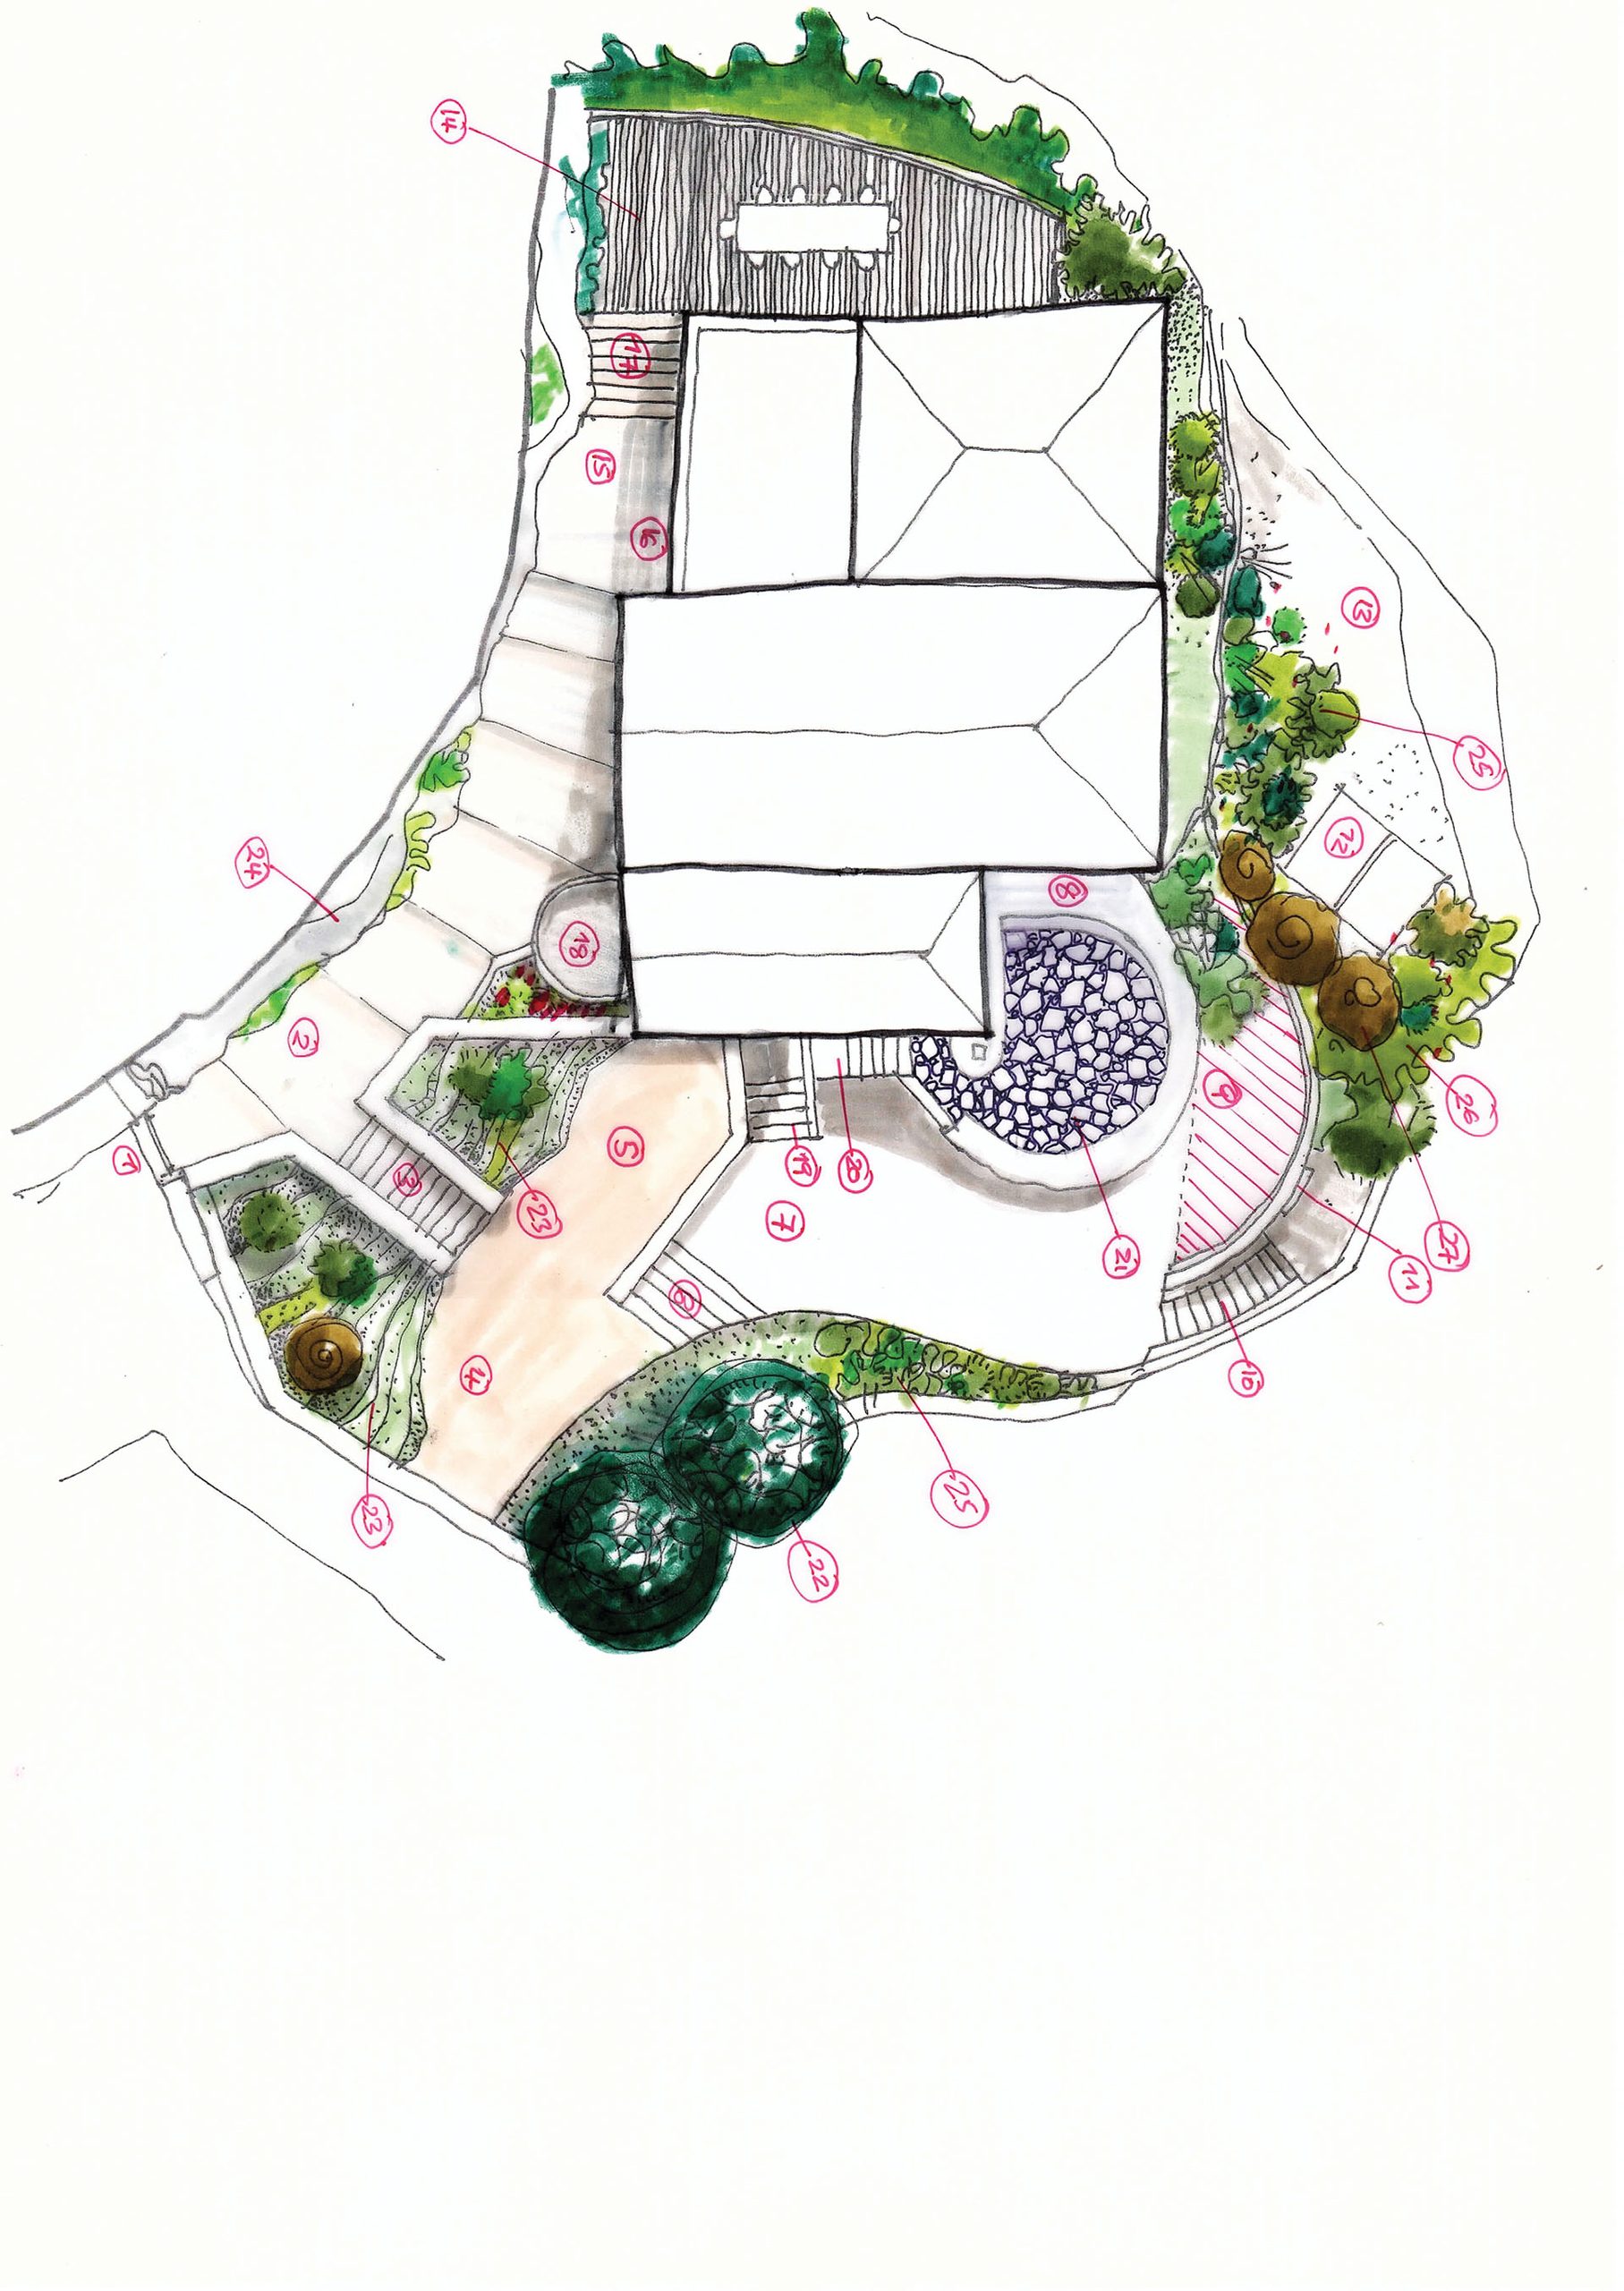
A new timber-clad terrace extends from this threshold towards the gorge, immediately establishing the landscape as a central reference.
Access to the house is equally deliberate. A narrow path follows the rocky edge of the site before reaching the entrance, turning arrival into a gradual transition from the village and terrain to the interior.
A continuous route on the upper level
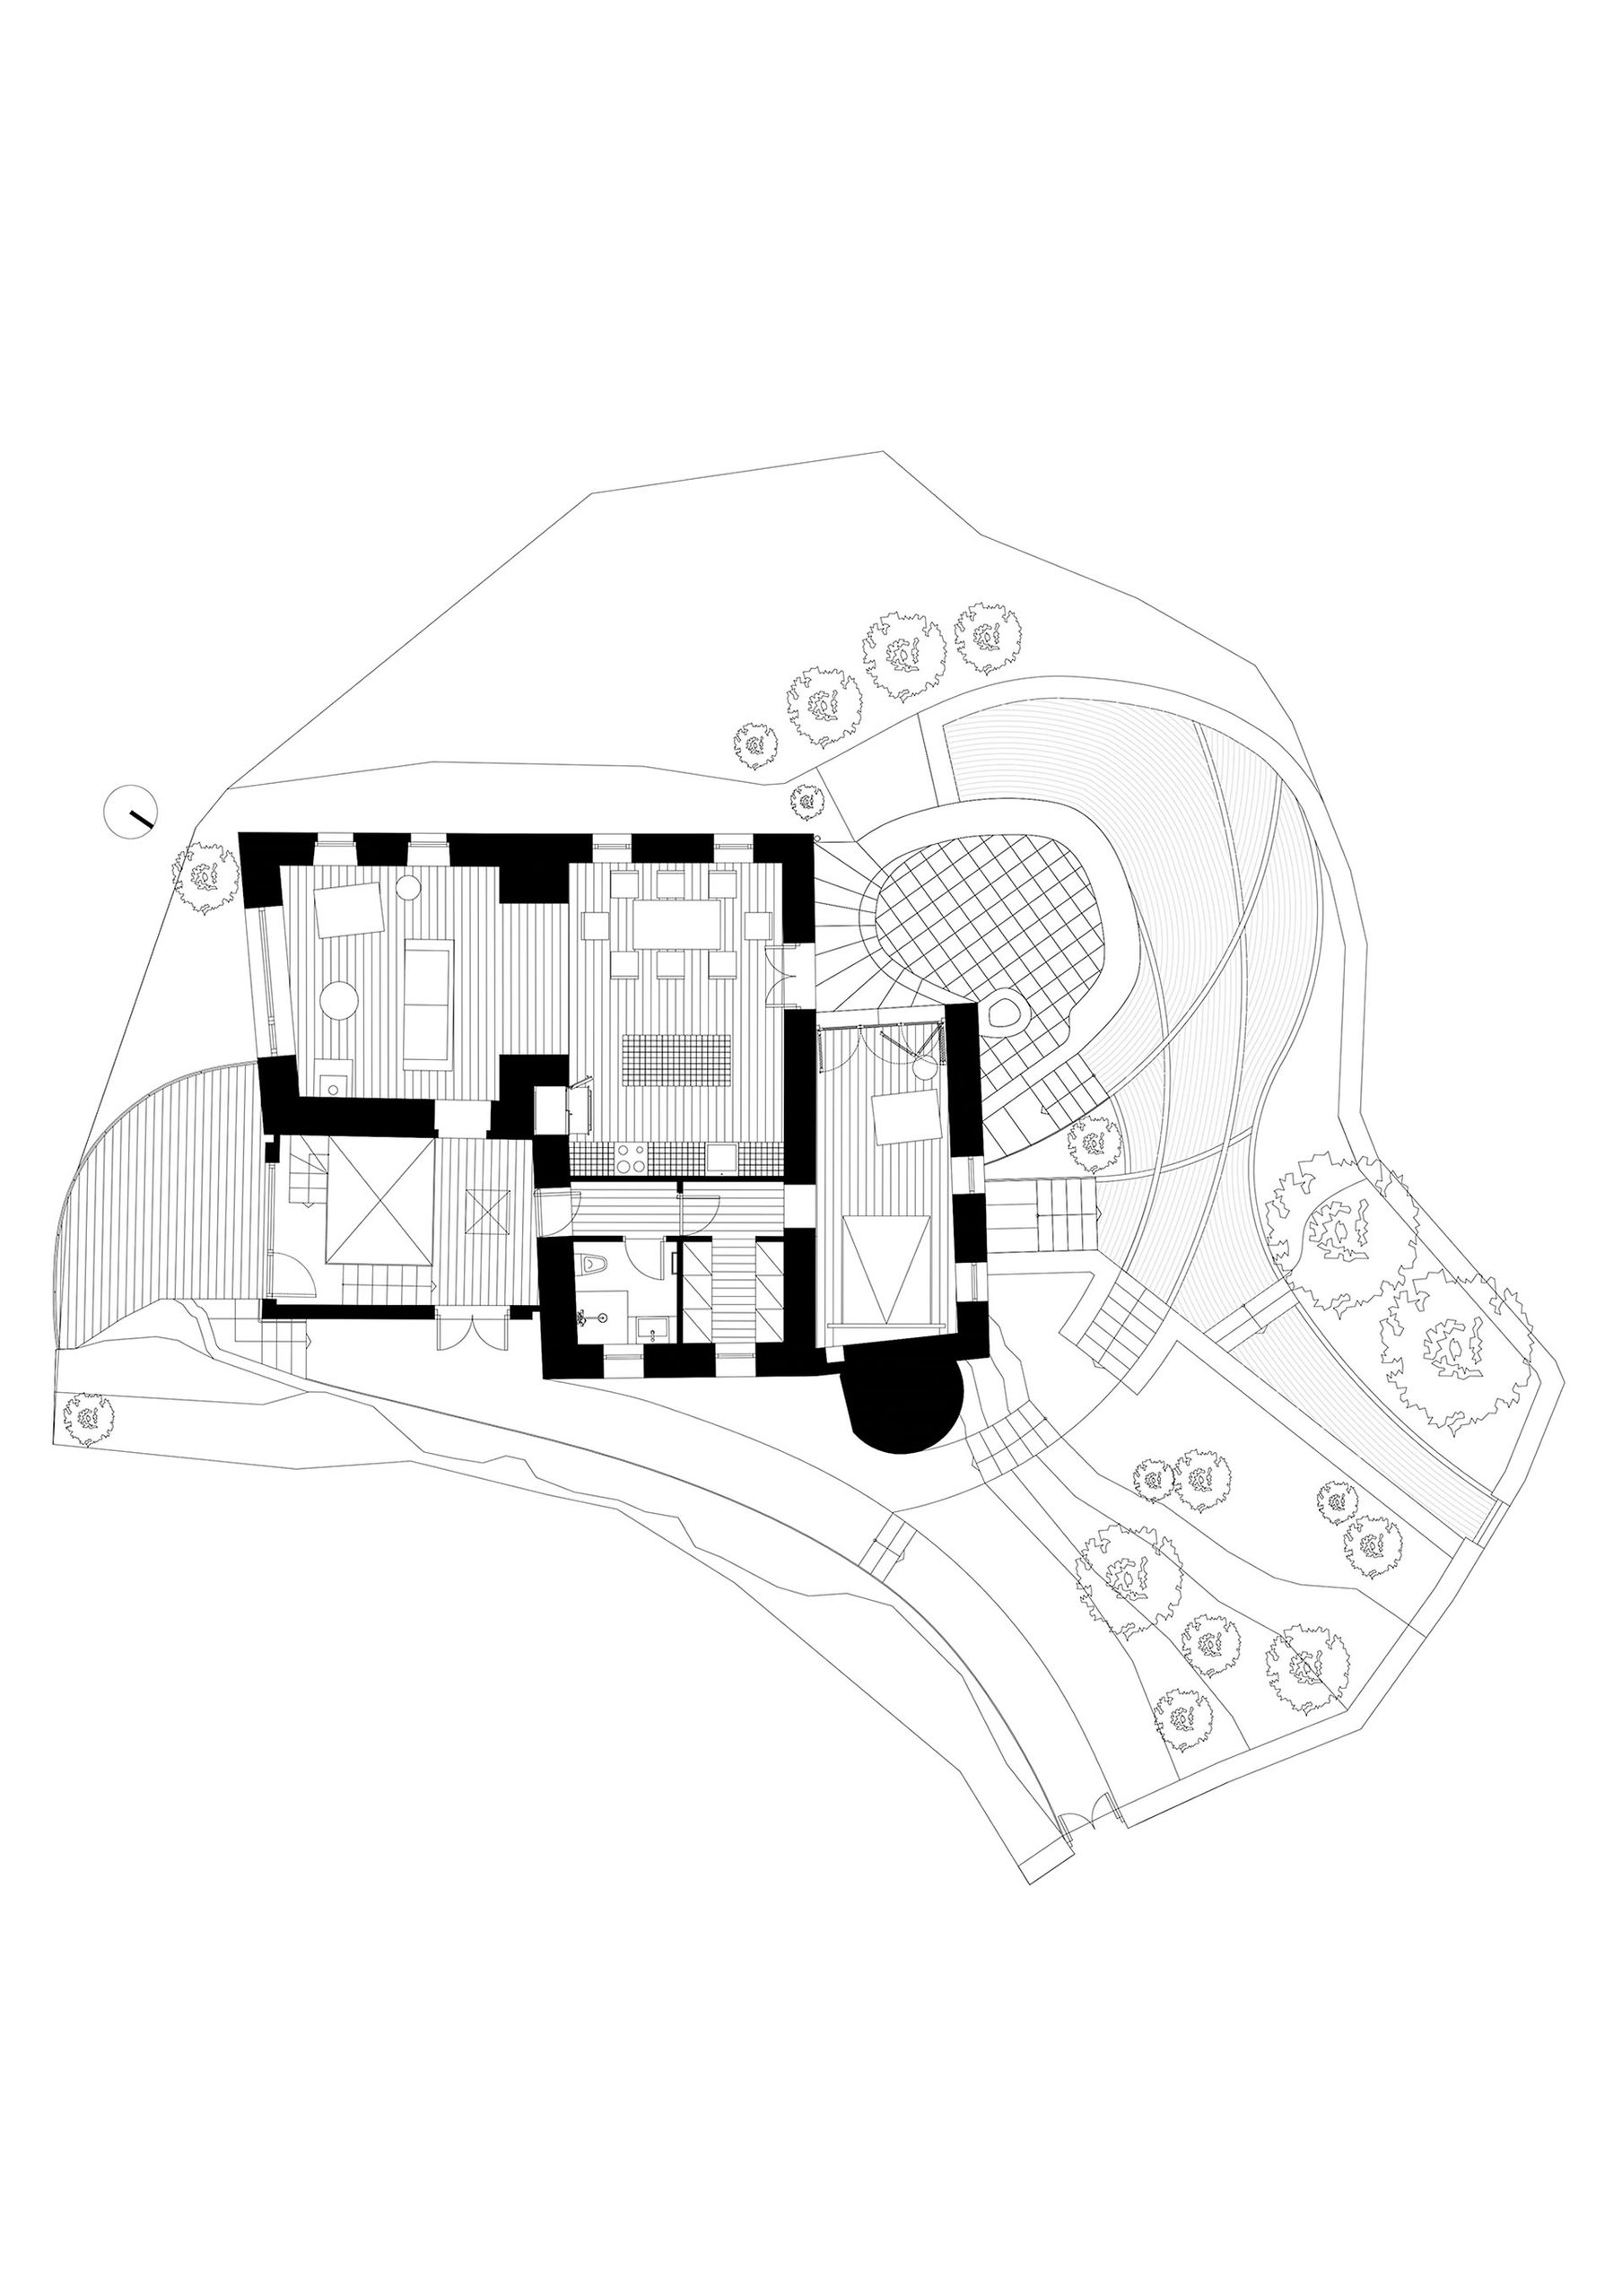
On the upper floor, interior and exterior circulation form a loop.
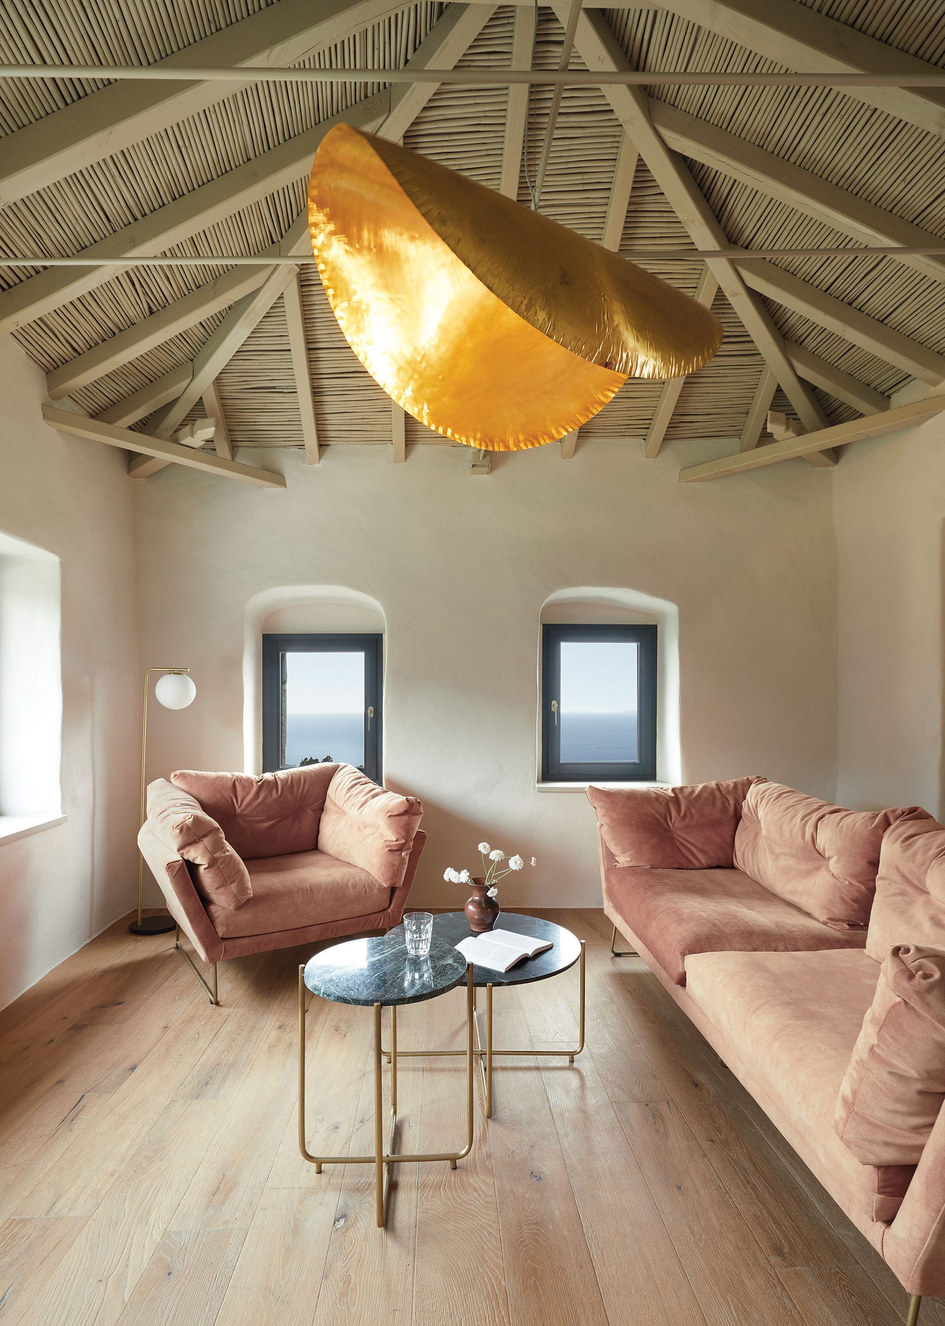
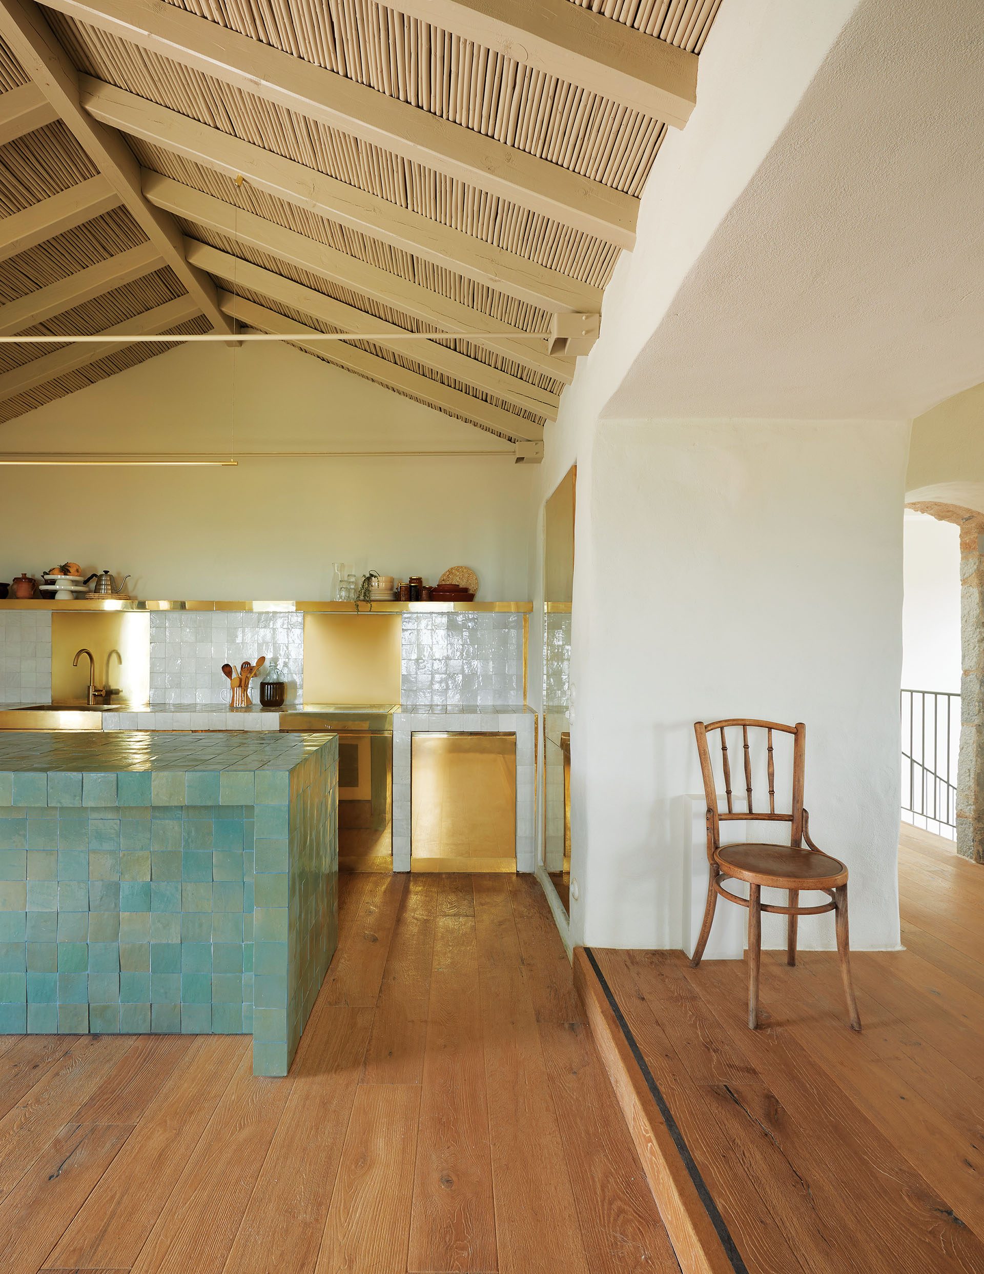
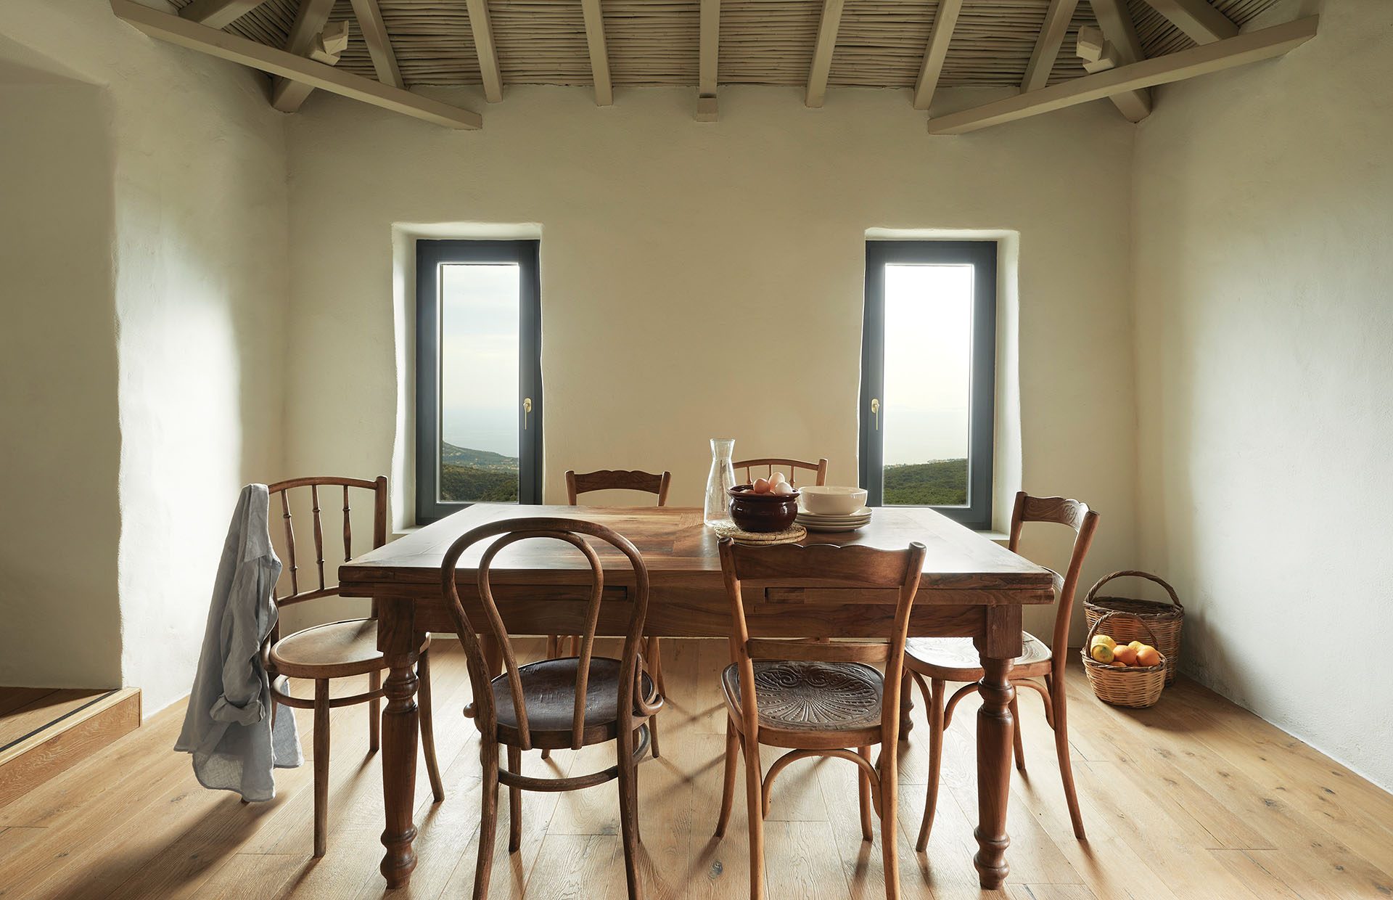
From the entrance mezzanine, the route passes through the living room, dining area and kitchen before reaching the roof of the former underground water reservoir. This is transformed into a raised, stone-built outdoor sitting area, positioned to take advantage of long views across the gorge.
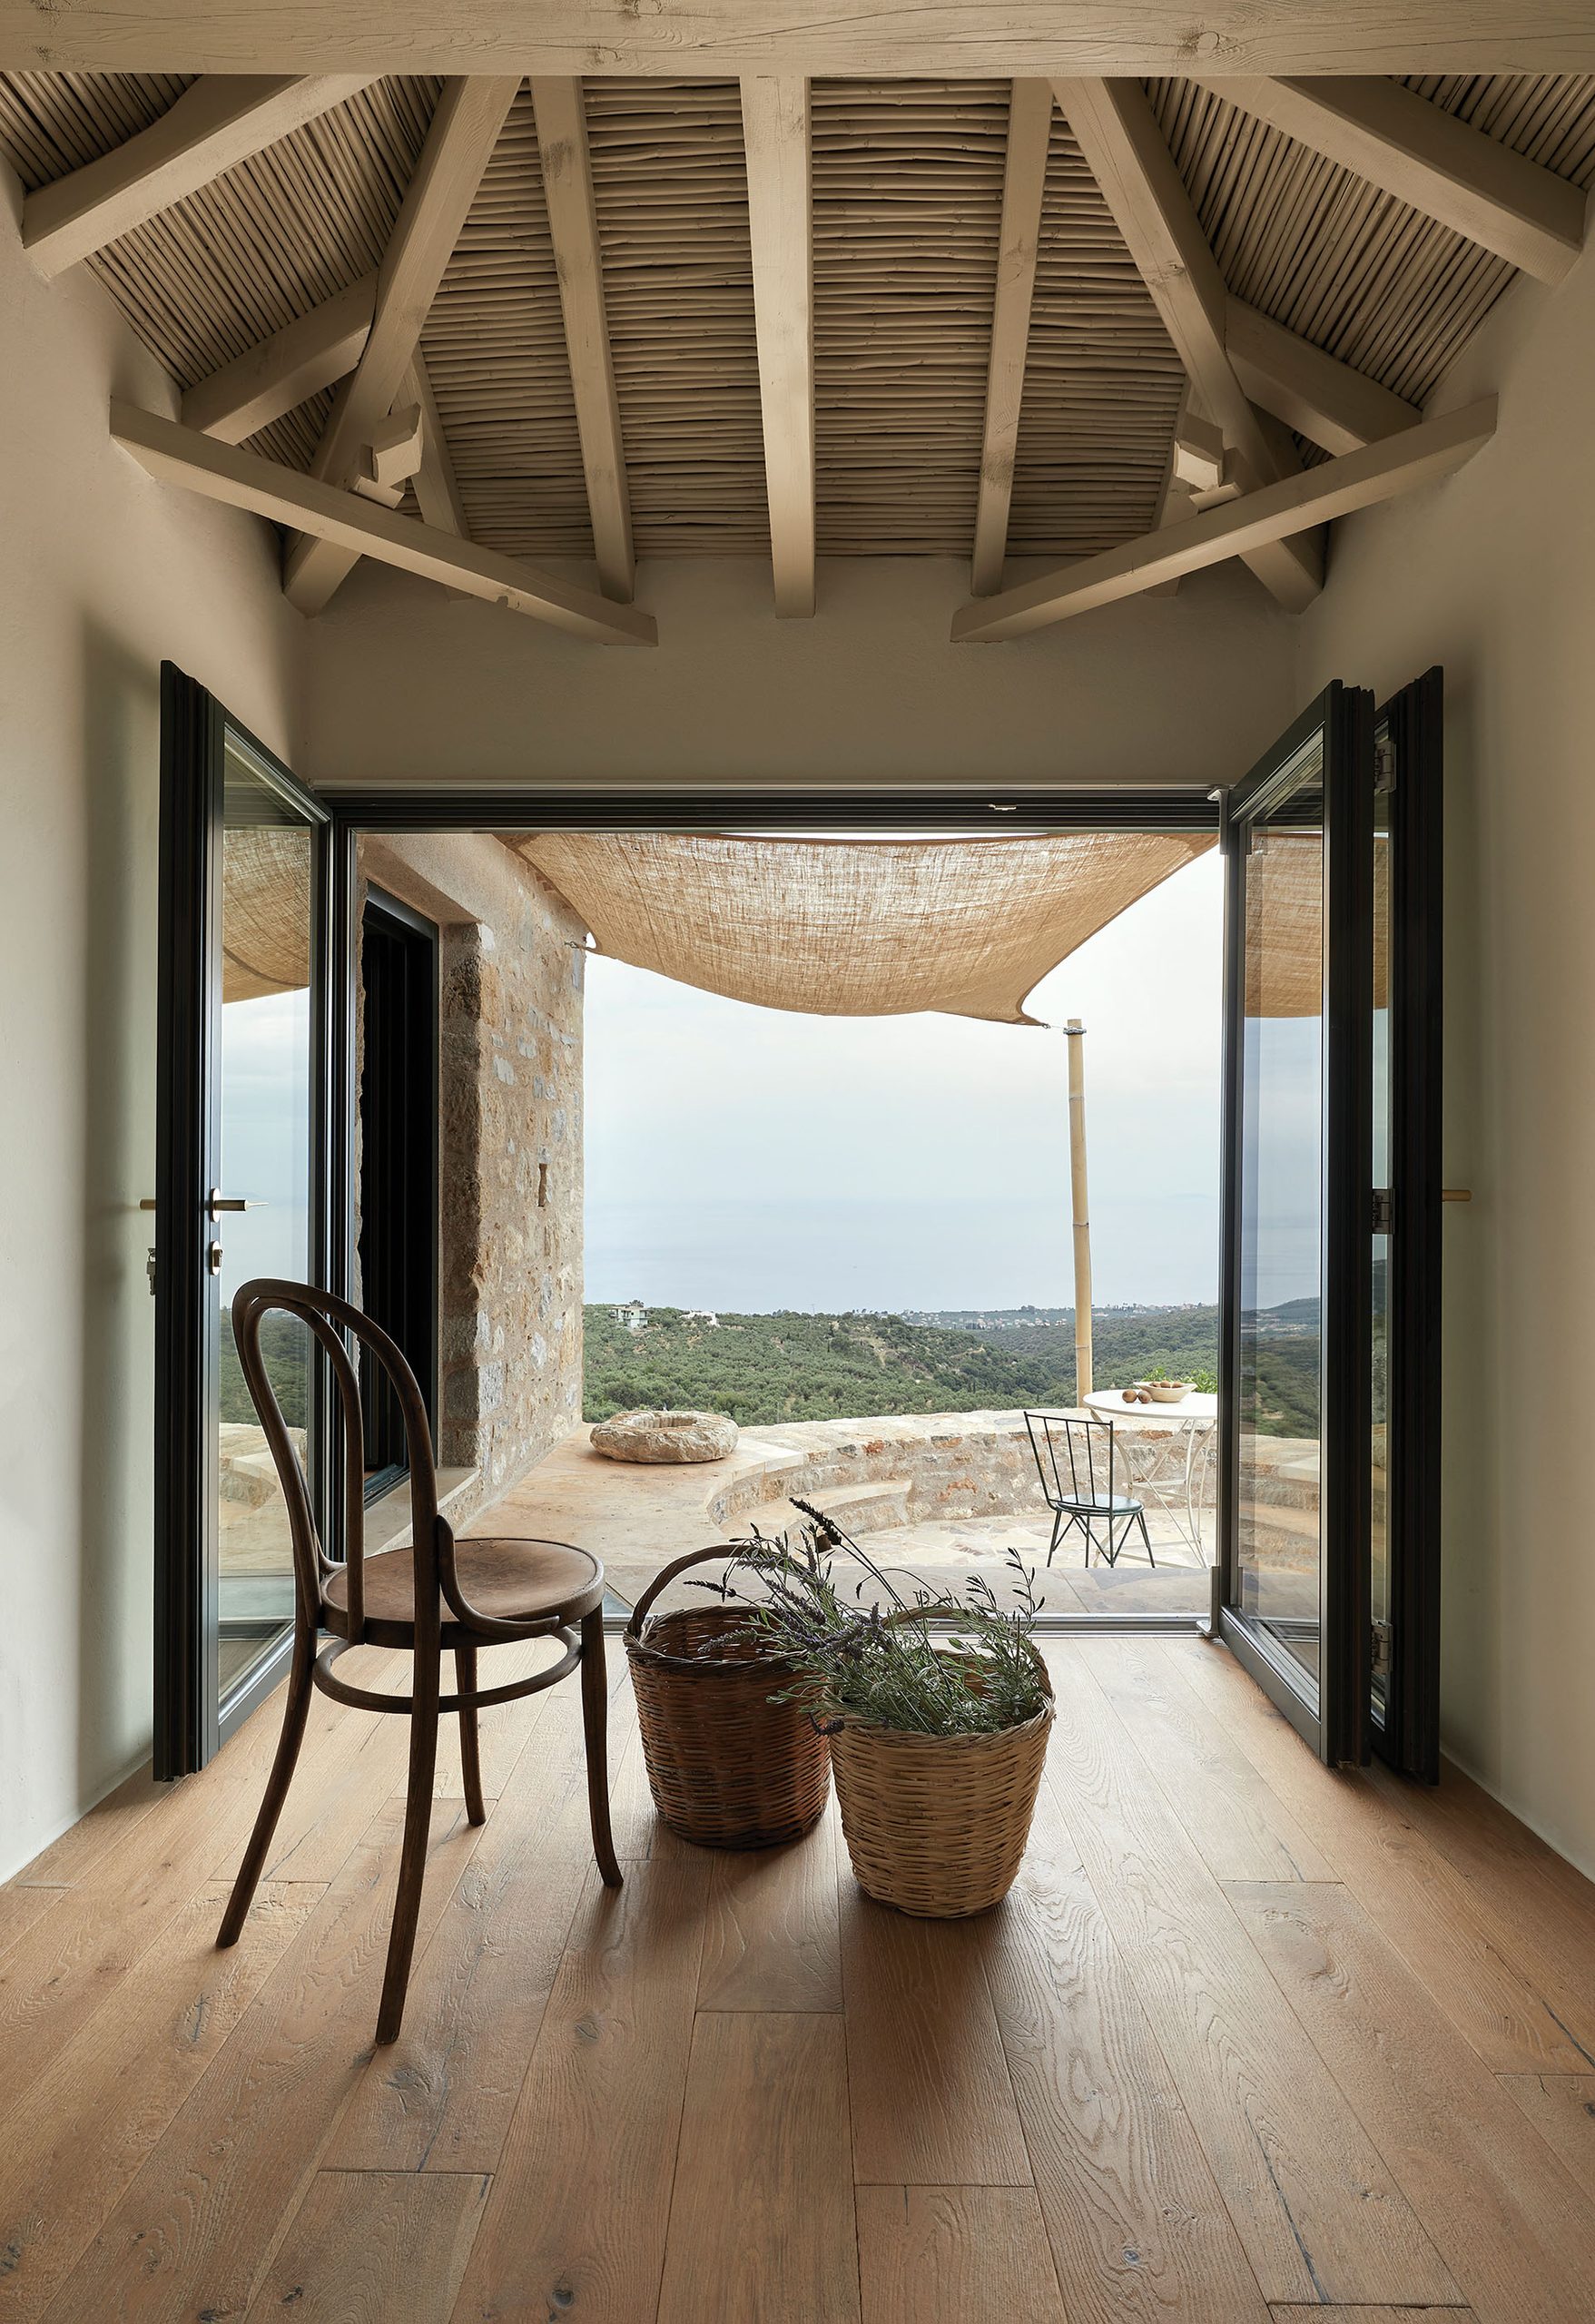
A second route leads directly from the entrance towards the upper bedroom through a more discreet service corridor. The bedroom, in turn, opens through a wall-to-wall aperture onto another elevated outdoor lounge.
The house is therefore organized less as a conventional sequence of enclosed rooms than as a network of interconnected interior and exterior spaces.
Reusing the underground cistern
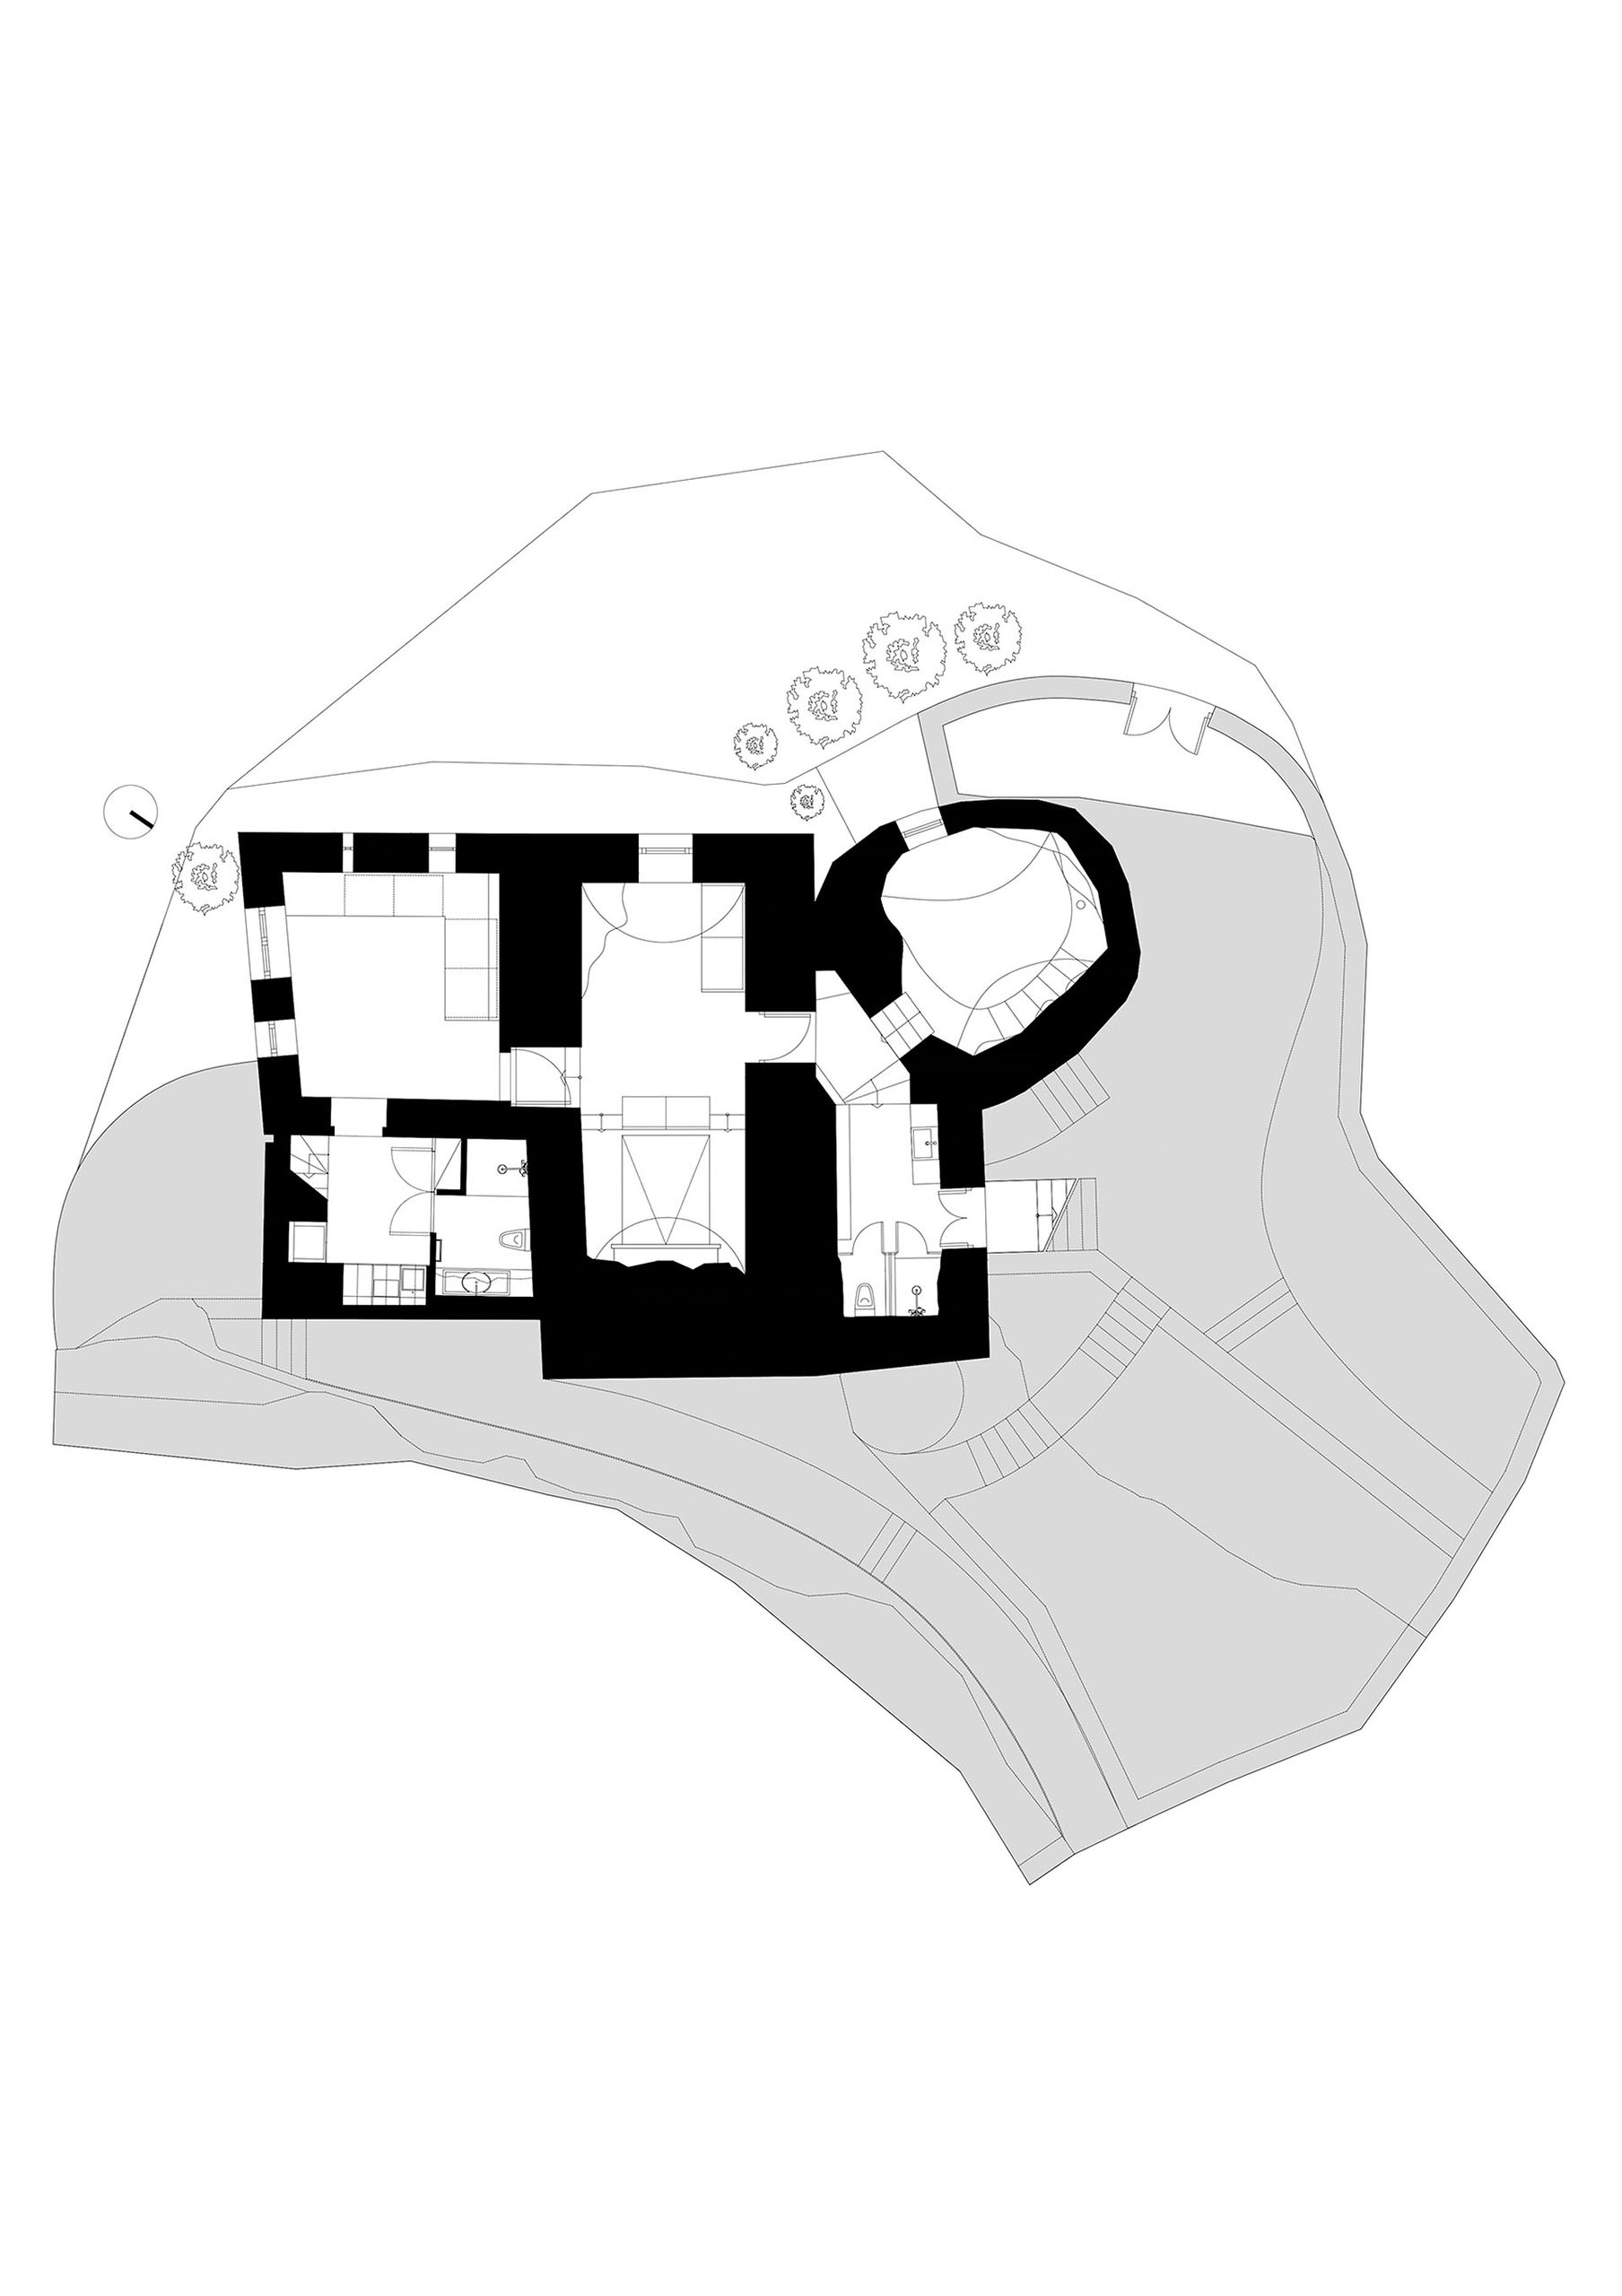
The lower level develops a more introverted atmosphere while maintaining selected visual connections with the landscape.
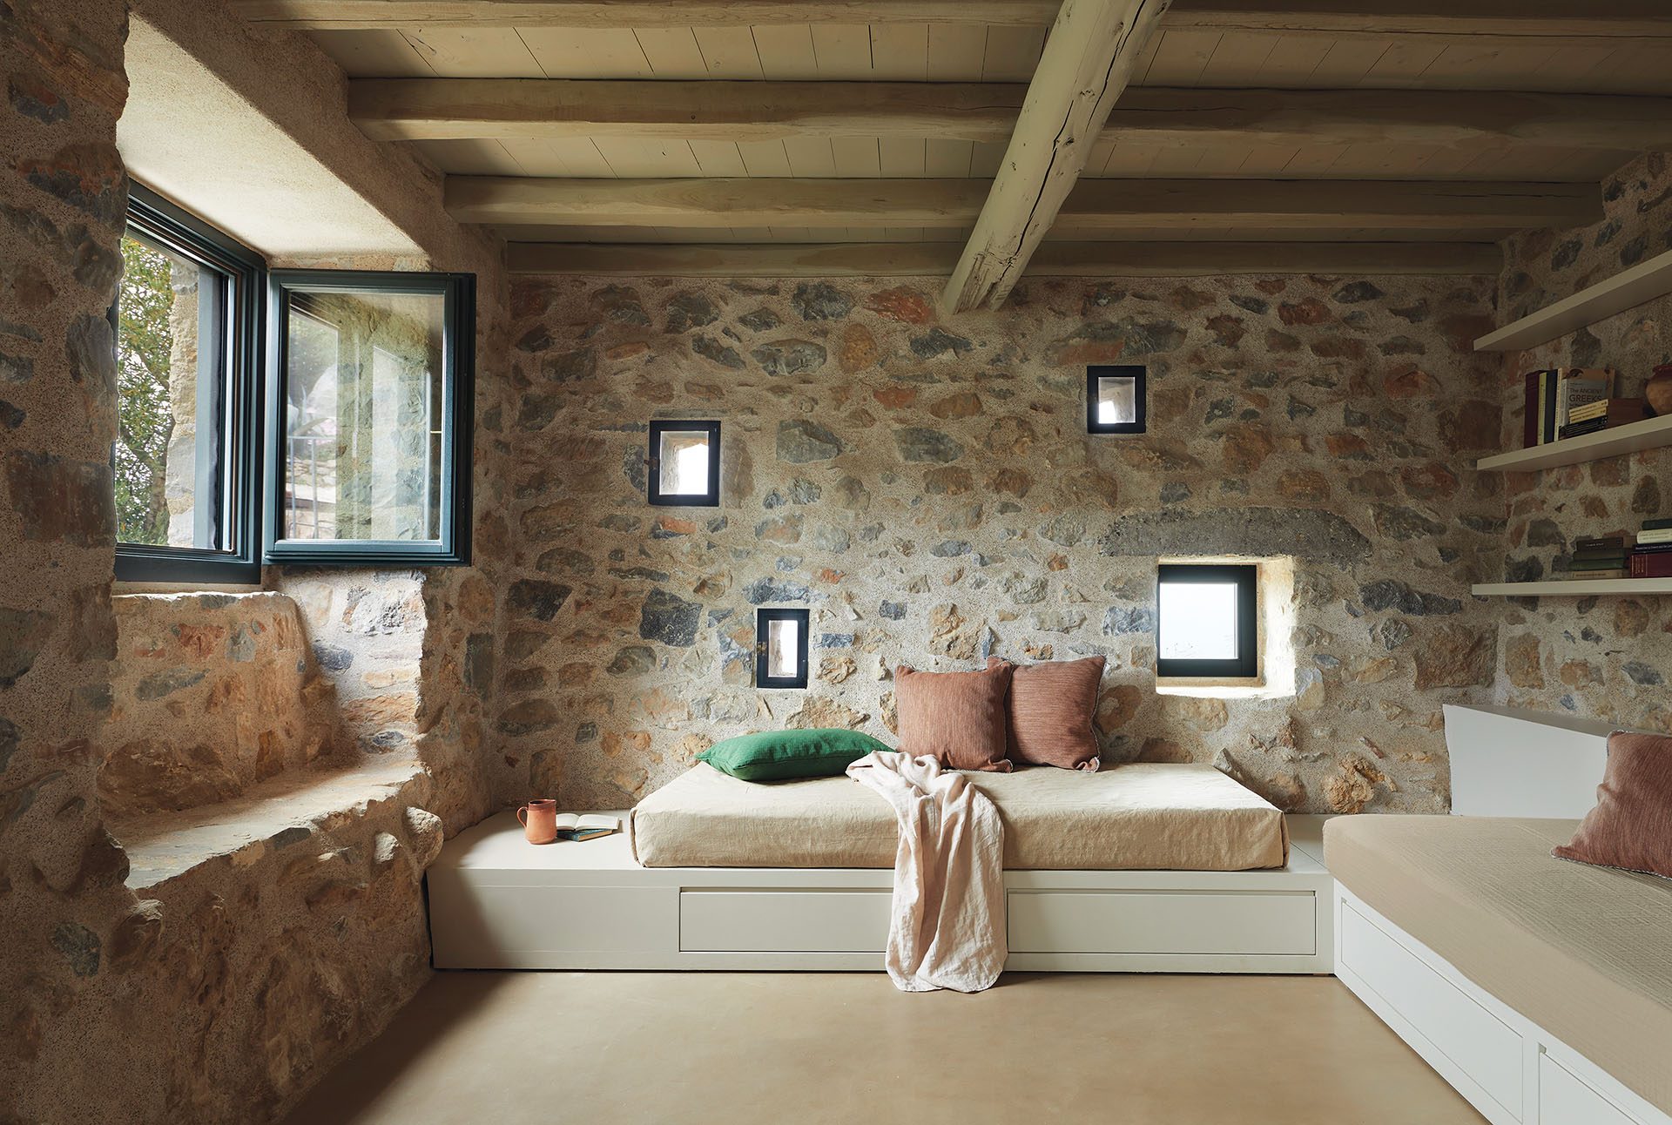
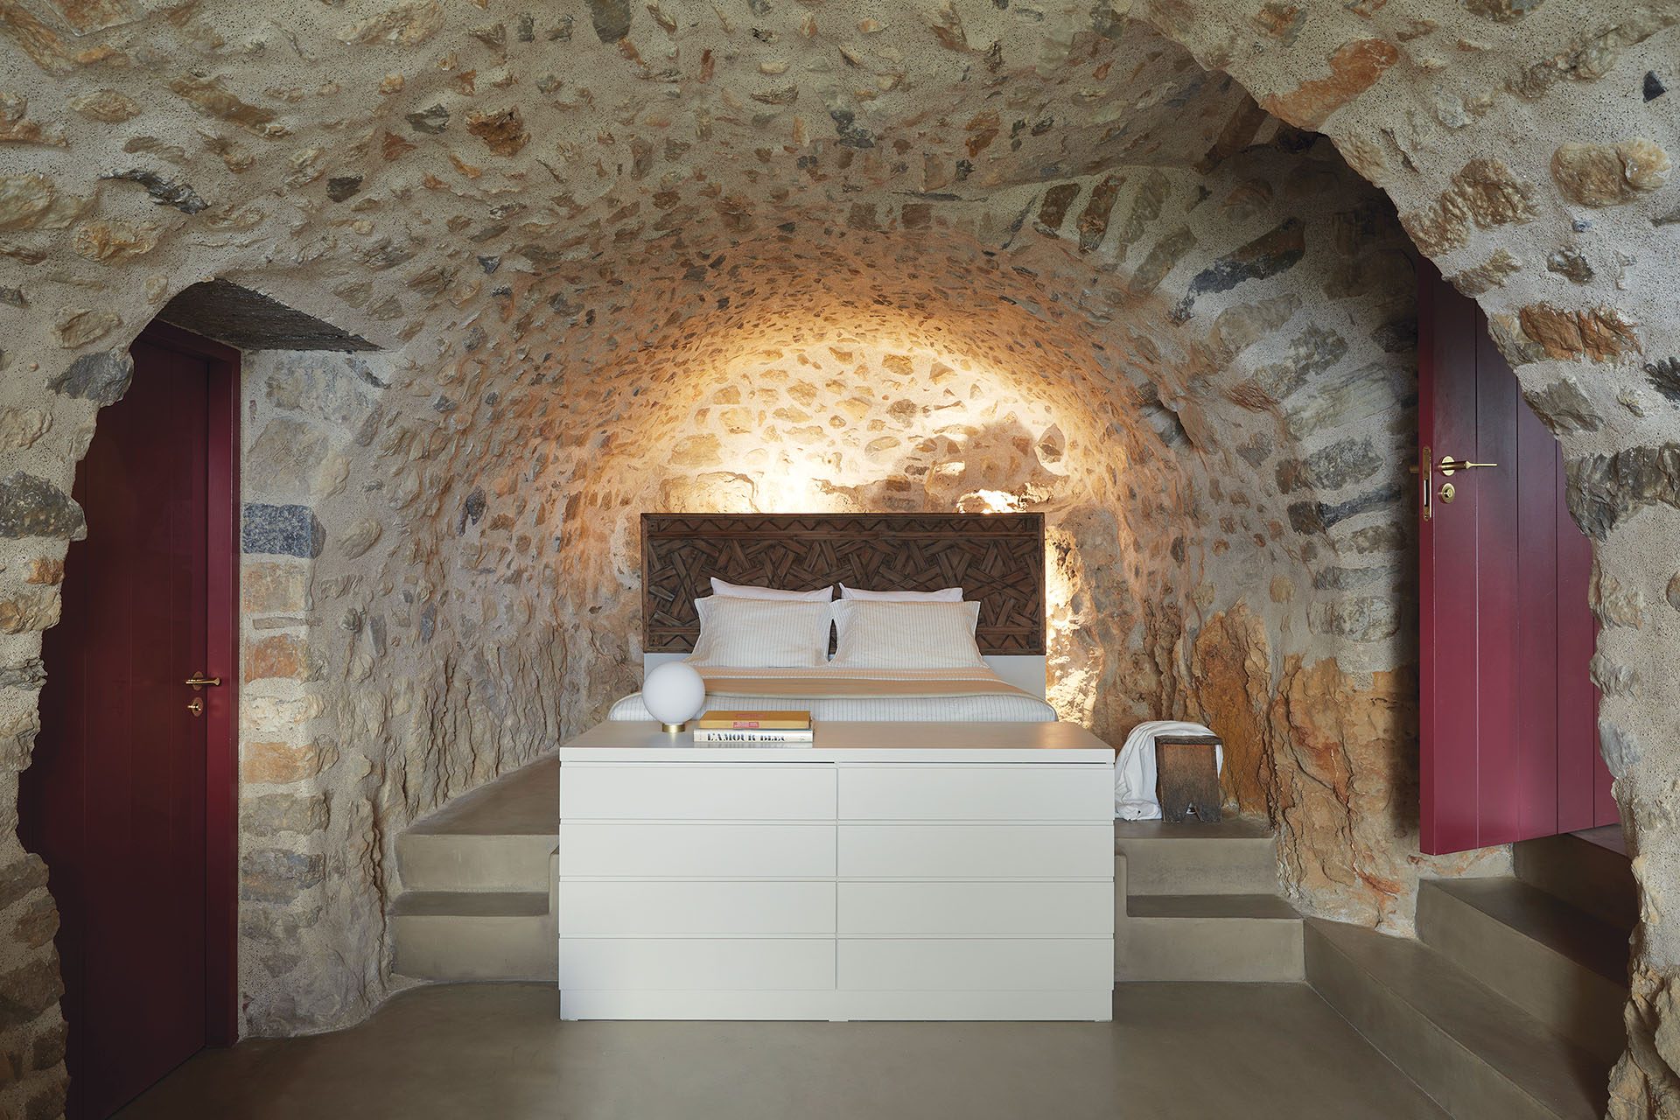
A relaxed “boys-and-books” room contains two sofa beds and small openings within the stone wall overlooking the gorge. From there, circulation continues to a vaulted bedroom, where a single window concentrates the distant view.
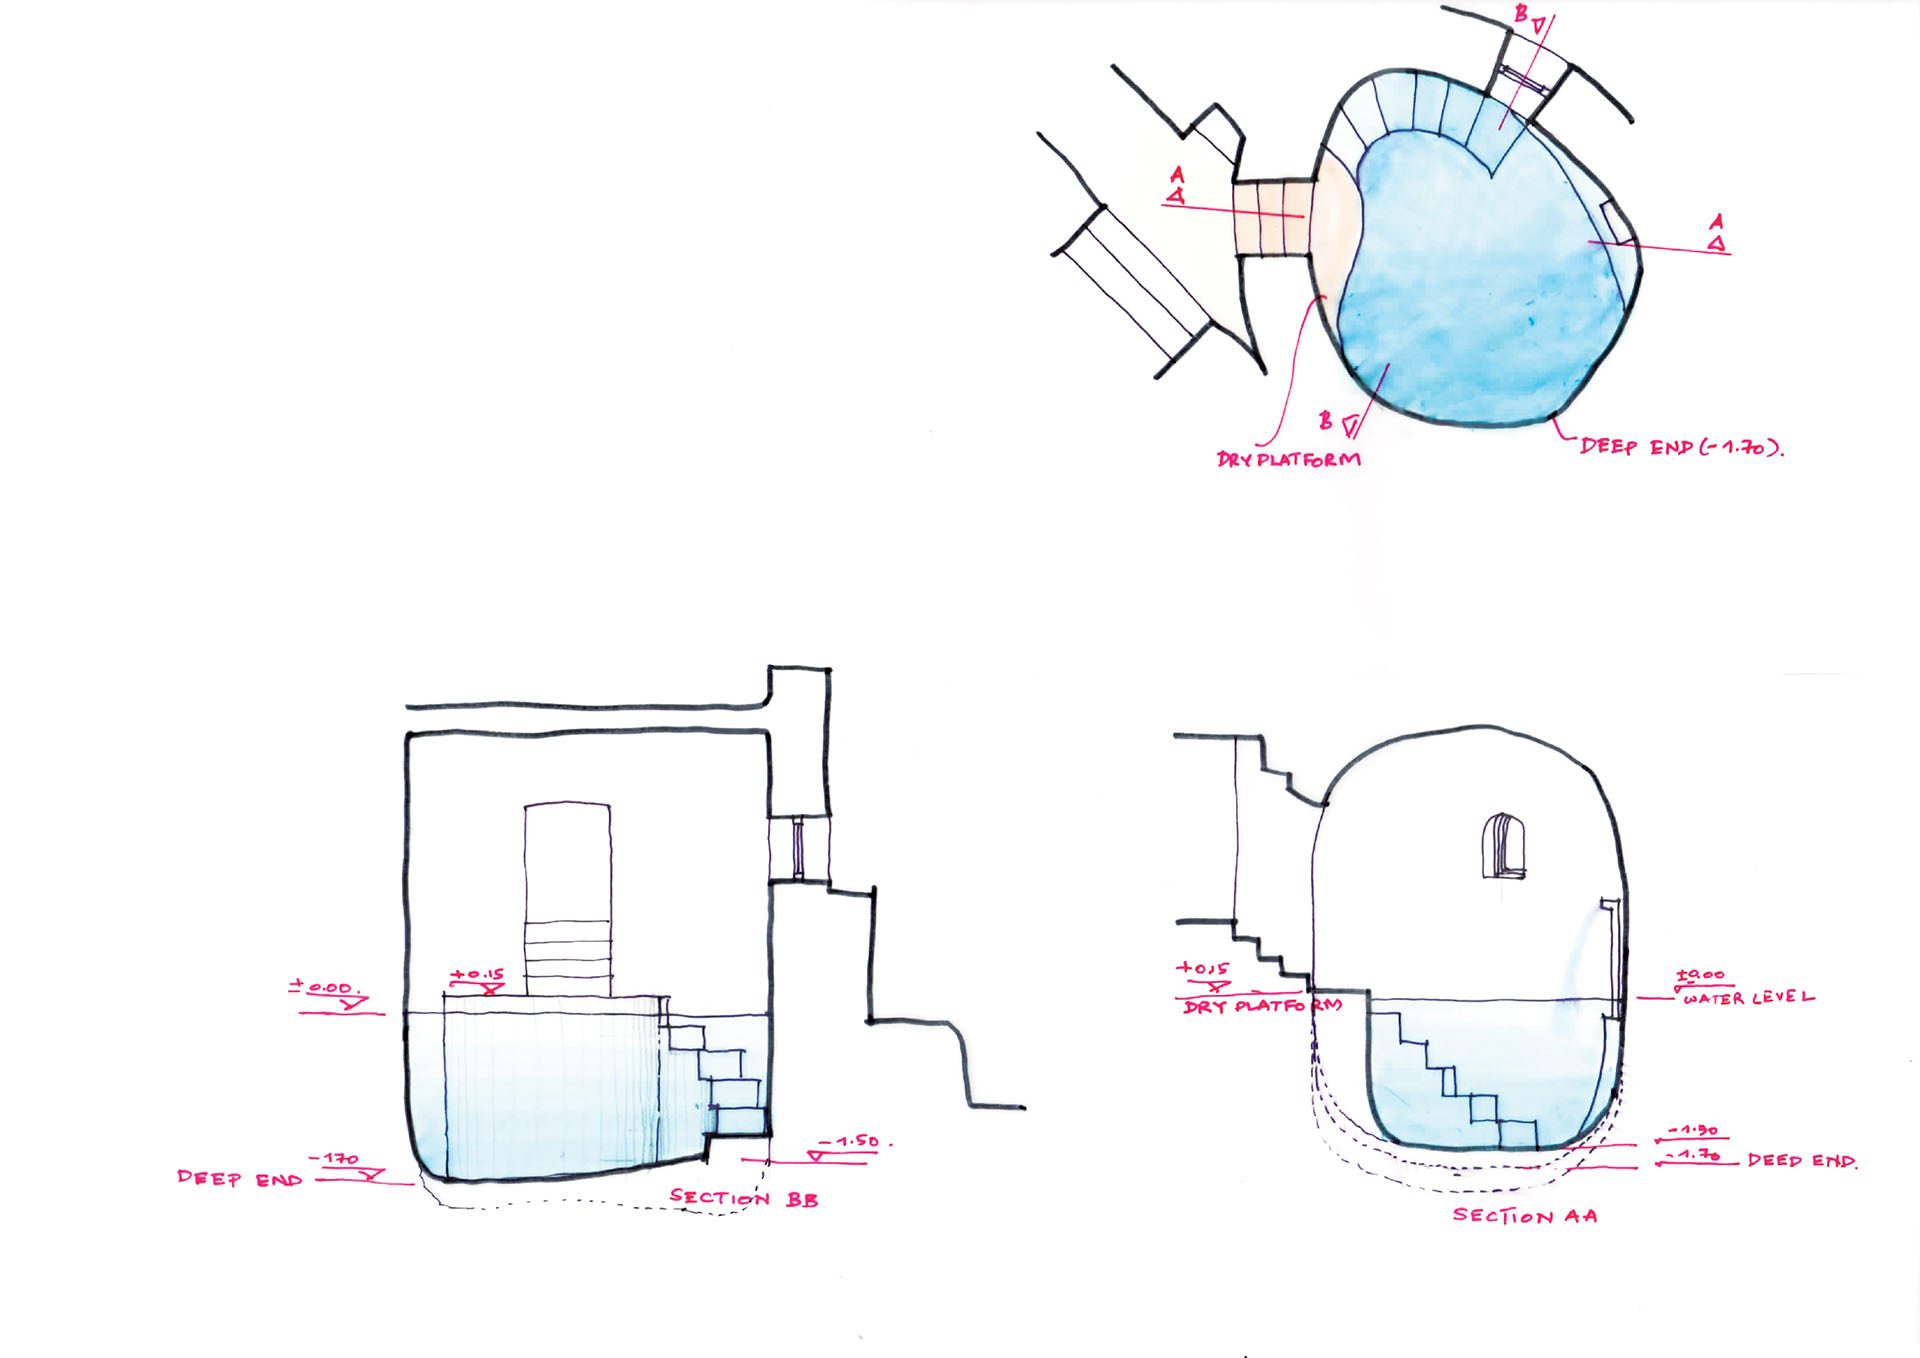
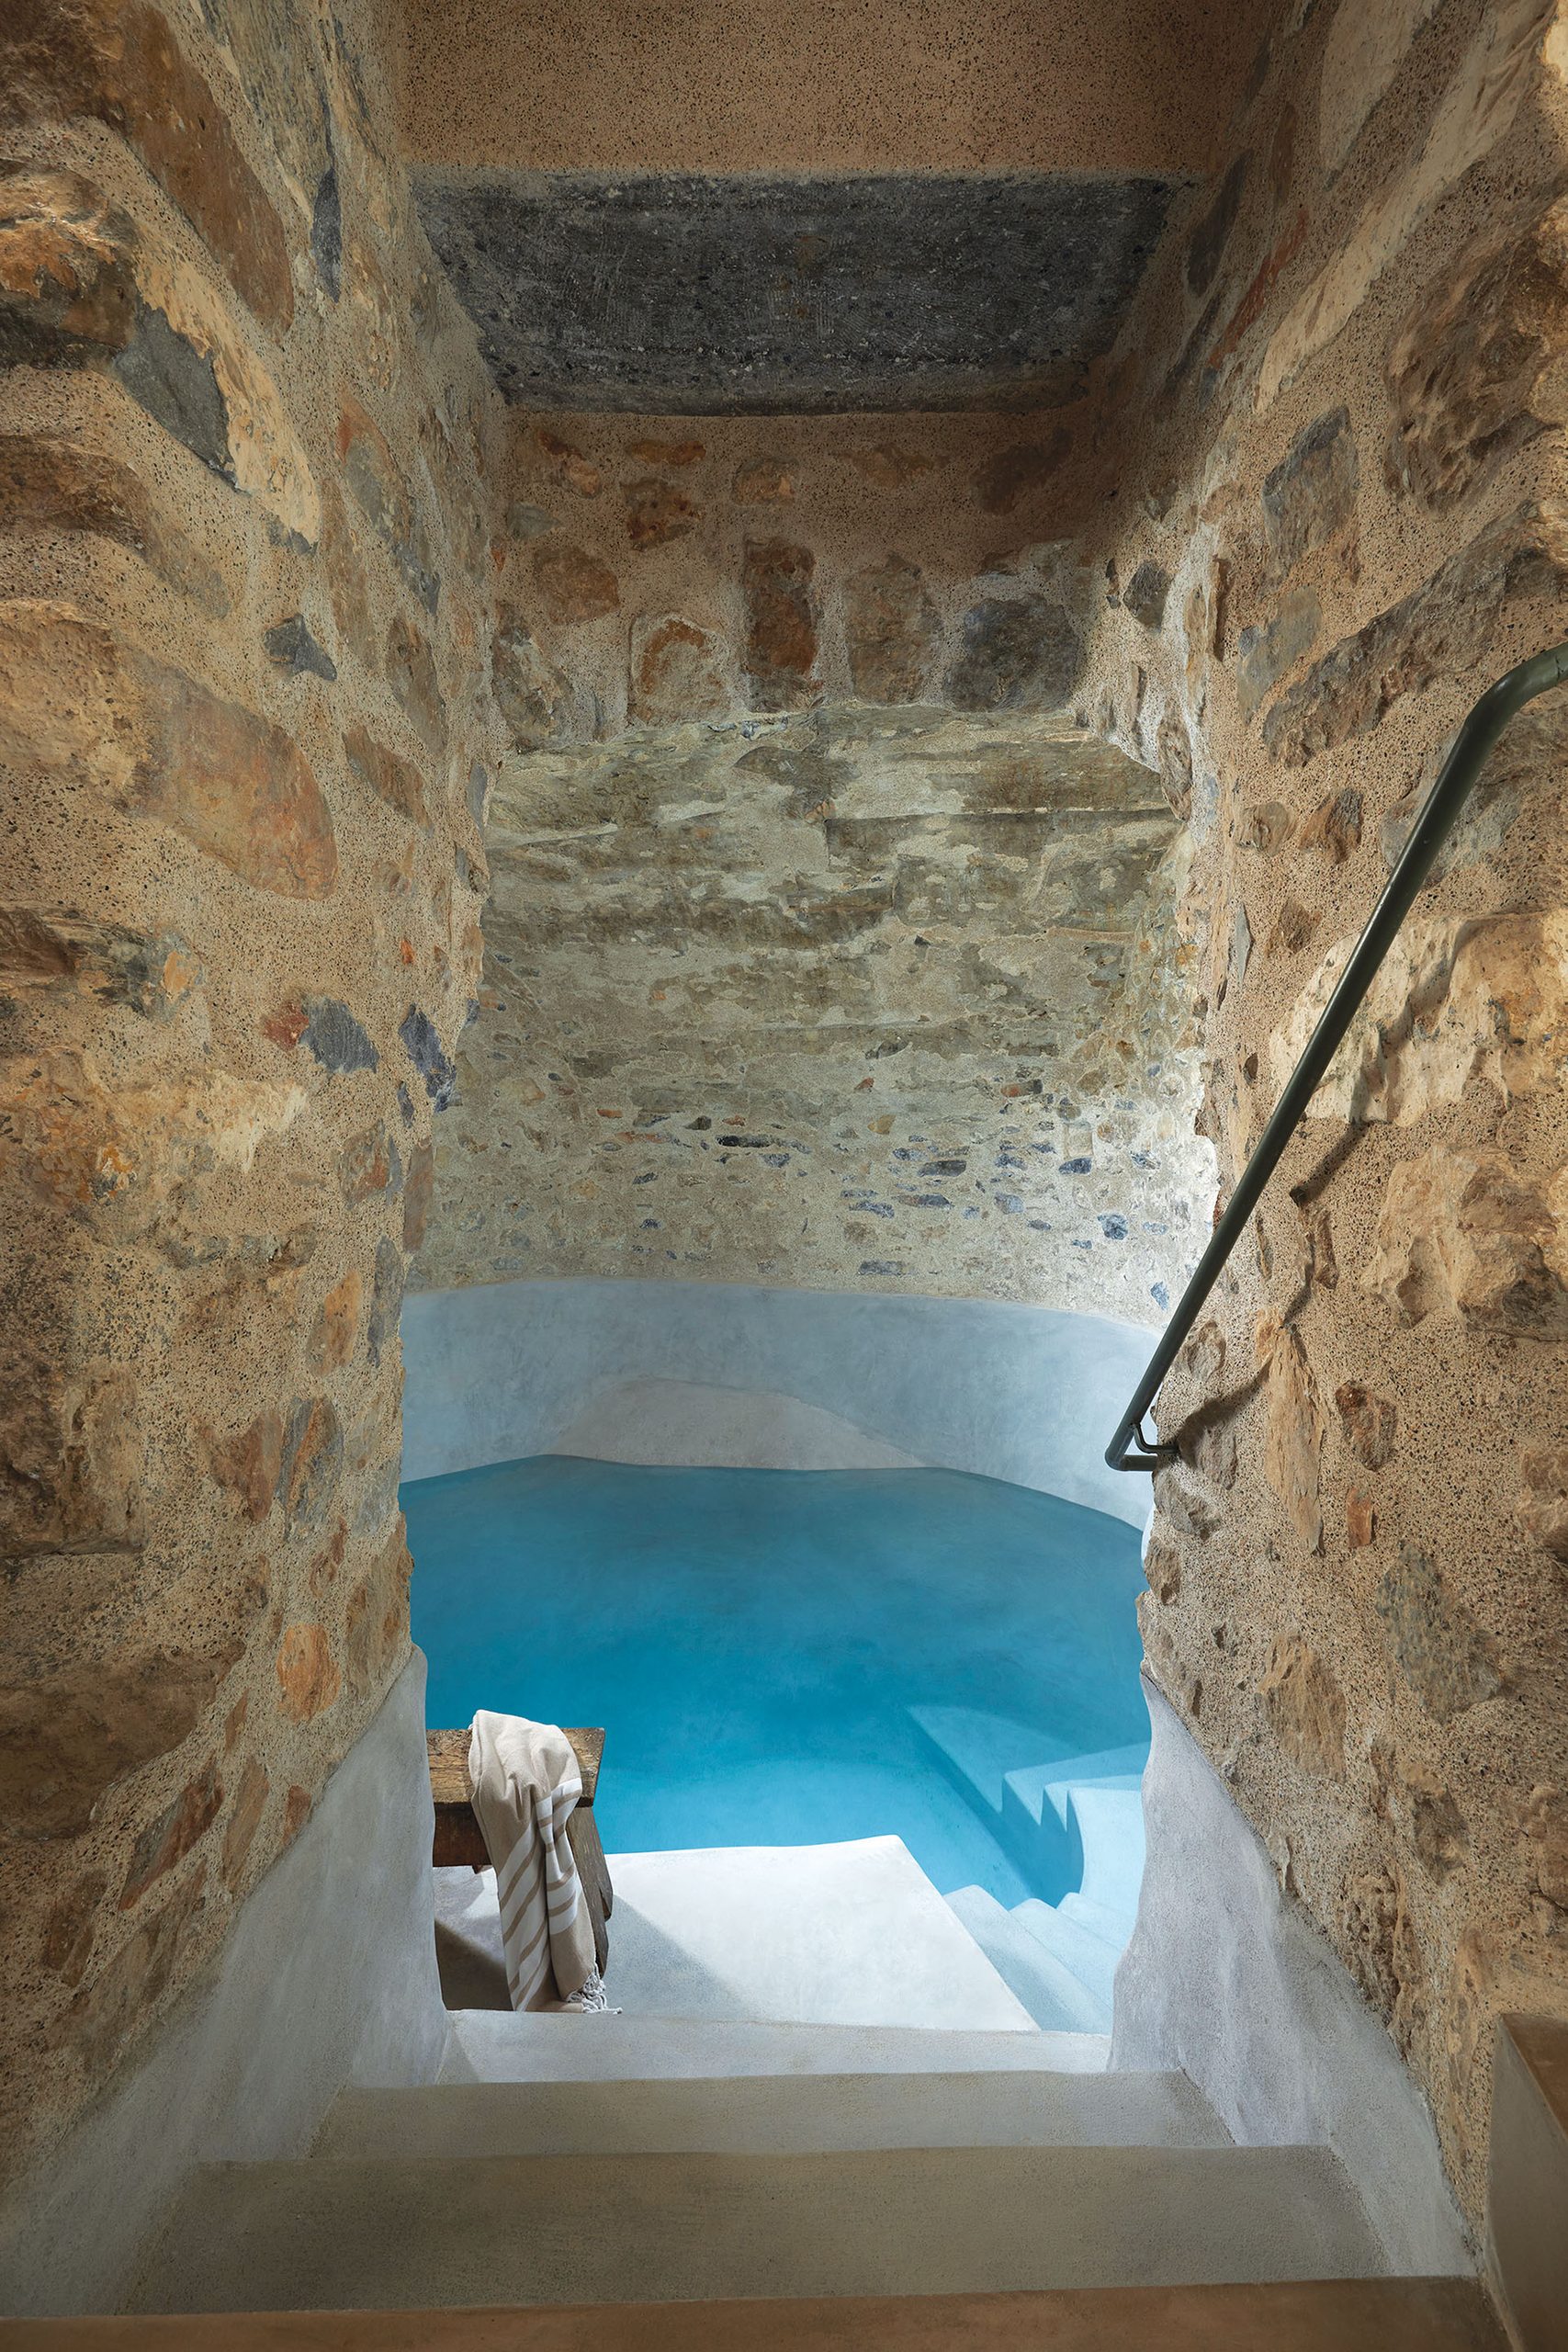
The central intervention at this level is the conversion of the existing water reservoir into an indoor swimming pool. Rather than removing the cistern, the architects retain and adapt it as one of the most distinctive spaces of the residence.
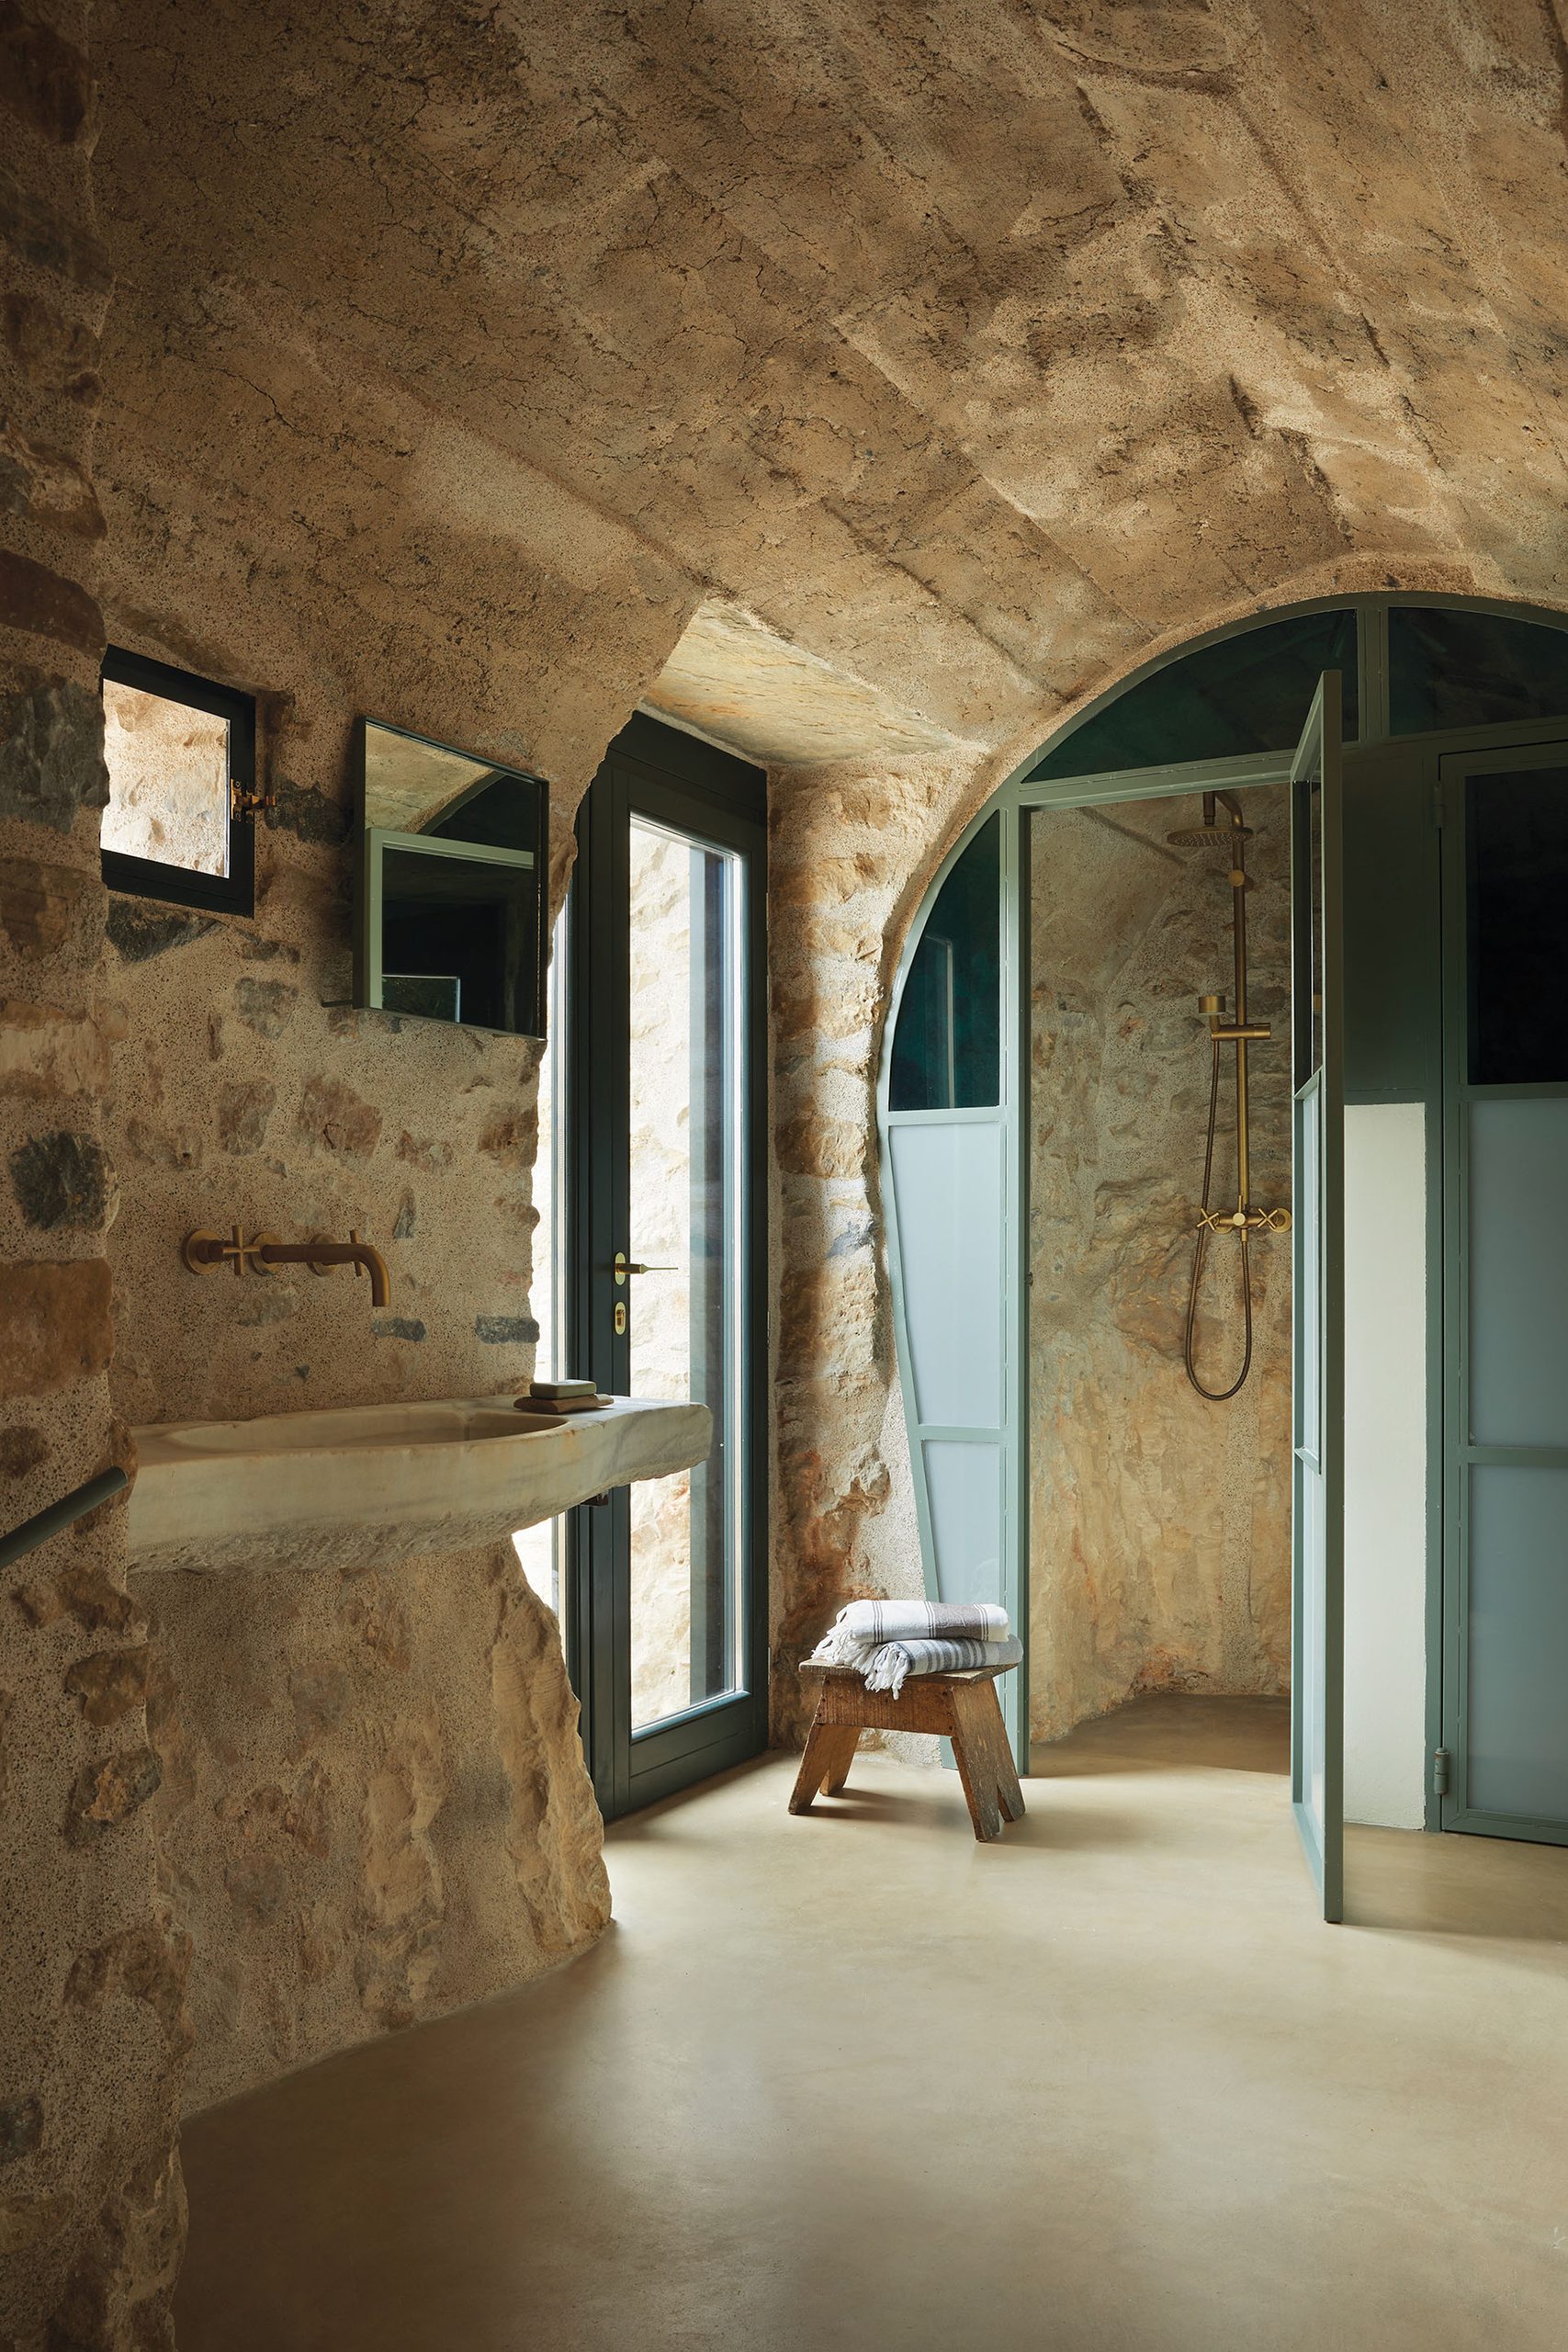
Indirect lighting emphasizes the enclosure and material character of the former reservoir. The pool also has independent access from the lower garden level, beside an open bathroom and shower, creating a direct relationship between the underground interior and the landscape outside.
Local construction and cultural references
The material palette deliberately combines elements associated with Mani with references drawn from the family’s different cultural backgrounds.
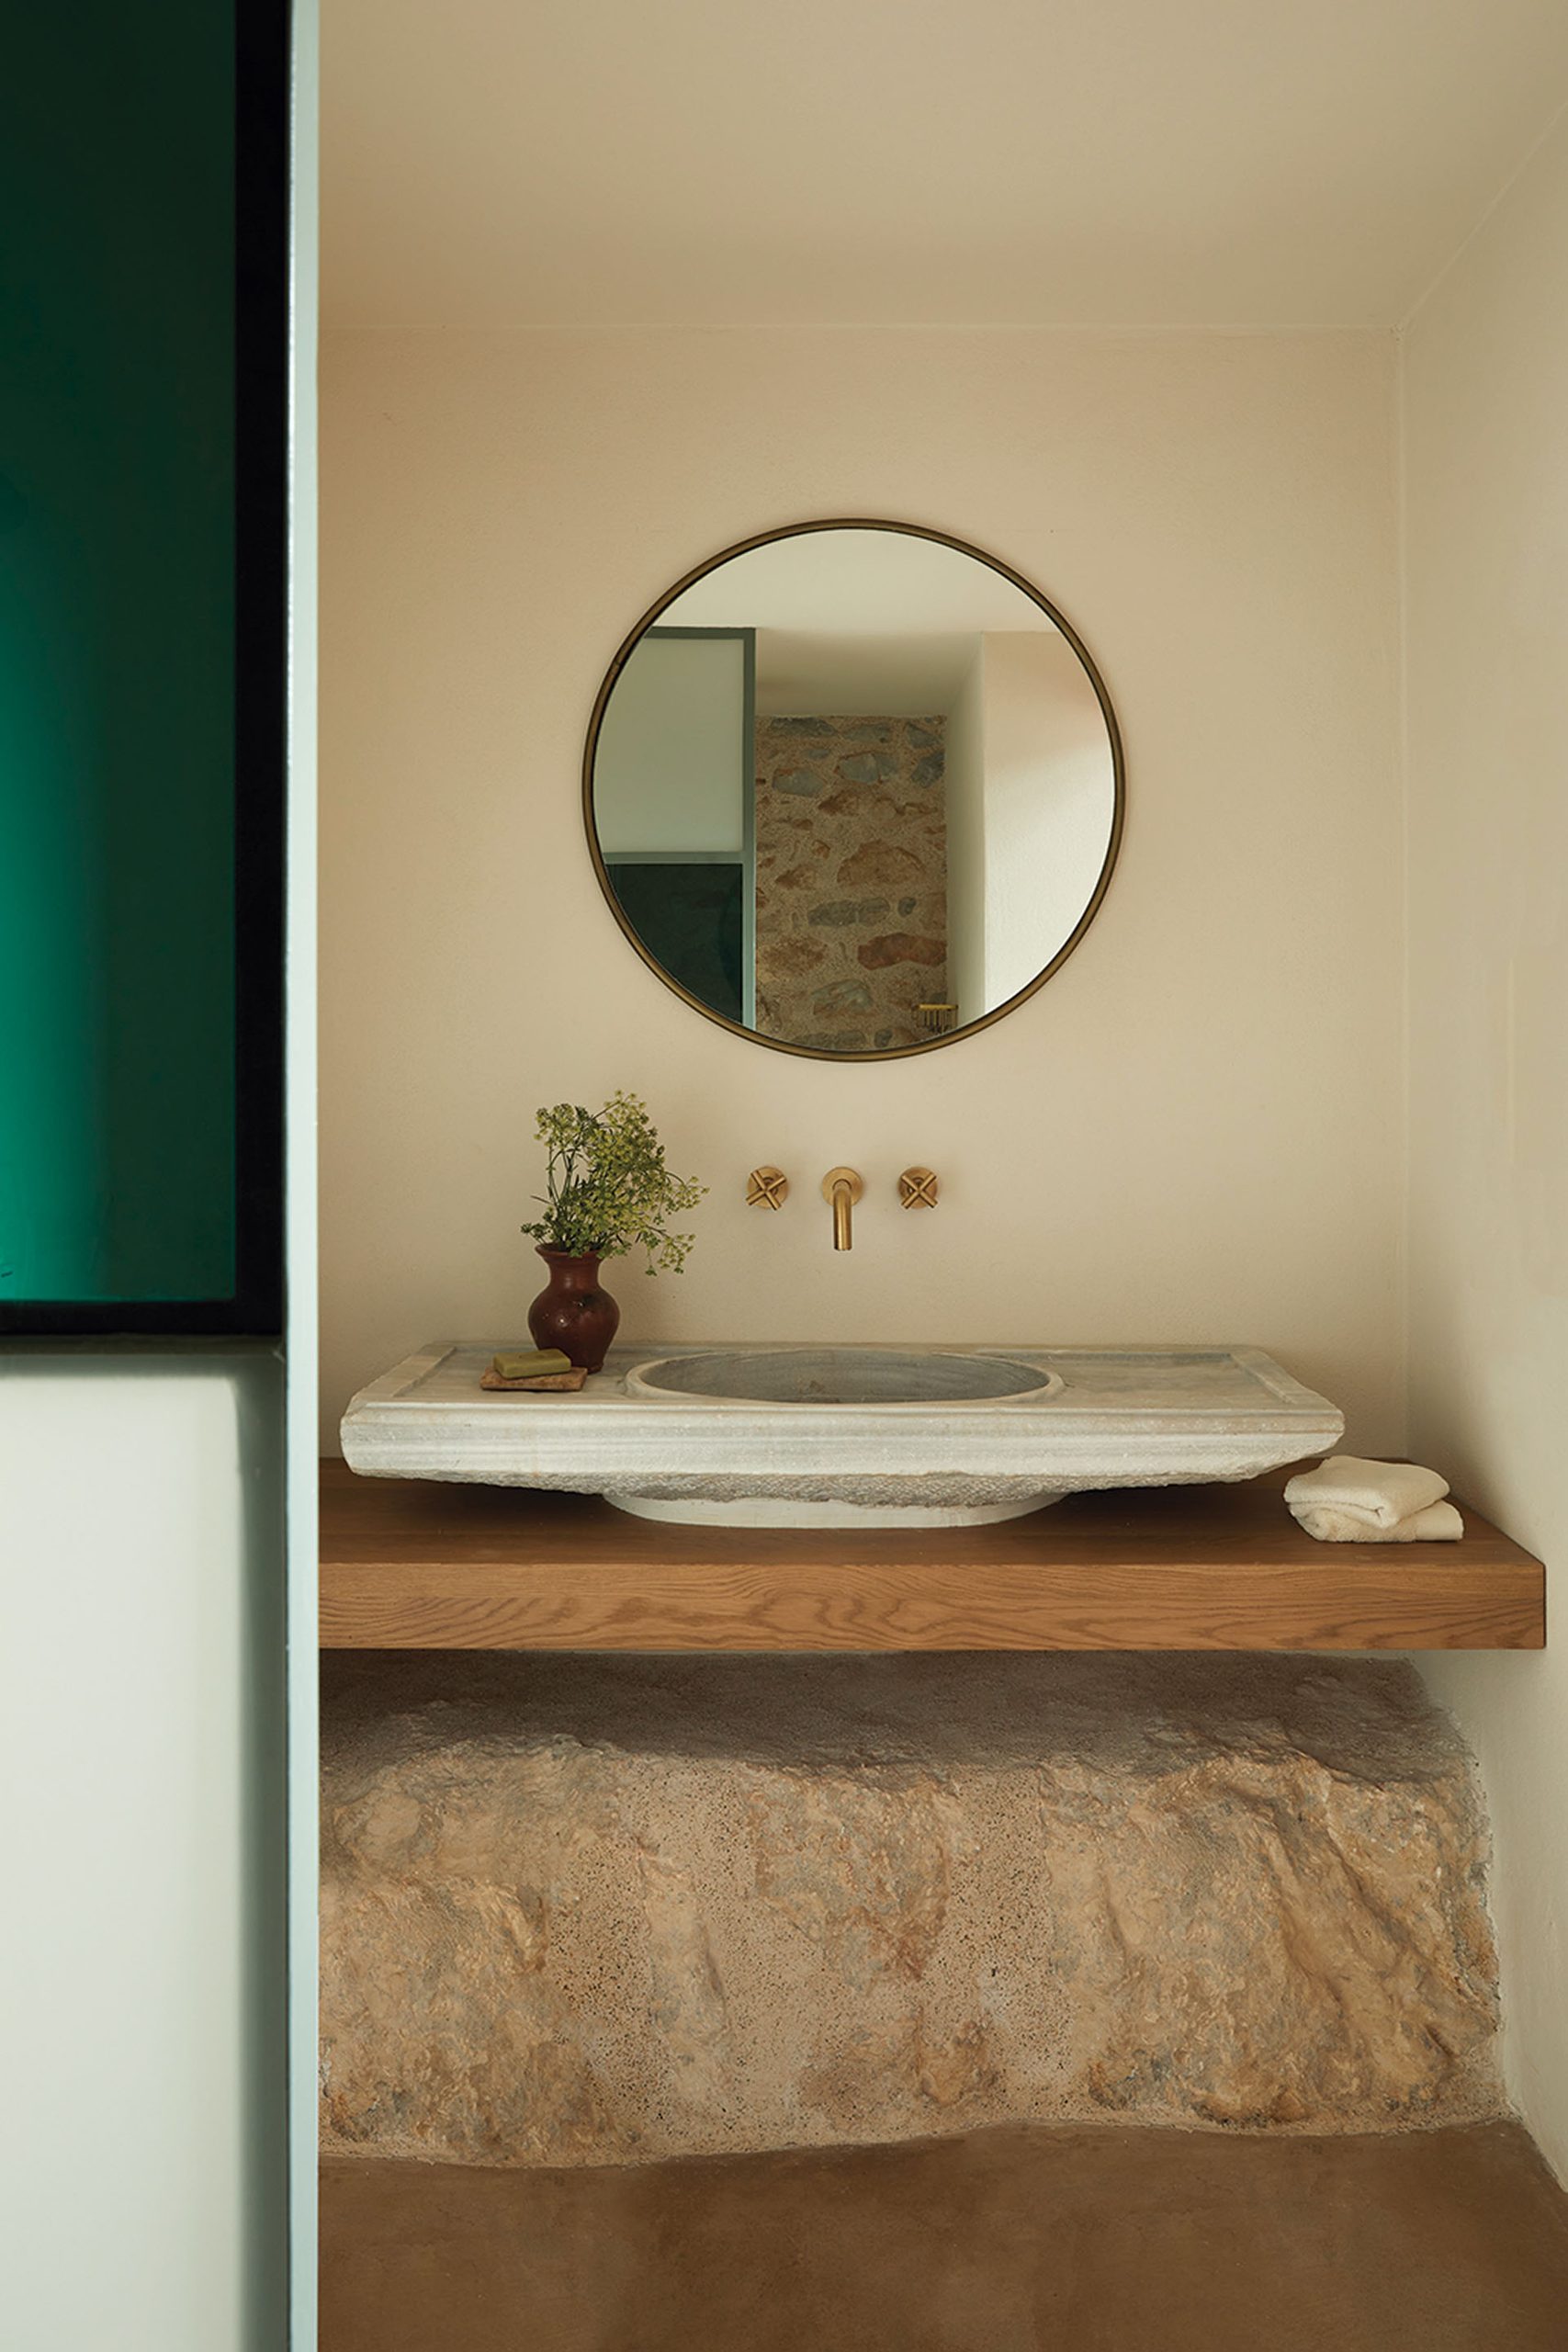
Existing stone walls are retained as the primary architectural material, while aged oak flooring and the timber roof reinforce the tactile character of the historic structures. Bronze details, reclaimed walnut panels and handcrafted Moroccan zellige tiles introduce additional layers without obscuring the original construction.
On the lower level, polished concrete floors establish a more restrained base alongside the stone masonry. Jade green and burgundy accents, white marble and timber furniture add colour and differentiate the individual rooms.
The result is not a uniform restoration palette, but a controlled coexistence of materials from different origins.
An India Yellow landmark
Externally, the house is distinguished by its India Yellow façade, a colour associated with the building’s earlier identity and retained as a recognizable presence within the village of Isna.
The colour differentiates the residence from the grey and earth-toned landscape without weakening the prominence of the original stone construction. Together with the restored timber elements and the limited new additions, it makes the different temporal layers of the building legible.
Paratiritirio ultimately treats restoration as a process of connection: between two existing structures, between interior and exterior routes, between a former water reservoir and a new domestic use, and between the architectural traditions of Mani and the cultural background of the family.
The project was first published in print in Maison de Campagne 2024.
https://ek-mag.com/wp-content/uploads/2026/10/EtsiArchitects0246-web.jpg
https://ek-mag.com/wp-content/uploads/2026/10/EtsiArchitects0253-web.jpg
https://ek-mag.com/wp-content/uploads/2026/10/EtsiArchitects5469-web.jpg
https://ek-mag.com/wp-content/uploads/2026/10/EtsiArchitects5522-web.jpg
https://ek-mag.com/wp-content/uploads/2026/10/EtsiArchitects5543-web.jpg
https://ek-mag.com/wp-content/uploads/2026/10/EtsiArchitects5590-web.jpg
https://ek-mag.com/wp-content/uploads/2026/10/EtsiArchitects5288-web.jpg
https://ek-mag.com/wp-content/uploads/2026/10/EtsiArchitects5334-web.jpg
https://ek-mag.com/wp-content/uploads/2026/10/EtsiArchitects5422-web.jpg
https://ek-mag.com/wp-content/uploads/2026/10/EtsiArchitects5366-web.jpg
https://ek-mag.com/wp-content/uploads/2026/10/EtsiArchitects5396-web.jpg
https://ek-mag.com/wp-content/uploads/2026/10/EtsiArchitects5429-web.jpg
https://ek-mag.com/wp-content/uploads/2026/10/bl_page-0001-web.jpg
https://ek-mag.com/wp-content/uploads/2026/10/bb1_page-0001-web.jpg
https://ek-mag.com/wp-content/uploads/2026/10/bb2_page-0001-web.jpg
https://ek-mag.com/wp-content/uploads/2026/10/Bill-Booth-scan-011220_page-0001-web.jpg
Related Posts