Gambit Office in Gliwice by KWK Promes
Architecture:
Photography:

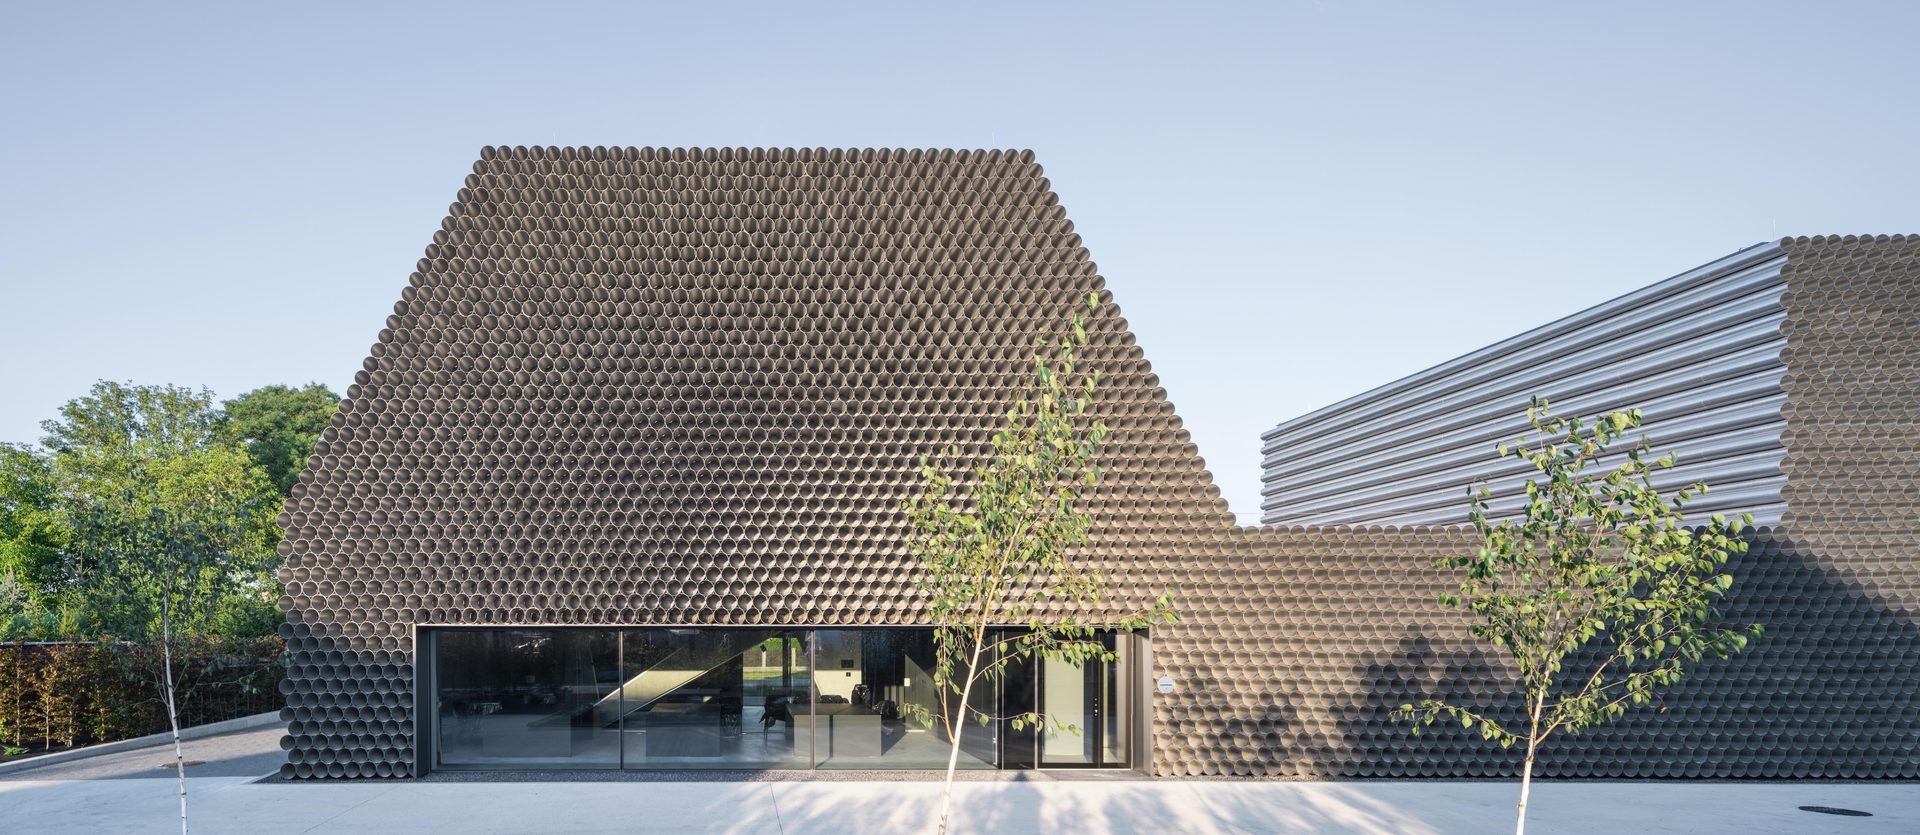
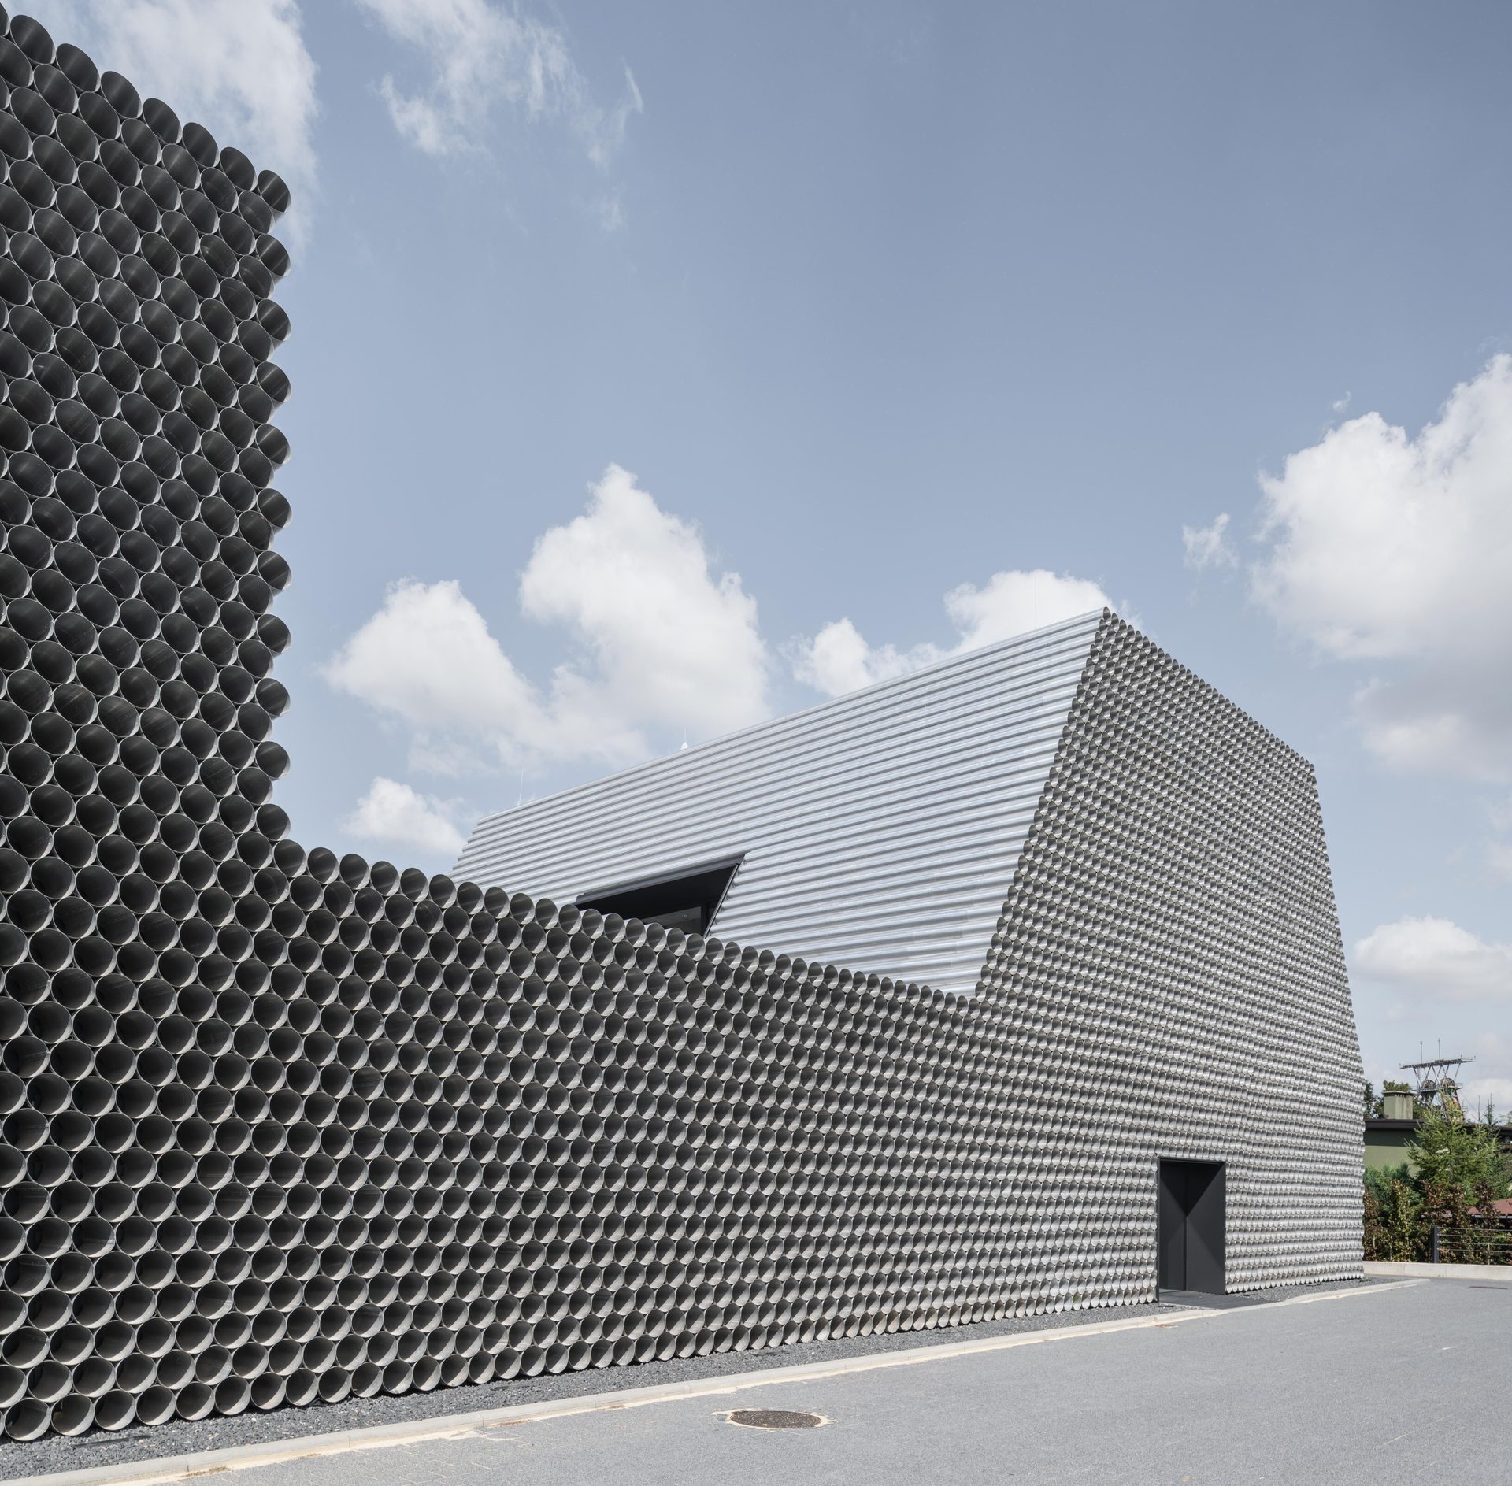
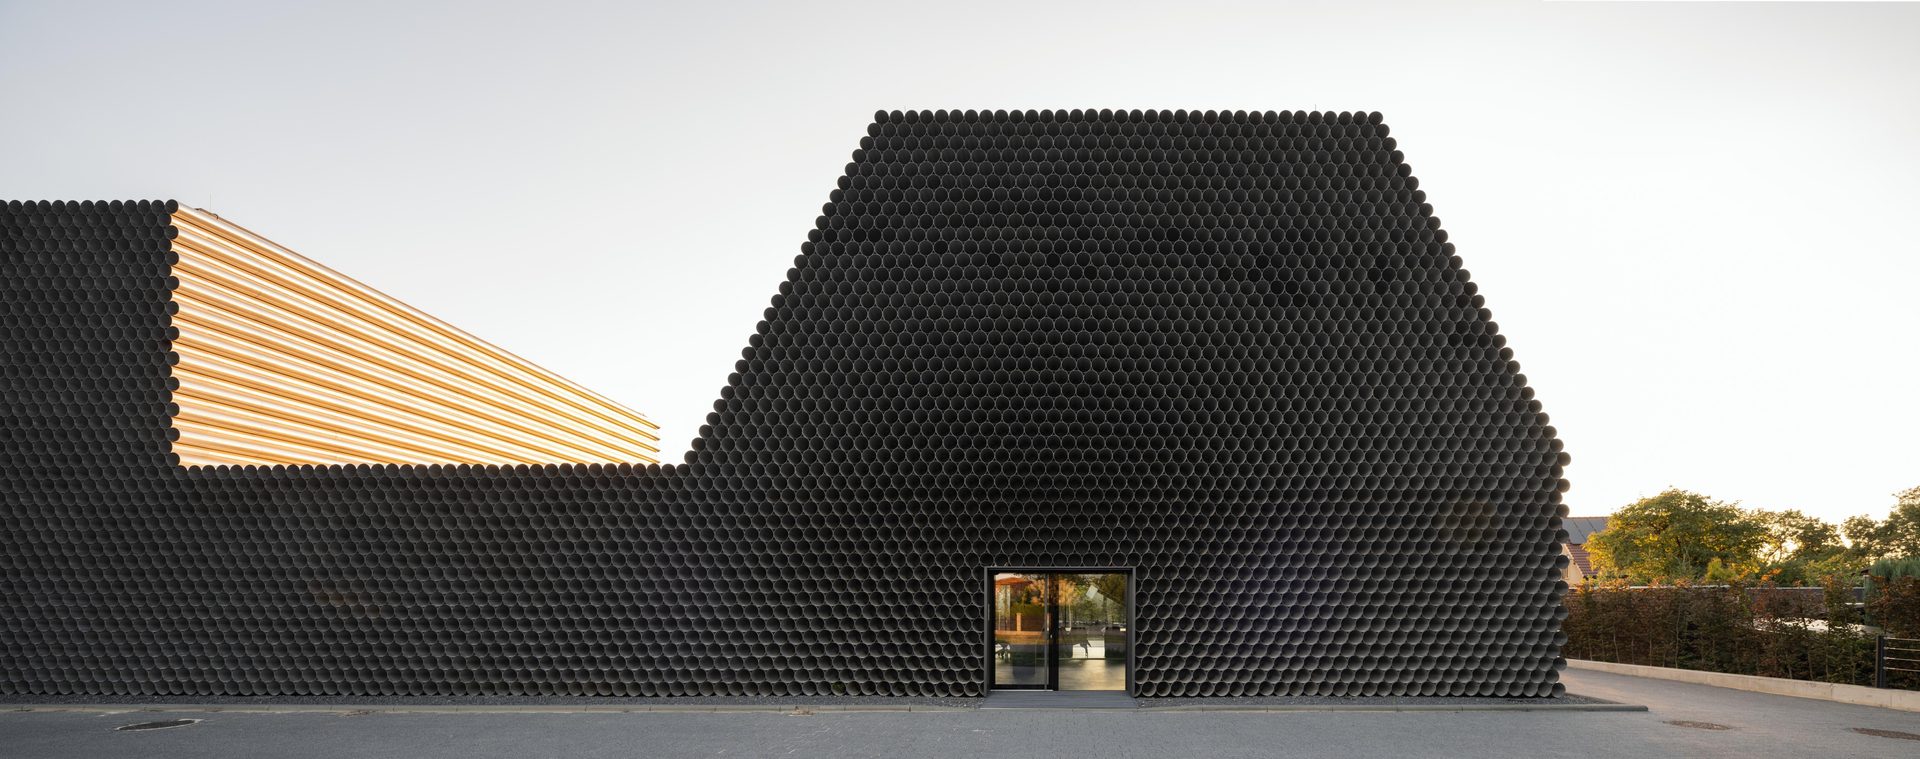
In Gliwice, Poland, Robert Konieczny KWK Promes transform the headquarters of pipe distributor Gambit into an architectural expression of the company’s own activity. The office and warehouse complex is conceived as a unified composition resembling a stack of pipes, translating an industrial product into both building form and corporate identity.
The project originated from a demanding brief: the new headquarters needed to operate as a recognizable showcase while remaining as economical as possible. Rather than separating the representative offices from a conventional industrial shed, the architects developed a common formal language for the entire programme.
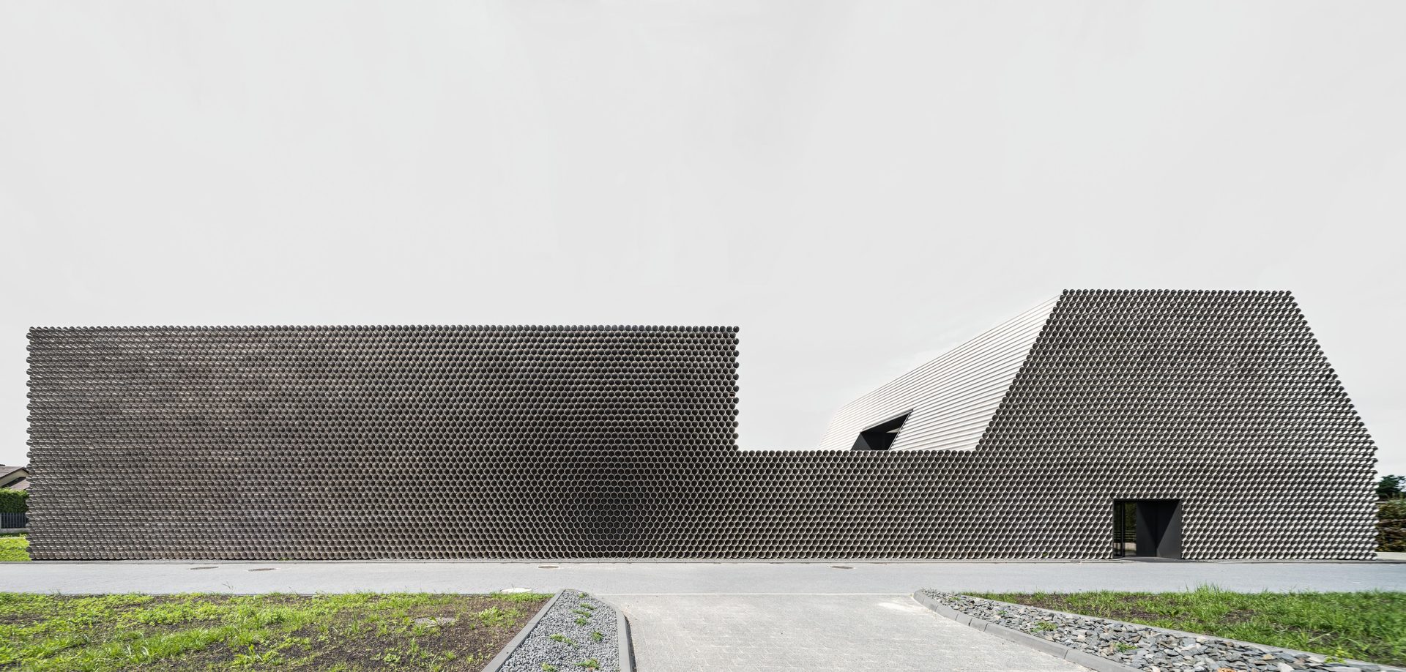
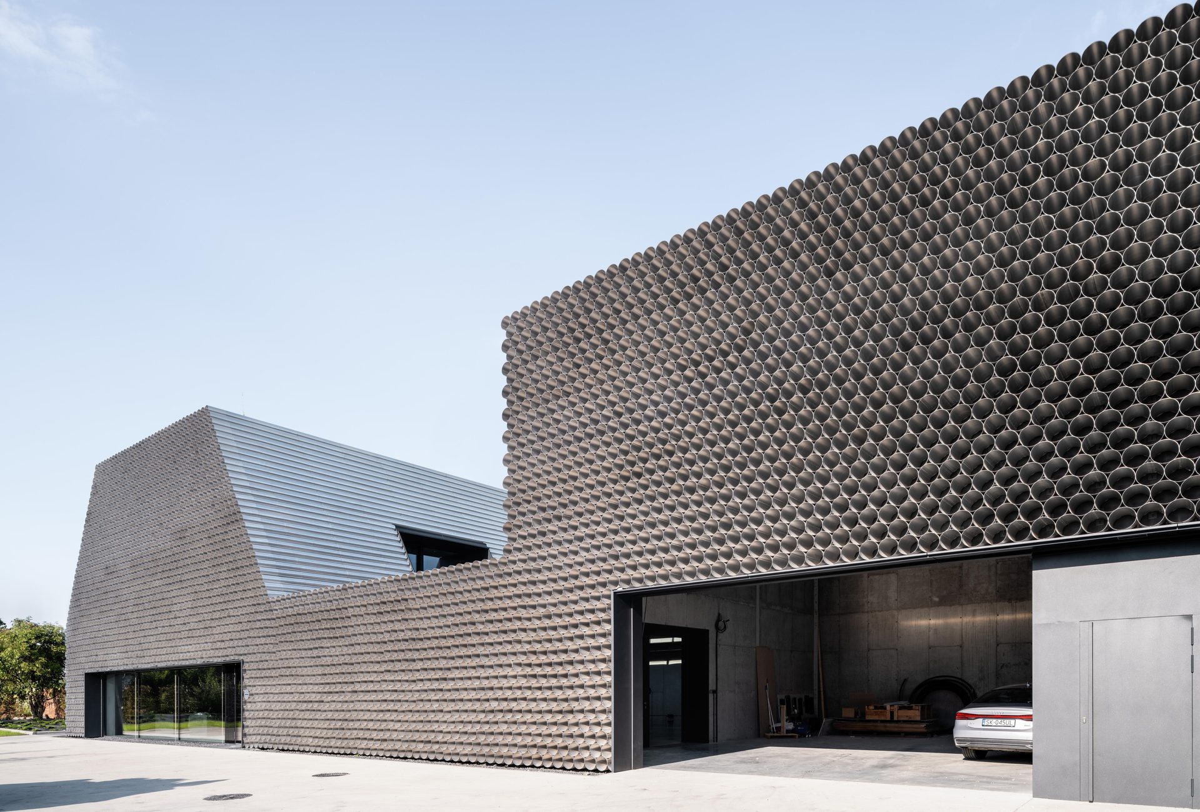
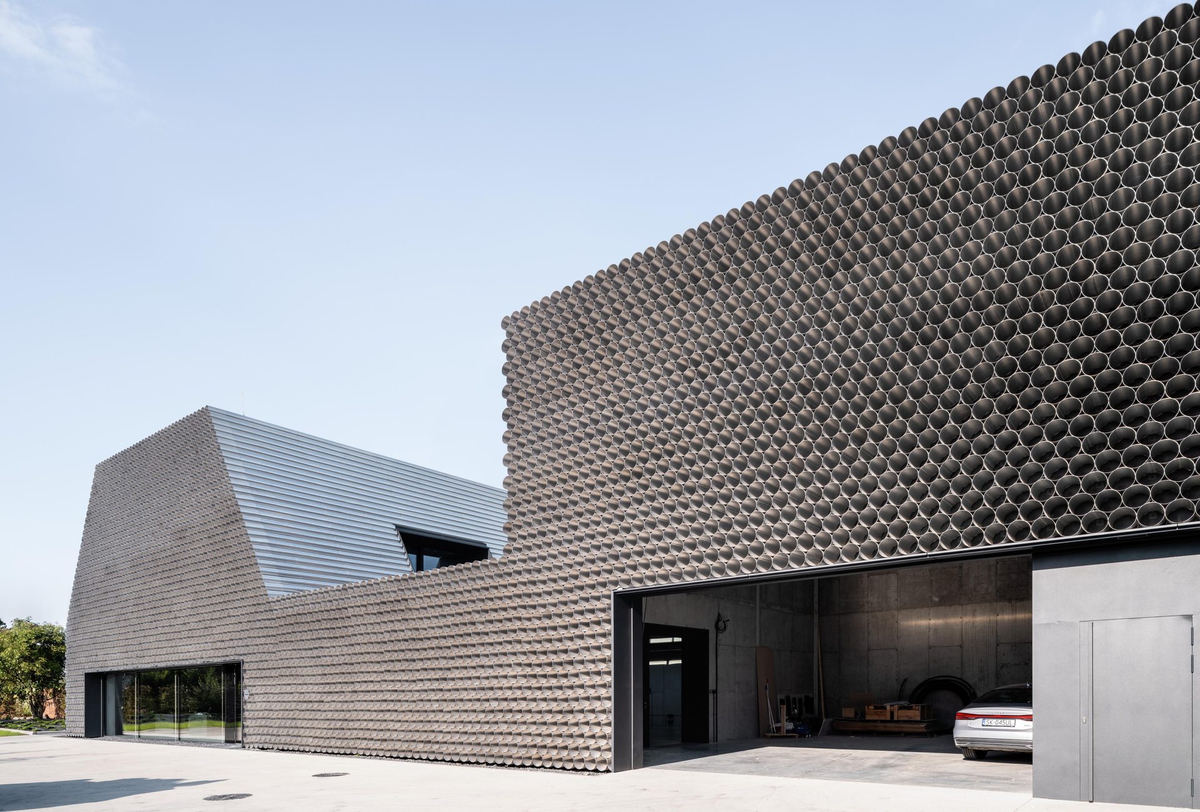
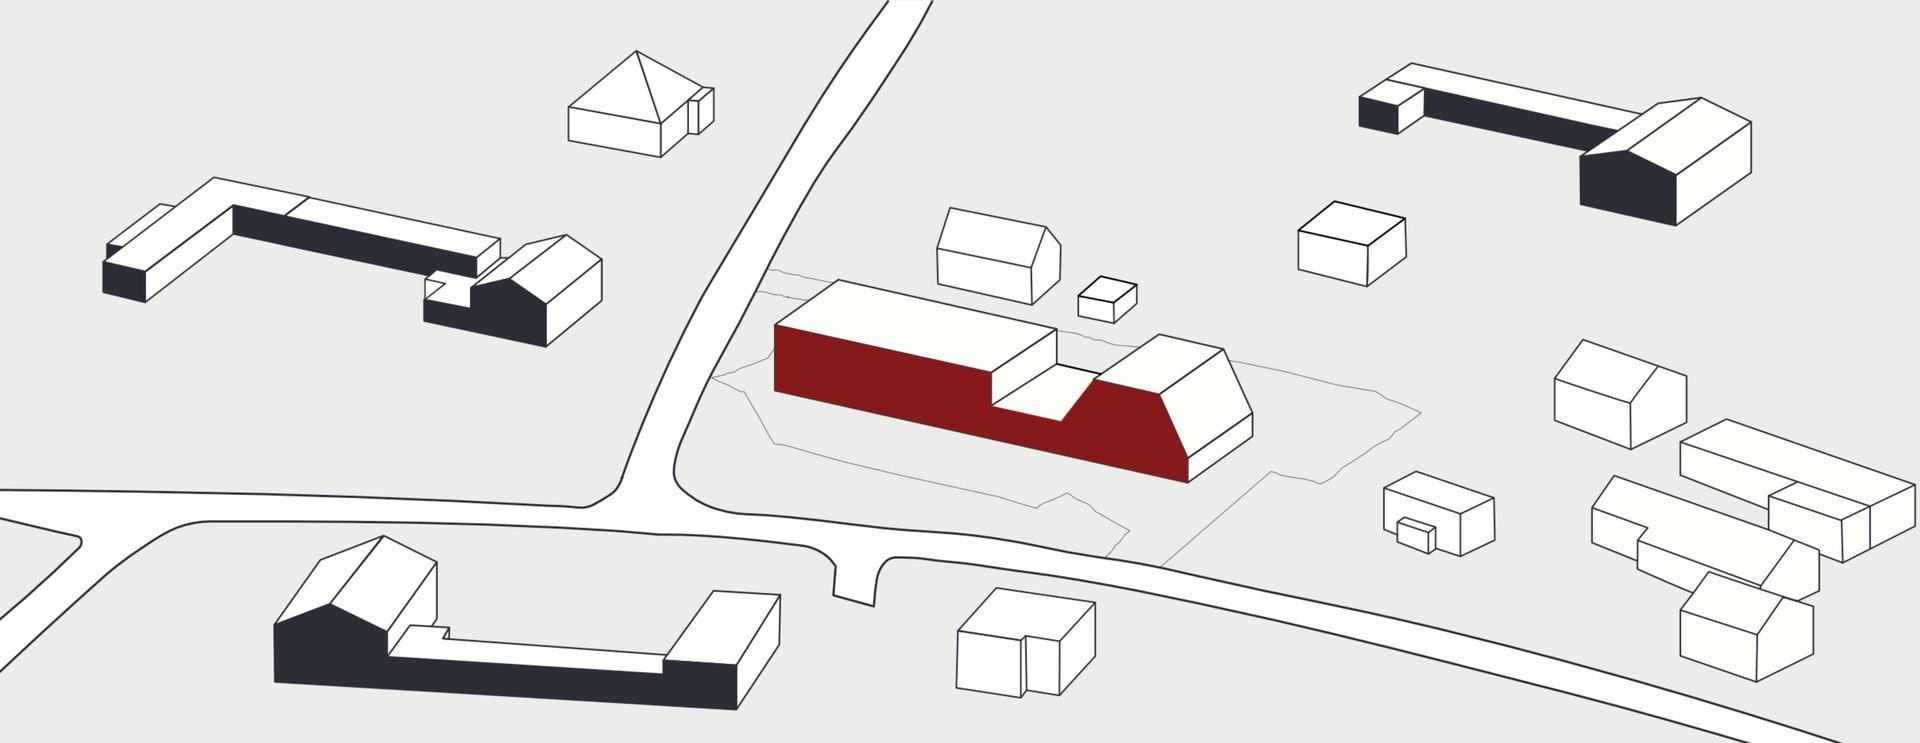
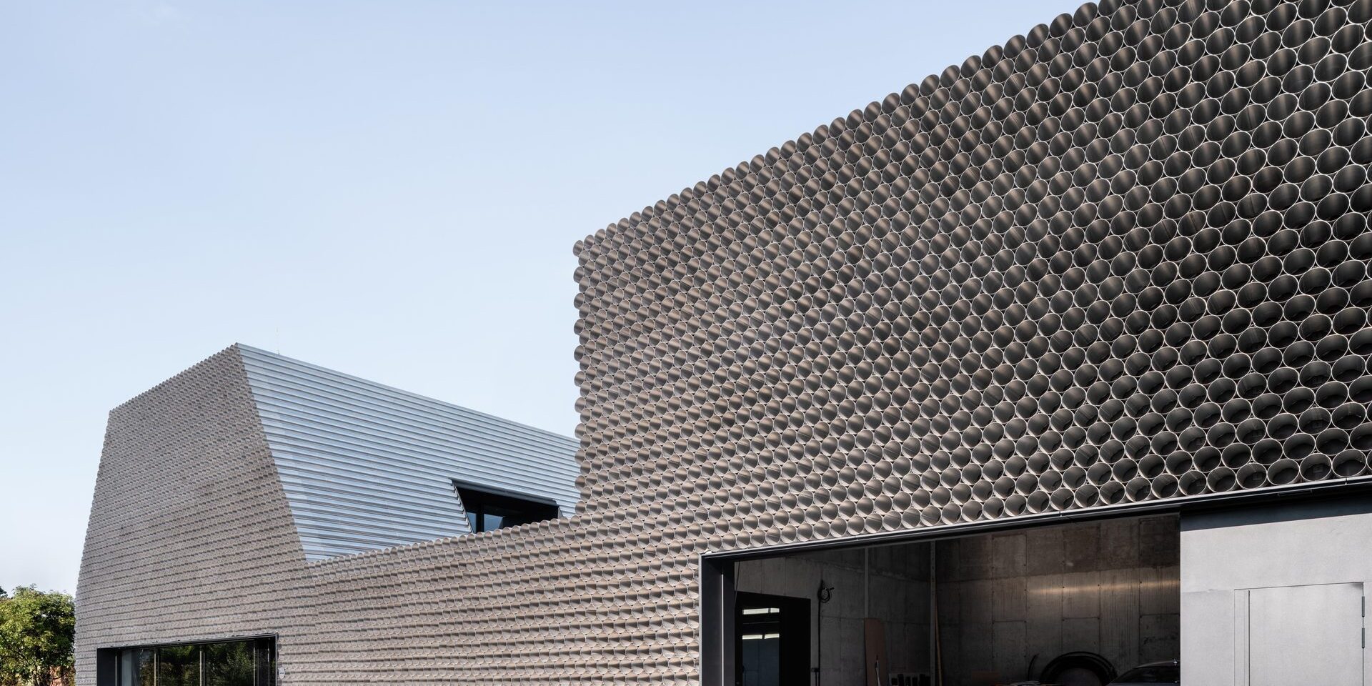
Three principal functions shape the composition: warehouse, order-preparation workshop and offices. The two-storey volume with inclined walls accommodates the offices, while a lower section houses the workshop and a taller cuboid contains the unheated warehouse.
The surrounding urban fabric also informed the geometry. The former industrial site borders a residential area characterized by pitched-roof houses and elongated ancillary buildings. Towards the street, Gambit establishes a defined frontage. Seen from the neighbourhood, however, its fragmented mass breaks down into a scale closer to the surrounding development.
The characteristic roof inclination derives directly from the geometry of stacked cylindrical pipes. Their arrangement determines the angle of repose and consequently the pitch of the office roof. On the upper level, the volume is further trimmed to comply with local height regulations and avoid unnecessary enclosed space.
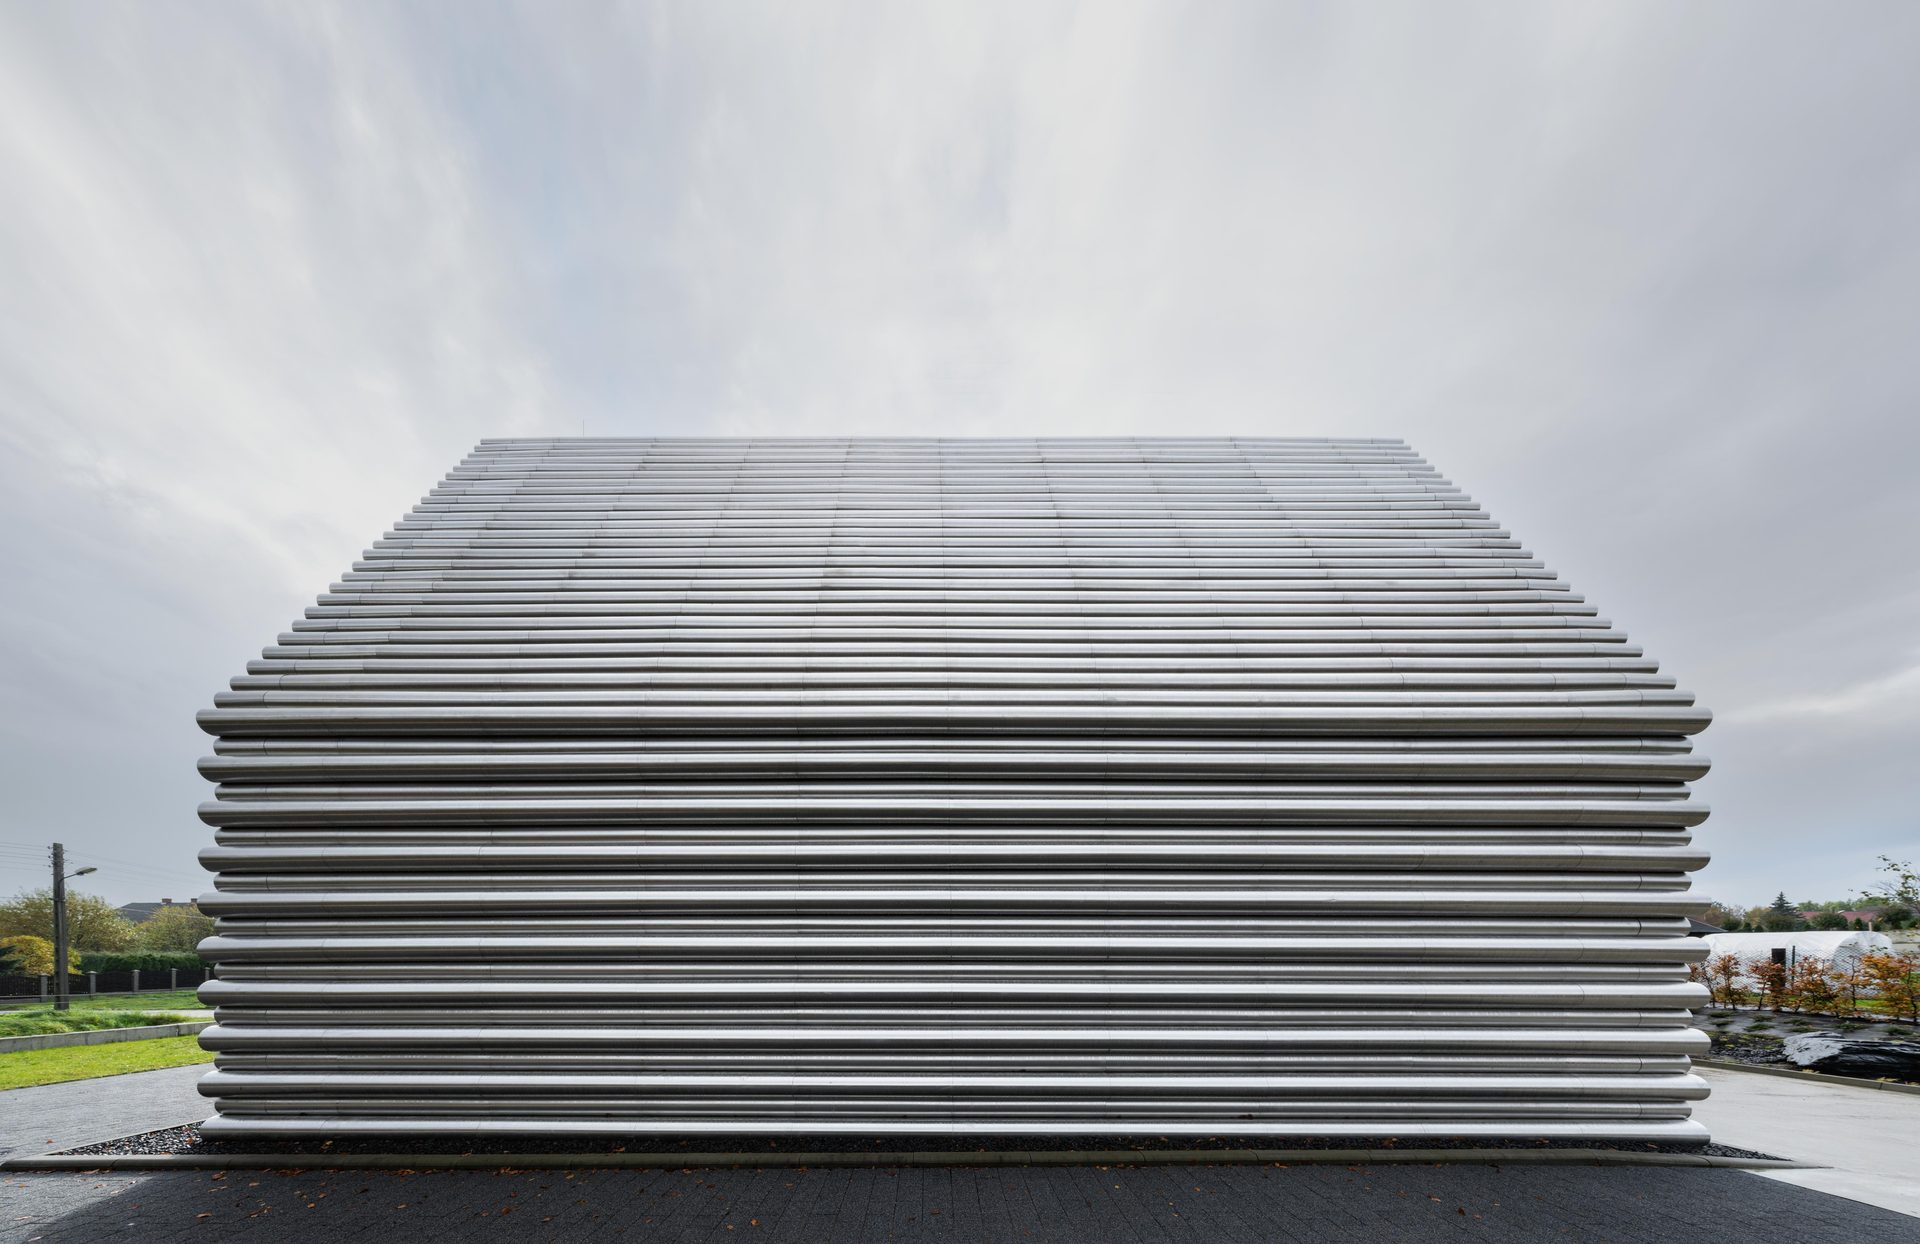
The initial intention was to clad the building with the actual pipes distributed by Gambit. Their use would have reinforced the connection between architecture and the client’s product while reducing material costs.
However, the underground pipes proved unsuitable for exterior architectural use because of their response to UV exposure and fire-safety requirements. Instead, the architects selected inexpensive raw aluminium sheet, a material already tested in previous KWK Promes projects.
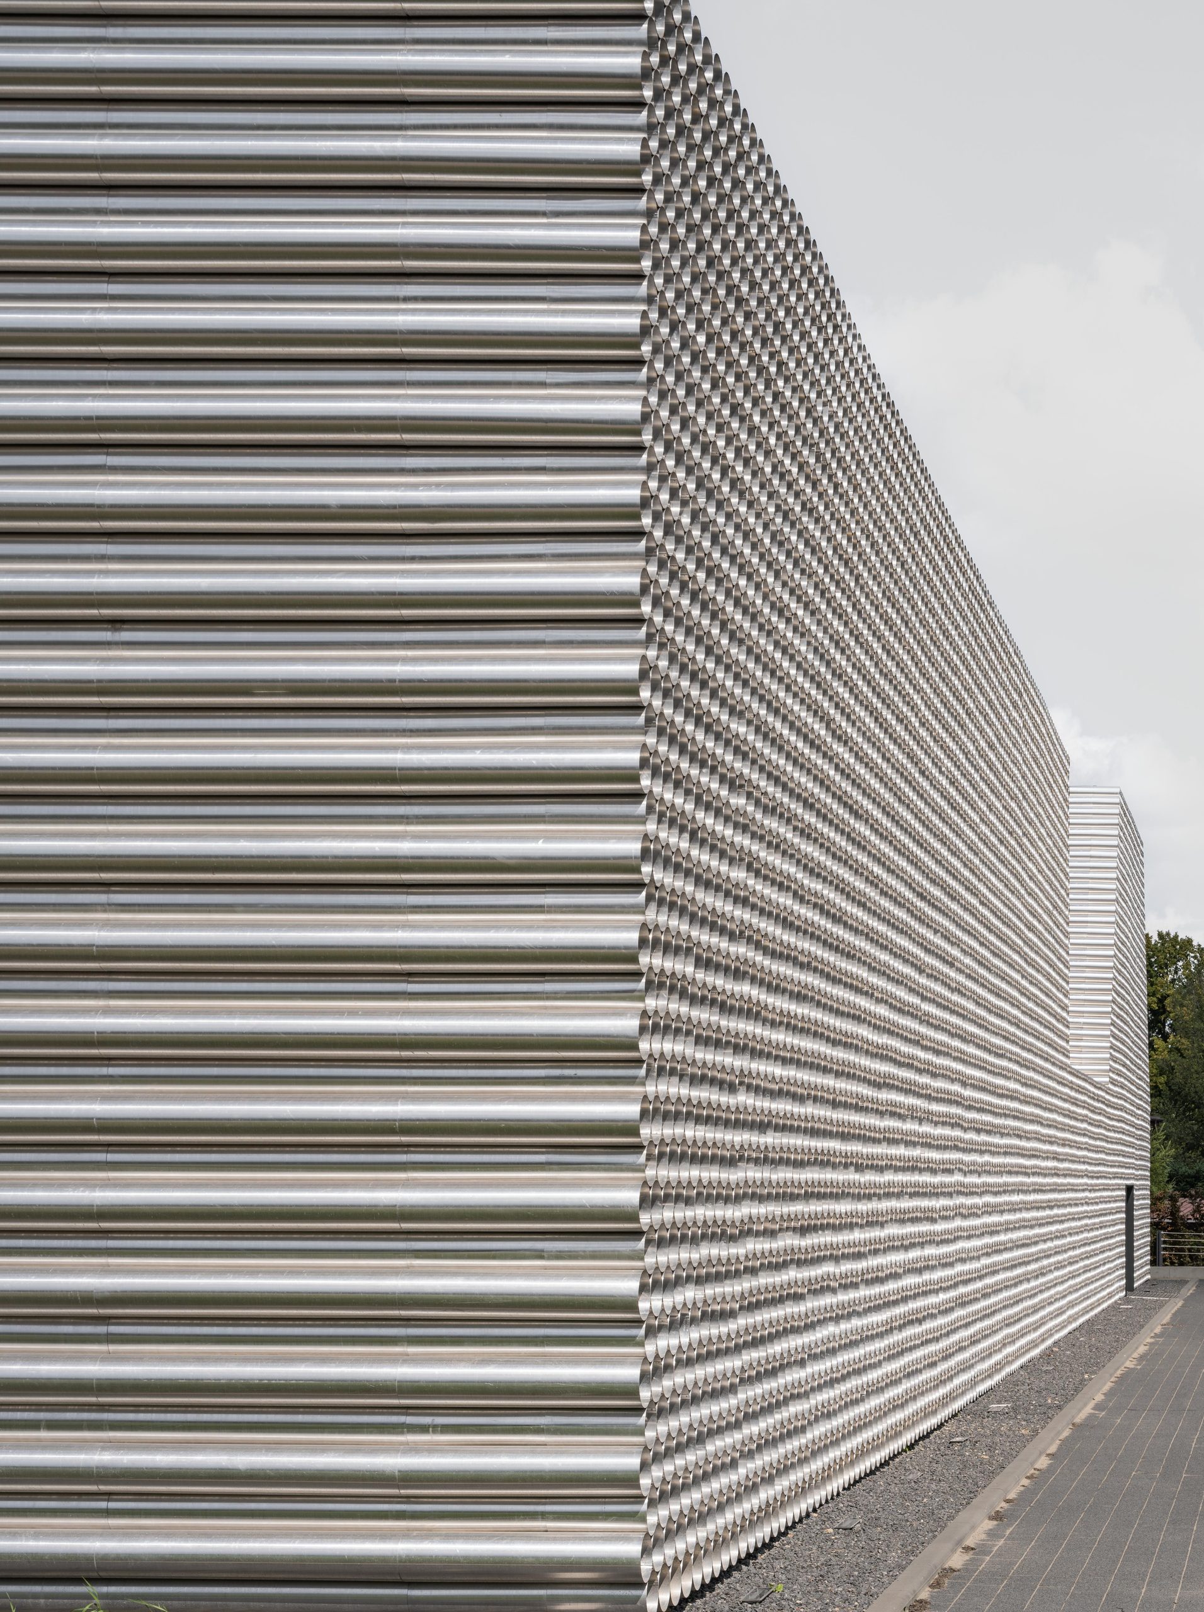
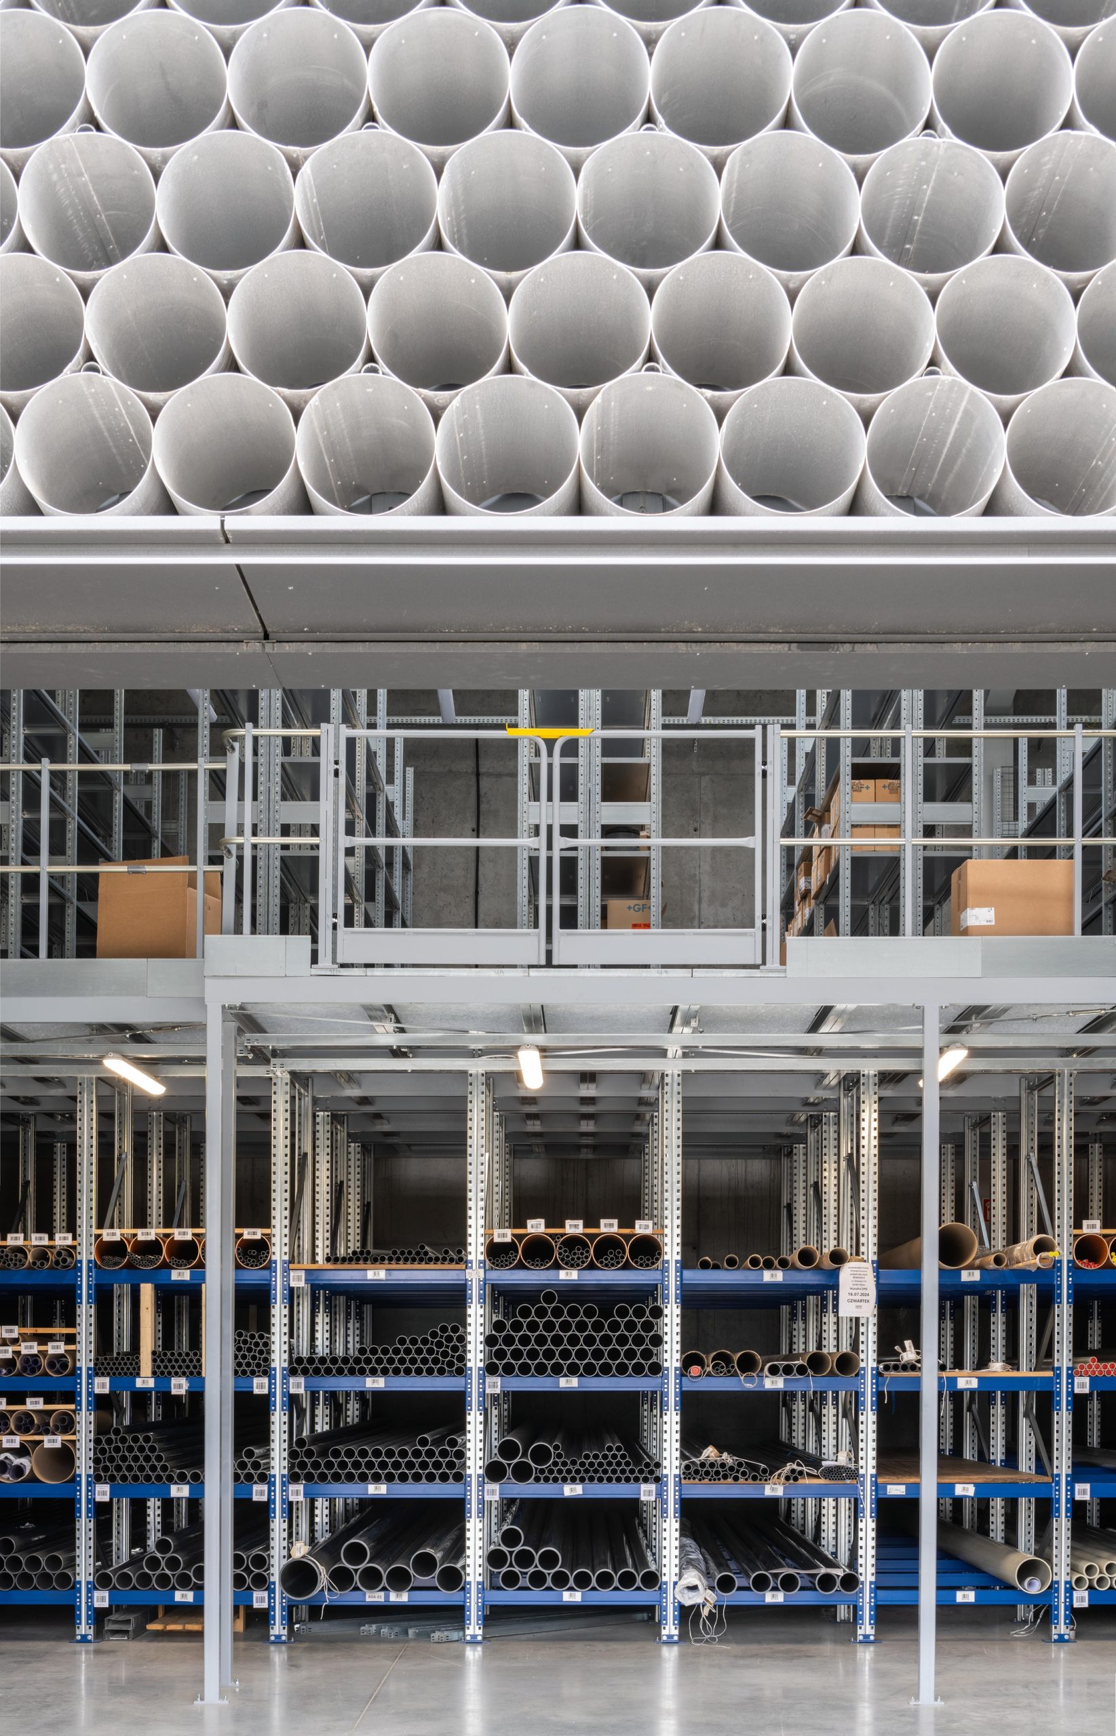
The aluminium develops a matte patina with age and gradually acquires a raw appearance. Its durability and limited maintenance requirements also support a broader approach in which the environmental performance of architecture is considered beyond initial construction and includes the long-term operation of the building.
The cylindrical elements along the edges are capped to prevent wind-generated noise. At the same time, the decision to omit protective bird netting leaves open the possibility for the envelope to provide shelter for wildlife.
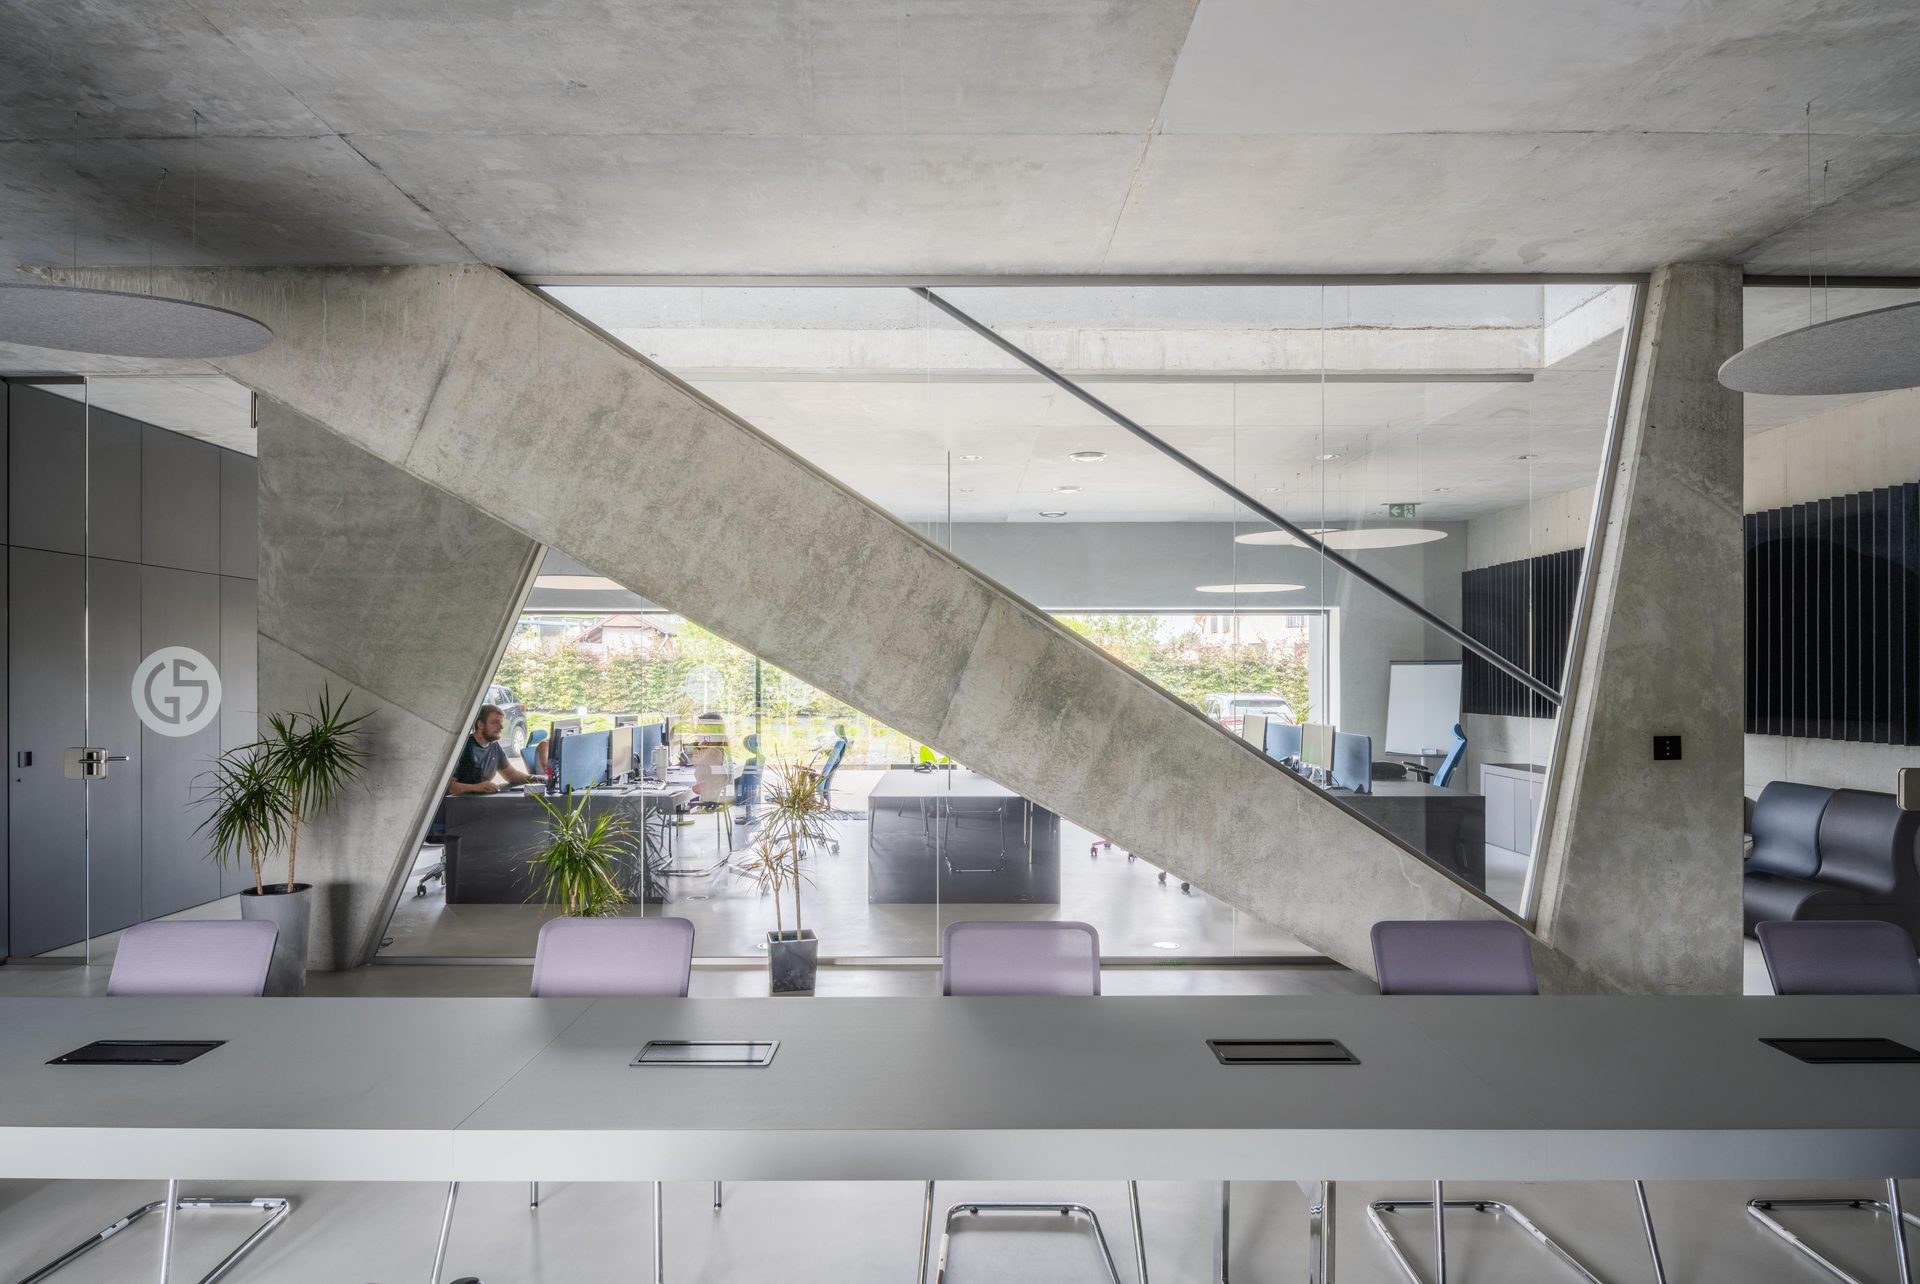
Natural light enters the ground-floor offices through conventional glazing facing a small garden inserted within the predominantly hard-surfaced industrial site. On the upper level, storage and auxiliary spaces are illuminated through skylights, allowing the perimeter walls to remain free and adaptable.
A terrace on the roof of the lower workshop volume provides an outdoor relaxation area for employees, introducing a sheltered communal space within a site otherwise largely occupied by vehicle and truck circulation.
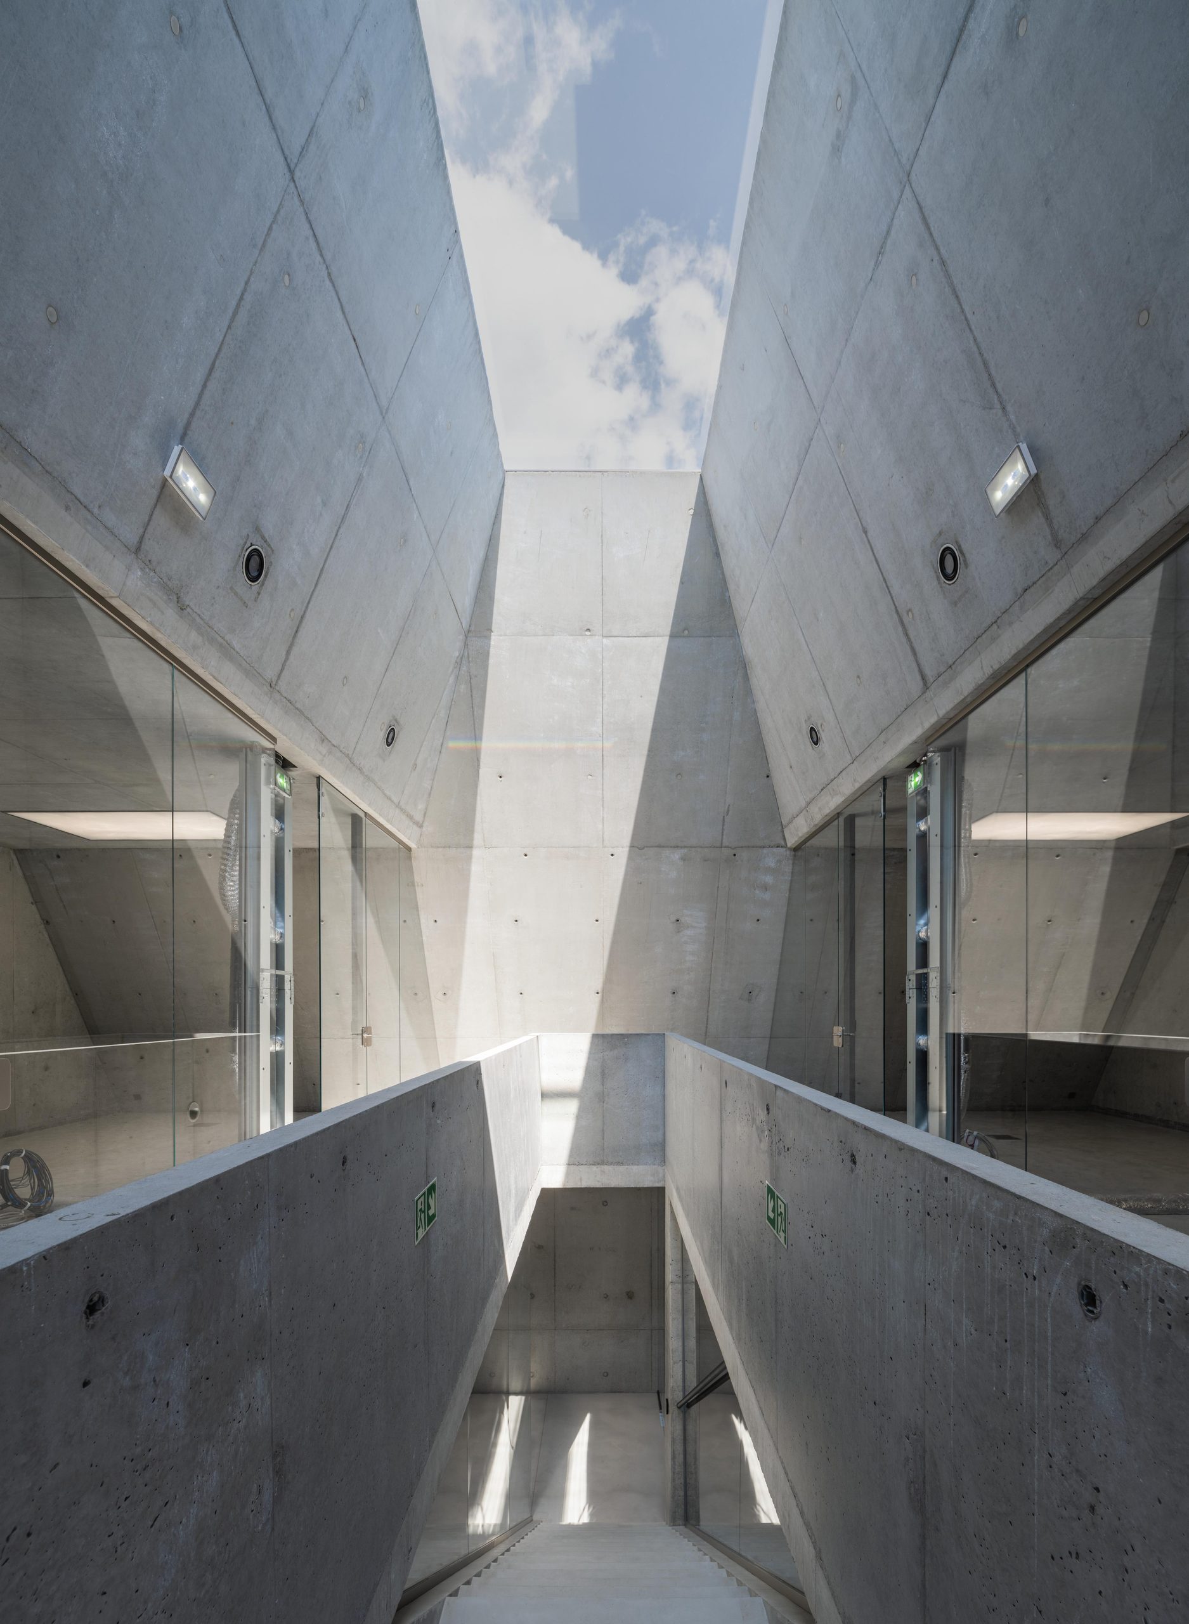
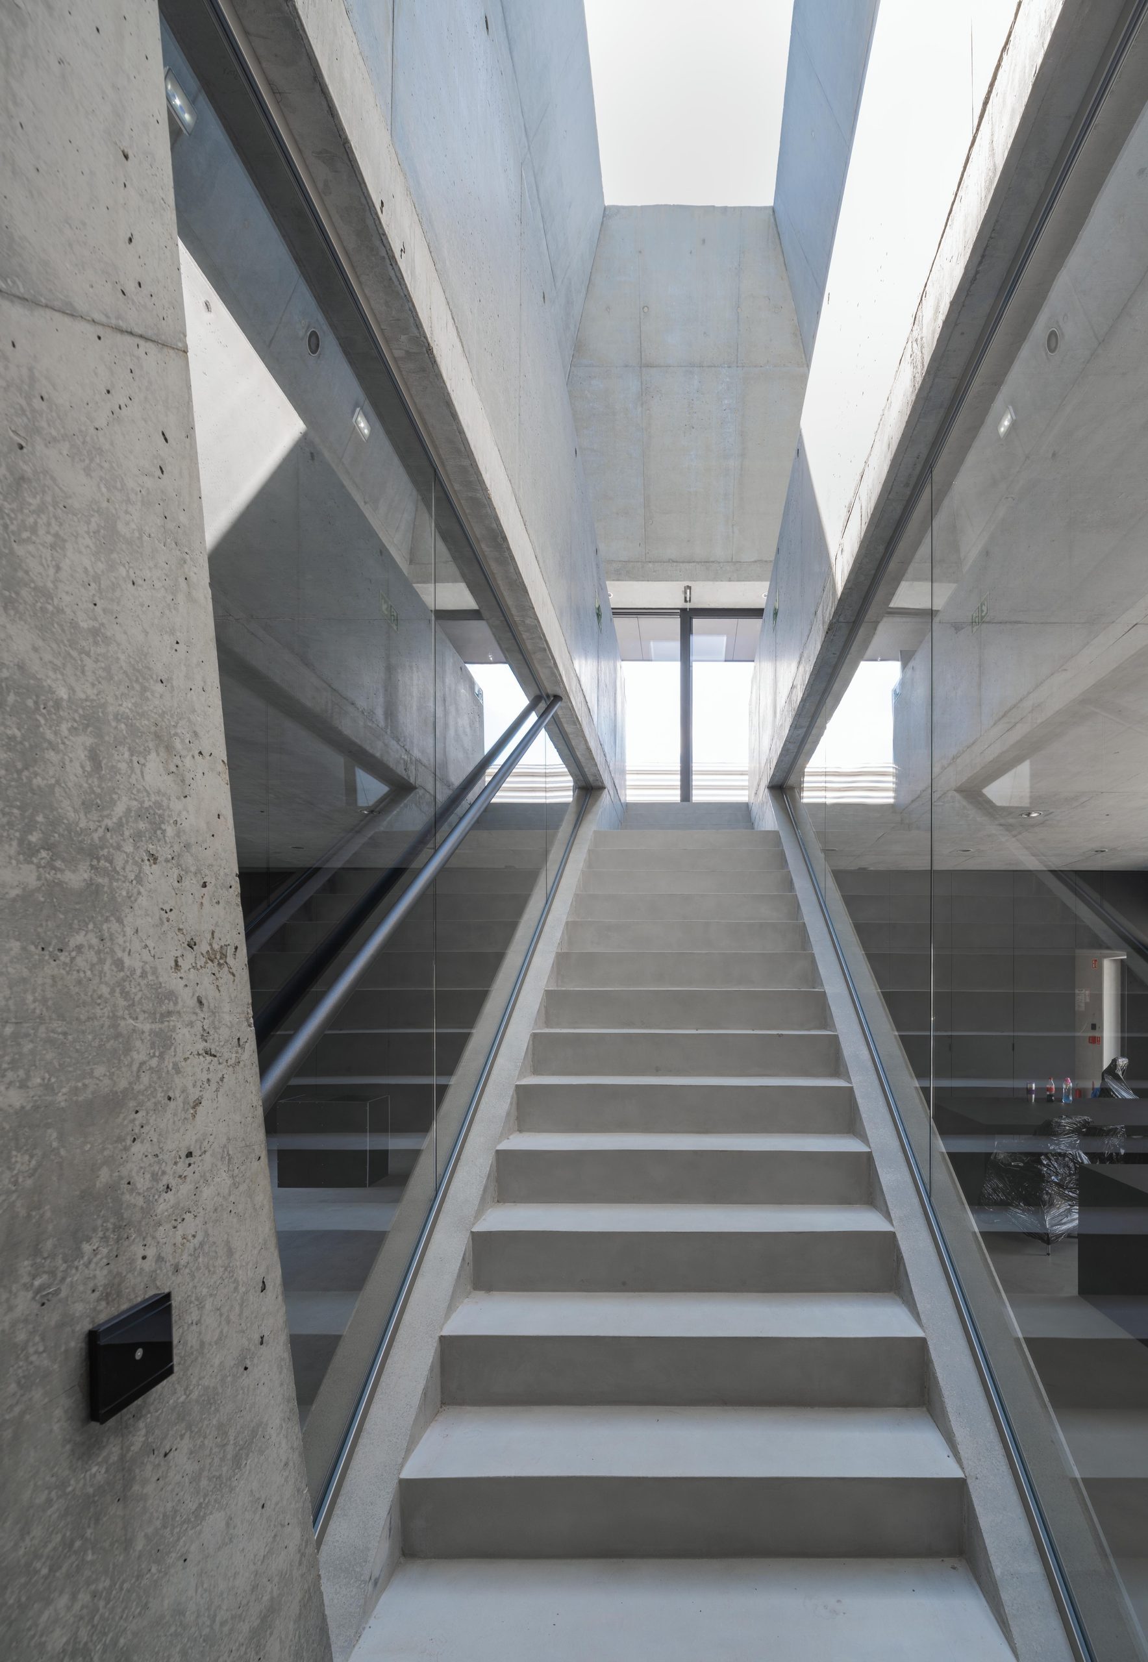
Rather than treating offices, logistics and storage as separate architectural components, Gambit Office brings them together within one recognizable envelope. Corporate identity therefore emerges not through applied signage or decoration, but through the direct relationship between programme, material and form.