University of Guelph Honey Bee Research Centre by Moriyama Teshima Architects
Architecture:
Photography:

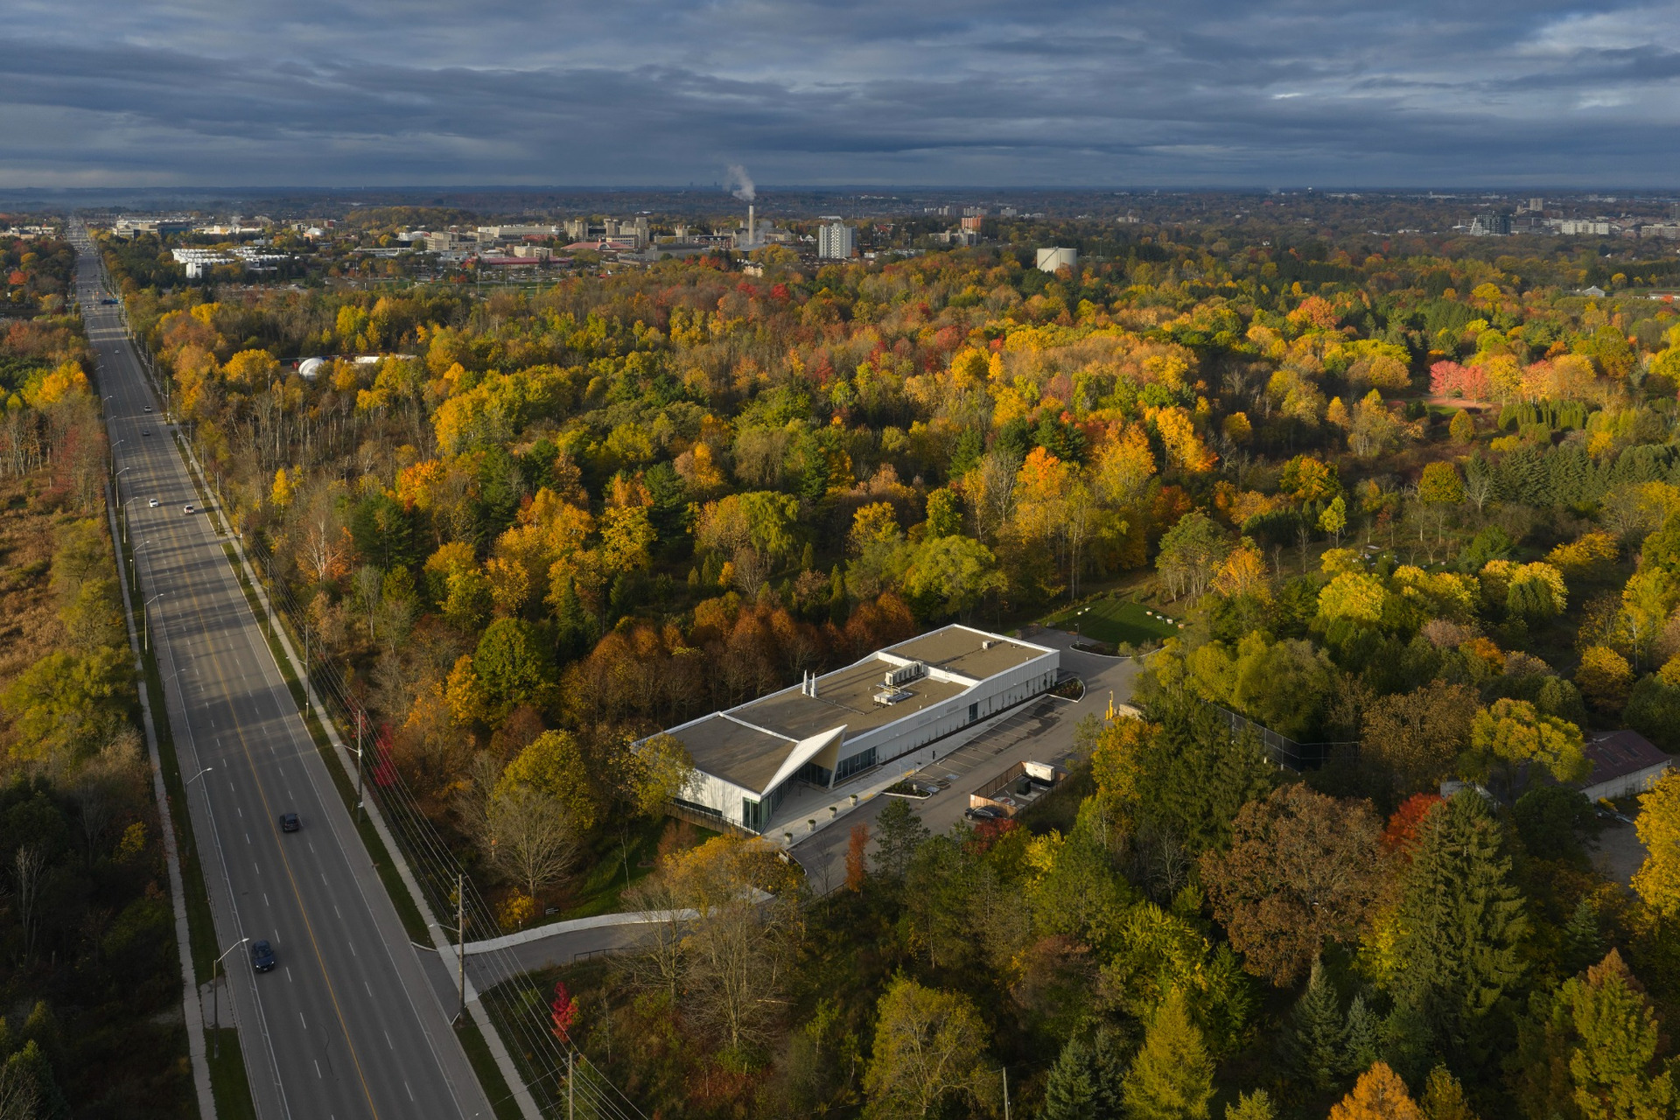
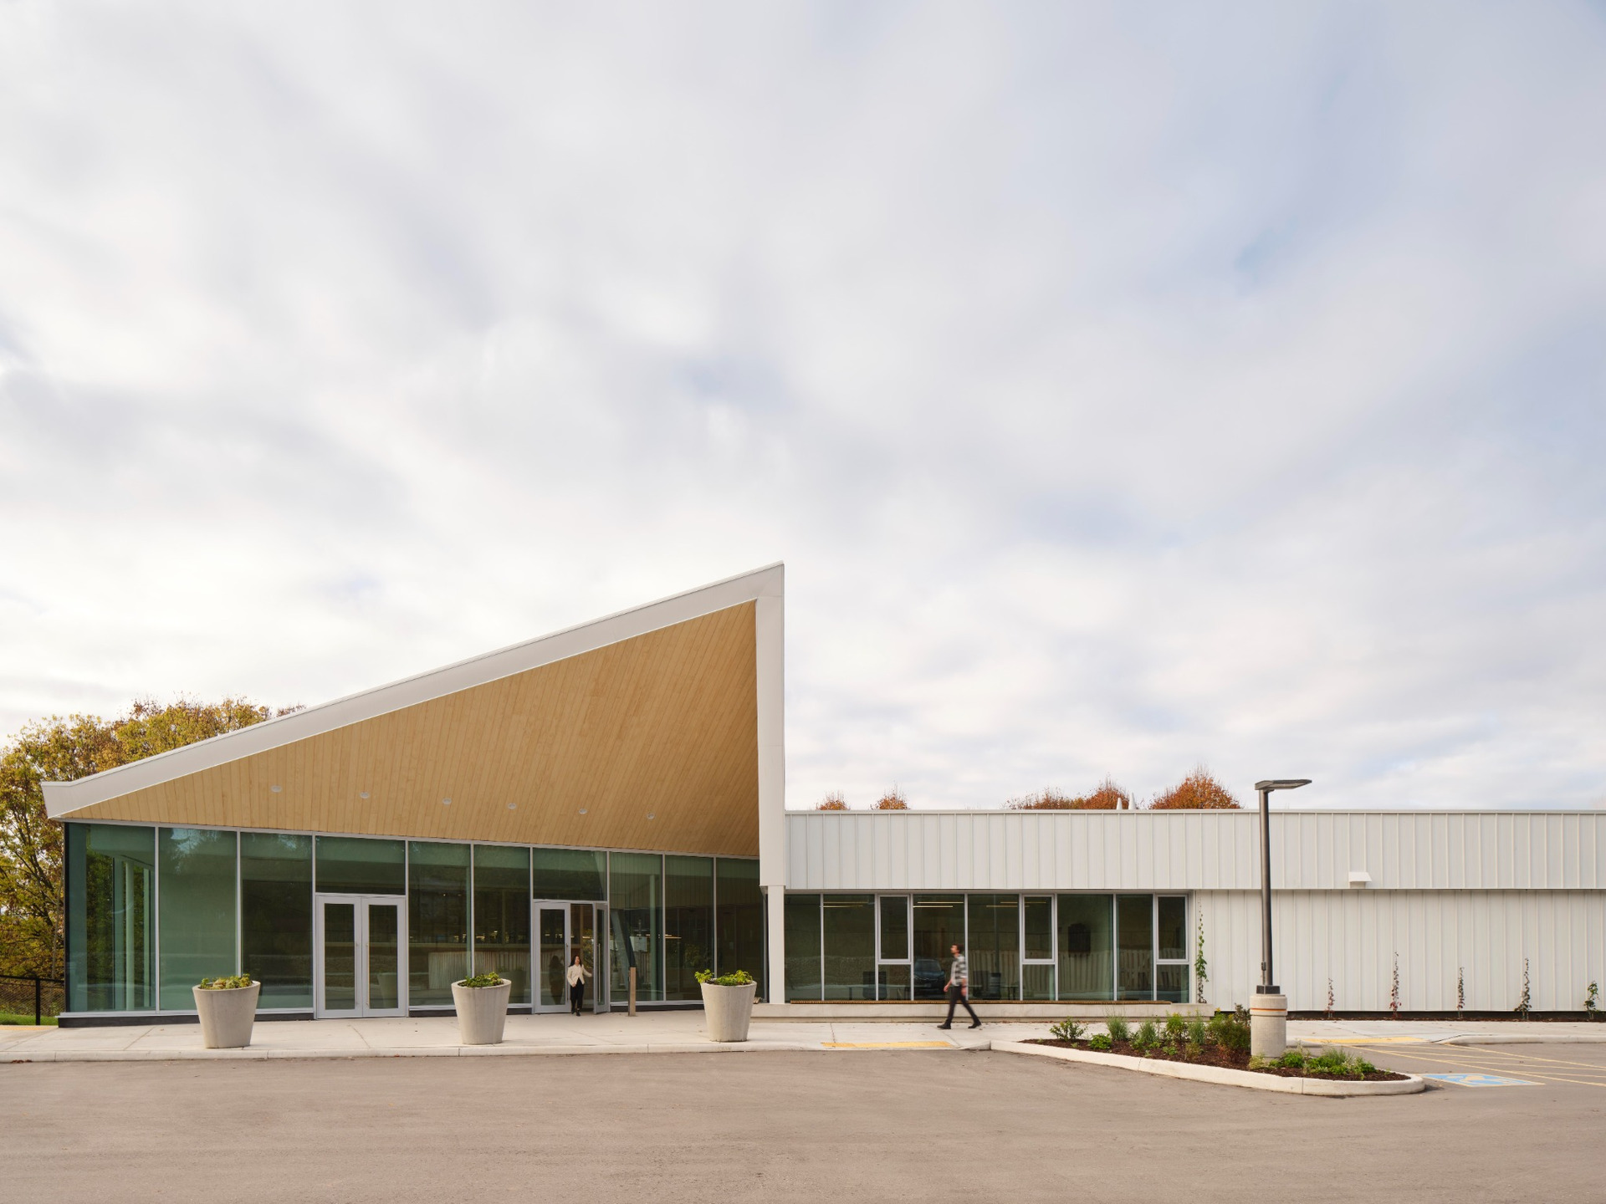
Located next to the University of Guelph Arboretum in Ontario, Canada, the new Honey Bee Research Centre by Moriyama Teshima Architects accommodates scientific research, commercial honey production, education and public engagement within an approximately 1,300m² facility. Conceived as a living laboratory, the building makes the processes associated with beekeeping and pollinator research visible while maintaining the operational separation required by laboratories and production spaces.
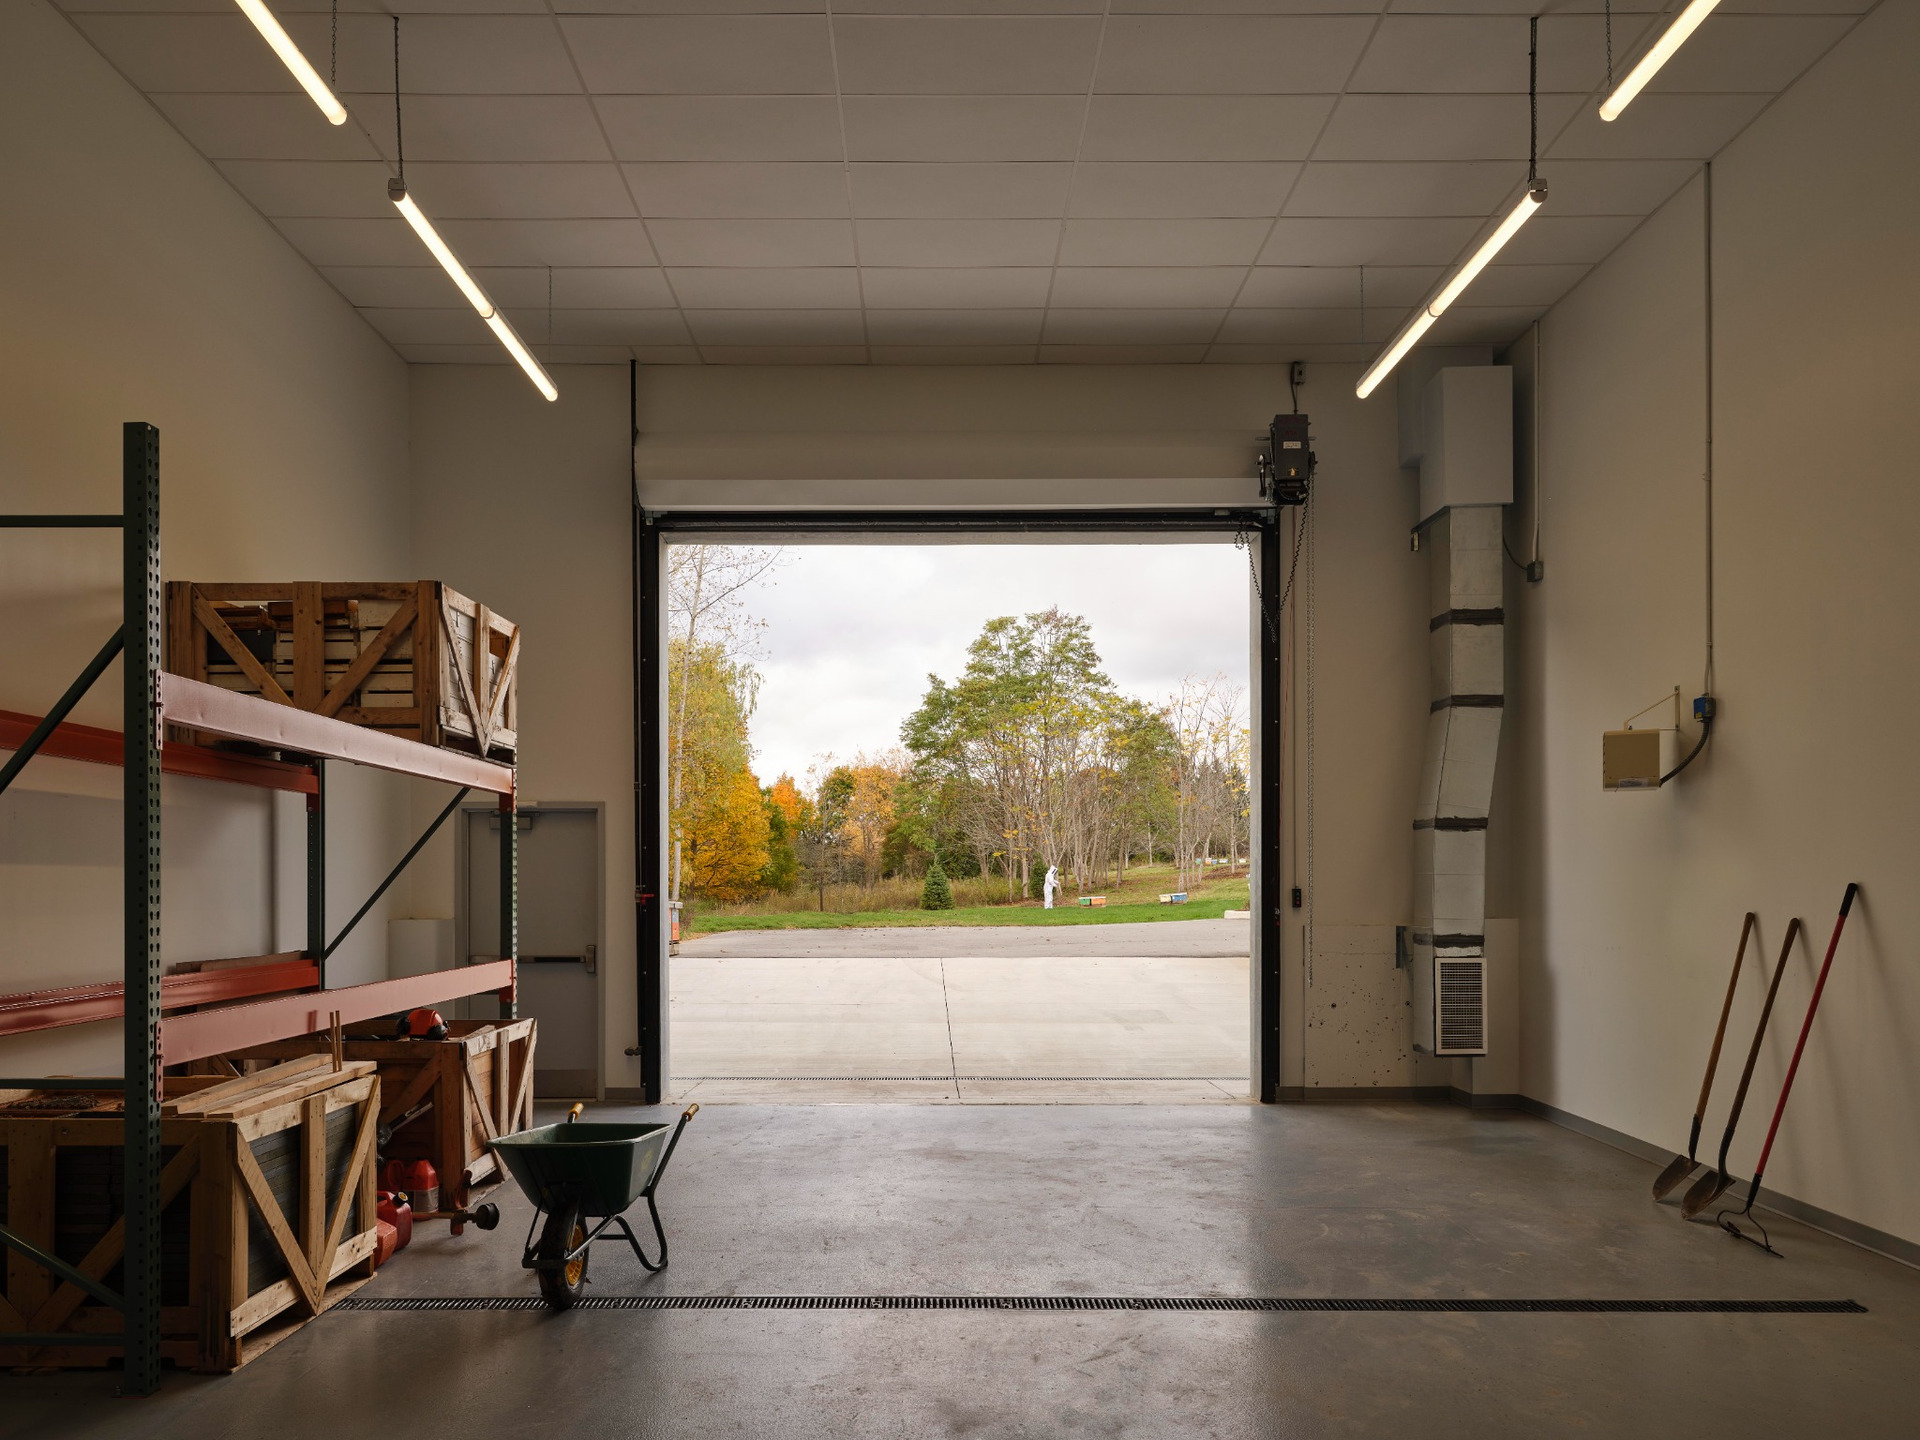
The programme is organized around the relationship between the apiary, research laboratories and honey production areas. Circulation routes allow researchers and beekeepers to move efficiently between these functions, while guided tours follow a separate sequence from which visitors can observe honey extraction and processing without entering controlled areas or interfering with daily operations.
This organization was developed in collaboration with researchers, university staff and commercial beekeepers, incorporating their knowledge of equipment, working processes and operational requirements into the architectural layout.
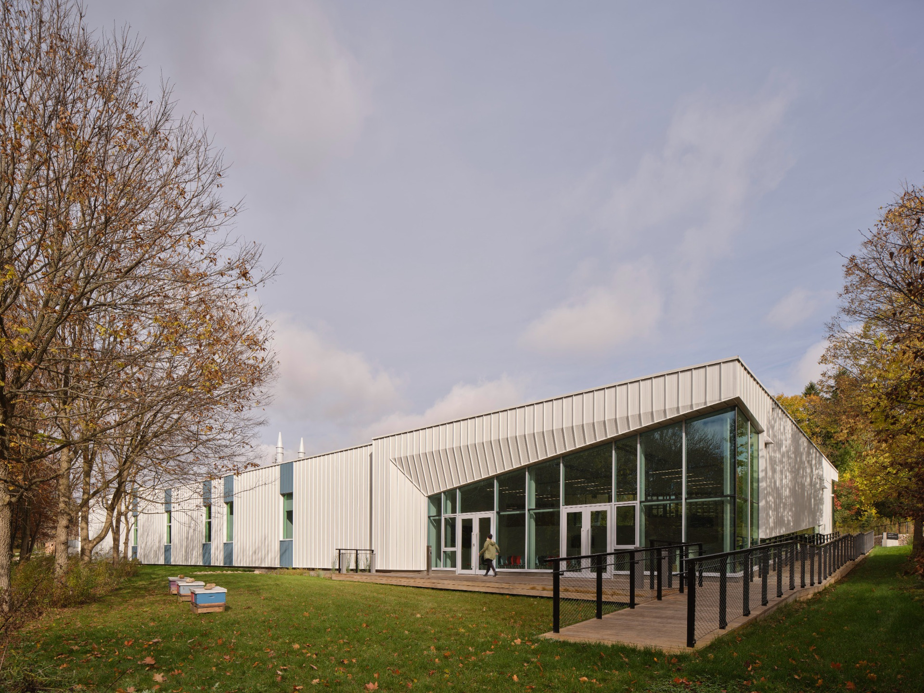
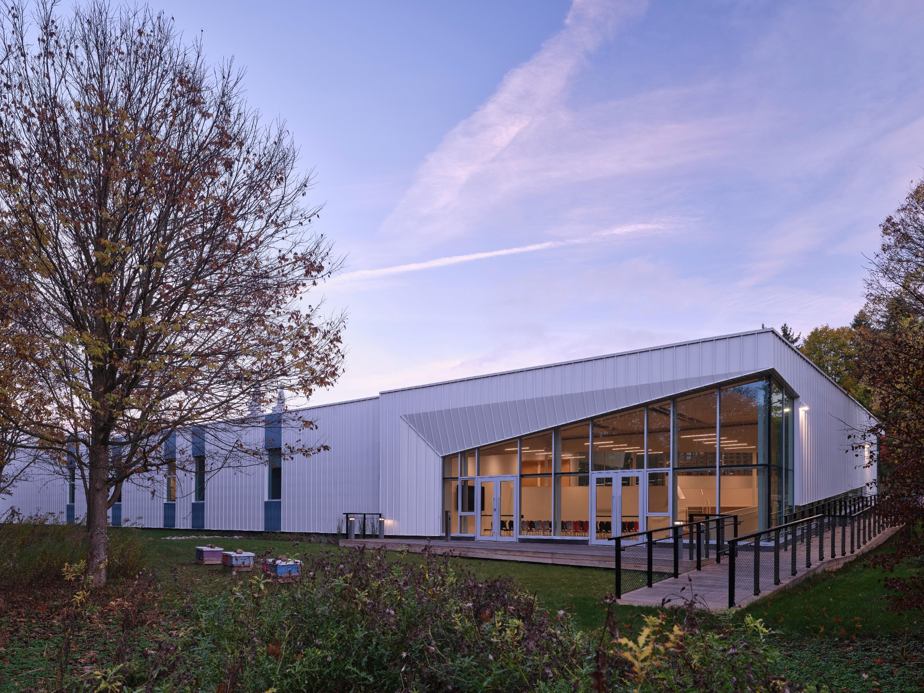
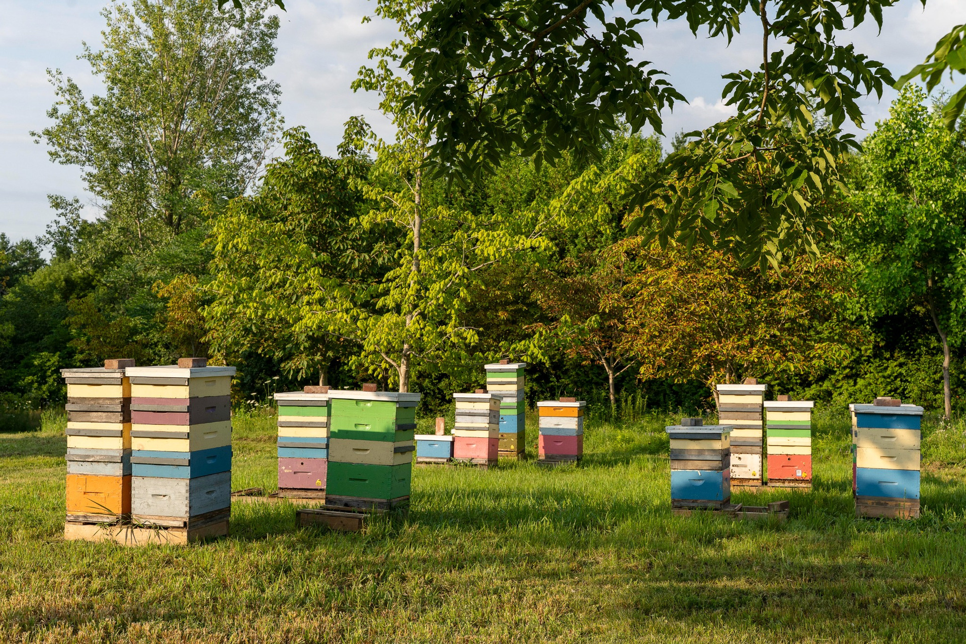
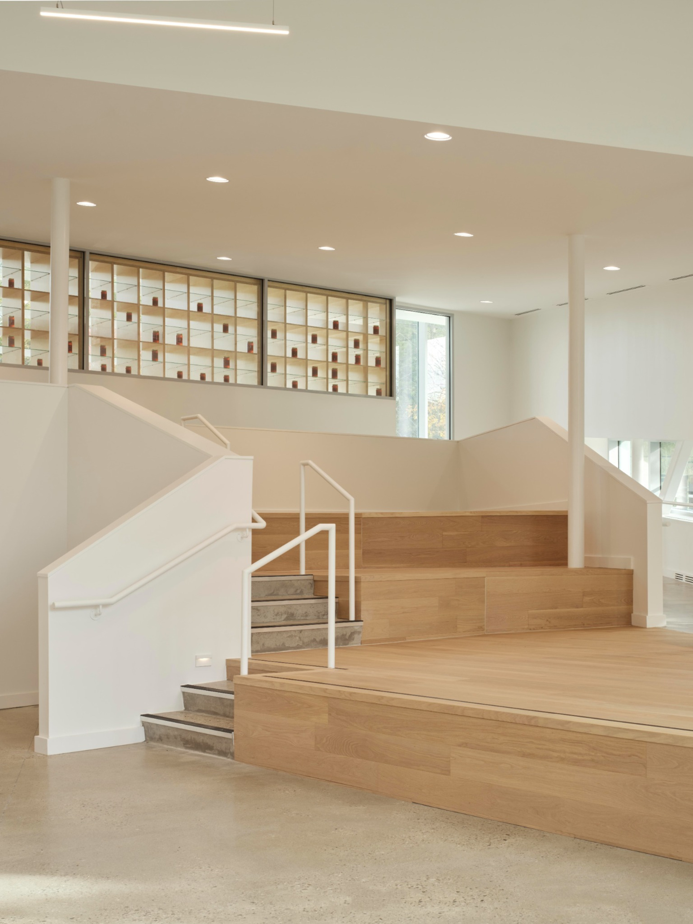
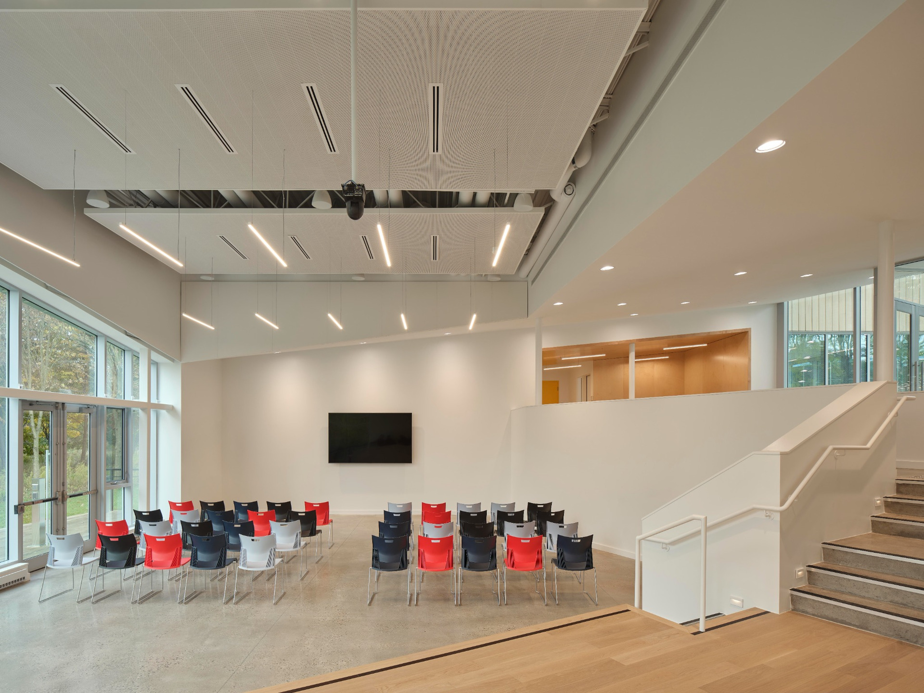
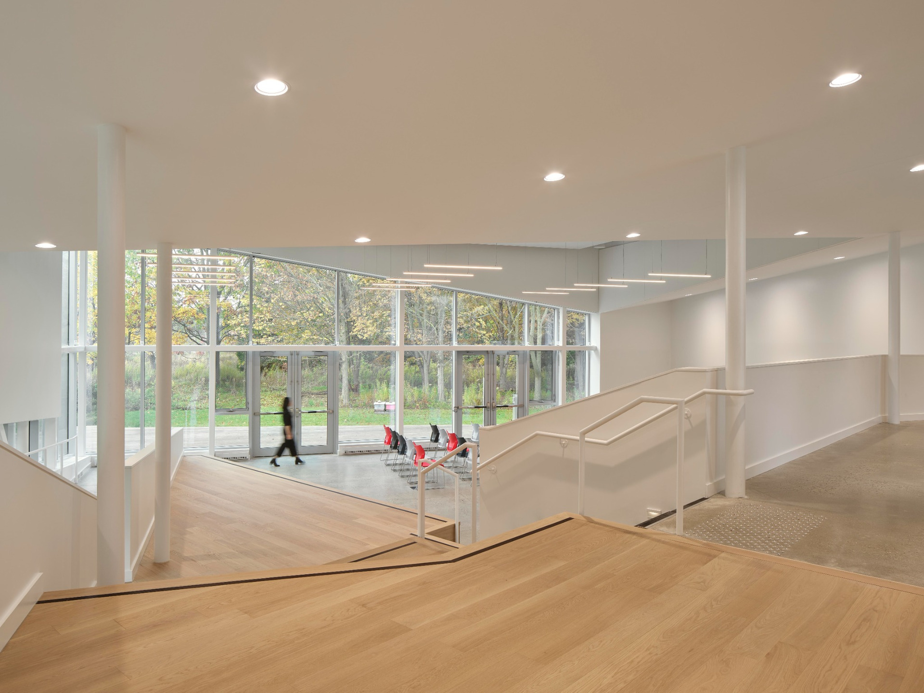
Public engagement is concentrated in the Discovery Centre, a flexible space designed for exhibitions, workshops, lectures and educational events. Its direct relationship with a demonstration apiary extends teaching outdoors, allowing students, researchers and visitors to observe living bee colonies as part of the educational programme.
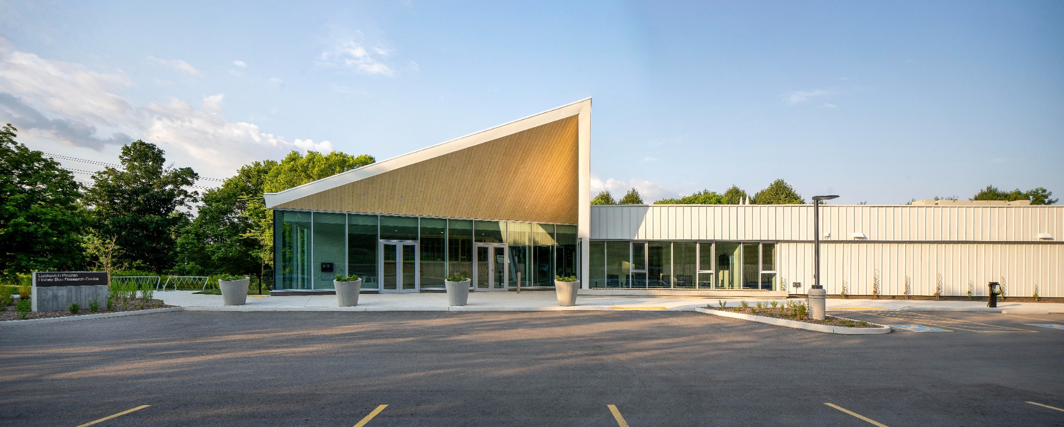
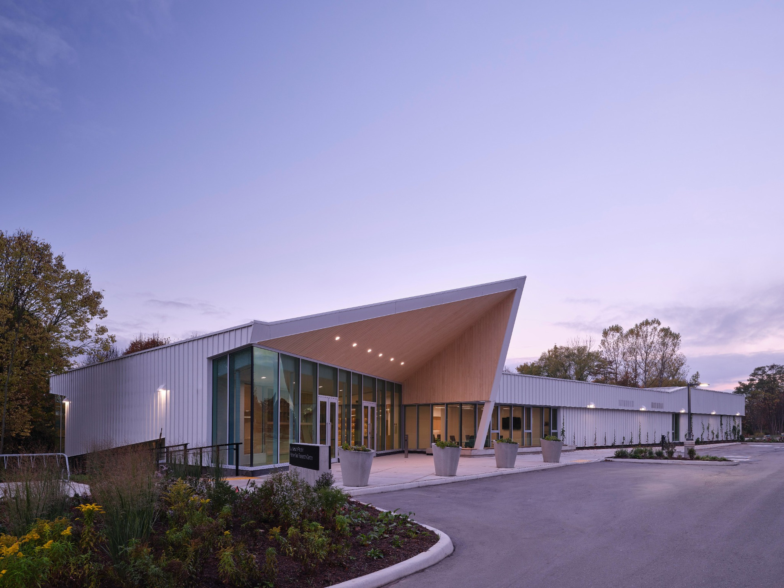
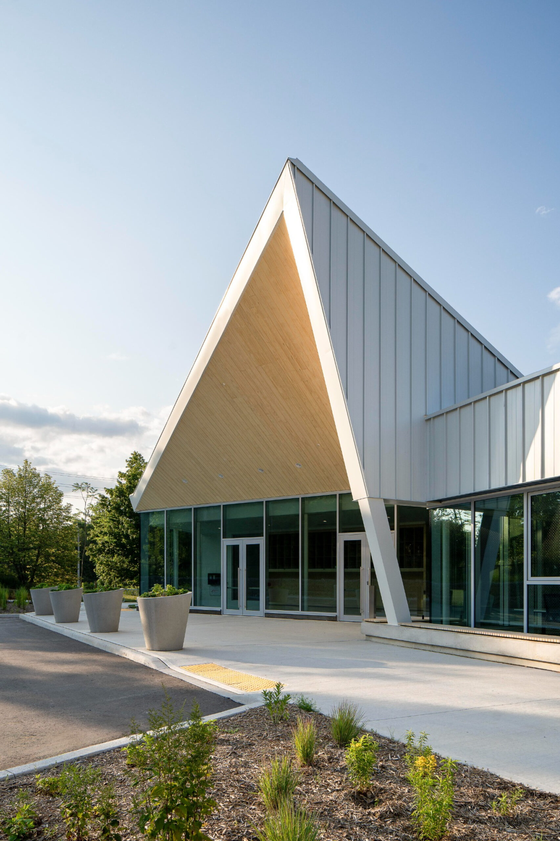
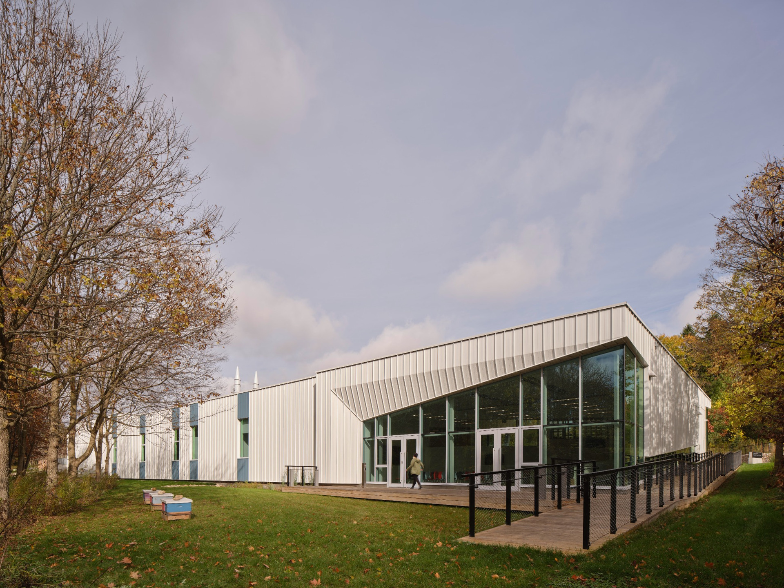
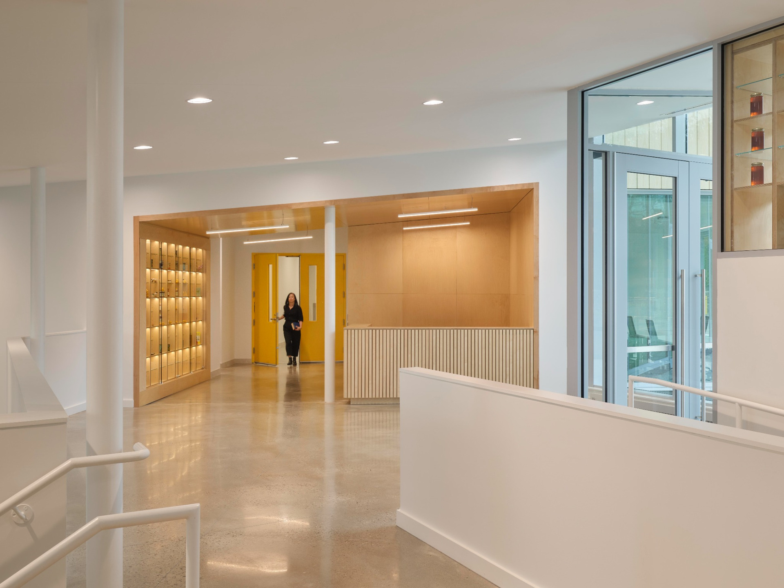
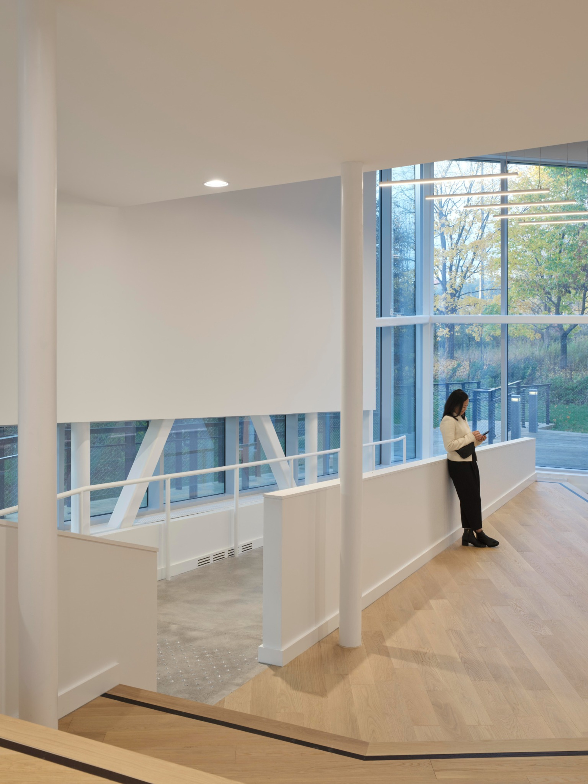
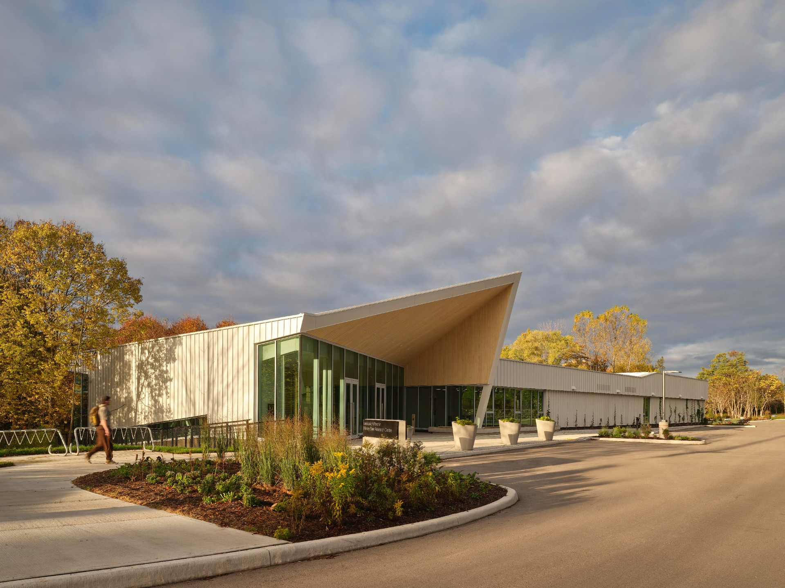
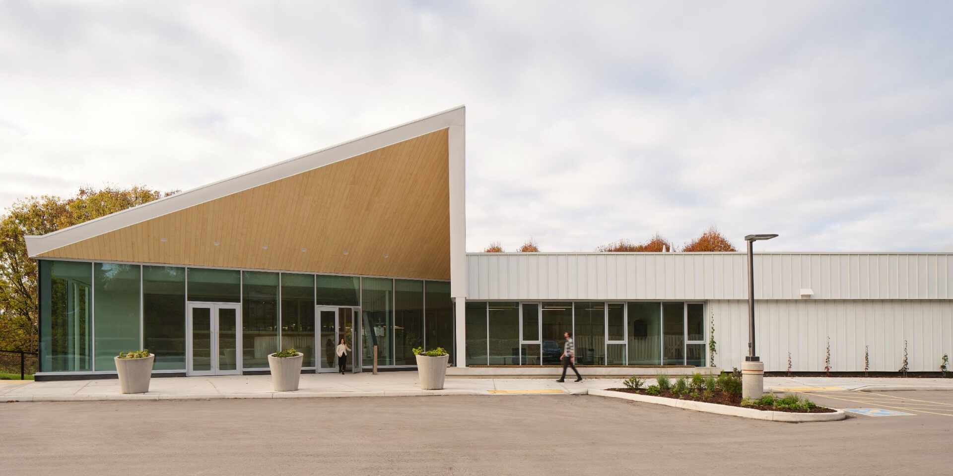
A ramp follows the natural topography of the site, creating an accessible route through the complex. At the main entrance, a broad canopy marks the transition into a naturally lit atrium and establishes a clear point of arrival within the landscape.
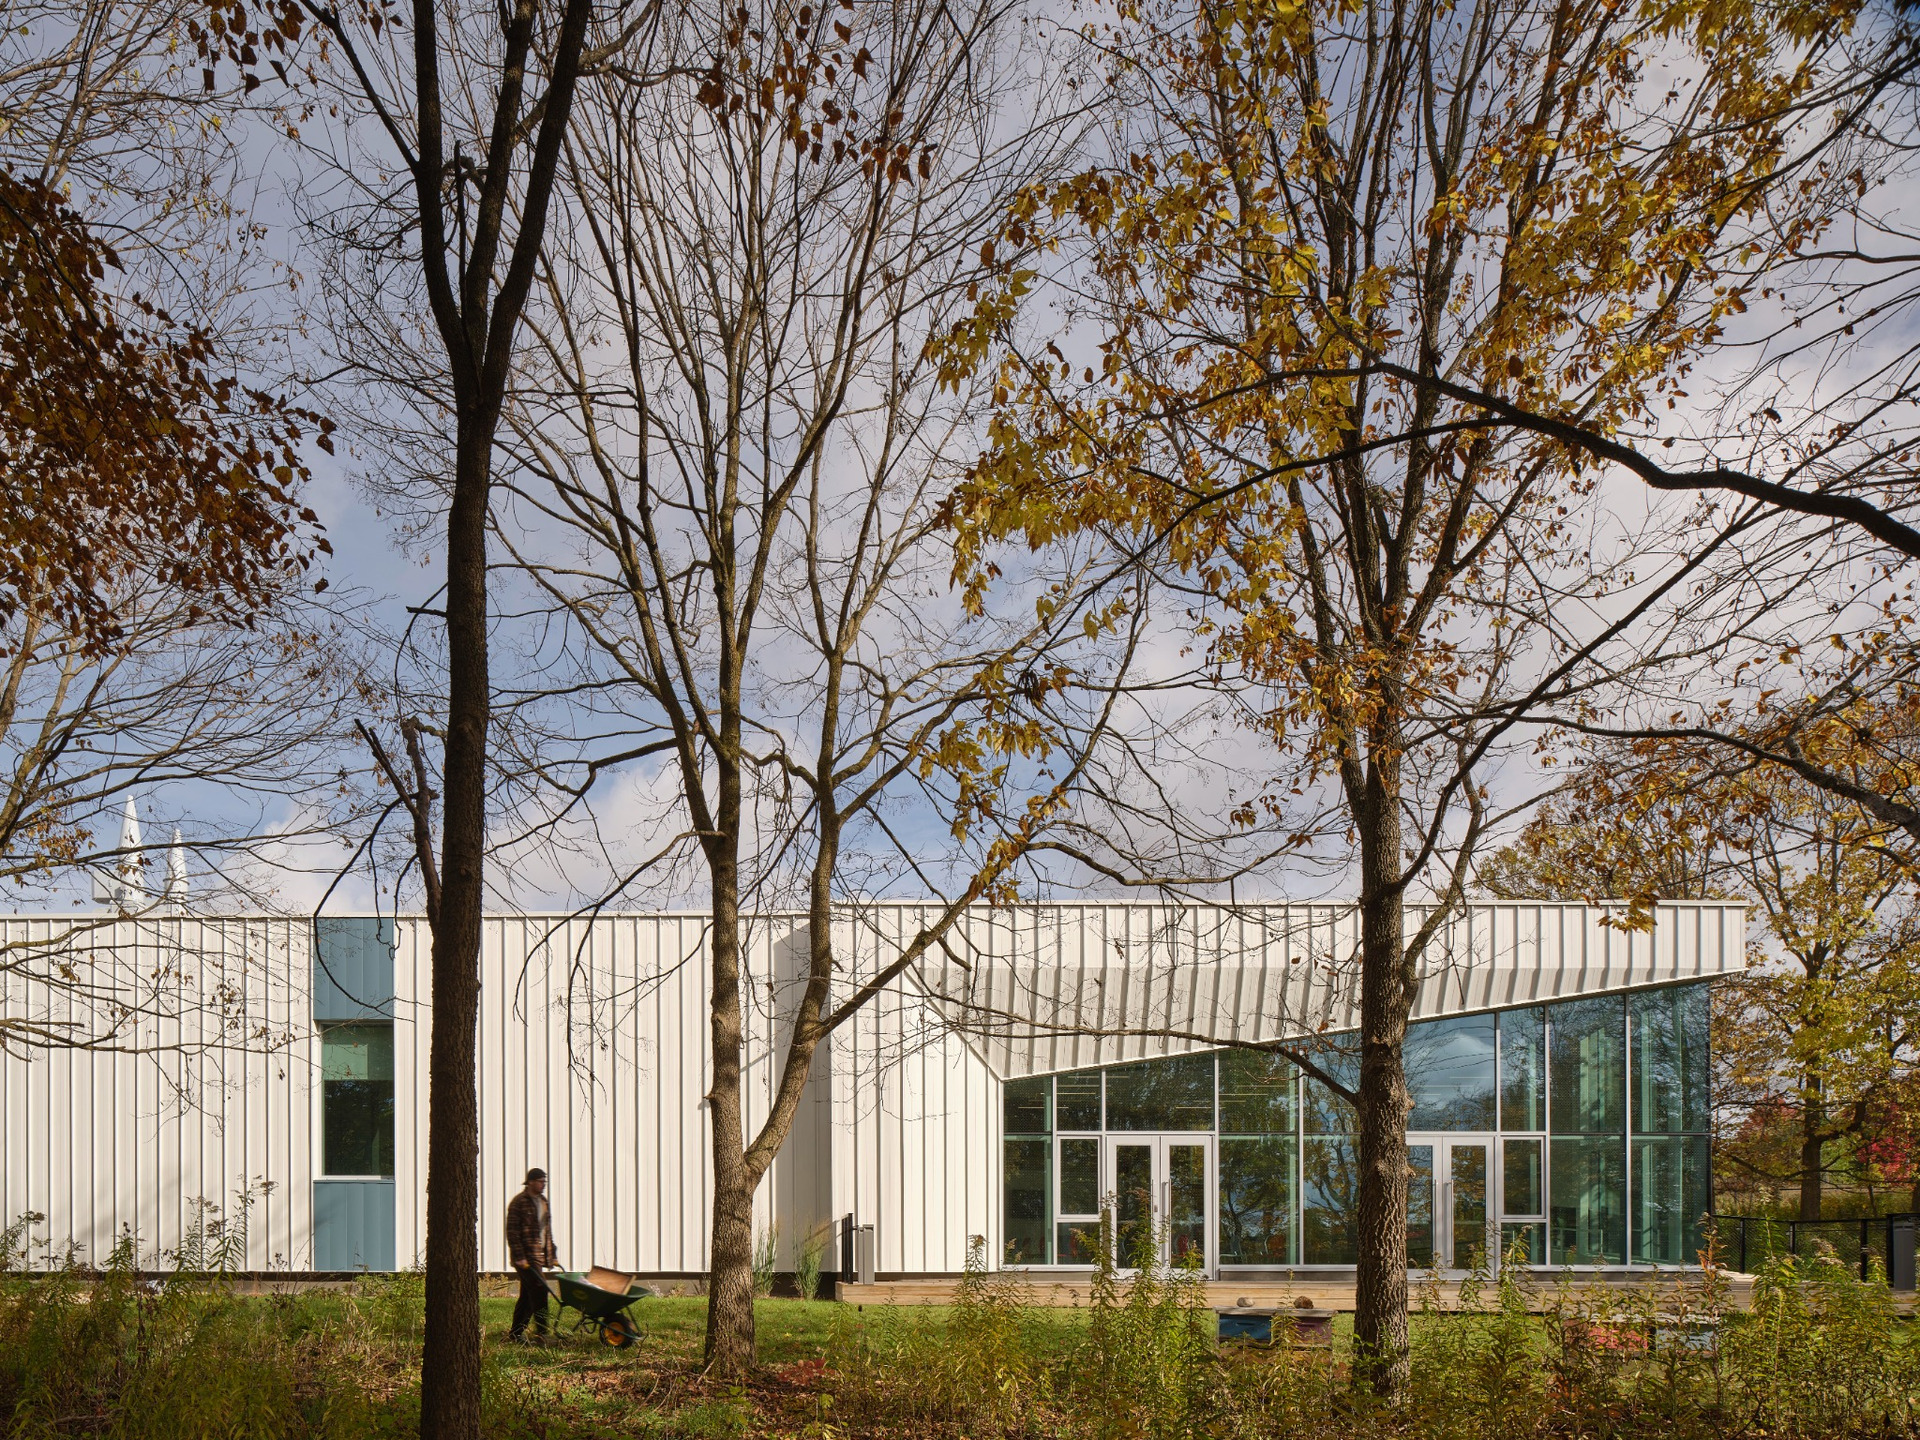
The centre occupies the site of a former tree nursery on the edge of the university campus. The intervention was developed to preserve significant existing trees and limit excavation, maintaining the relationship between the building and the adjacent urban forest.
Planting is treated as part of the environmental programme rather than simply as ornamental landscaping. Pollinator-friendly species are concentrated around the entrance and along the main pedestrian route, while the north façade incorporates a climbing-plant system conceived as a living wall. Plant selection throughout the site also supports local wildlife and reinforces the ecological role of the surrounding landscape.
The building envelope establishes a more abstract relationship with this setting. Folded metal cladding introduces a pronounced vertical rhythm across the elevations, referencing the trunks of the surrounding trees without directly imitating natural forms. Large areas of glazing bring daylight into the public spaces and strengthen visual connections between the interior, the apiary and the landscape.
Completed in May 2026, the Honey Bee Research Centre combines specialized scientific infrastructure with spaces intended to communicate research to a broader audience. By making the relationship between pollinators, agriculture and food production physically visible, the project expands the conventional research facility into an environment for education and public exchange.