Villa G.I. in Sondrio by Moroni Architettura
Interior Design:
Photography:

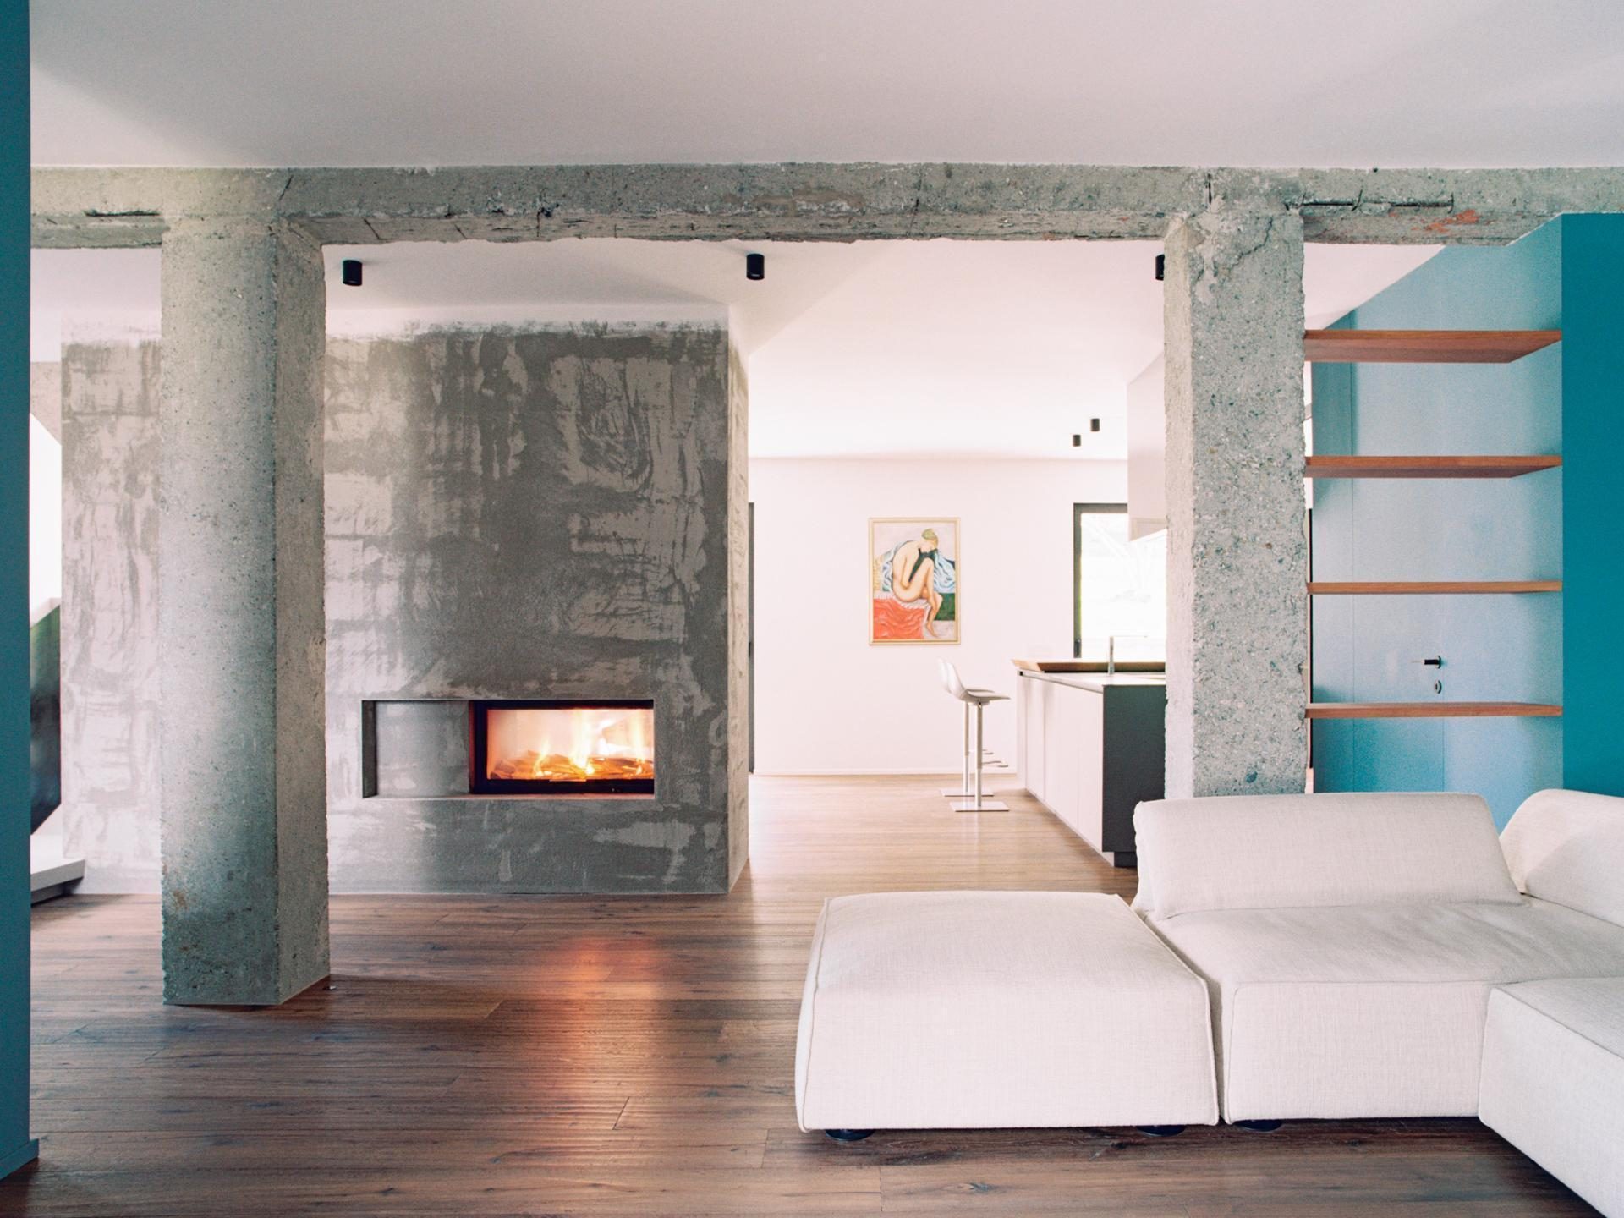
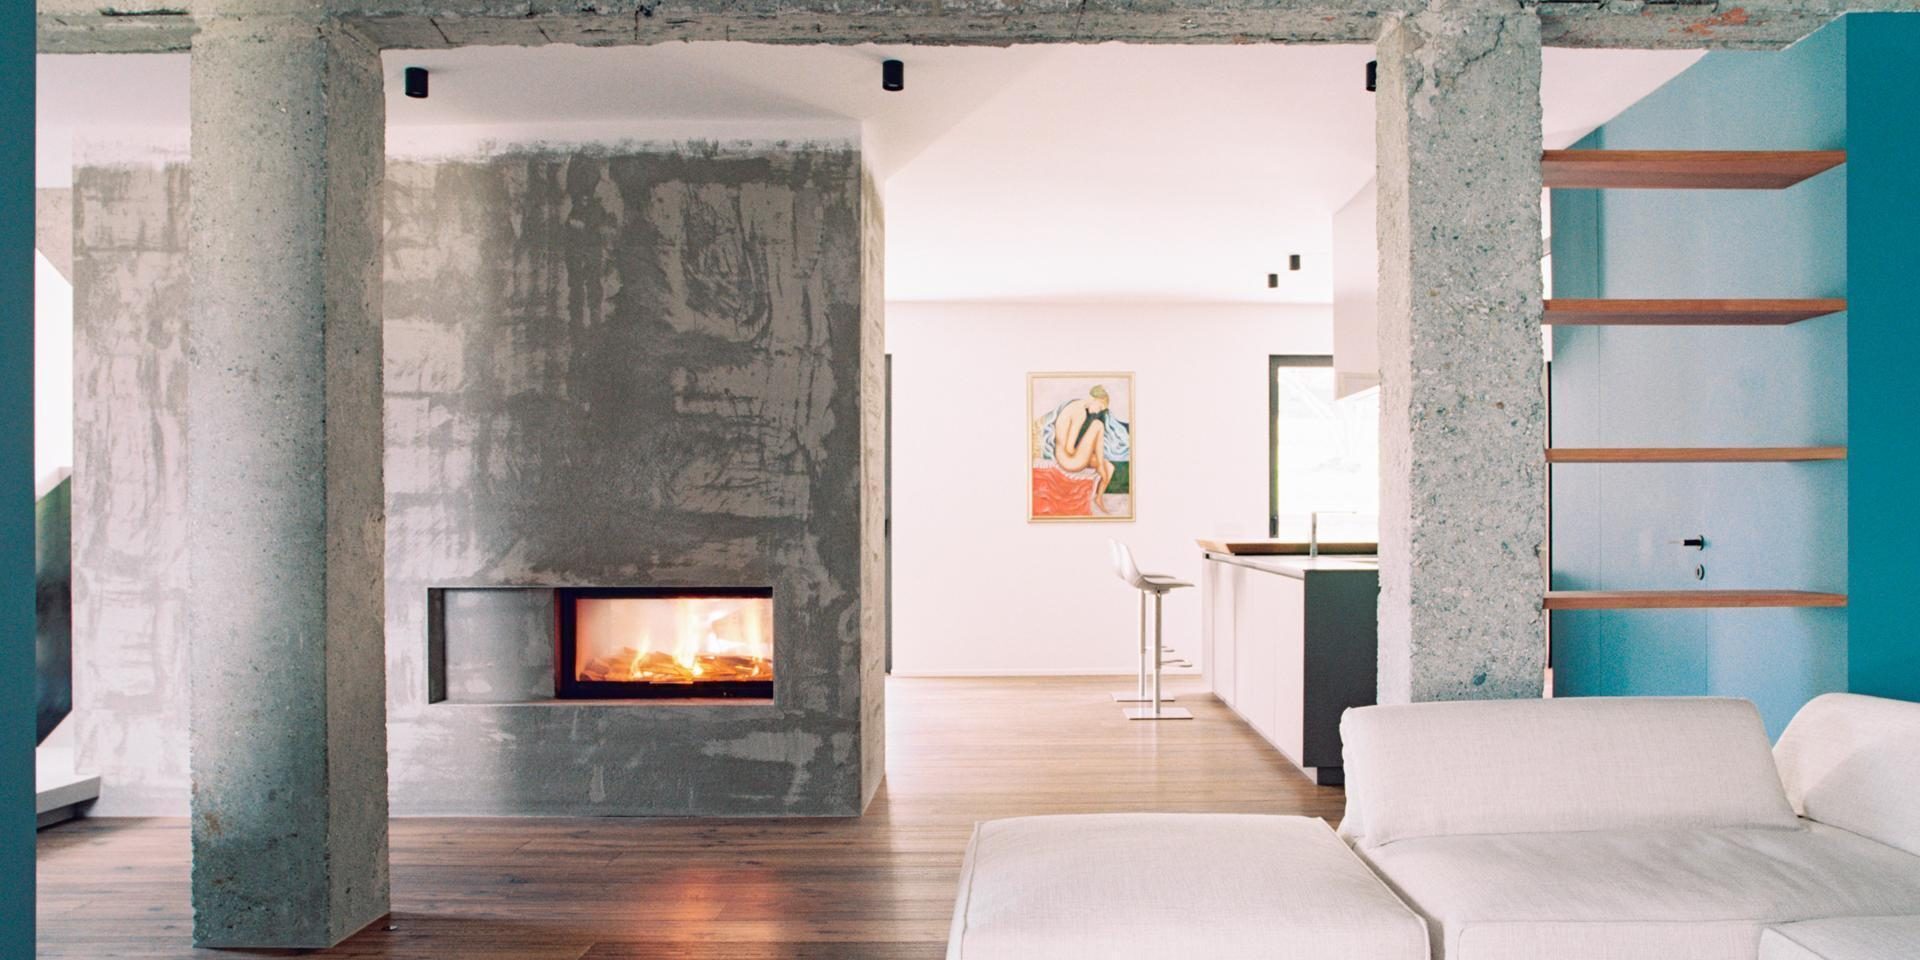
In Sondrio, northern Italy, Moroni Architettura renovates a residence from the 1960s by stripping away later additions and revealing its original load-bearing structure. Bush-hammered concrete pillars and beams remain exposed, becoming the framework around which the new domestic spaces, materials and built-in elements are organized.
The intervention is based on subtraction rather than formal addition. Warm timber, coloured surfaces, metal details and carefully integrated lighting contrast with the rough concrete, while visual connections between the different functional zones create a more continuous interior.
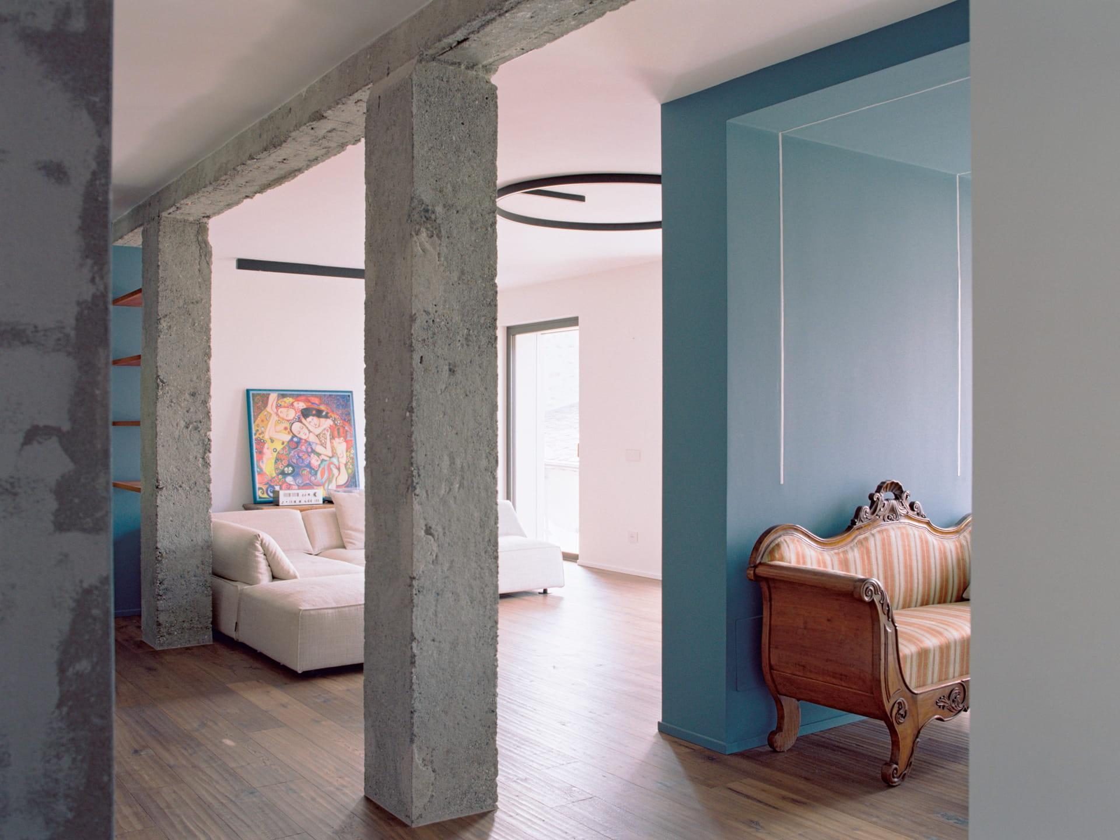
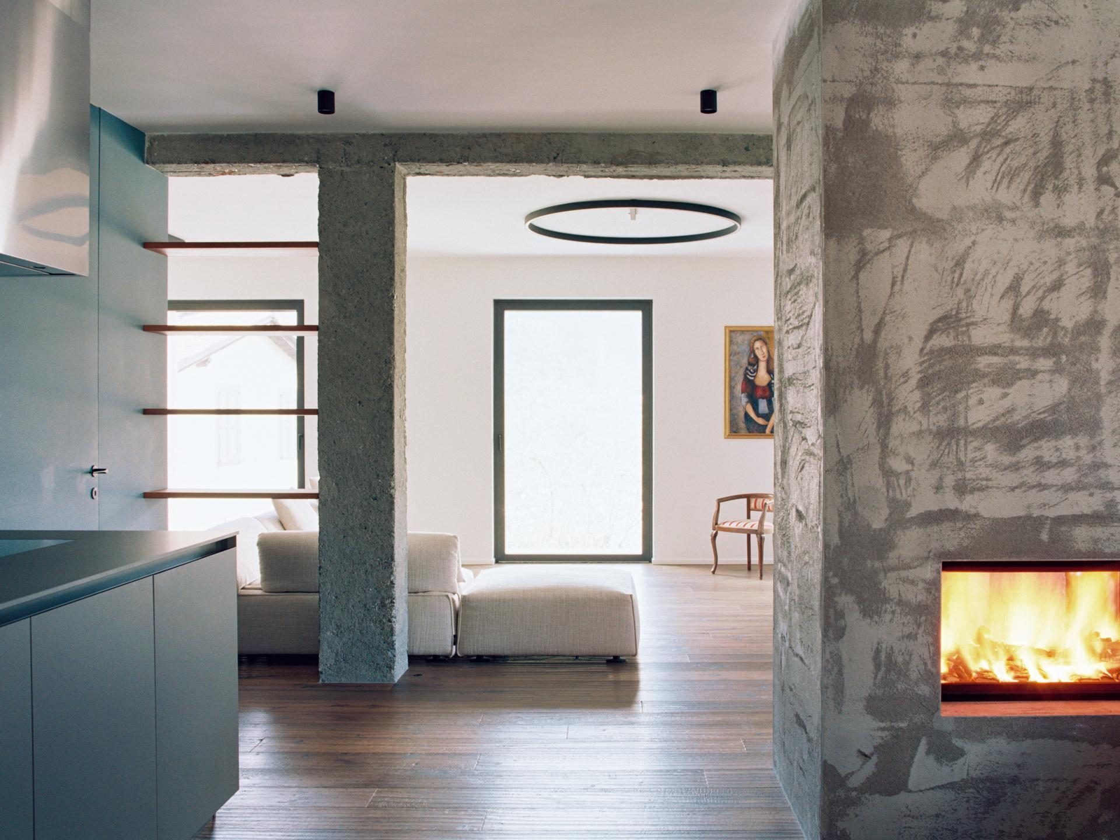
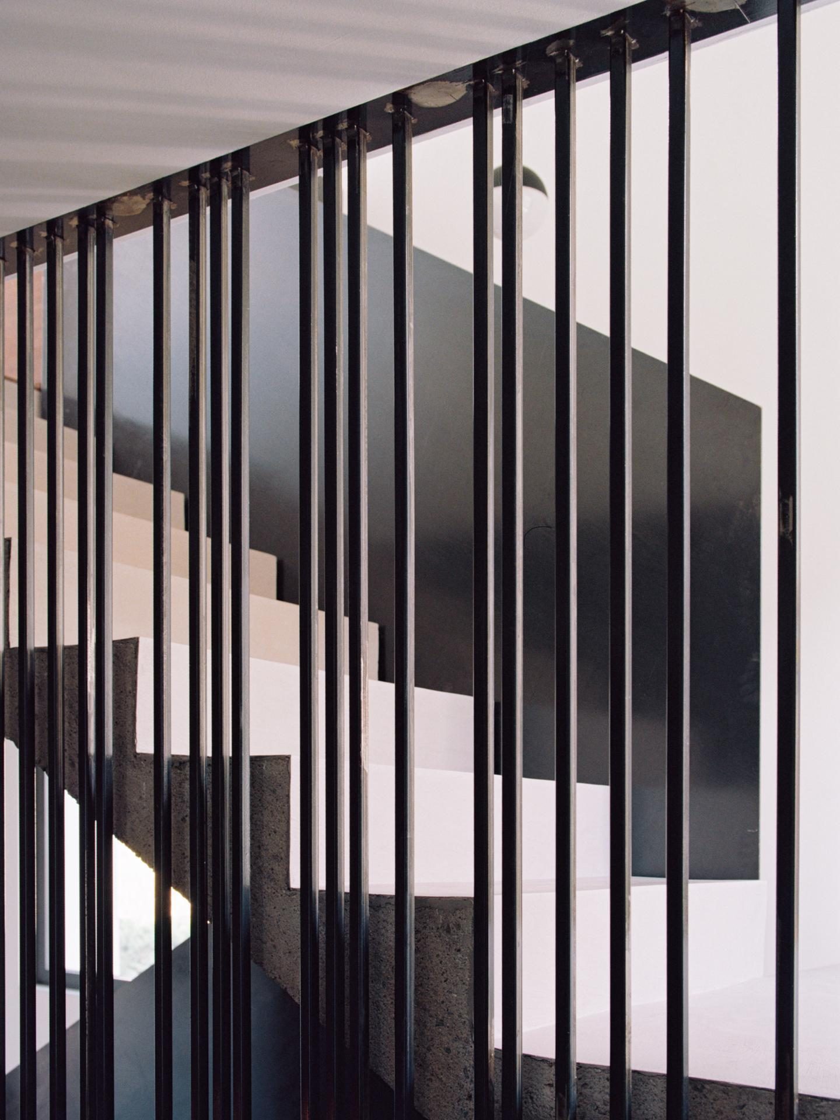
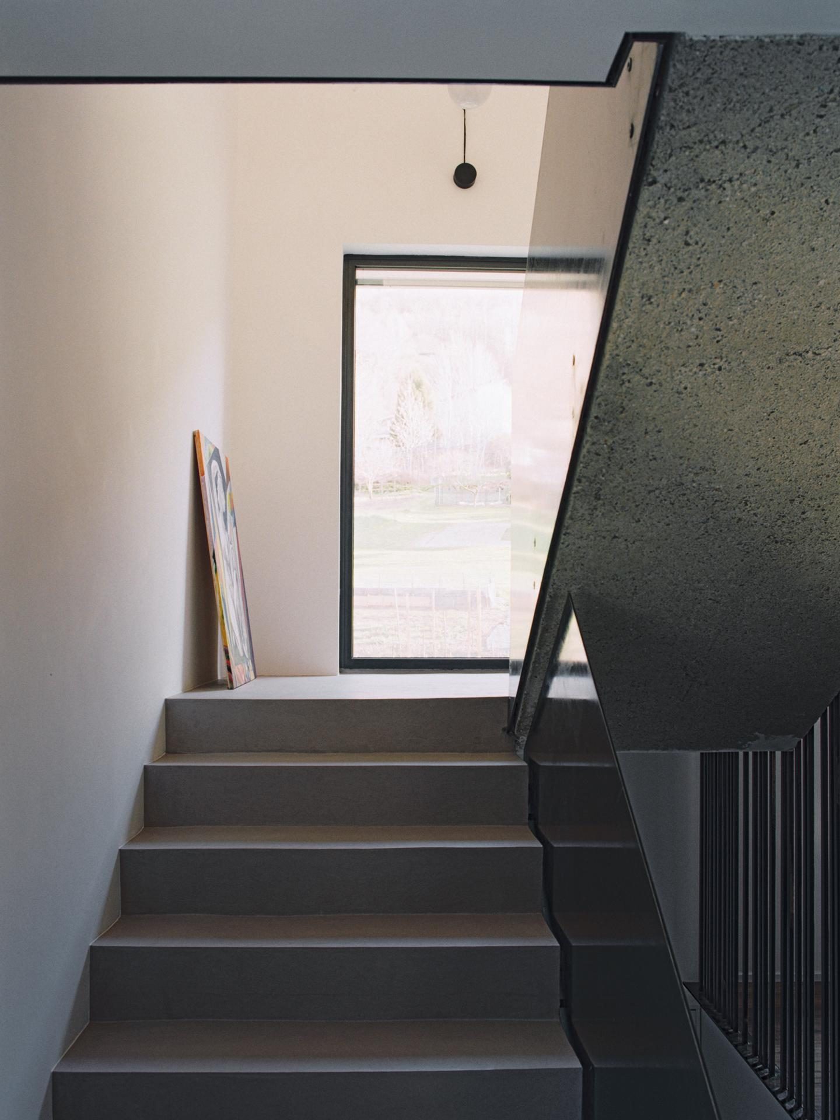
The existing reinforced-concrete frame is treated as the main architectural element of the renovation. Instead of concealing the pillars and beams behind new finishes, the project exposes their unfinished surfaces and incorporates them into the spatial composition.
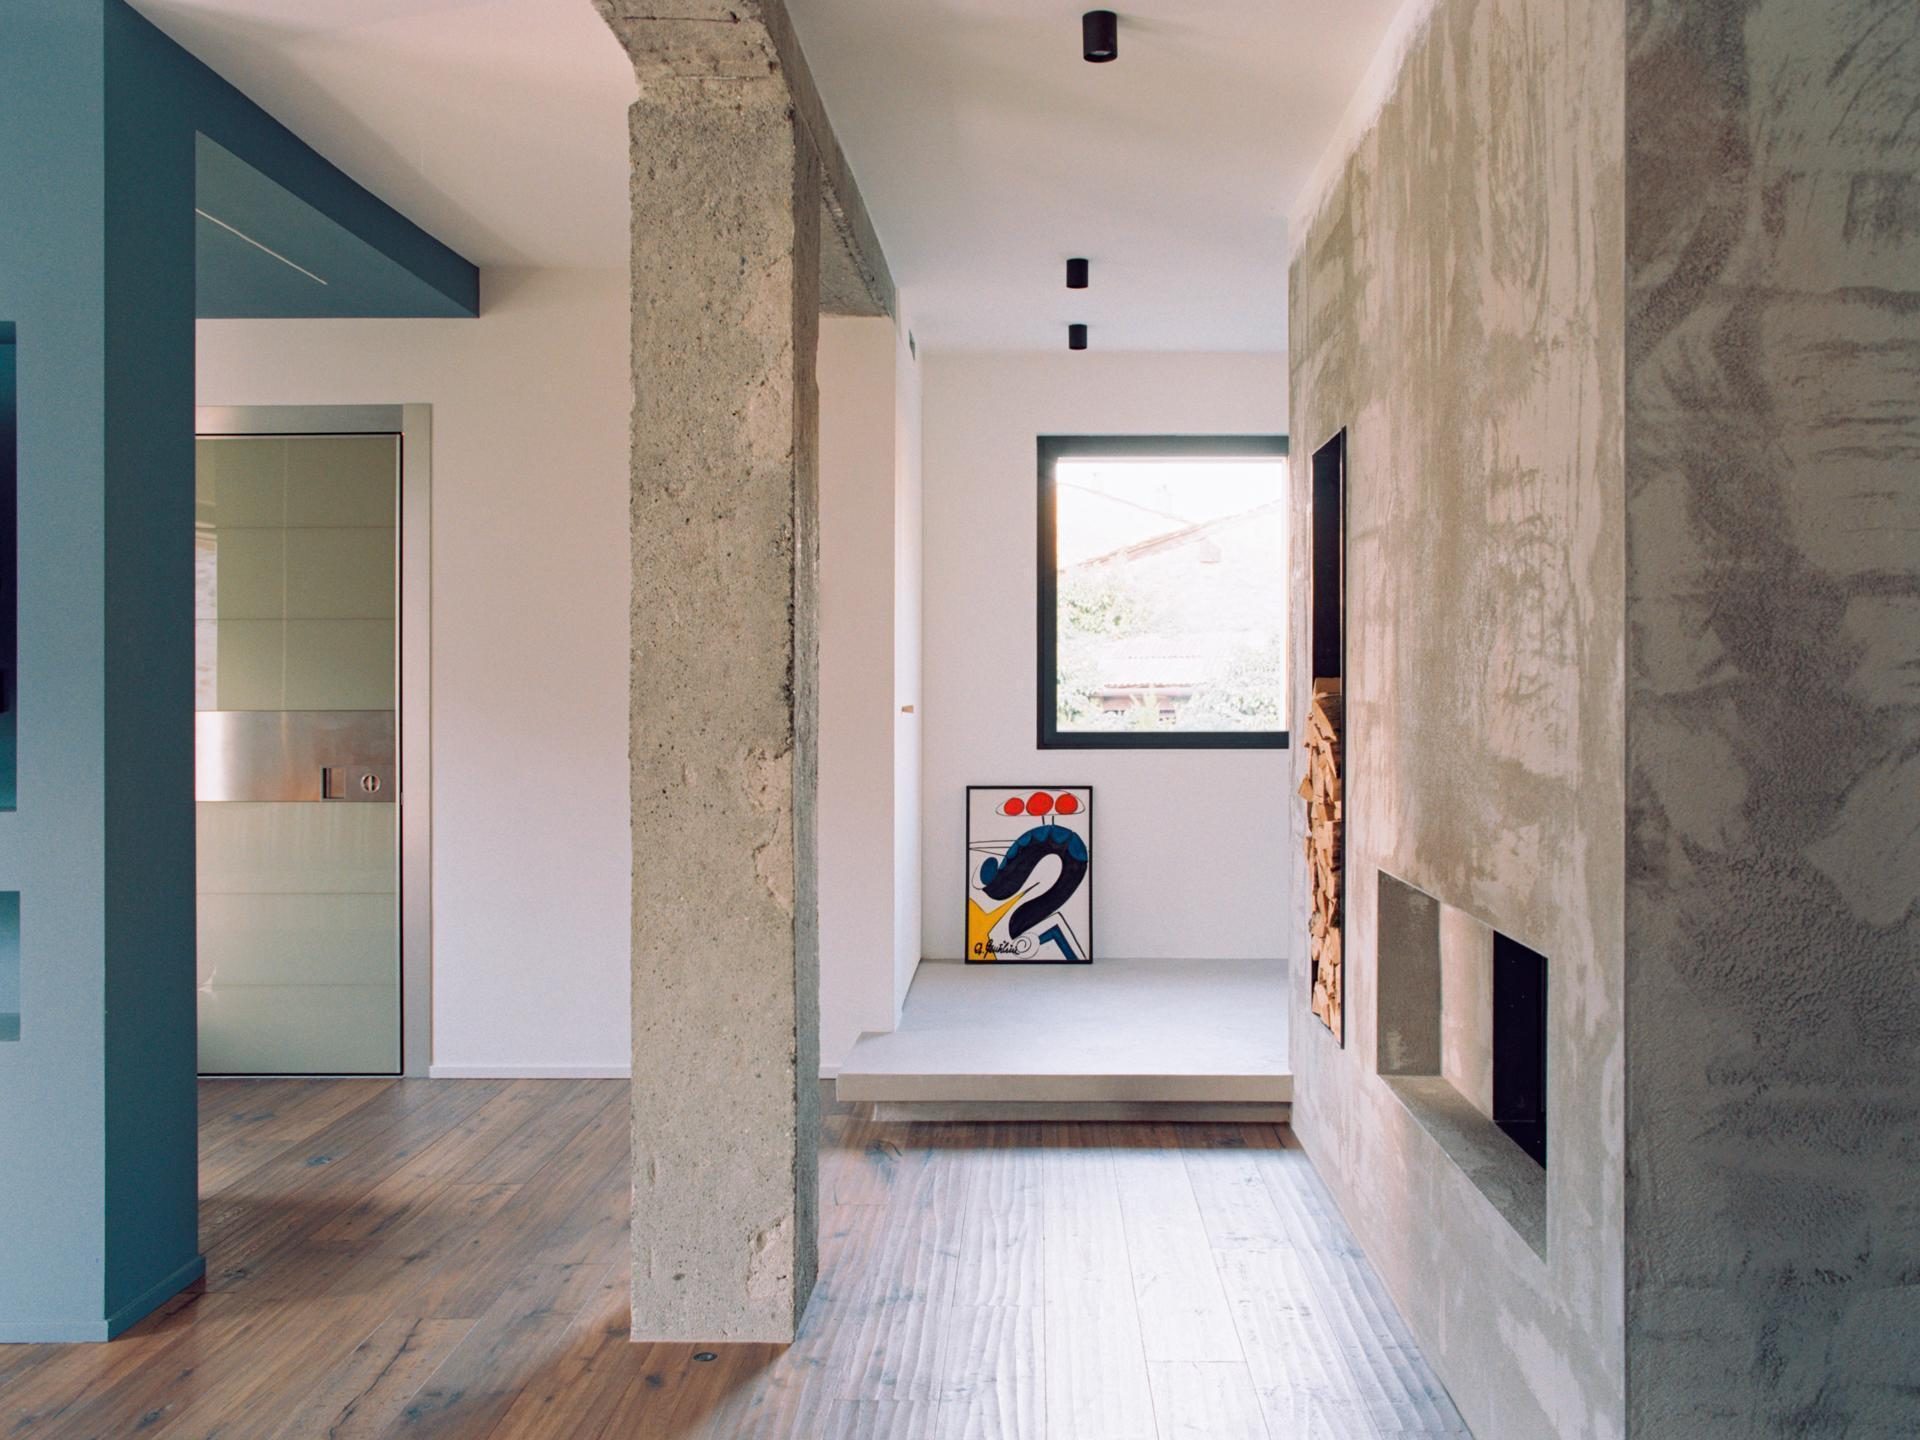
This approach preserves the memory of the original building while establishing a clear relationship between old and new. The structural rhythm becomes visible throughout the living areas, defining transitions without relying on conventional partitions.
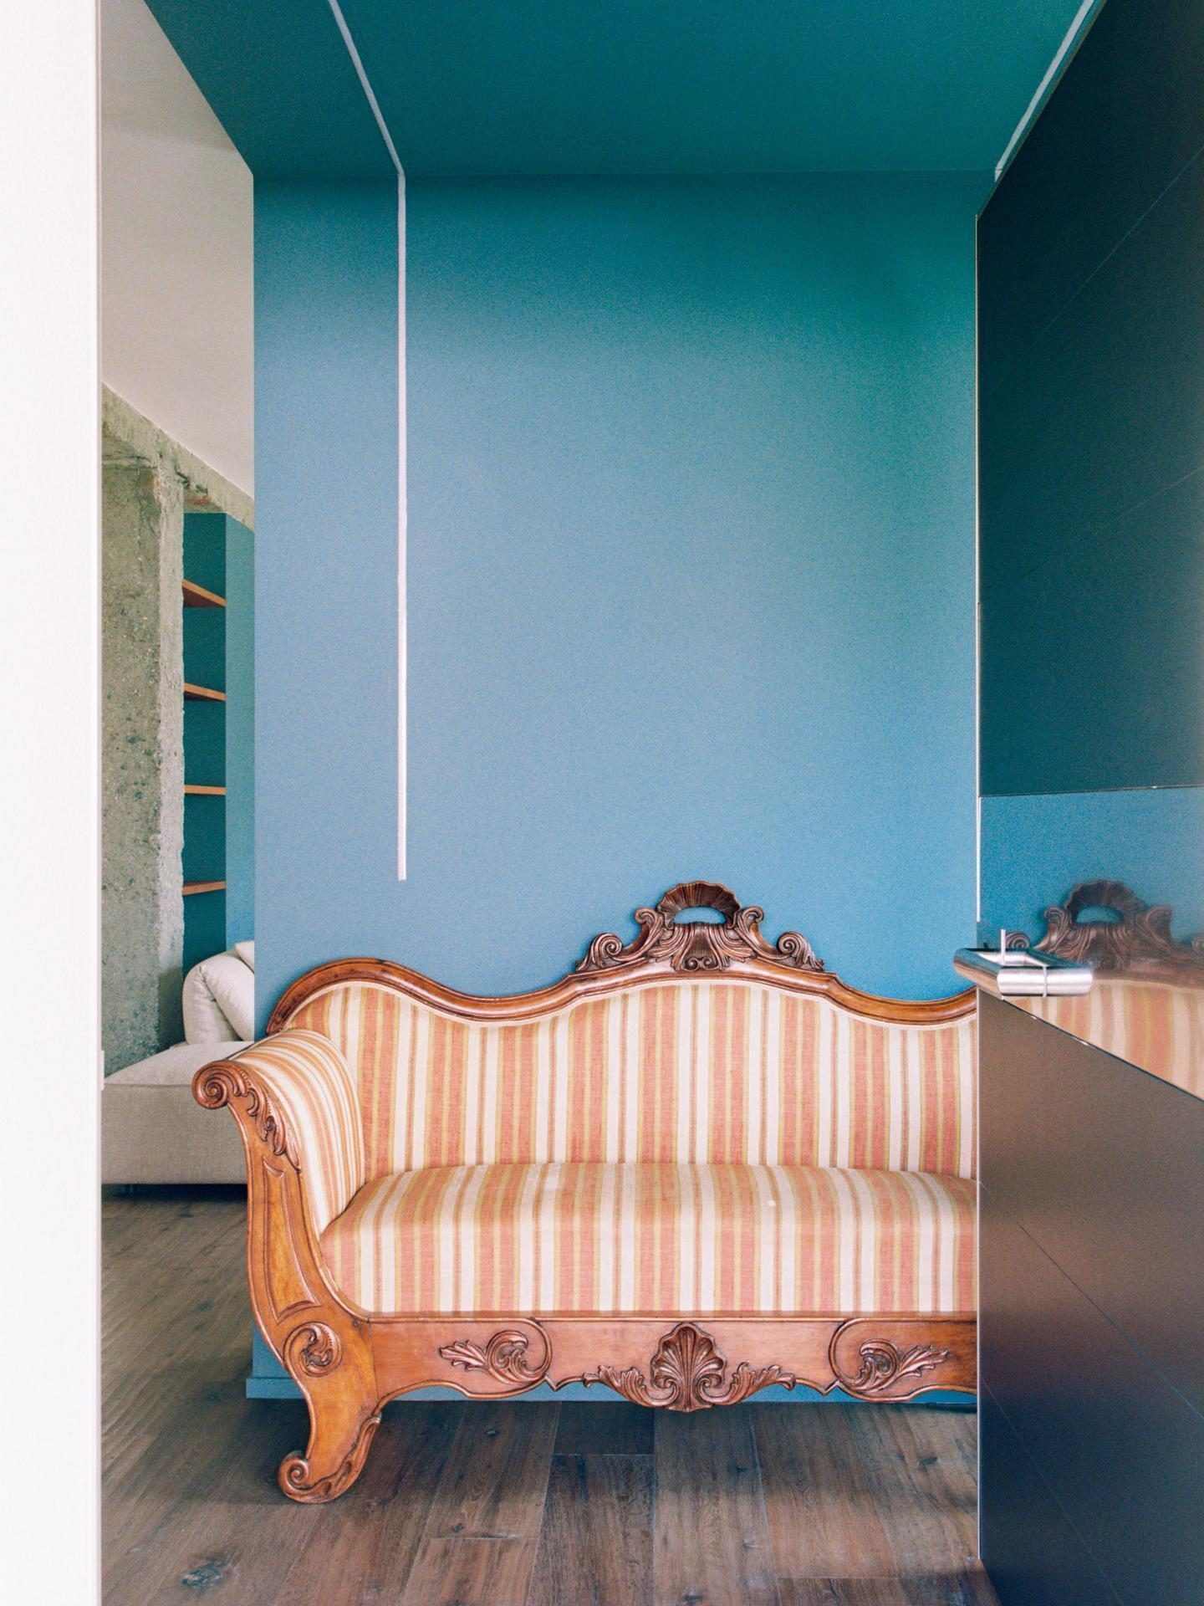
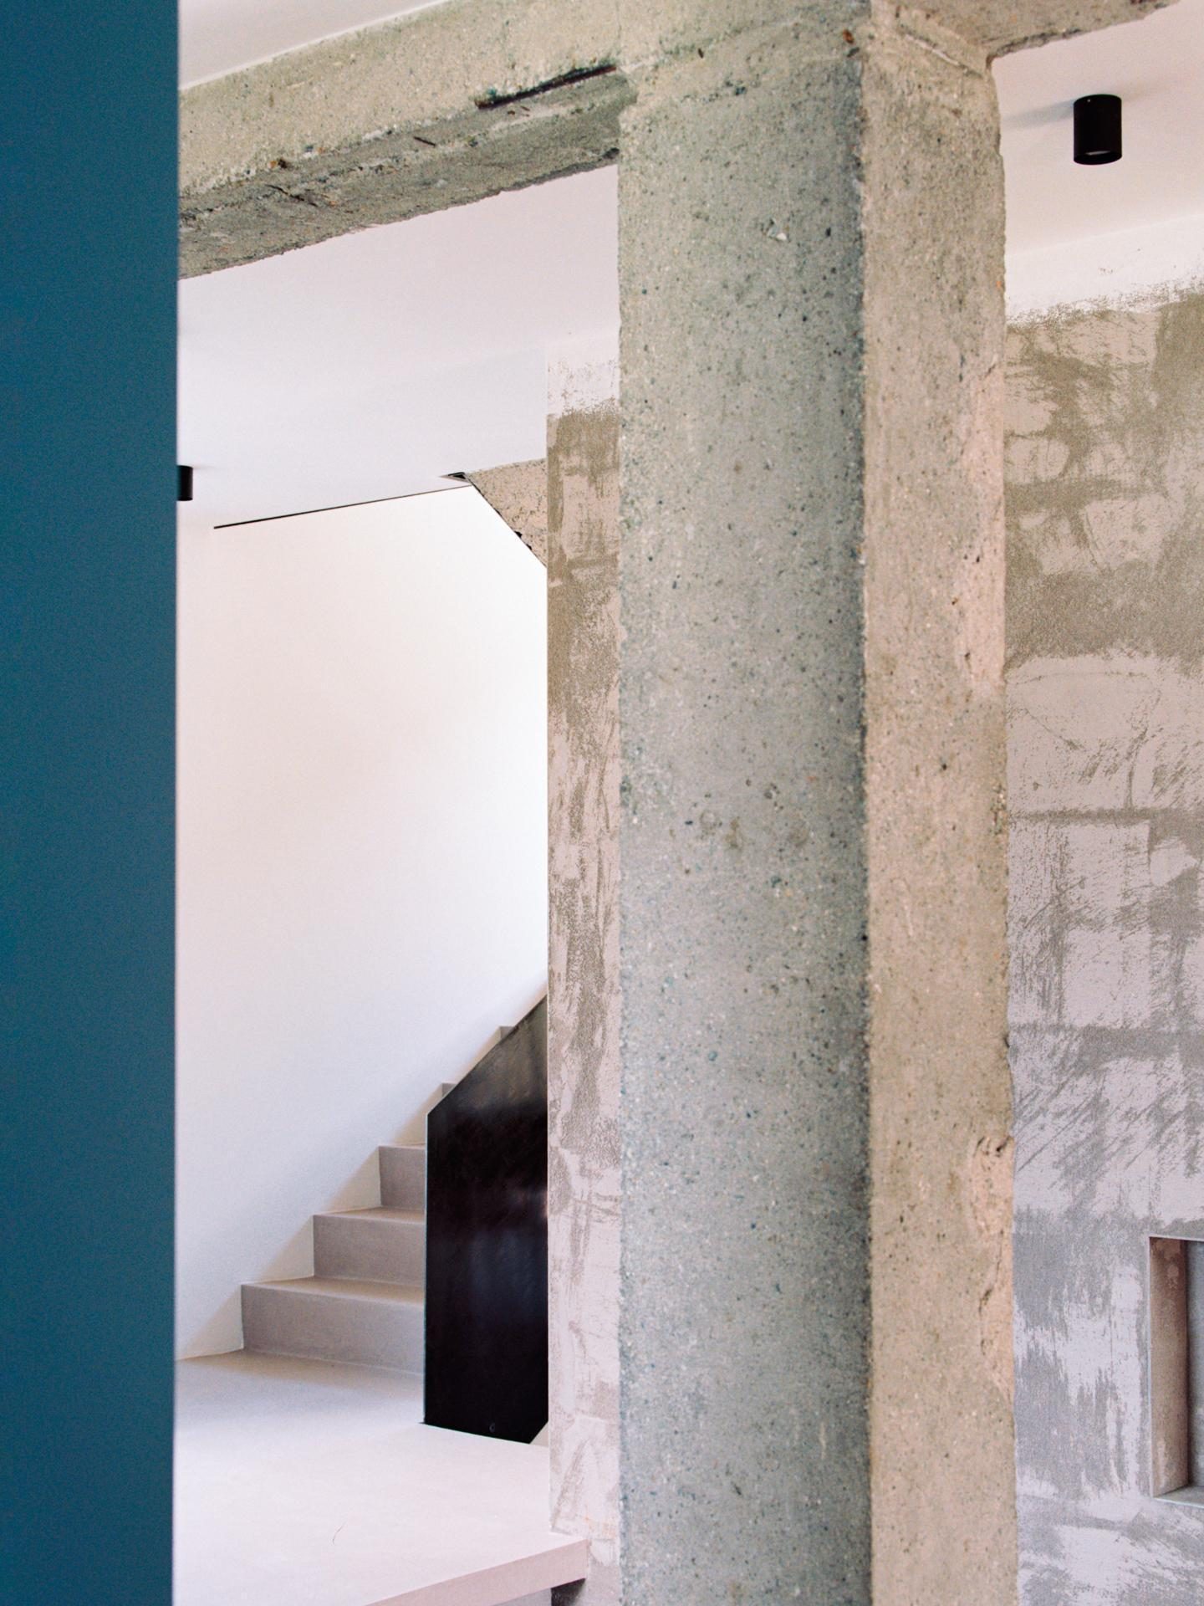
Built-in furniture and custom joinery respond directly to this framework. Their precise geometry contrasts with the rough texture of the concrete, emphasizing the distinction between the retained structure and the contemporary intervention.
The main living areas are organized through overlapping functions rather than clearly separated rooms. Kitchen, dining and sitting areas remain visually connected, while carefully positioned architectural elements establish different degrees of enclosure.
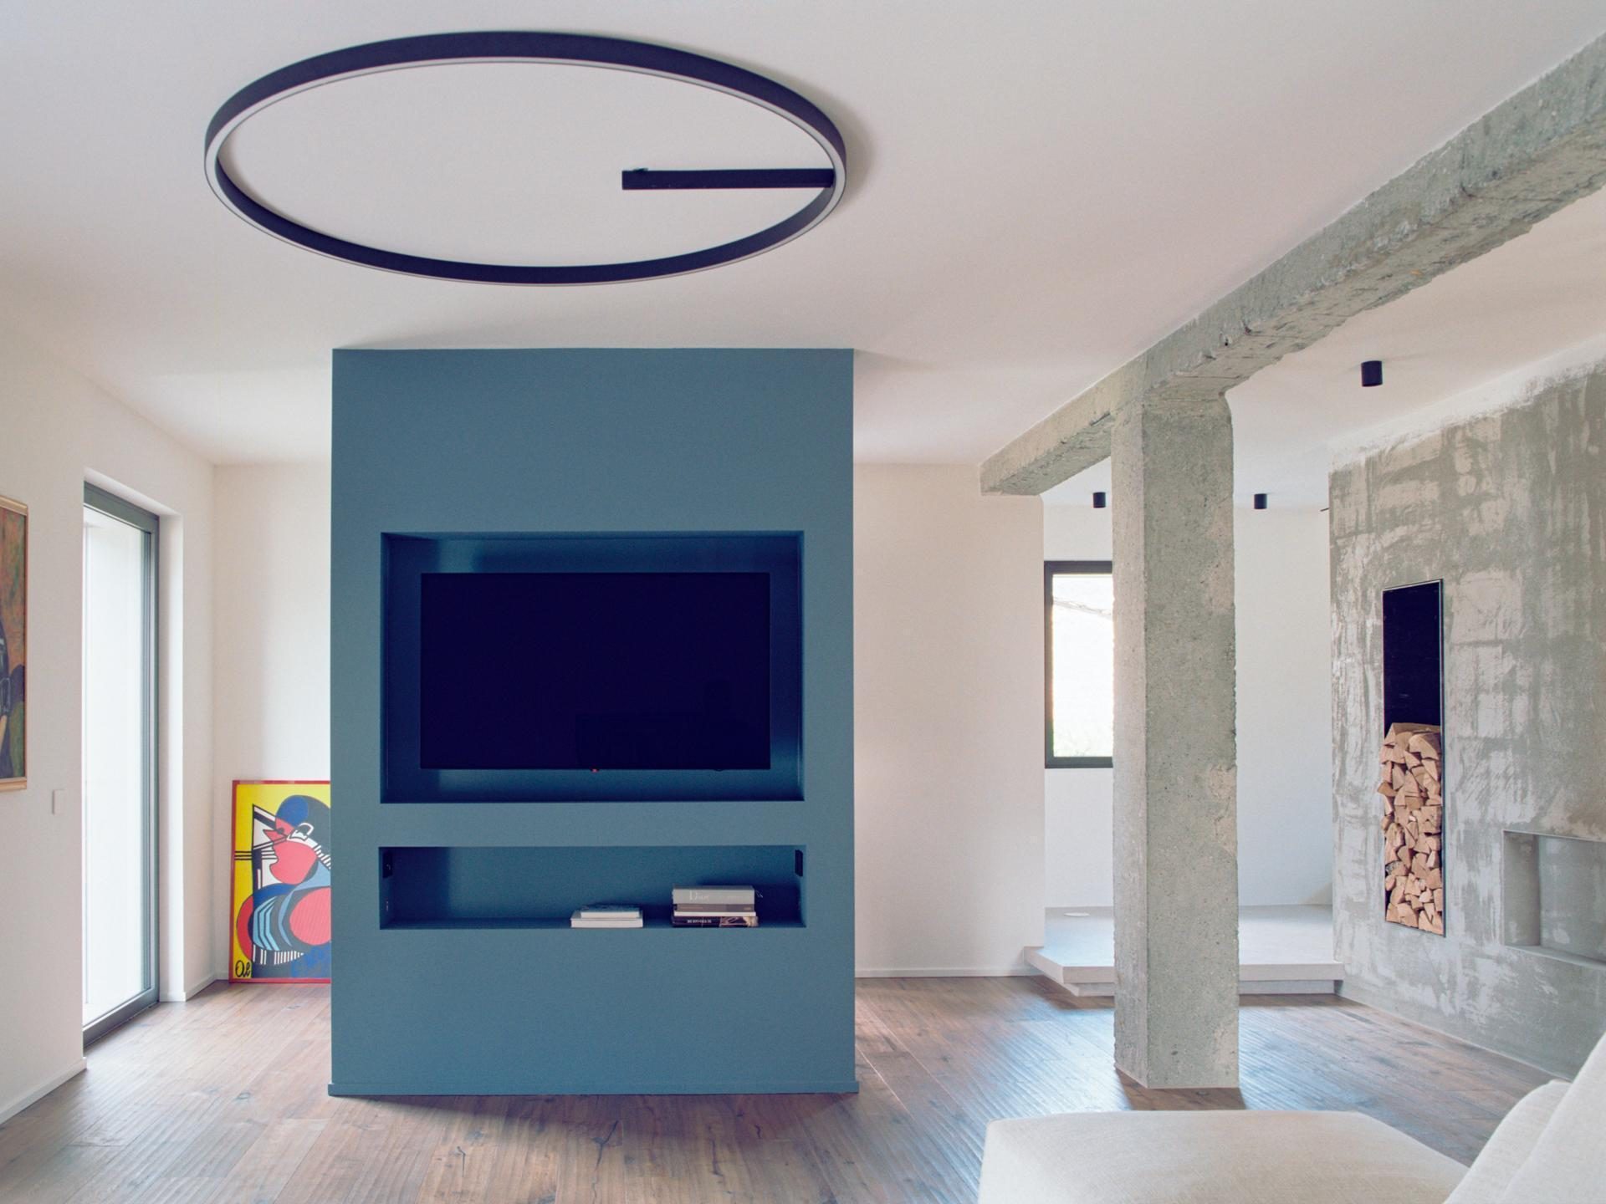
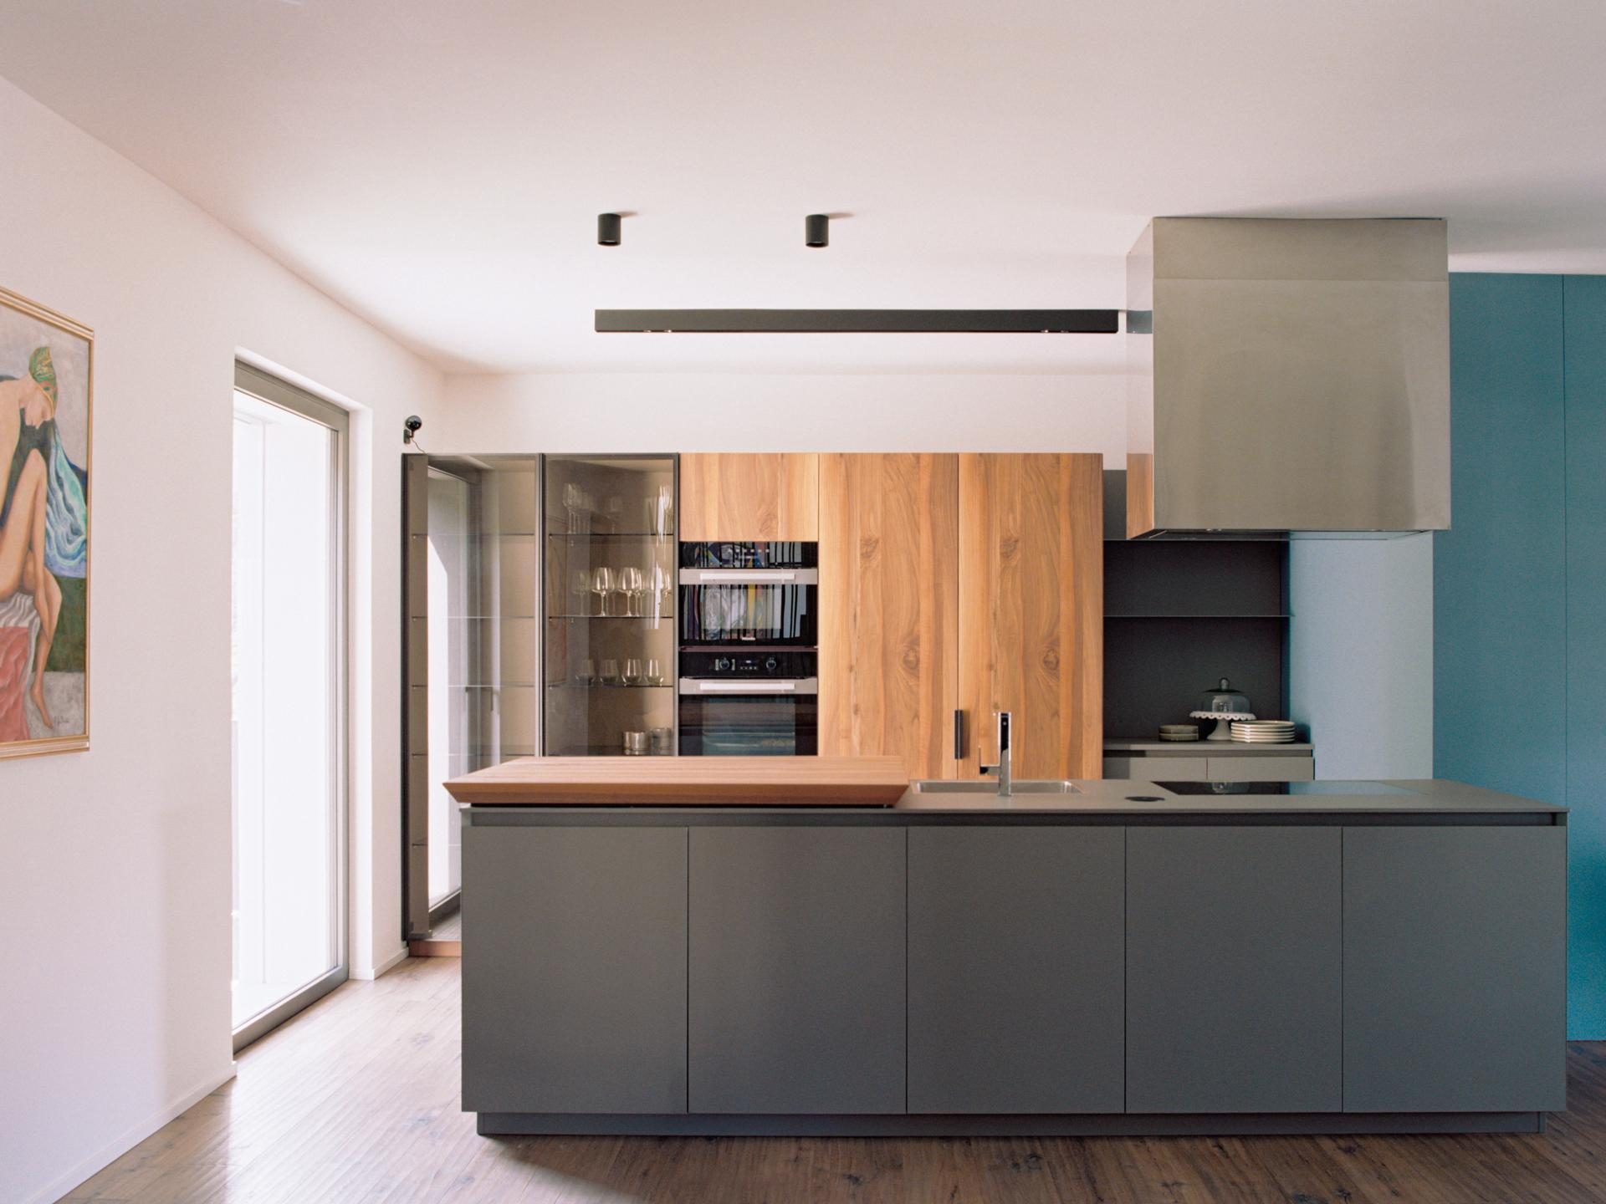
In the kitchen, a central island and bespoke timber cabinetry are combined with steel finishes and petrol-blue surfaces. Nearby, a freestanding blue volume operates as a spatial divider without interrupting the continuity of the room.
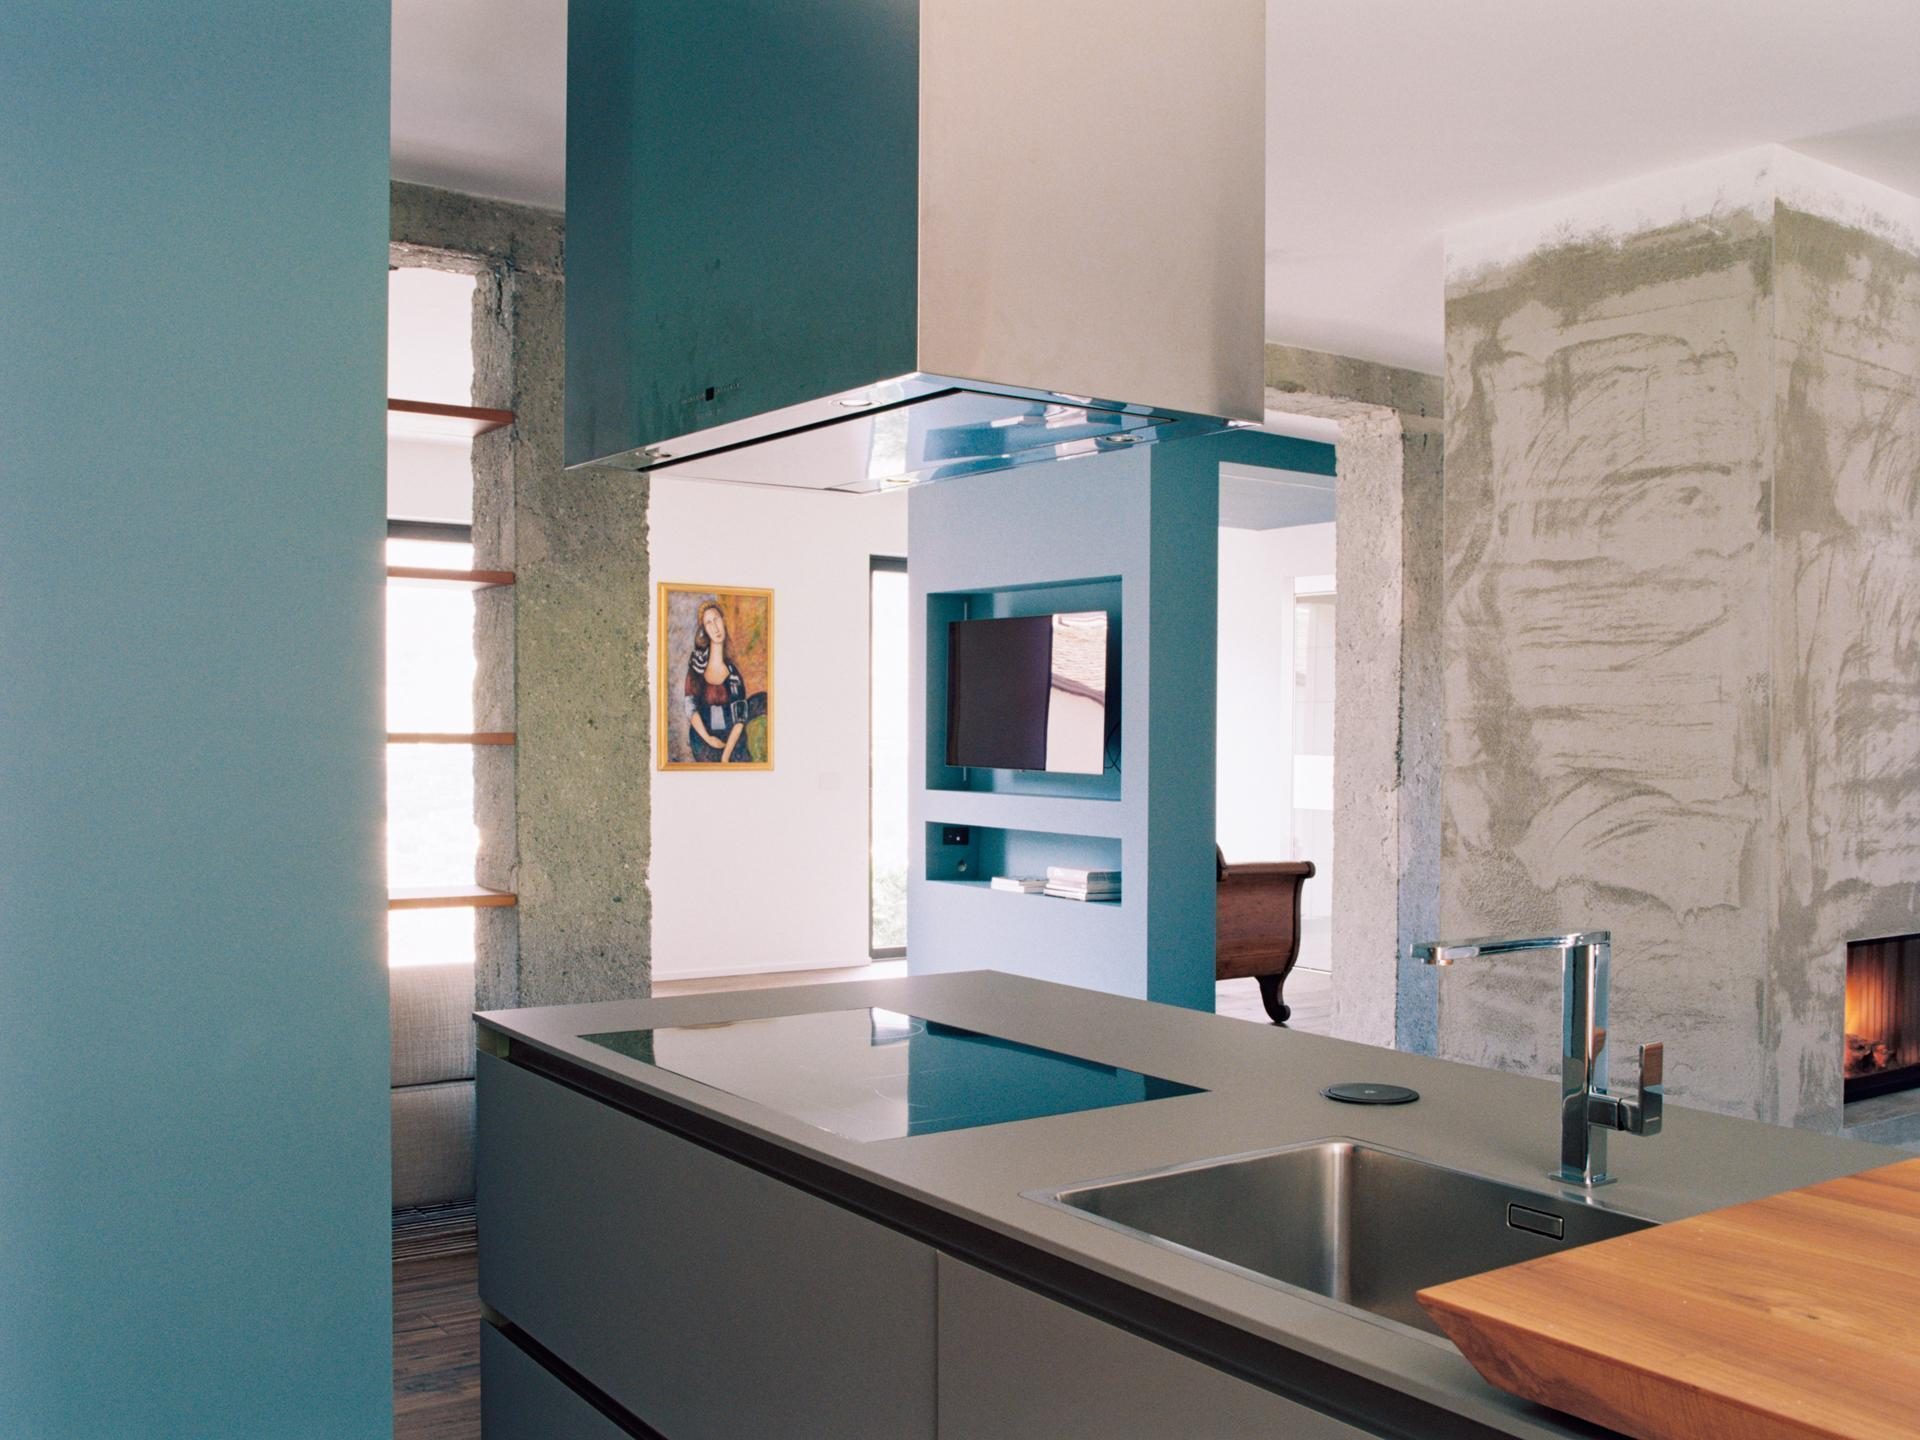
A new fireplace is integrated into a volume finished in rough plaster, introducing another tactile surface alongside concrete and timber. The resulting composition depends on material contrast rather than decorative accumulation.
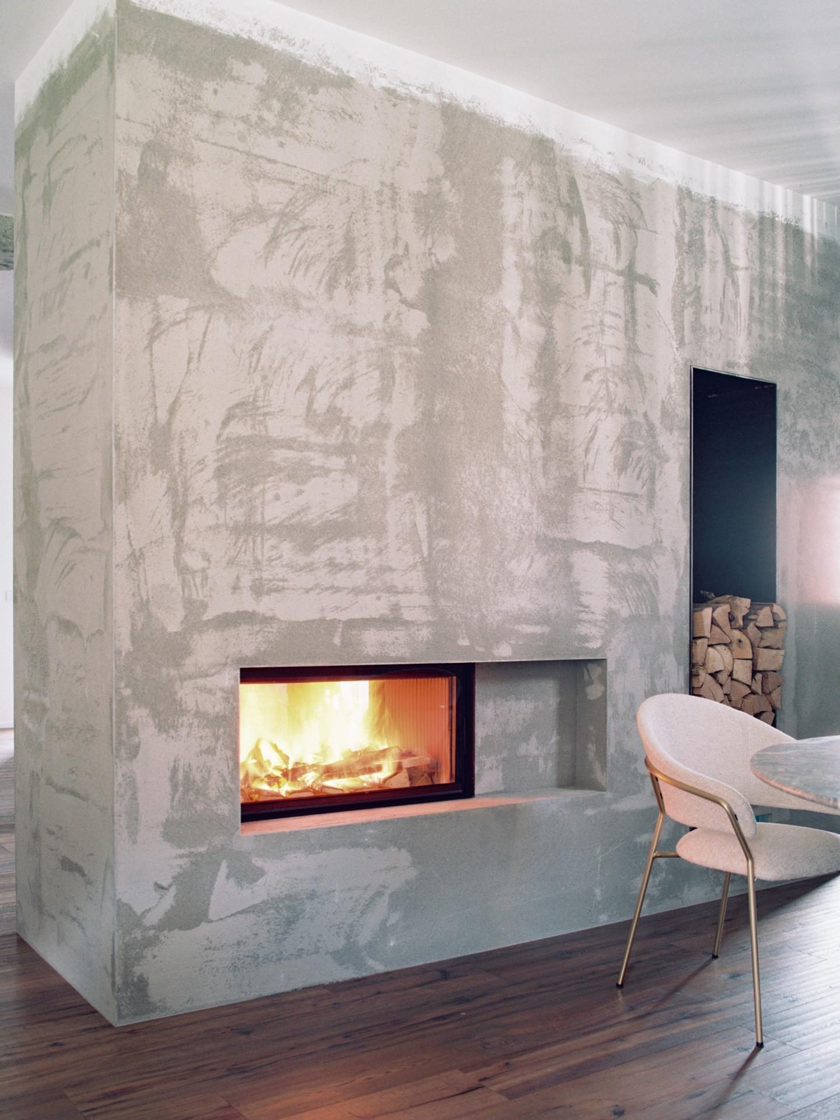
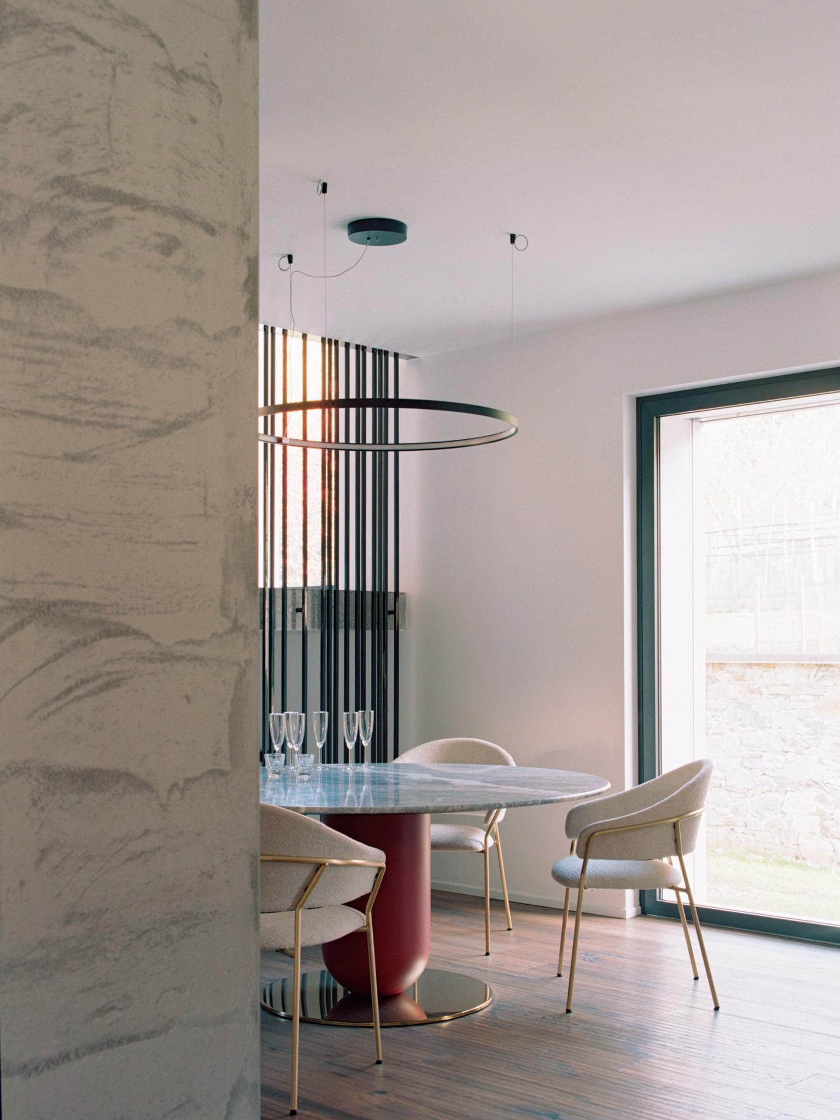
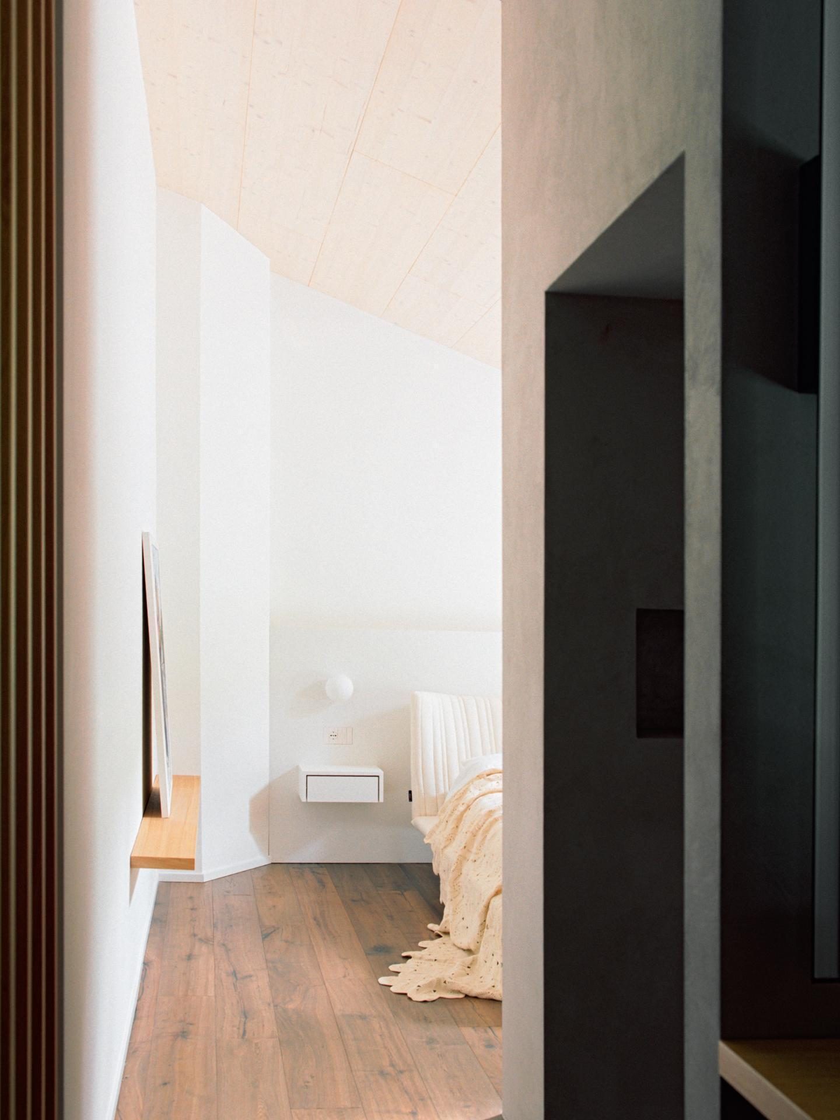
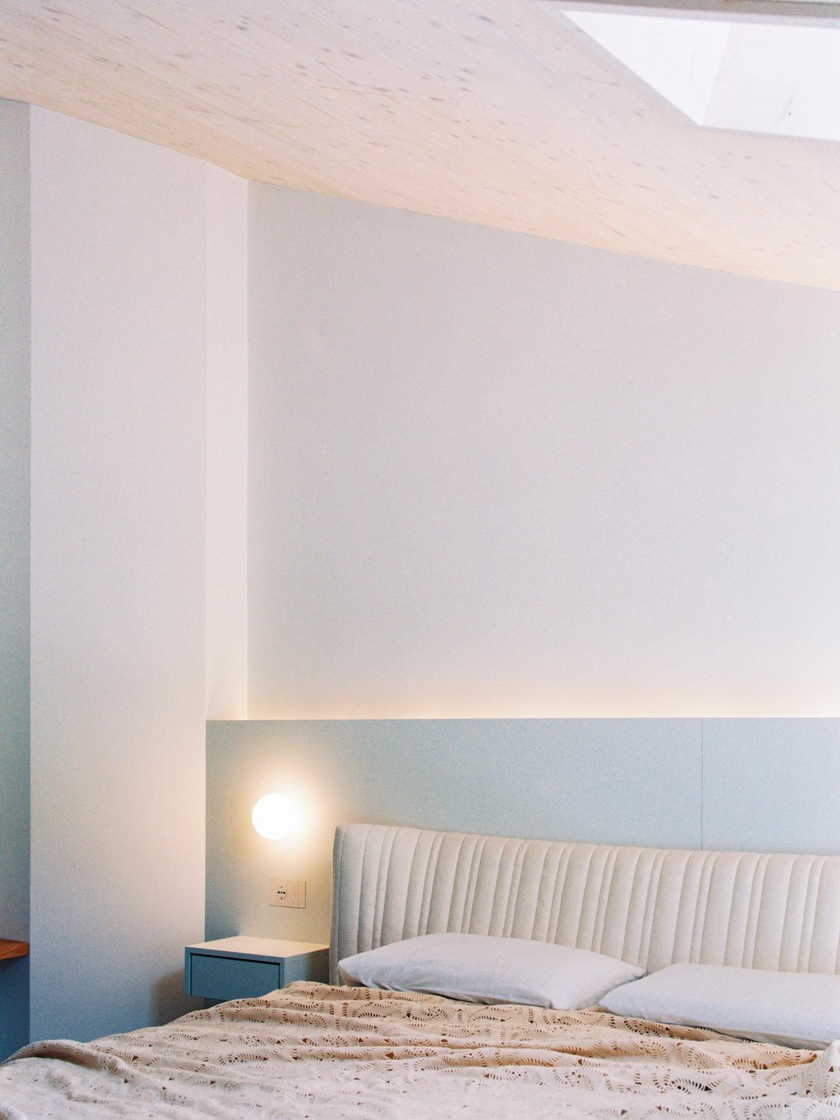
Architectural lighting is integrated into walls, furniture and structural elements to clarify the geometry of the interior. Vertical light lines emphasize selected surfaces, while more discreet sources create warmer conditions in the bedrooms and private spaces.
The staircase follows the same restrained logic. Dark metal elements and vertical slats form a precise geometric structure alongside the exposed concrete, maintaining visual permeability between levels.
Custom joinery continues into the sleeping areas and bathrooms. Timber wardrobes, vanity units and slatted partitions provide storage and privacy while remaining closely connected to the overall architectural language.
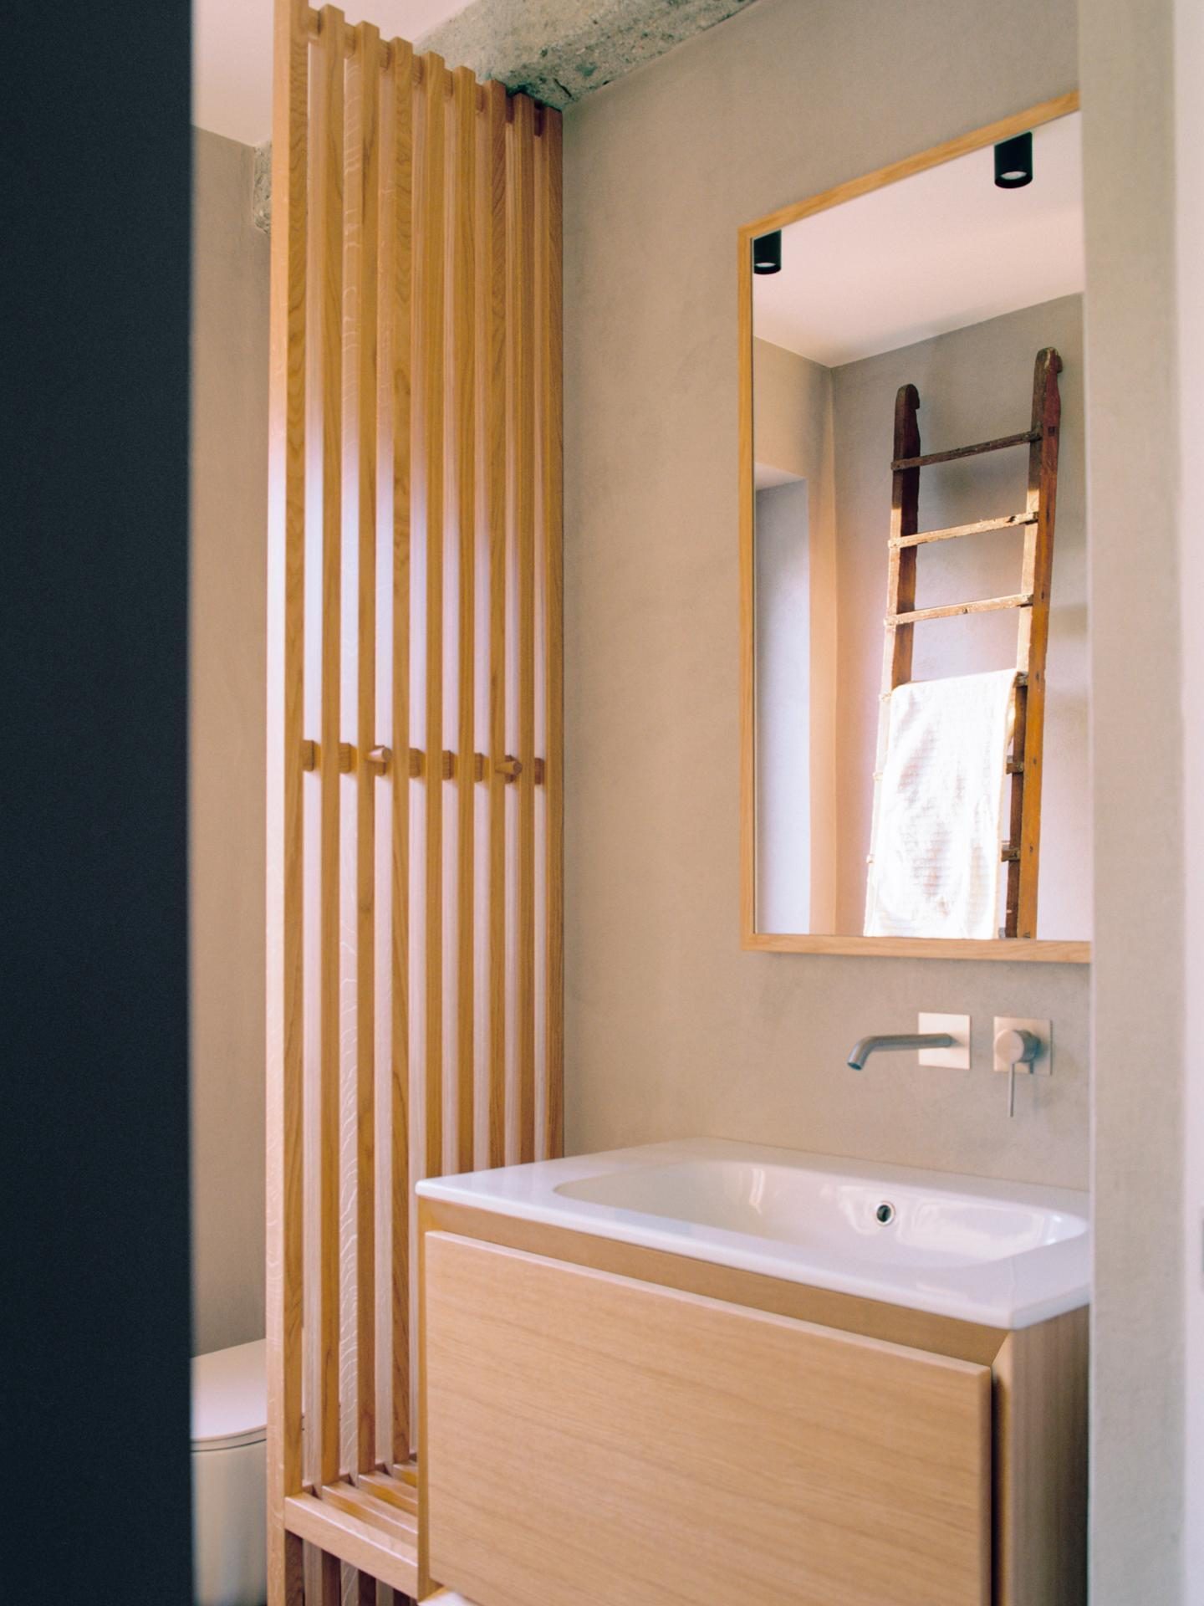
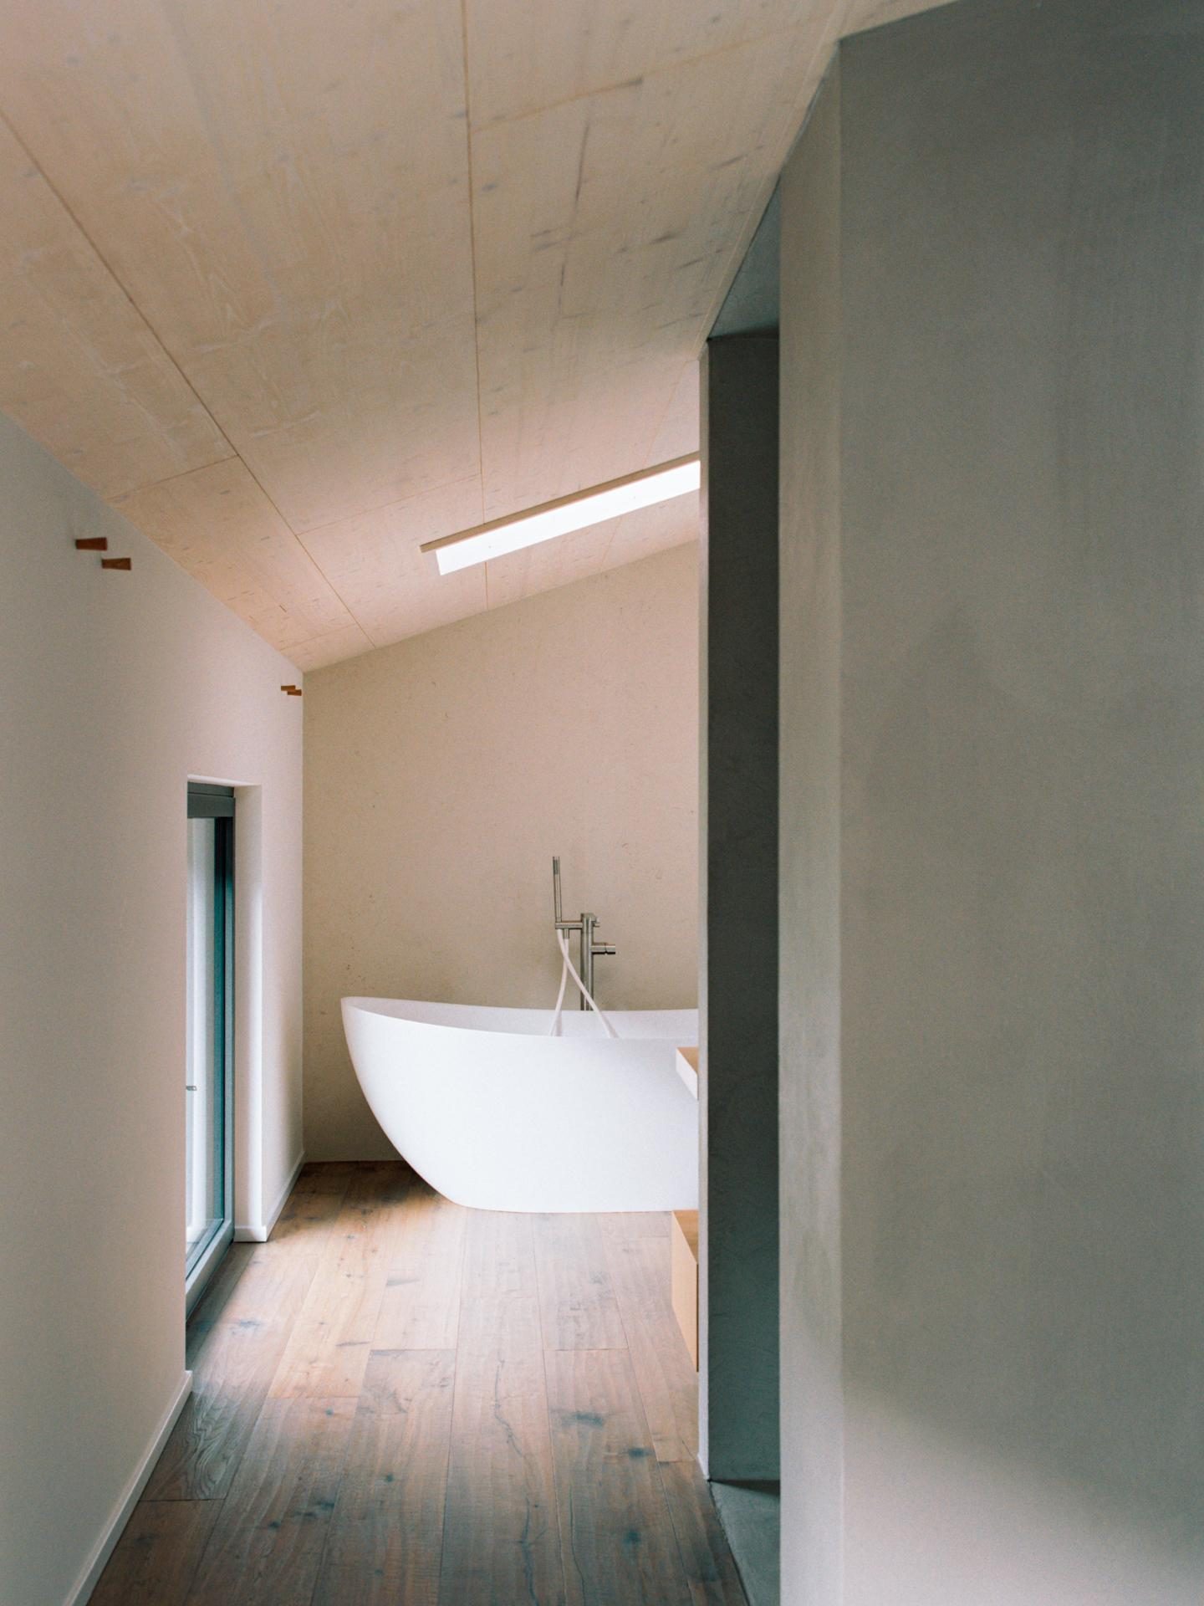
The project retains a limited palette in which exposed concrete, warm timber and rough plaster form the principal background. Dark metal adds precision, while petrol blue appears selectively as a chromatic counterpoint.
Rather than transforming the house through a completely new architectural identity, the intervention makes the existing structure more legible. Its original frame remains visible as evidence of the building’s history, while the new elements introduce a distinct contemporary layer.
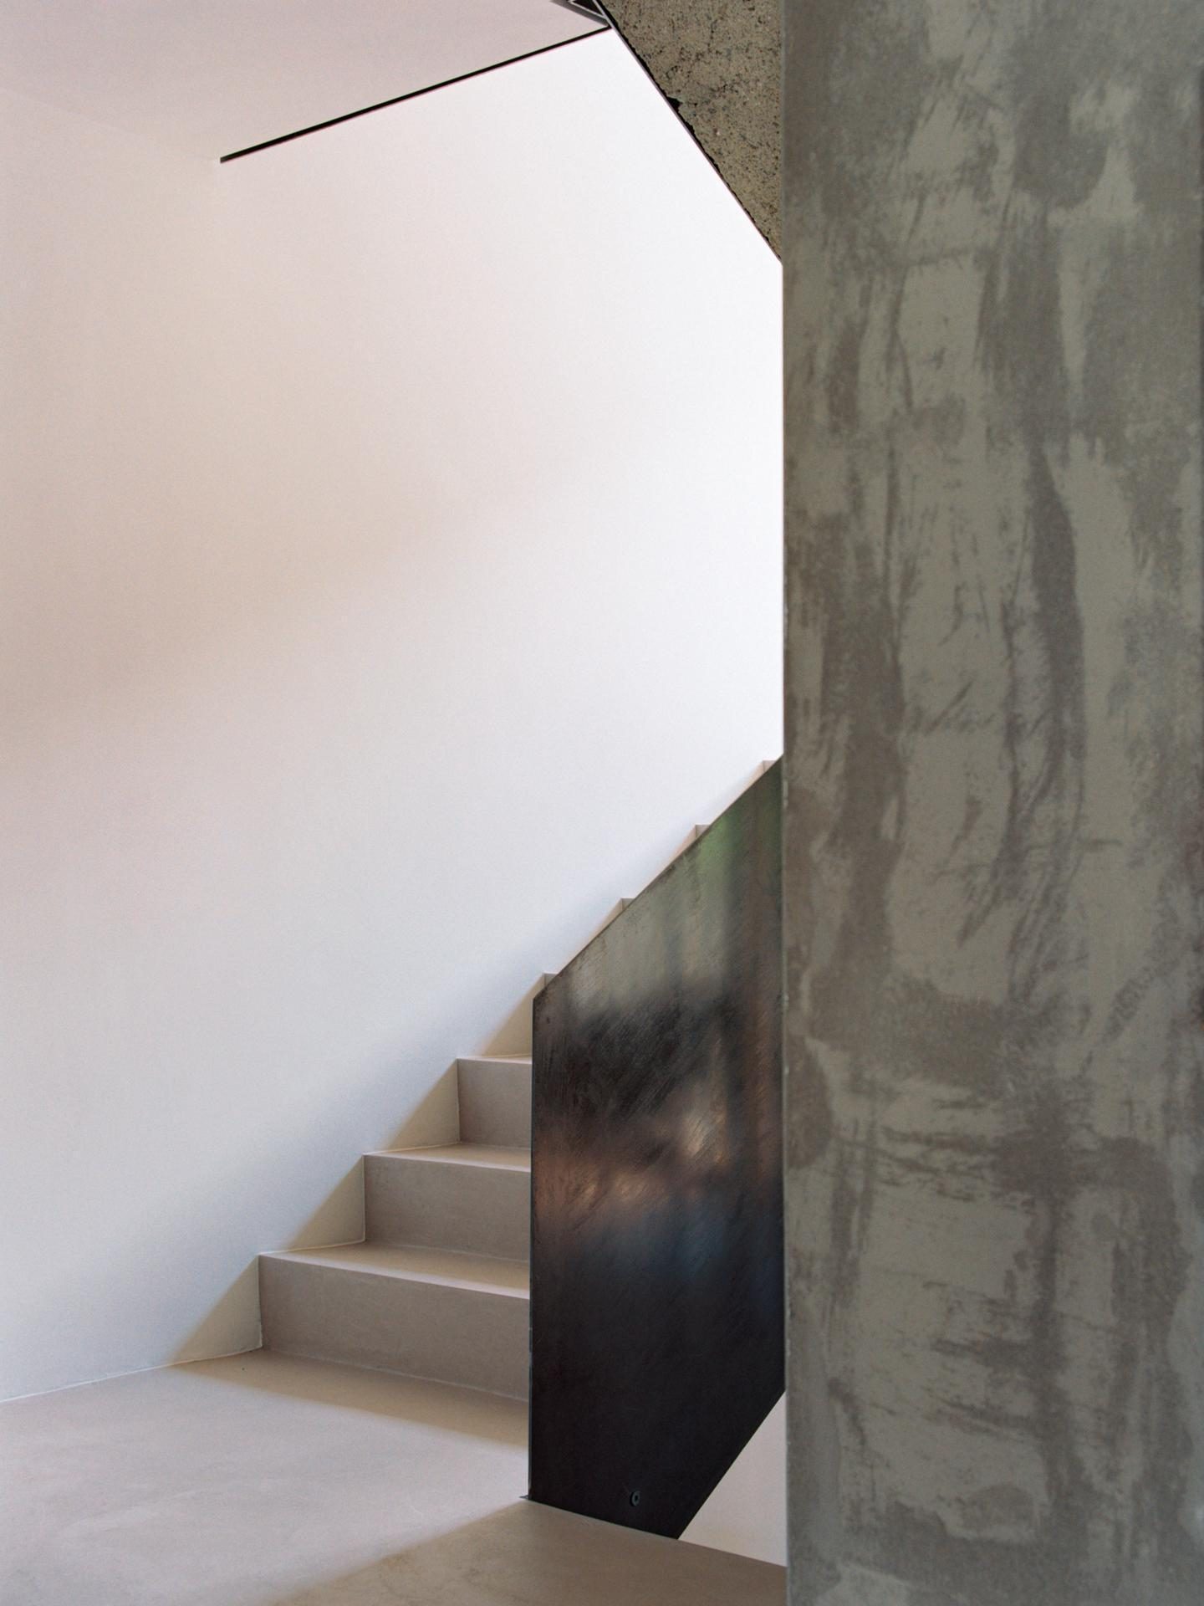
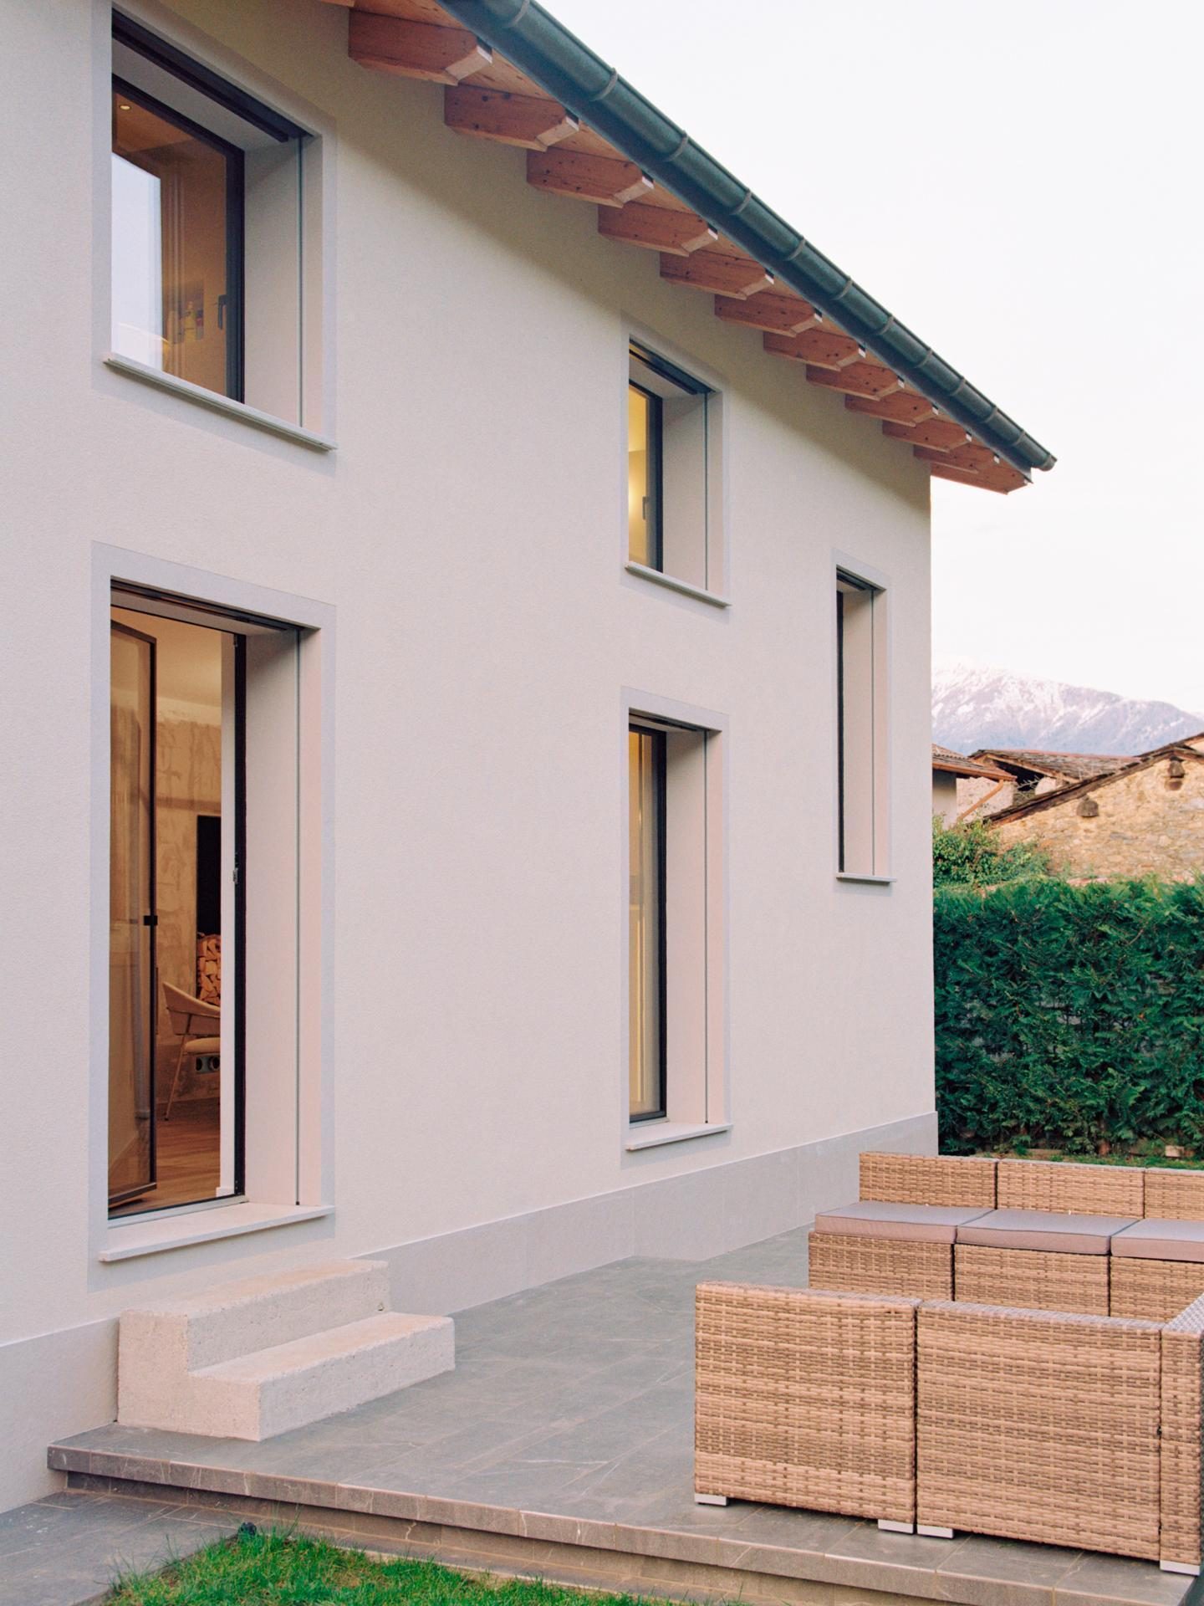
The result is a residential interior defined by the relationship between structural memory and precise new insertions, where material, proportion and light establish continuity across the different spaces.