Txalupa Gastroleku Restaurant in San Sebastián by El Equipo Creativo
Interior Design:
Photography:

In the Old Town of San Sebastián, El Equipo Creativo transforms a traditional pintxos bar into two contrasting hospitality environments connected through a distinctly theatrical transition. The project draws on the maritime identity of the neighbourhood, where Fermín Calbetón Street links the historic centre with the port and the former fish market of La Bretxa.
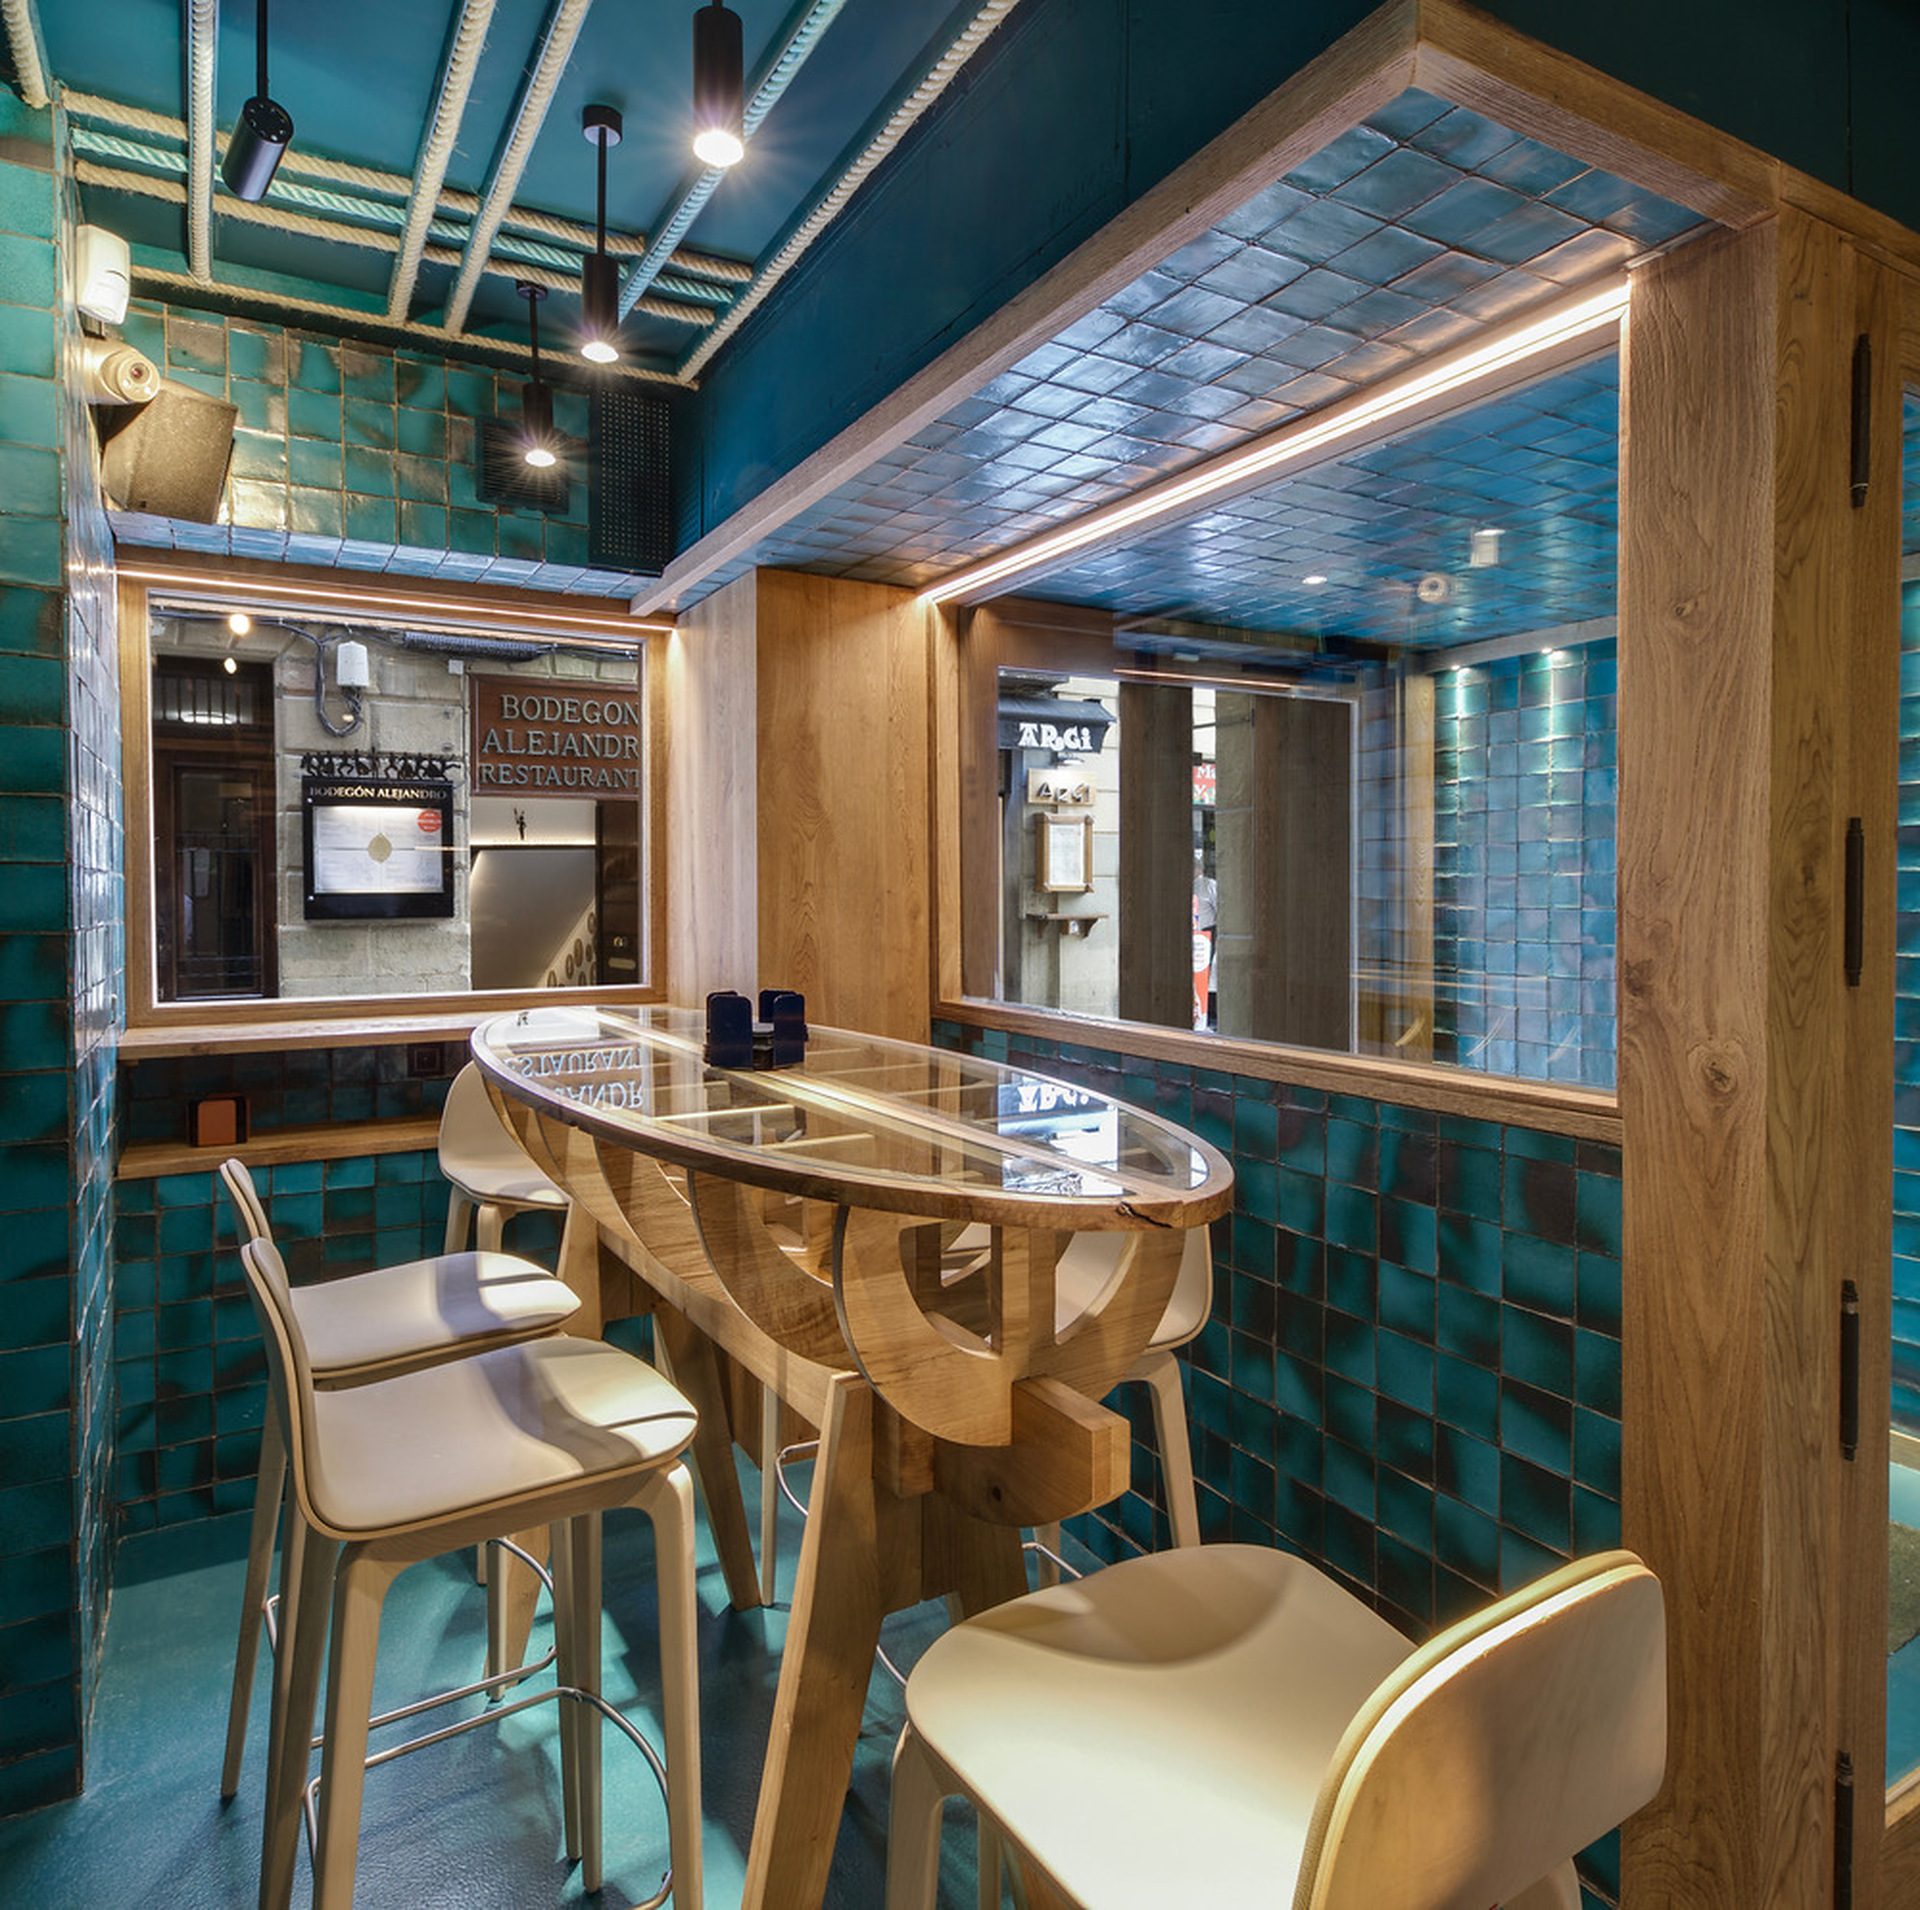
The name txalupa, referring to the small fishing boats characteristic of the Basque coast, becomes the starting point for a design language based on colour, timber, ceramics and rope. Rather than reproducing nautical imagery literally, these elements translate the atmosphere of the harbour into a contemporary interior.
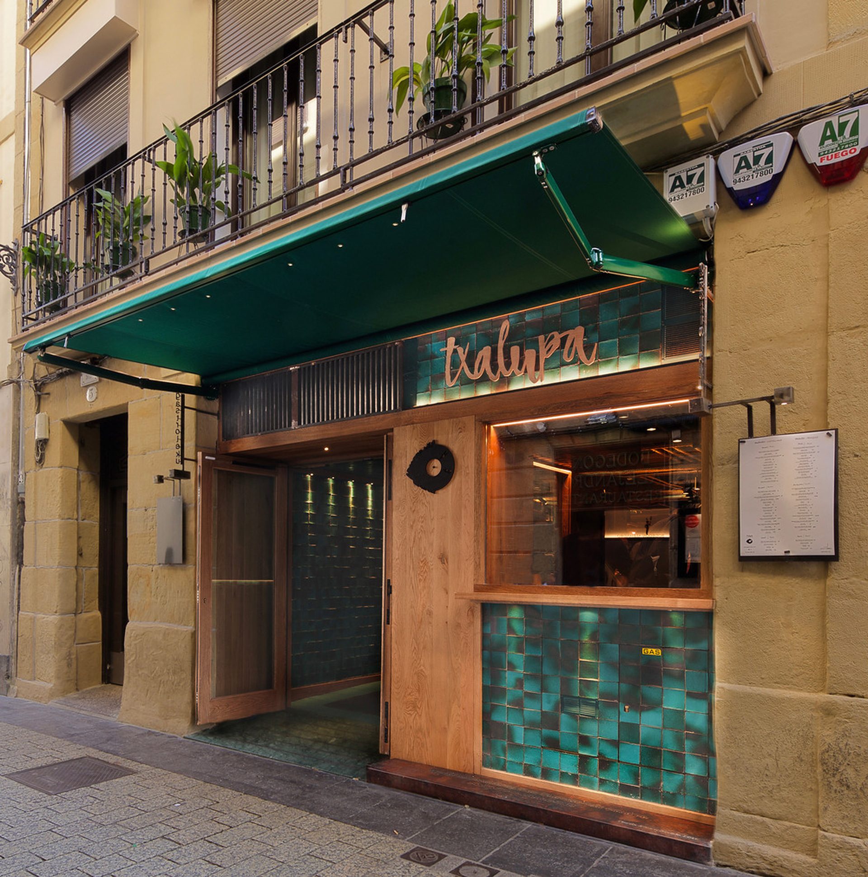
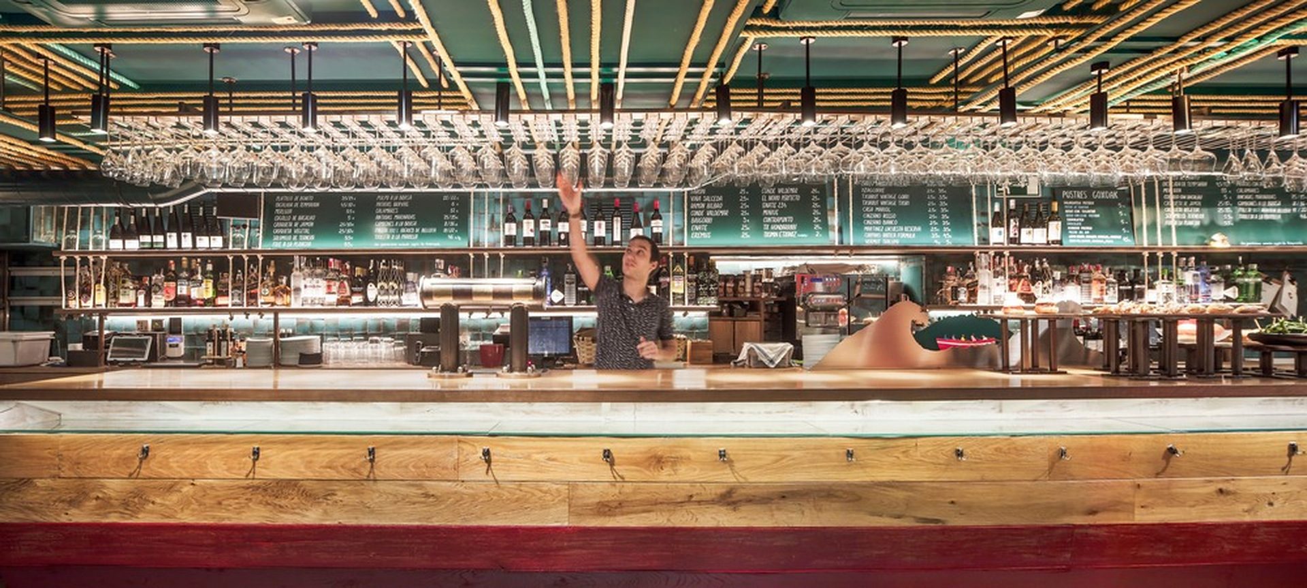
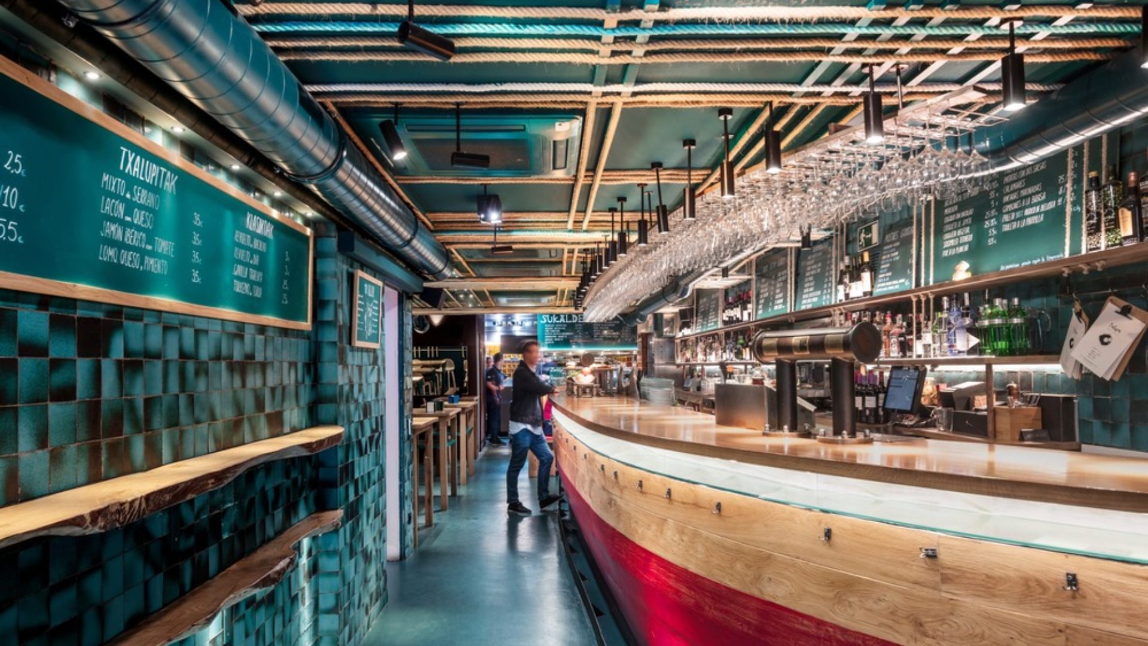
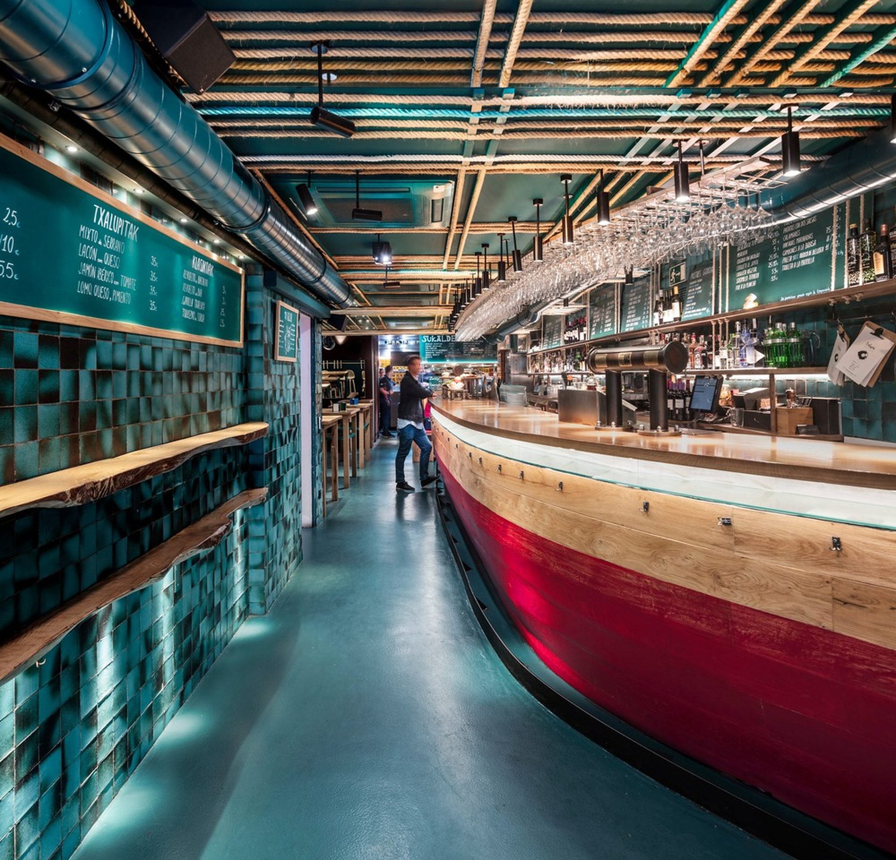
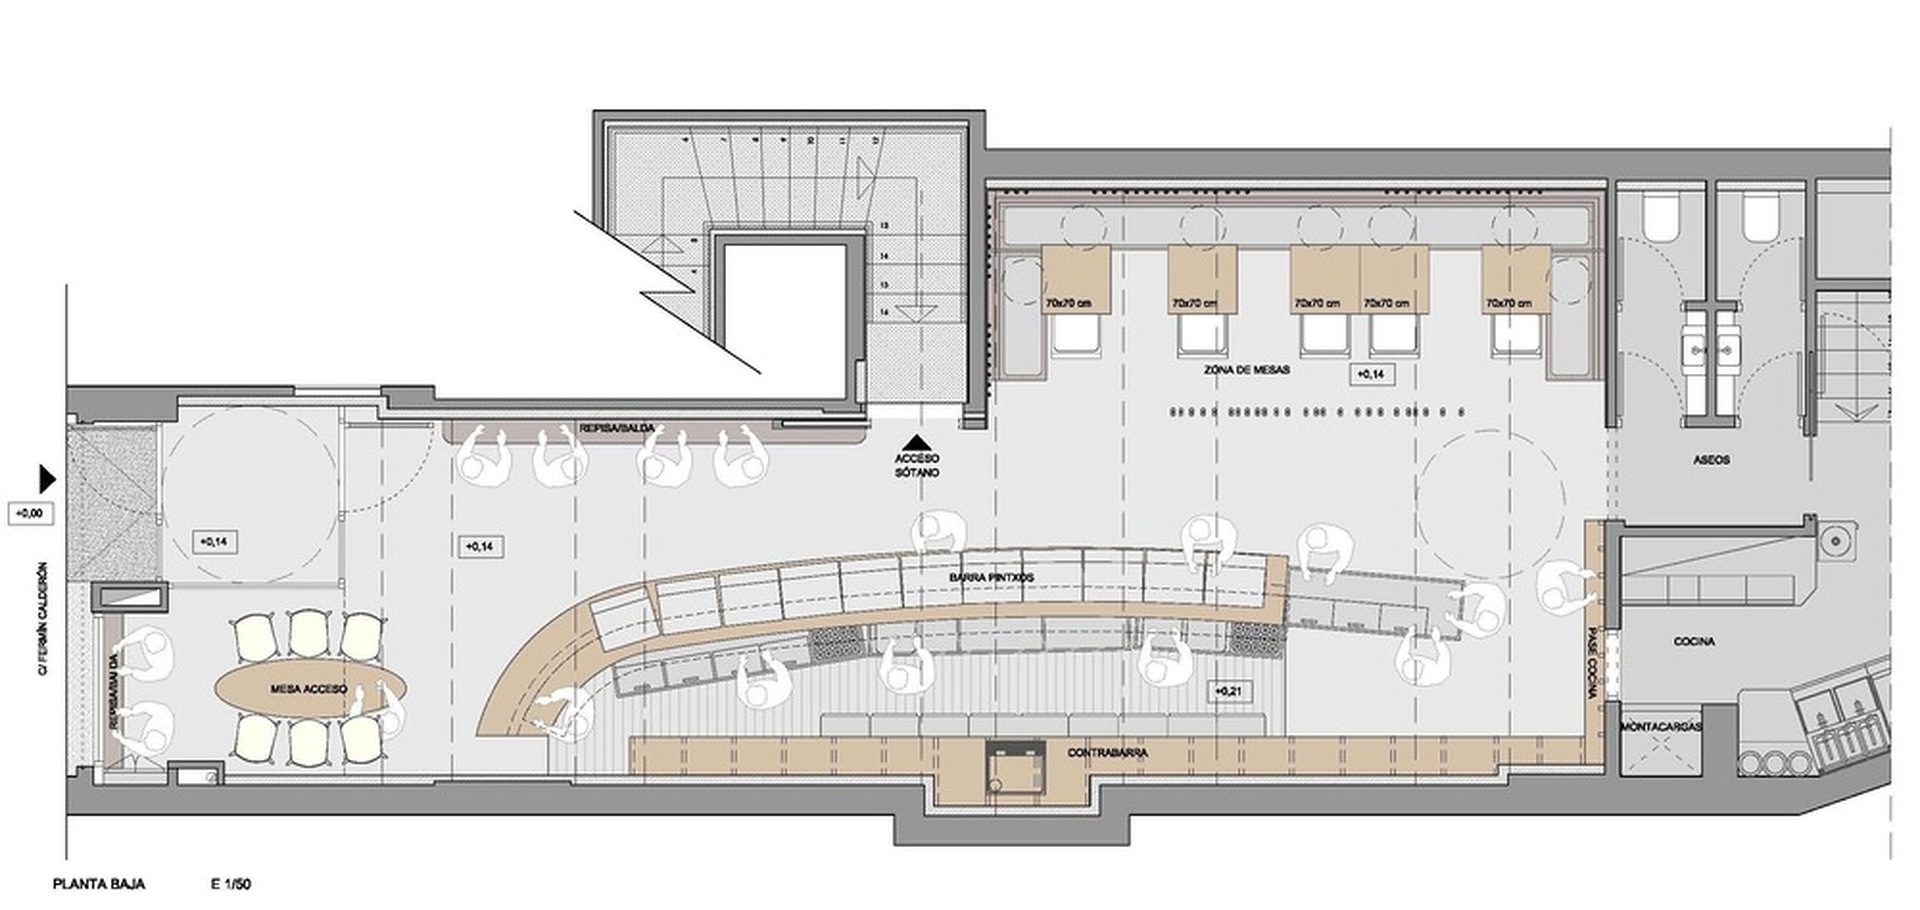
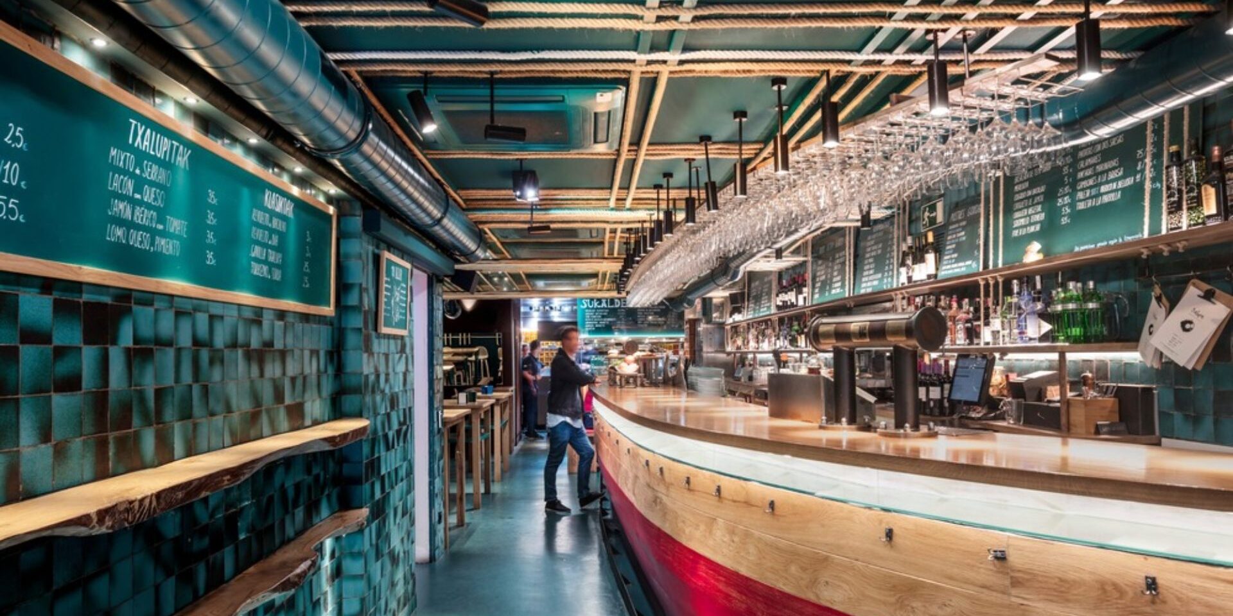
On the ground floor, the bar retains the informal and lively character associated with traditional pintxos venues. A deep green-blue palette recalls the colour of the harbour water, while a curved timber counter refers to the form and materiality of the small boats that give the restaurant its name.
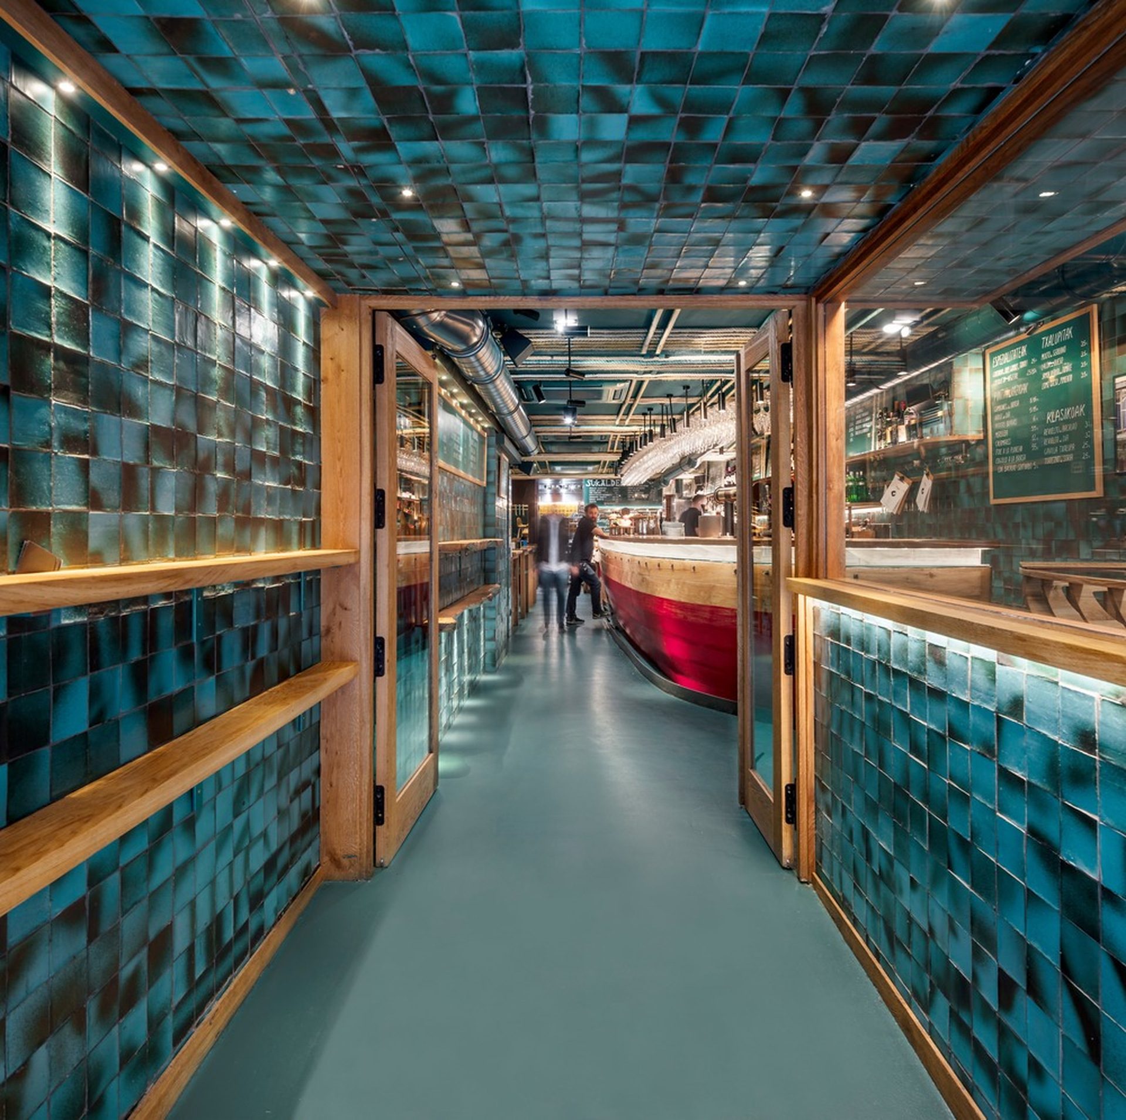
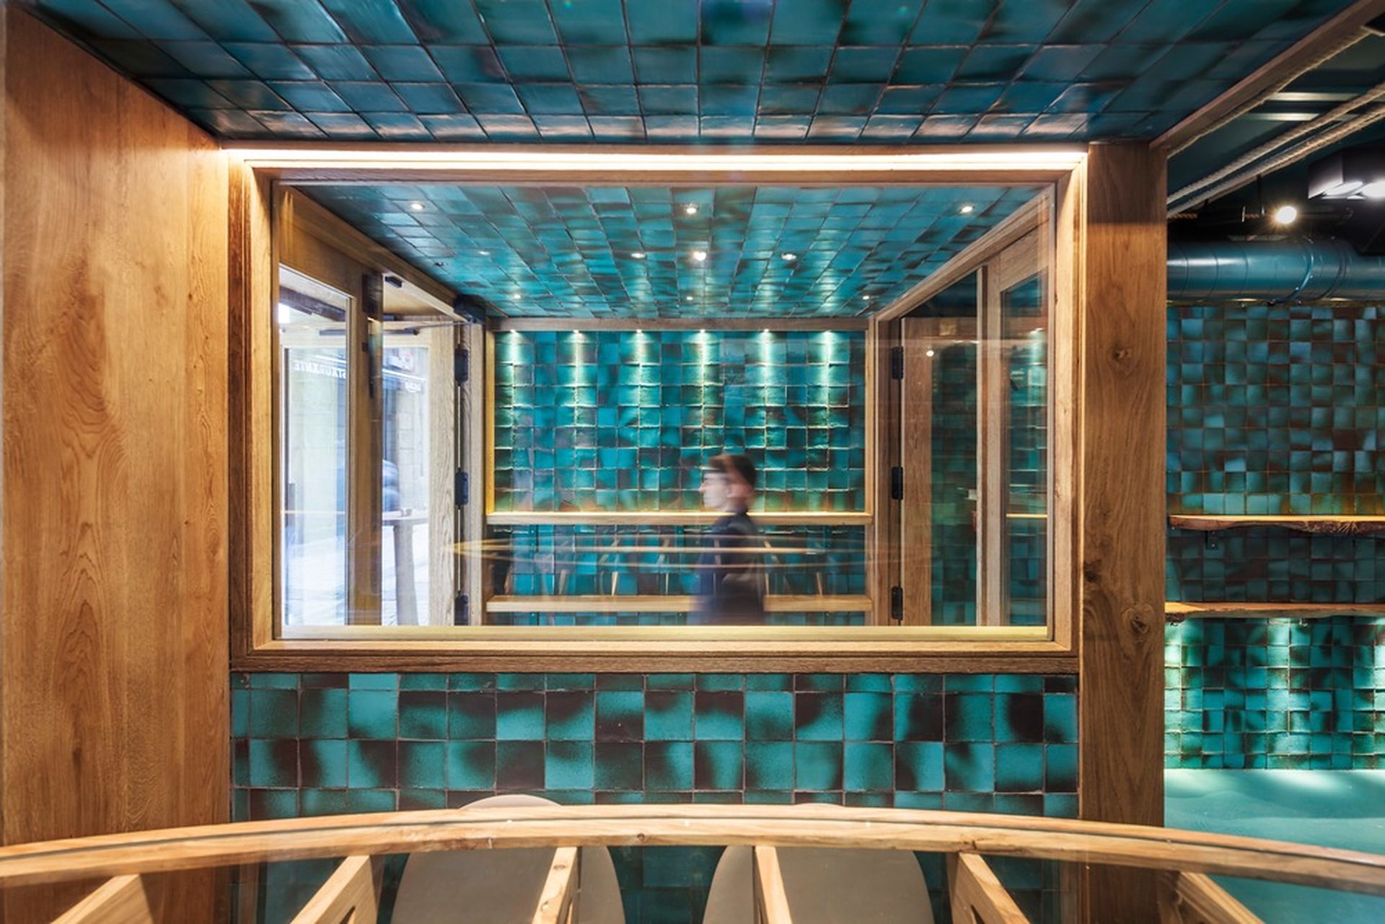
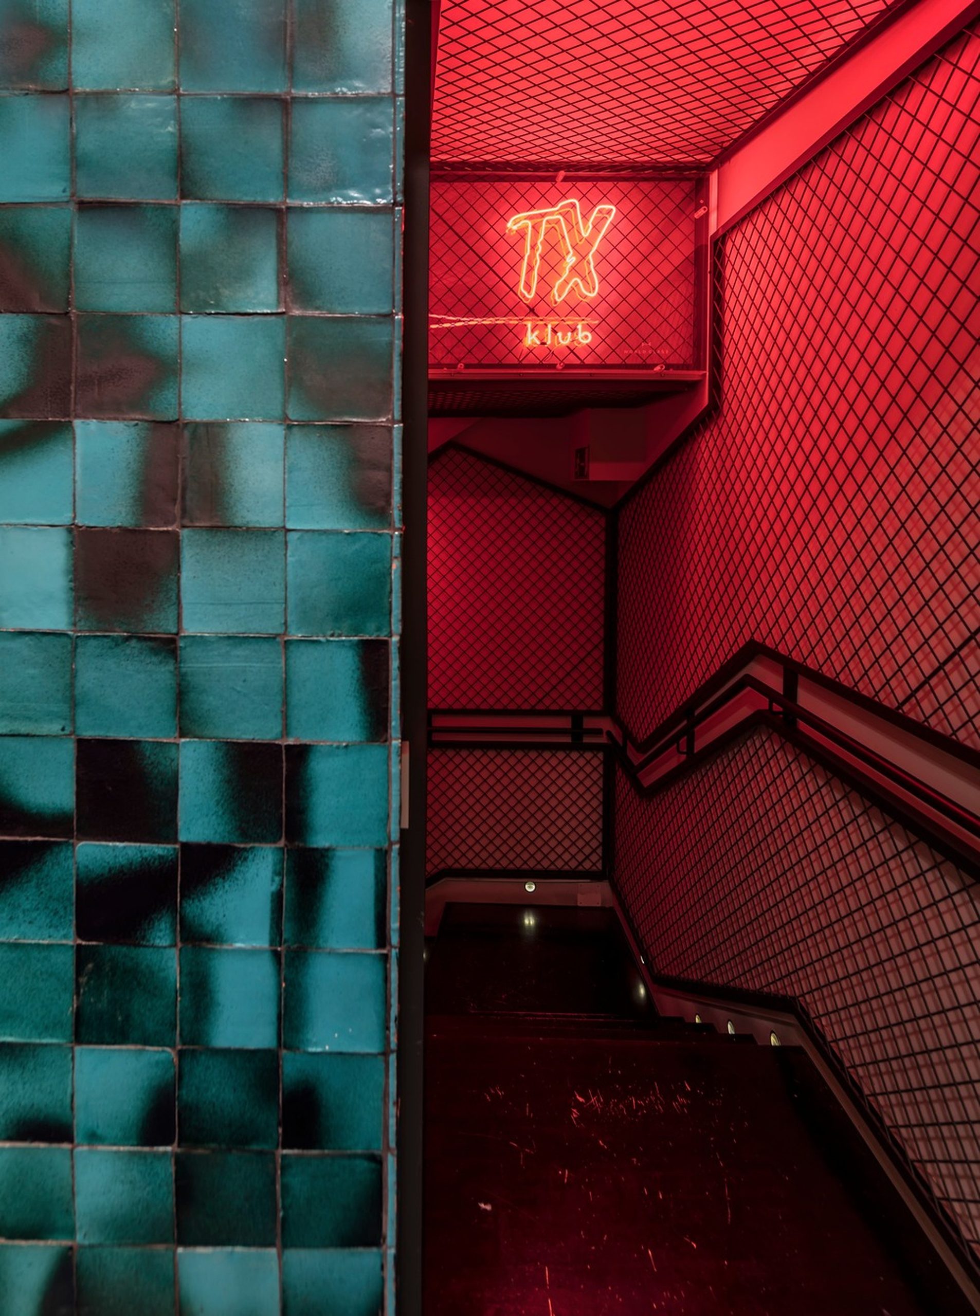
Handmade turquoise ceramic tiles introduce variation through their irregular surface and glossy finish. Their changing reflections reinforce the aquatic character of the space and provide a strong backdrop to the timber elements.
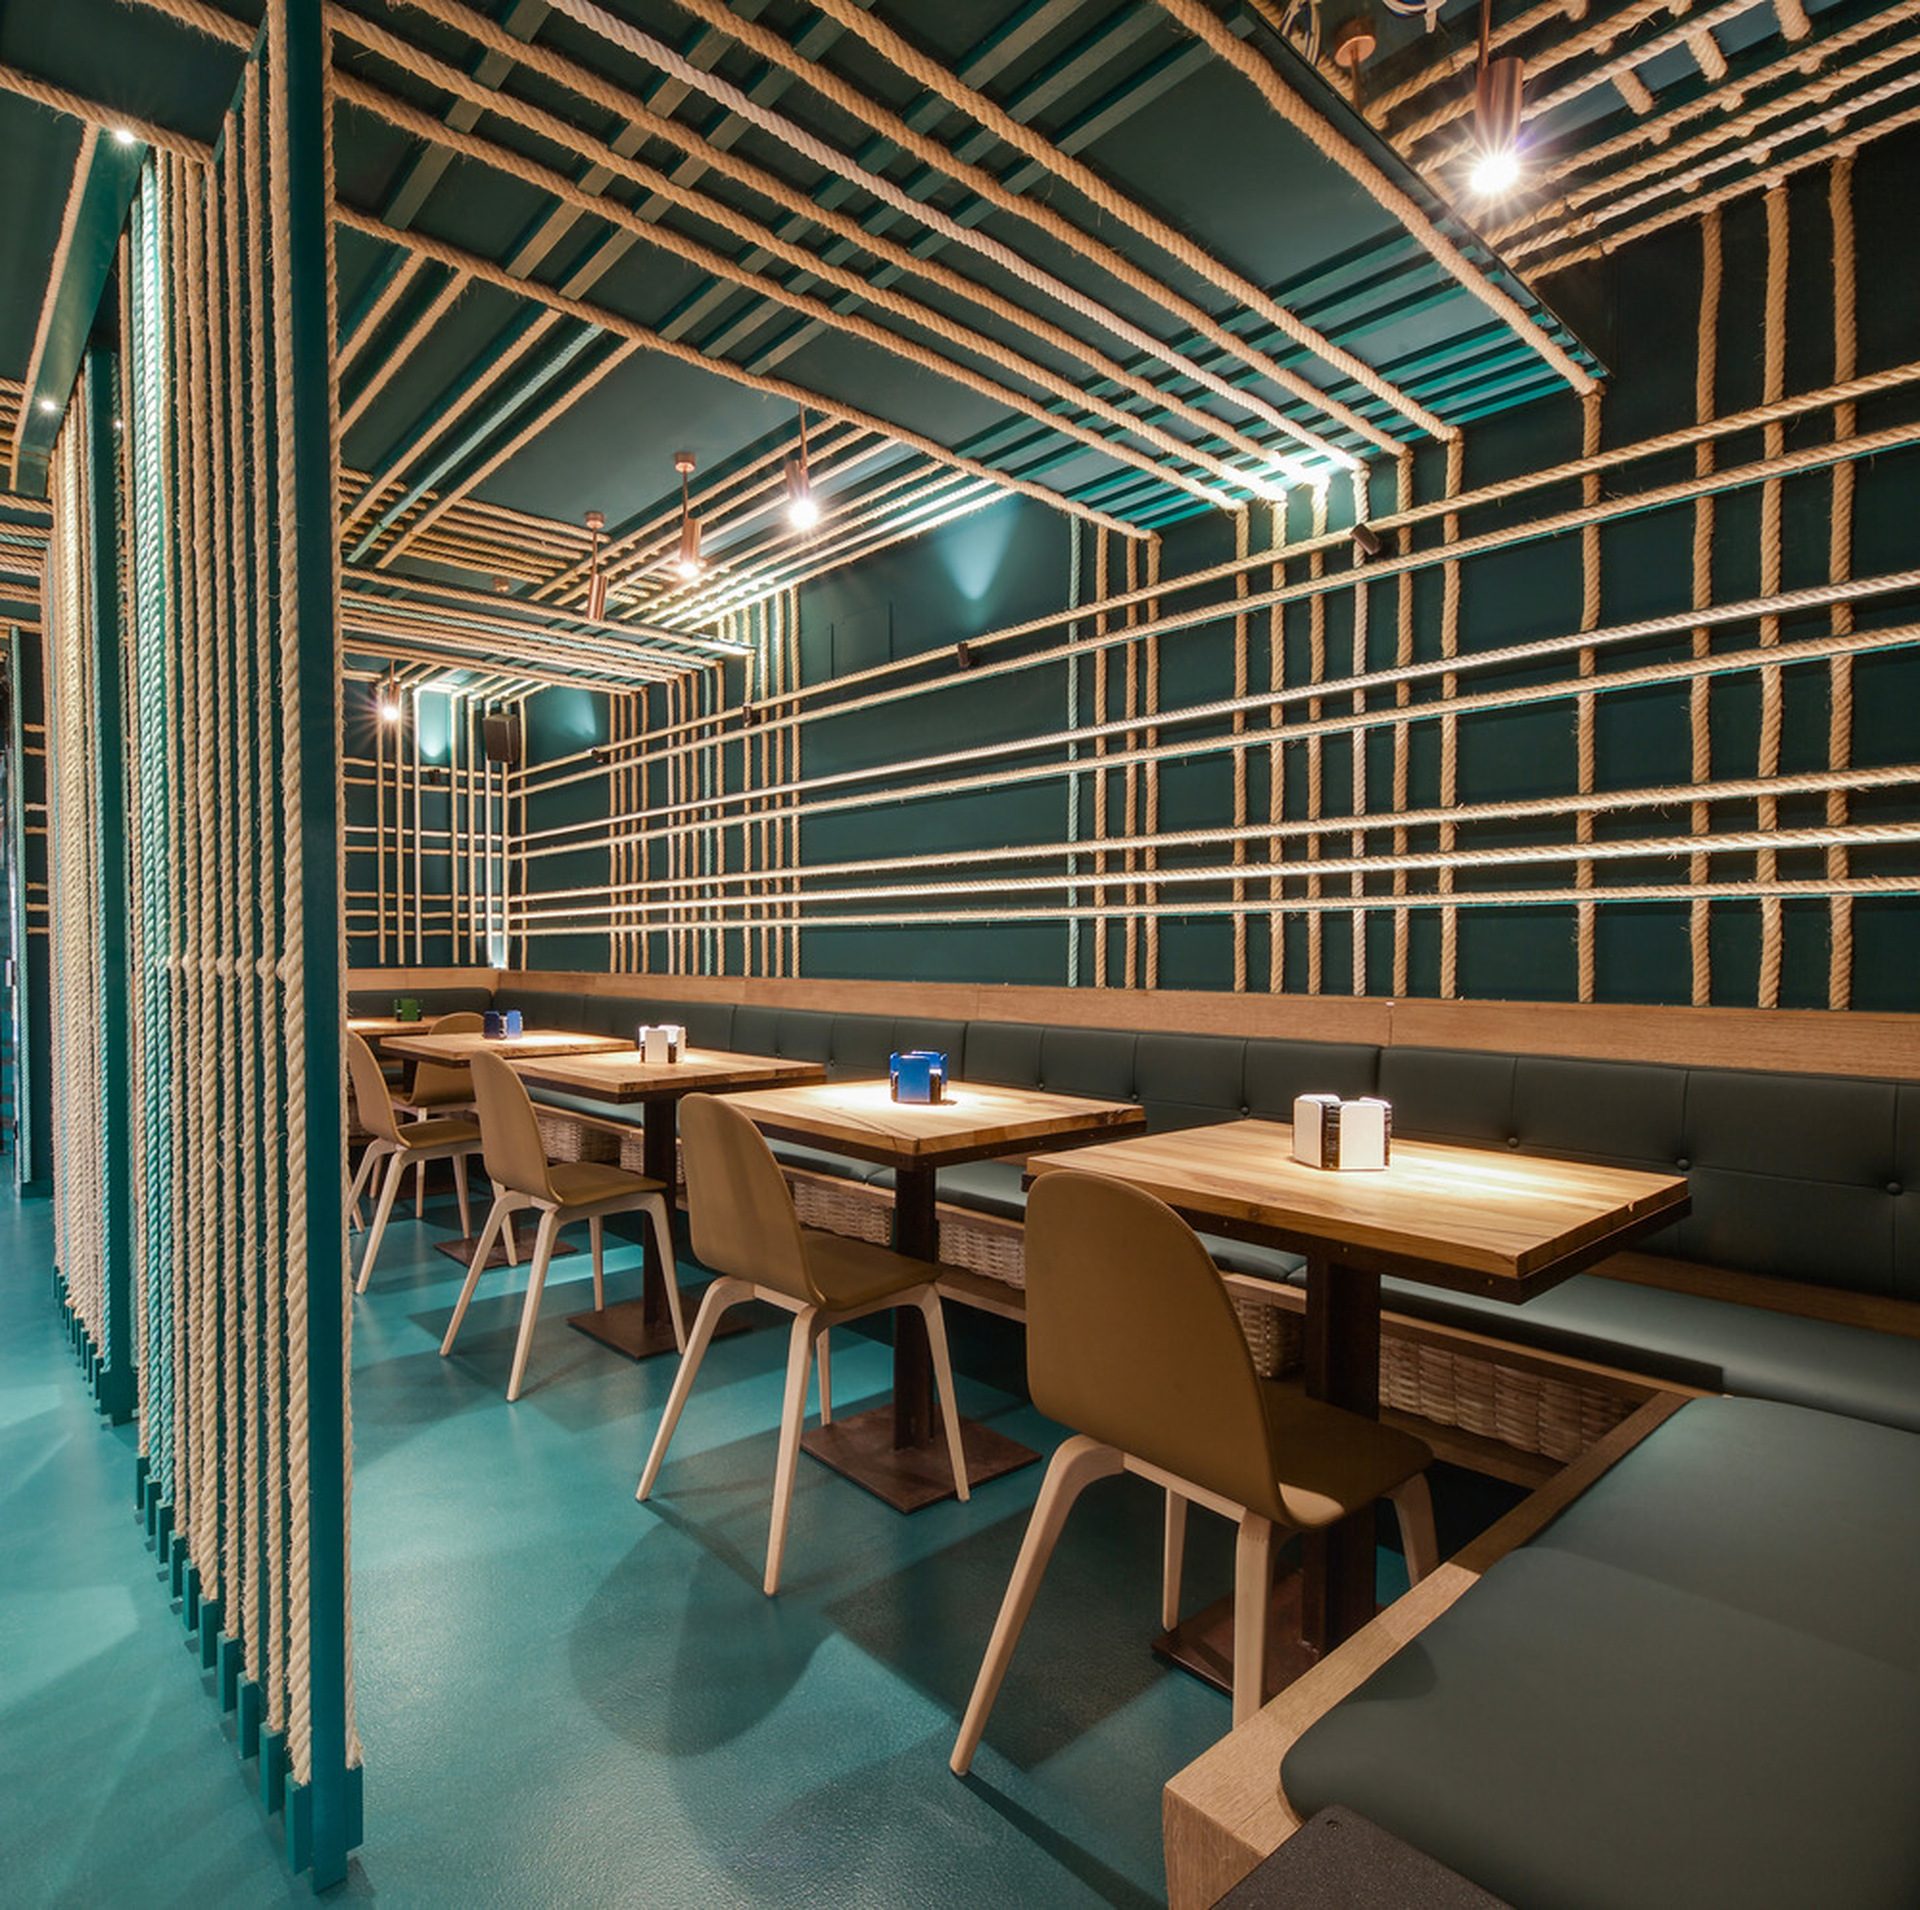
Rope appears as a lighter counterpoint to the saturated ceramics. Used around the seating areas and across the ceiling, it recalls traditional fishing nets while providing partial separation between tables without visually enclosing them.
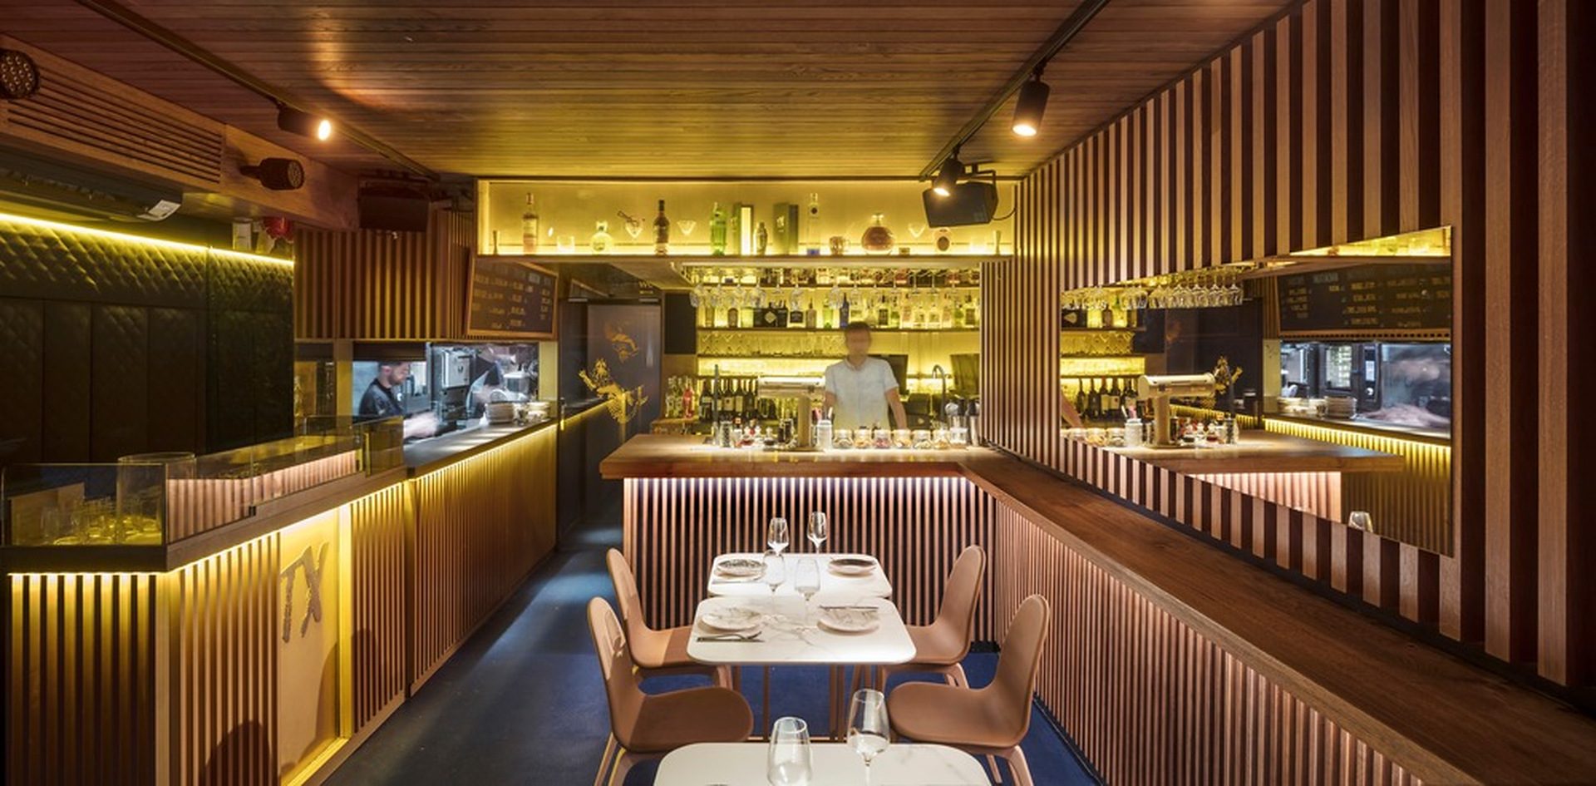
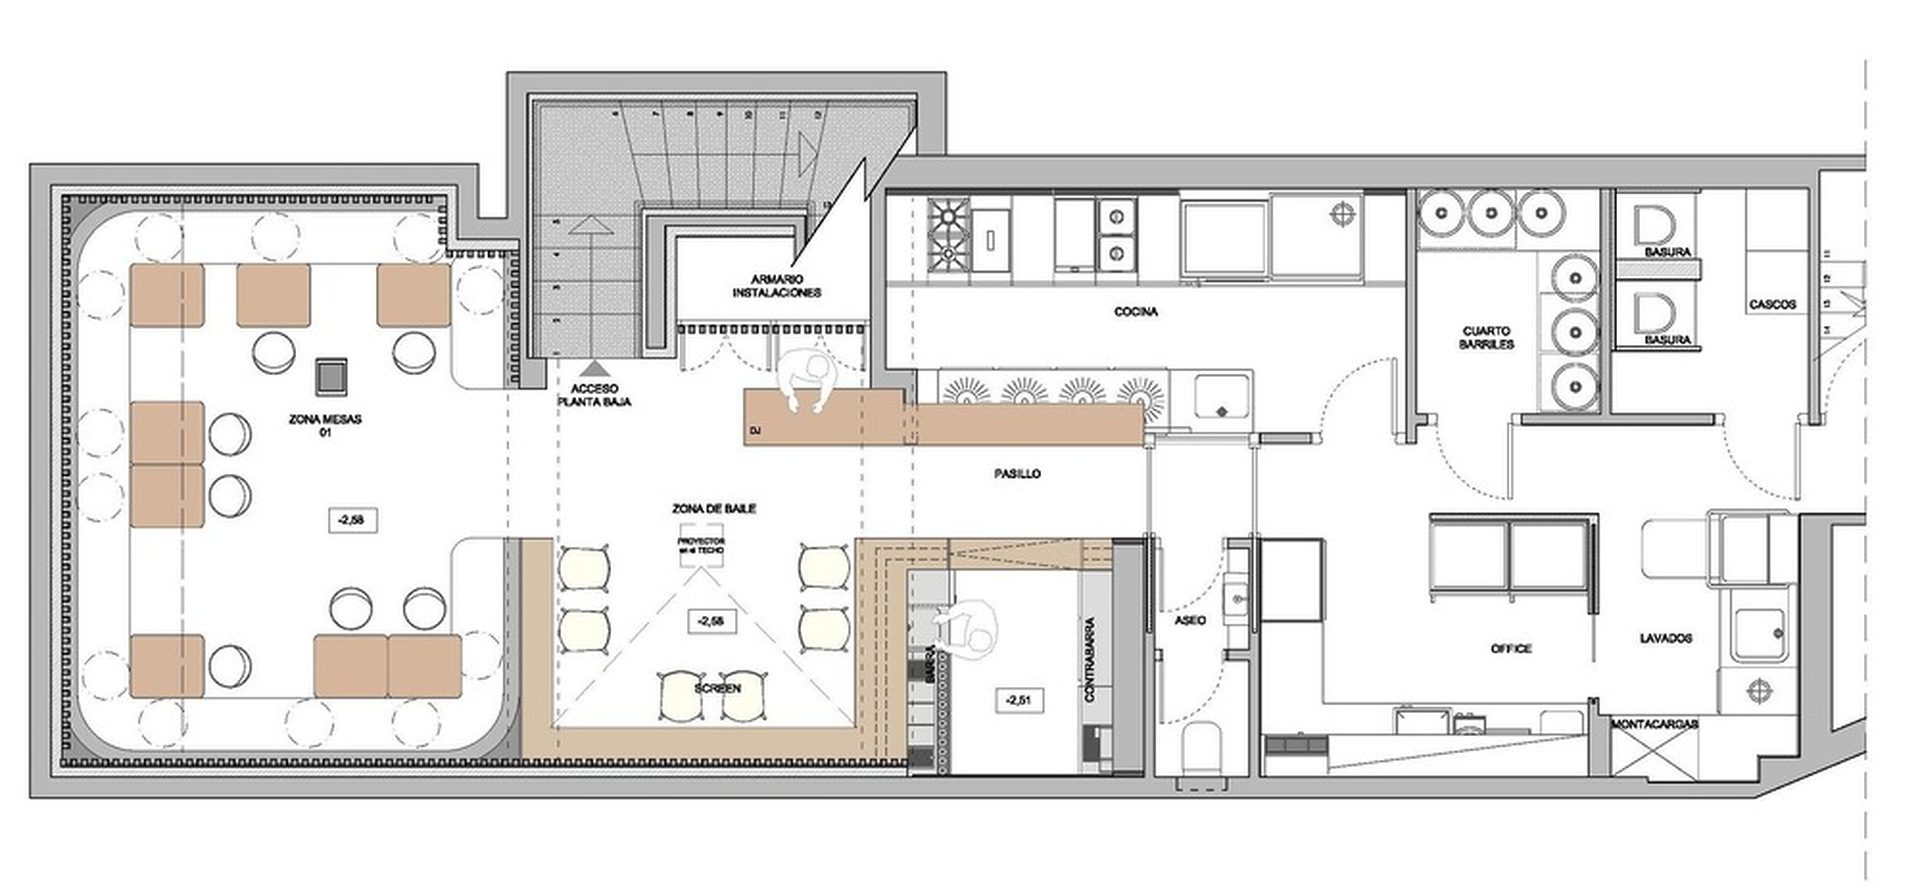
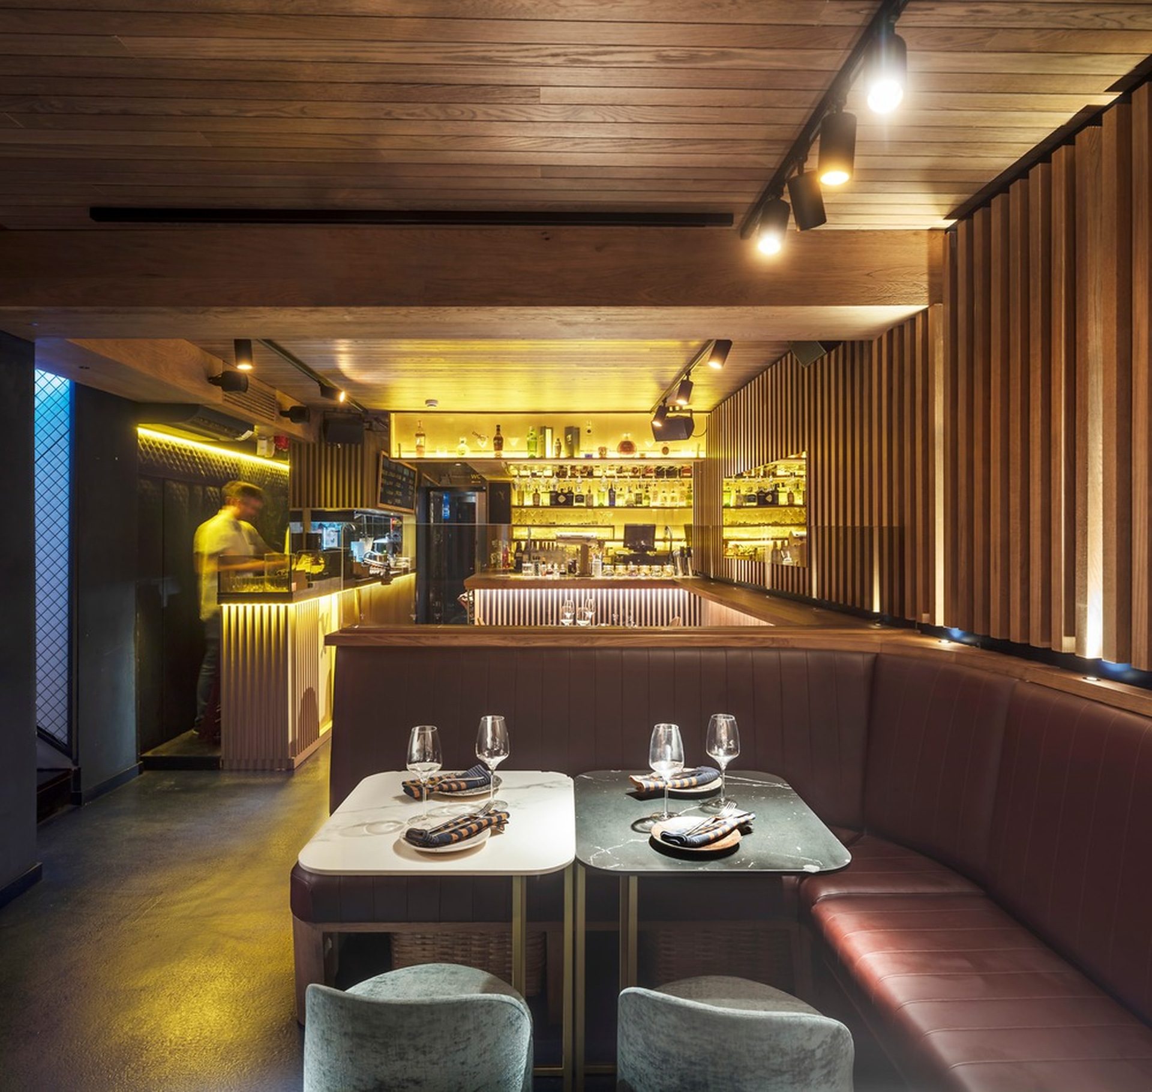
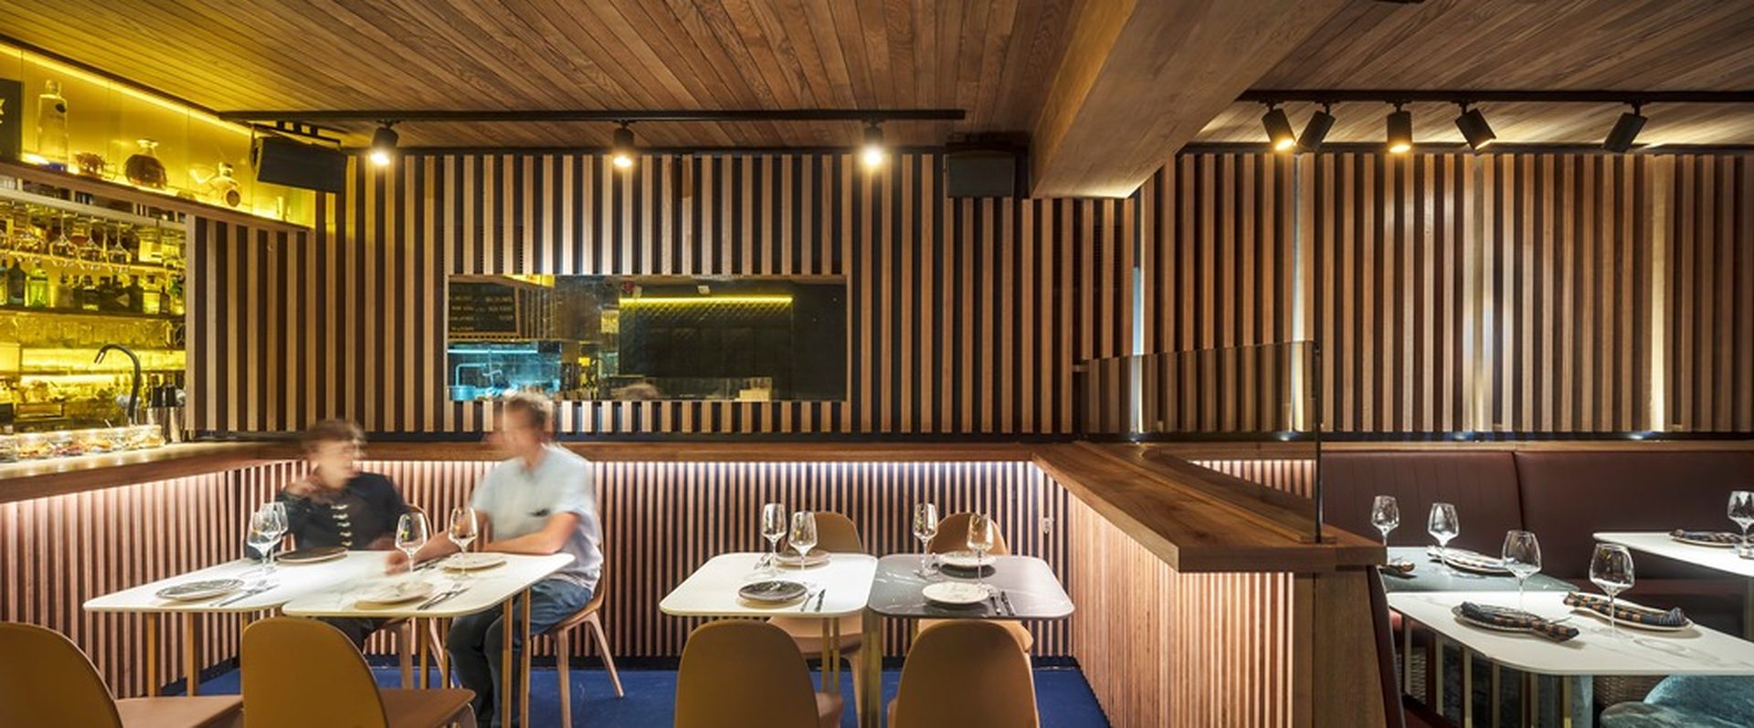
Below the main bar, the programme changes markedly. The lower level is conceived as a small private club with a darker and more nocturnal identity.
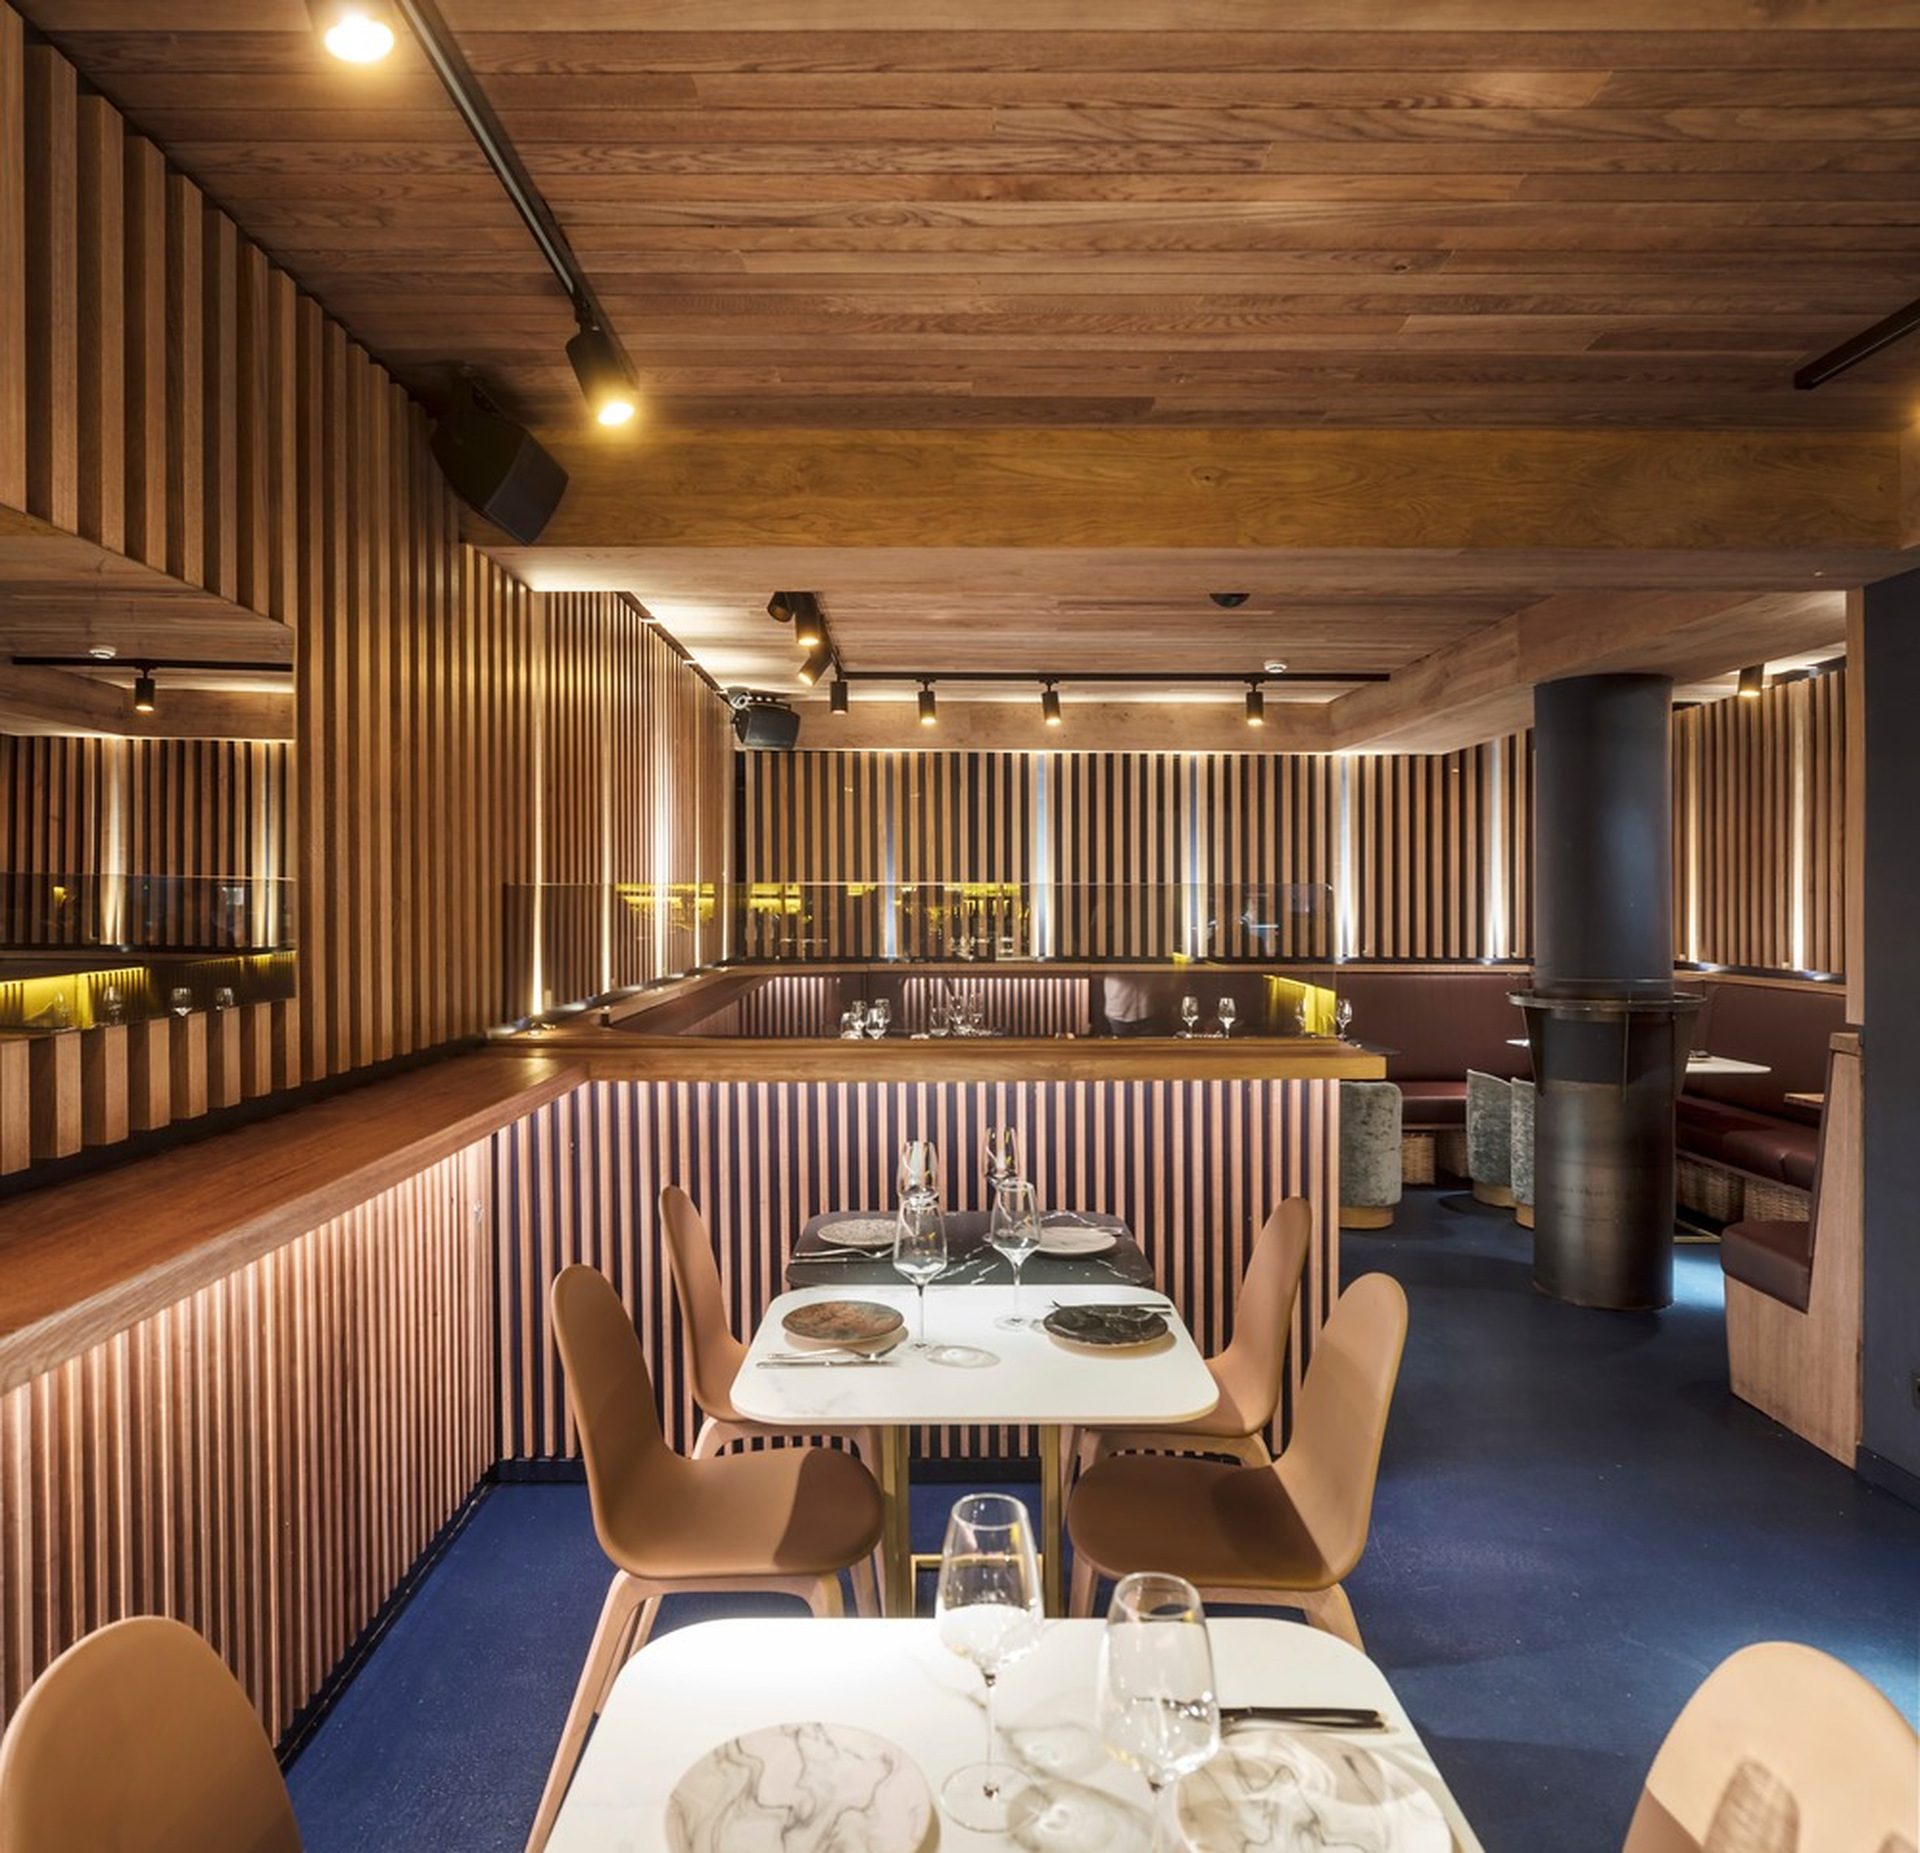
Warm timber surfaces wrap the interior, drawing inspiration from the hold of a traditional boat, while the blue floor maintains a subtle connection with the maritime theme of the upper level. The combination produces a more enclosed atmosphere suited to cocktails and evening gatherings.
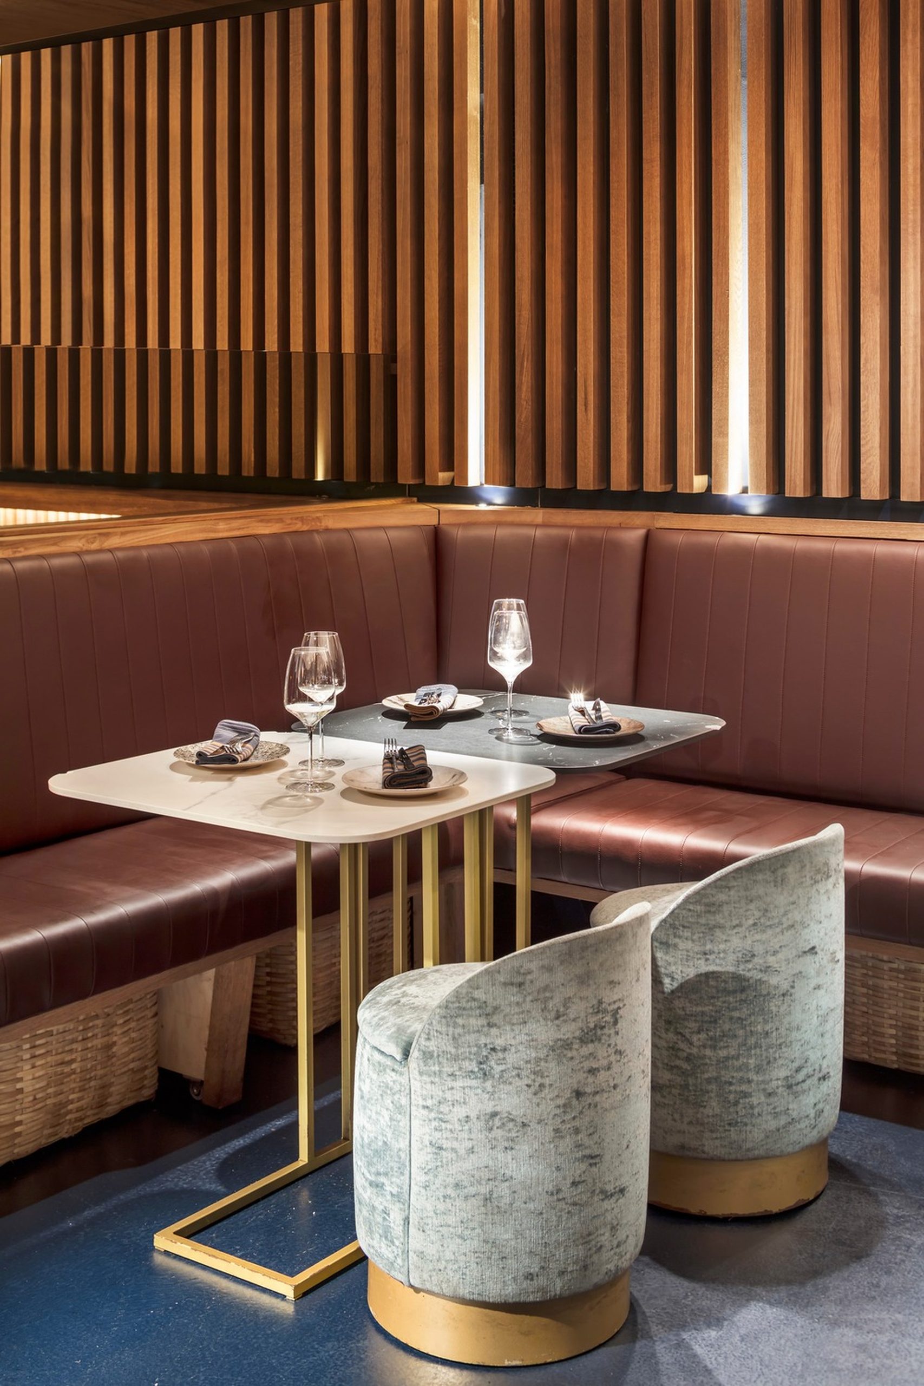
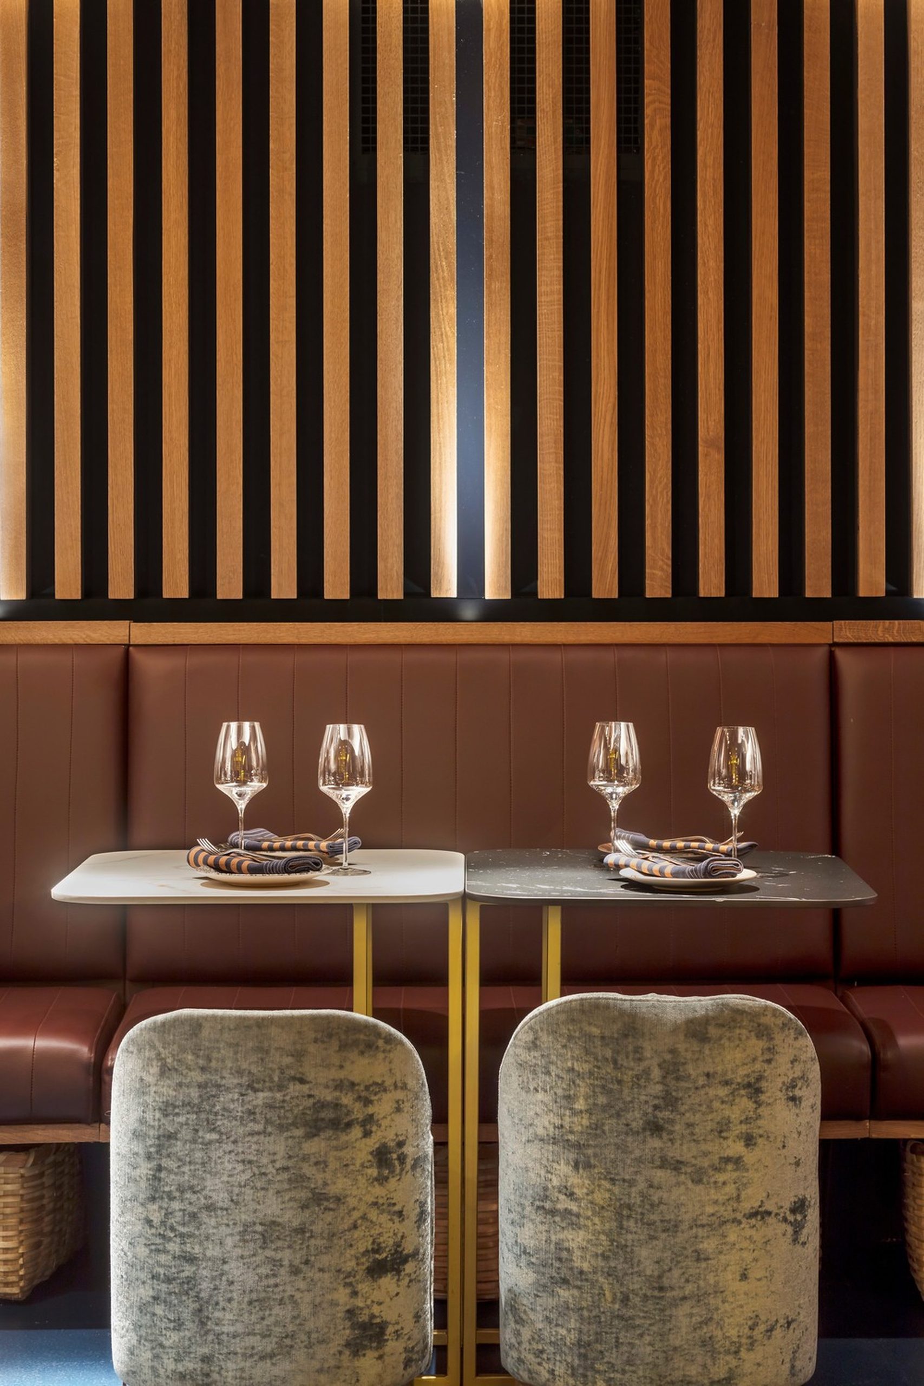
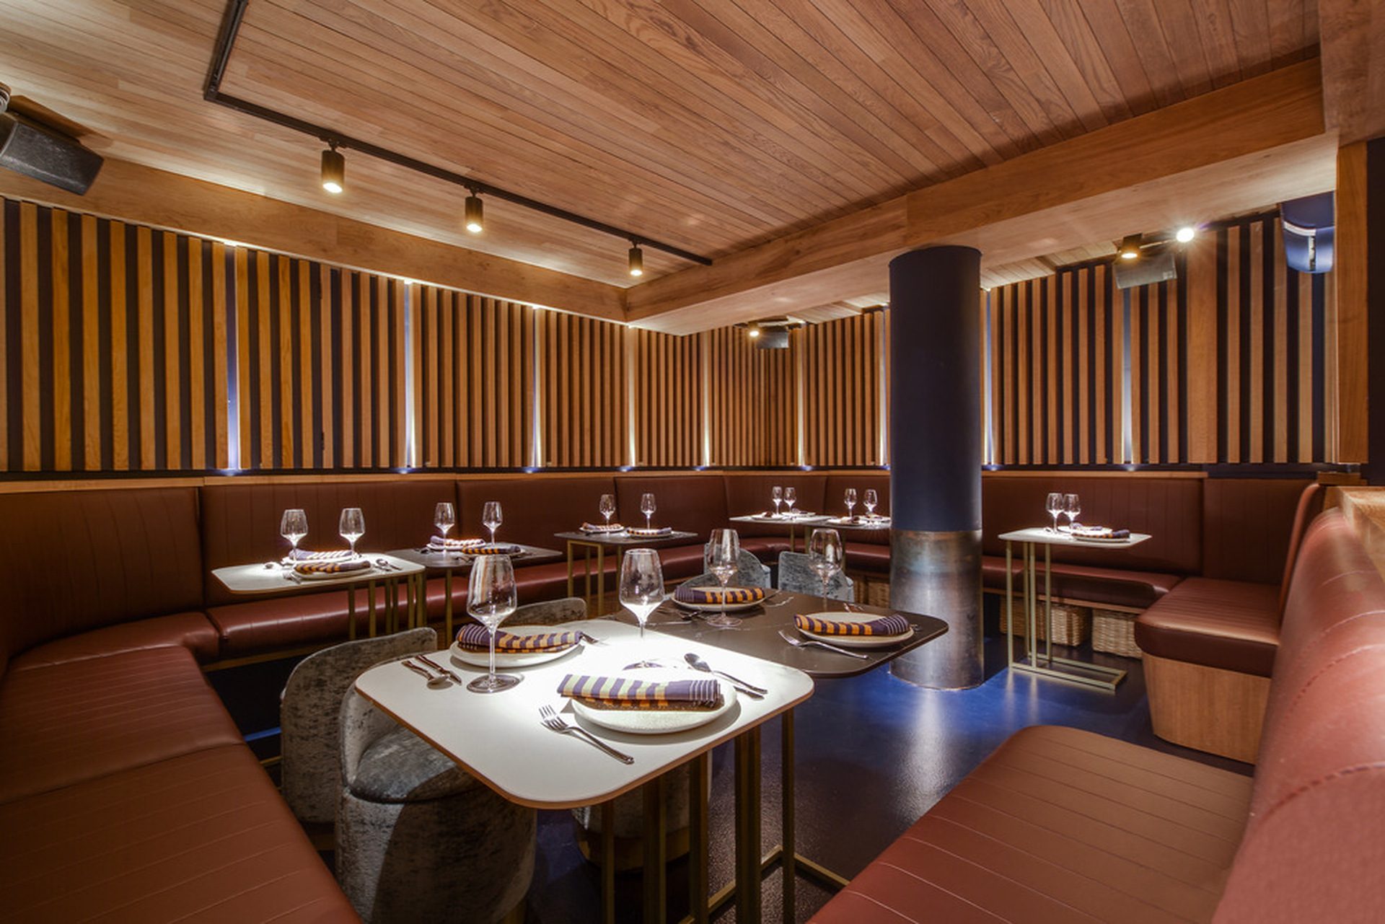
Colour distinguishes the two areas without breaking their conceptual relationship. Turquoise and green define the brighter pintxos bar above, while timber and deeper tones create a more intimate setting below.
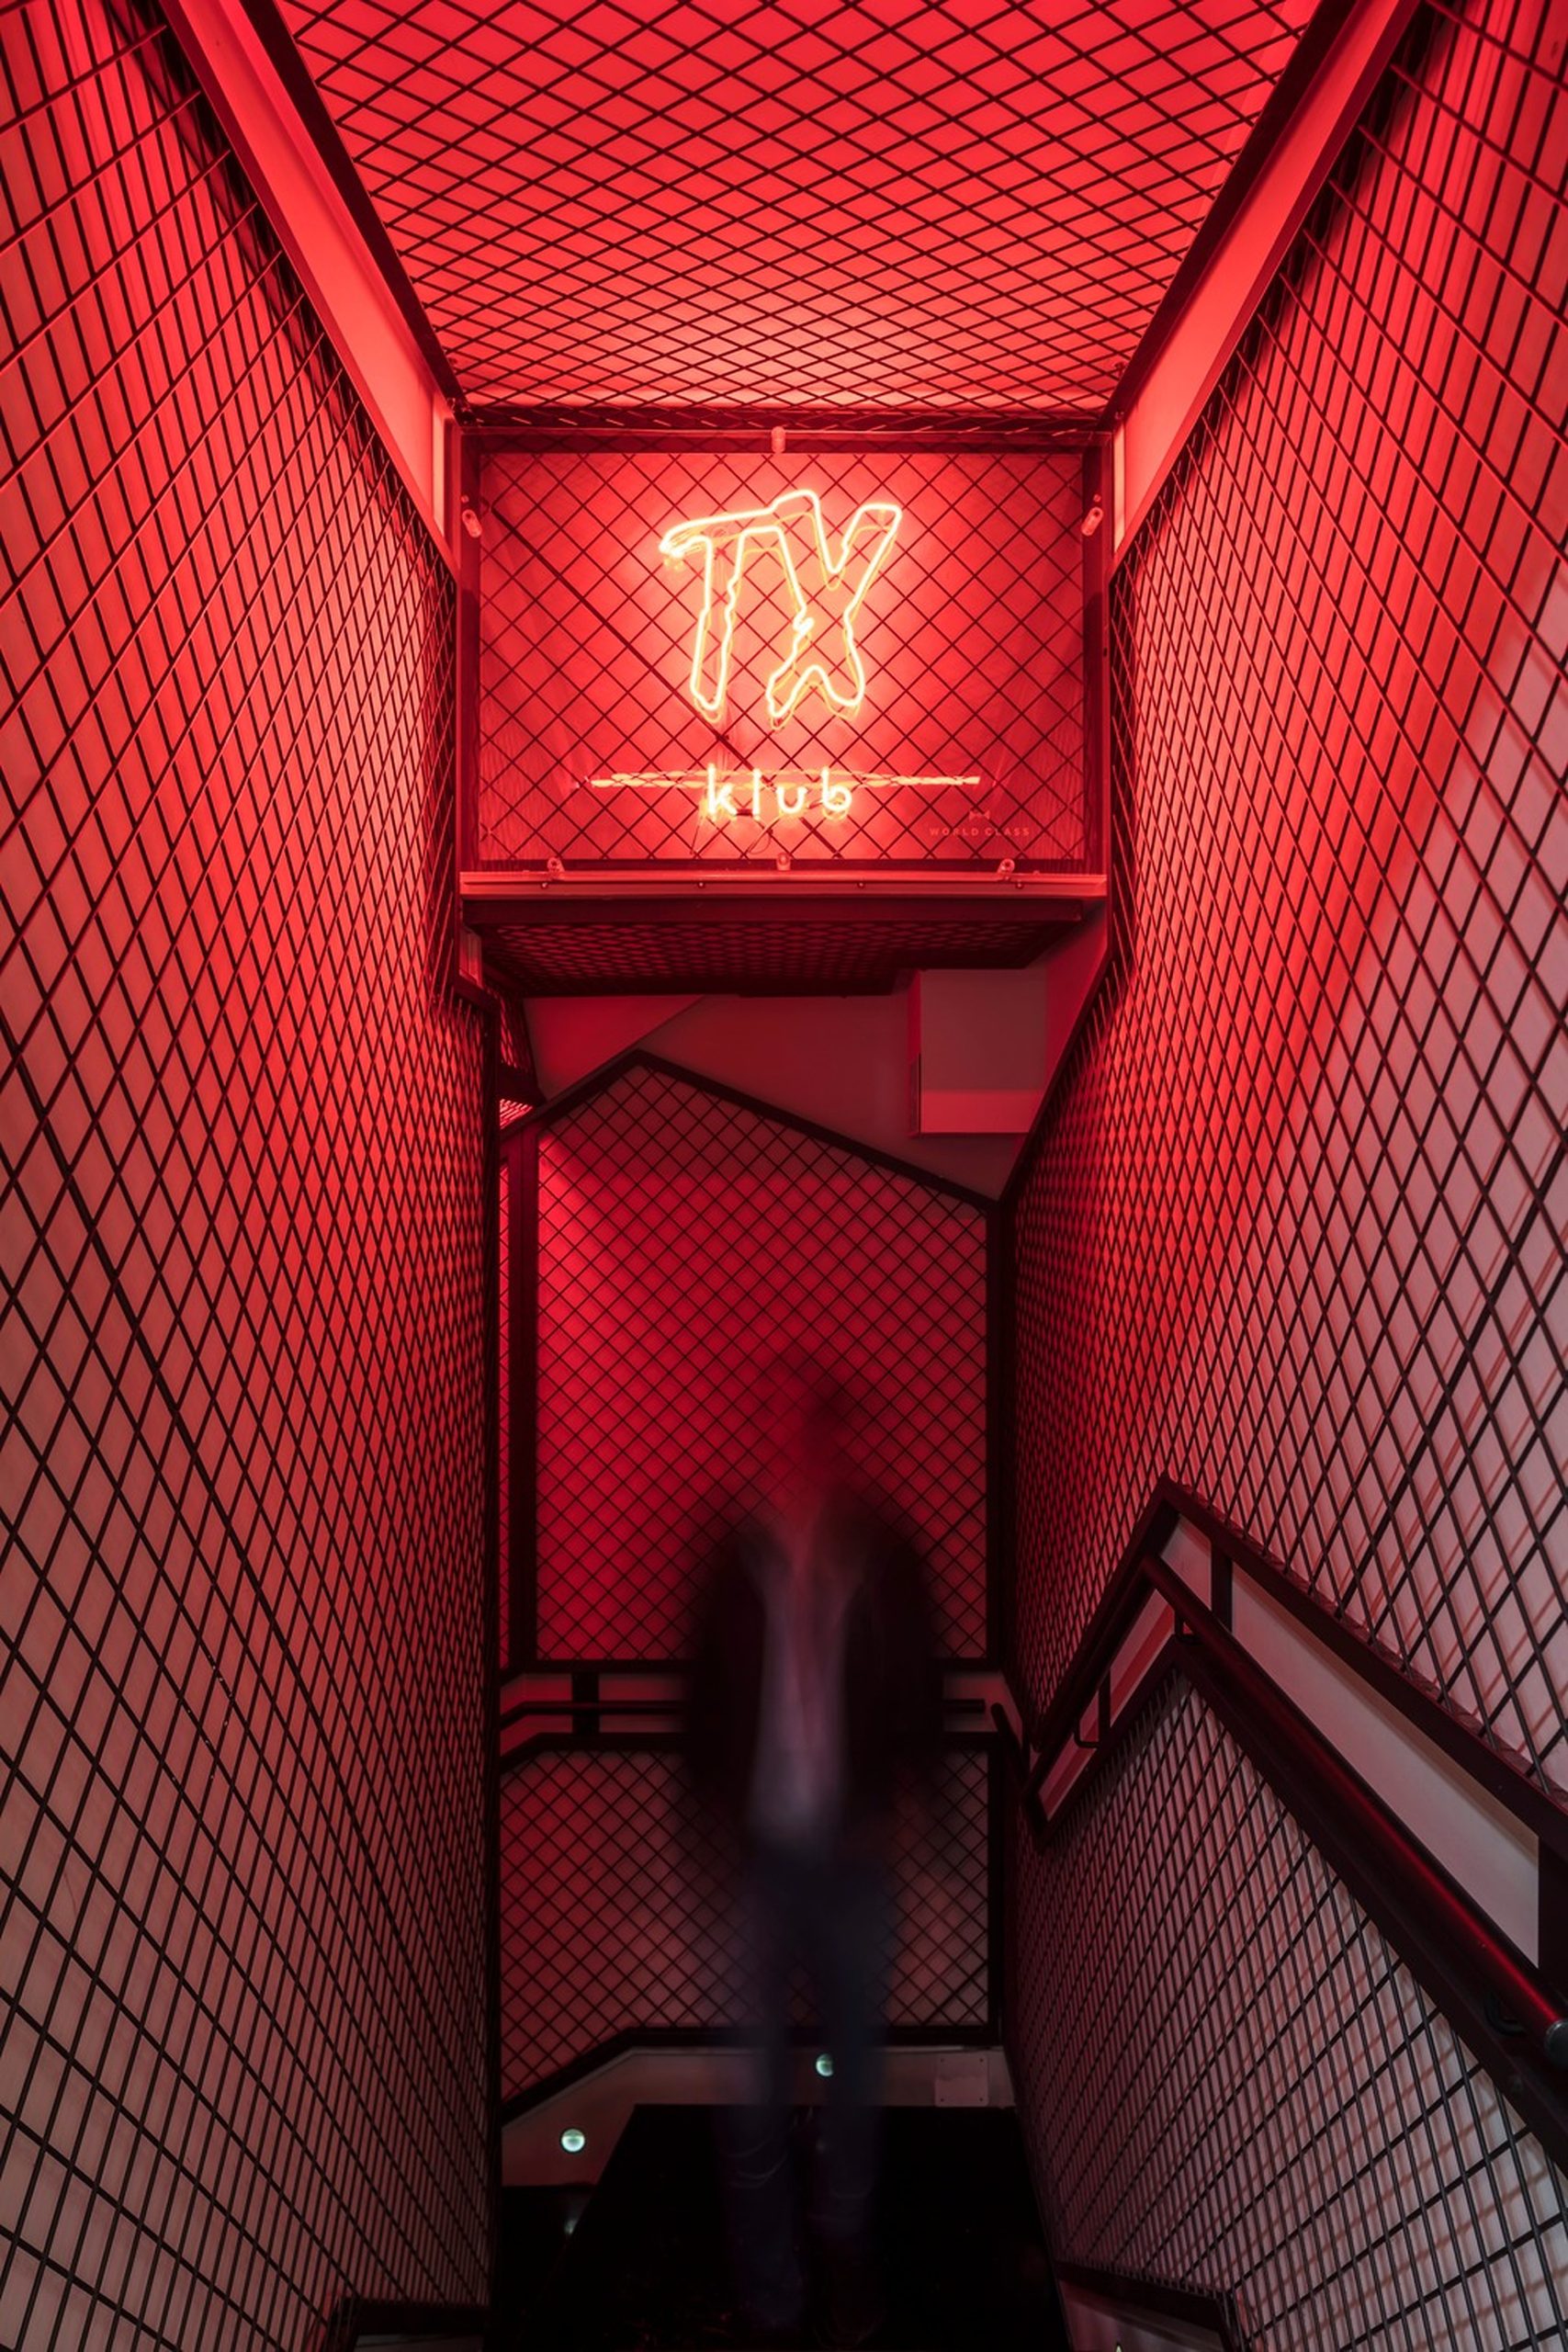
The staircase connecting the two levels becomes one of the most expressive elements of the project. Conceived as a narrow passage saturated with red light, it creates a deliberate break between the two spatial conditions.
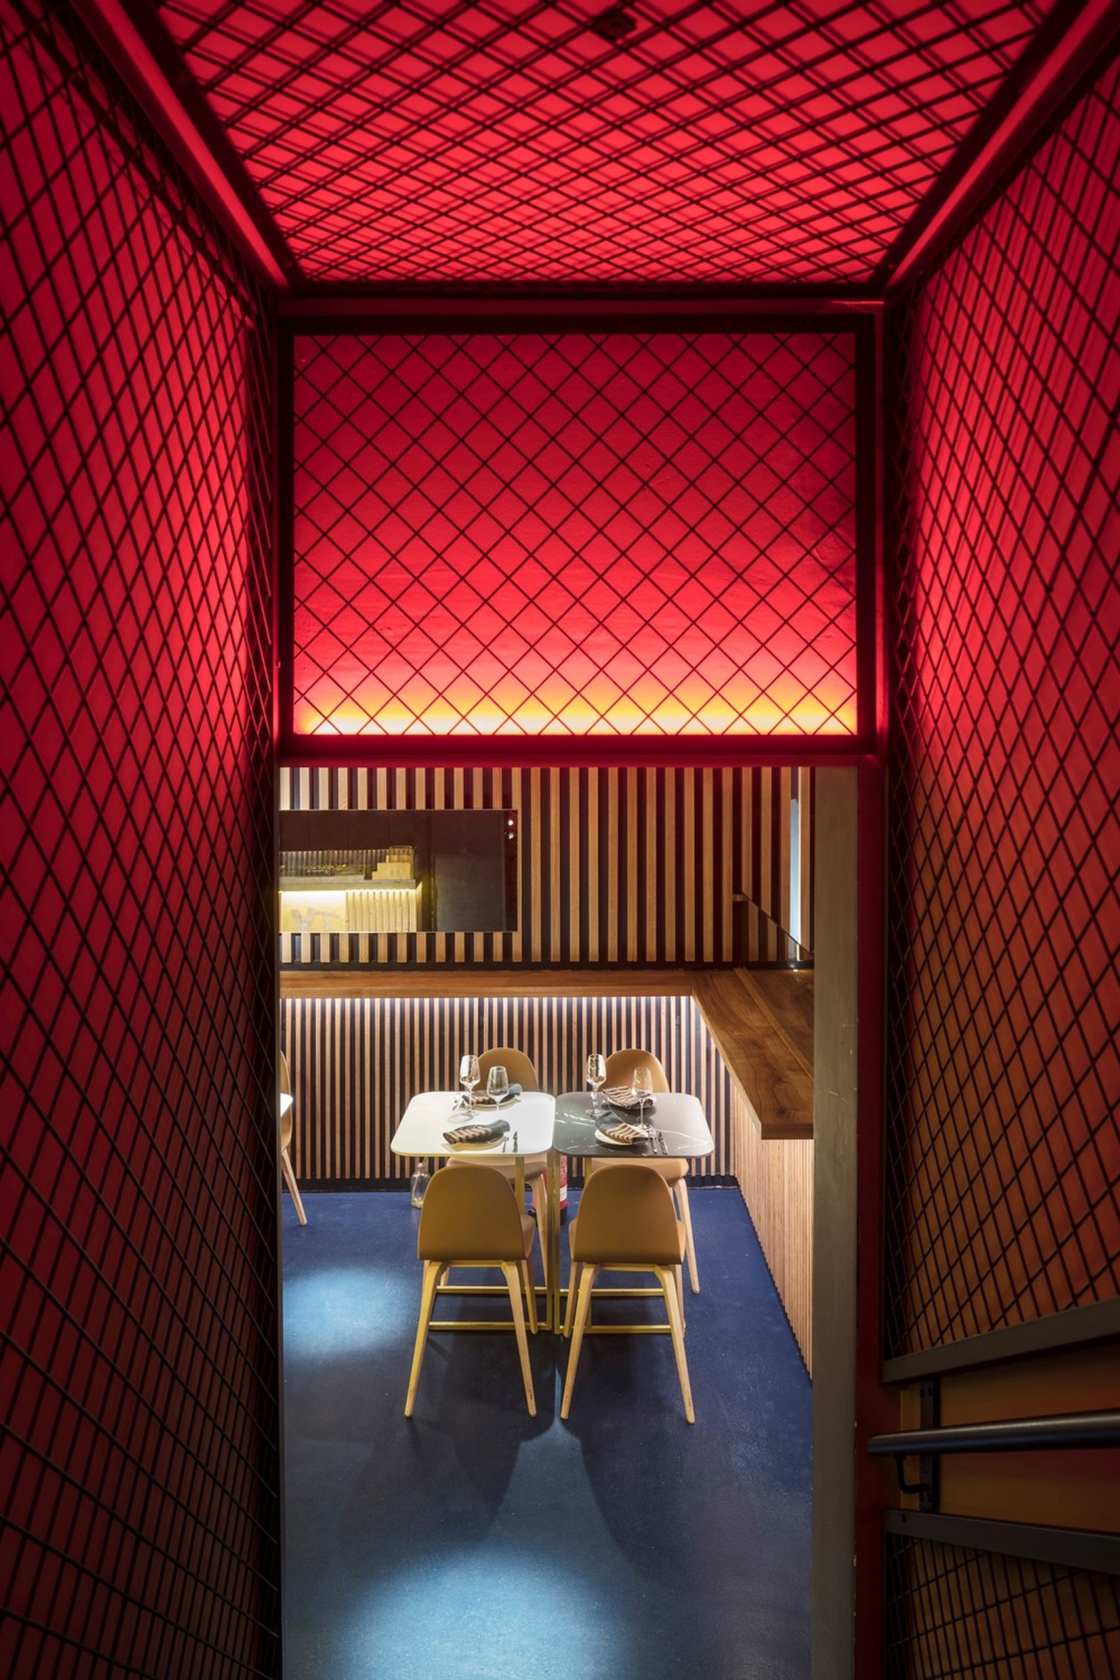
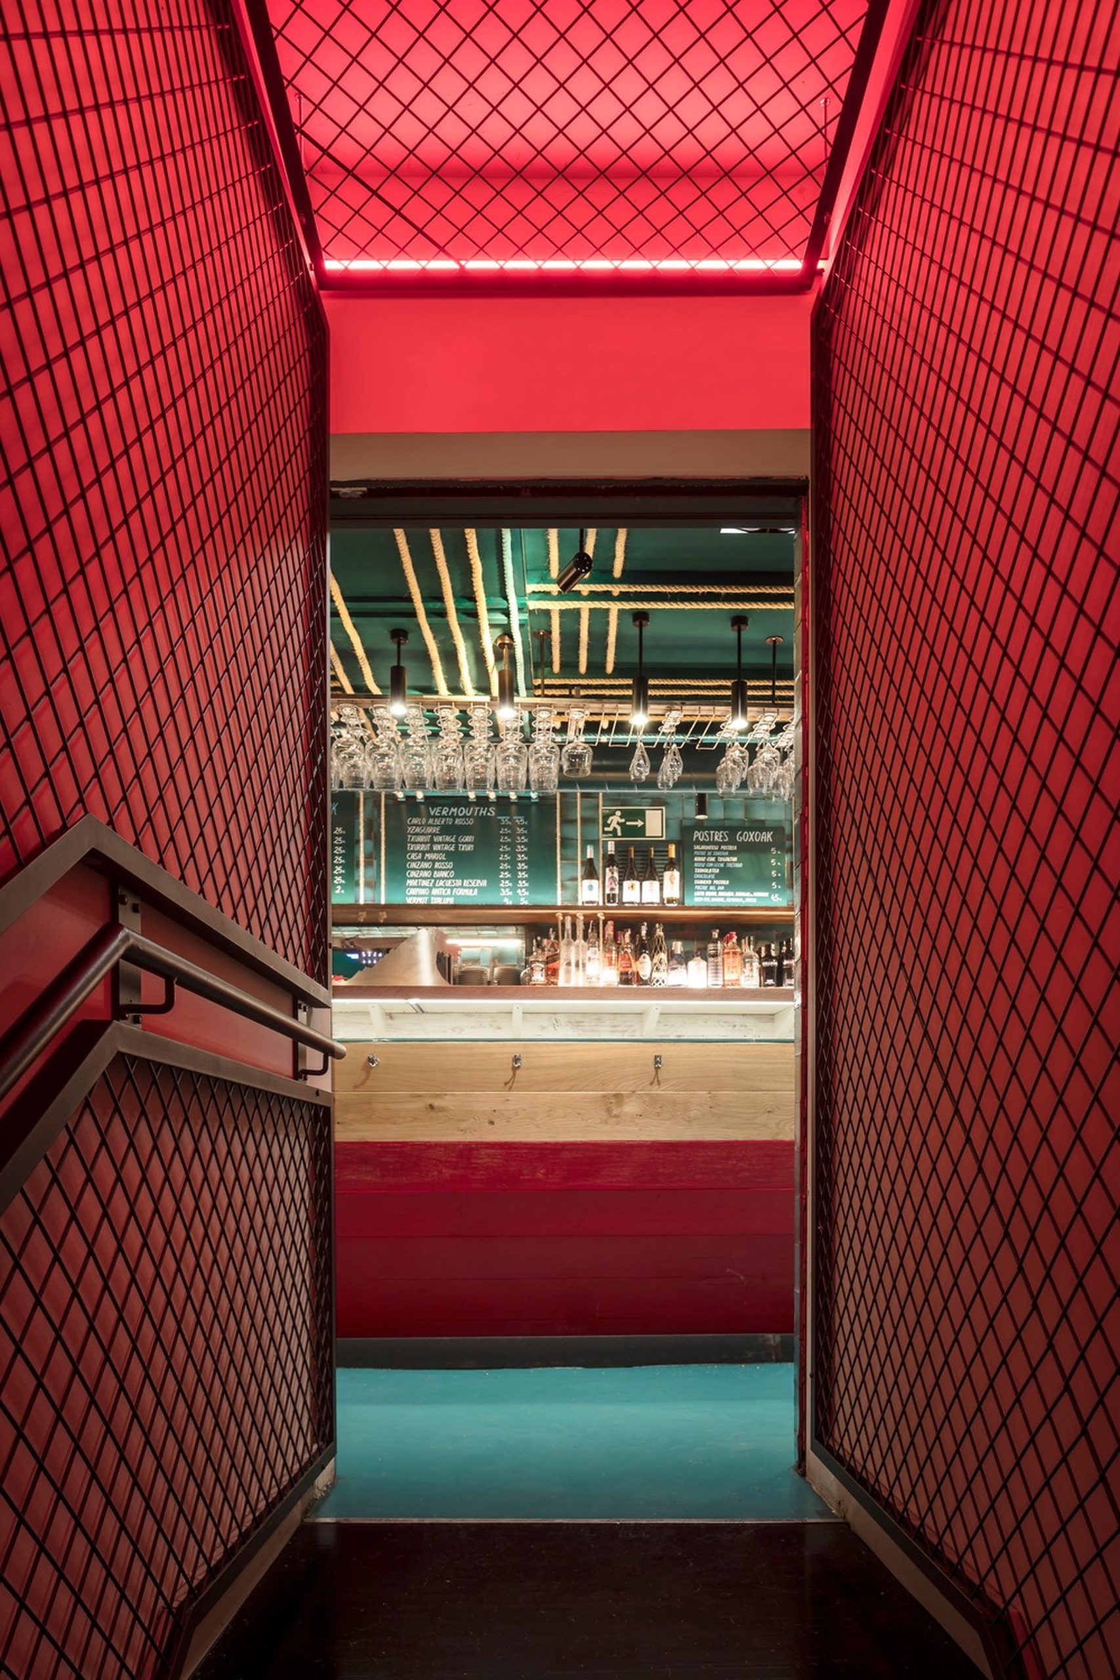
The transition is both functional and atmospheric. As visitors descend, the vivid colour and enclosed proportions signal a shift from the lively character of the street-level bar to the more private environment beneath it.
Through this sequence, the interior develops as a journey rather than a single homogeneous space. Colour, material and light establish distinct identities while maintaining a shared reference to the maritime culture of the surrounding neighbourhood.