Opposite the Temple of Olympian Zeus and Hadrian’s Arch, a hotel in central Athens uses vertical façade elements, framed balconies, marble, oak and integrated greenery to establish a contemporary dialogue with the city’s classical context.
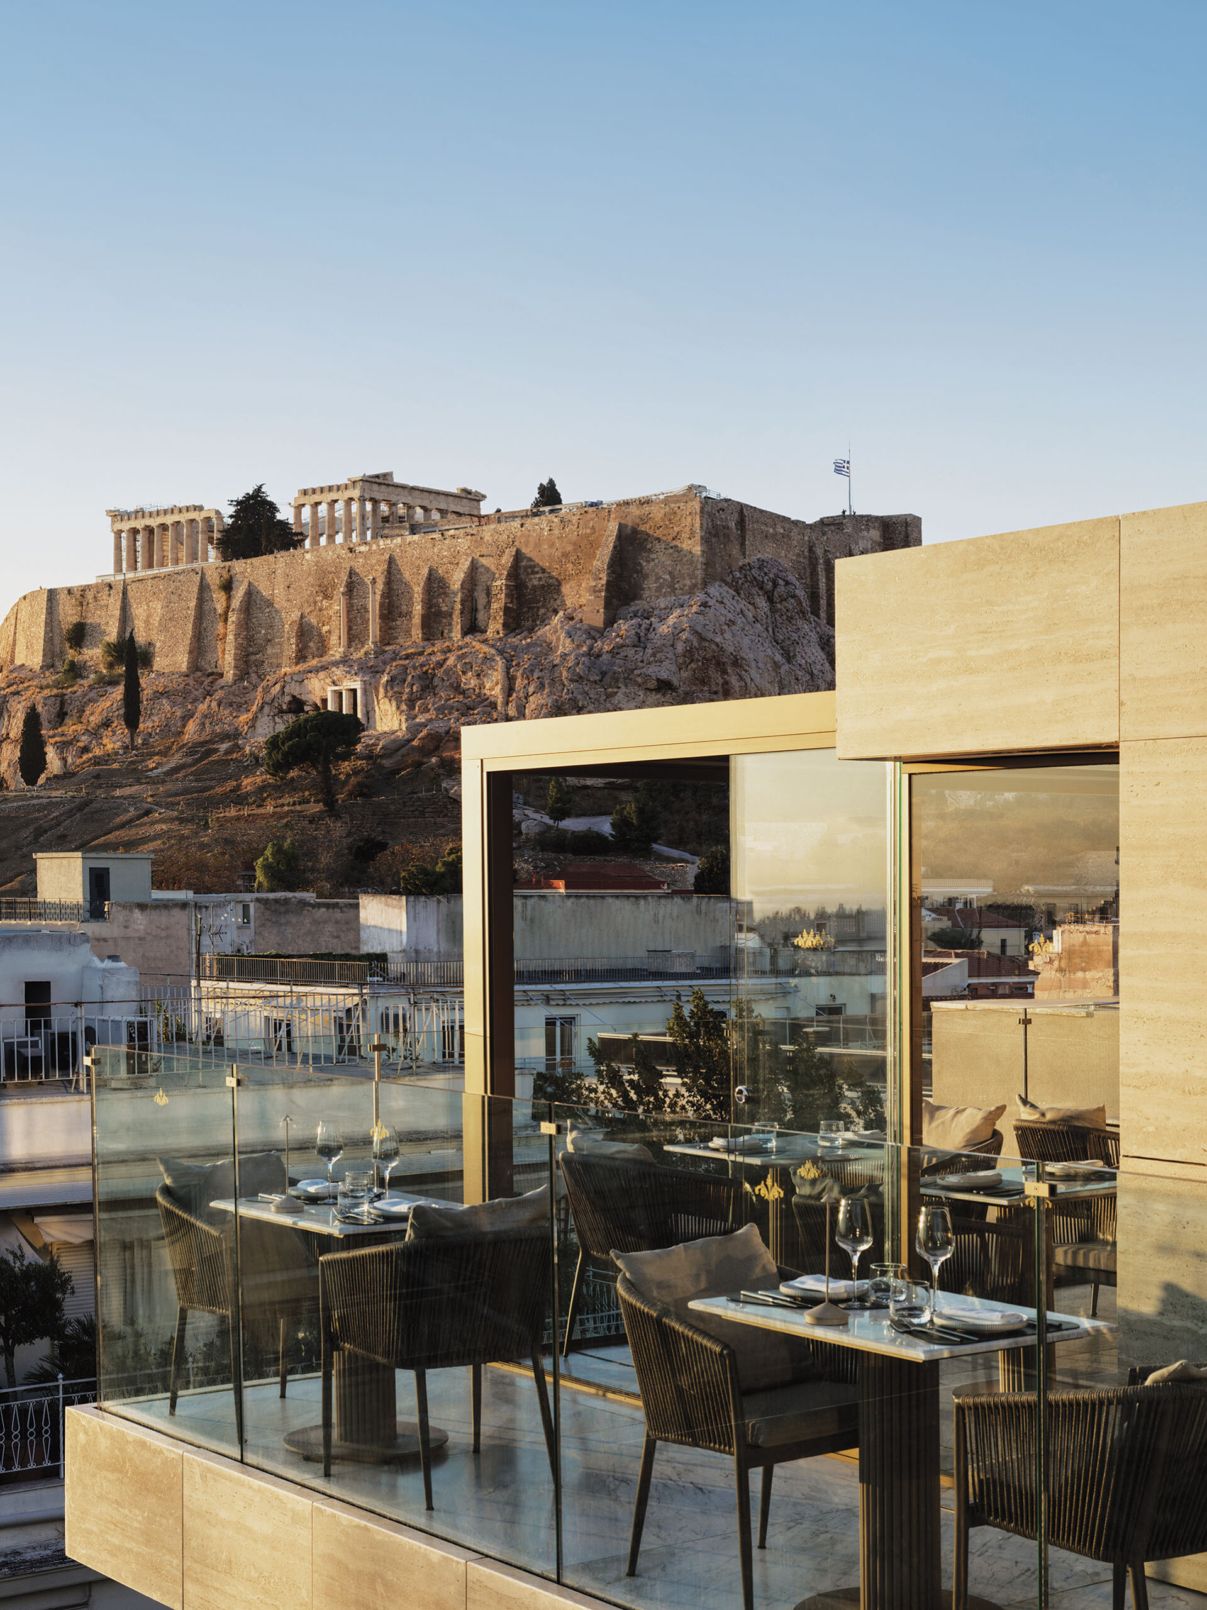
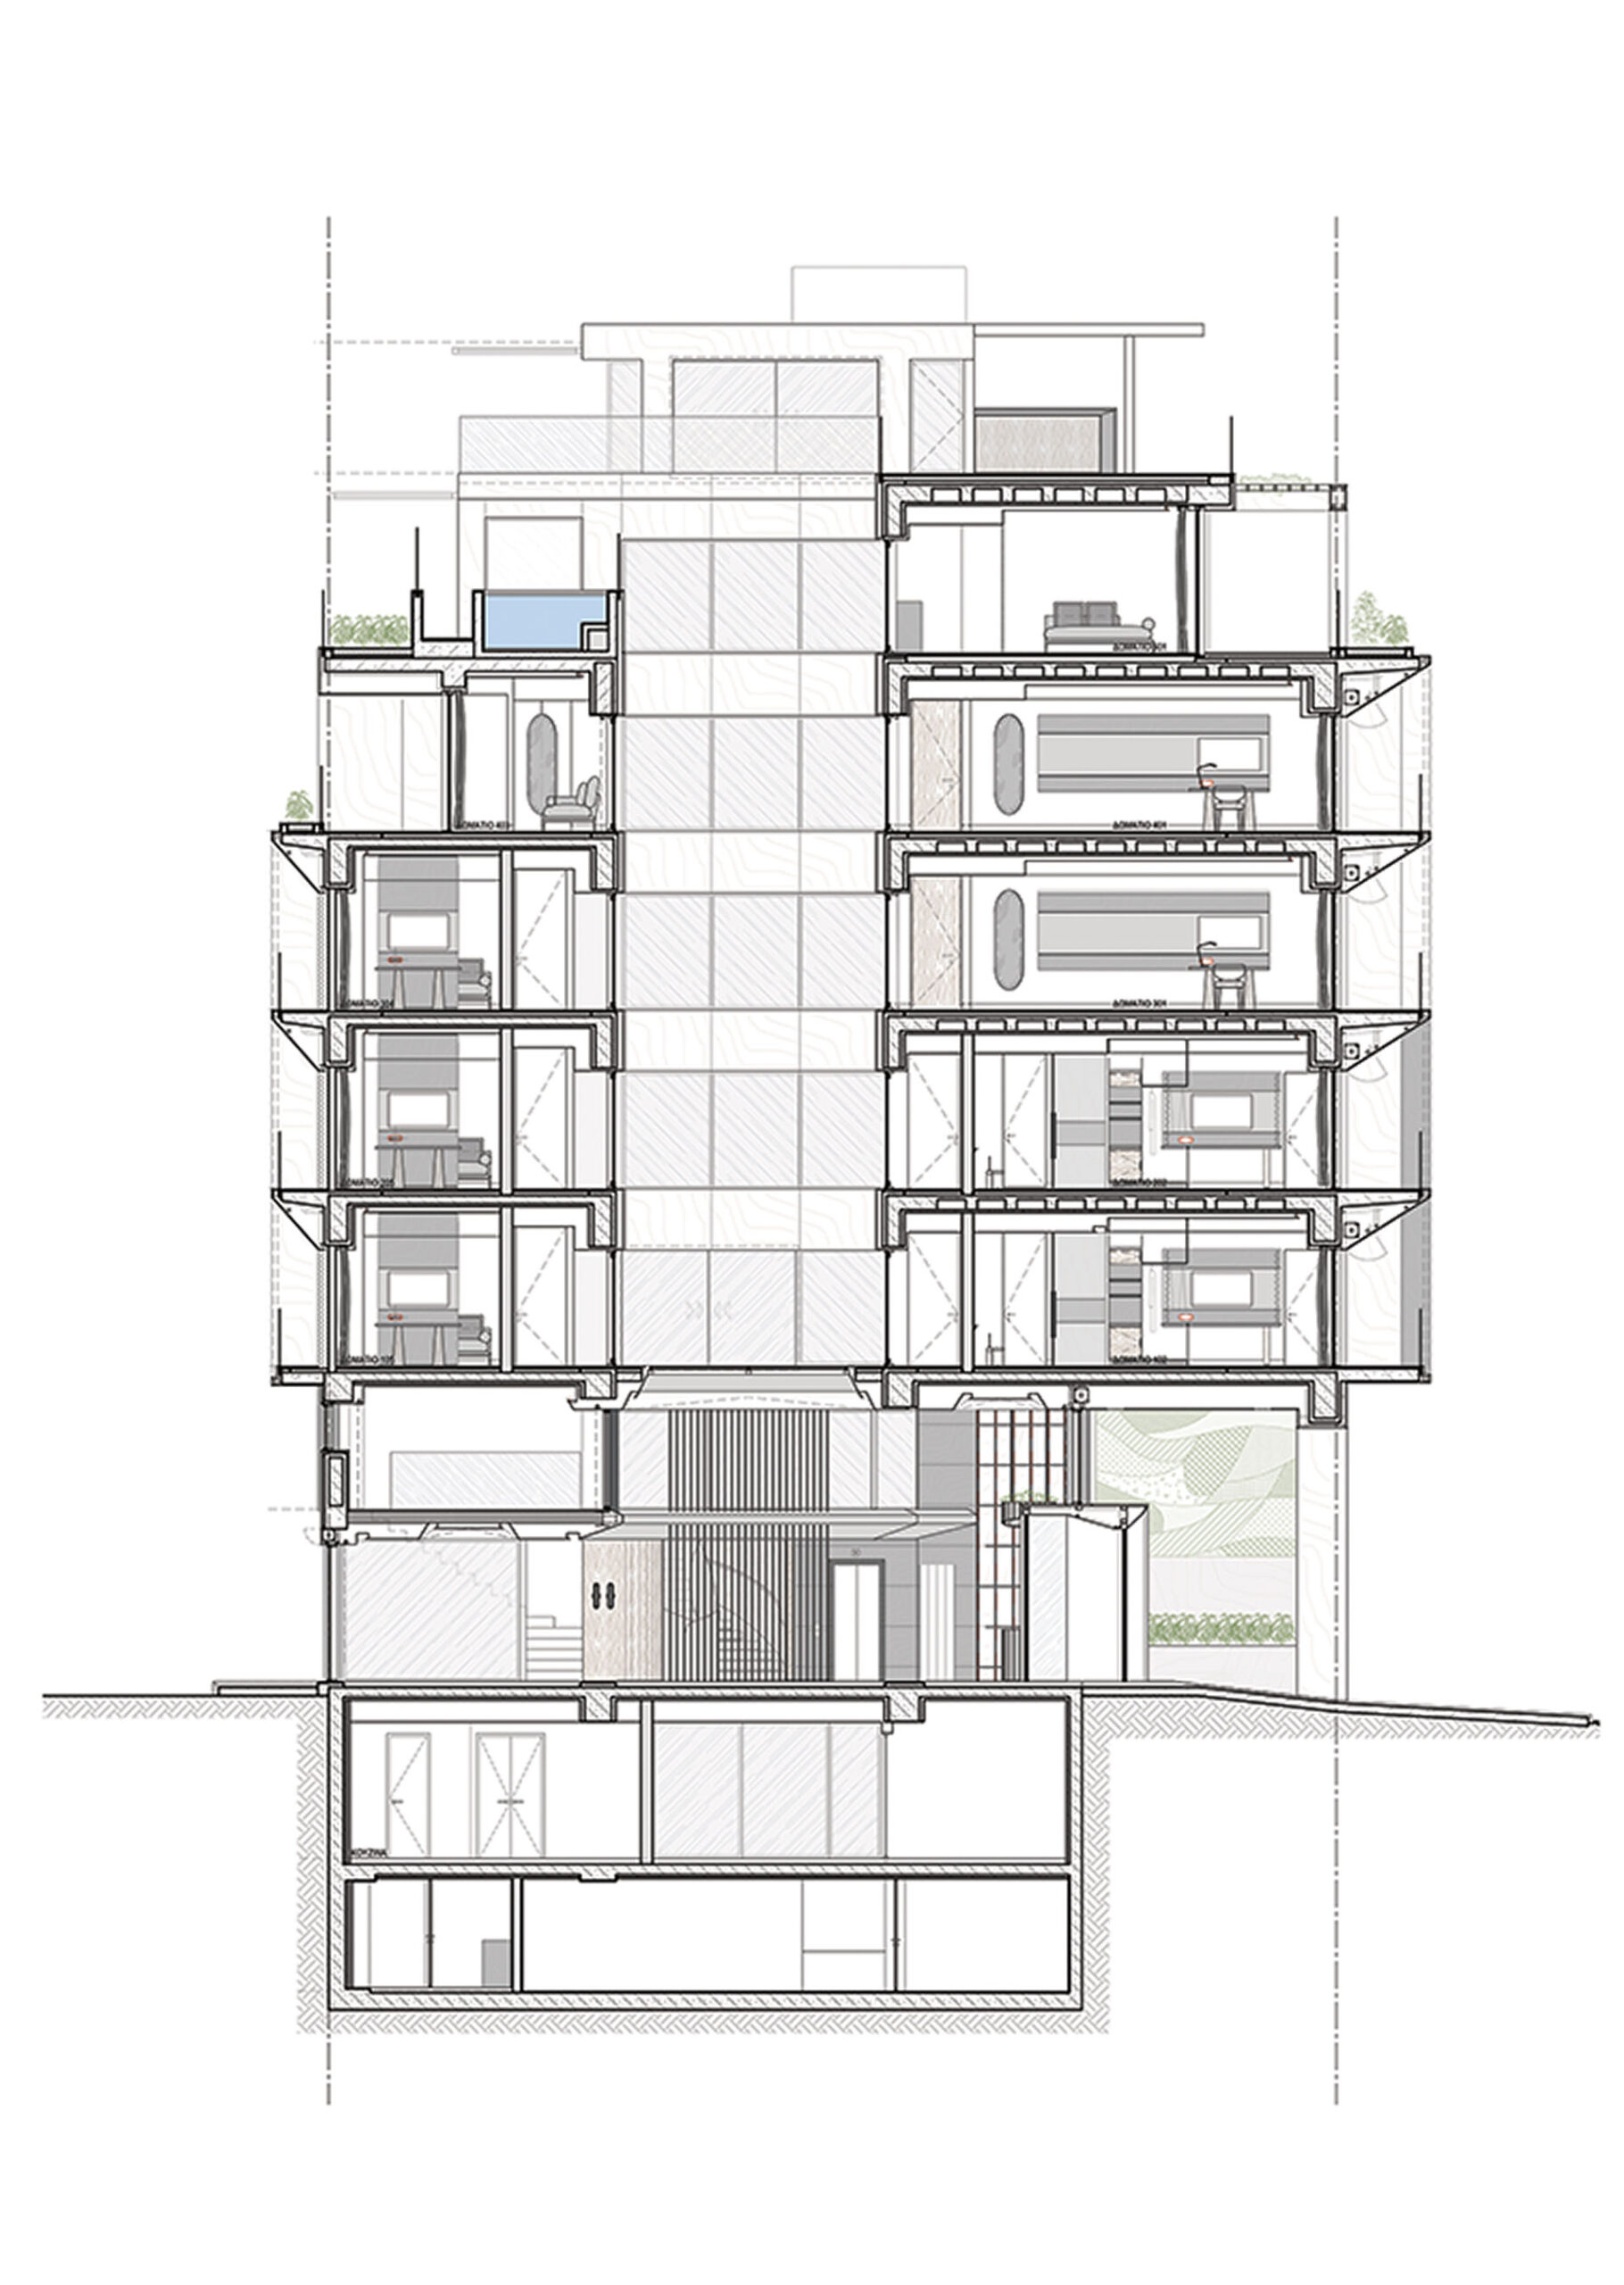
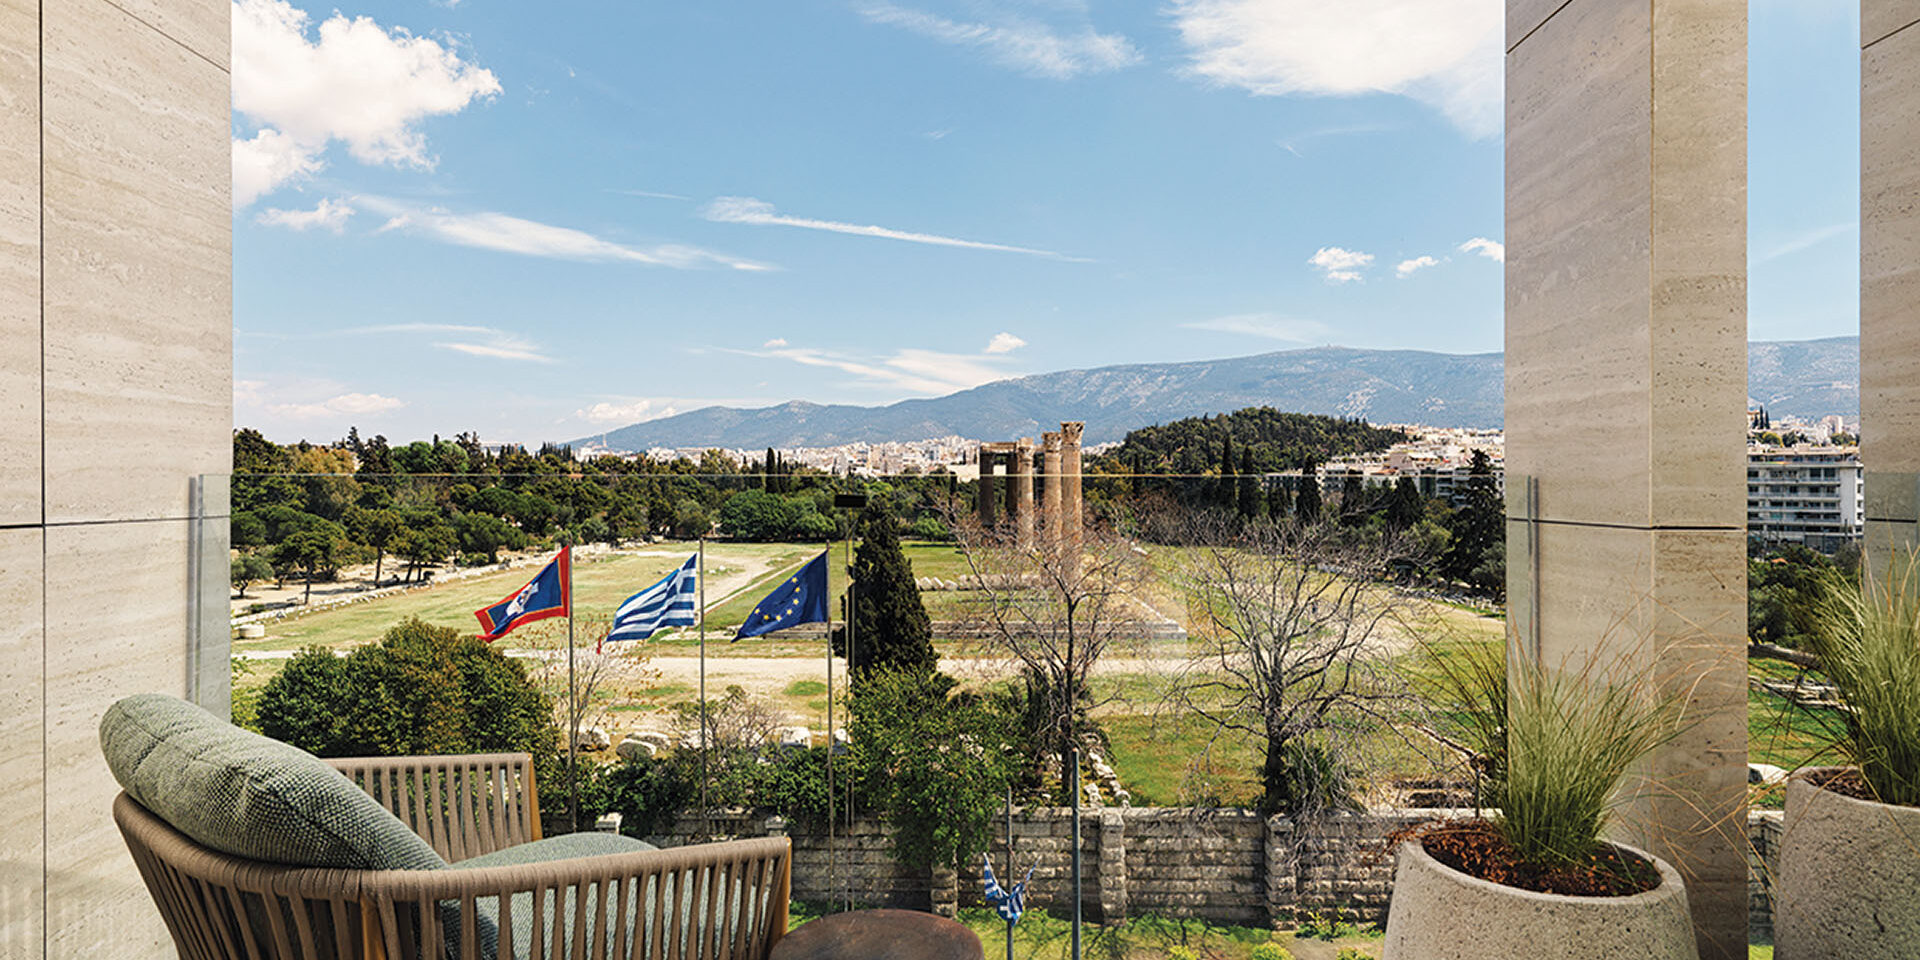
Anthology of Athens by Elastic Architects is located in the historic centre of Athens, in direct visual dialogue with the Temple of Olympian Zeus and Hadrian’s Arch. The design draws on the city’s classical references without reproducing them literally, translating proportion, verticality, materiality and views into a contemporary architectural language.
The concept also takes inspiration from the myth of Deucalion, in which stones thrown upon the earth become human beings. This relationship between matter and transformation becomes a recurring theme throughout the building, from the rhythm of the façade to the tactile treatment of the interiors.
A façade structured by proportion
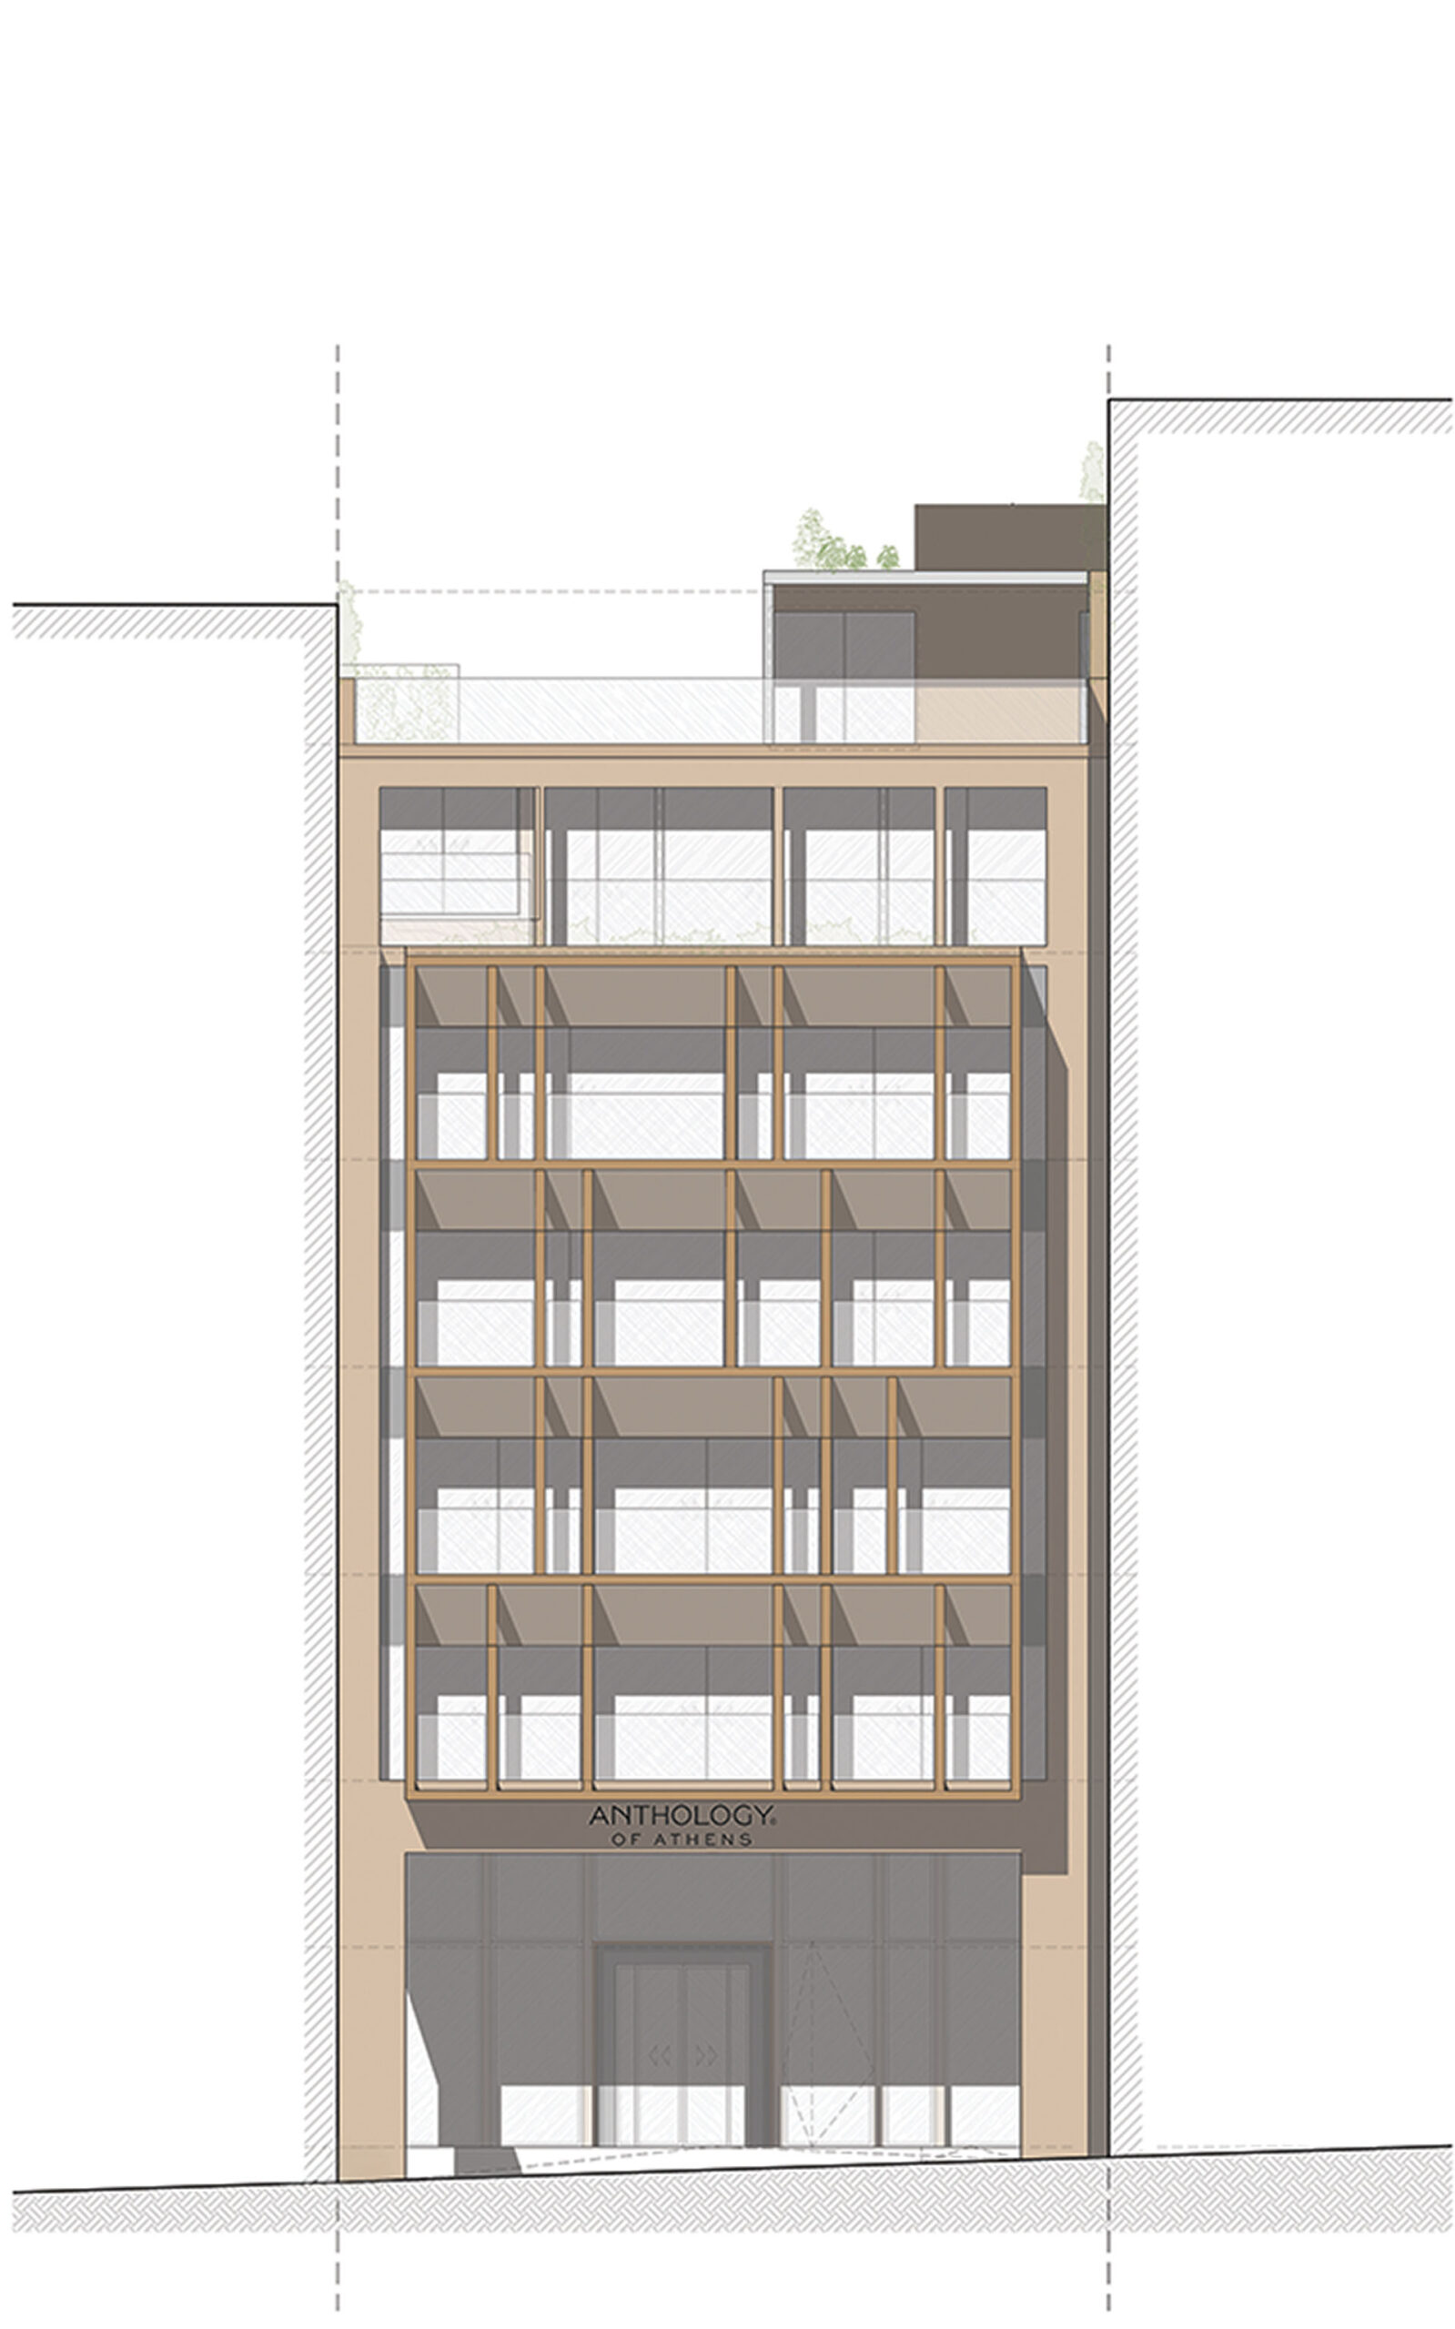
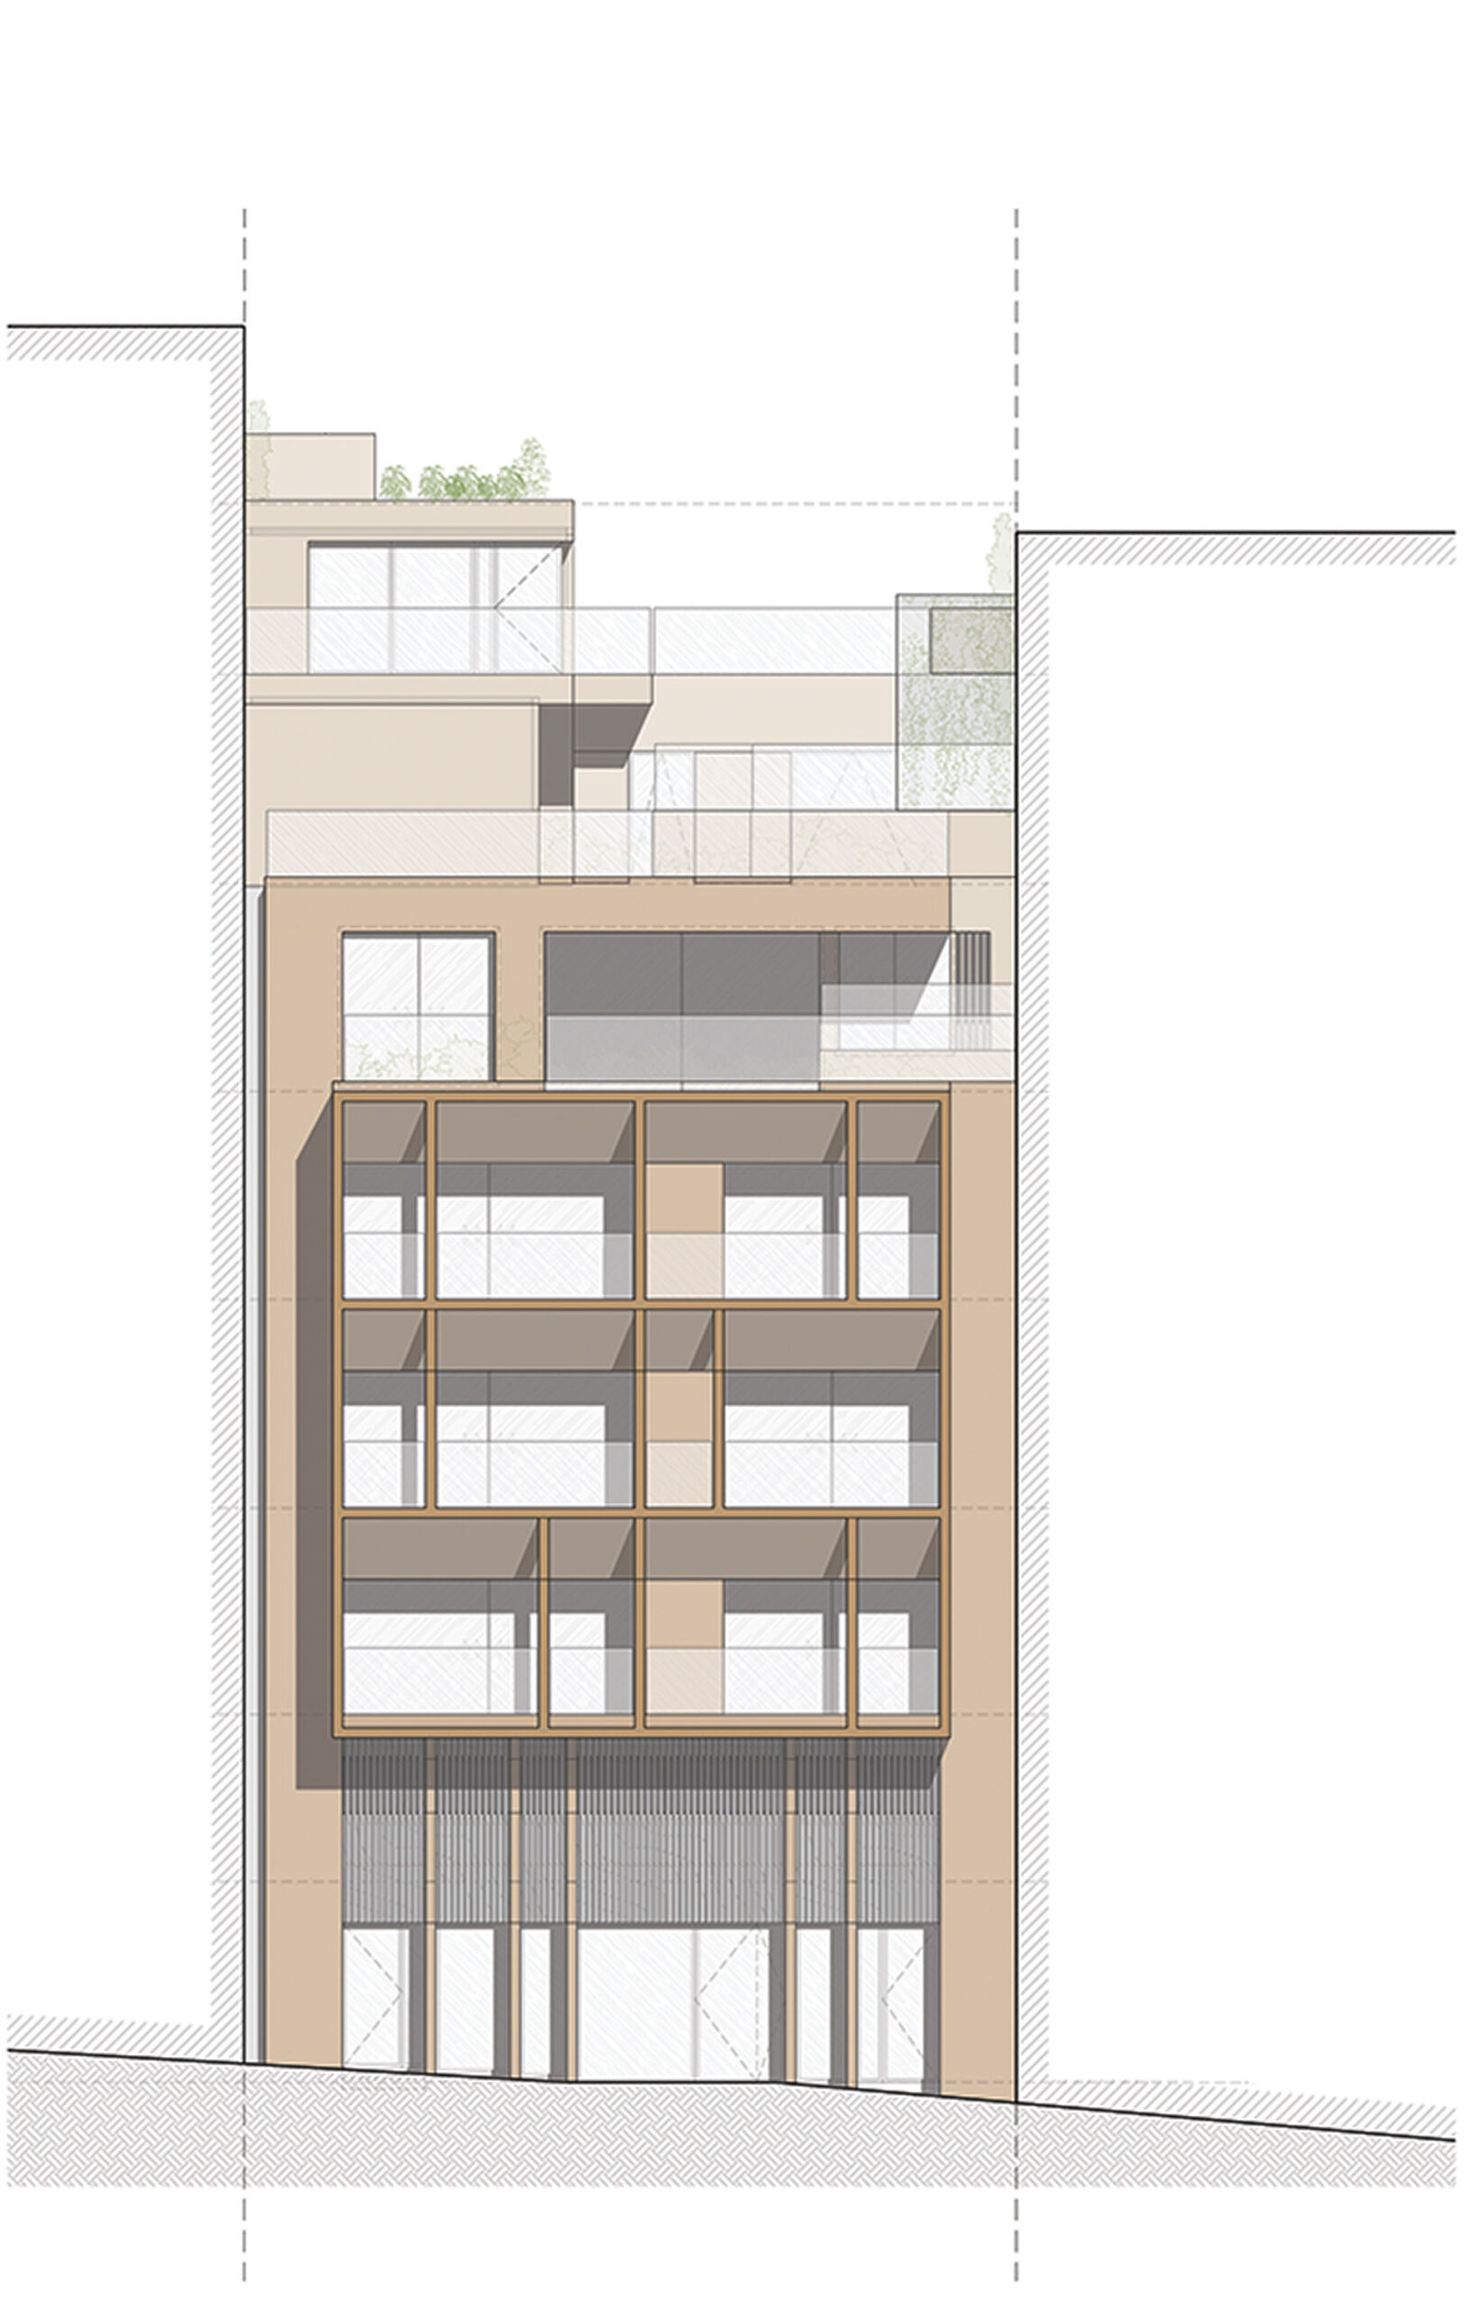
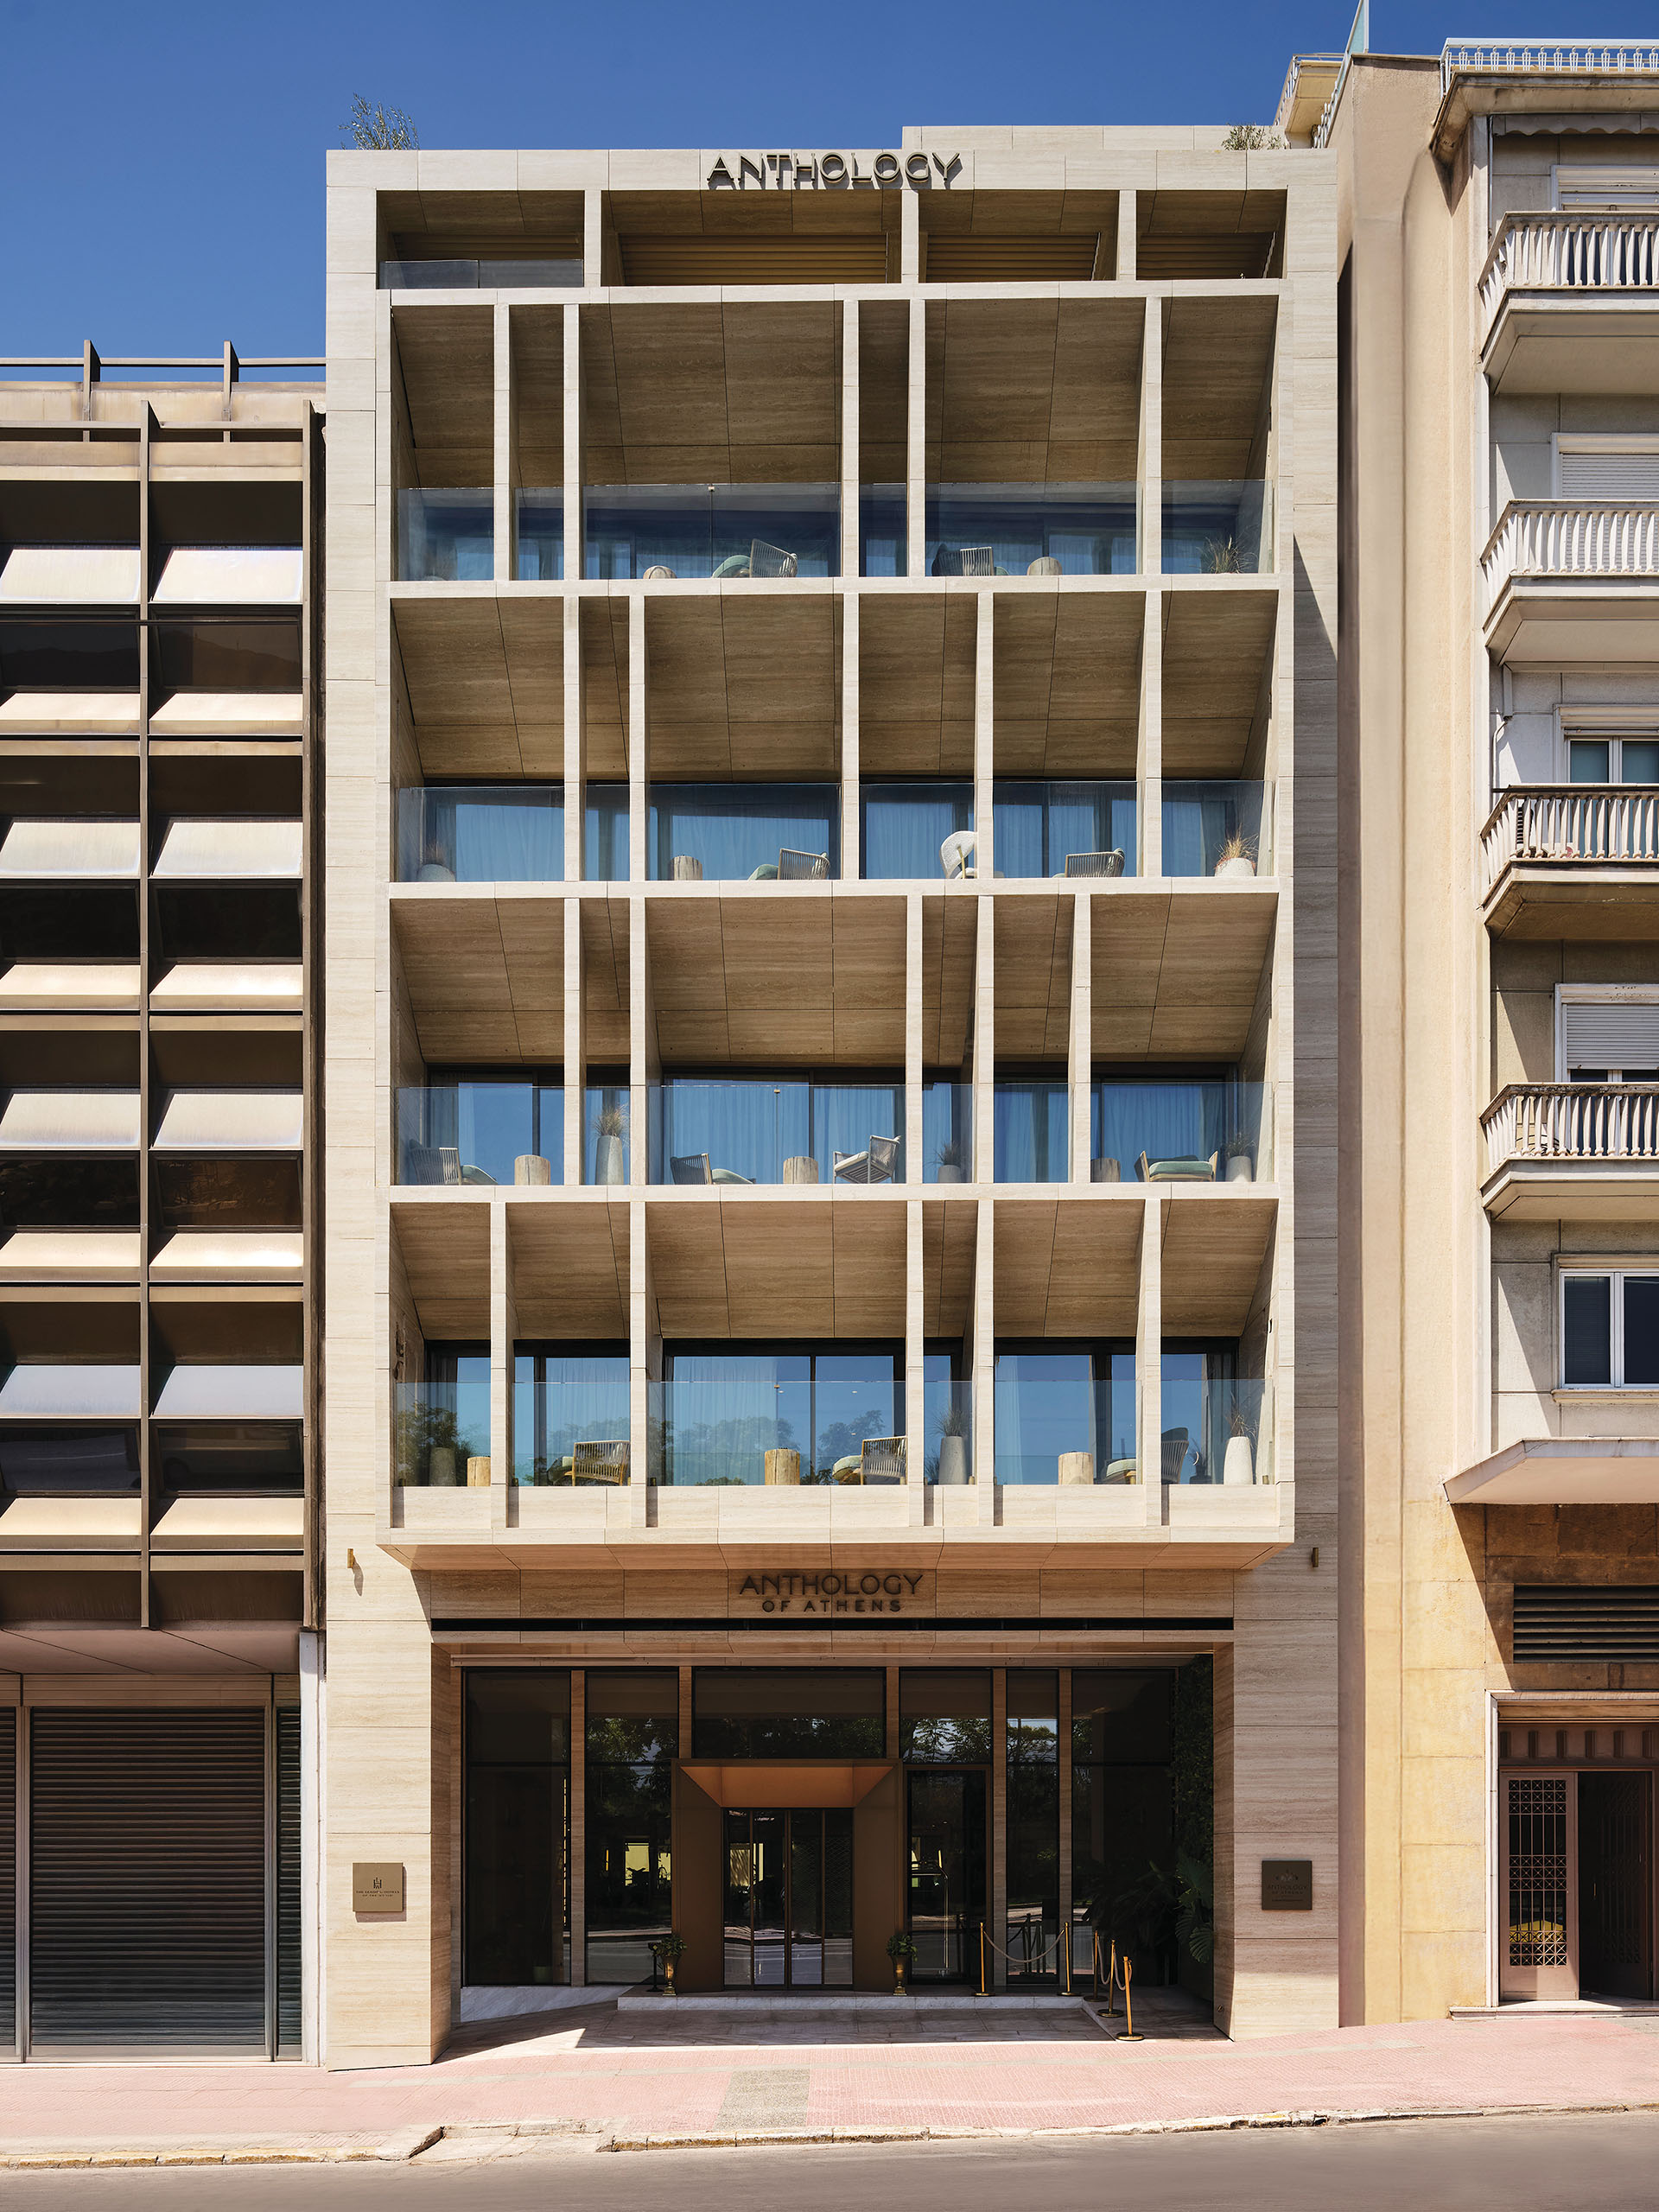
The main elevation is organized through new balconies and a system of vertical elements that give the façade its principal rhythm.
Their spacing follows proportional relationships based on the golden section, establishing a clear grid across the elevation. These elements perform both functional and compositional roles, framing the balconies while controlling the visual relationship between the guestrooms and the surrounding city.
Rather than directly imitating classical columns, the vertical members abstract their linearity and rhythm. The reference to the nearby Temple of Olympian Zeus therefore operates through proportion and repetition rather than ornament.
Framing the Athenian landscape
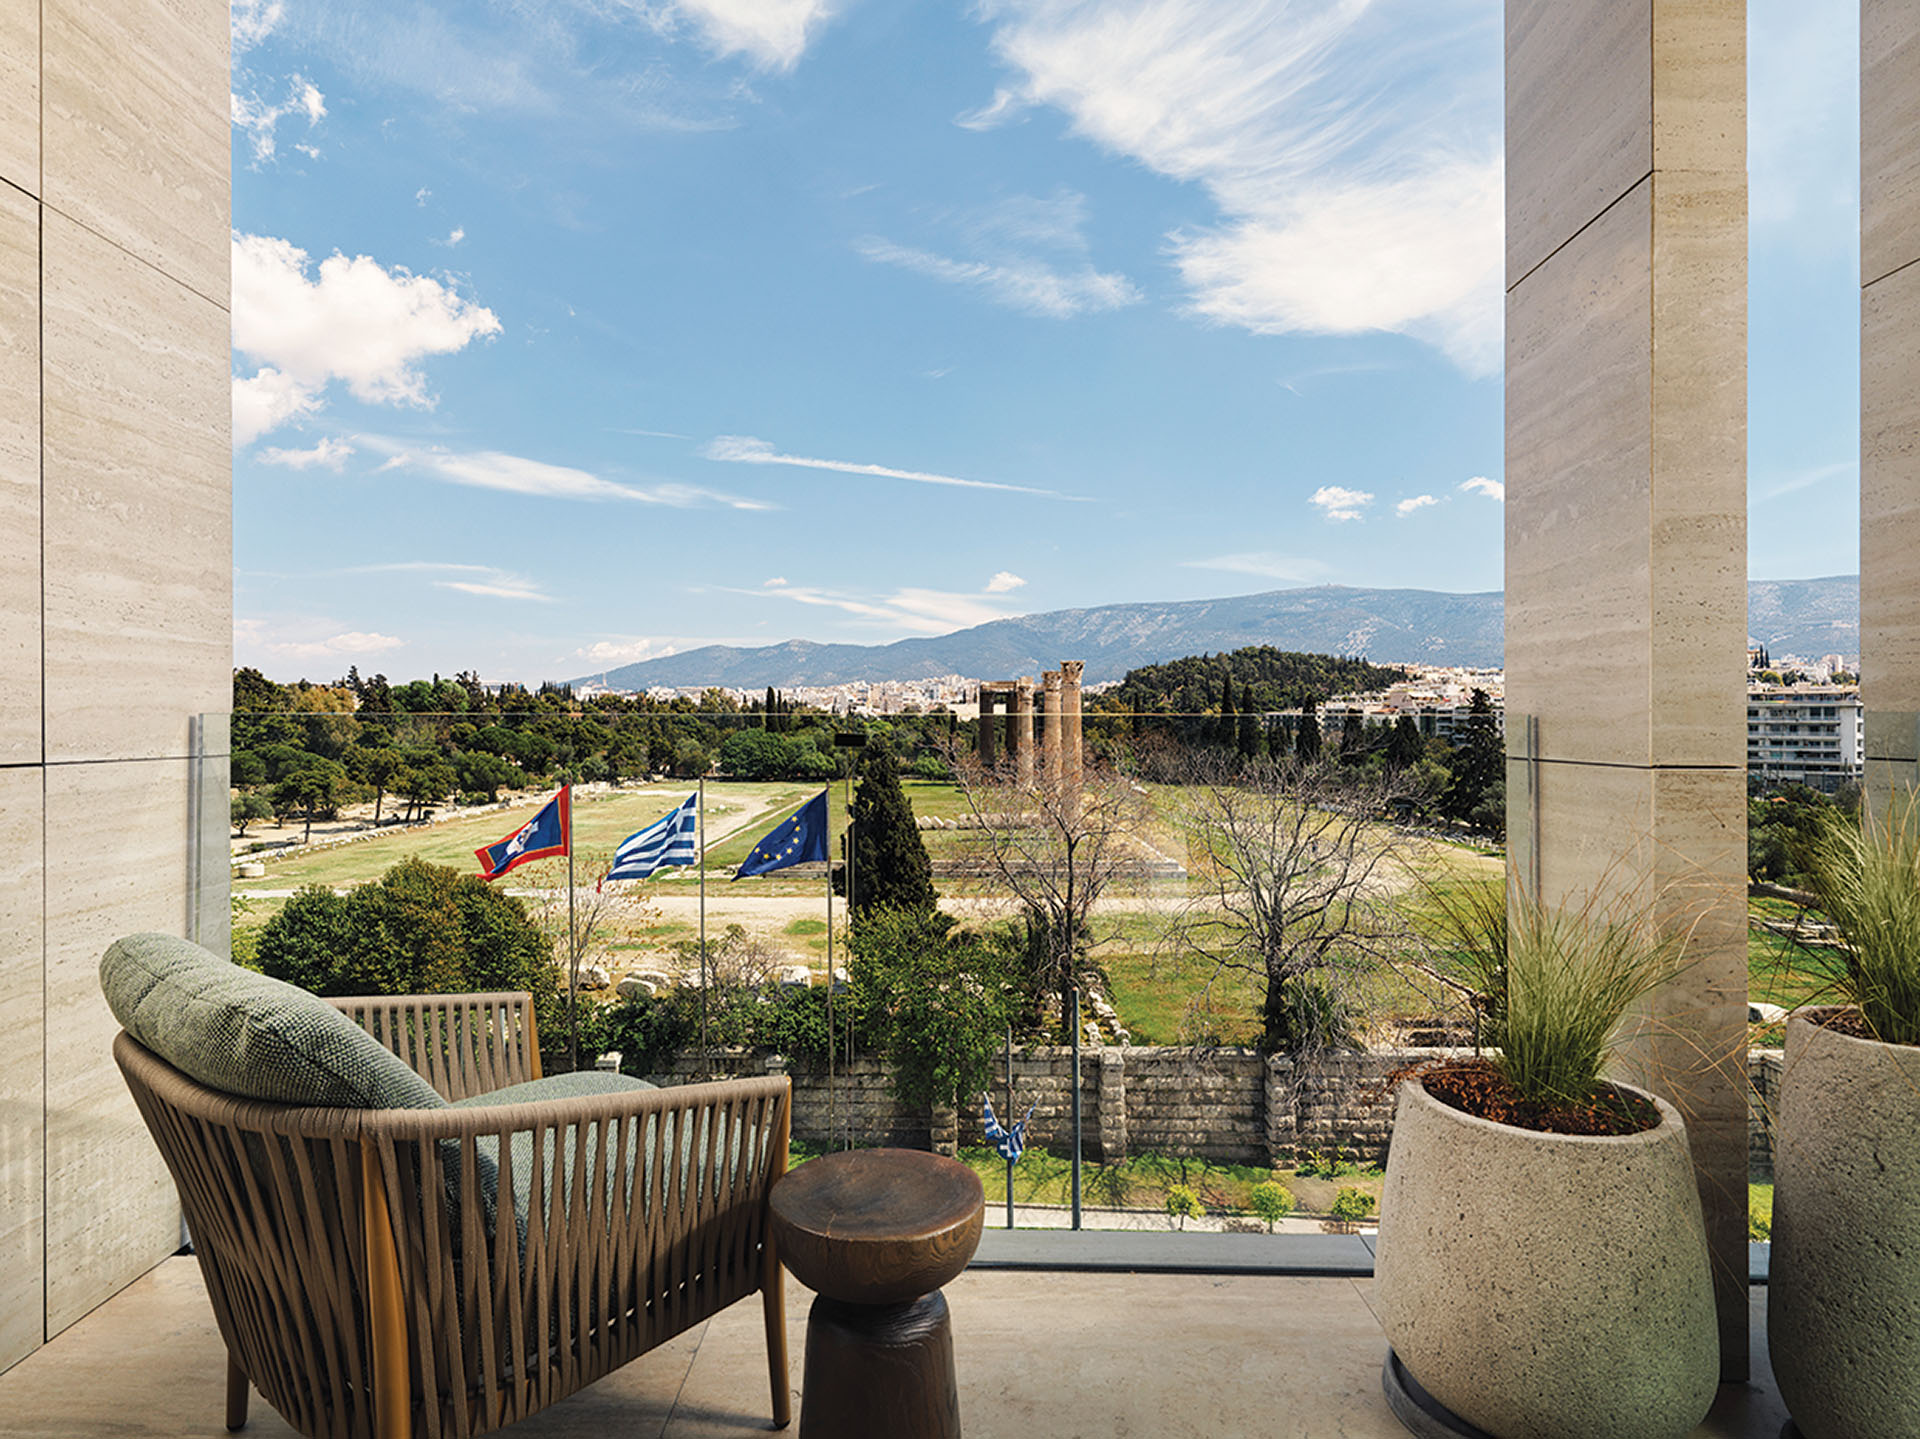
The façade functions as a series of filters between interior space and the urban landscape.
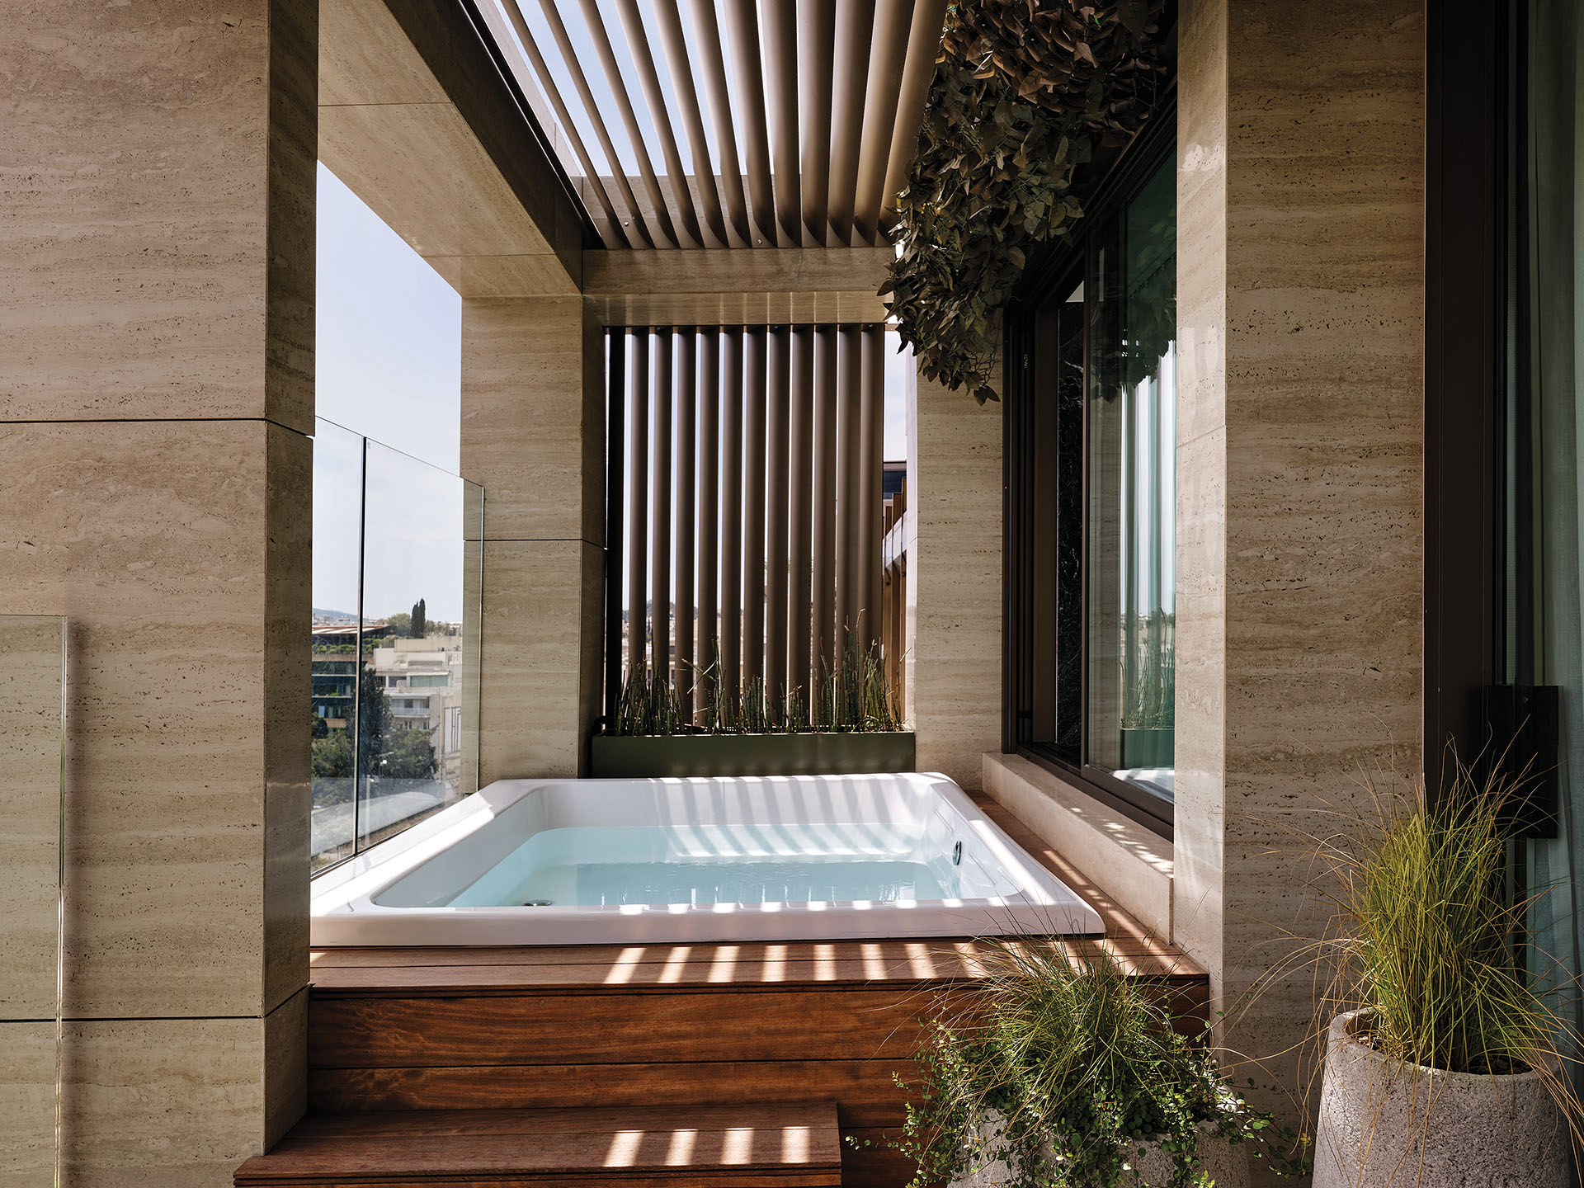
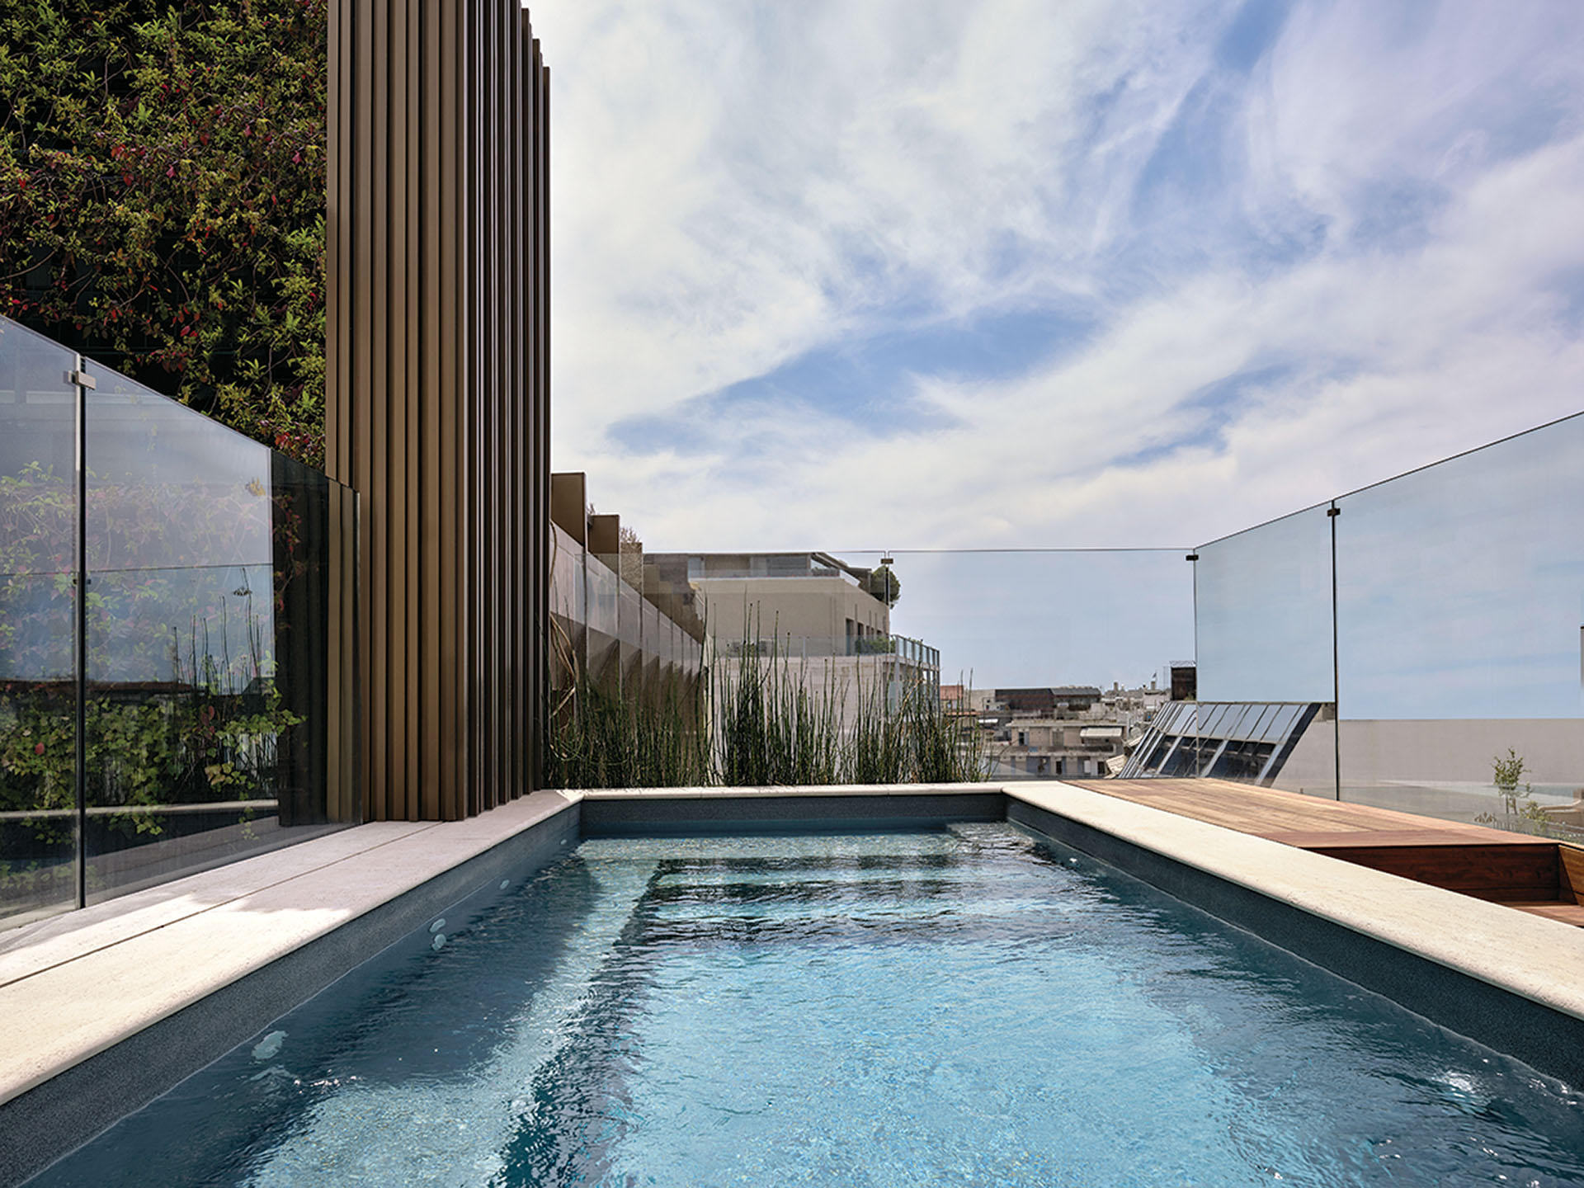
The projecting balconies create depth and shade, while their vertical frames structure views towards the archaeological monuments and the wider city. From the upper levels, these openings become architectural devices for observing rather than simply overlooking Athens.
Light and shadow continuously alter the perception of the elevation. The vertical elements cast changing patterns across the balconies, reinforcing the depth of the façade and giving the building a different appearance throughout the day.
The architecture is therefore shaped not only by its physical form, but also by the changing relationship between material, daylight and view.
Classical references through abstraction
The project interprets its historical surroundings through contemporary geometry.
The rhythm of ancient colonnades is translated into slender vertical forms, while the orthogonal organization of the façade provides a controlled framework for the different openings and balconies.
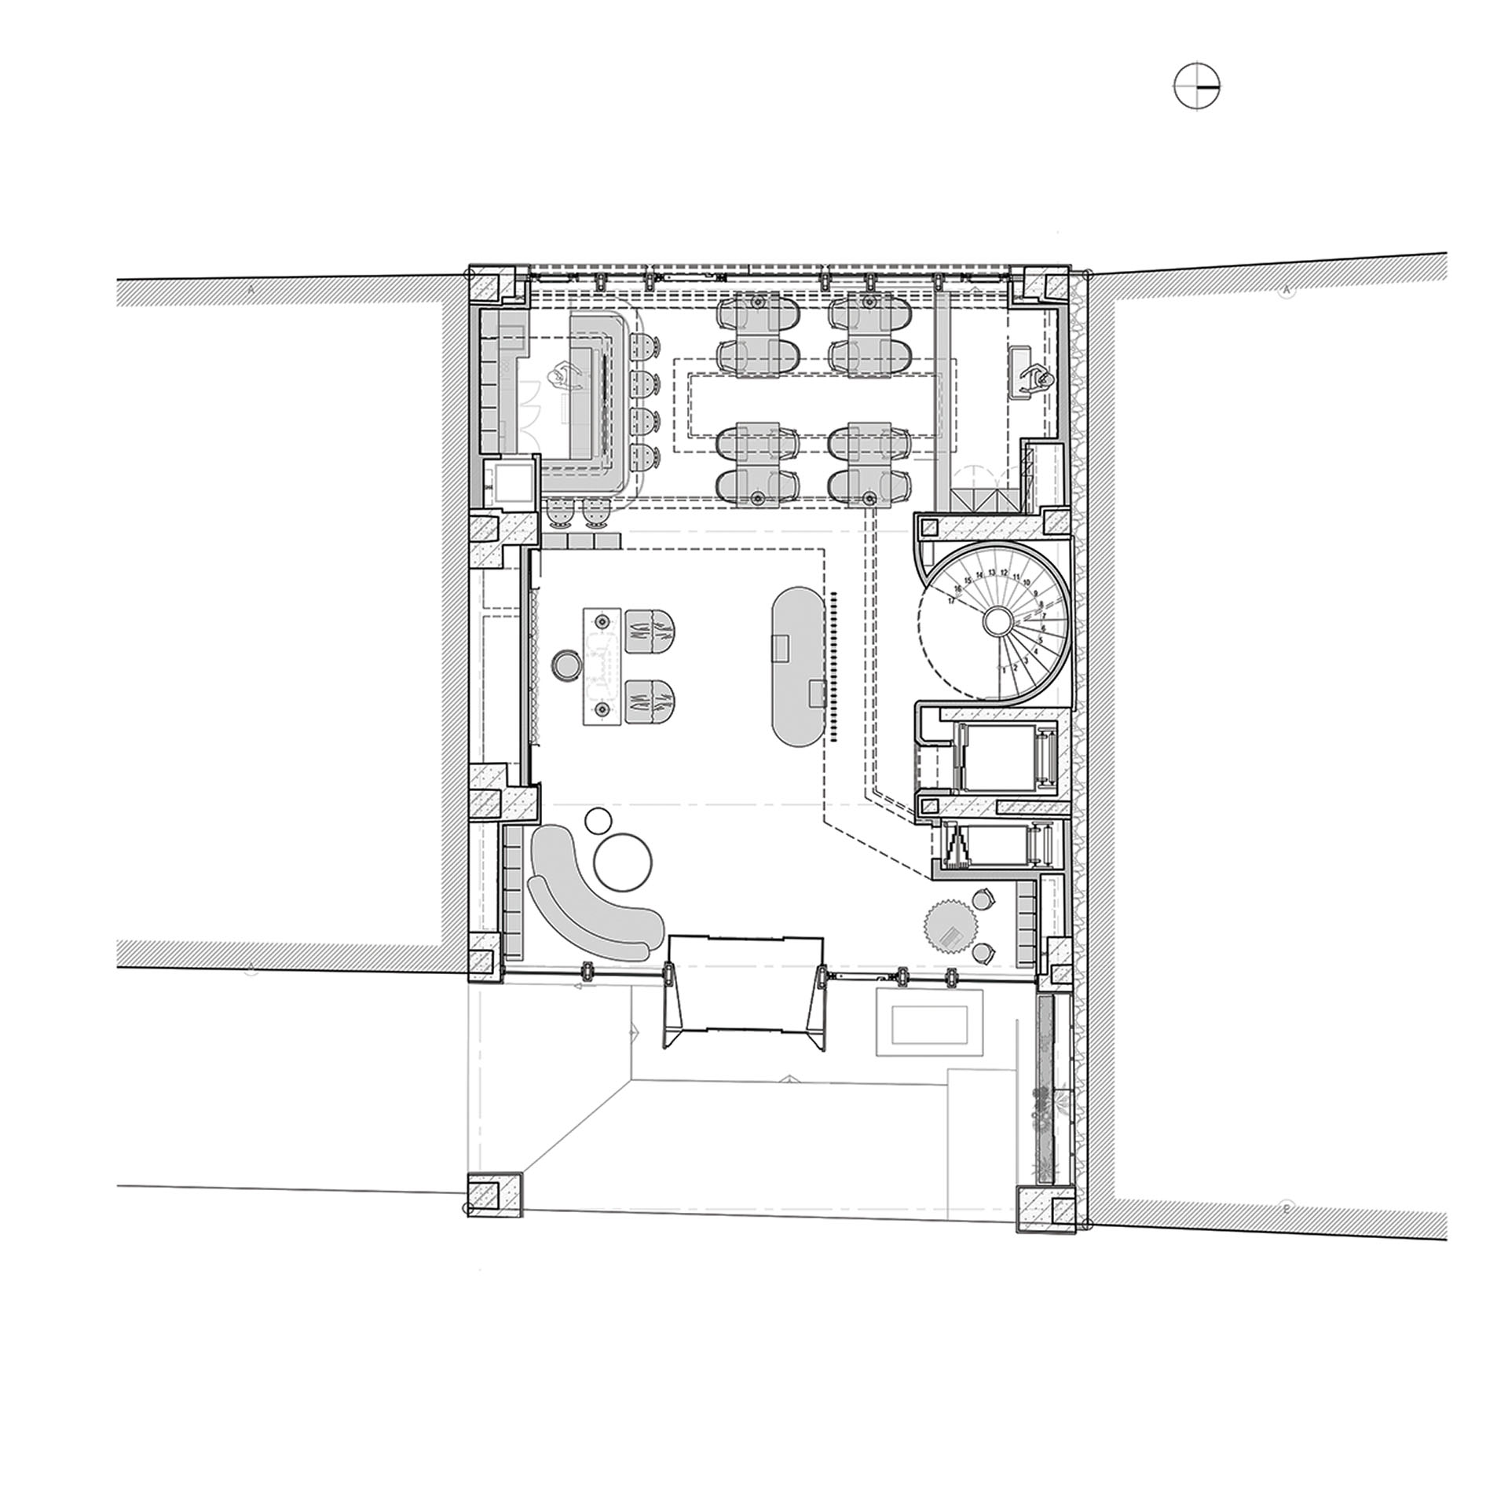
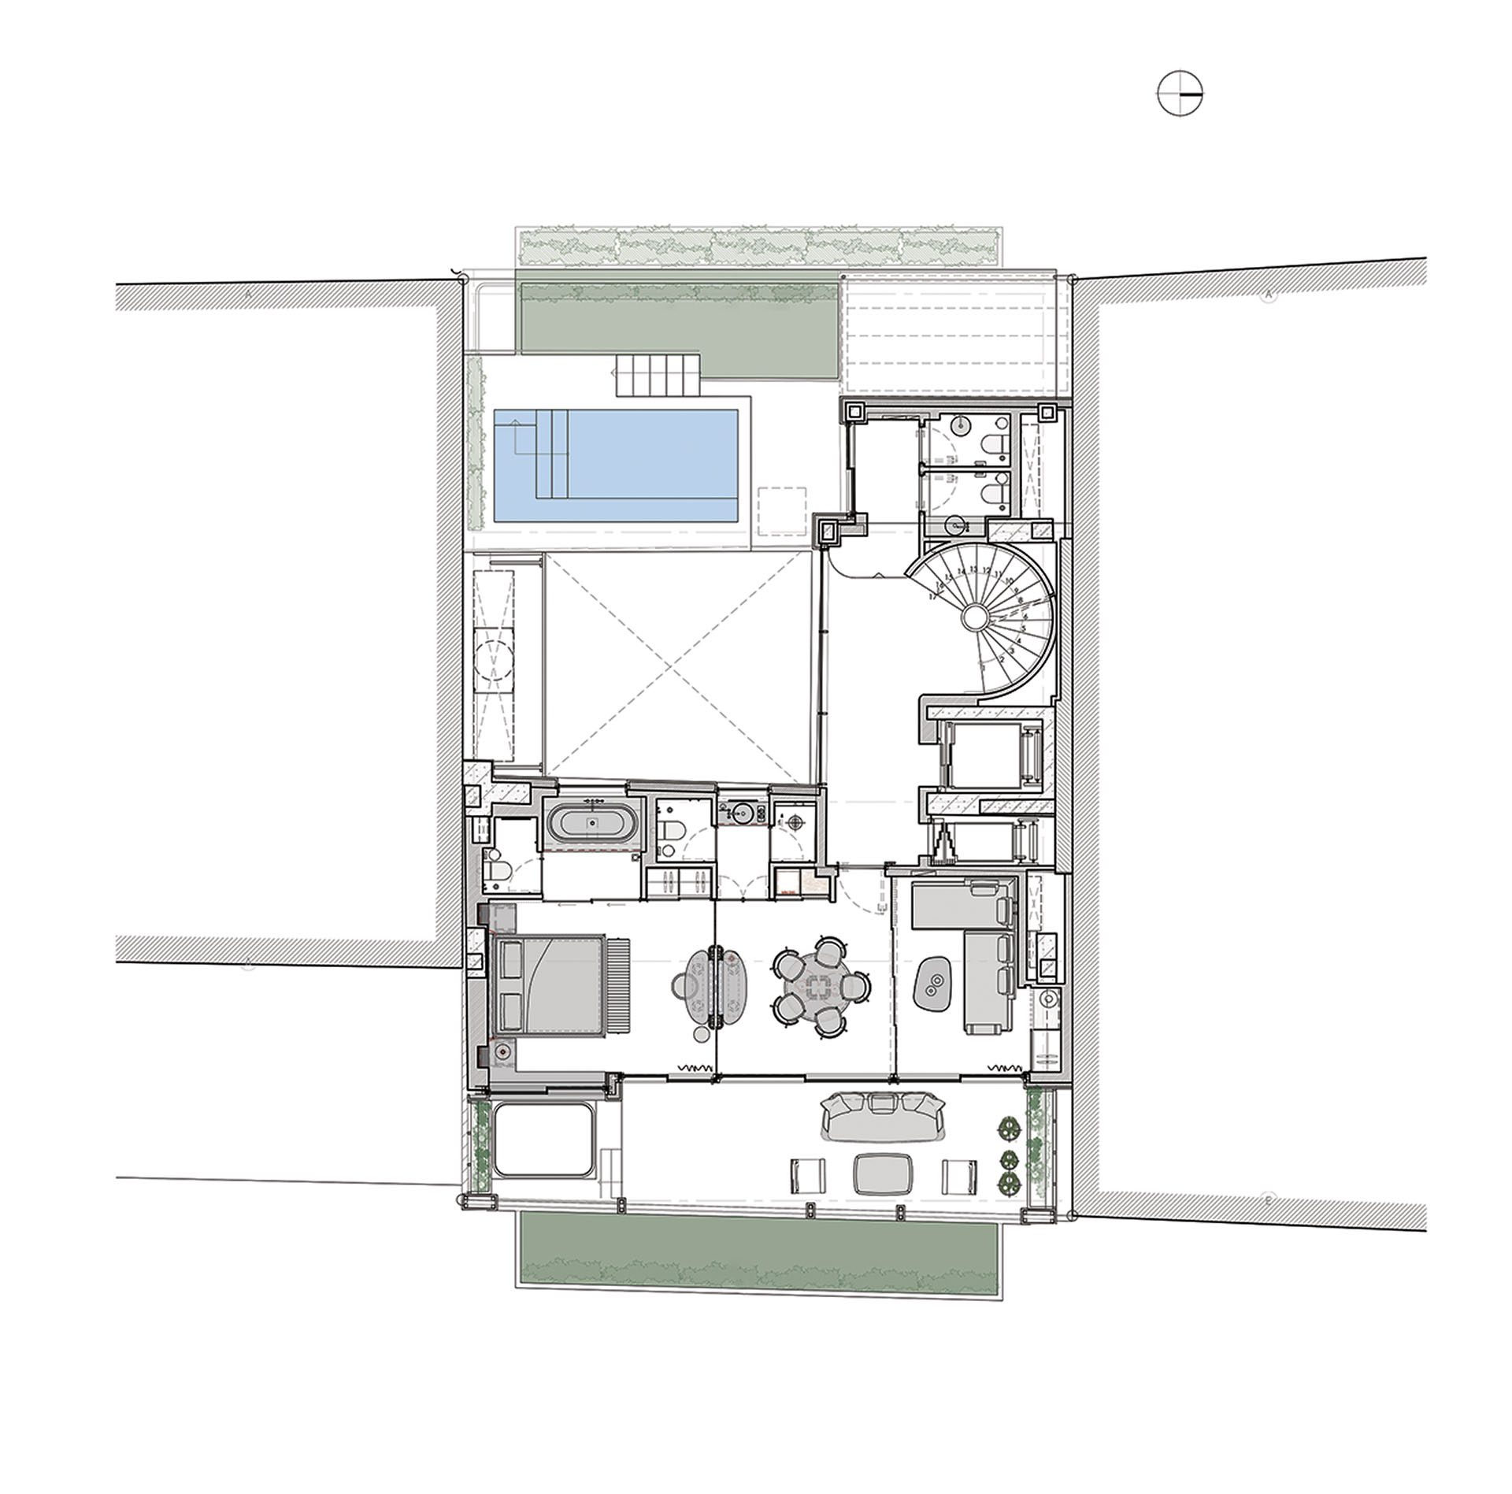
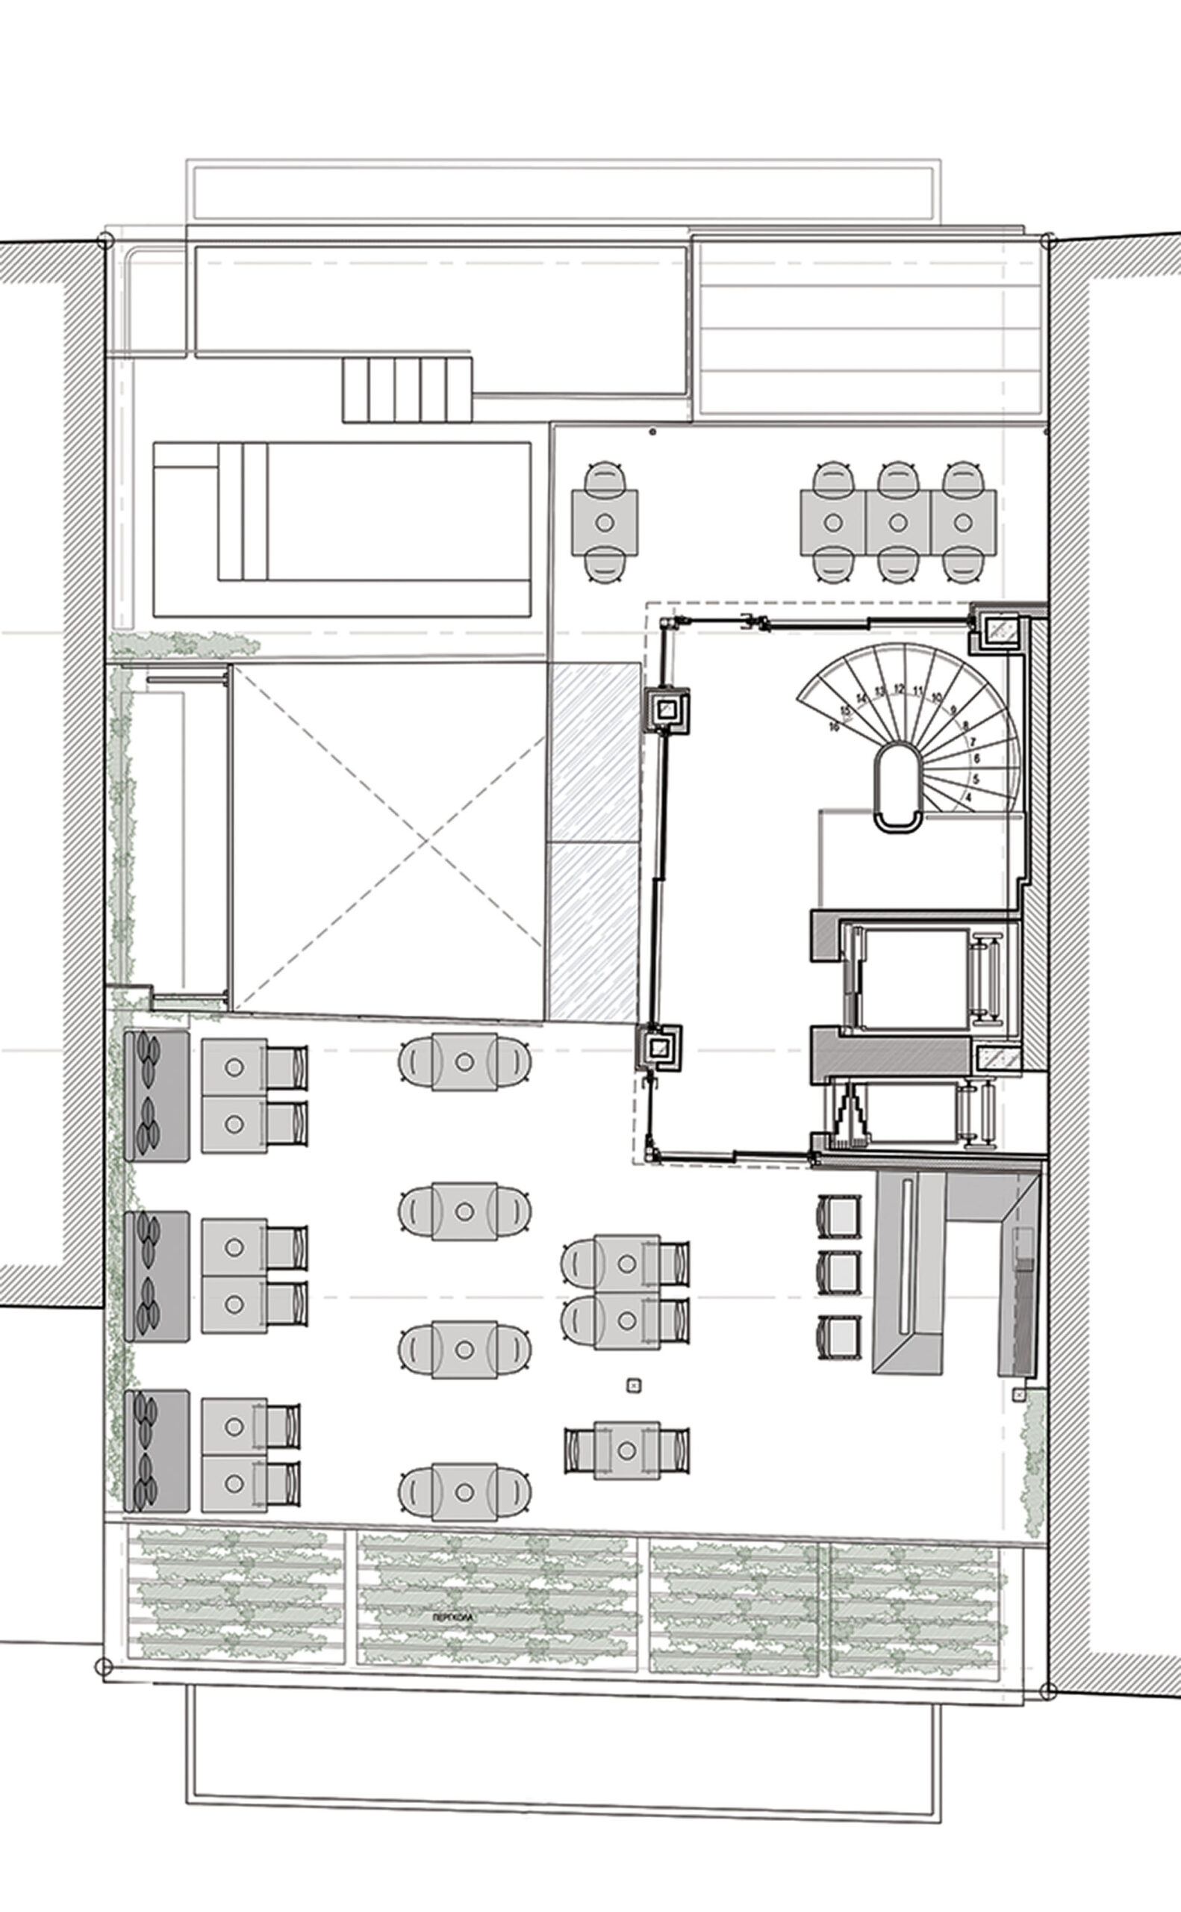
This grid also influences the organization of the interiors, extending the logic of the exterior into the spatial structure of the hotel. The reference remains abstract: the design does not reproduce classical motifs, but reworks principles of proportion, repetition and structural rhythm.
A more expressive interior
Inside, the architectural language becomes more tactile and expressive.
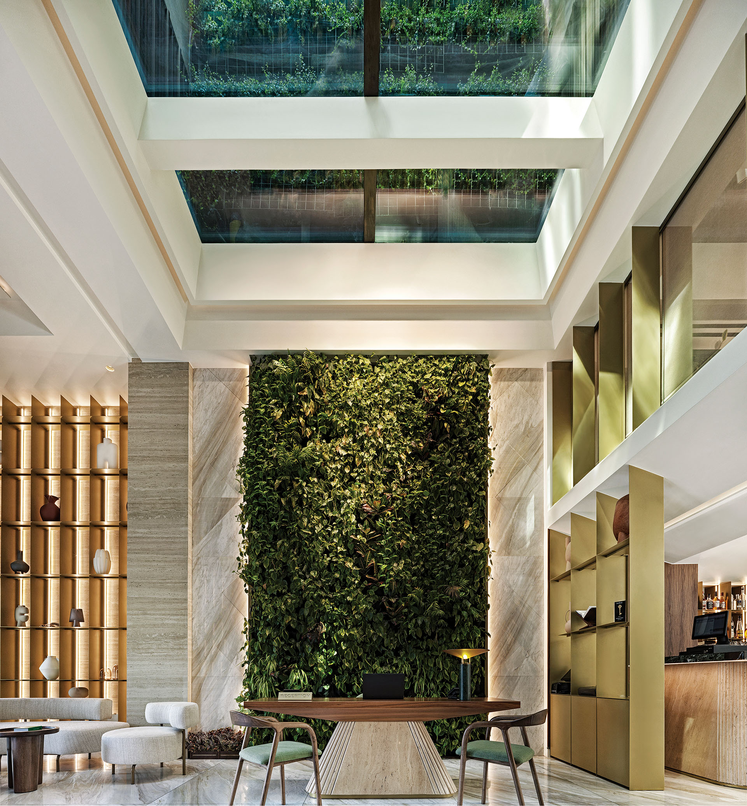
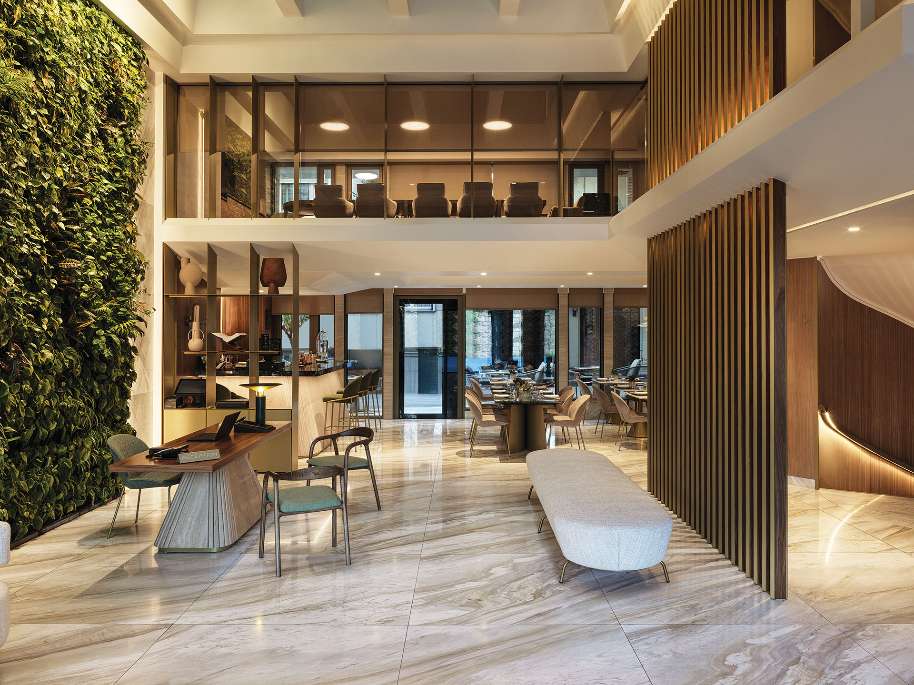
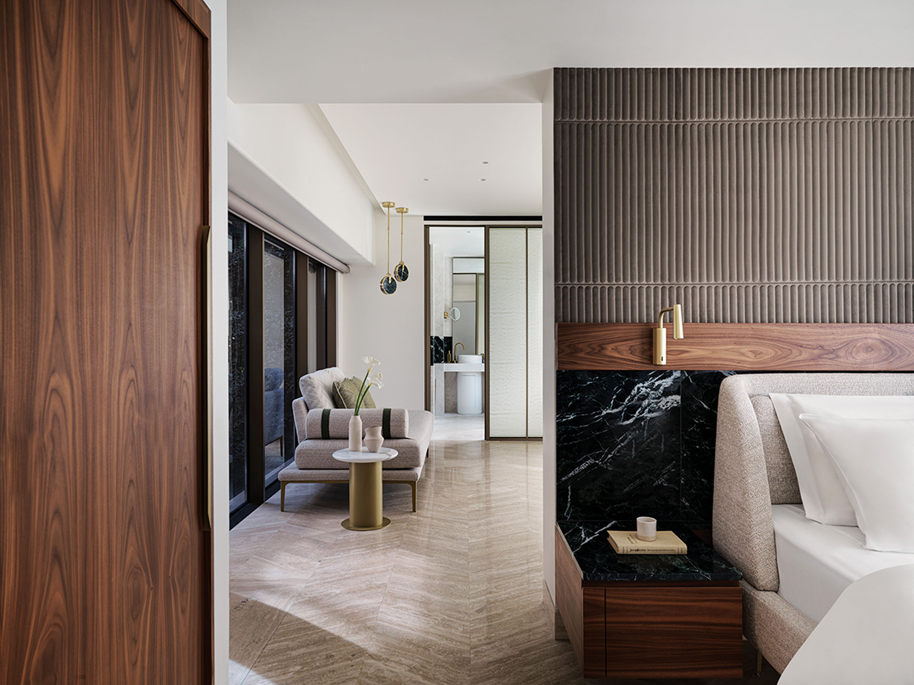
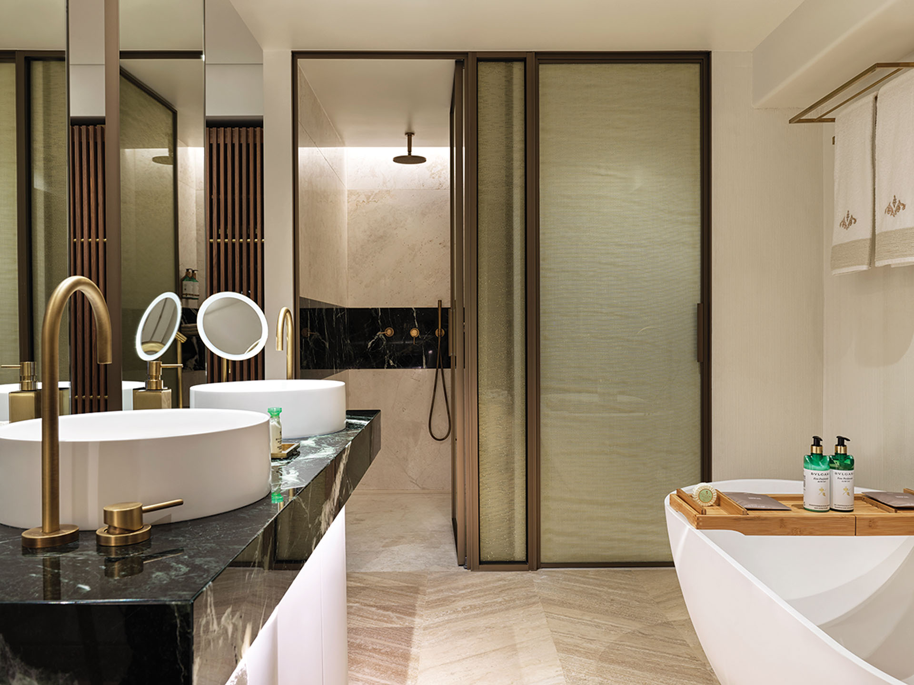
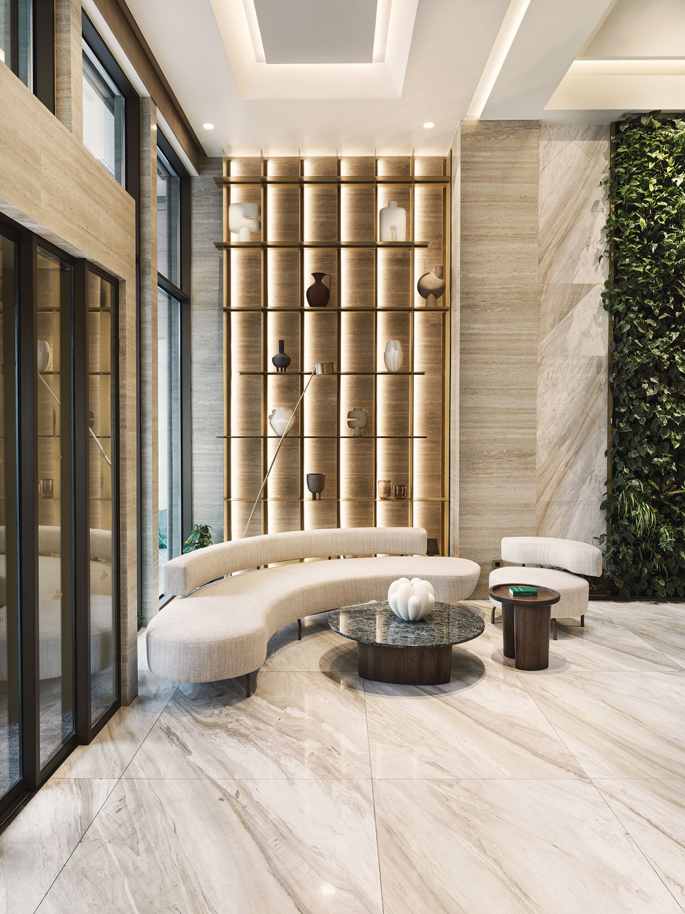
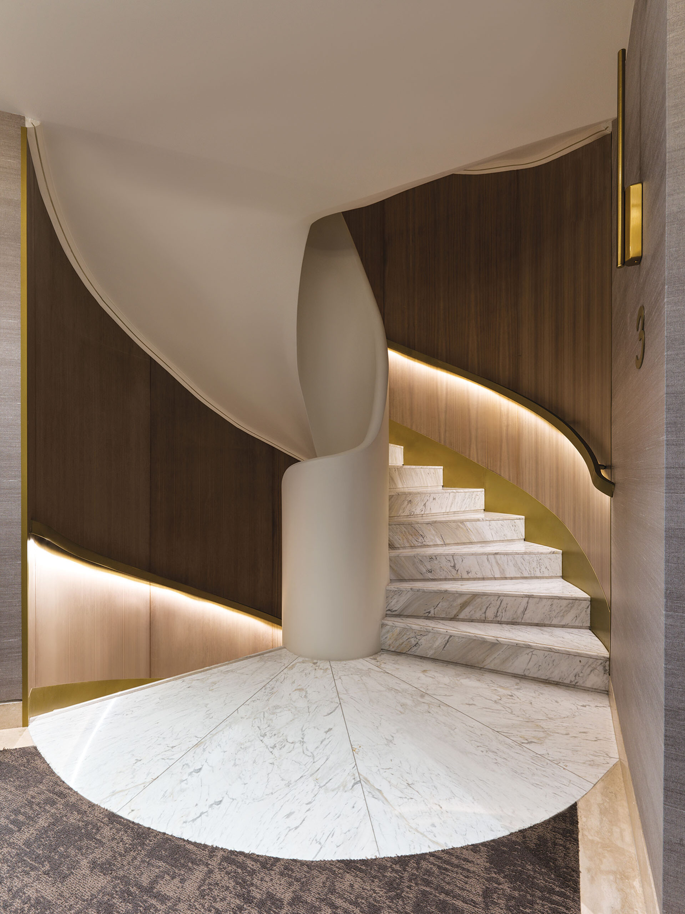
Marble, oak, glass and textured plaster create a layered material environment, while integrated planting introduces a contrasting natural element. The interplay between mineral, timber and planted surfaces gives the communal spaces greater depth without departing from the restrained palette established by the architecture.
The use of natural materials connects different areas of the hotel while allowing changes in texture to distinguish individual spaces.
Curved elements appear alongside the more orthogonal geometry of the building, introducing a softer counterpoint within circulation areas and shared interiors.
Marble, oak and textured surfaces
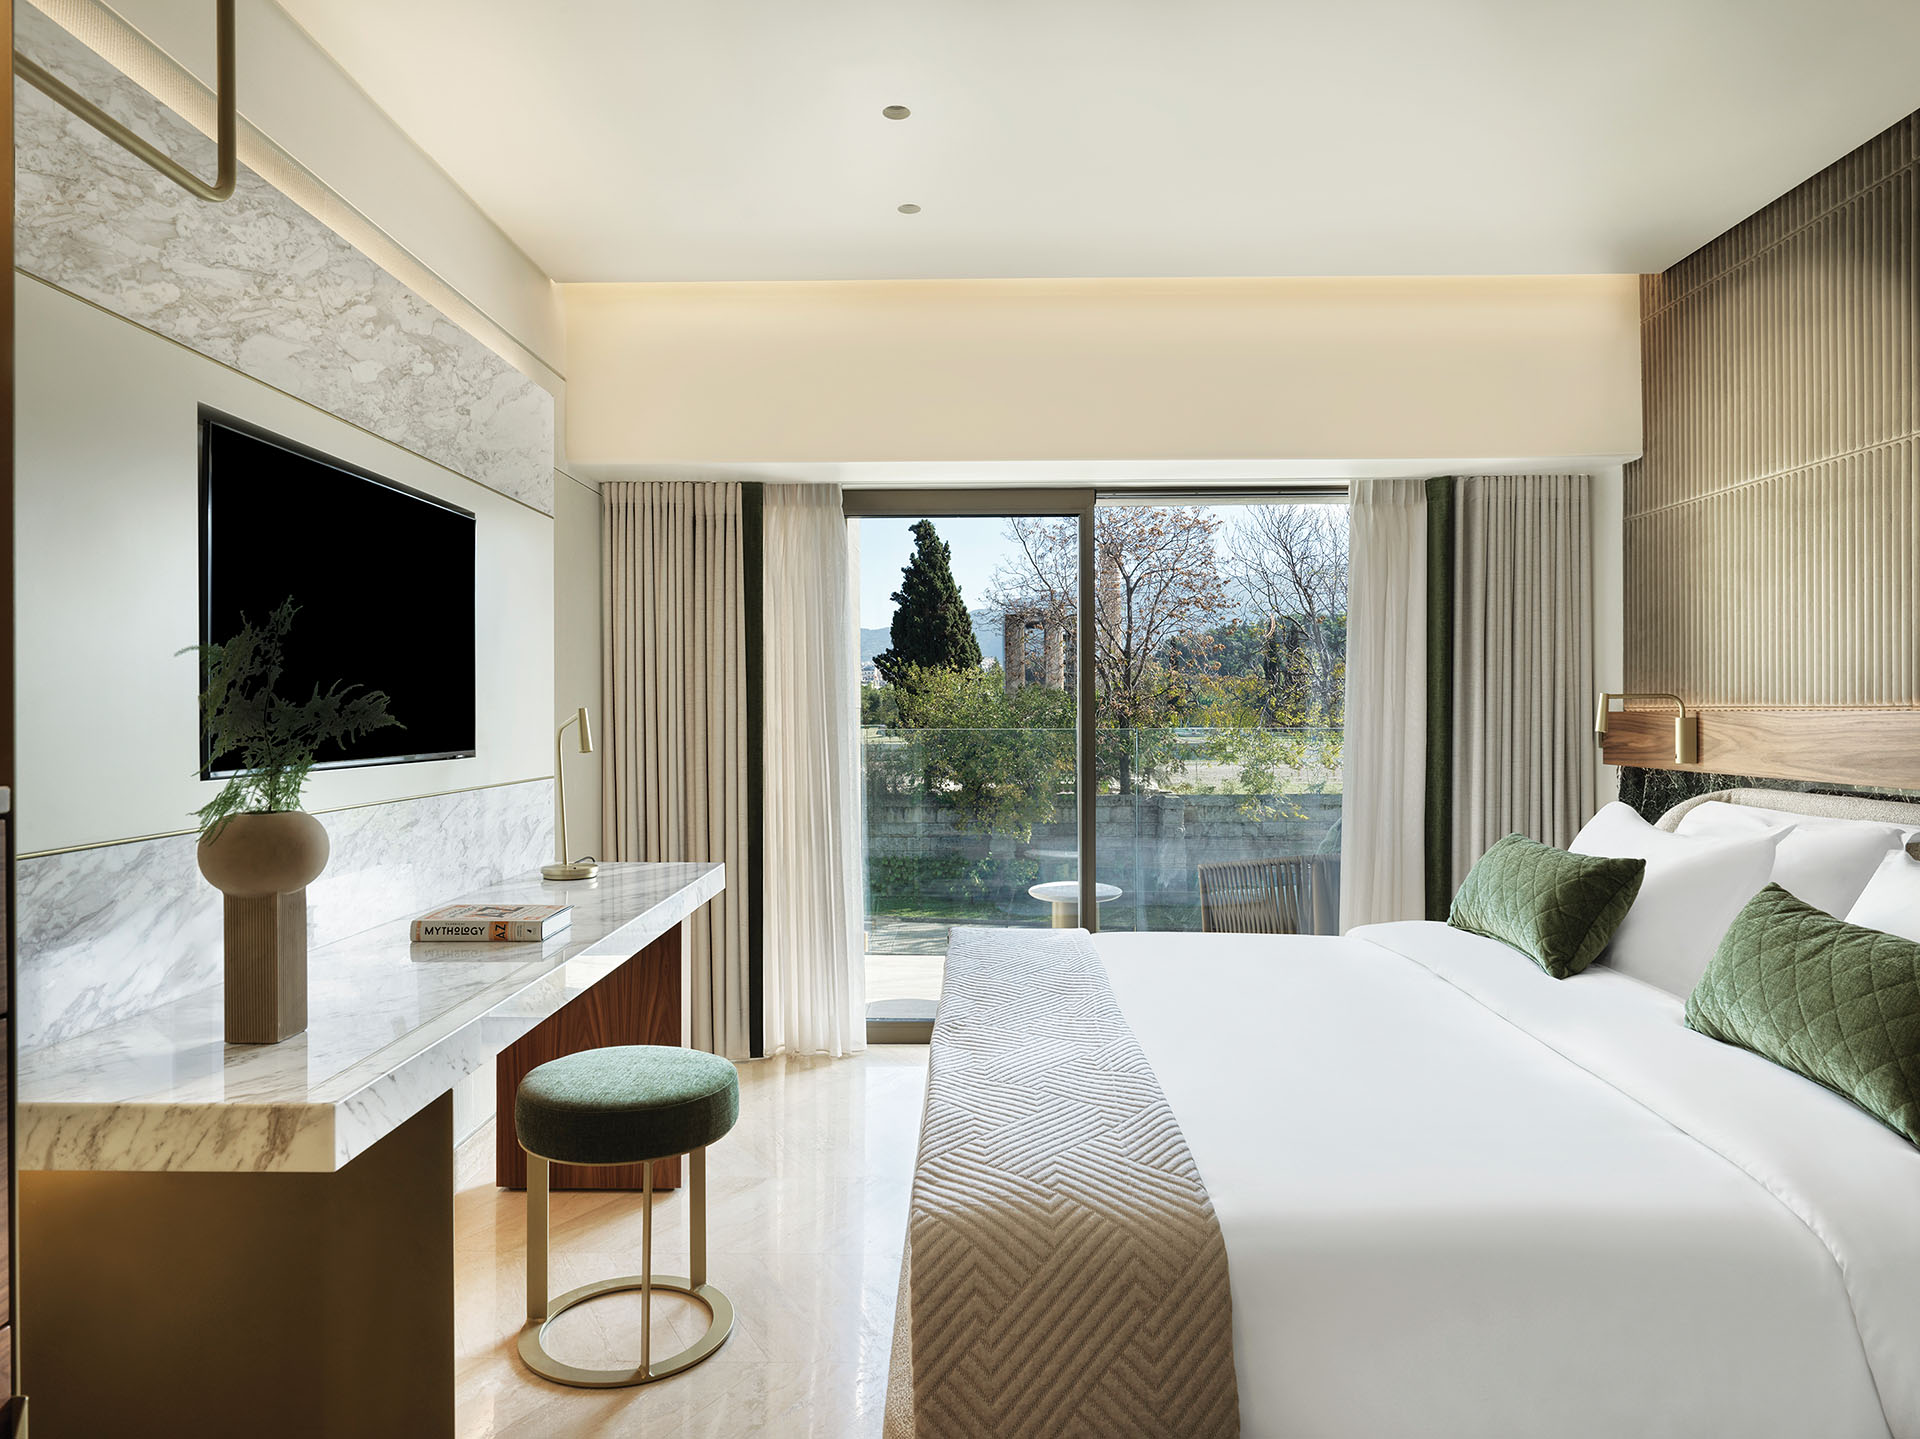
Materiality becomes particularly important in the guestrooms and communal areas.
Marble provides the principal mineral surface, while oak introduces warmth and a finer texture. Glass with decorative treatment and fluted plaster add further variation, creating different responses to natural and artificial light.
The colour palette remains controlled, with off-white, beige and earth tones extending across both interior and exterior surfaces. These restrained colours reinforce continuity between materials and allow the architectural elements, vegetation and views to remain visually prominent.
Architecture as a filter of views
Anthology of Athens uses its position within the historic centre as a central component of the design.
The façade mediates between the intimacy of the guestrooms and the monumental scale of the surrounding city, while the interiors develop the same concept through changes in material, texture and light.
Elastic Architects translate classical references into proportion and rhythm rather than direct quotation. Vertical elements, framed balconies, marble surfaces and greenery establish a contemporary architectural identity whose relationship with Athens is defined primarily through what it frames, filters and reveals.
The project was first published in print in ek302 | November 2025.
https://ek-mag.com/wp-content/uploads/2026/09/drz_anthology-5217231-web.jpg
https://ek-mag.com/wp-content/uploads/2026/09/drz_anthology_5_5011-web.jpg
https://ek-mag.com/wp-content/uploads/2026/09/drz_anthology_5_5033-web.jpg
https://ek-mag.com/wp-content/uploads/2026/09/drz_anthology_5_5357-web-scaled.jpg
https://ek-mag.com/wp-content/uploads/2026/09/drz_anthology_5_58590-web-scaled.jpg
https://ek-mag.com/wp-content/uploads/2026/09/drz_anthology_5003-web-scaled.jpg
https://ek-mag.com/wp-content/uploads/2026/09/drz_anthology_5018-web.jpg
https://ek-mag.com/wp-content/uploads/2026/09/drz_anthology_5097-web.jpg
https://ek-mag.com/wp-content/uploads/2026/09/drz_anthology_5144-web.jpg
https://ek-mag.com/wp-content/uploads/2026/09/drz_anthology_5306-web.jpg
https://ek-mag.com/wp-content/uploads/2026/09/drz_anthology_5198542-web.jpg
https://ek-mag.com/wp-content/uploads/2026/09/drz_anthology_5198572-web.jpg
https://ek-mag.com/wp-content/uploads/2026/09/SGR-ARC-FD-01-ELE-301-301-web-scaled.jpg
https://ek-mag.com/wp-content/uploads/2026/09/SGR-ARC-FD-01-ELE-302-302-web-scaled.jpg
https://ek-mag.com/wp-content/uploads/2026/09/Isogeio-web.jpg
https://ek-mag.com/wp-content/uploads/2026/09/E-orofos-web.jpg
https://ek-mag.com/wp-content/uploads/2026/09/SGR-ARC-FD-01-SEC-401-401-web-scaled.jpg
https://ek-mag.com/wp-content/uploads/2026/09/Doma-web-scaled.jpg
Related Posts