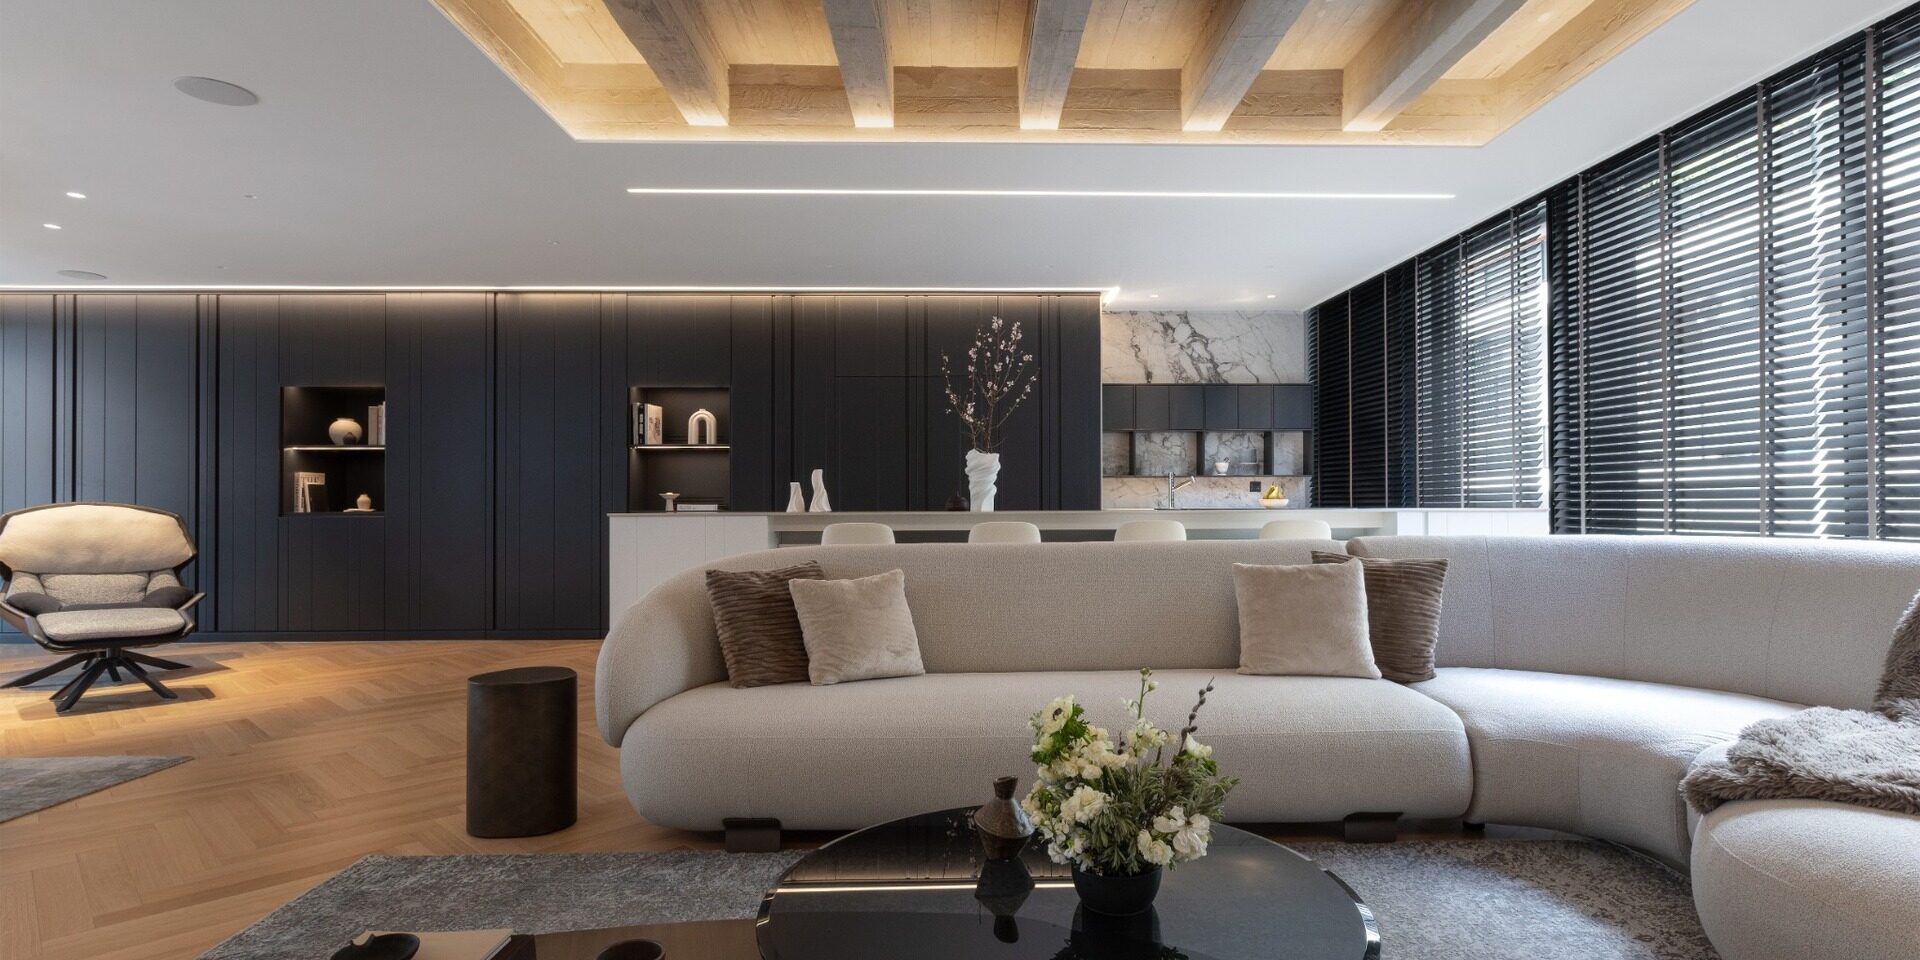
Apartment in One Athens by Proplusma Architects
Interior Design:
Photography:
Ek Annual Edition:

Two concealed storage volumes organize the apartment into public and private zones, while visual axes derived from the building’s façade grid reinforce the transparency and architectural identity of the former Doxiadis headquarters.
Located in the One Athens residential complex in Kolonaki, the apartment occupies a building of distinctive typology and architectural significance that formerly housed the headquarters of architect and urban planner Konstantinos Doxiadis.
The renovation by Proplusma Architects approaches the interior with respect for this existing architectural identity. Instead of imposing an unrelated formal language, the design emphasizes the visual axes, transparency and structural elements already embedded in the building.
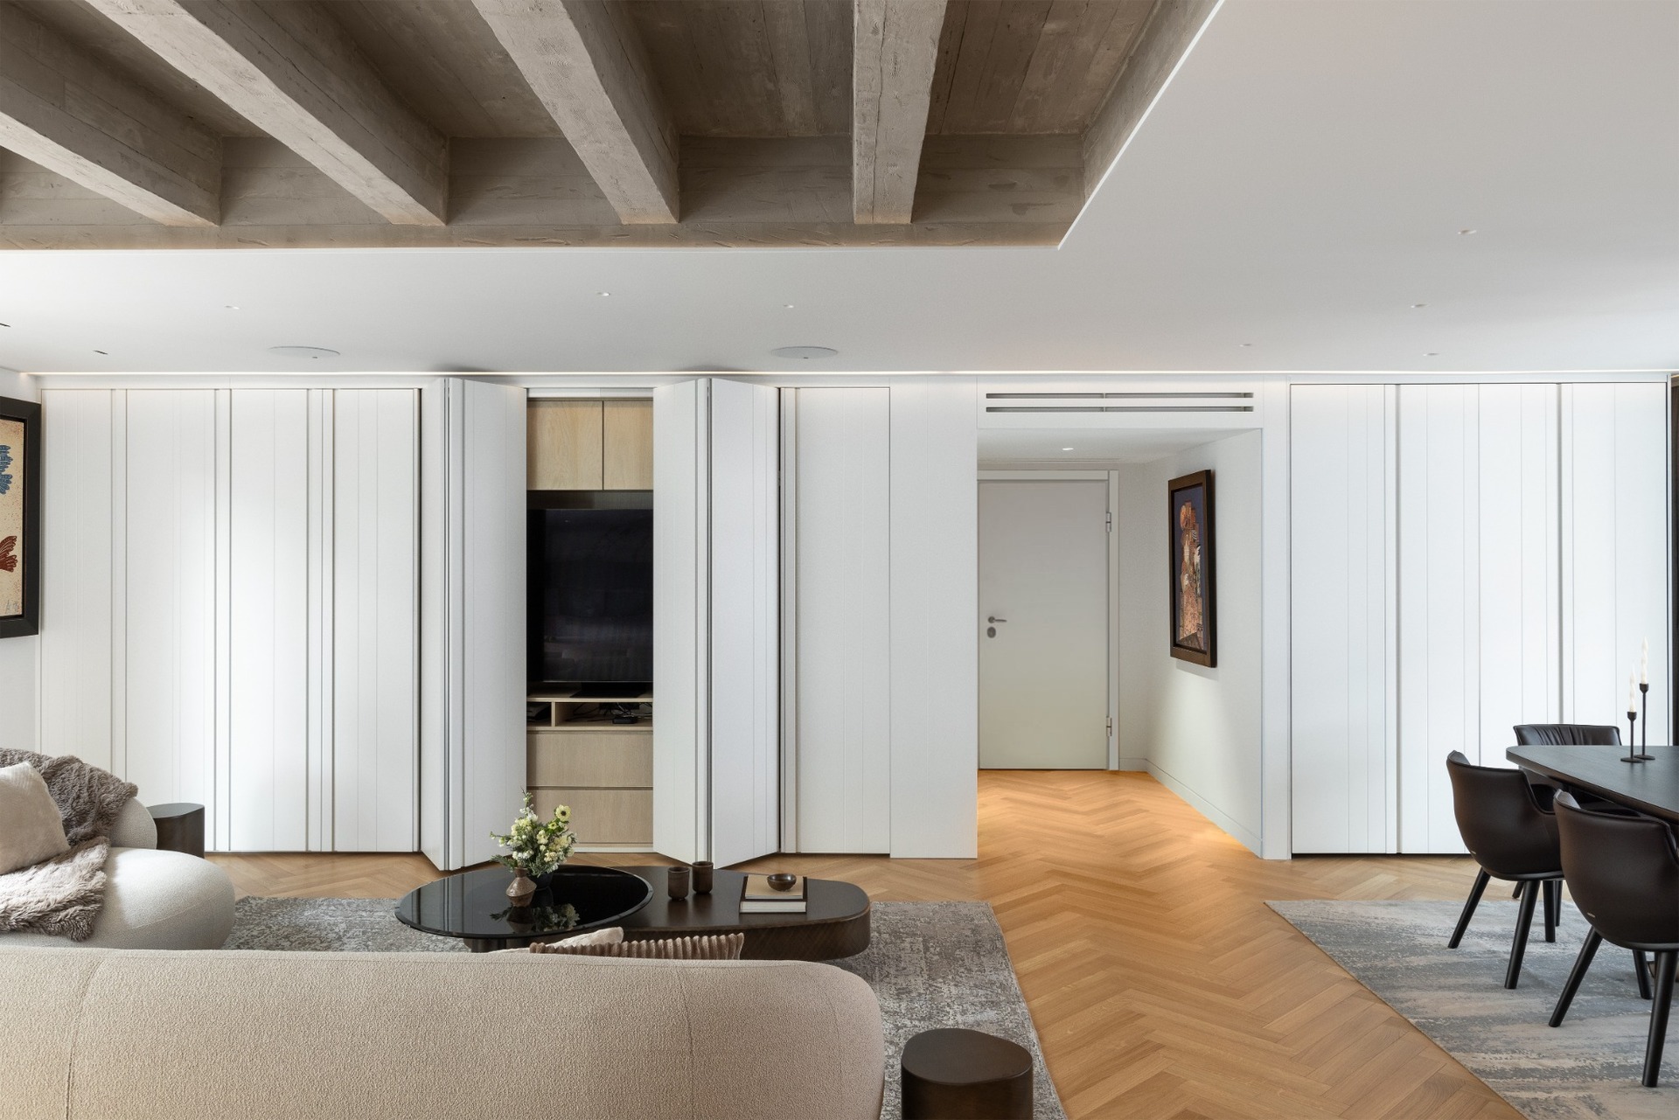
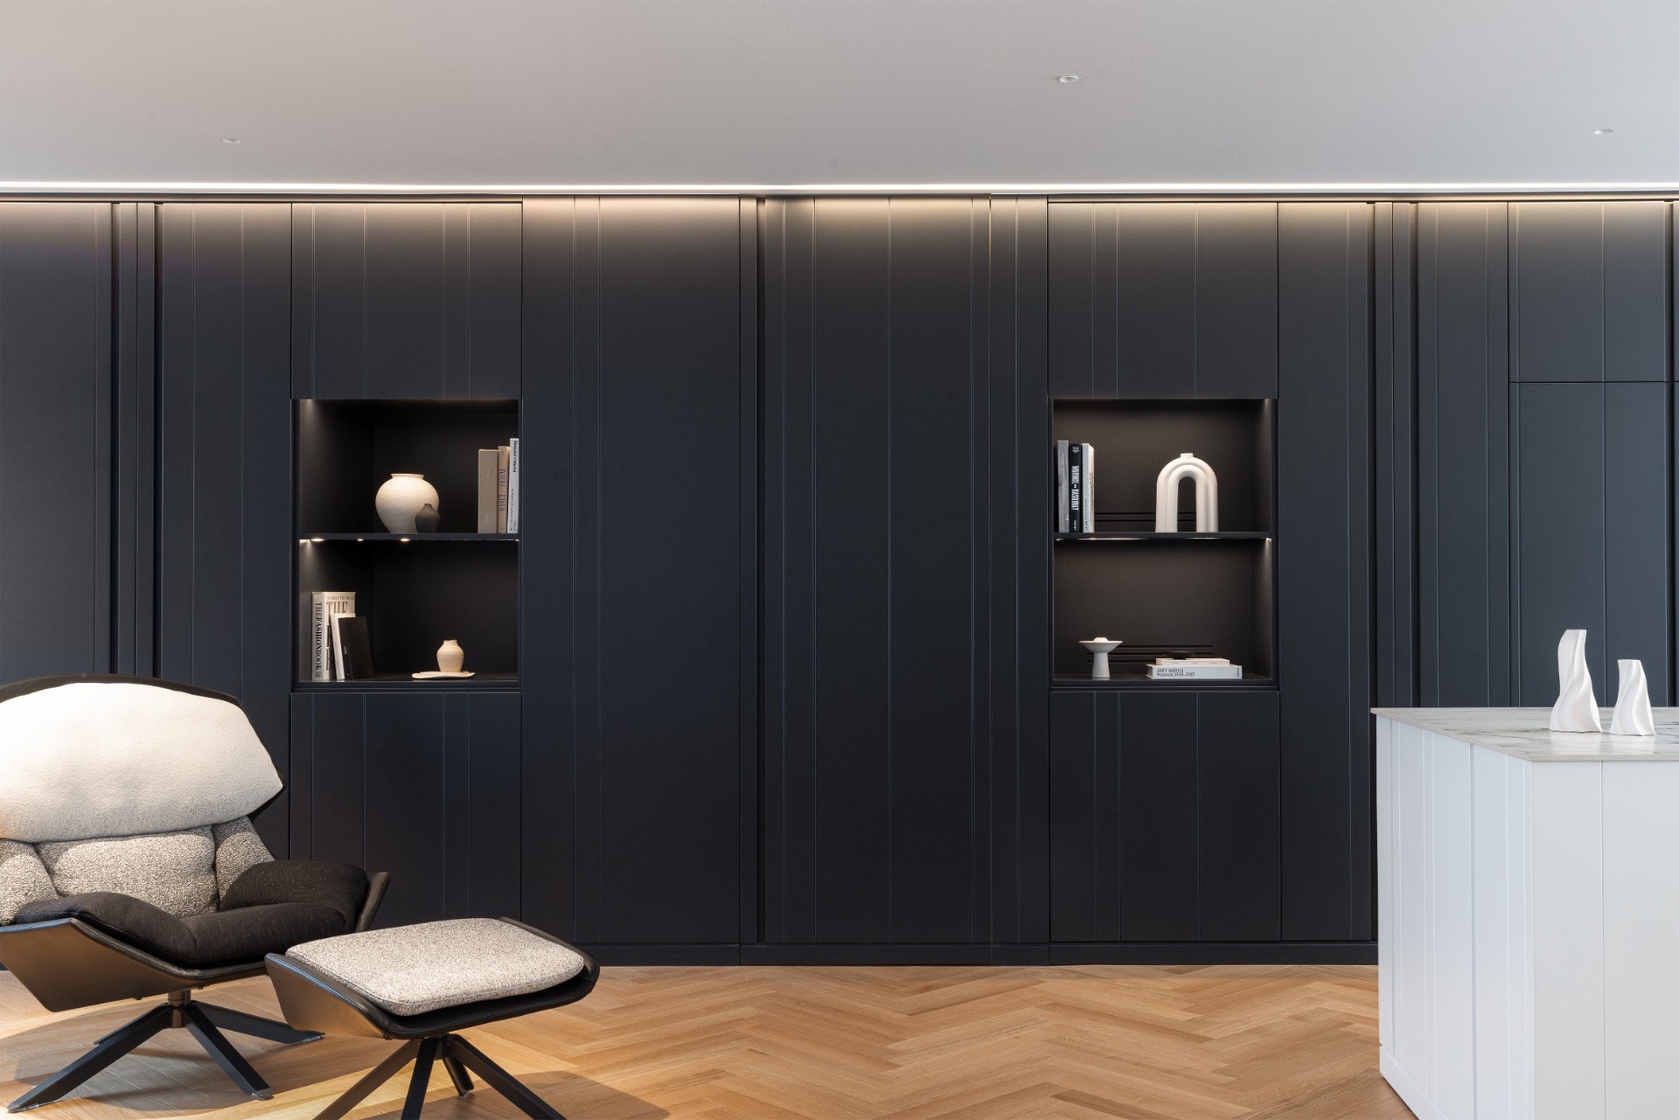
Two continuous storage units run transversely across the floor plan and establish the principal organization of the residence.
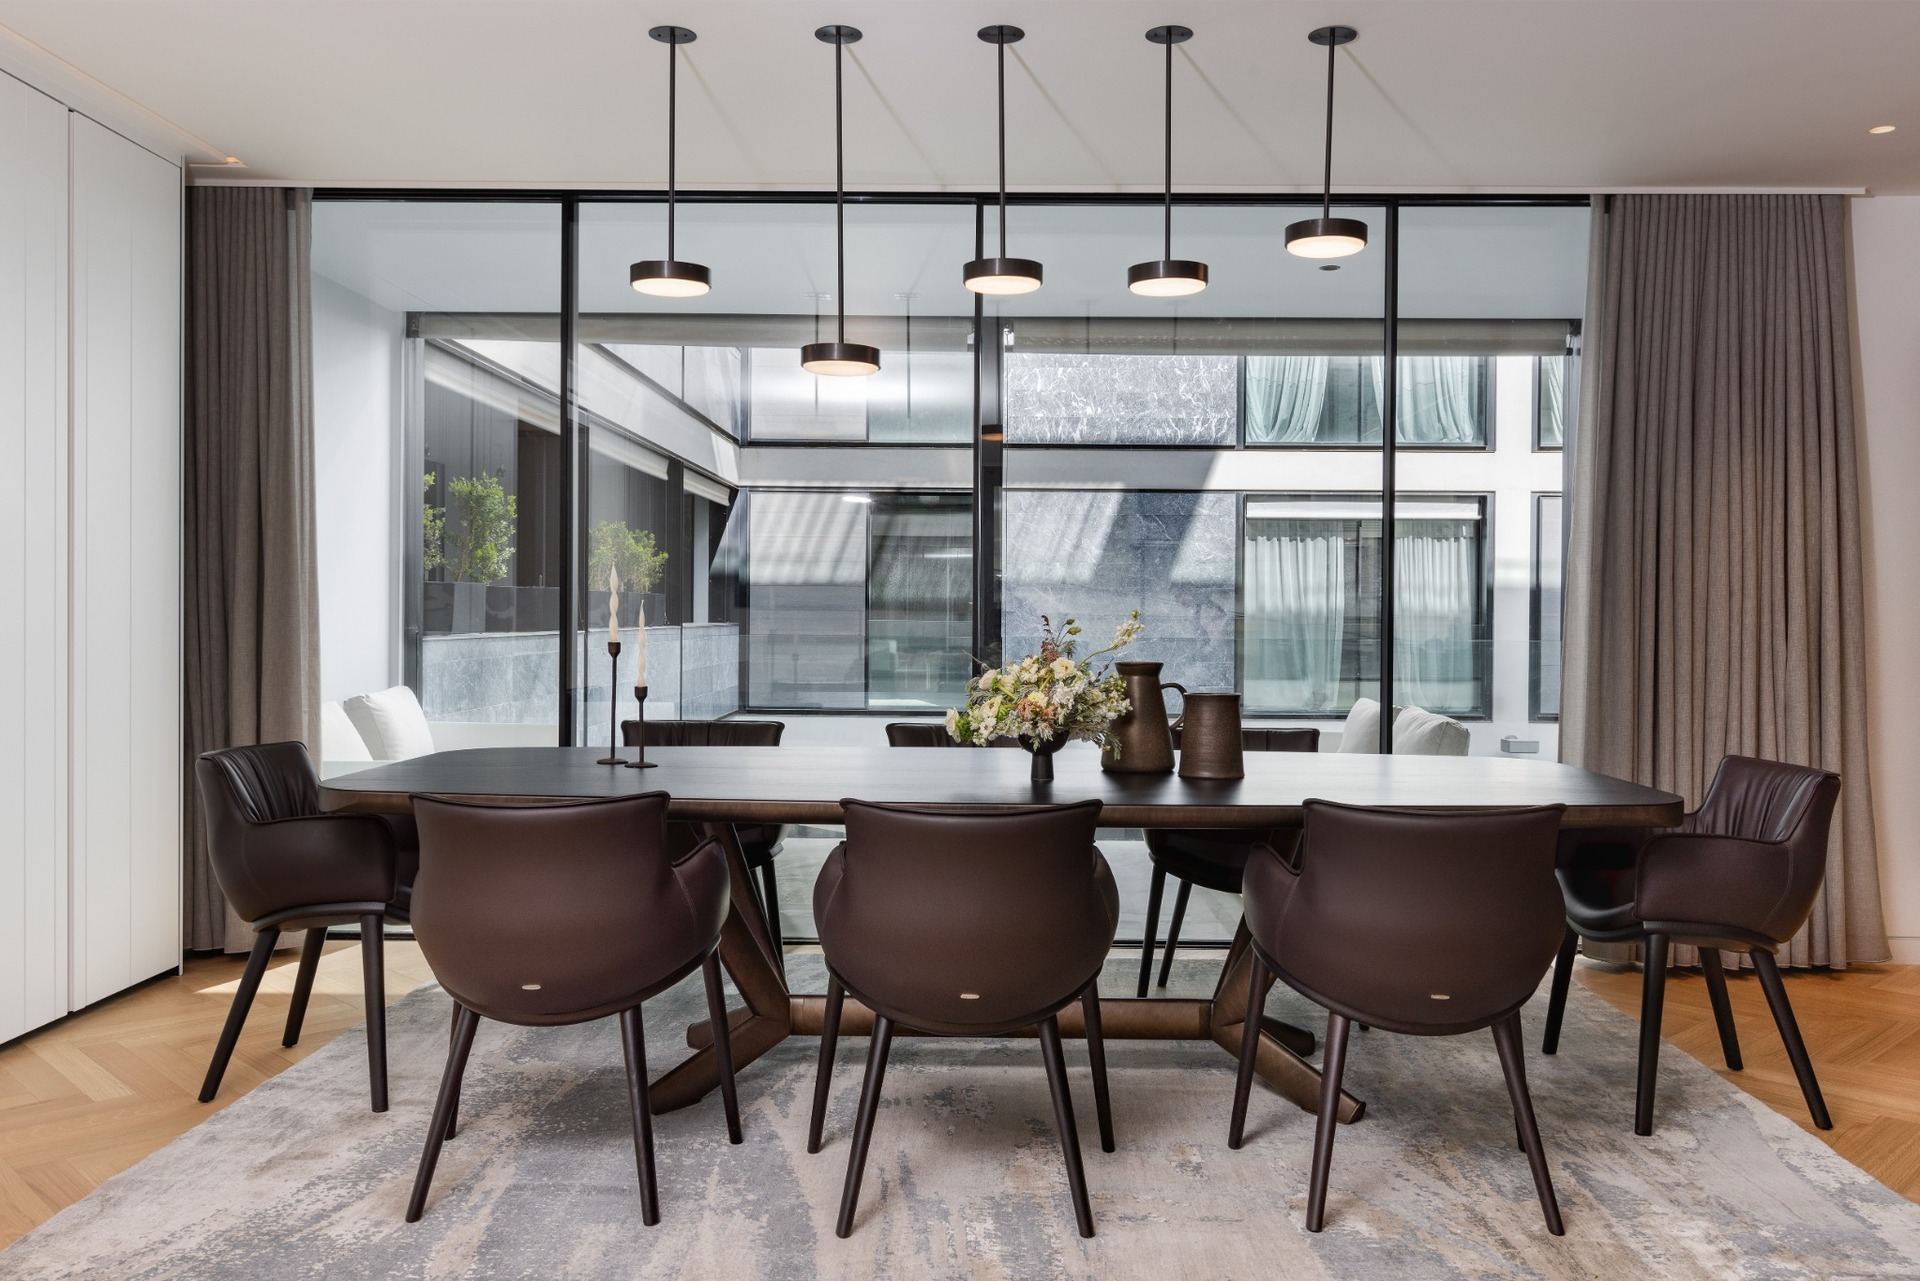
The first zone contains the shared living spaces: sitting room, dining area and open-plan kitchen. The second accommodates the more private programme, including the children’s bedrooms with en-suite bathrooms and the principal bedroom with its walk-in wardrobe and bathroom.
Rather than functioning simply as cupboards, the storage units operate as architectural boundaries. Their scale allows them to organize circulation, conceal secondary functions and separate the two parts of the apartment without introducing a conventional sequence of corridors and isolated rooms.
The design takes the geometric pattern of the building’s façades as a point of departure. Imaginary axes derived from this grid determine alignments both horizontally and vertically throughout the interior.
These lines coordinate openings, joinery, ceilings and fixed elements. As a result, individual interventions remain connected to a larger ordering system rather than appearing as independent objects.
The strategy also reinforces the relationship between the renovated apartment and the architecture of the original complex. The building’s exterior logic is translated into the organization of its interior, establishing visual continuity across the plan.
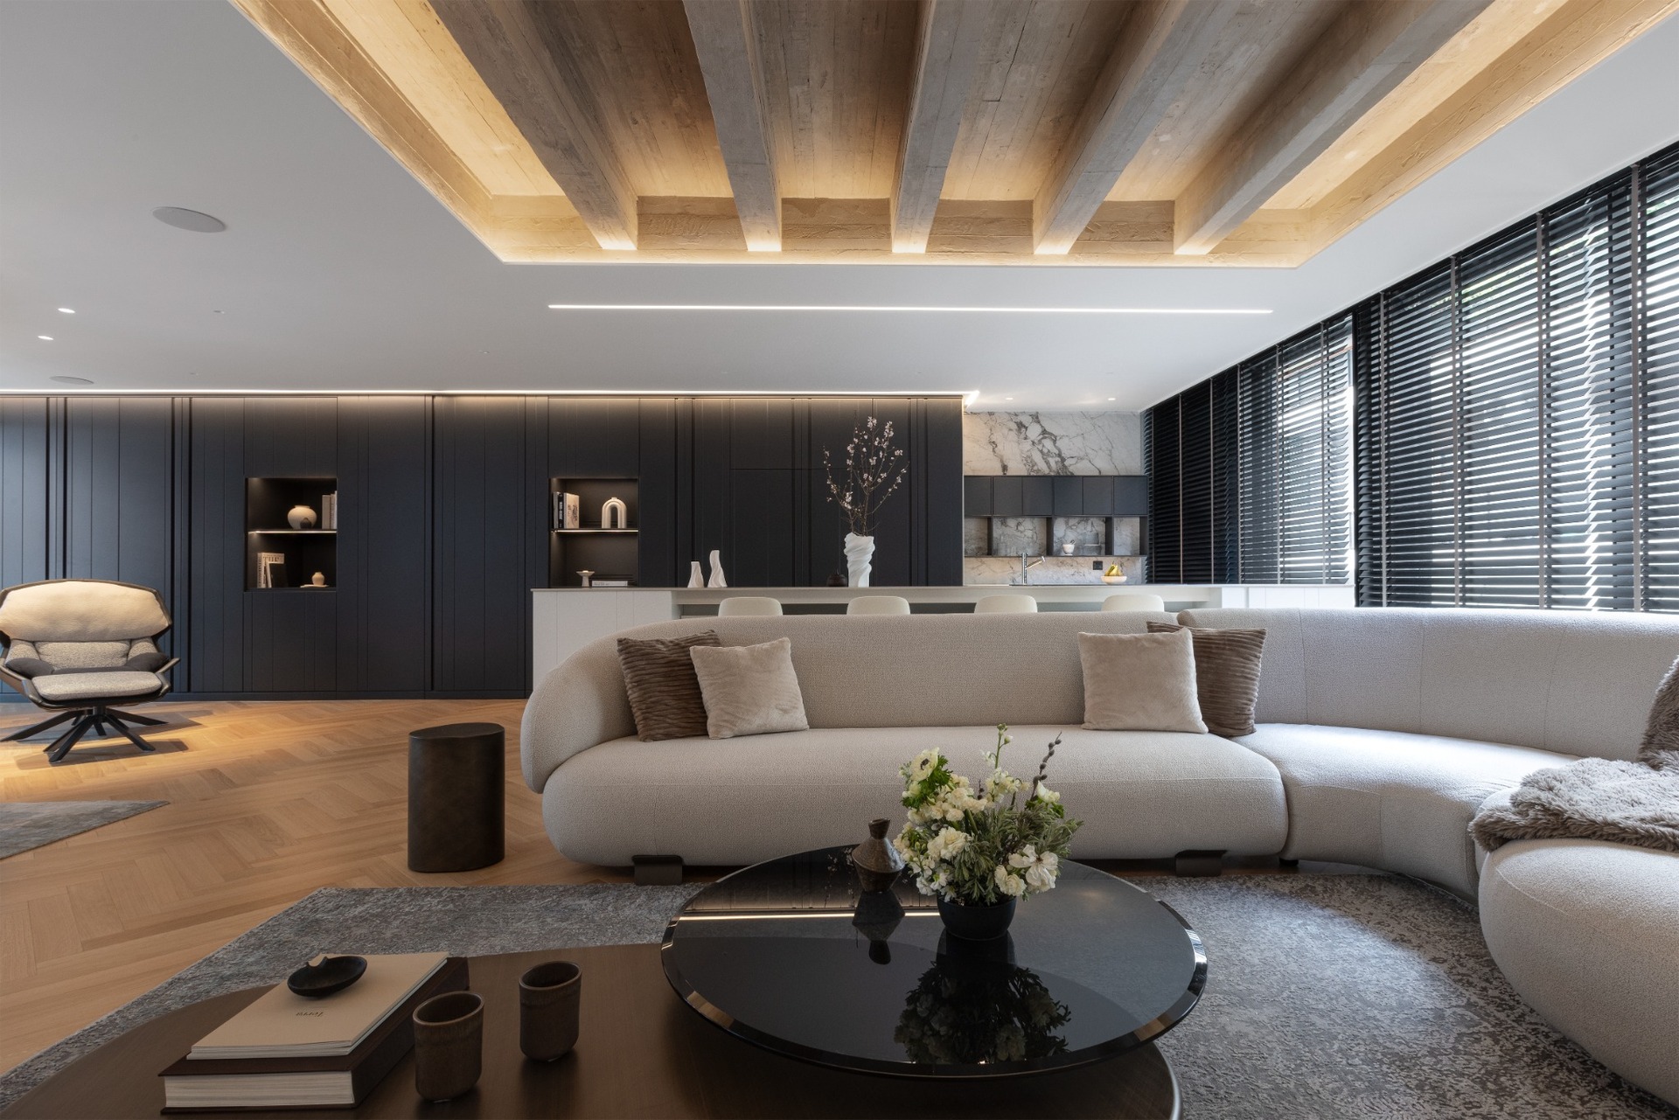
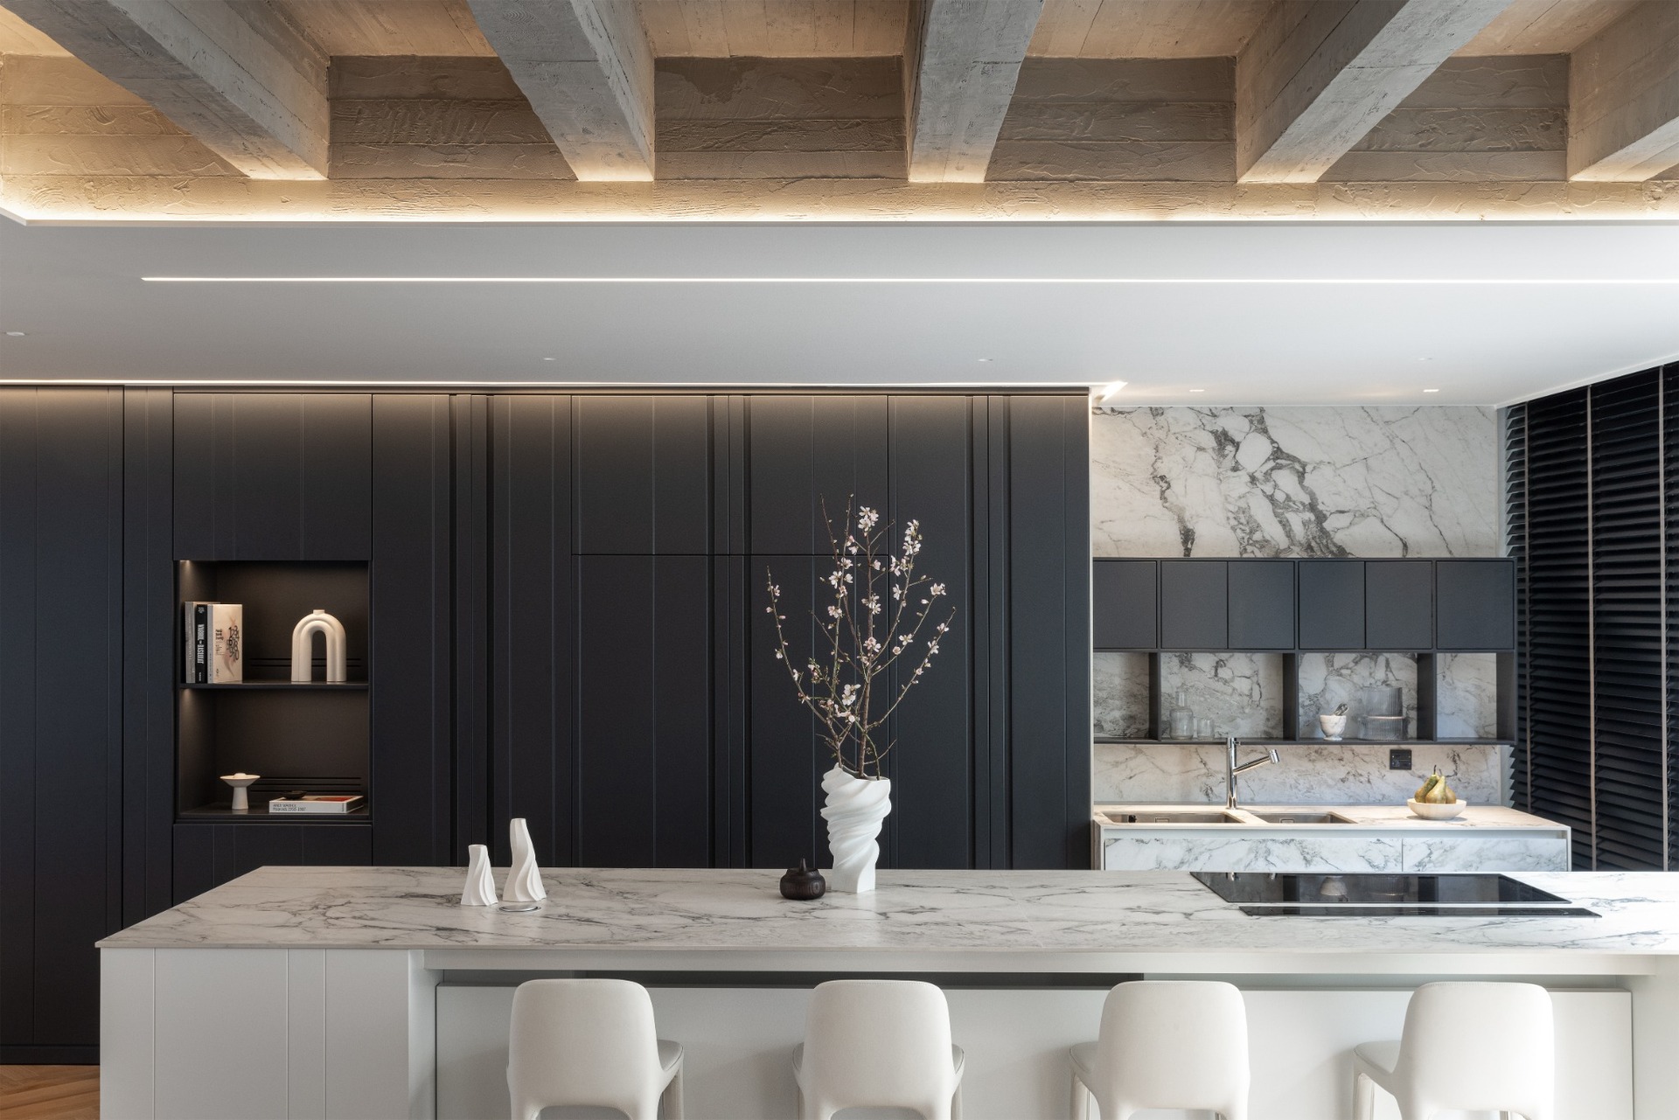
In the living room, a recessed ceiling exposes the original concrete beams. Their rhythm remains visible as a recognizable element of the building’s construction and becomes one of the defining features of the shared space.
Concealed lighting around the recess emphasizes the depth and repetition of the beams without visually separating them from the broader composition.
A herringbone timber floor runs continuously through the apartment. Its warm material character contrasts with the exposed concrete and the predominantly monochromatic joinery, while its uninterrupted pattern reinforces spatial continuity.
At the centre of the living zone, the kitchen island becomes a focal point. Its substantial marble countertop establishes a material counterweight to the darker cabinetry behind it and connects the kitchen with the adjoining dining and sitting areas.
The two concealed storage bands are clad in timber finished in white and black lacquer. A regular grid of vertical grooves organizes the long surfaces and subtly marks the functions hidden behind them.
On the lighter side, the television and a bar adjacent to the dining area are integrated within the white cladding. When closed, the units become part of a continuous architectural surface rather than individual pieces of furniture.
On the opposite side, black lacquer gives the storage wall a denser character. A concealed door within the same surface provides access to the private part of the apartment, allowing the transition between the two zones to remain visually discreet.
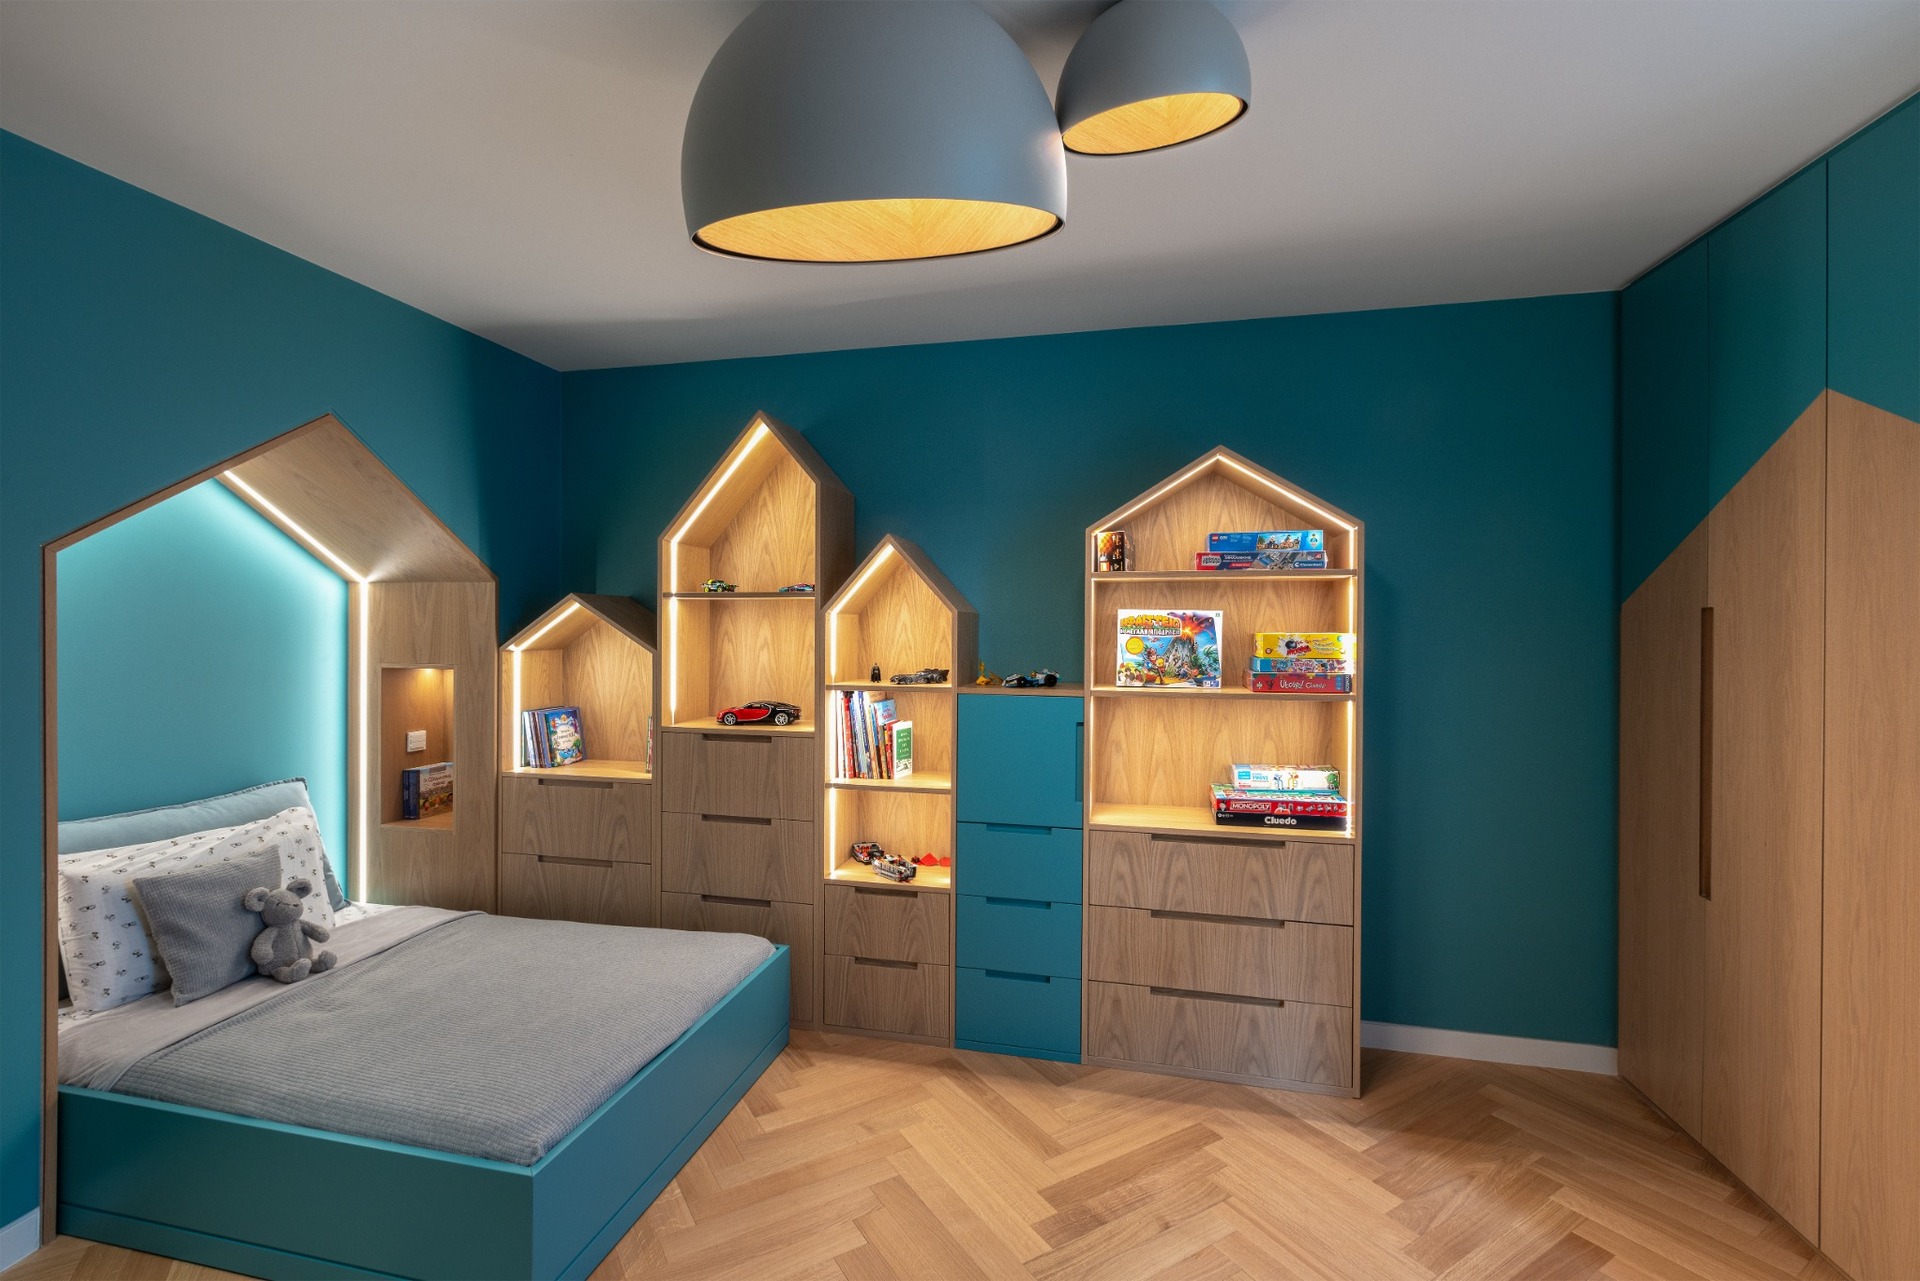
The more private areas introduce greater variation while remaining within the overall design system.
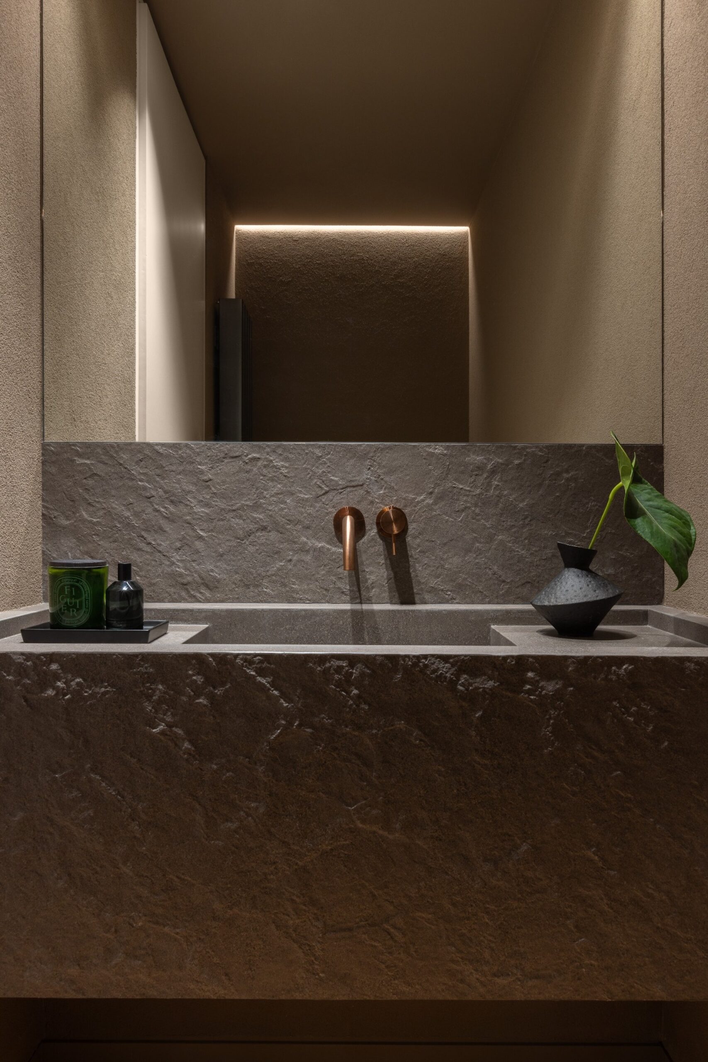
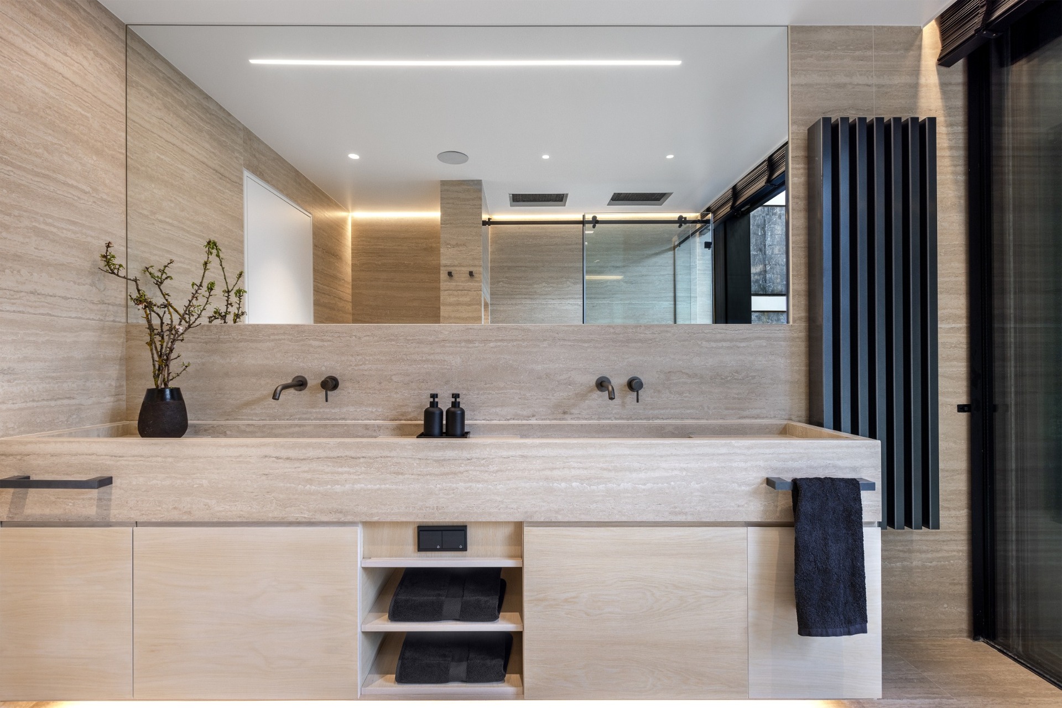
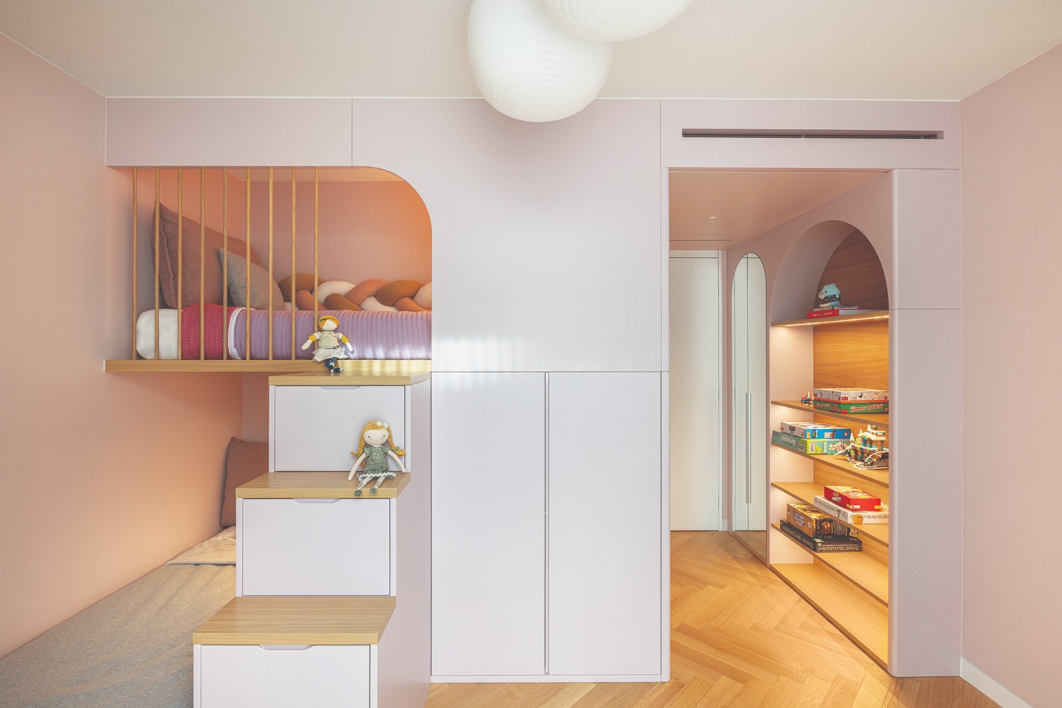
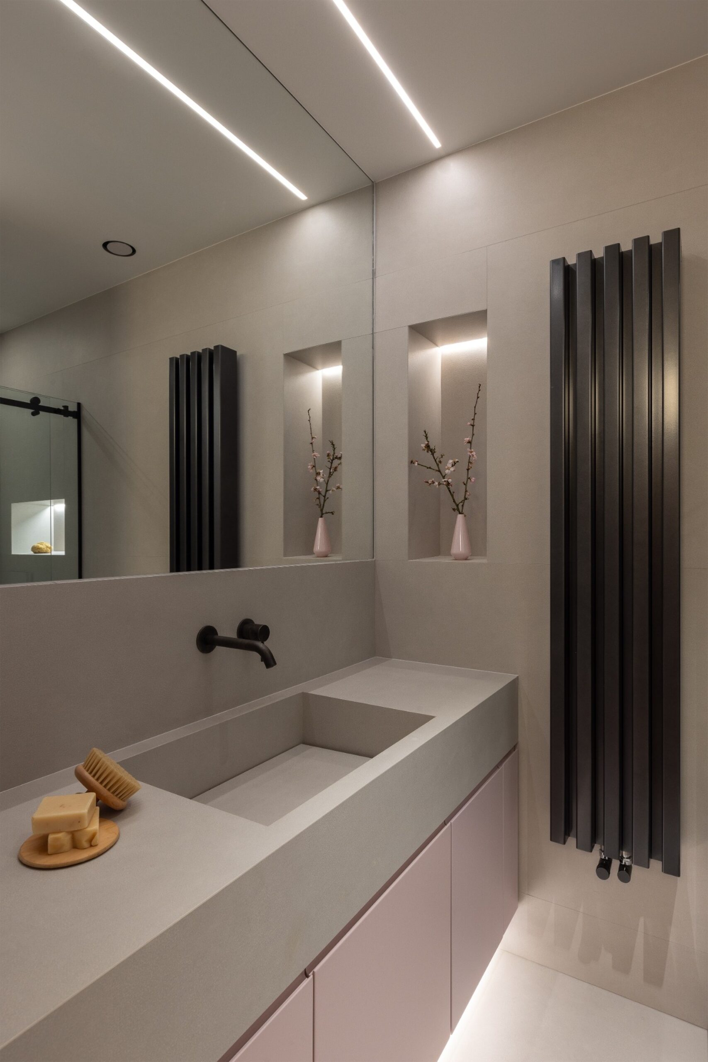
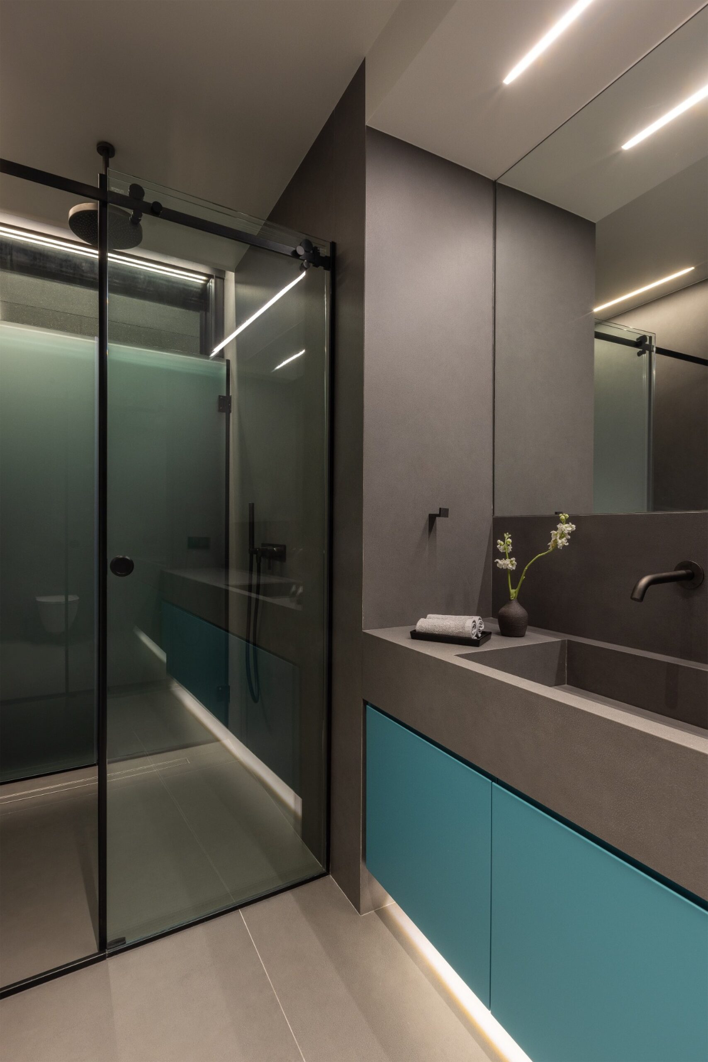
The children’s bedrooms respond to individual requirements, with bespoke elements and distinct colour palettes extending into their bathrooms. This allows each room to develop a recognizable character without disrupting the wider material coherence of the apartment.
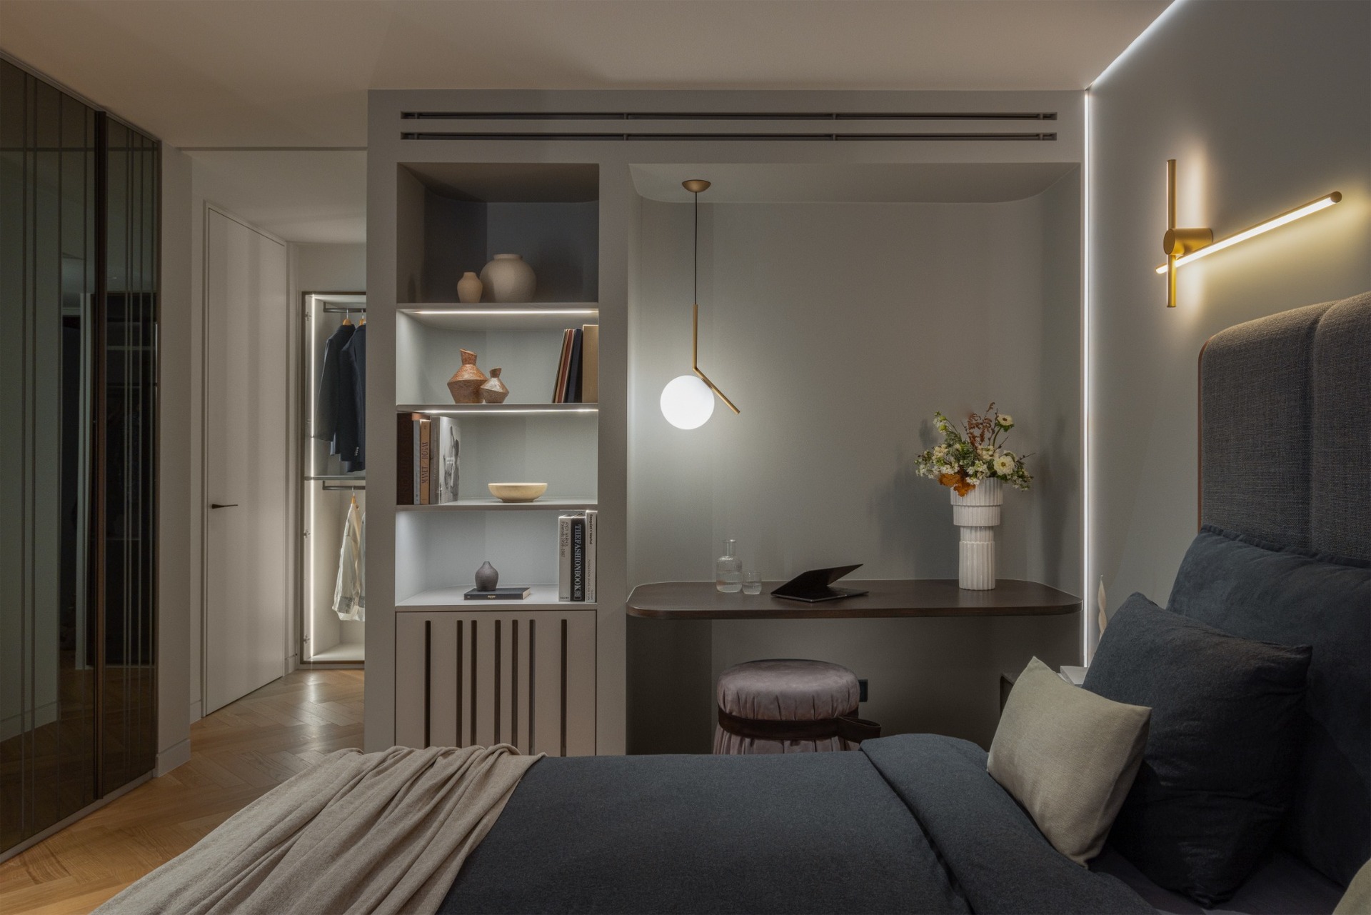
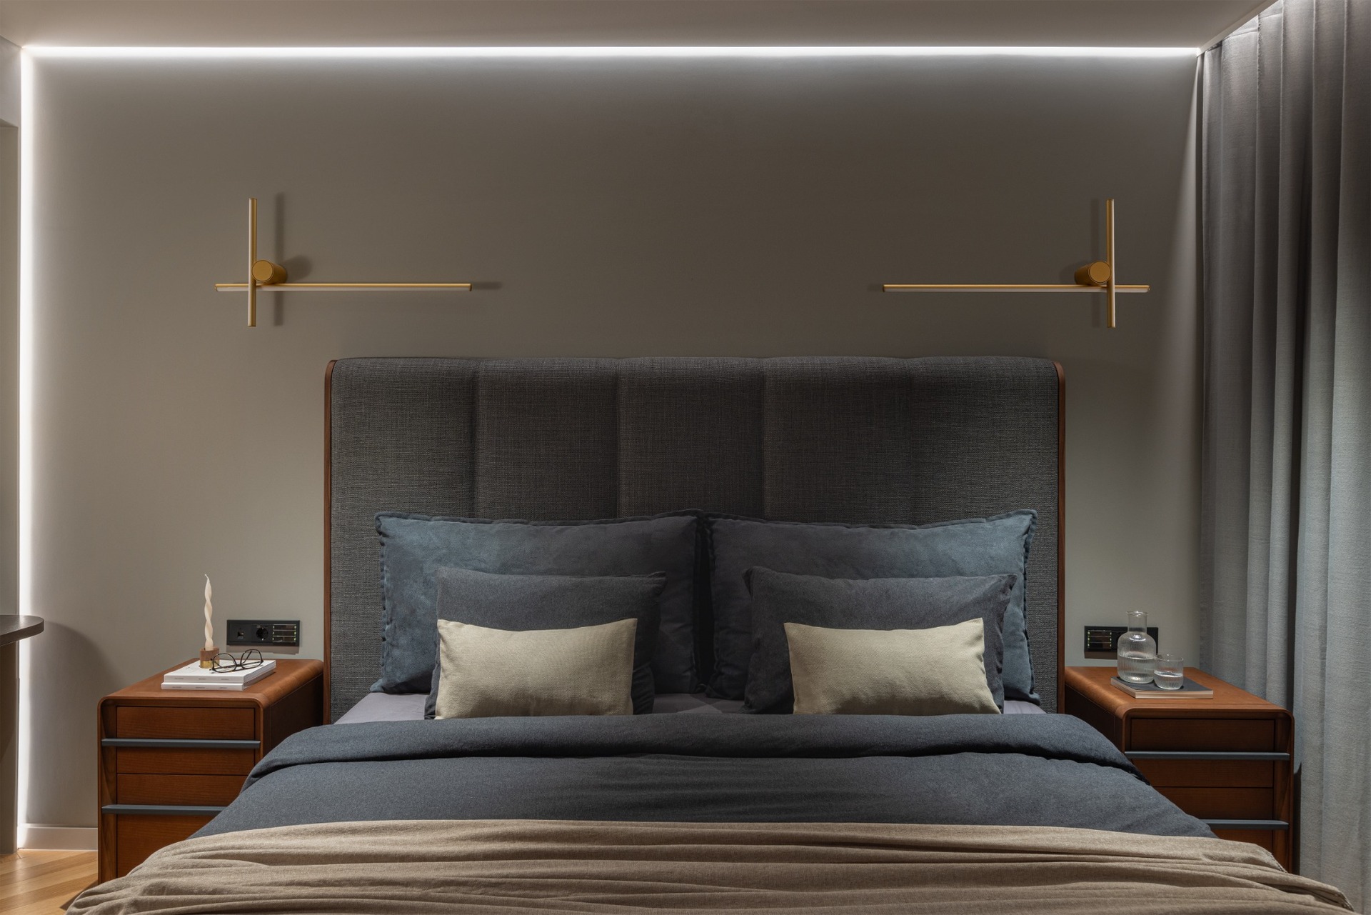
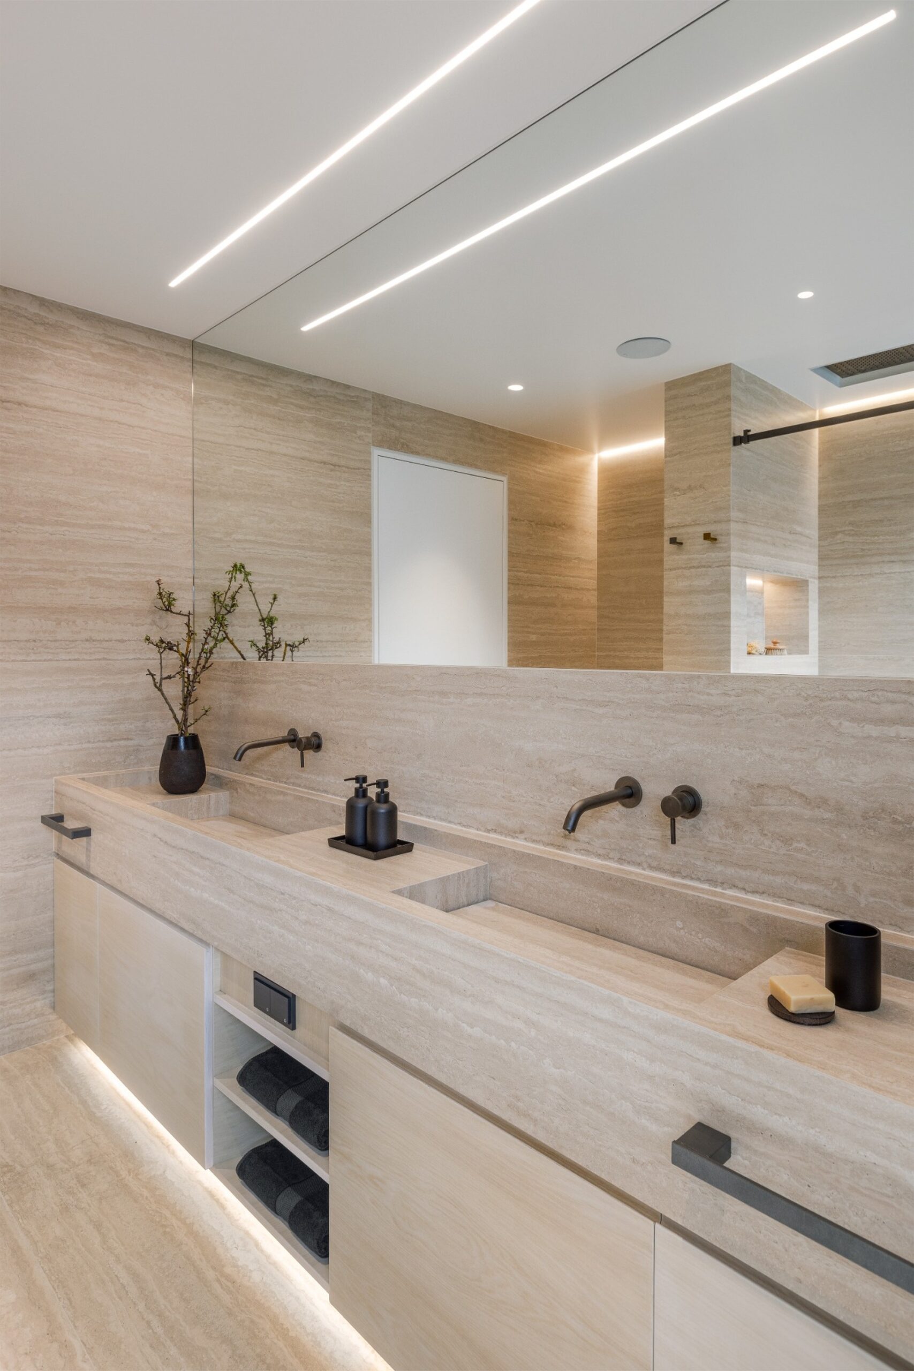
In the principal bedroom, the composition places greater emphasis on depth and reflection. Mirrors, transparent wardrobe doors and concealed lighting create overlapping visual layers that expand the perception of the space.
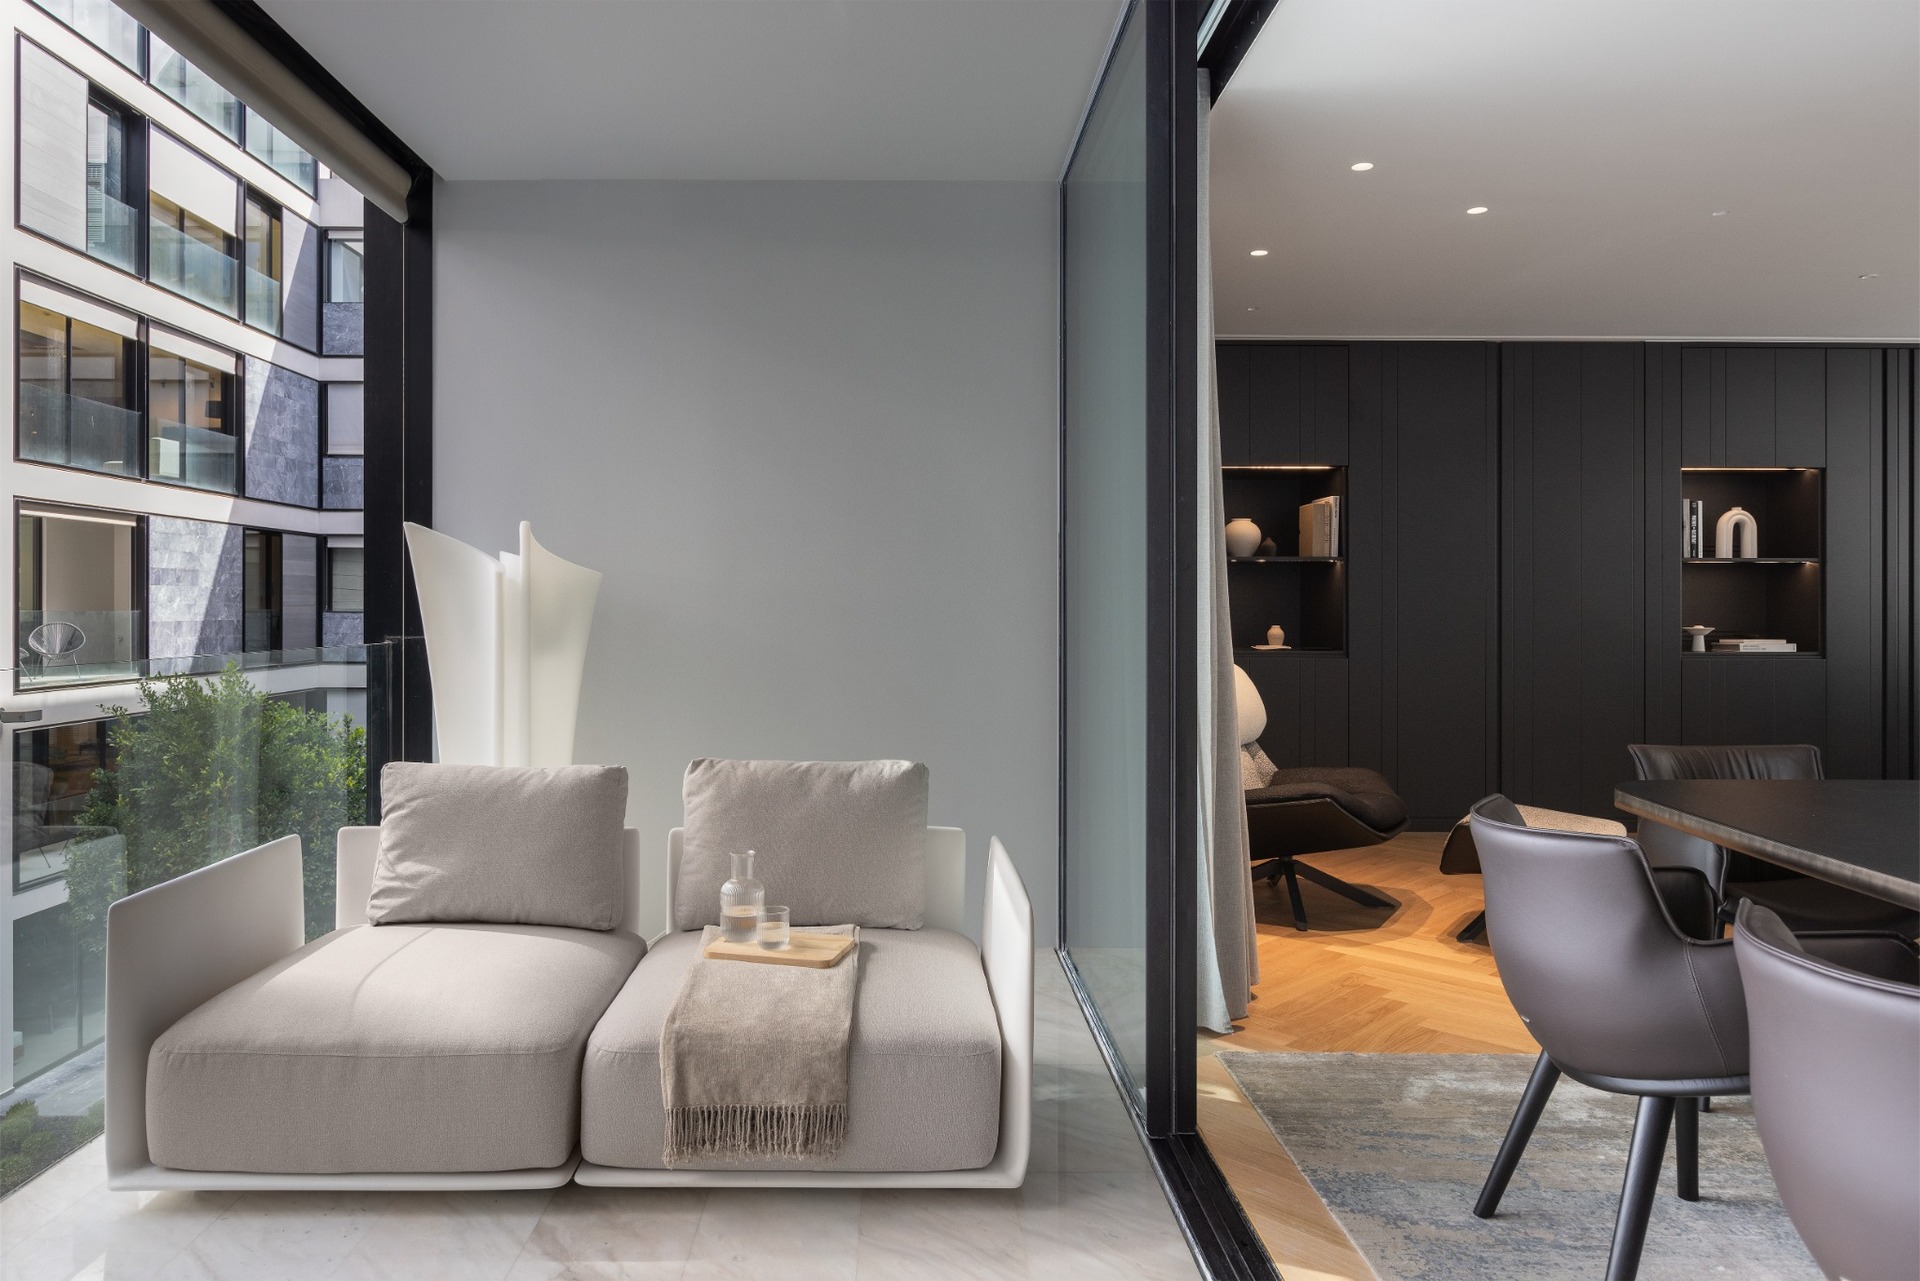
The combination of transparency and reflection continues one of the central ideas of the residence. Boundaries remain legible, but they are repeatedly softened through visual connections and changing degrees of opacity.
Through a controlled palette of timber, marble, lacquered surfaces, glass and exposed concrete, the renovation establishes a contemporary domestic environment while retaining references to the original building. The design is defined less by added decoration than by alignment, concealment and the careful management of transparency.
The project was first published in print in Apartments 2025, an annual edition by ek Architectural Publications.