Treelithon in Chalkidiki by Studio Not a Number Architects
Architecture:
Photography:

Three interconnected stone dwellings reinterpret the rural house of Chalkidiki, weaving between mature pines and olive trees through an elongated composition shaped by privacy, hospitality and outdoor life.
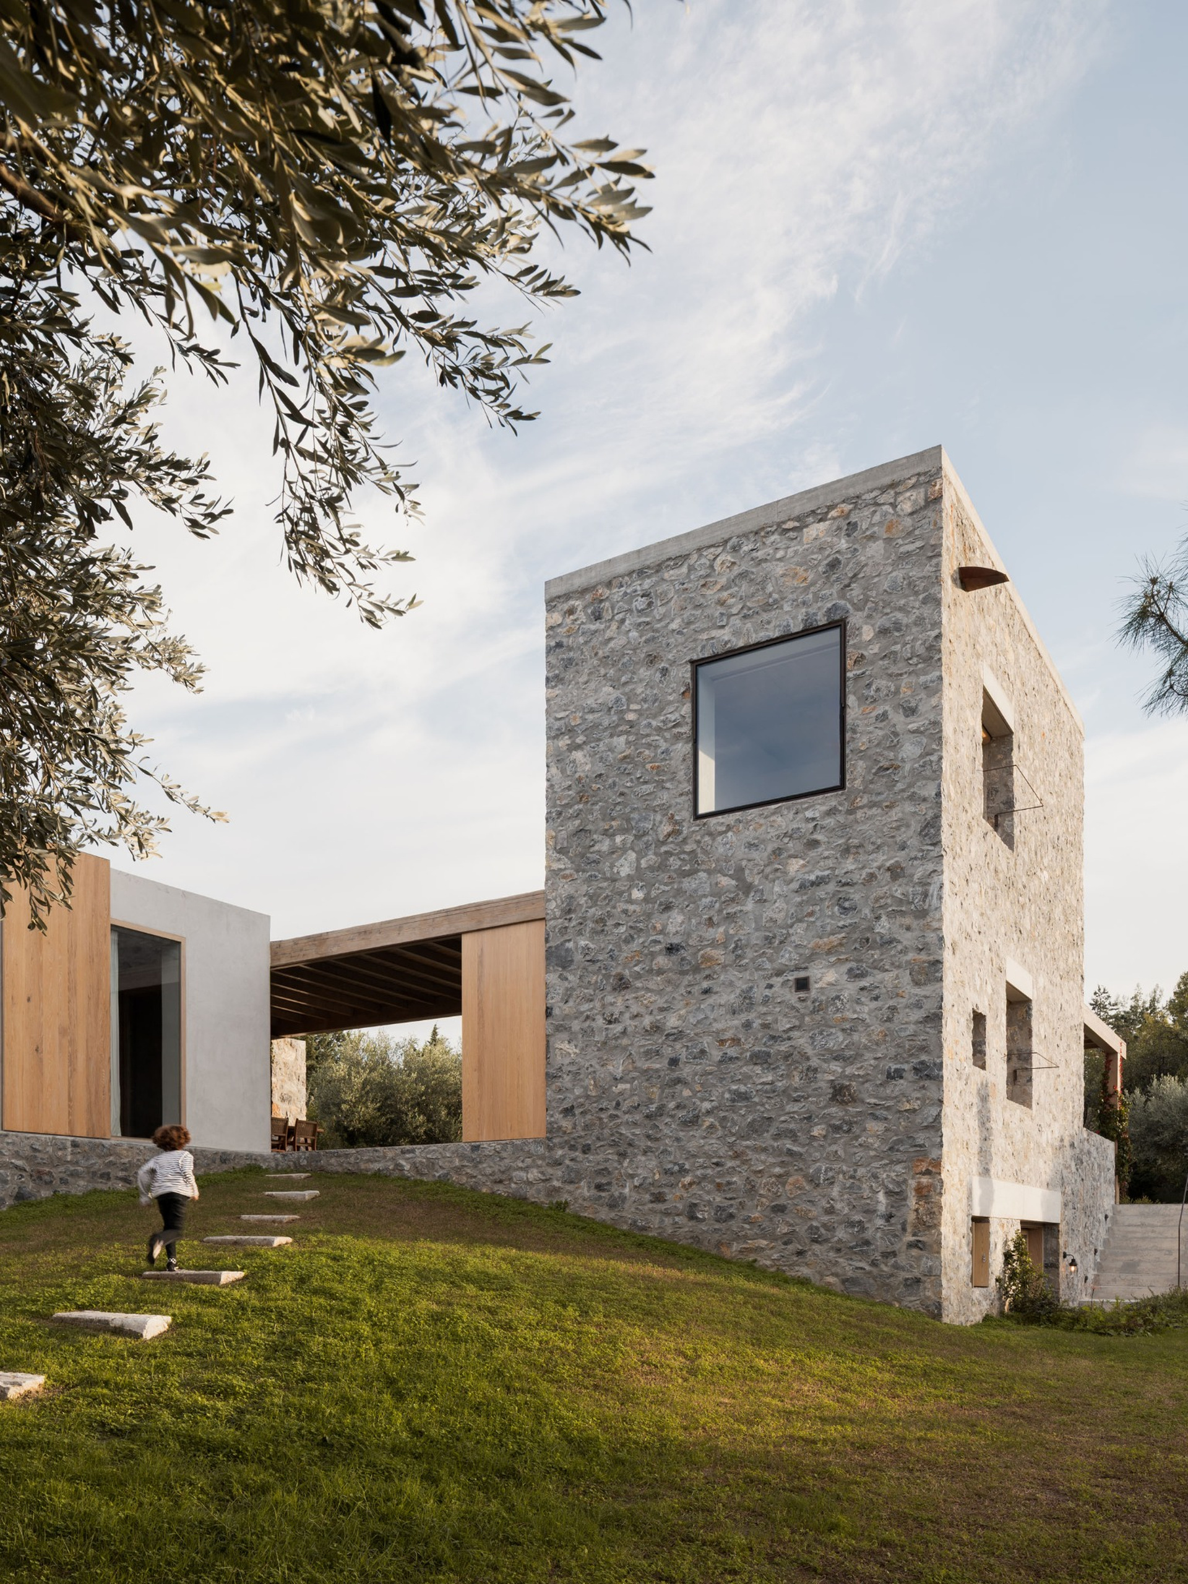
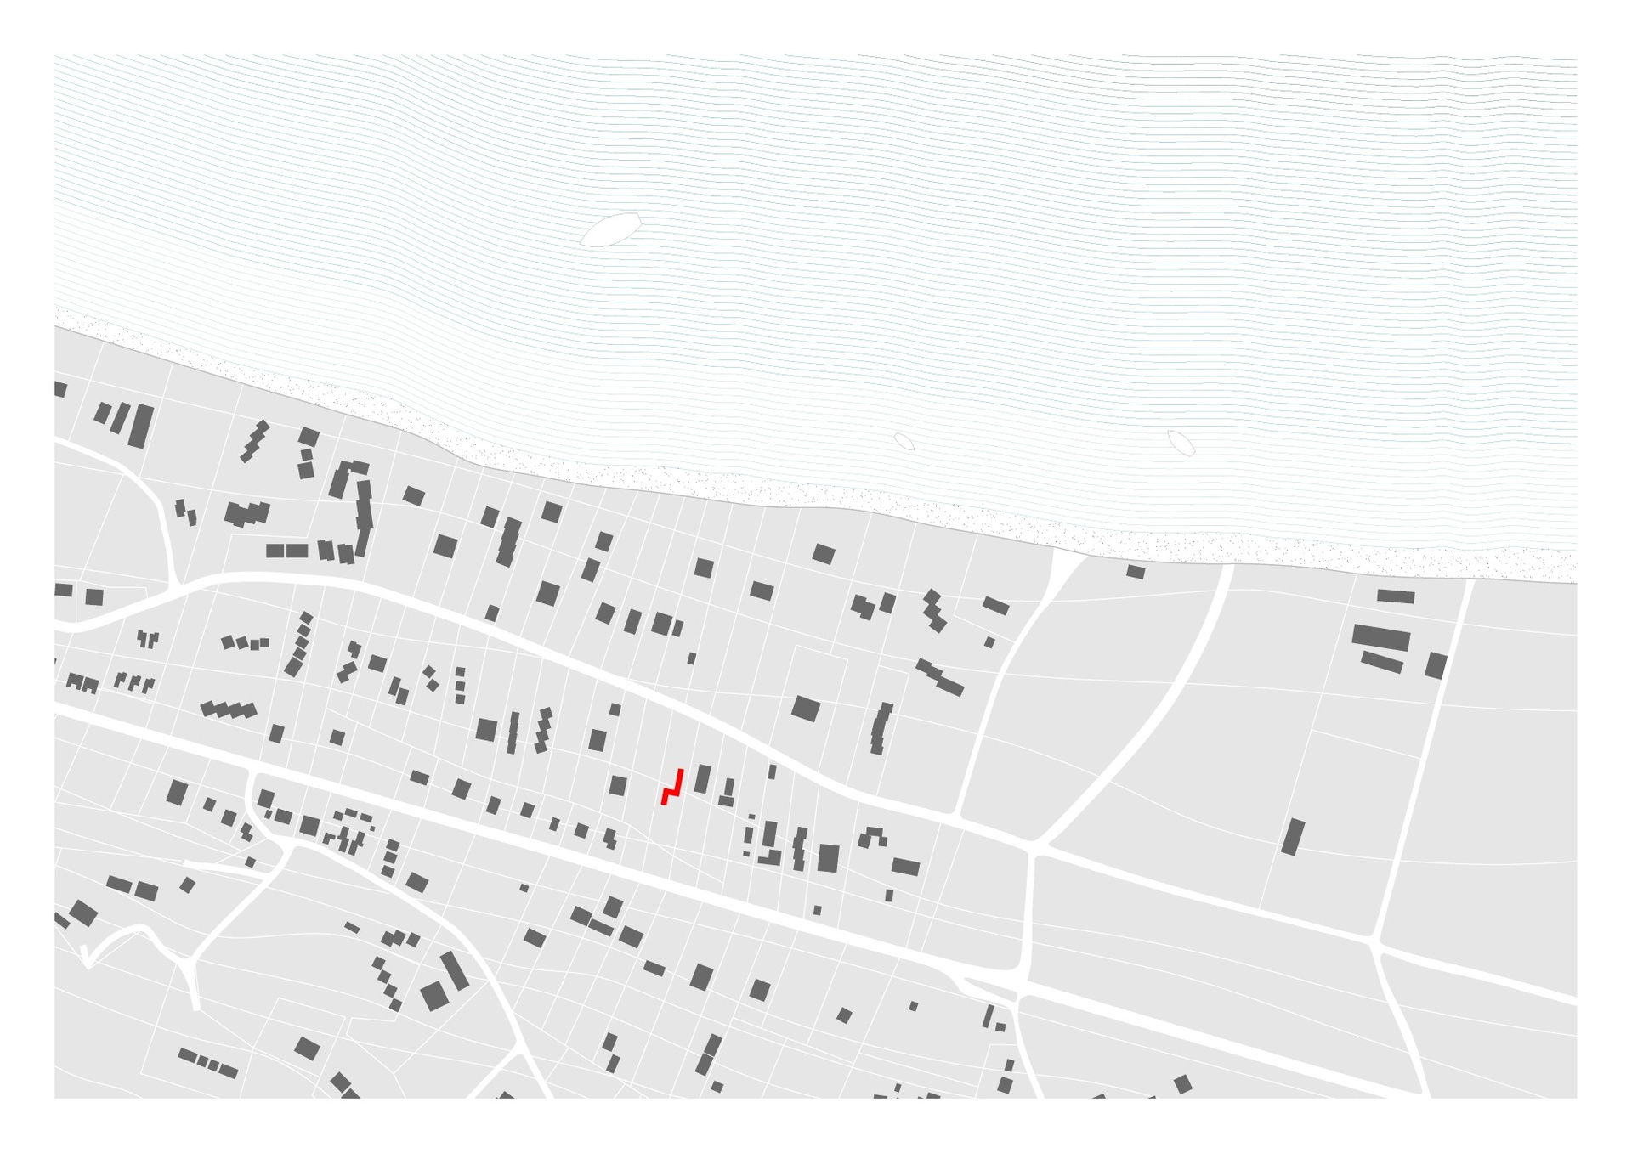
Treelithon is a countryside retreat in Chalkidiki by Studio Not a Number Architects. Set on a long, narrow plot that slopes gently beneath mature pines and olive trees, the 200m² project combines a family vacation home with accommodation capable of operating independently for short-term guests.
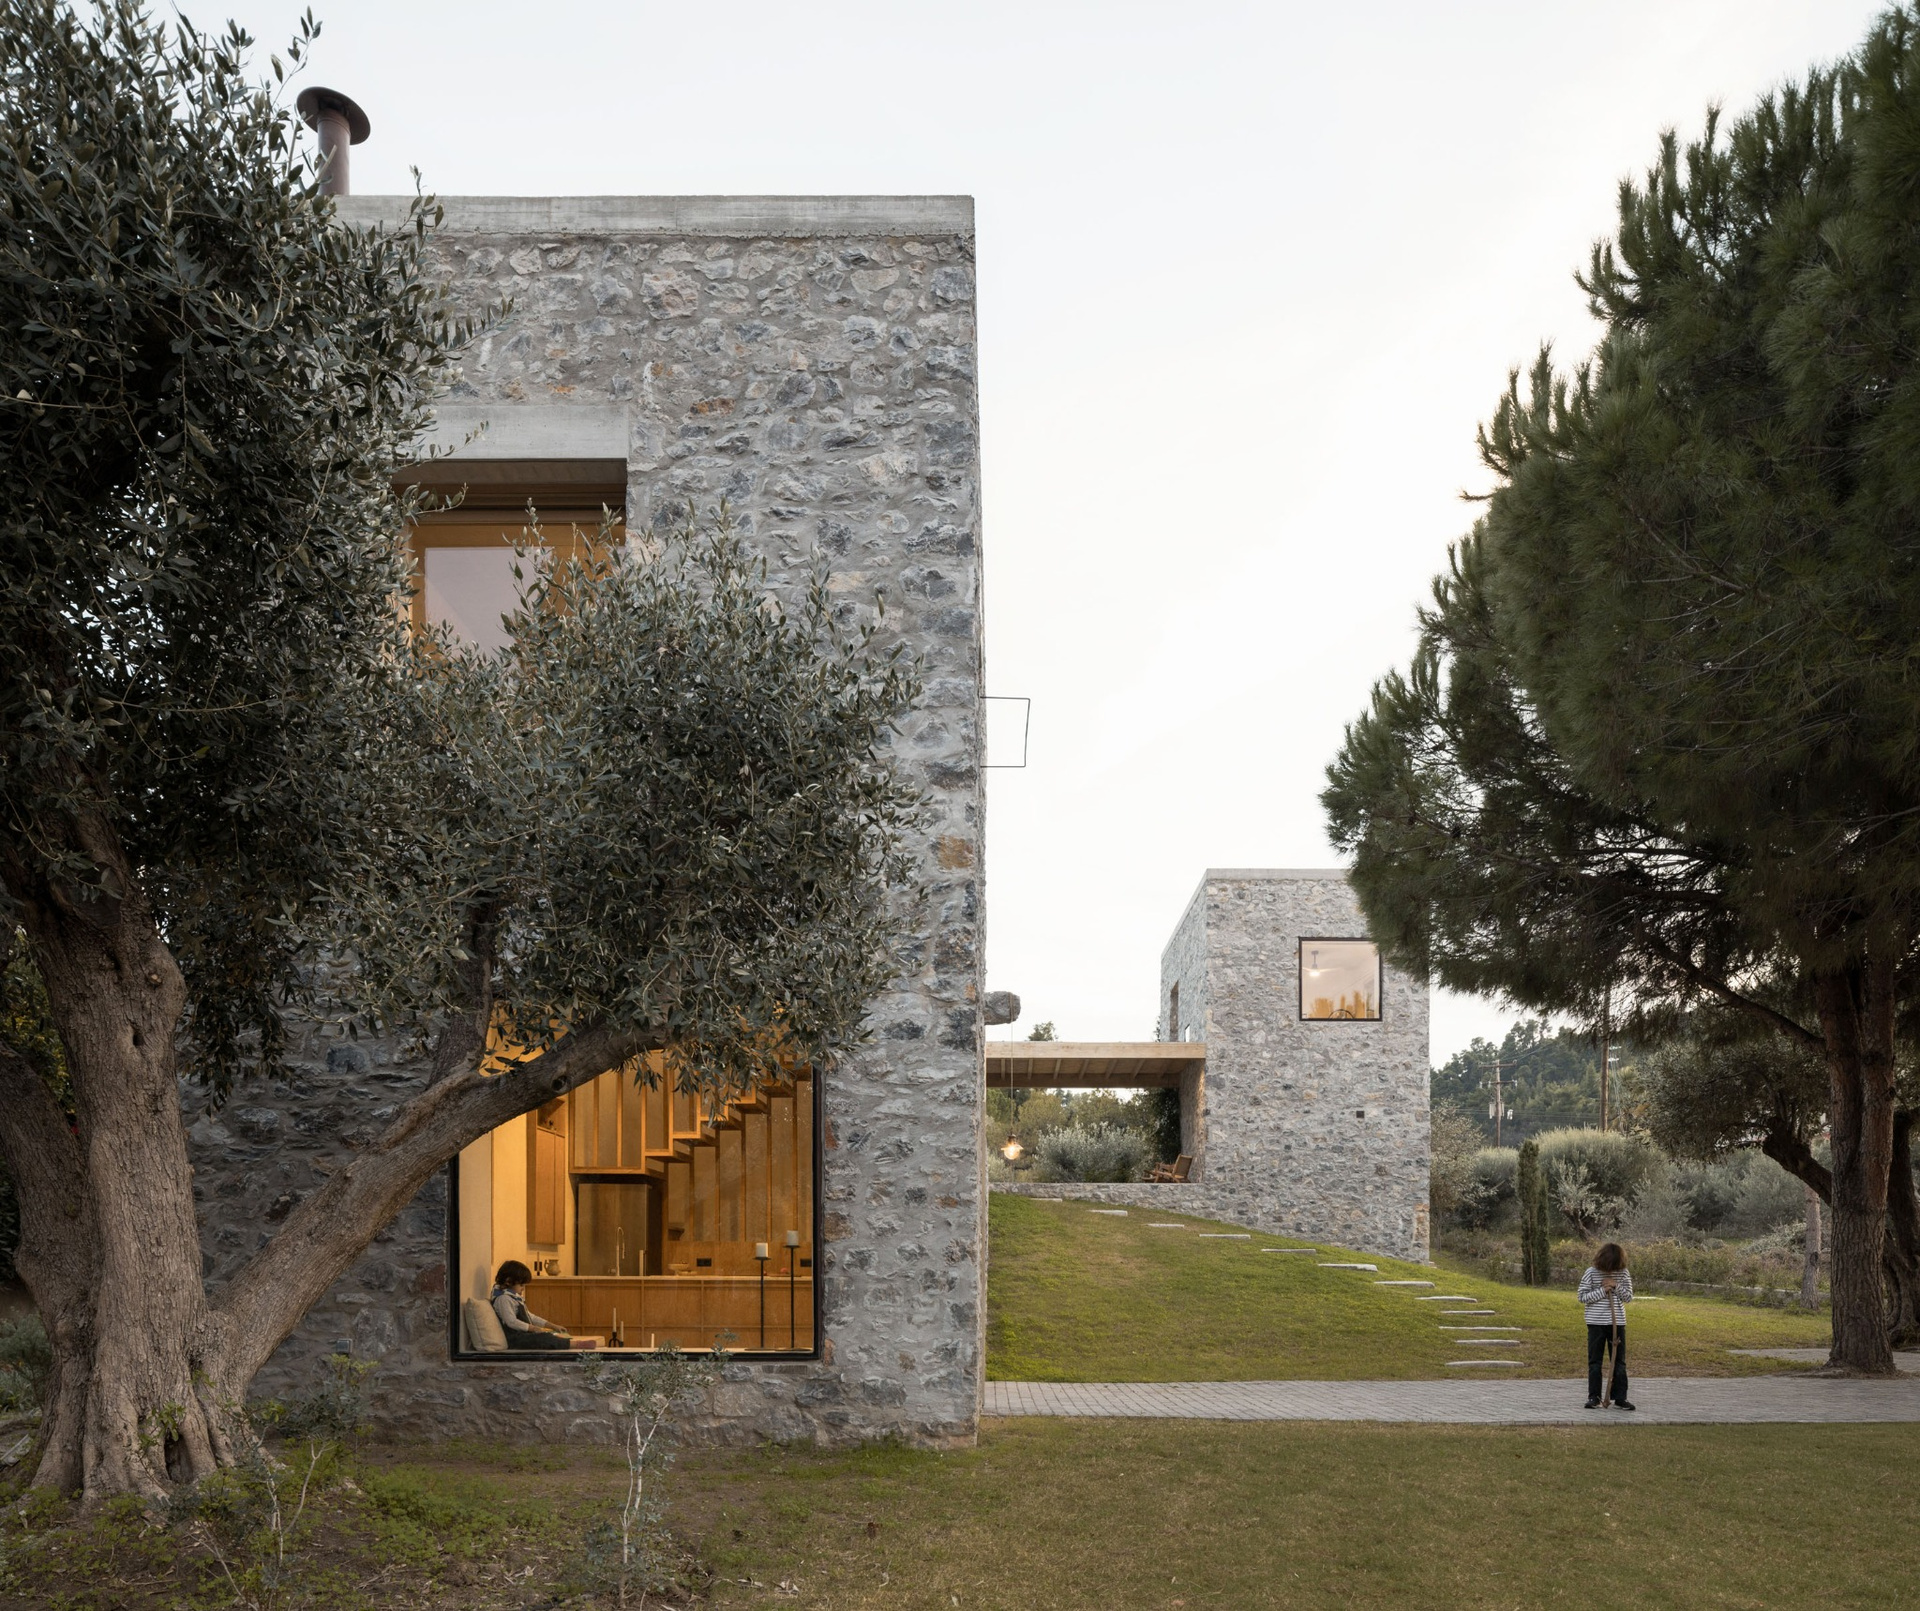
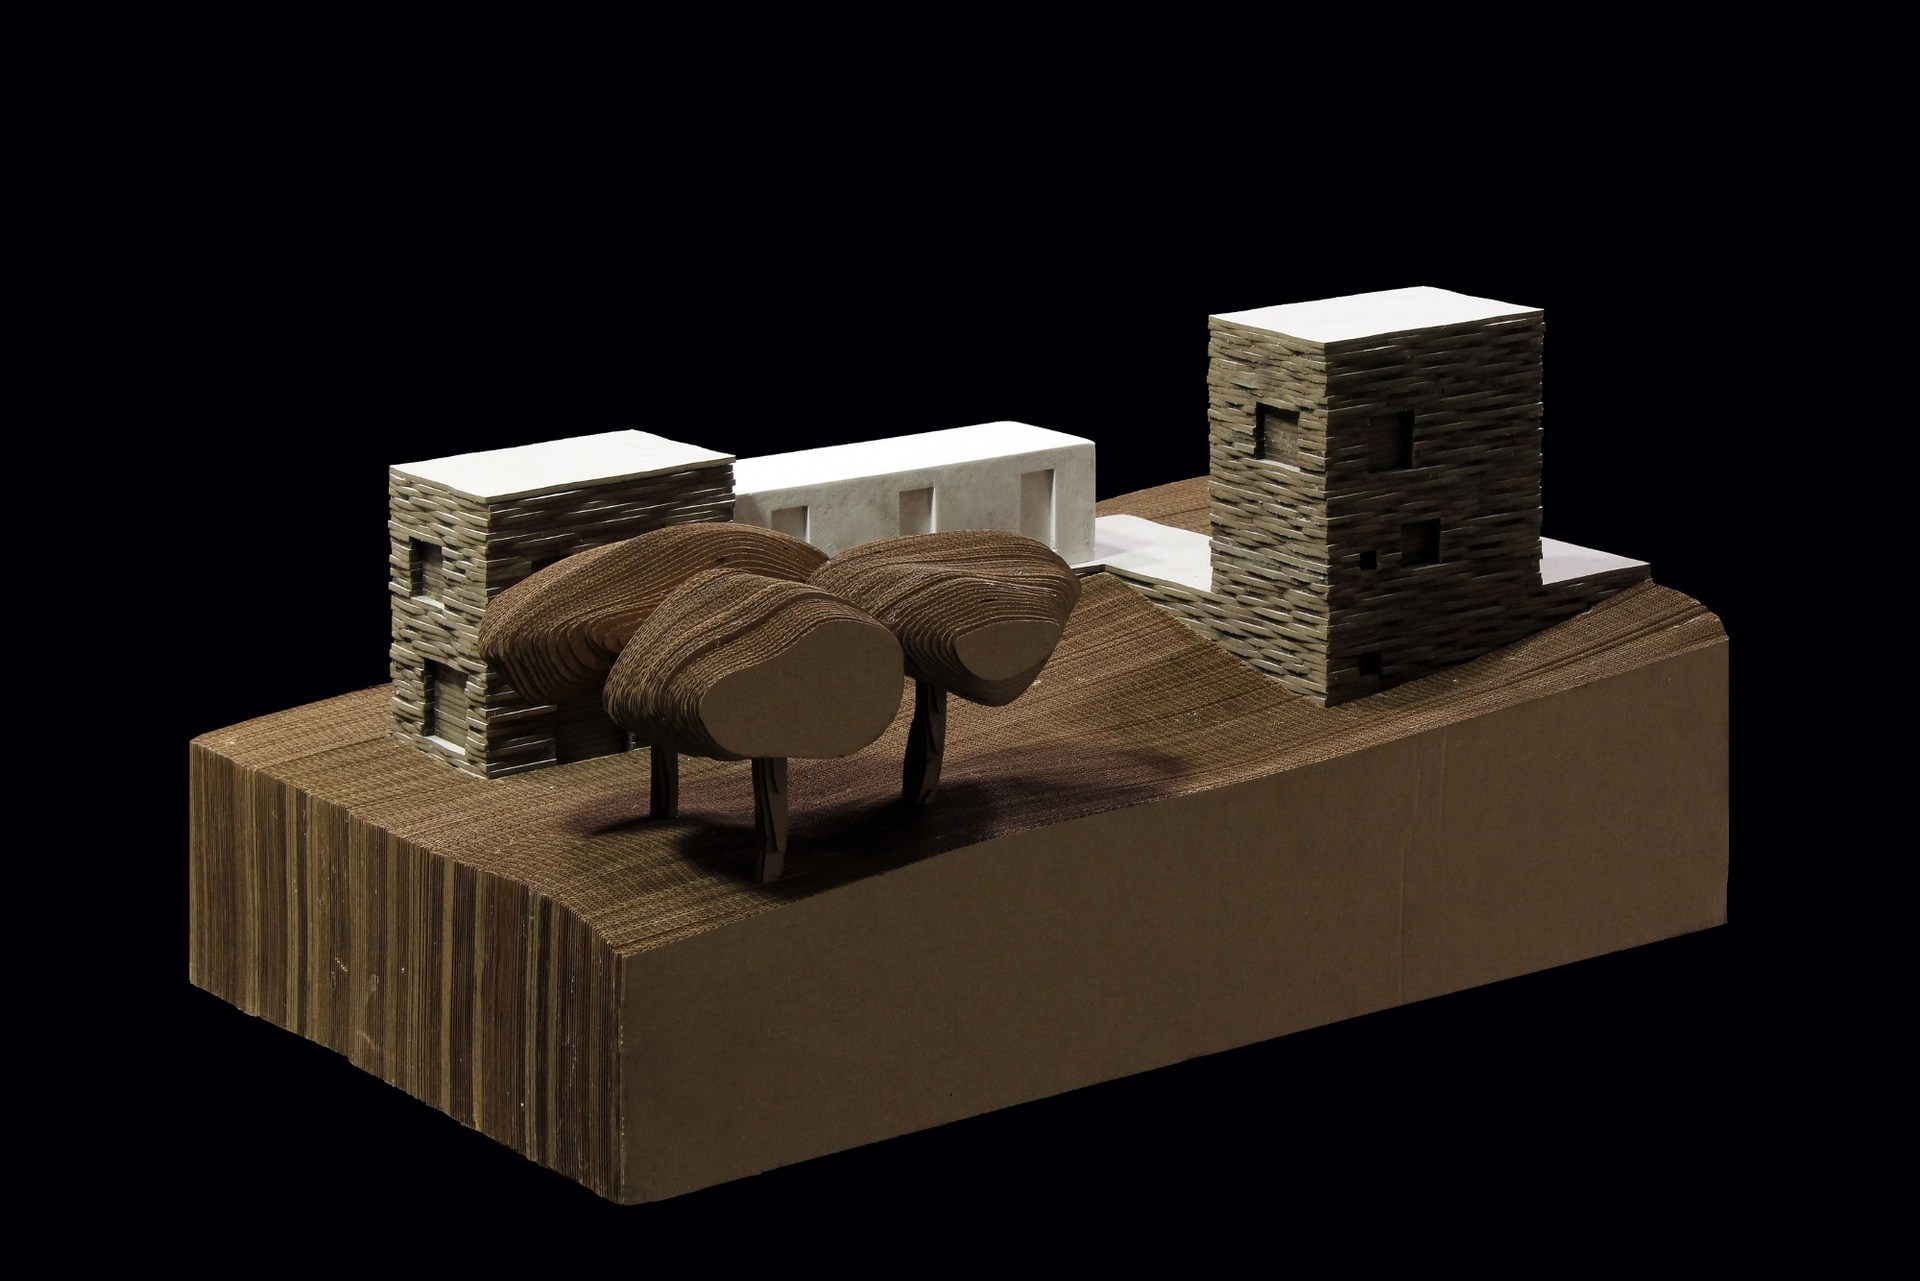
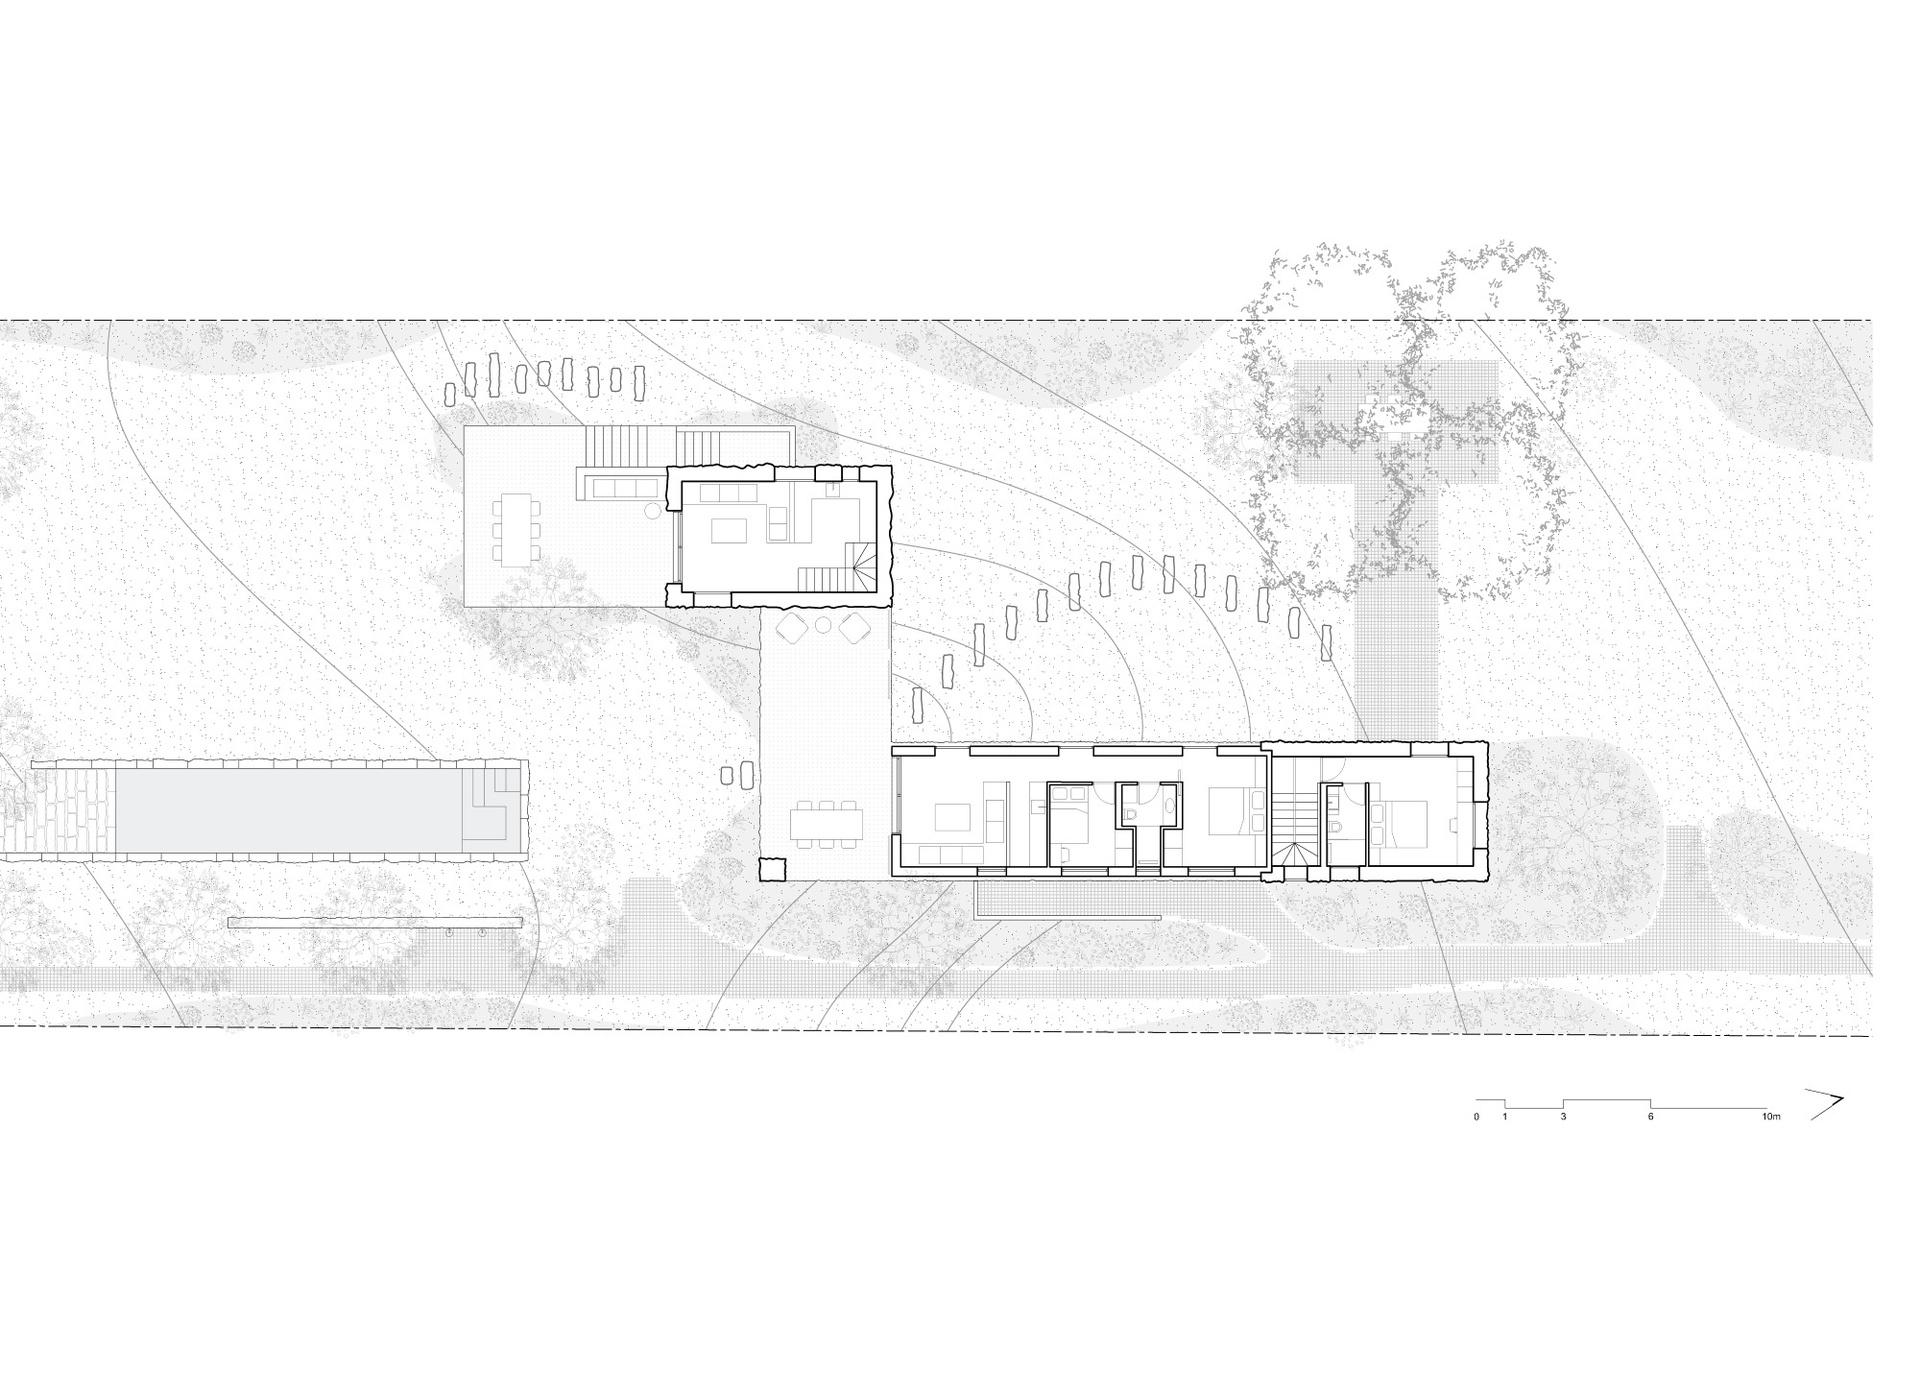
Completed in 2025, the complex reinterprets the archetype of the rural Greek stone house through three interconnected dwellings. Their arrangement responds directly to the proportions of the site, the existing trees and local planning regulations, which required the building volumes to remain attached rather than fully detached.
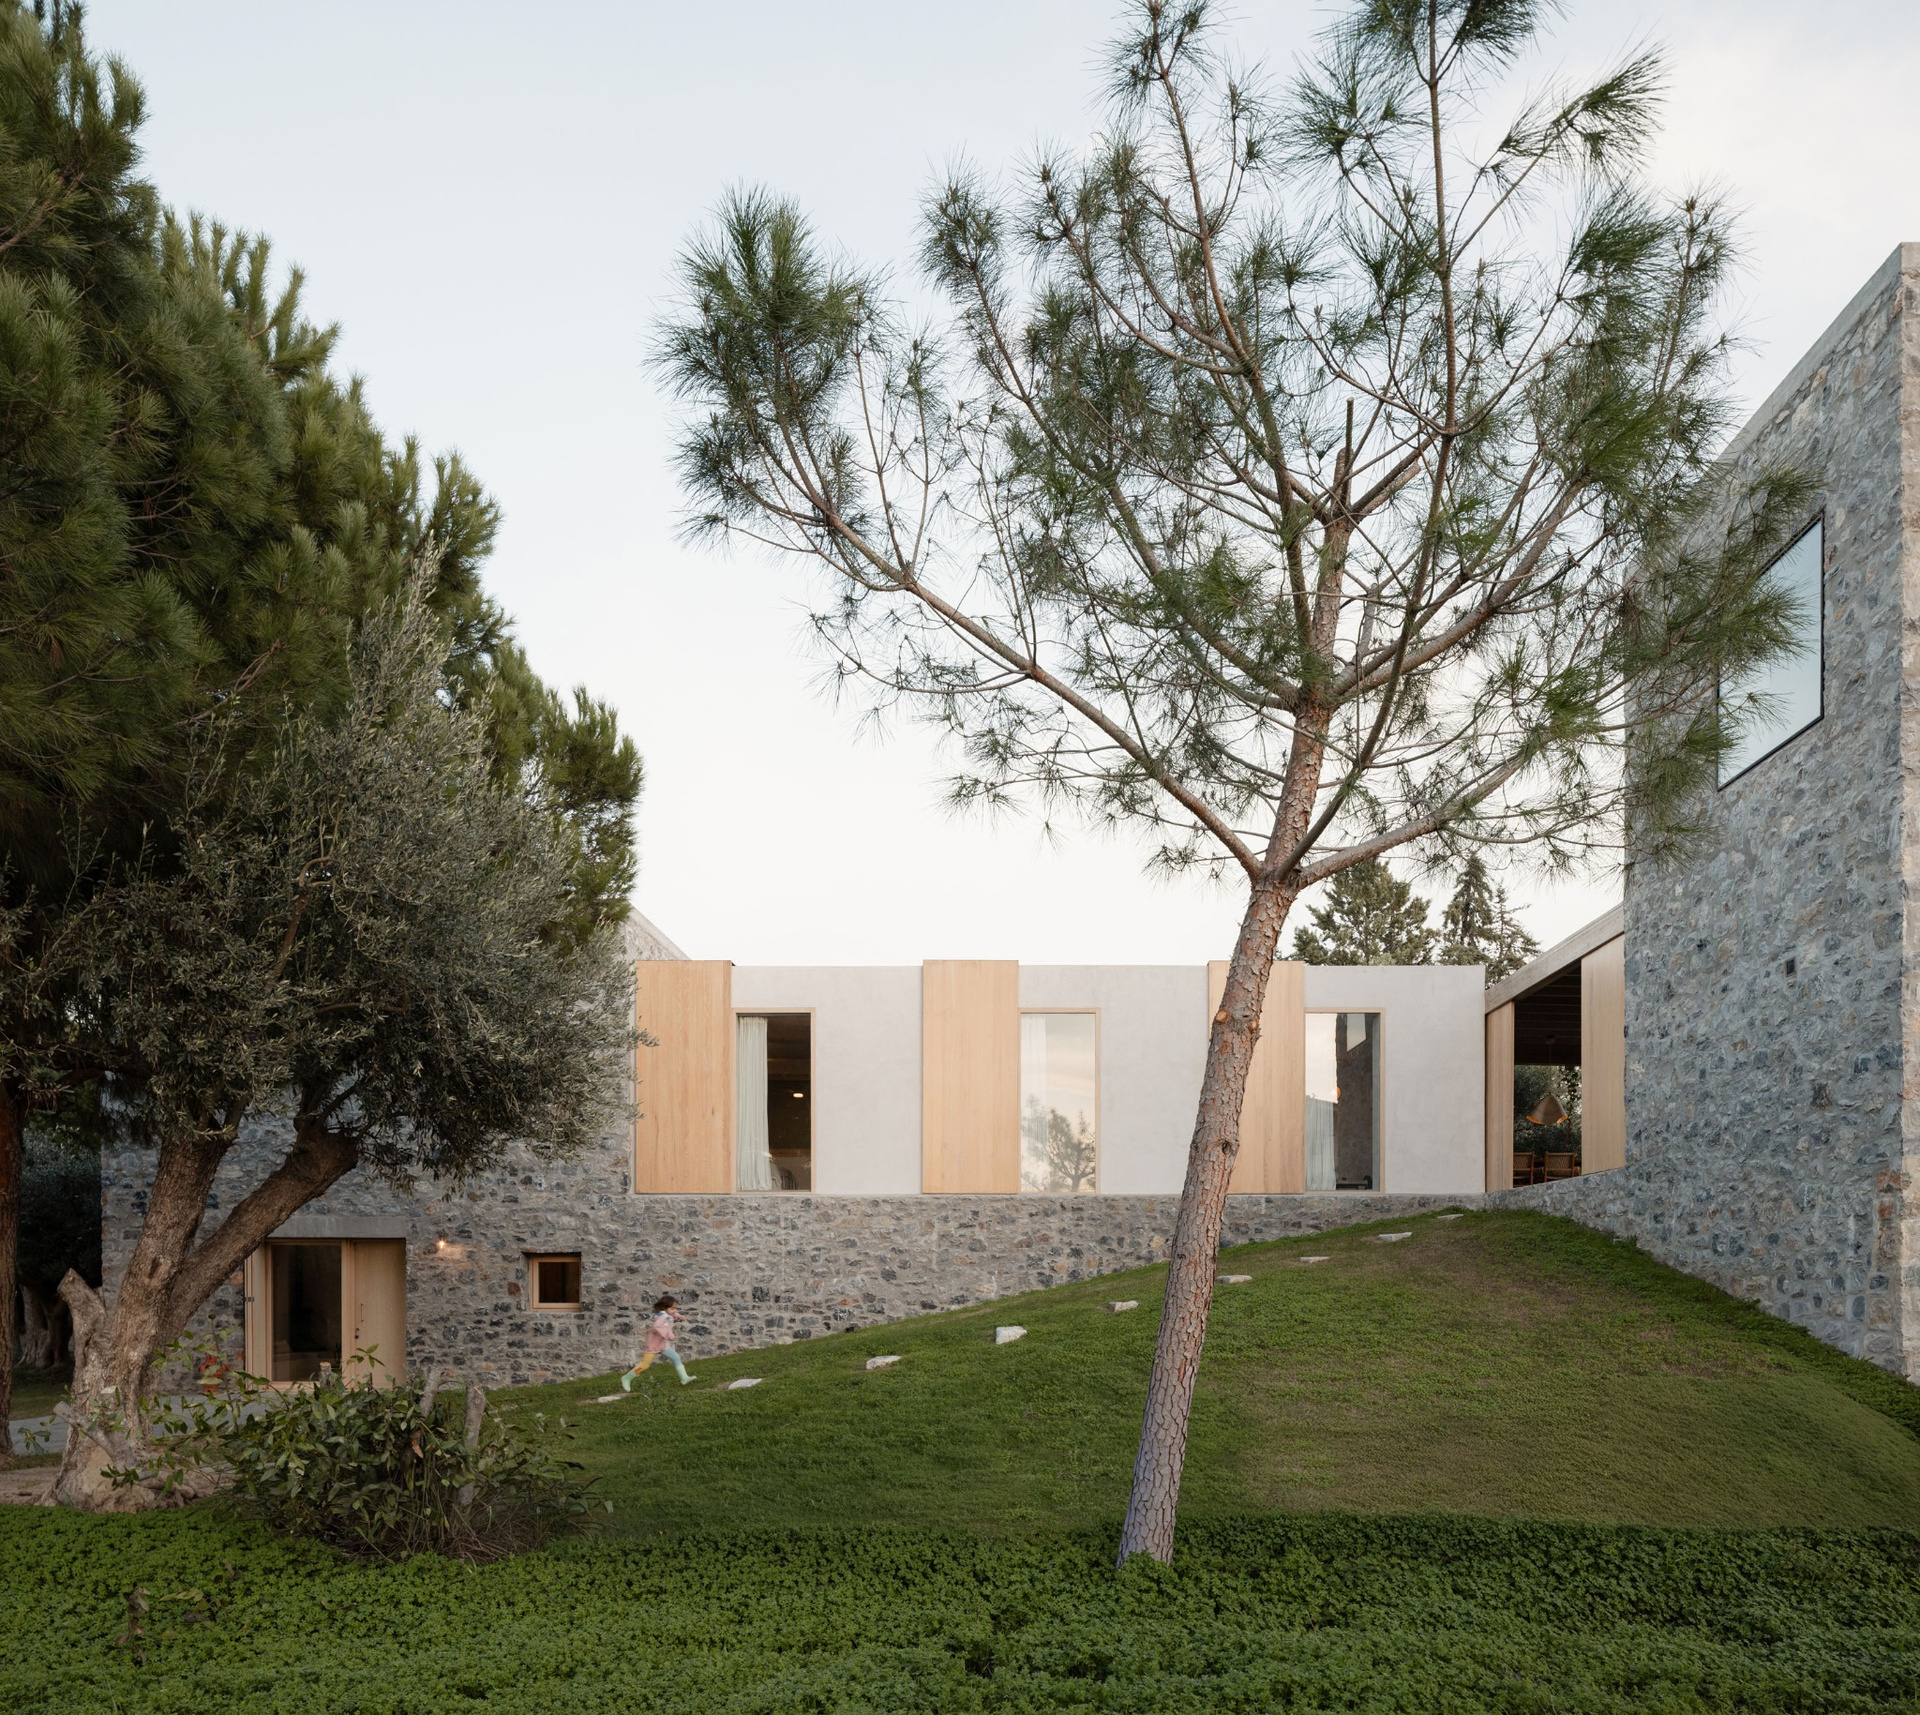
The resulting plan follows an elongated Z-shaped configuration that negotiates privacy between the different occupants while moving around the existing vegetation.
At opposite ends of the site, two landscape elements anchor the composition. A small pine canopy creates a sheltered outdoor retreat for the architects’ family, while a long swimming pool serves the guest accommodation.
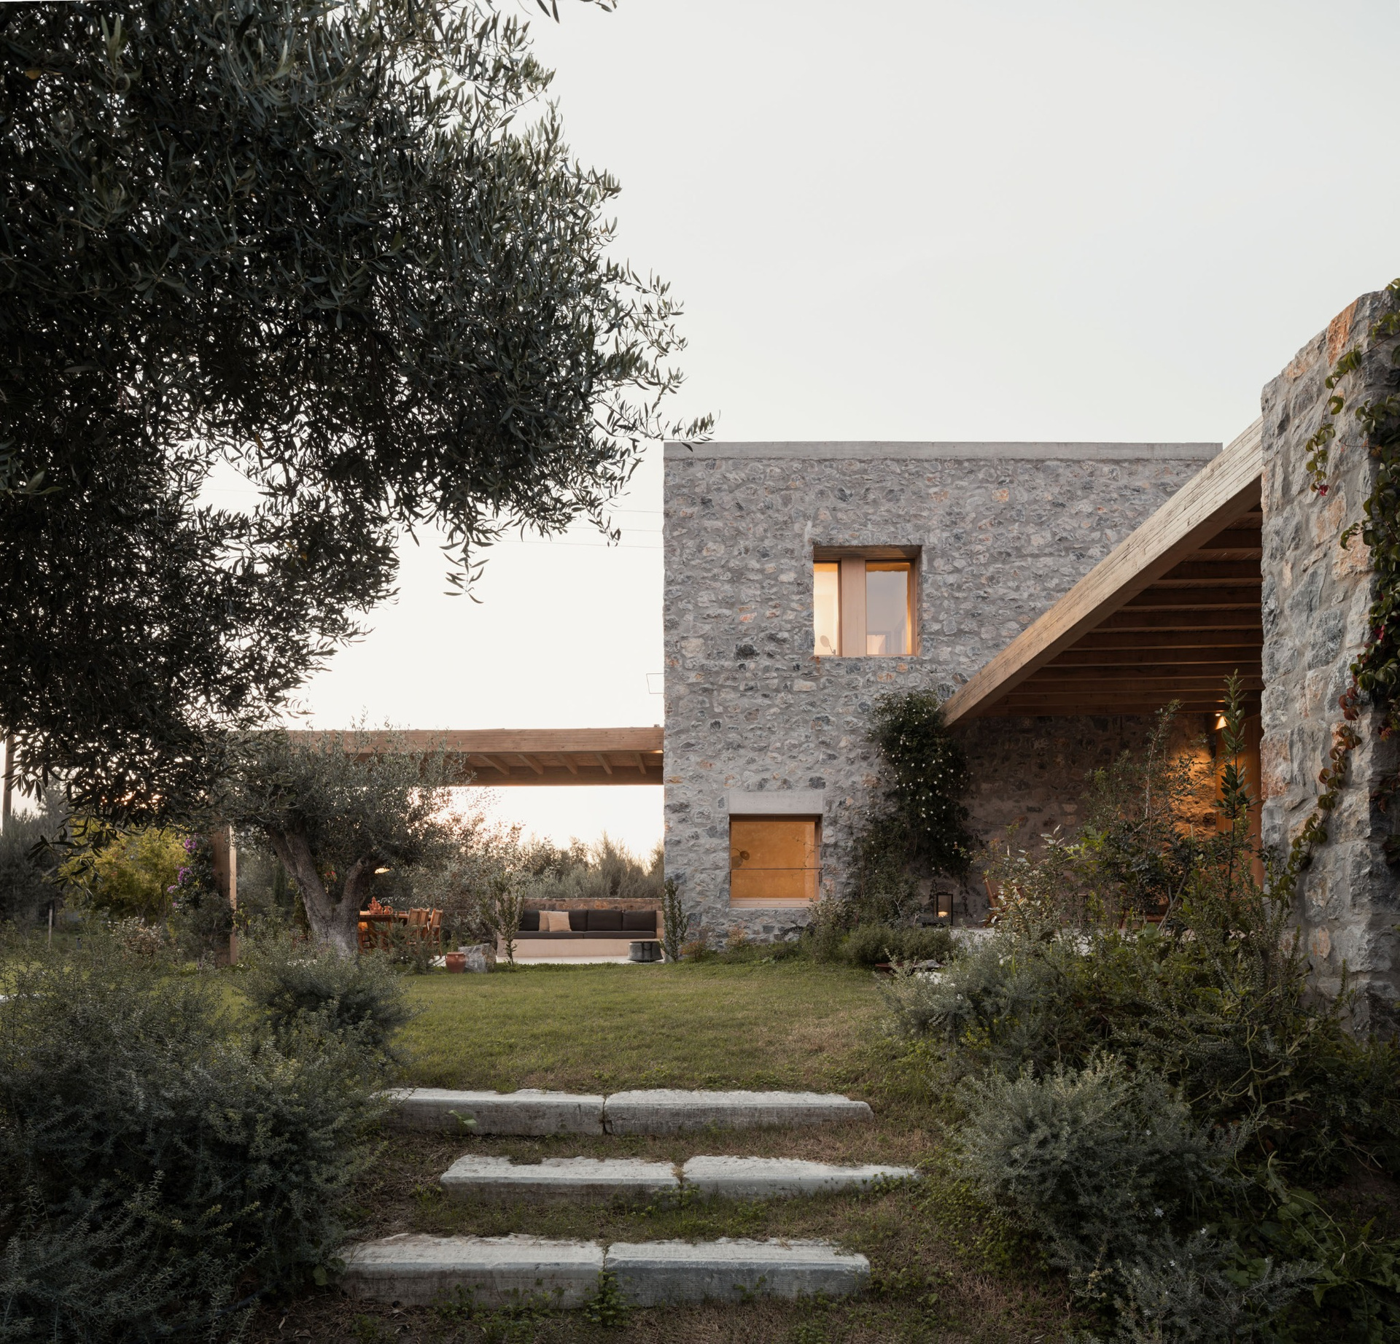
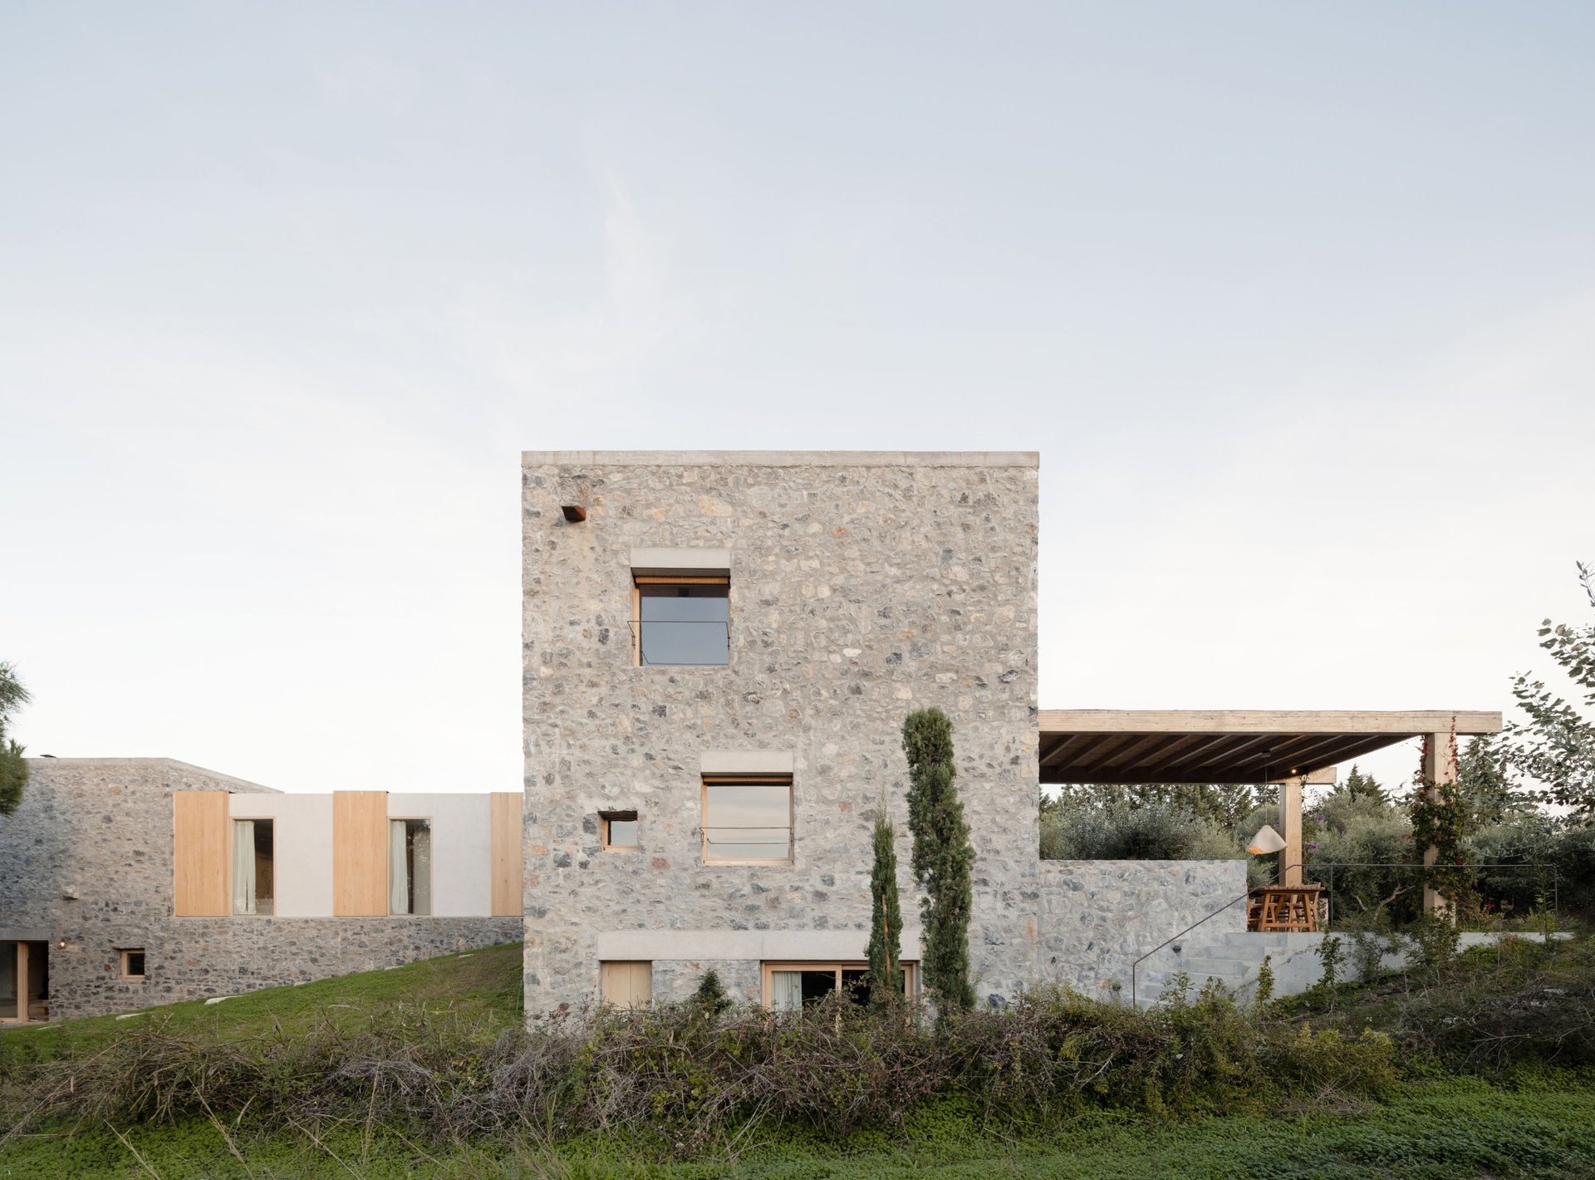
Between them, the three dwellings are conceived as a contemporary interpretation of a trilithon: two upright monolithic volumes frame and support a central horizontal element. The reference establishes a common architectural identity without imposing an identical spatial organization on each house.
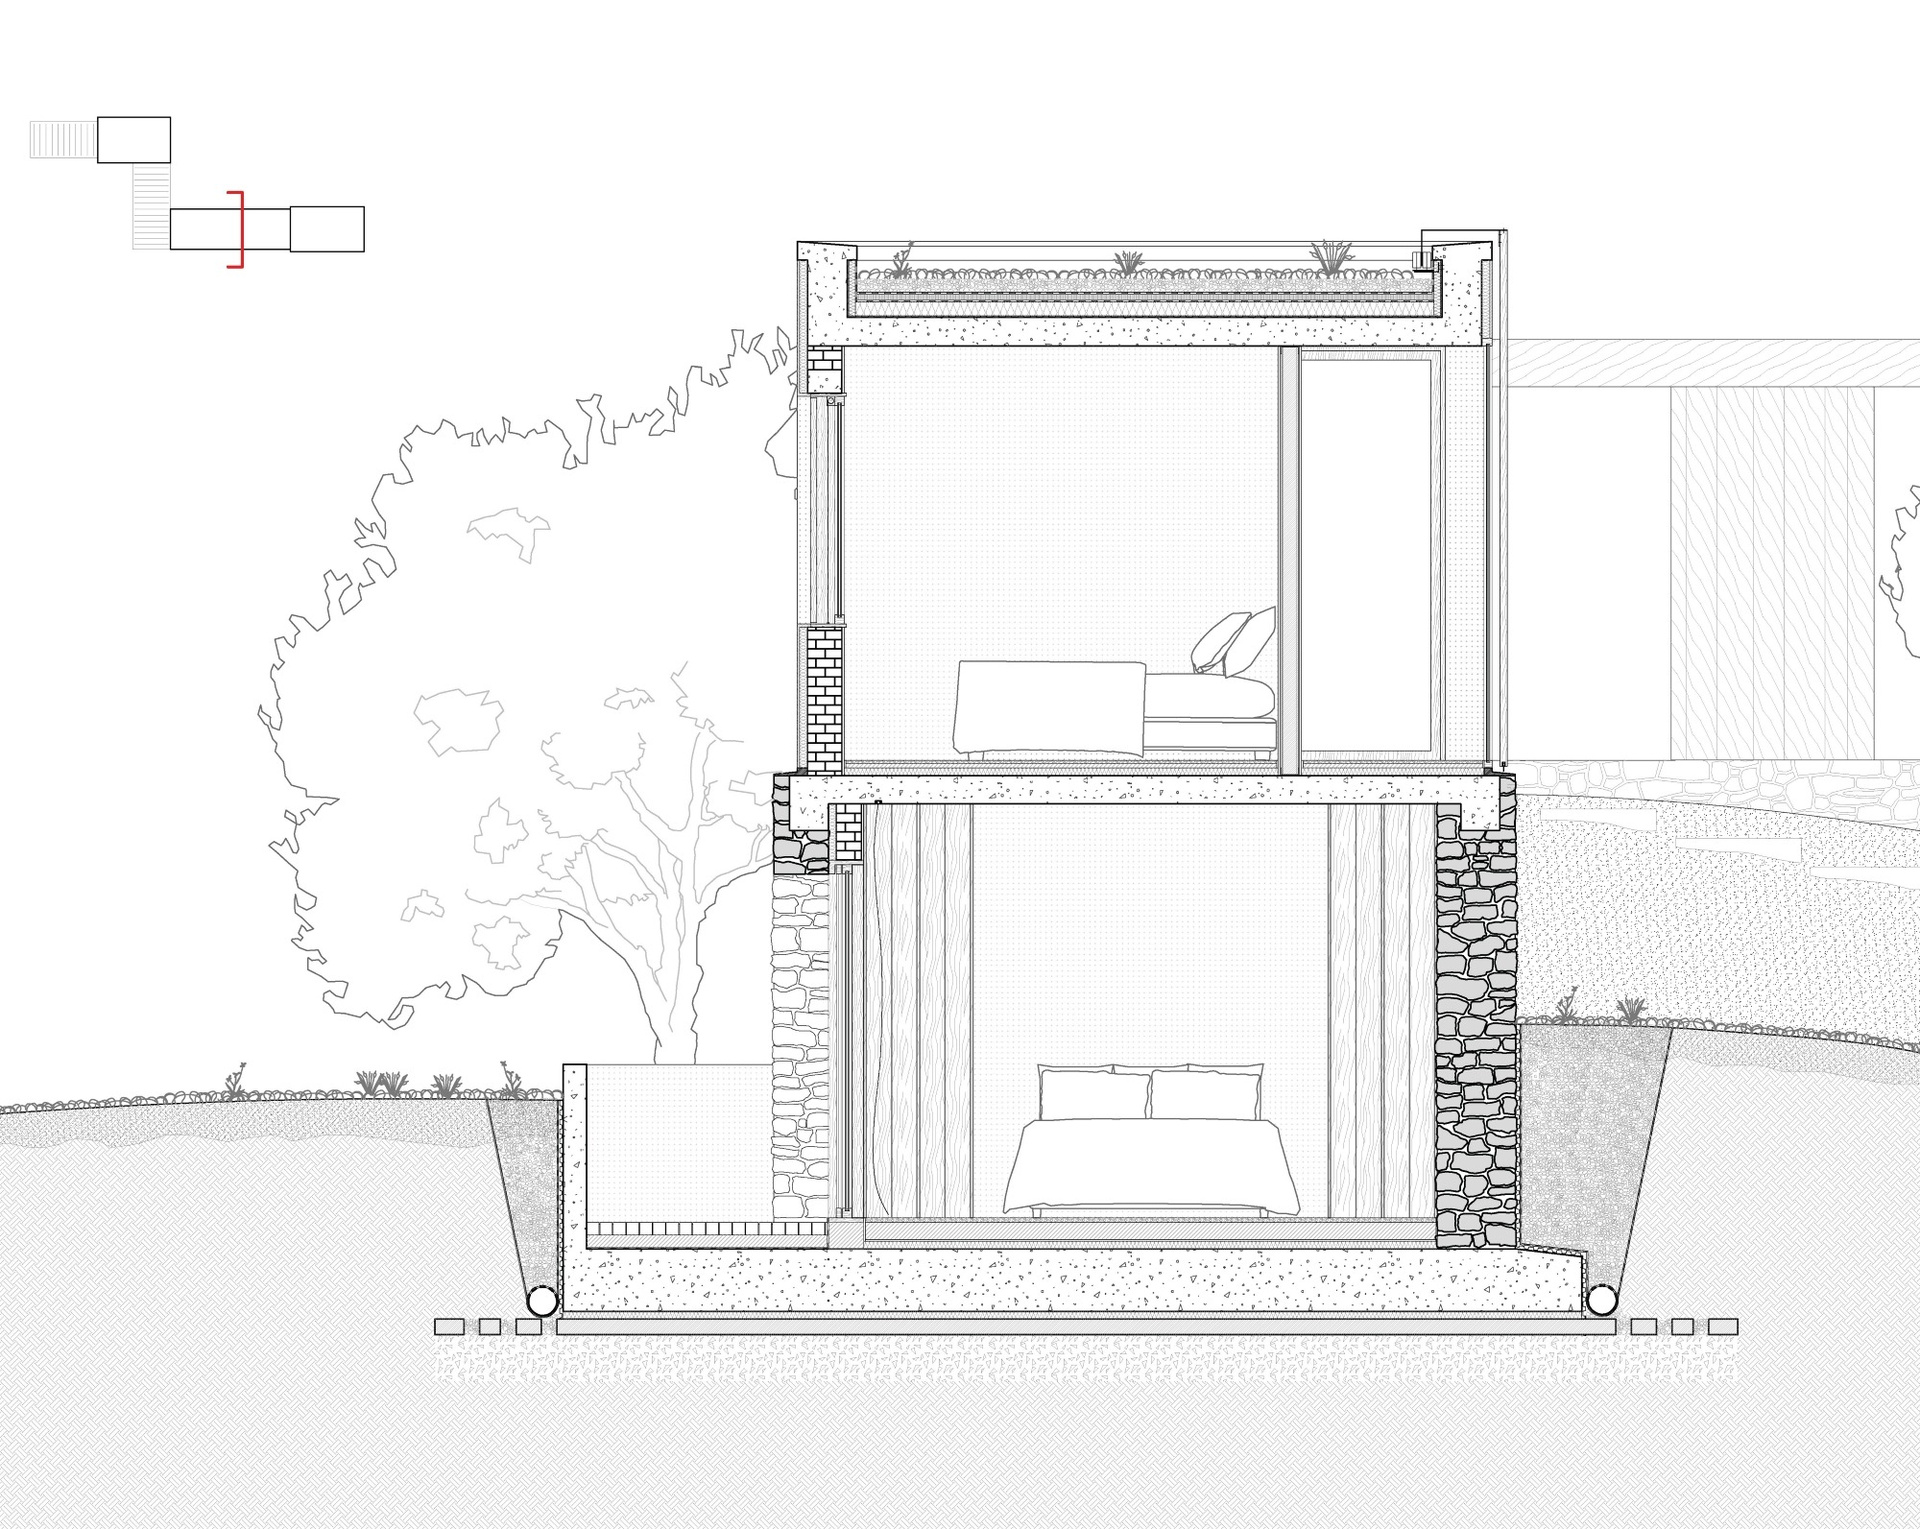
The three units develop over one, two and three levels respectively. This variation produces different relationships with the terrain, from horizontal single-storey living to vertically stacked spaces. Each residence also develops its own entrance sequence, internal rhythm and framed views towards the garden.
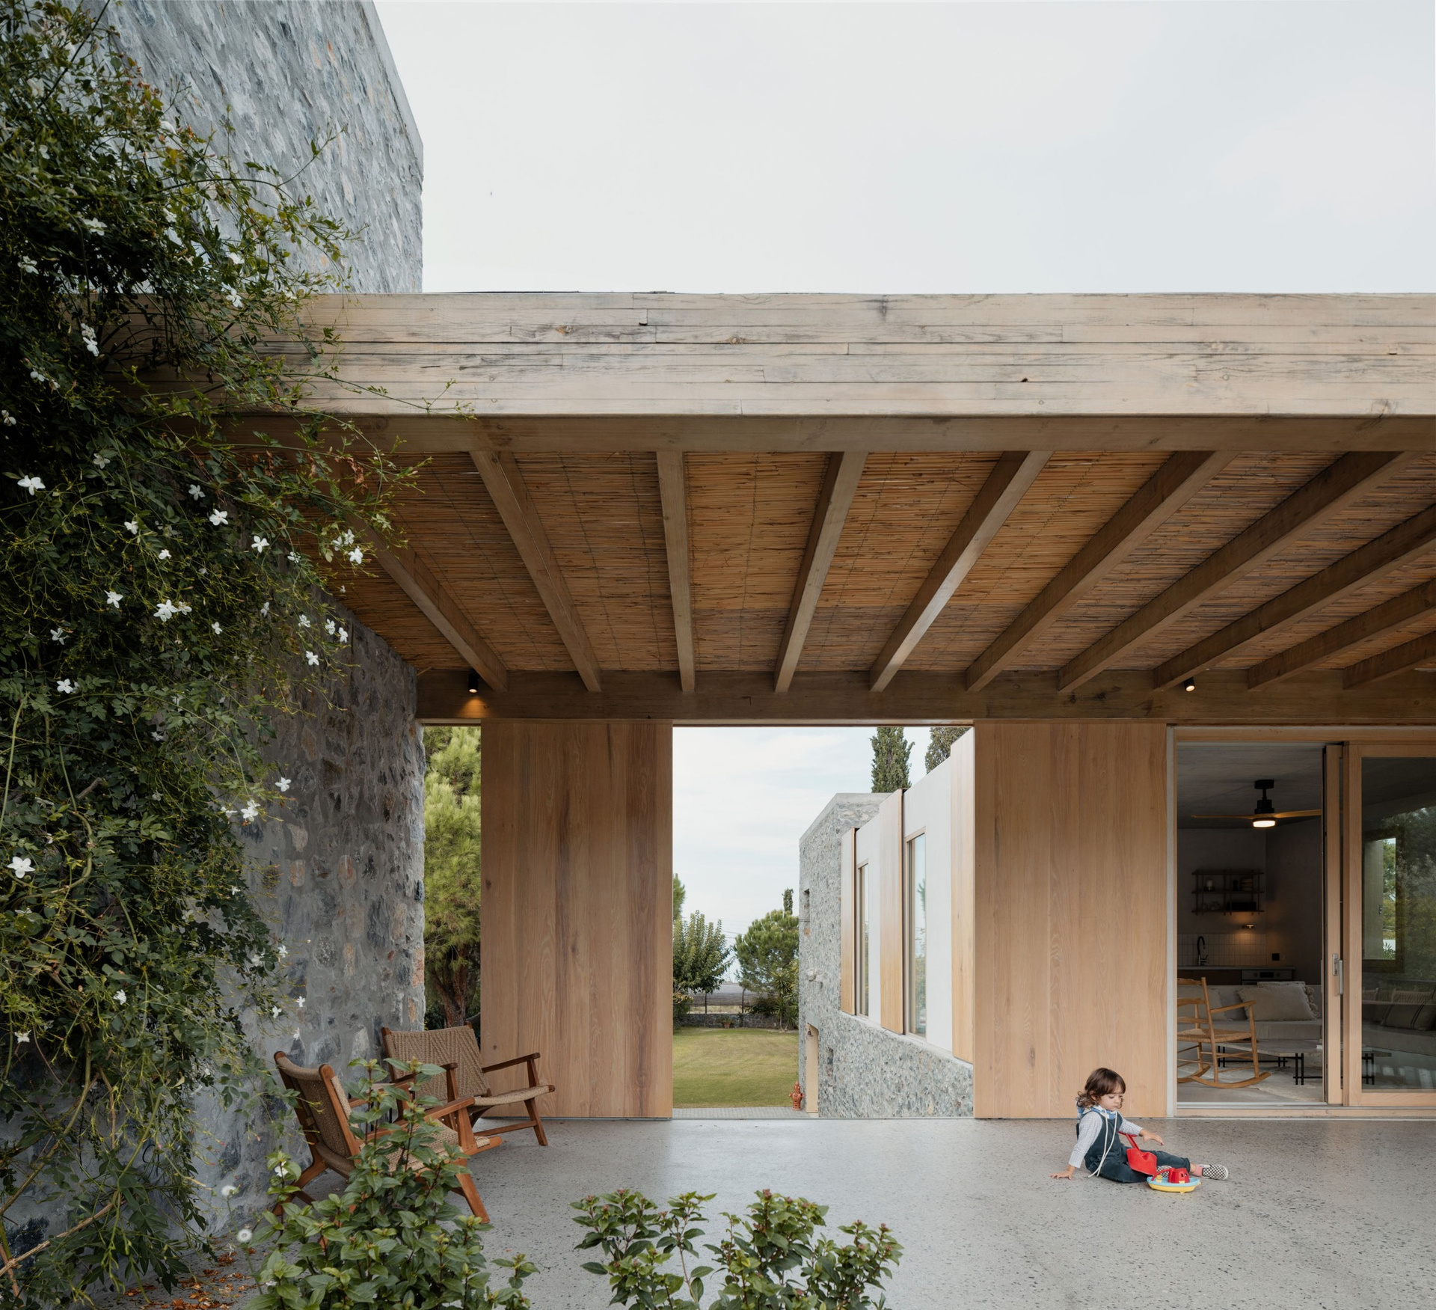
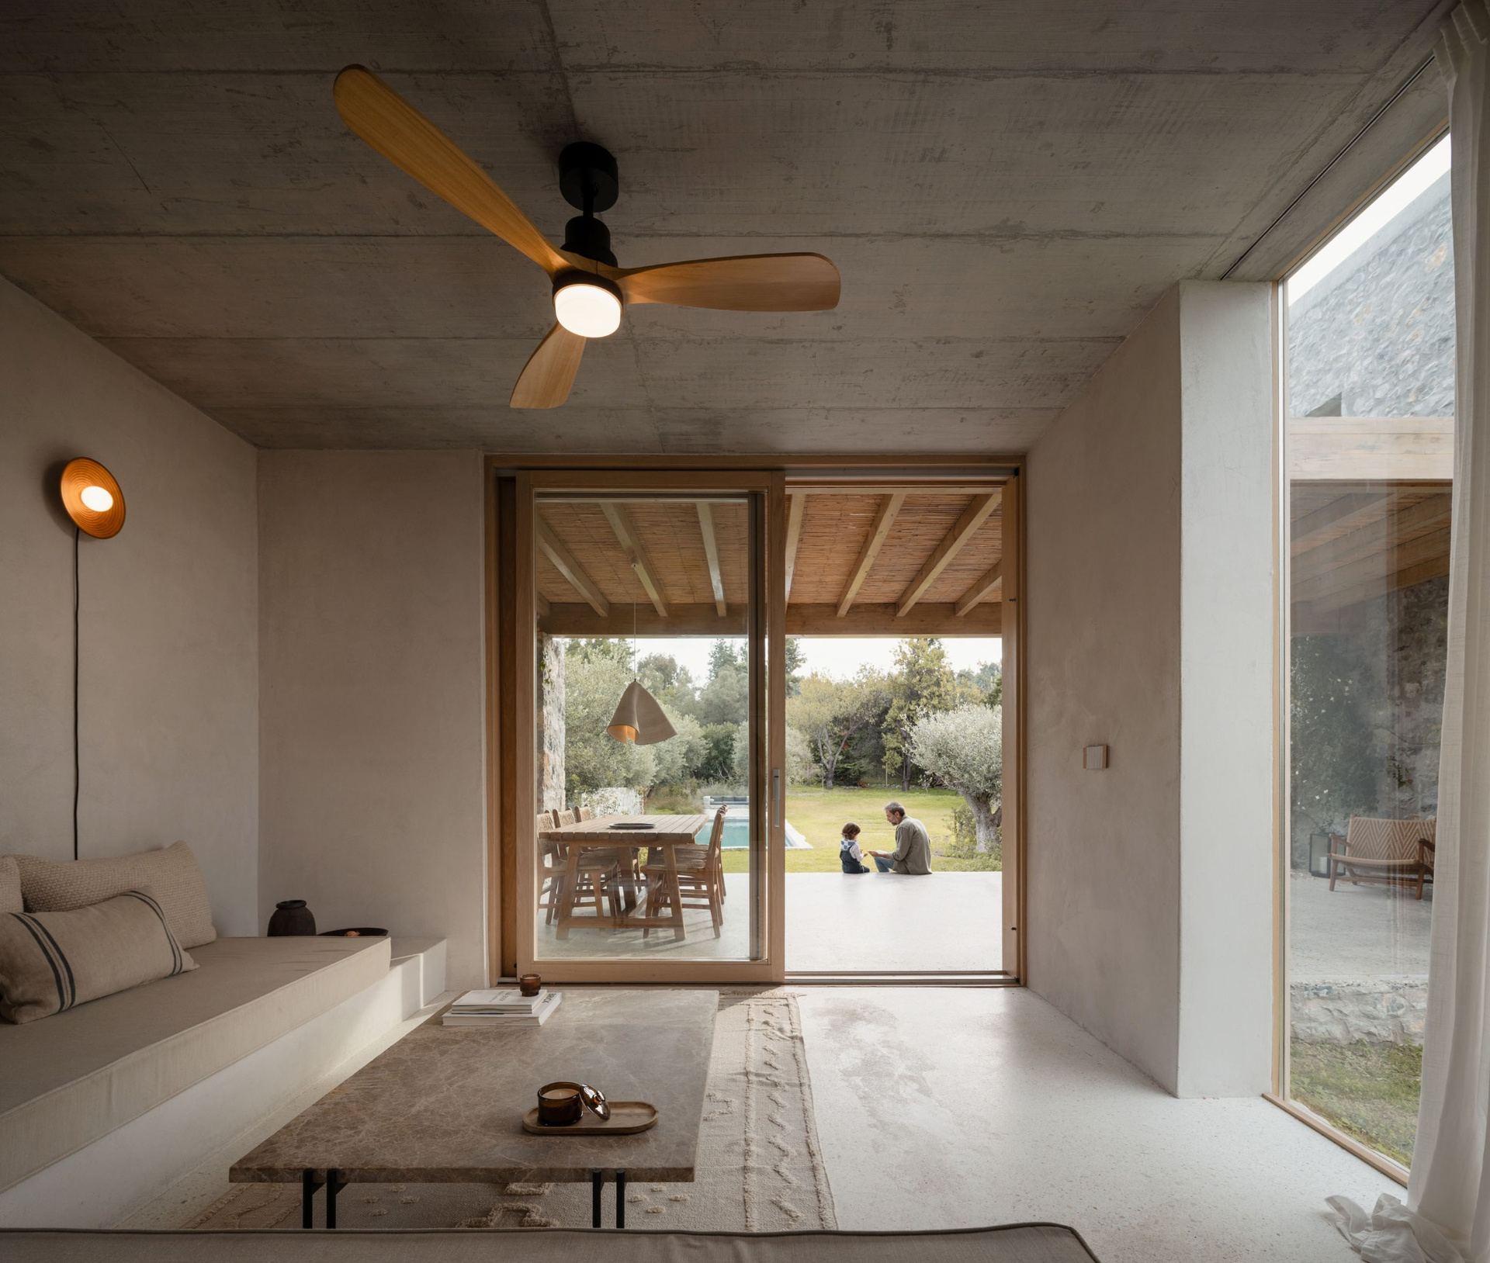
Terraces extend the enclosed spaces into the surrounding landscape. Some are sheltered by long-span timber pergolas, while others occupy the shade of existing trees.
Rather than functioning simply as peripheral patios, these areas become outdoor rooms for dining, gathering and retreat. Their distribution also allows the three households to maintain independence while preserving subtle visual and spatial connections.
The sloping terrain contributes actively to this organization. Limited grading interventions transform it into a network of routes across the site. Paved paths alternate with stepping stones, creating a gradual sequence between the different residences and gardens.
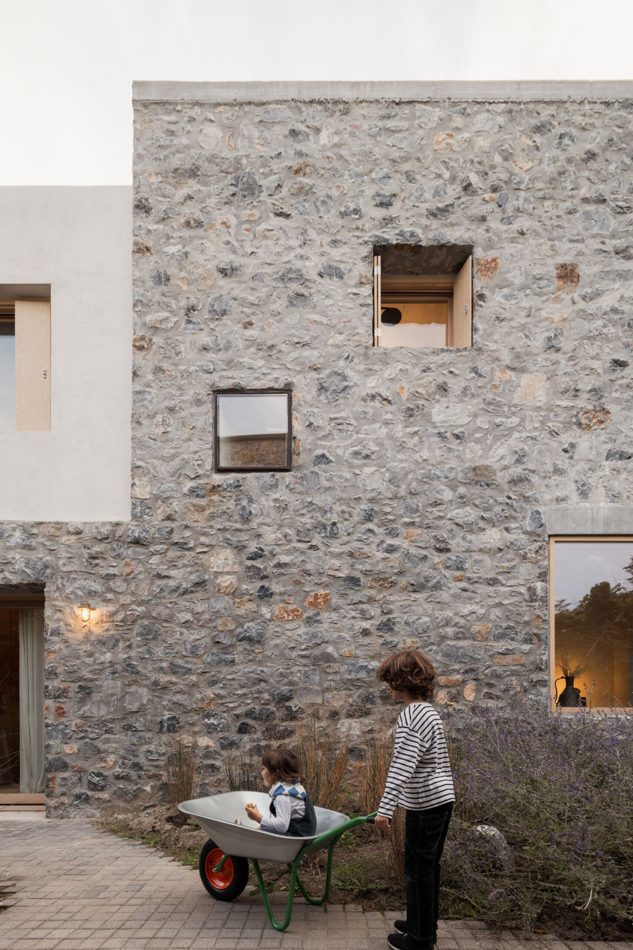
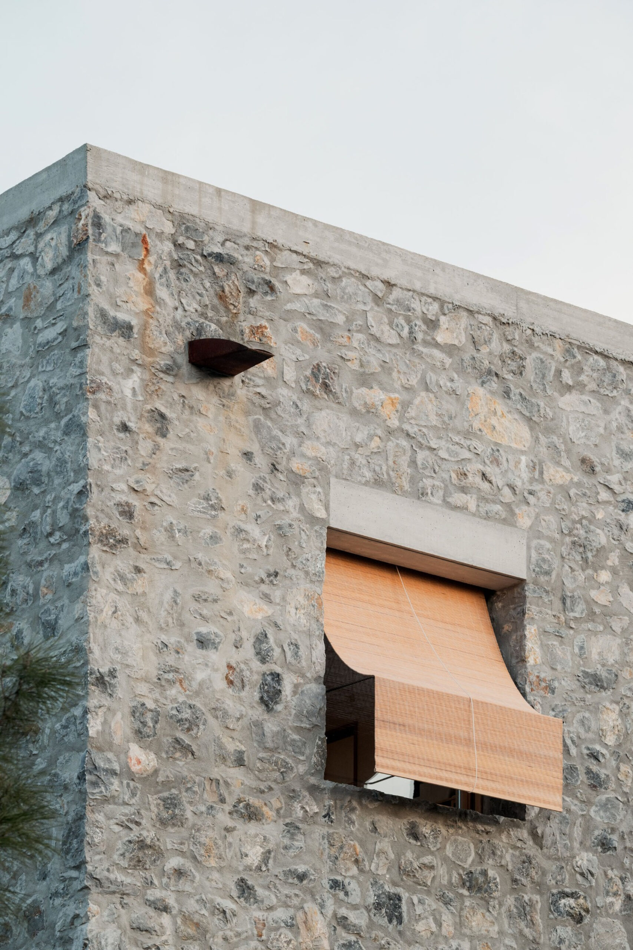
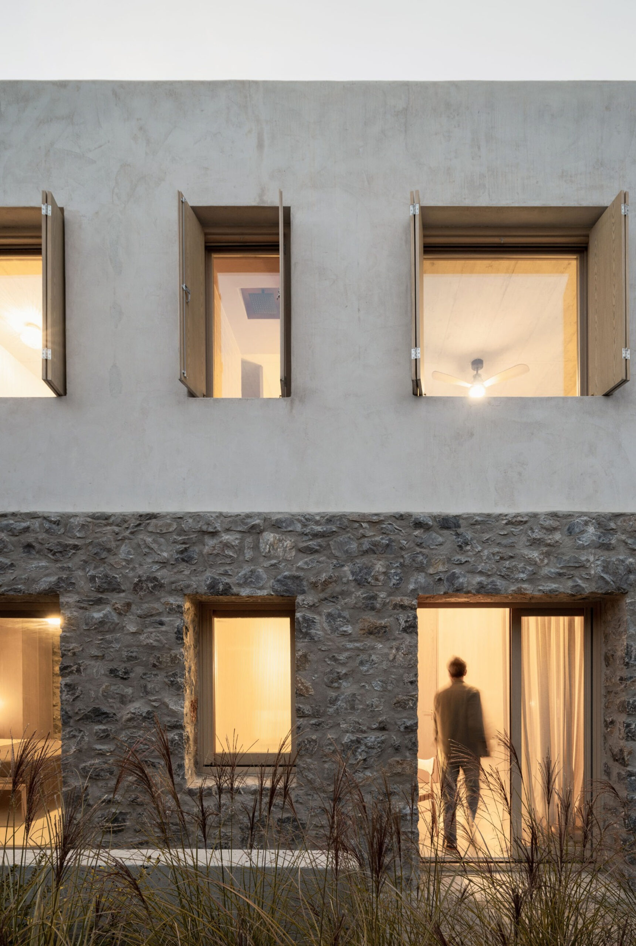
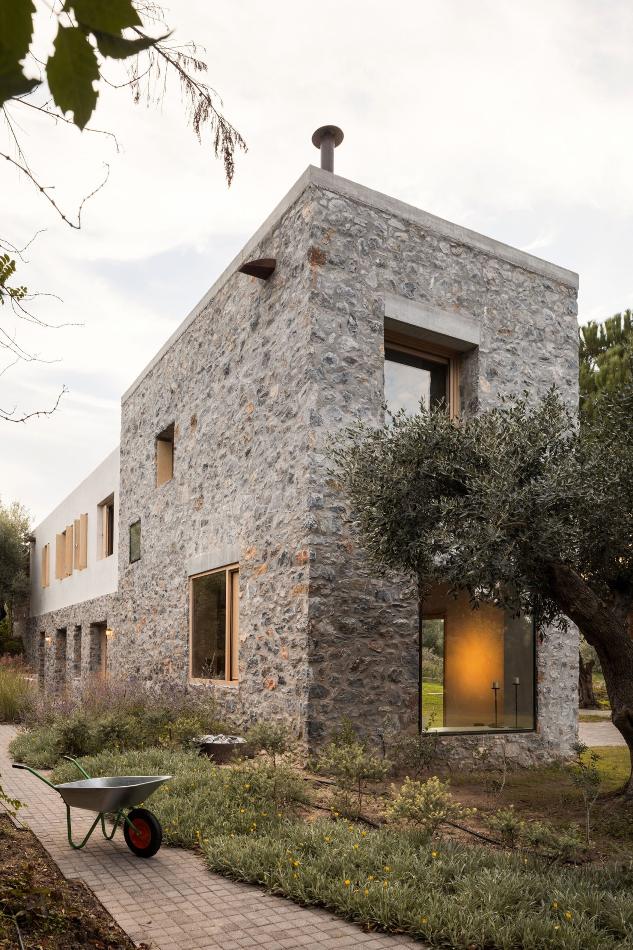
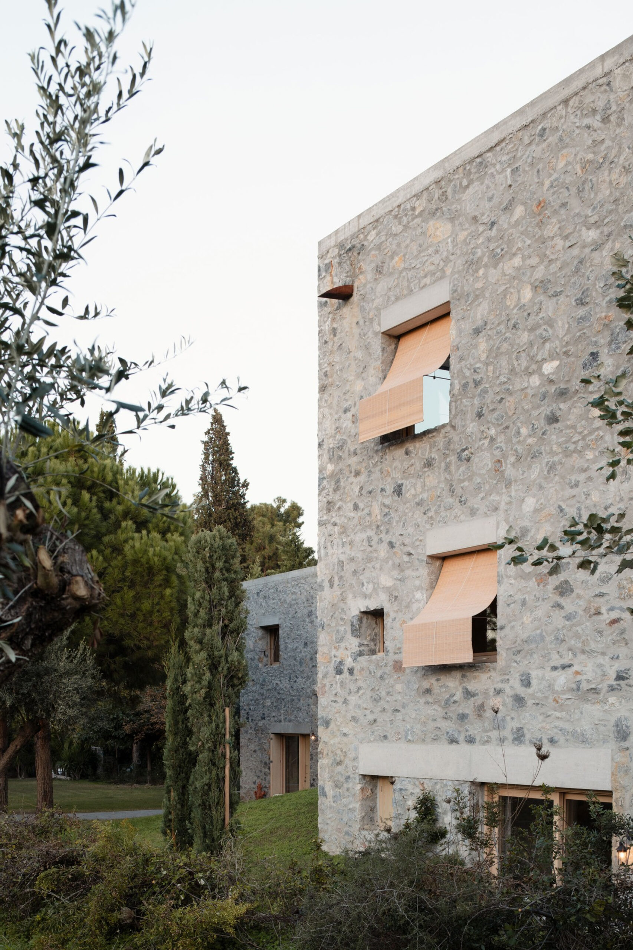
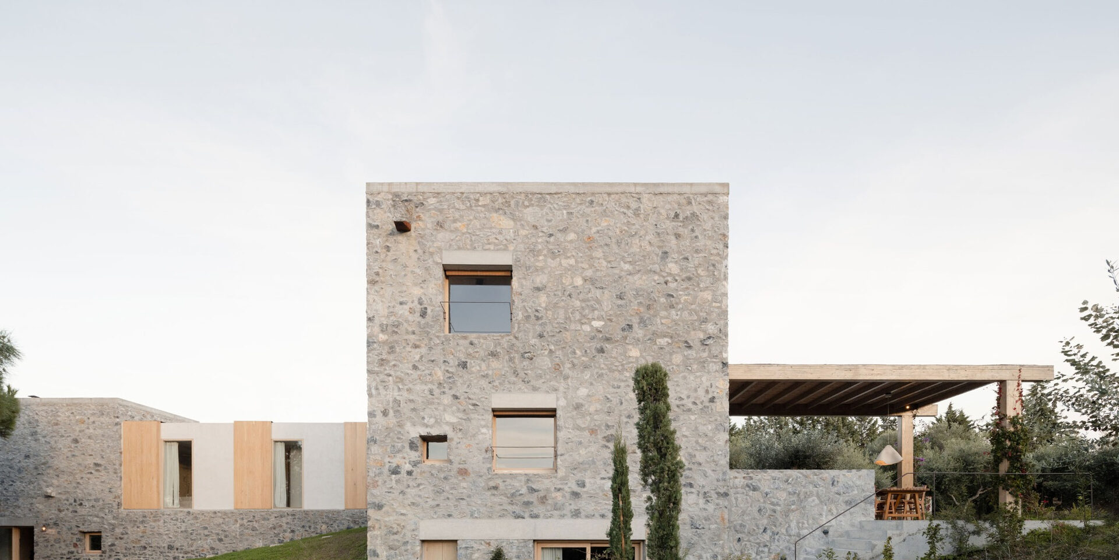
Locally sourced stone forms the load-bearing perimeter walls. The choice extends the logic of traditional rural construction into a contemporary building while anchoring the new volumes materially in their setting.
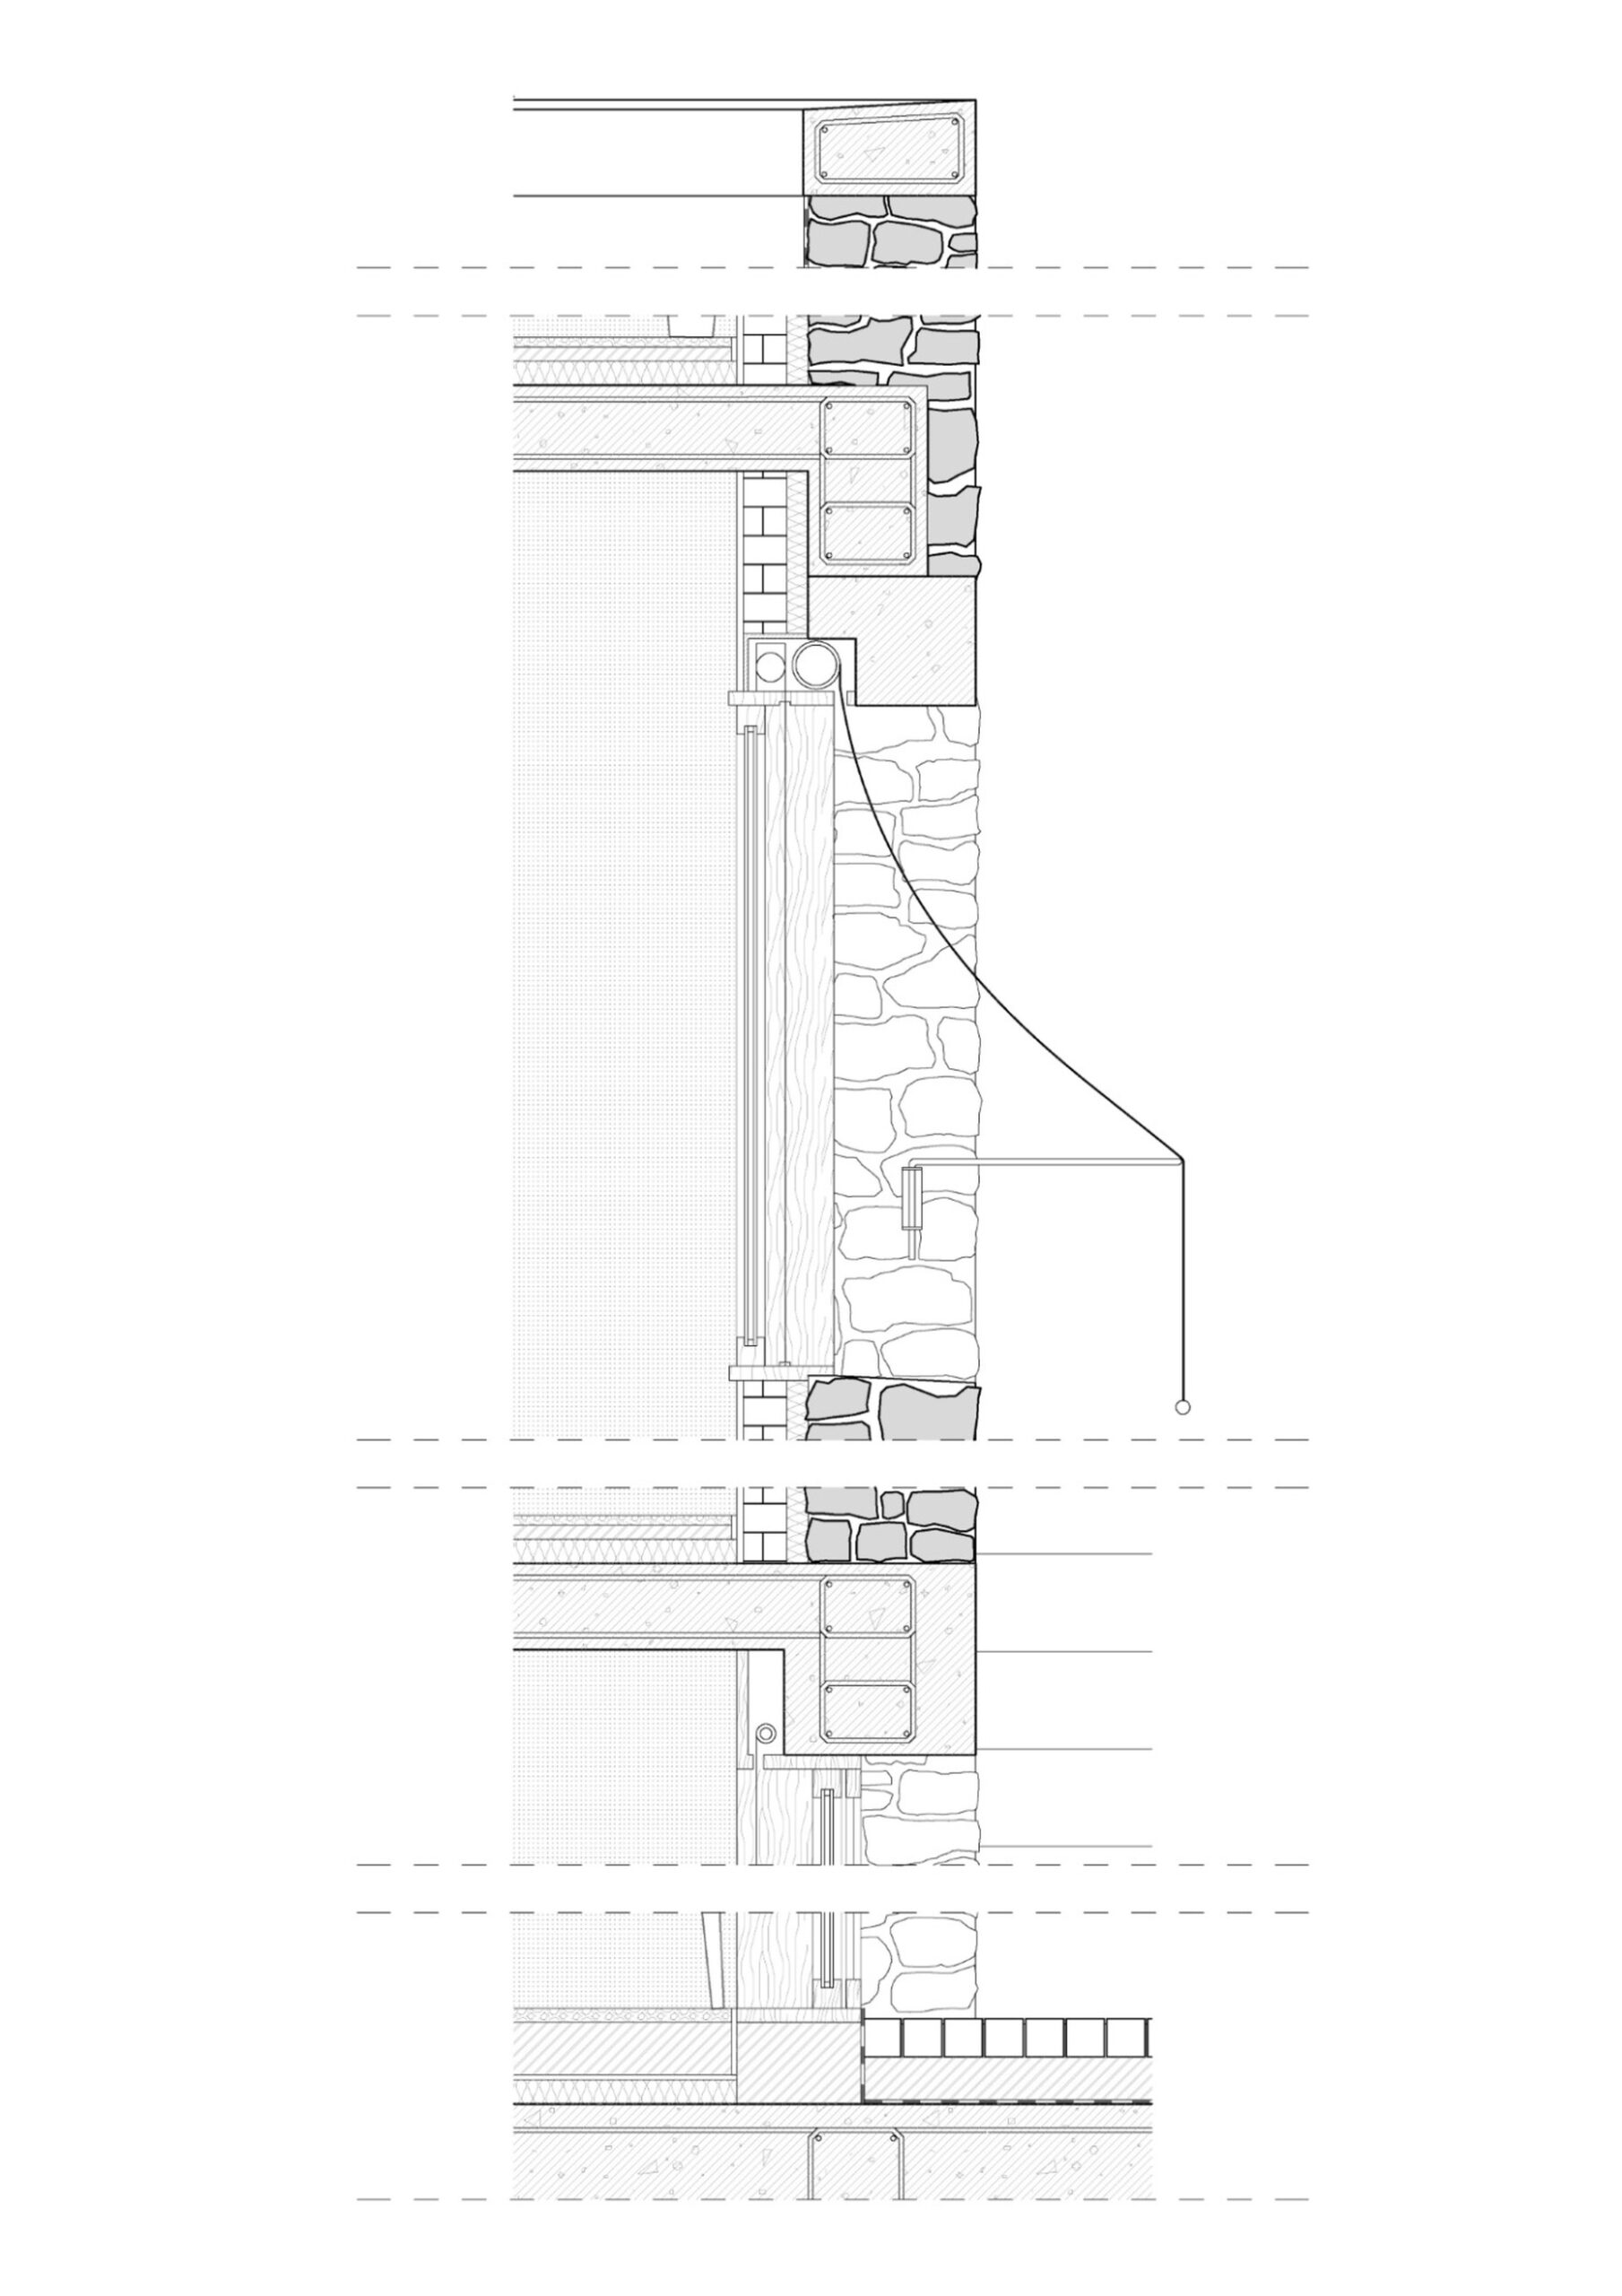
The substantial masonry is not treated as a decorative skin. It performs simultaneously as structure, enclosure and architectural expression. In this sense, the project tests the capacity of traditional stone-building techniques to respond to current construction requirements.
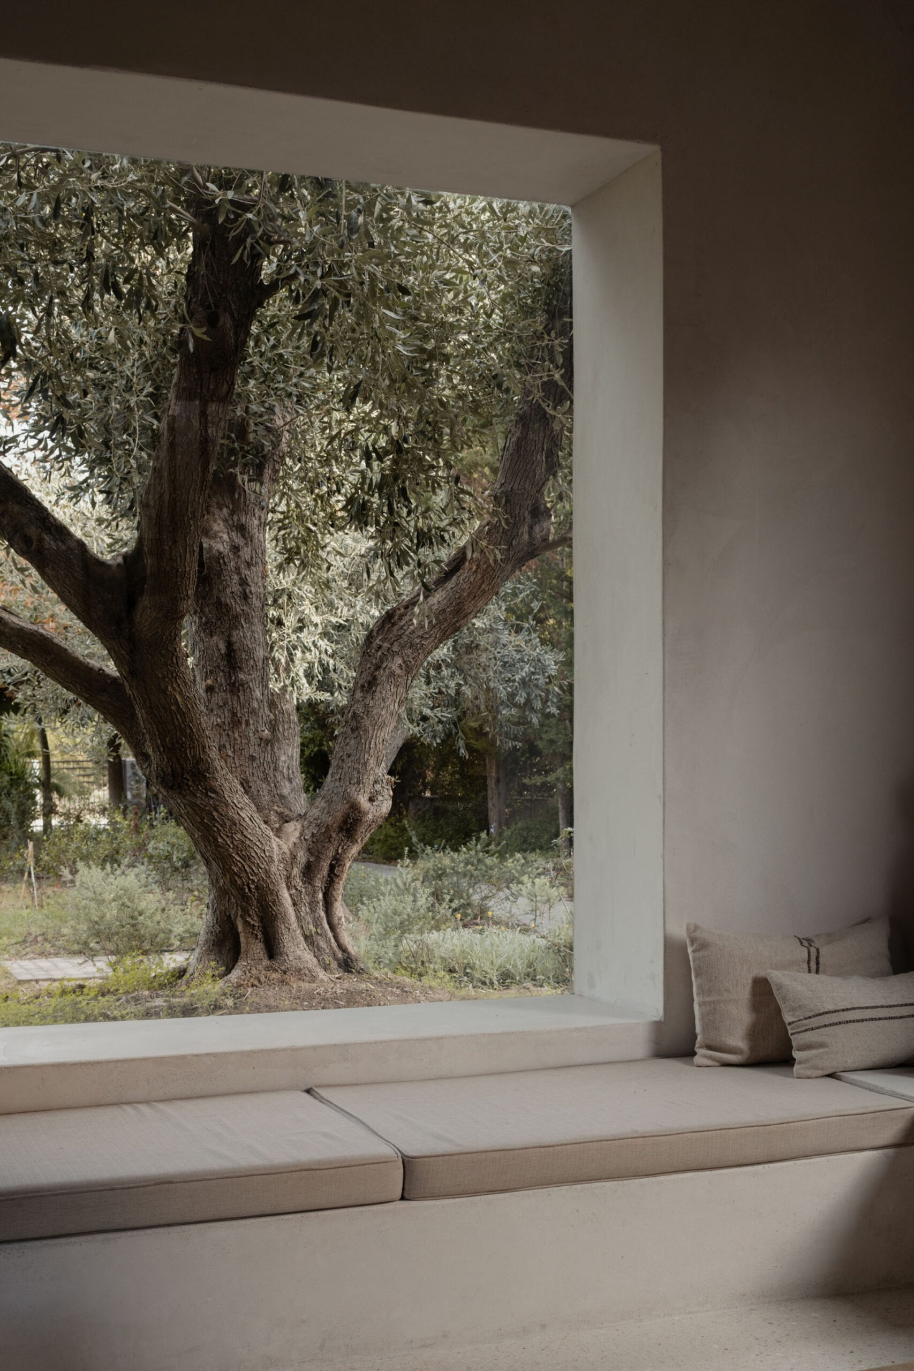
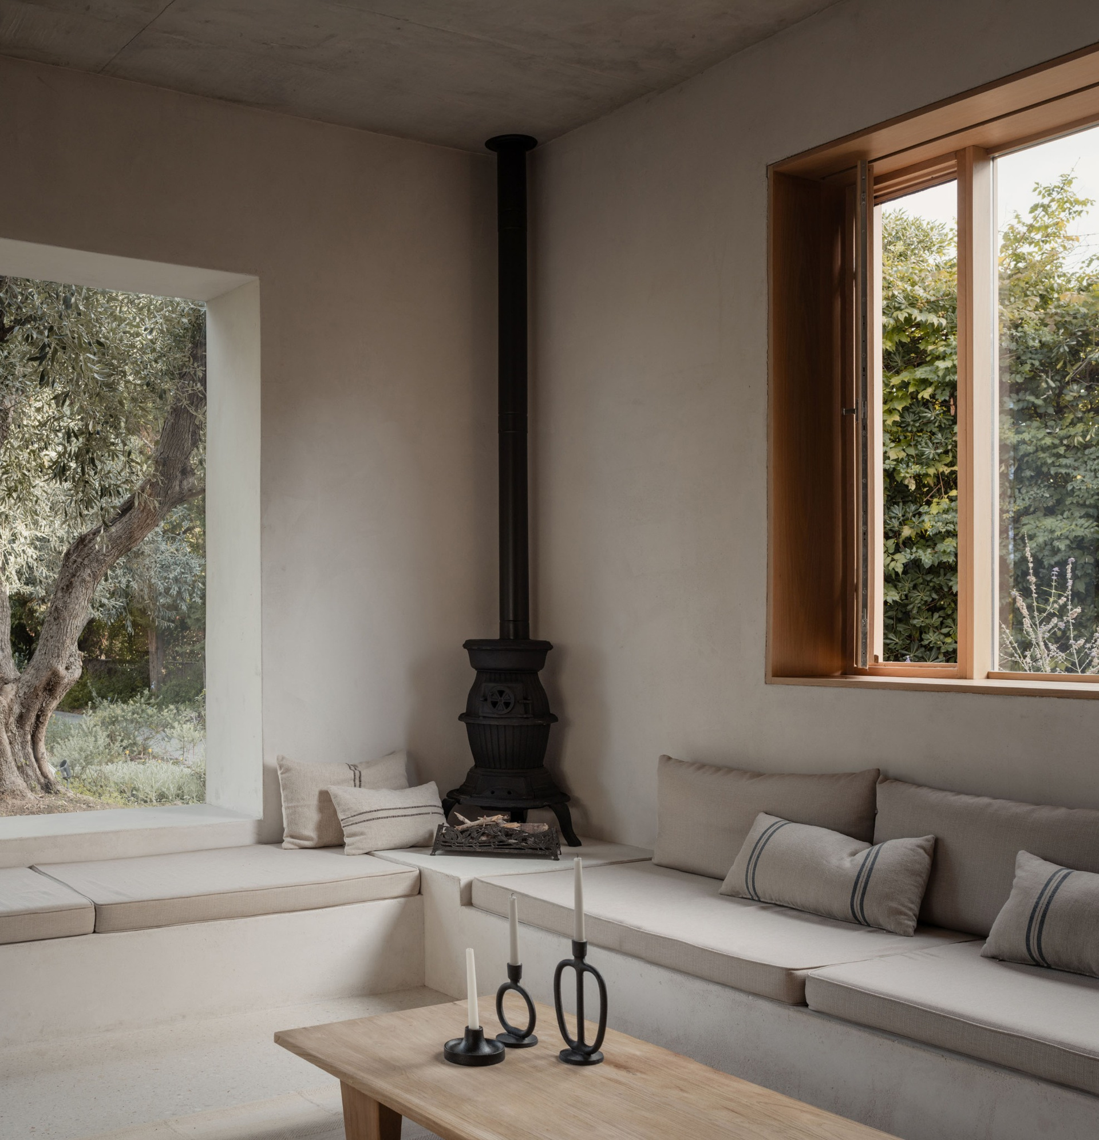
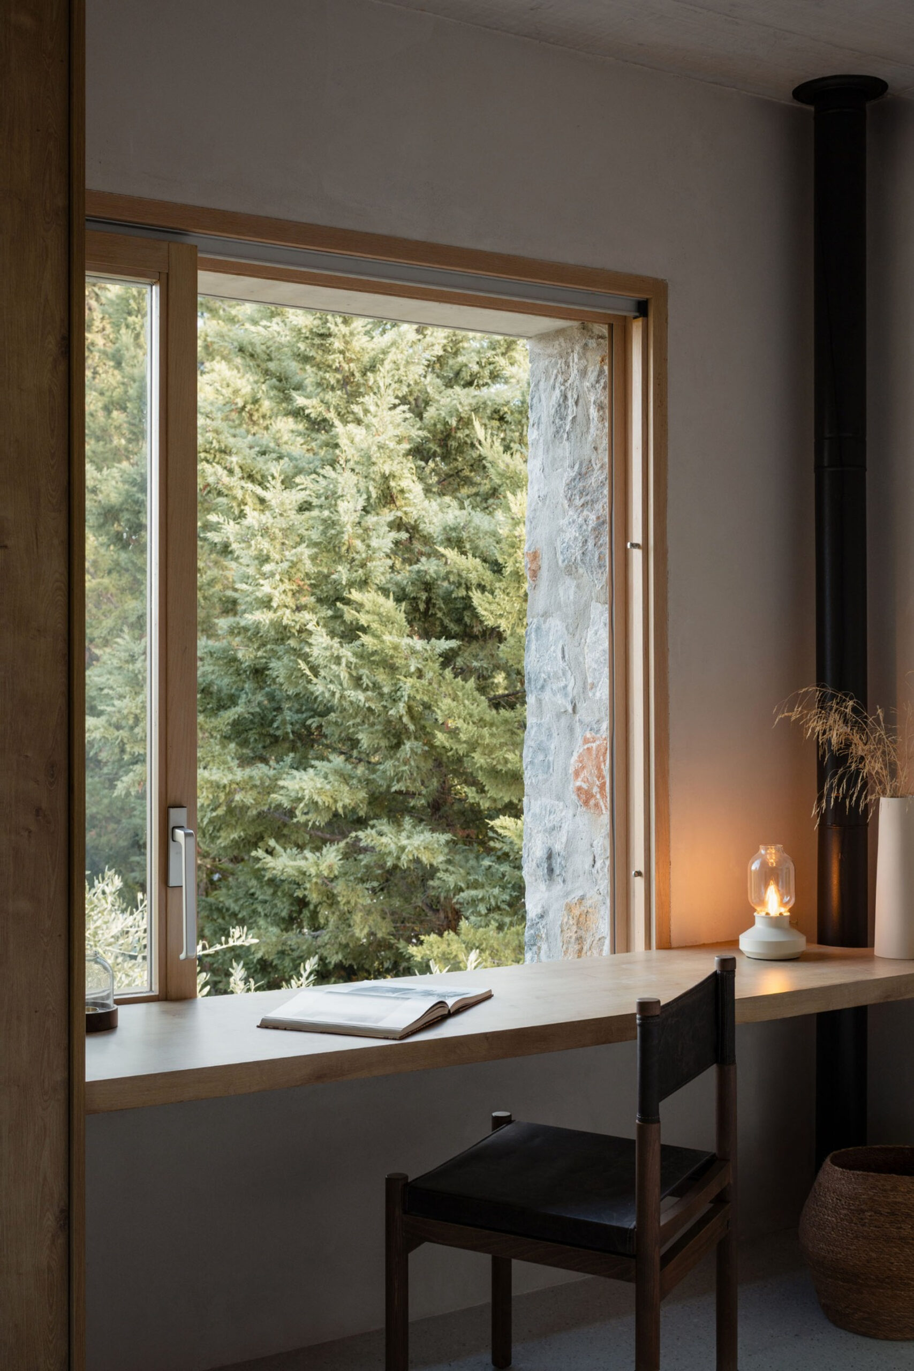
Openings are positioned selectively within the monolithic walls. They frame specific views of the vegetation, introduce daylight and support passive cross-ventilation rather than dissolving the envelope through extensive glazing.
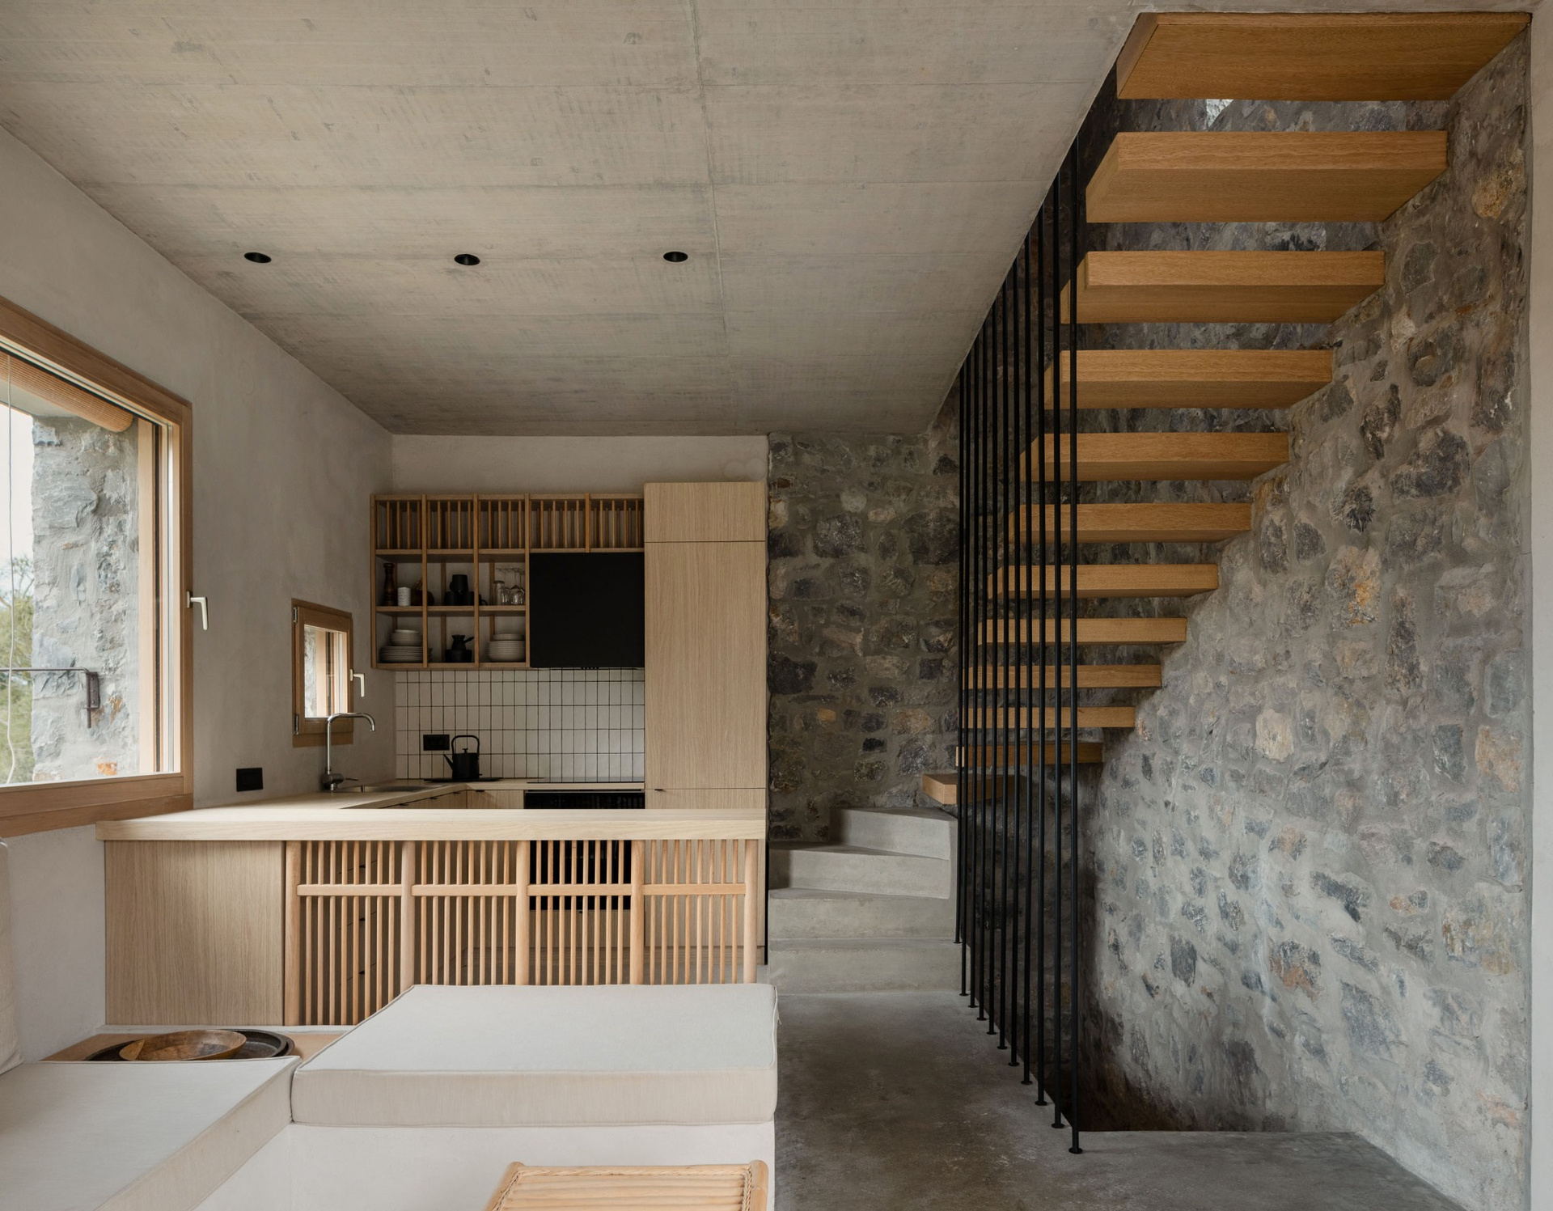
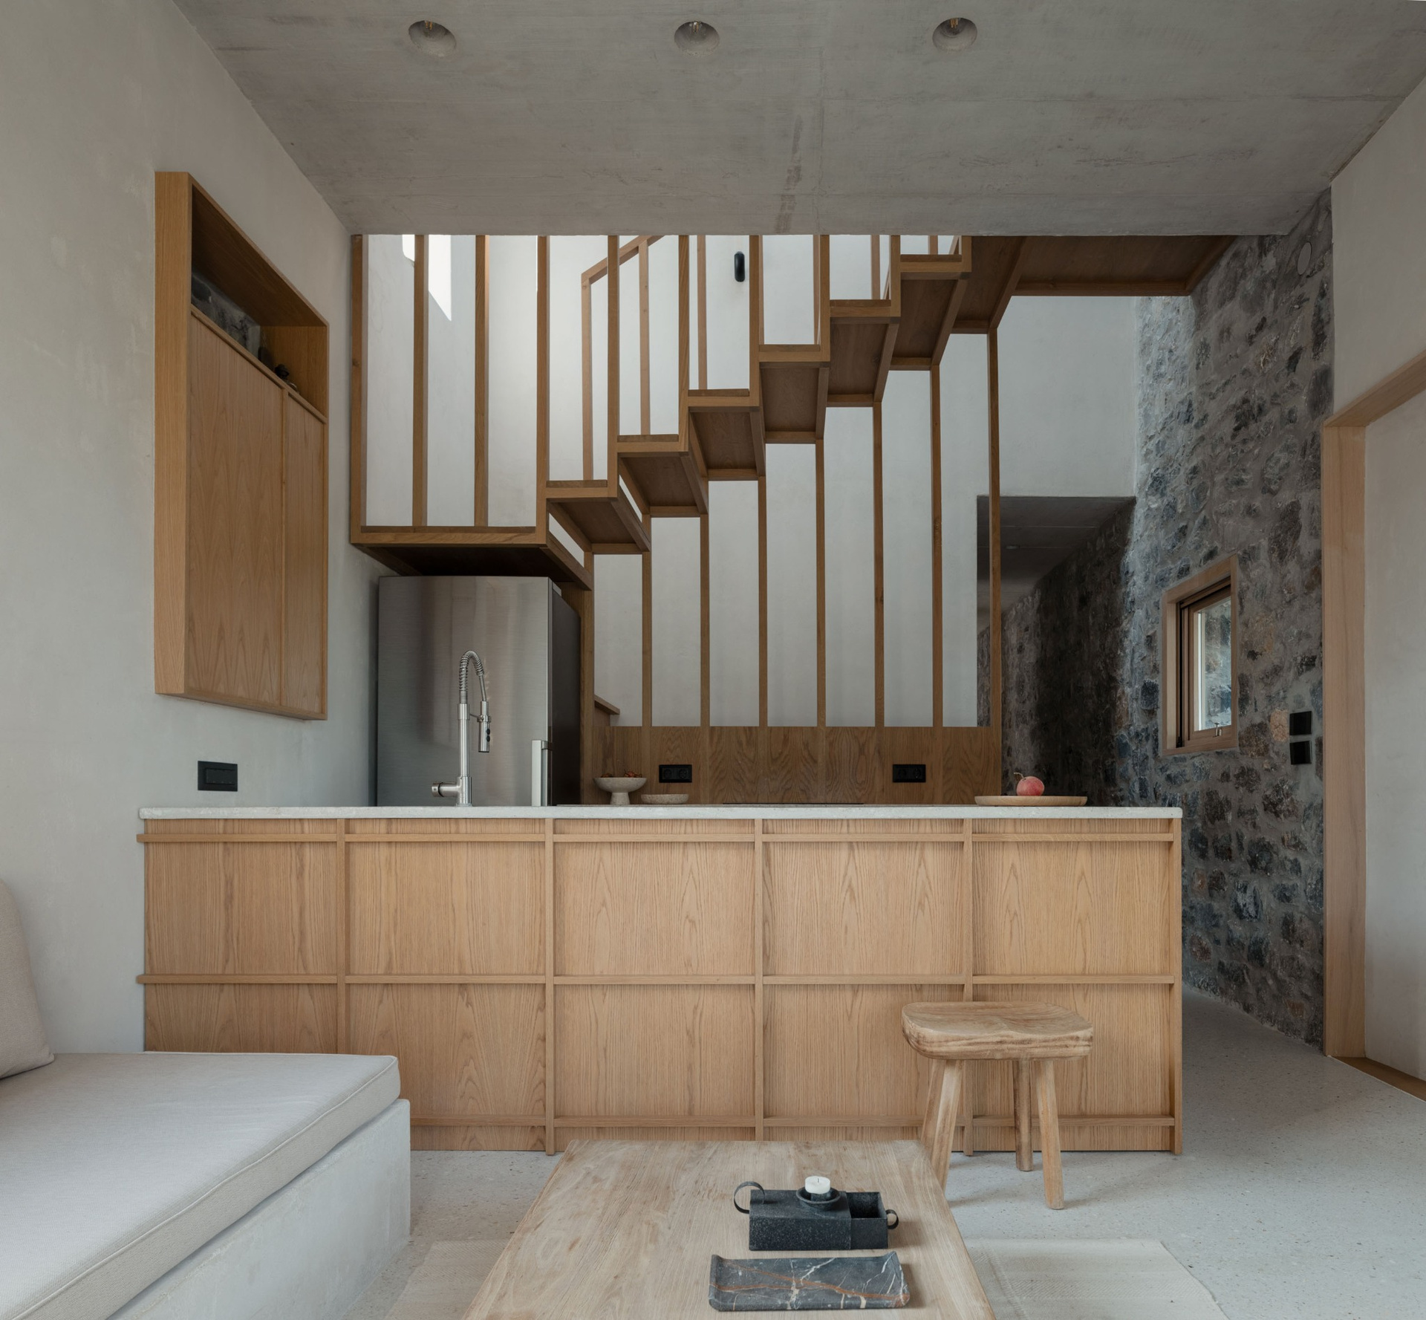
Timber introduces a lighter and more adaptable layer alongside the stone construction. It is used for window frames, furniture and staircases, as well as the long-span pergolas that define the principal outdoor spaces.
Operable sliding panels provide an additional environmental filter. Their position can be adjusted to regulate sunlight, air movement, privacy and views according to season and use.
The envelope therefore combines permanent and movable elements. The stone walls establish a stable, protective framework, while the timber components allow the houses to respond more directly to changing climatic and domestic conditions.
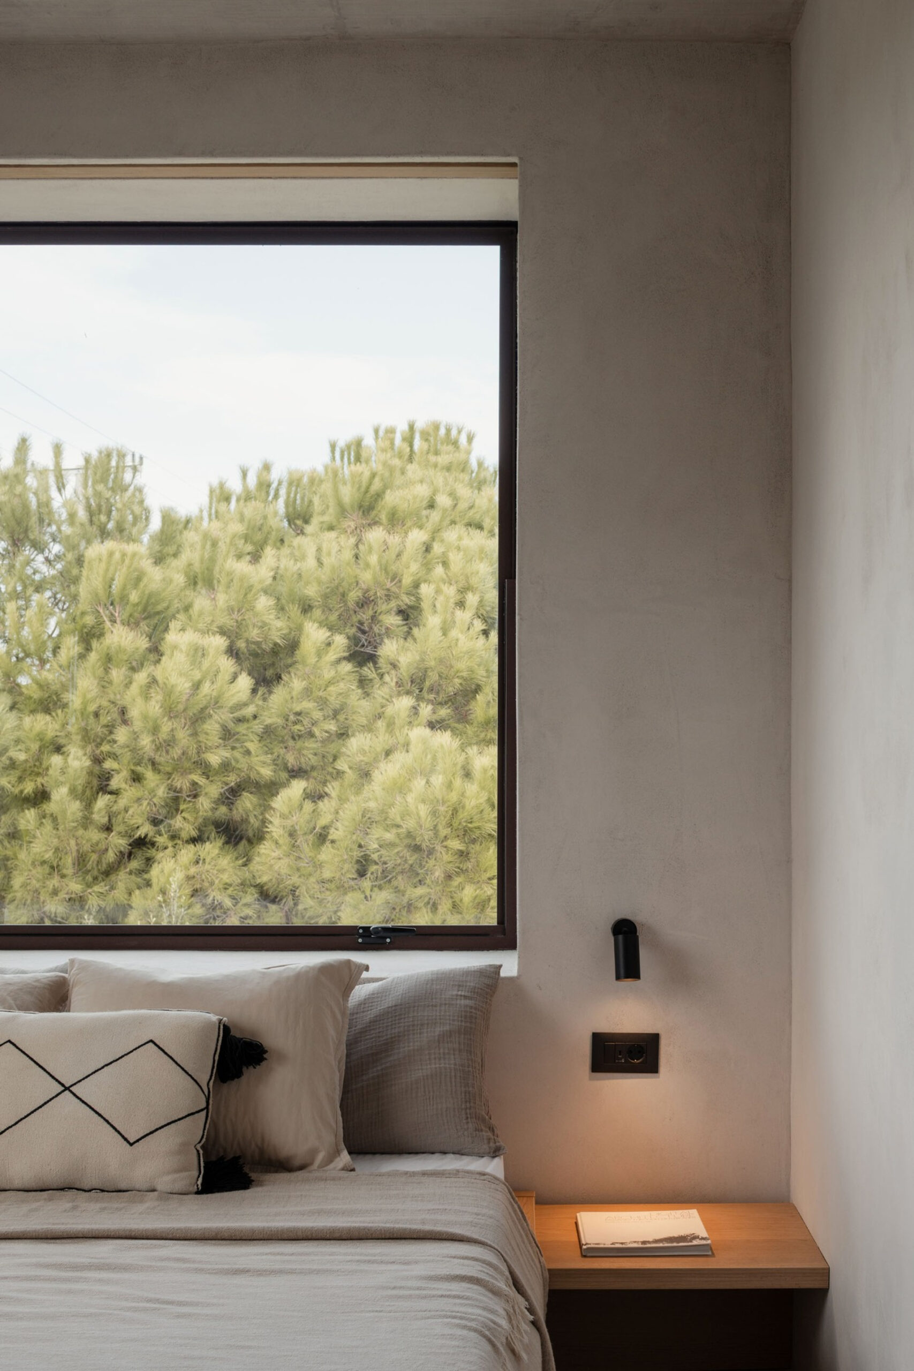
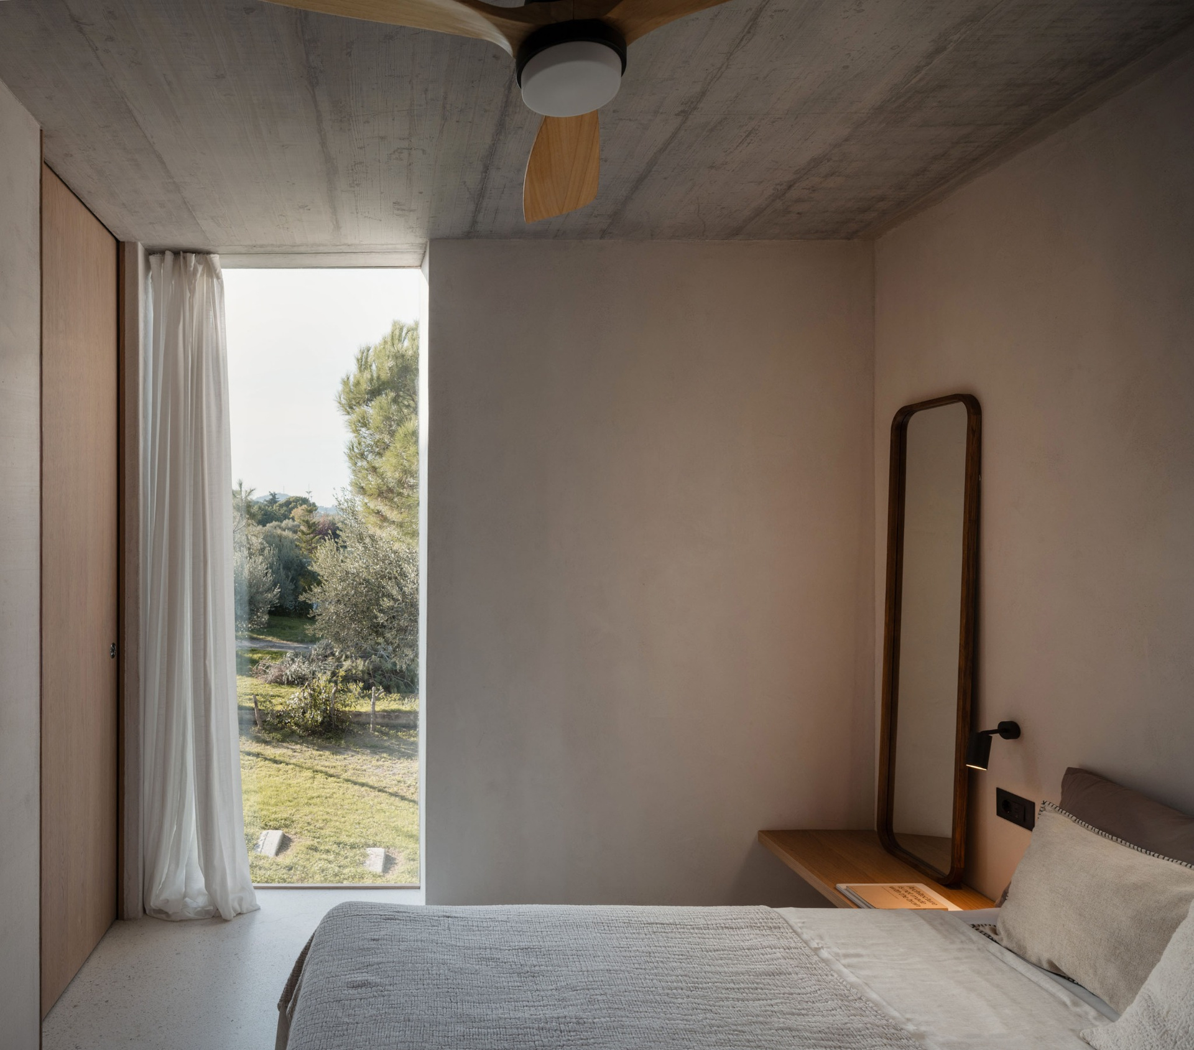
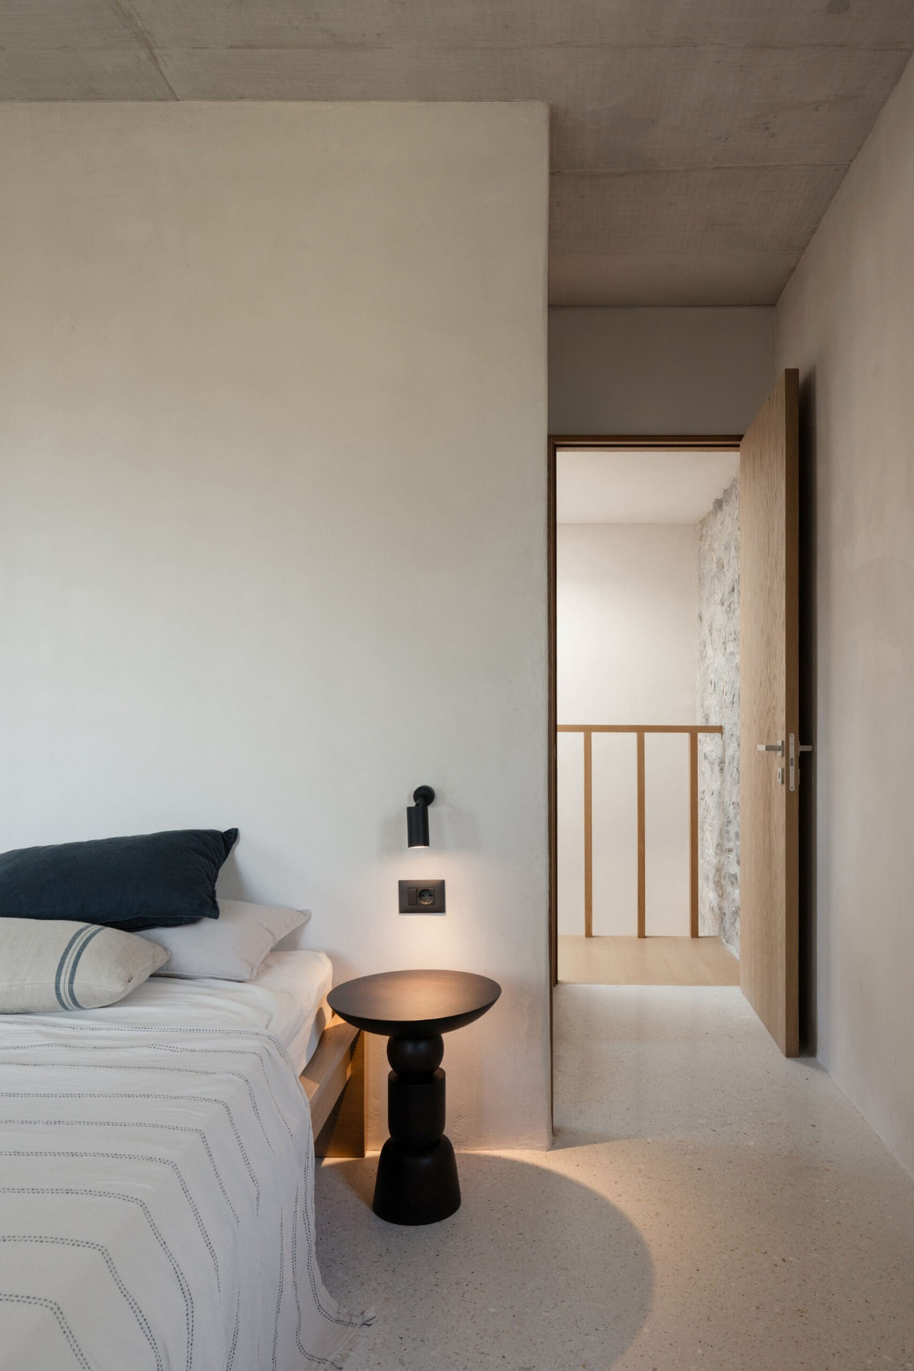
Inside, the material treatment remains closely connected with the construction of the buildings. Stone walls are either left exposed or finished with white render, allowing differences in texture to shape the atmosphere of each room.
Terrazzo flooring incorporates subtly coloured aggregates and extends a mineral character through the interiors. In-situ concrete slabs remain exposed, making the structural system visible while contributing thermal mass.
Against these harder surfaces, timber furniture, doors and stairs introduce a warmer layer and emphasize craftsmanship. The limited palette allows differences in texture, natural light and construction to define the interiors rather than relying on additional decorative treatments.
Through its three-part organization, Treelithon balances the apparently opposing requirements of a shared family retreat and independent guest accommodation. Its architectural identity emerges from this negotiation: interconnected but autonomous houses, protective stone walls and adaptable outdoor thresholds arranged within the existing landscape.