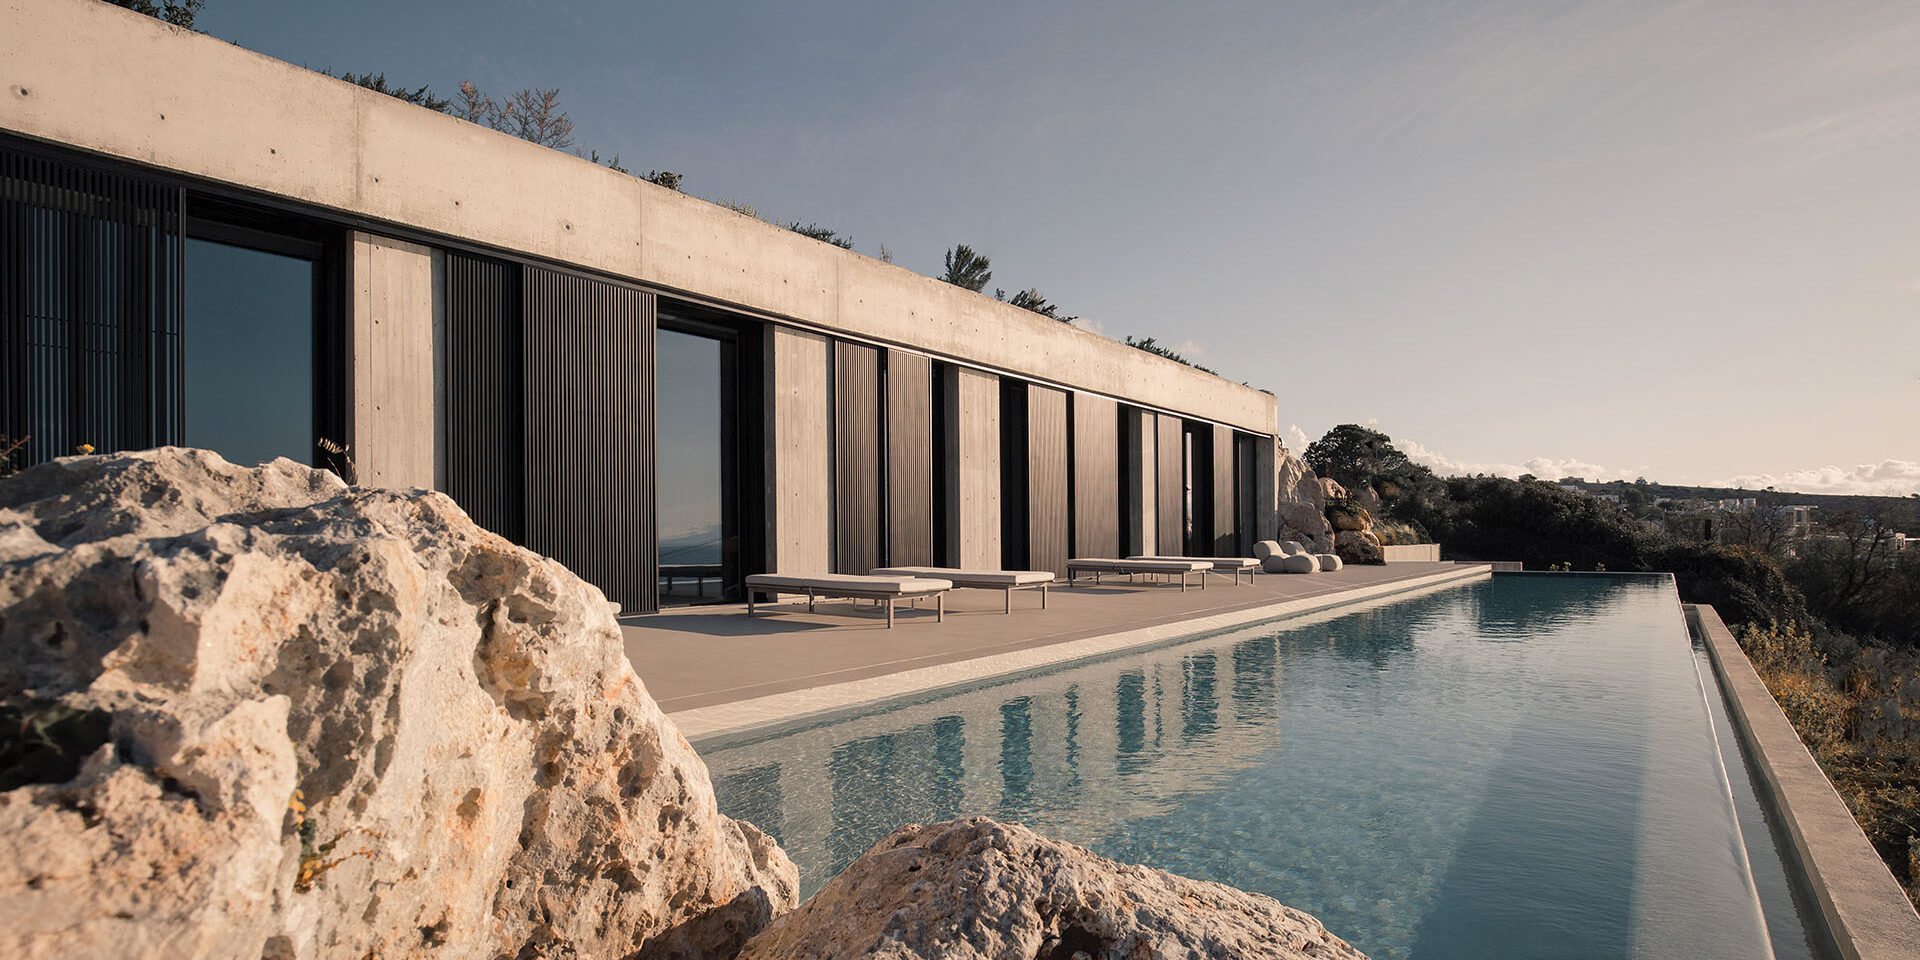
Residence in Kalathas, Crete by iN2 Architects
Architecture:
Photography:
Ek Annual Edition:

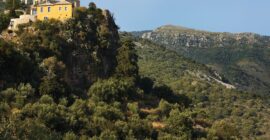
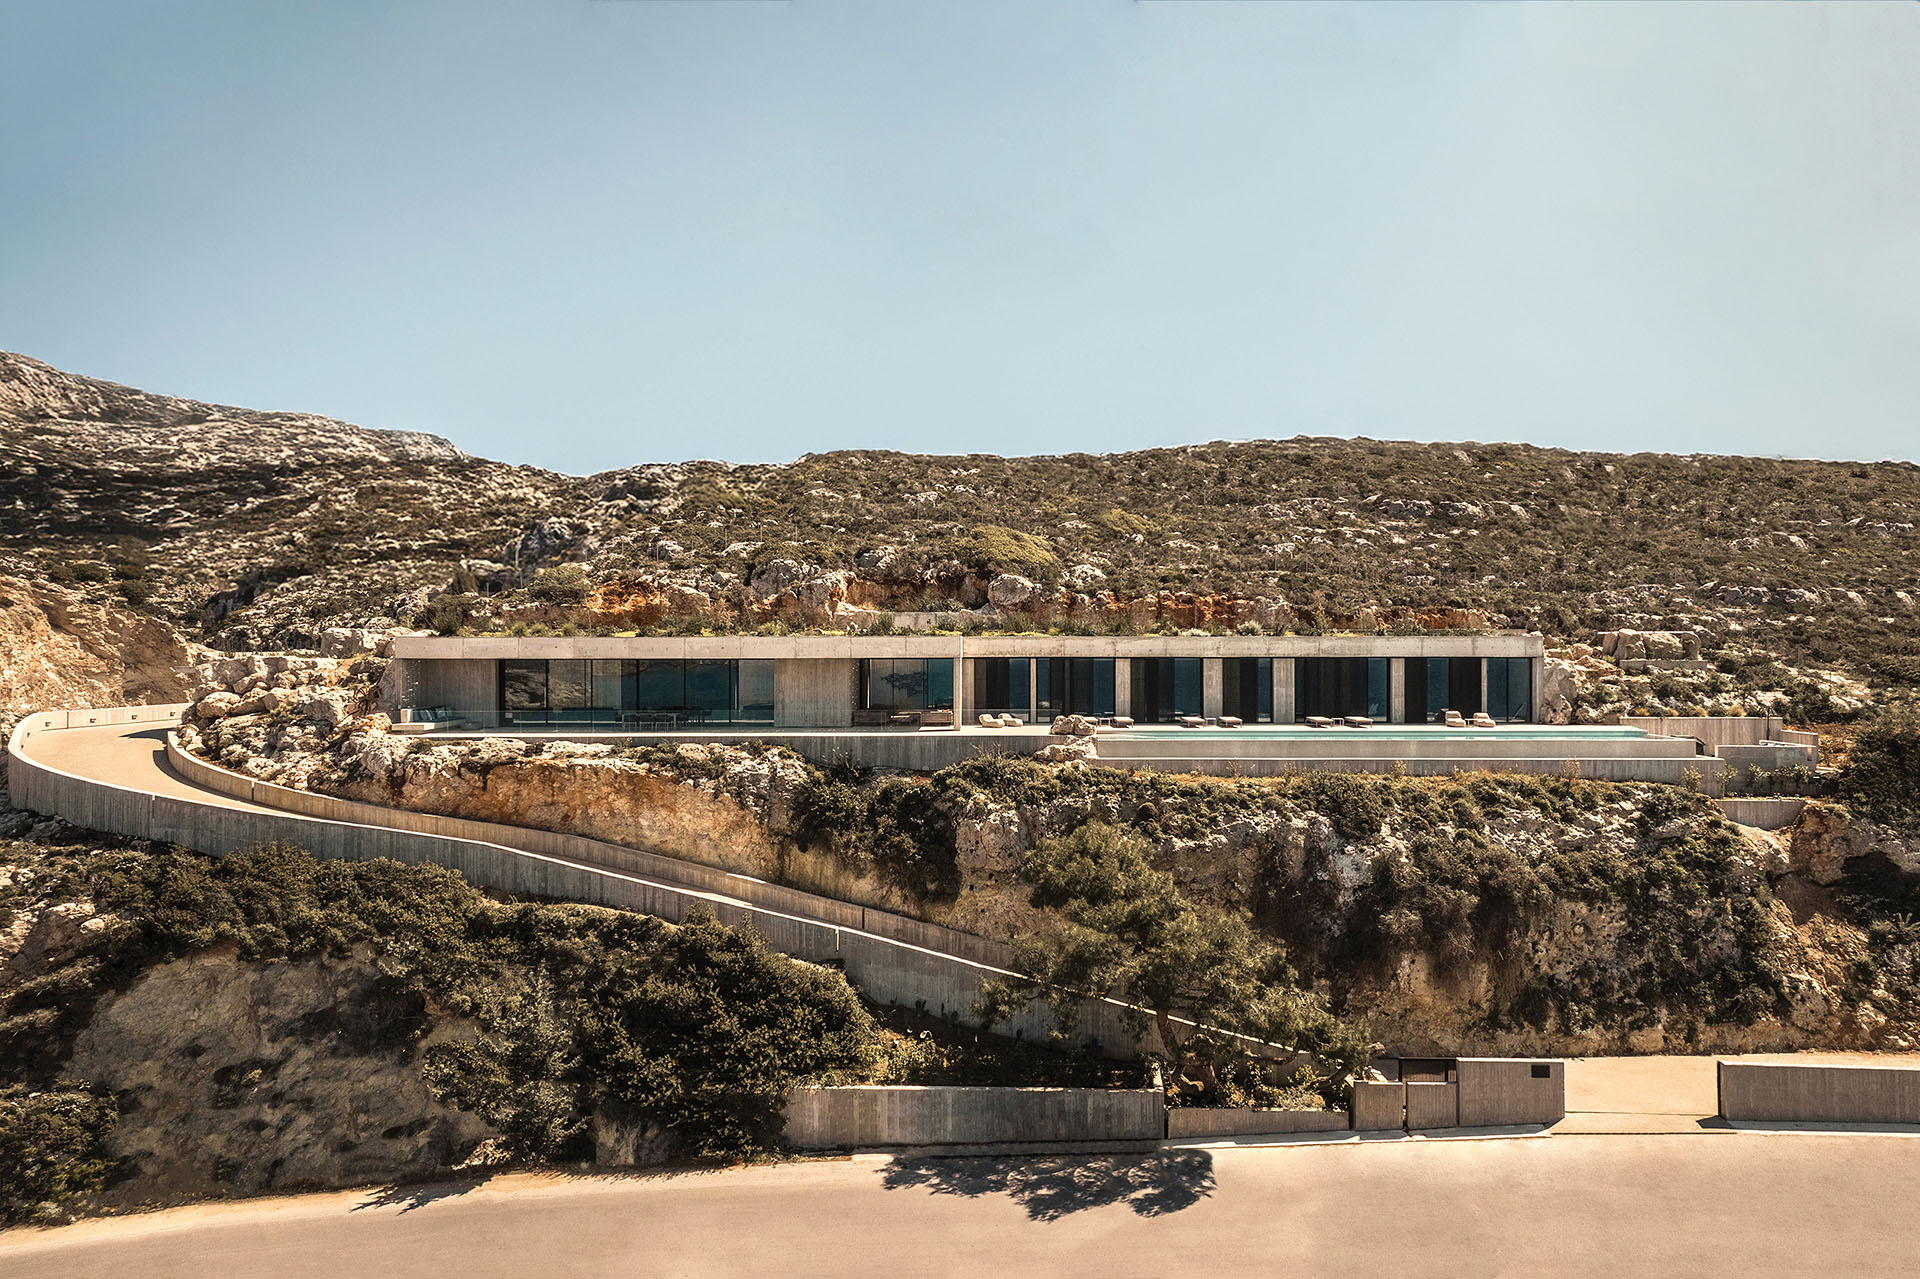
On a steep, rocky 4,070 m² plot overlooking Kalathas beach in Crete, the vacation house by iN2 Architects is conceived as a partially embedded residence closely integrated into the terrain. Designed for ten people, the house combines generous shared spaces with clearly separated areas of privacy.
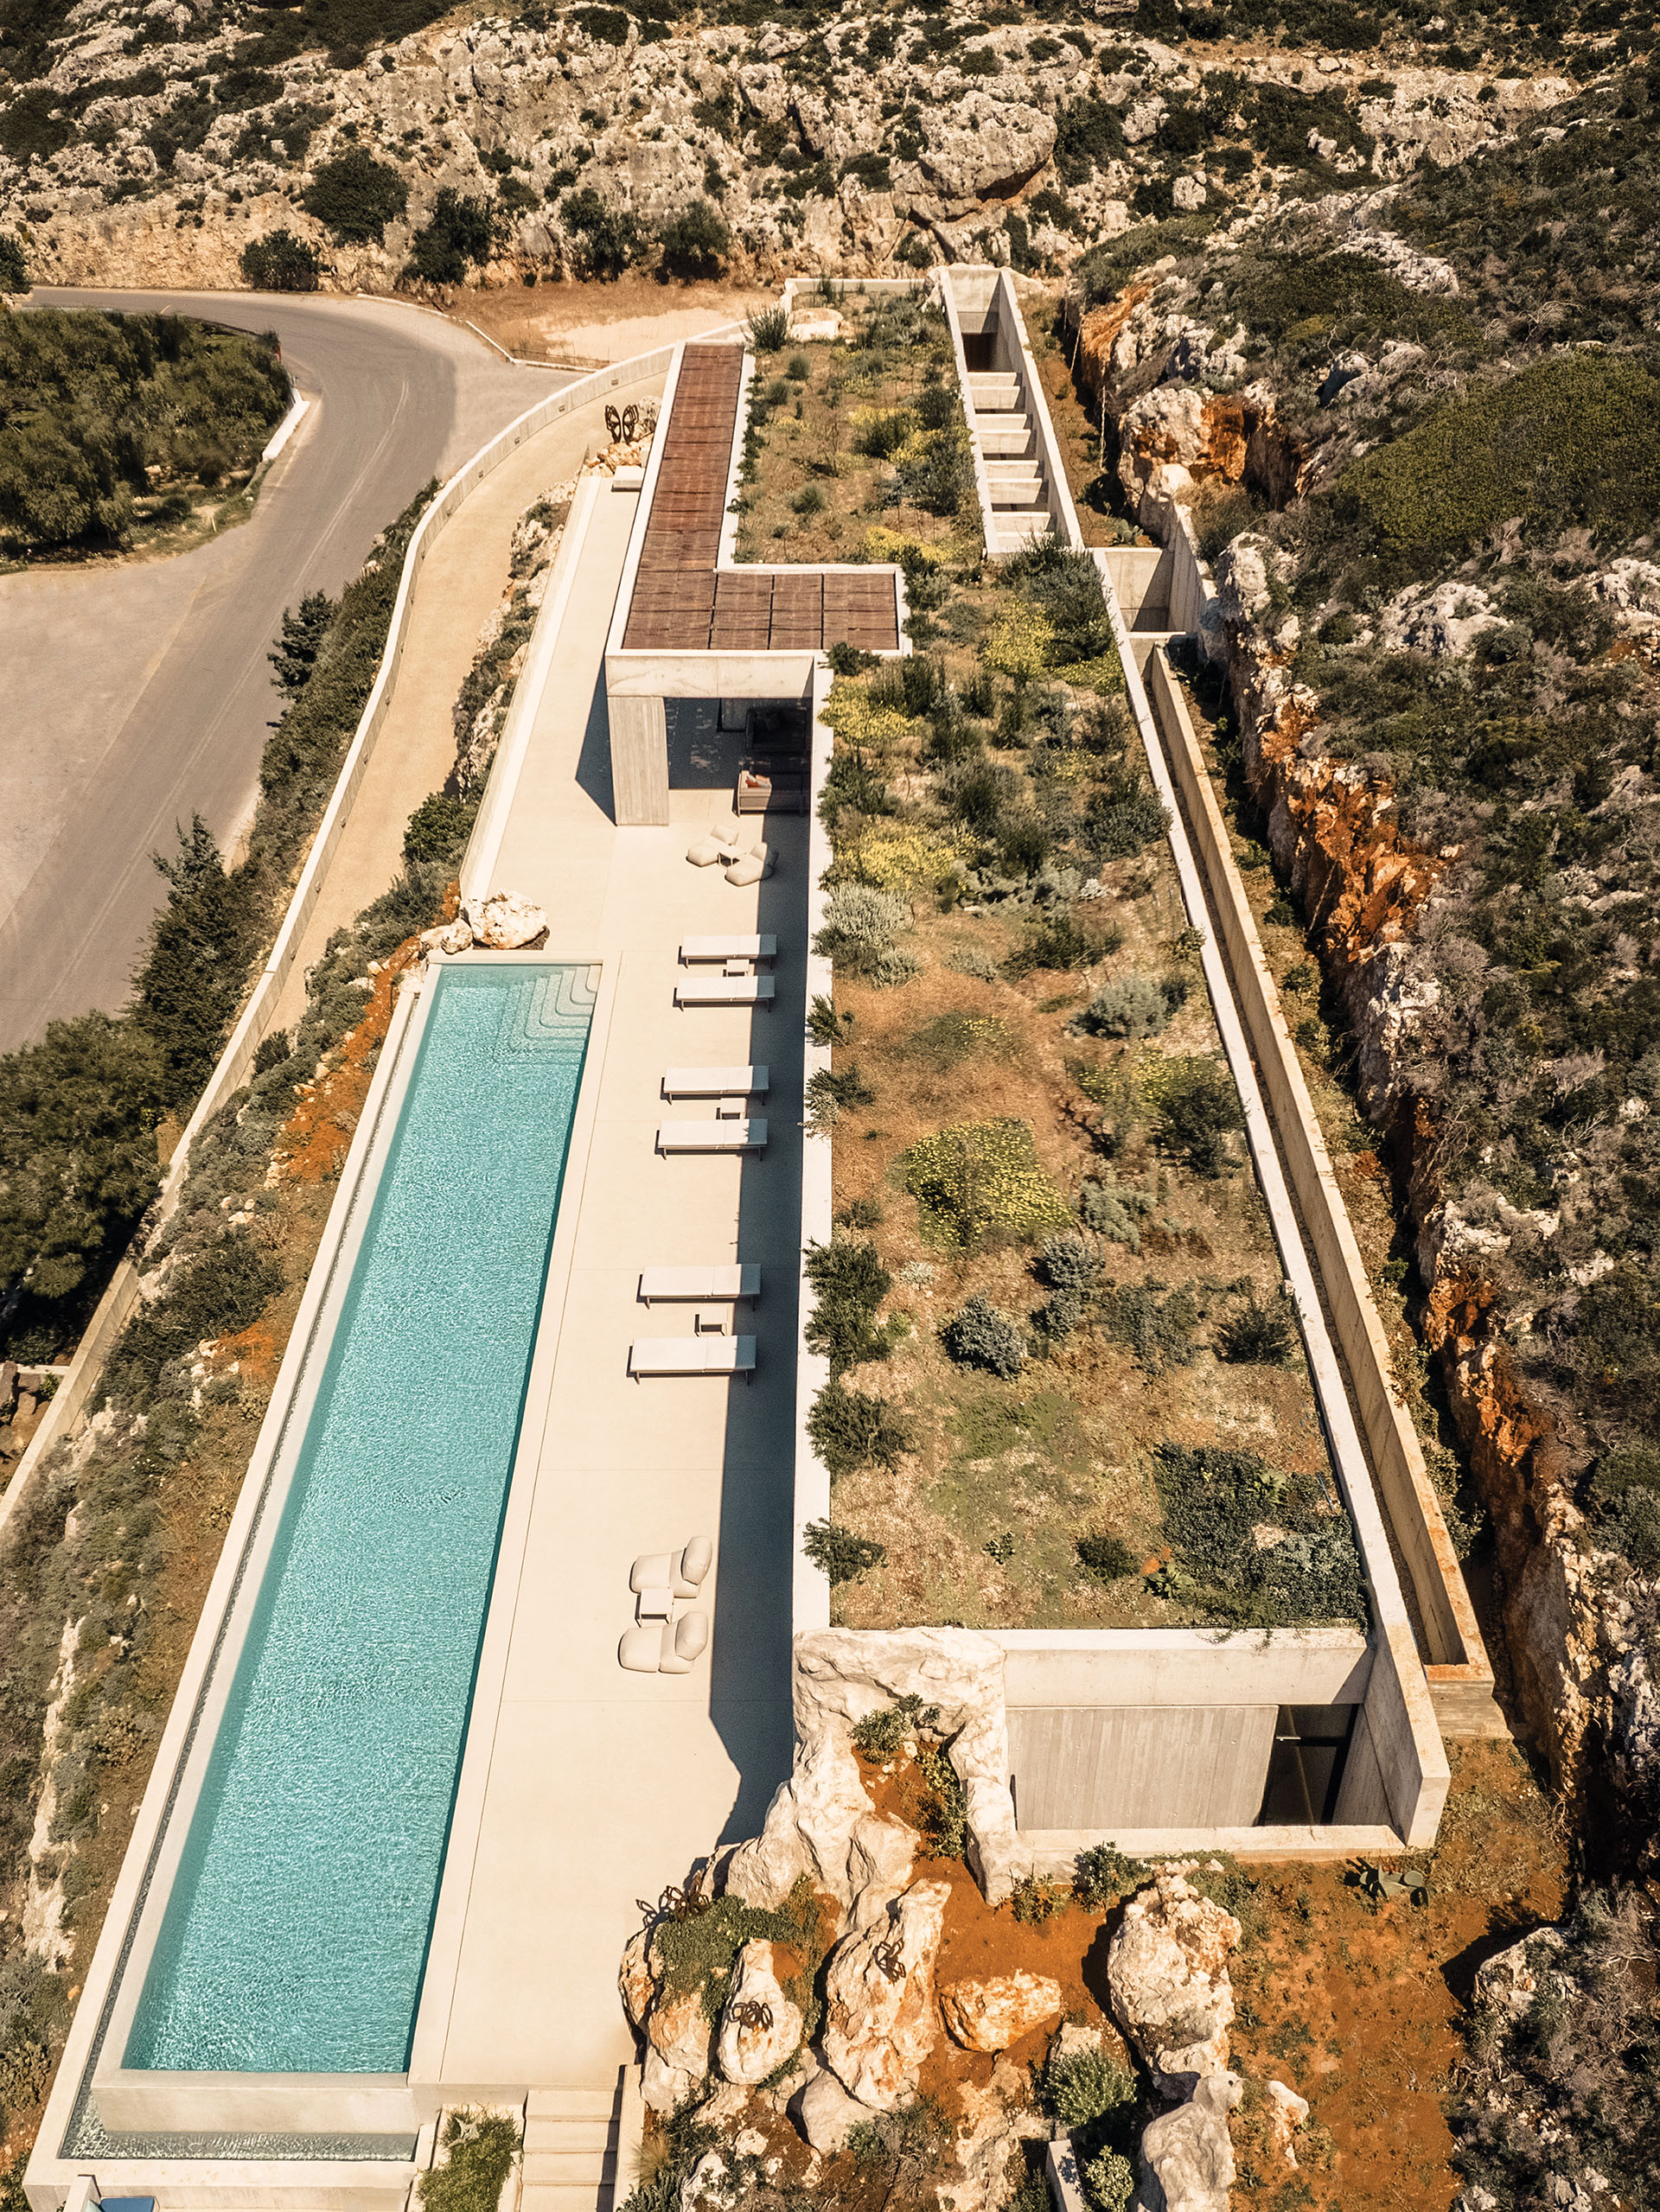
The building occupies one of two natural plateaus on the slope, where the incline is gentler. Its long, single-level plan follows both the geometry of the site and the view towards the sea. Meanwhile, the existing vegetation was preserved wherever possible, including a prominent tamarisk tree at the entrance.
Rather than reshaping the landscape around the house, the design uses the existing features of the site to organize access, movement and orientation.
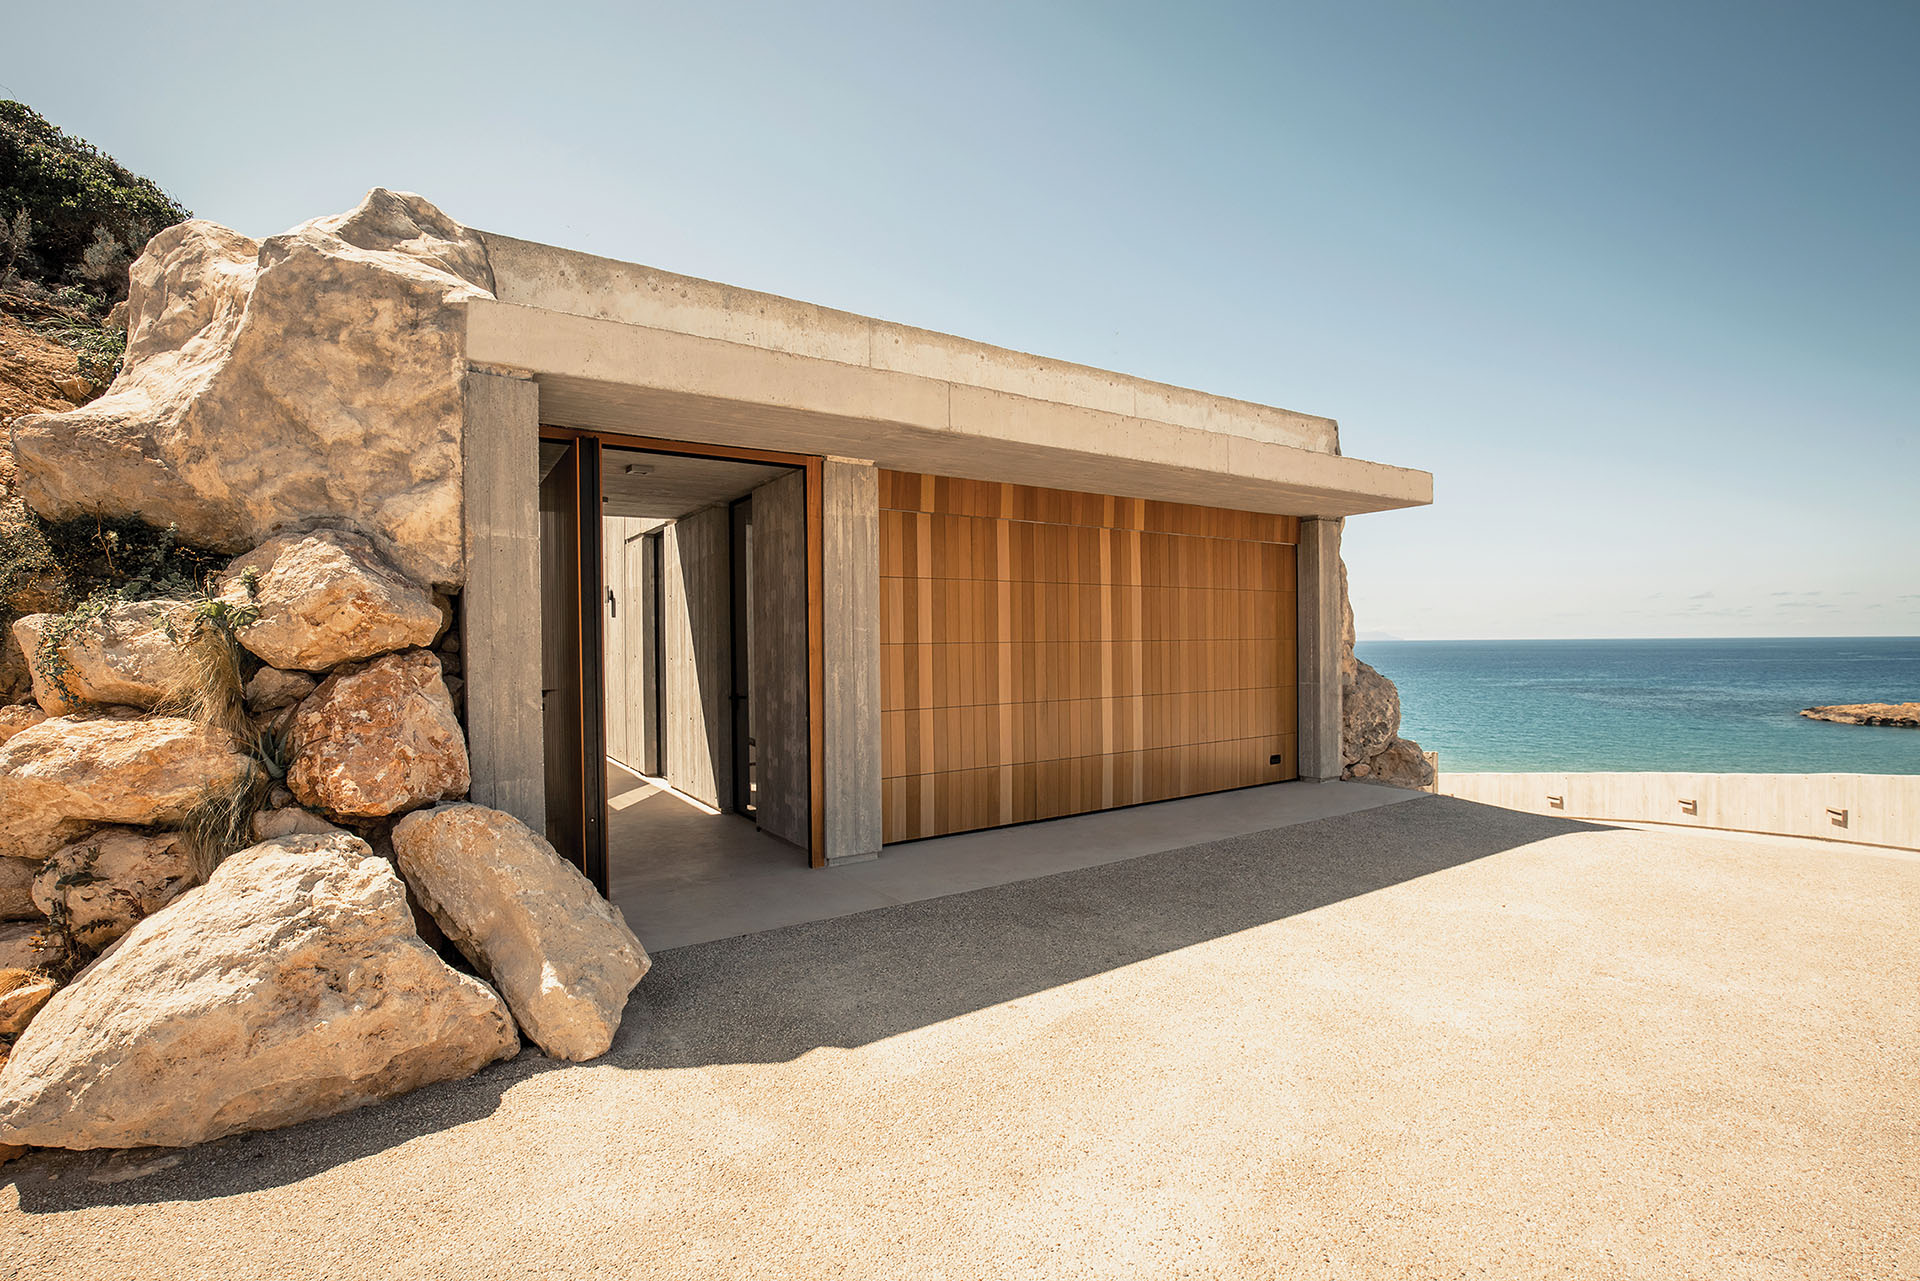
Entering through the rock
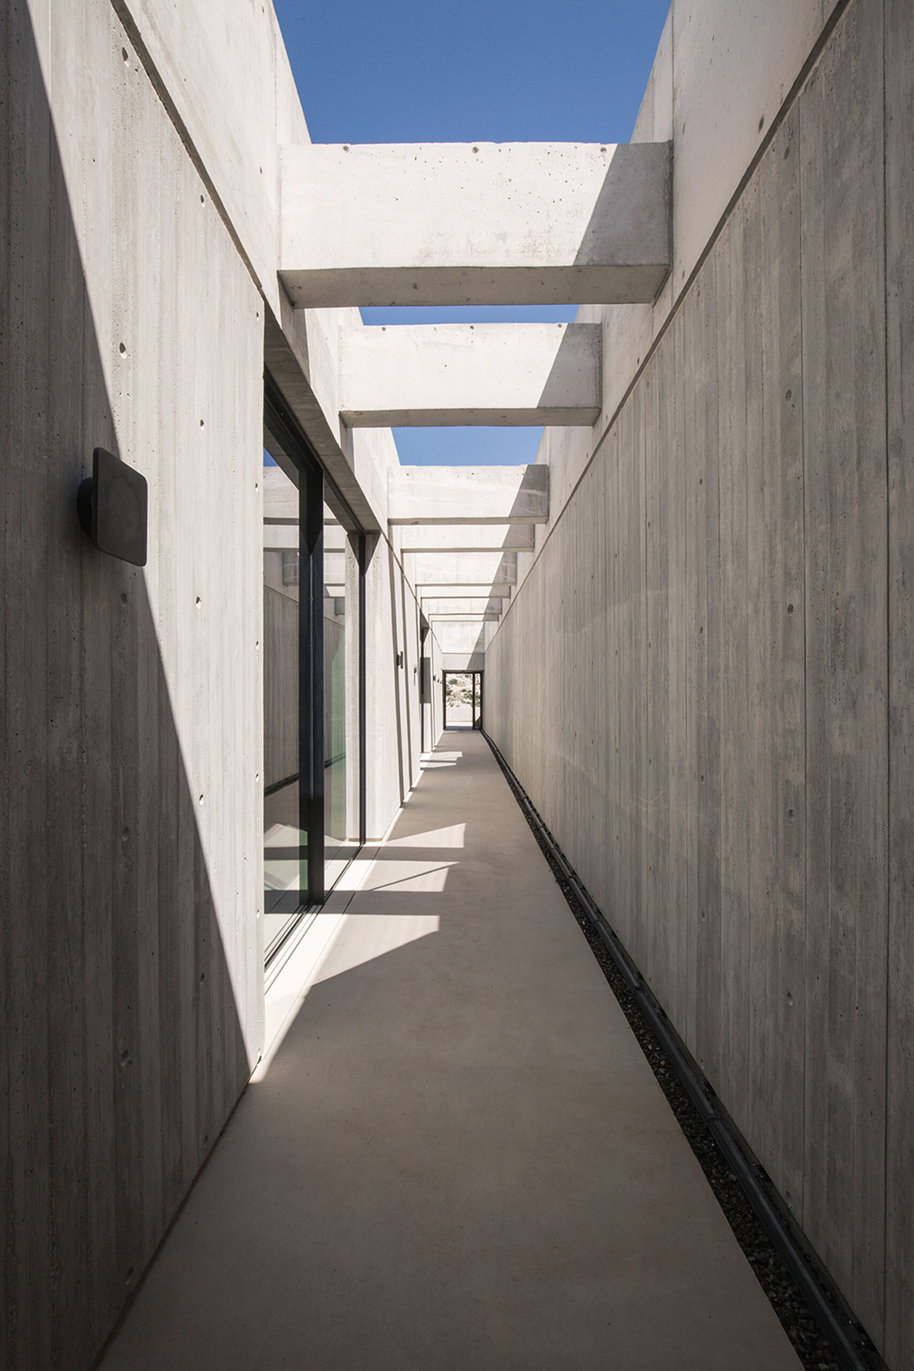
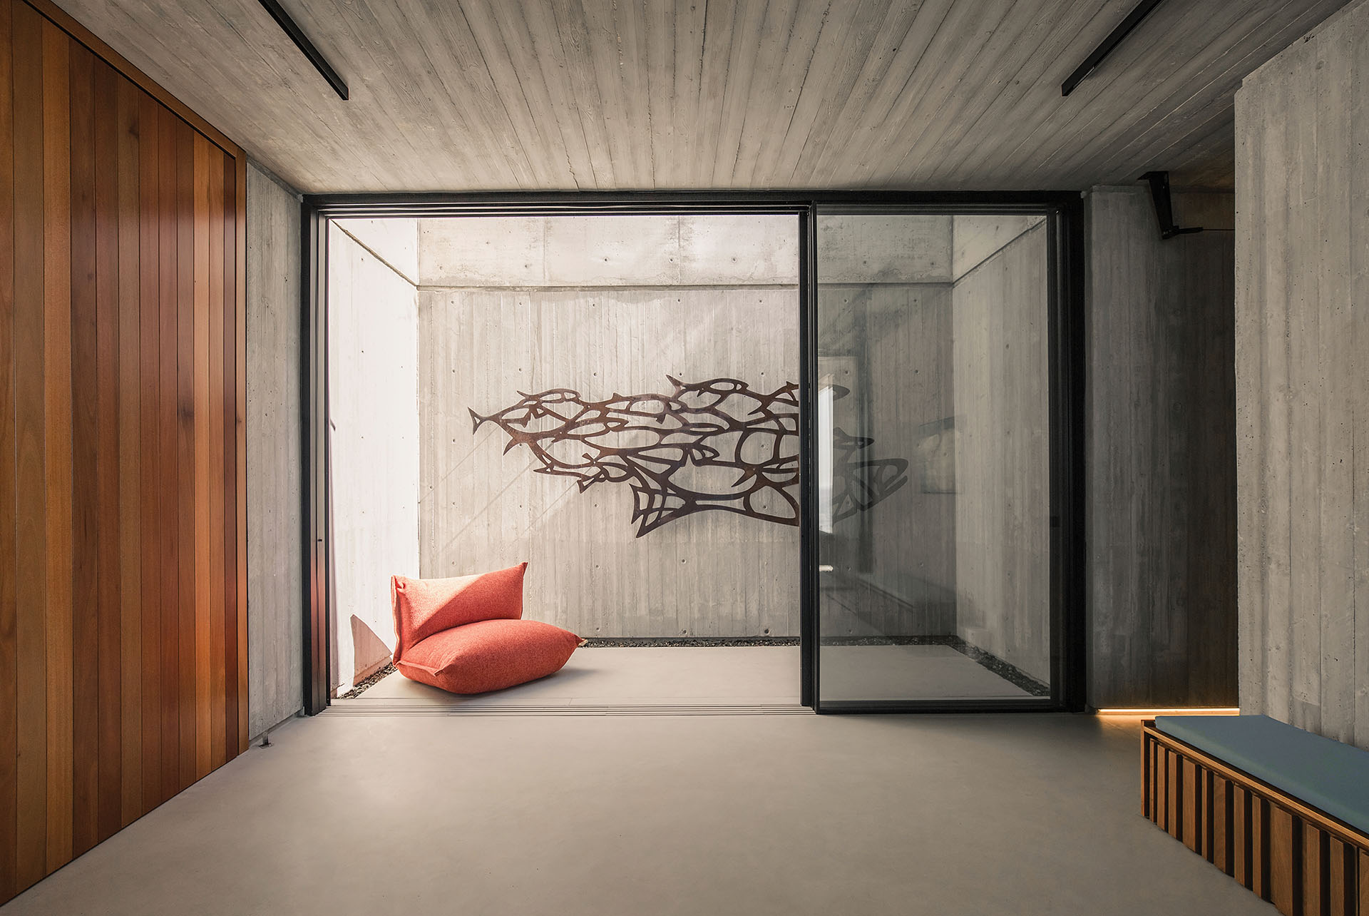
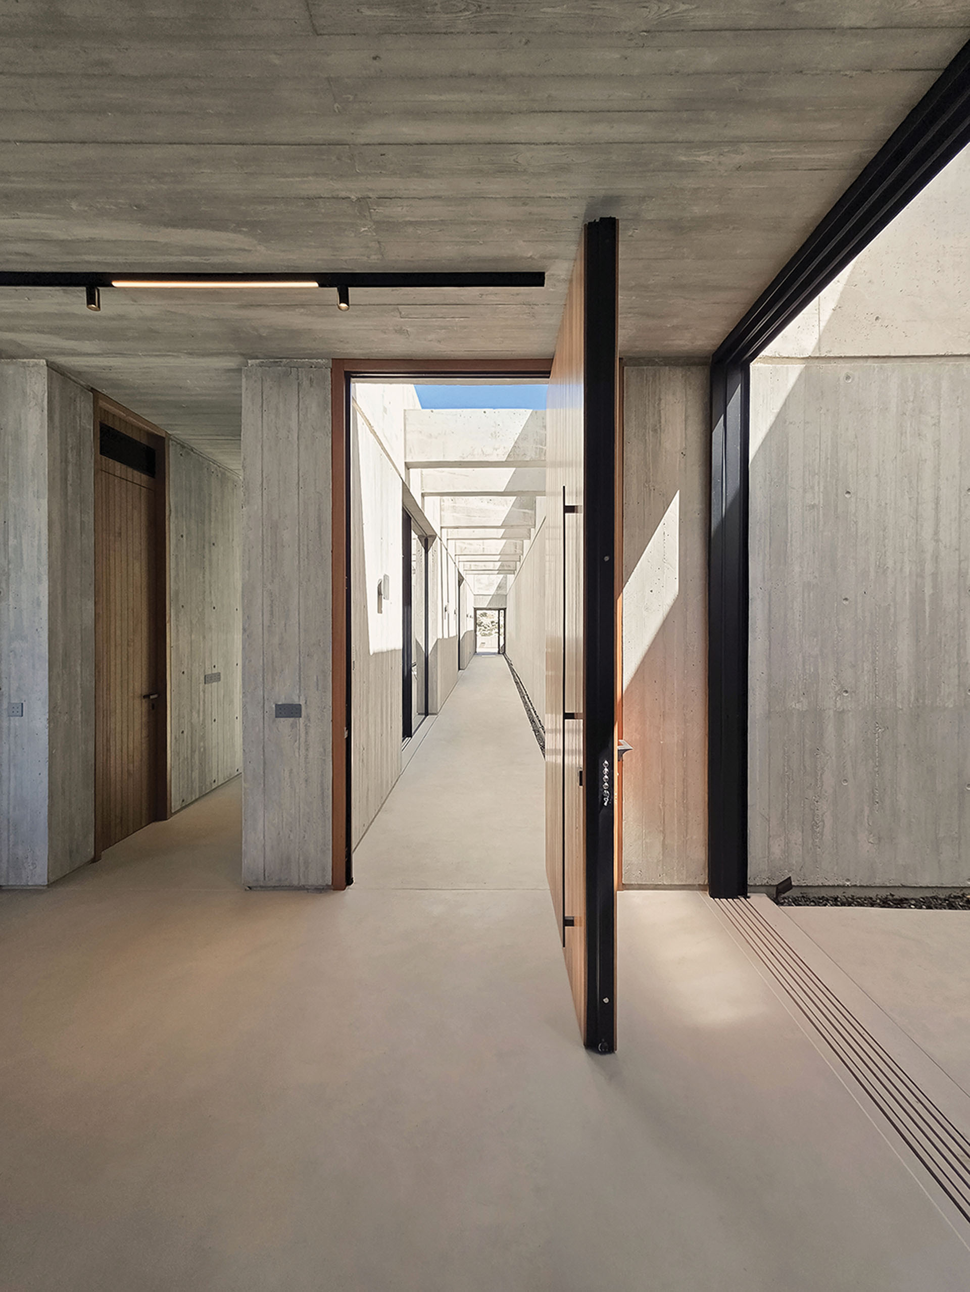
The approach begins at an existing cut in the mountain. From there, a narrow opening leads into a long, uncovered passage designed as a light well.
This route delays the first full encounter with the sea. At its end, the entrance hall divides the residence into two principal zones: communal living spaces to the east and bedrooms to the west.
From this central point, the view suddenly opens towards the islet of Kalathas. Folding glazing further dissolves the boundary between interior and exterior, turning arrival into a gradual transition from rock and enclosure towards light and horizon.
A linear plan facing the sea
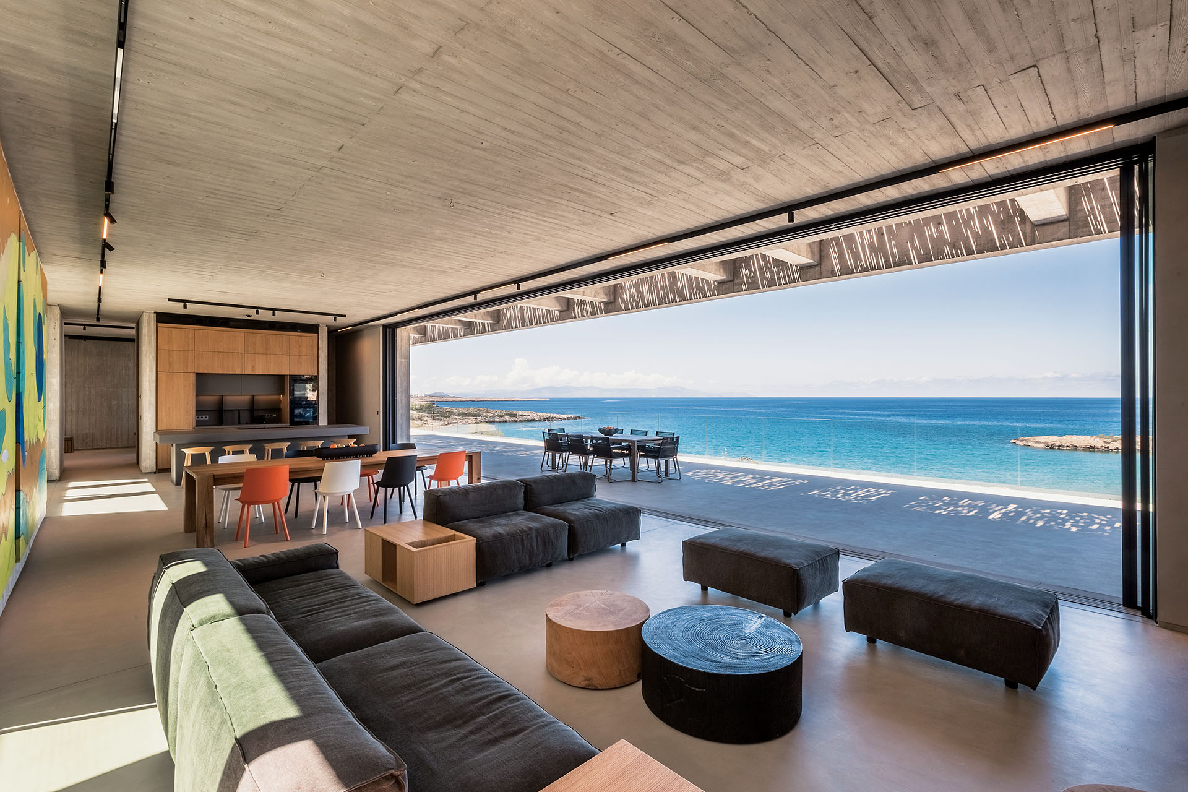
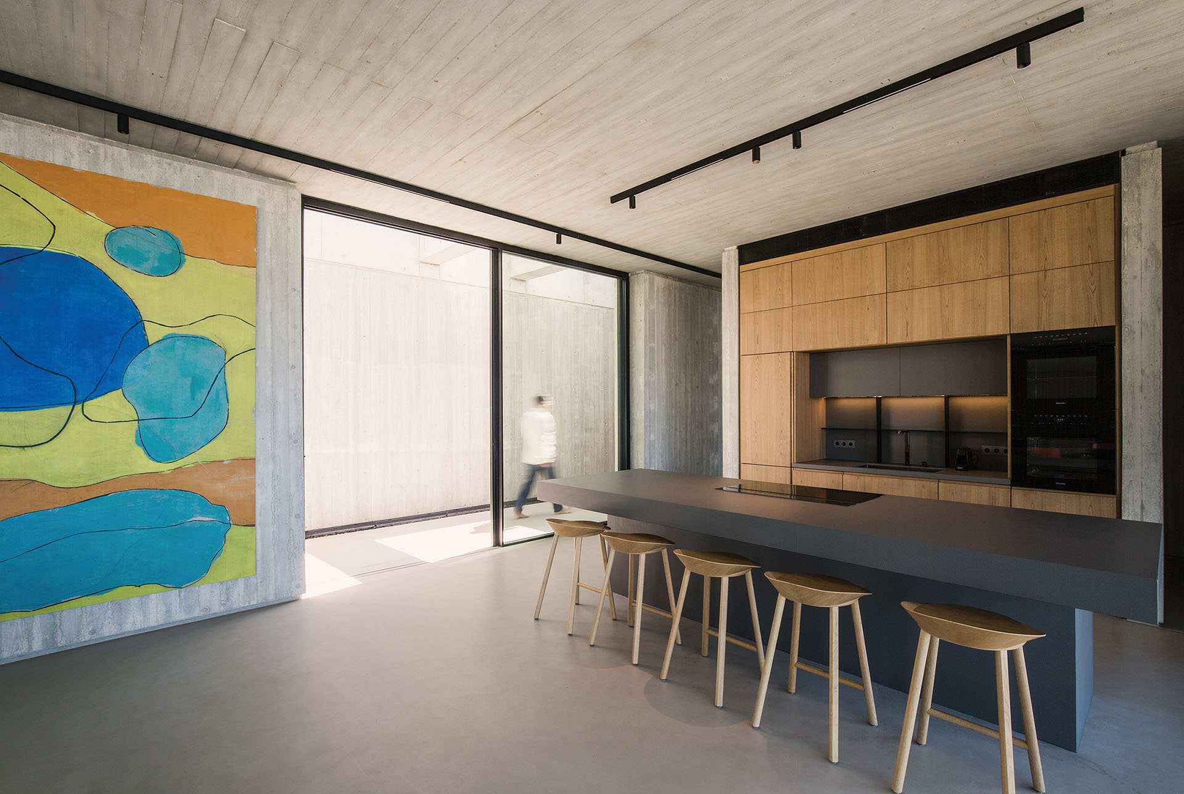
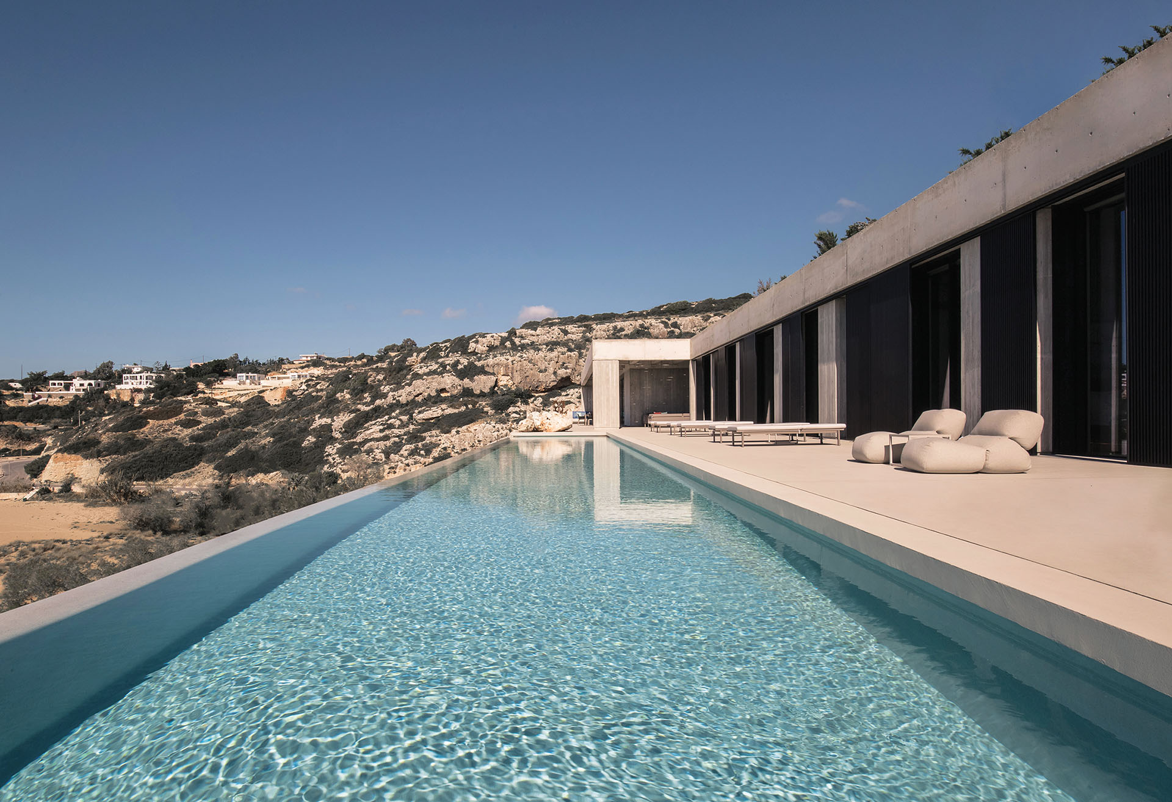
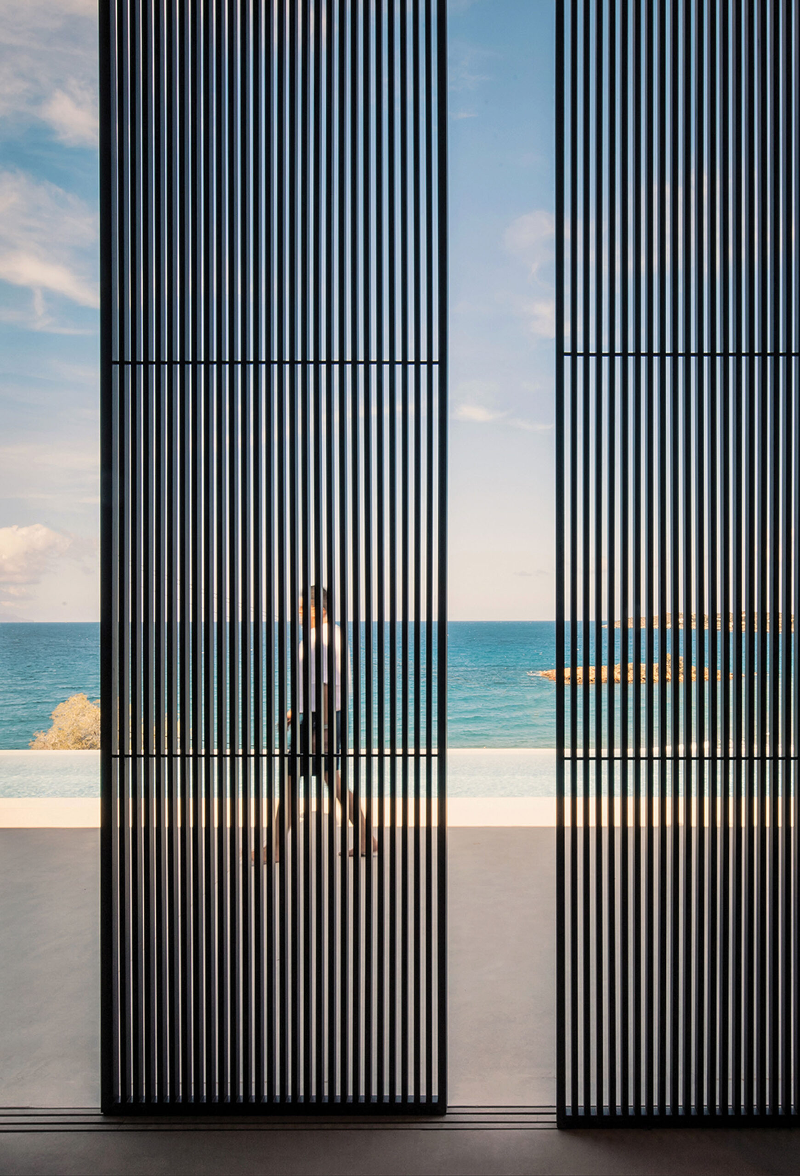
The eastern side contains the living room, dining area and kitchen within one continuous space. A 14 m sliding glass façade opens the entire communal zone towards the terrace and the panoramic view.
As a result, the living area becomes the social heart of the residence. Its open plan supports shared life, while the uninterrupted relationship with the exterior gives the sea a constant presence.
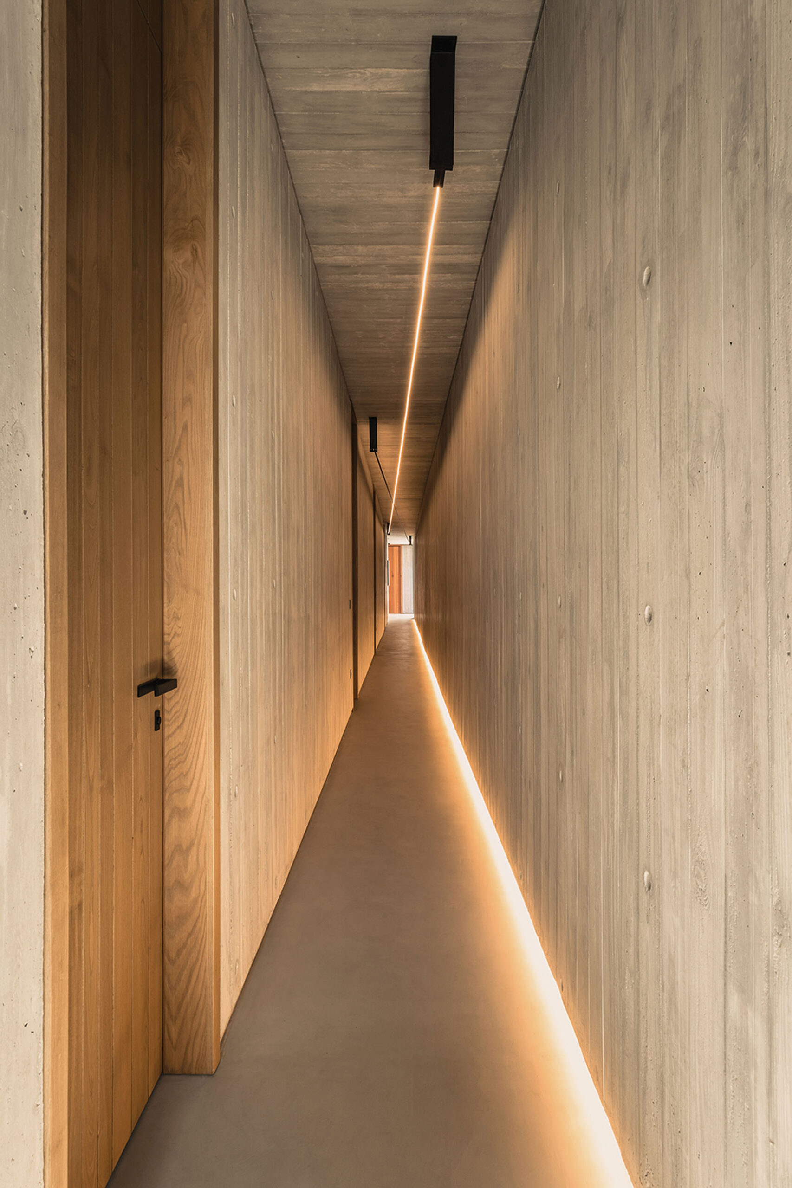
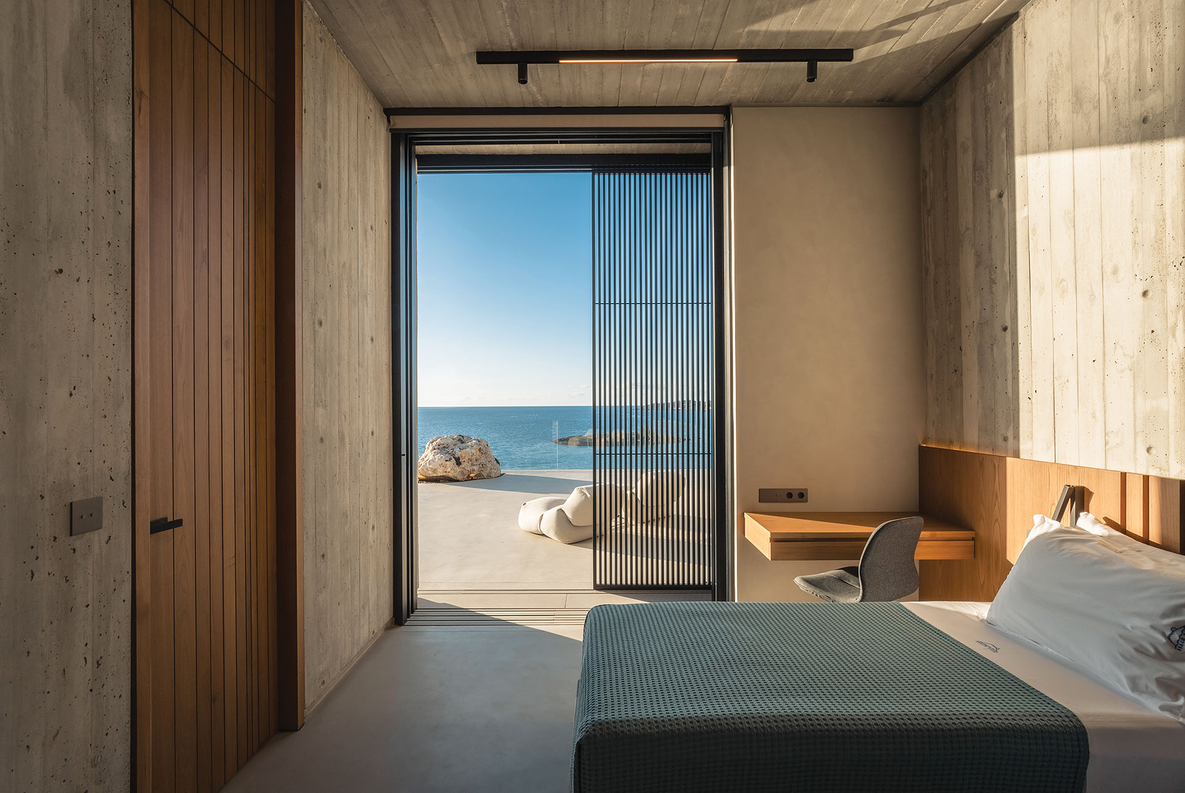
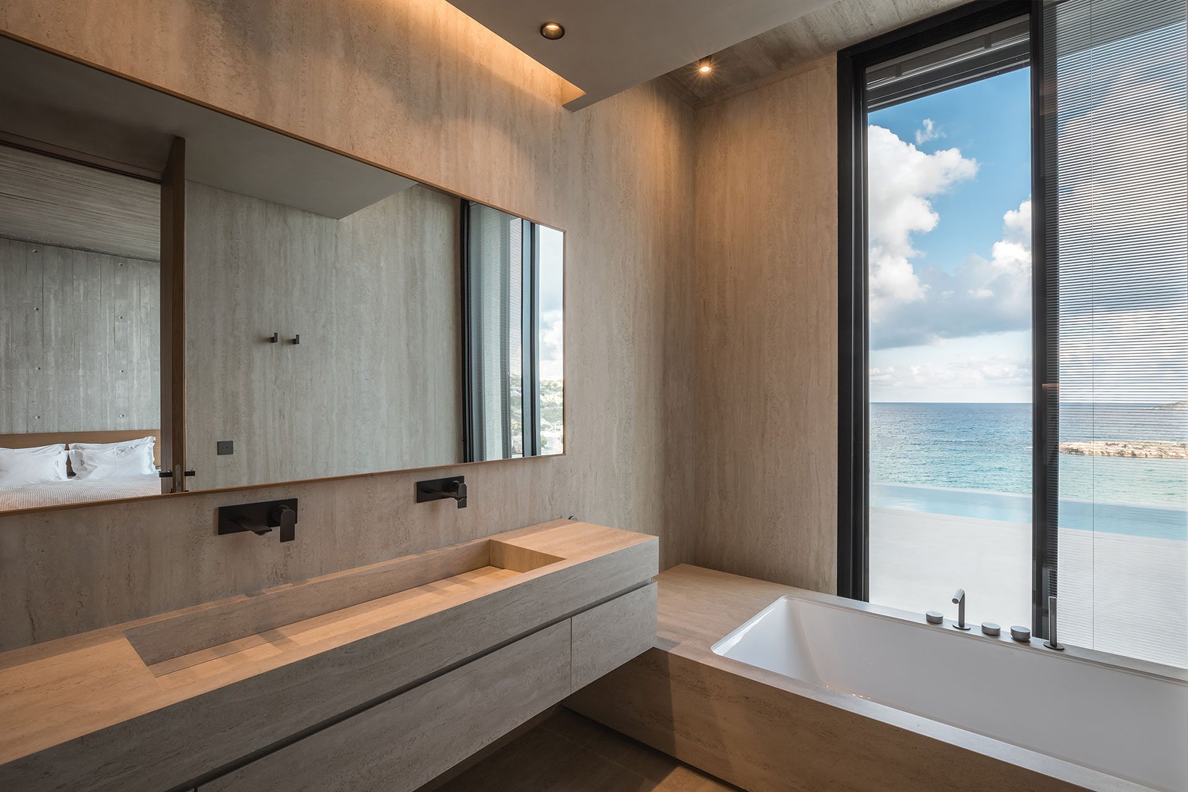
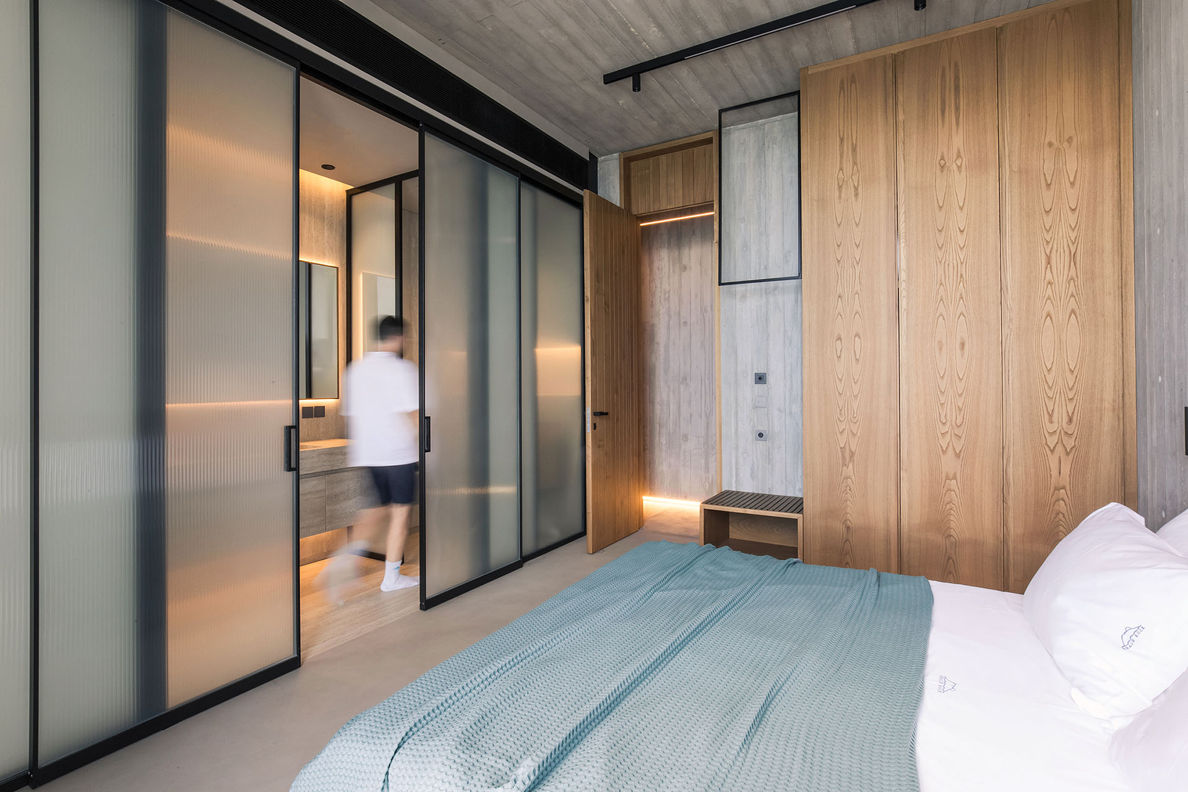
The western wing contains five bedrooms with en-suite bathrooms. Their arrangement follows a rhythmic sequence of solid and open elements. Vertical screens provide privacy while allowing daylight to enter and framing controlled views towards the landscape.
The single-level organization also provides clear circulation and full accessibility. Underground spaces accommodate the necessary auxiliary functions, keeping the principal floor focused on daily life and the relationship with the sea.
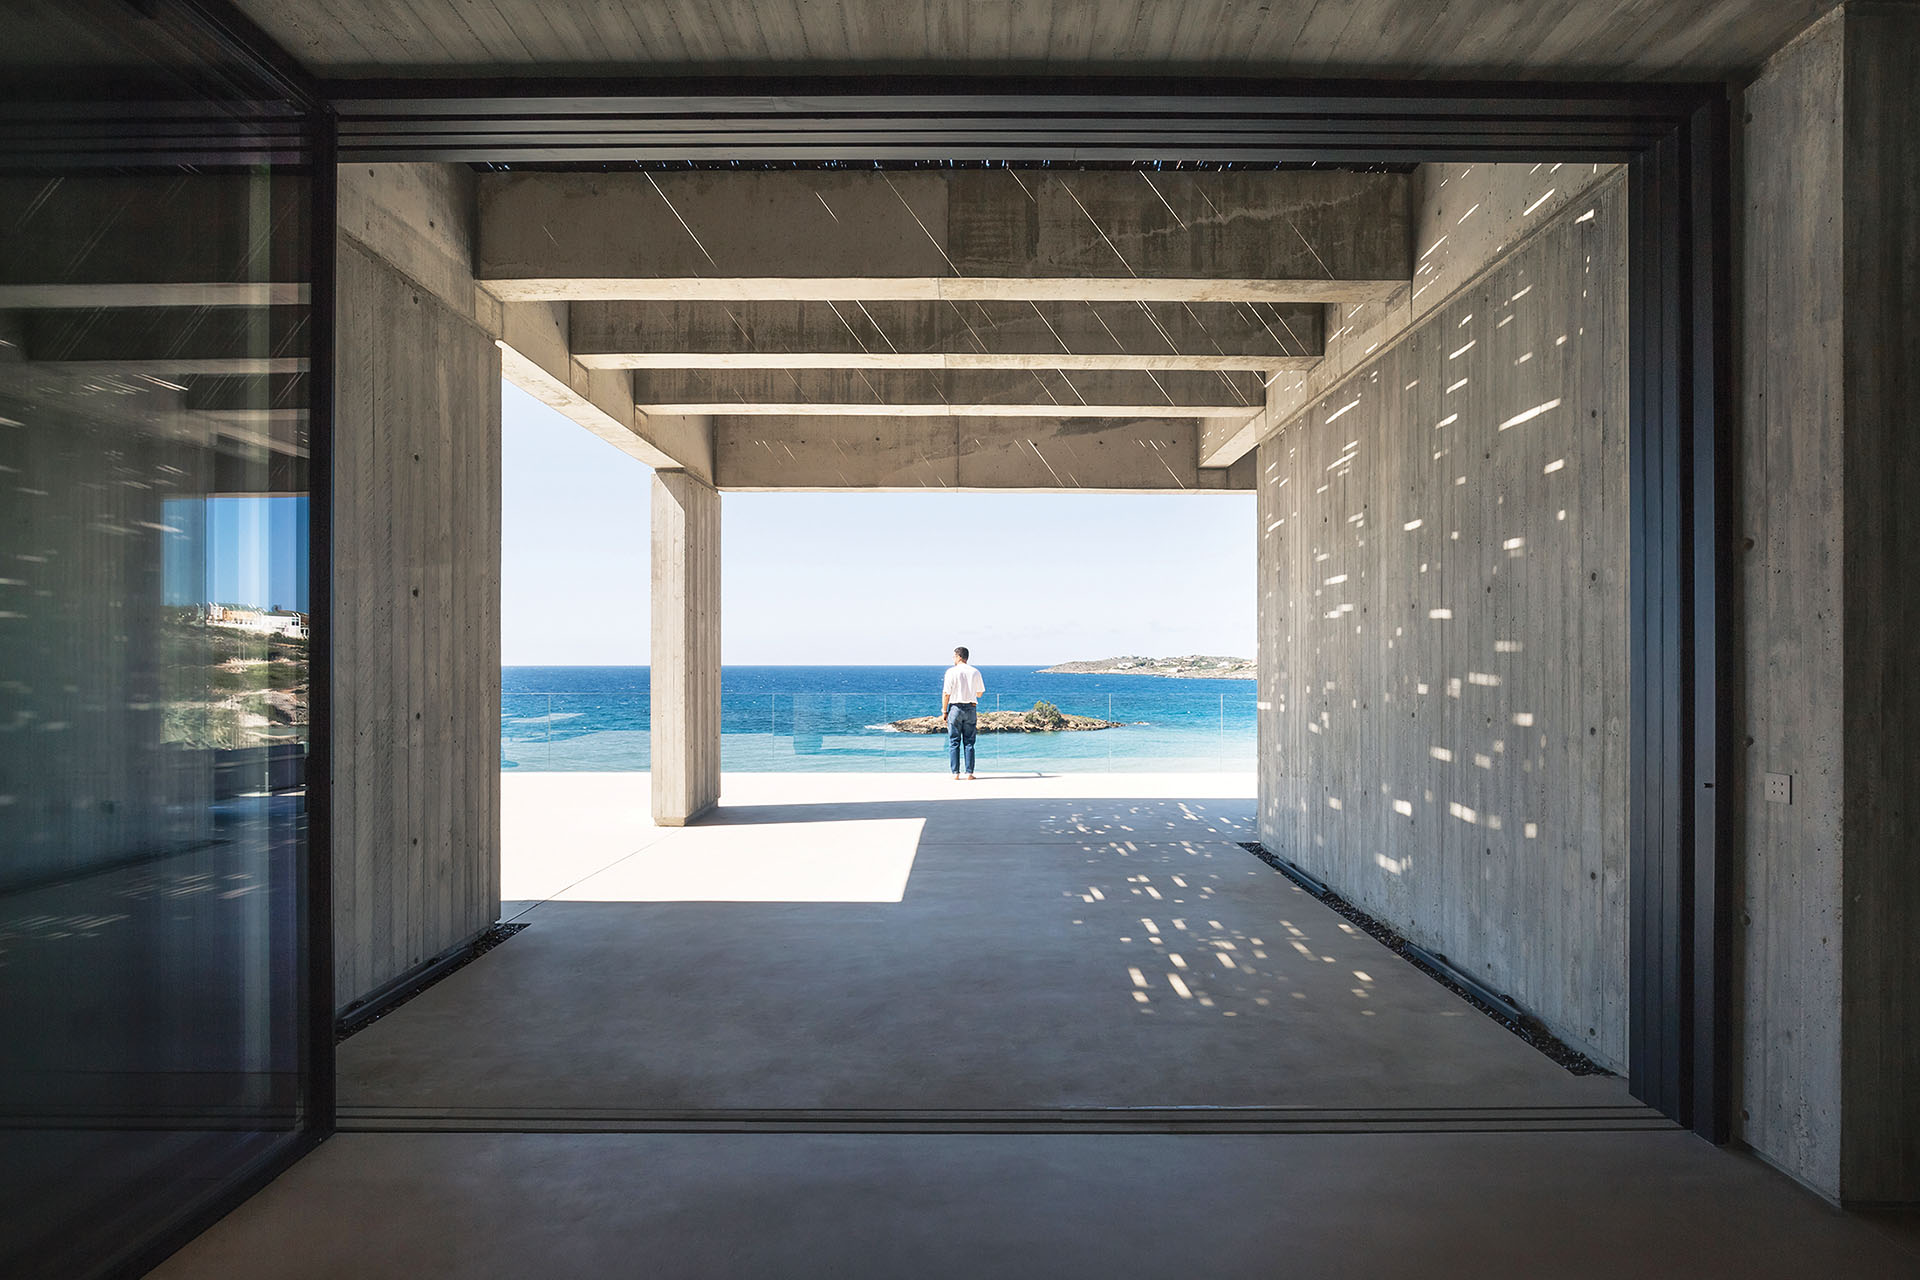
Concrete as structure and background
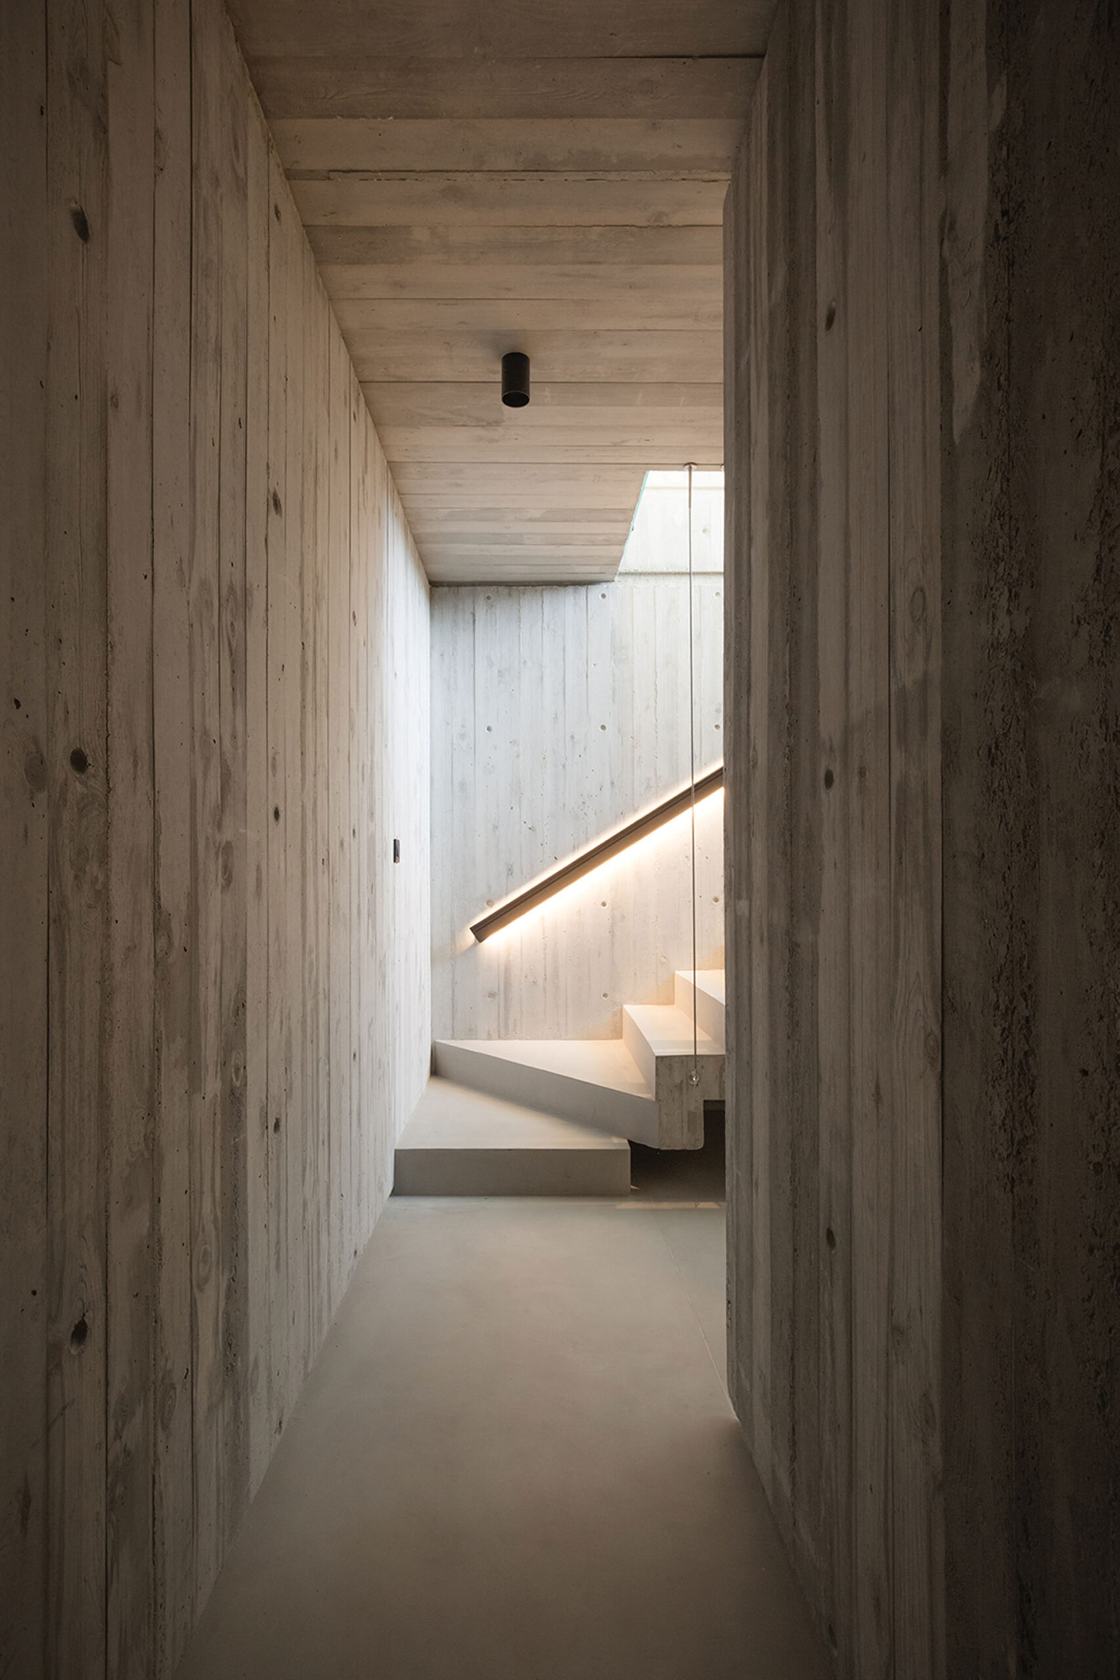
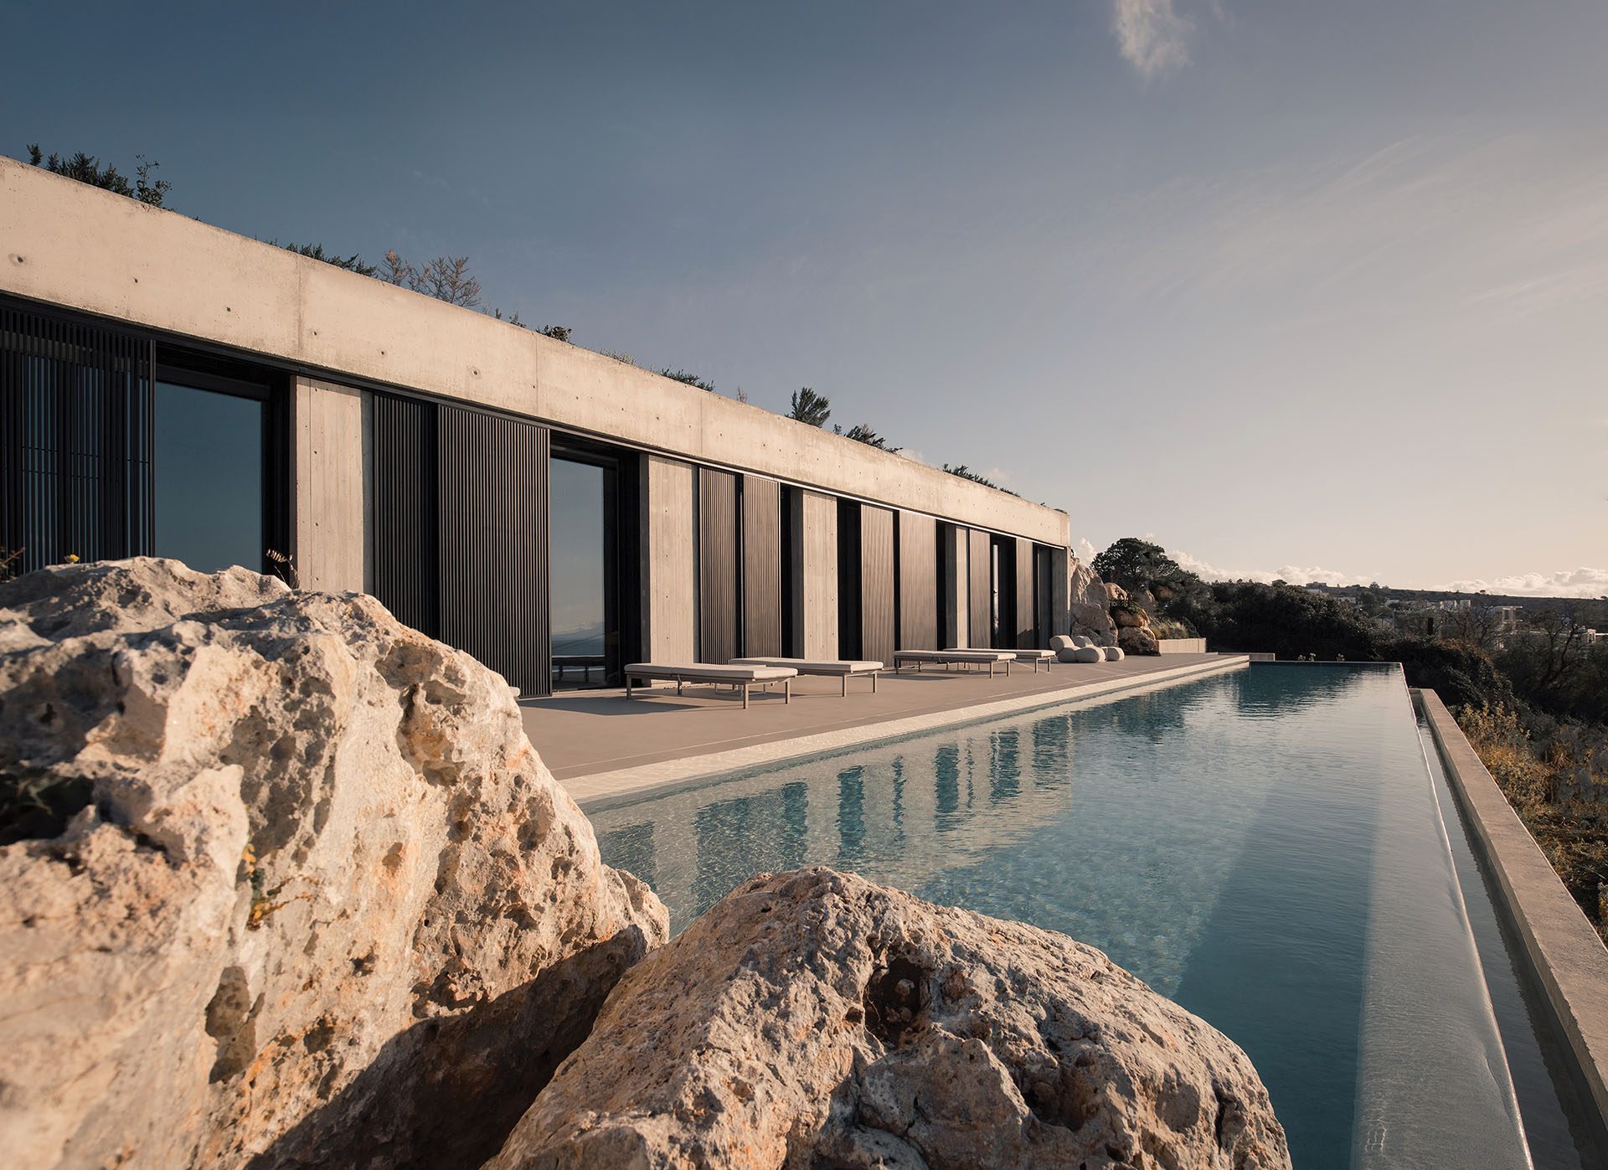
Exposed concrete is the main material and expressive element of the house. Its natural colour is close to that of the rocky terrain, reducing the visual contrast between building and mountain.
Inside, the same material creates a neutral backdrop for the artworks of Netherlands-based artist Daniella Rubinovitz. The house therefore operates simultaneously as a domestic setting and as a restrained environment for displaying art.
Polished cement flooring continues the muted material language. Timber and metal elements add warmth and contrast, while the direct expression of the construction maintains the overall clarity of the interior.
Material continuity also strengthens the relationship between the building and the site. Rock fragments removed during excavation were returned to the surrounding landscape, reducing the distinction between the constructed and existing ground.
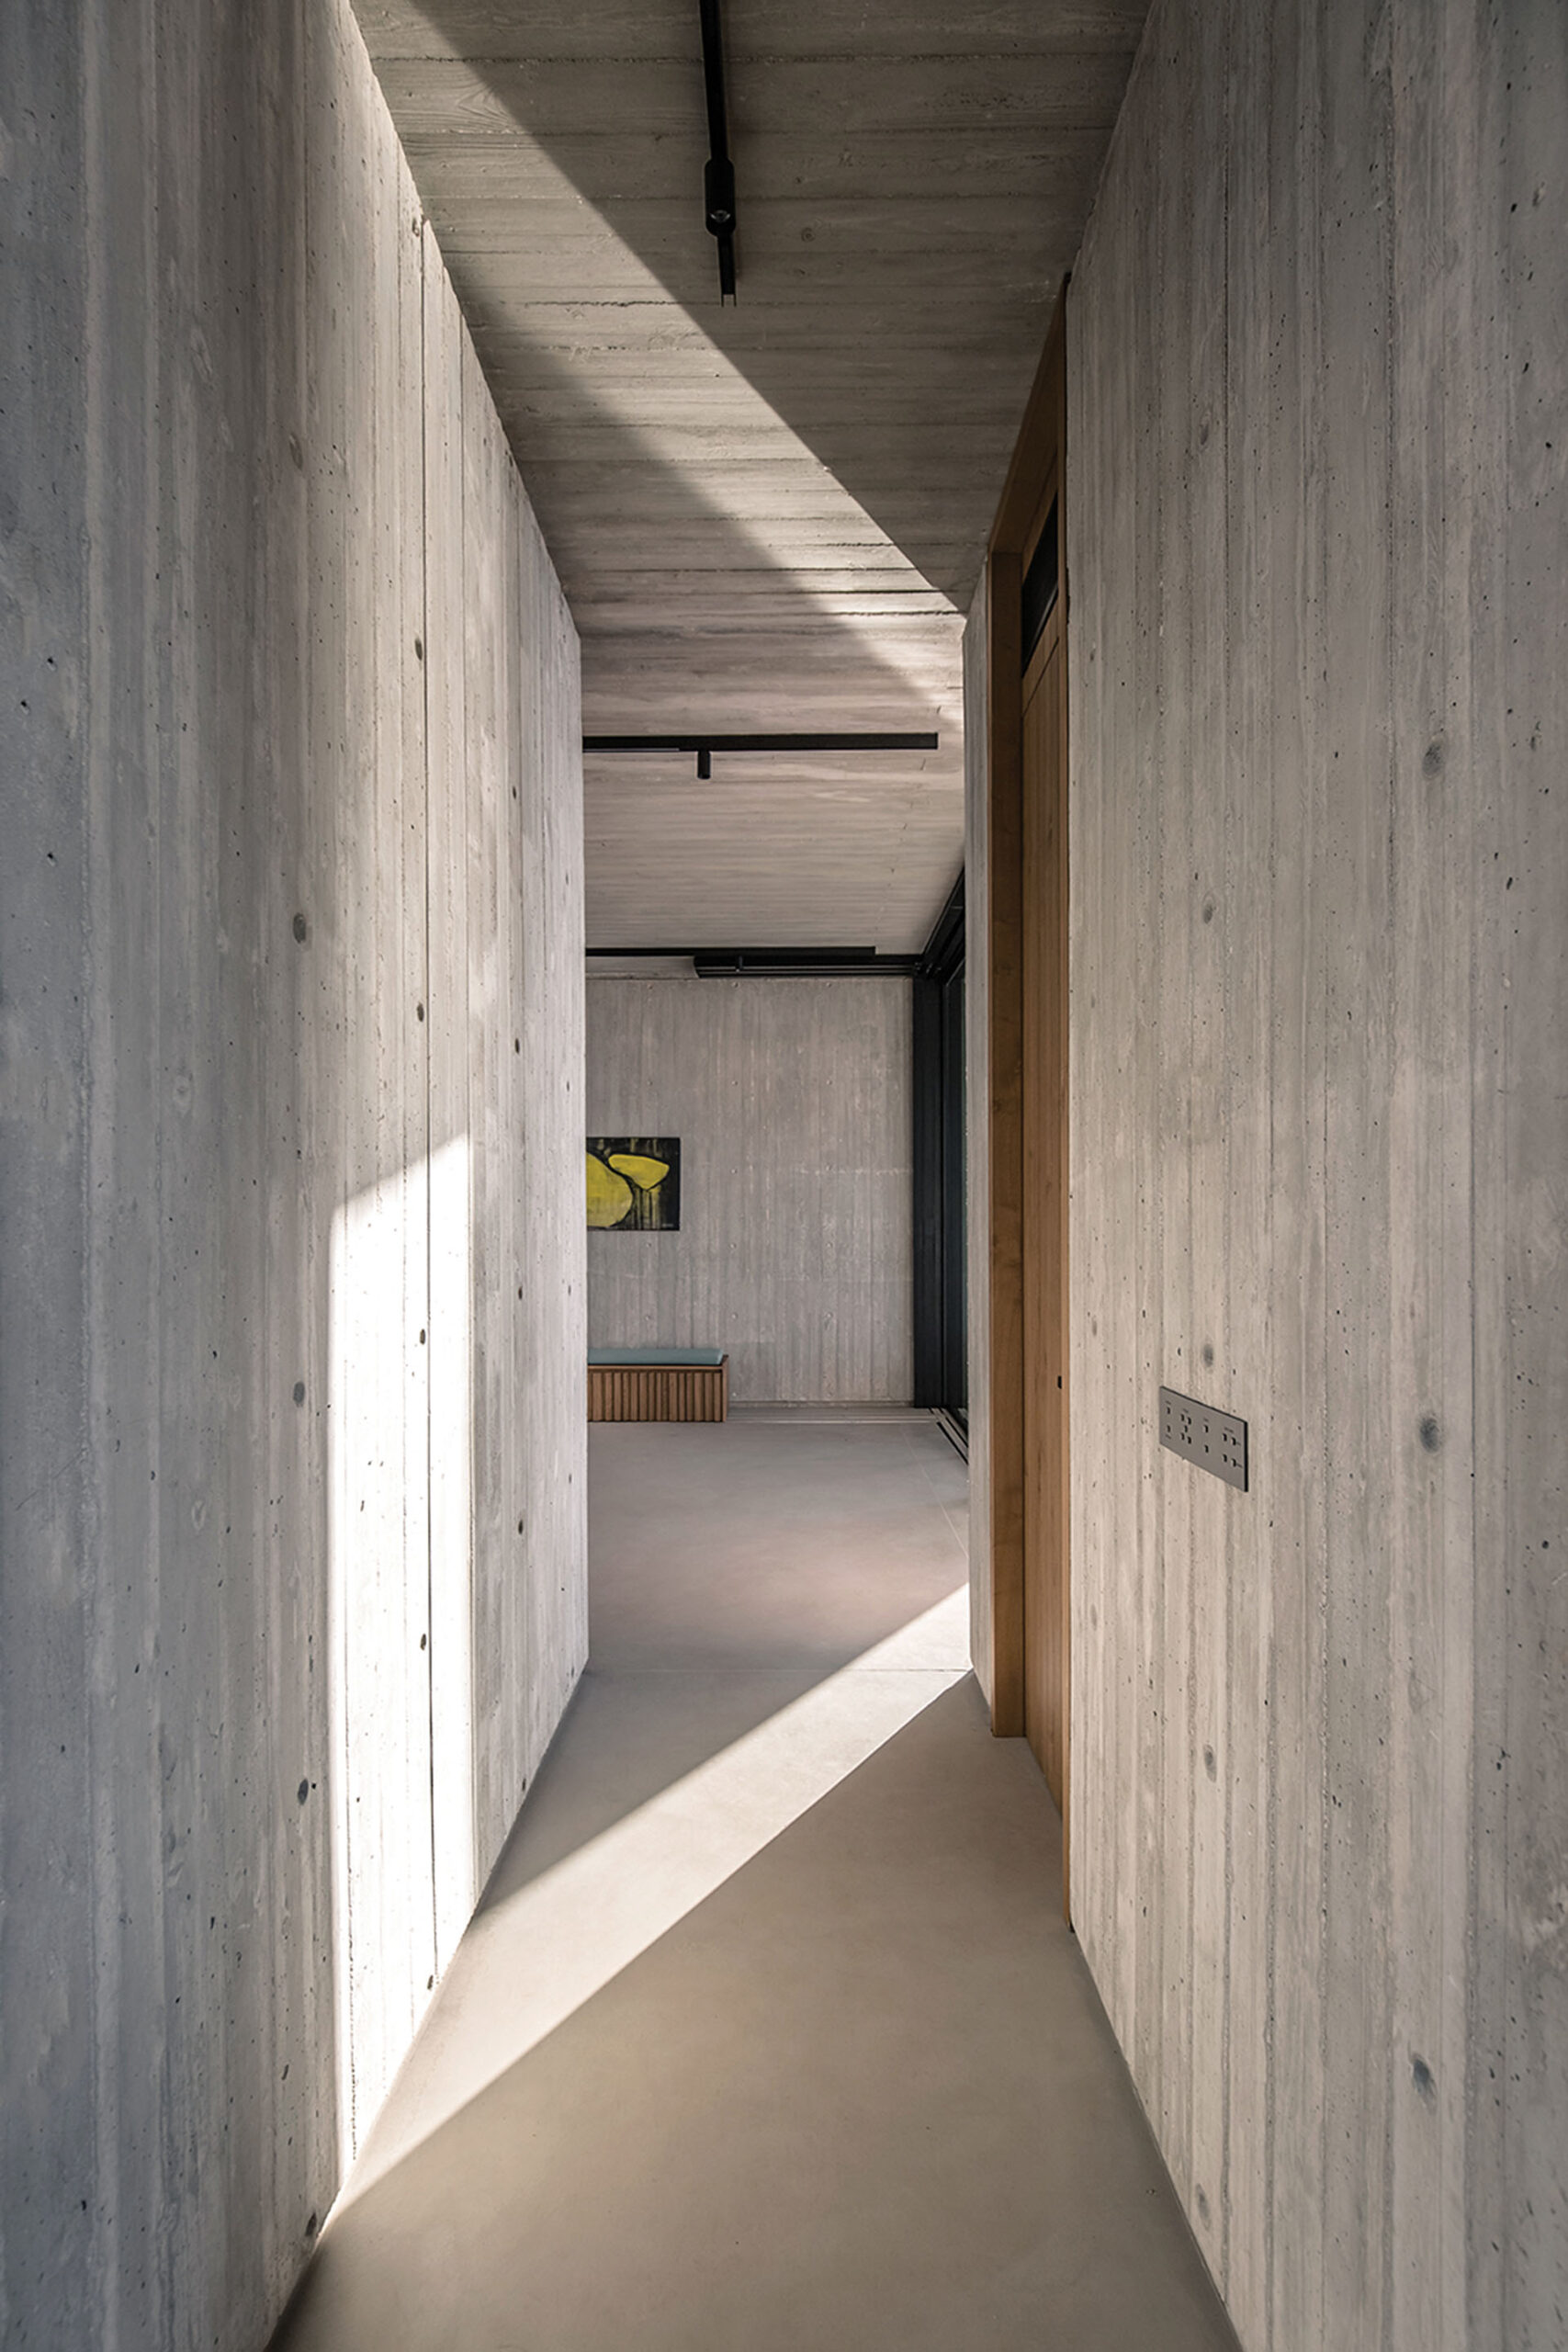
Light, shade and the open horizon
Large openings bring diffuse daylight deep into the residence. At the same time, a pergola covered with wicker filters the intense sun and extends the living areas outdoors.
The architecture is therefore shaped by a series of contrasts: the narrow entrance and the open horizon, the heavy concrete structure and the filtered light, the communal living area and the more protected bedrooms.
These relationships allow the house to remain visually restrained despite its size. The planted roof, linear form and earthy material palette reduce its presence on the slope, while the main façade opens almost completely towards the sea.
The house is conceived as a quiet architectural framework for the landscape and the art it contains. Through its embedded form, carefully staged entrance and long open façade, the residence brings the changing light, rocky terrain and horizon into everyday life.
The project was first published in print in Maison de Campagne 2025, an annual edition by ek Architectural Publications.