Mosay All Suite Hotel in Kos by Tsolakis+Partners and Costas Gagos Architecture & Design
Architecture:
Photography:
Ek Issue:

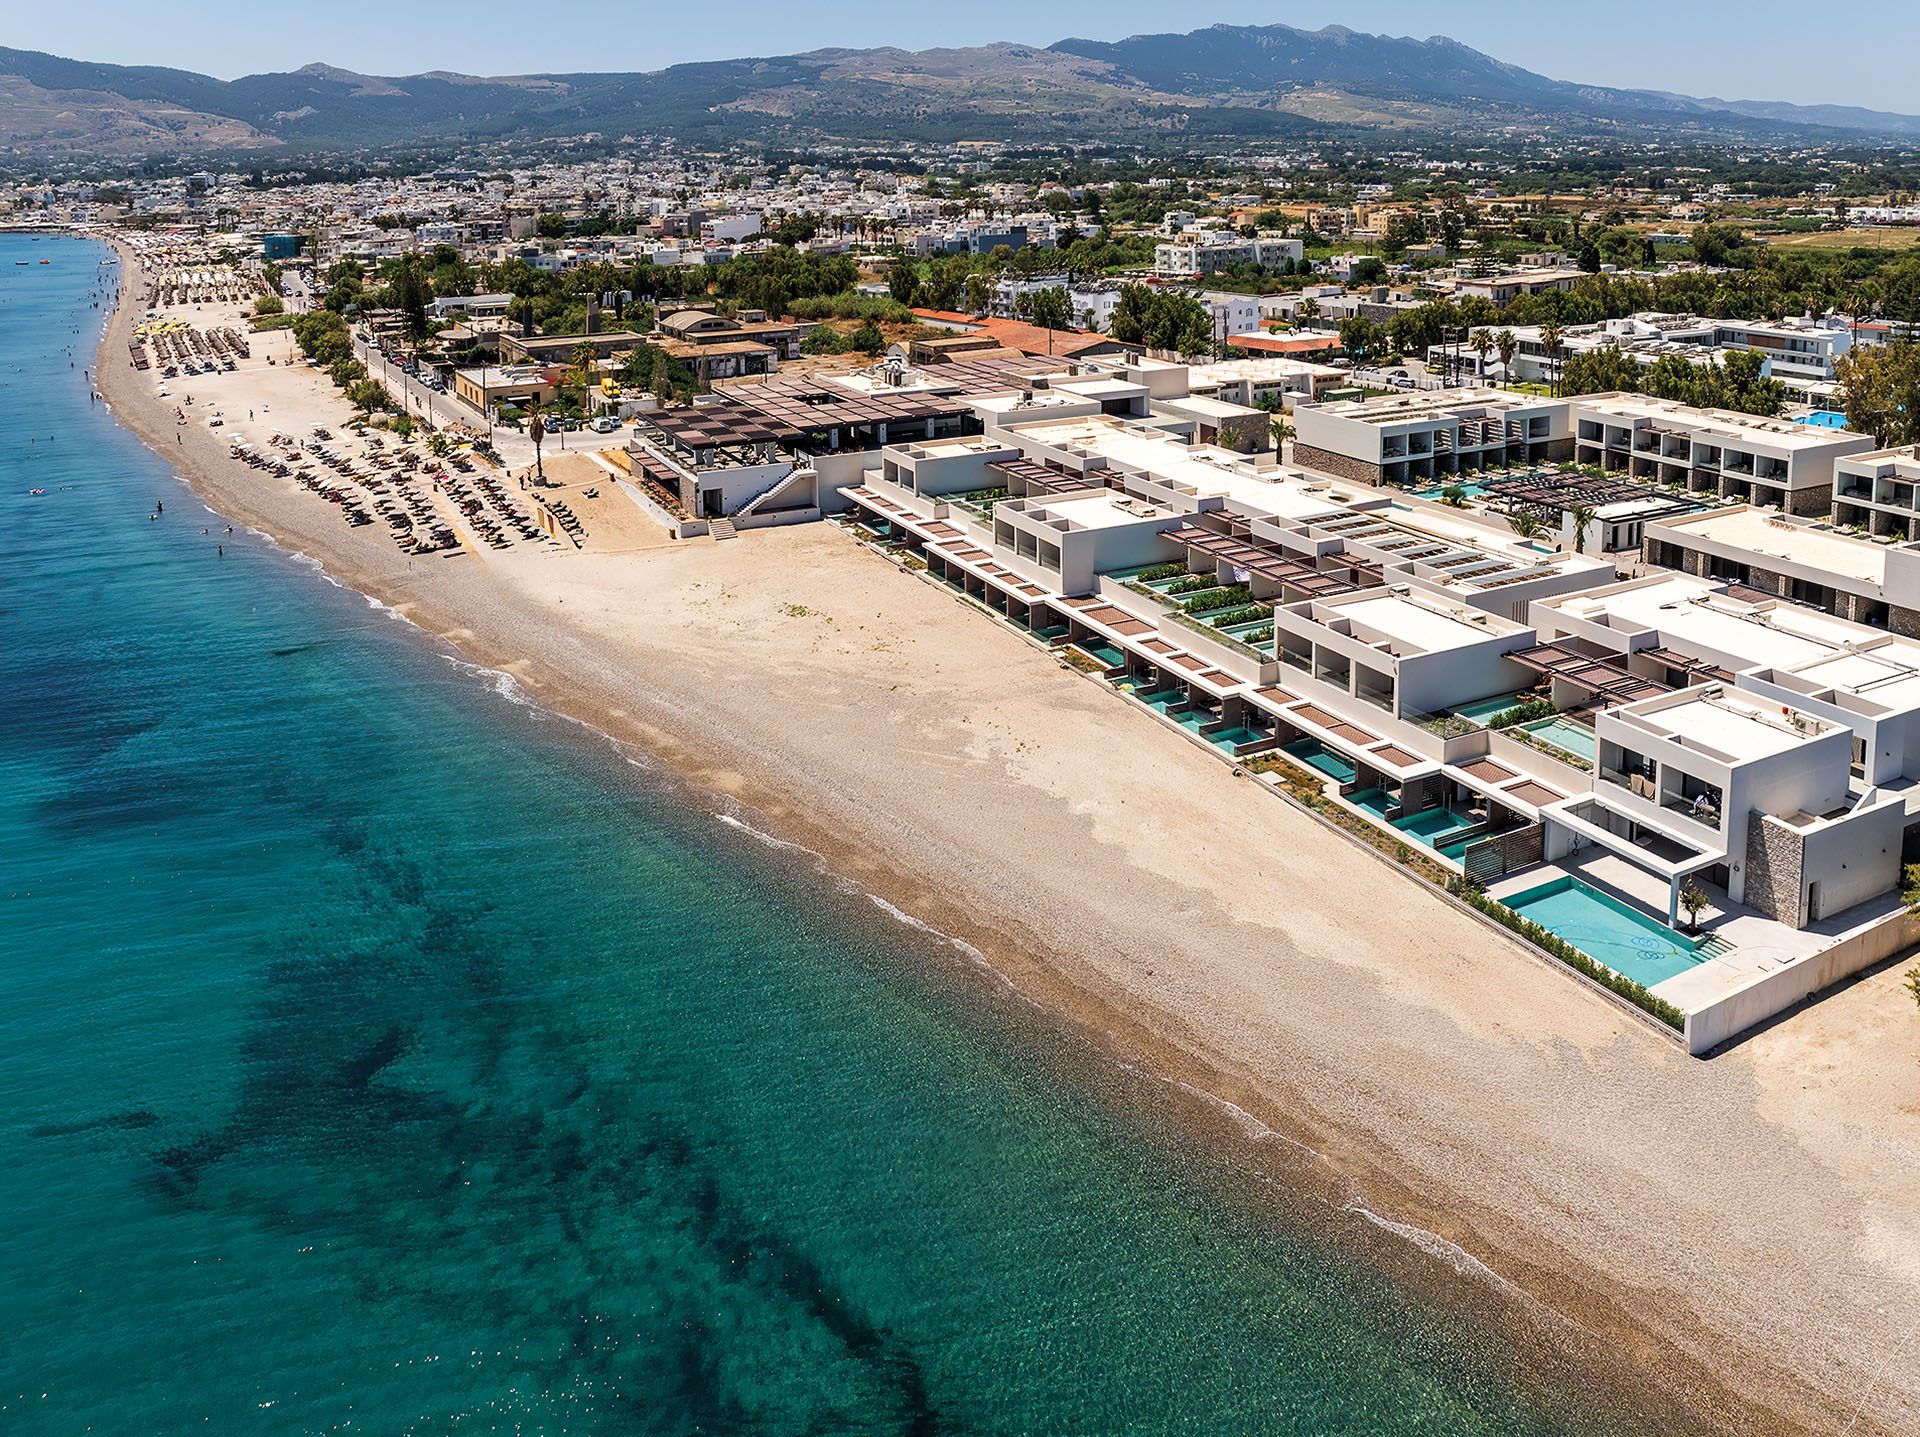
On Lambi Beach, Tsolakis+Partners and Costas Gagos Architecture & Design shape a contemporary resort that brings together the landscape of Kos, the island’s layered cultural history and a restrained hospitality aesthetic. The architectural composition favours low building volumes, large openings and extensive outdoor areas, maintaining a close relationship with the sea and the surrounding landscape.
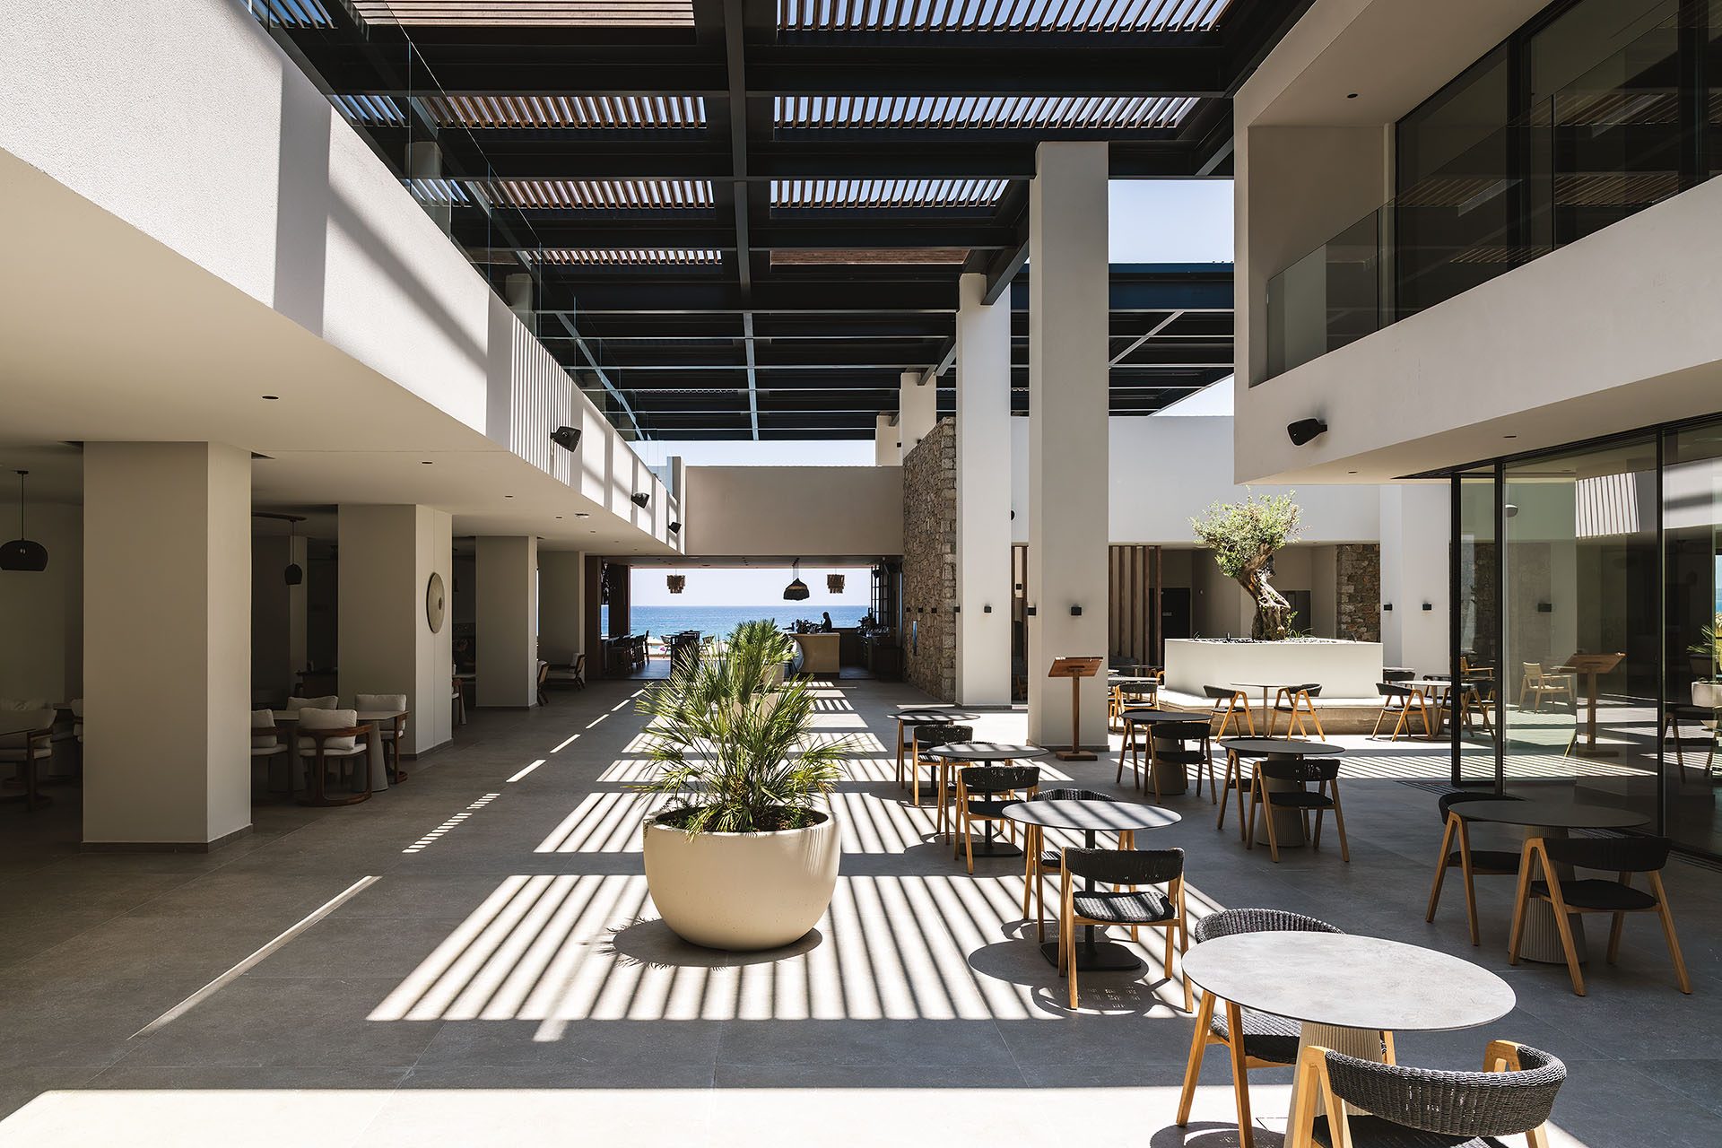
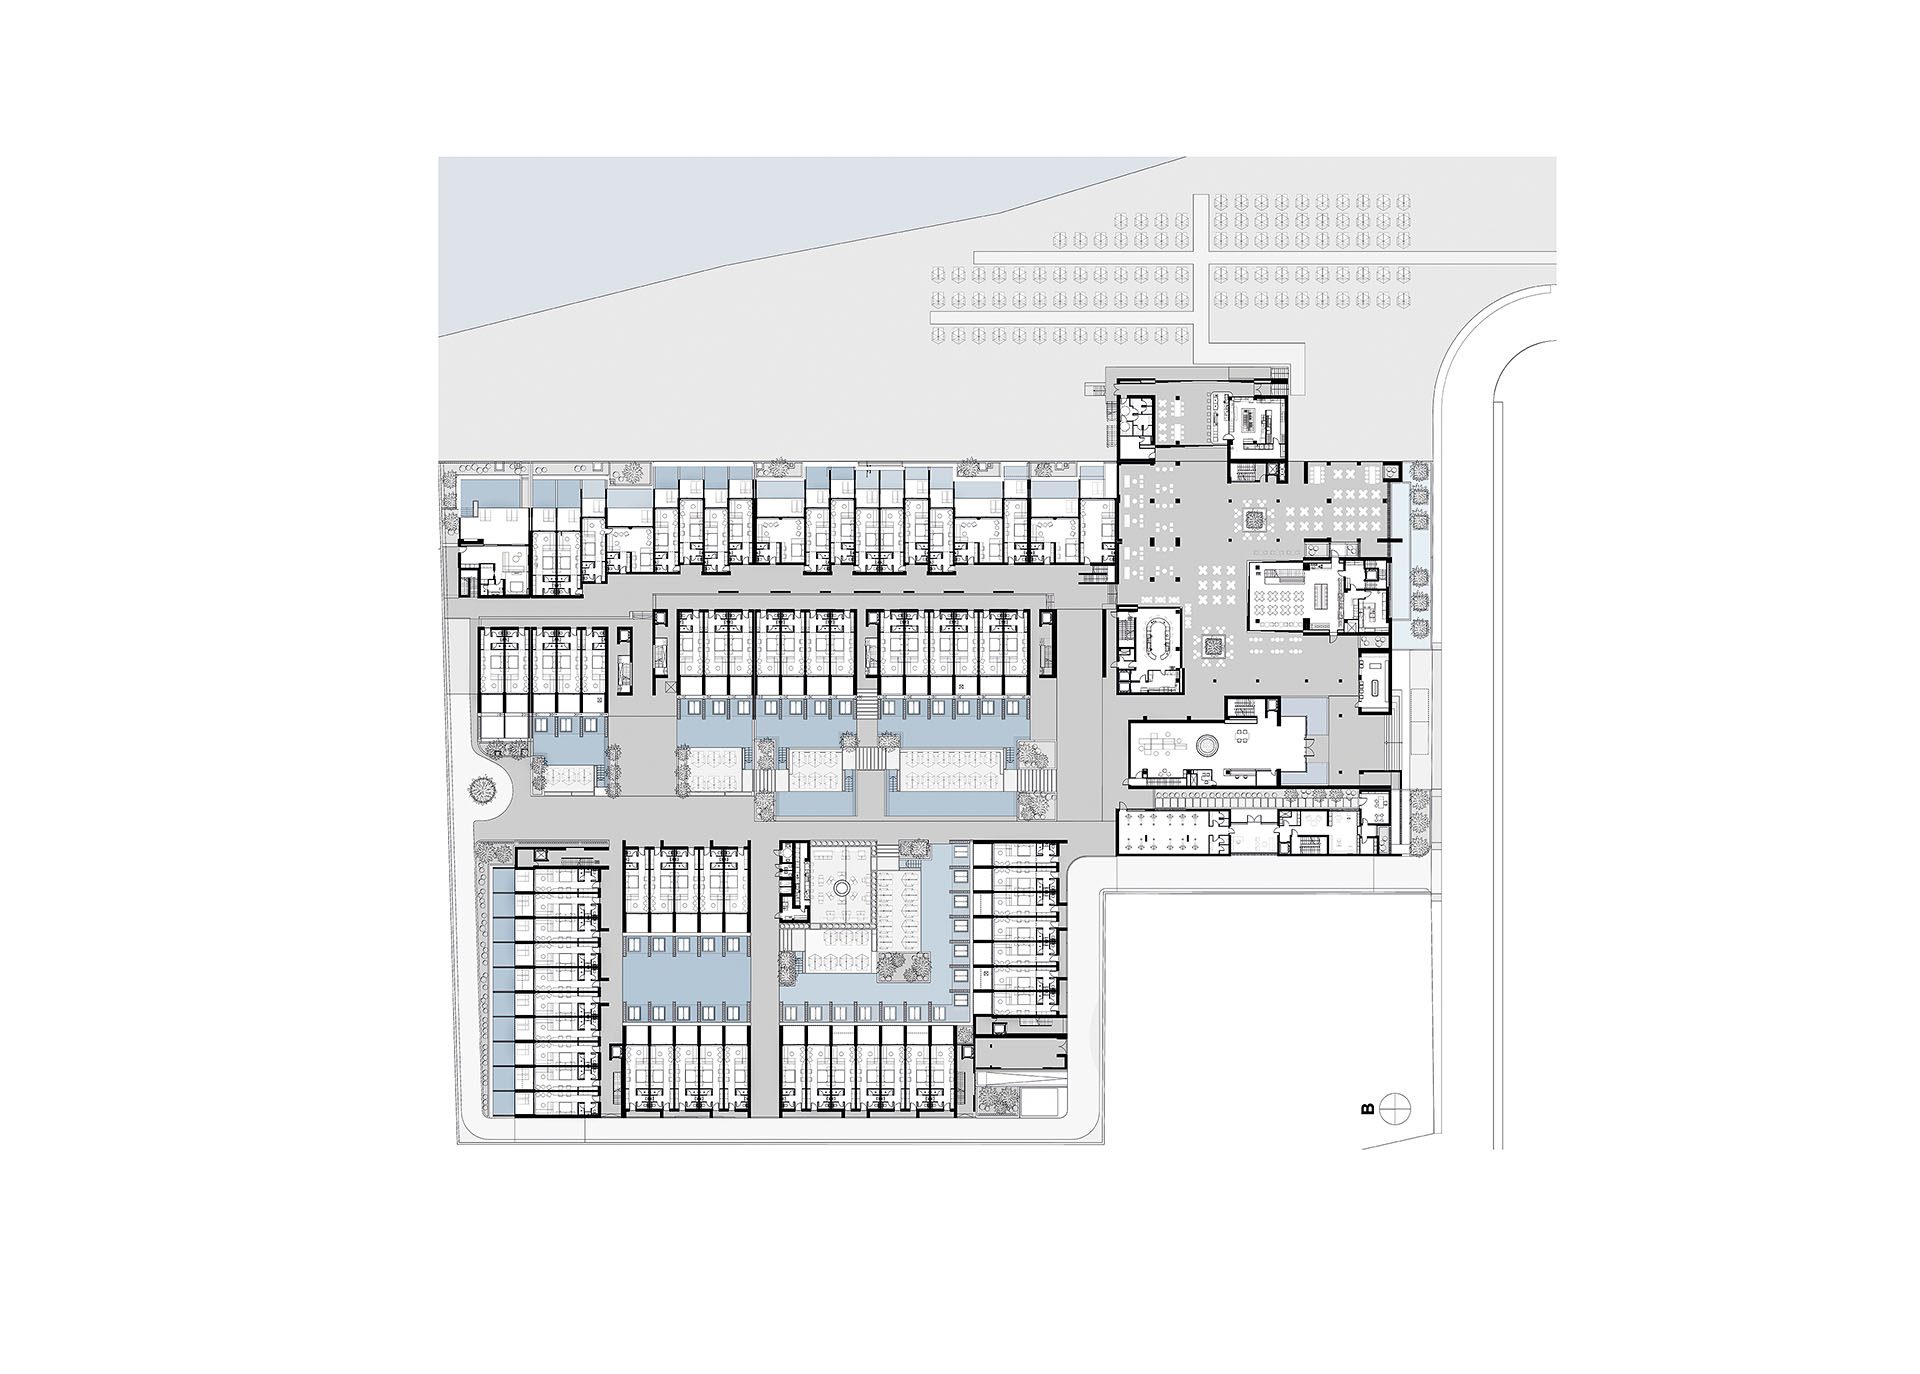
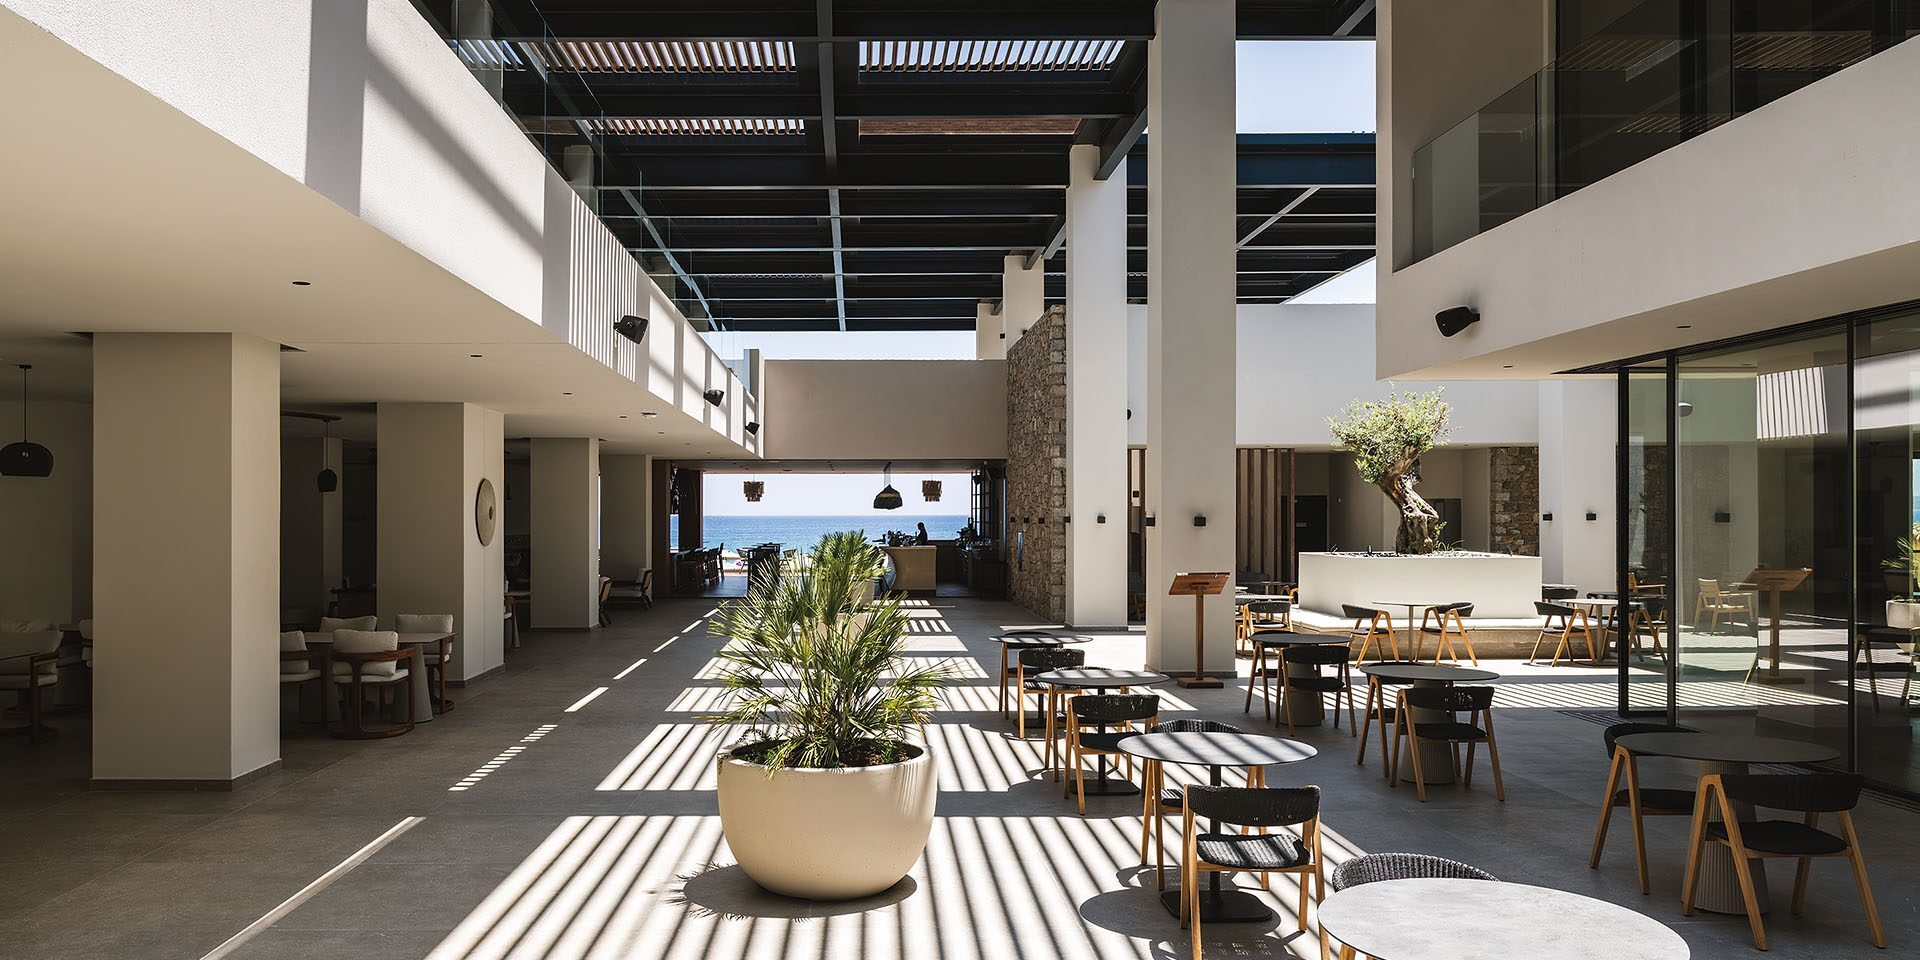
Rather than a single mass, the complex is broken down into smaller building units arranged in a linear layout, with through and semi-open zones in between that let light and air flow and restore a human scale. Across the resort, stone, white render, timber and cement screed create a material language that links local references with a contemporary architectural expression.
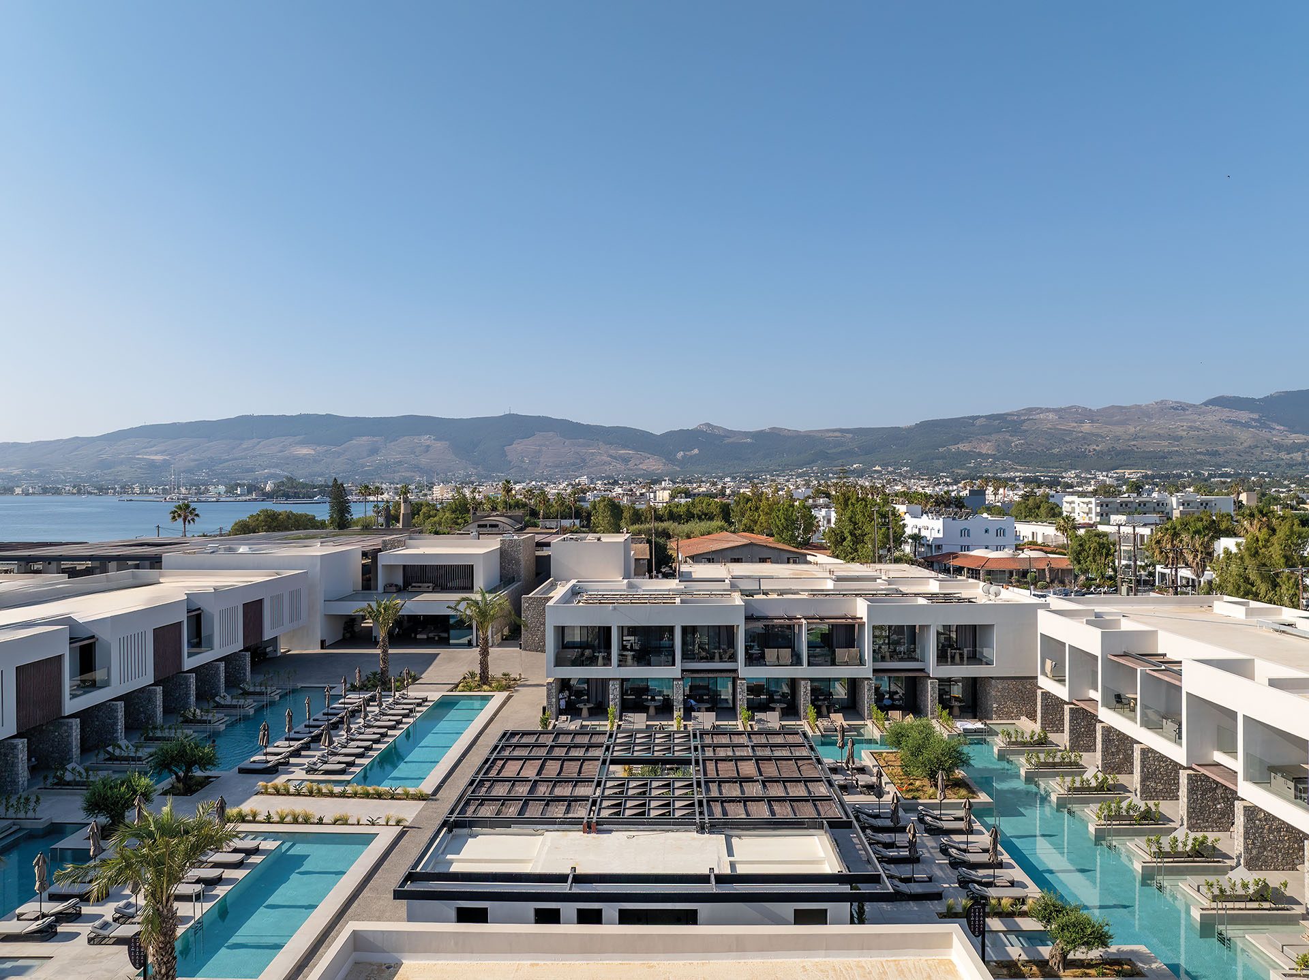
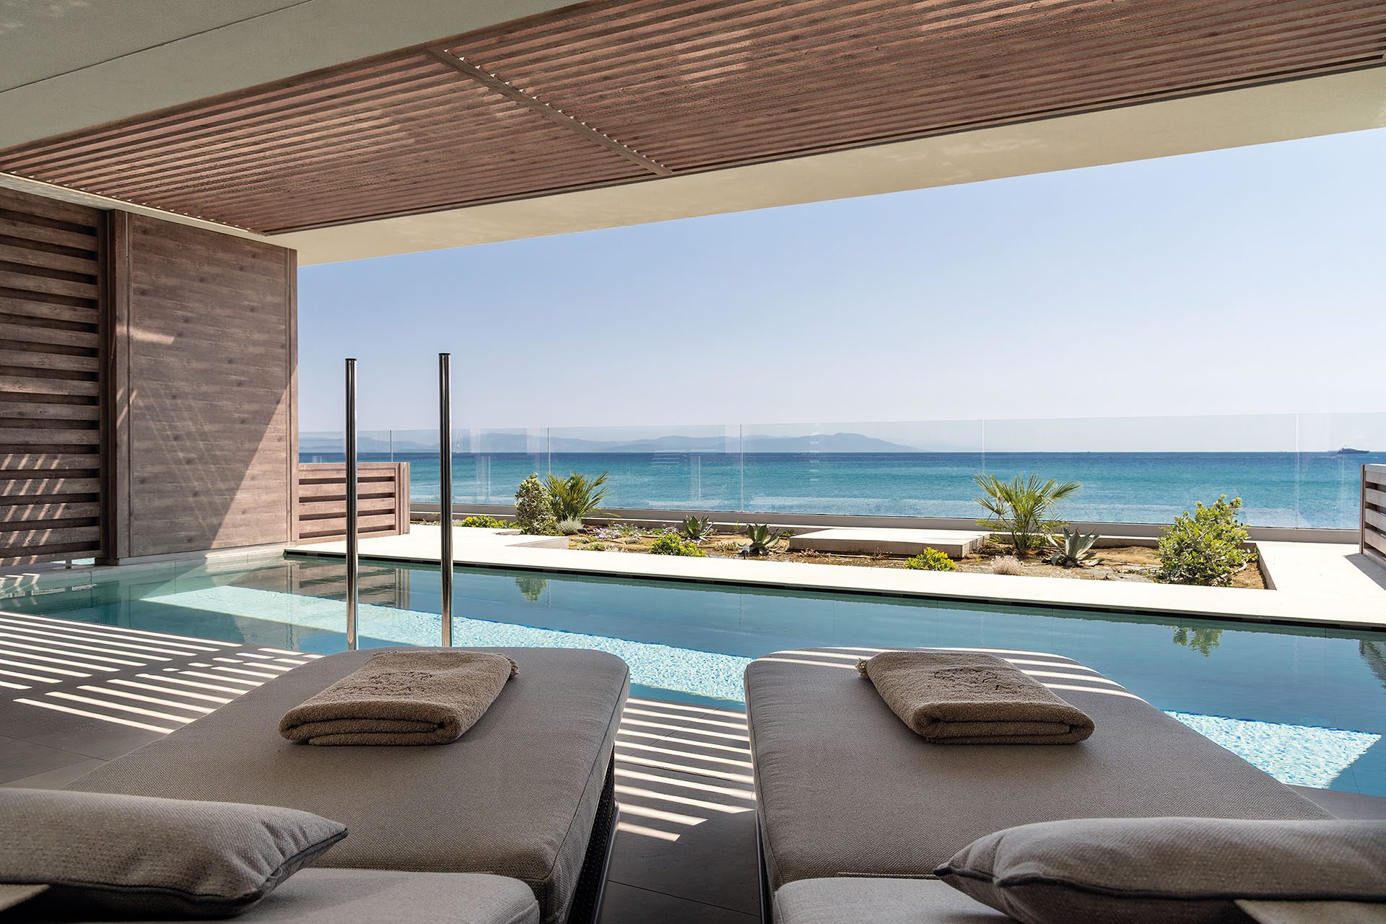
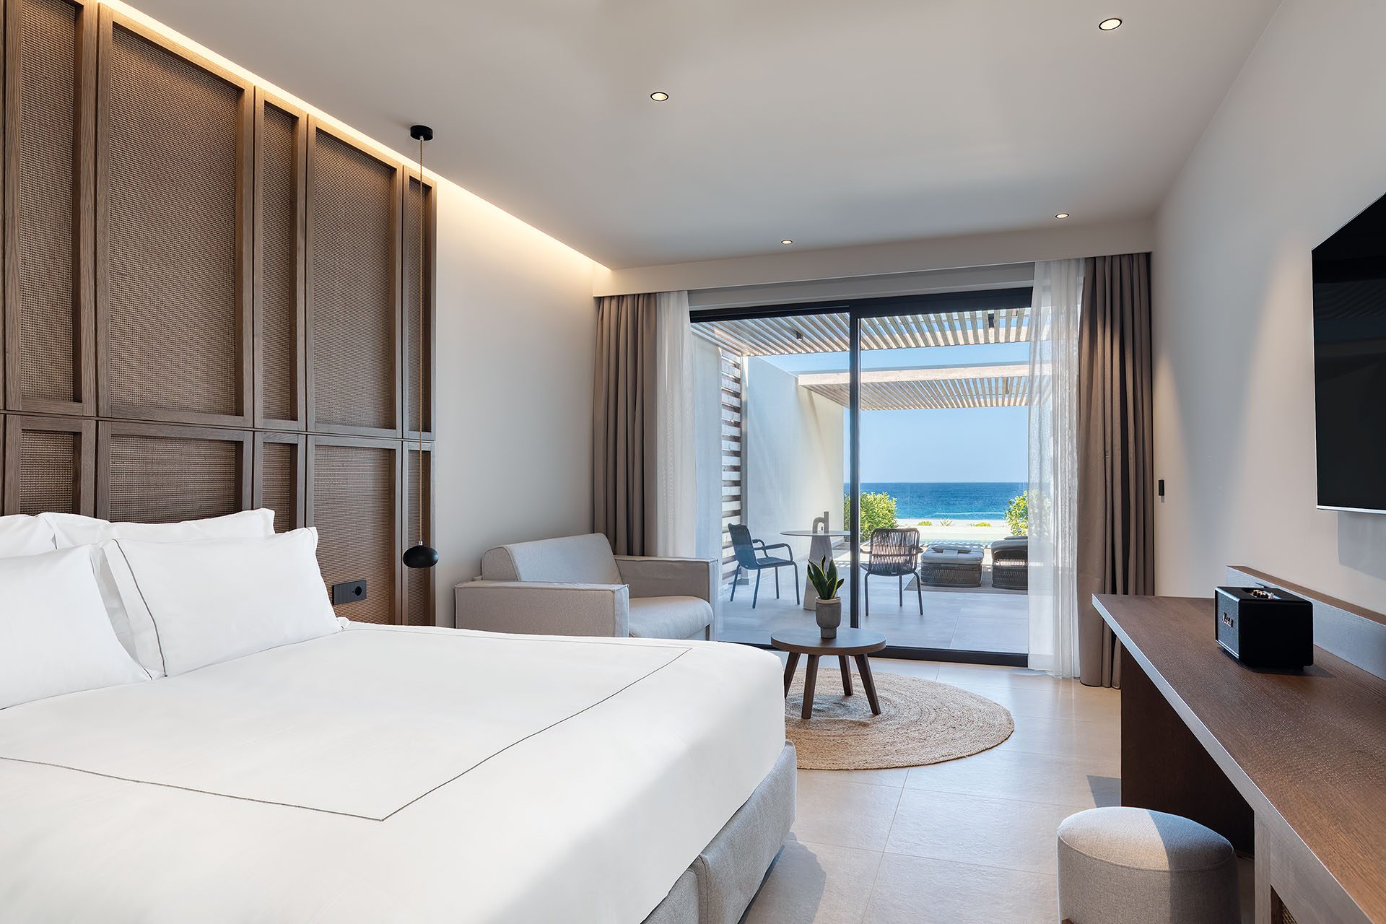
The hotel is organized as a sequence of relatively low structures, allowing views towards the Aegean to remain a defining part of the experience. Guest rooms and suites are oriented towards the sea, while generous openings extend the interiors to terraces and outdoor living areas.
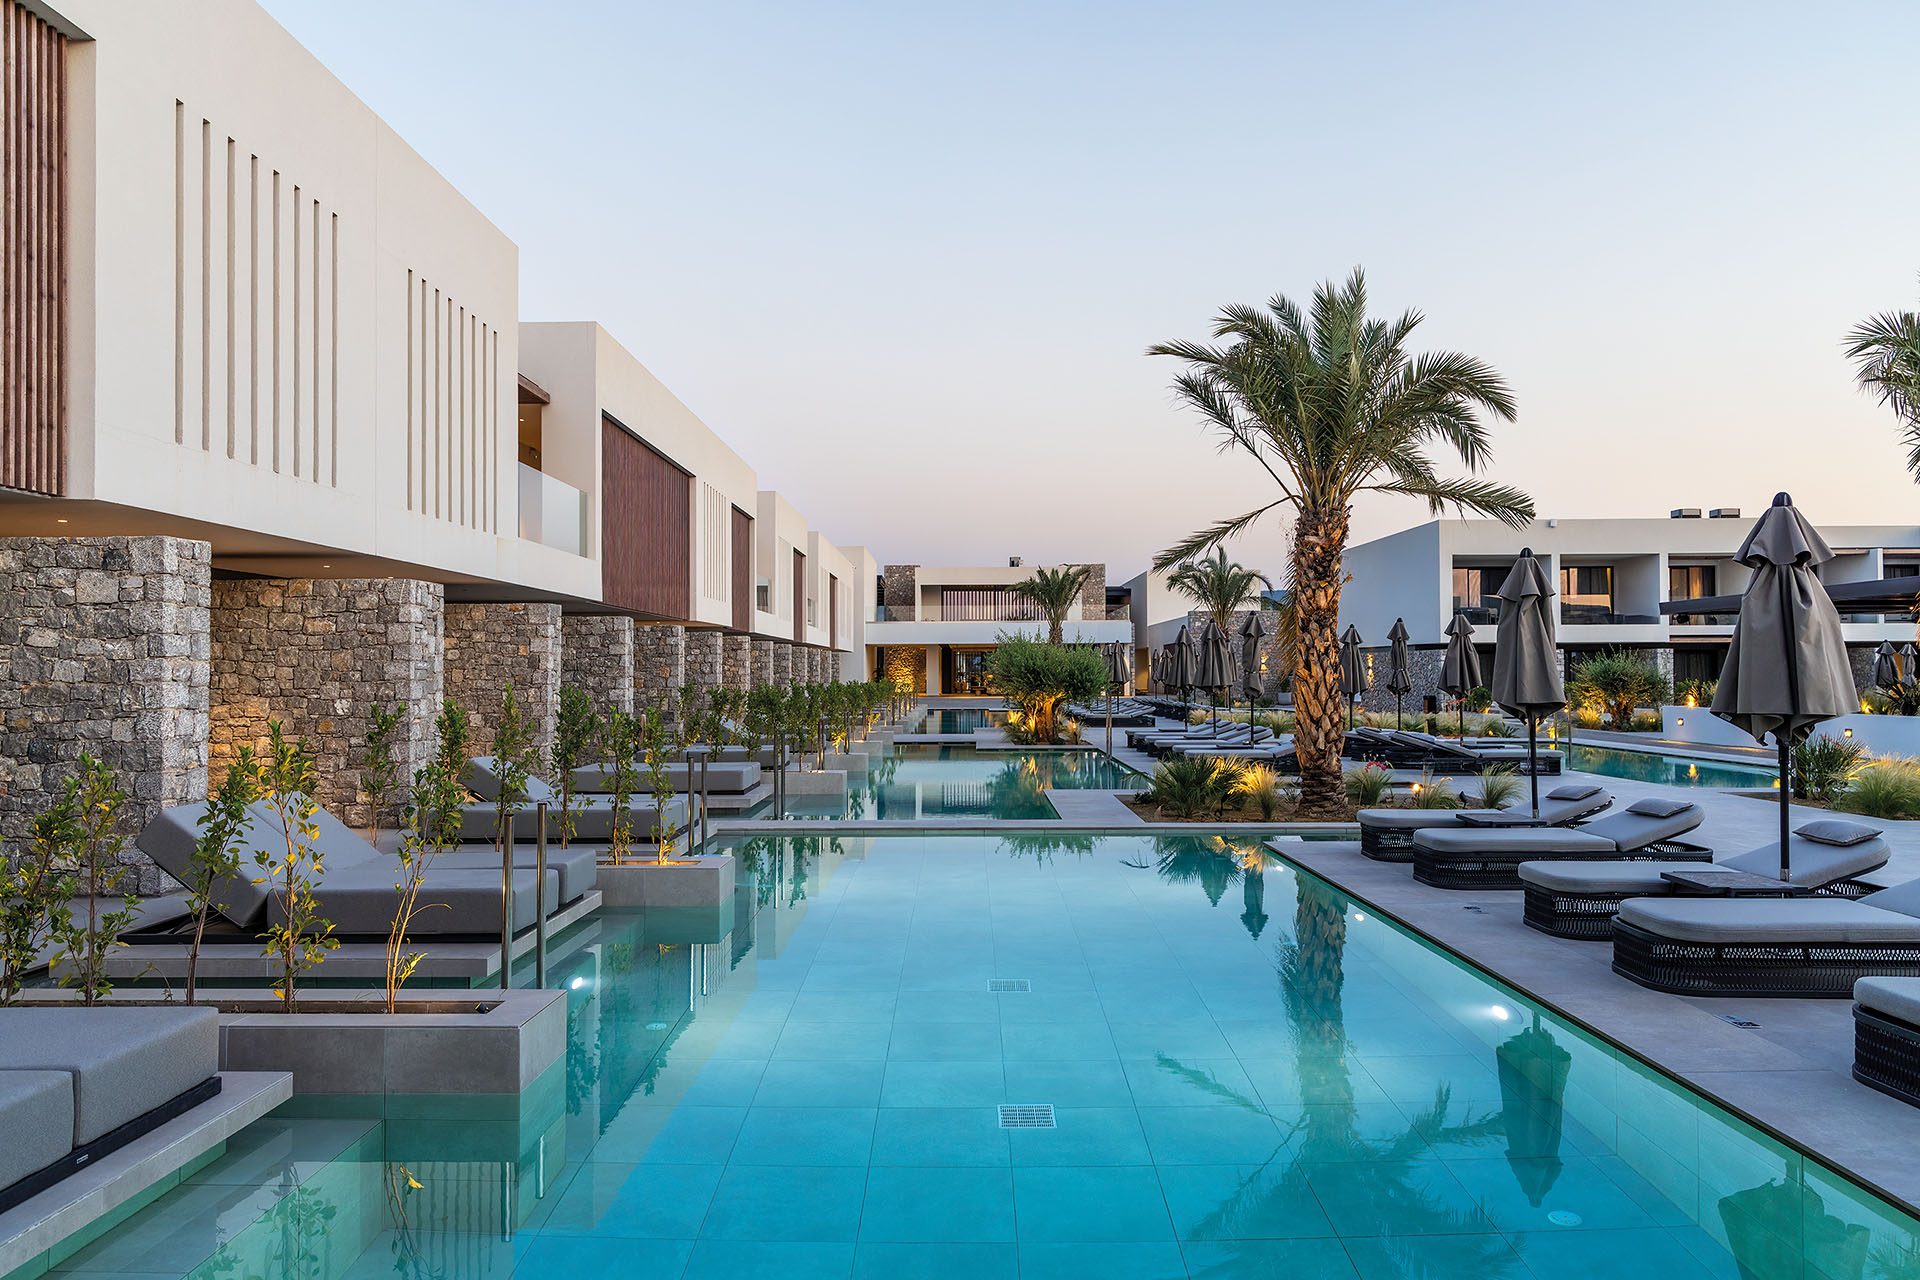
Water is used as a recurring spatial element throughout the complex. Pools and reflective surfaces form intermediate zones between the buildings and the landscape, reinforcing the sense of continuity between architecture and the coastal setting.
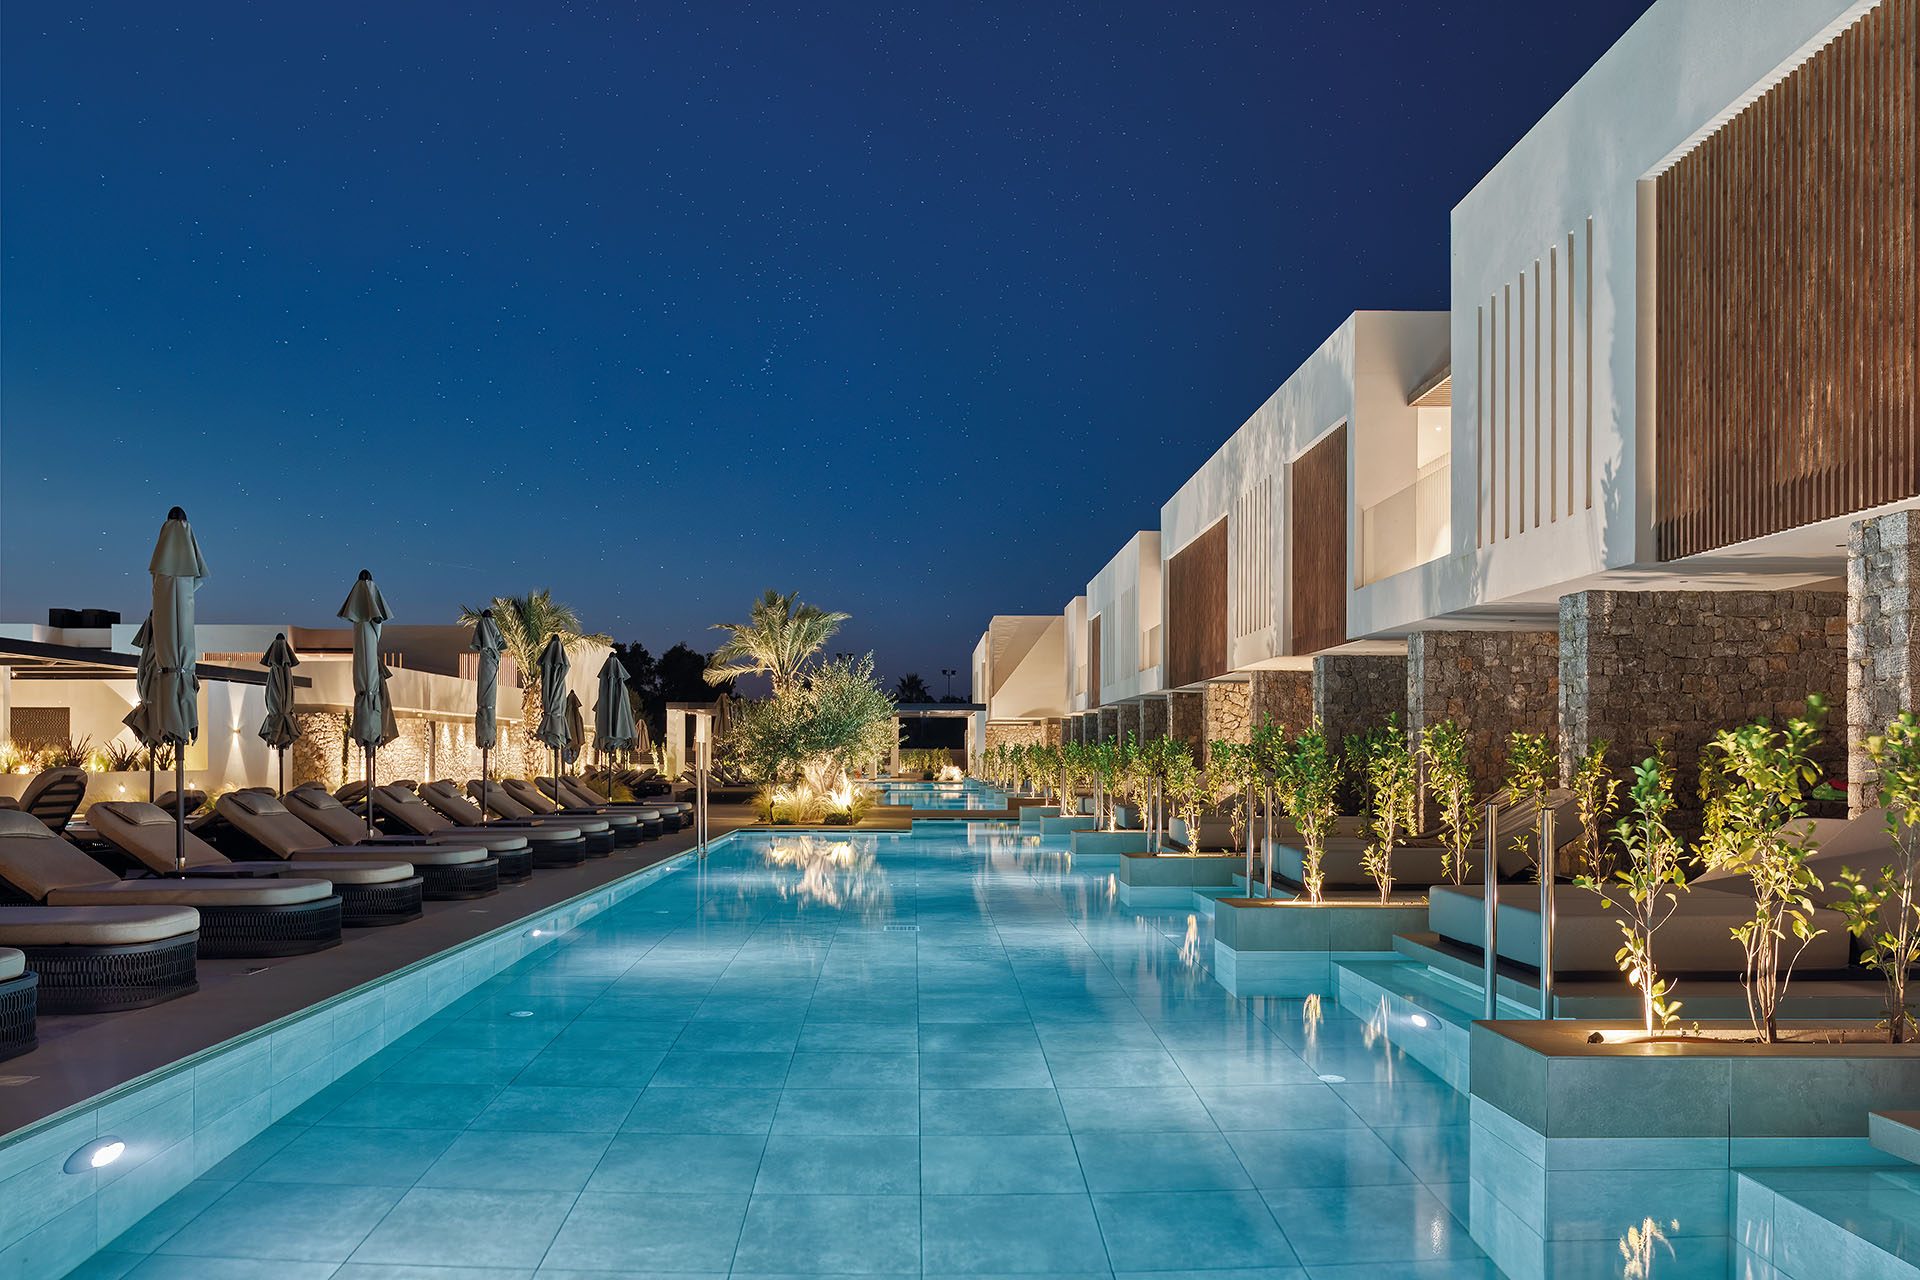
The resulting composition avoids the image of a single large resort block. Instead, it develops as a dispersed ensemble with a scale closer to the island landscape.
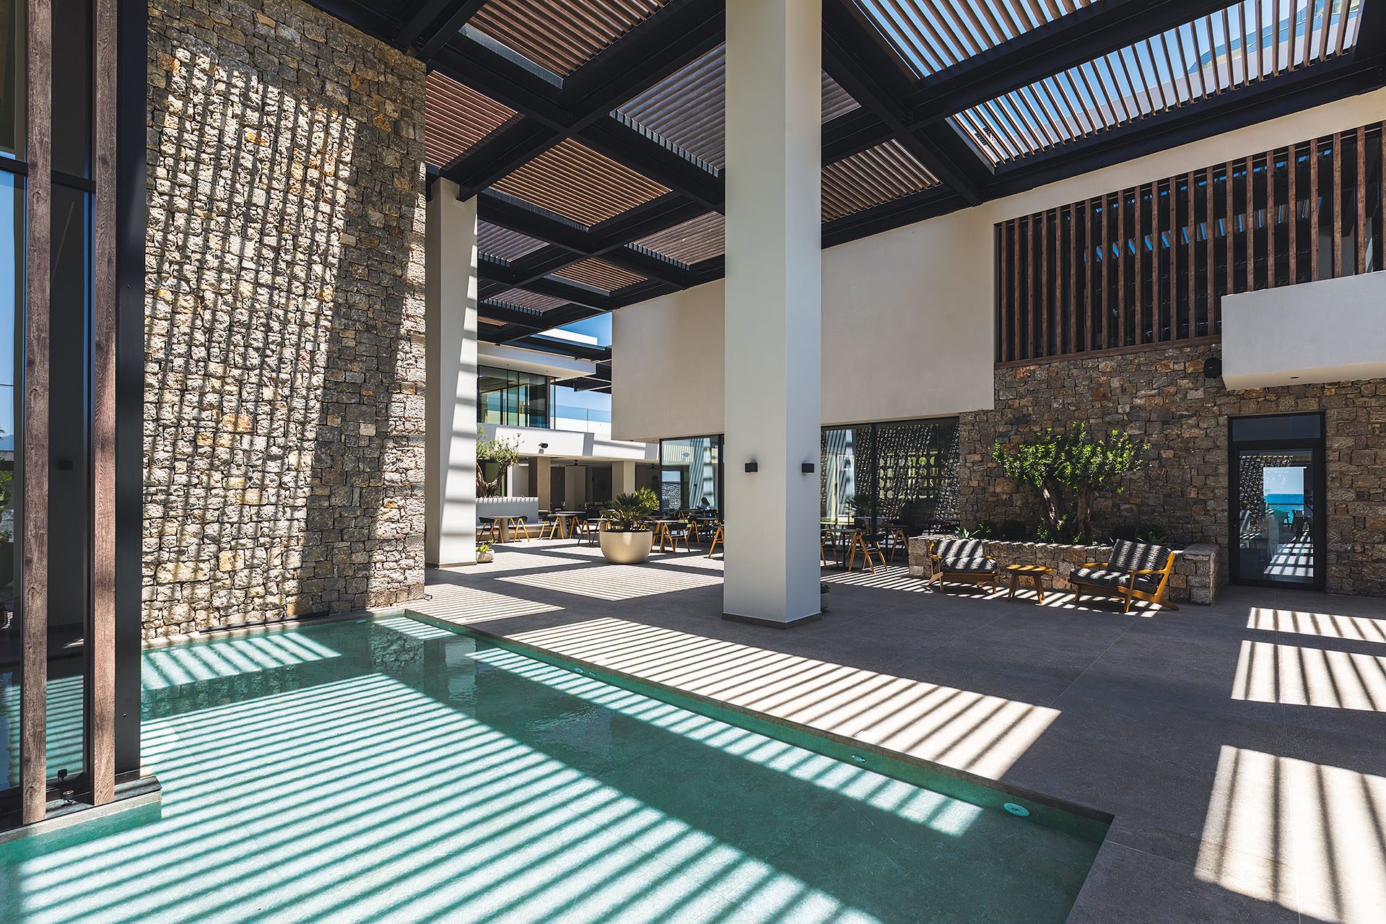
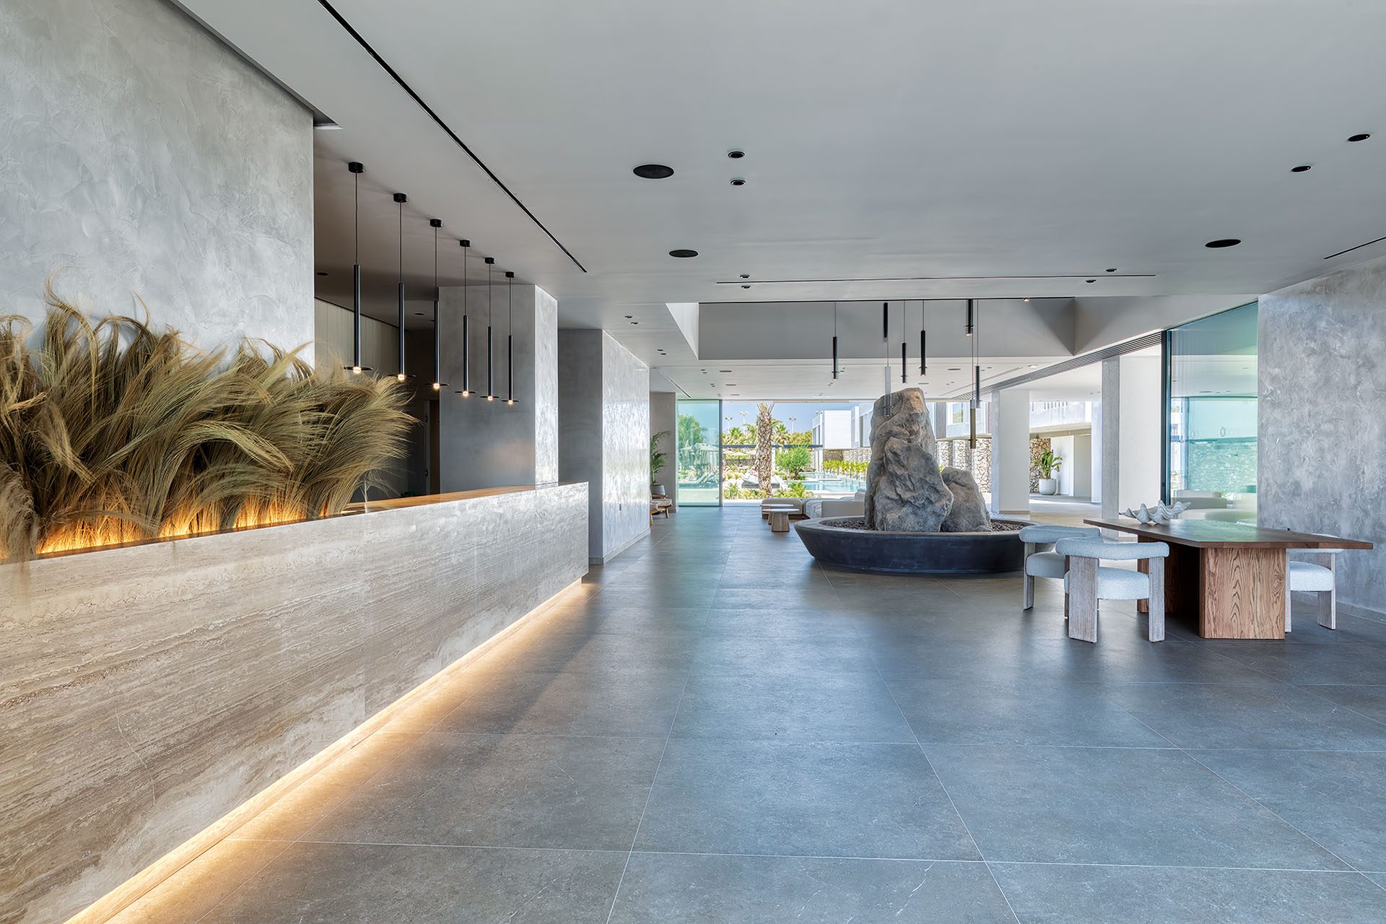
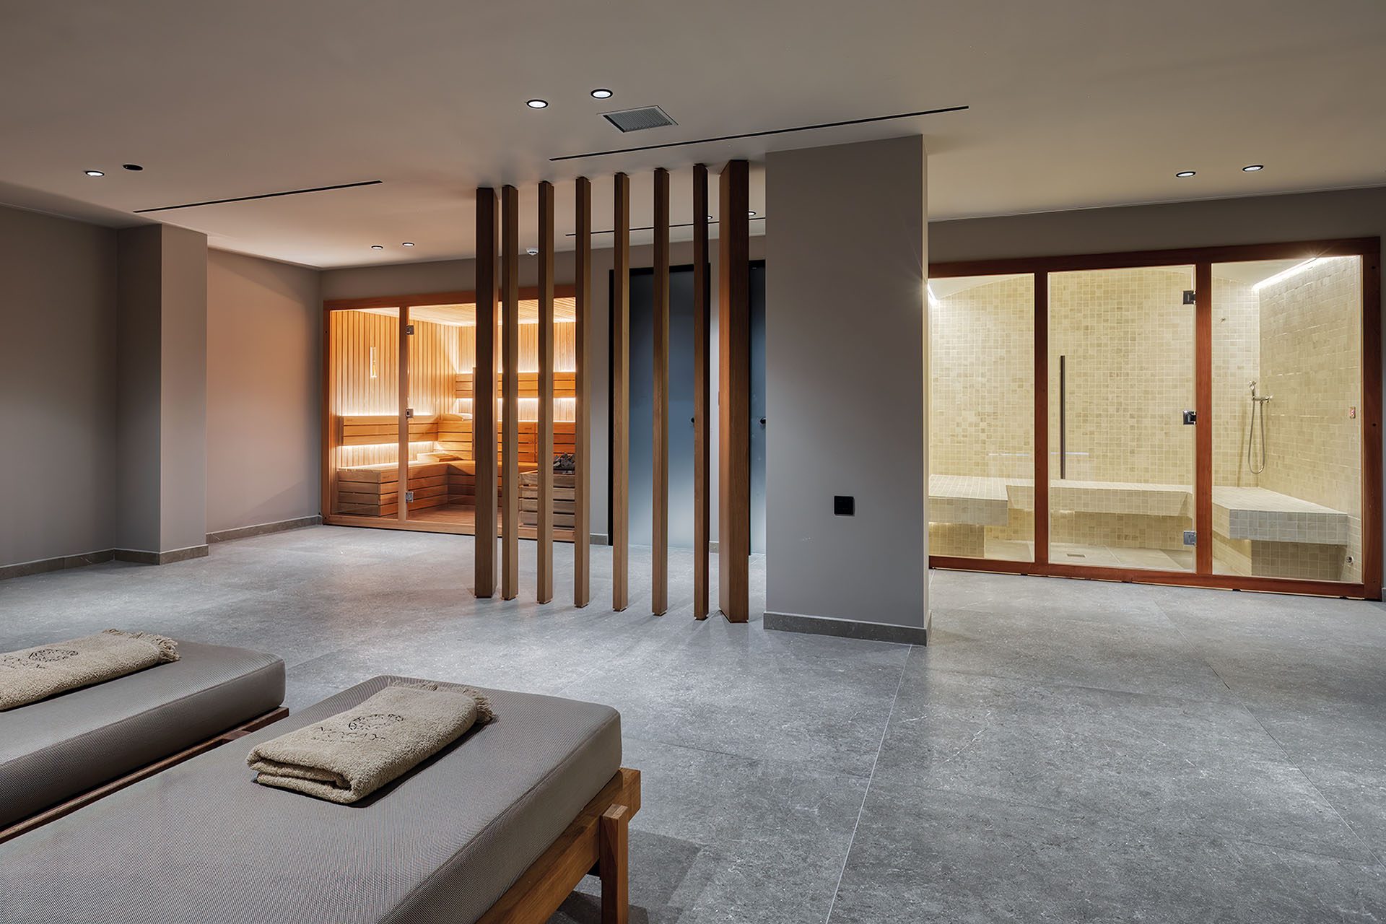
The interior design by Costas Gagos Architecture & Design continues the architectural emphasis on natural materials and visual connection with the exterior. Stone, timber and cement screed are combined with water surfaces, softer textures and an earthy palette, creating a calm backdrop for the suites and communal areas.
Large openings bring daylight deep into the interiors and strengthen the relationship with private terraces, pools and landscaped spaces. The transitions between enclosed and open-air areas are therefore treated as part of a continuous hospitality experience rather than as strict boundaries.
Custom-made artificial rocks in the lobby, the spa and selected rooms strengthen the connection with the landscape, while a dedicated museum brings objects and historical references to Kos into the present, adding depth to the hospitality experience.
The project does not reproduce traditional island architecture literally. Instead, local references are translated through scale, material and spatial organization.
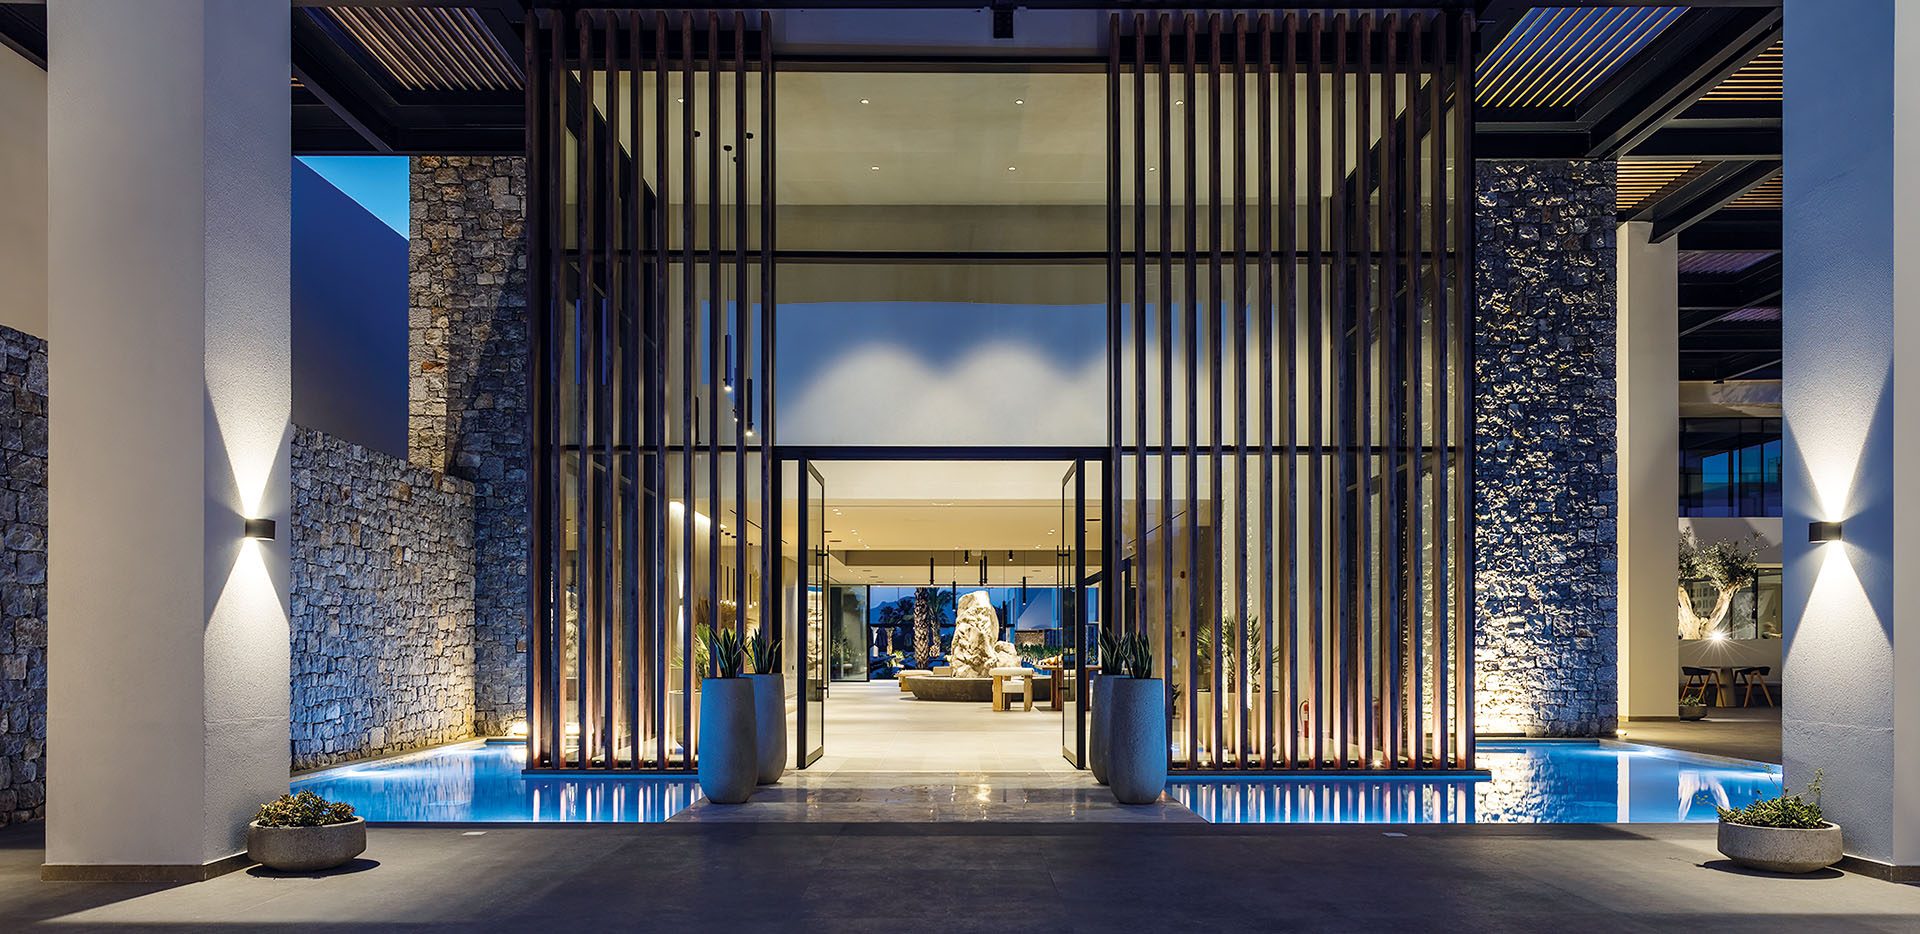
White rendered surfaces and stone establish familiarity, while contemporary geometries and carefully detailed openings give the complex a more abstract character. Landscaping and water soften the built volumes and contribute to a gradual transition towards the beachfront.
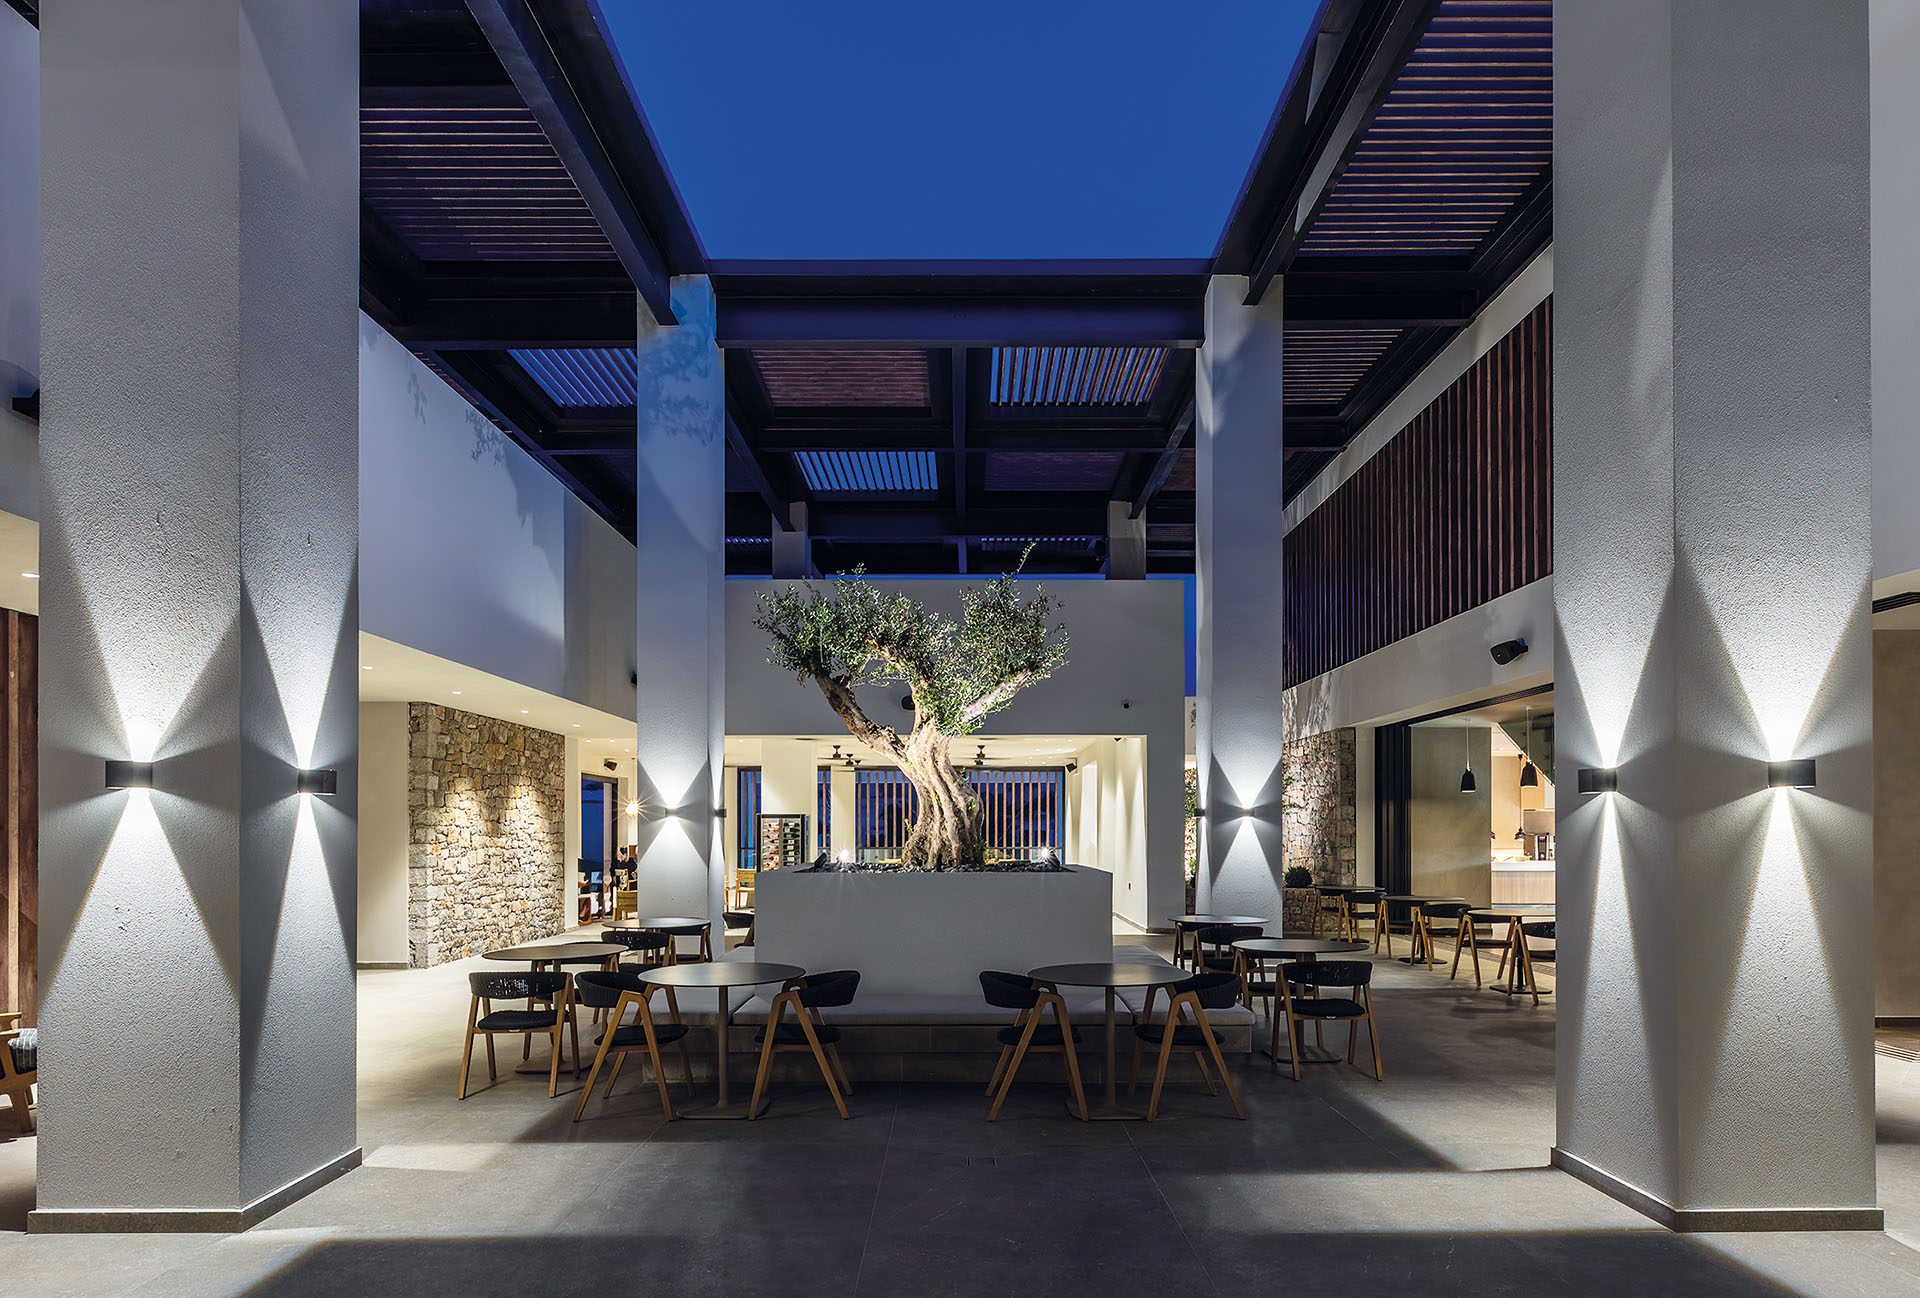
Rather than imposing itself on the site, the resort engages with its natural and cultural background, placing emphasis on scale, atmosphere and sustainability.
The project was first published in print in ek302 | November 2025.