An Ode to the Curve by Grozopoulos+Associates in Glyfada
Architecture:
Photography:

A 1970s Apartment Reimagined Through Curved Geometries
In Glyfada, Grozopoulos+Associates undertook the complete renovation of a 100 sq.m. apartment dating from the 1970s. The original residence carried the typical spatial and material characteristics of its period: separated rooms, standardized layouts, parquet flooring, mosaic surfaces and a fragmented domestic organization.
The owners requested a full redesign that would transform the apartment into a contemporary and welcoming residence, suitable both for private use and short-term rental. Rather than erasing the memory of the existing interior, the design upgrades the apartment according to the needs of contemporary living, while preserving traces of its original atmosphere and material character.
Reorganizing the Plan for Contemporary Living
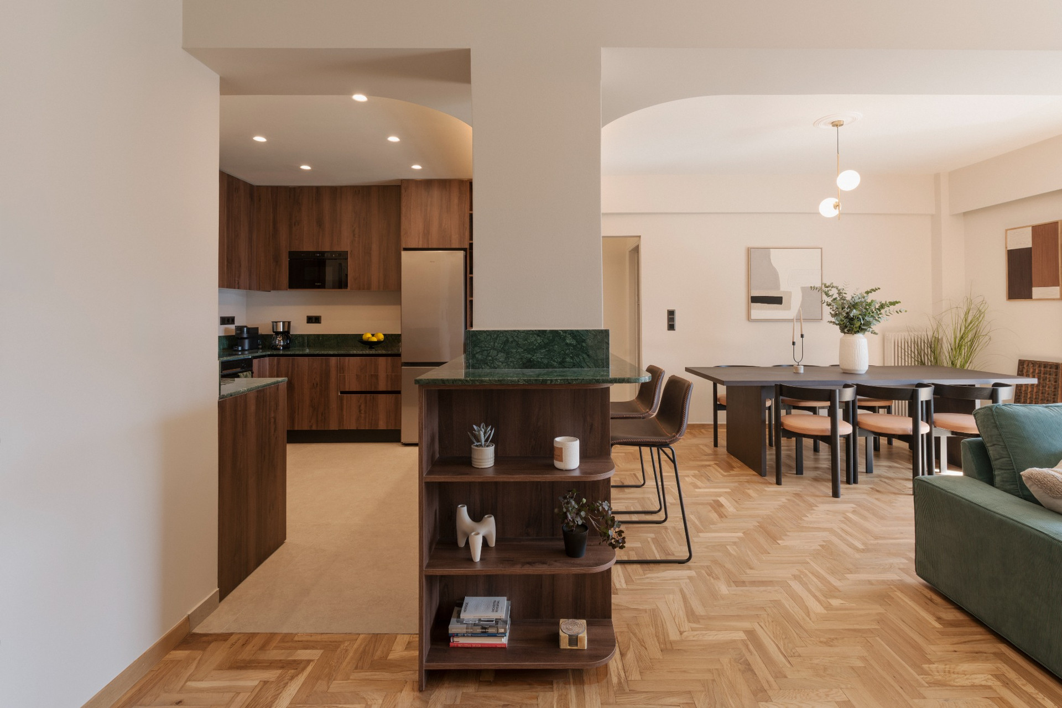
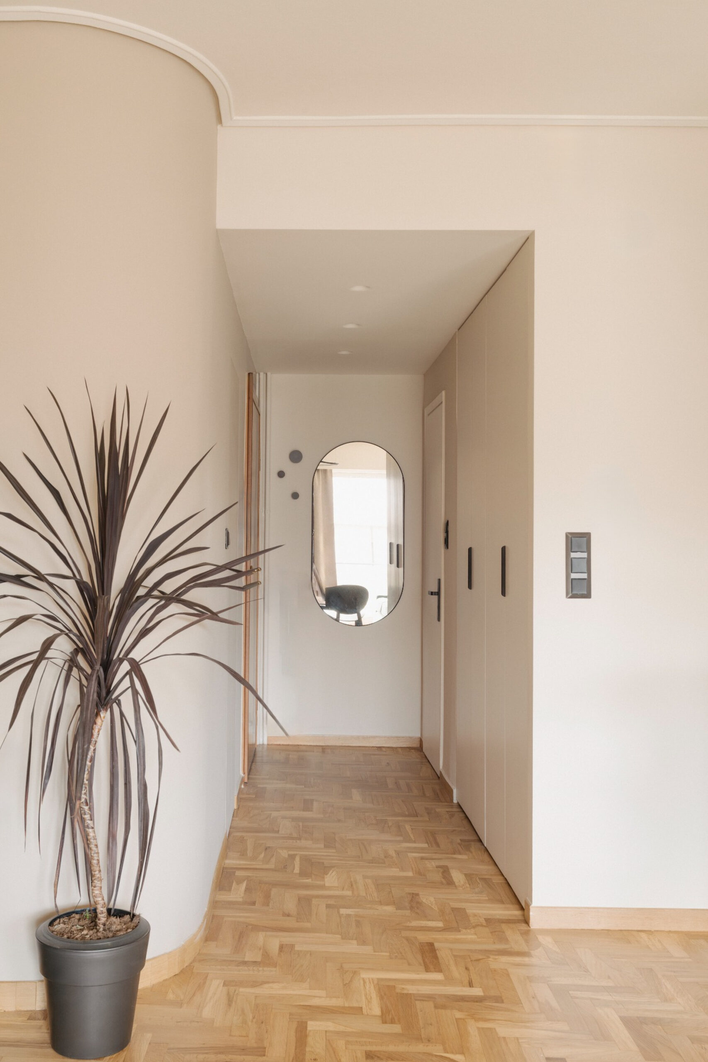
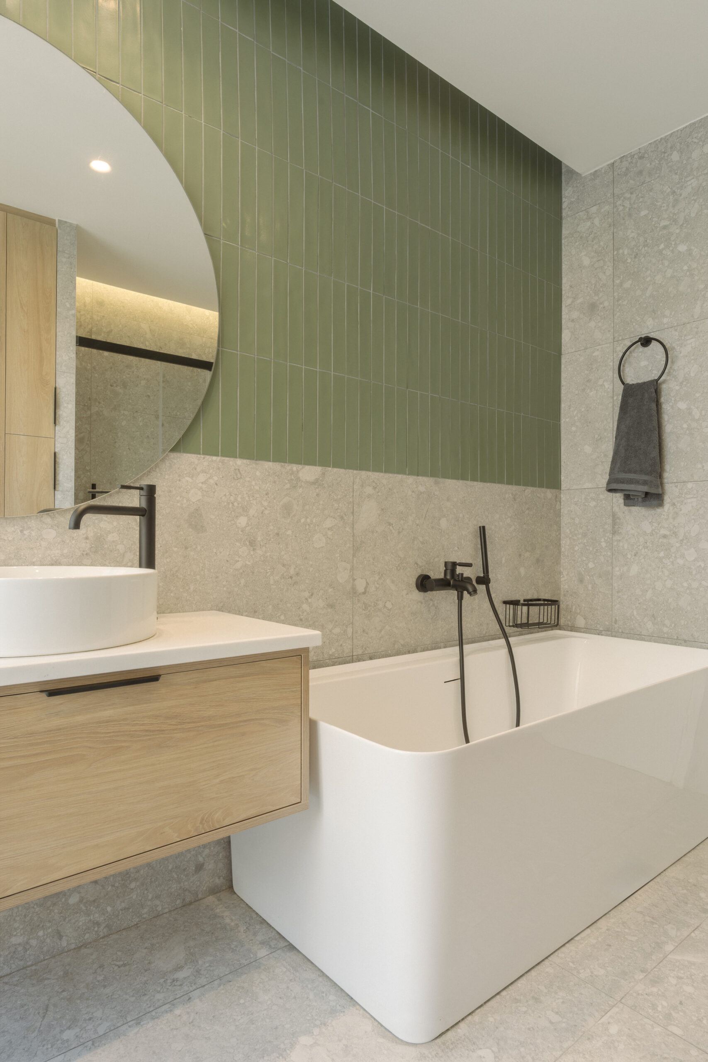
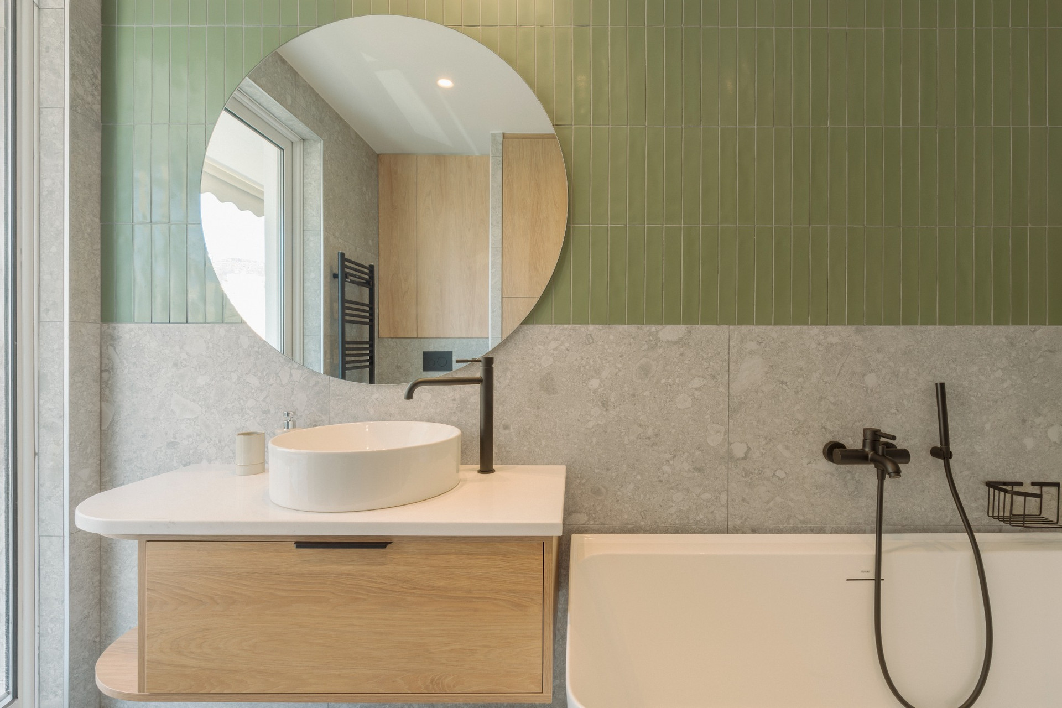
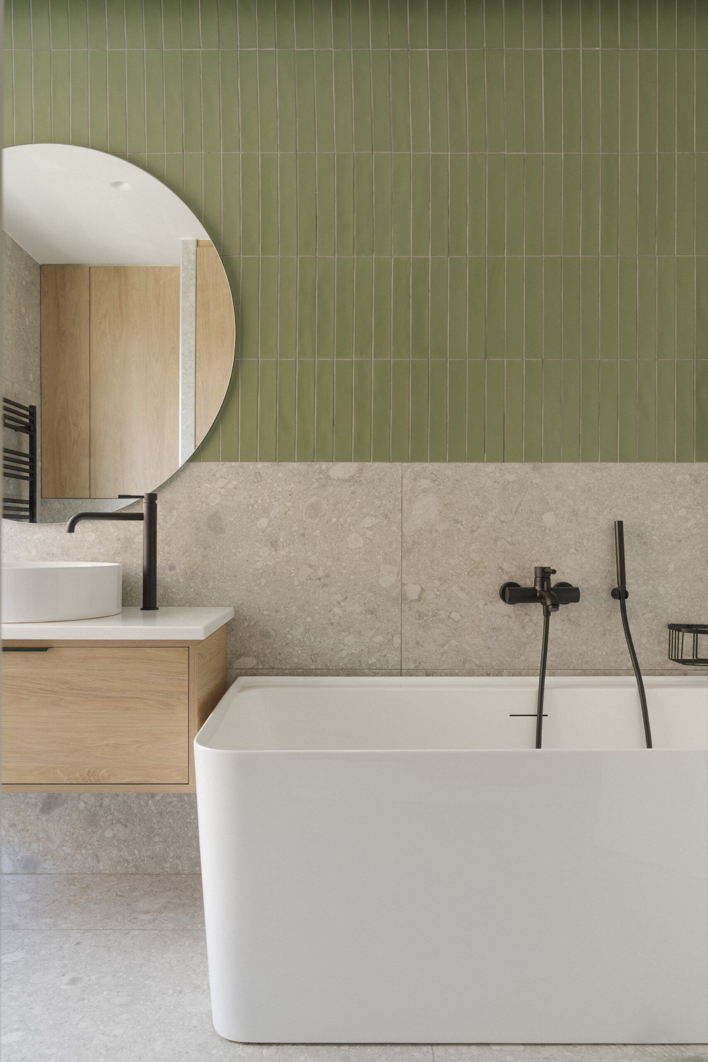
The renovation involved a significant reworking of the apartment’s layout. The positions of the bathroom and kitchen were exchanged, the corridor was opened up, and the floors and finishes in the kitchen, bathroom and WC were fully replaced.
This reconfiguration allows the apartment to function with greater clarity and fluidity. The former segmentation of the plan gives way to a more open domestic sequence, where the main living areas are visually and functionally connected.
Curves as Spatial and Functional Devices
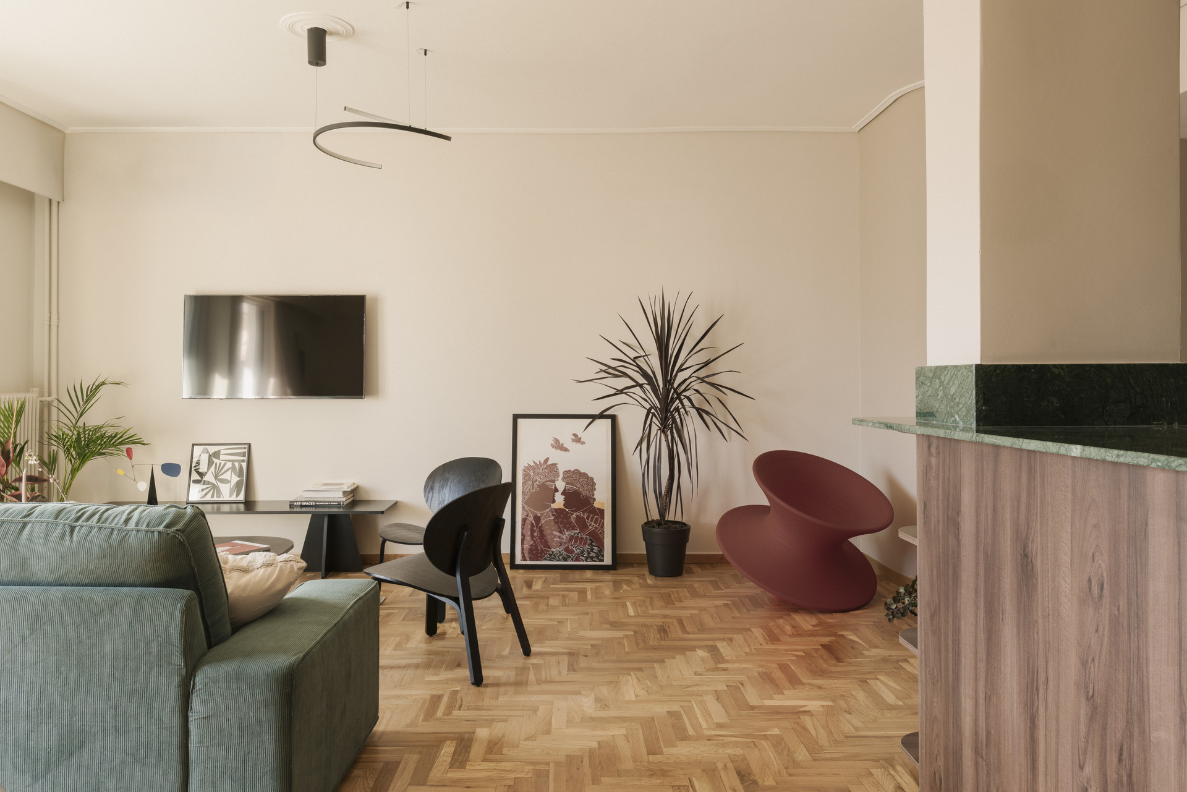
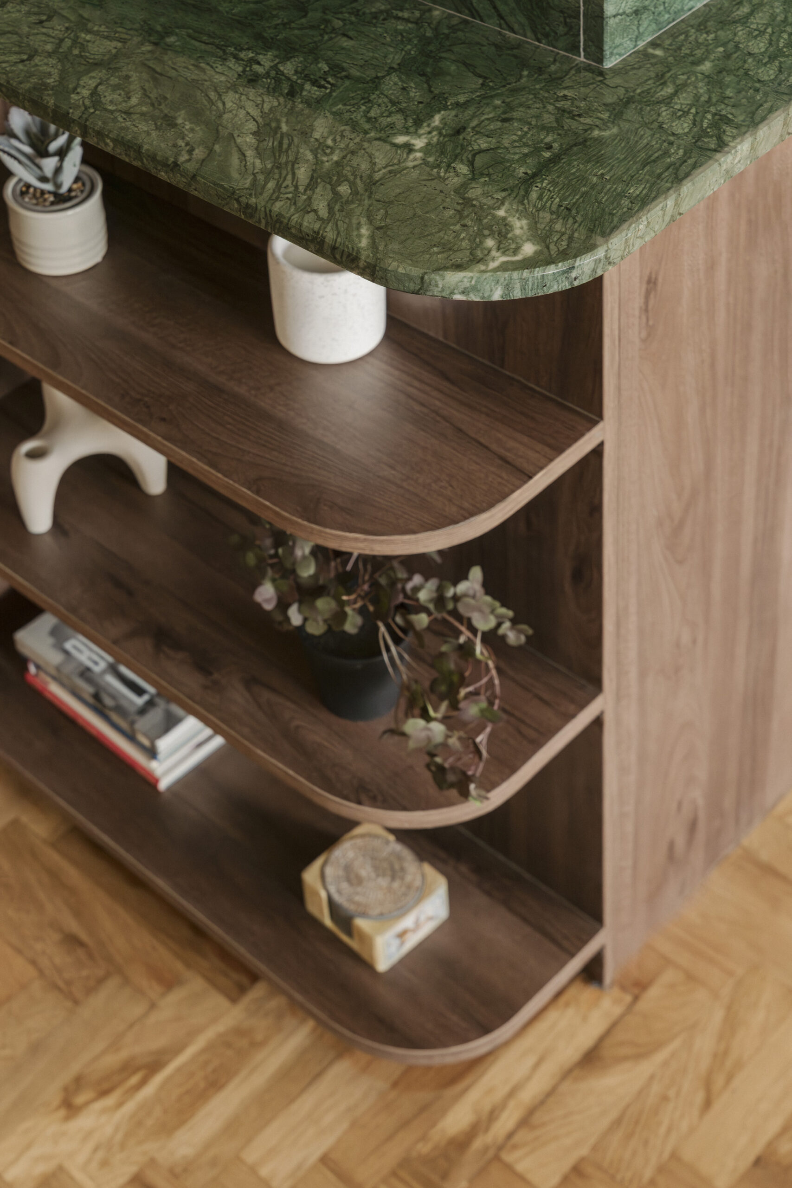
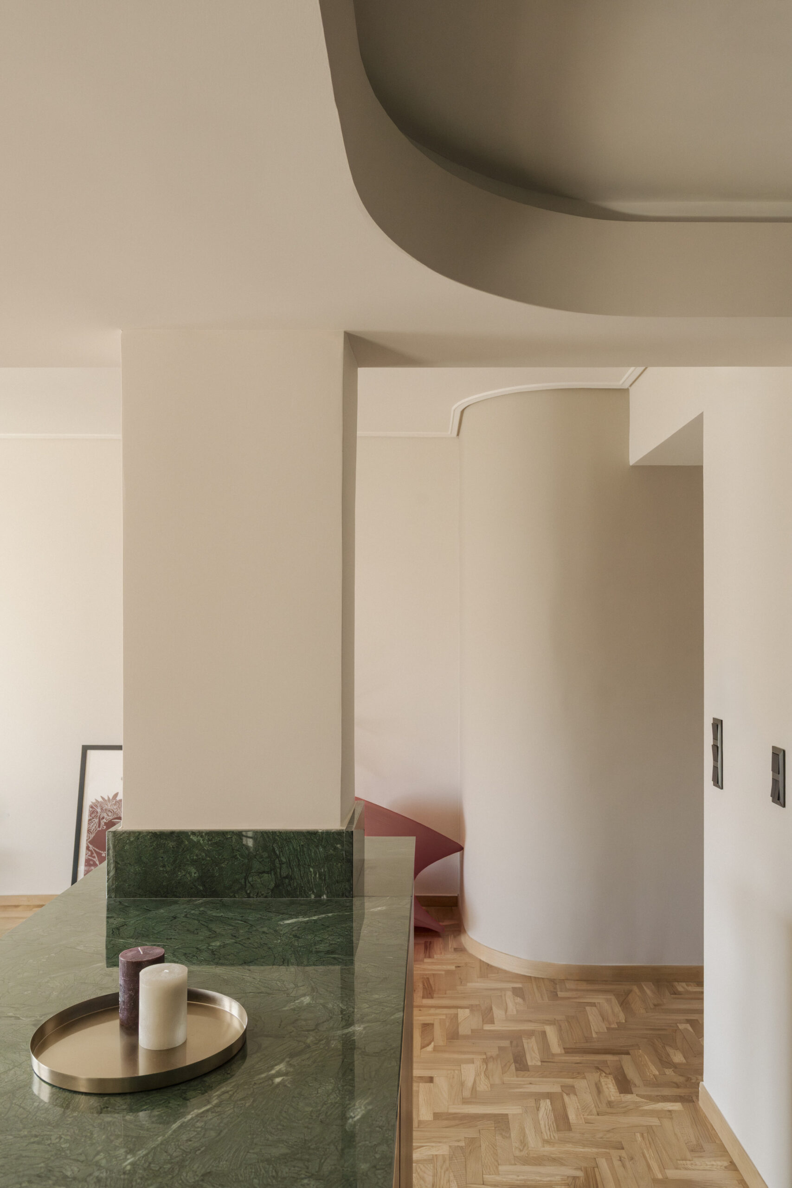
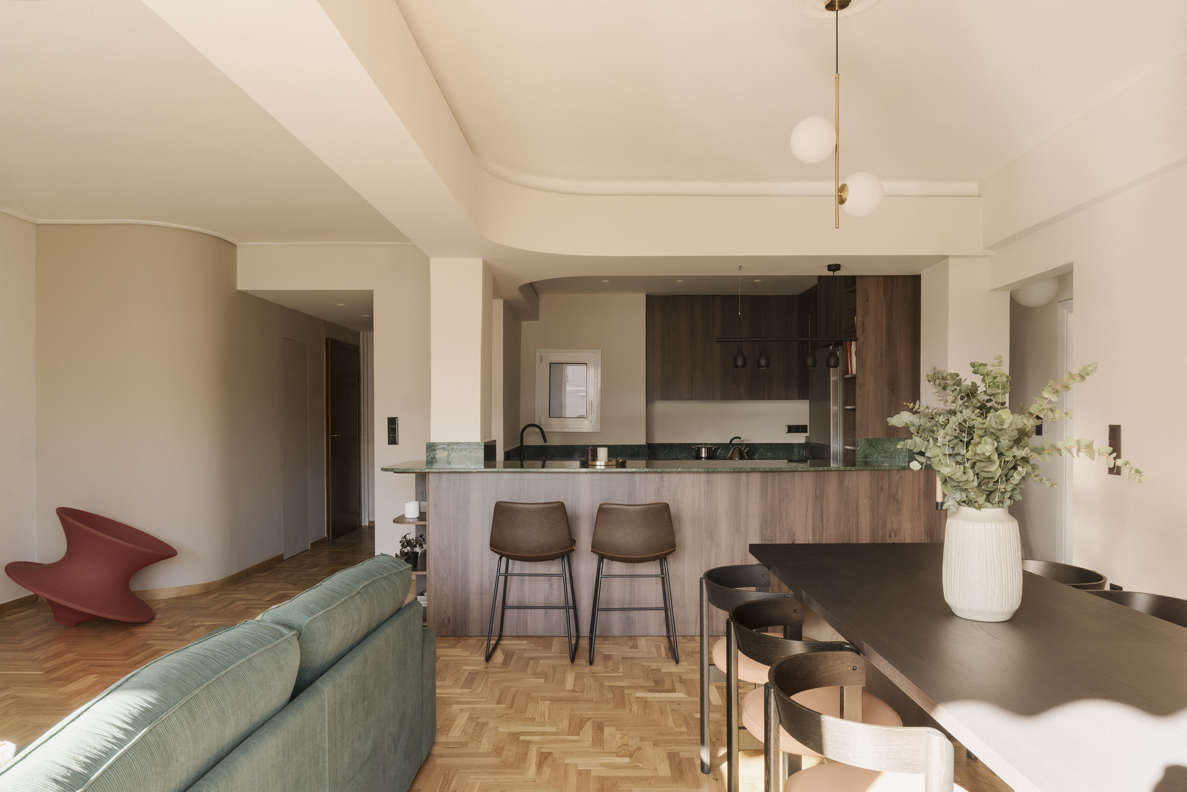
The central design gesture is the introduction of curved geometries throughout the apartment. These curves appear in the ceilings, in fixed furniture and in movable elements, establishing a consistent spatial language across the residence.
Rather than operating only as a formal motif, the curves also organize the interior. They integrate lighting, soften transitions and define functional zones with subtlety, giving the apartment a sense of continuity without relying on rigid divisions.
A Green Marble Bar-Counter as a Focal Point
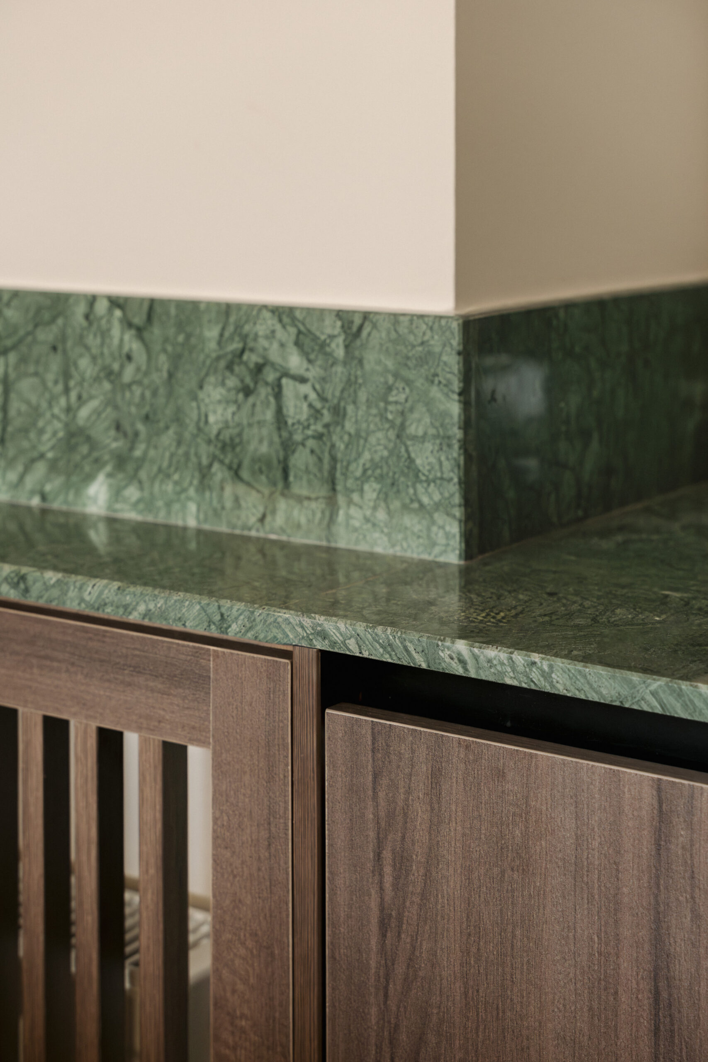
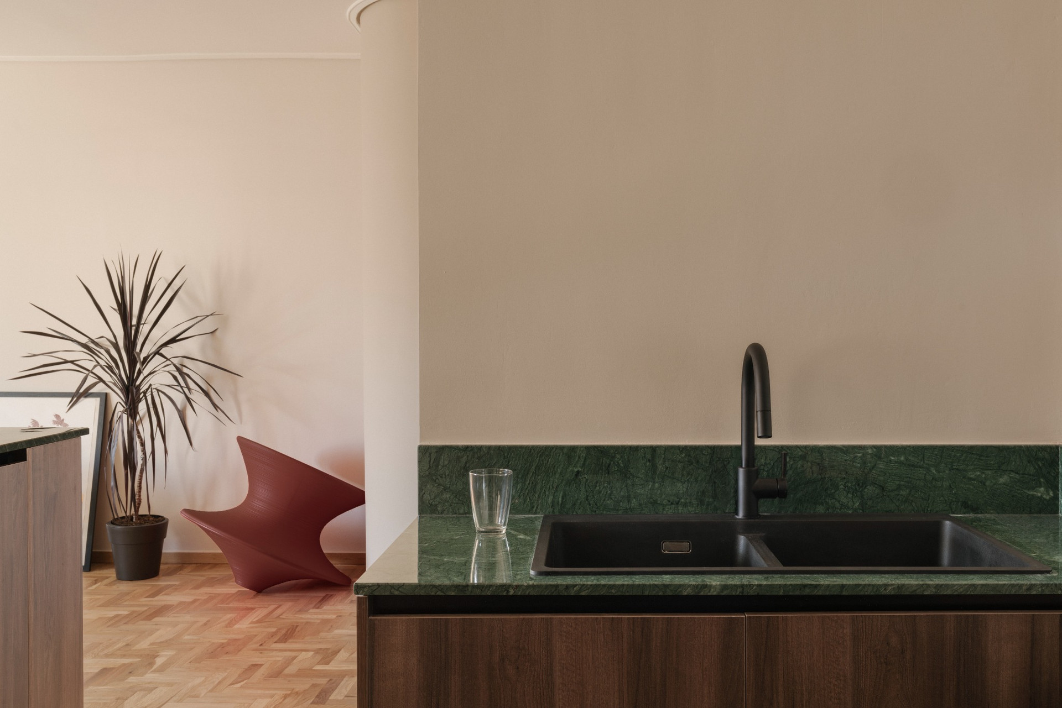
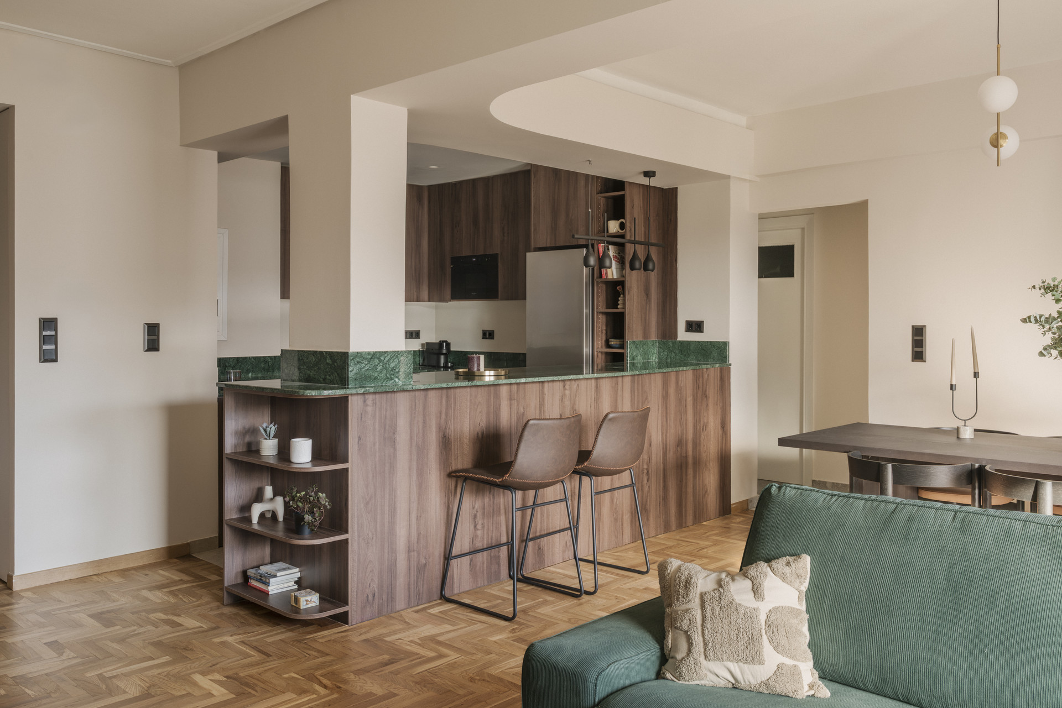
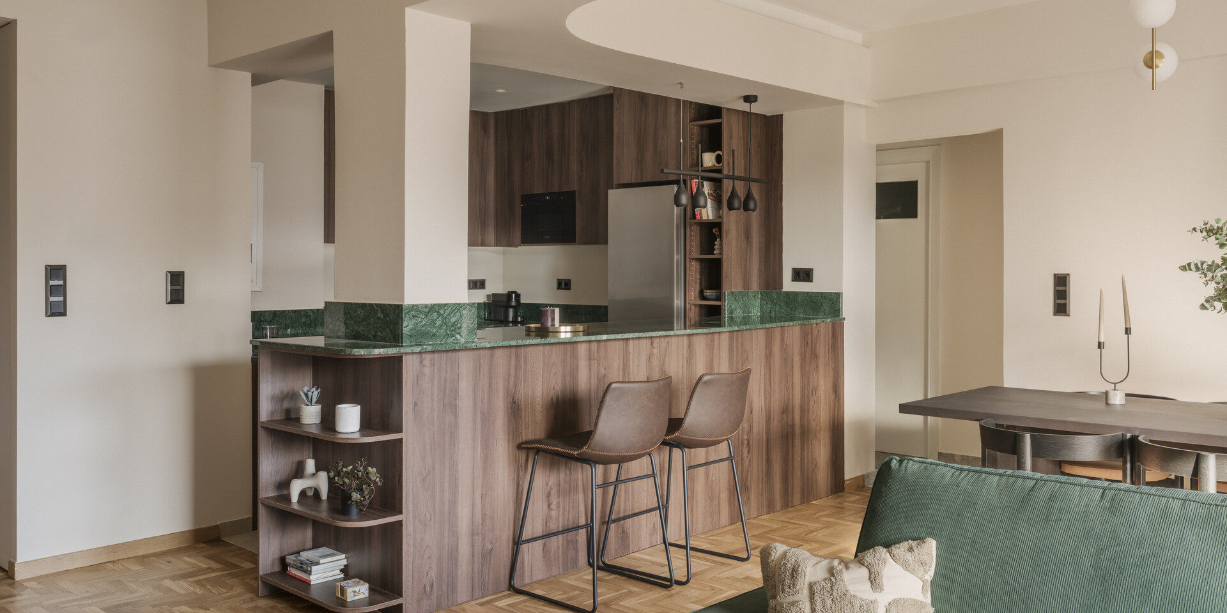
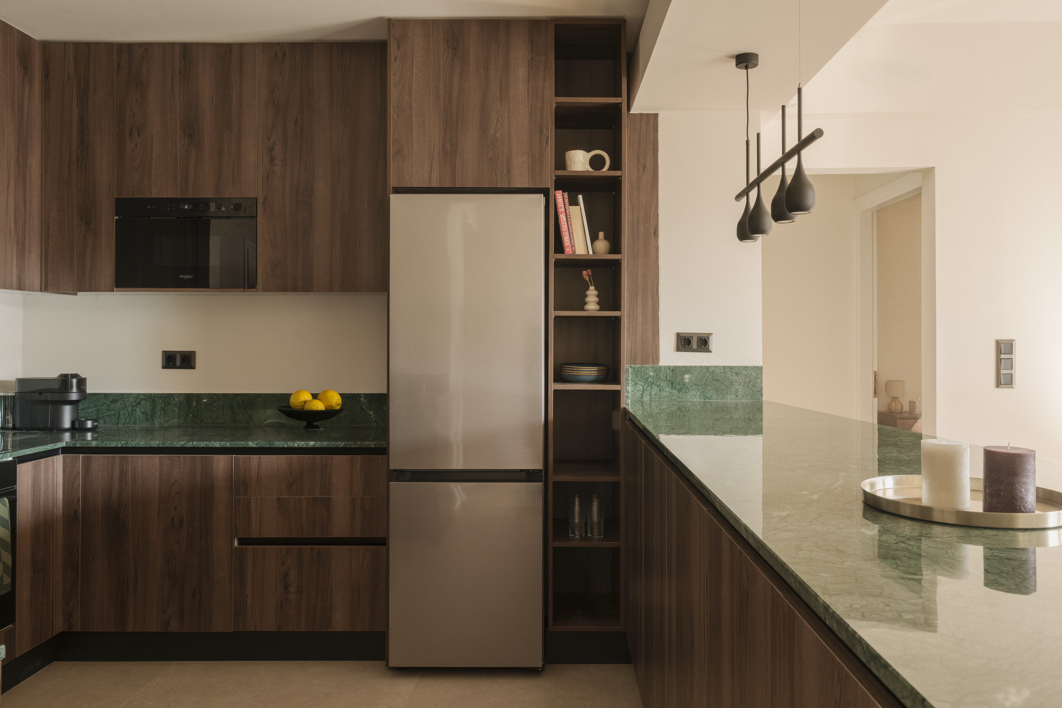
The unification of the kitchen, dining area and living room is organized around a linear bar-counter clad in deep green Indian marble. Positioned as both a focal point and an everyday functional element, the counter anchors the open-plan living space.
The natural stone, with its distinctive color and depth, introduces a sense of understated luxury. It is balanced by the wooden surfaces of the new kitchen and by the restored parquet flooring, creating a dialogue between new interventions and the apartment’s existing material memory.
Restored Parquet and the Continuity of Material Memory
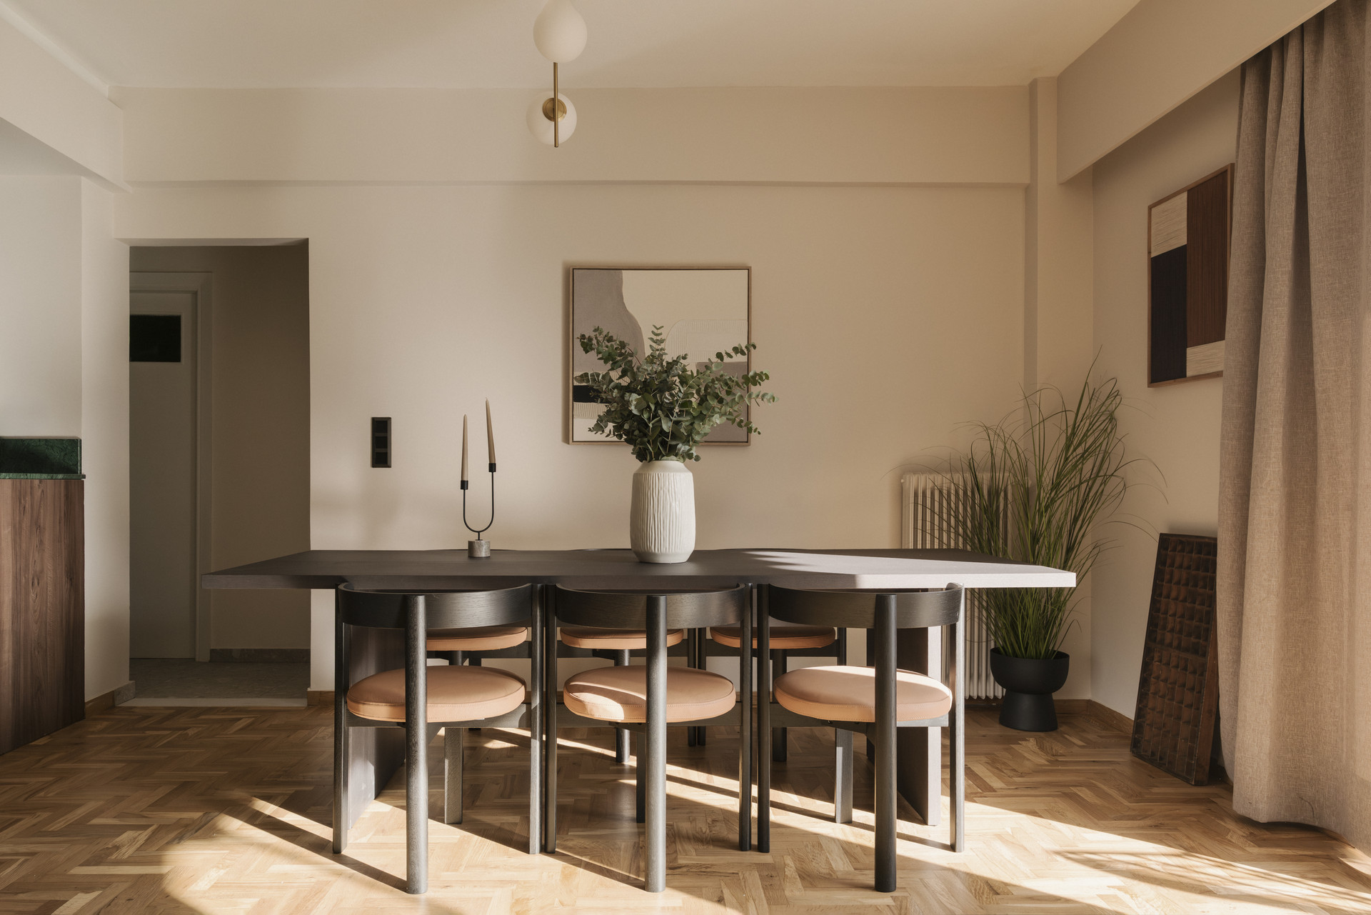
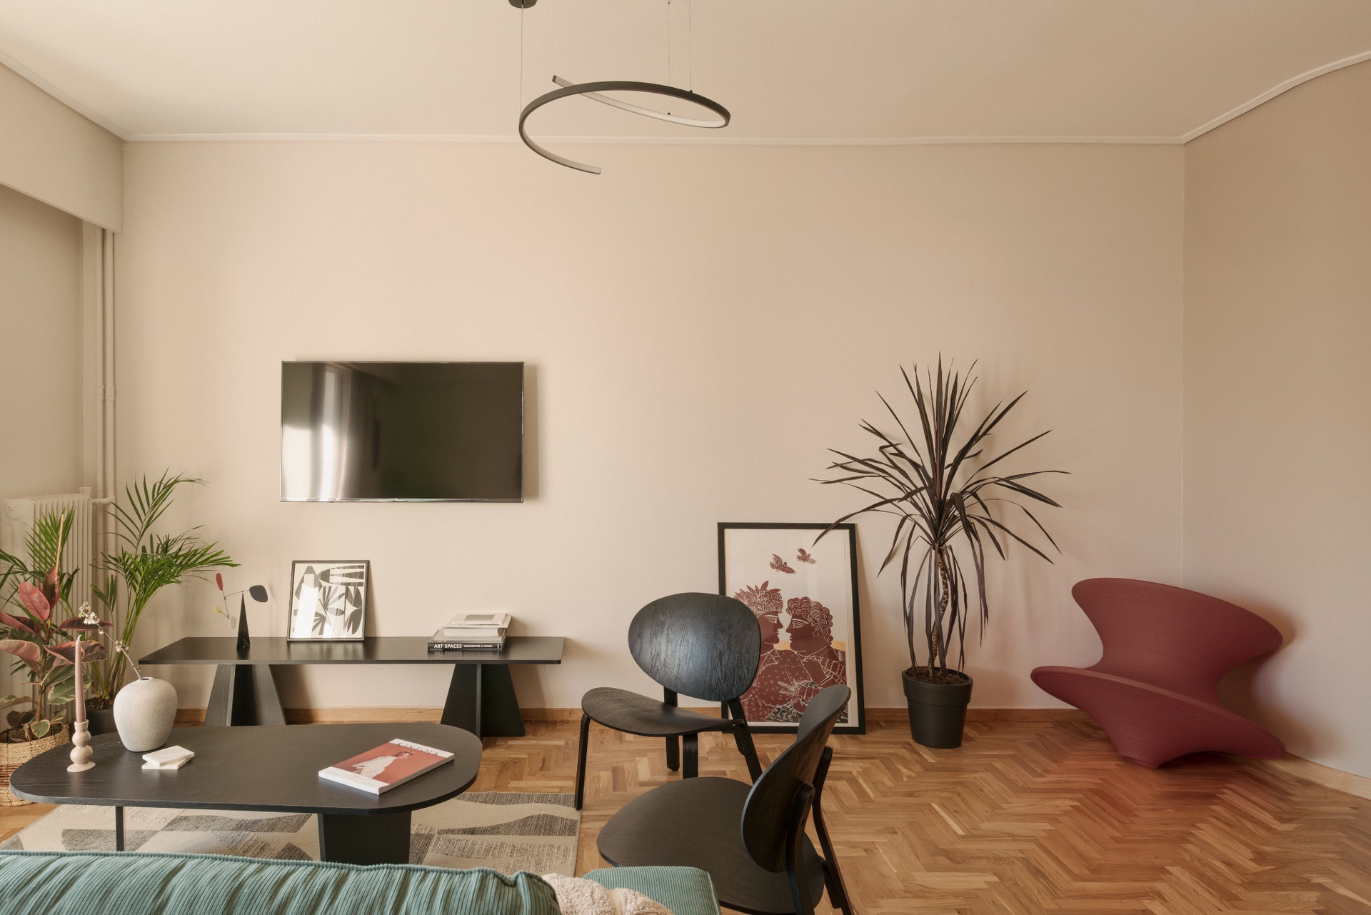
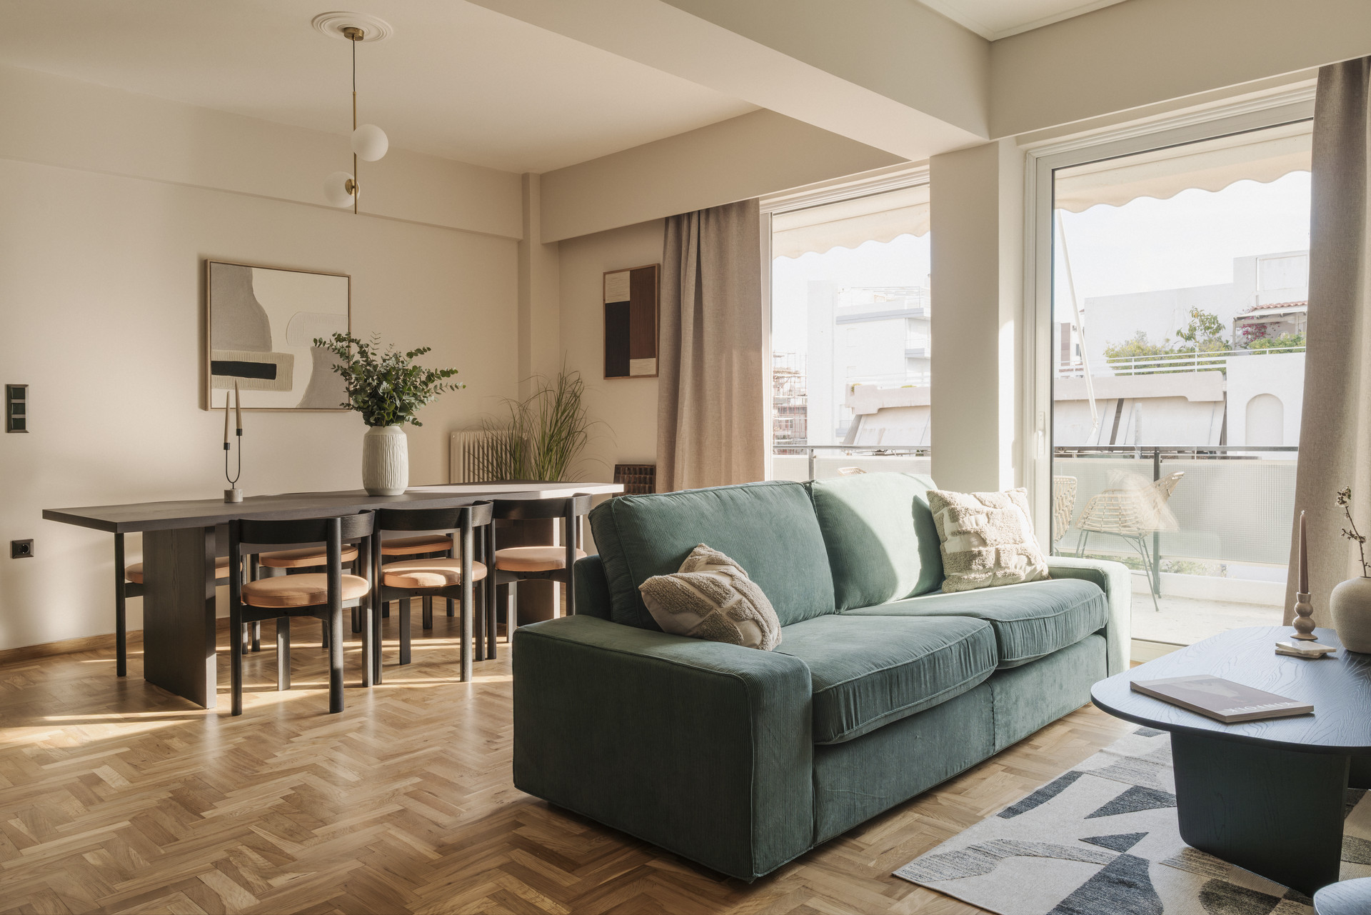
The original herringbone parquet was carefully restored and sealed, allowing it to function as a timeless surface that connects the apartment’s past with its new identity. This decision was guided not only by aesthetic and historical considerations, but also by sustainability.
By preserving and reusing the existing floor, the intervention significantly reduced the need for new materials. The restored parquet becomes both a visual foundation and a subtle reminder of the apartment’s former life.
Earthy Tones, Organic Forms and an Urban Retreat
The material and color palette is composed of soft, earthy tones, warm off-whites, natural and dark wood, with stronger accents introduced through furniture and selected details. Contemporary lighting fixtures, furniture, artworks and decorative objects with organic forms reinforce the apartment’s overall character.
Through curved geometries, natural materials and contemporary lines, the renovation establishes a balanced relationship between old and new. The apartment is transformed into a flexible and refined living environment: a quiet urban retreat shaped by clarity, warmth and restraint.