Multifunctional Ensemble in Barbiano by Roland Baldi Architects
Architecture:
Photography:

A Green Public Landmark at the Entrance to the Village
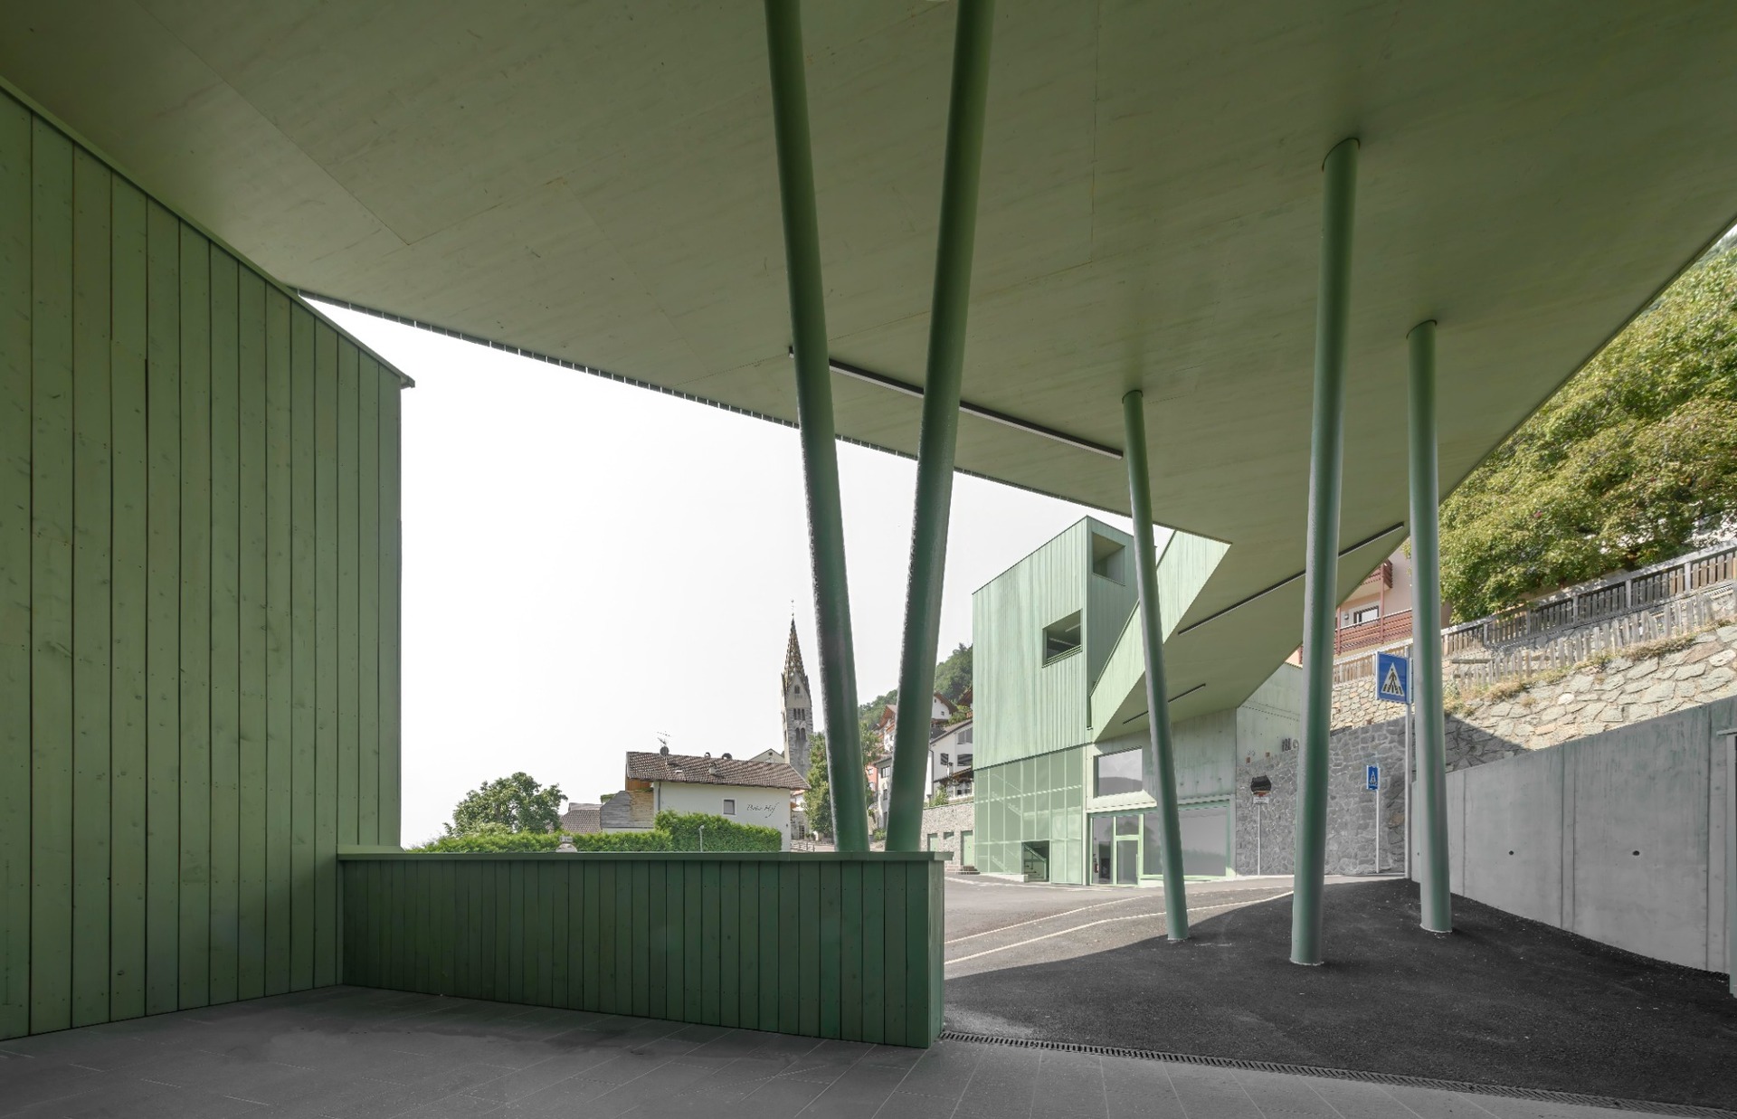
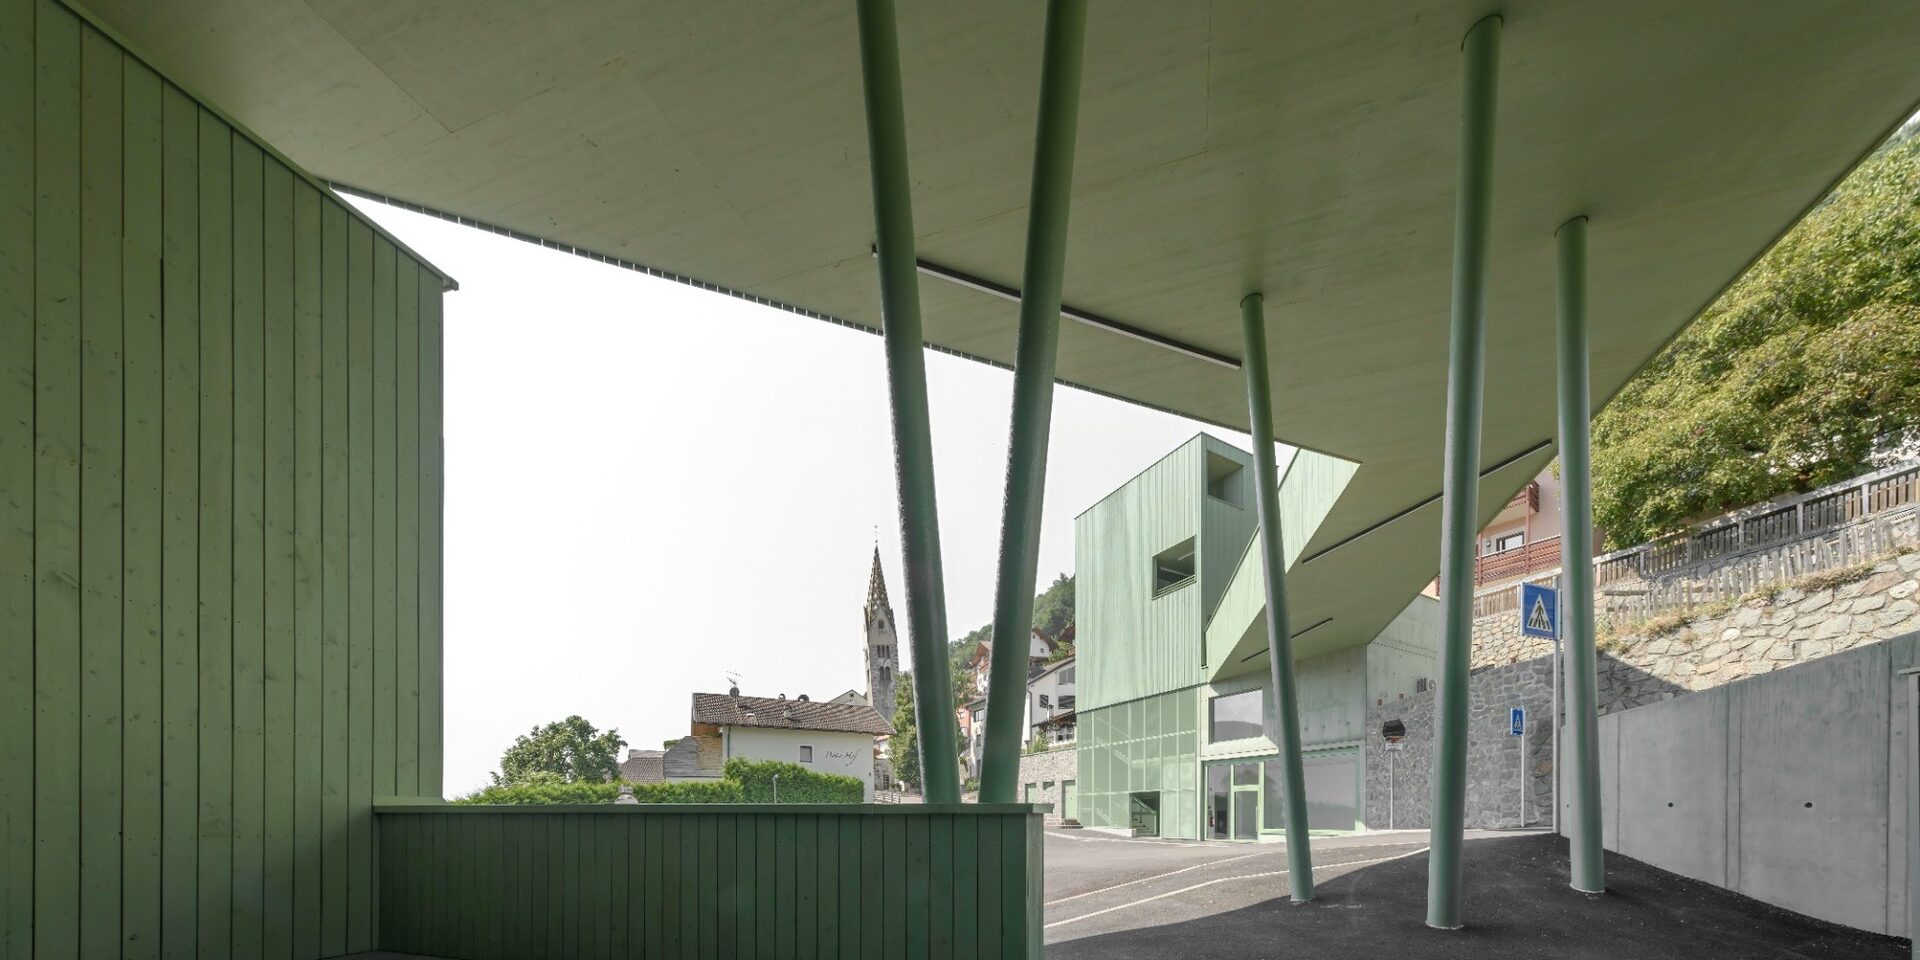
At the southern entrance to the municipality of Barbian / Barbiano in South Tyrol, Roland Baldi Architects designed a multifunctional public ensemble that combines education, mobility, social interaction and local development. The project brings together a kindergarten, daycare centre, children’s restaurant, tourist office and public infrastructure, rethinking the role of a civic building in a rural context.
Part of Italy’s Recovery and Resilience Plan and financed by the European Union through NextGenerationEU, the building operates as a new green landmark at the entrance to the village. Its architecture responds simultaneously to topography, everyday use and the need for a stronger connection between the public hub and the village centre.
Two Buildings, One Idea
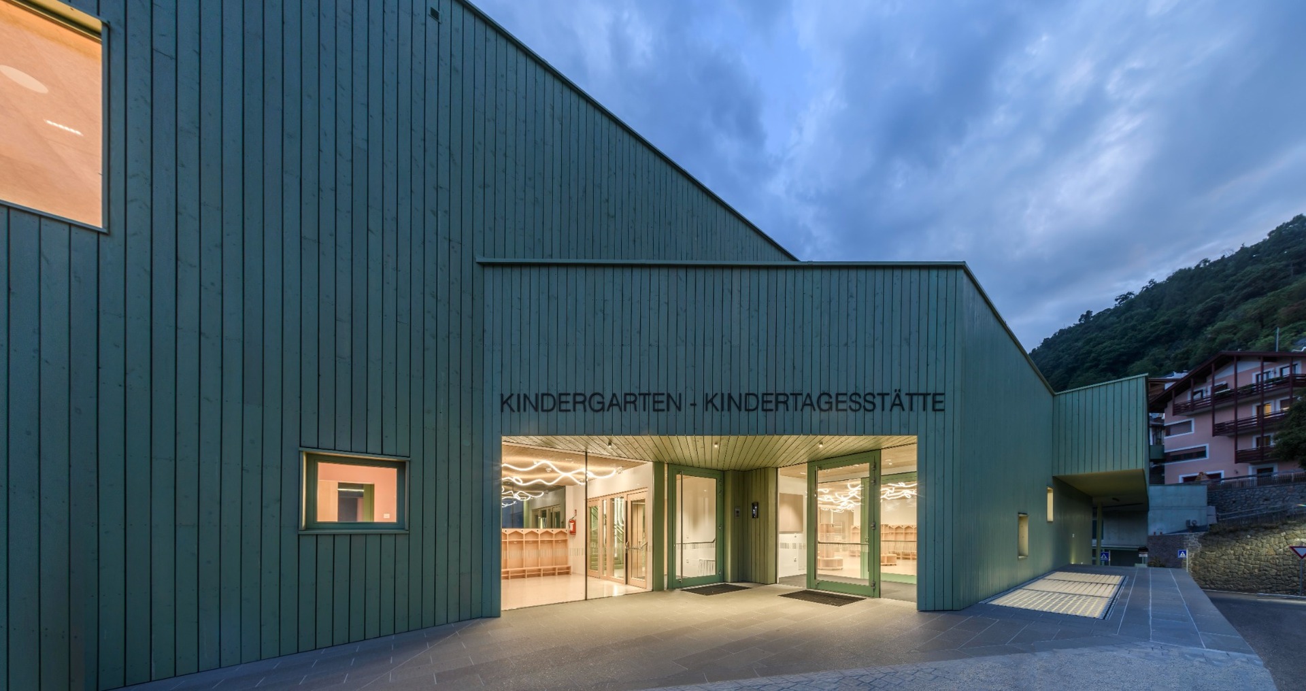
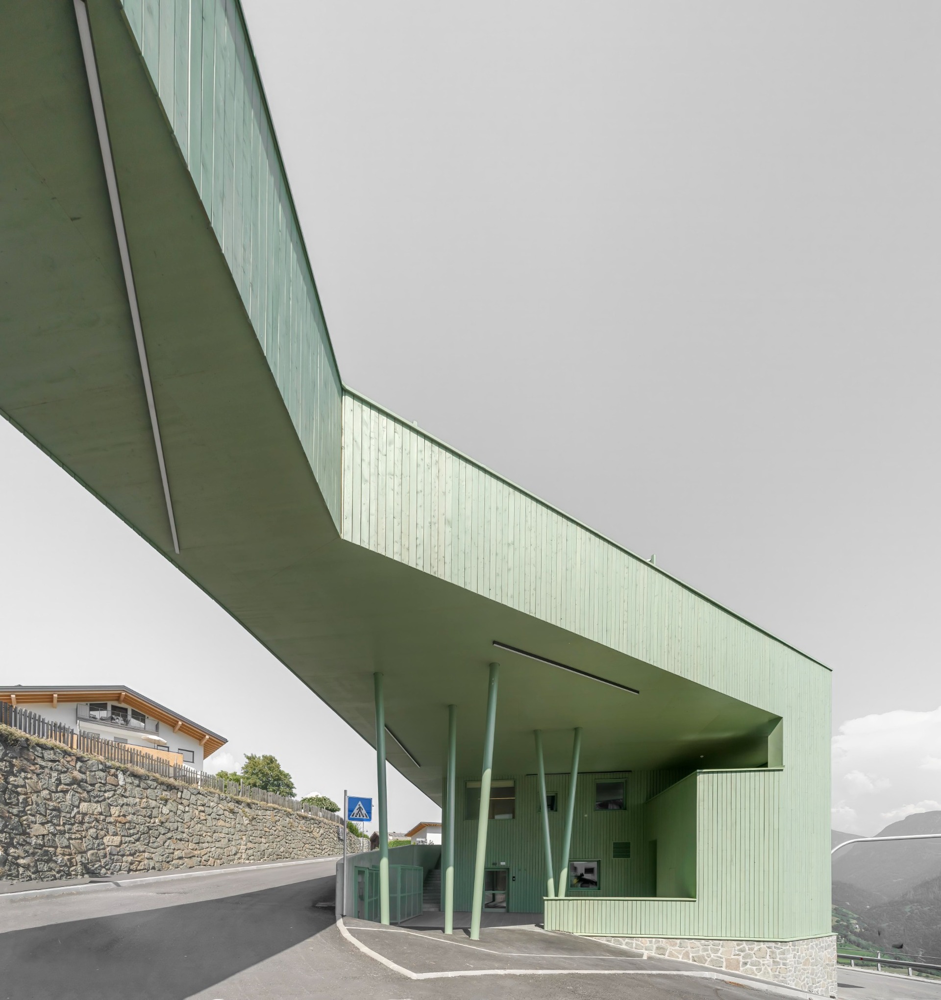
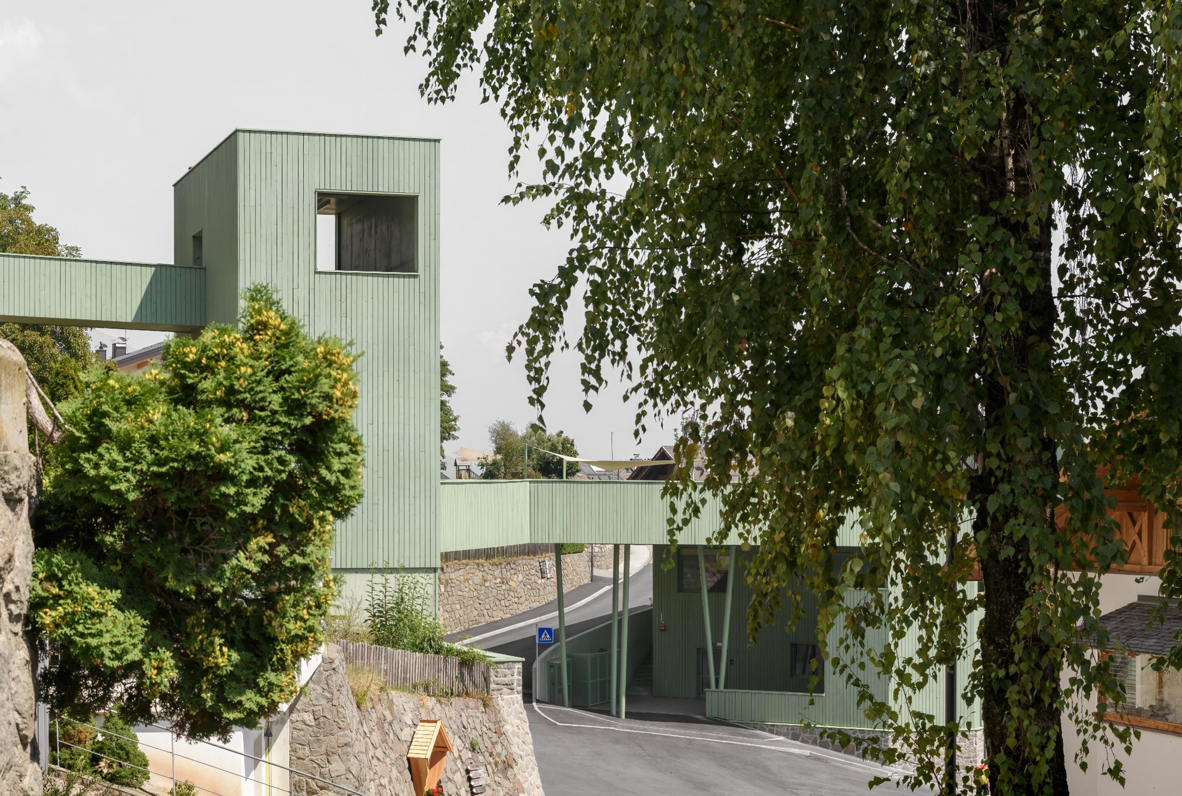
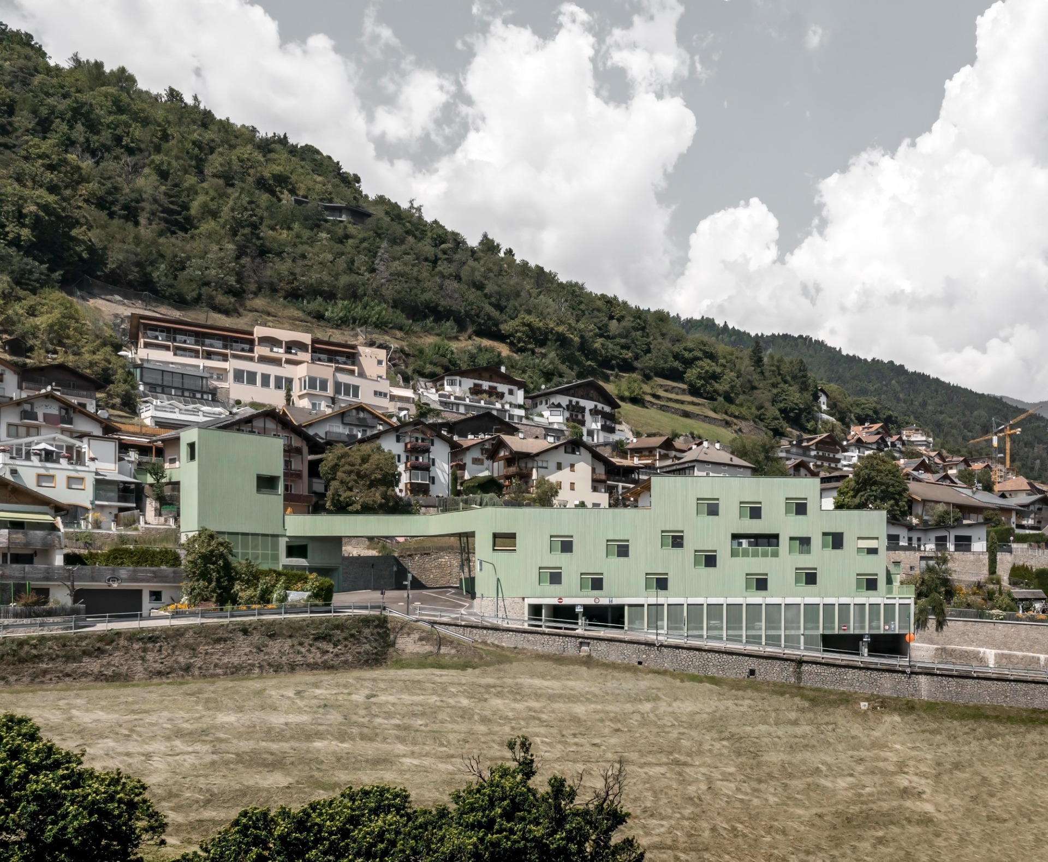
The complex is composed of two separate buildings positioned on opposite sides of the street. On the hillside, the larger volume accommodates the kindergarten, nursery, cafeteria and protected play areas. Across the road, a smaller structure houses the tourist office and barrier-free public restrooms.
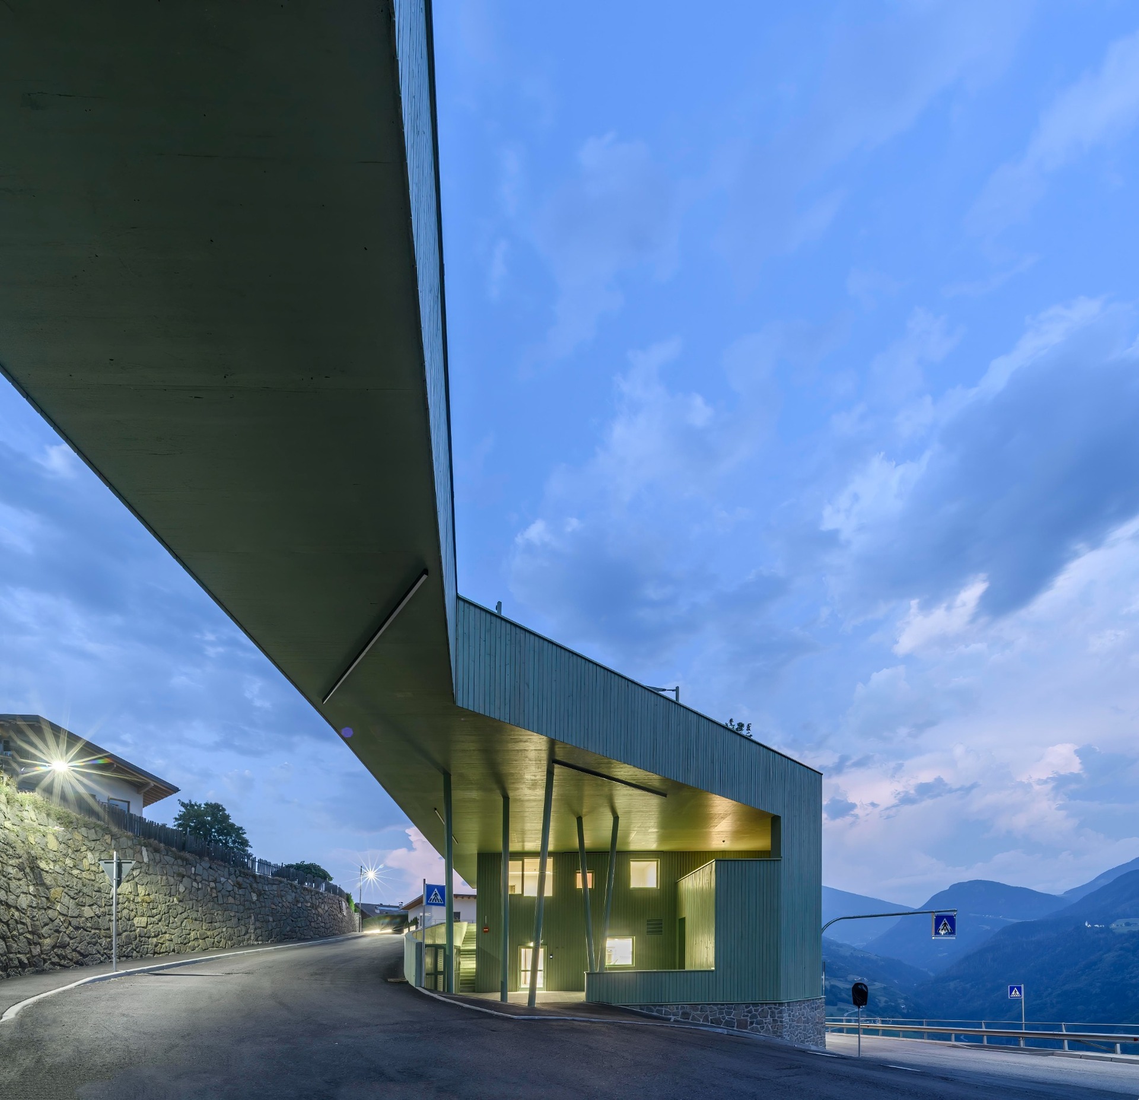
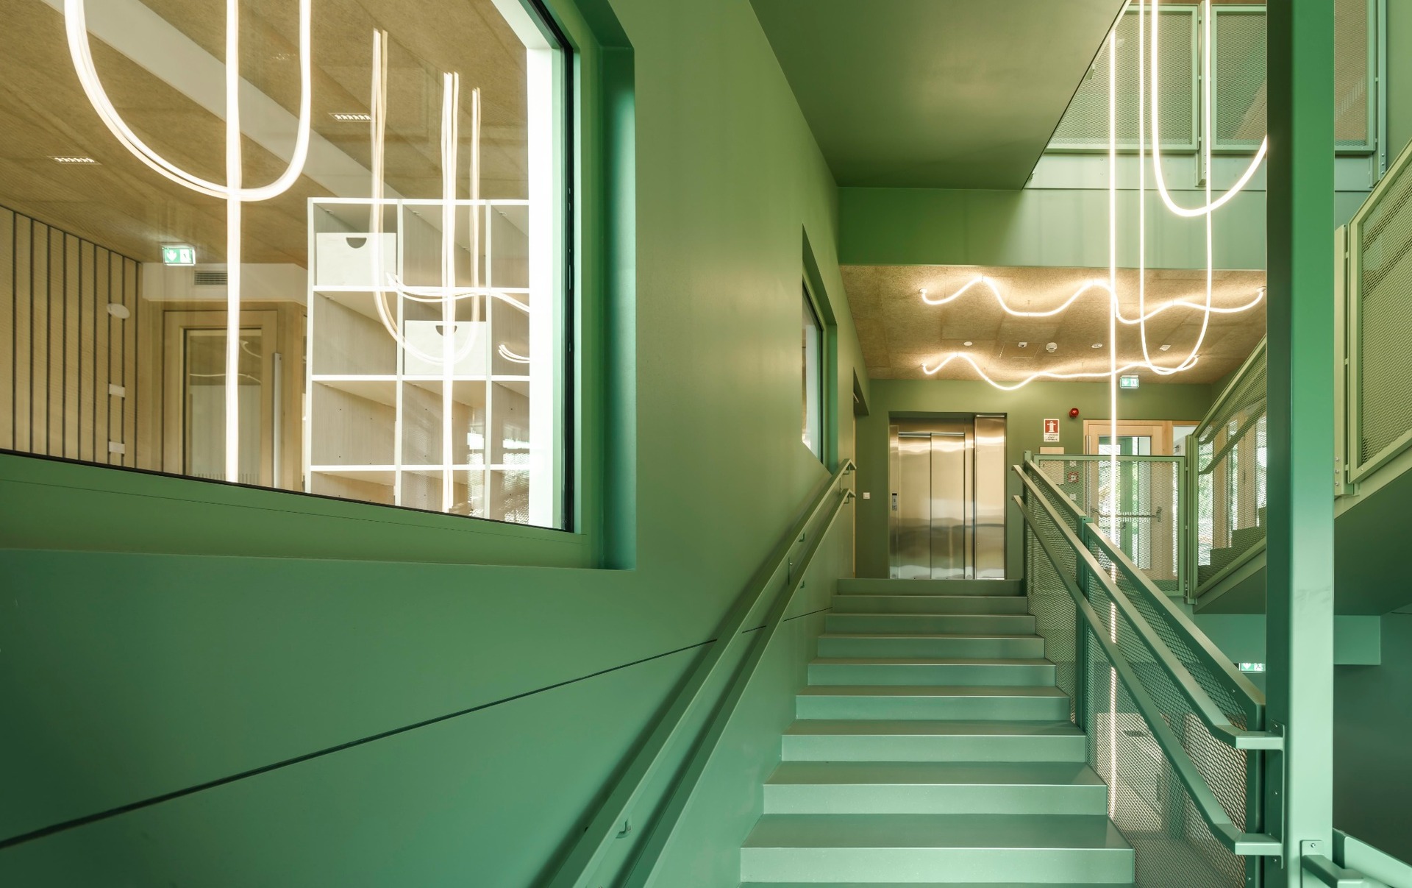
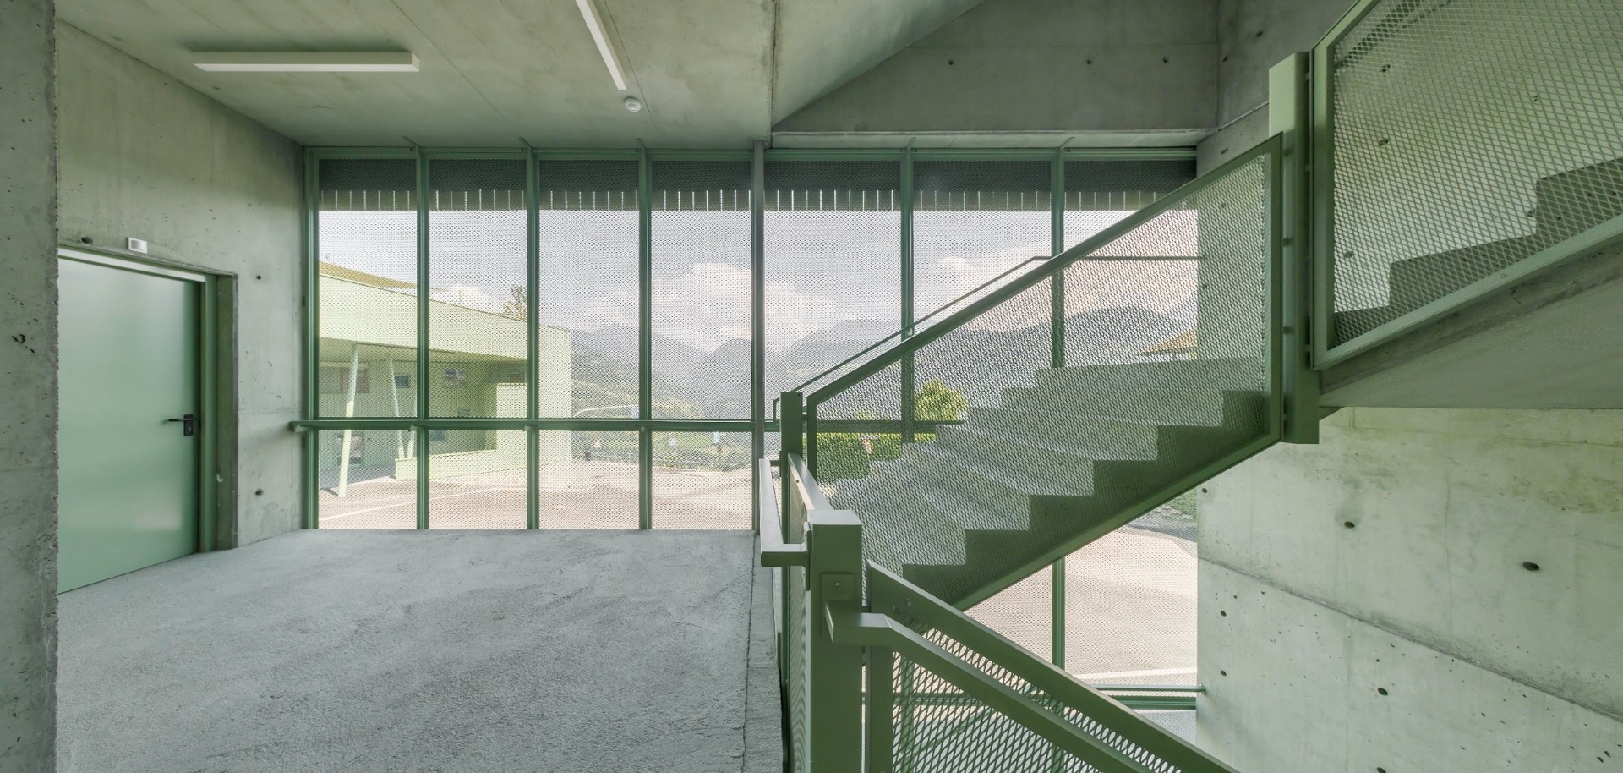
Next to the tourist office, a stair and lift tower provides barrier-free access from the existing two-storey underground parking garage directly to the village centre. A bridge spans the road and connects the two buildings, becoming both a functional link and a defining architectural element of the ensemble.
Learning Through Movement and Openness
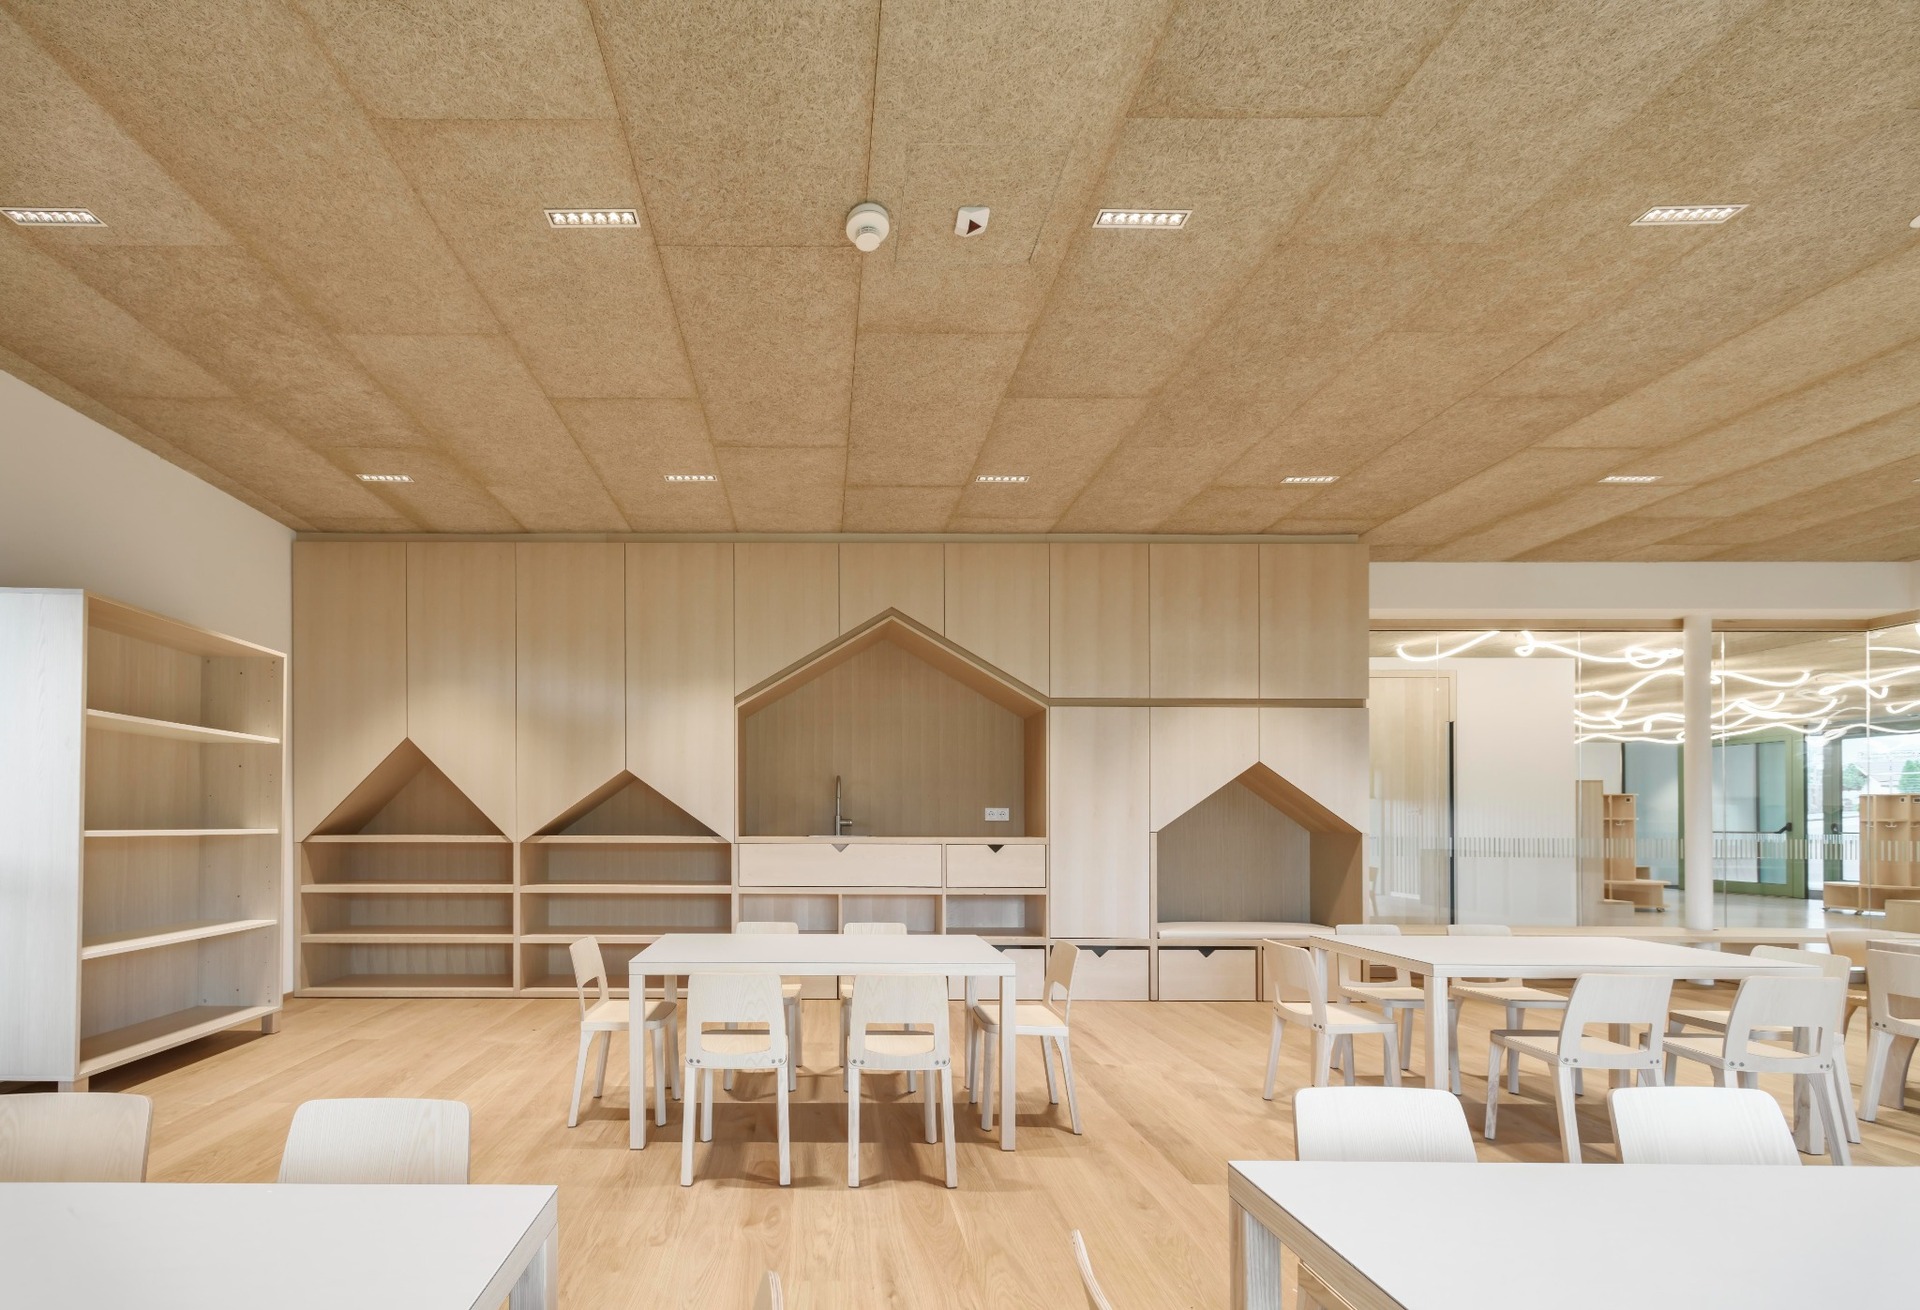
The architecture supports a pedagogical approach based on movement, openness and self-directed learning. Instead of following the conventional classroom model, the building is organized through permeable, thematically defined areas: creative and research zones, quiet rooms and role-play spaces.
Corridors widen into small meeting islands, used as lounges, play zones and retreat niches. This spatial variety enriches everyday teaching and allows the building to function as an active educational landscape rather than a sequence of closed rooms.
Layered Program on a Steep Slope
The steep slope becomes the central generator of the project. Because of the terrain, the functions are organized horizontally in layers: technical spaces at the base, educational areas above and a safe outdoor play area on the roof.
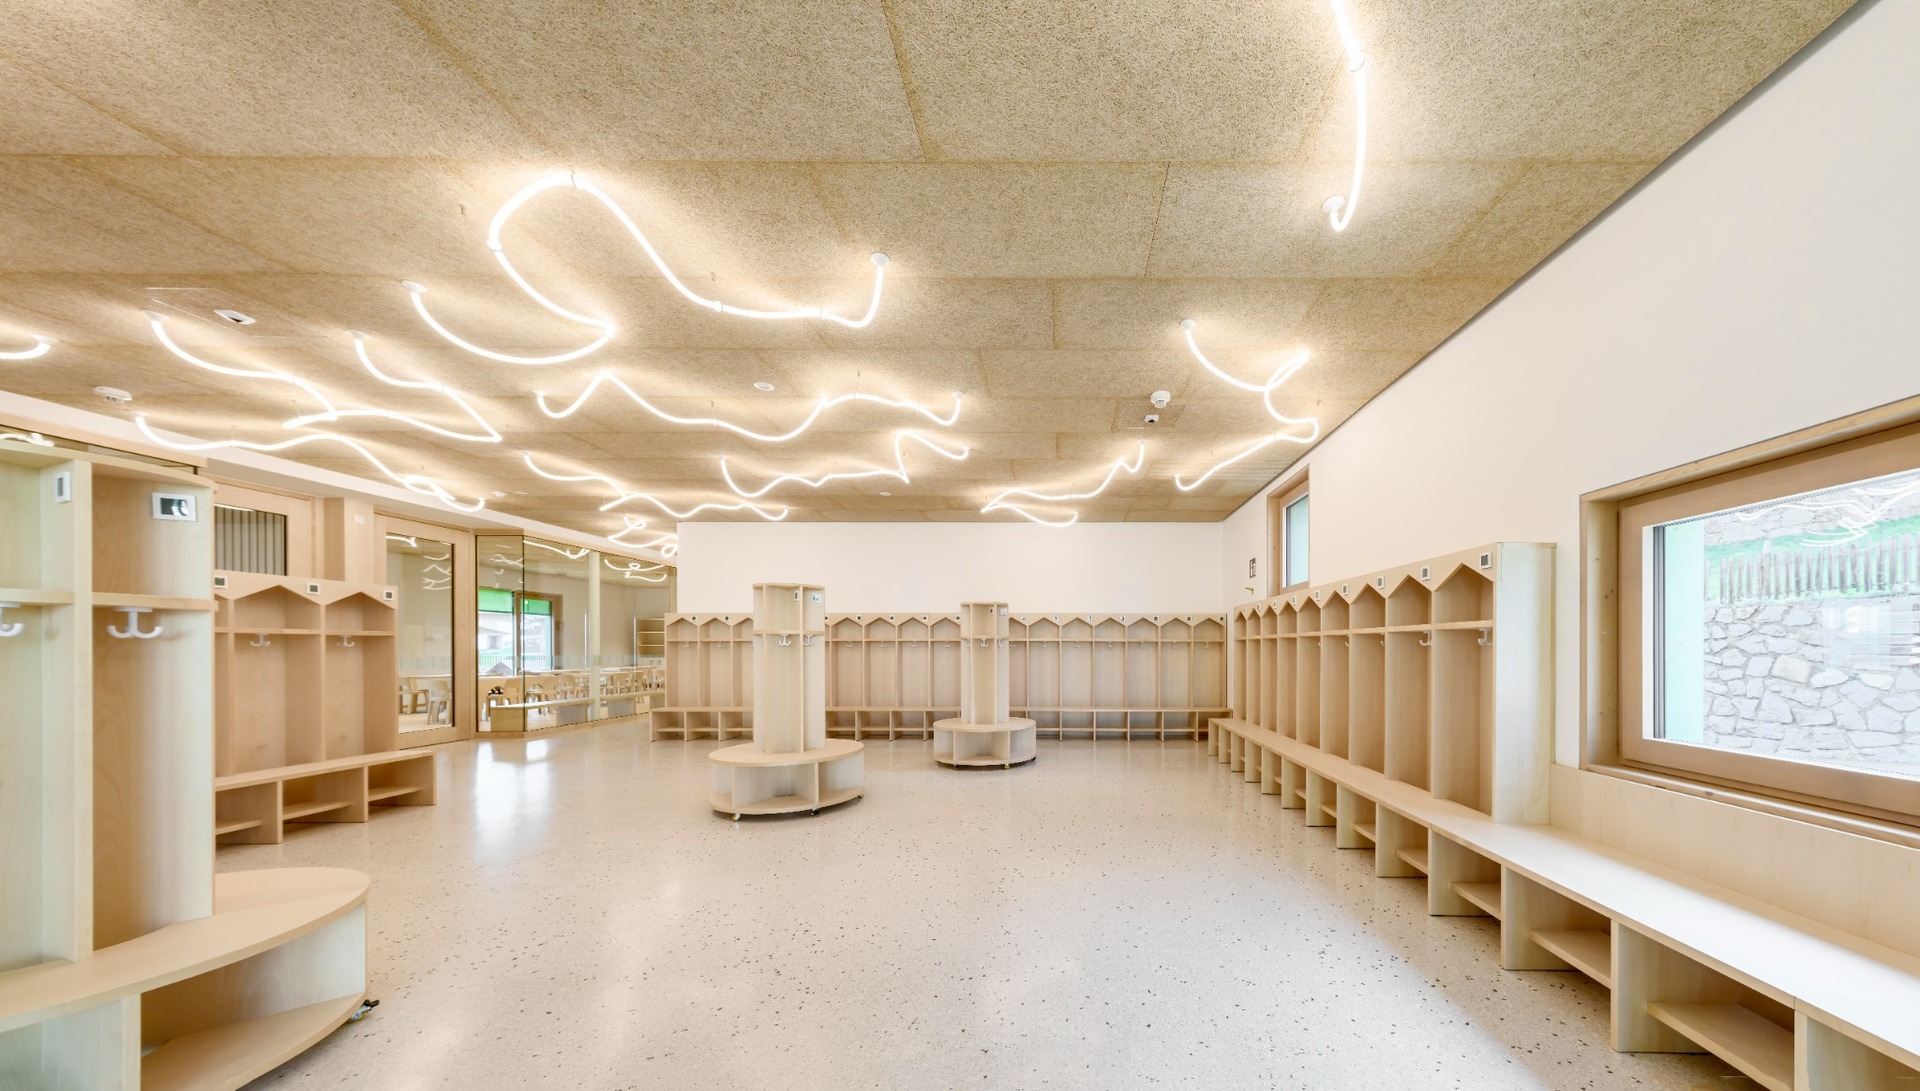
On the first basement level, which opens fully toward the valley and benefits from natural light, two group rooms and the children’s restaurant are located, together with a kitchen that also serves the neighbouring primary school. The ground floor includes another nursery group and the independently organized daycare centre, with group and quiet rooms, kitchenette, cloakroom, sanitary facilities and an indoor terrace. On the top floor, a multifunctional exercise room connects directly to the protected playground.
Tourist Office, Mobility and Public Infrastructure
The tourist office extends the building’s role beyond education. It introduces an information point, public facilities and a newly designed bus stop into the ensemble, strengthening the project’s connection with visitors, residents and daily mobility.
Traffic and pedestrian flows are clearly structured, while two speed bumps slow down vehicles and improve safety around the entrance. Through this combination of education, transport and public service, the project becomes a civic threshold for the village.
Concrete Base and Green Timber Façade
The building’s material strategy follows its topographic logic. A robust exposed-concrete base anchors the structure to the slope, while the upper levels are built in lightweight timber construction. The vertically structured, green-glazed timber façade gives the ensemble a recognizable appearance from a distance and establishes a distinct presence at the entrance to Barbiano.
The architecture does not conceal the complexity of the program. Instead, it gives it clarity, using the landscape as a design generator and transforming the slope into an organized public section.
Sustainability and Child-Friendly Atmosphere
The building was constructed to the Climate House Gold standard. Photovoltaic panels contribute to its energy supply, while heating is provided by a heat pump, supported by controlled ventilation with heat recovery.
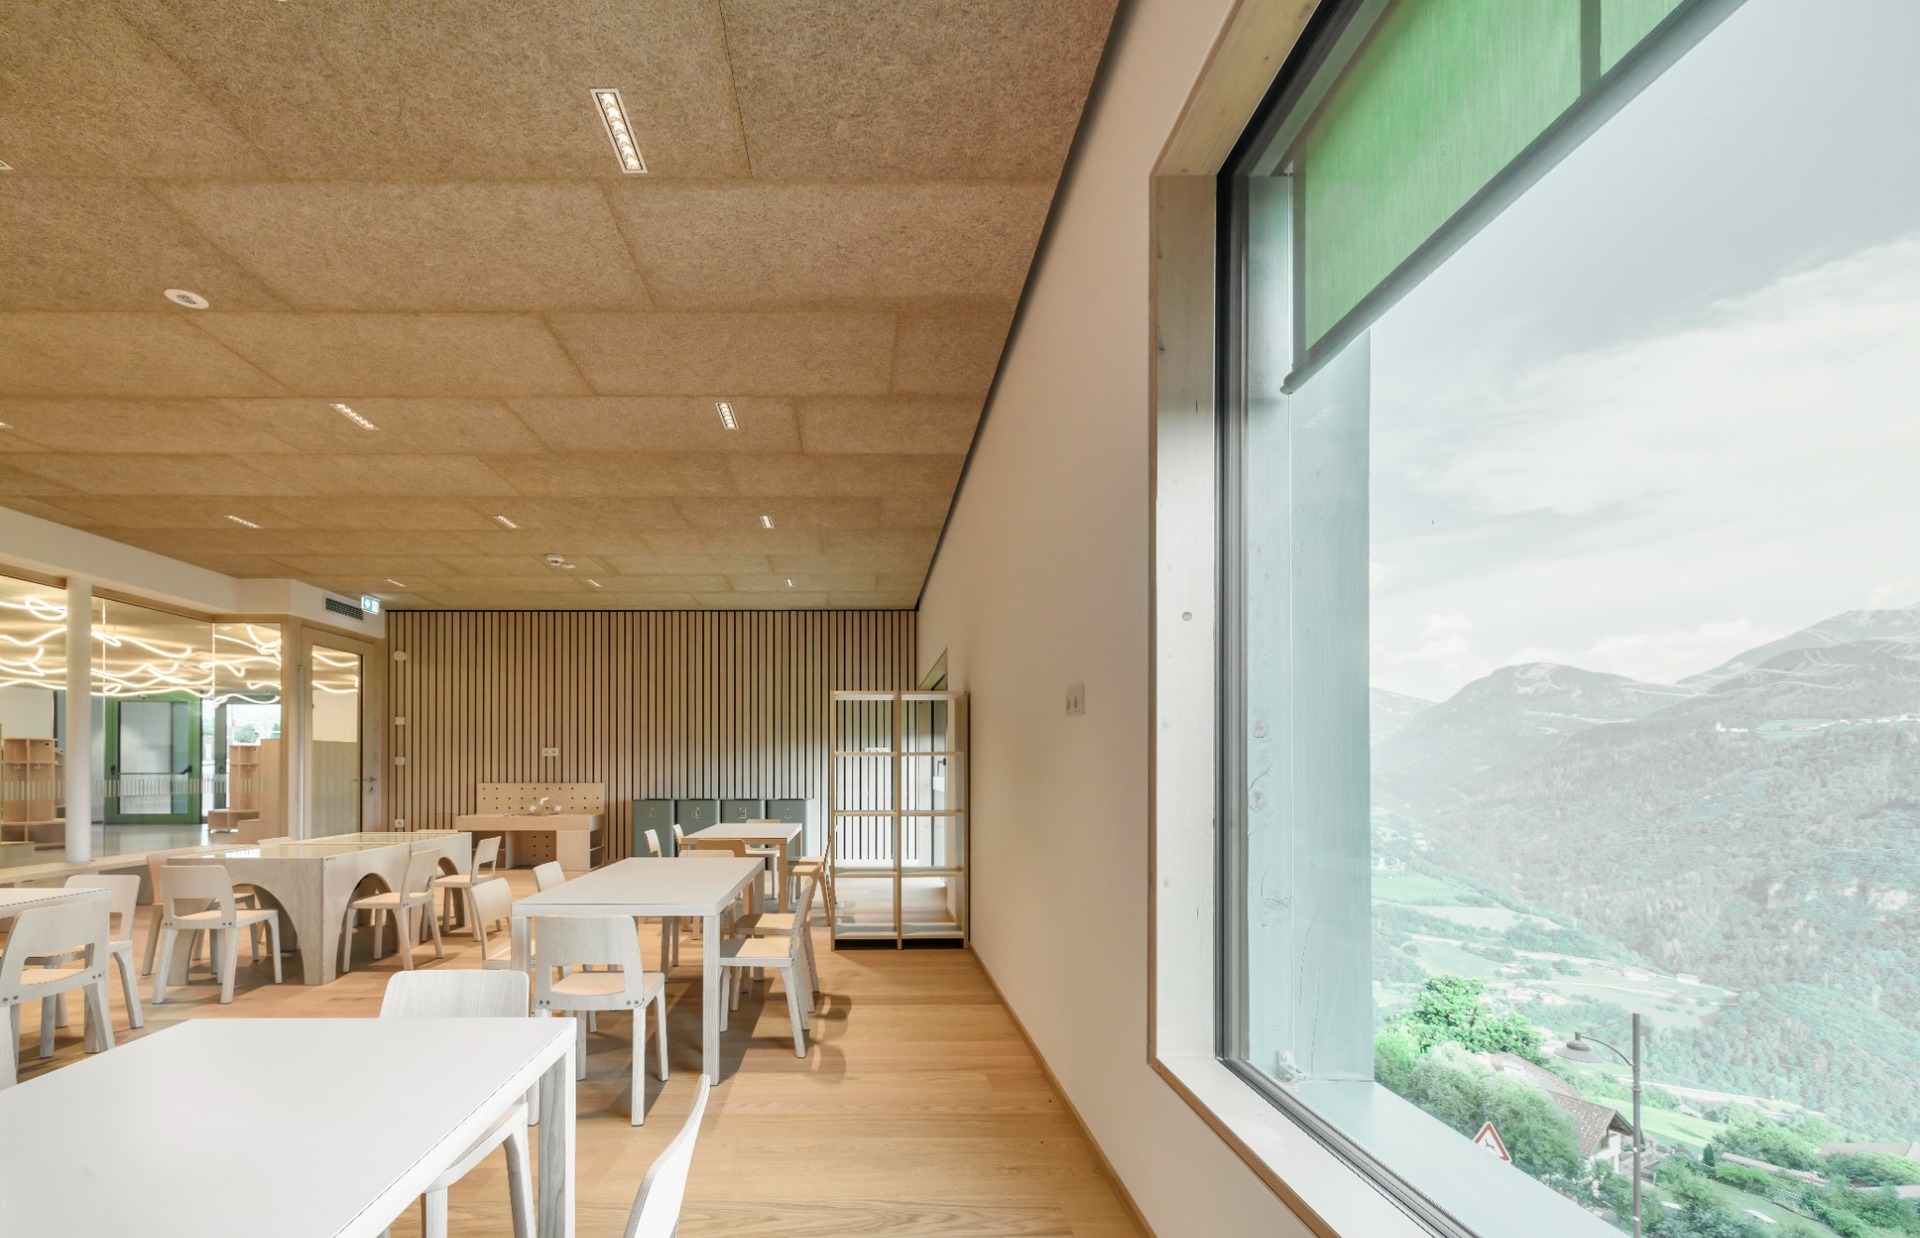
Inside, light-coloured materials, consistent daylighting and local wood create a calm, child-friendly atmosphere. Oiled floors, solid wood furniture and acoustically effective wooden ceilings define the interiors, allowing architecture and education to work as a single environment.
A Place for the Future
With the multifunctional ensemble in Barbiano, Roland Baldi Architects transform a complex functional program into a clear architectural narrative. Educational building, sustainable mobility and tourist infrastructure are brought together in a single public gesture.
The result is a meeting place, a point of arrival and a new landmark for the village: a green bridge that connects levels, uses and communities, while opening new possibilities for rural public architecture.