En Kyanó in Mykonos by Dimitris Sakellariou and Mihalis Seitanidis
Architecture:
Photography:
Ek Special Edition:

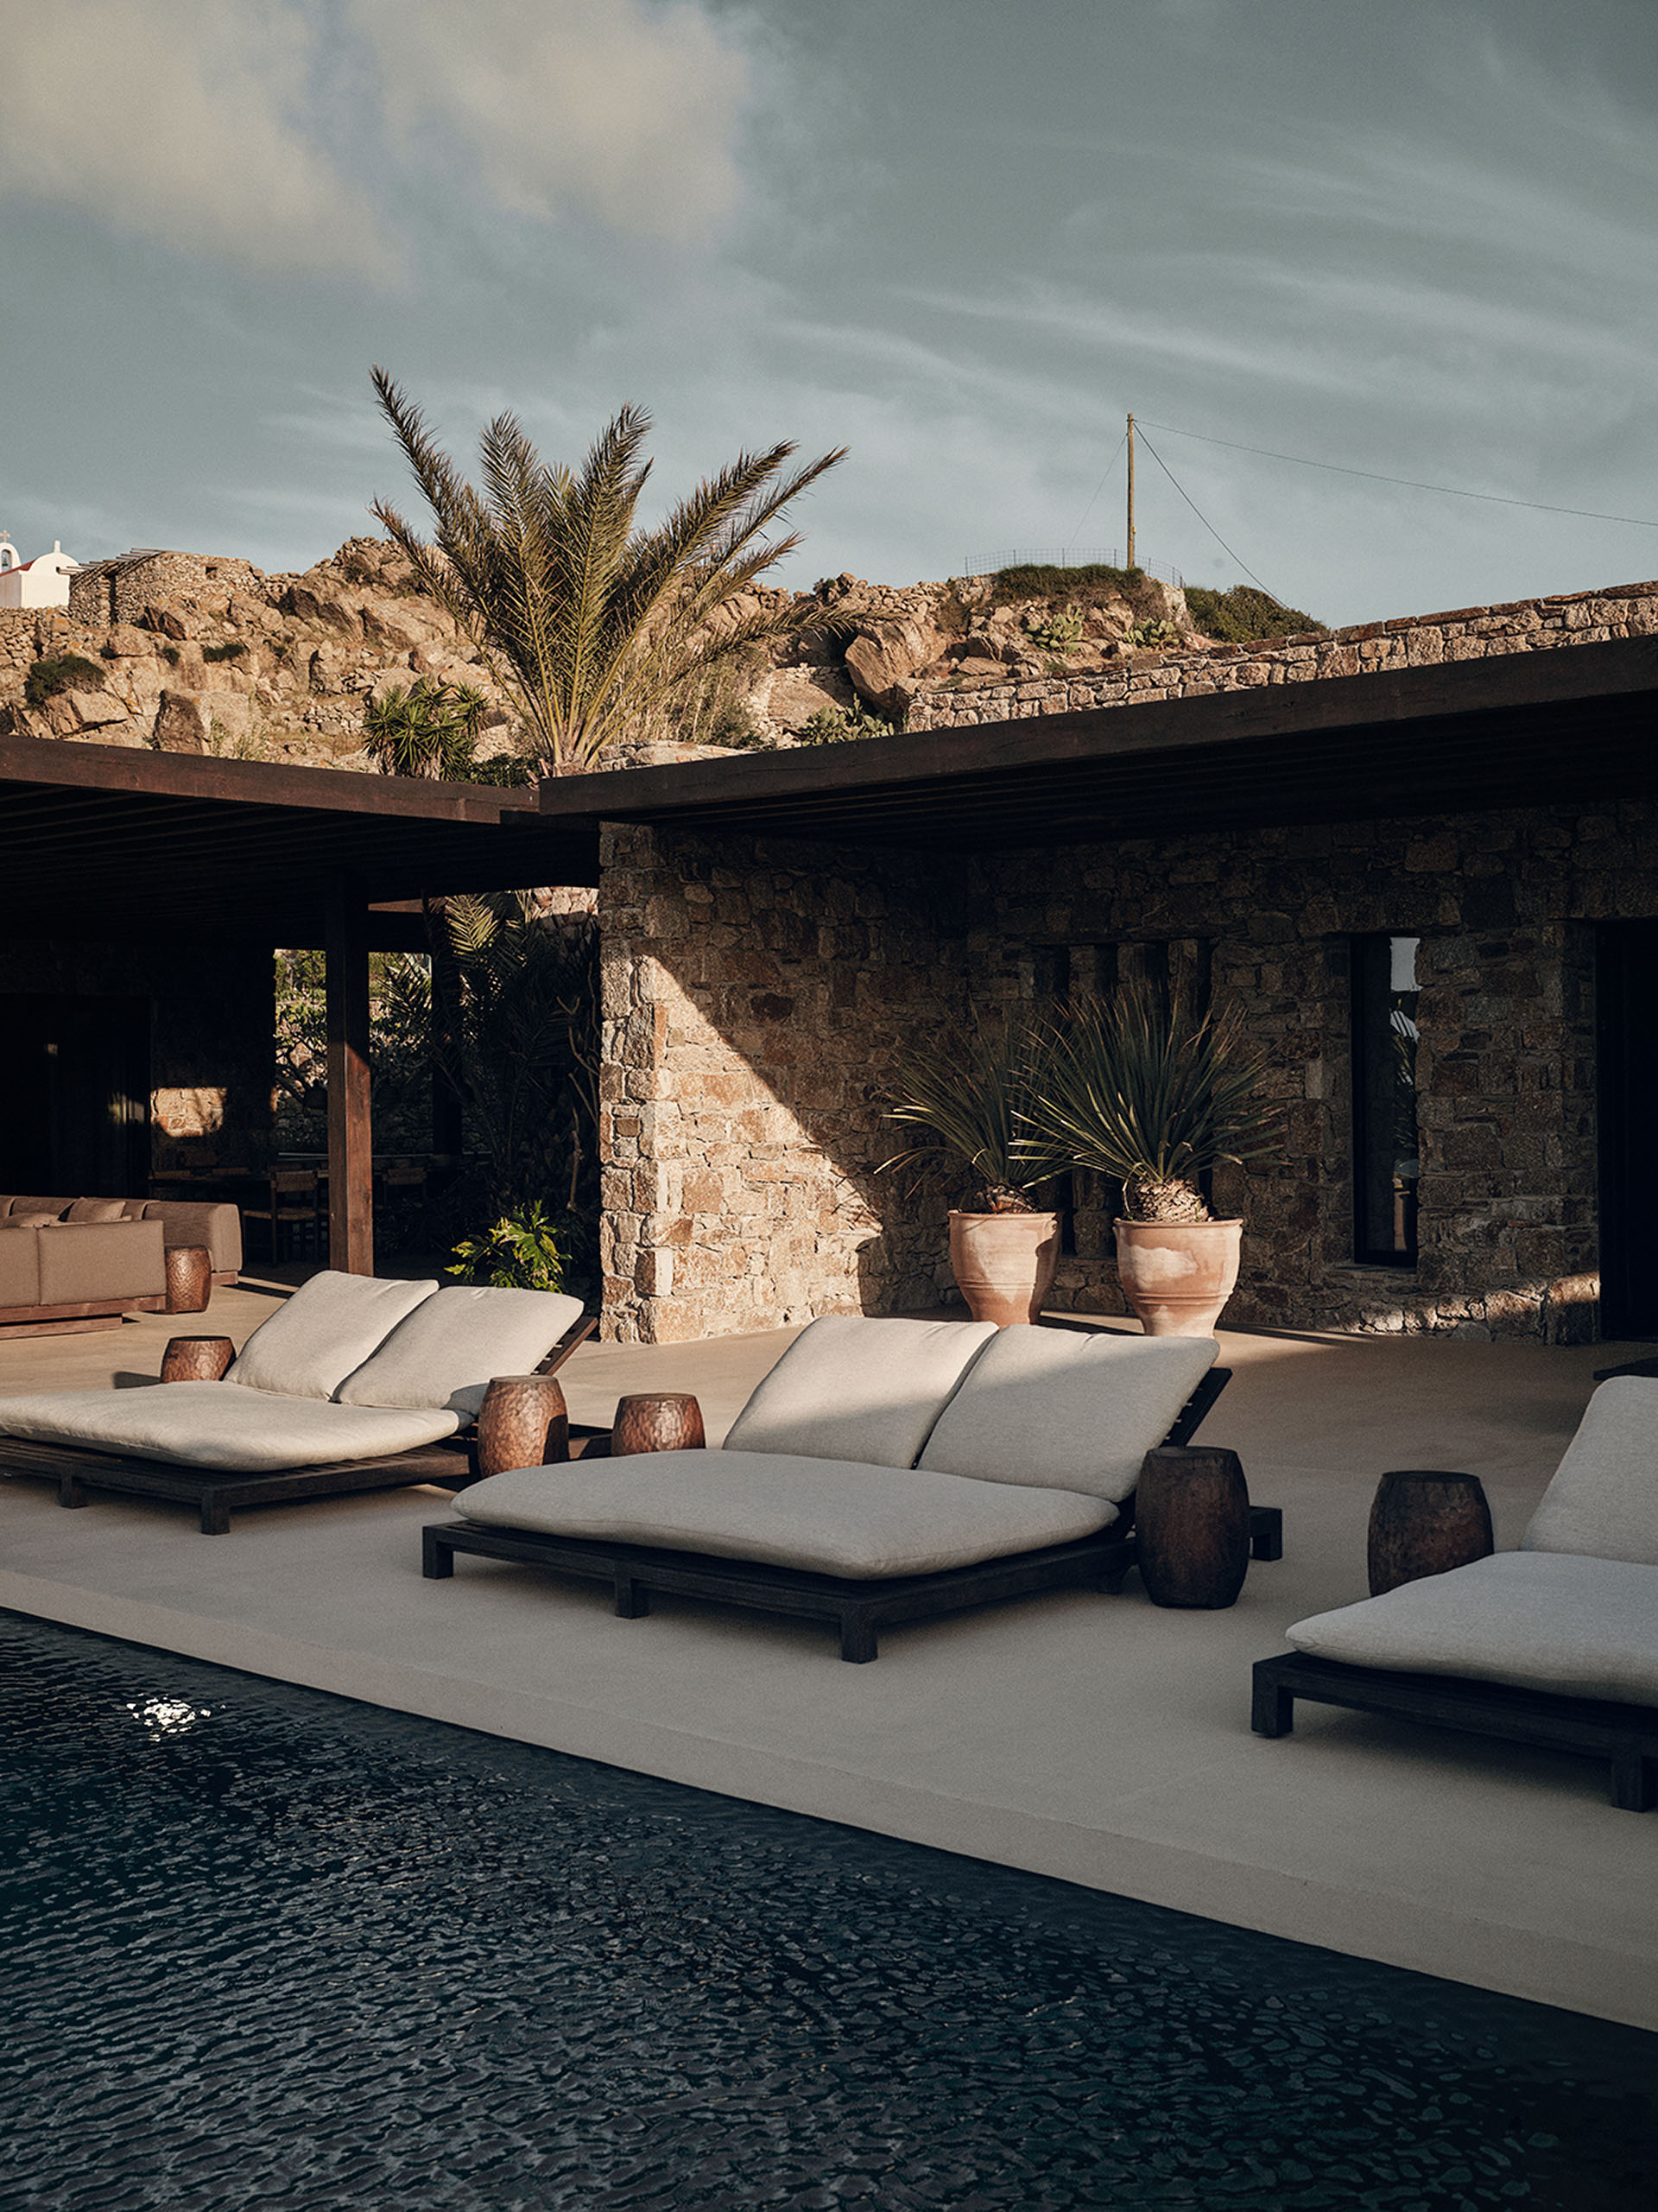
On the southwestern coast of Mykonos, En Kyanó by Dimitris Sakellariou and Mihalis Seitanidis is shaped by the deep blue of the Aegean and a continuous relationship between architecture and landscape. Its name refers to the saturated colour of the sea and sky, which forms an ever-changing backdrop to the residence.
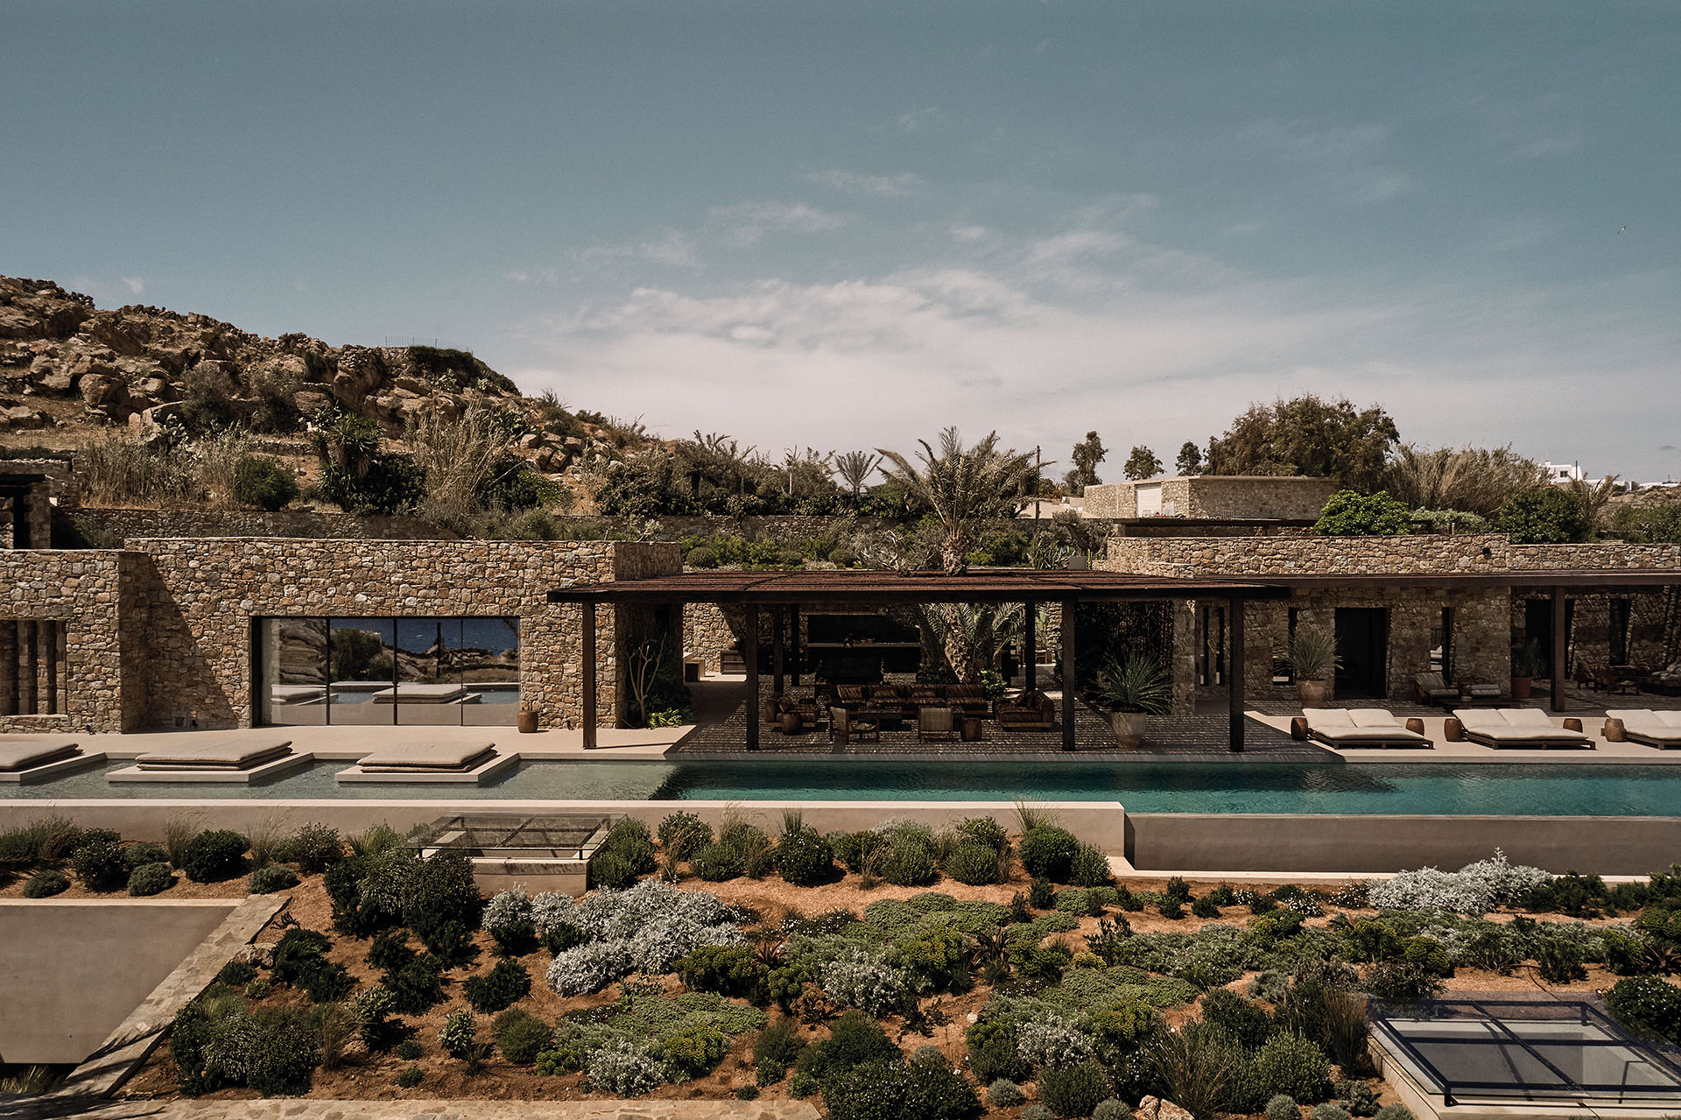
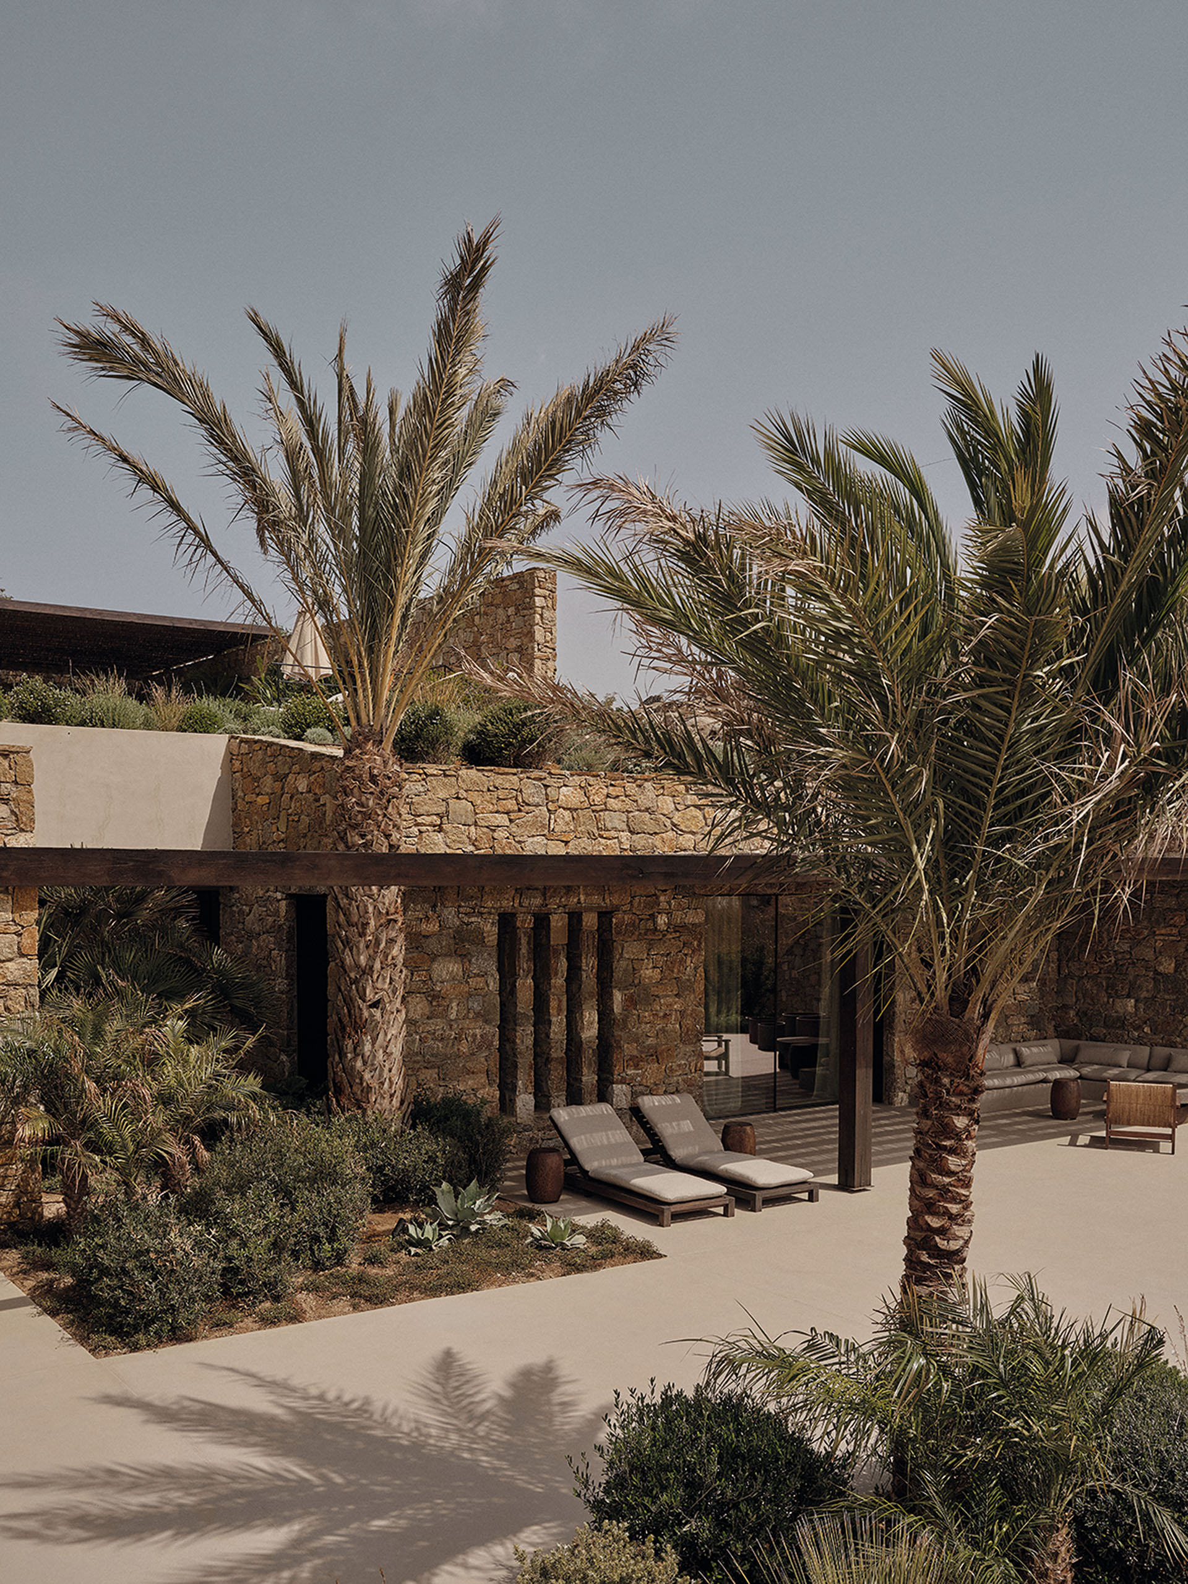
The architectural composition seeks continuity between interior and exterior through a sequence of interconnected spaces. Rather than revealing itself at once, the house is experienced gradually, through transitions between different levels, shaded and open areas, planted surfaces and mineral ground.
A two-level composition
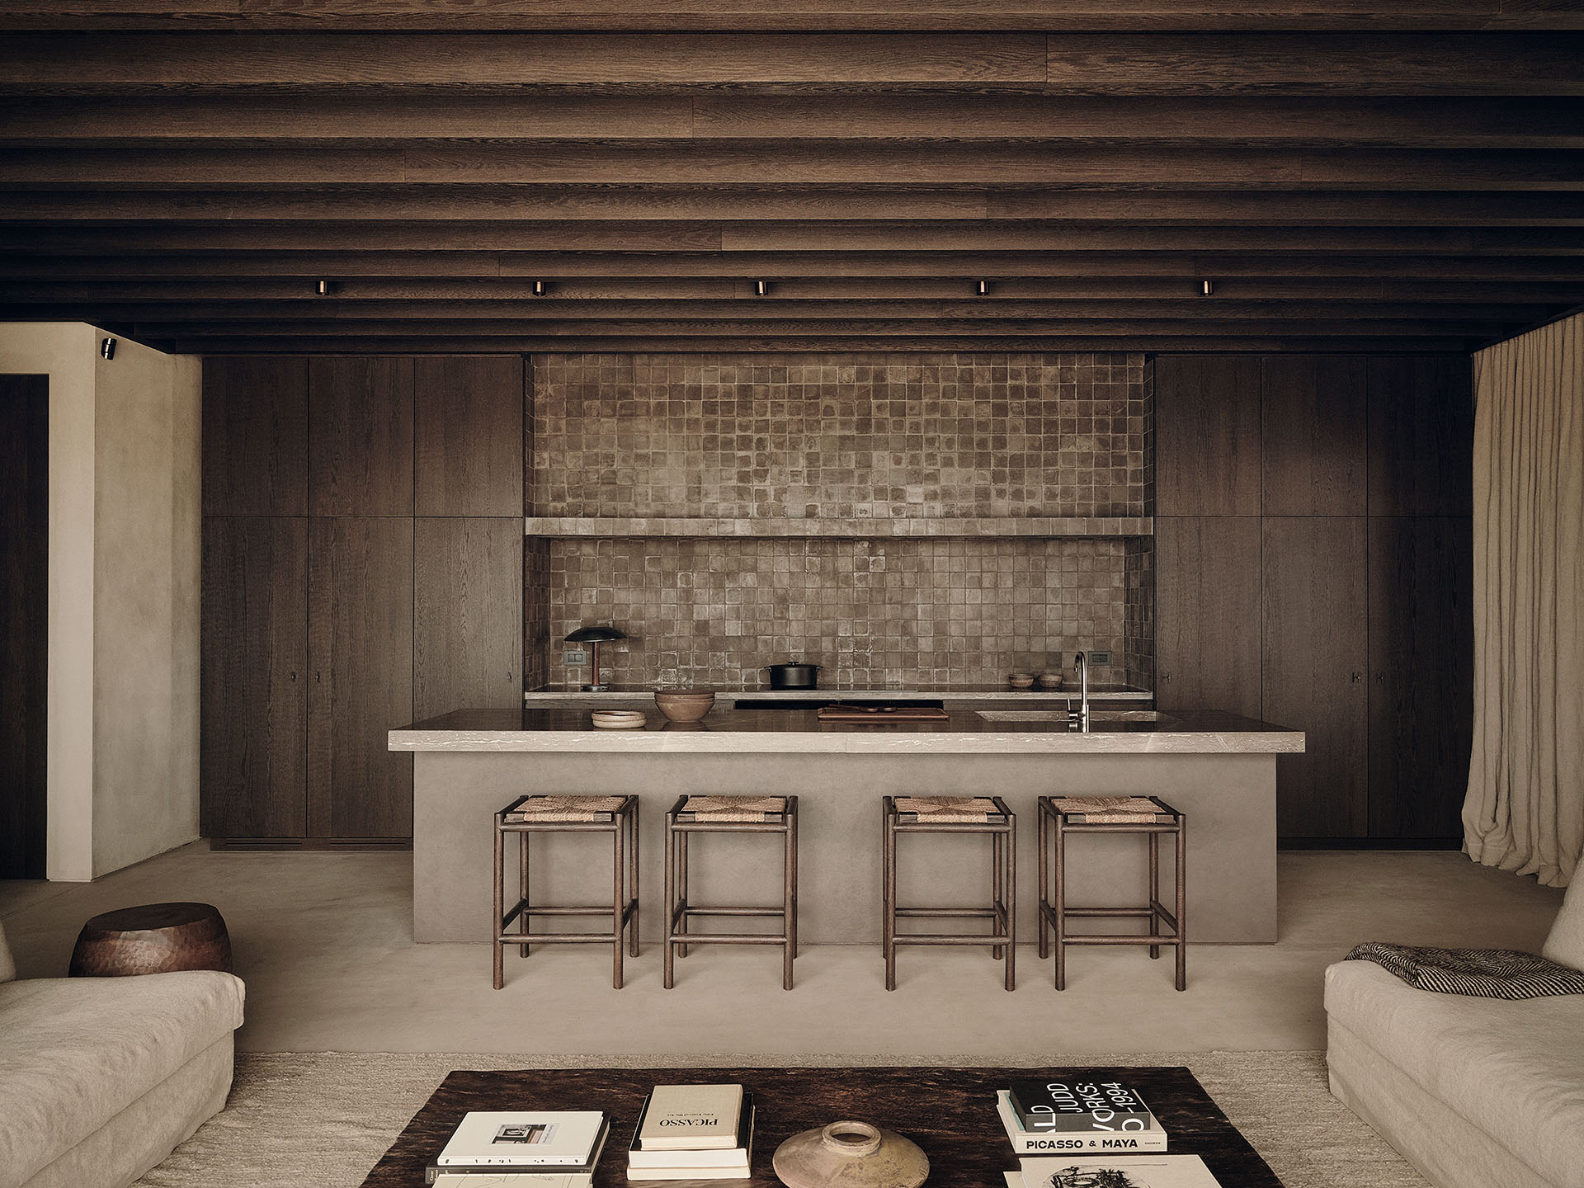
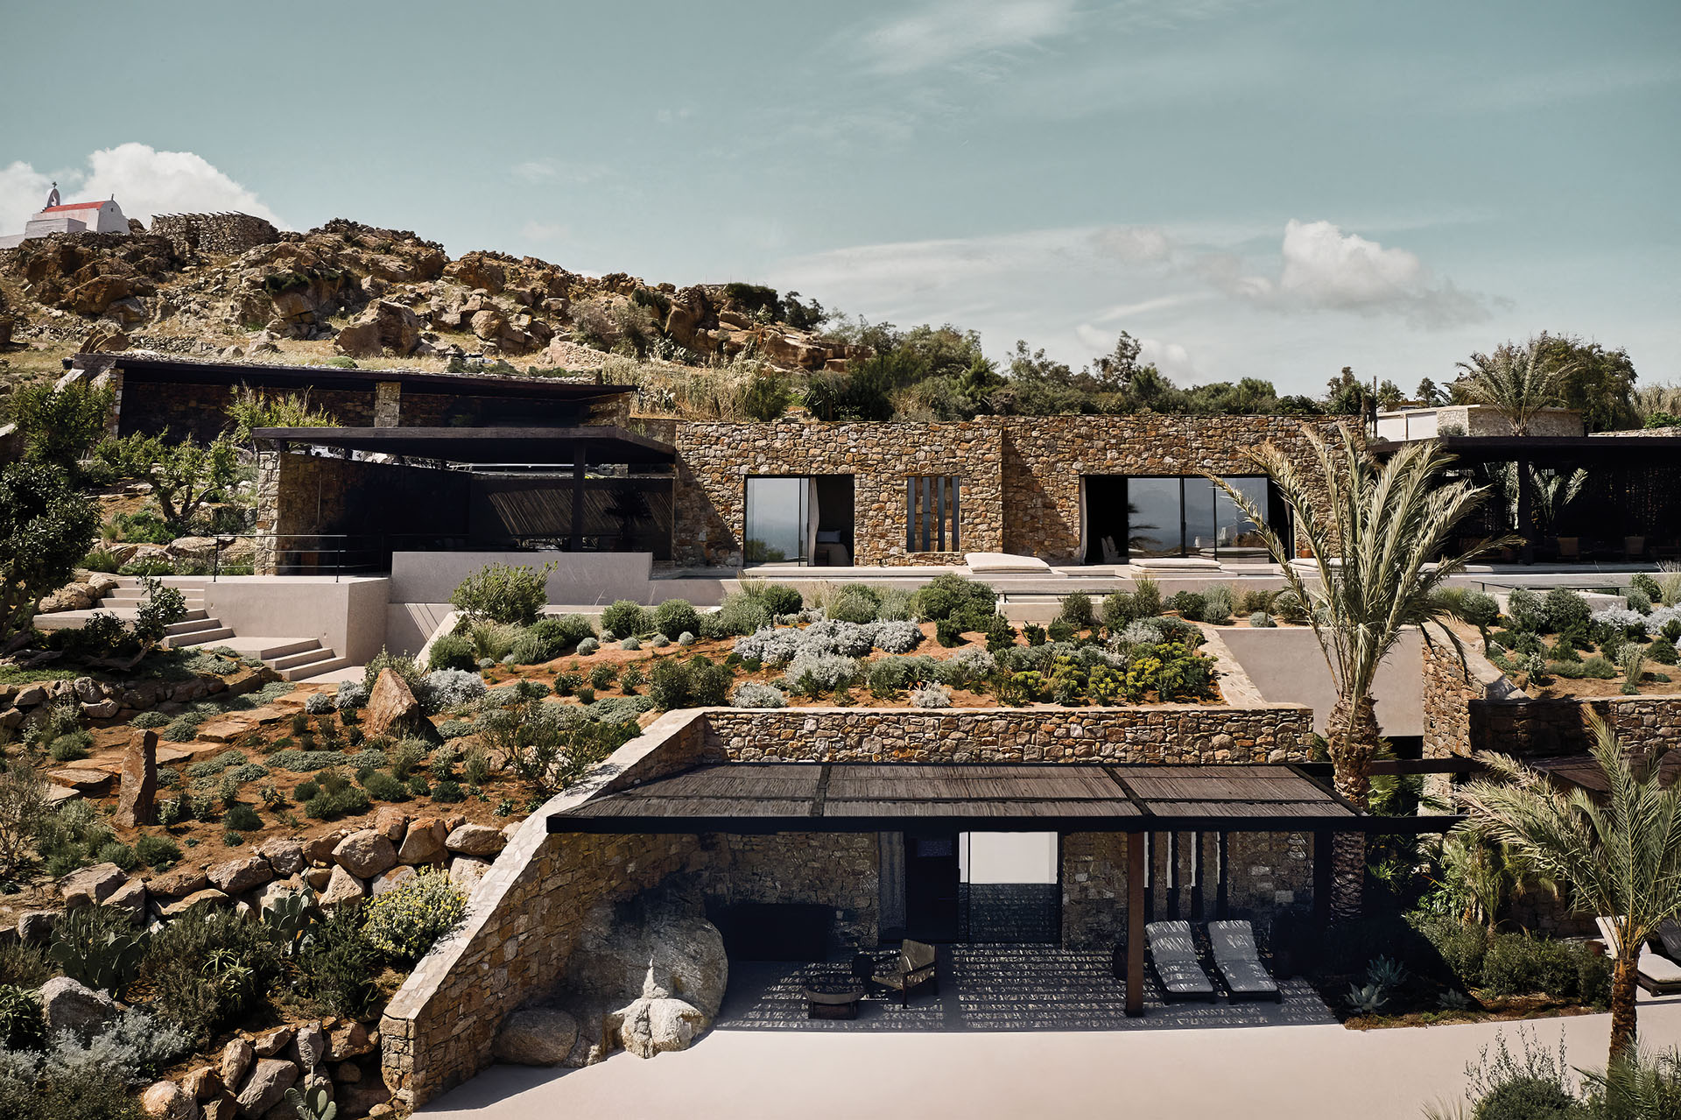
The residence is organized across two levels with distinct degrees of openness and privacy. The upper level contains the principal living, dining and cooking areas, both indoors and outdoors, together with two primary bedrooms.
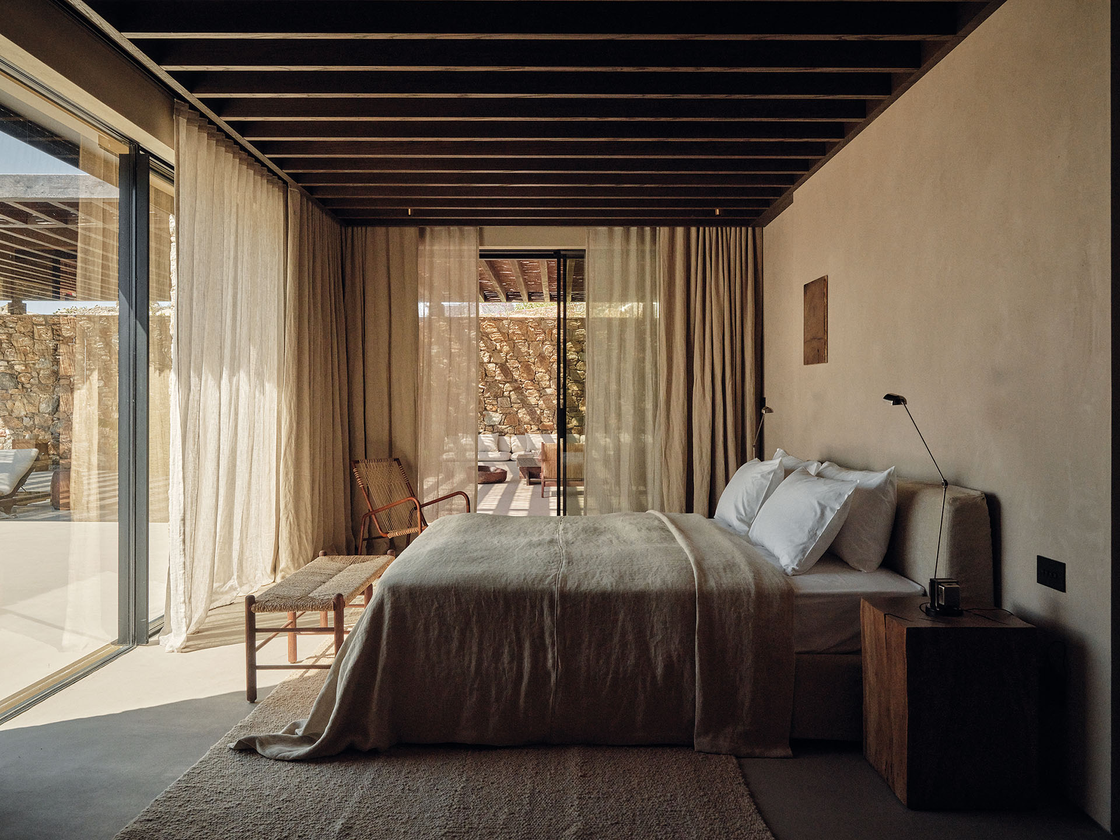
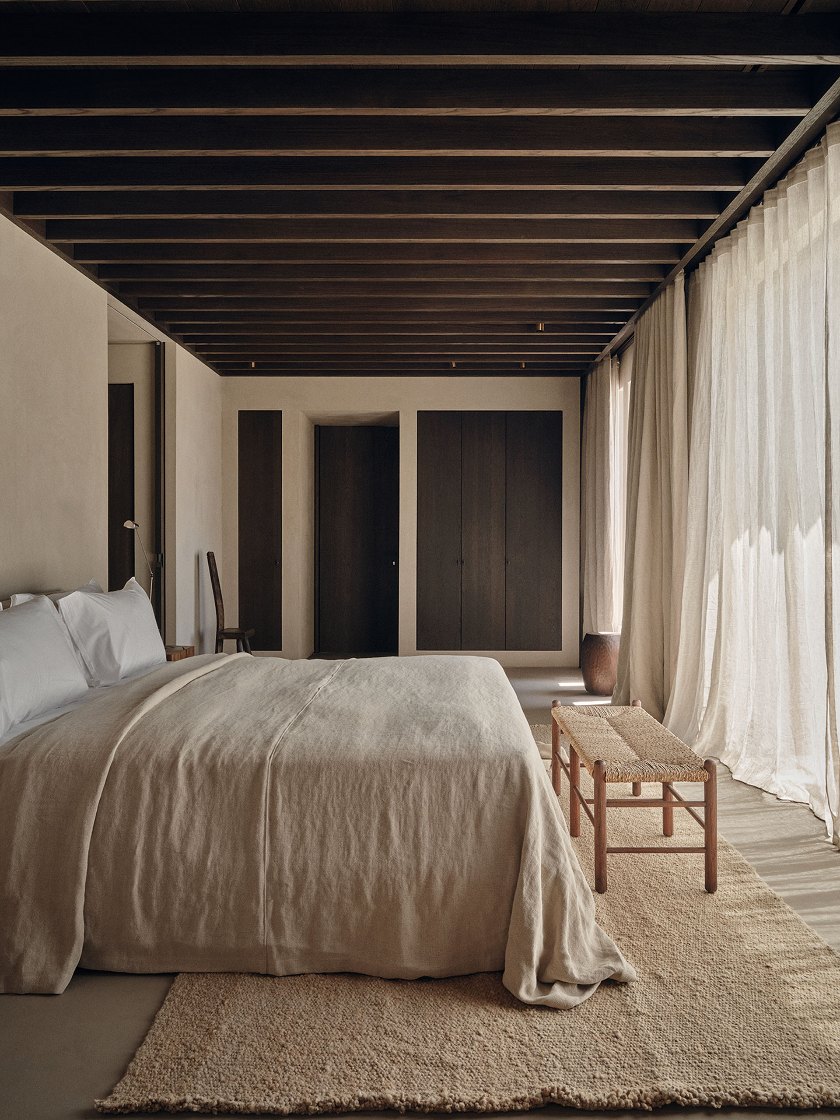
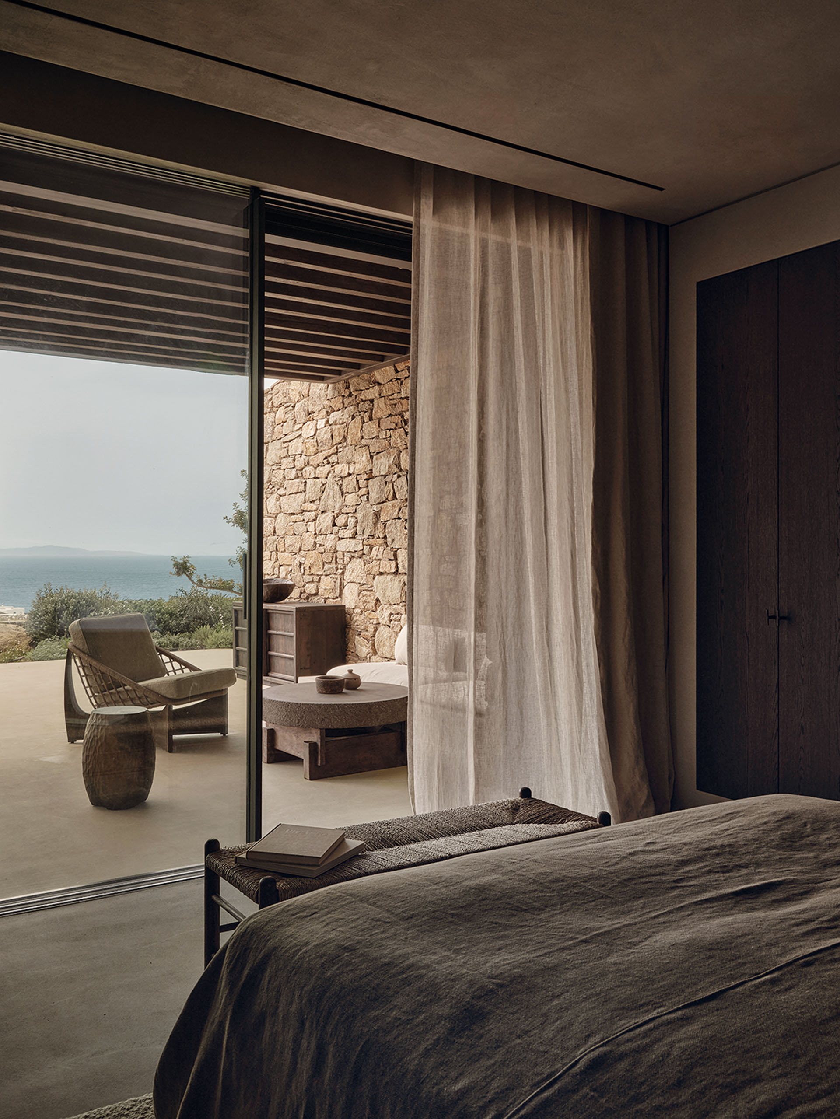
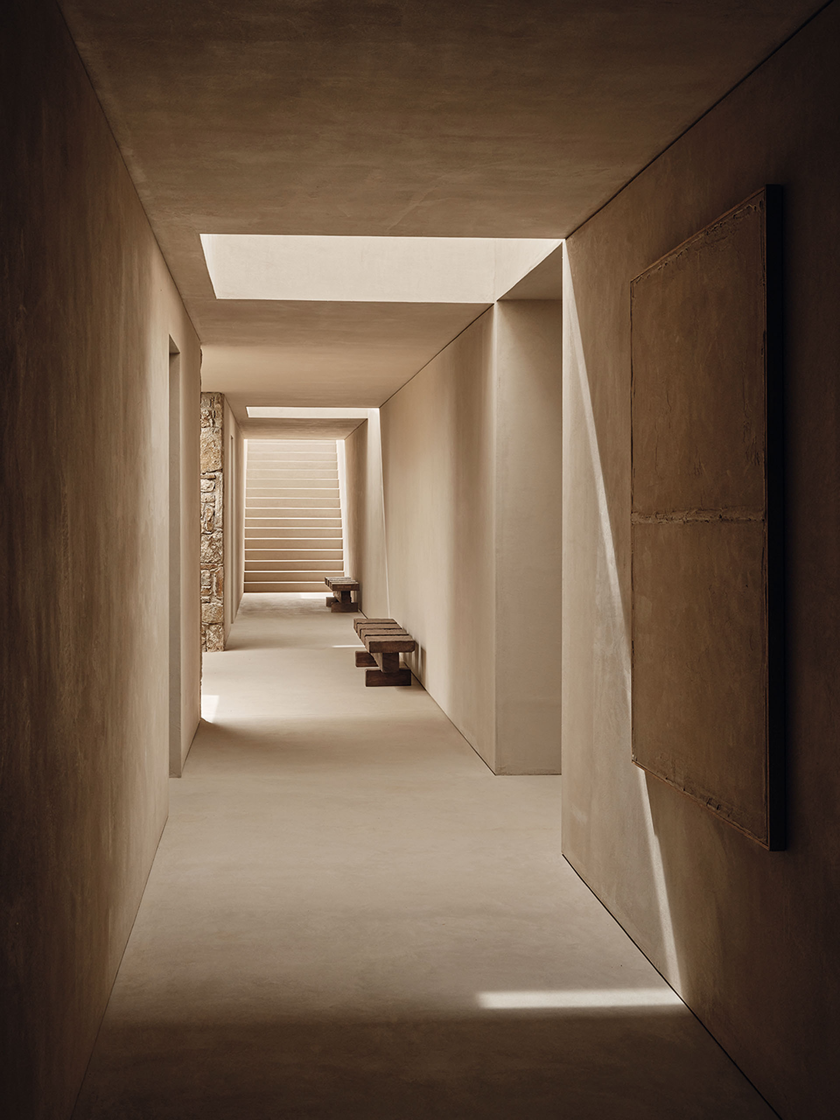
The lower level accommodates four cave-like suites, a gym and the necessary service areas, connected by a separate circulation corridor. This arrangement integrates the more private functions into the terrain while allowing communal life to occupy the more open upper level.
The resulting sequence establishes continuous transitions between above and below, inside and outside, covered and open-air spaces. Planting and hard surfaces further articulate the movement through the property, allowing the composition to be discovered in stages.
The pergola as common ground
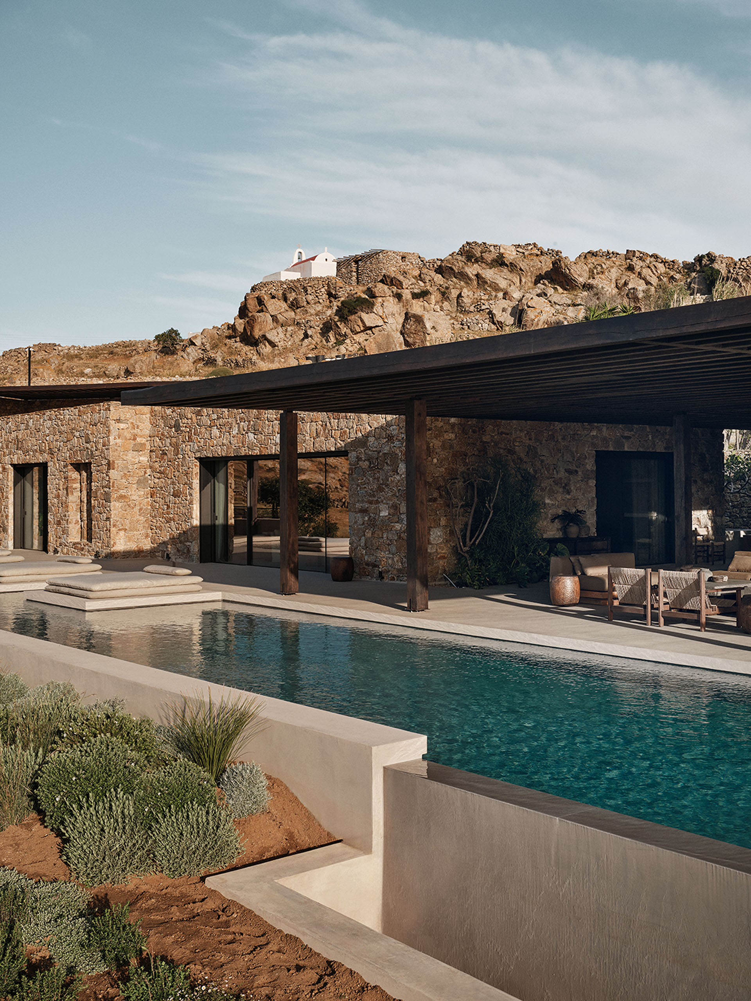
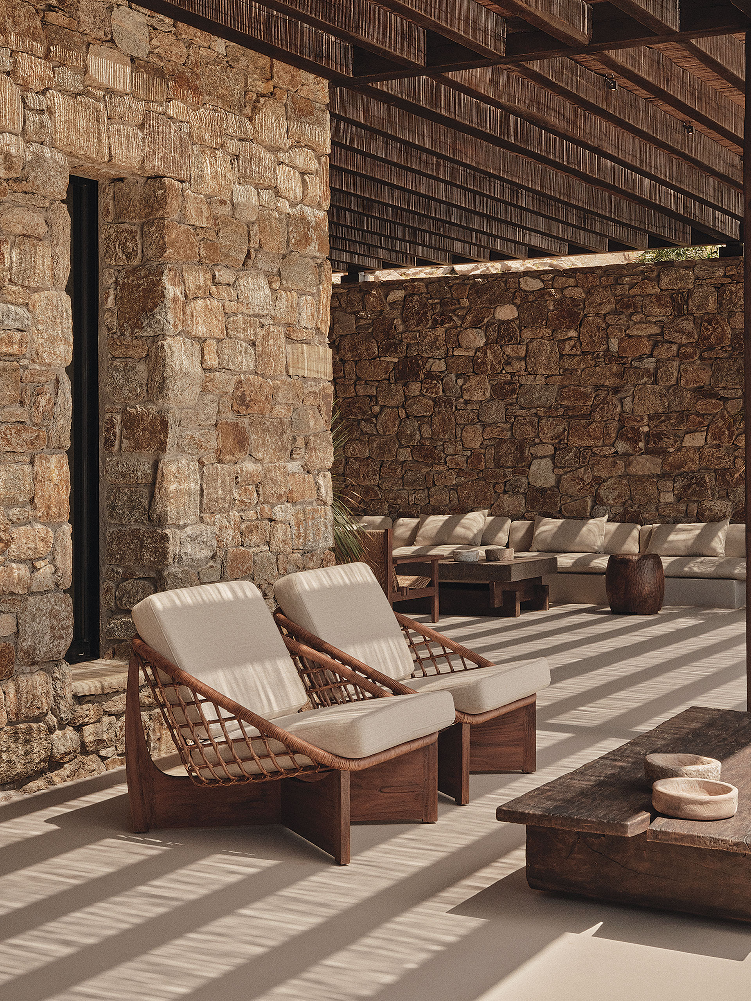
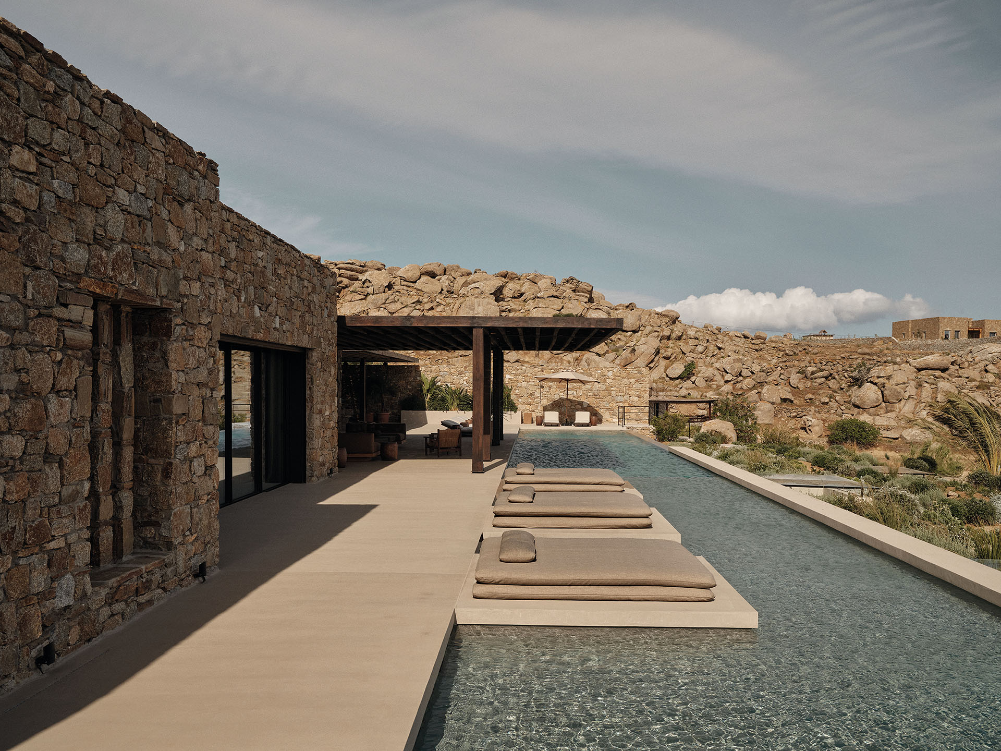
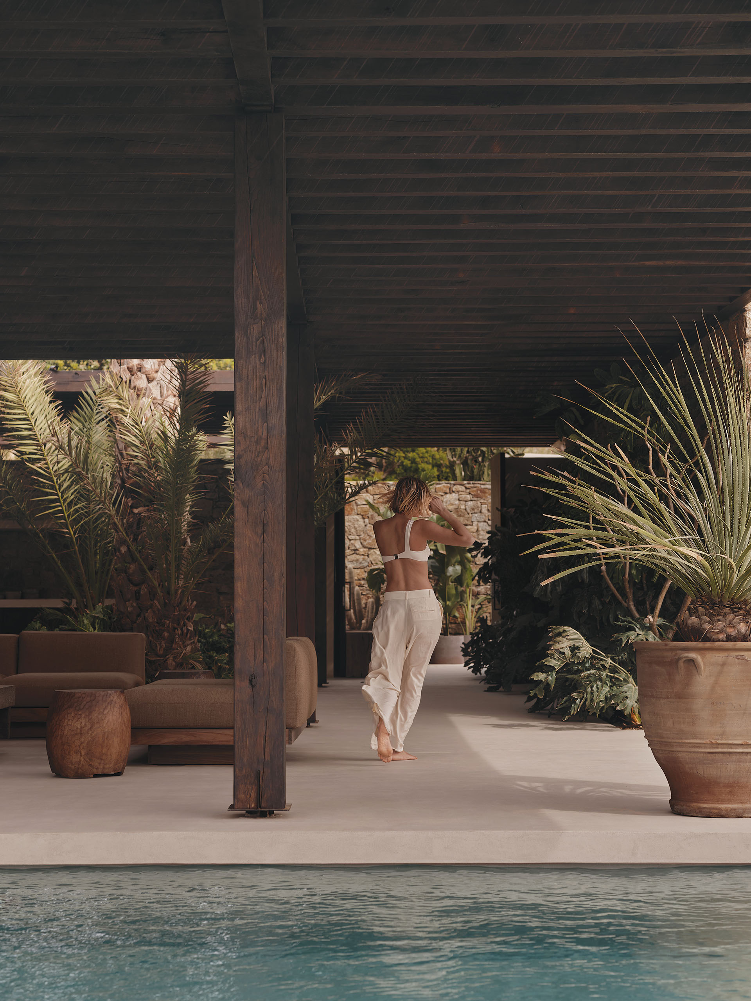
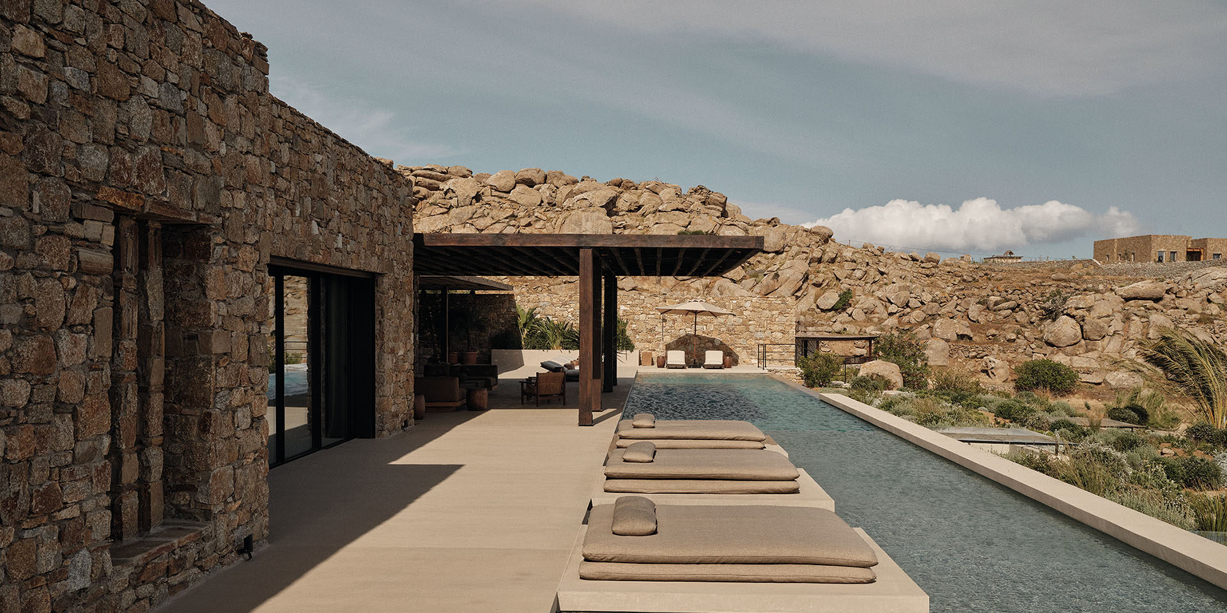
An expansive but visually lightweight pergola extends in front of the principal living spaces, connecting the two building volumes along the length of the infinity pool.
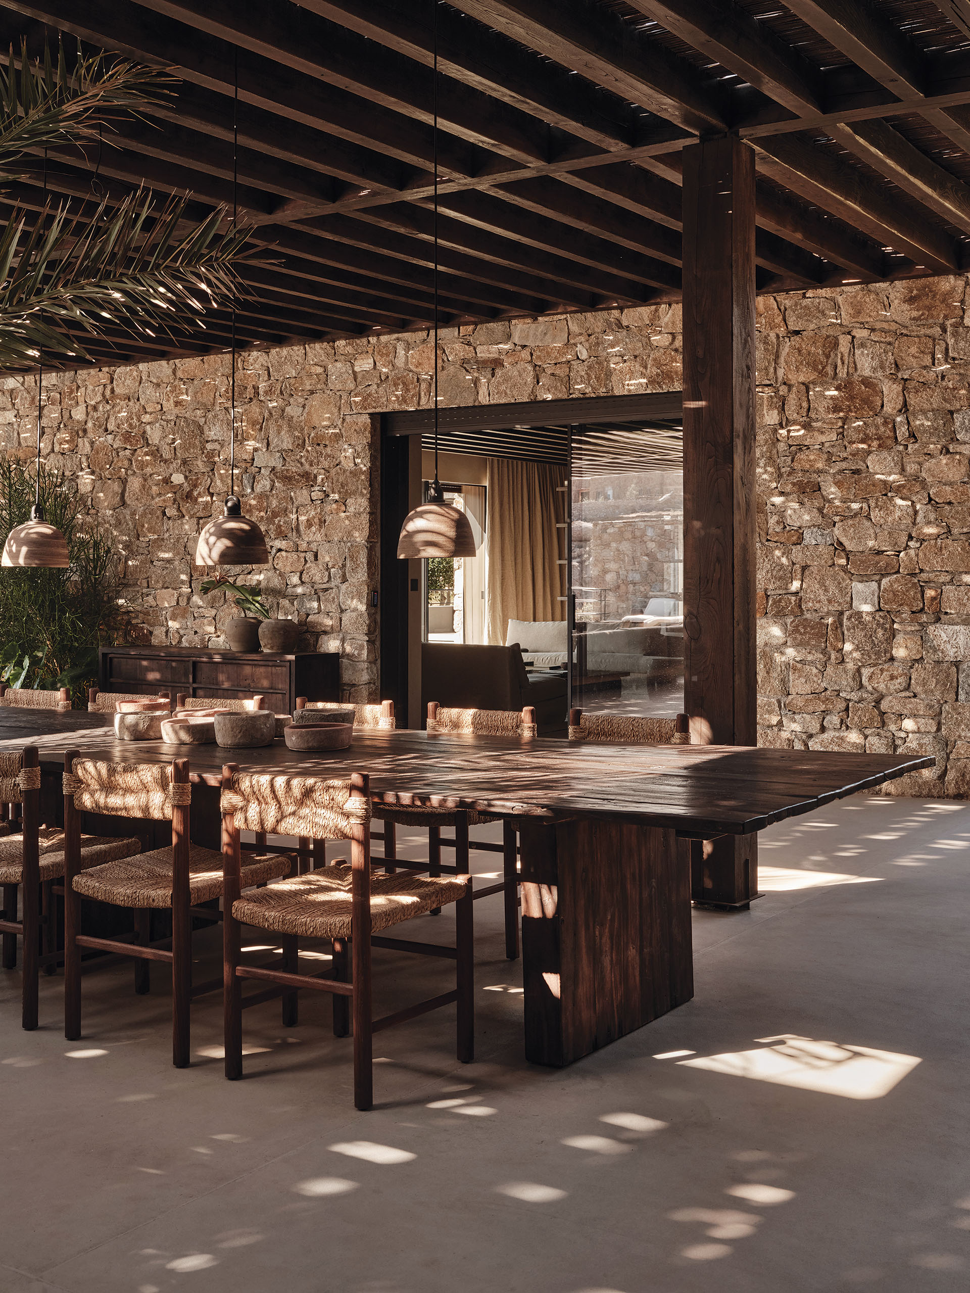
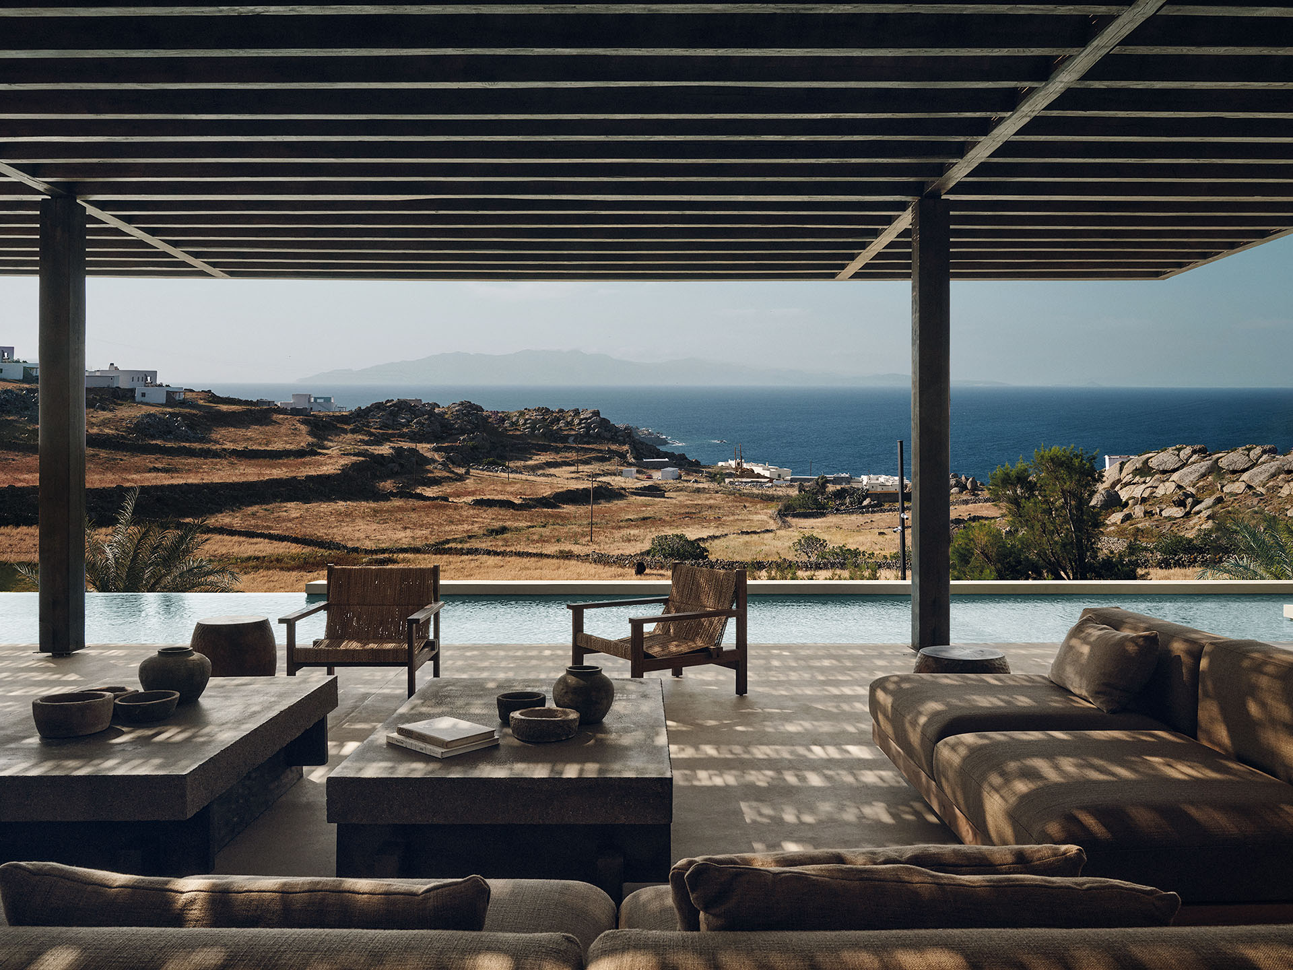
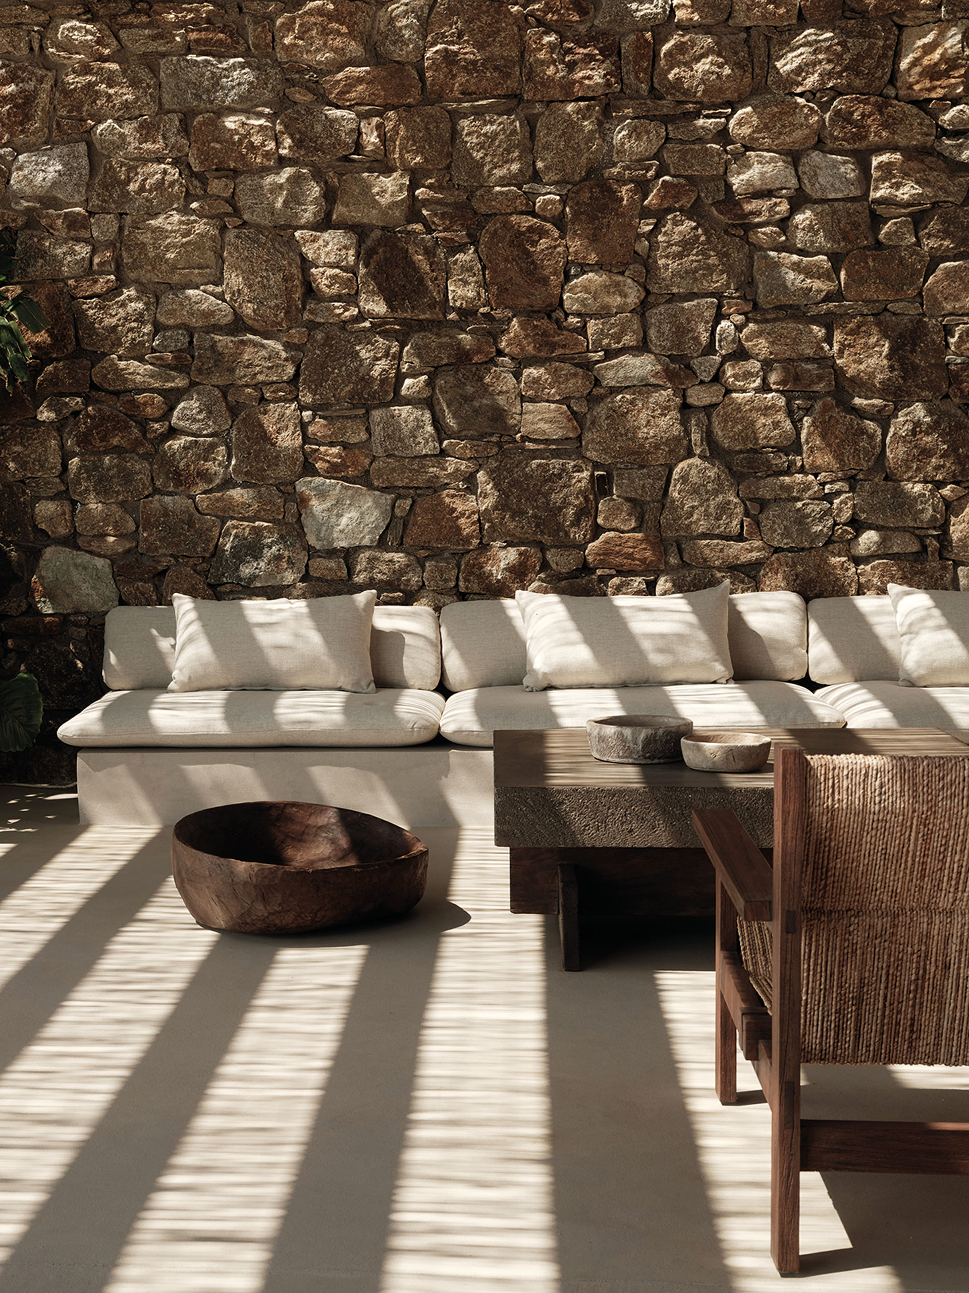
This intervention transforms the courtyard into the central space of daily life. Protected from the intense Mykonian sun, it accommodates eating, relaxation and social gatherings while maintaining an uninterrupted relationship with the horizon.
The pool reinforces the longitudinal organization of the residence and extends the architecture towards the Aegean. At the same time, smaller private courtyards attached to the bedrooms provide more secluded outdoor spaces.
The project therefore balances two parallel conditions: a central area designed for communal life and a series of protected places for retreat.
Contemporary living and Cycladic references
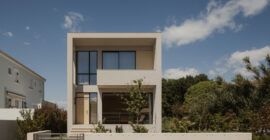
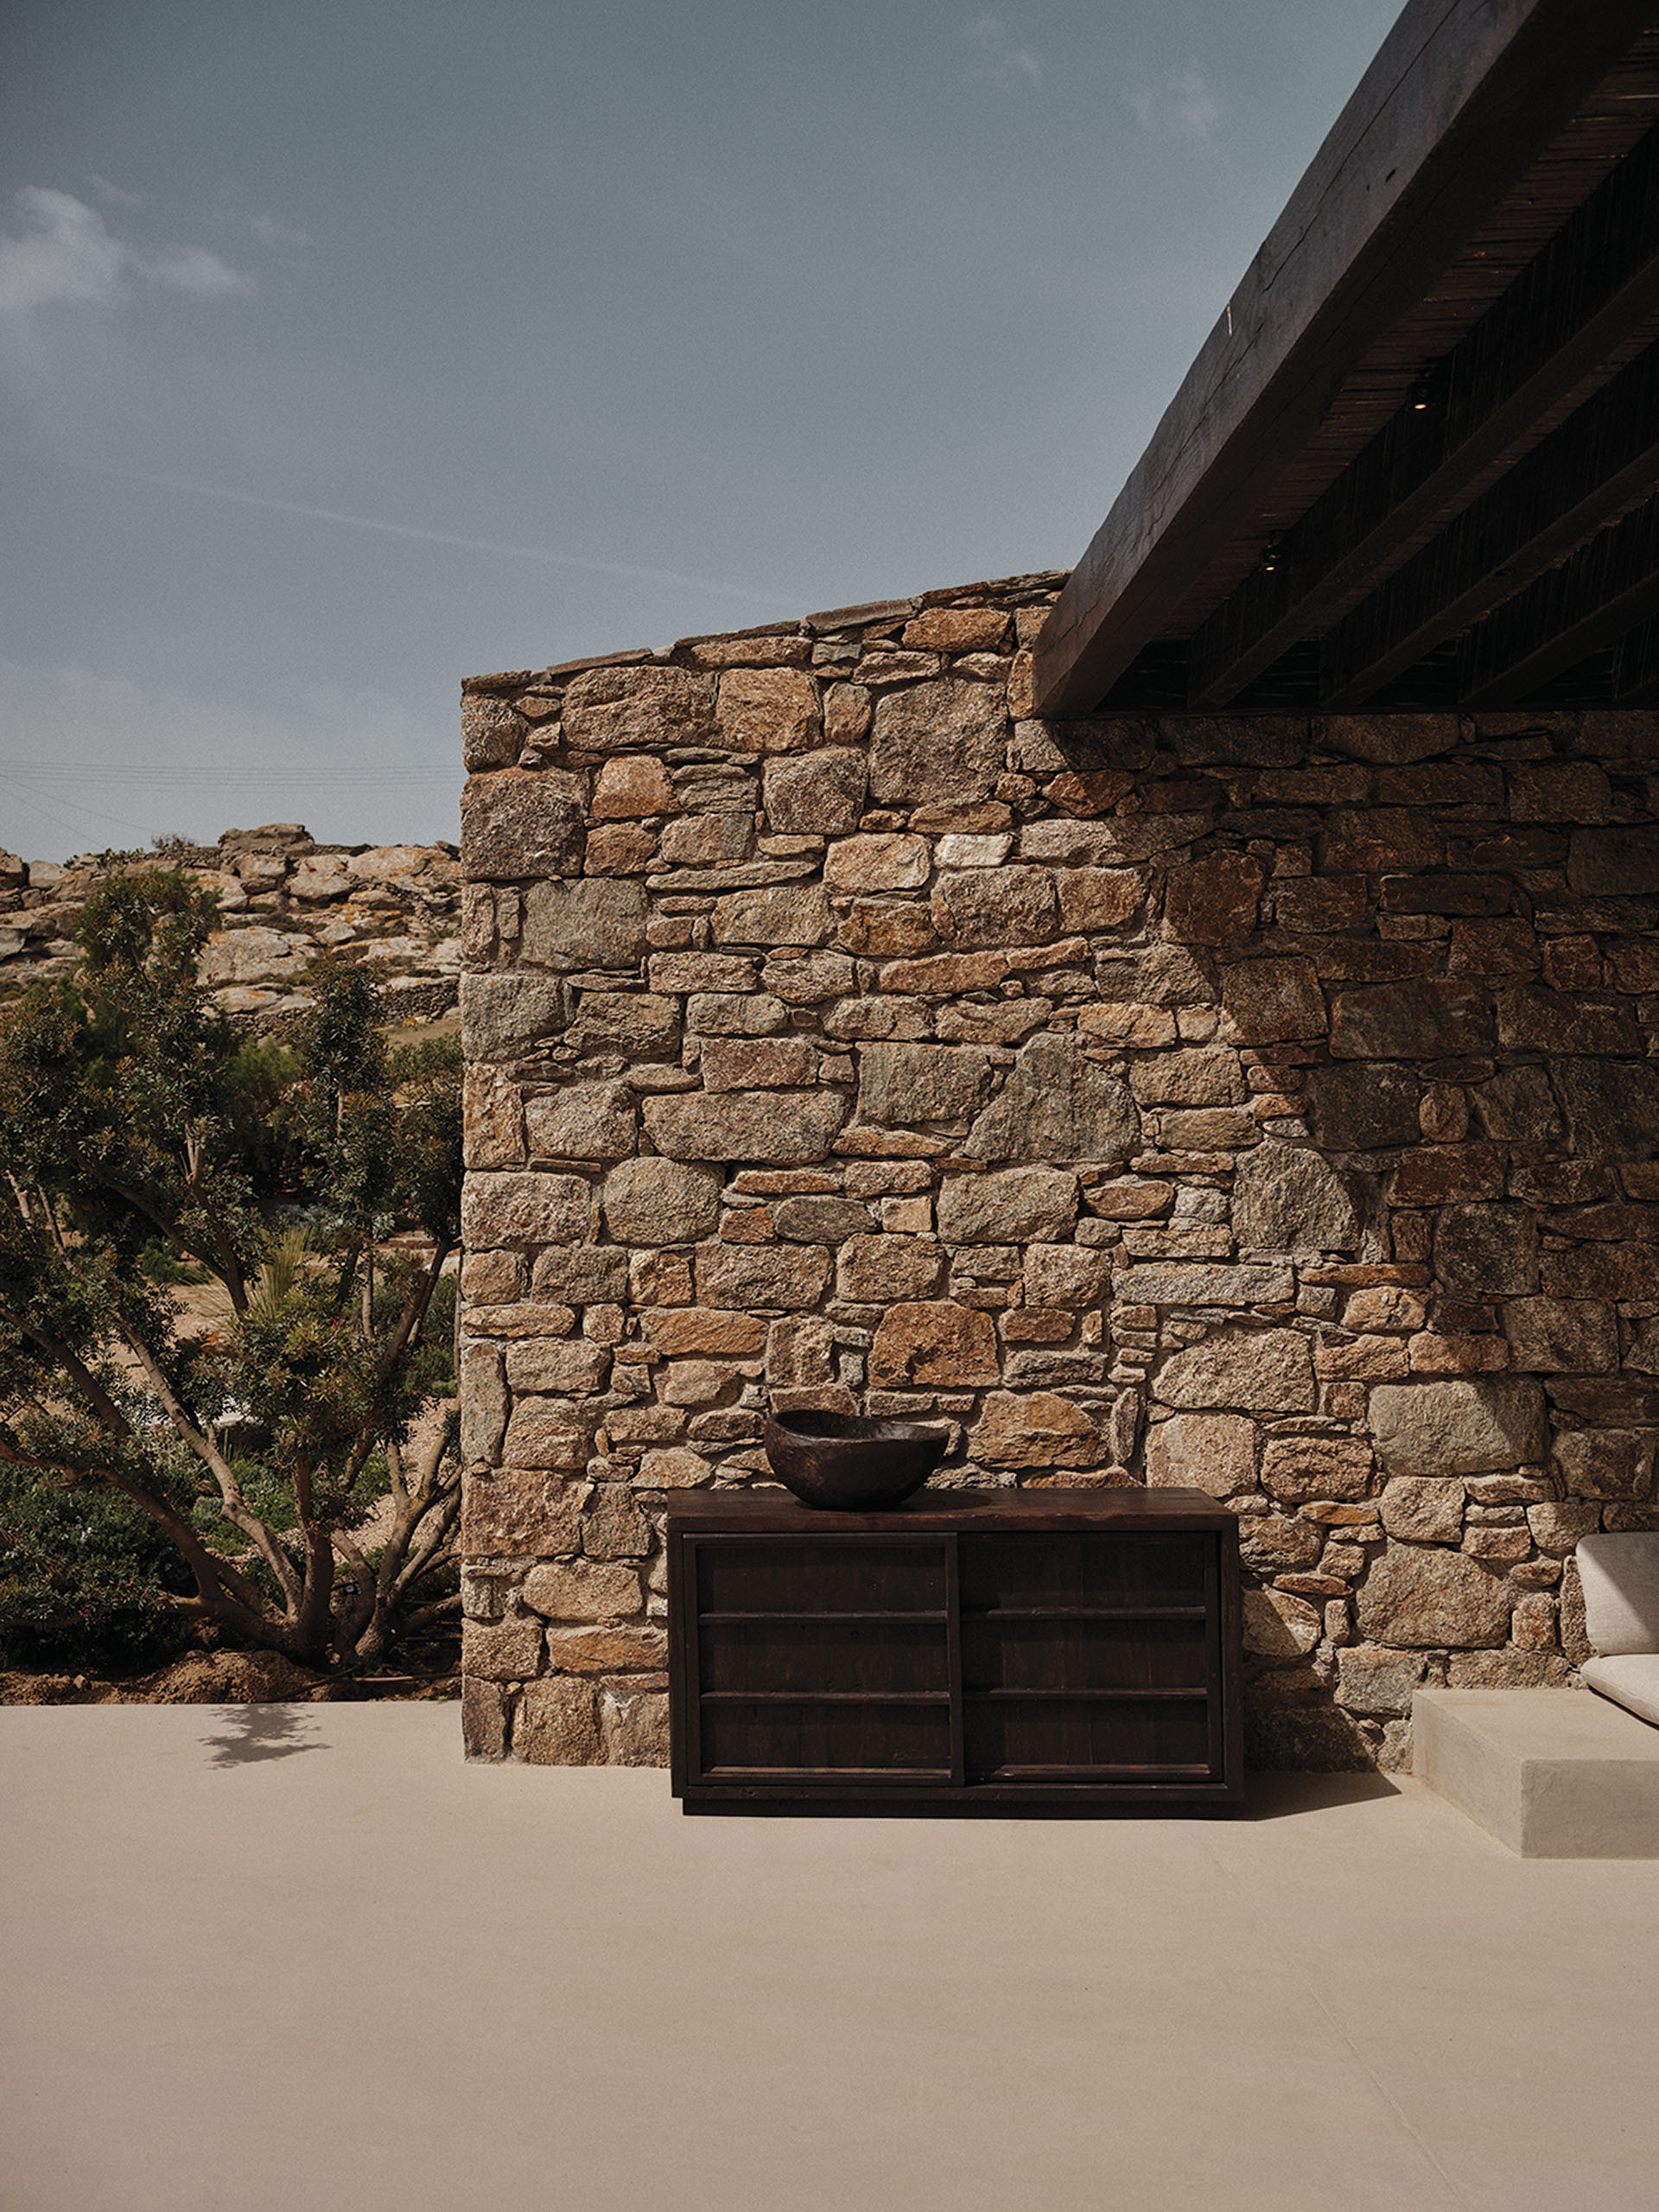
The design brings a contemporary spatial language into dialogue with the architectural character of the island. Instead of reproducing vernacular forms directly, it draws on their principles through simple volumes, protected outdoor areas and a restrained material palette.
The interior design collaboration between Lambs and Lions, StudioMacBride and Annabell Kutucu develops the same approach through spaces intended to support both gathering and privacy.
Local craftspeople contributed to a series of bespoke elements, allowing traditional knowledge and contemporary construction to coexist within the project. The result is a form of restrained modernity grounded in the tactile character of the place.
Natural materials and the beauty of imperfection
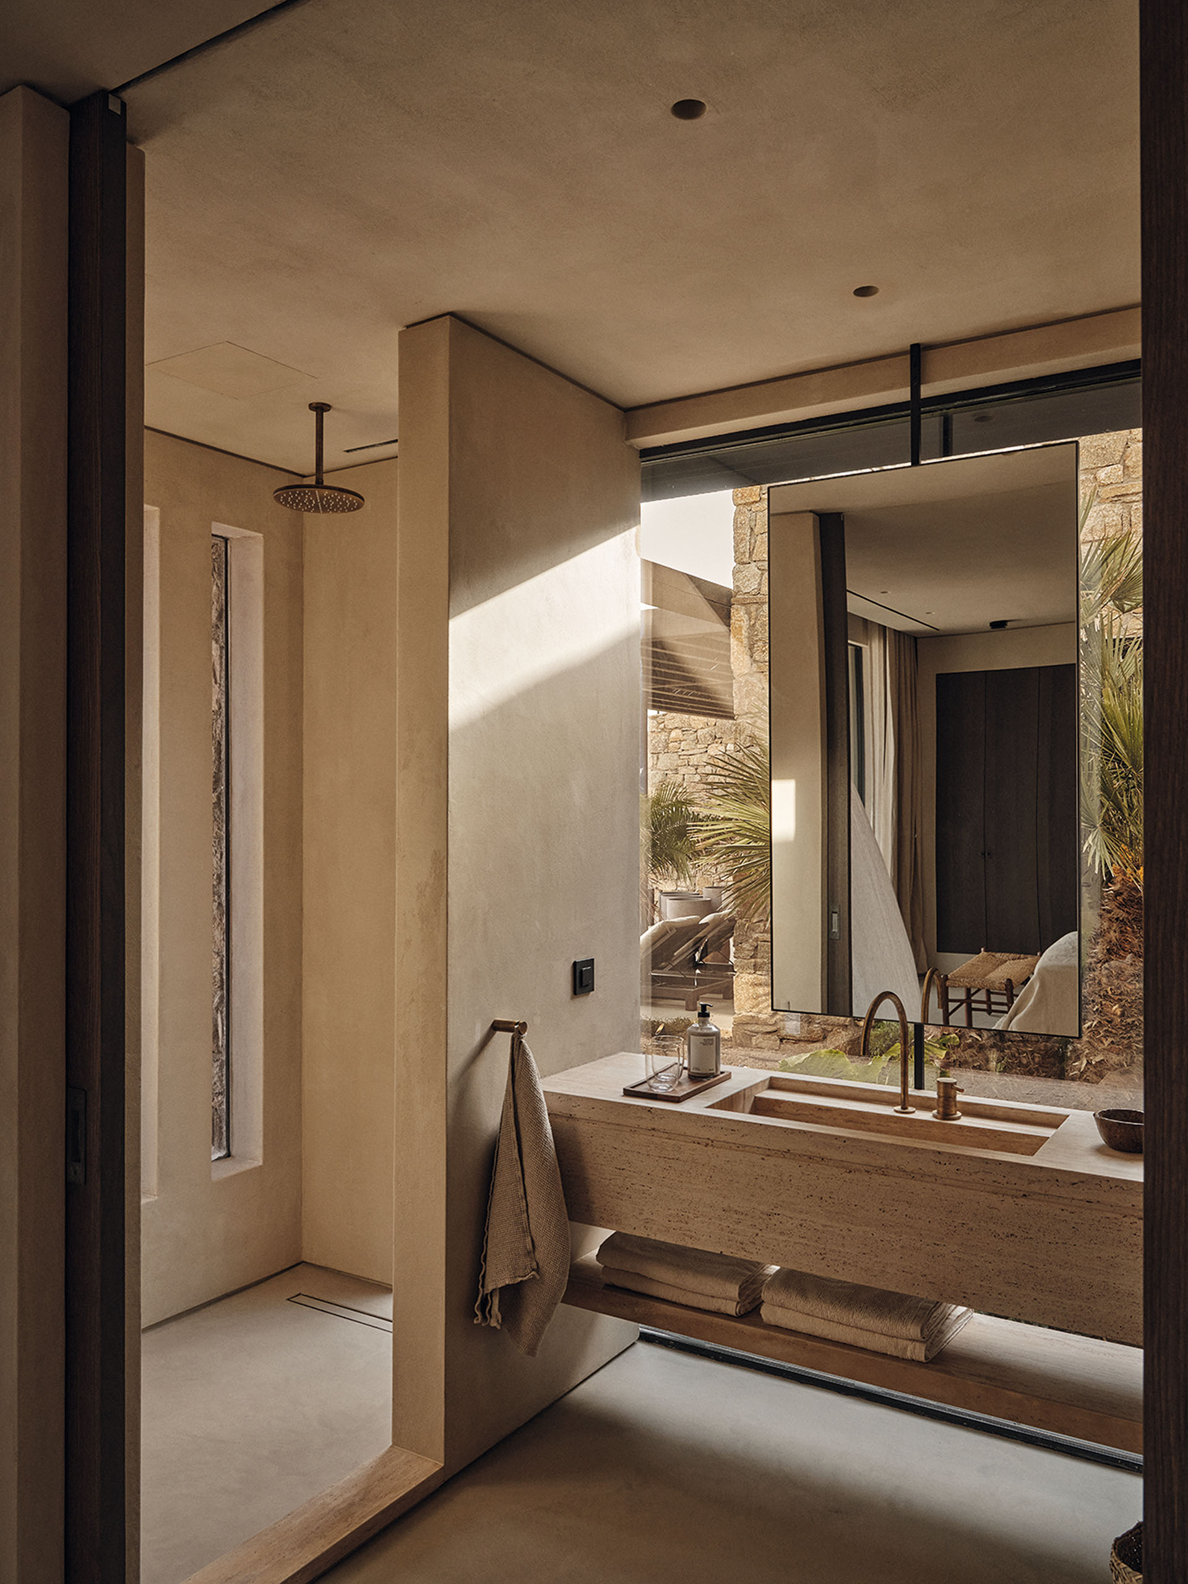
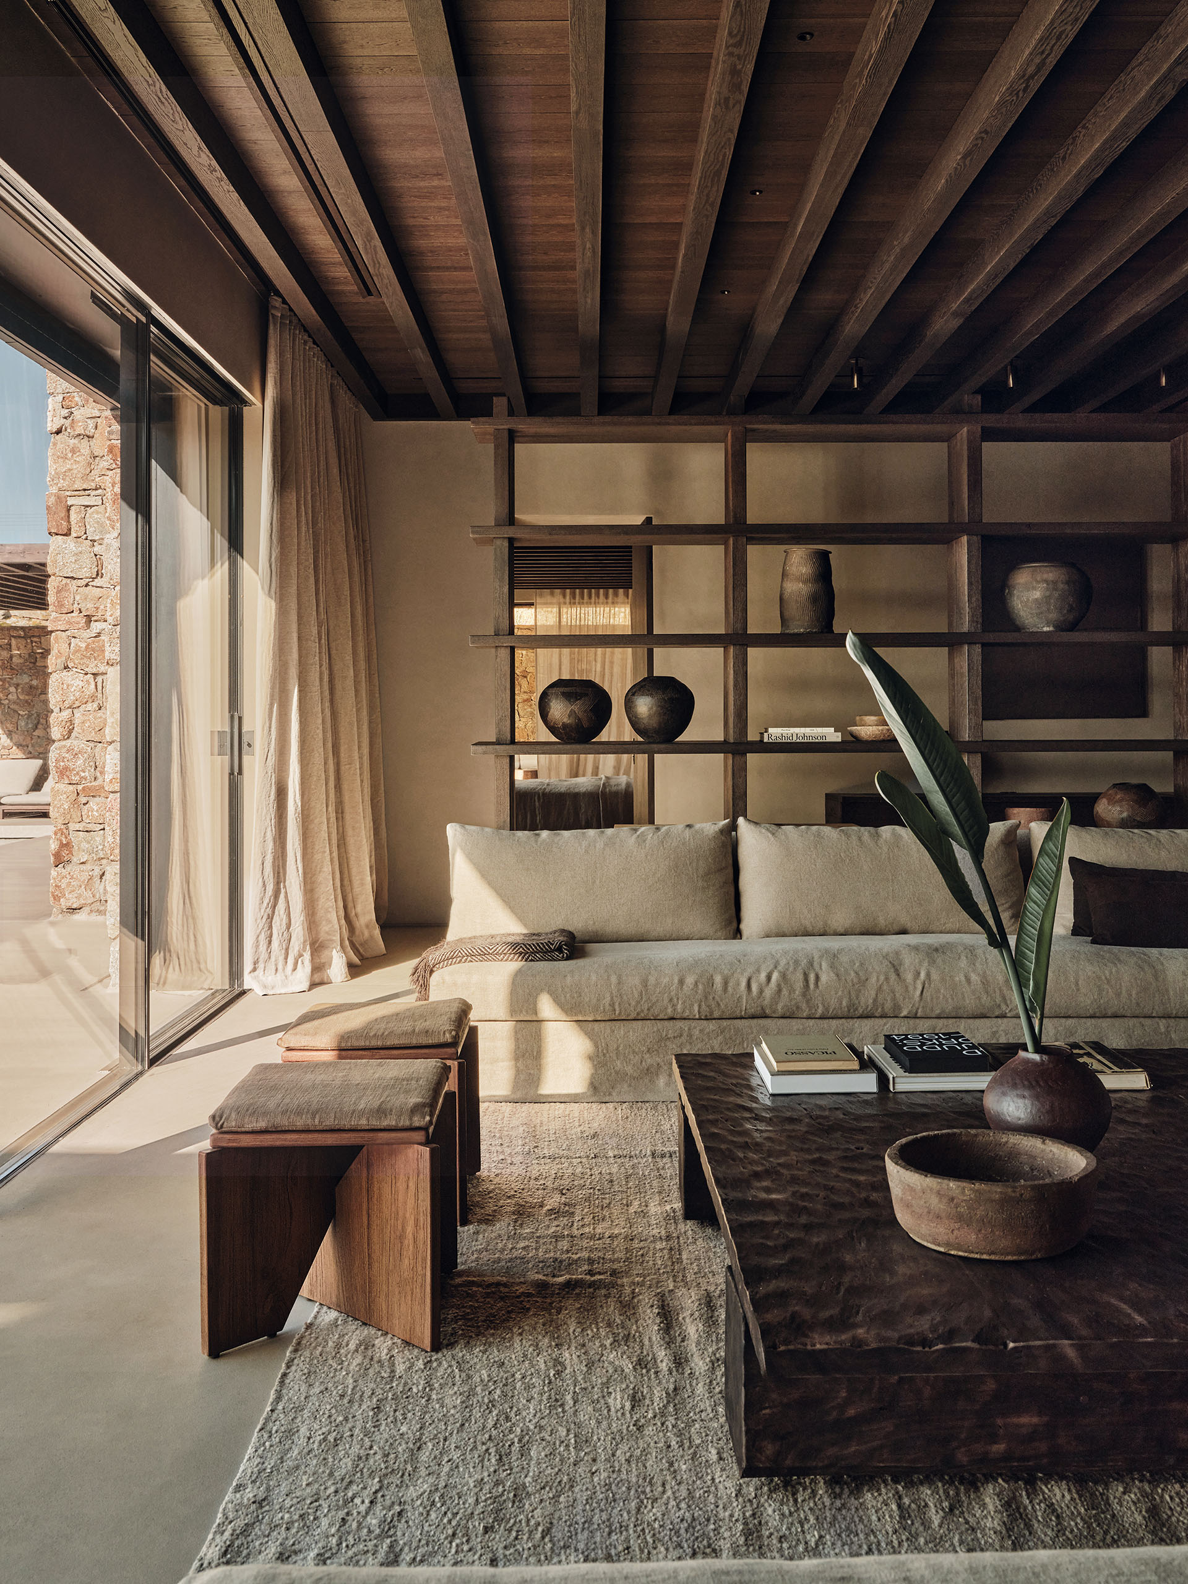
Natural materials reinforce the relationship between the residence and its setting. Lime plaster is placed alongside the local stone of the building volumes, while timber and sandblasted travertine introduce further variations in texture.
The palette avoids polished uniformity. Its surfaces are intended to register light, use and time, supporting an approach based on modesty, material simplicity and an appreciation of imperfection.
Through the relationship between its two levels, the large shaded pergola and the sequence of shared and private outdoor spaces, En Kyanó places everyday life in continuous contact with the landscape. The architecture becomes a framework for experiencing the changing light of Mykonos and the expanse of the Aegean.
Originally published in MykonosVillas Vol.5, a special edition by ek Architectural Publications.