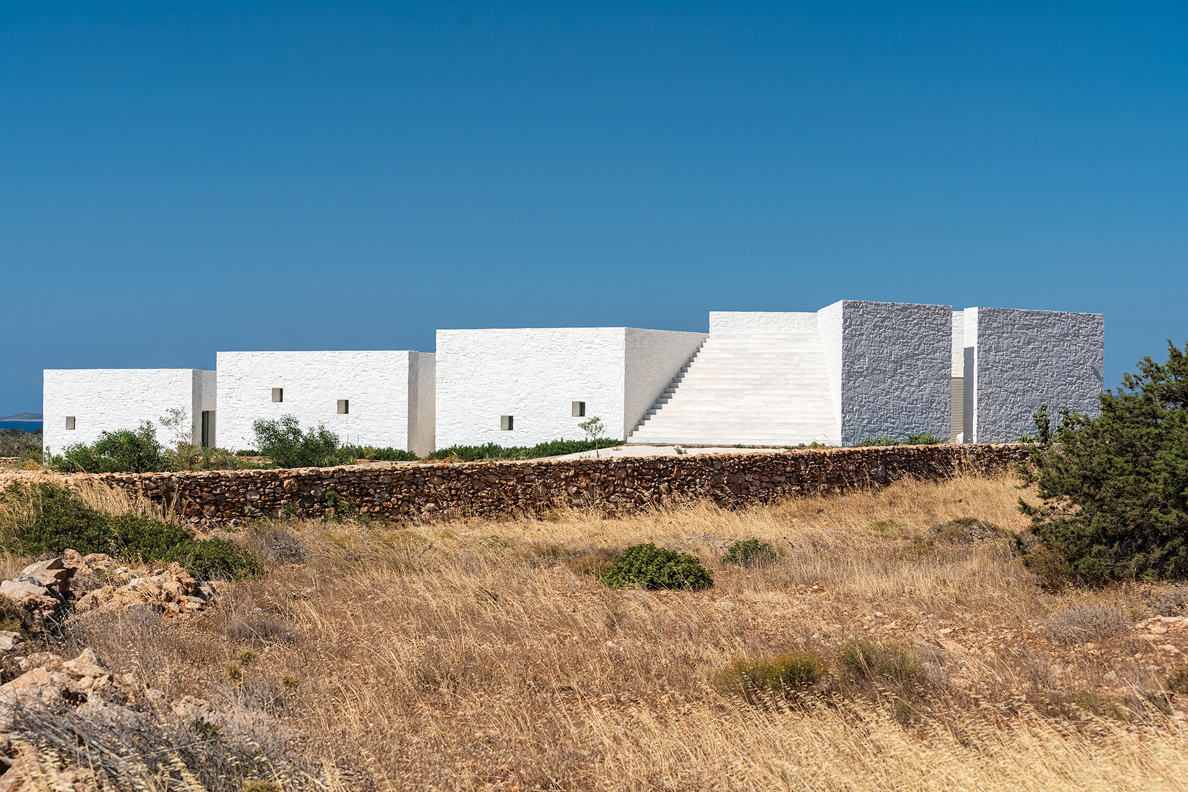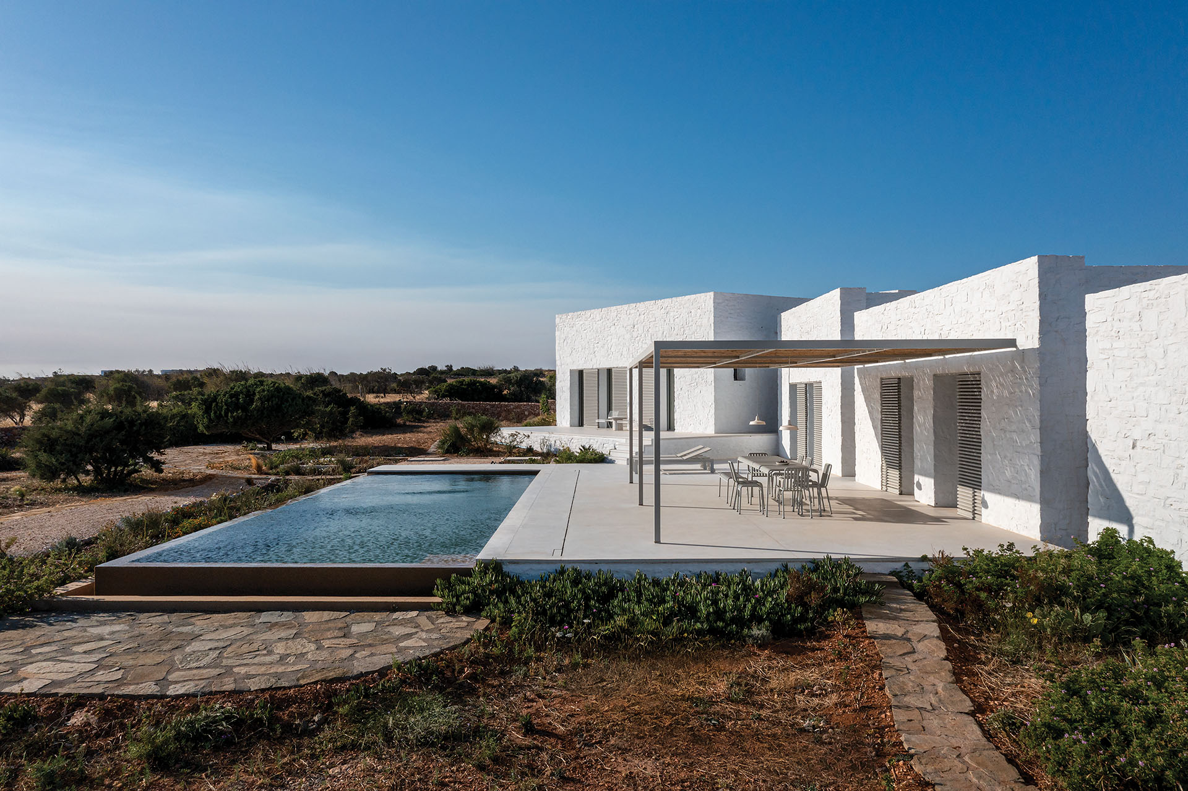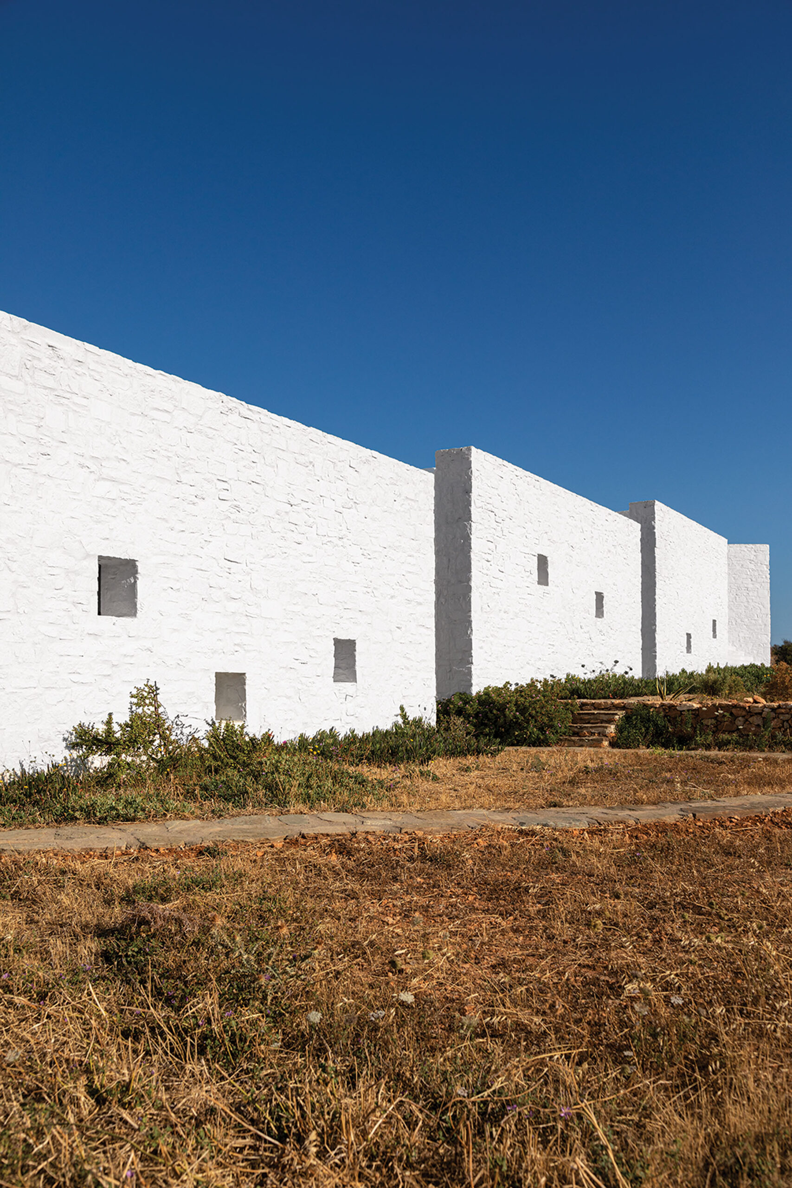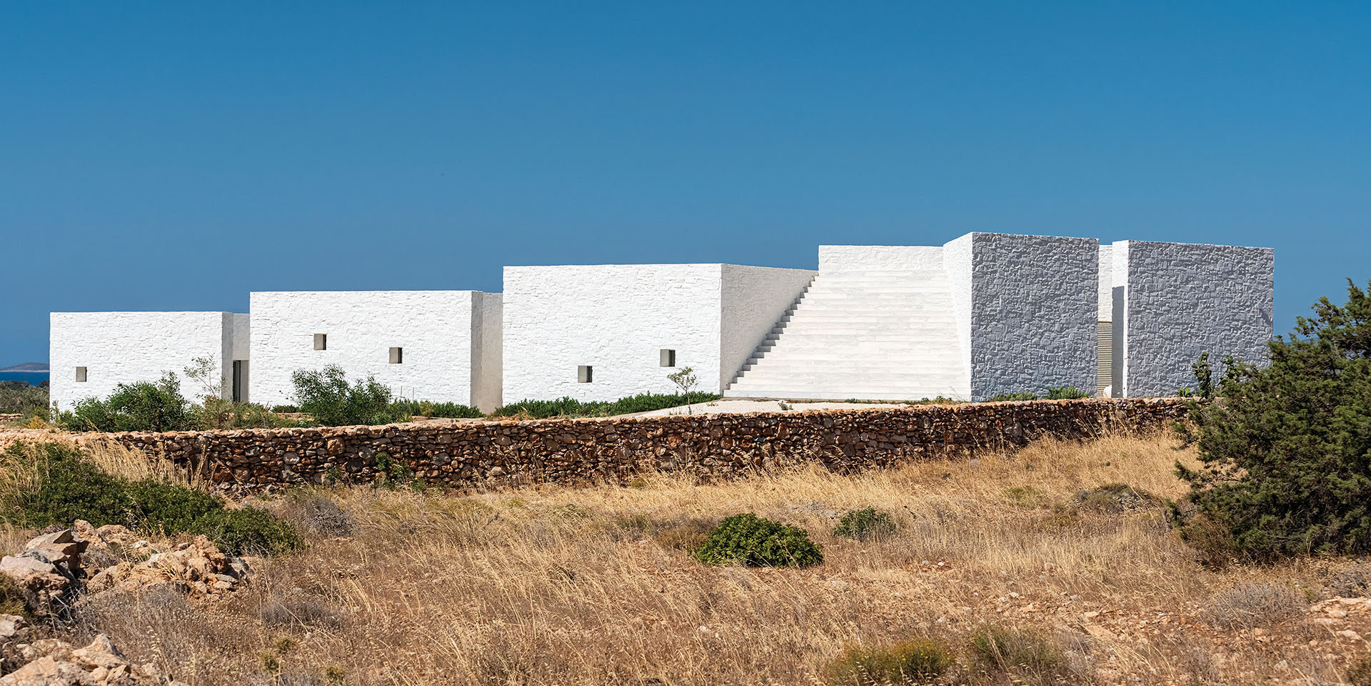
Located in Agkairia, on the southwestern side of Paros, the building is organized as four distinct volumes along an elongated axis across the plot. Designed by Chris Tessas, the residence breaks its programme into smaller spatial units, using internal courtyards to introduce natural light and privacy.
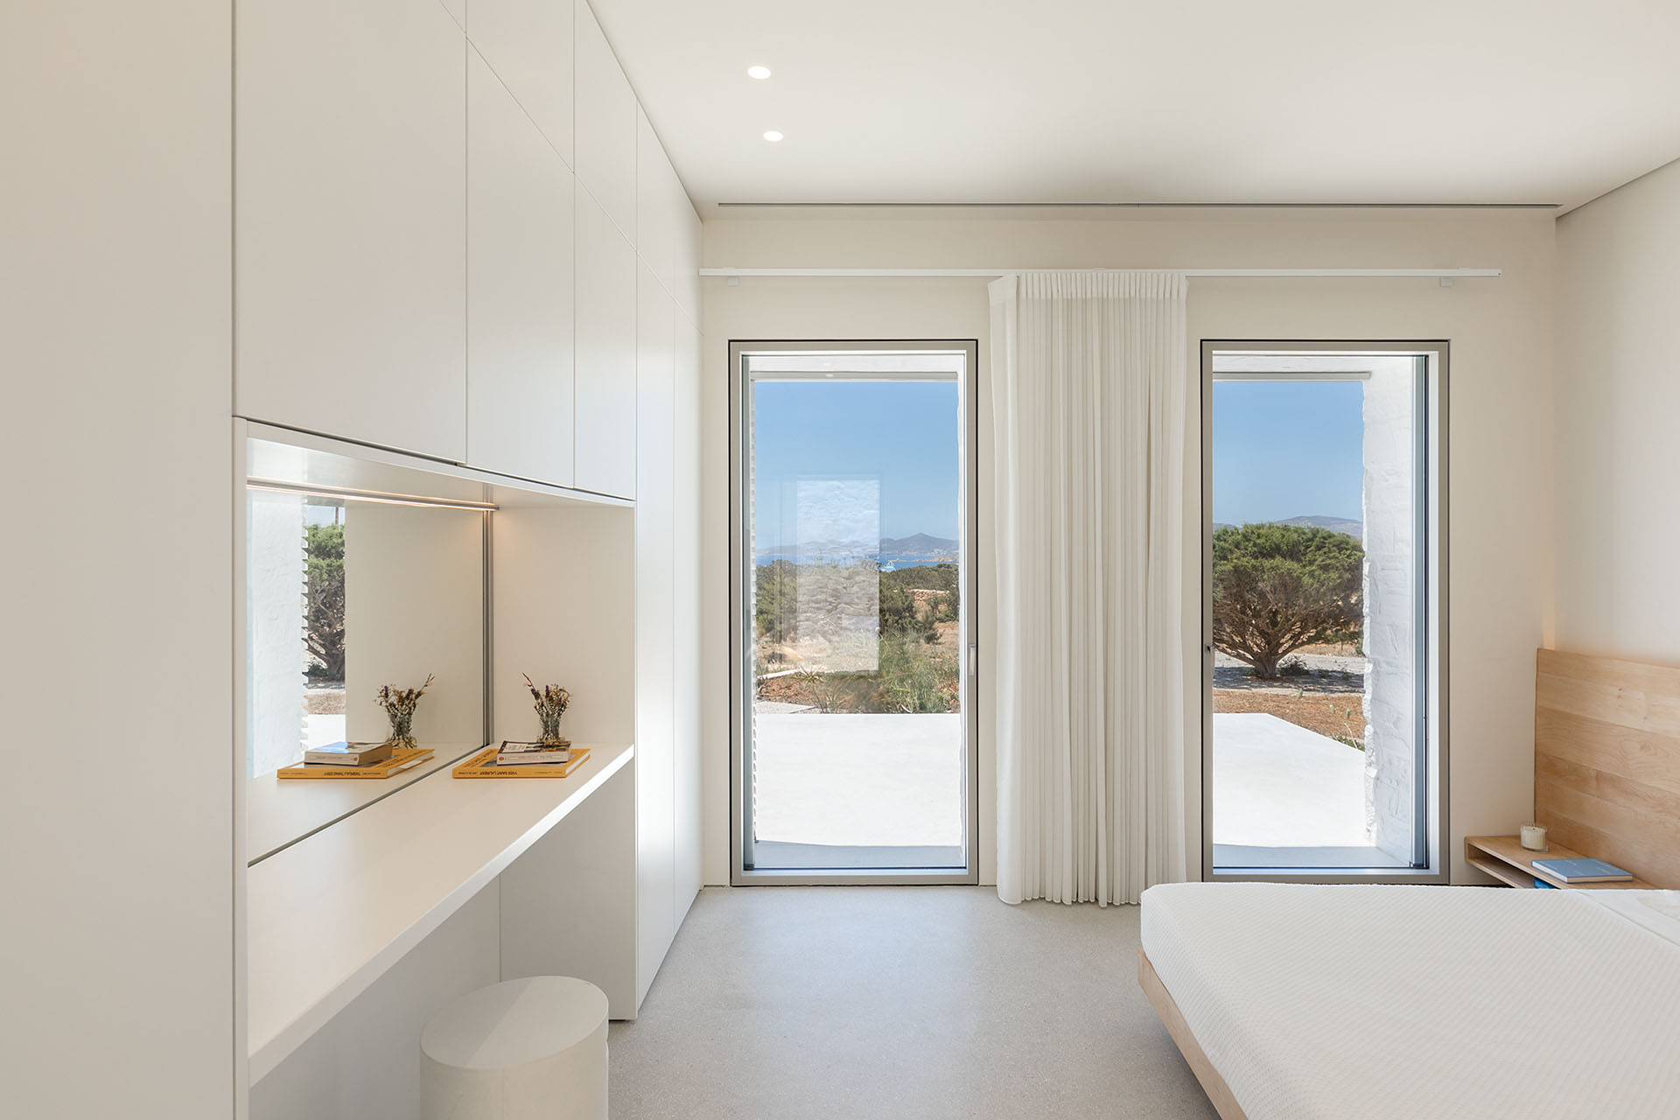
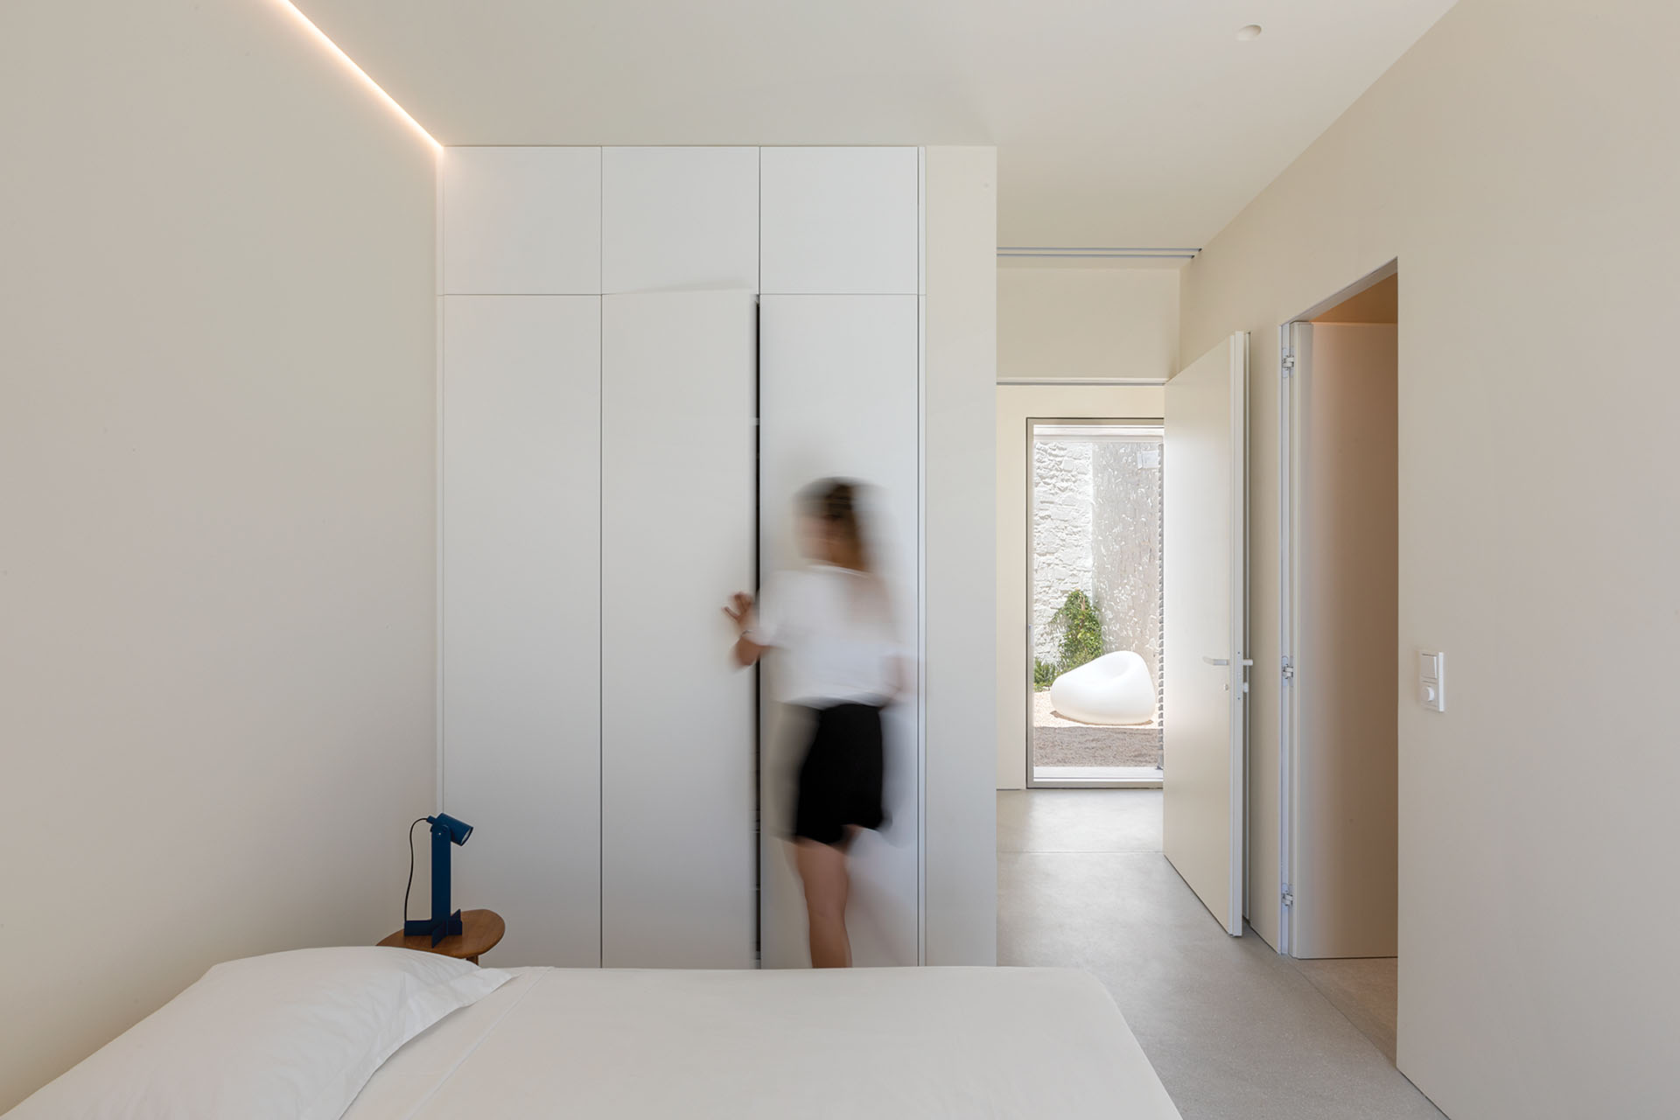
The two central volumes contain the living room and kitchen. The outer sections accommodate the family bedrooms and guest rooms. Rather than forming a single compact house, the separate parts establish a linear sequence of enclosed spaces, atriums and sheltered outdoor areas.
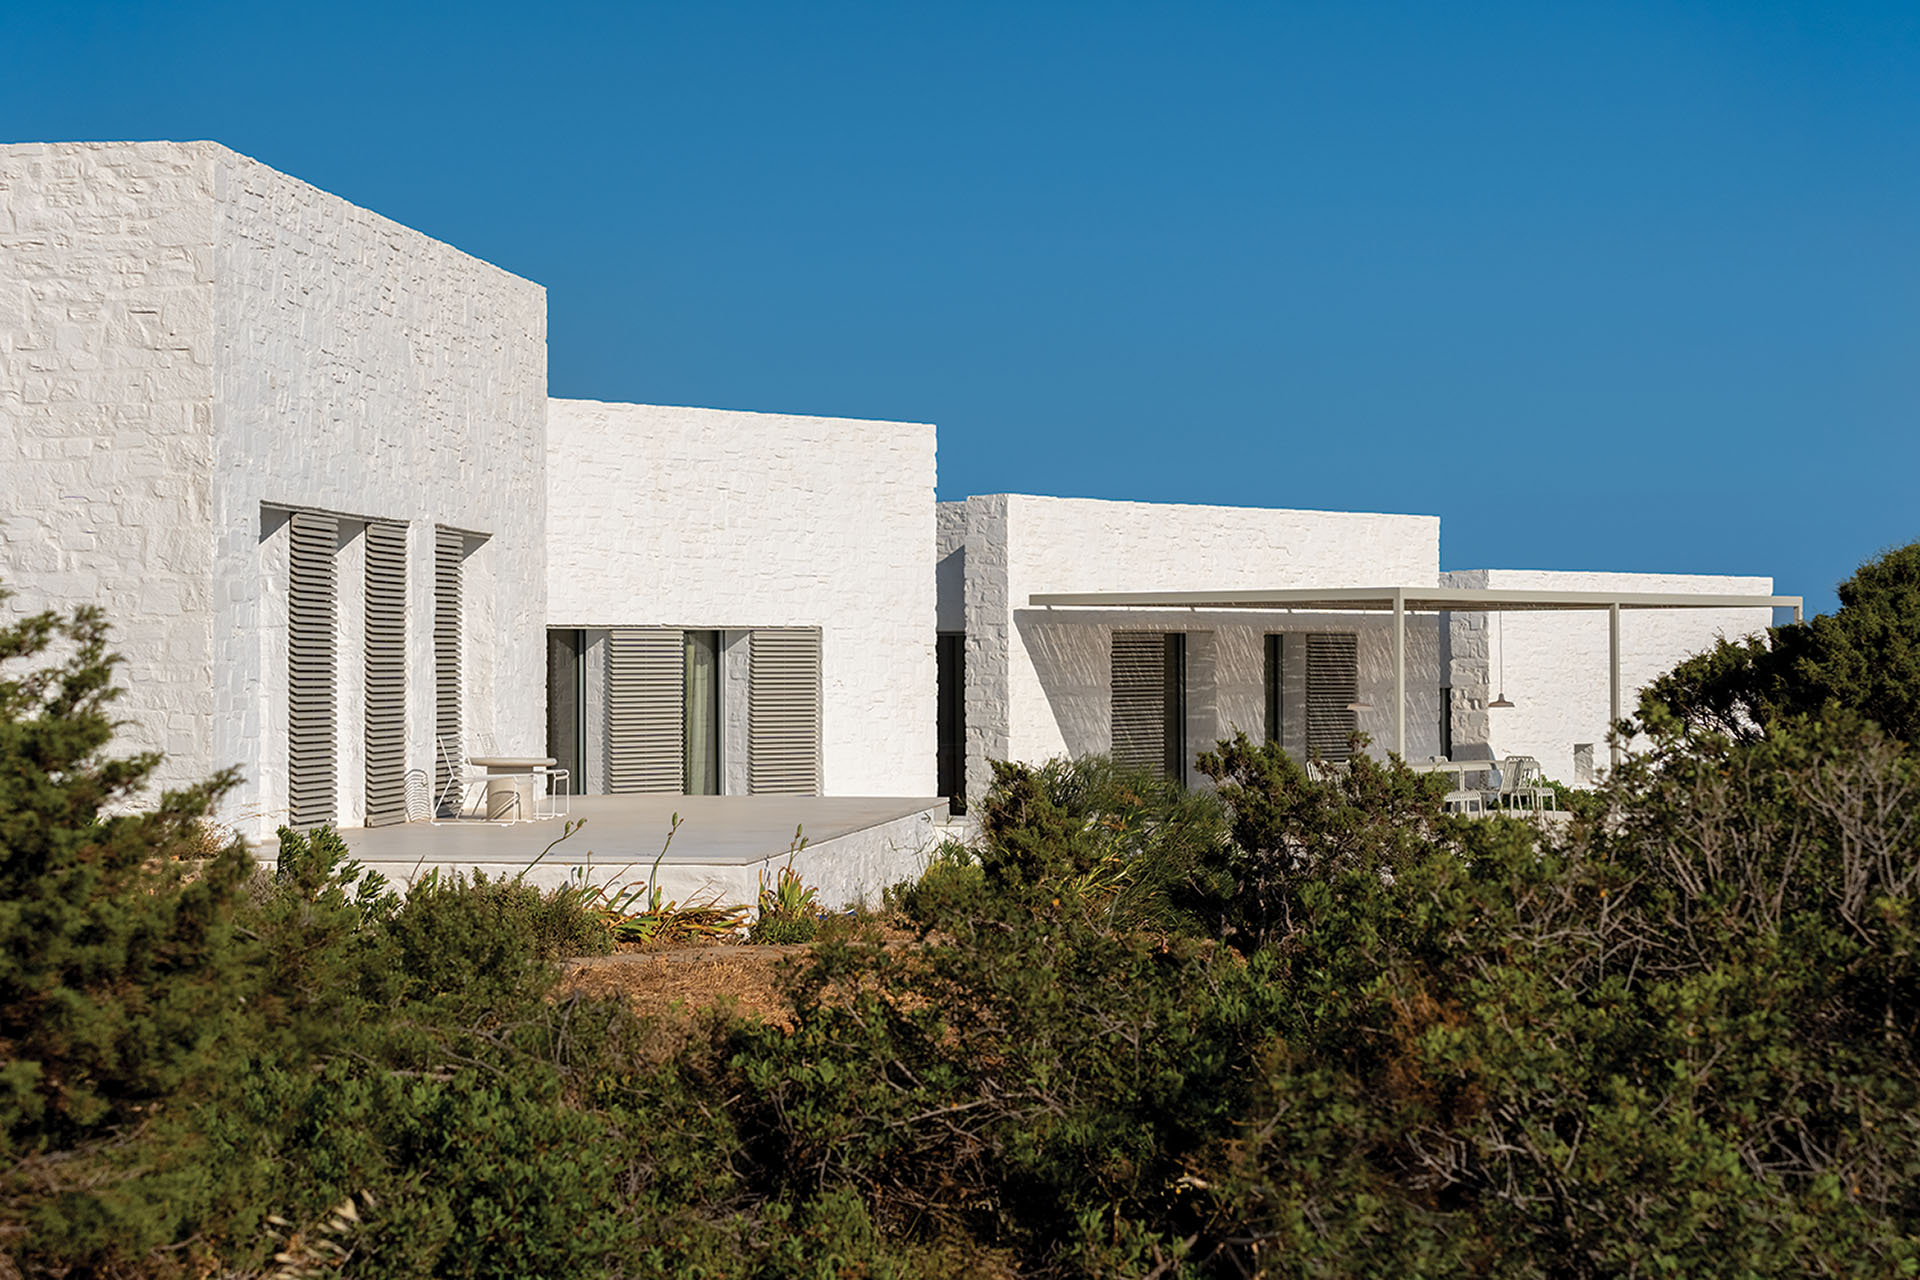
Four volumes and three atriums
Each volume has a distinct function. However, the residence remains connected through a clear longitudinal organization.
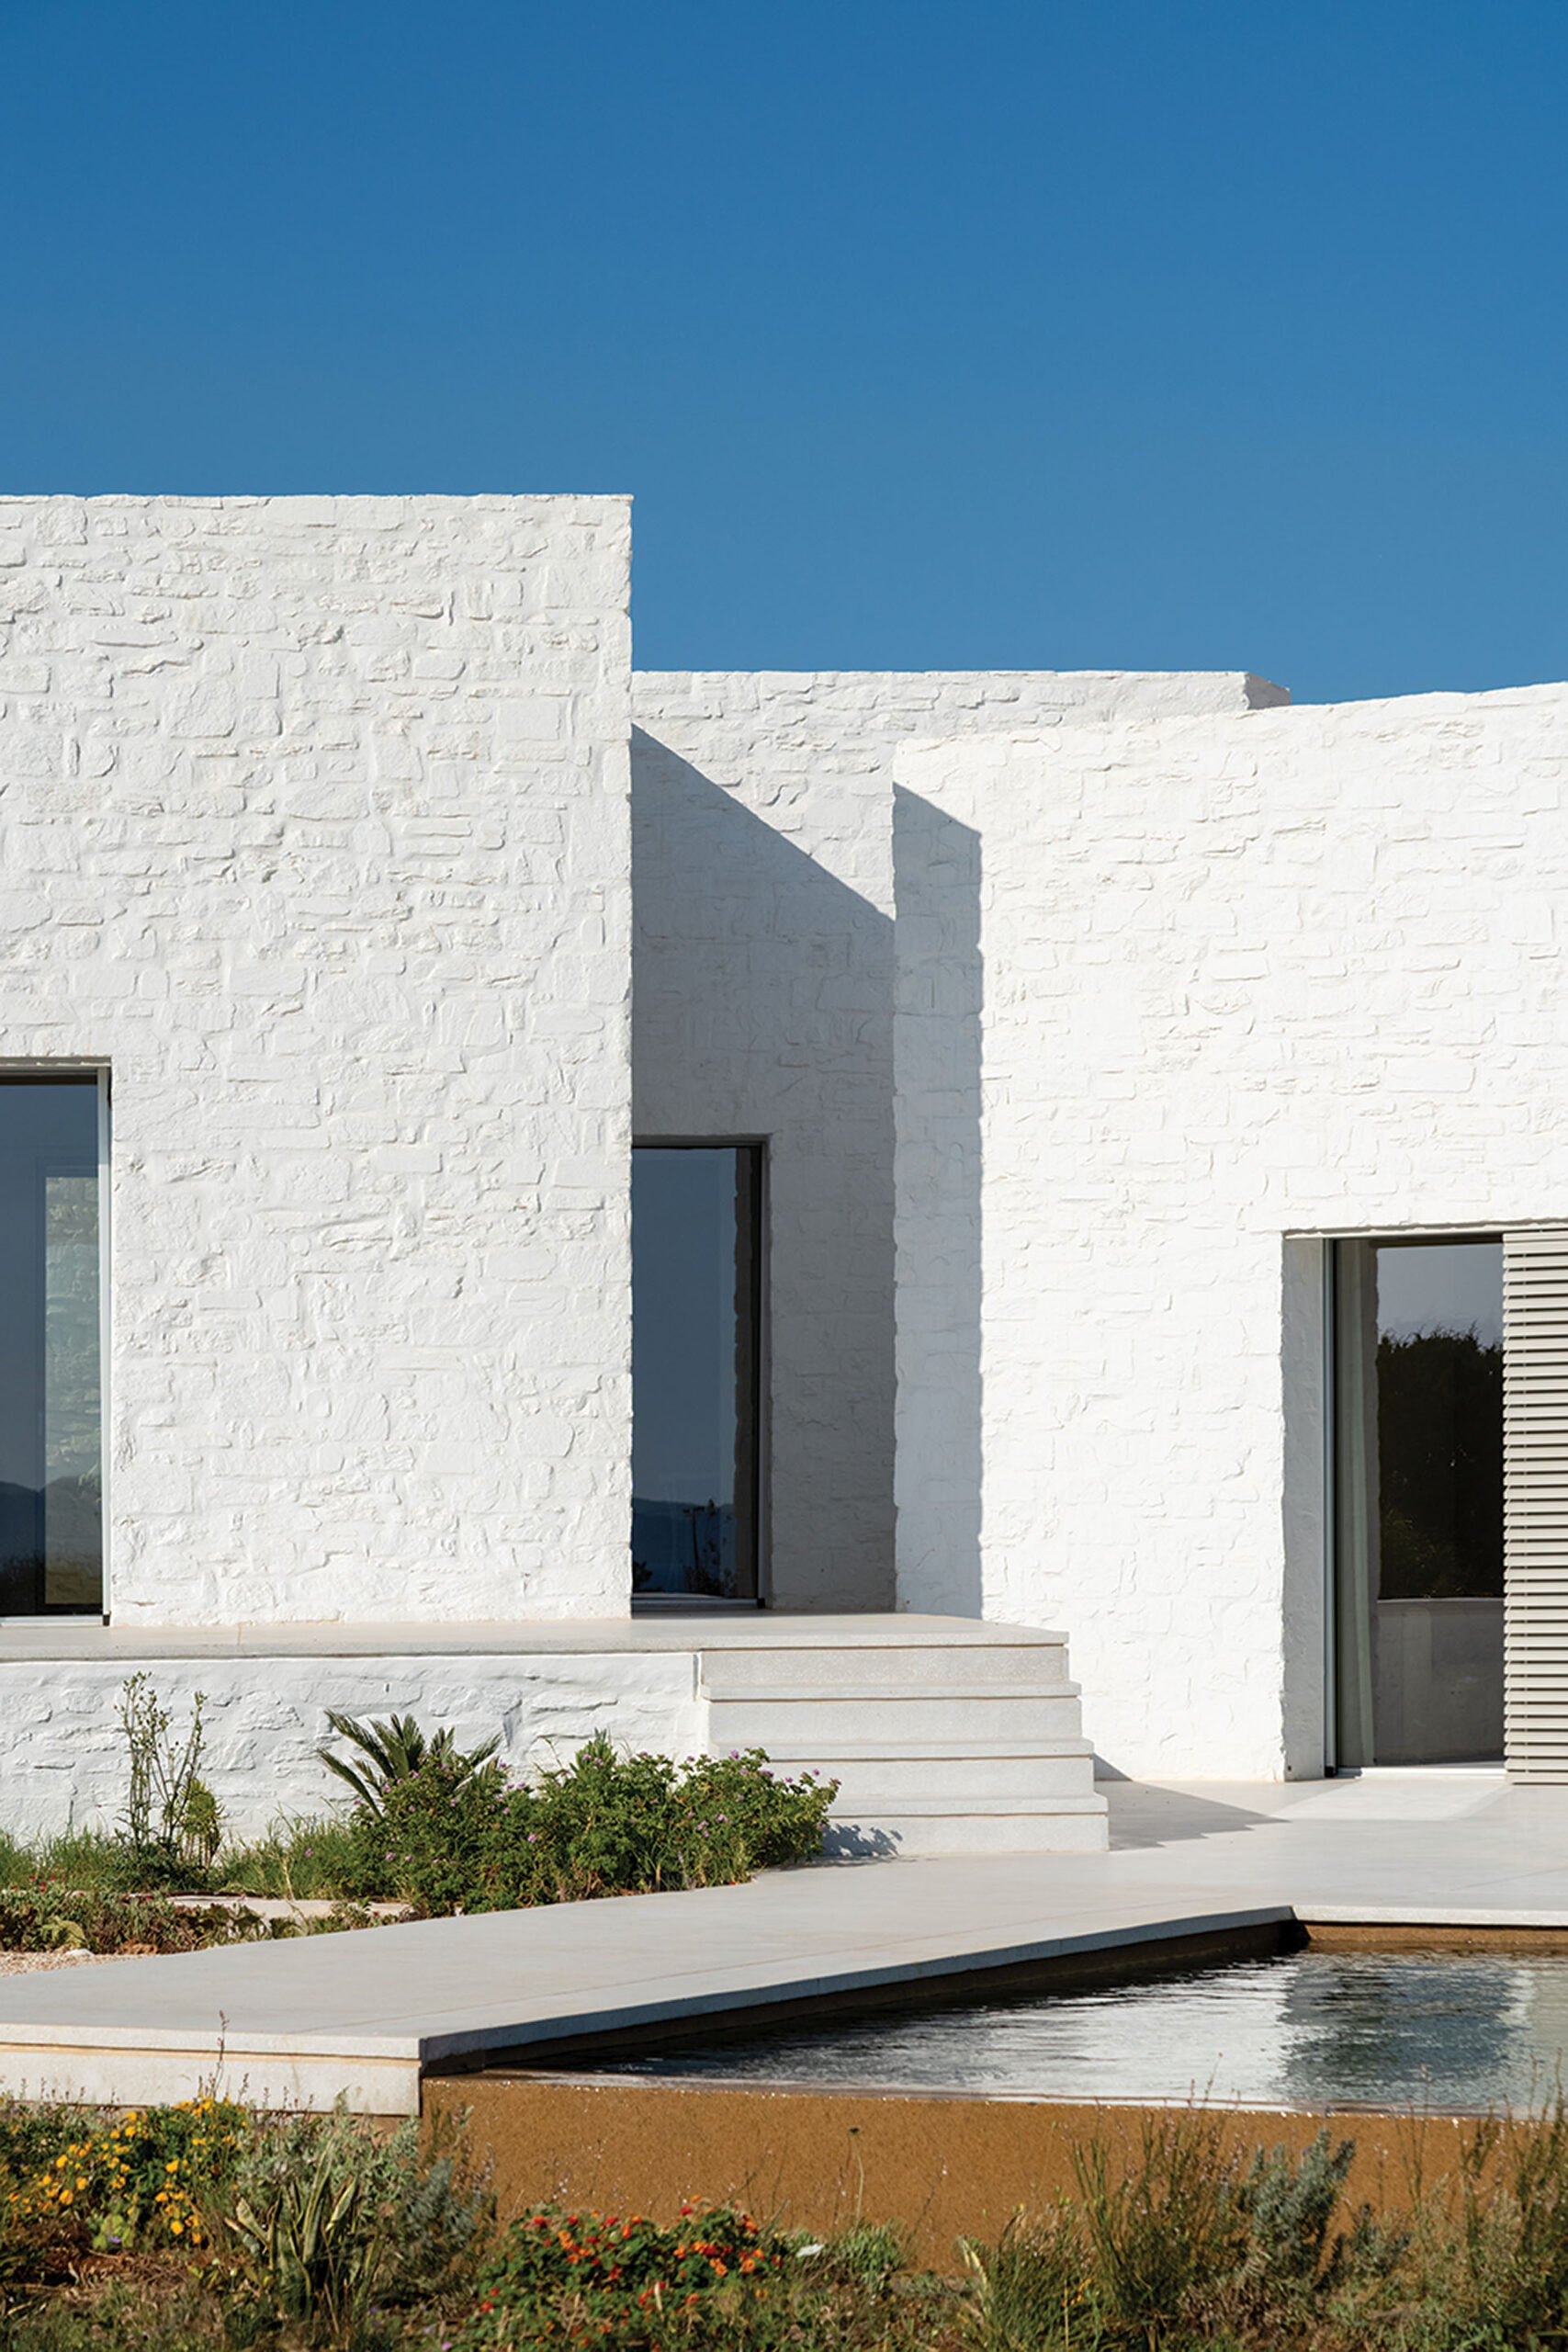
Three of the four volumes are separated by internal atriums. These open spaces bring daylight into the centre of the plan and allow the rooms to maintain a direct relationship with the exterior. At the same time, their position within the composition protects domestic life from being immediately visible from the surrounding landscape.
Because the atriums remain largely concealed from the perimeter, they also divide the apparent scale of the house. From a distance, the residence is perceived as a sequence of smaller structures rather than a single extended building.
This arrangement establishes a dialogue with the additive character of traditional Cycladic settlements, where compact rooms and small building units develop gradually in response to use and terrain.
Shared life at the centre
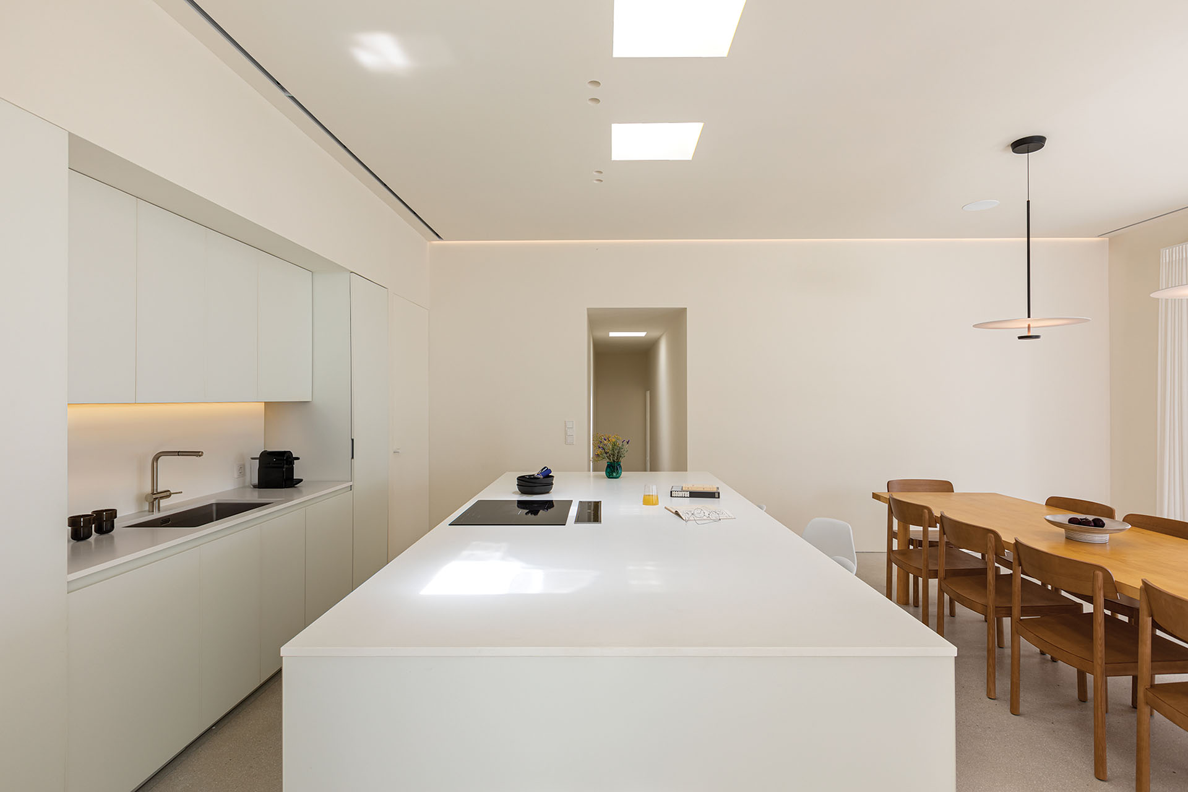
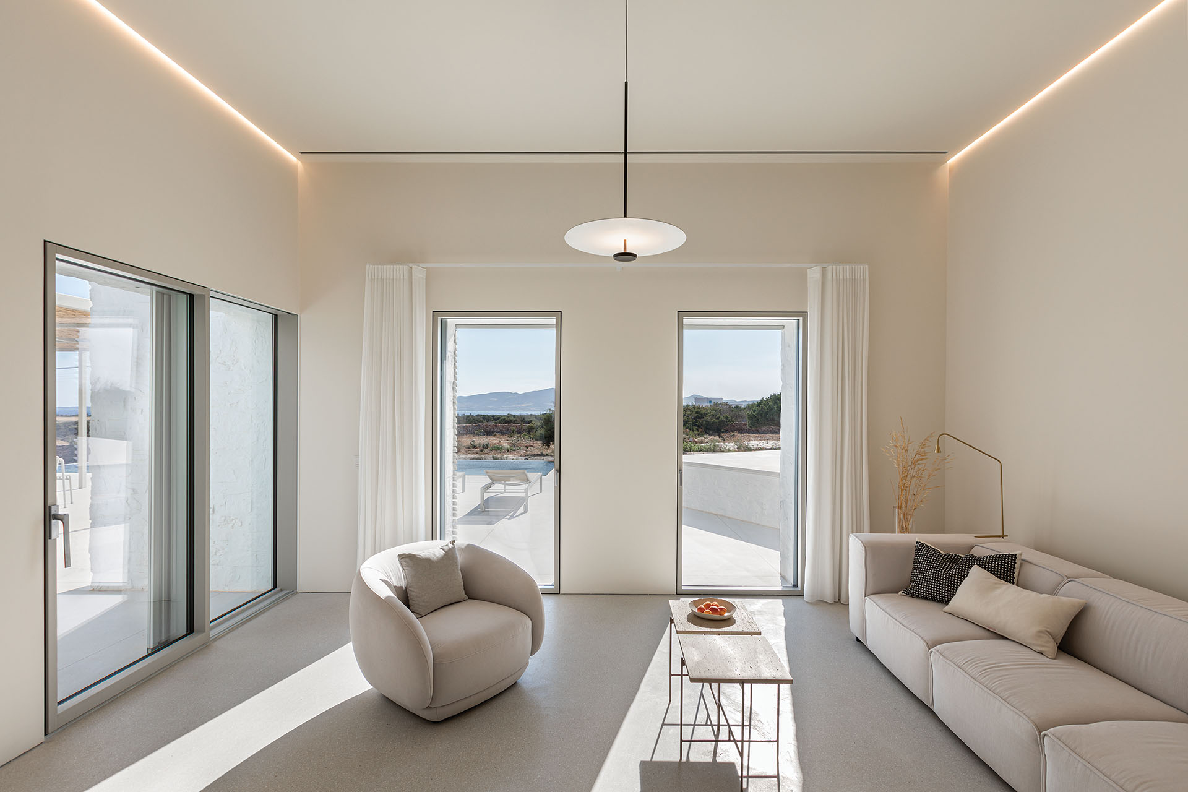
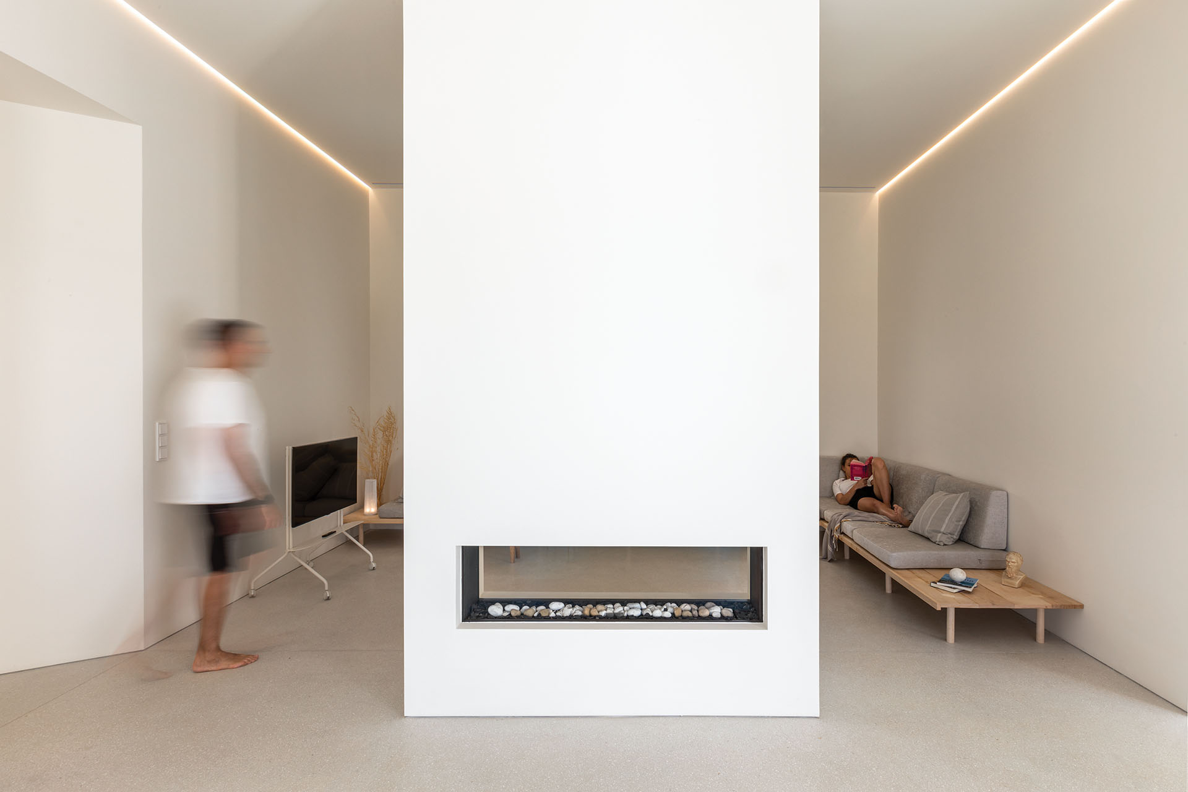
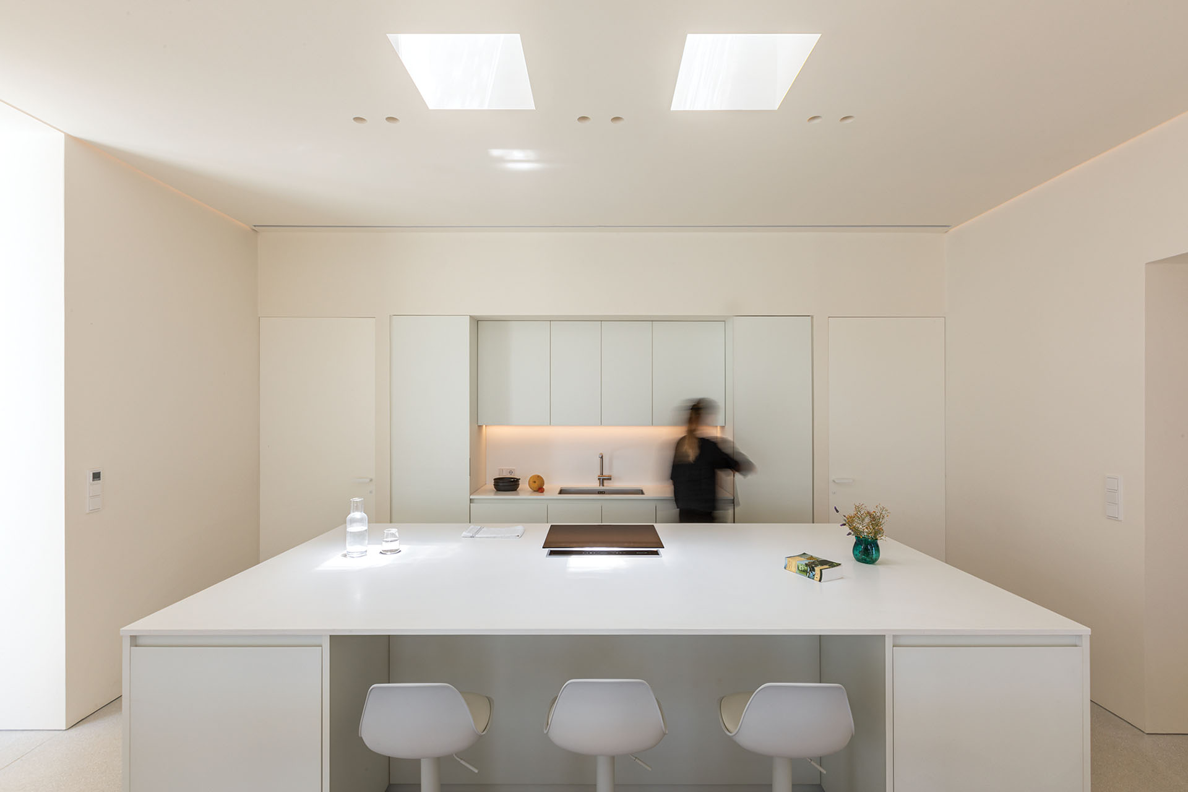
The living room and kitchen occupy the two central sections of the residence. Their position turns the middle of the composition into its shared social core.
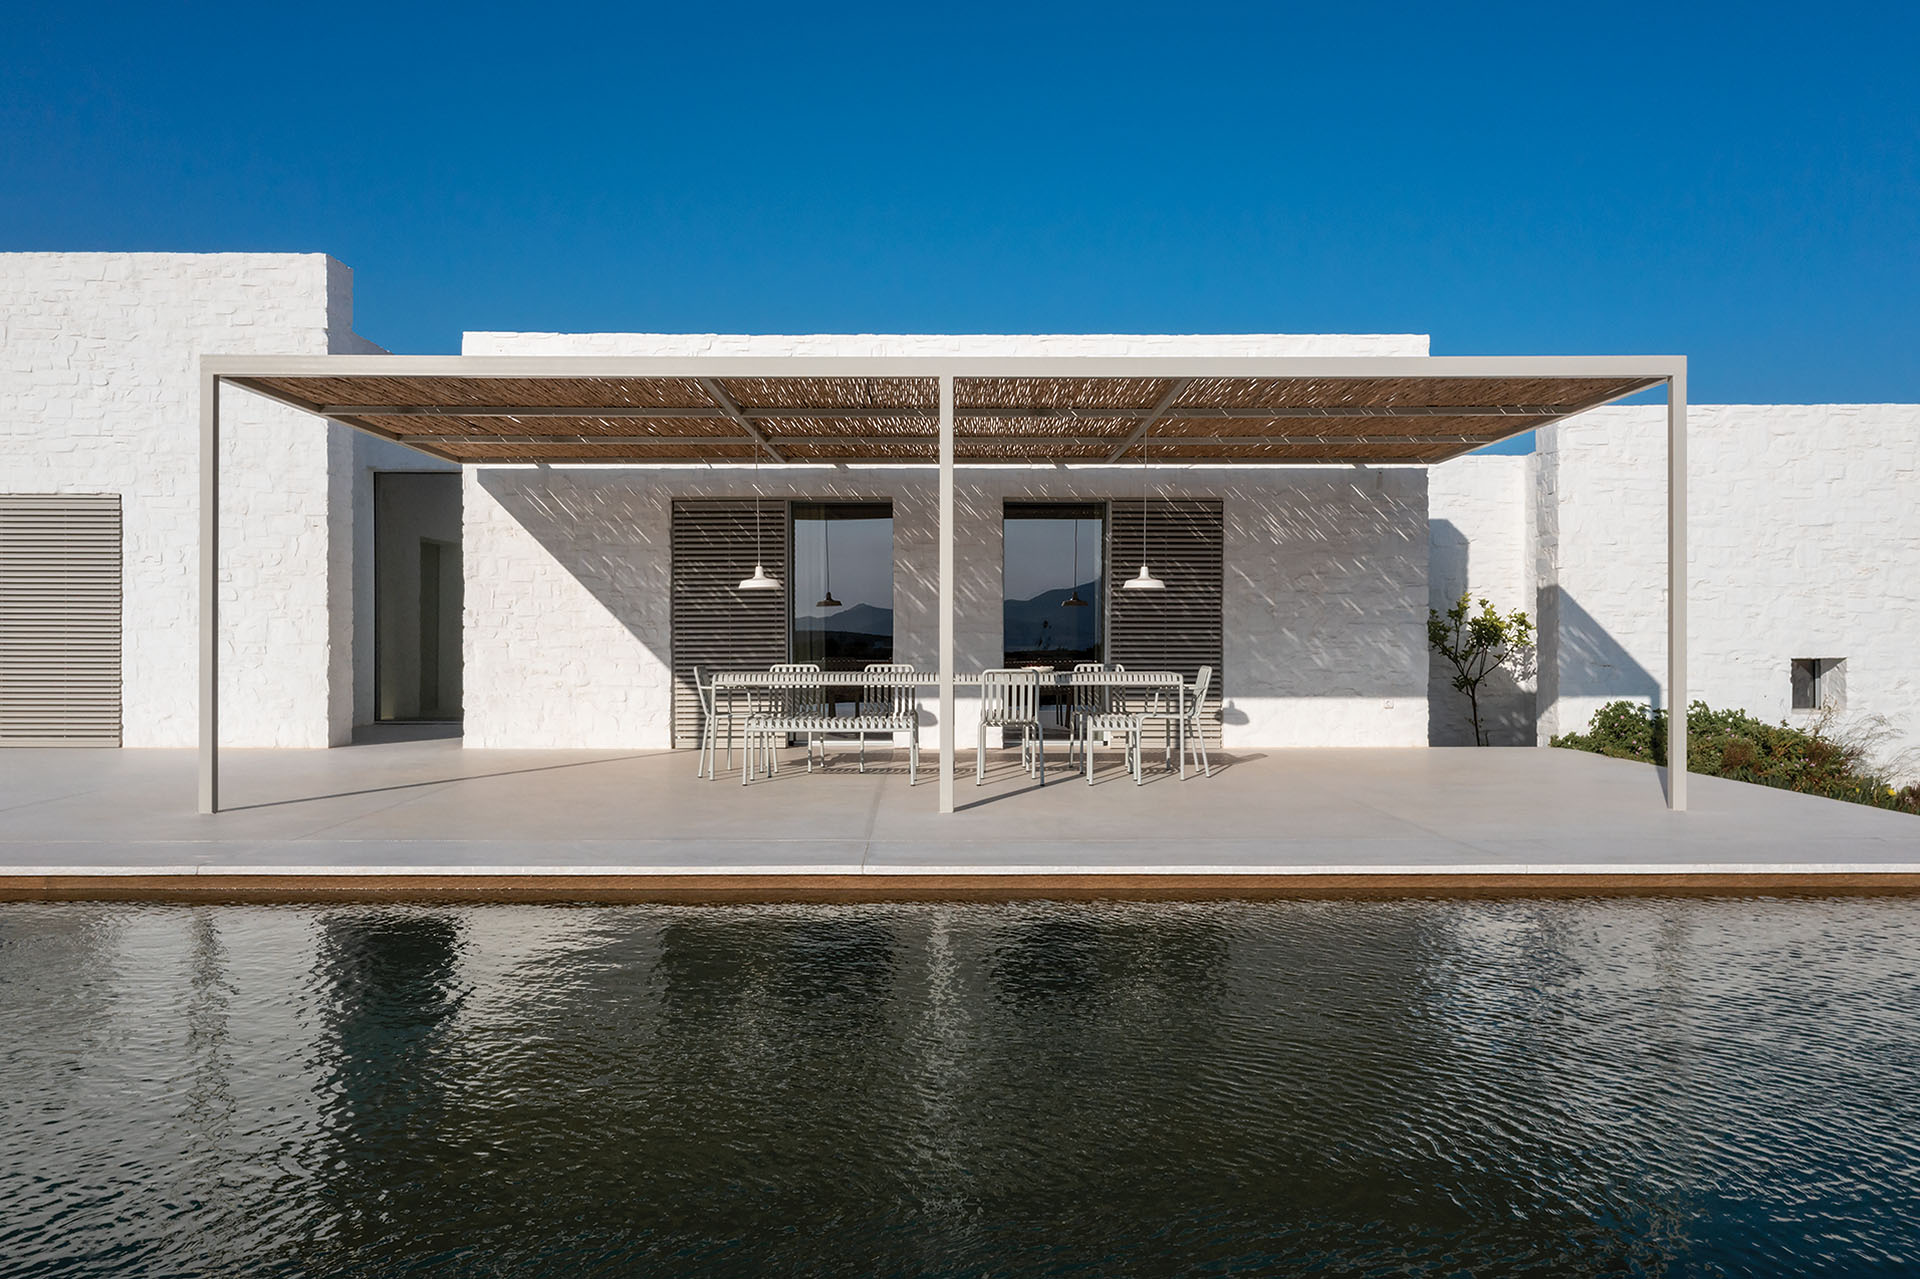
Large openings connect these spaces with the terrace, pool and shaded dining area. In contrast with the more controlled openings on the outer façades, this side of the house develops a broader relationship with the landscape and outdoor life.
The pool runs parallel to the main terrace, reinforcing the linear direction of the plan. A lightweight pergola protects the outdoor dining area and creates an intermediate zone between the enclosed rooms and the open Cycladic setting.
Inside, the restrained palette allows natural light to define the atmosphere. Rooflights illuminate the kitchen from above, while narrow openings frame selected views and preserve the sense of enclosure established by the external volumes.
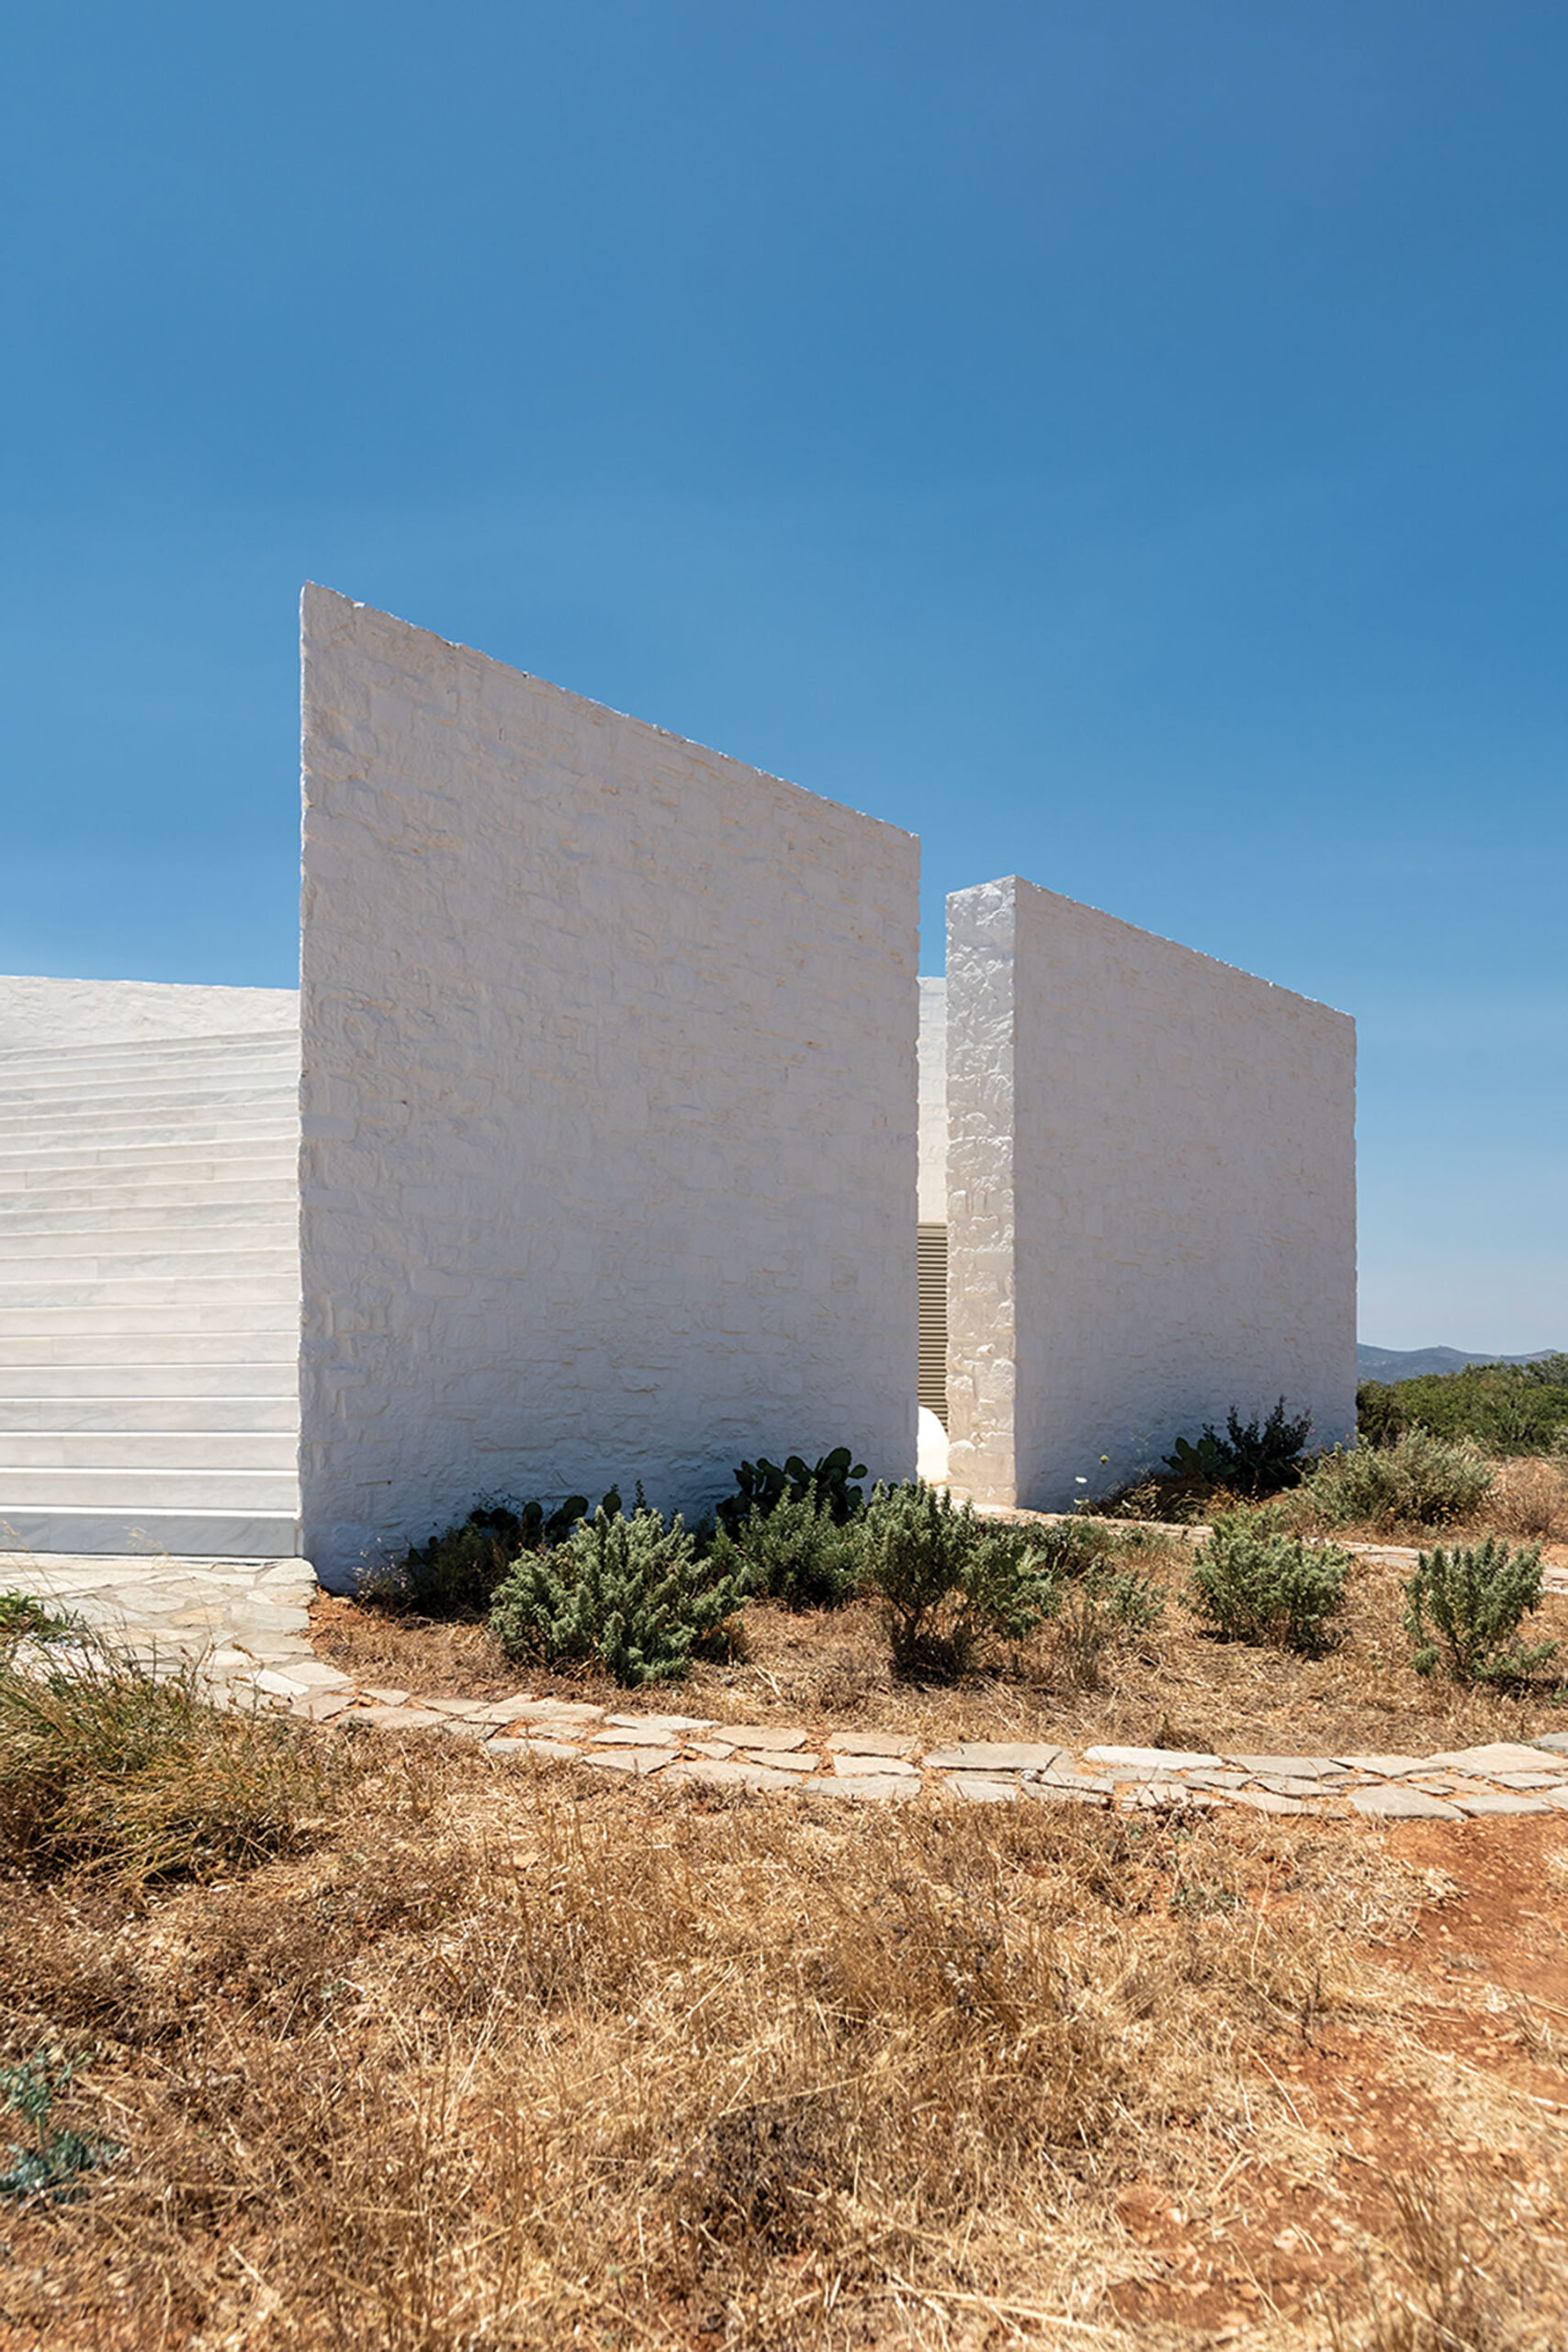
Proportions derived from local architecture
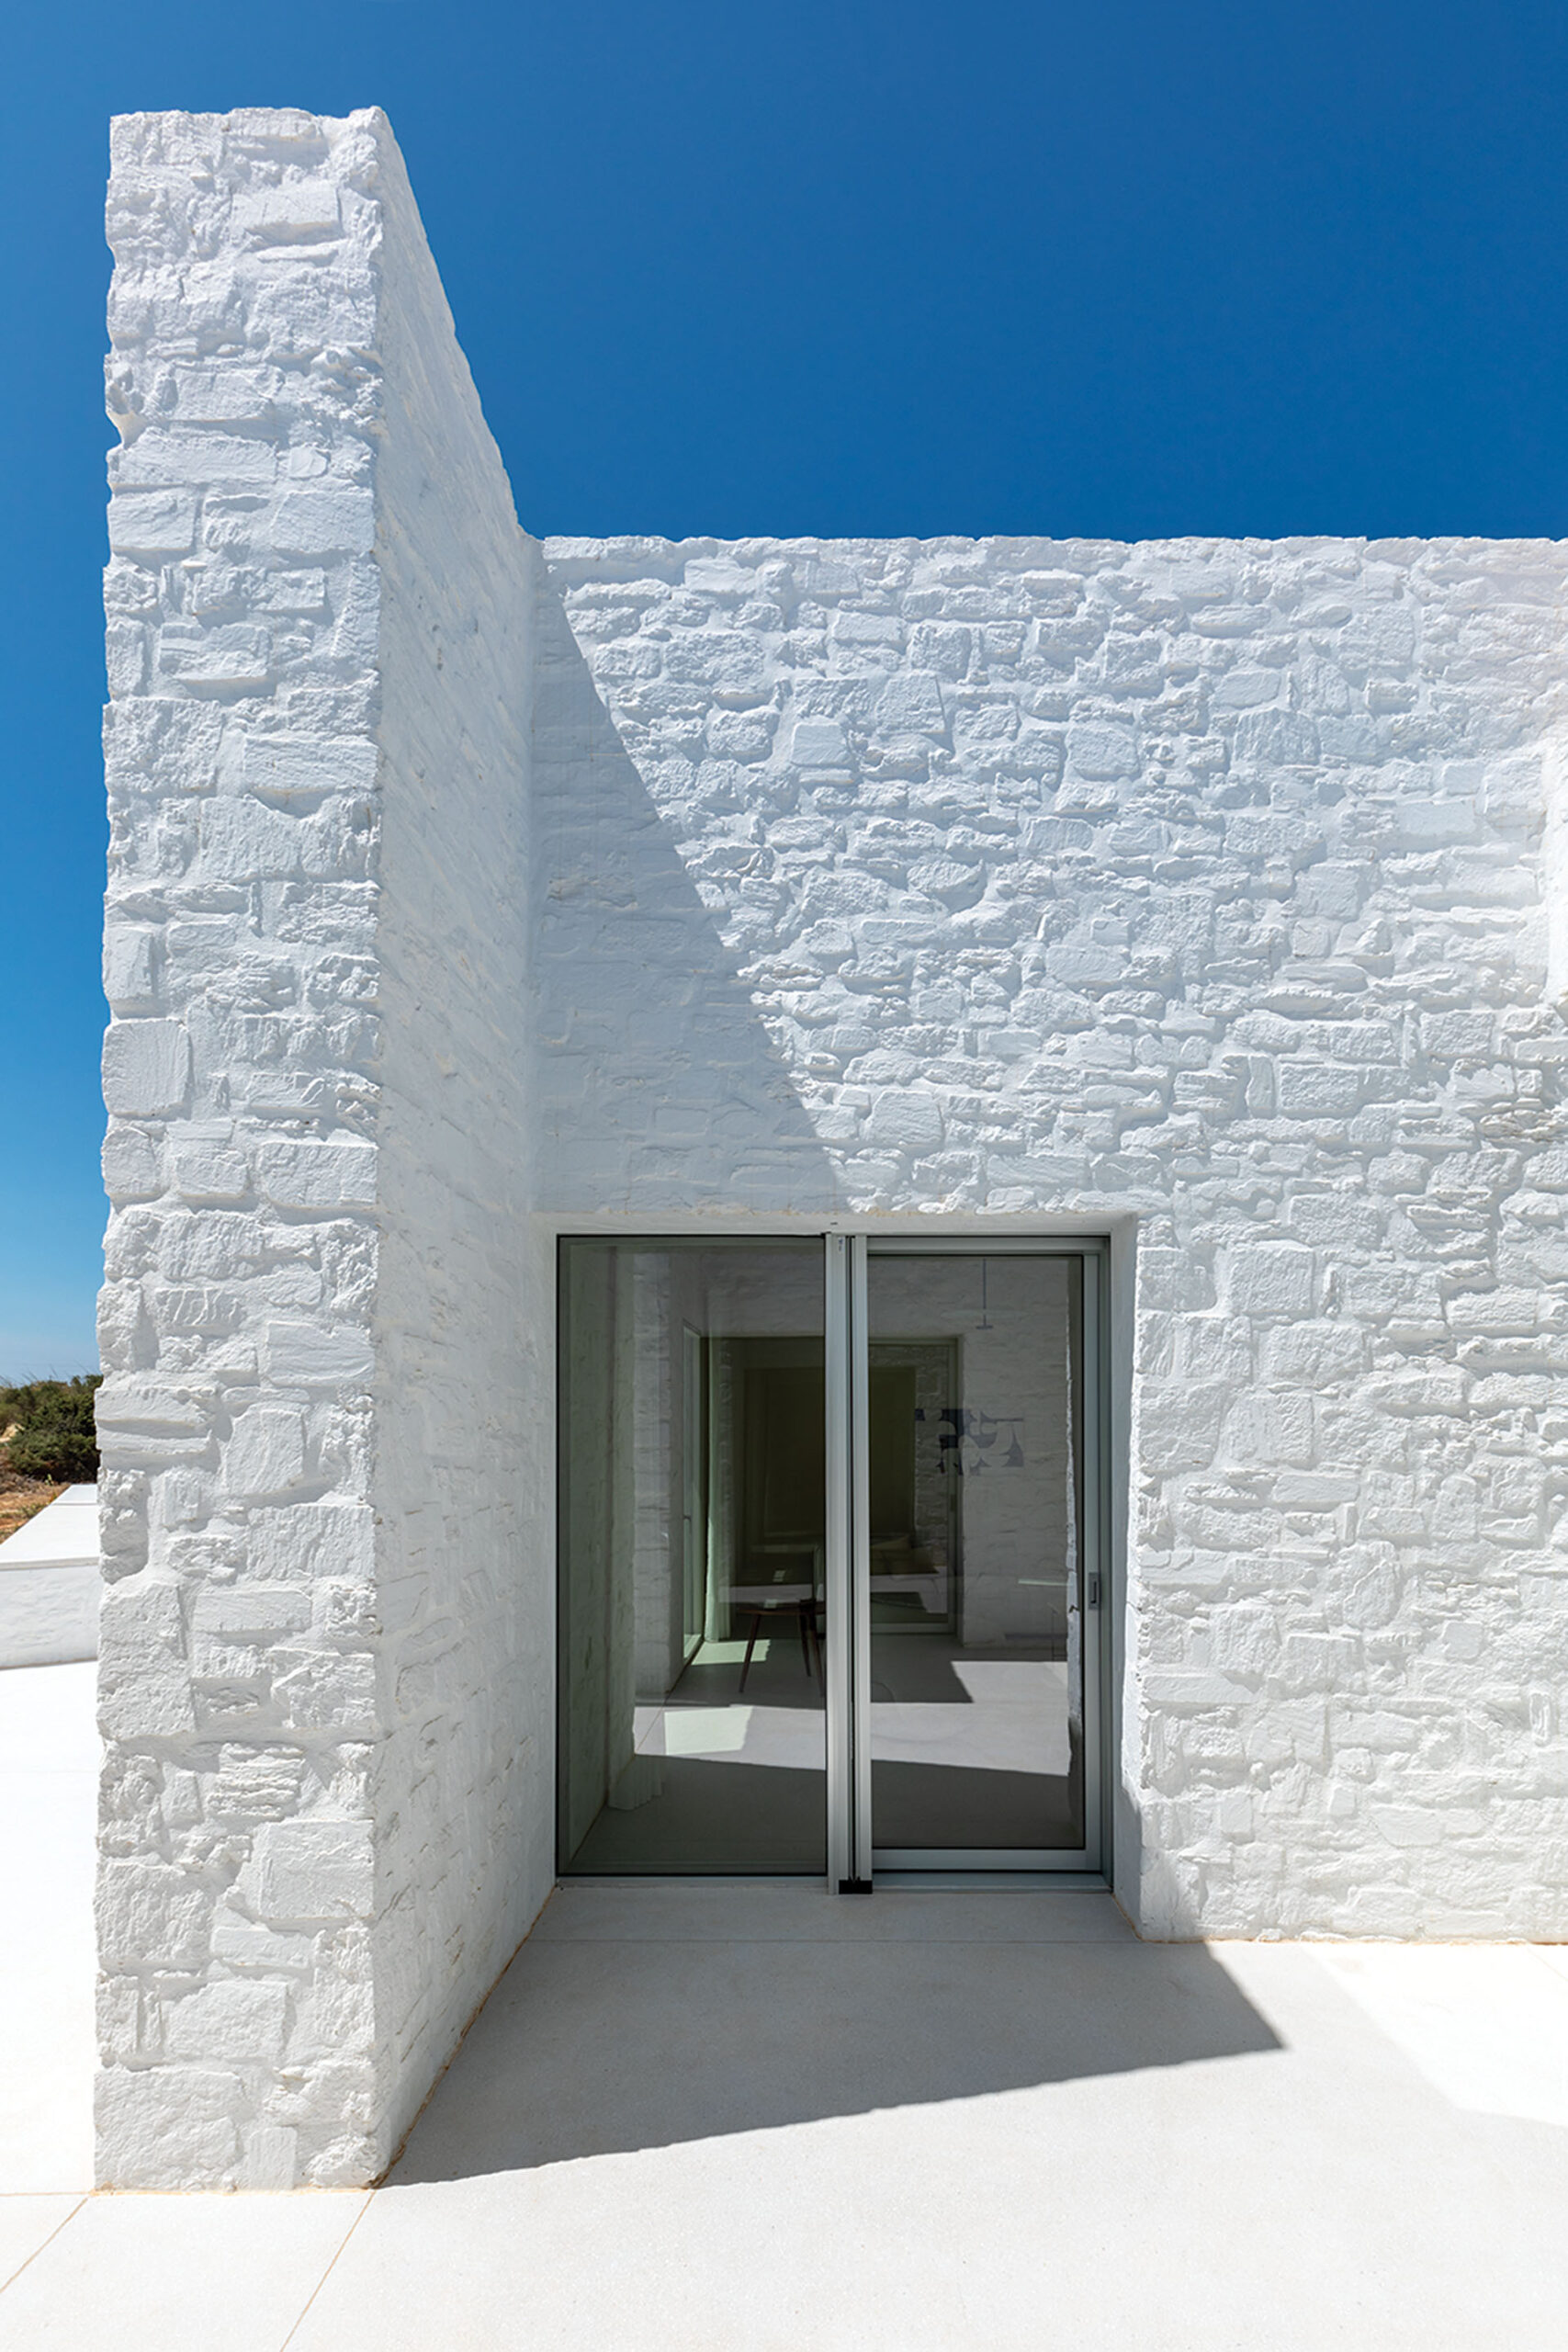
The proportions of the individual volumes and the discreet external openings draw on the historic stone structures found across Paros and the wider Aegean.
This reference is expressed through scale and spatial organization rather than through the literal reproduction of traditional details. The building remains contemporary, but its fragmentation allows it to relate to the surrounding landscape and the established architectural character of the island.
The repeated wall surfaces and controlled openings give the outer elevations a compact presence. By contrast, the concealed courtyards introduce light and openness within the composition.
An external stair towards the roof
The northern volume contains the family bedrooms and is separated from the adjoining parts of the residence by an external staircase. Its broad, solid form recalls the external stairs of traditional island houses.
The stair leads to the roof and becomes part of the architectural promenade. Beyond its practical role, it invites occupants to rise above the low volumes and observe the wider Cycladic landscape.
Through its combination of linear organization, fragmented volumes and hidden atriums, Cycladic Layout proposes a contemporary residence that belongs to Paros without relying on the direct imitation of vernacular forms.
The project was first published in print in ParosVillas Vol.4, a special edition by ek Architectural Publications.
https://ek-mag.com/wp-content/uploads/2026/07/DSC03286-web.jpg
https://ek-mag.com/wp-content/uploads/2026/07/DJI_0563-web.jpg
https://ek-mag.com/wp-content/uploads/2026/07/DJI_0569-web.jpg
https://ek-mag.com/wp-content/uploads/2026/07/DSC03134-web.jpg
https://ek-mag.com/wp-content/uploads/2026/07/DSC03088-web-scaled.jpg
https://ek-mag.com/wp-content/uploads/2026/07/DSC03005-web-scaled.jpg
https://ek-mag.com/wp-content/uploads/2026/07/IMG_7561-web-scaled.jpg
https://ek-mag.com/wp-content/uploads/2026/07/IMG_7869-web-scaled.jpg
https://ek-mag.com/wp-content/uploads/2026/07/IMG_7528_-web.jpg
https://ek-mag.com/wp-content/uploads/2026/07/IMG_7655-web.jpg
https://ek-mag.com/wp-content/uploads/2026/07/IMG_8035-web.jpg
https://ek-mag.com/wp-content/uploads/2026/07/IMG_8133-web.jpg
https://ek-mag.com/wp-content/uploads/2026/07/IMG_8195-web.jpg
https://ek-mag.com/wp-content/uploads/2026/07/IMG_8255-web.jpg
Related Posts