Heraklion Summer House by iLi Studio
Architecture:
Photography:

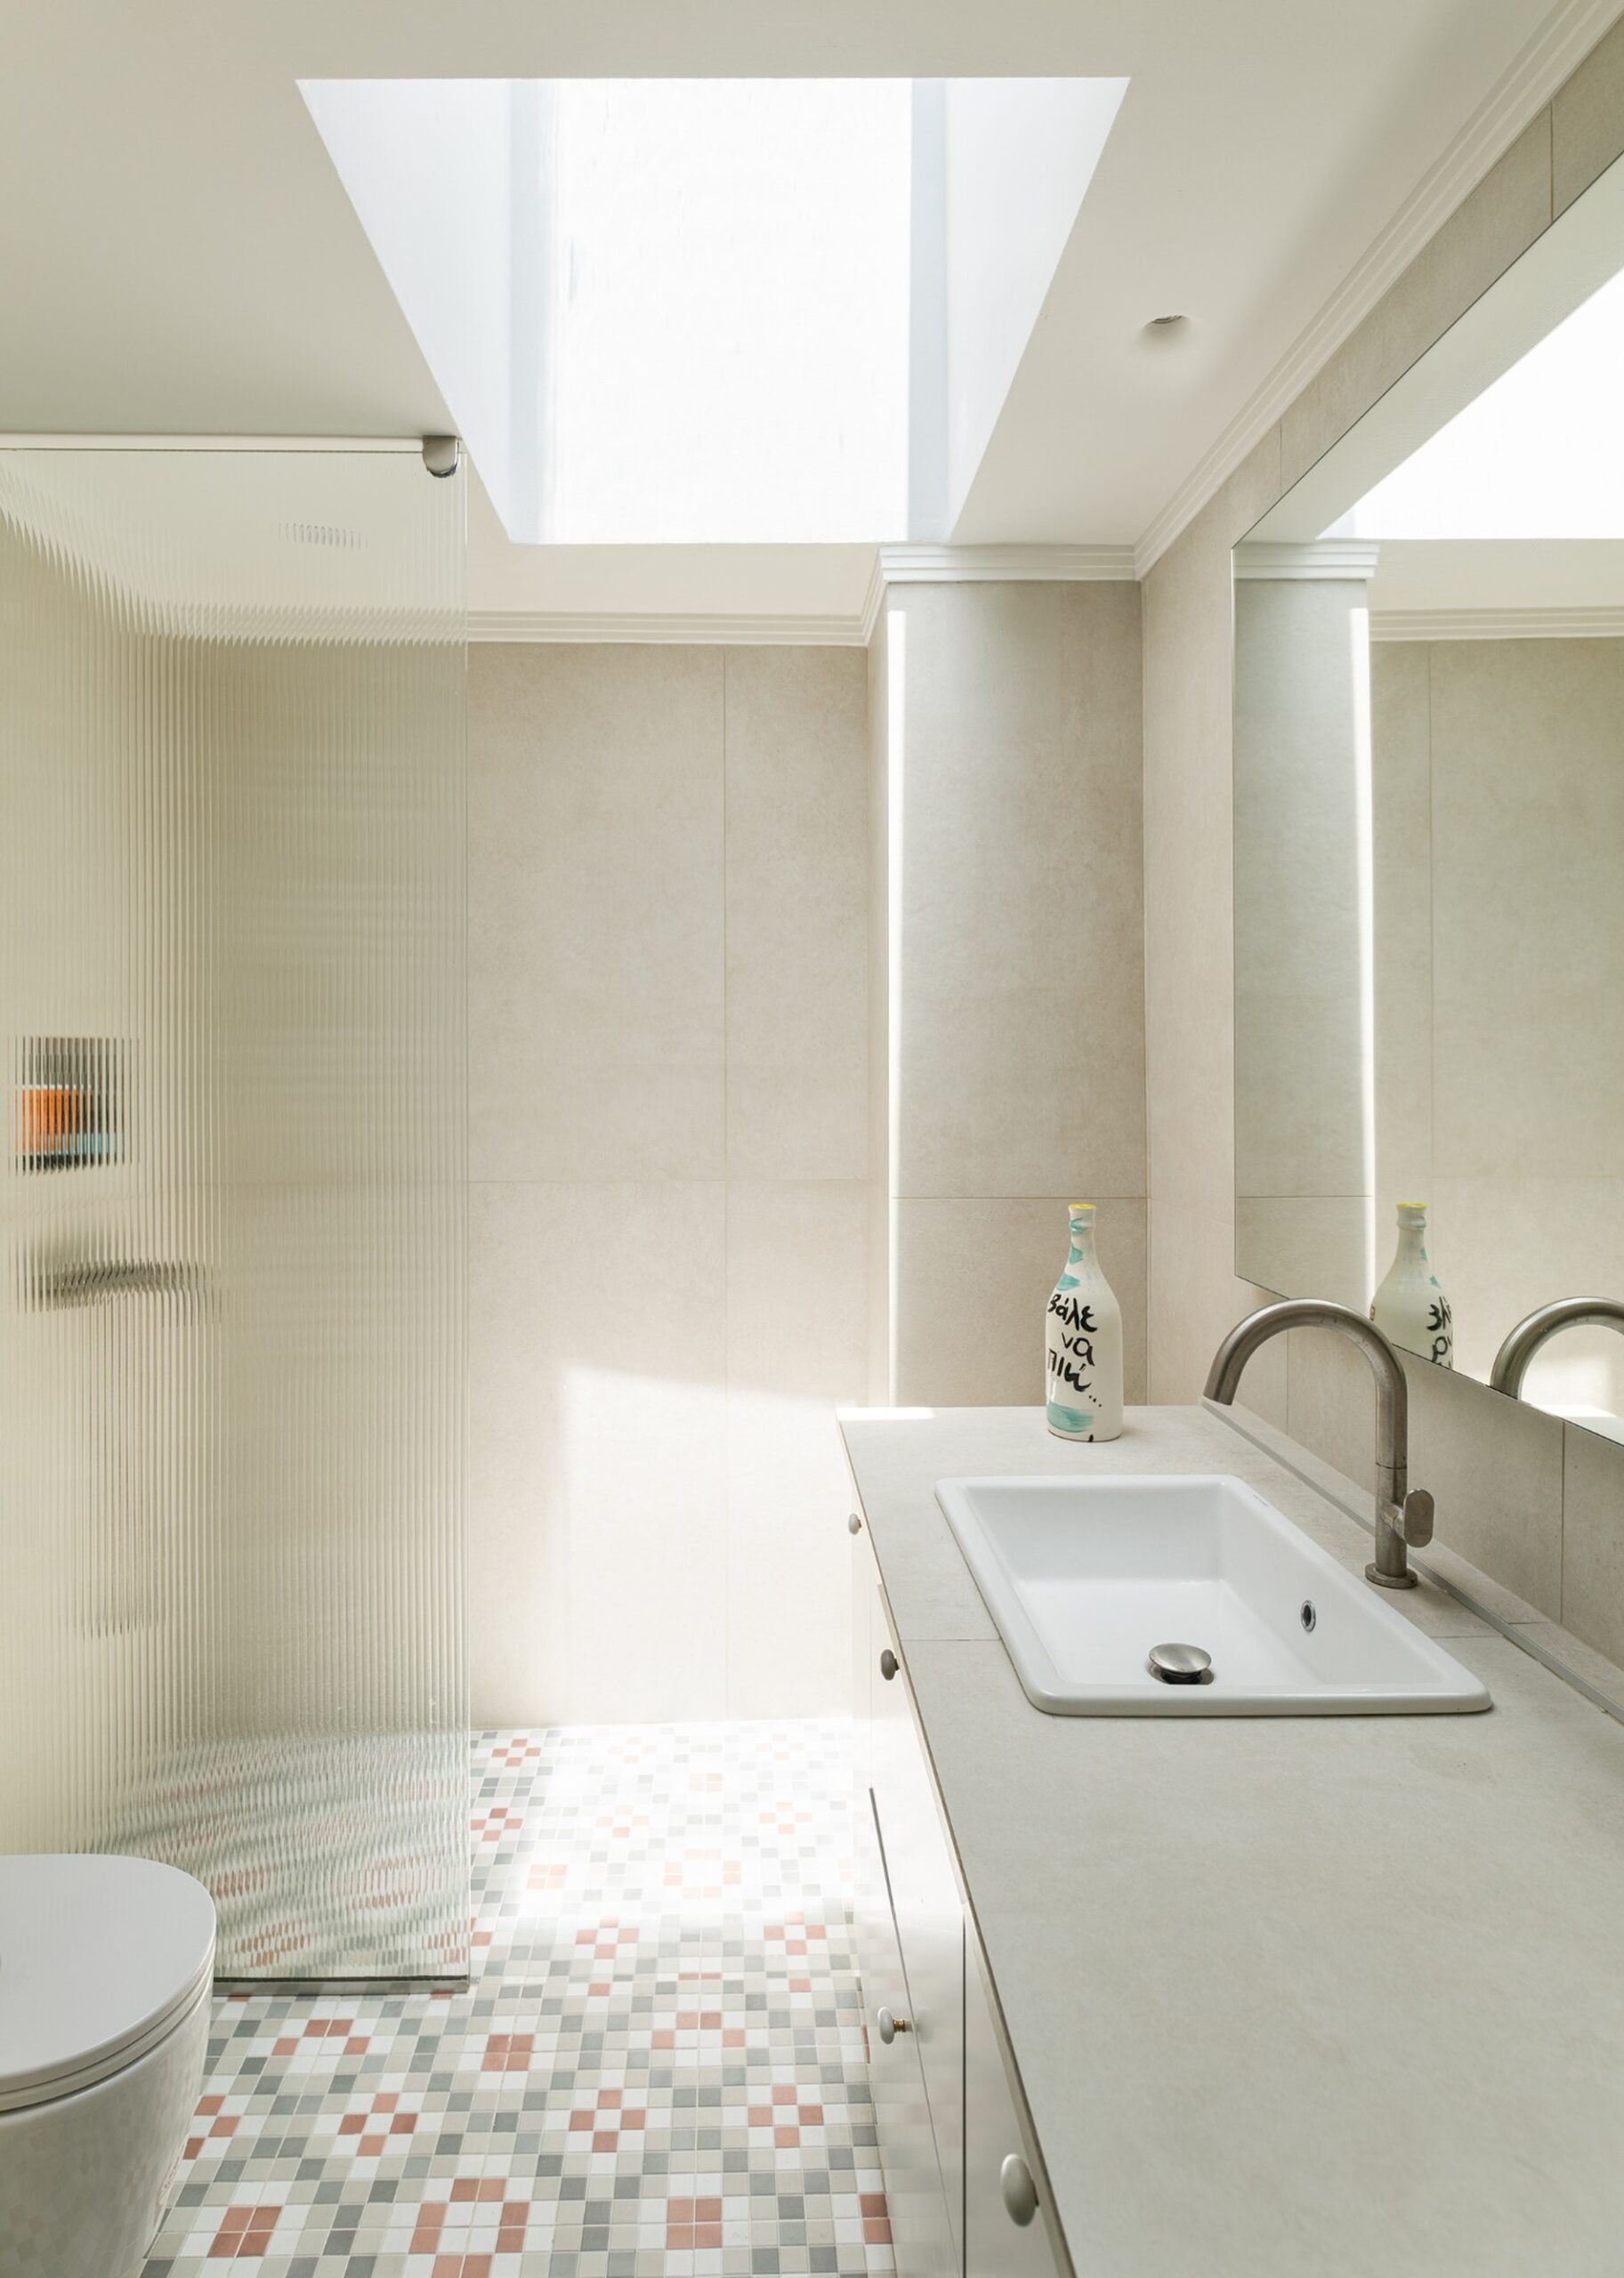
The renovation opens a compartmentalized 1970s residence to daylight and transforms part of its interior into a generous semi-outdoor living space.
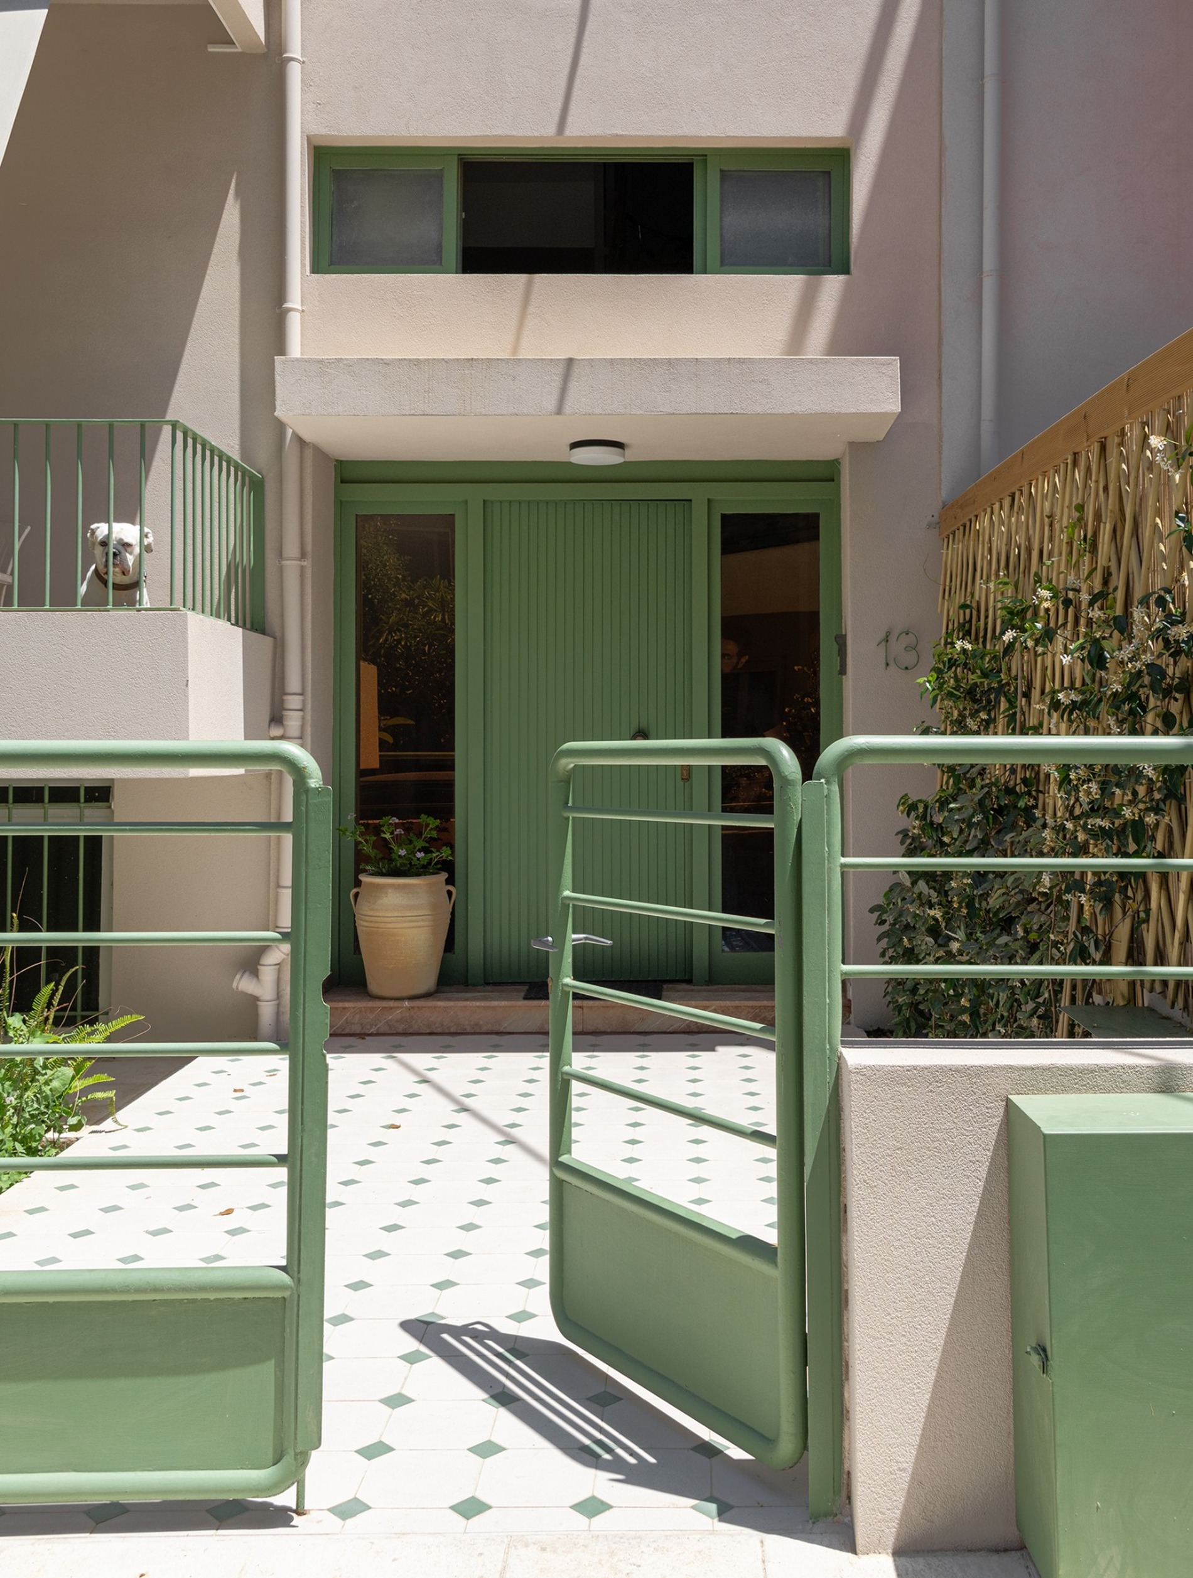
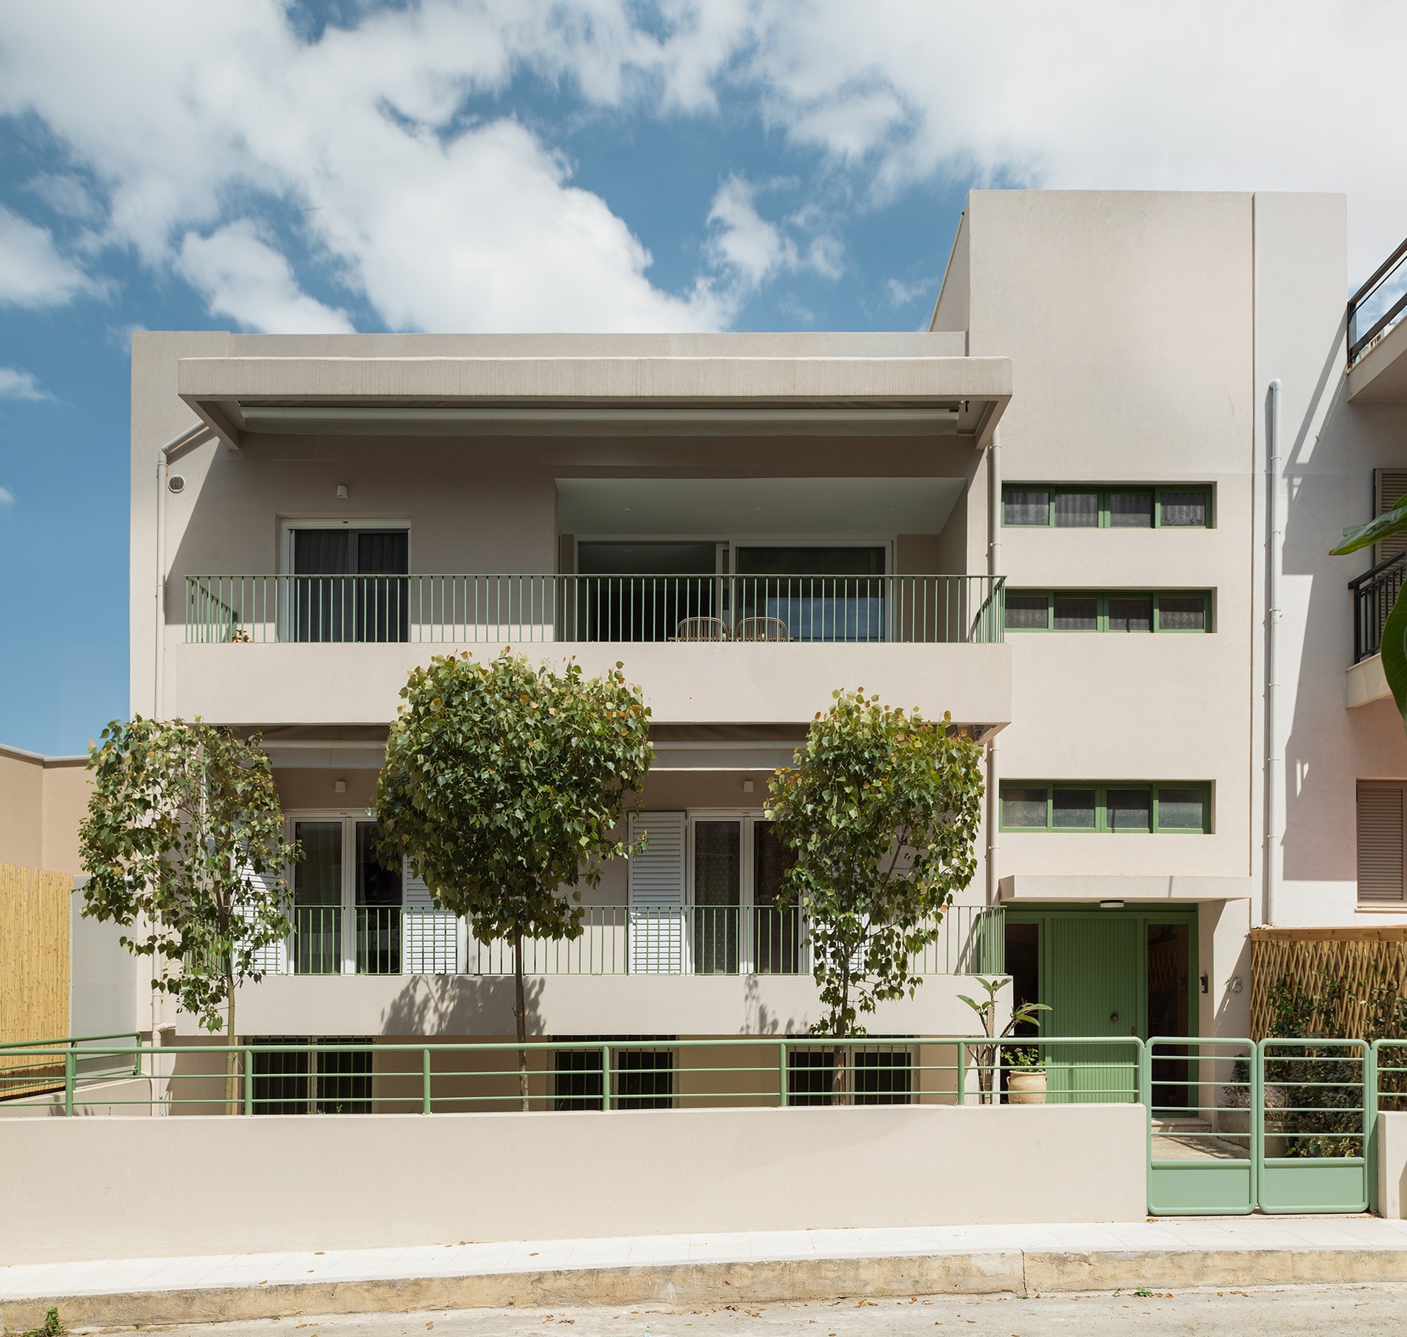
Heraklion Summer House is the renovation of a two-storey residence built during the 1970s in a suburb of Heraklion, Crete. Designed by iLi Studio, the intervention seeks to give the existing urban house a stronger vacation-home character by reorganizing its interior and reinforcing its relationship with outdoor life.
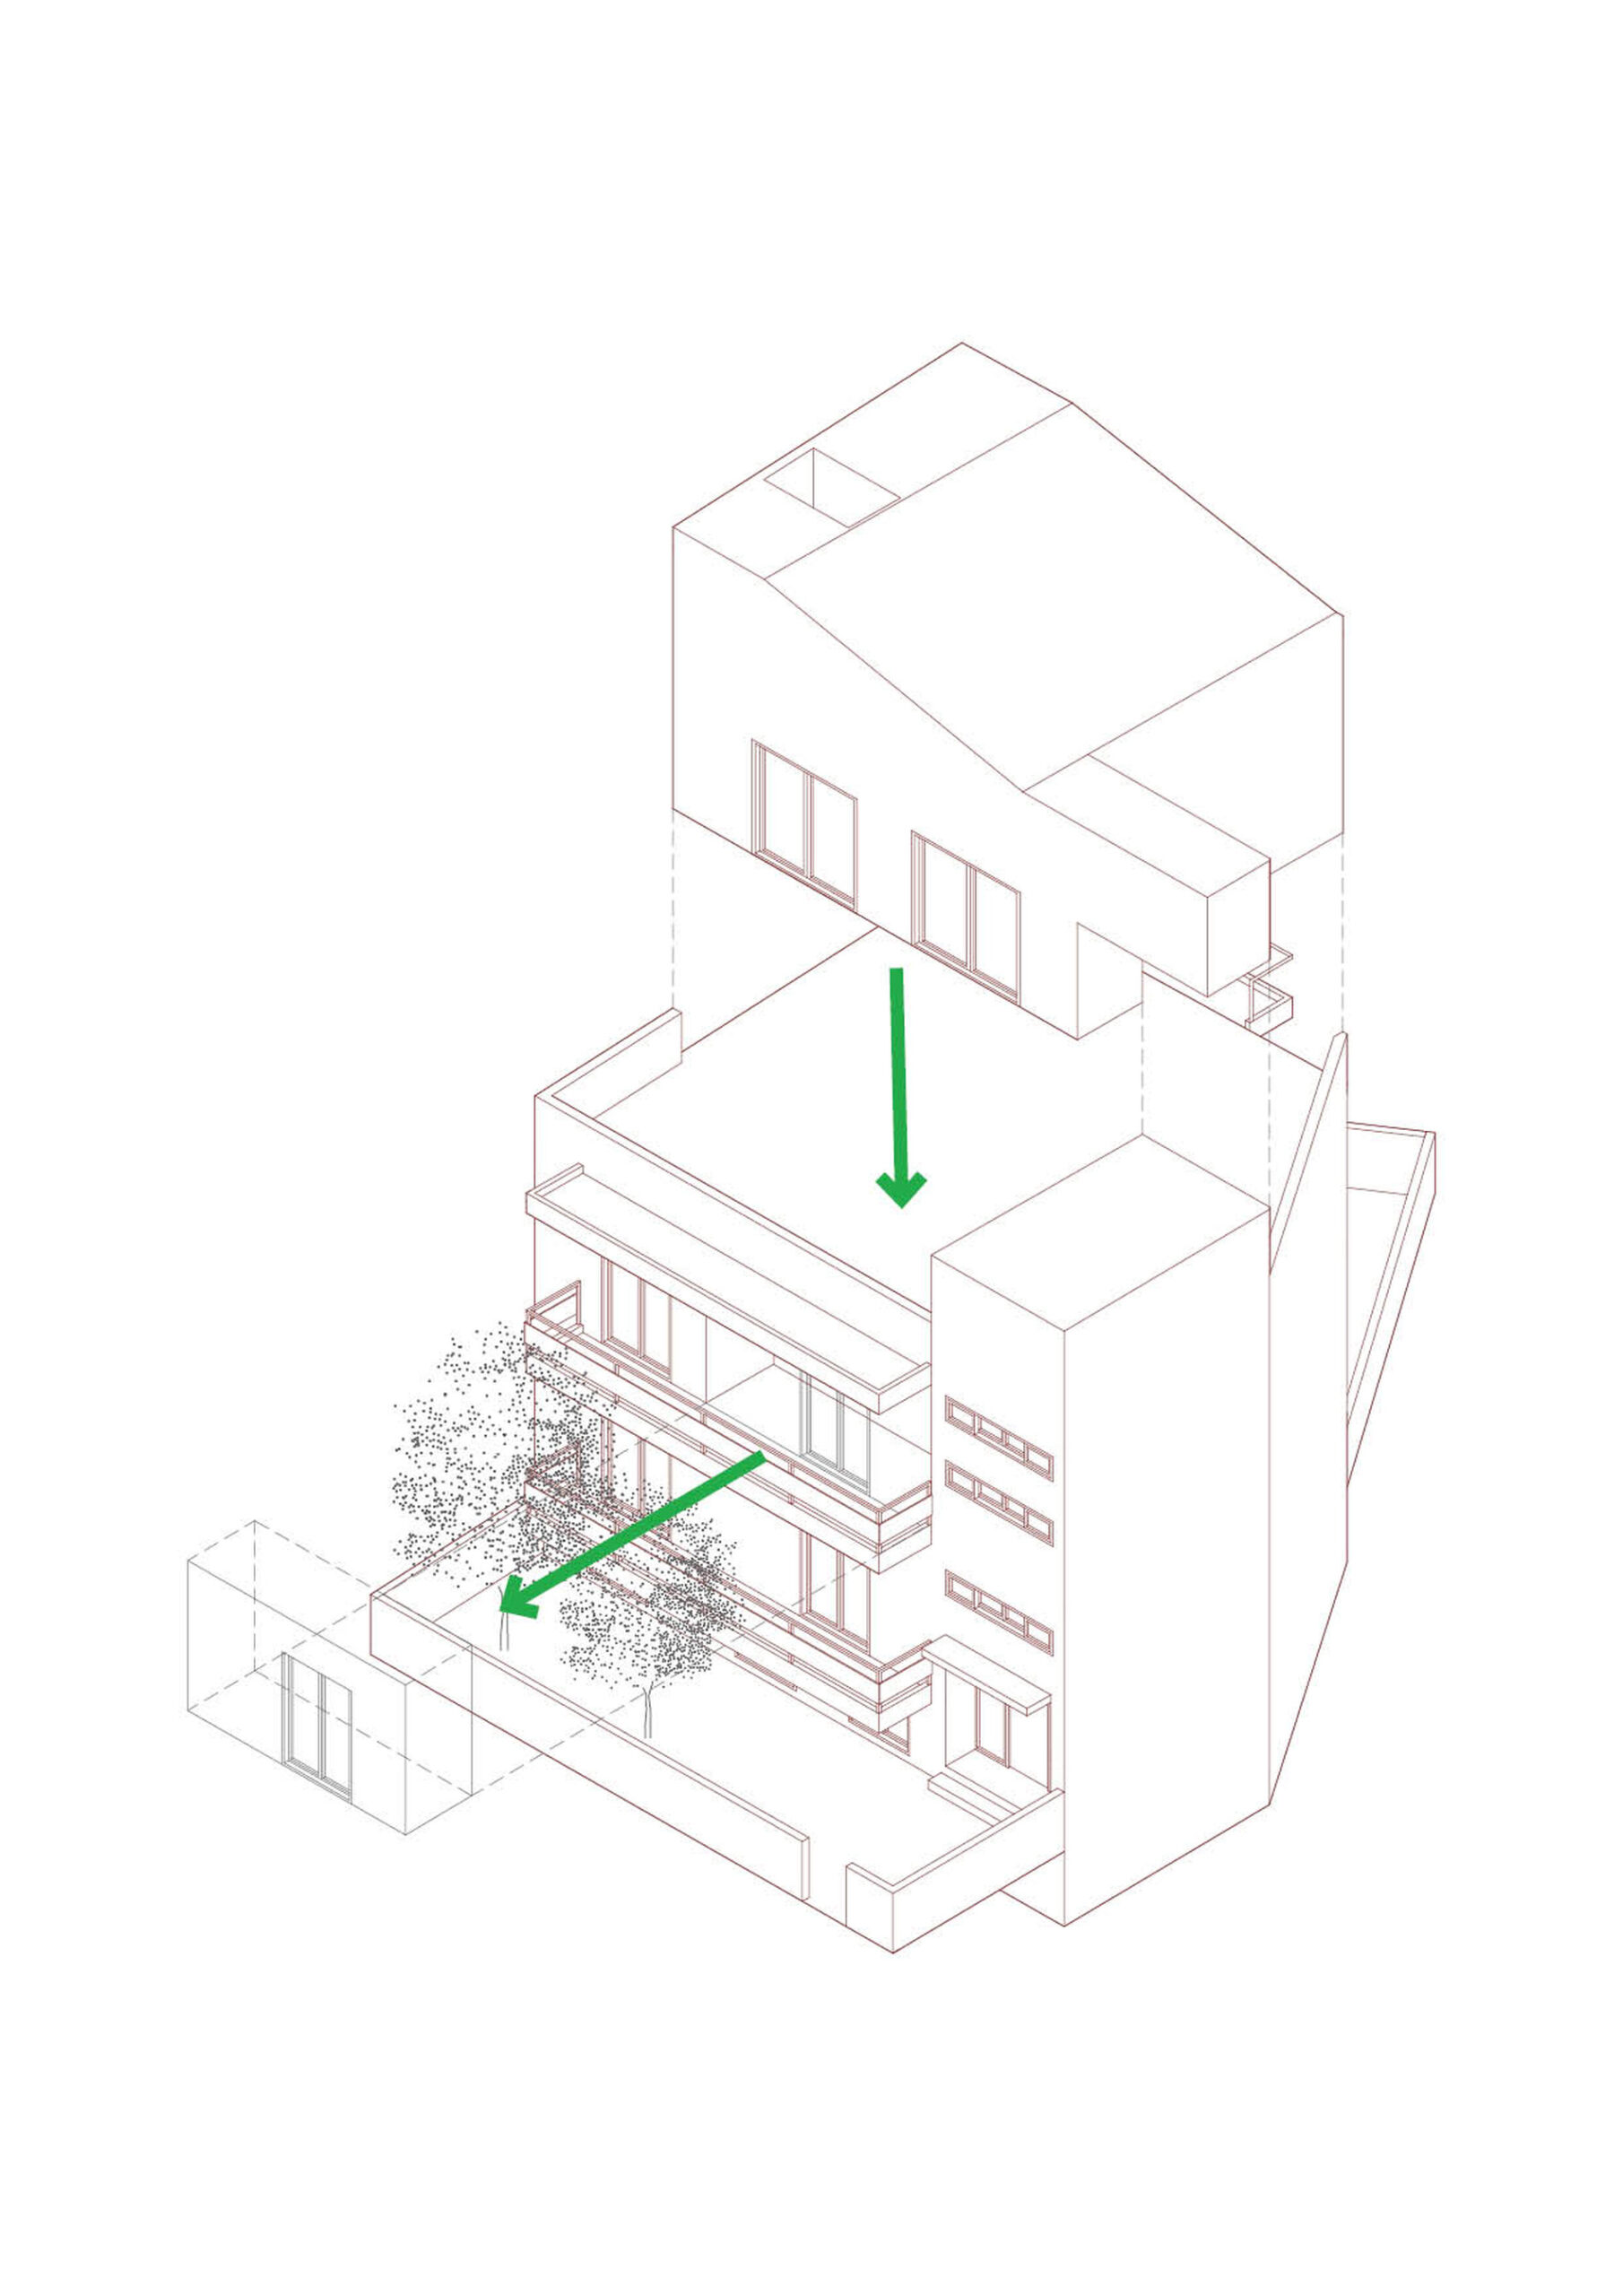
The project is conceived in two phases. The first, completed in 2025, concerns the renovation of the upper residential level. A later phase proposes the addition of a new volume on the roof terrace.
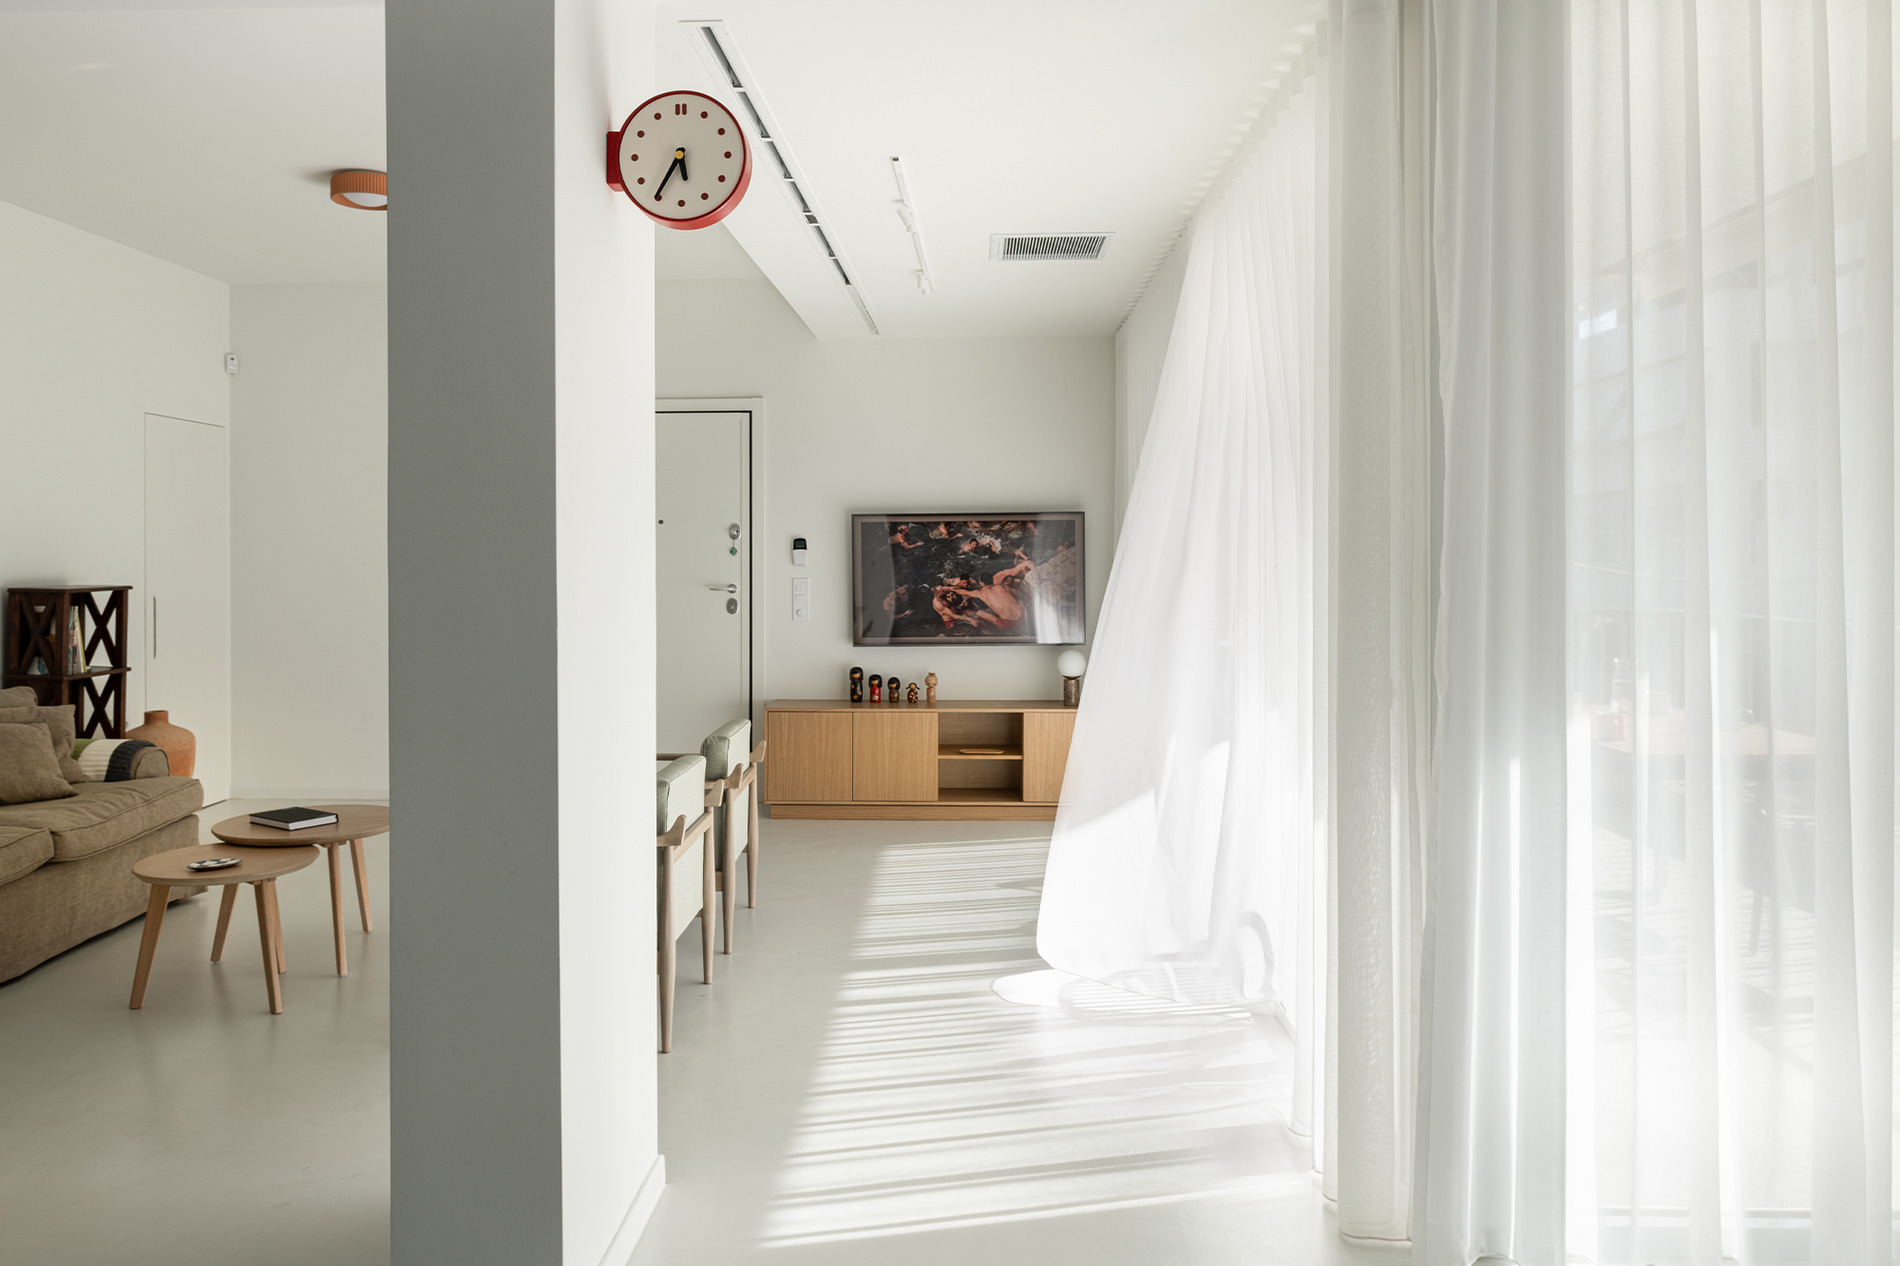
Before the renovation, internal walls divided the residence into a sequence of separate spaces, including an entrance hall and an enclosed kitchen. This organization limited visual continuity and prevented natural light from reaching the full depth of the floor plan.
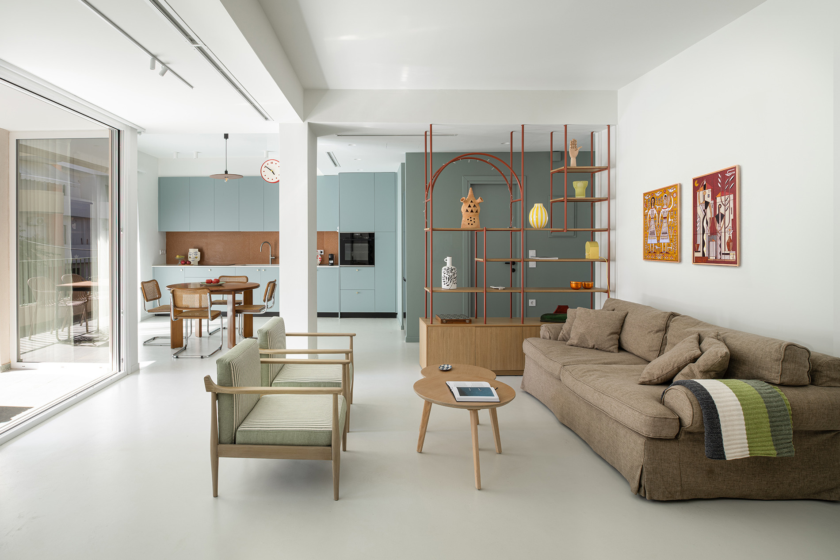
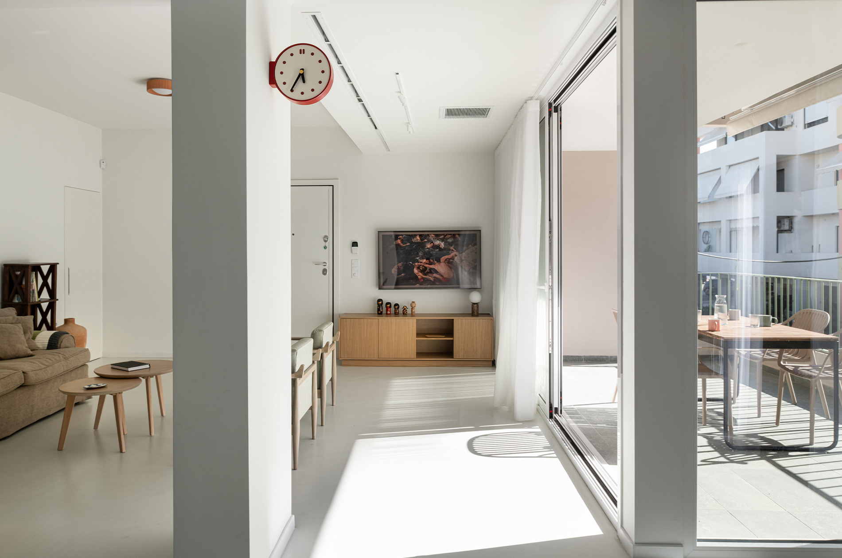
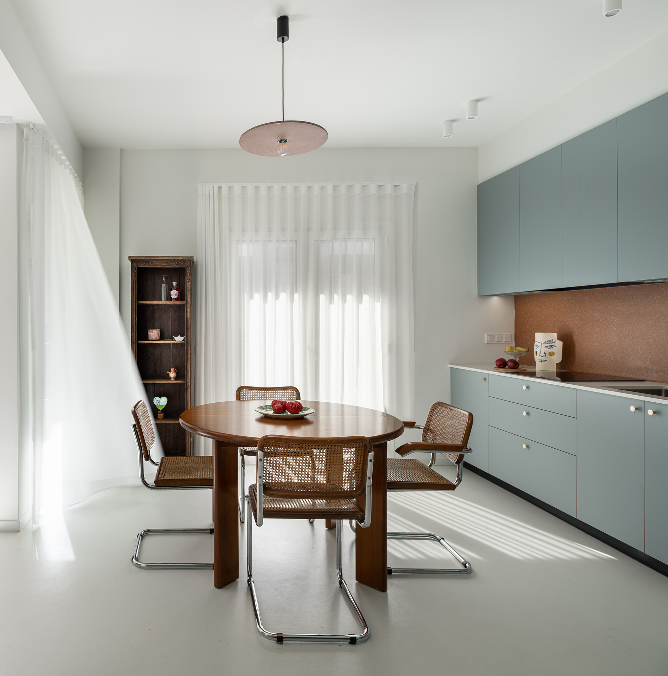
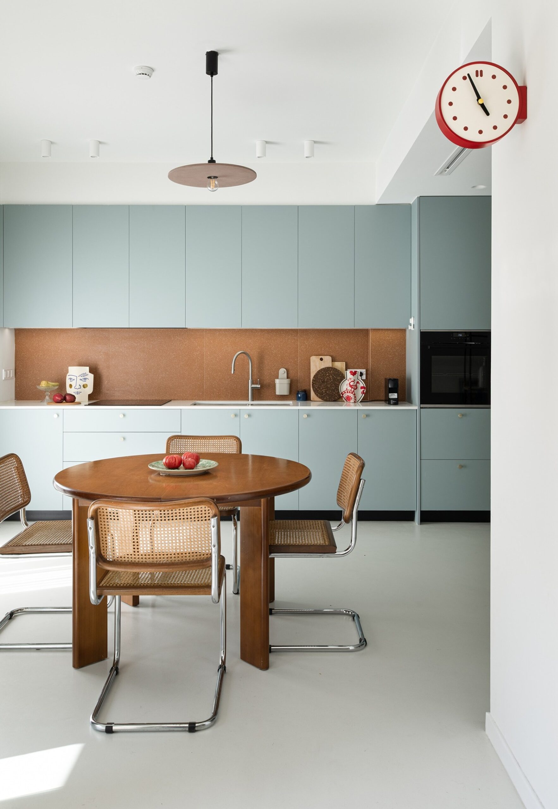
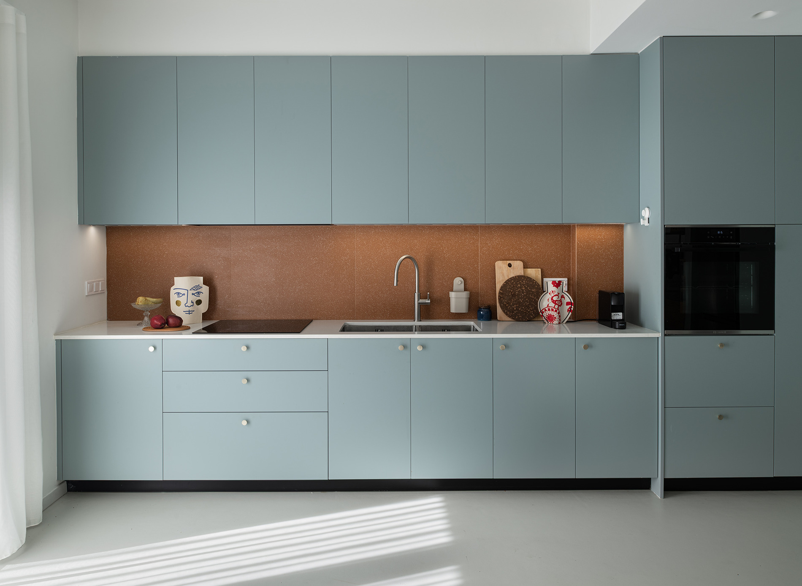
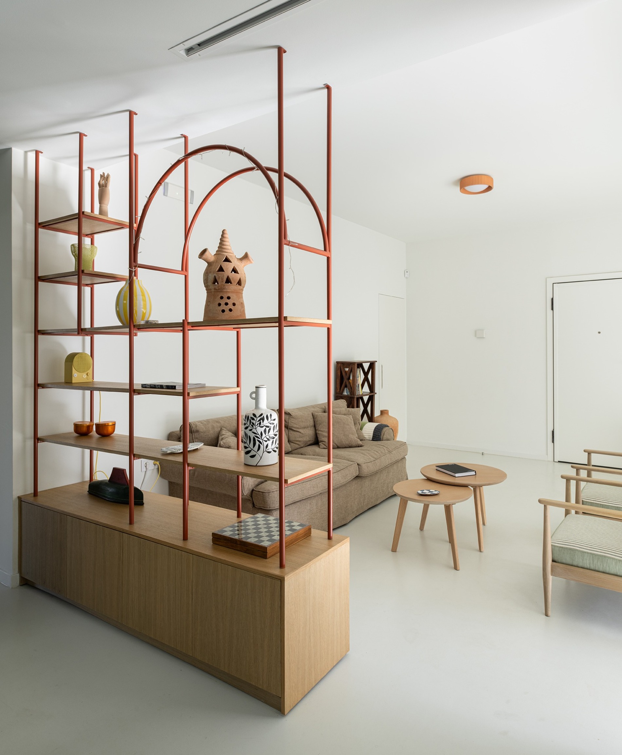
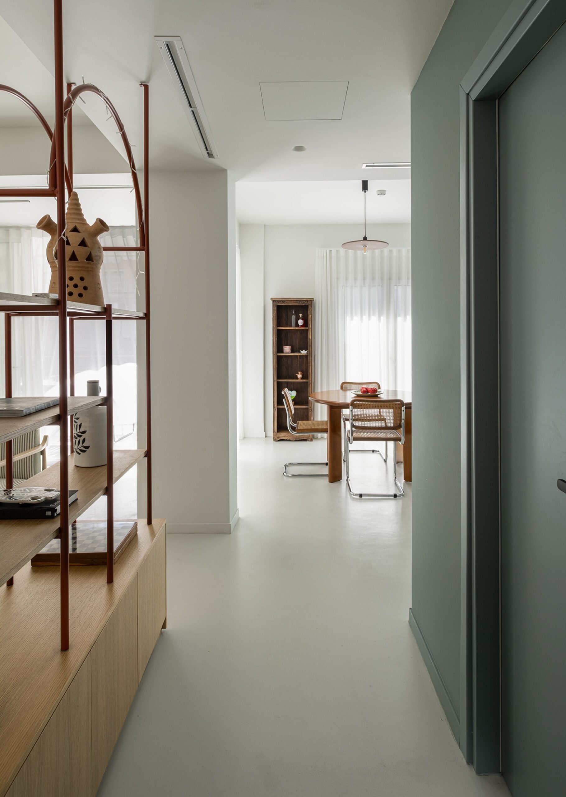
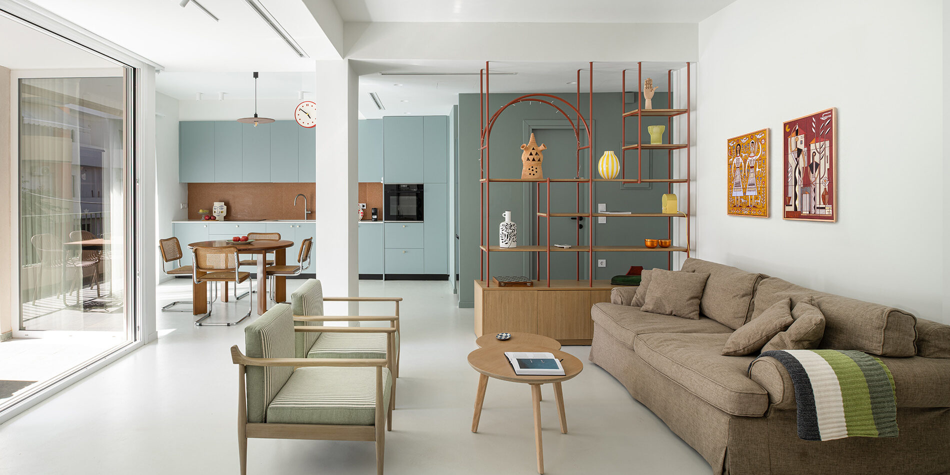
The intervention removes these partitions and combines the kitchen, dining room and living area within a continuous shared space. Instead of being distributed among separate rooms, the main domestic activities now unfold within an open plan.
The new organization improves circulation and establishes longer views through the interior. It also allows daylight to enter from different sides and move across the residence throughout the day.
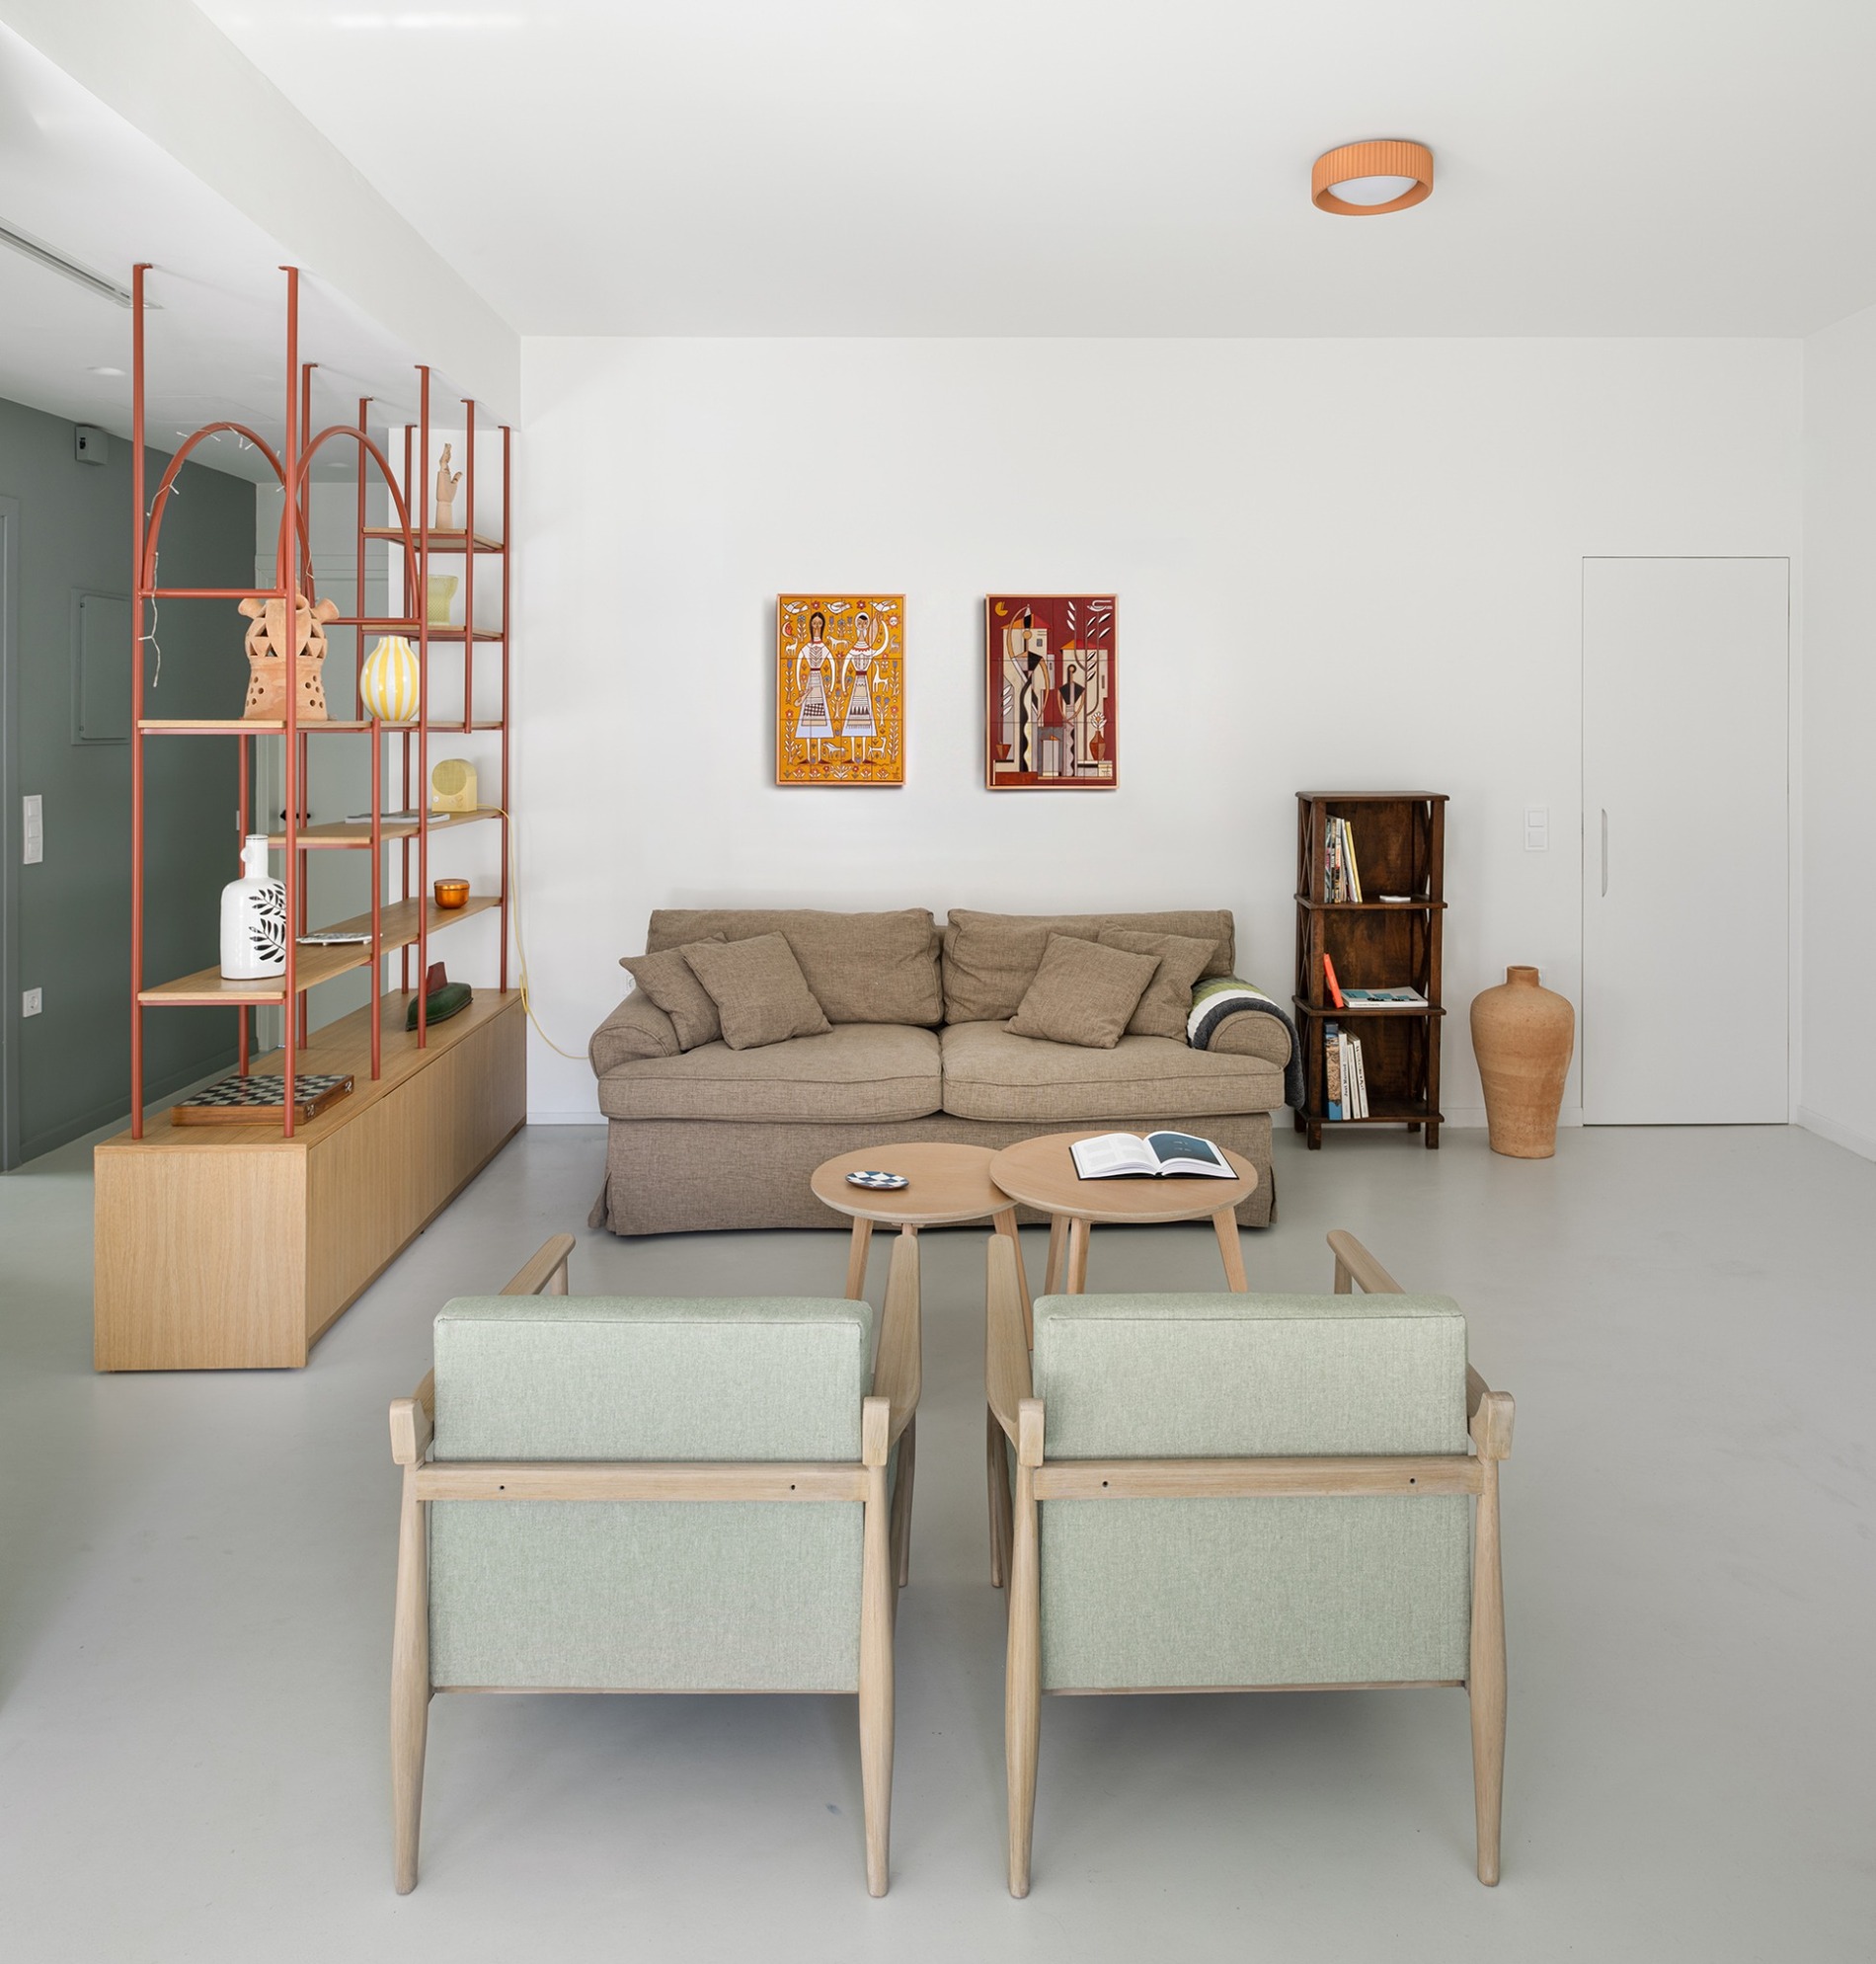
The open-plan arrangement does not eliminate all spatial definition. The different uses remain legible through furniture, fixed elements and changes in orientation rather than through enclosing walls.
The kitchen forms part of the shared living environment, while the dining and sitting areas maintain direct visual contact with one another. Movement through the house consequently becomes more fluid, and the interior is perceived as a continuous sequence rather than a collection of individual rooms.
This reorganization uses the existing building as a framework for a different form of everyday life. The renovation does not depend on increasing the enclosed floor area. Instead, it redistributes the available space and gives greater importance to shared use, light and visual connection.
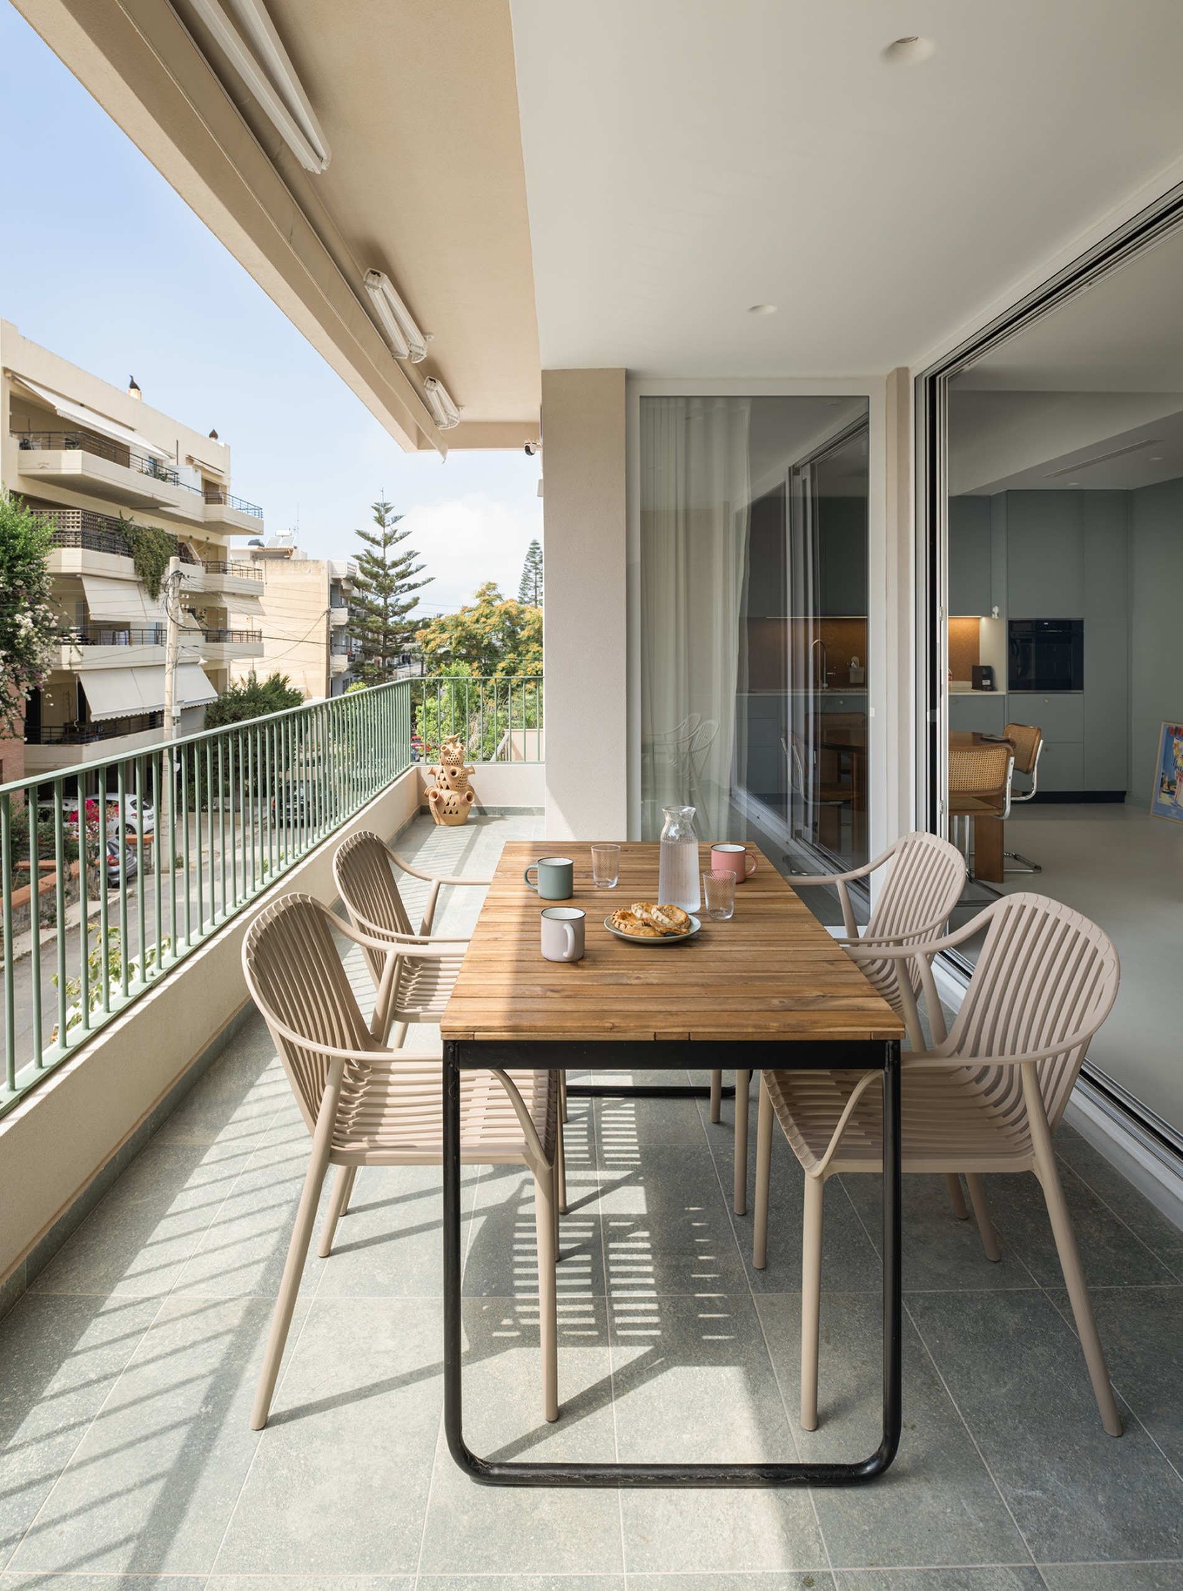
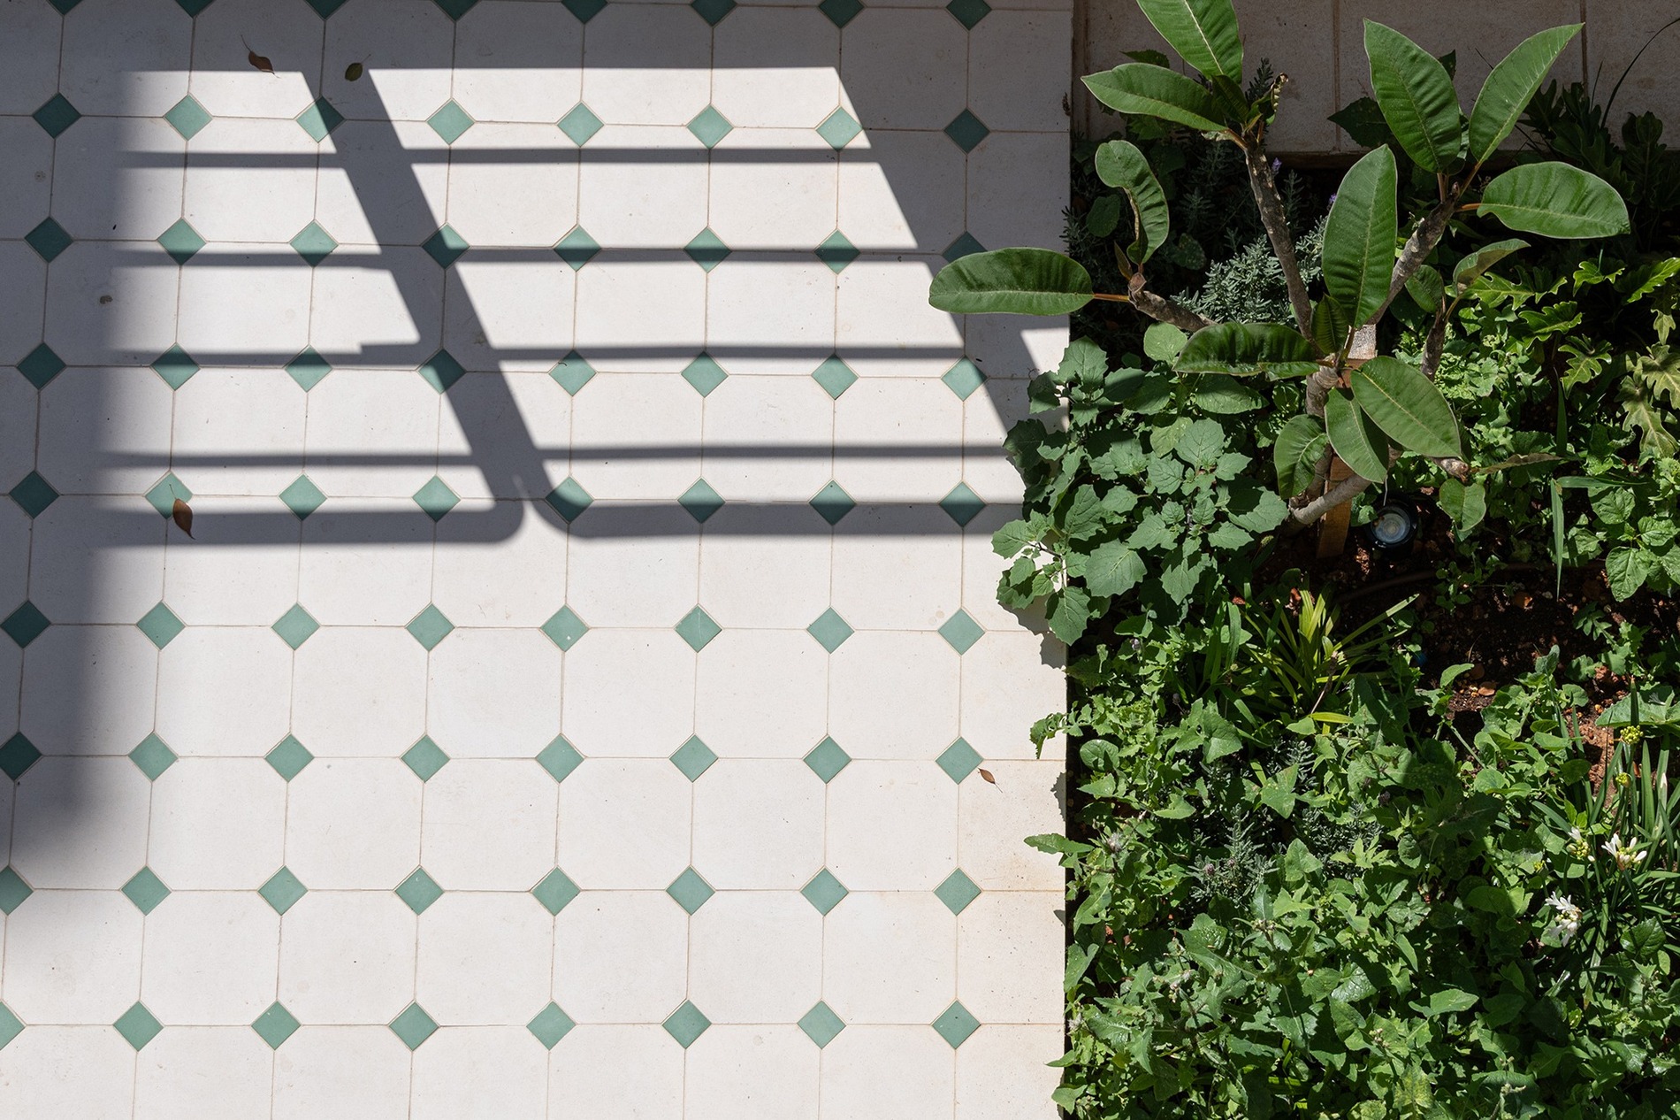
The project’s principal intervention is the creation of a new semi-outdoor space in front of the living room. The existing balcony was too narrow to function as a substantial extension of the house. iLi Studio therefore chose to reduce the enclosed interior and convert part of it into a deeper, more usable covered terrace.
Although the gesture decreases the internal floor area, it expands the range of ways in which the residence can be inhabited. The new space can accommodate everyday activities outdoors while remaining protected from direct exposure.
A large opening connects the living room with this covered area. When opened, it strengthens both the visual continuity and the functional relationship between the two zones. The living room and terrace can therefore operate independently or as a single extended environment.
The semi-outdoor space changes the balance of the residence. Outdoor life is no longer confined to a conventional balcony attached to the façade. Instead, the covered terrace becomes a principal room of the house and a threshold between interior and exterior.
This approach gives the existing suburban building a more pronounced seasonal character without treating it as a new construction. The holiday-home quality emerges from the organization of everyday activities around light, openness and outdoor occupation.
Through a limited number of targeted changes, Heraklion Summer House demonstrates how an existing residential shell can accommodate a different way of living. The removal of partitions brings daylight deeper into the plan, while the new semi-outdoor space establishes a more direct relationship with the Cretan climate.