Kifisia Apartment by Georgios Apostolopoulos Architects
Architecture:
Photography:

Bespoke joinery and movable partitions replace fixed rooms, allowing a compact 1970s apartment to shift between open-plan living, work and privacy.
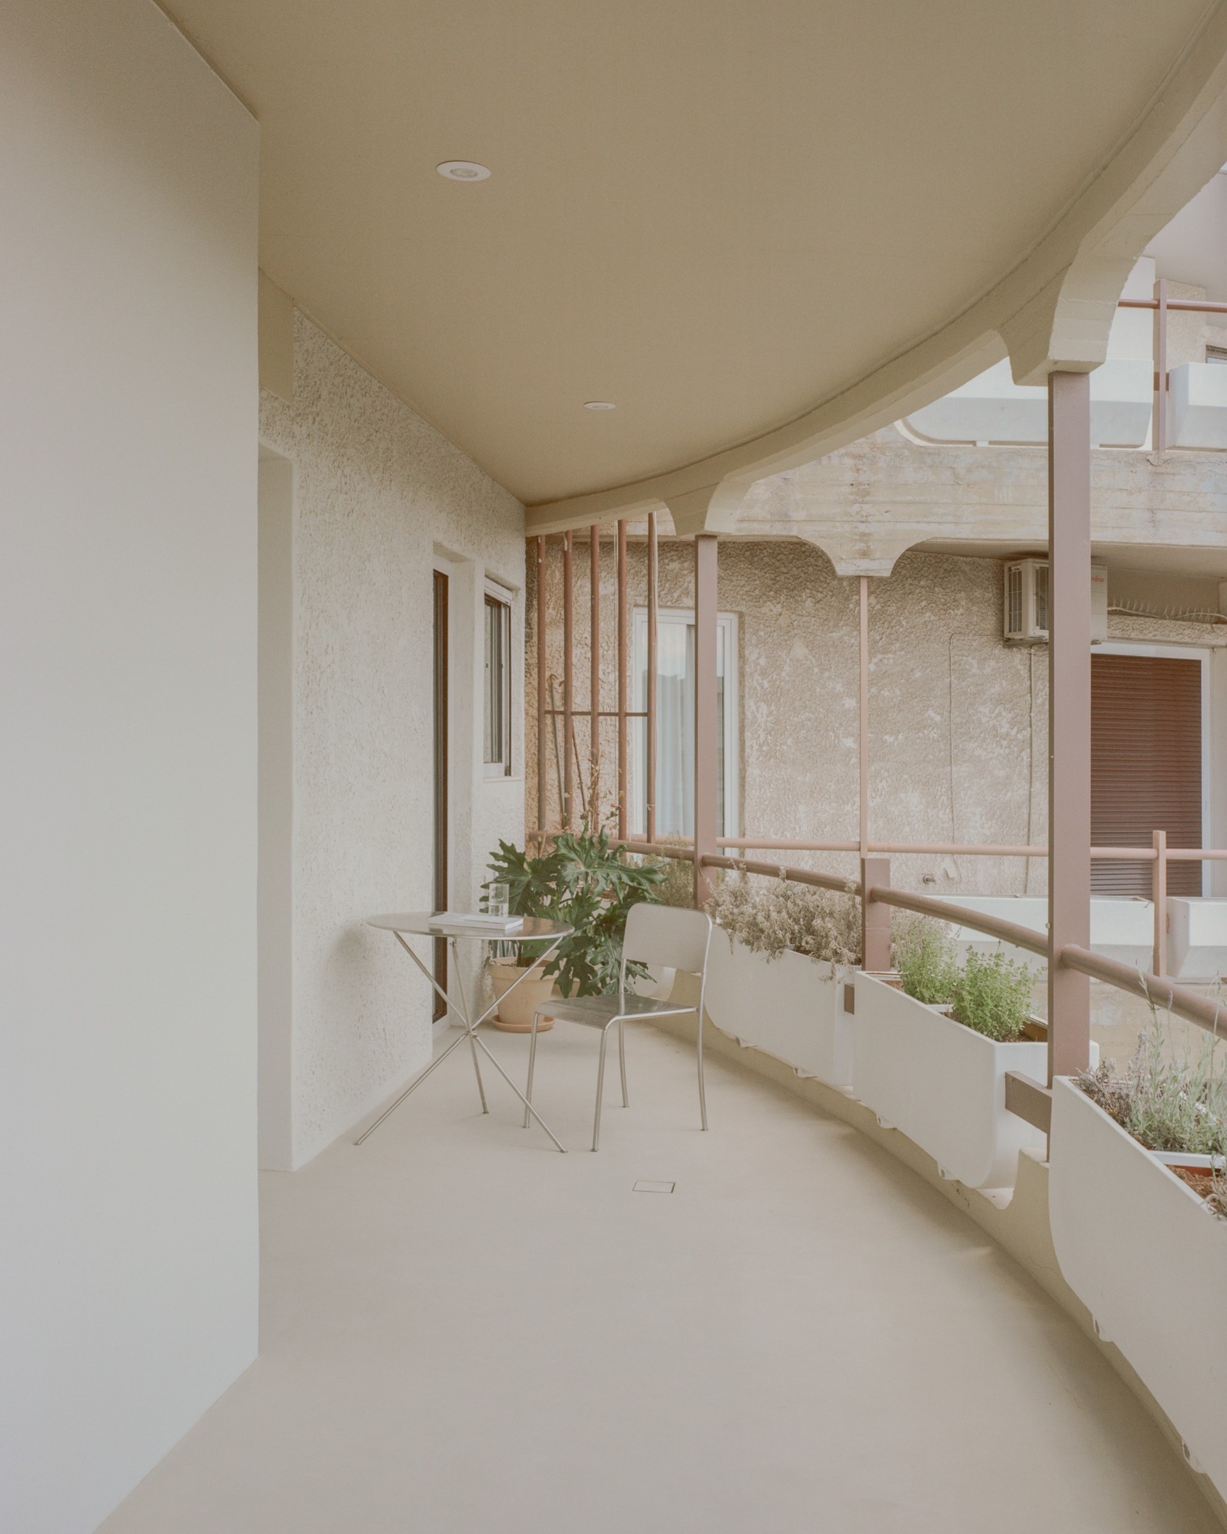
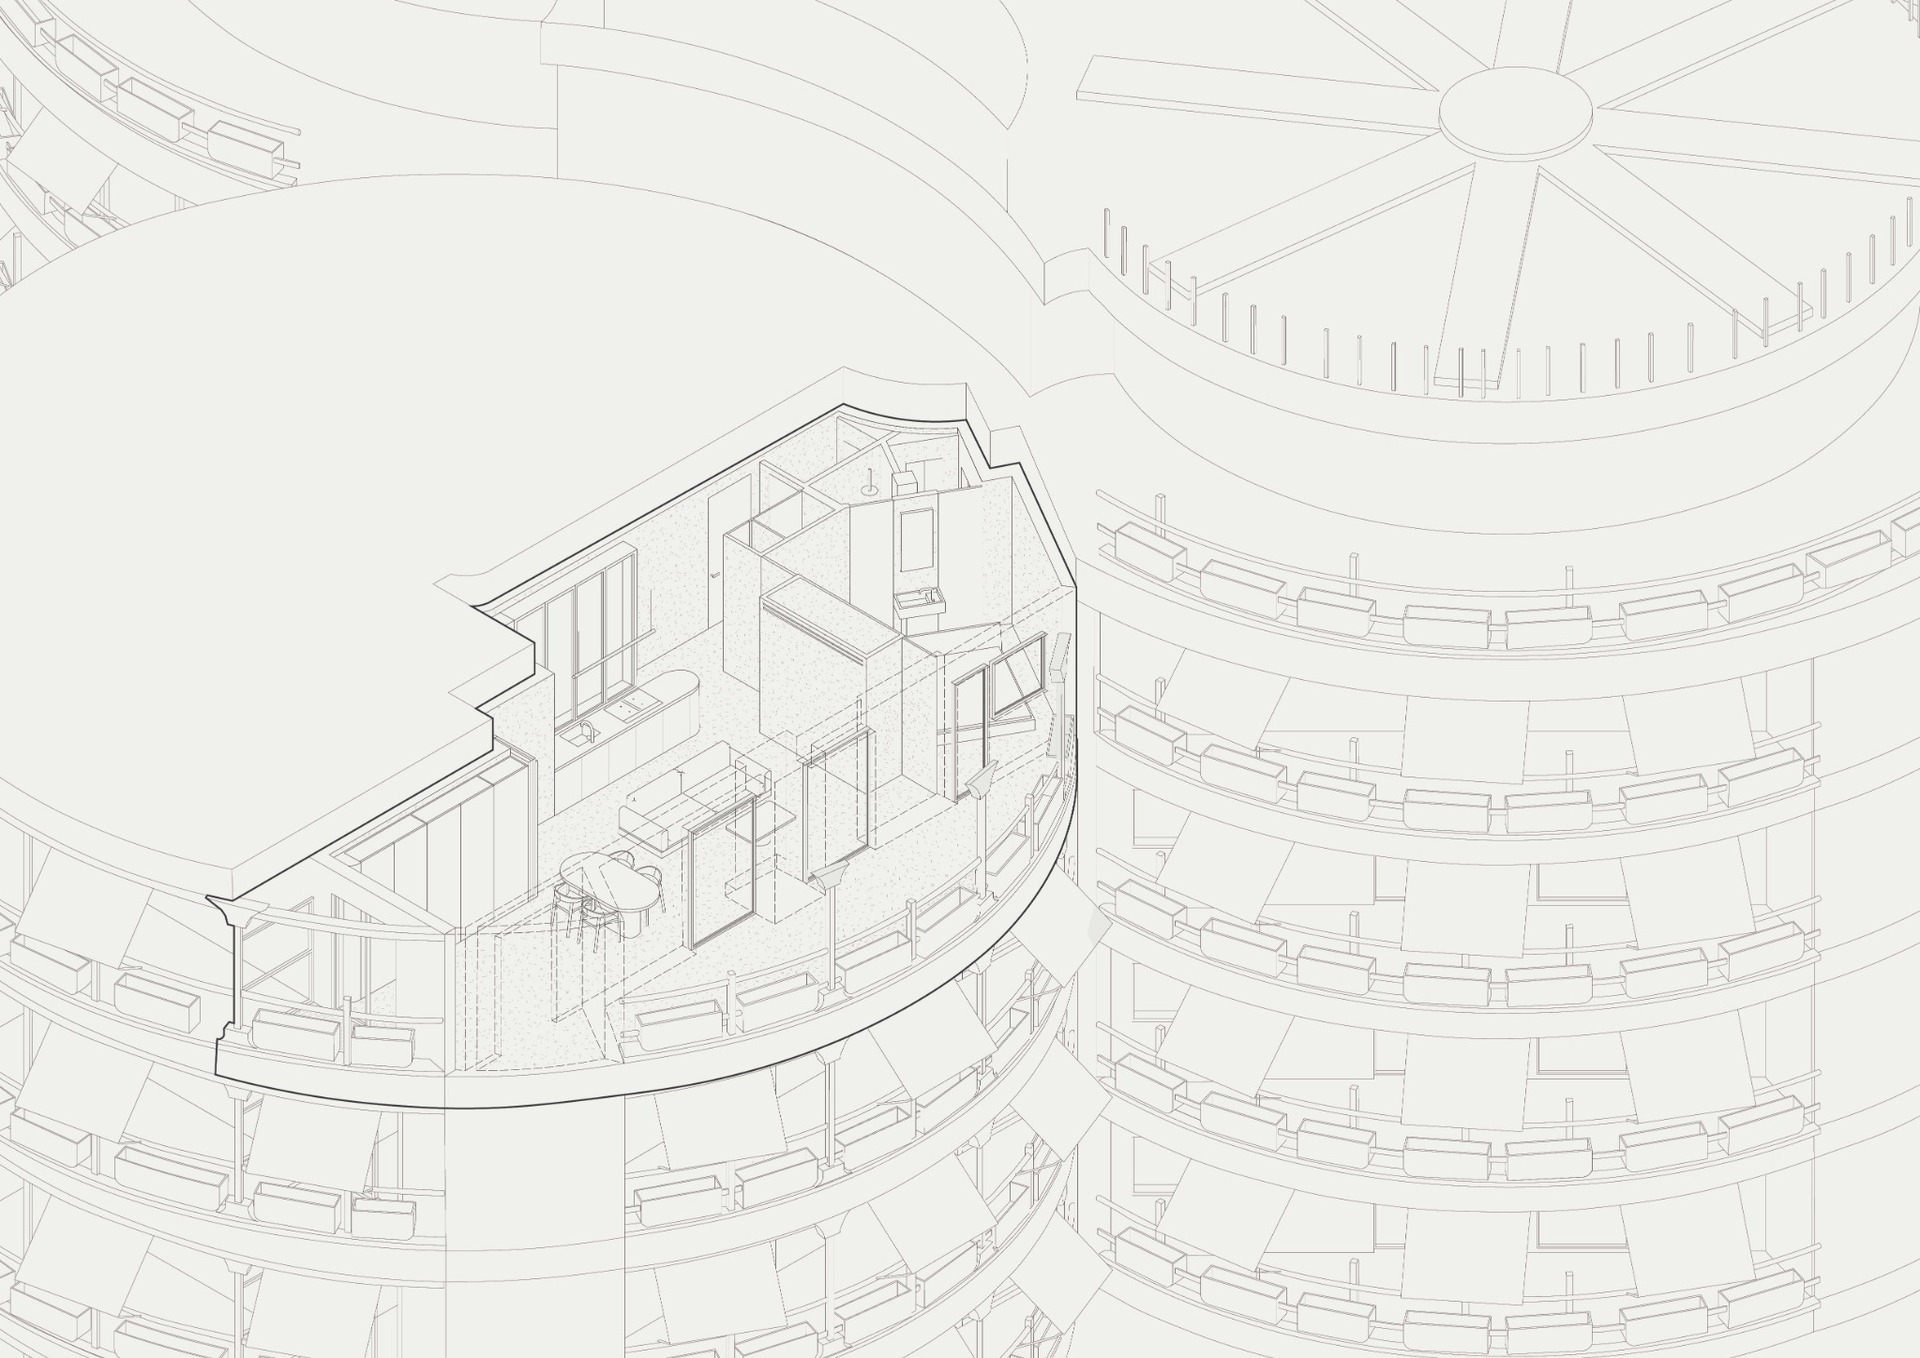
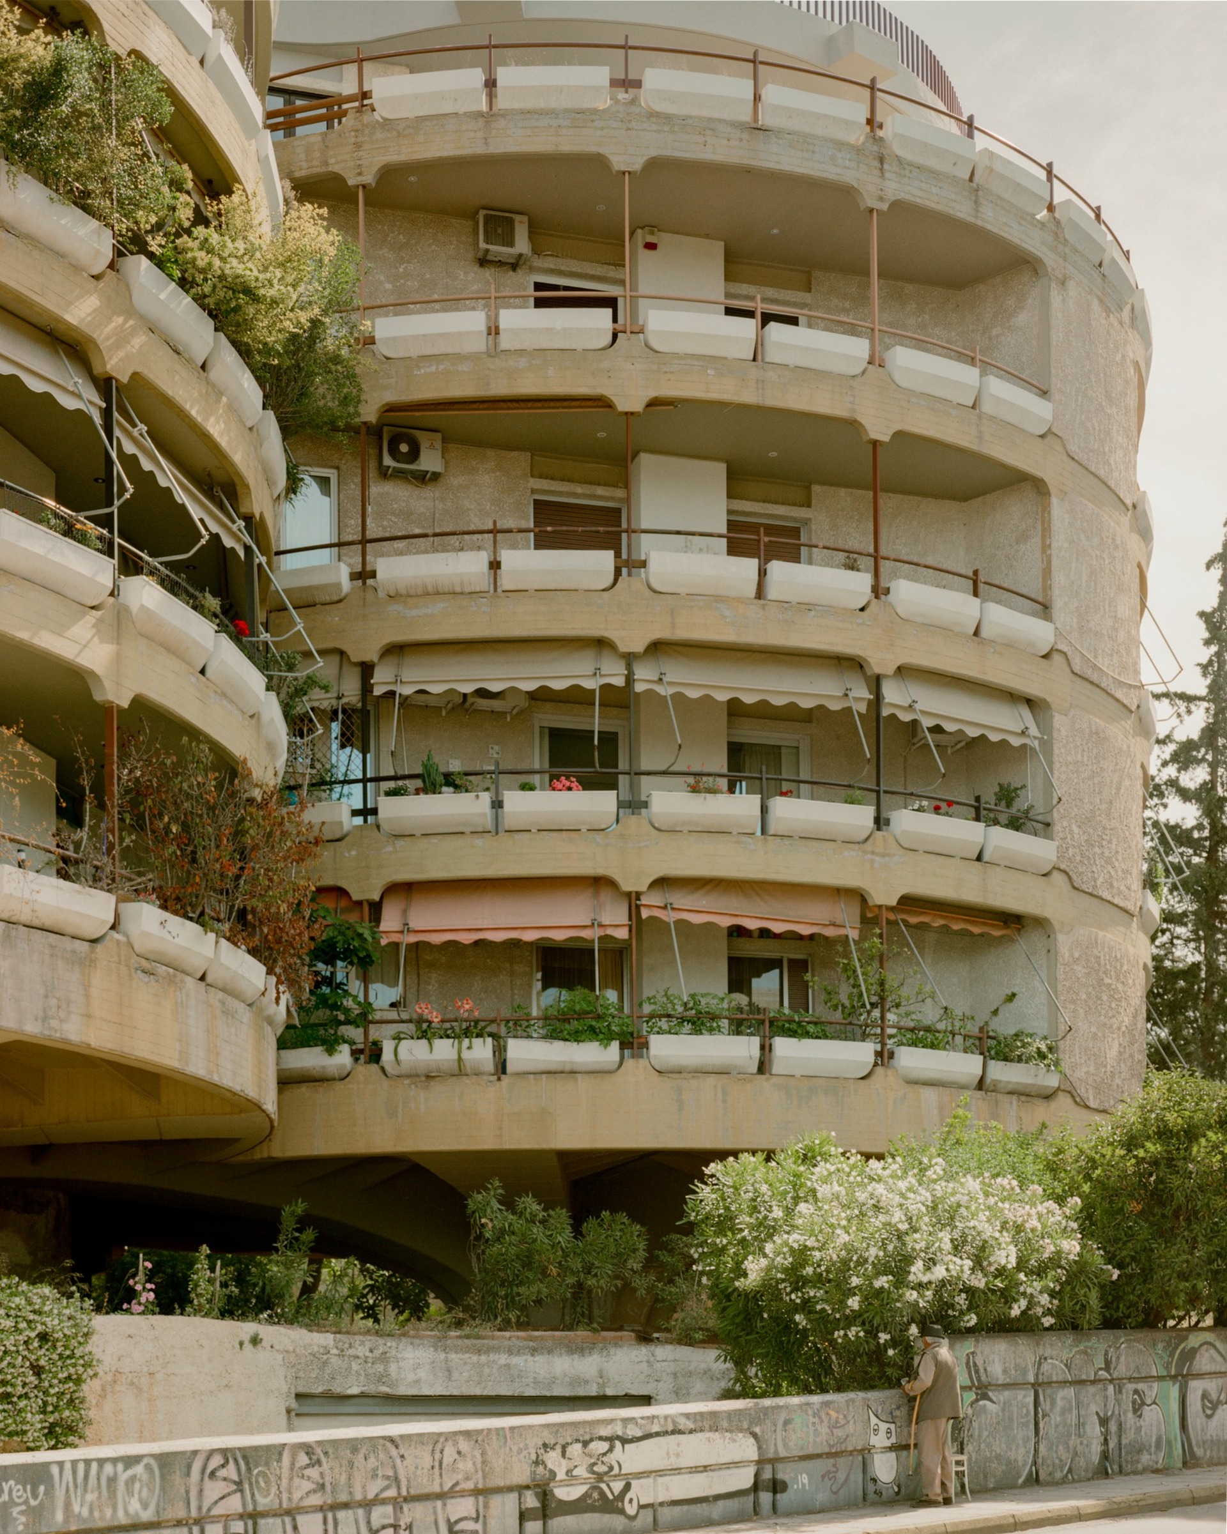
Kifisia Apartment is located within the “Stroggyli Polykatoikia,” or Round Apartment Building, designed by architect Nikos Despotidis and constructed in 1973–1974. The renovation by Georgios Apostolopoulos Architects reconsiders the internal organization of the apartment while maintaining a clear relationship with the geometry of the original building.
Before the intervention, the plan was divided into a sequence of enclosed spaces. Two narrow corridors led towards the bedroom and kitchen, while the bathroom occupied the centre. As a result, the principal living areas were compressed into a narrow zone with limited access to natural light.
The renovation began with the removal of all internal partitions. This process revealed the underlying geometry of the apartment and created the conditions for a continuous interior.
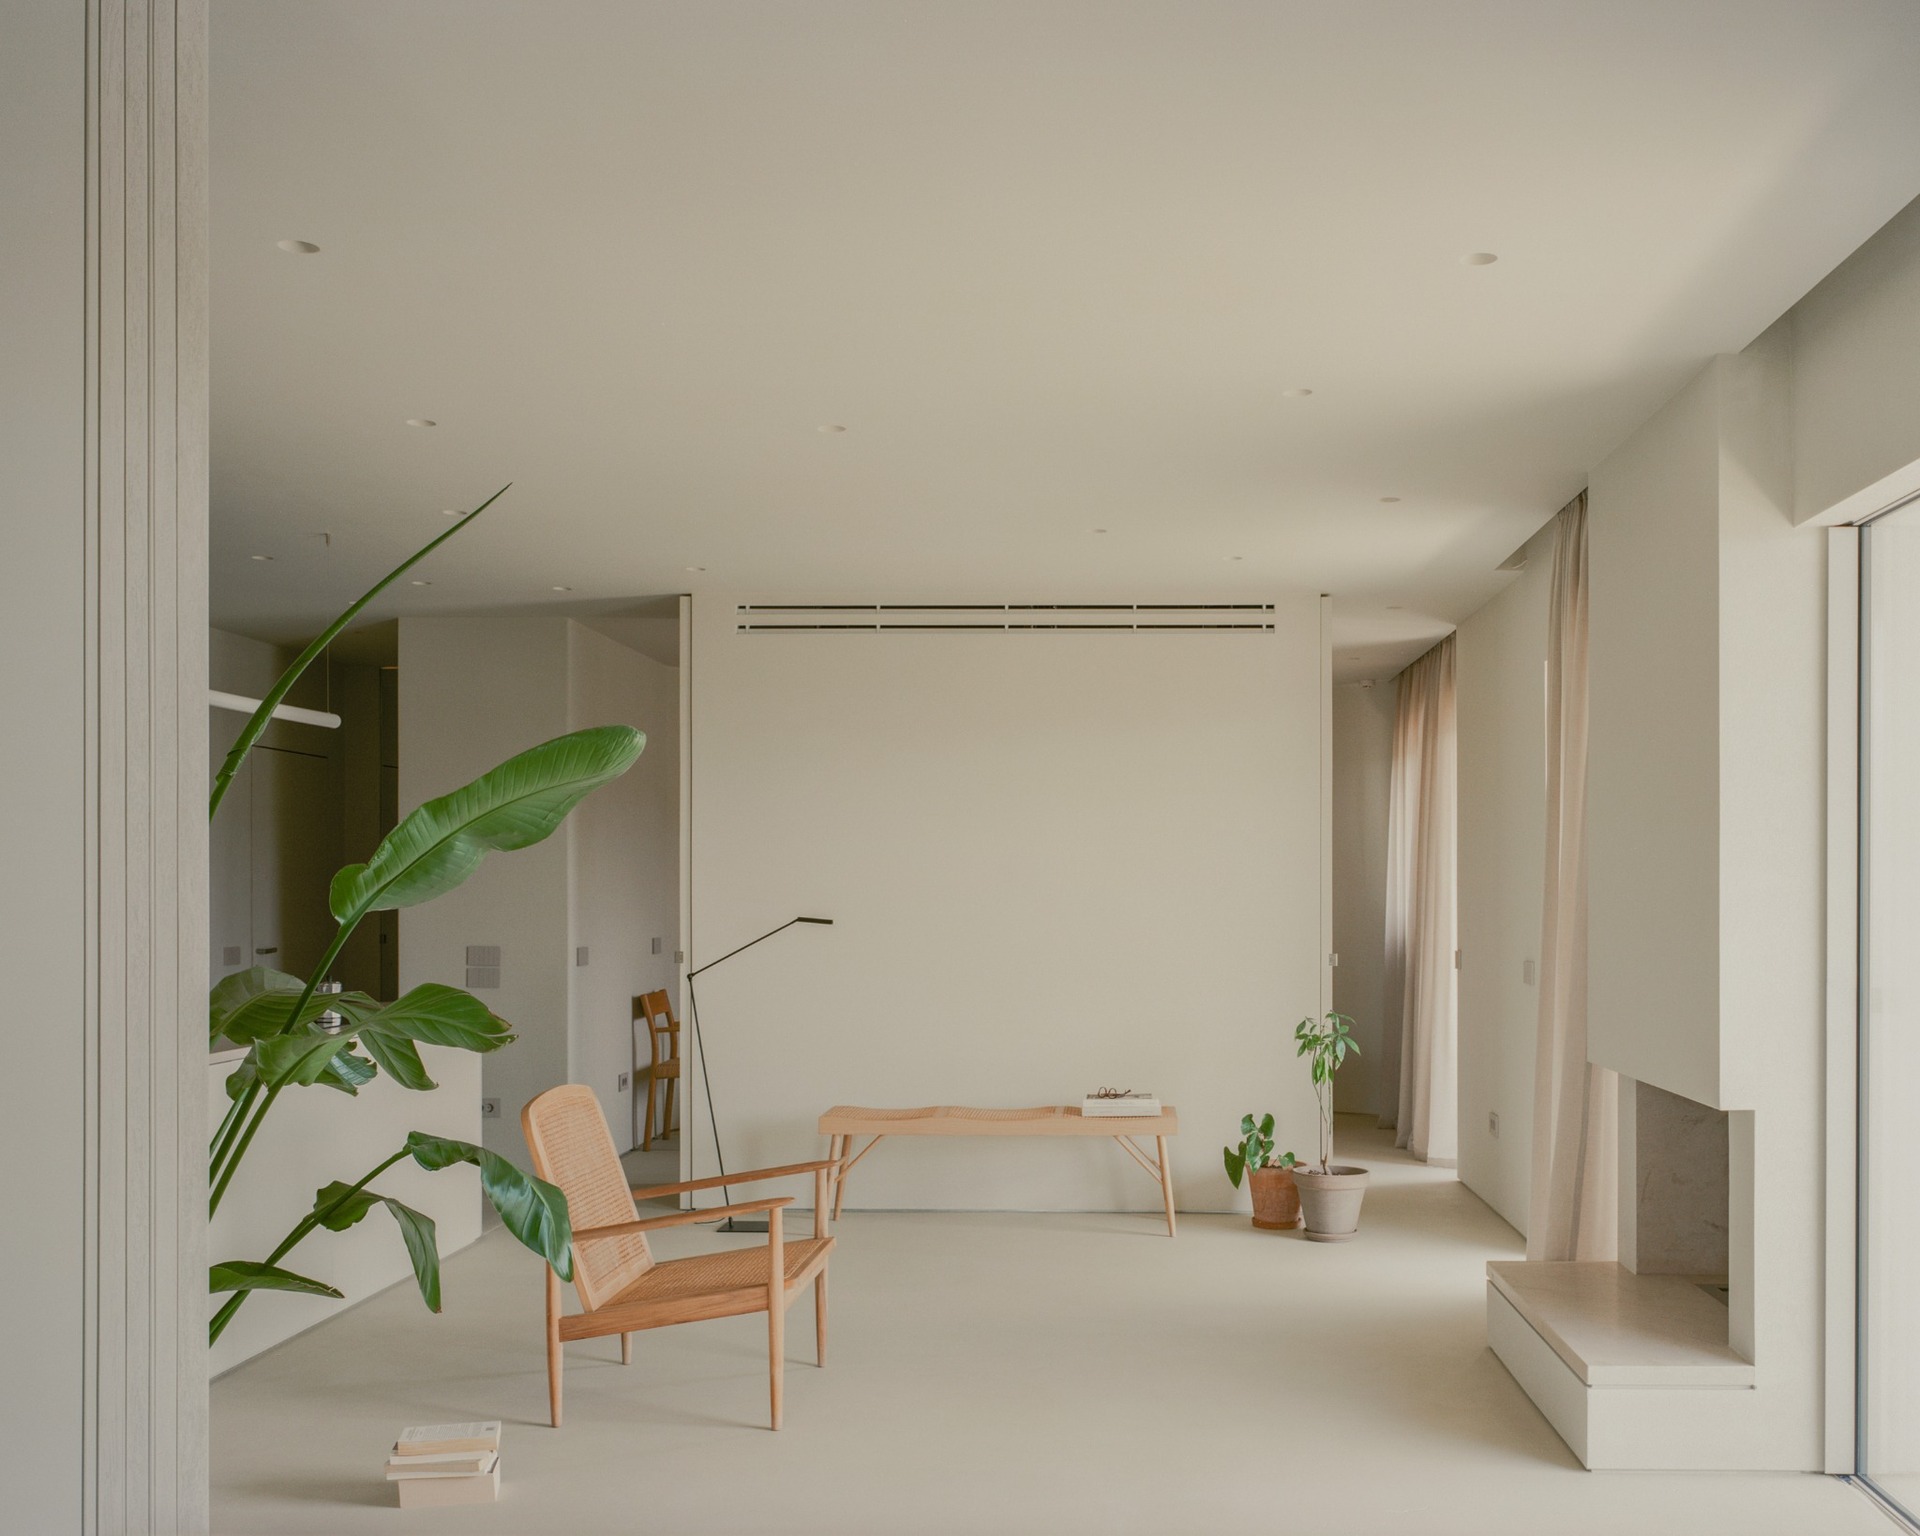

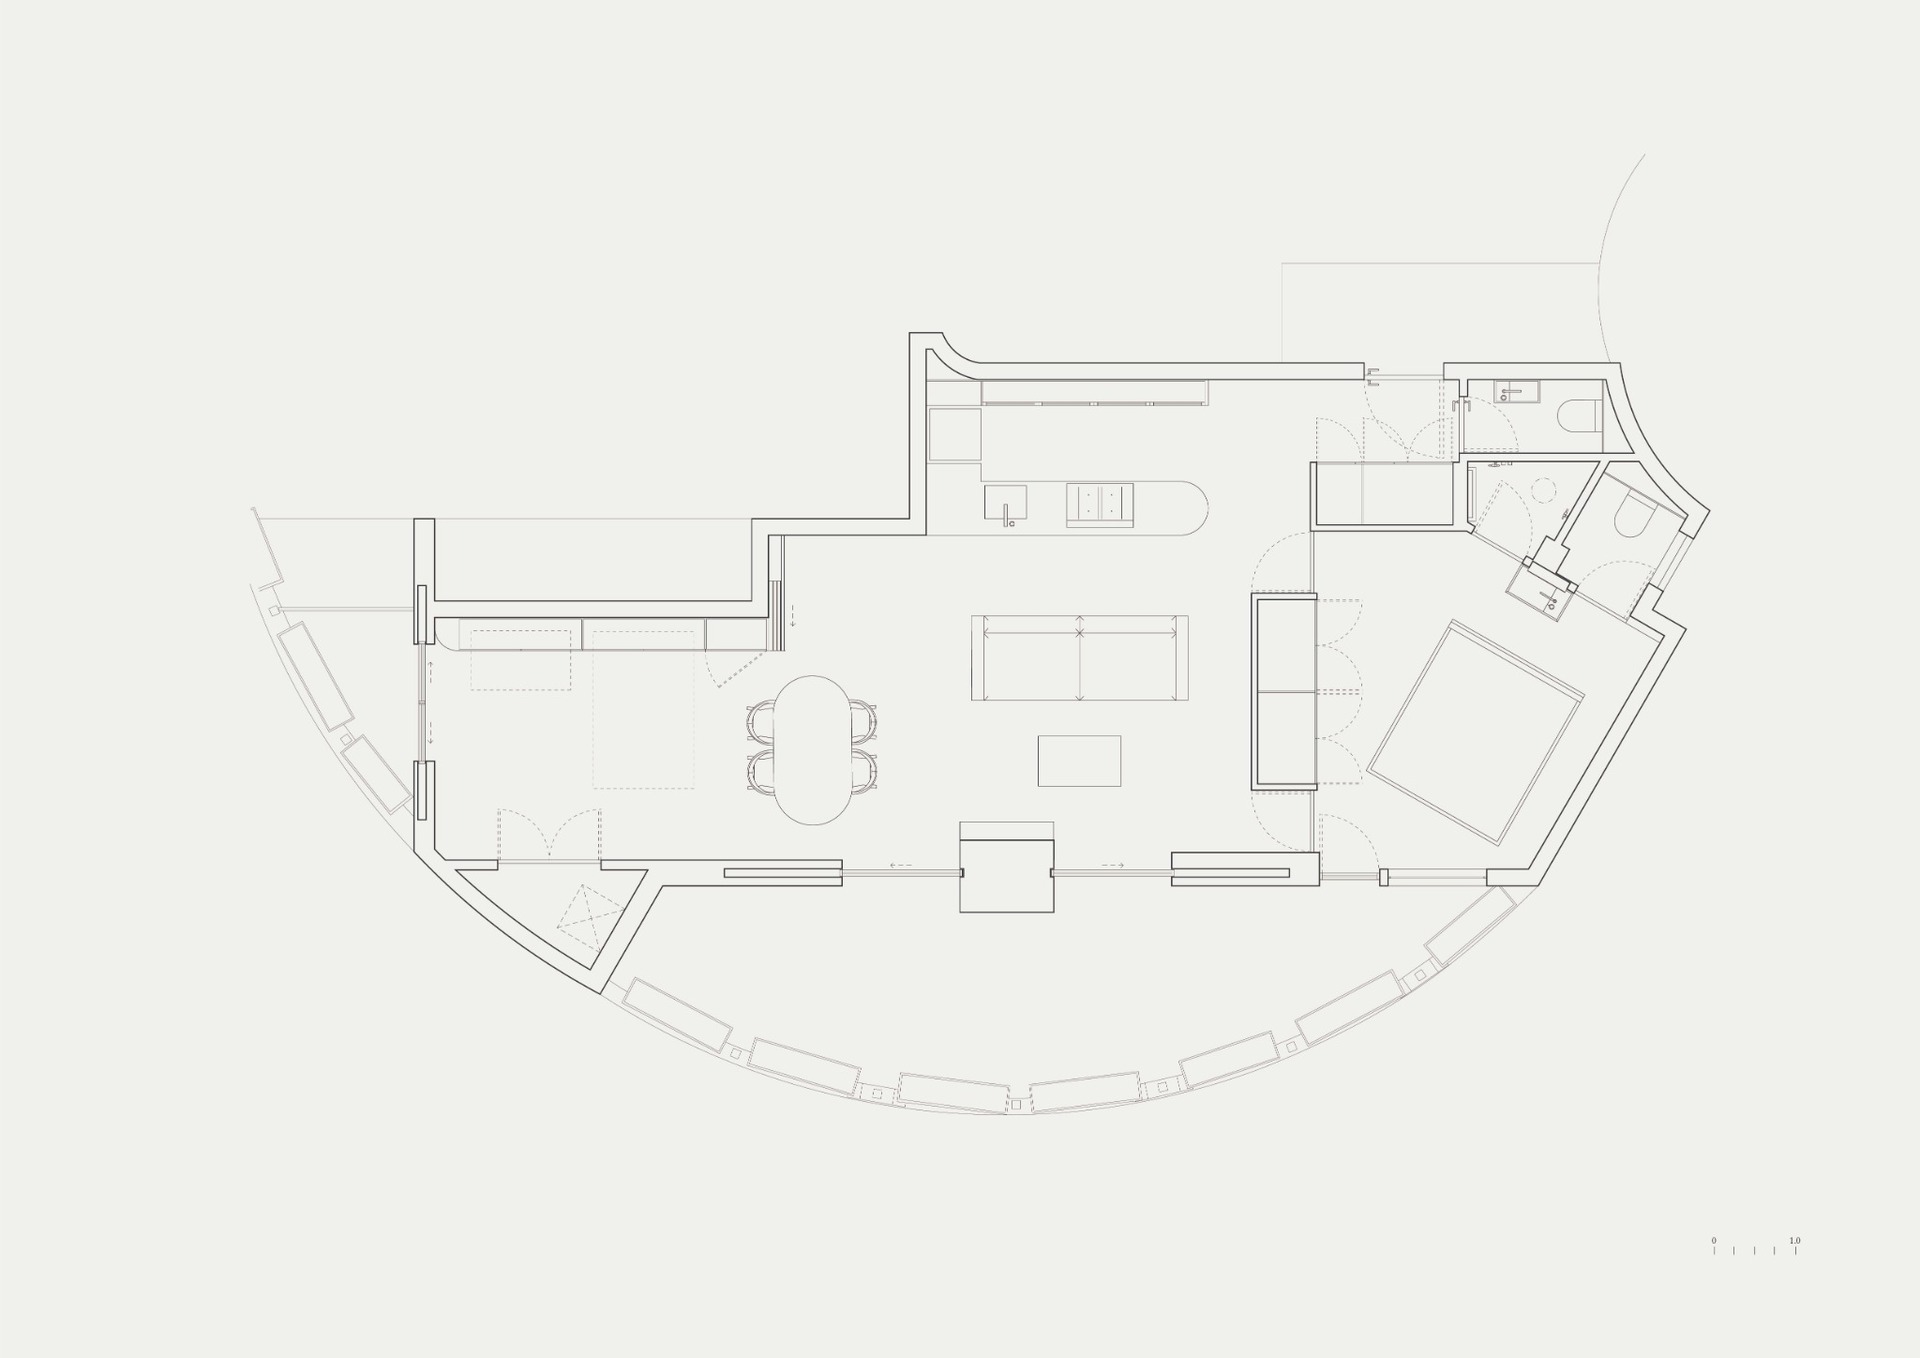
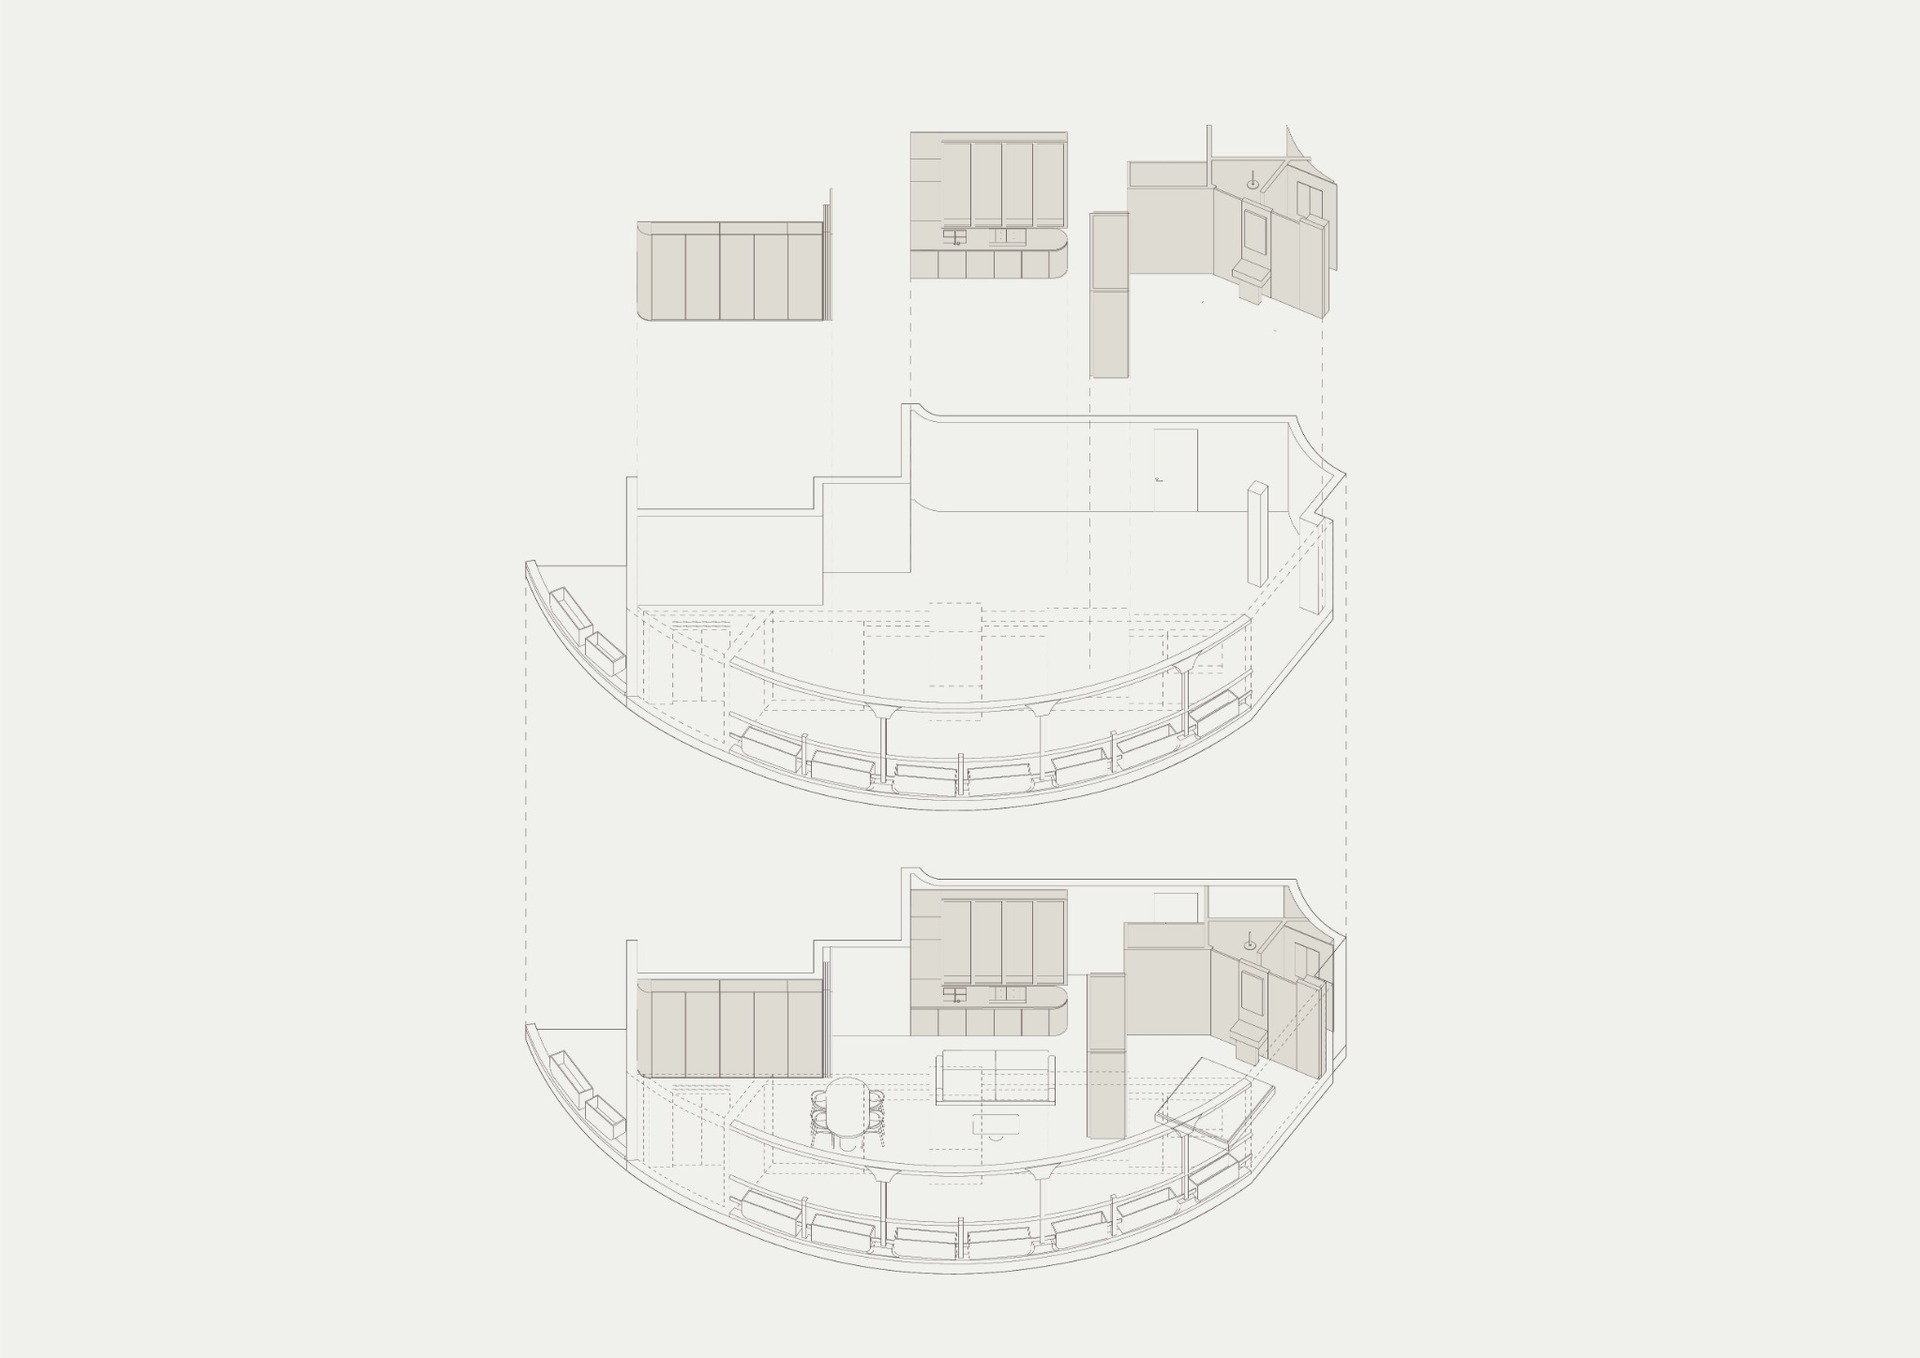
Instead of replacing the former layout with another arrangement of enclosed rooms, the architects organized the different functions through bespoke joinery and movable partitions. These elements define areas for living, sleeping, working and storage without interrupting the overall continuity of the plan.
The apartment can therefore be perceived as a single space or divided into more private zones. Its organization changes according to the time of day and the needs of its occupants.
Despite the limited floor area, the programme required two bedrooms alongside the other functions of a complete residence. This condition led the architects to reconsider privacy as a changing spatial relationship rather than a fixed boundary.
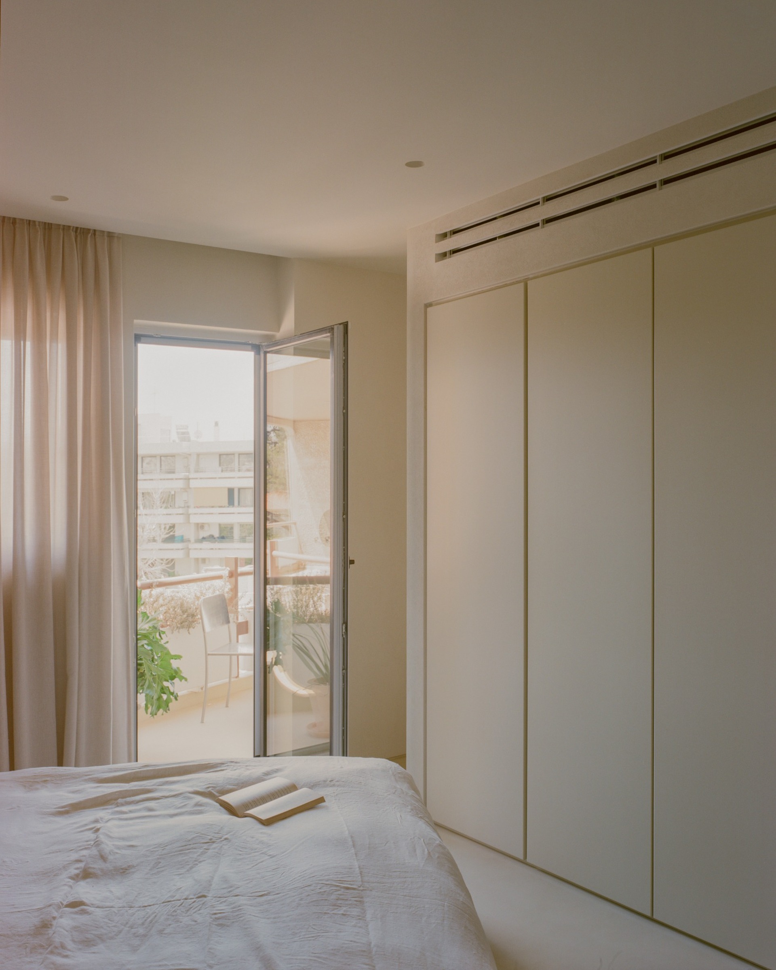
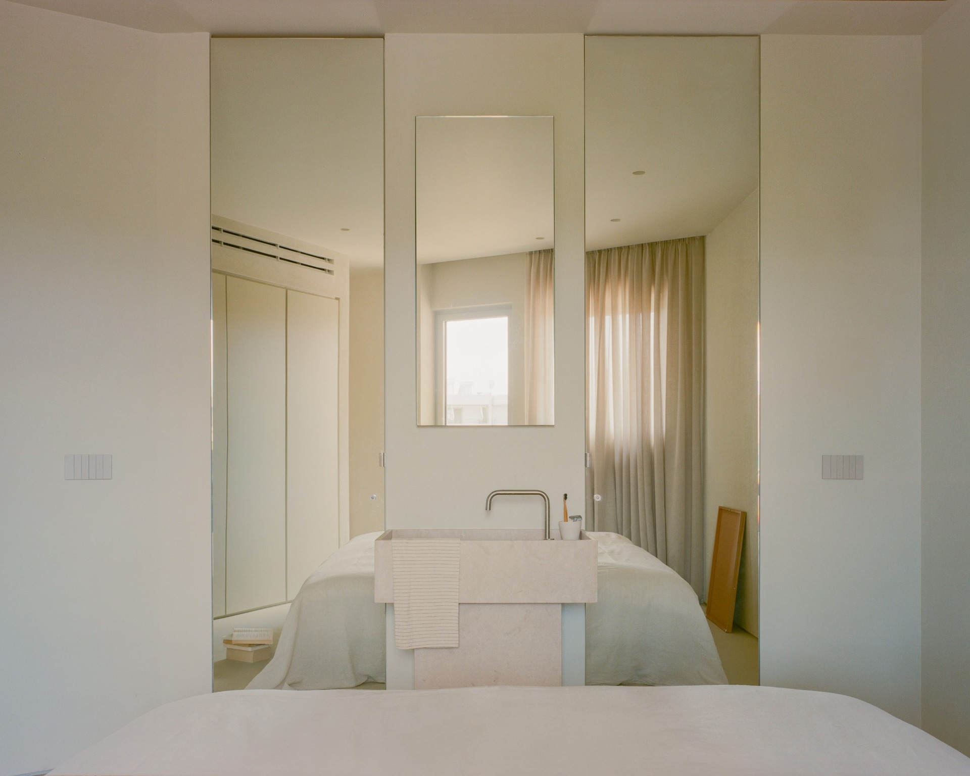
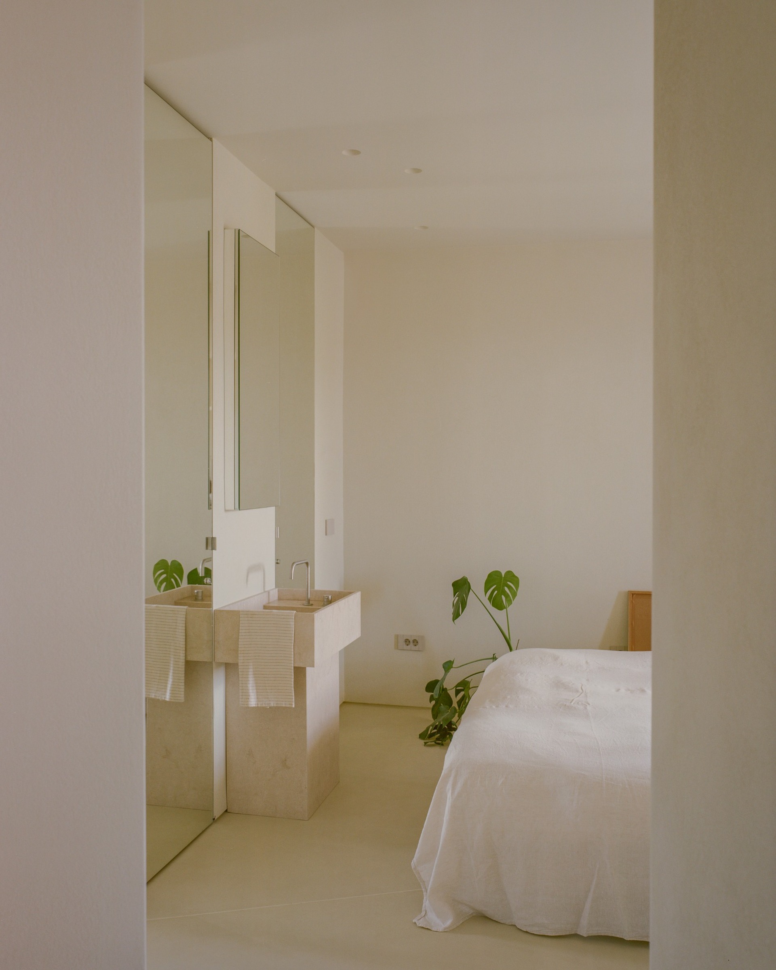
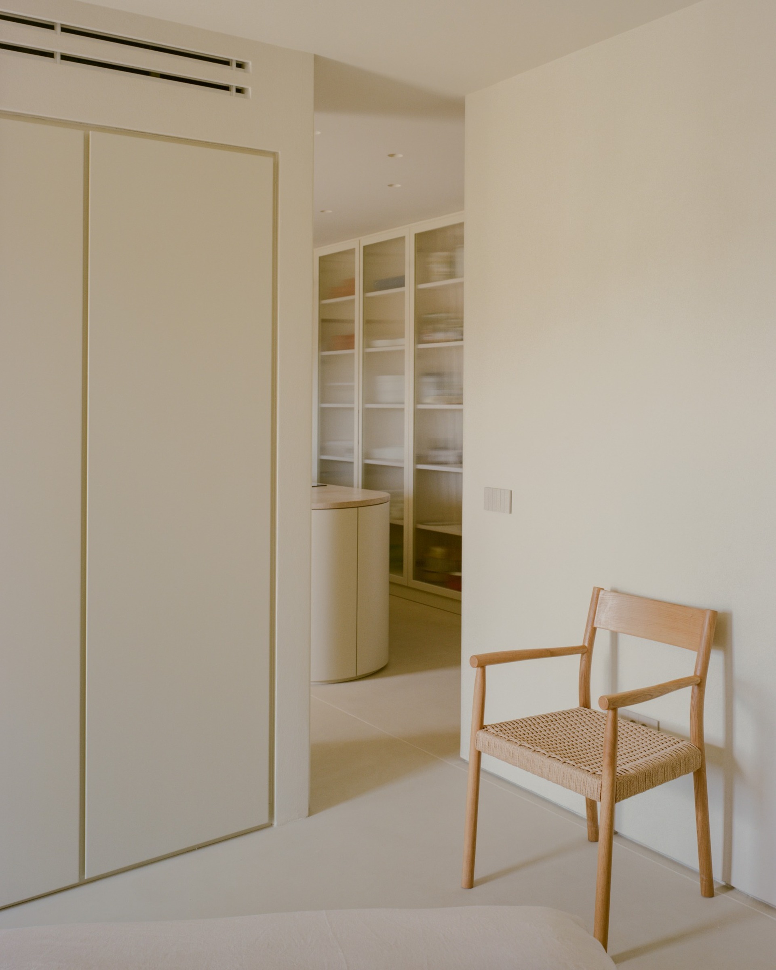
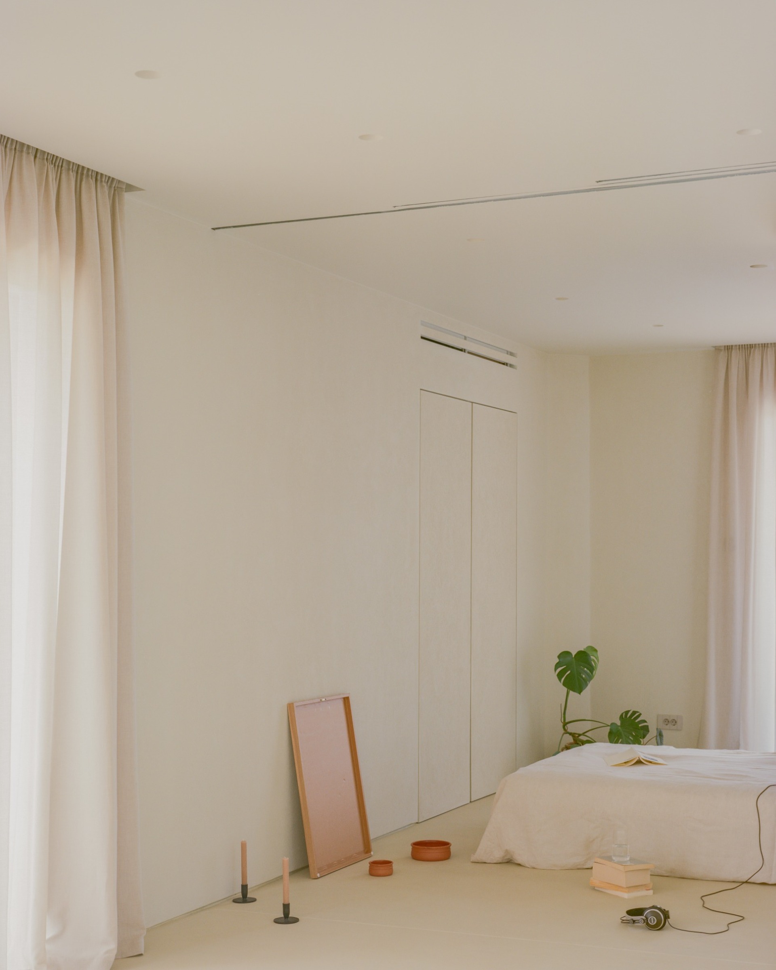
The principal bedroom operates as an extension of the living room. A sequence of wardrobes stands between the two areas, providing storage while acting as a series of visual filters.
The joinery limits direct views without creating the sense of a fully enclosed room. Consequently, the bedroom remains connected to the broader interior while retaining a measured degree of separation.
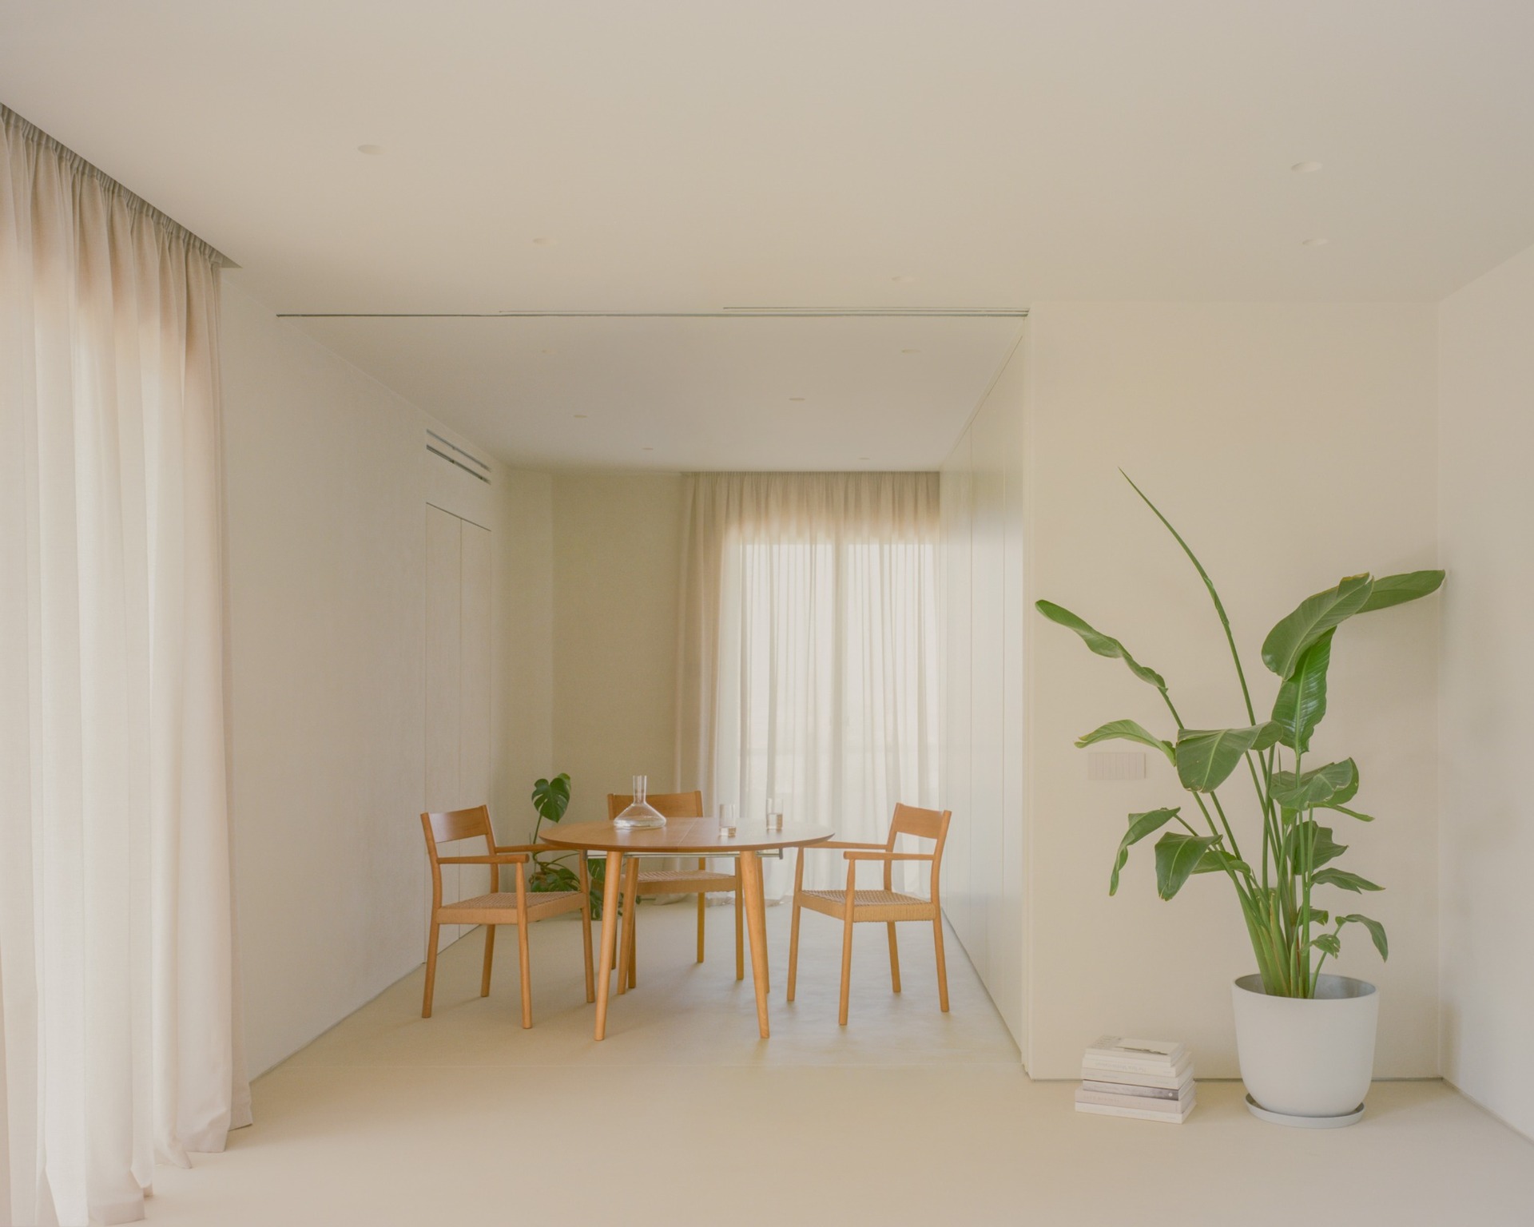
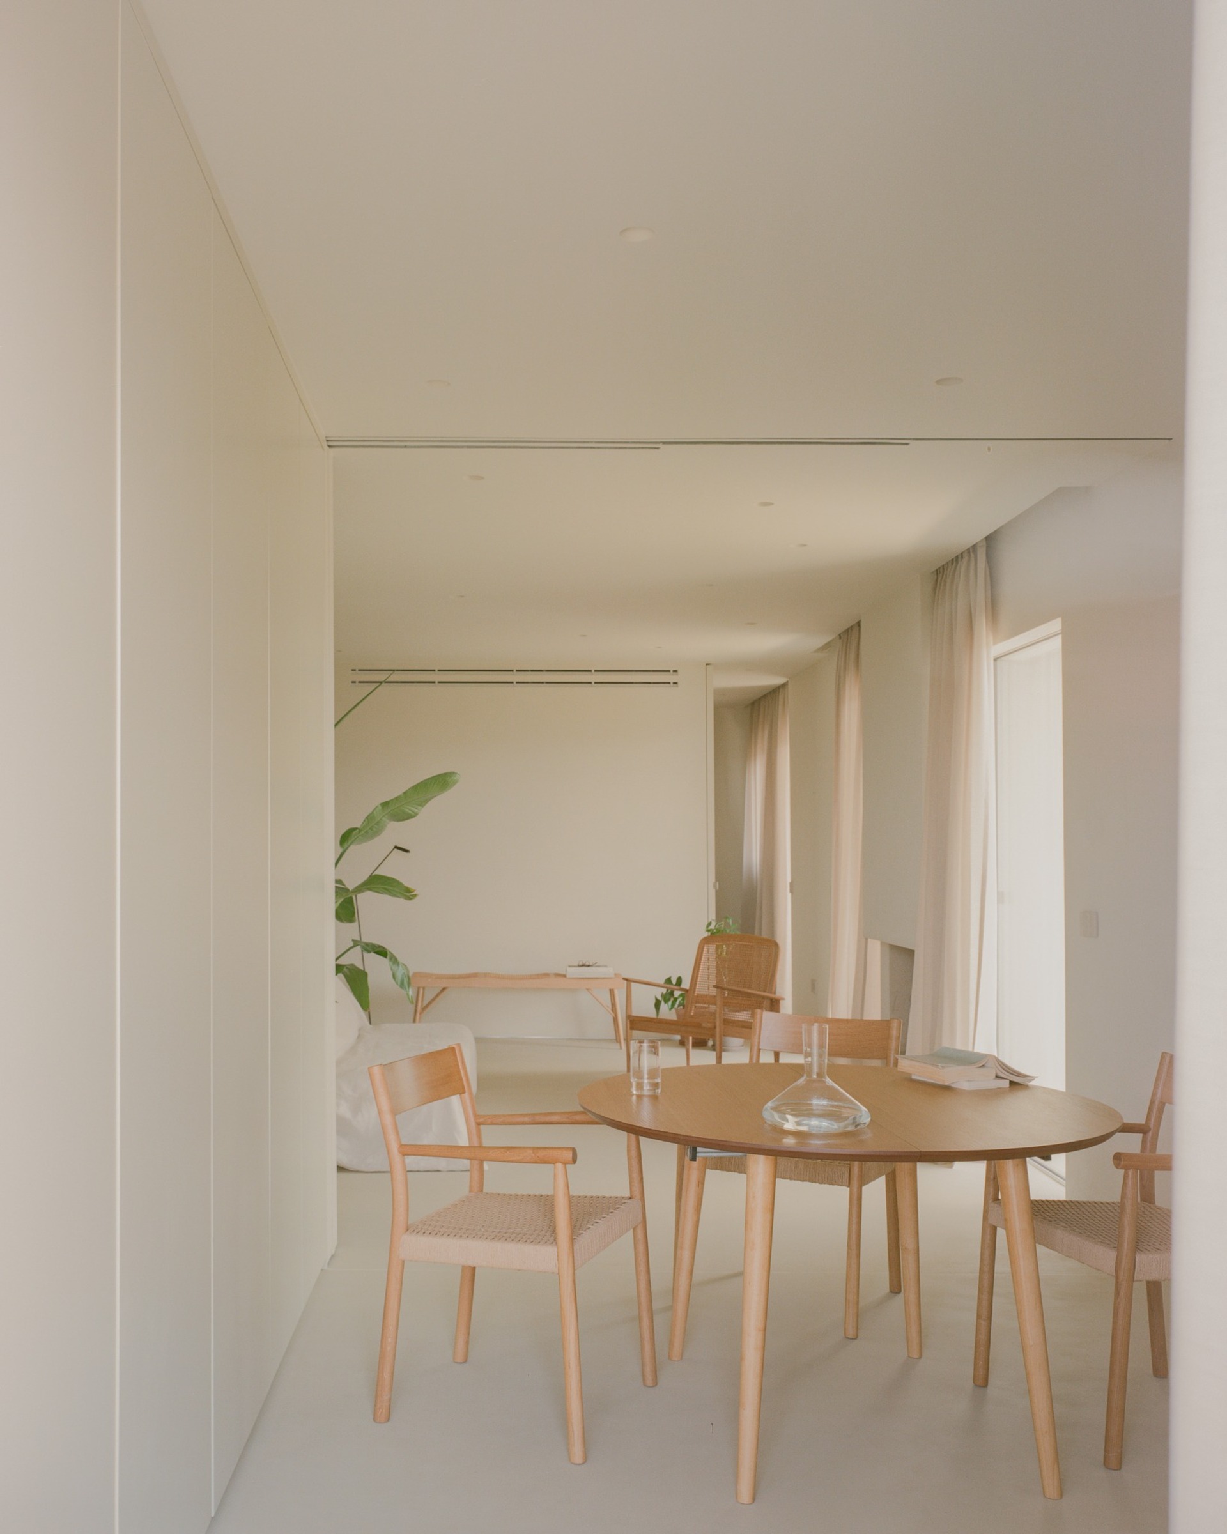
On the opposite side of the plan, a second flexible area can function as a dining room, home office or additional bedroom.
A continuous system of bespoke joinery incorporates storage, a fold-down desk and a retractable bed. When these elements remain closed, the room almost disappears and becomes part of the open interior.
Sliding partitions can isolate the area when privacy is required. The apartment thus gains an autonomous second bedroom without permanently surrendering space to a function that may only be needed occasionally.
This approach allows the same area to accommodate several patterns of use. The room appears when required and recedes once its temporary function has ended.
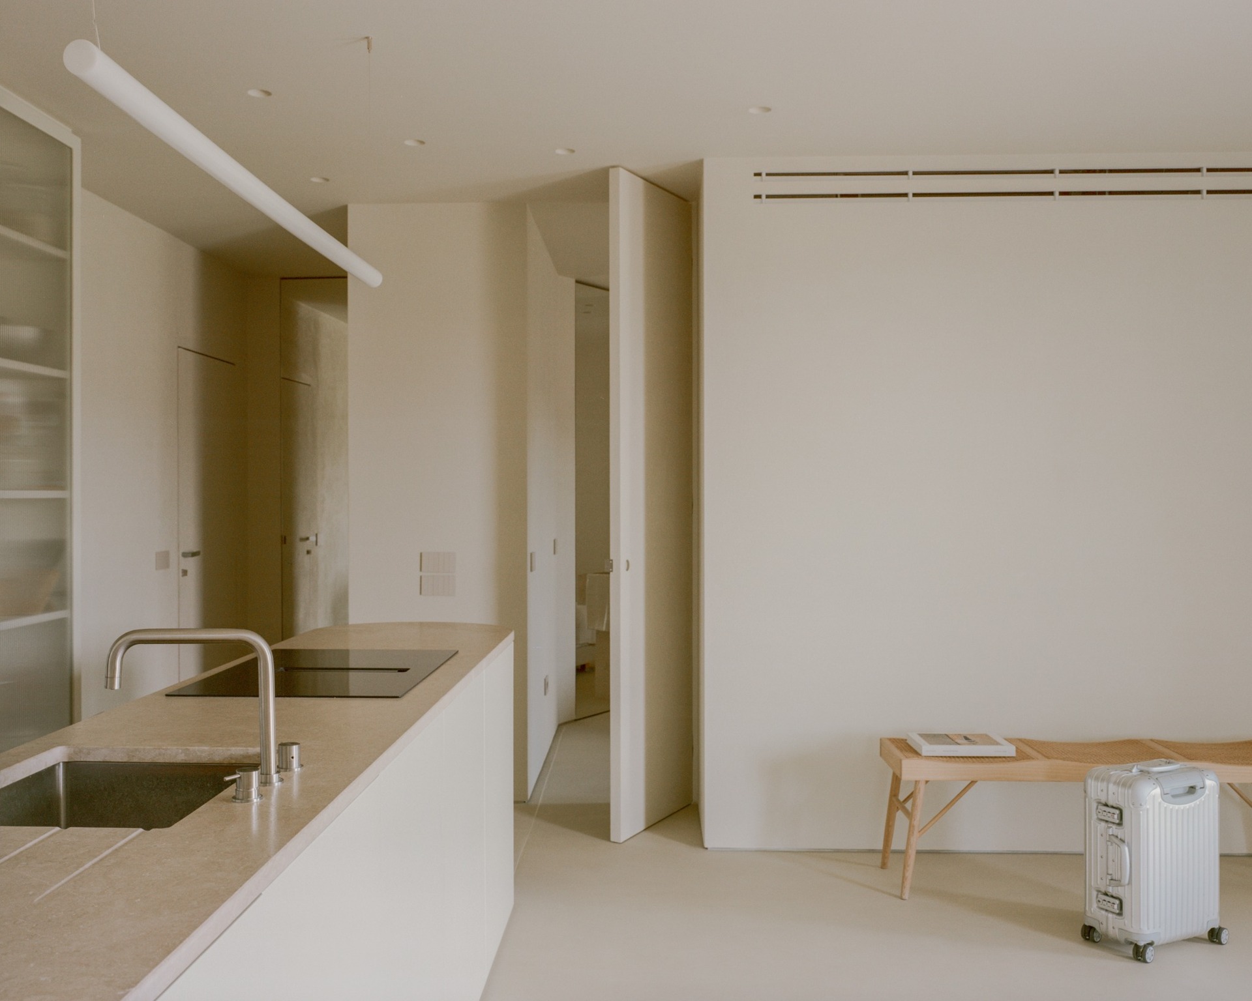
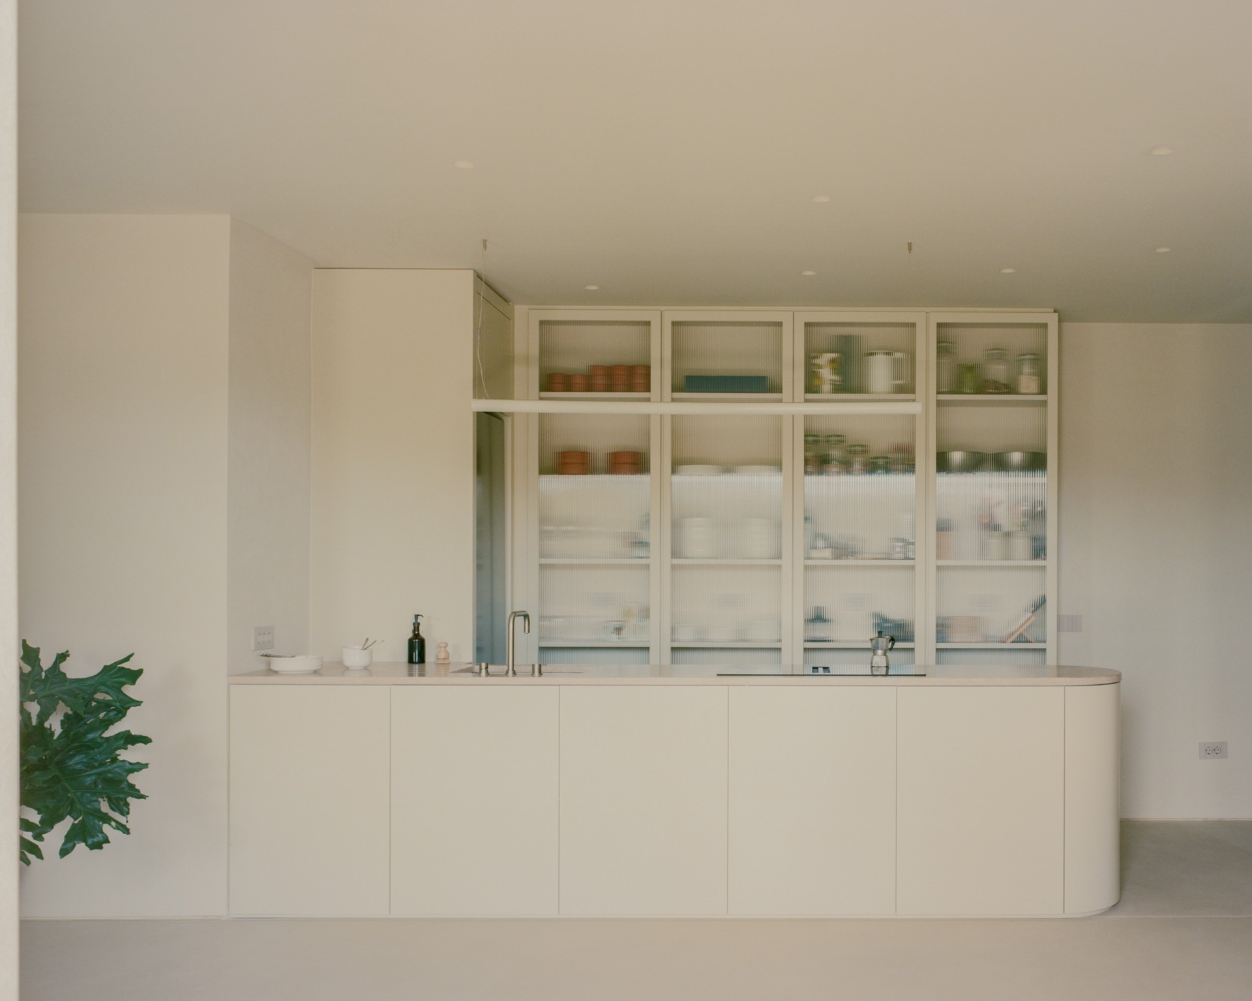
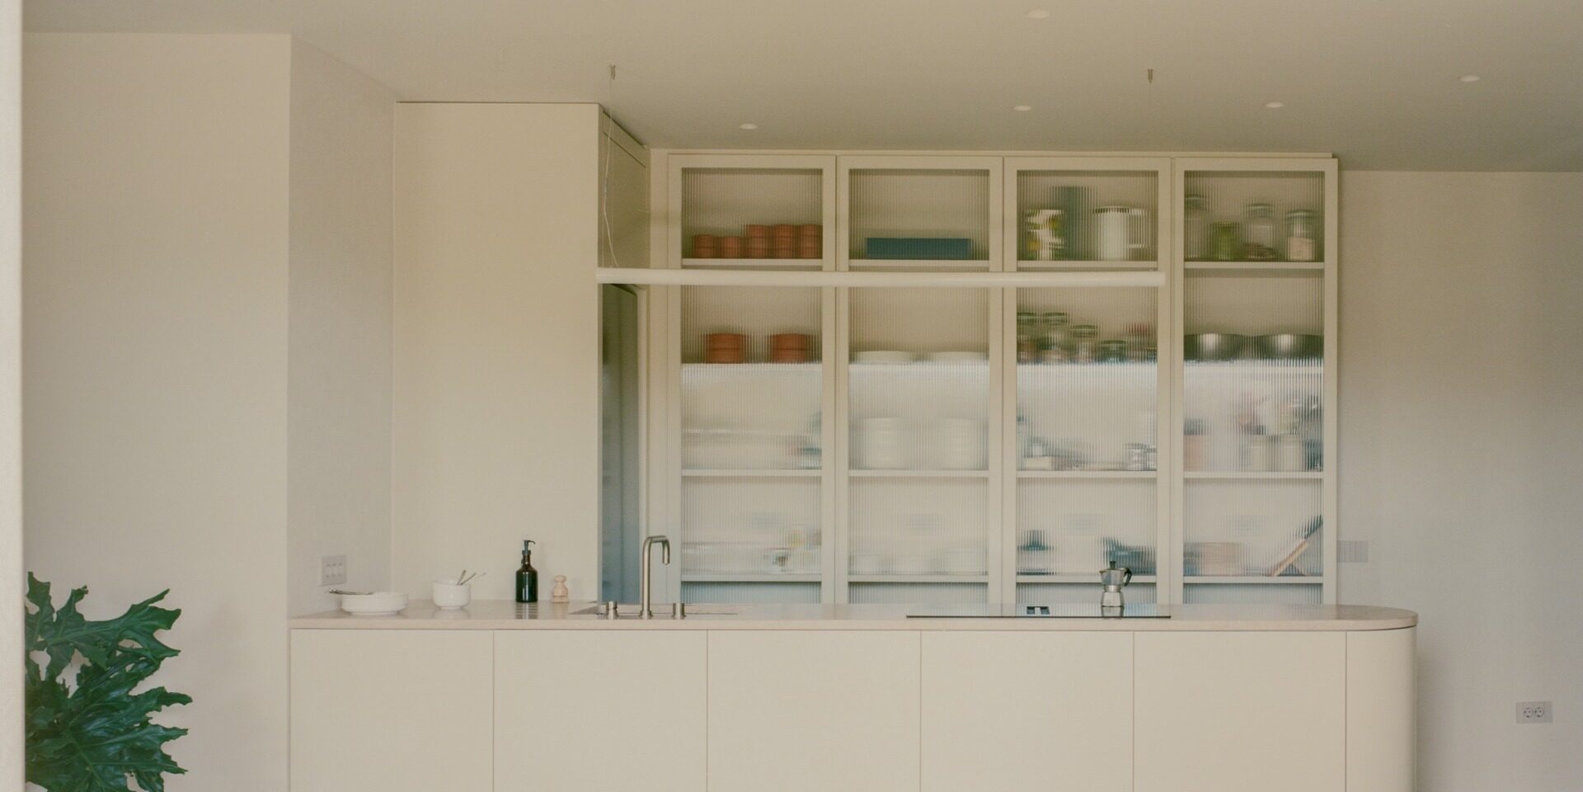
The new kitchen occupies the centre of the plan, replacing the former bathroom. Its main functions are organized around a large island connected directly with the living and dining areas.
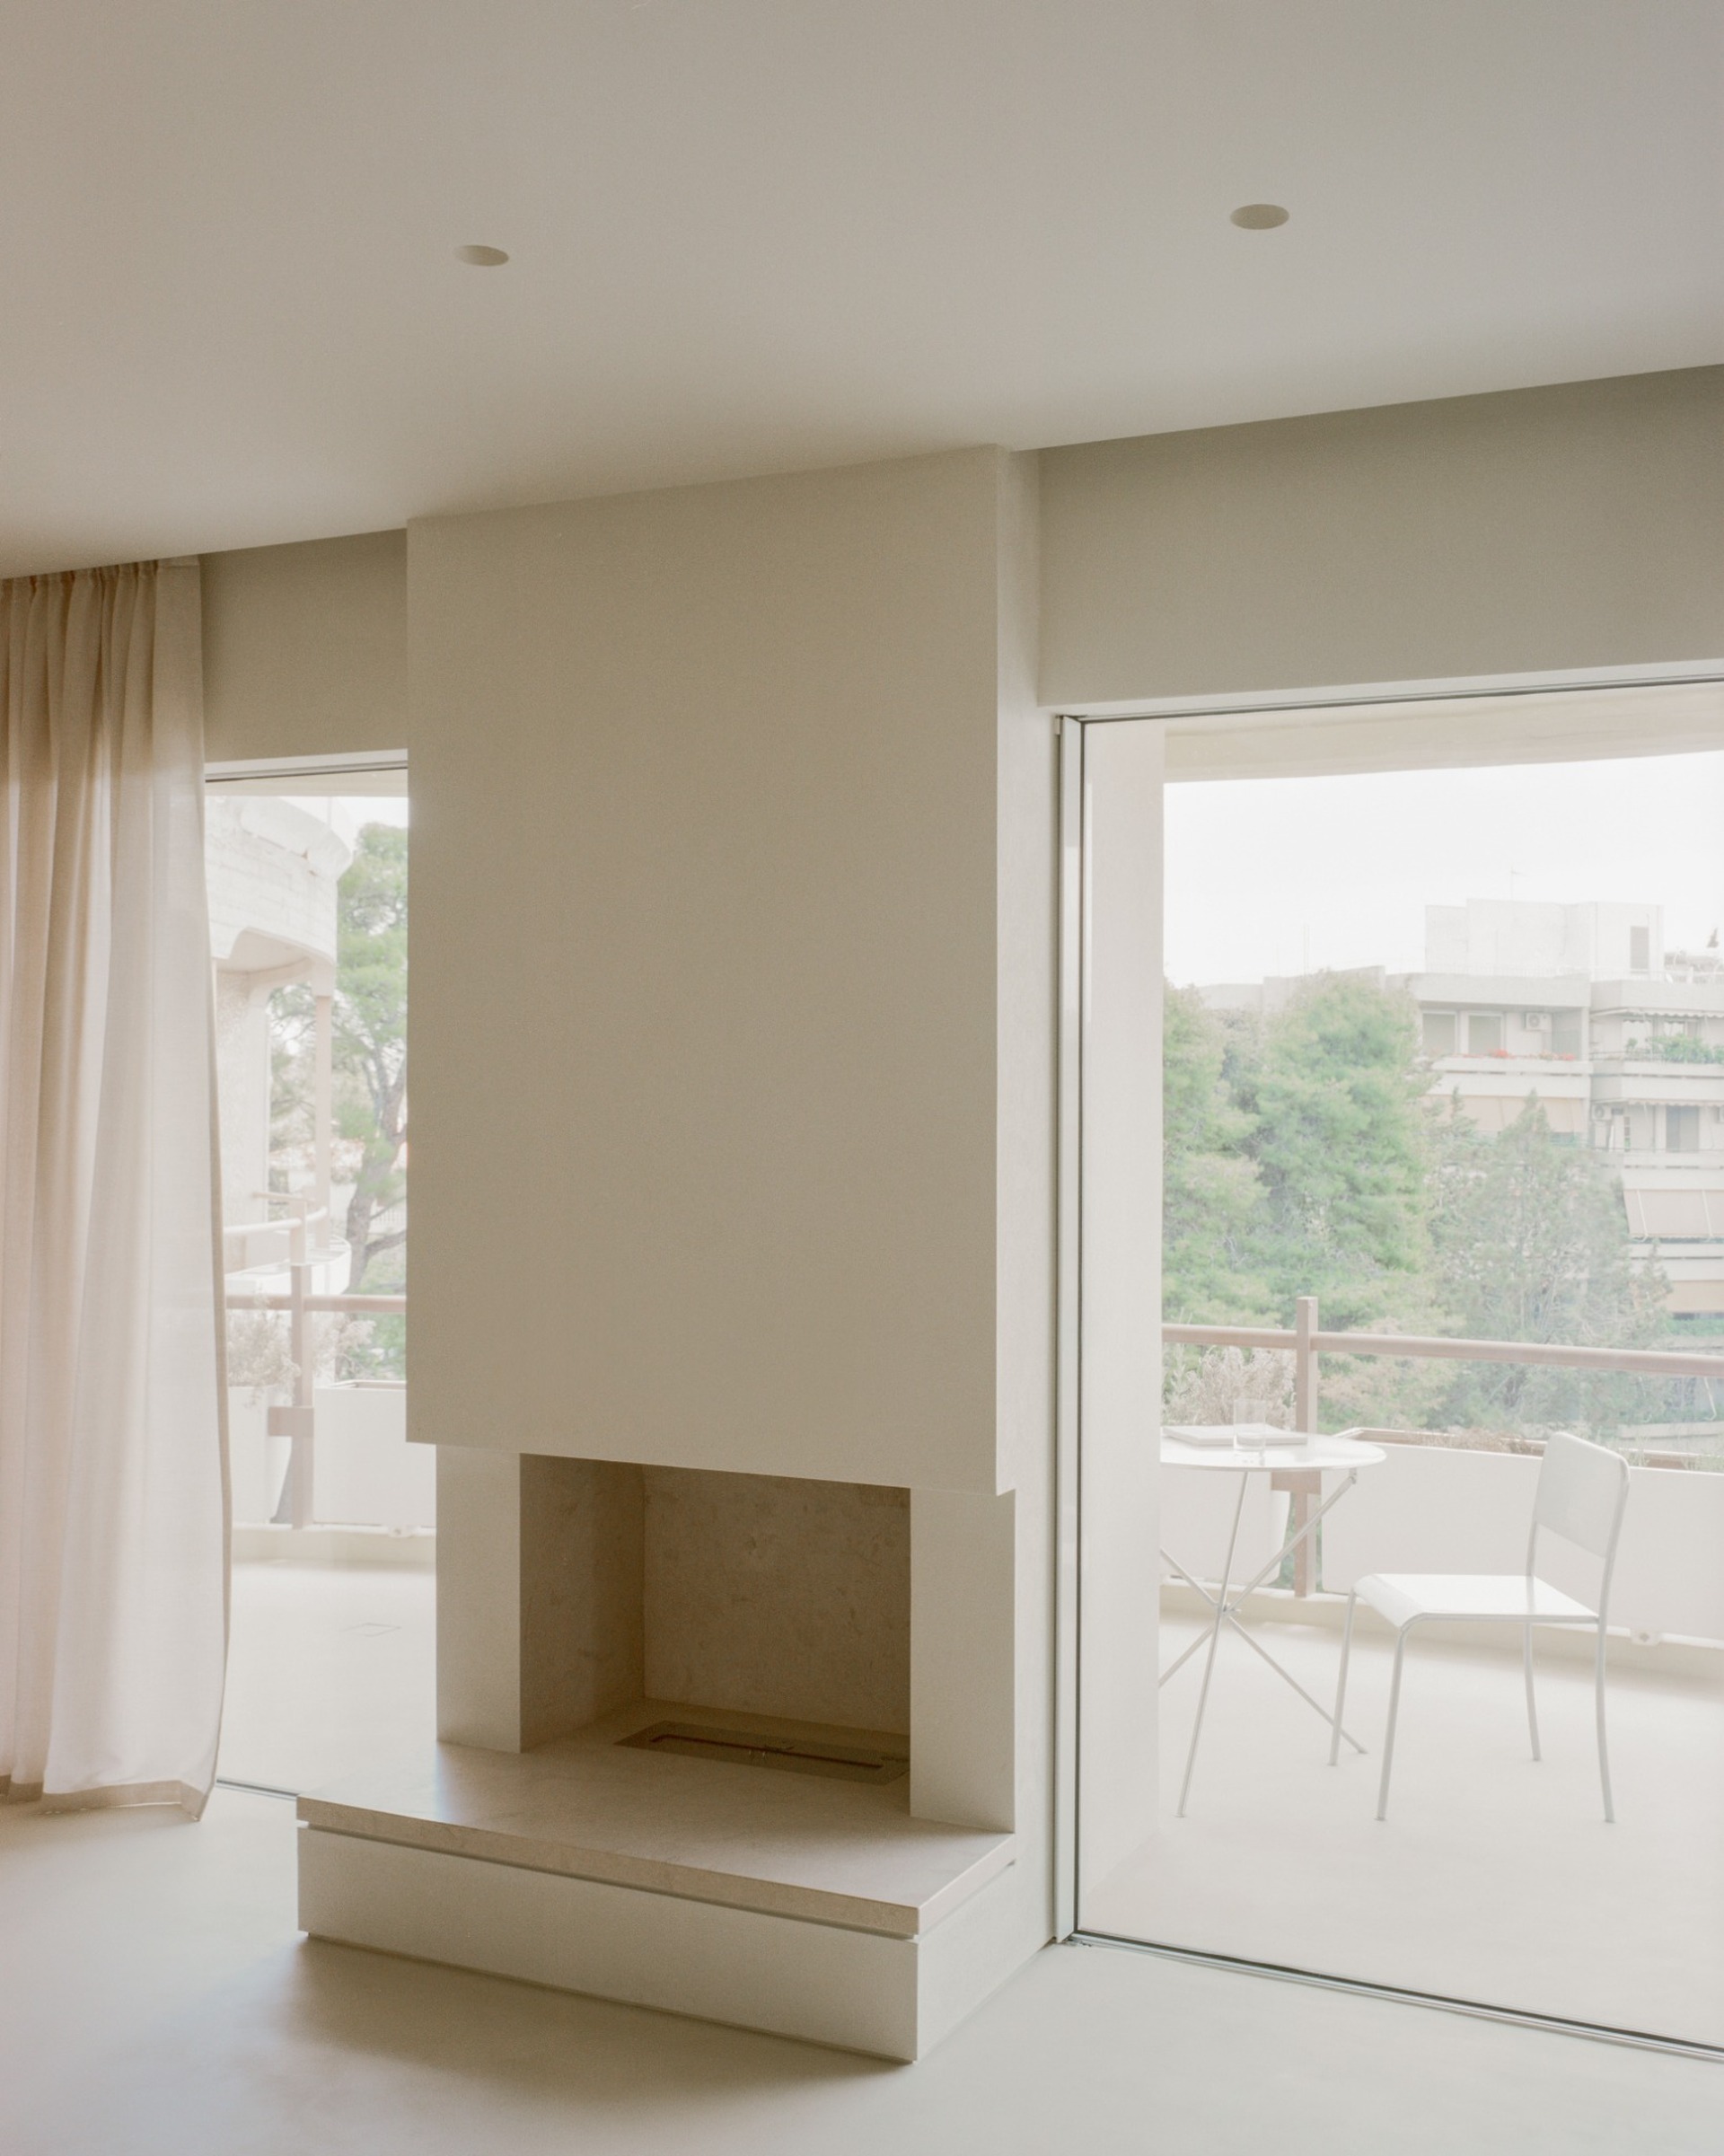
The island faces the existing fireplace and becomes a shared point within the residence. Cooking, conversation and everyday activity can develop around the same central element.
Relocating the kitchen also transforms the circulation. Instead of being reached through a narrow corridor, it now forms part of the continuous living environment and establishes direct relationships with the surrounding uses.
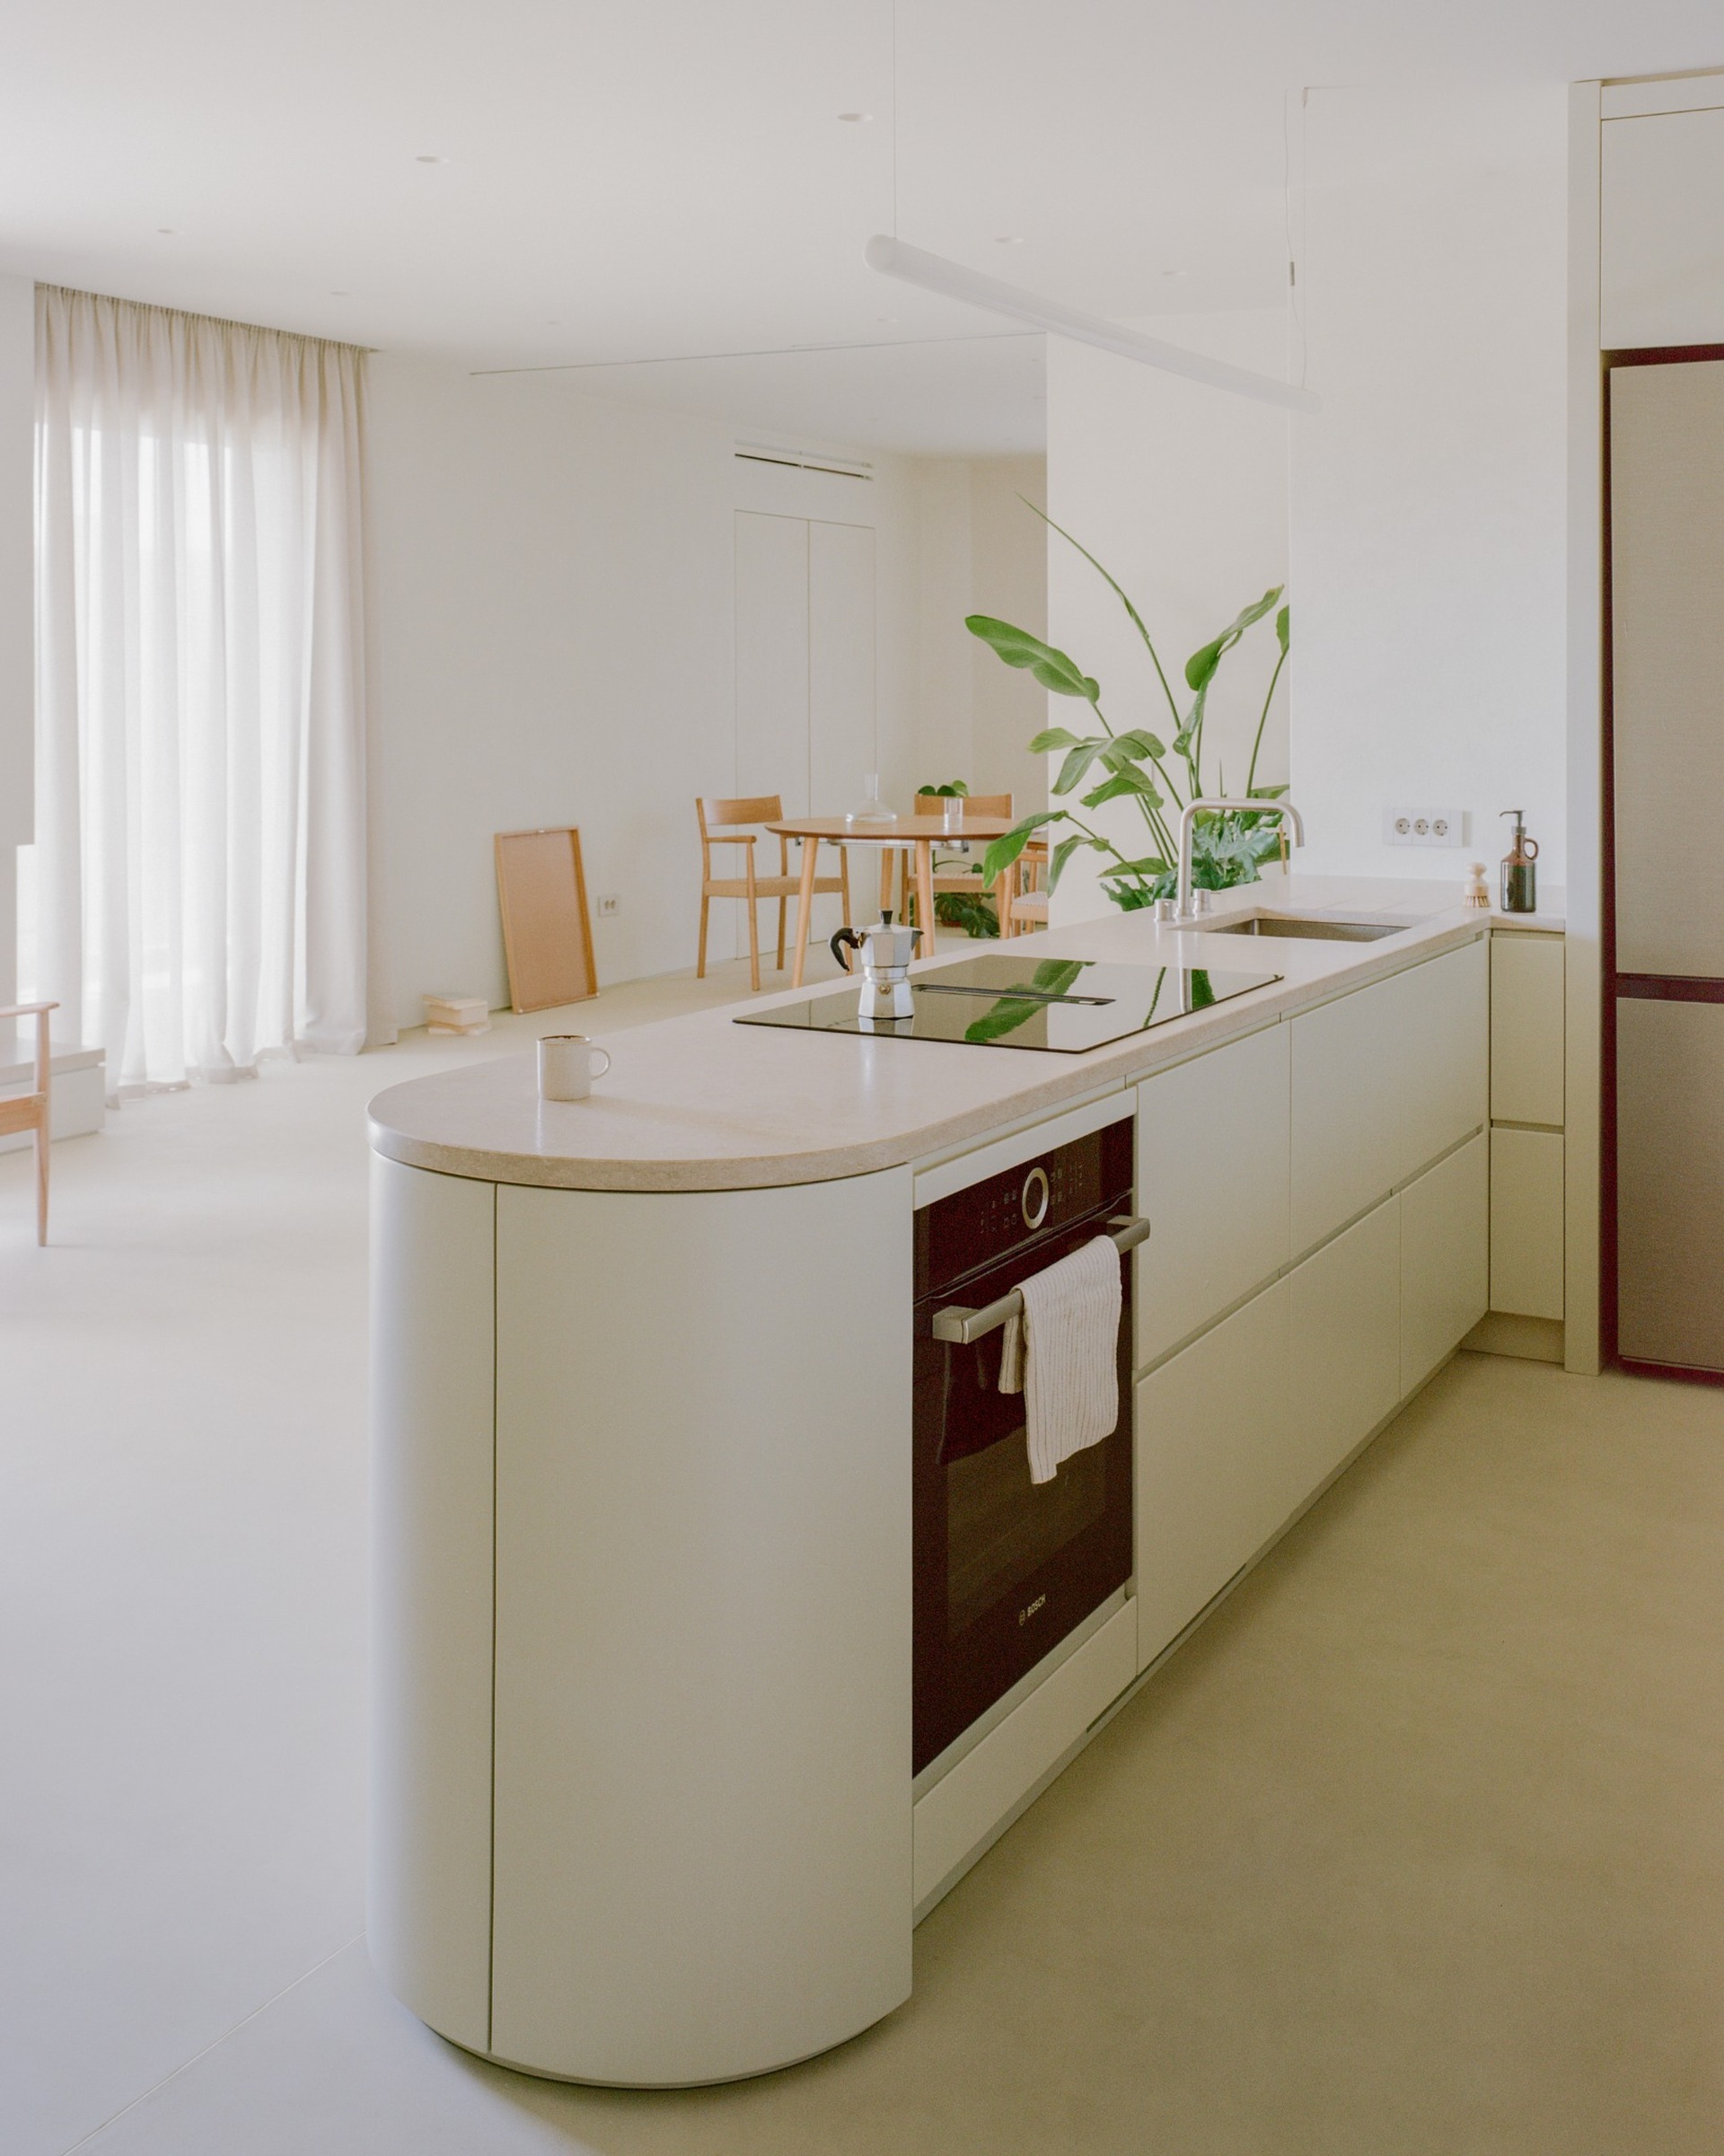
The material palette remains restrained and almost monochromatic. Microcement extends across the floors, walls and doors, reducing visual interruptions between surfaces.
This continuous treatment reinforces the unity of the interior. At the same time, it allows the original construction, curved geometry and architectural logic of the apartment building to remain legible.
The subdued material background gives greater emphasis to the changing arrangement of doors, partitions and integrated furniture. Spatial transformation, rather than applied decoration, becomes the defining feature of the project.
Kifisia Apartment ultimately proposes a compact interior without permanently assigned rooms. Areas can open, close or change function, allowing spatial continuity and privacy to coexist within the same domestic environment.