Apartment in Paseo San Juan by YLAB Architects
Interior Design:
Photography:
Ek Annual Edition:

The Apartment in Paseo San Juan by YLAB Architects occupies a 19th-century residence in central Barcelona. Previously in a deteriorated condition, the 200m² apartment was redesigned for an Australian couple seeking a permanent European home that could also comfortably accommodate visiting family and friends.
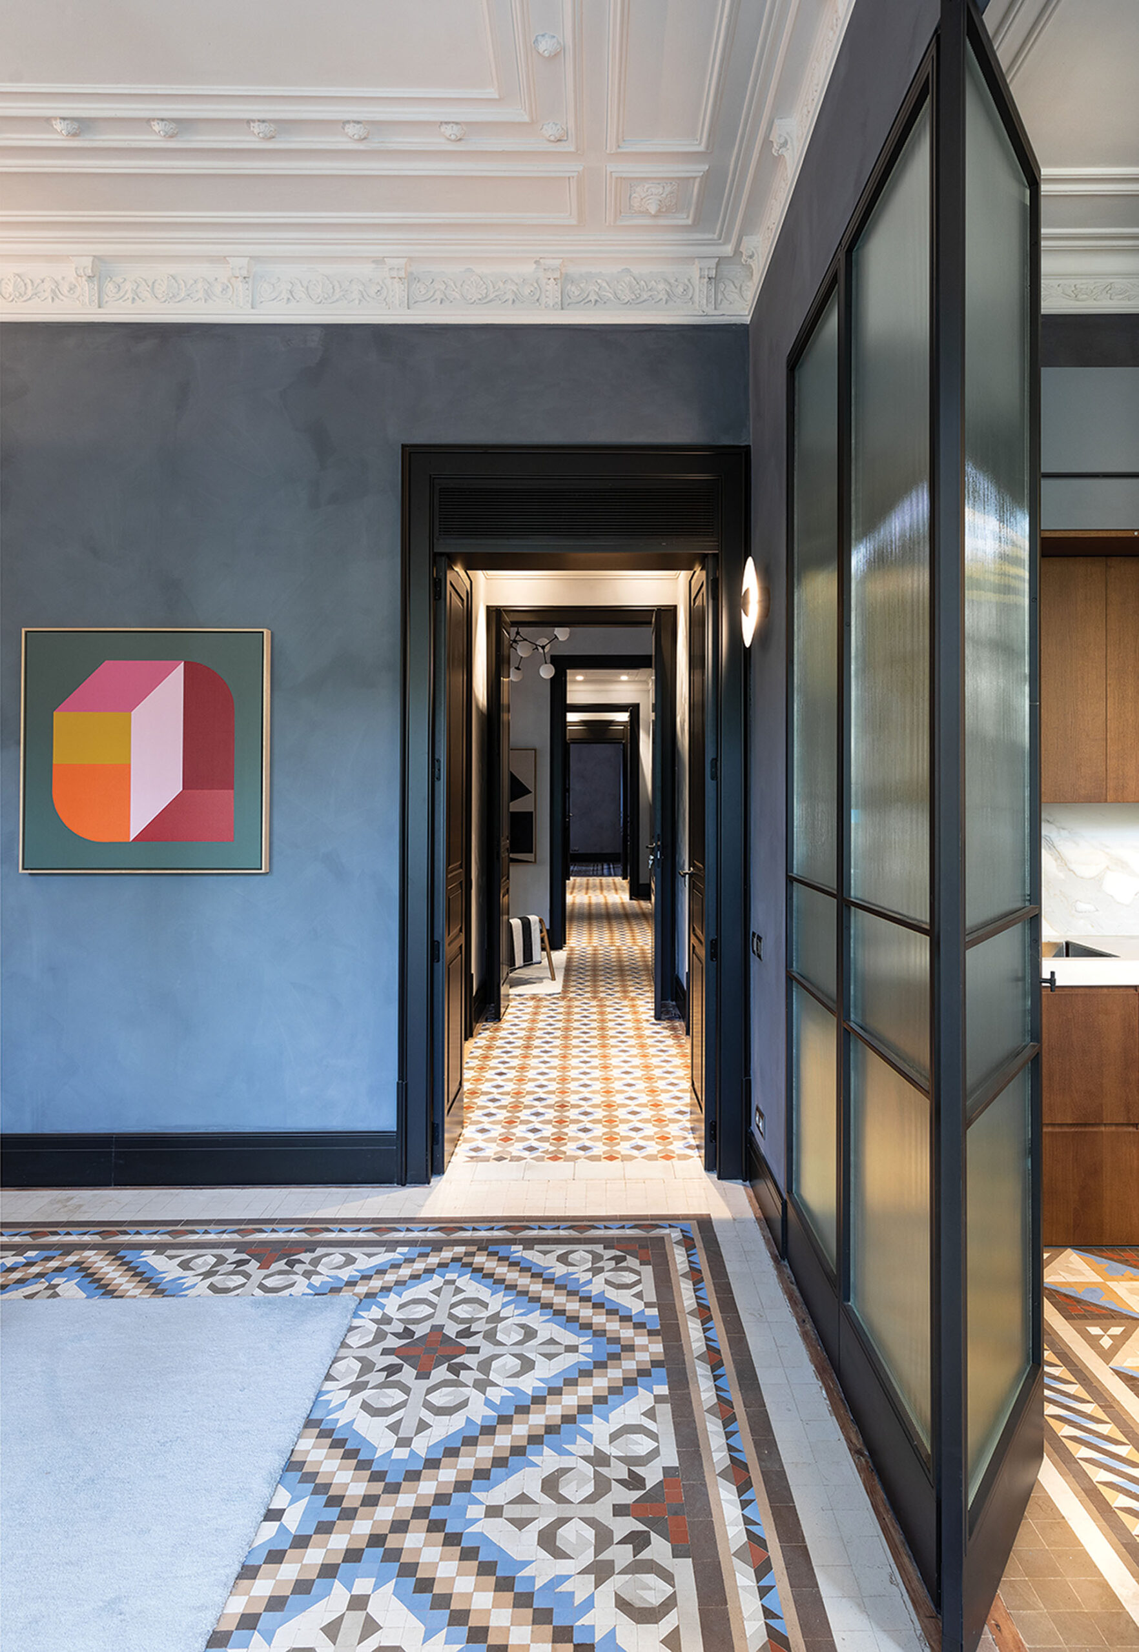
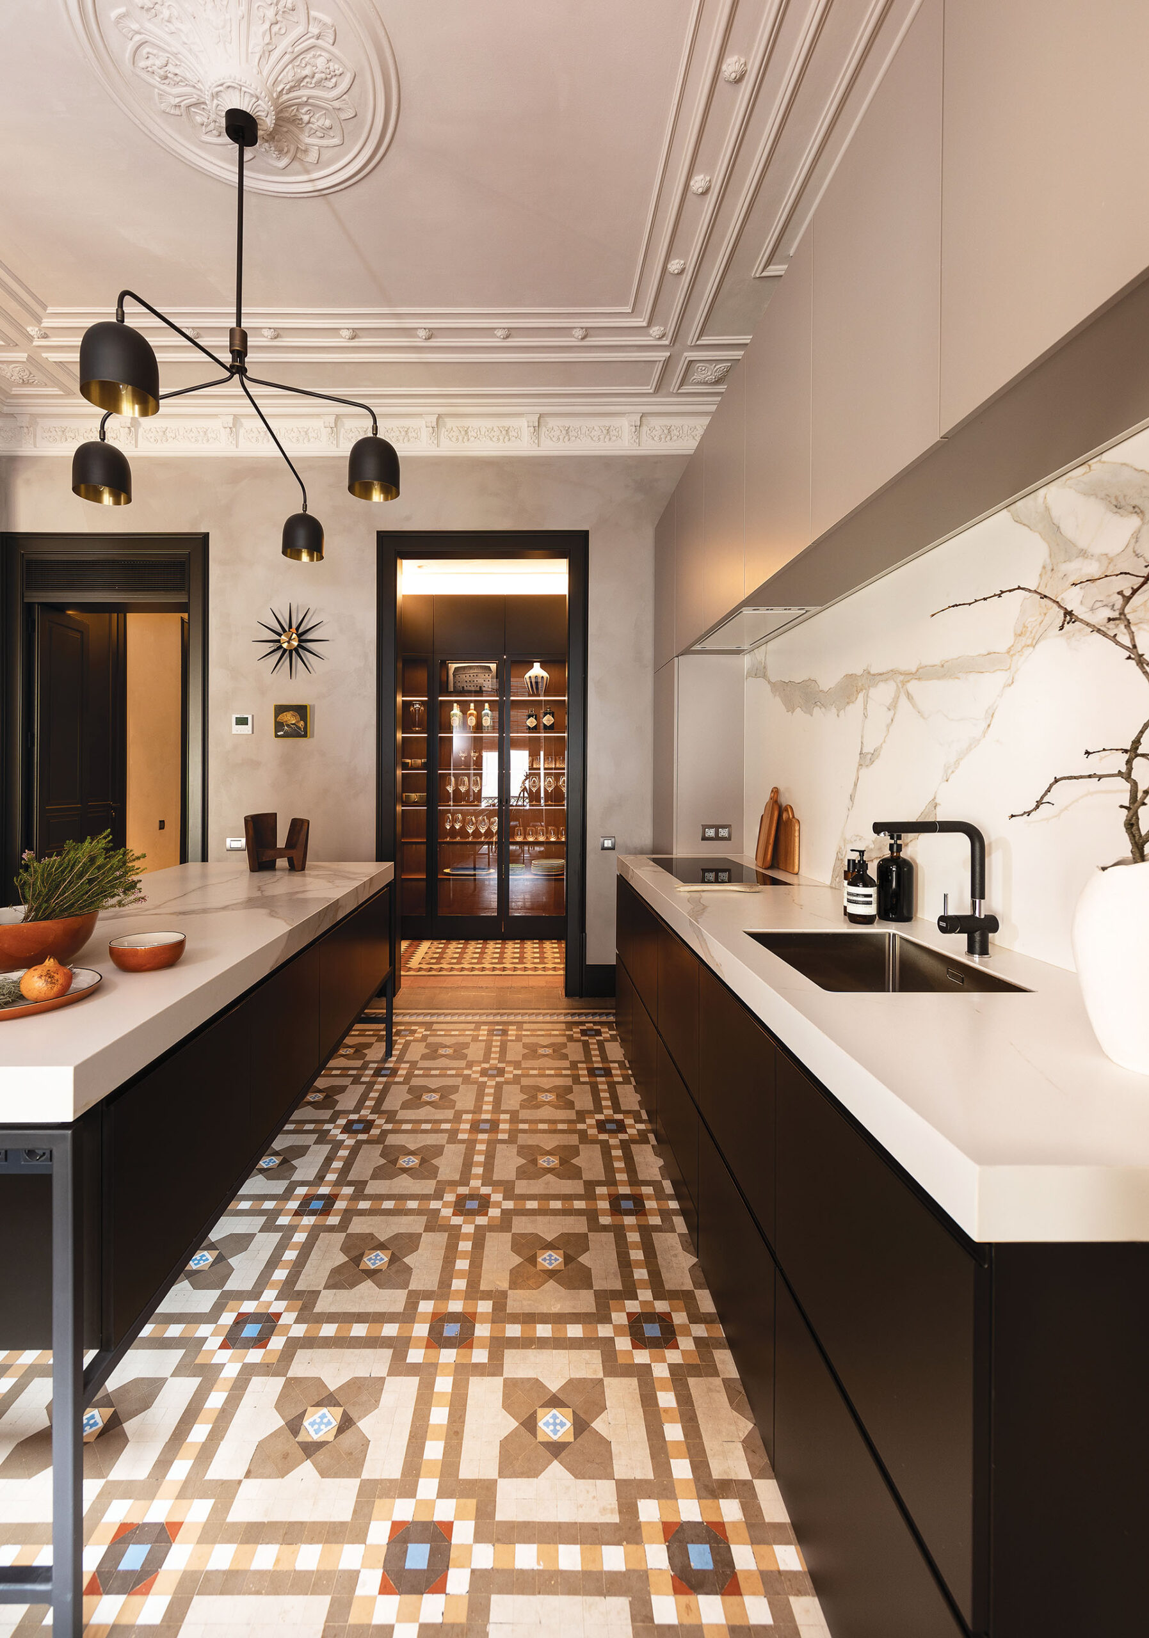
The intervention balances contemporary requirements with the preservation of the apartment’s existing architectural character. Its intricate mosaic flooring and original decorated ceilings are retained as defining elements, while the plan, joinery, finishes and technical systems are reorganized around a new domestic programme.
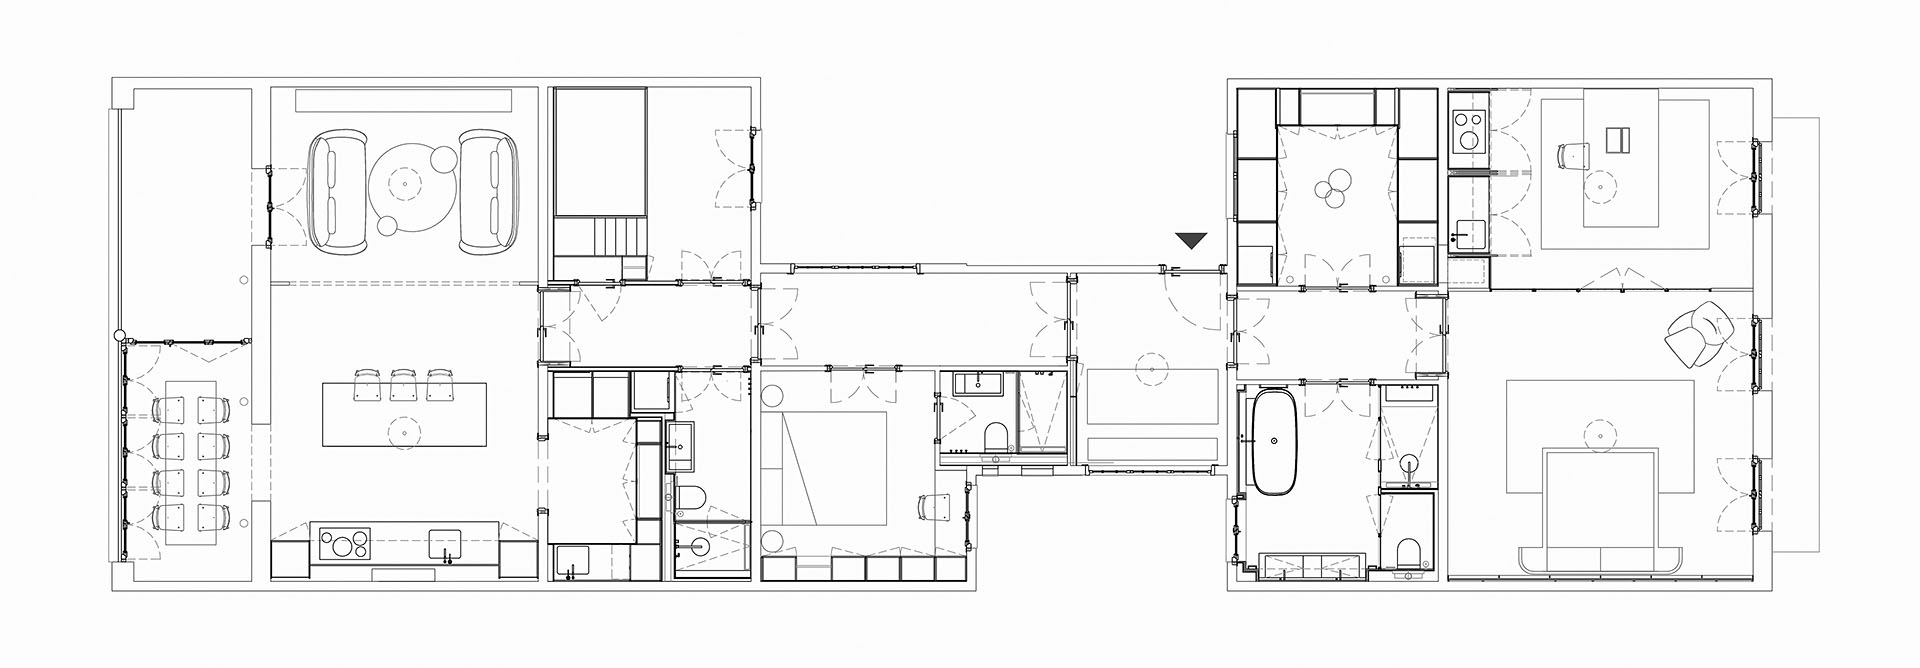
The revised plan divides the residence into two main zones separated by the entrance hall.
The larger side contains the shared living spaces and guest accommodation, allowing everyday activities and hospitality to unfold within a more open sequence of rooms. The smaller side operates as a private suite, creating a more secluded area for the owners.
The arrangement establishes a clear distinction between collective and private life without fragmenting the apartment into a series of isolated spaces. The entrance becomes a point of transition, allowing each part of the residence to function with a degree of independence.
This organization responds directly to the clients’ dual requirement: a comfortable primary home and, at the same time, a place capable of receiving family and friends for extended periods.
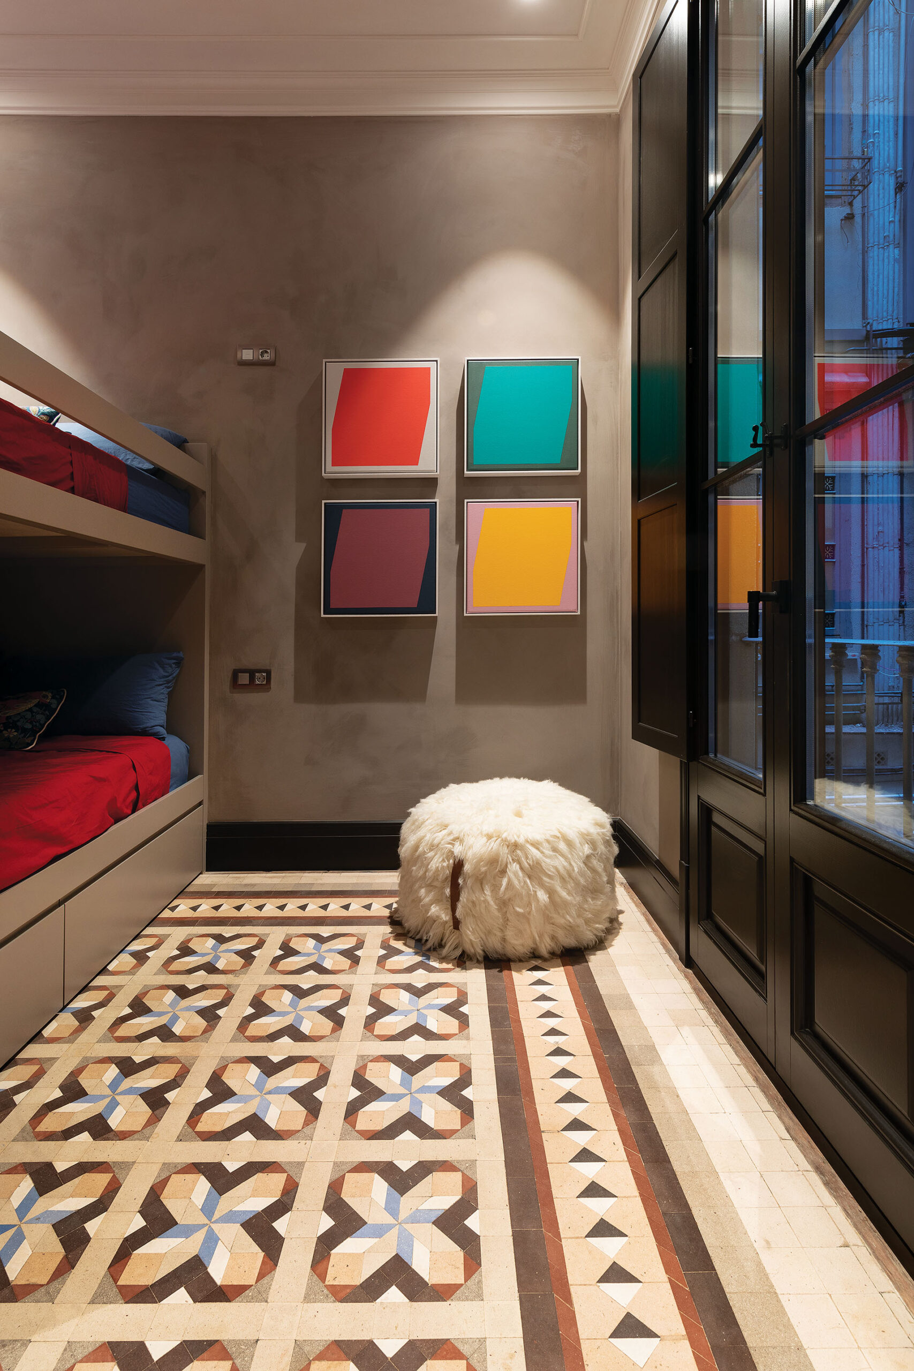
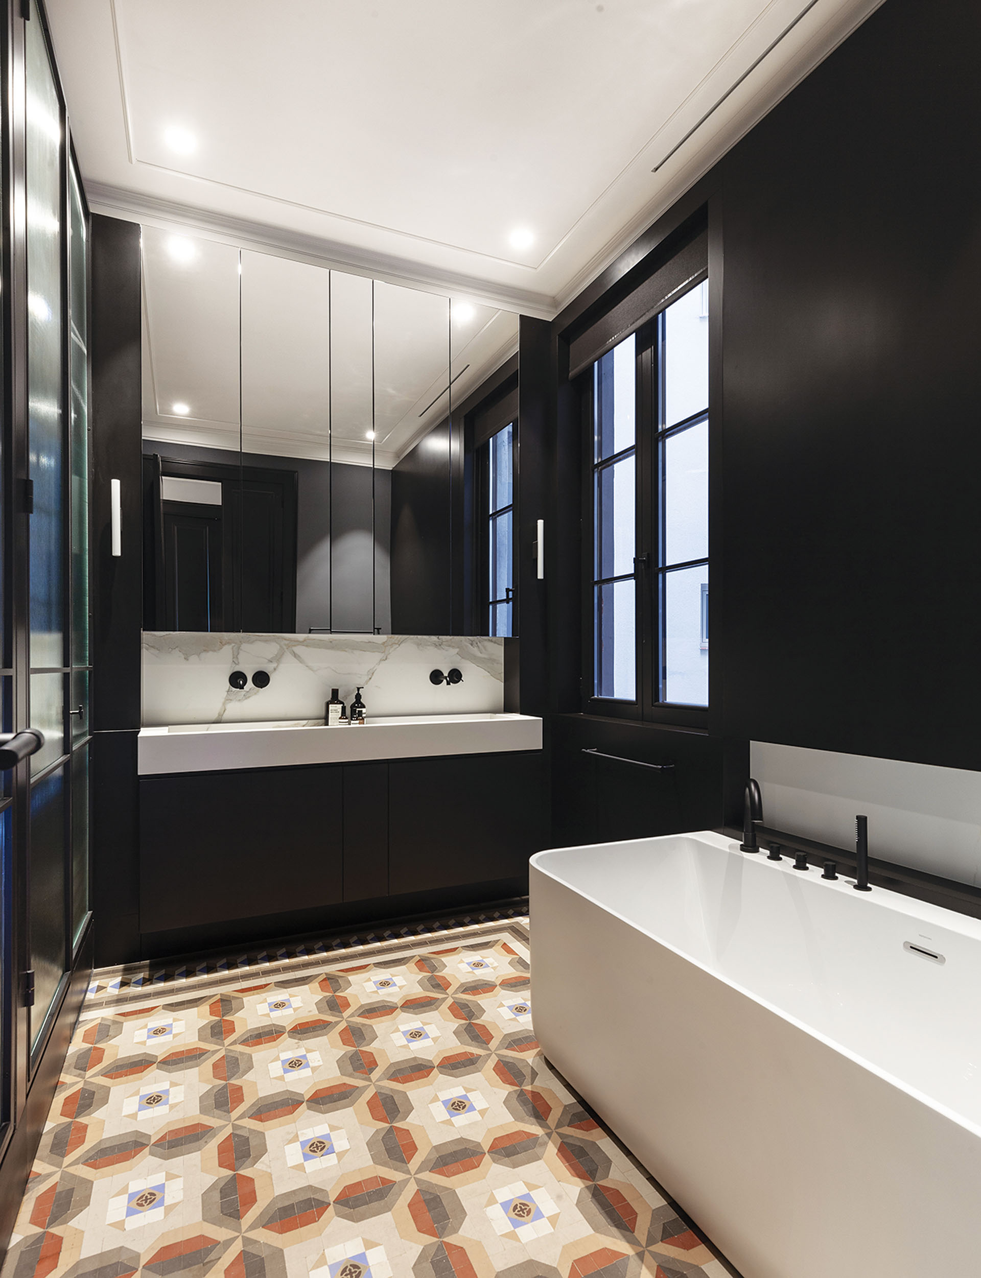
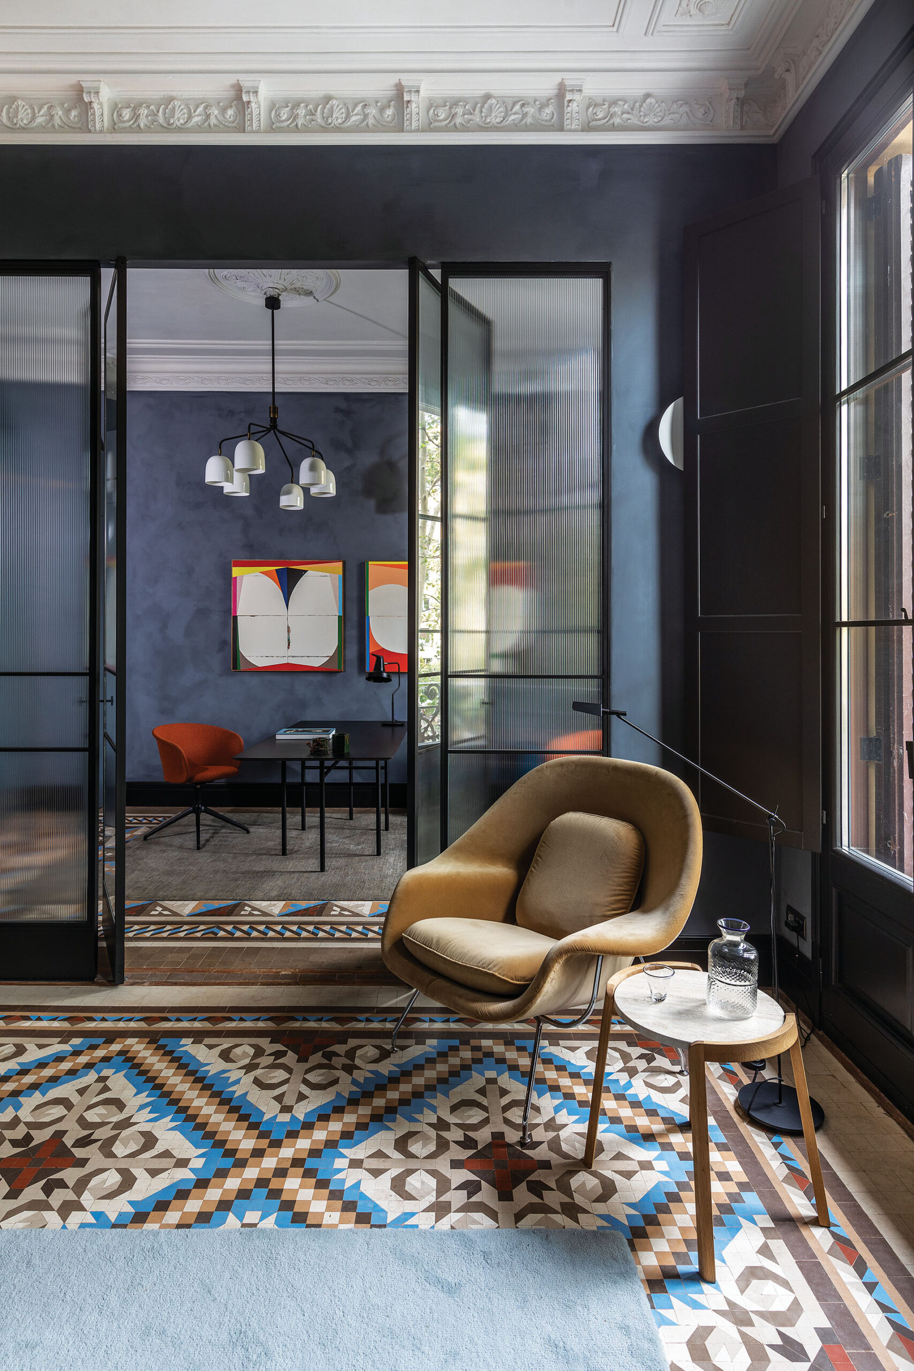
The original mosaic flooring provides the central reference for the interior palette.
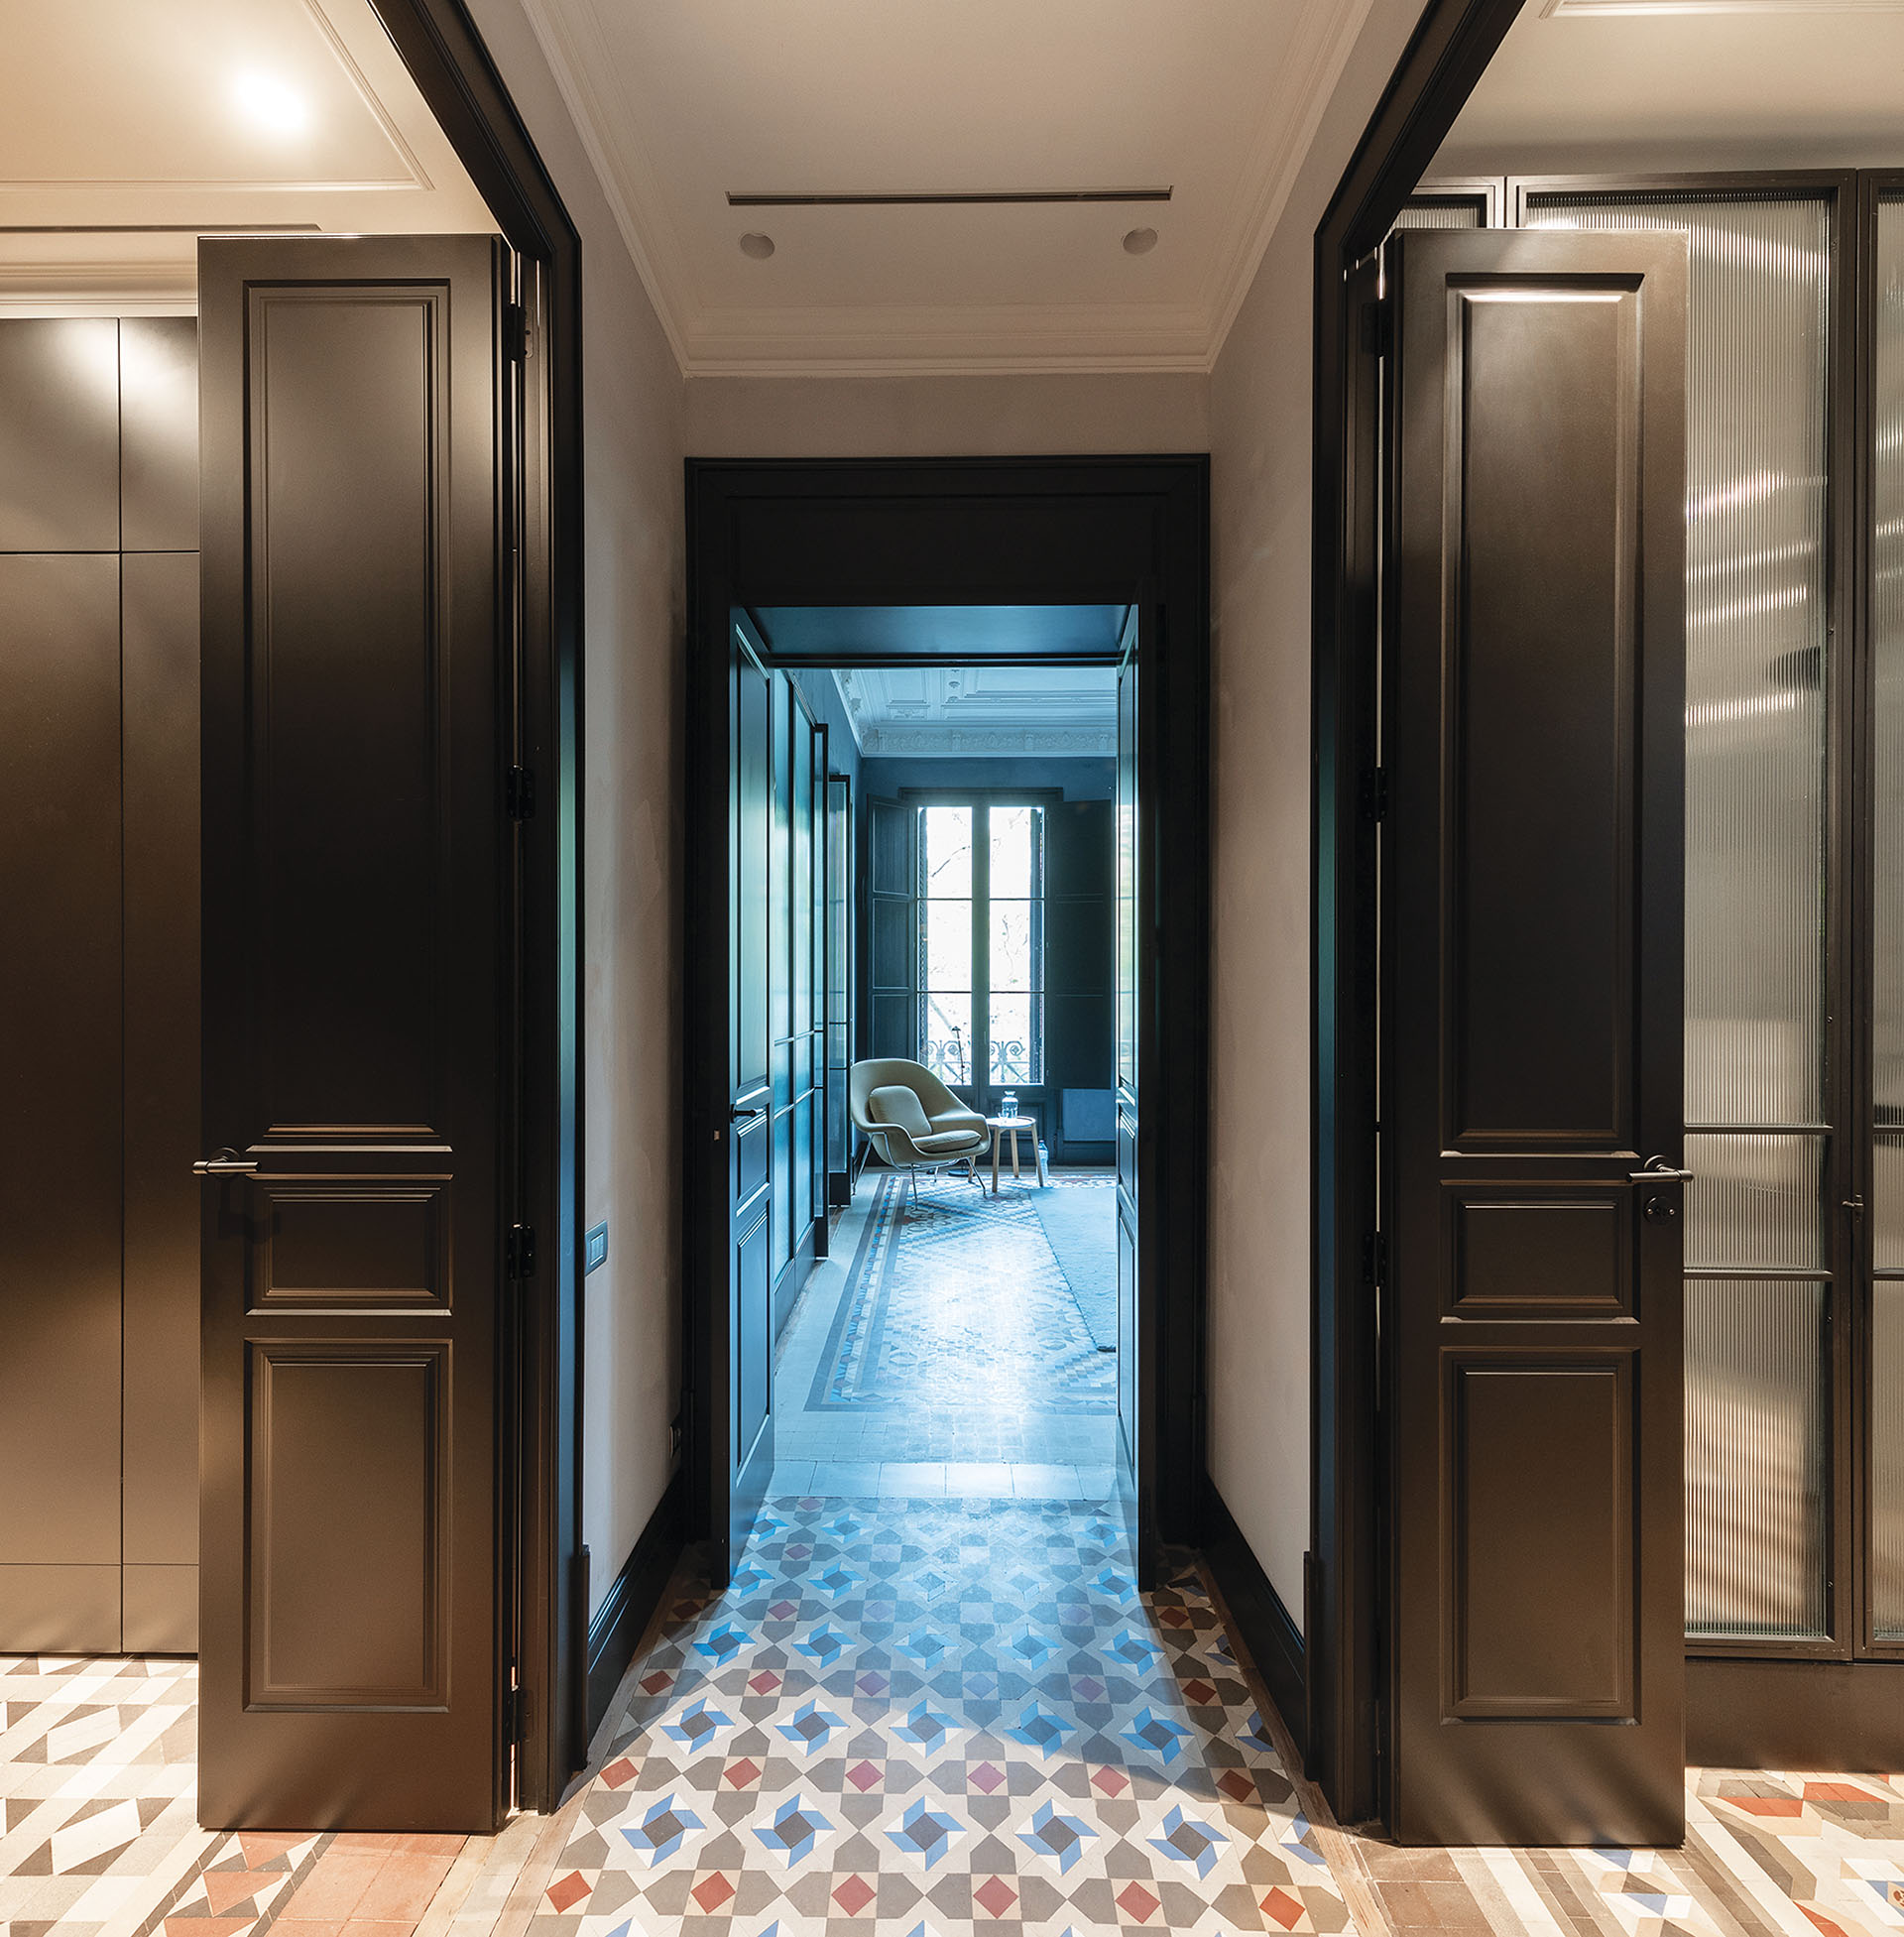
Its colours and patterns change from room to room, creating a sequence of distinct surfaces that already formed part of the apartment’s architectural identity. Rather than neutralizing this variety, YLAB Architects use it to guide the selection of new finishes.
Walls are painted in complementary, softer tones that respond to the existing floors without competing with them. Colour therefore becomes a means of connecting the new intervention with the historic material fabric.
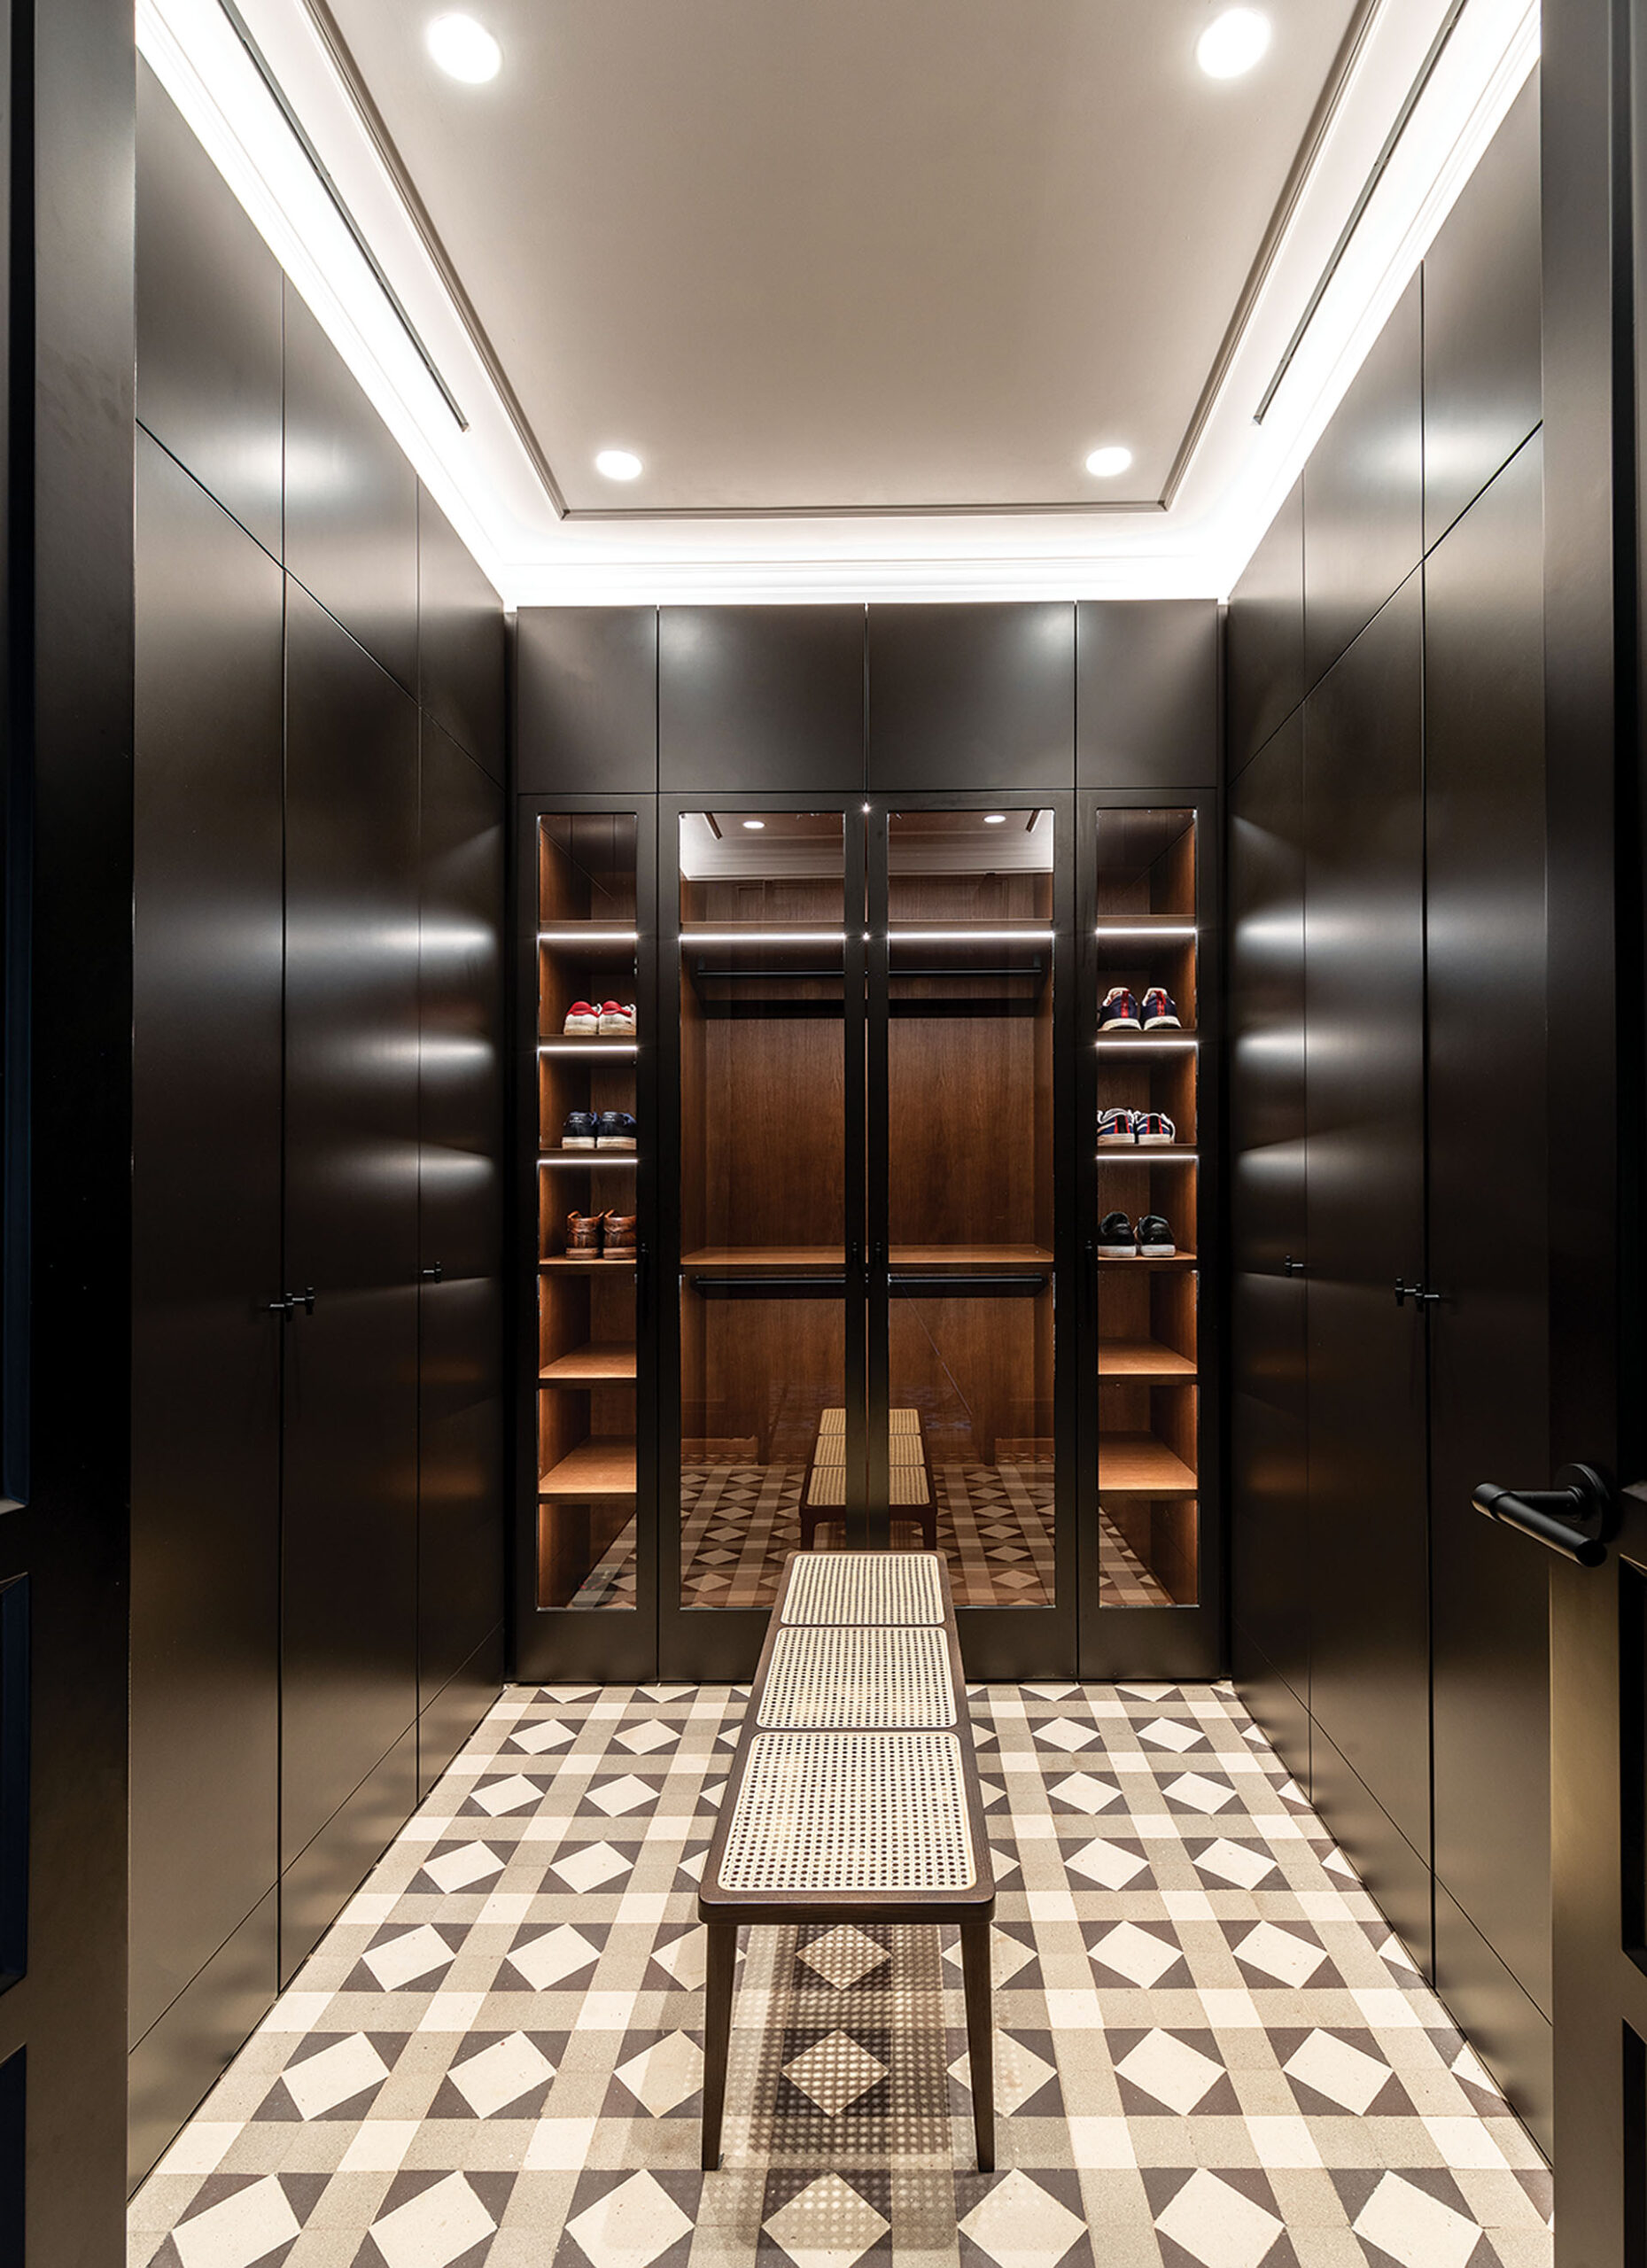
A continuous dark-brown finish runs through the apartment along skirting boards, frames and joinery. This darker line provides visual continuity between rooms and emphasizes thresholds and transitions within the otherwise varied sequence of colours and patterns.
The existing plan includes more compact interior spaces where access to natural light is limited.
Strategically positioned artificial lighting and reflective surfaces are used to increase their perceived depth and brightness. Rather than radically changing the historic arrangement, these interventions improve the spatial conditions through smaller adjustments to surfaces and illumination.
The original windows were also replaced by contemporary high-performance units to improve acoustic and thermal insulation.
This technical upgrade is integrated discreetly into the renovation, supporting contemporary standards of comfort without becoming visually dominant within the historic interior.
Specially designed joinery extends throughout the residence and introduces a new functional layer within the retained architectural framework.
The custom elements respond to the colours already present in the apartment and are designed to sit alongside the original ceilings, floors and openings rather than visually compete with them.
Bespoke furniture follows the same approach. Instead of establishing a uniform contemporary language across every room, individual pieces respond to the atmosphere and colour of each space while maintaining coherence across the residence.
The renovation therefore develops through addition and coordination rather than through the complete replacement of the existing interior.
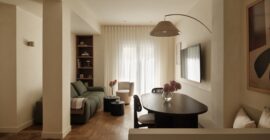
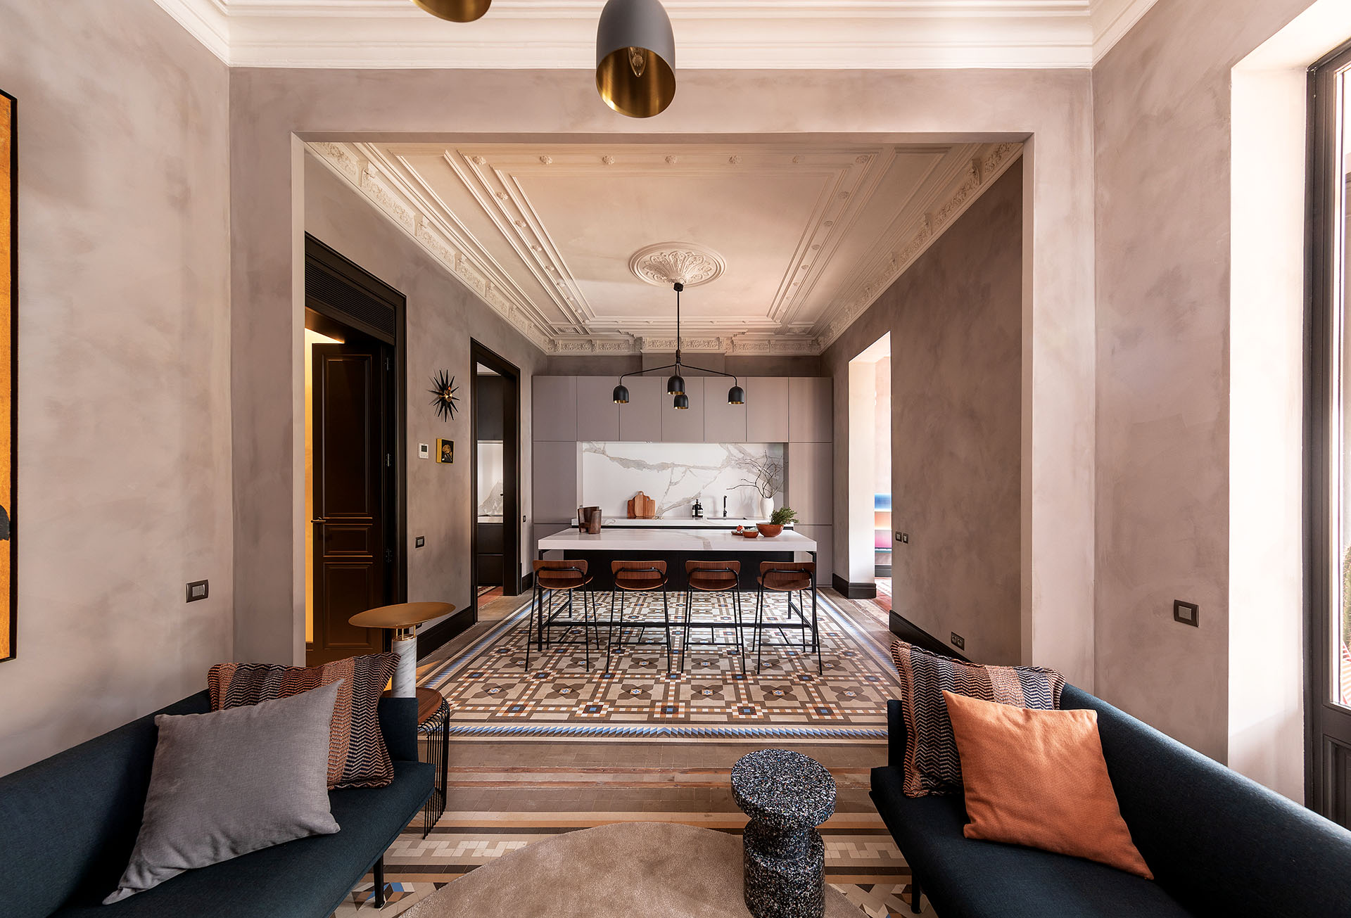
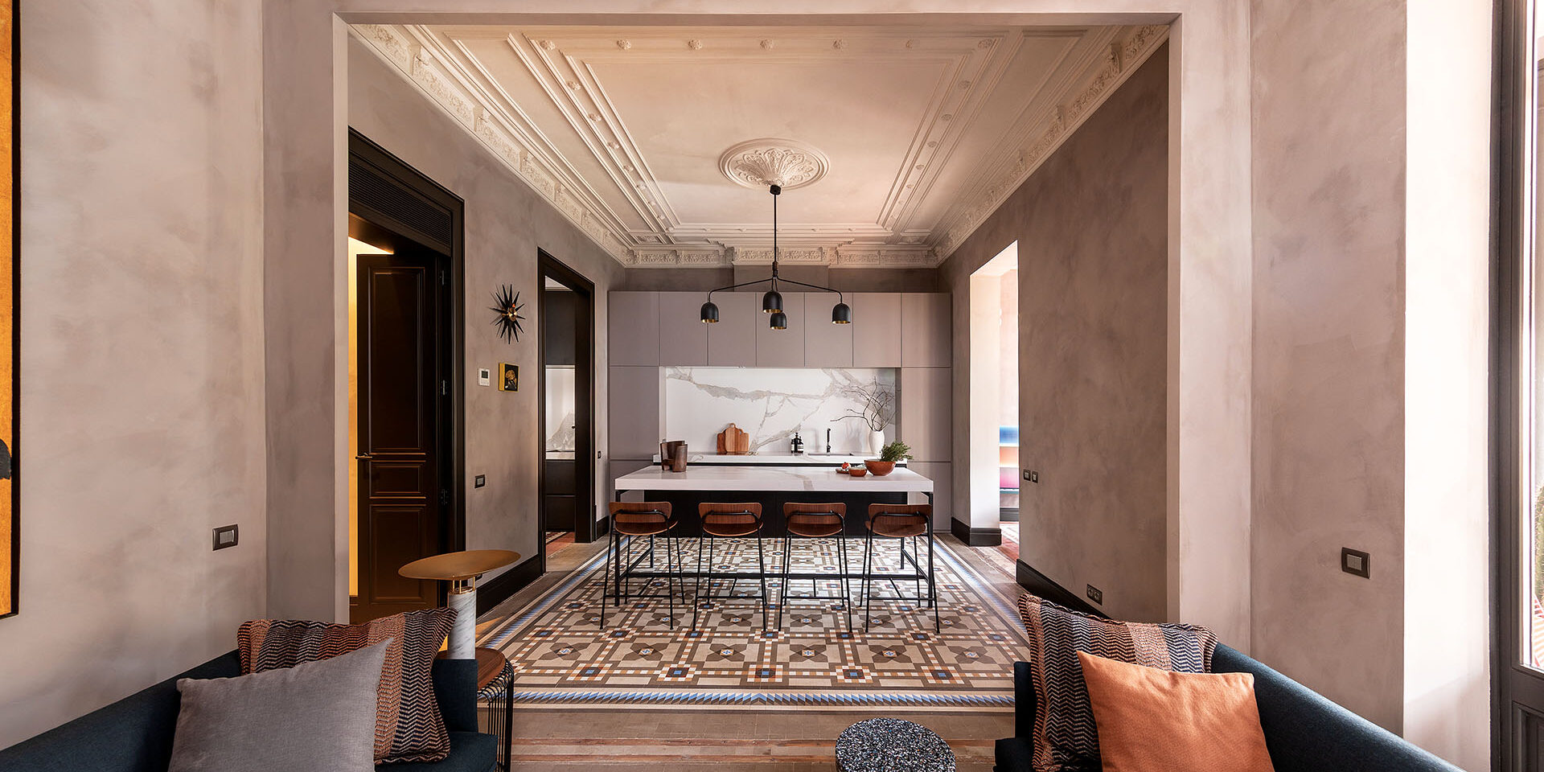
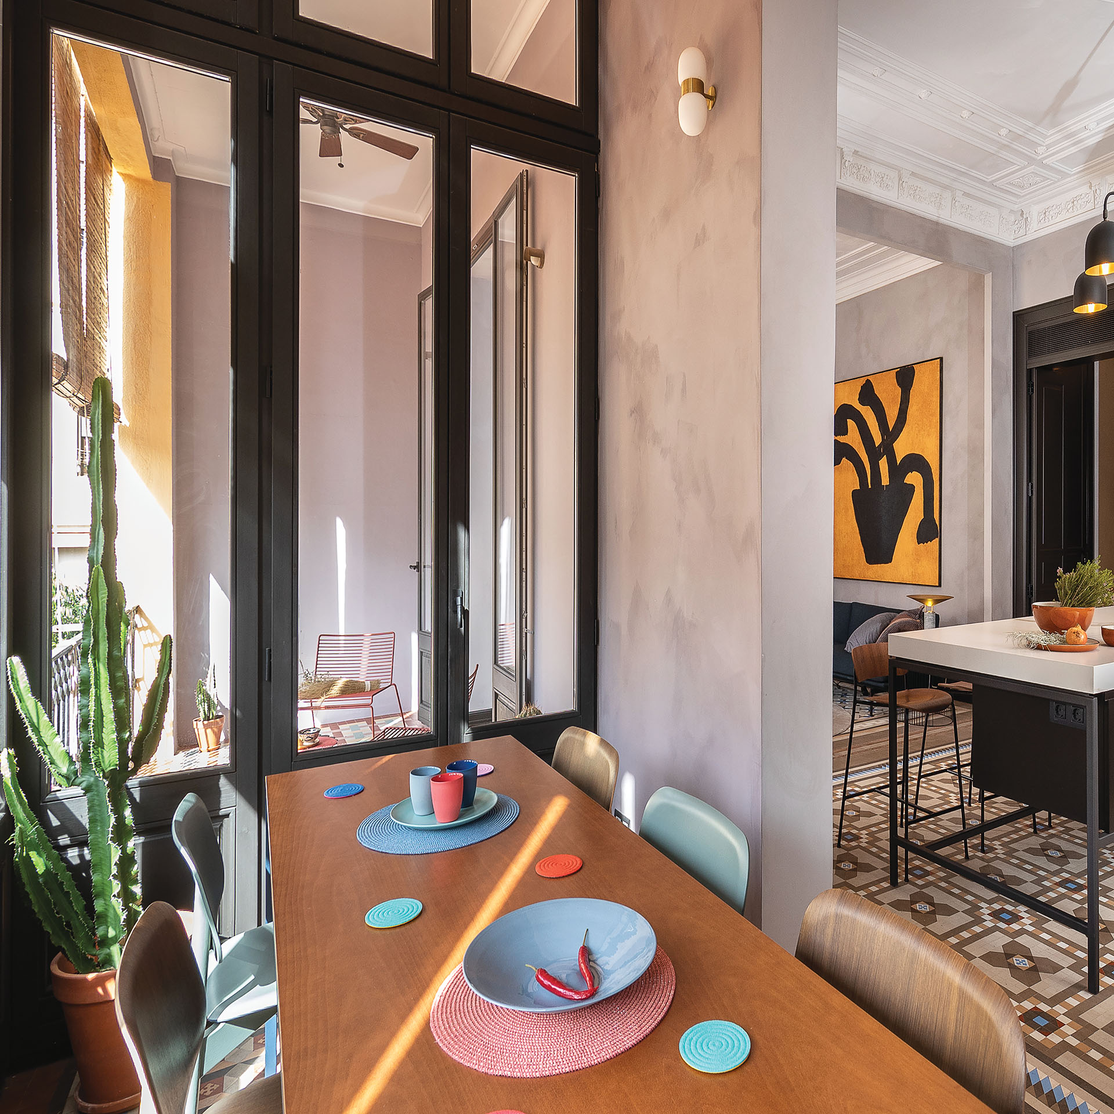
The principal living area is organized as an open sequence connecting the sitting room, kitchen and dining area.
A streamlined kitchen island defines the cooking area without isolating it from the rest of the social space. Nearby, two facing sofas are arranged around a circular wool rug, establishing a more clearly defined sitting area within the open plan.
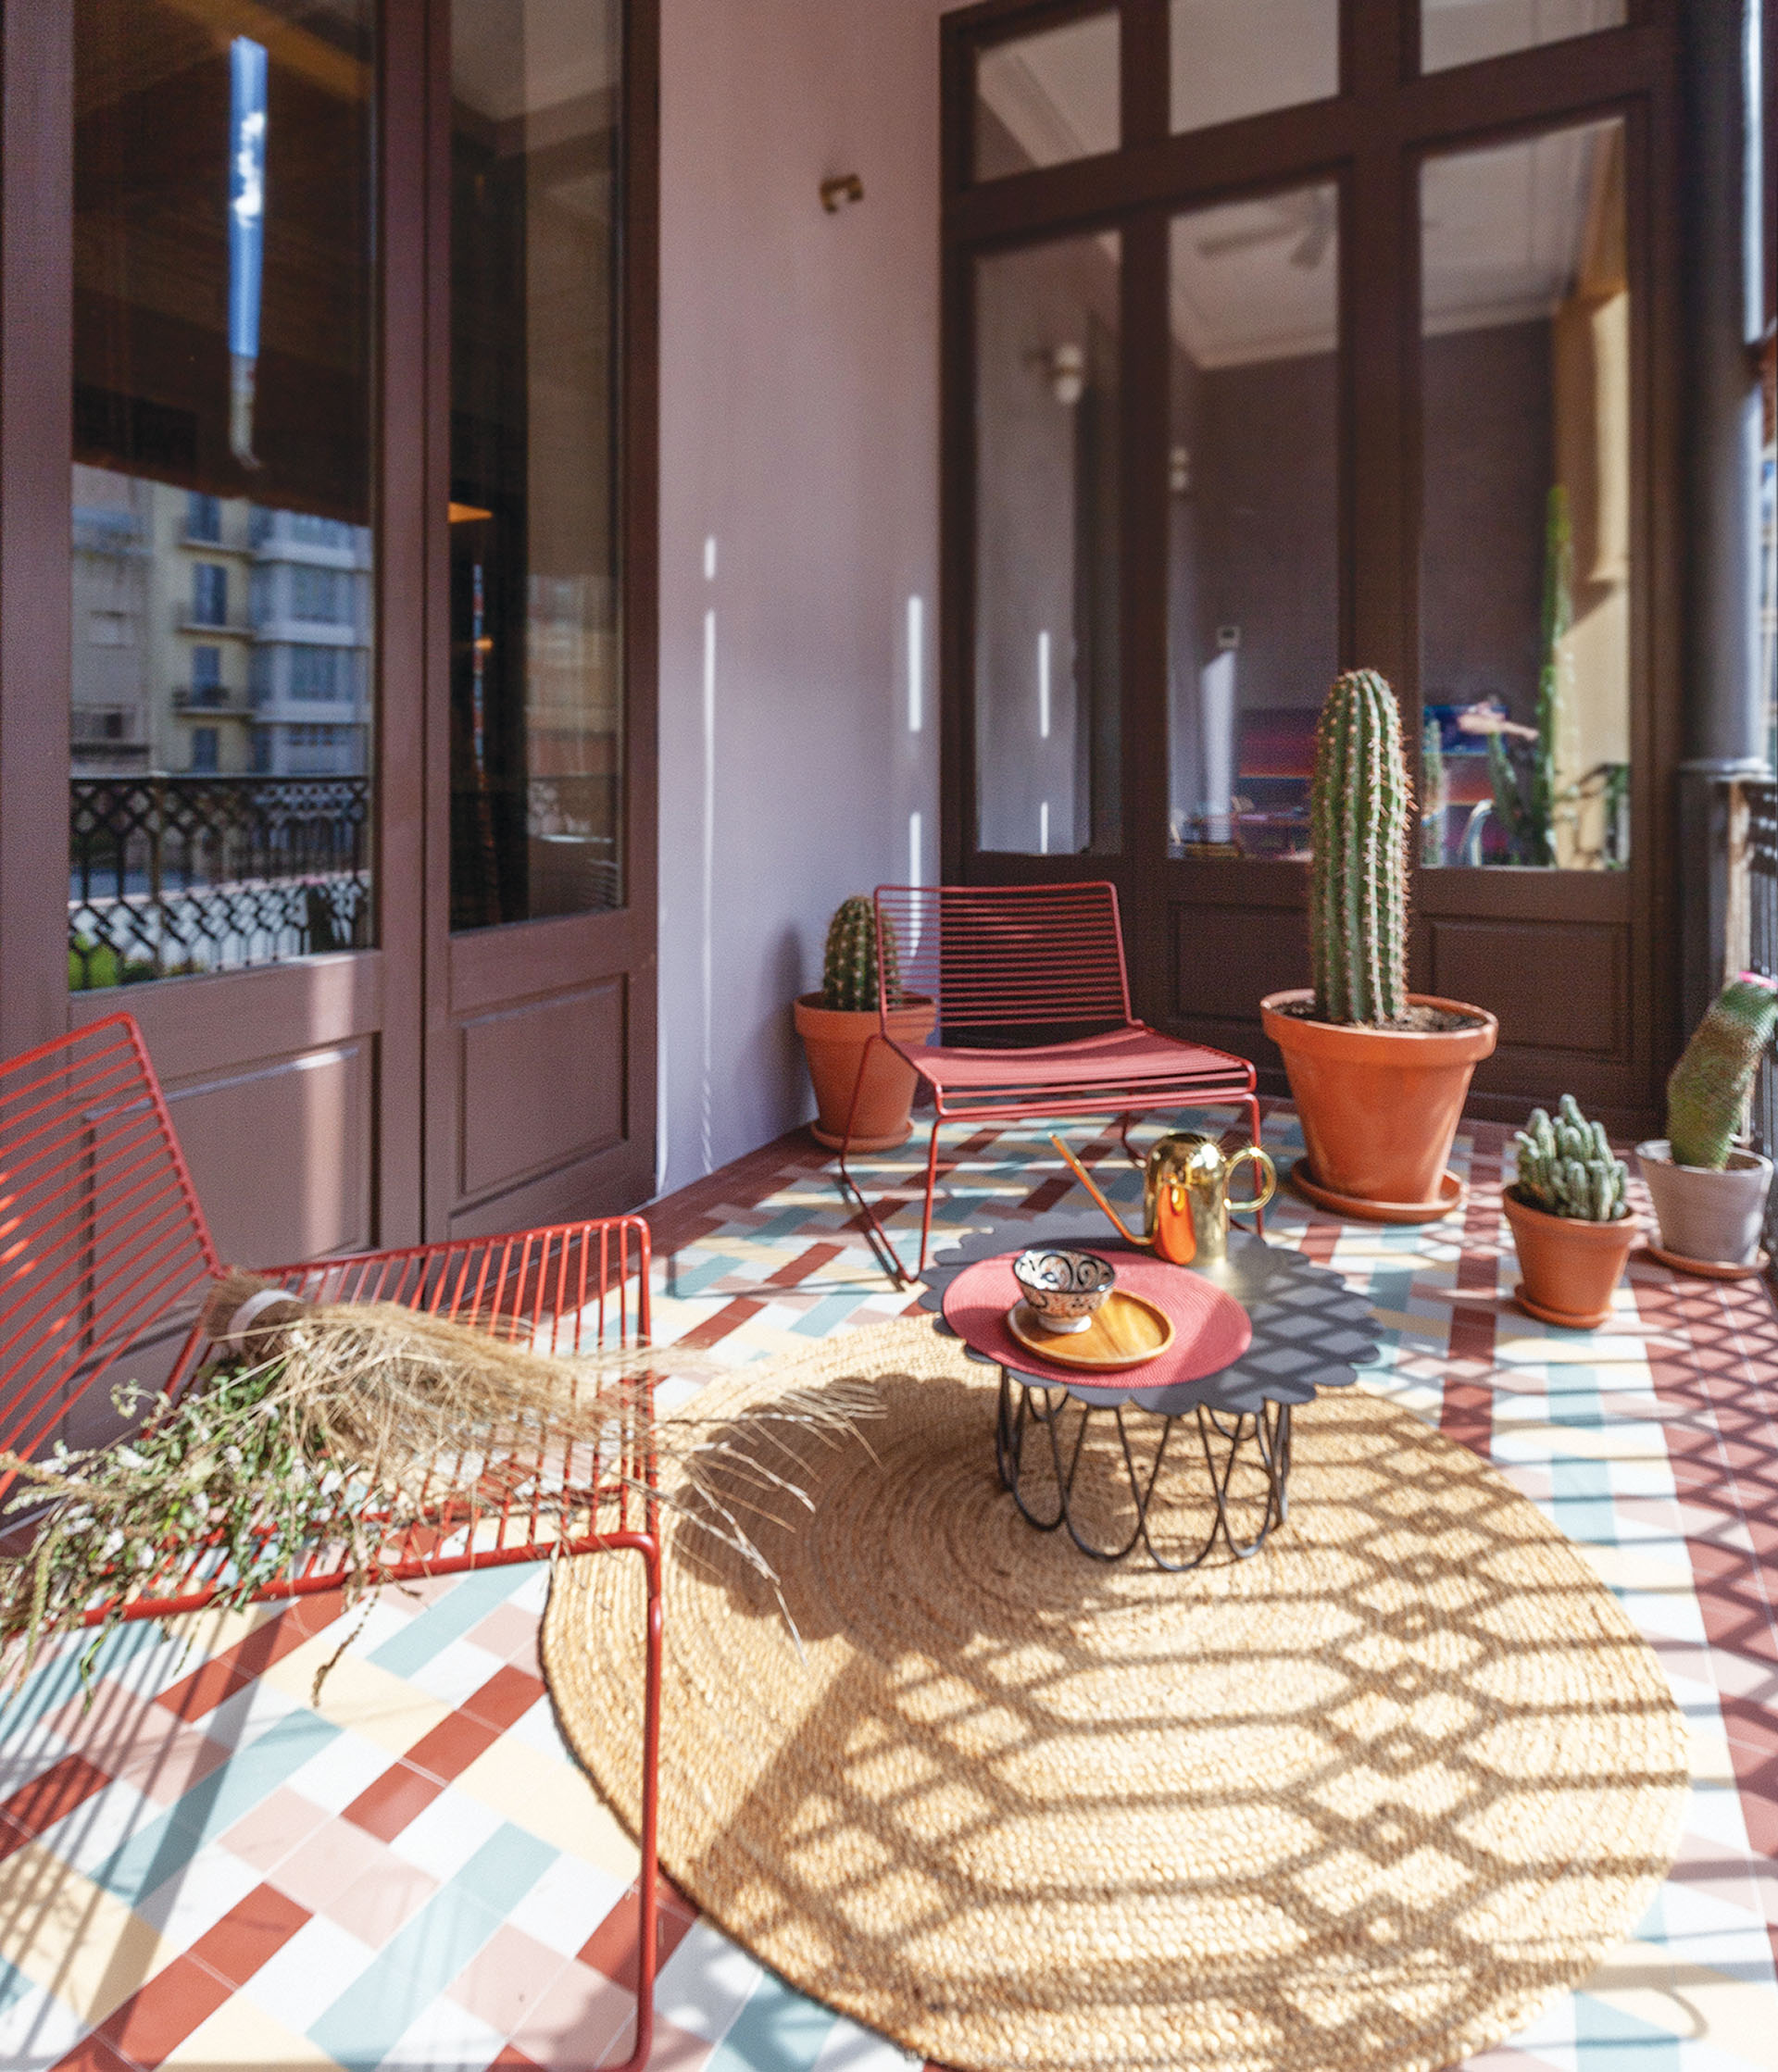
The adjoining dining room opens onto a balcony whose mosaic floor continues the material language of the apartment. This relationship reinforces the connection between the interior rooms and the external space while maintaining the visual presence of the historic flooring.
The social area is therefore organized through furniture, surfaces and colour rather than through additional partitions.
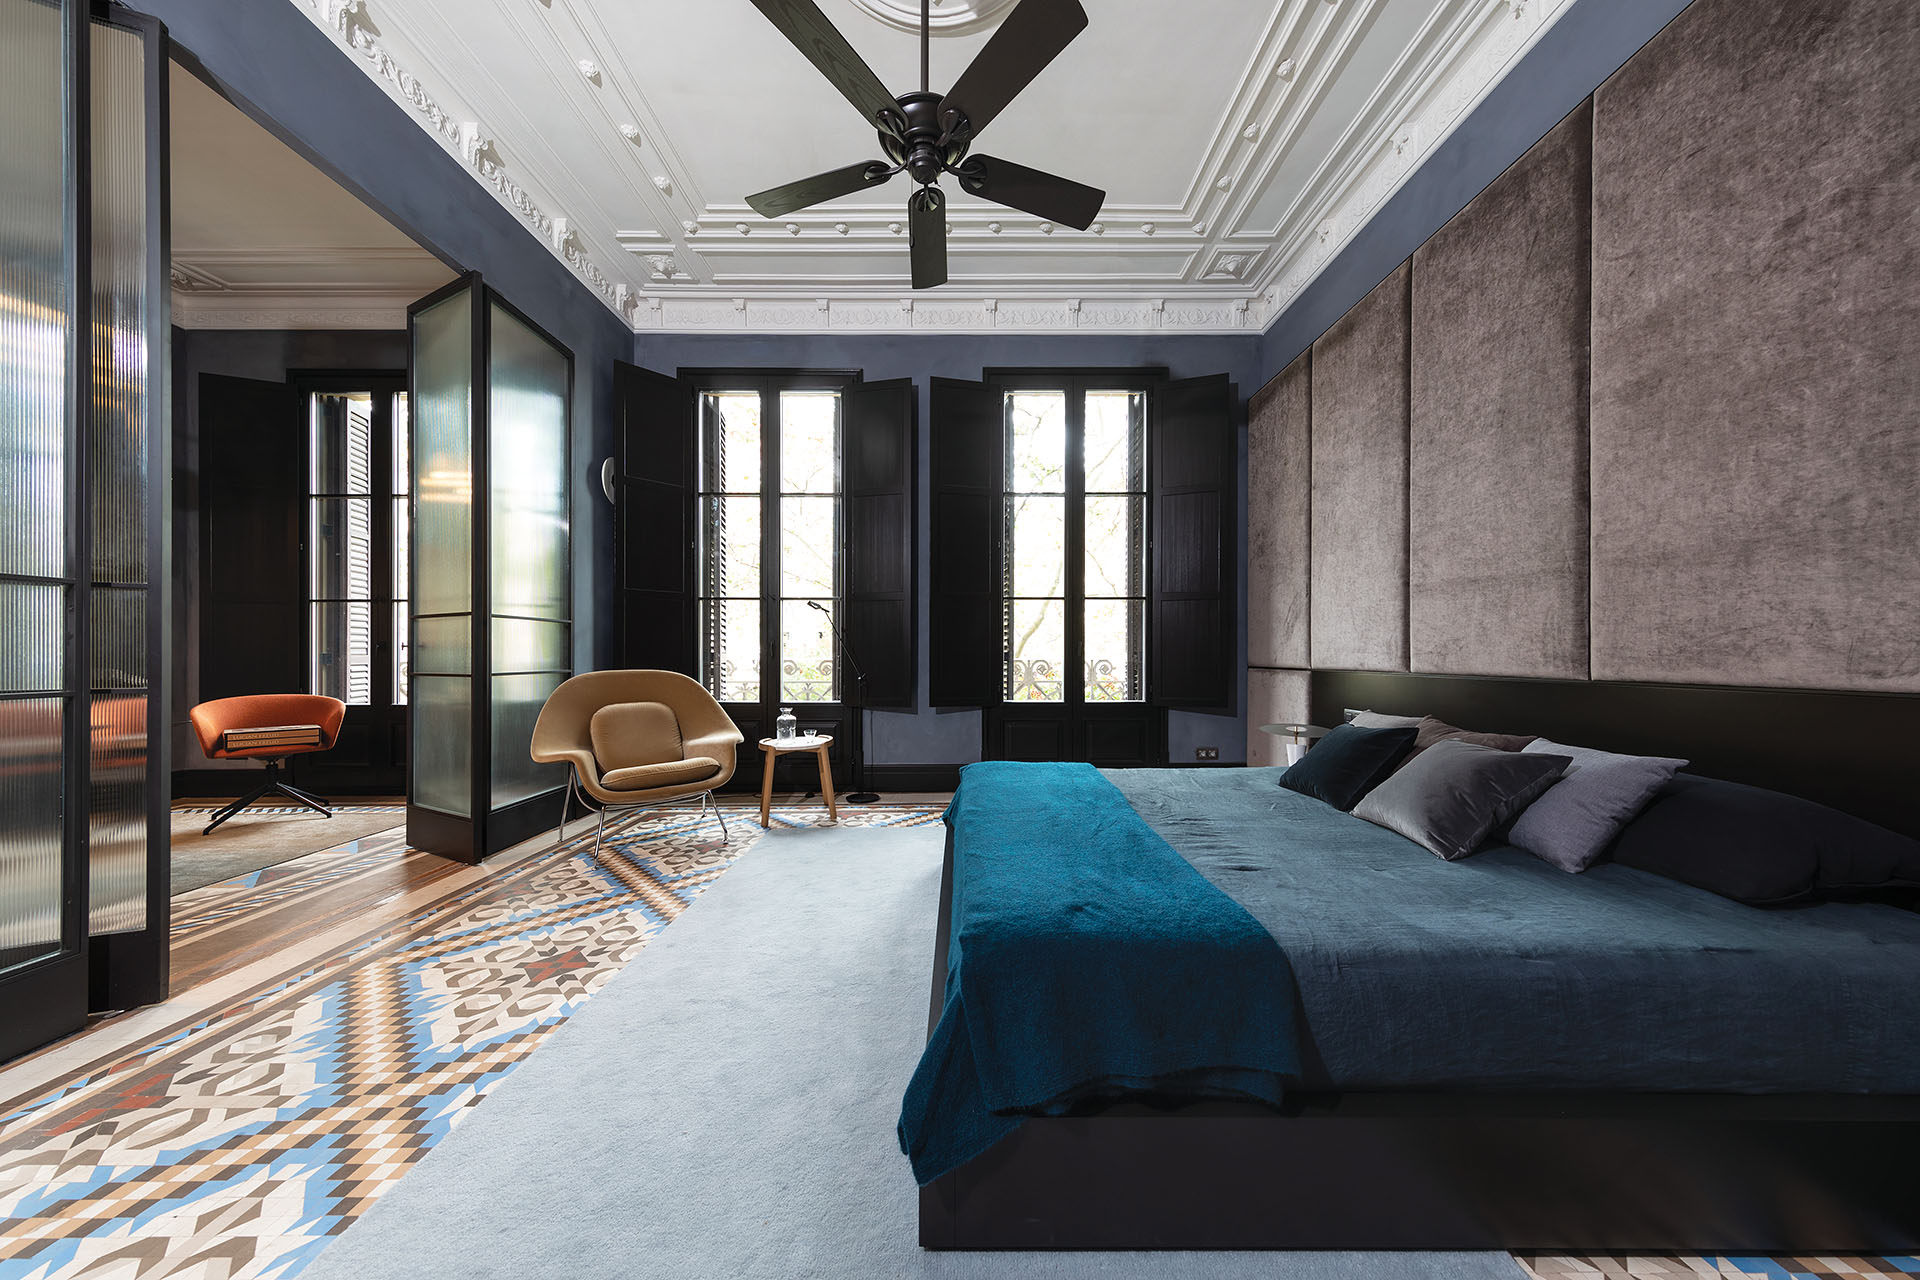
On the opposite side of the entrance, the private suite develops a more intimate character.
The bed is defined by a large upholstered headboard with concealed backlighting, introducing softer illumination into the room. Nearby, a reading corner combines an armchair with a marble side table.
The smaller scale and more controlled lighting distinguish the private rooms from the brighter social areas without abandoning the overall material and chromatic language of the apartment.
The distinction between the two parts of the residence is therefore achieved through programme, light and atmosphere rather than through an entirely different architectural vocabulary.
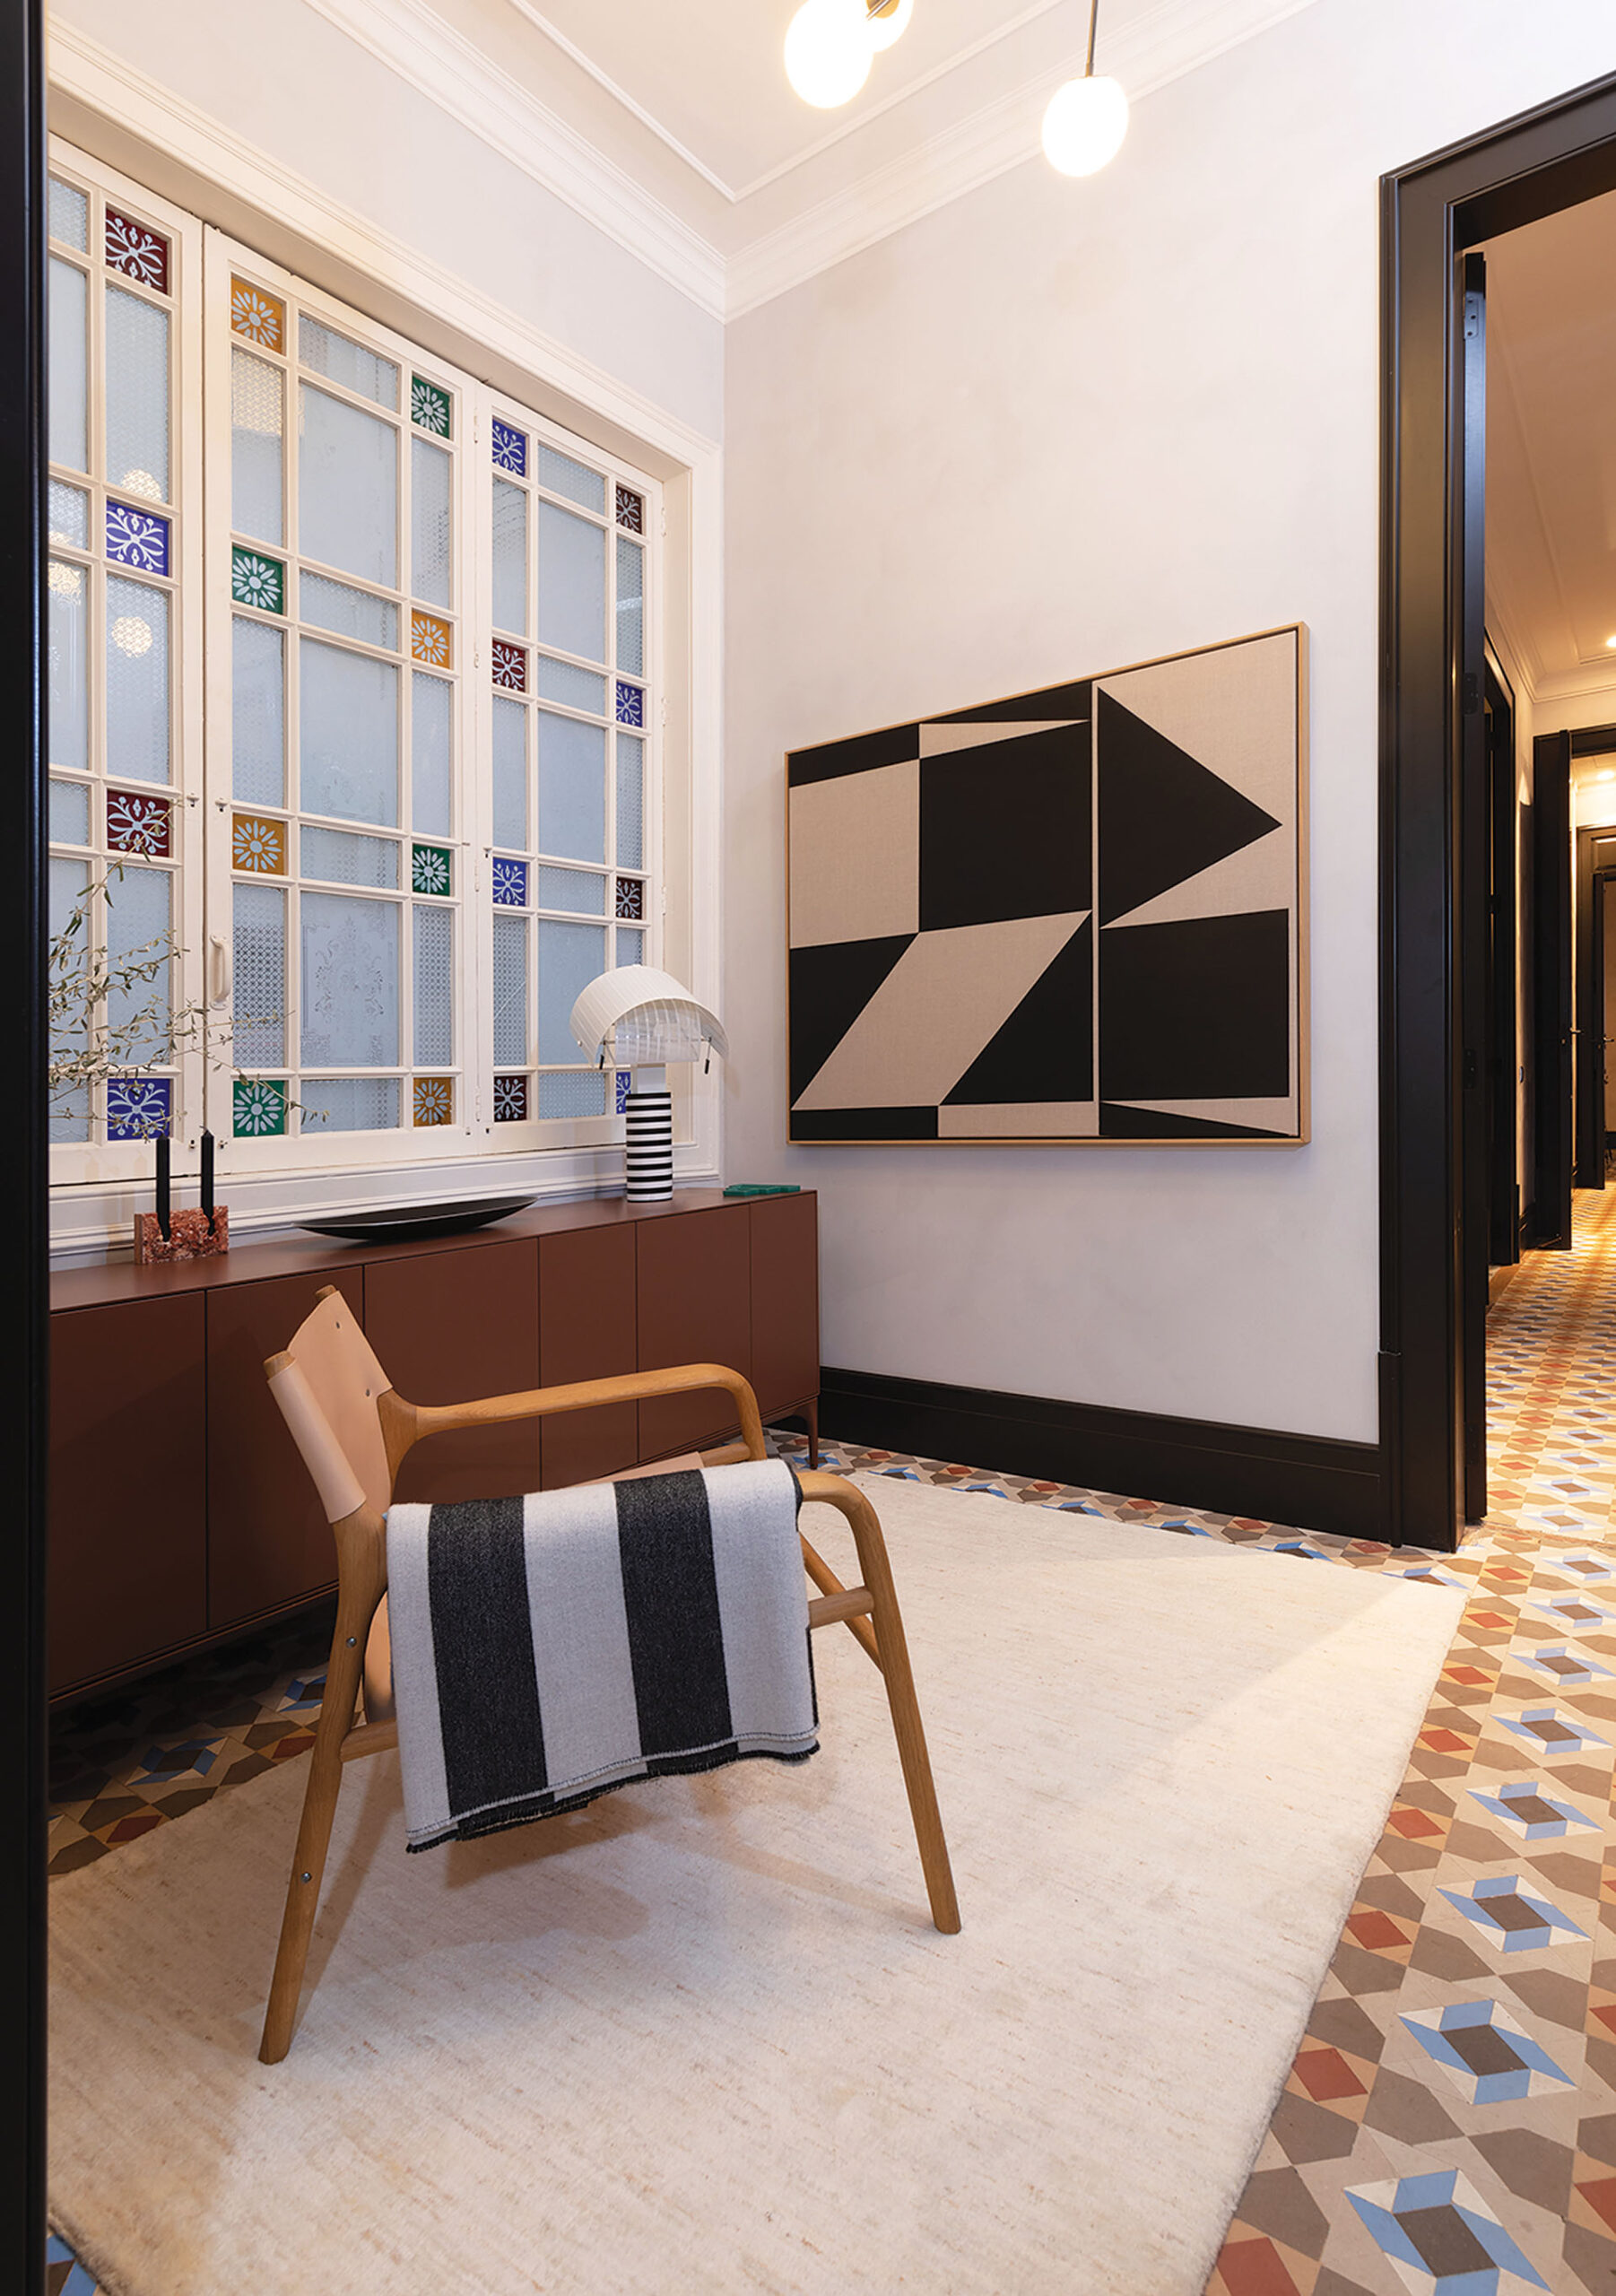
The Apartment in Paseo San Juan does not treat the existing mosaic floors and ceilings as isolated heritage objects. They actively inform the organization and appearance of the new interior.
Colours are drawn from the original surfaces, new joinery follows their visual rhythm, and contemporary lighting and reflective materials respond to the conditions created by the existing plan.
Through this approach, YLAB Architects establish a balance between preservation and adaptation. The historic apartment remains recognizable, while its spaces are reorganized to support contemporary everyday life, privacy and hospitality.
The project was first published in print in Apartments 2025, an annual edition by ek Architectural Publications.