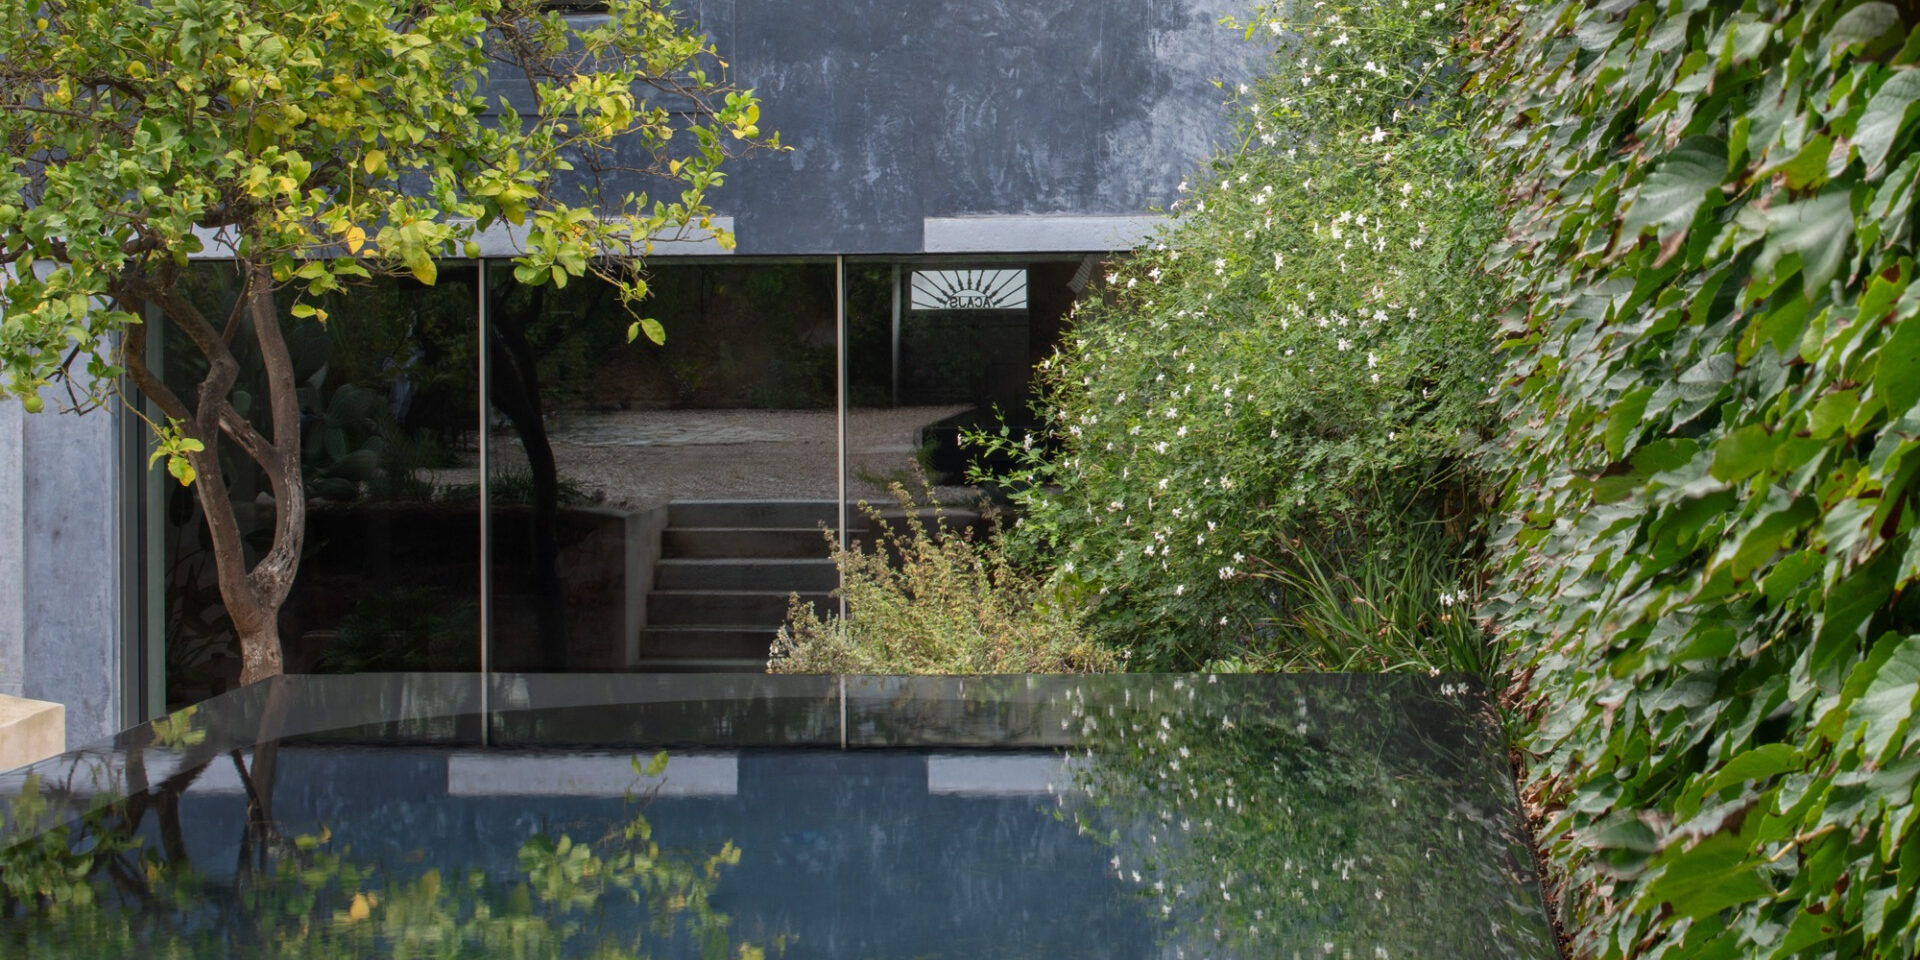
Blue House in Lisbon by extrastudio
Architecture:
Photography:

Blue House in Lisbon by extrastudio is the first of three residences developed by the practice under the title casas poveras. Conceived during a period of uncertainty, the series explores an architecture reduced to essential means without compromising spatial generosity. In Blue House, this approach produces a 251m² residence where the existing building, new extension and materials are brought together without concealing their irregularities or traces of construction.
The house stands in Marvila, an area of Lisbon shaped by successive transformations from agricultural land to an industrial district and, more recently, to a concentration of studios and cultural spaces. Rather than erase the modest character of the original house, extrastudio treats it as a record of everyday occupation and uses its existing fabric as the basis for the intervention.
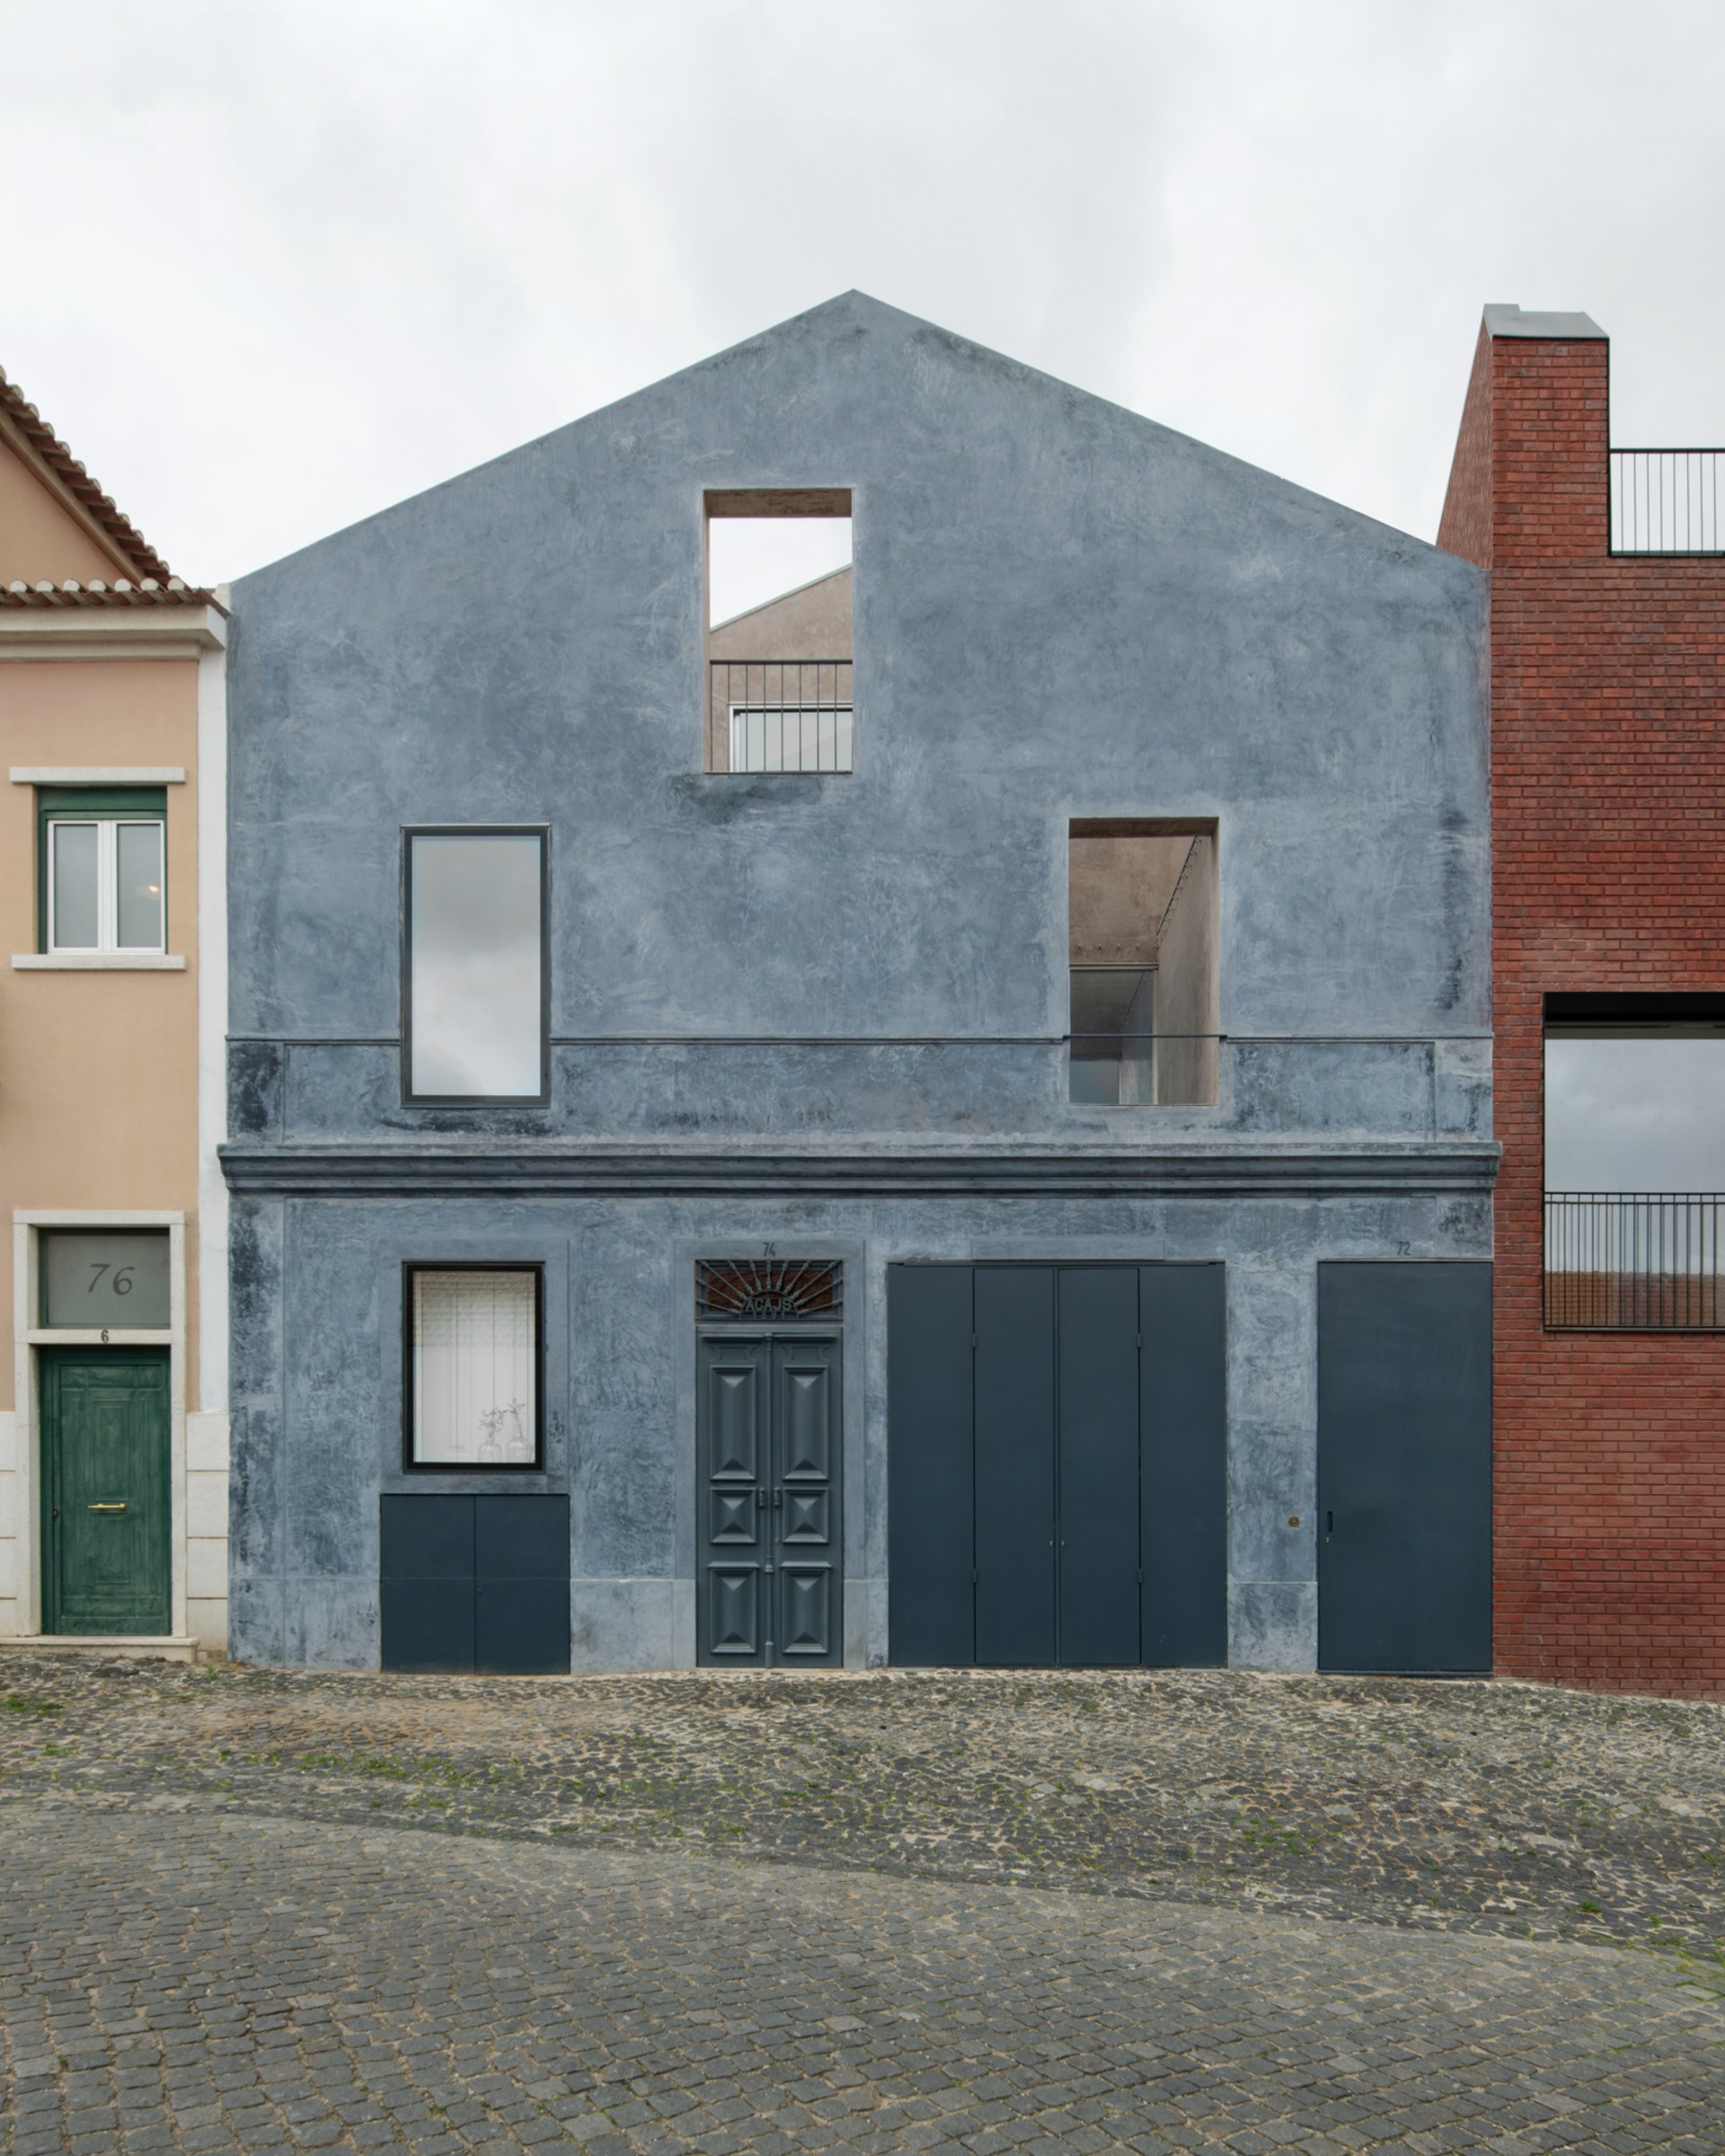
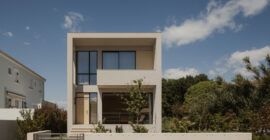
The project renovates and extends a single-storey residence dating from 1893 while retaining its existing structure.
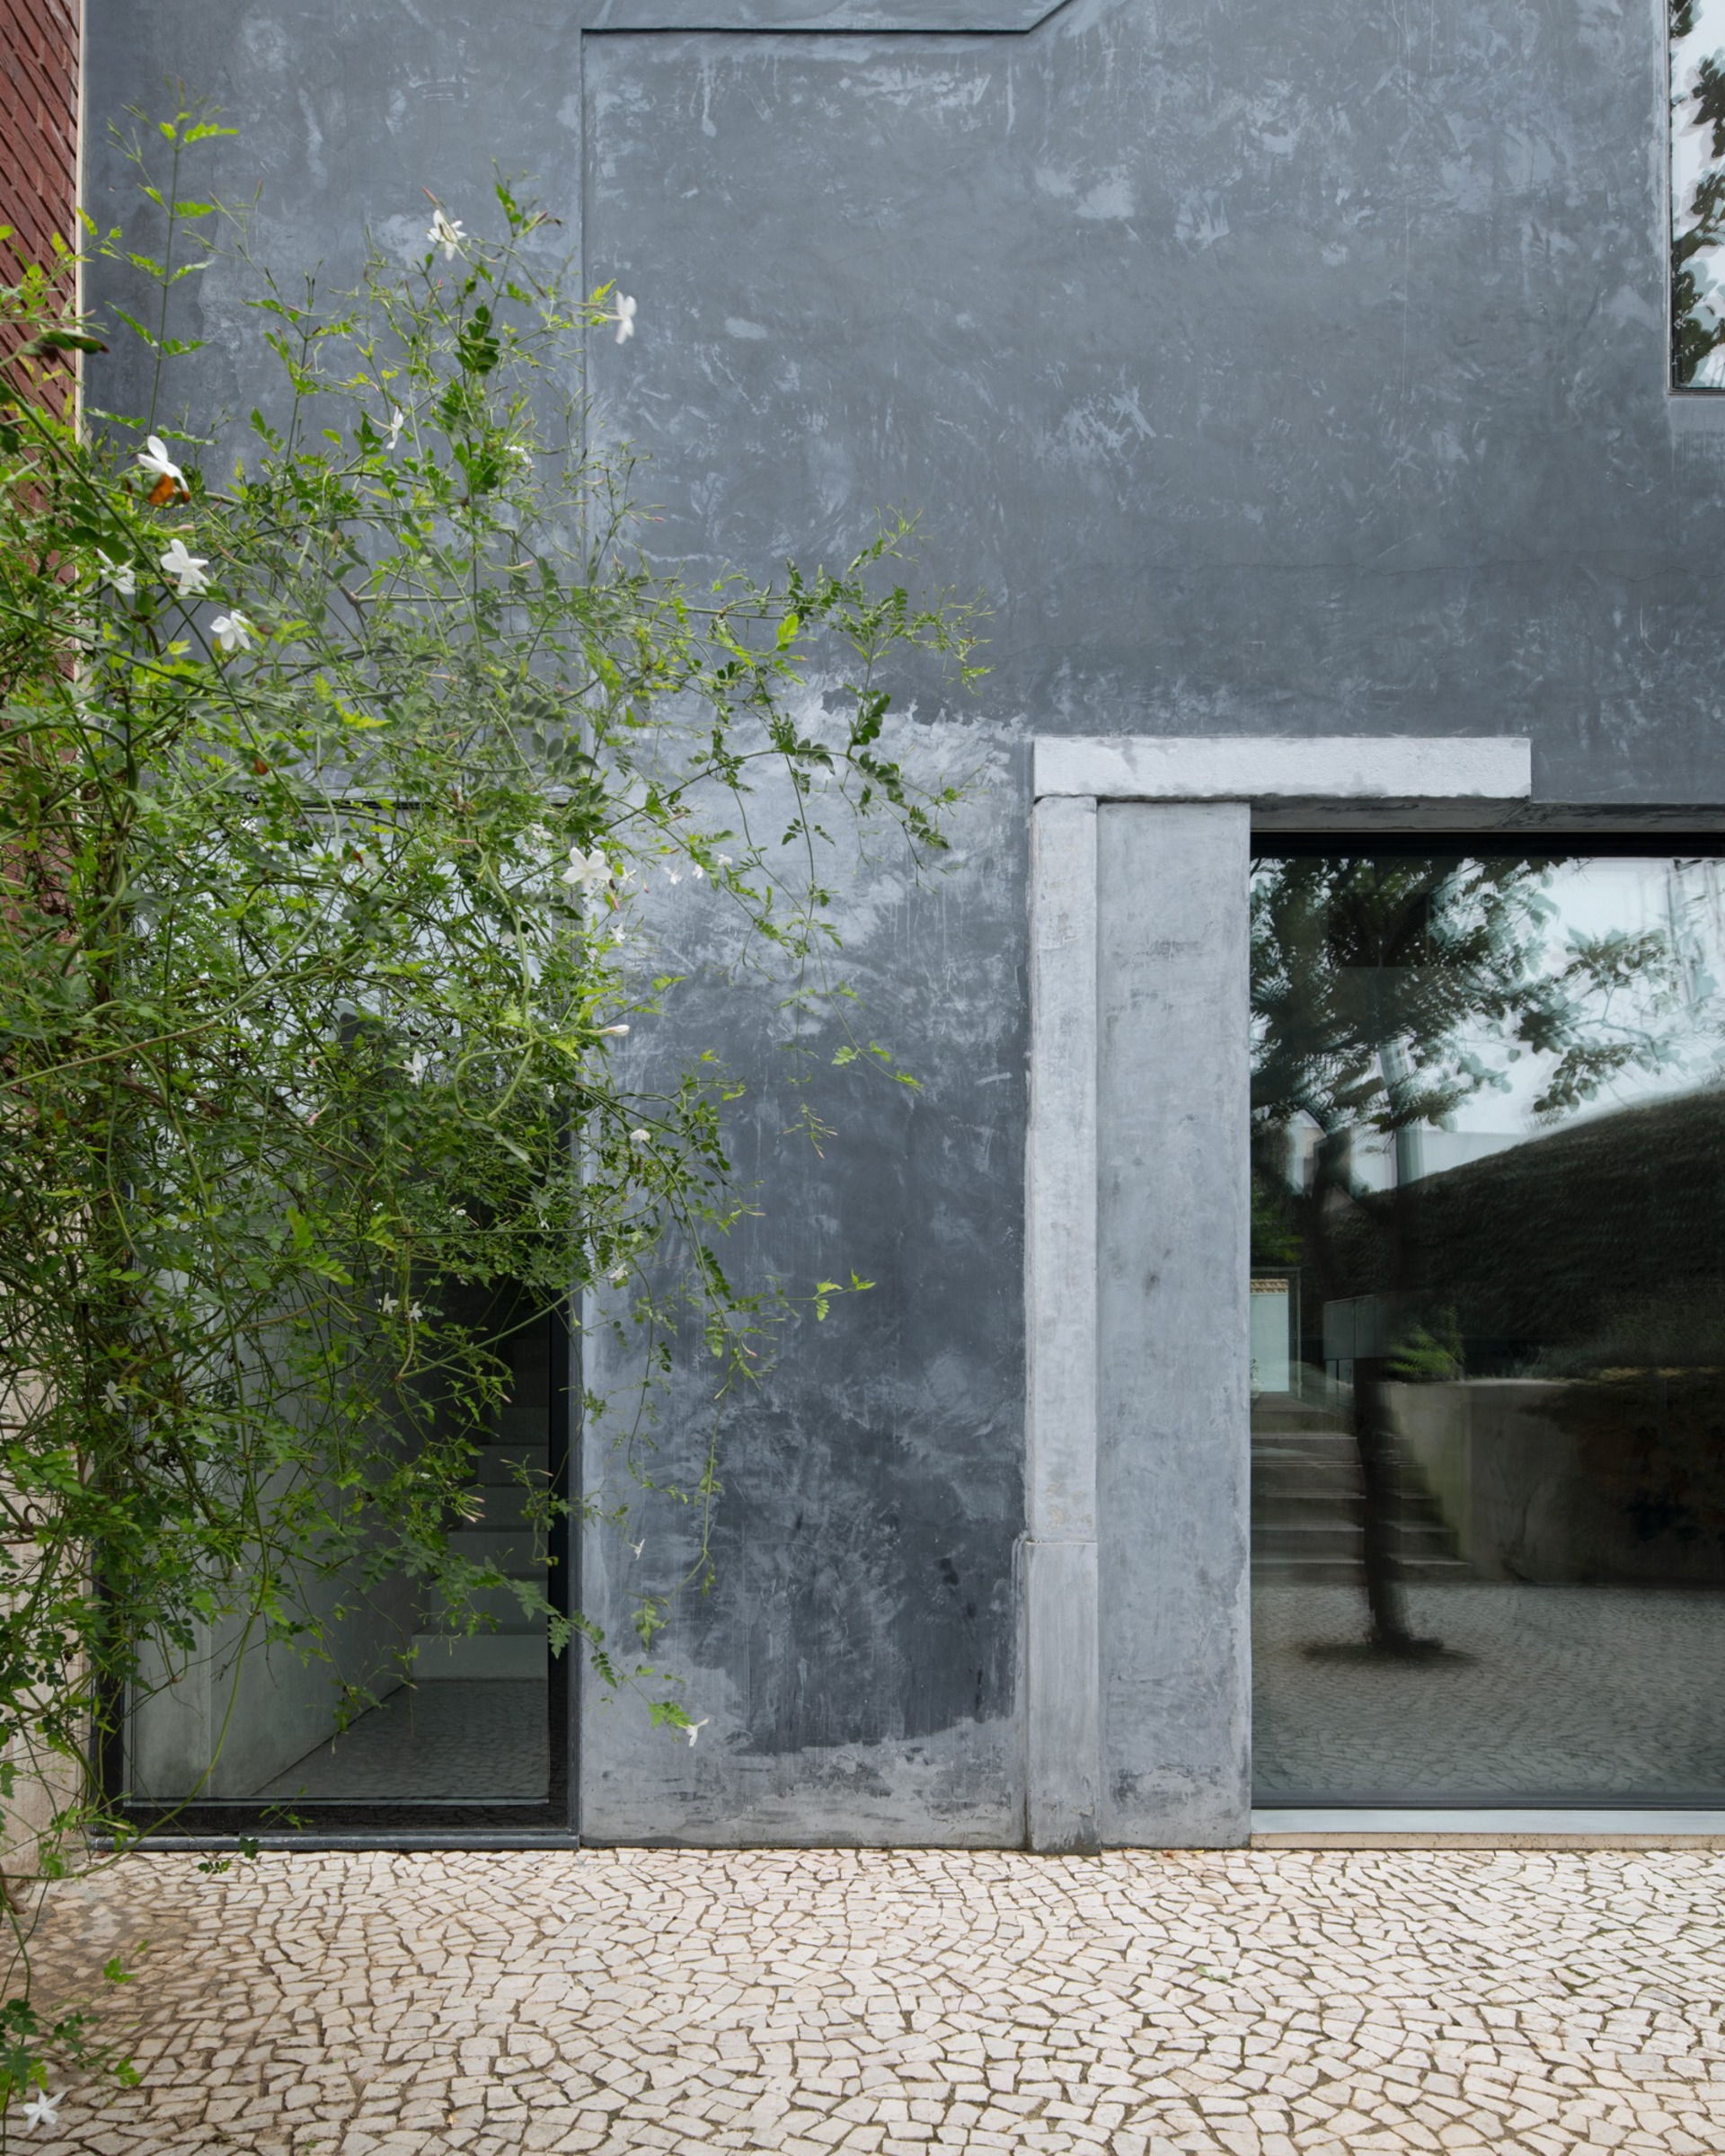
Architectural elements removed from the original façades were restored and reincorporated into the new elevations. Existing and added surfaces receive the same finish, avoiding a conventional visual distinction between restoration and extension.
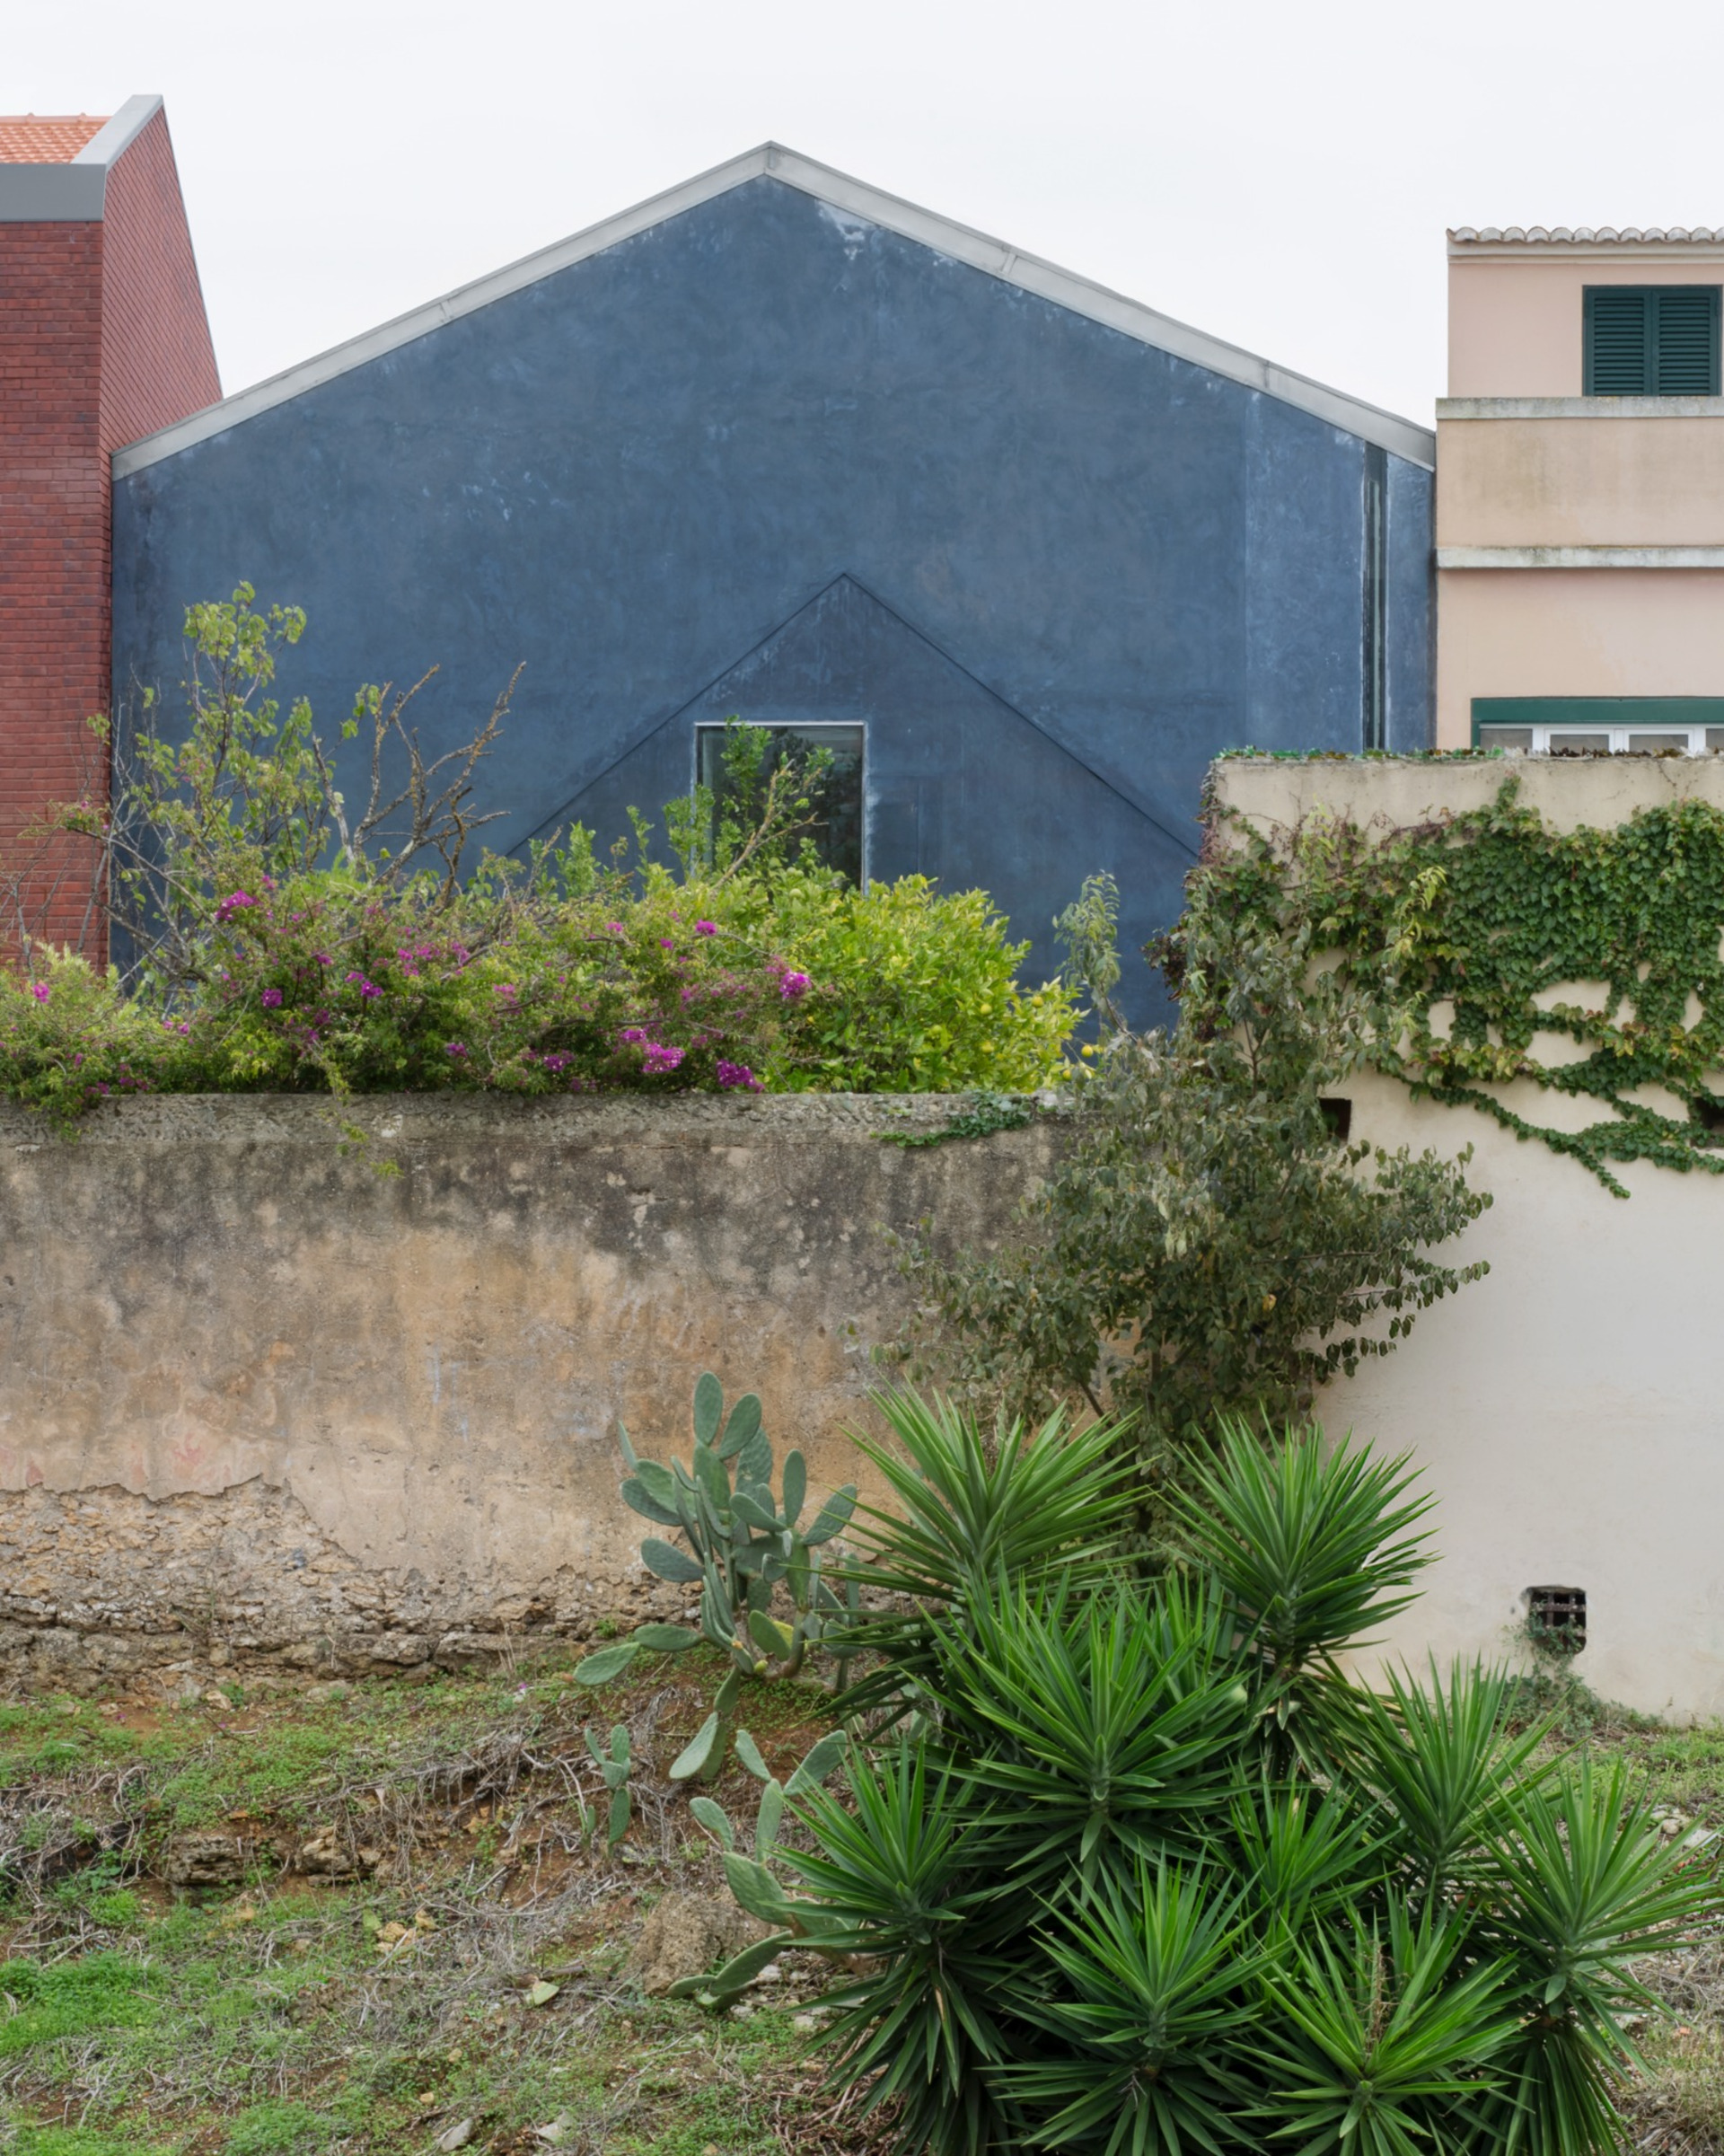
The different periods remain legible instead through changes in silhouette and material texture. The intervention consequently preserves the old building without treating it as an untouchable historical object. Its imperfections become part of the character of the new house.
Two principal operations define the new spatial organization.
Towards the street, a cut extending across the full width of the building creates a double-height courtyard. This void provides shade and greater privacy for the bedrooms while establishing an intermediate space between the domestic interior and the street.
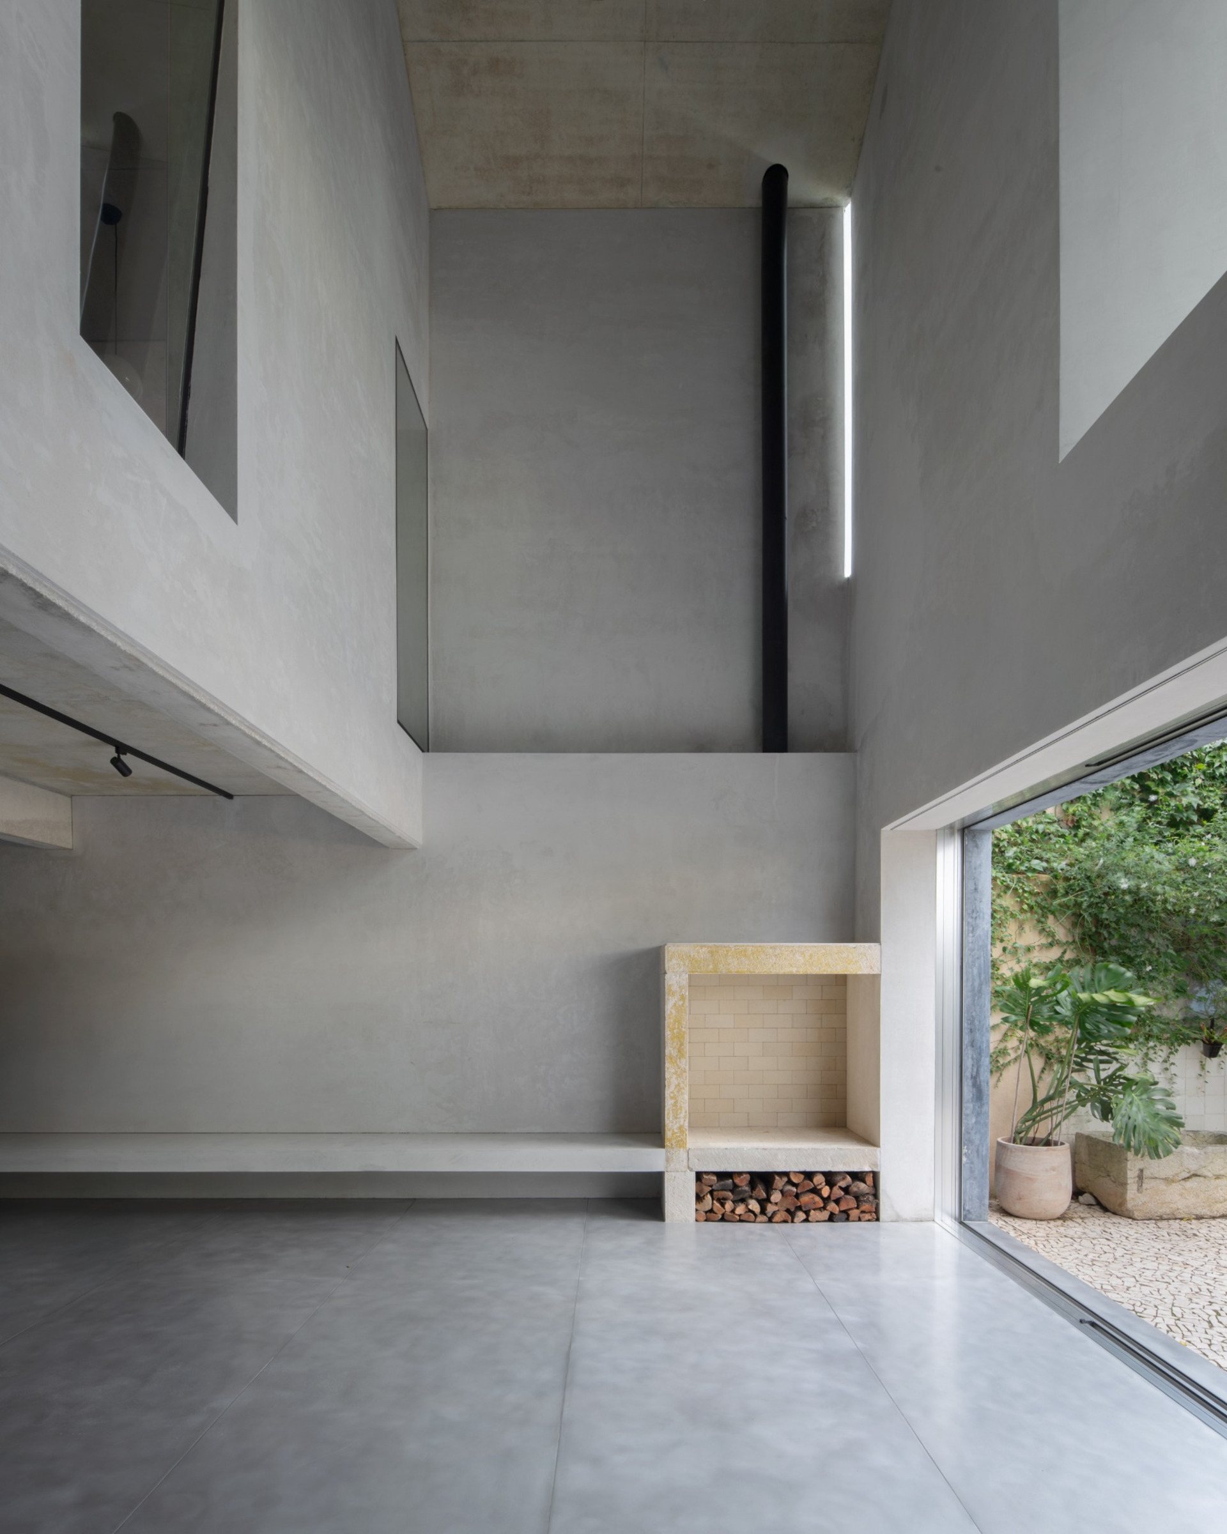
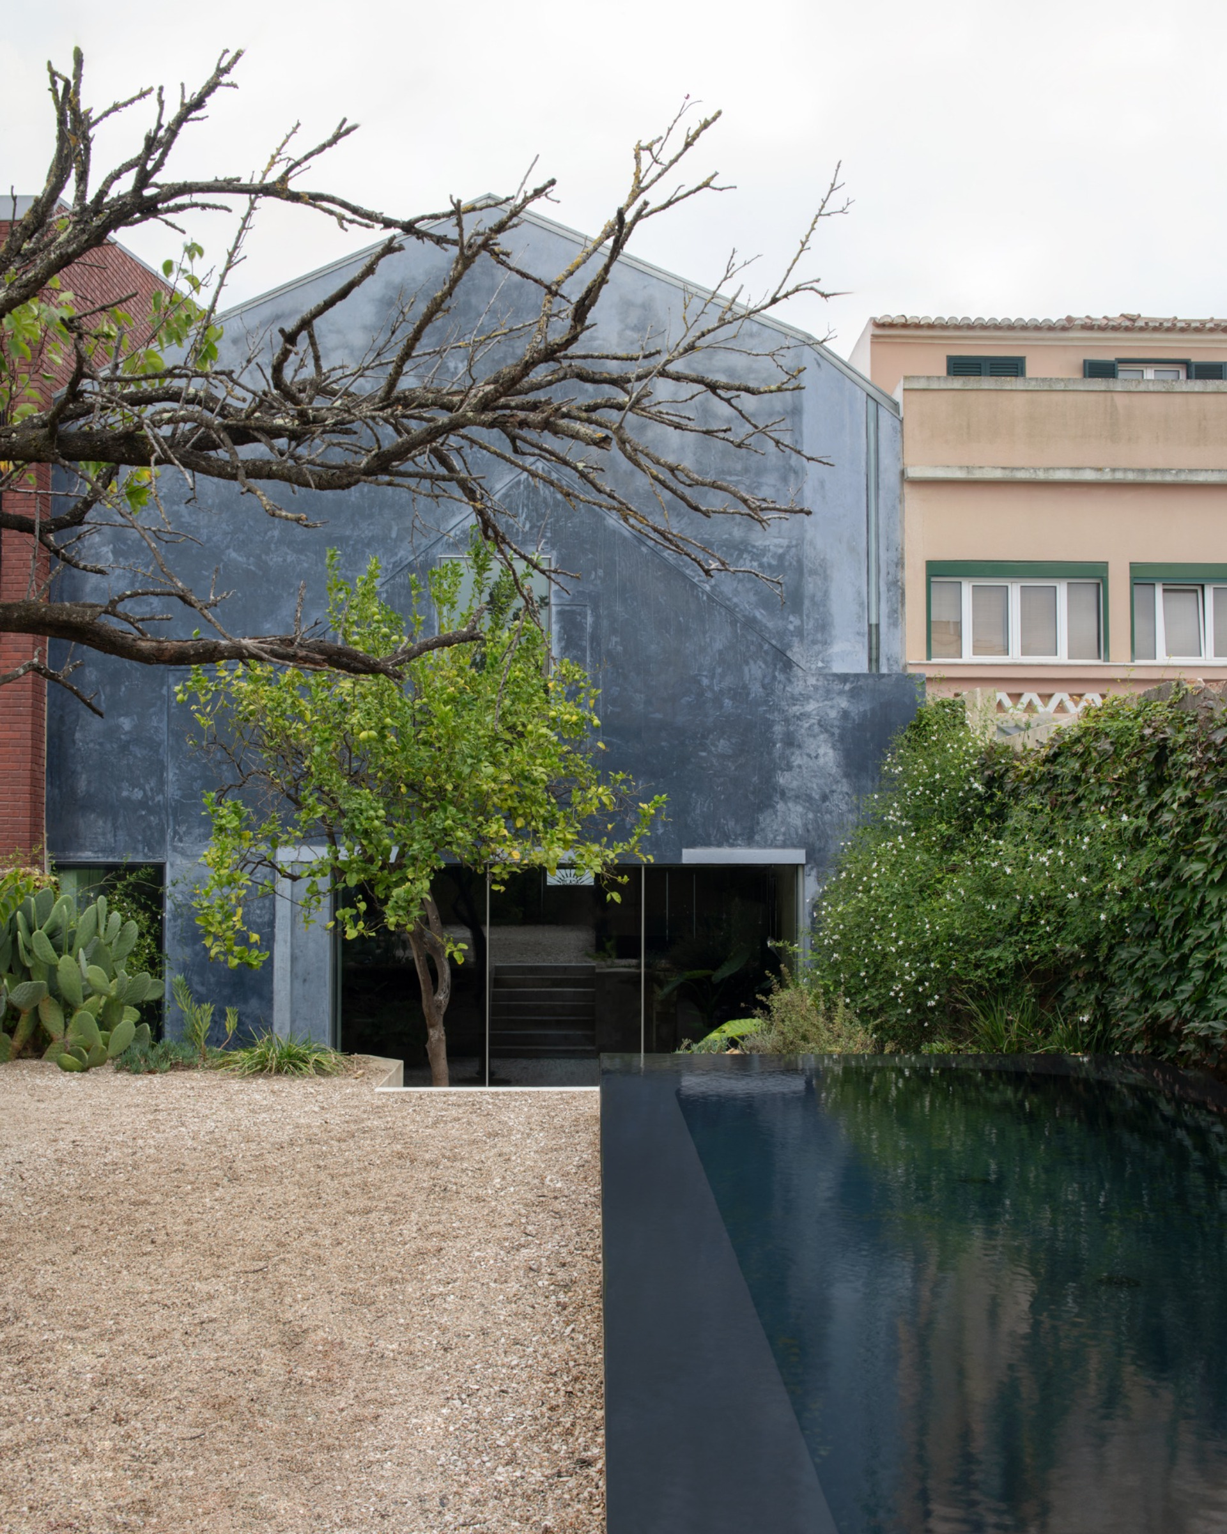
On the opposite side, a triple-height interior volume opens towards the garden and reveals the full vertical dimension of the extension. The two voids establish contrasting conditions: a protected courtyard facing the city and a large interior volume directed towards the more private garden.
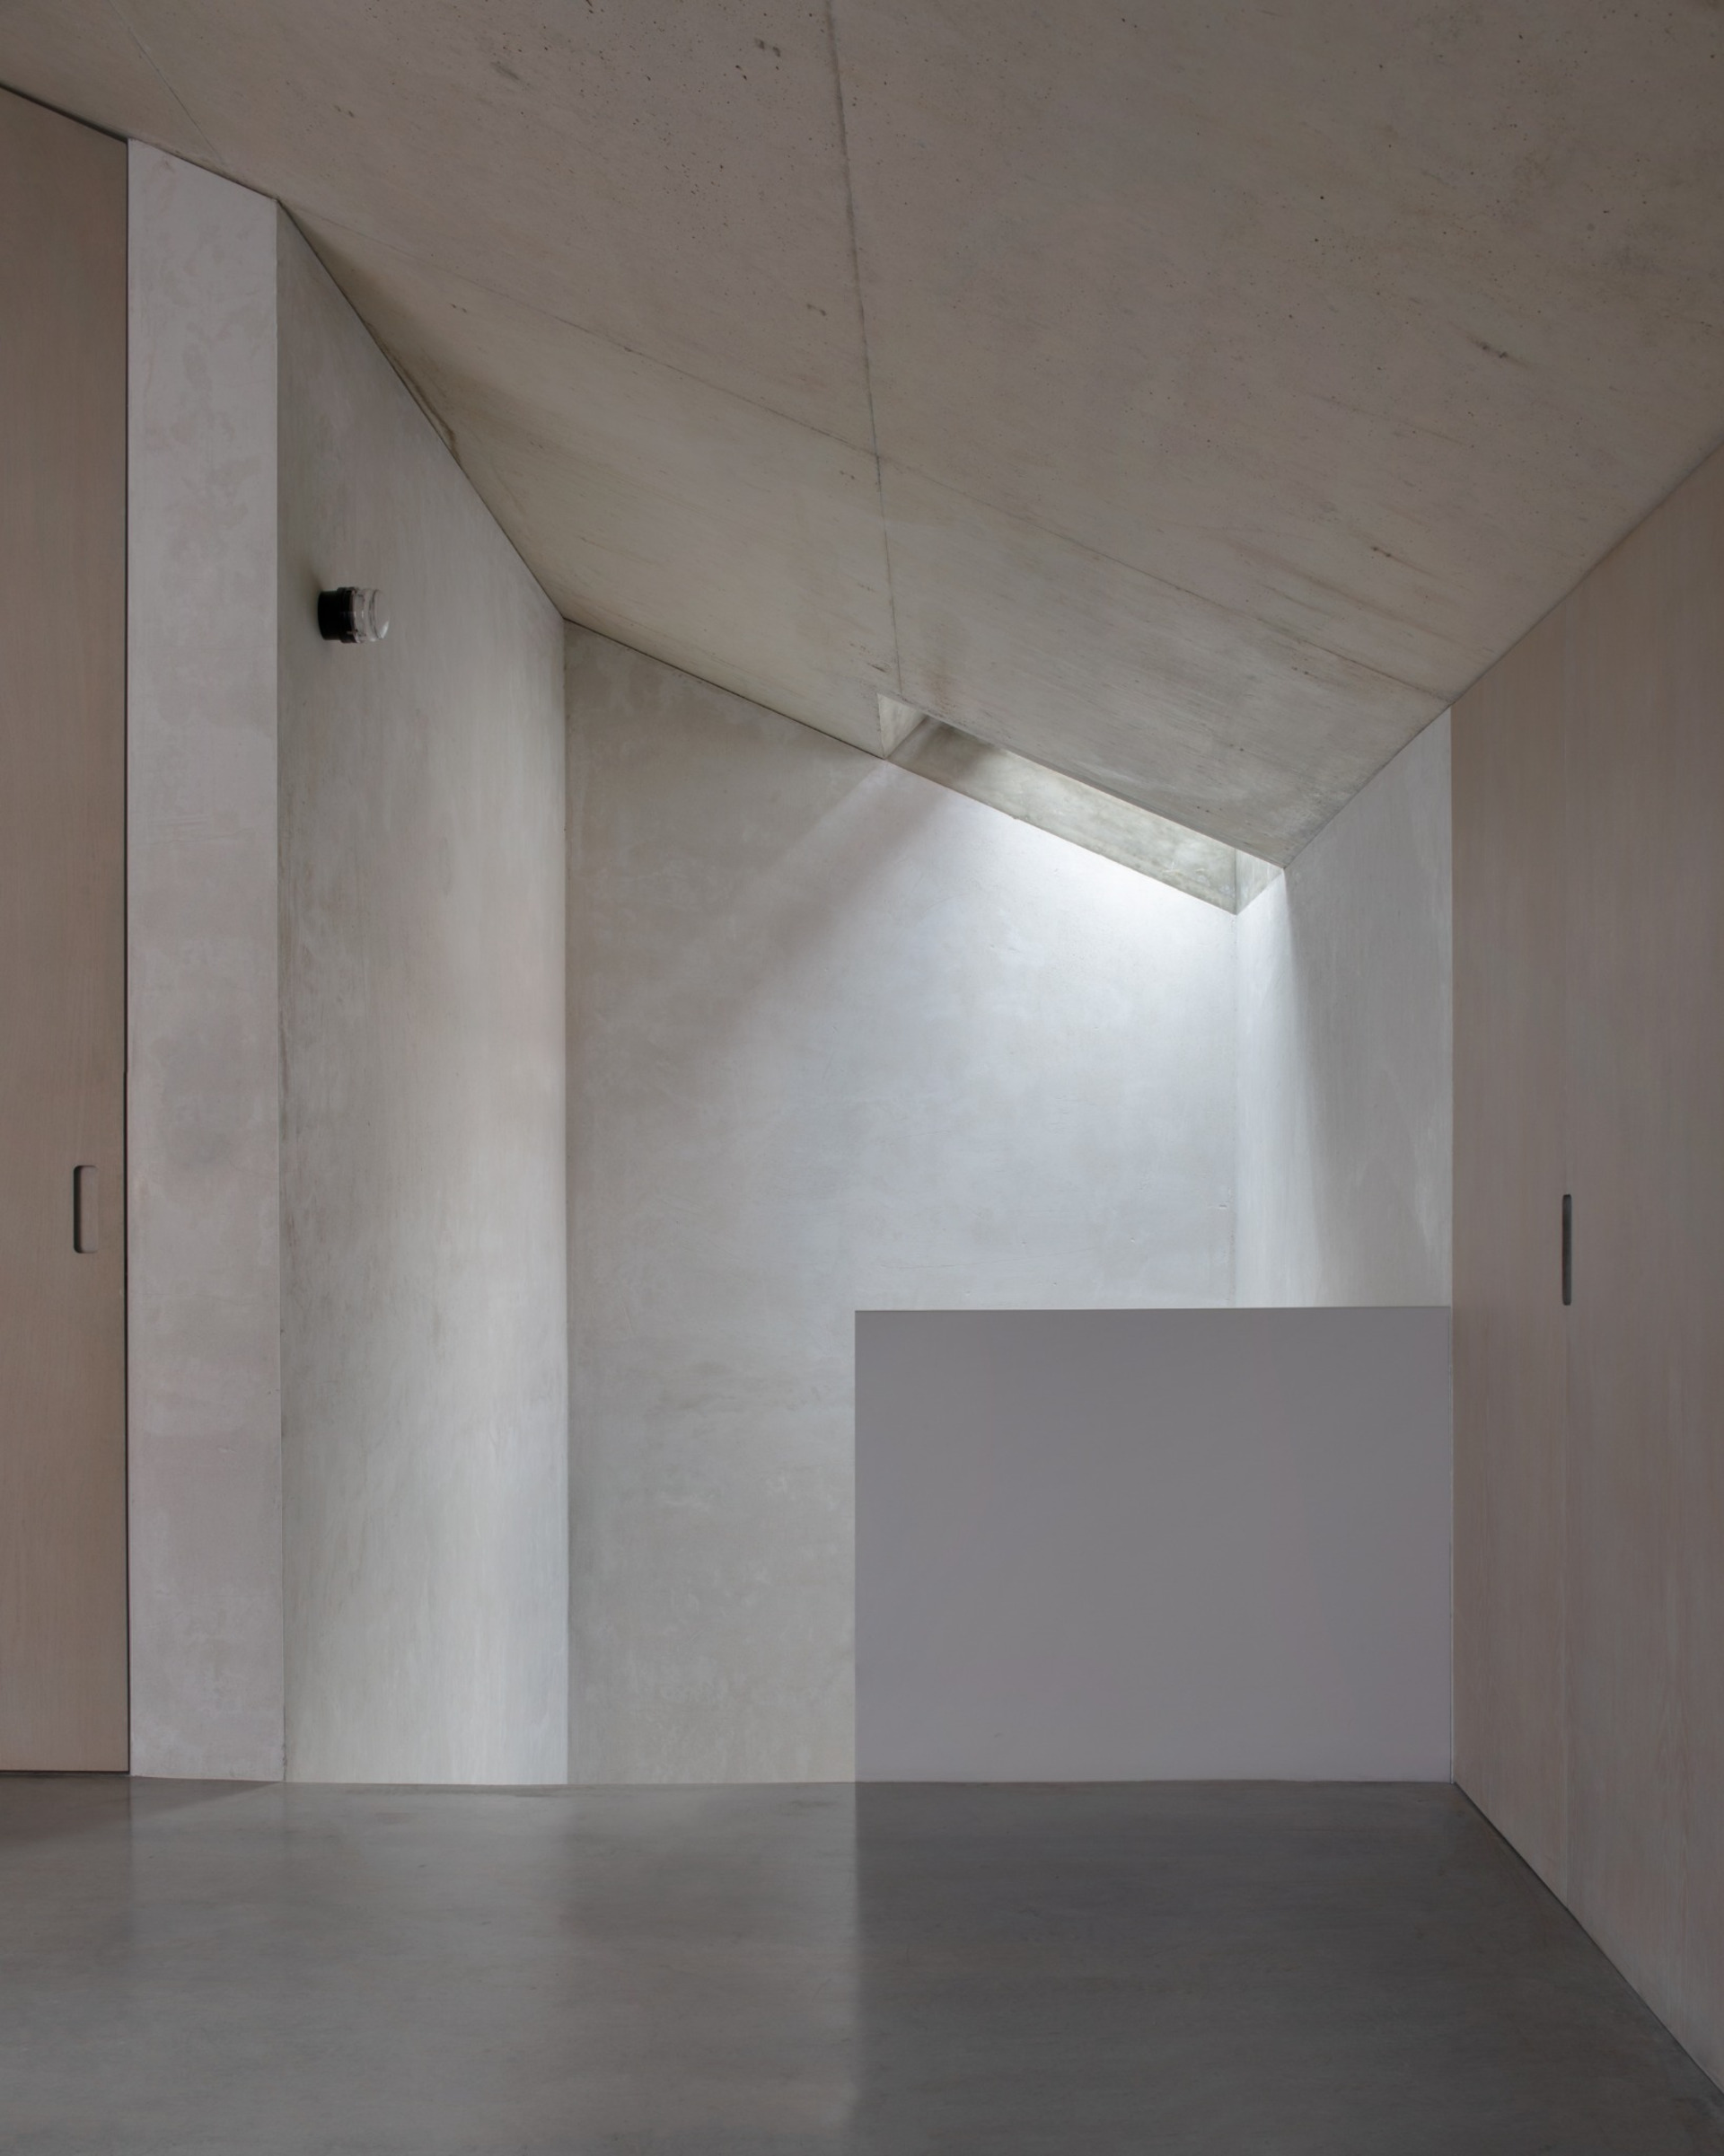
The rear façade is further interrupted by a vertical strip of light. Generated by a planning constraint that cuts diagonally across one corner of the building, the opening was incorporated into the architectural composition rather than concealed. For a short period towards the end of the day, sunlight penetrates through the narrow cut and moves across the interior.
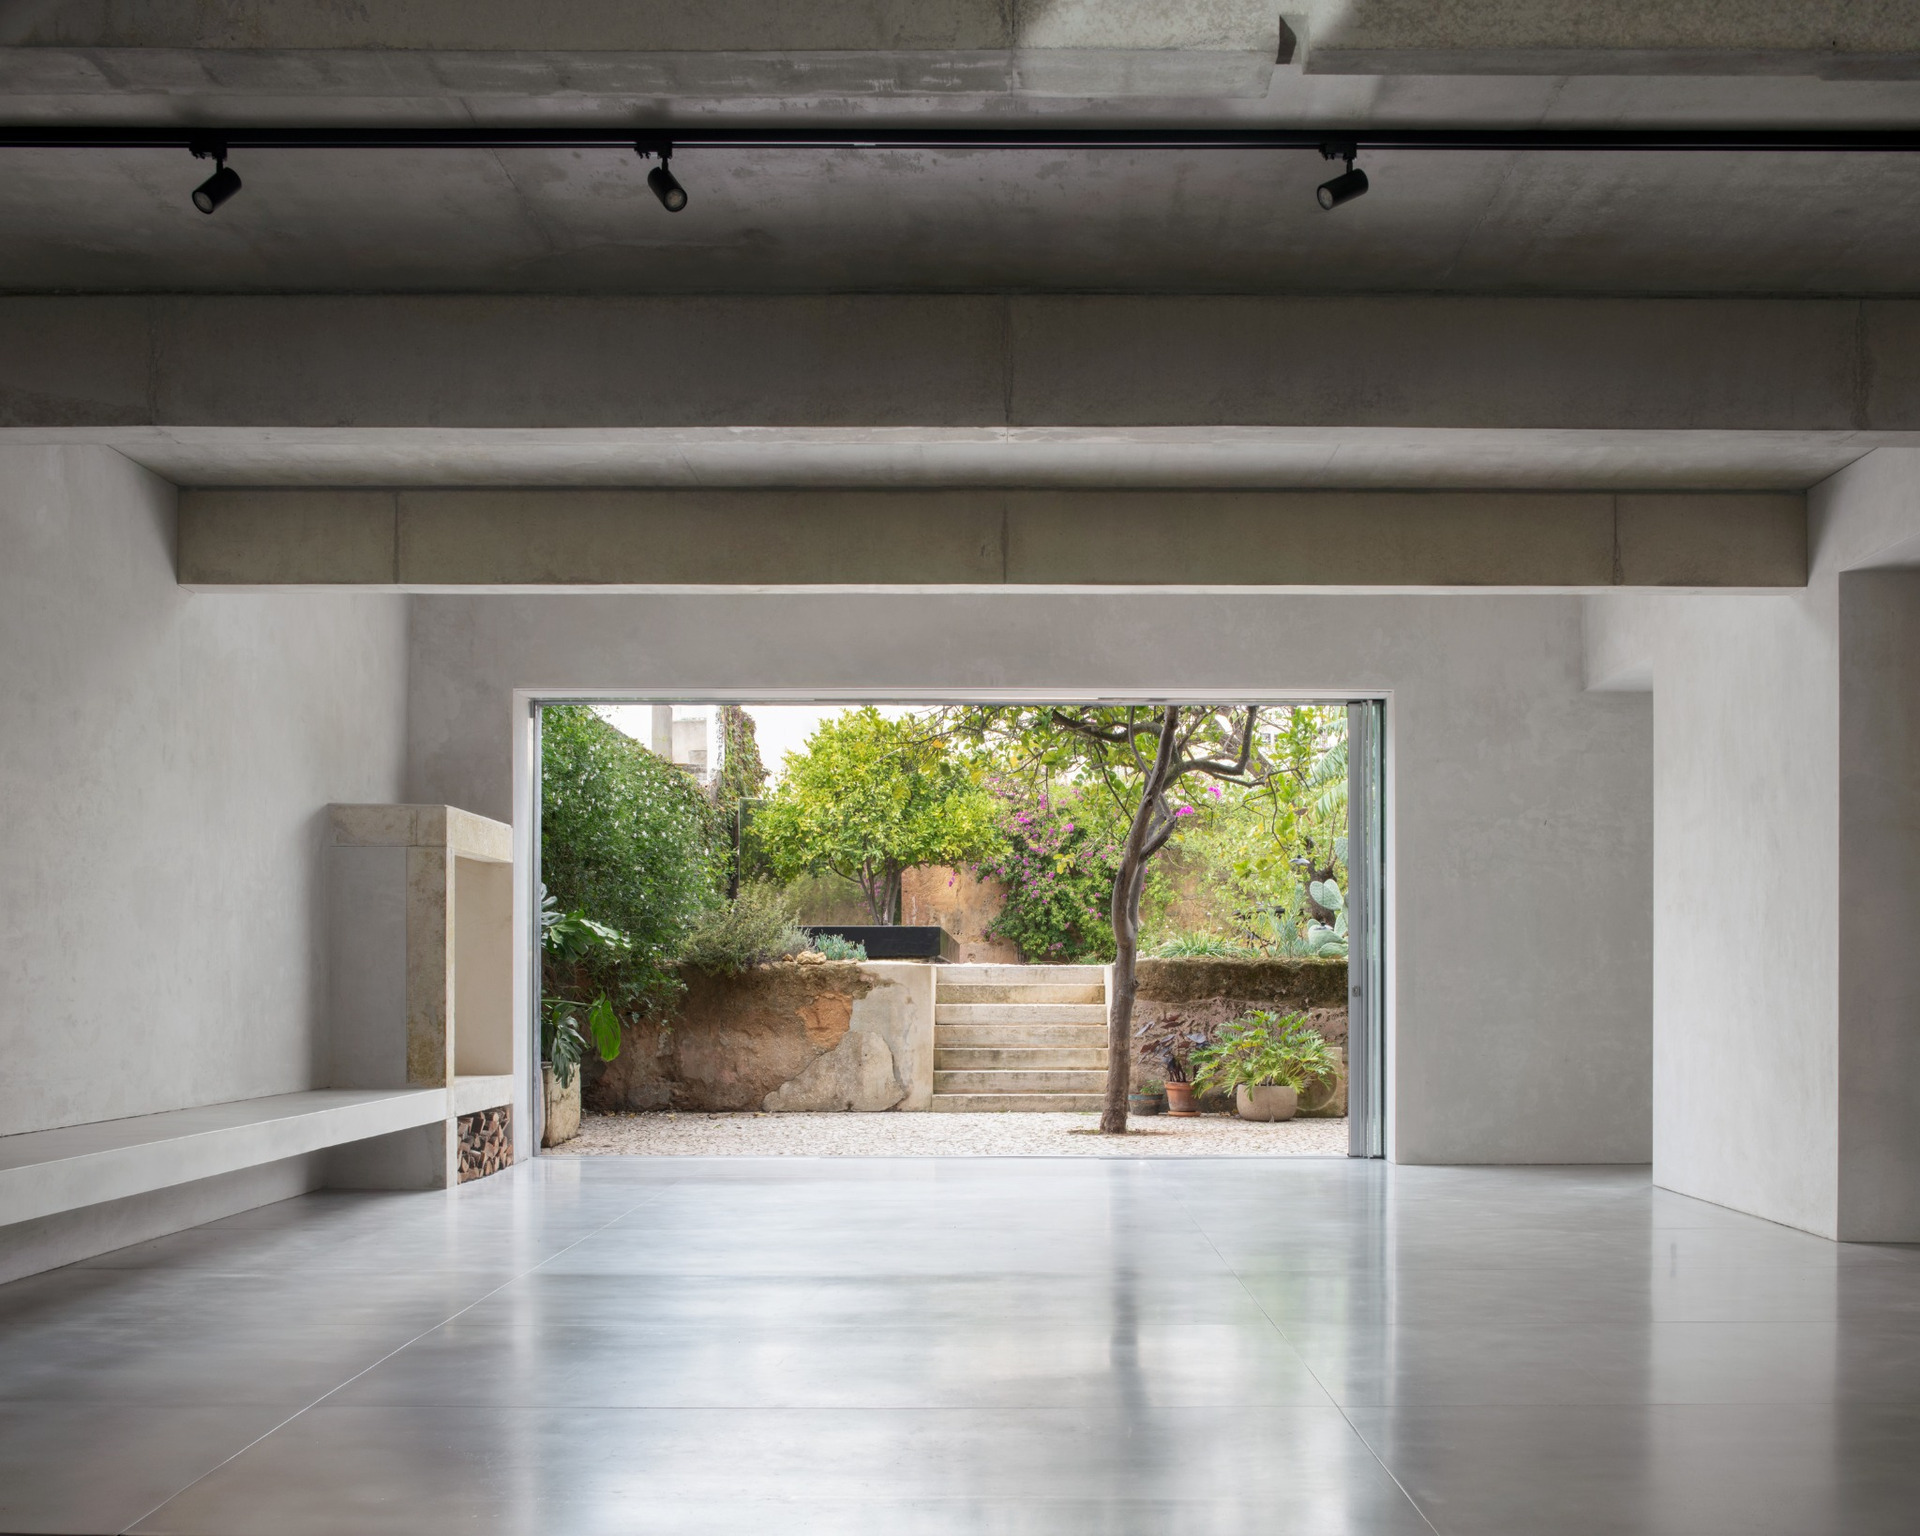
The clients introduced an unusual requirement into the domestic programme: the garage had to form part of the living area.
Cars and motorbikes could therefore be worked on without separating this activity from everyday family life. Rather than concealing the garage behind a secondary enclosure, the design accommodates it within the generous, loft-like spatial character requested for the house.
This combination challenges the conventional separation between technical and domestic areas. The scale of the main interior allows different activities to coexist within one continuous environment, turning the garage into part of the inhabited space rather than an ancillary room.
Once the basic architectural concept had been established, decisions concerning colour, finishes and textures were intentionally left open during the design process.
Many were resolved directly on site in collaboration with the craftsmen and clients. Construction therefore became part of the design process, with individual techniques, tests and material decisions remaining visible in the completed building.
The method gives the residence a deliberately tactile character. Surfaces do not attempt to achieve a standardized level of finish; differences in texture and workmanship are retained as evidence of how the house was made.
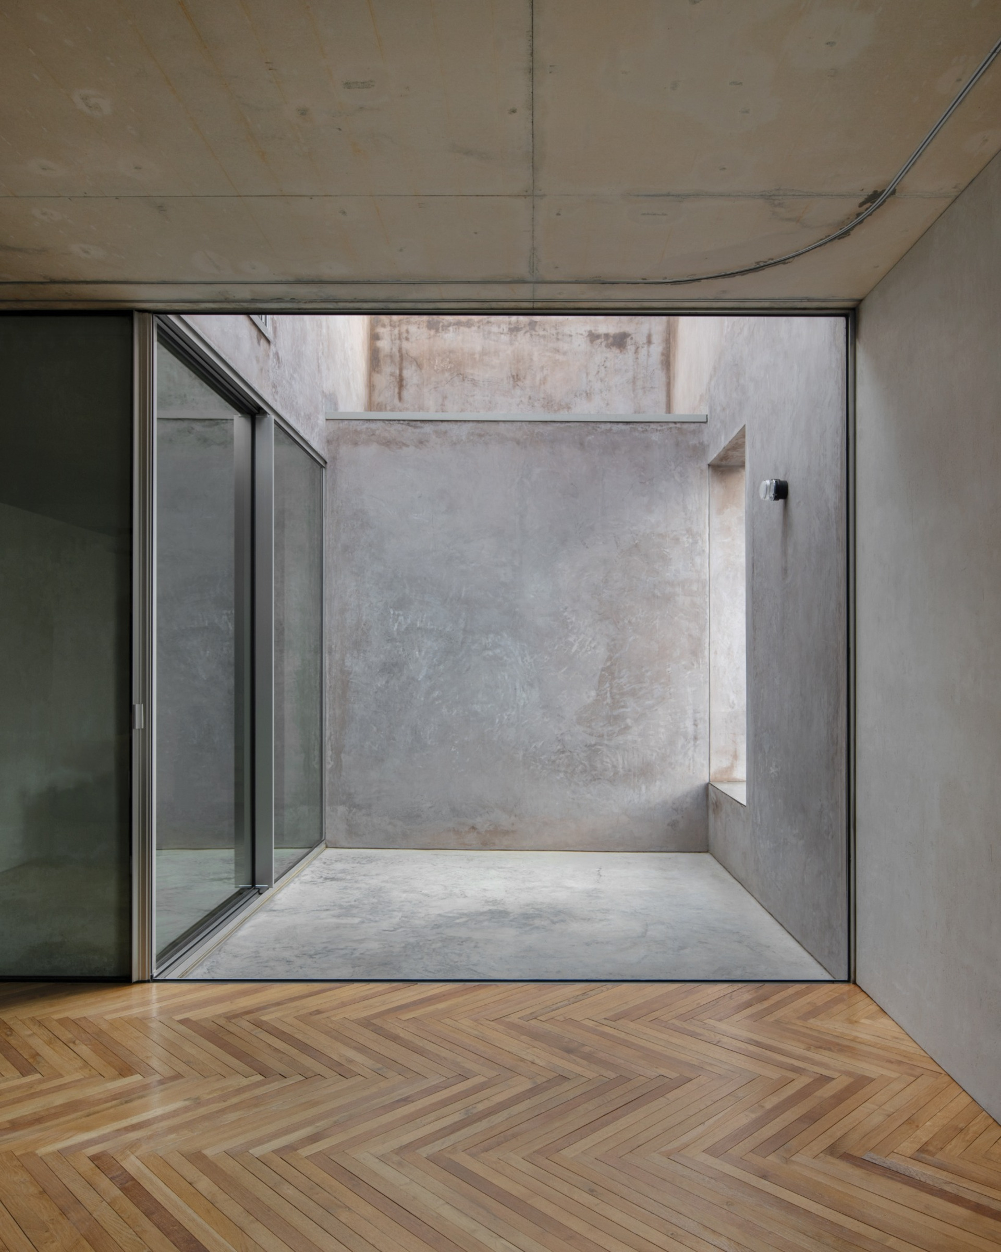
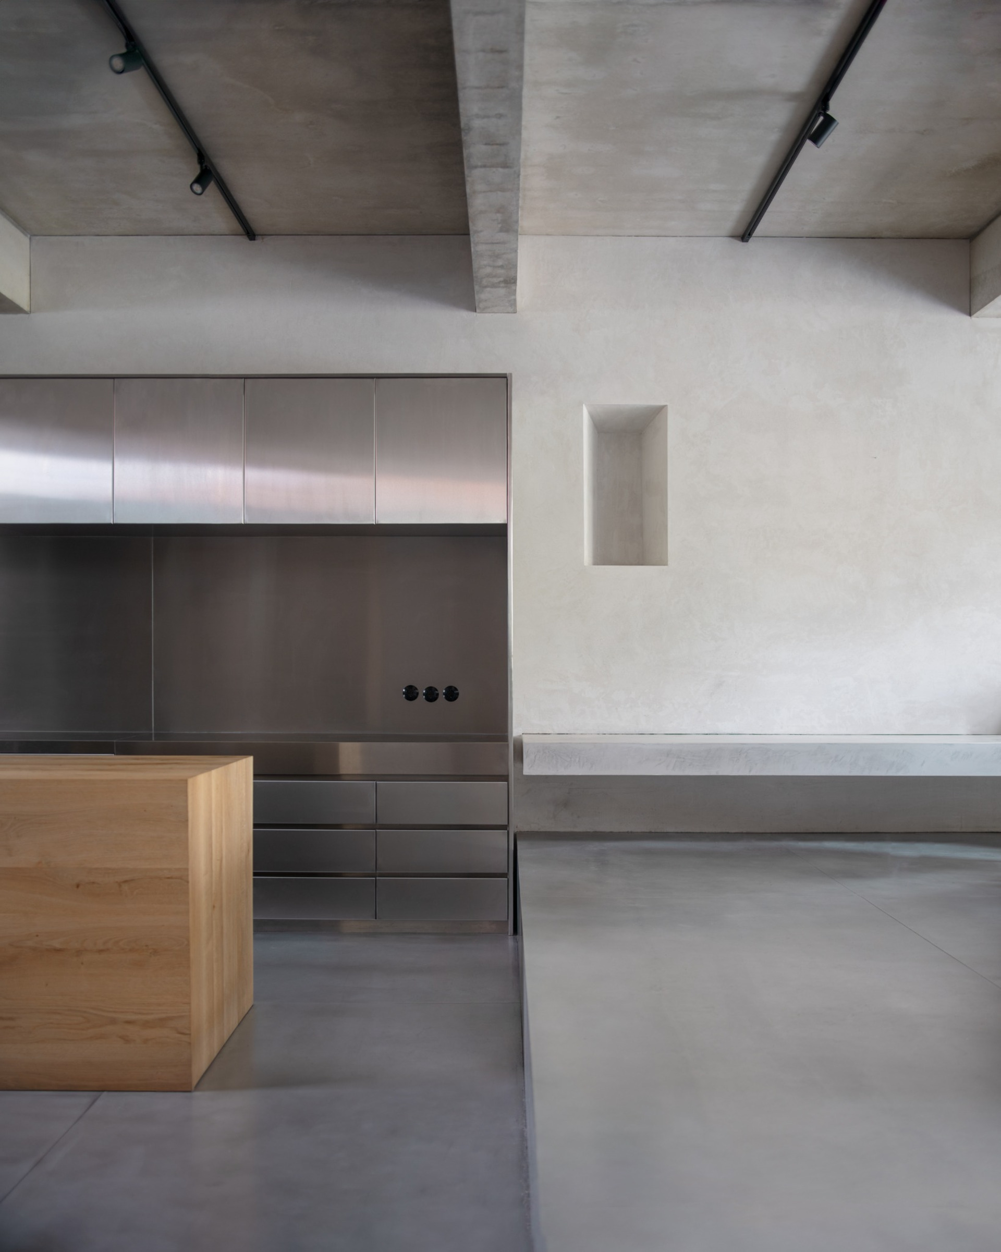
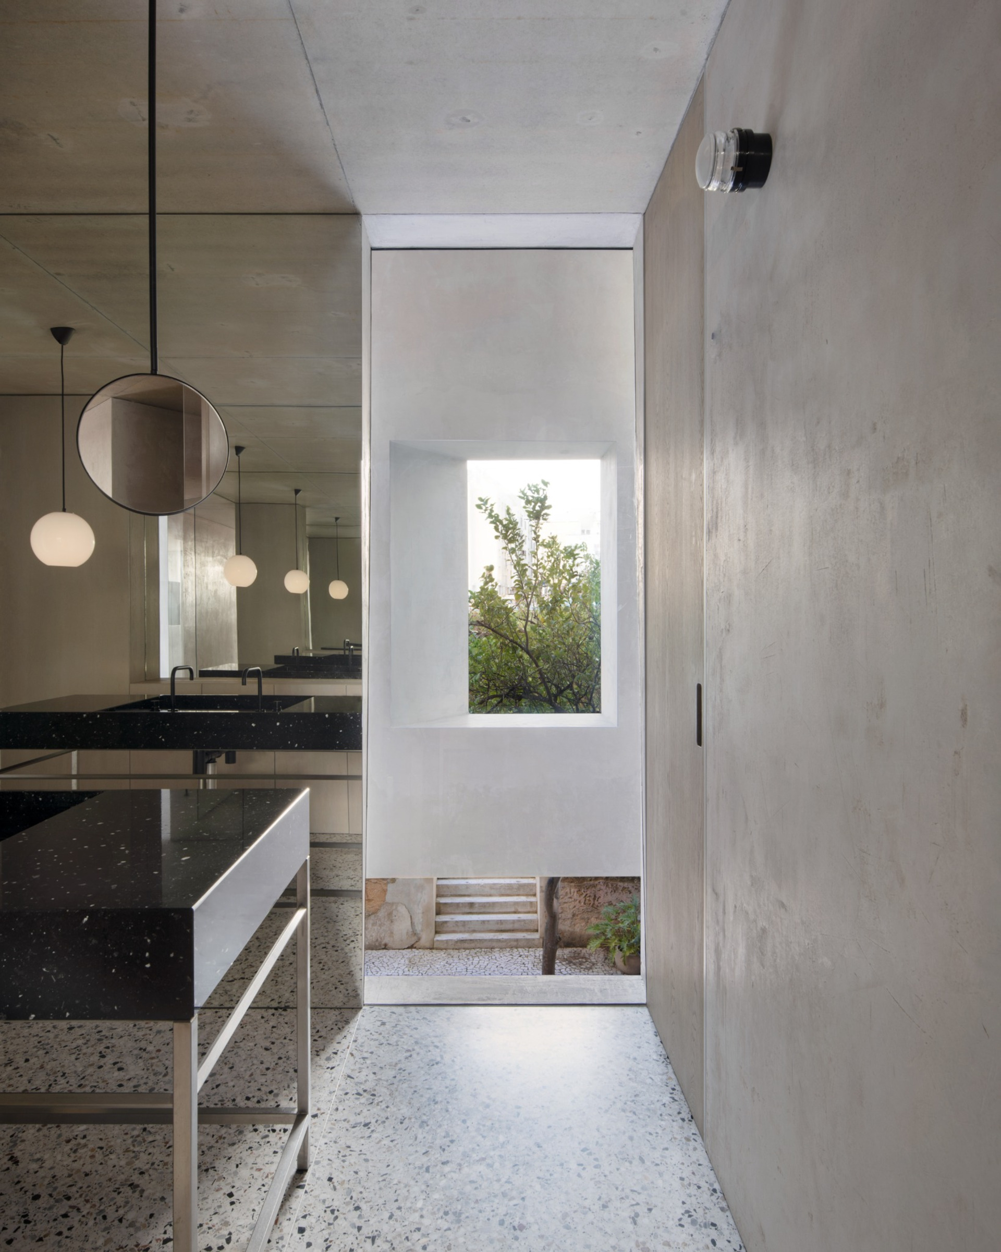
The entire ground floor is covered with aluminium sheeting, manually brushed by one of the craftsmen.
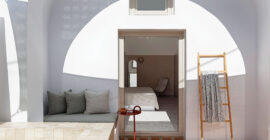
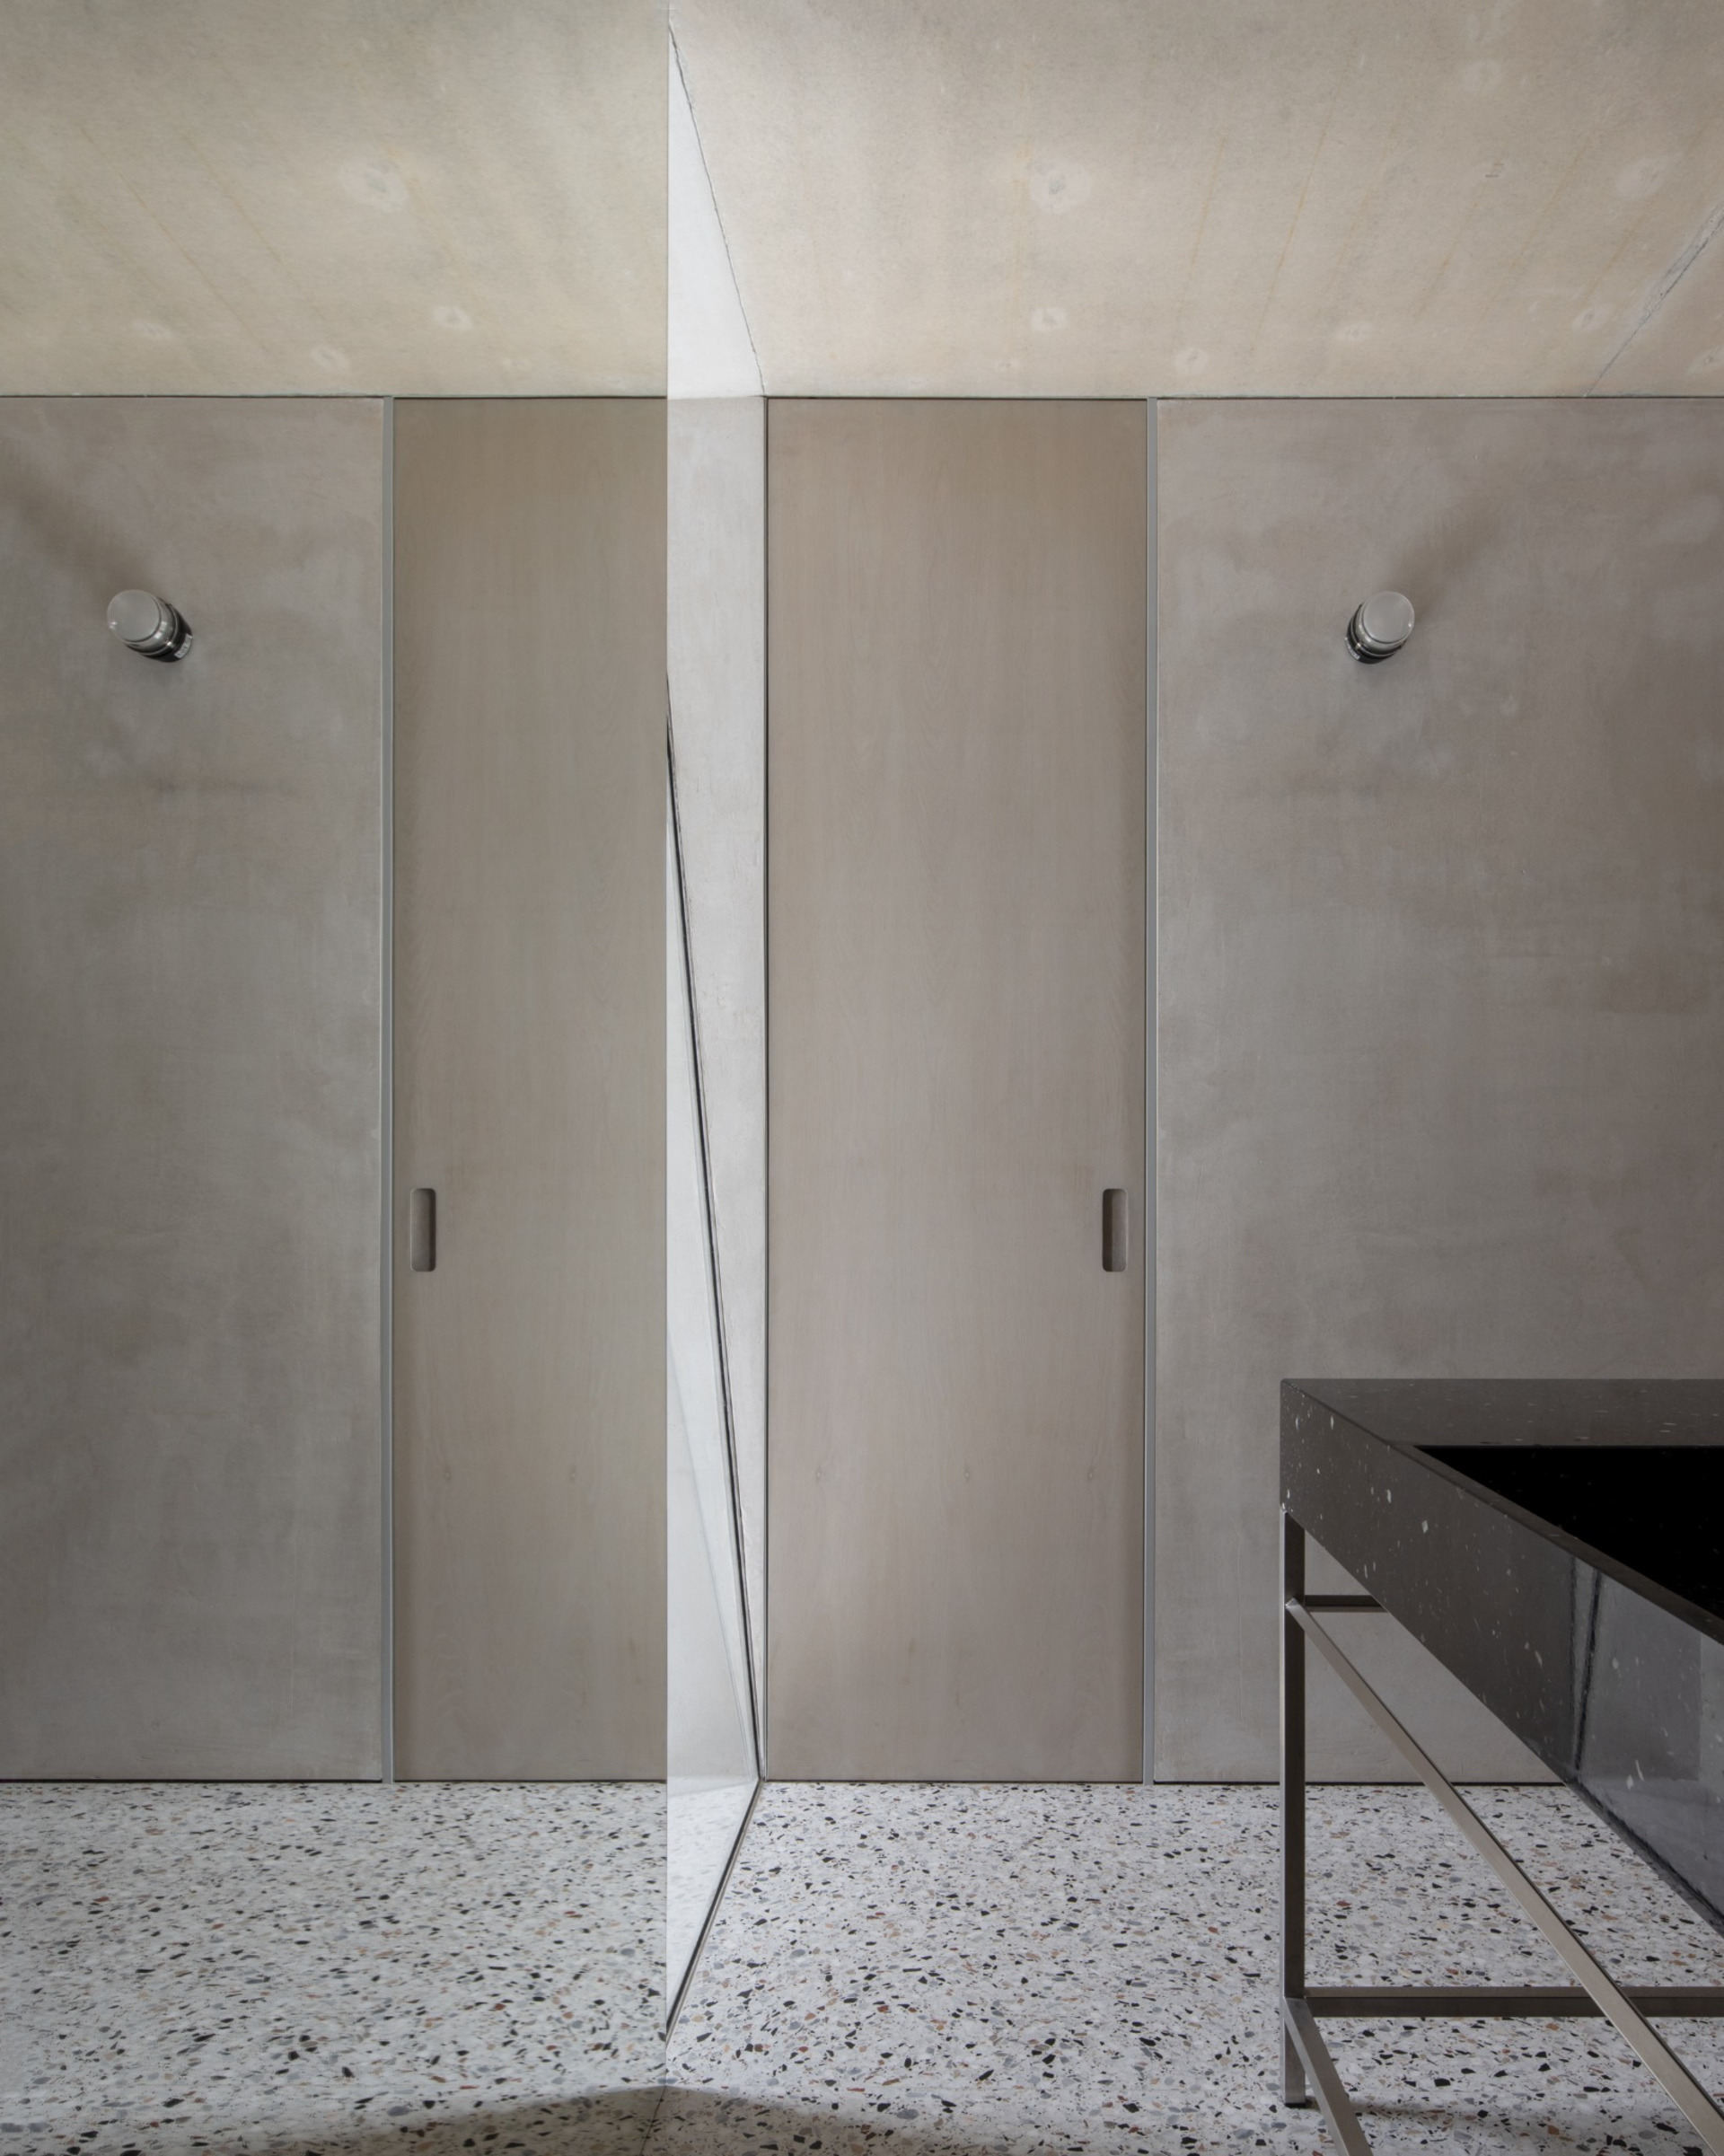
The resulting surface is soft and luminous, contrasting with the rougher treatment of the walls. Internally, these are left largely unfinished and covered only with a grey plaster scratch coat discovered during construction.
The economical finish creates continuity between different elements of the interior while introducing a material reference to Marvila’s industrial past. Rather than adding another decorative layer, the grey surface retains the direct character of the construction beneath it.
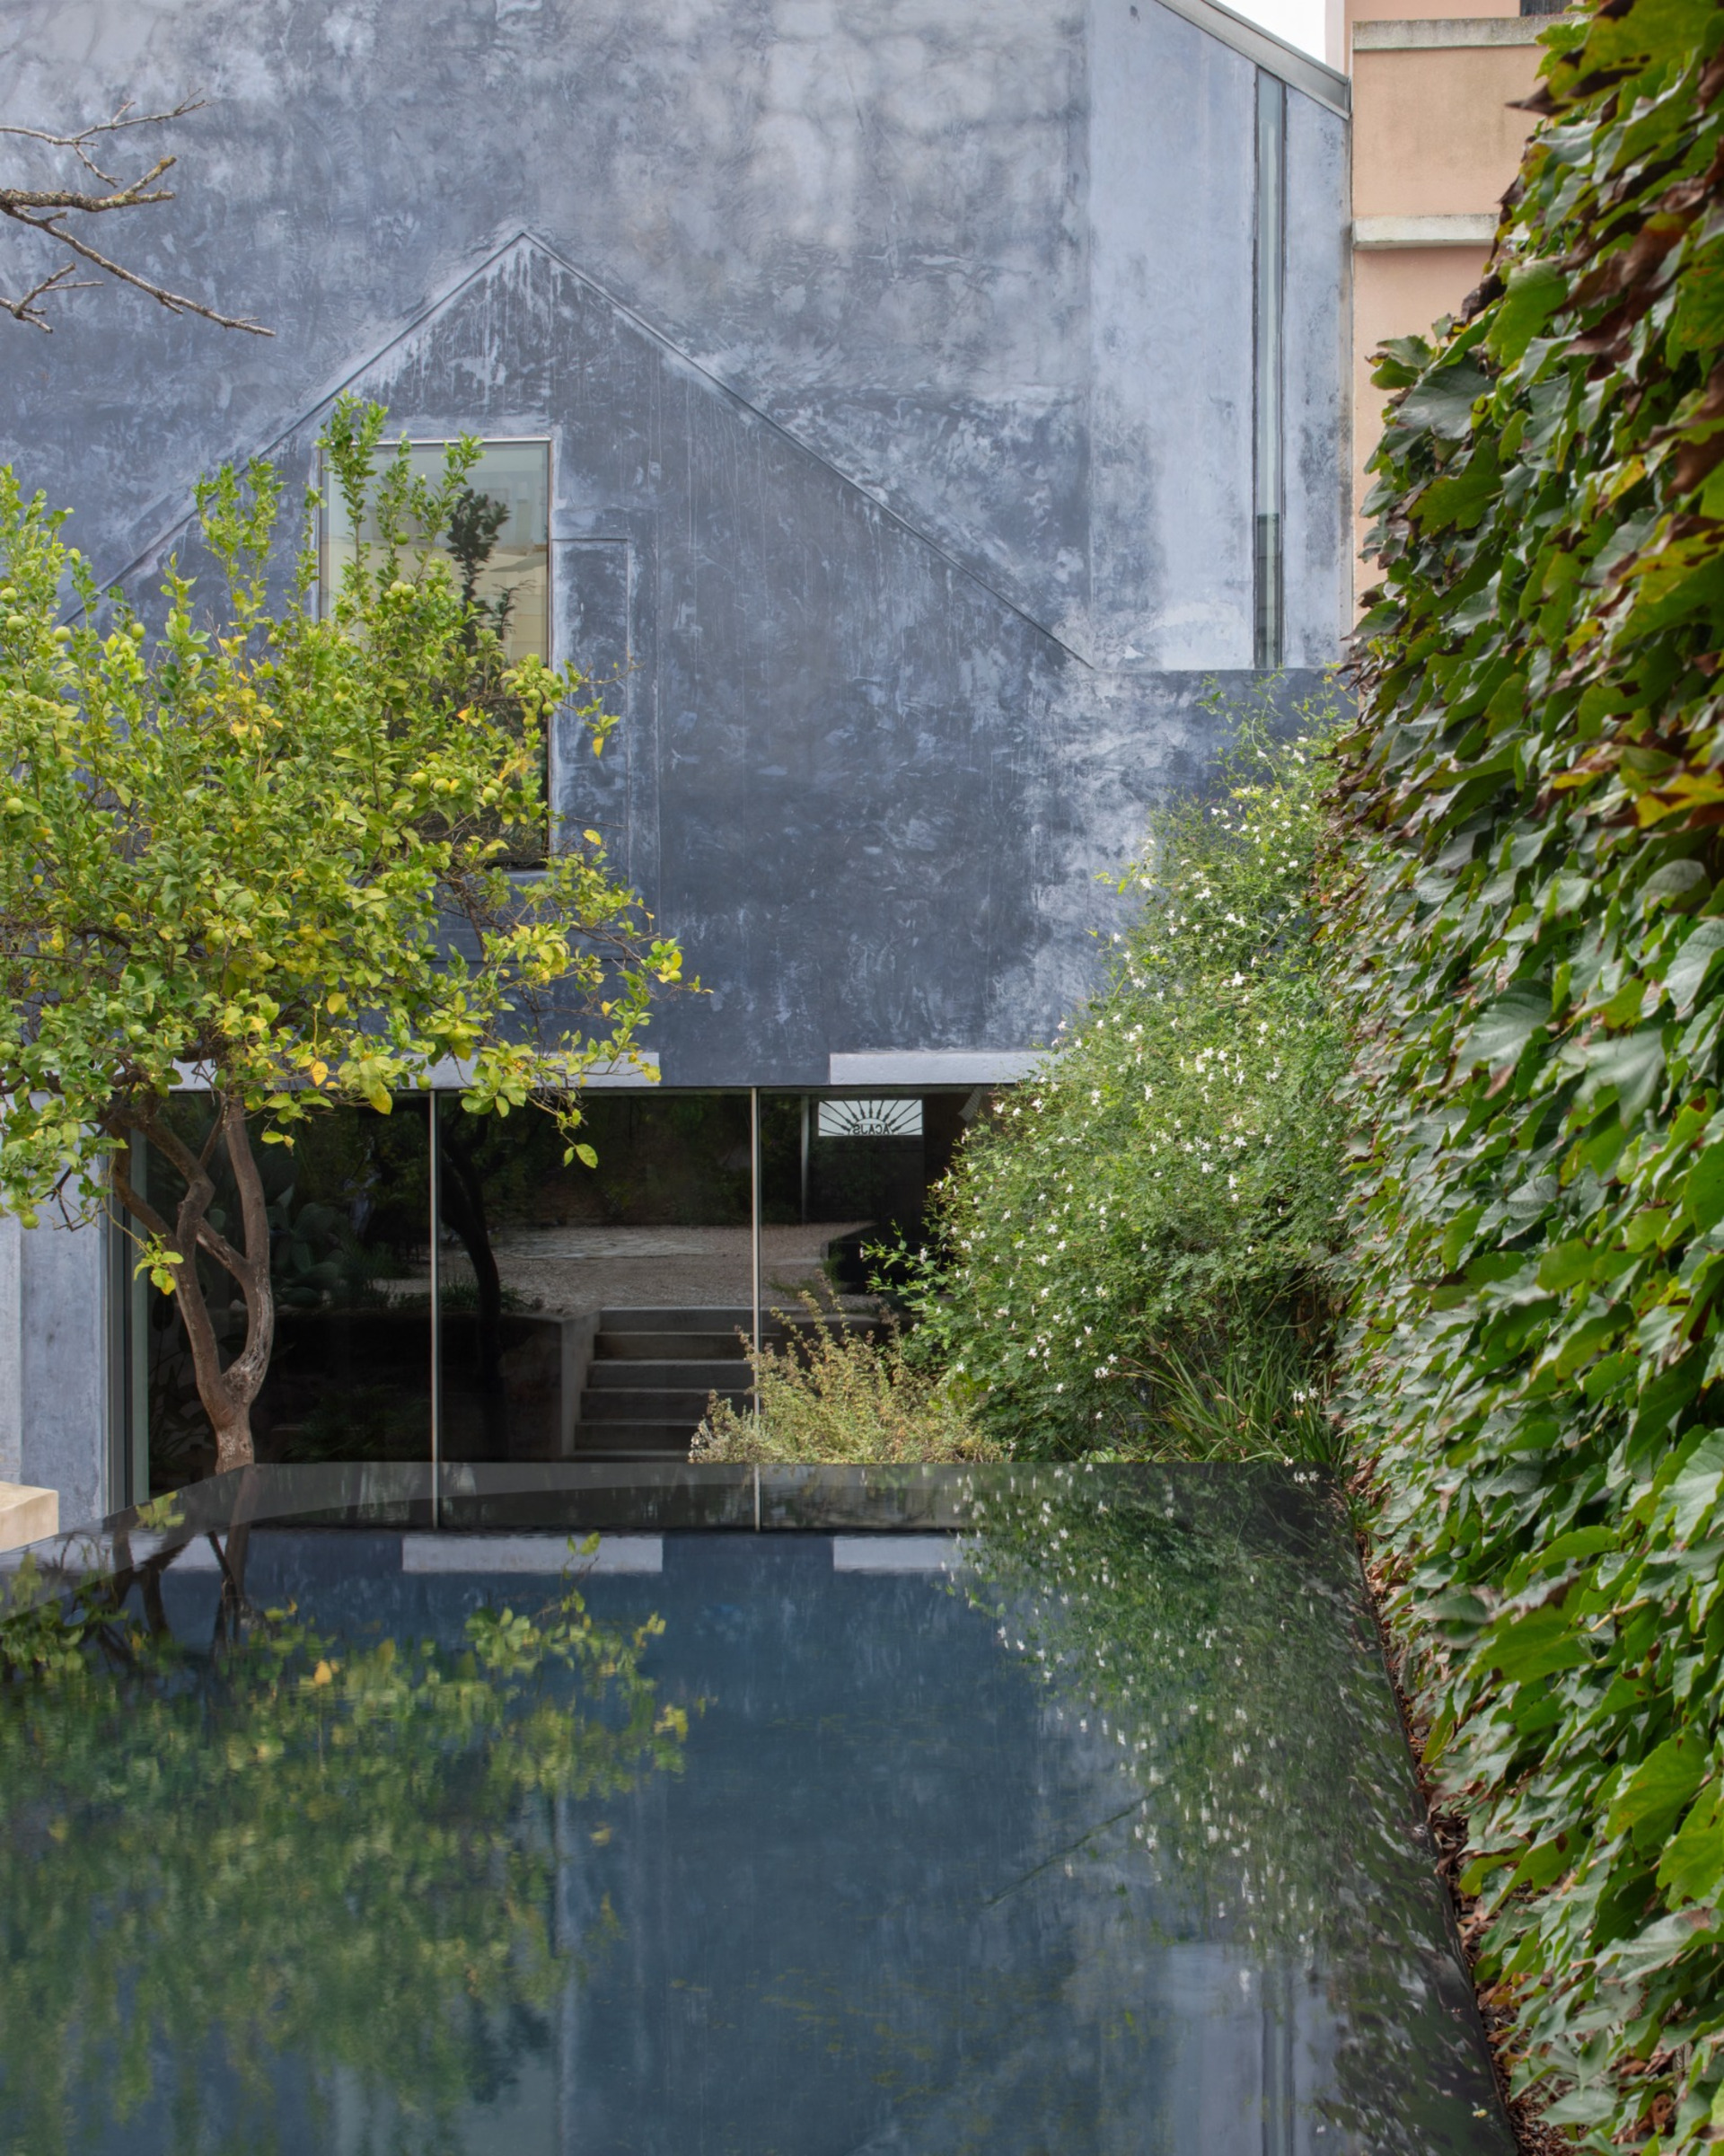
The defining exterior colour originates from the existing building.
Ultramarine blue is applied as a pigmented lime plaster over the complete volume, visually bringing together the original house and its extension. Because of the instability of the pigment, each façade had to be completed in a single day without visible seams or subsequent repairs.
The method makes variation inherent to the finished surface. Colour becomes both a unifying element and a record of the construction process.
Rather than emphasizing the difference between old and new, the blue creates a more ambiguous reading of the building. Its silhouette and textures reveal the intervention, while the continuous finish gives the house the appearance of a single object.
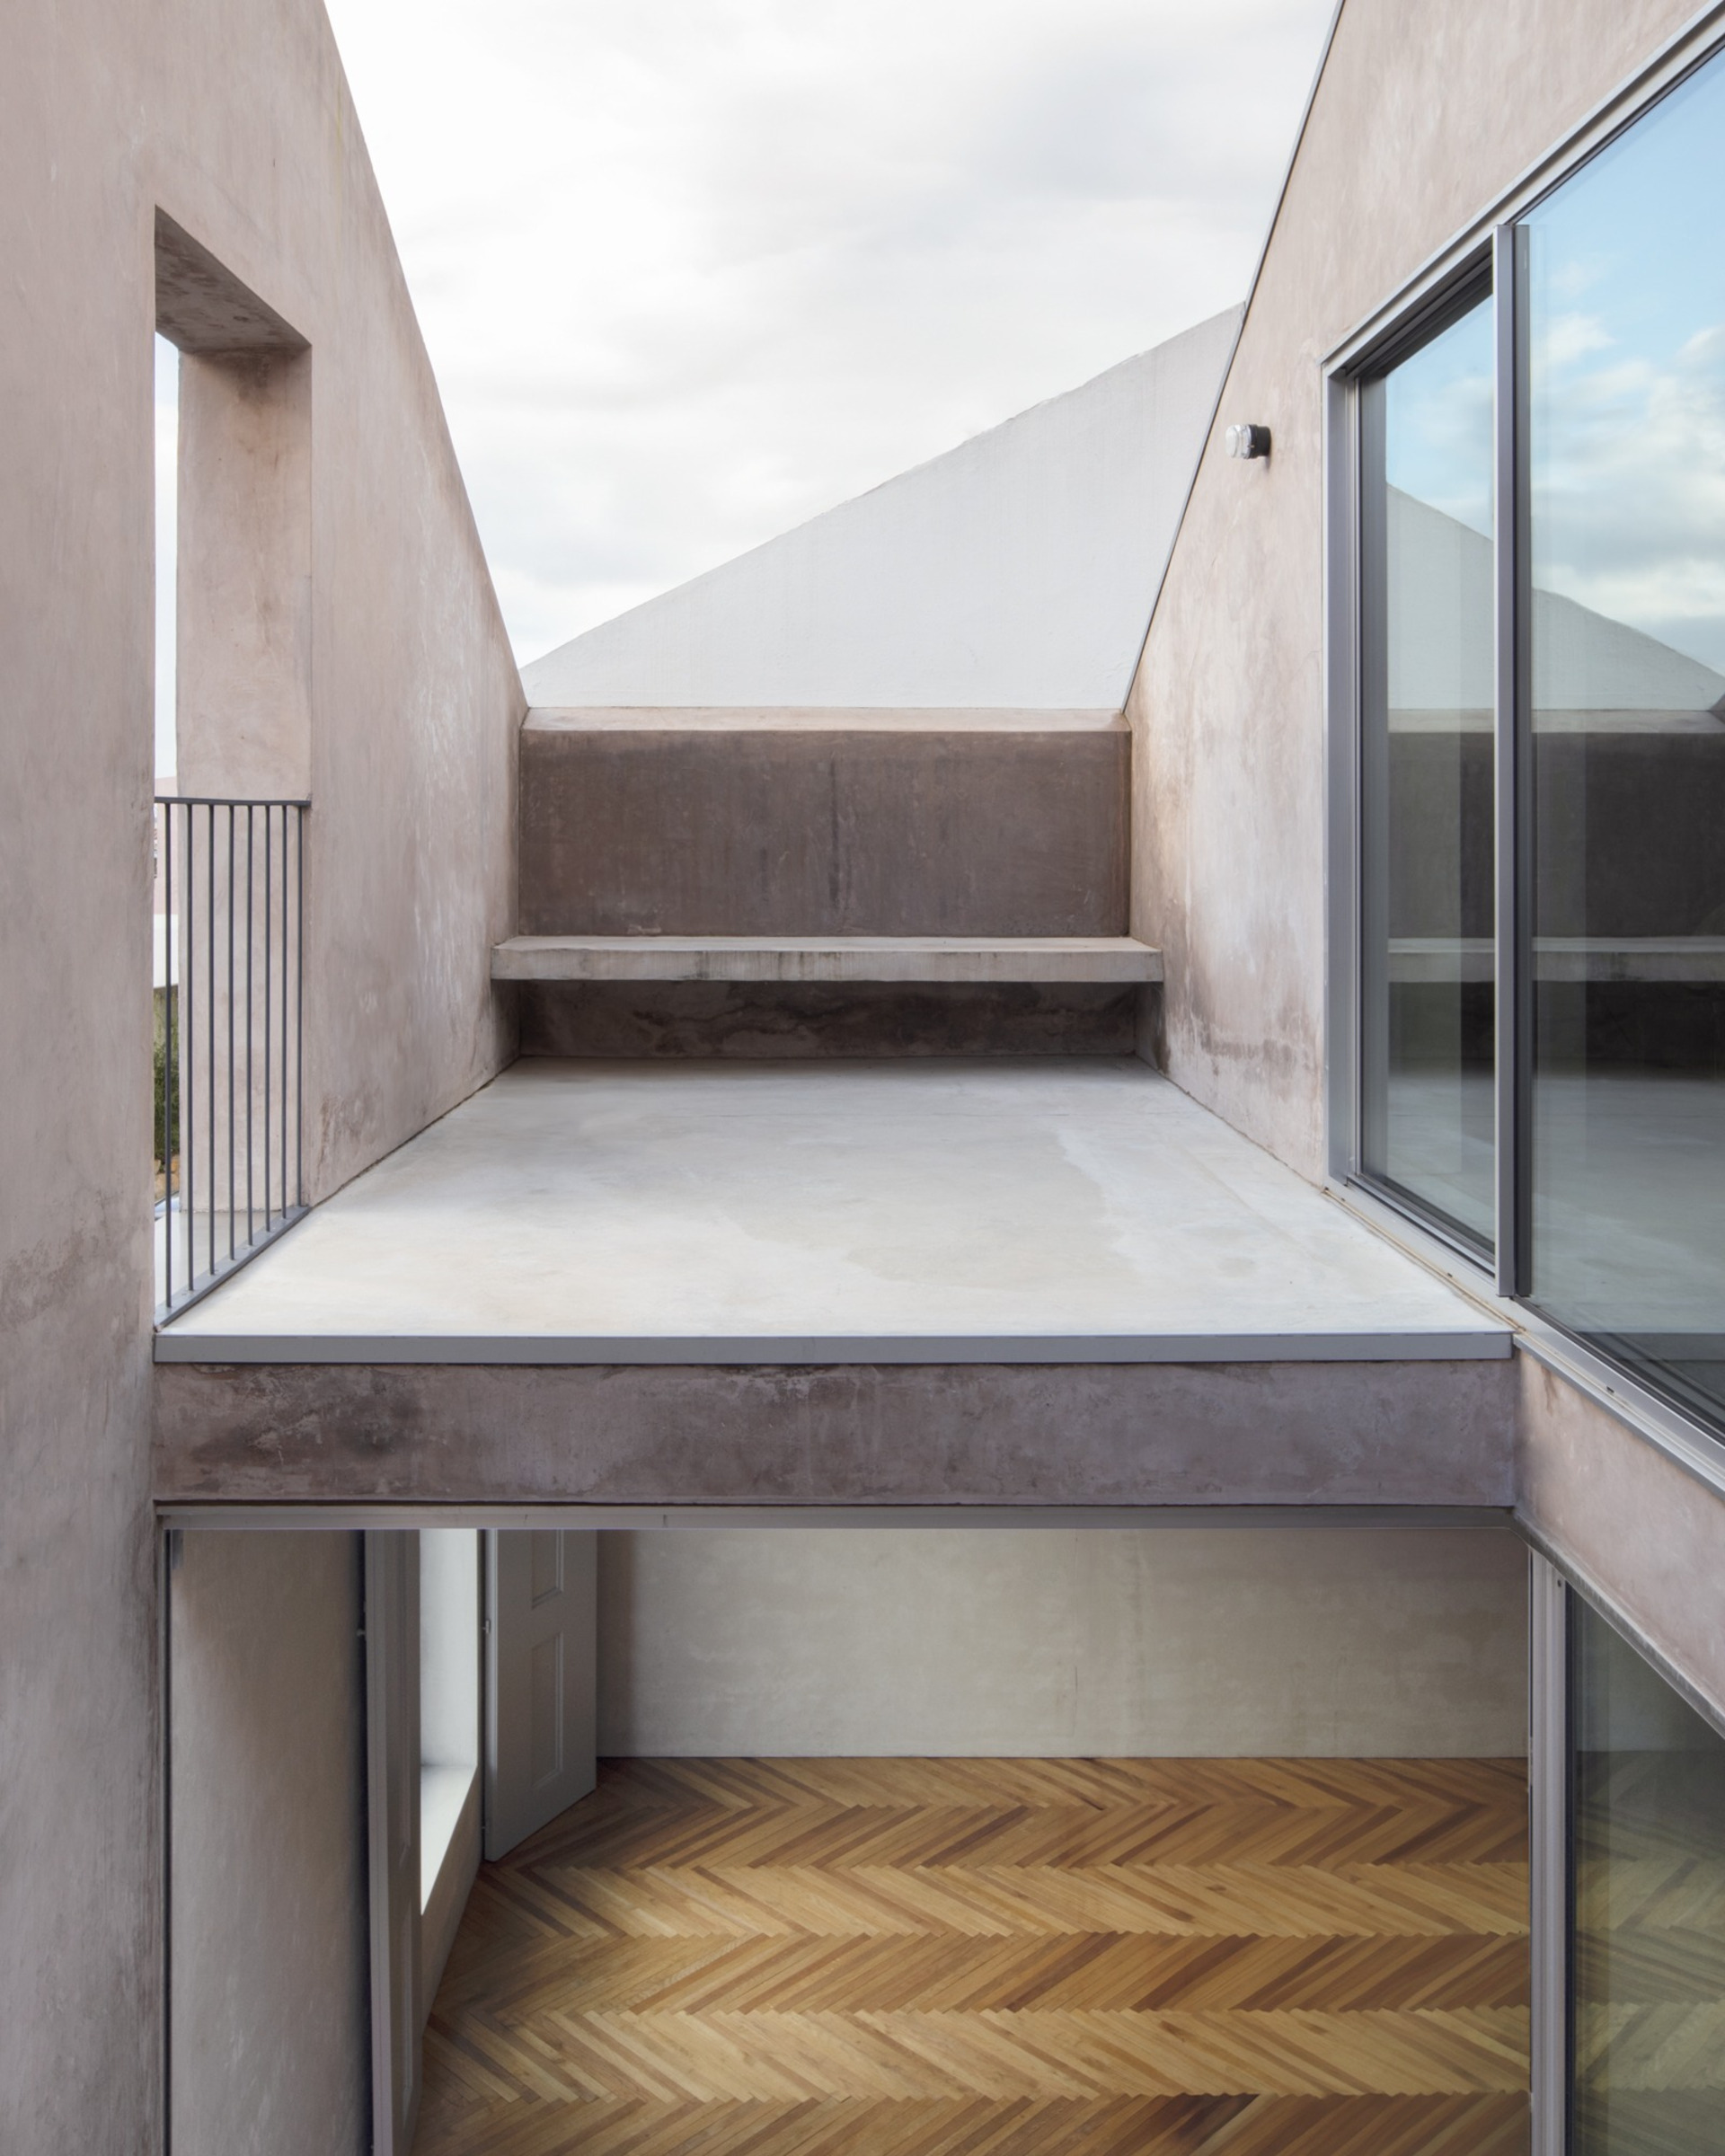
Blue House is shaped by the coexistence of preservation, extension and decisions made during construction.
The original structure remains present, while large spatial cuts redefine its relationship with street, garden and natural light. Aluminium, unfinished grey plaster and pigmented lime render create contrasting surfaces whose character depends as much on workmanship as on specification.
Through this approach, extrastudio avoids a strict separation between historical fabric and contemporary intervention. Old and new are brought together by colour and construction while remaining distinguishable through form, texture and the accumulated traces of the existing building.