Residence Renovation in Chalandri by Motus Design & Architecture
Interior Design:
Photography:
Ek Issue:

The renovation of a modernist residence in Chalandri, originally built between 1969 and 1970, is grounded in the principles of the existing structure while introducing references to Greek critical regionalism.
Motus Design & Architecture reinterpret the building’s original identity through a contemporary architectural vocabulary, balancing continuity with a new approach to domestic life.
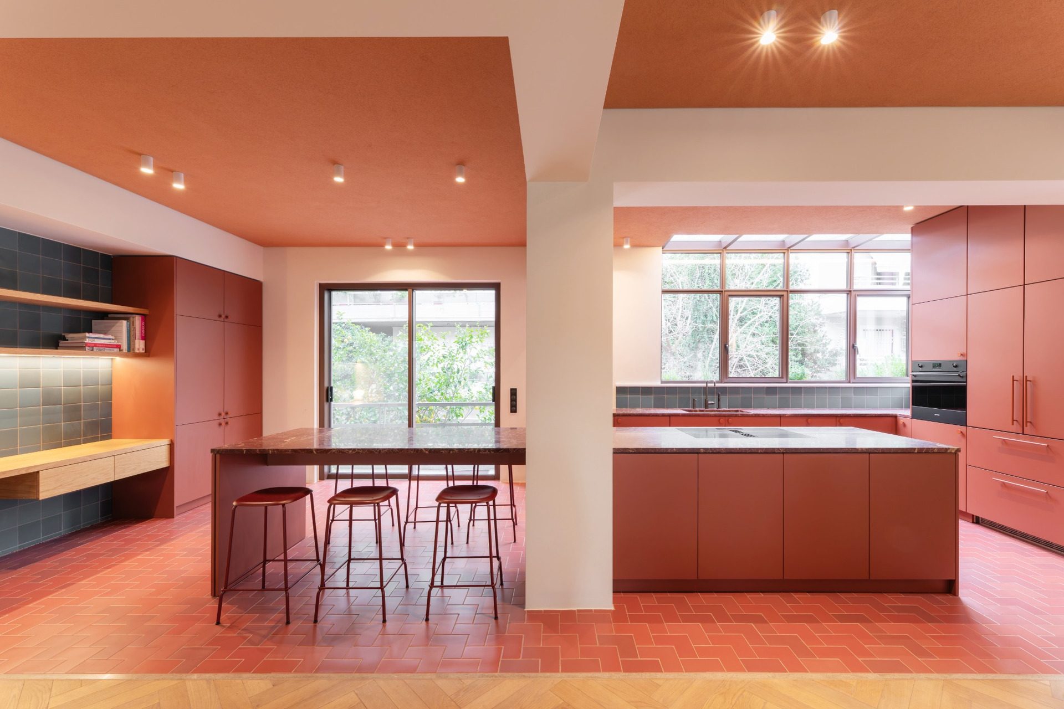
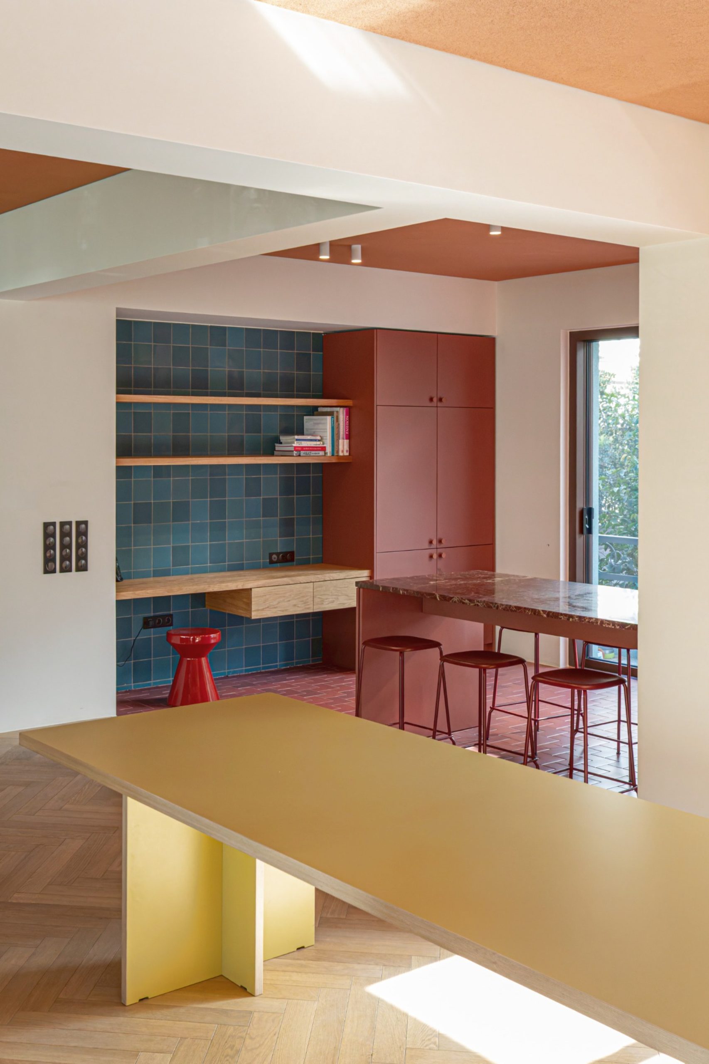
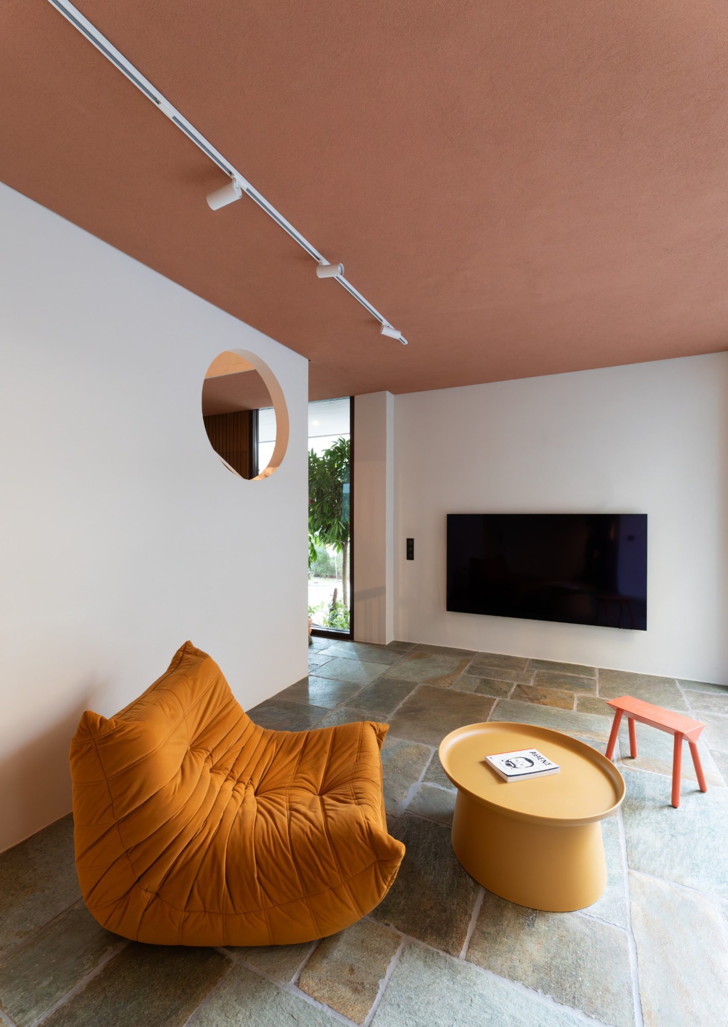
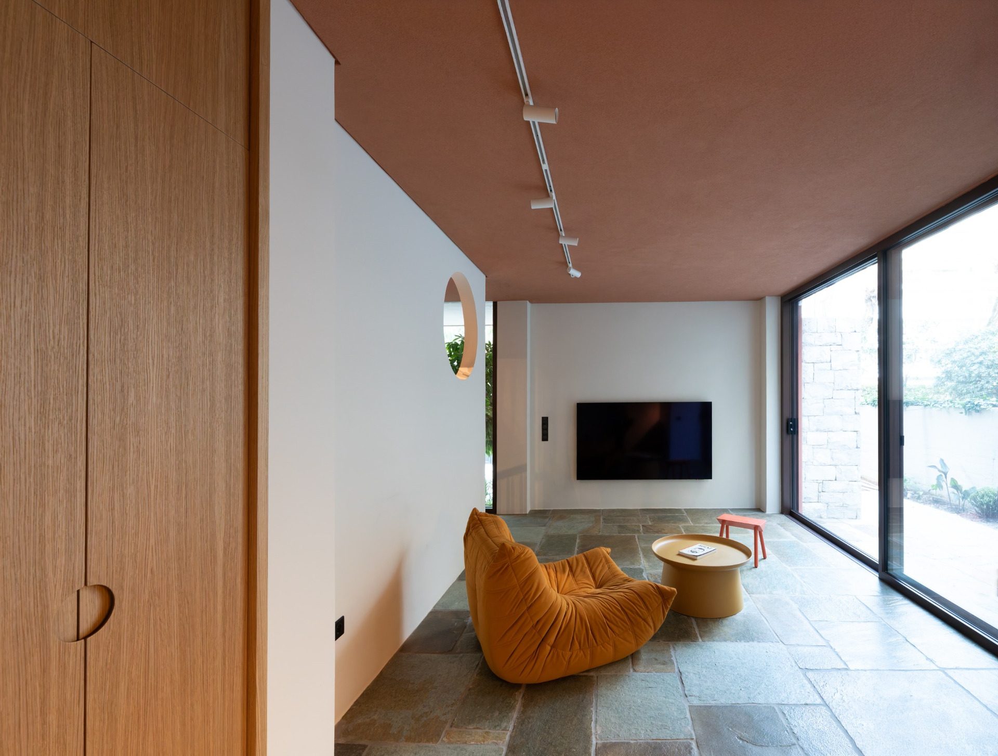
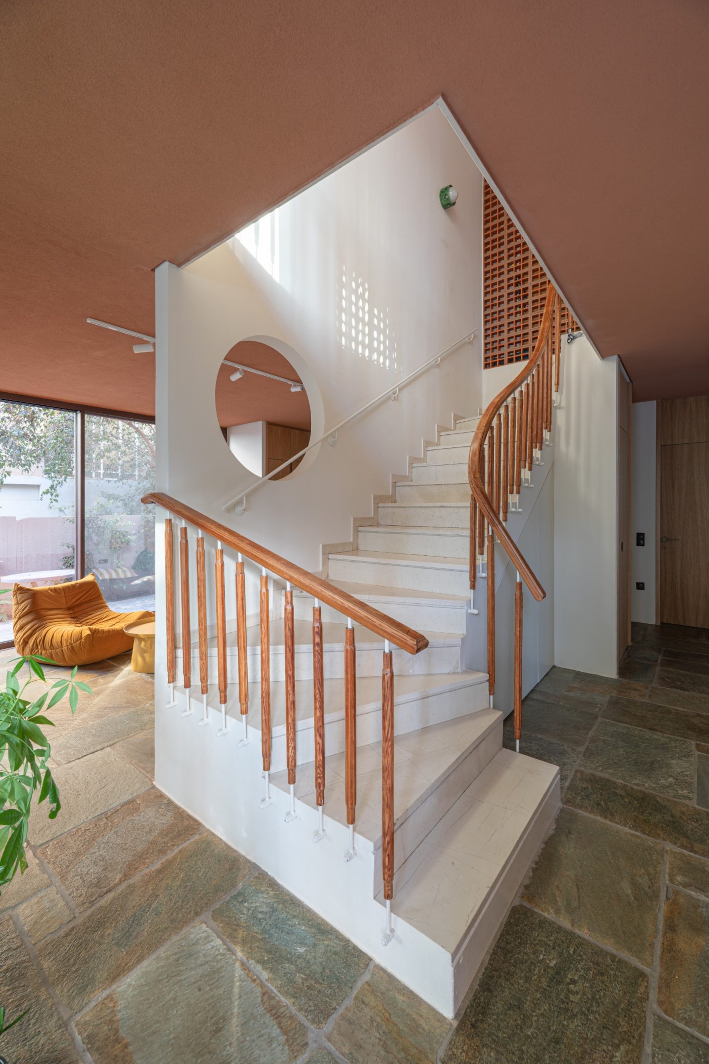
The main living areas adopt an open-plan configuration that strengthens spatial continuity and creates visual connections through the residence. Three bedrooms, each with its own bathroom, provide functional clarity and privacy.
Their distribution also establishes different degrees of independence within the house. The children’s bedrooms are located on the upper floor, while the main bedroom occupies the ground level, and the living room is conceived to accommodate different patterns of everyday use.
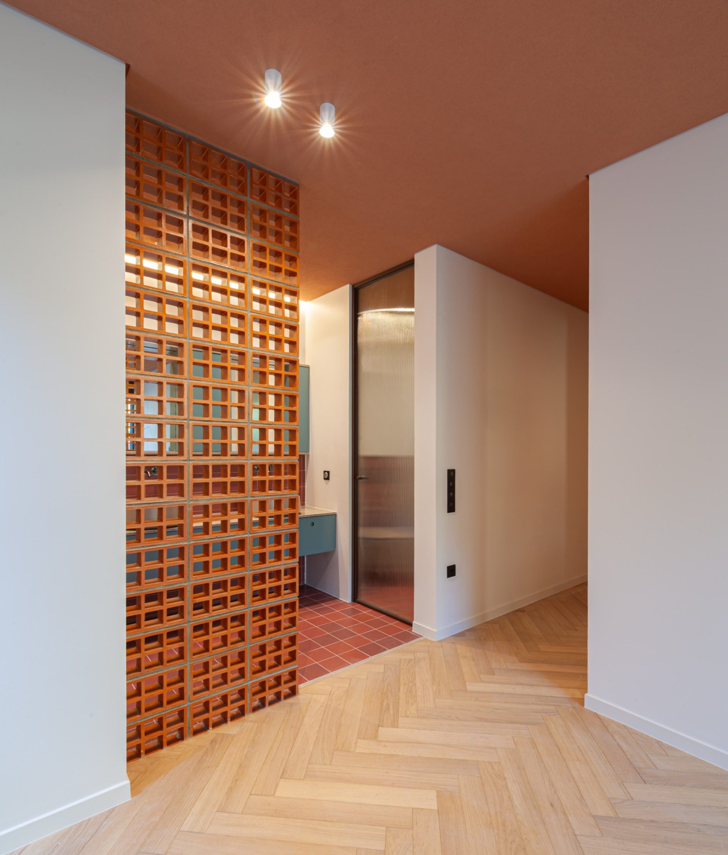
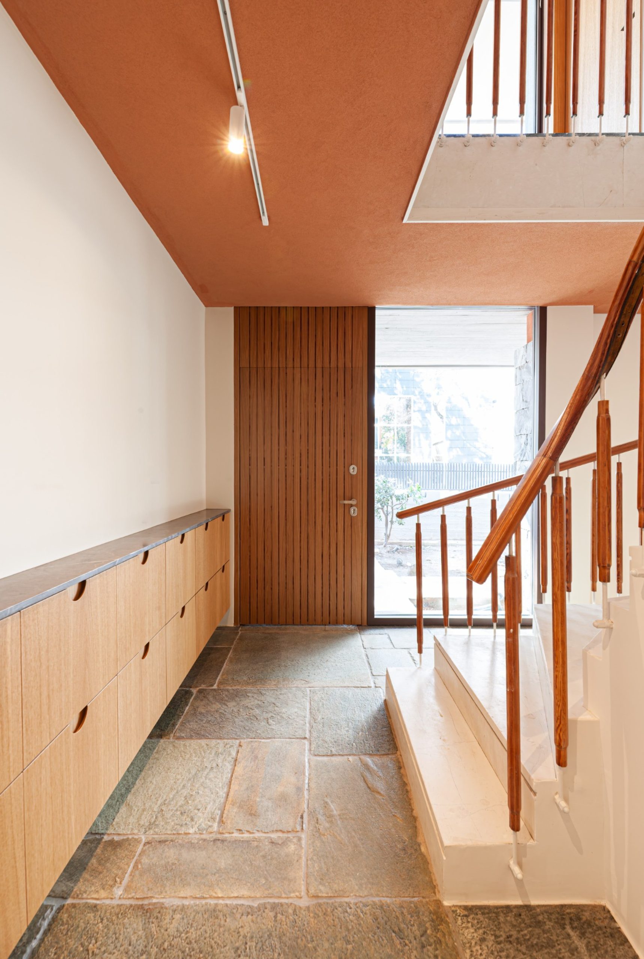
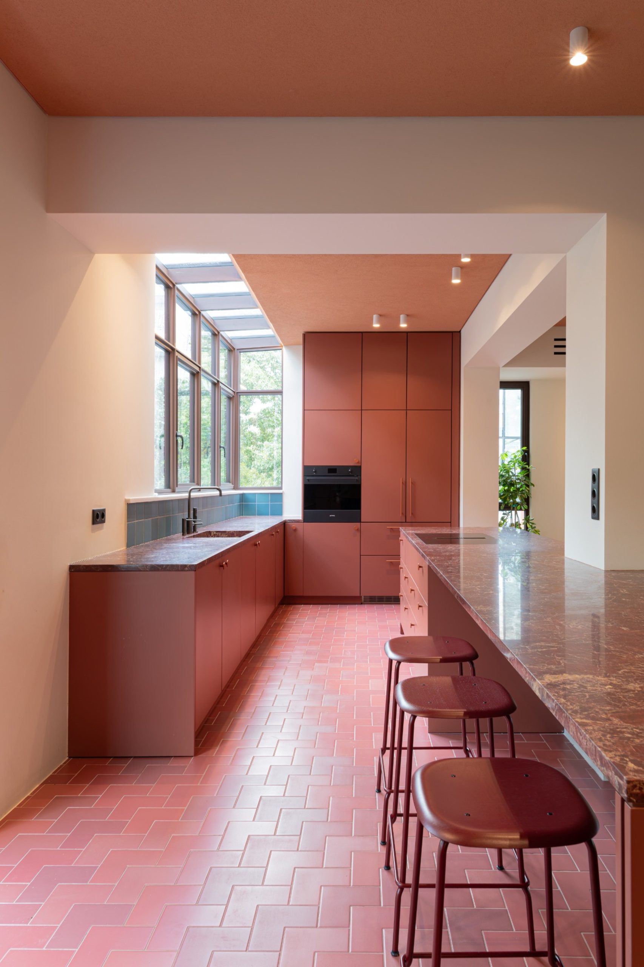
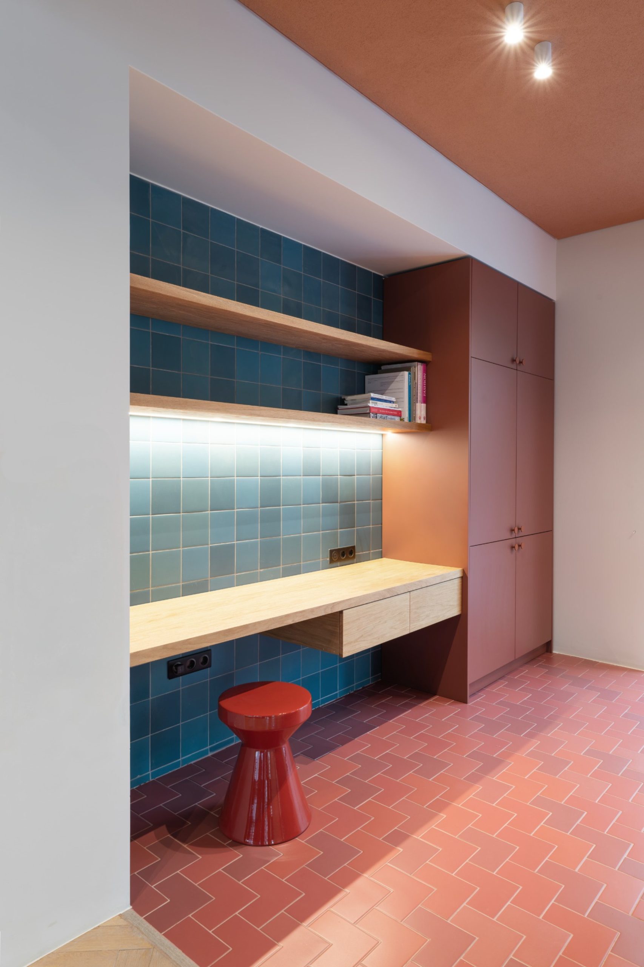
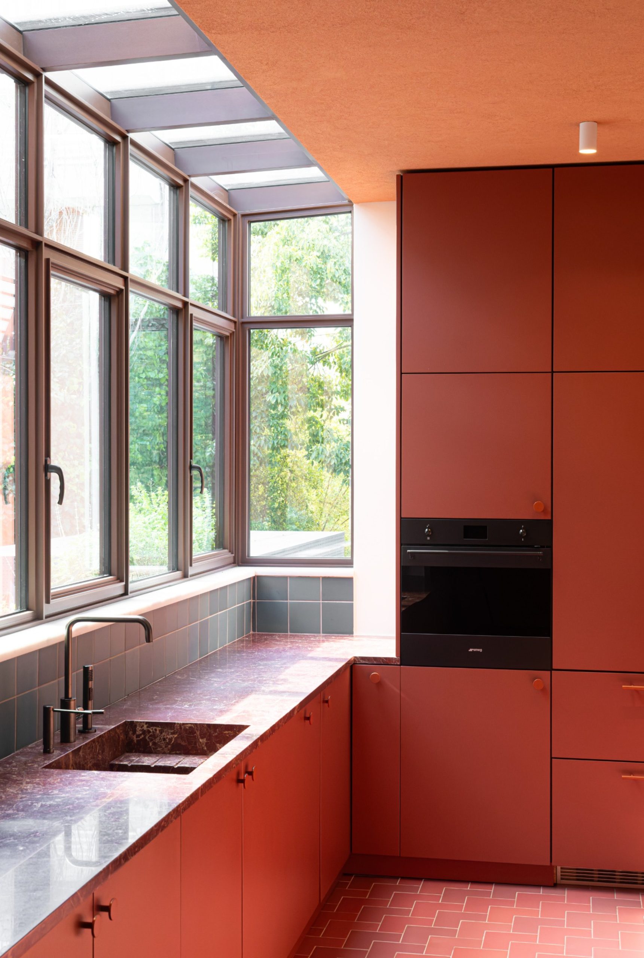
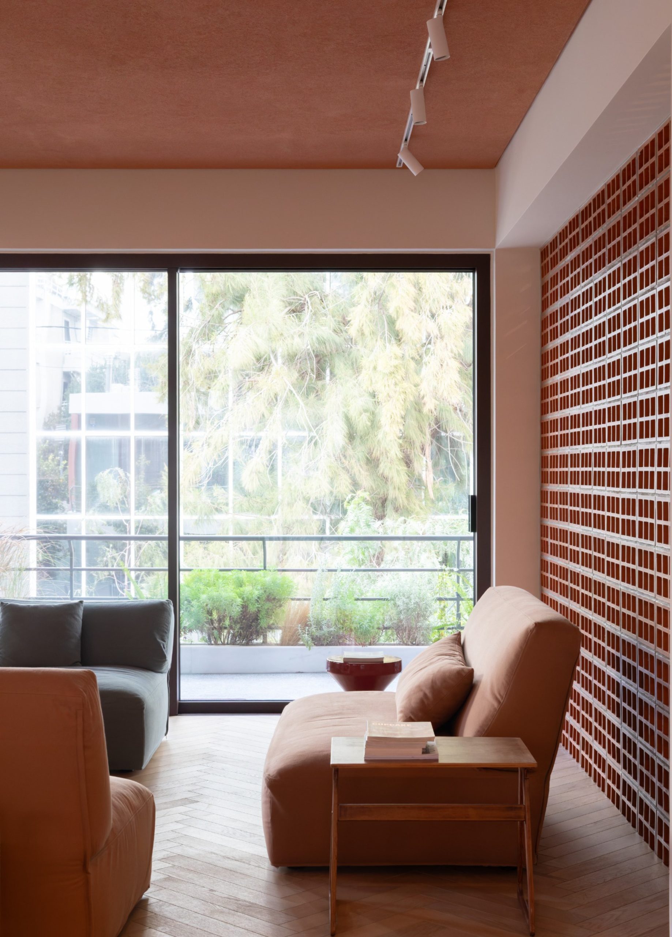
Material and colour choices reinforce this organisation. Terracotta tones, timber surfaces and tiled finishes establish a warm palette, while built-in elements are treated as part of the architectural composition rather than as autonomous furnishings.
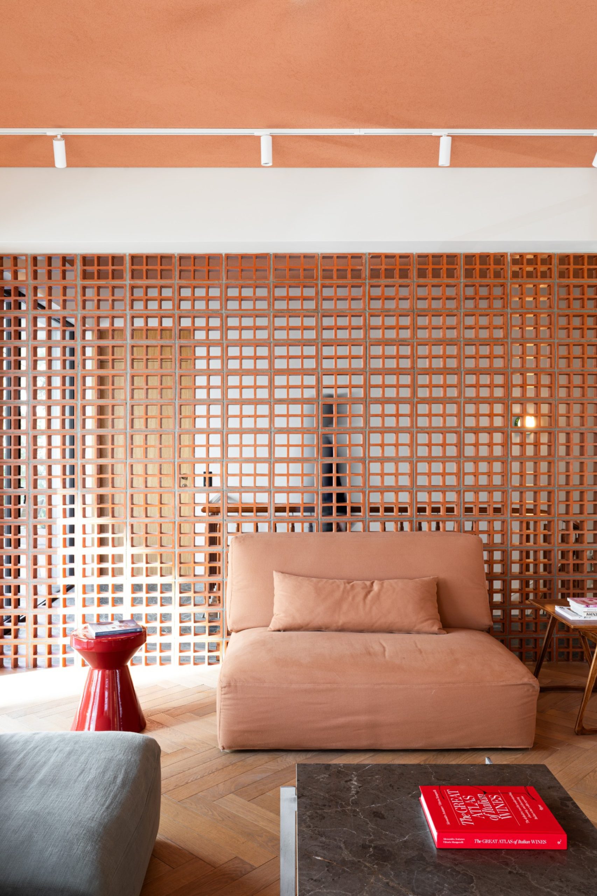
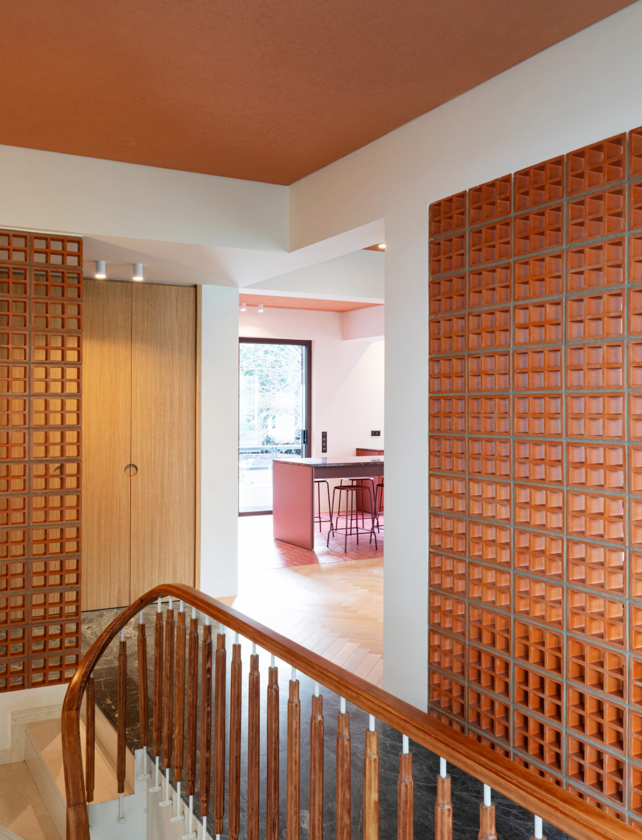
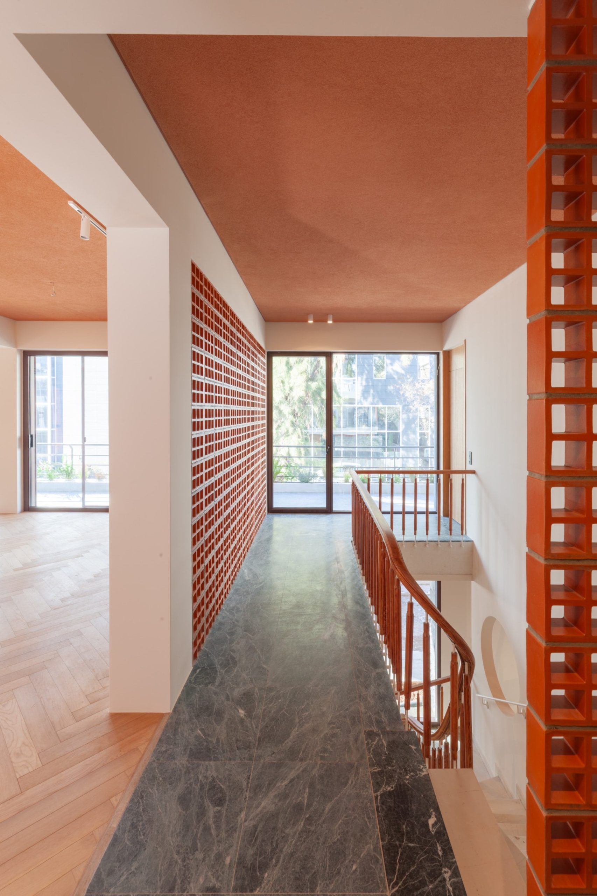
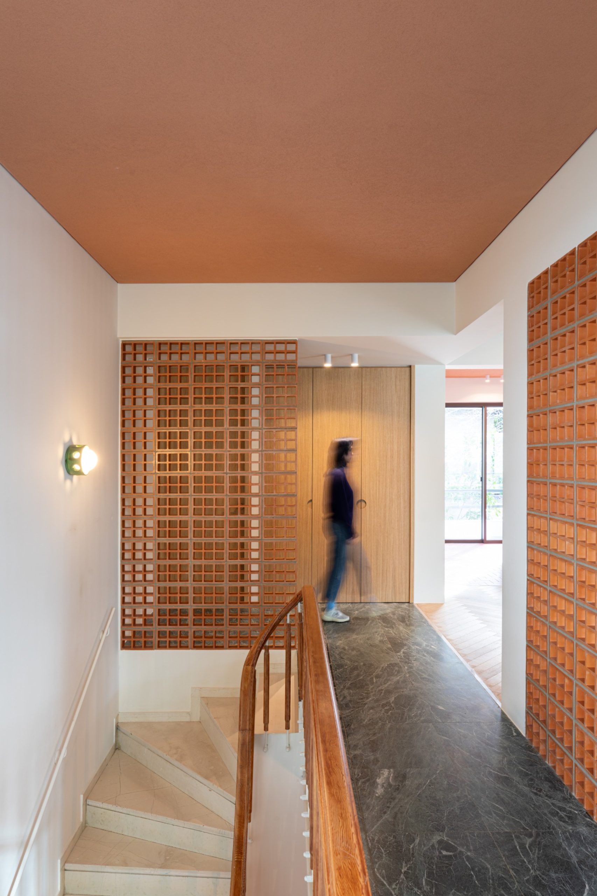
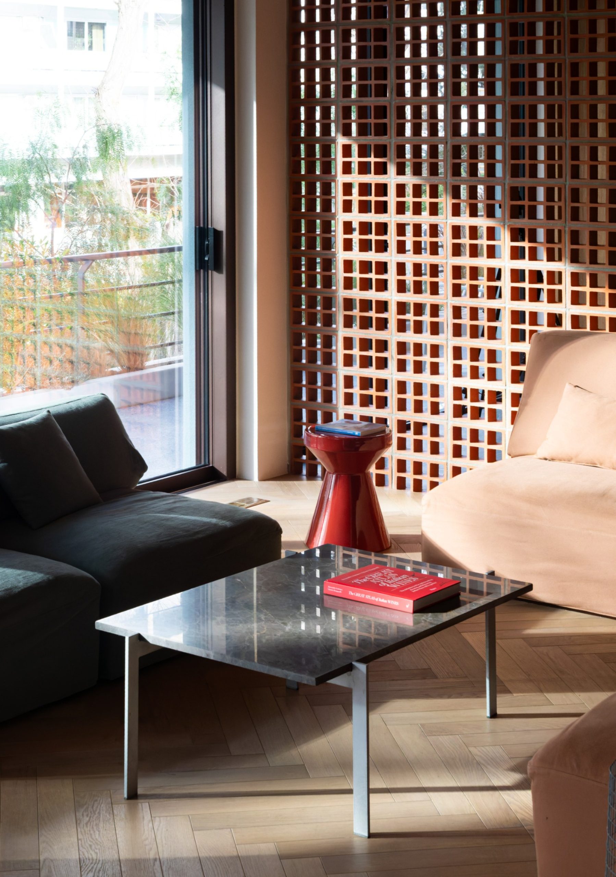
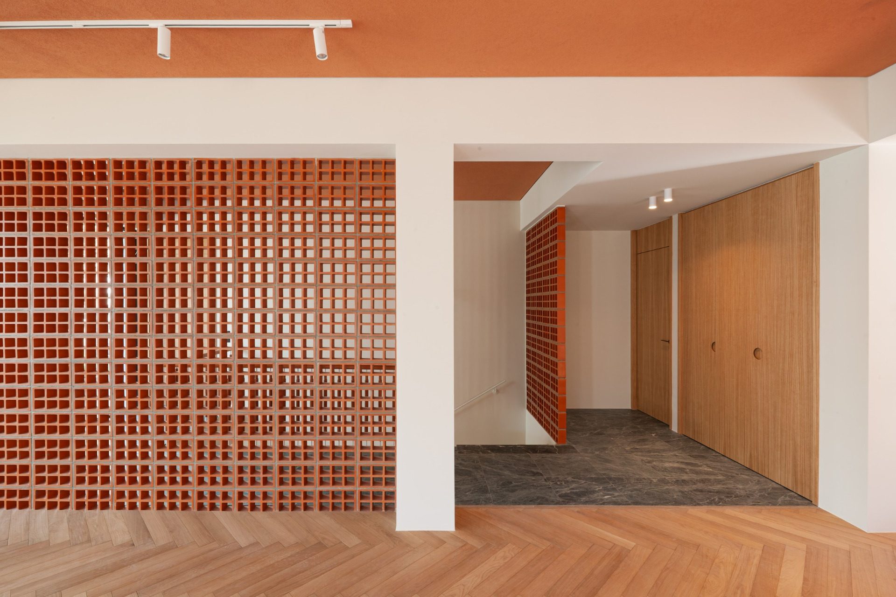
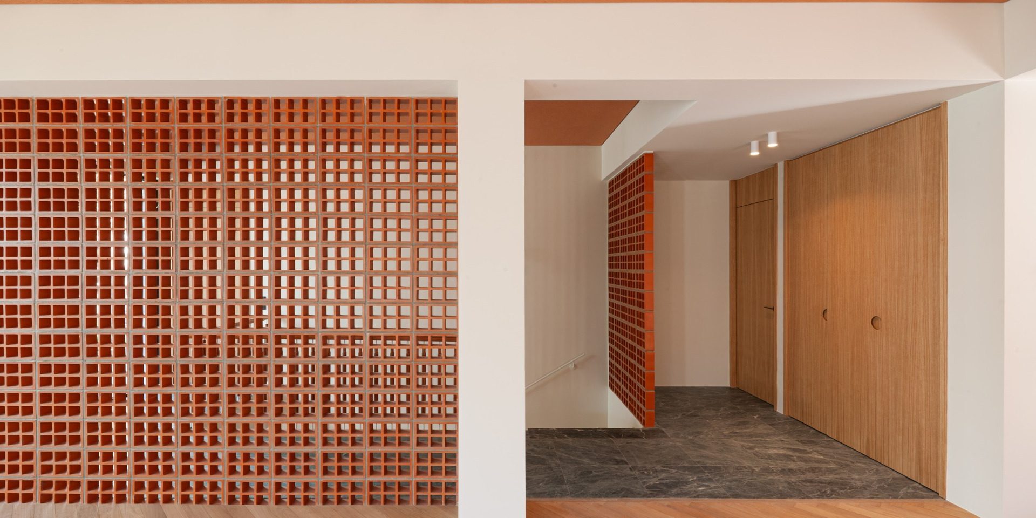
A central architectural device is the strategic use of ceramic claustra. These permeable screens define and organise both interior and exterior spaces without interrupting their visual continuity.
Their perforated geometry filters sunlight and softens its intensity. The resulting interplay of light and shadow refers to Mediterranean architectural traditions, giving the screens both environmental and spatial significance.
Rather than acting as decorative surfaces, the ceramic elements become active boundaries. They let light and views pass through while creating varying degrees of separation, privacy and transparency.
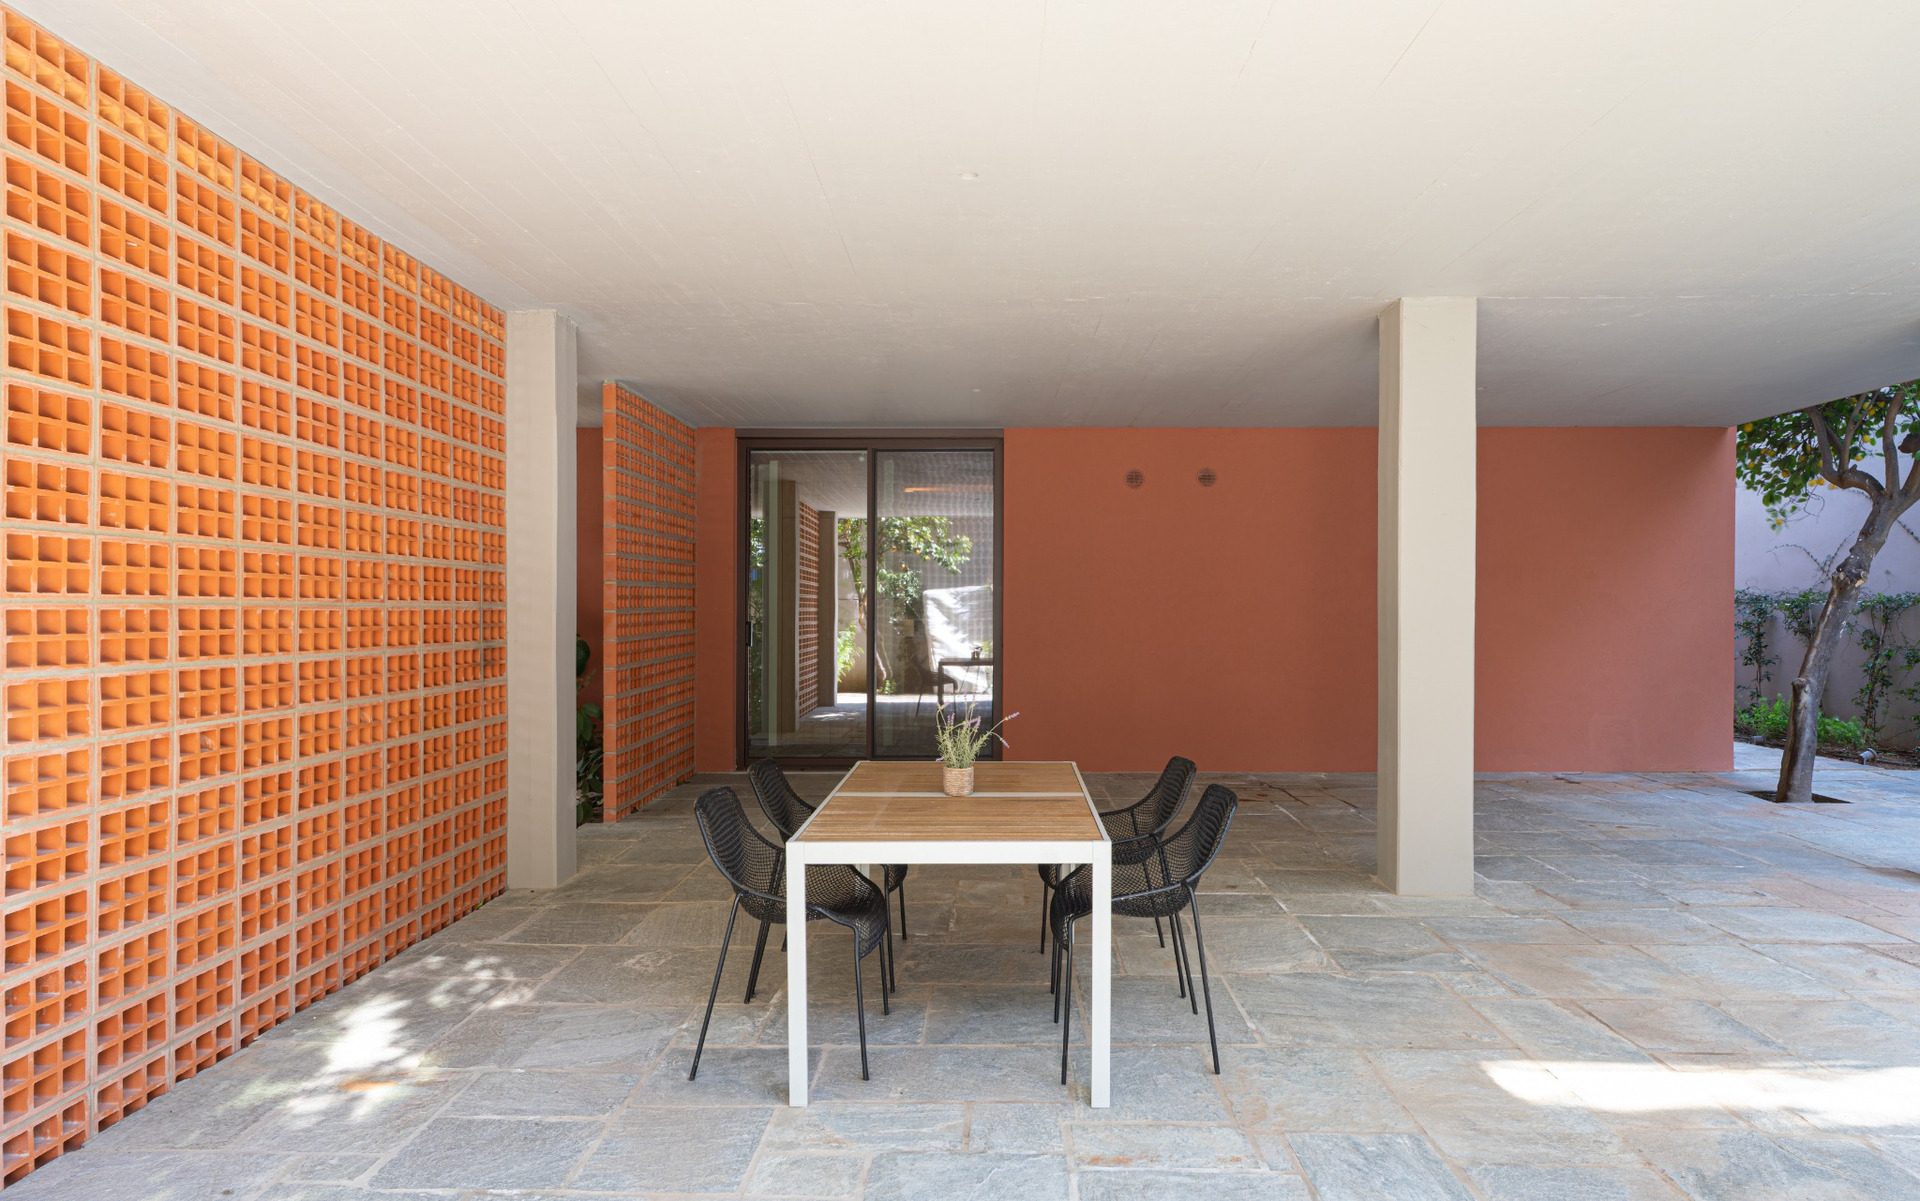
The existing pilotis is incorporated into the new design as an essential outdoor living area. It mediates between the interior of the house and its quiet urban surroundings, extending domestic activity beyond the enclosed rooms.
Within this sheltered exterior space, a small swimming pool reflects the volume of the building above. A tall rectangular wall frames it and provides a strong architectural backdrop.
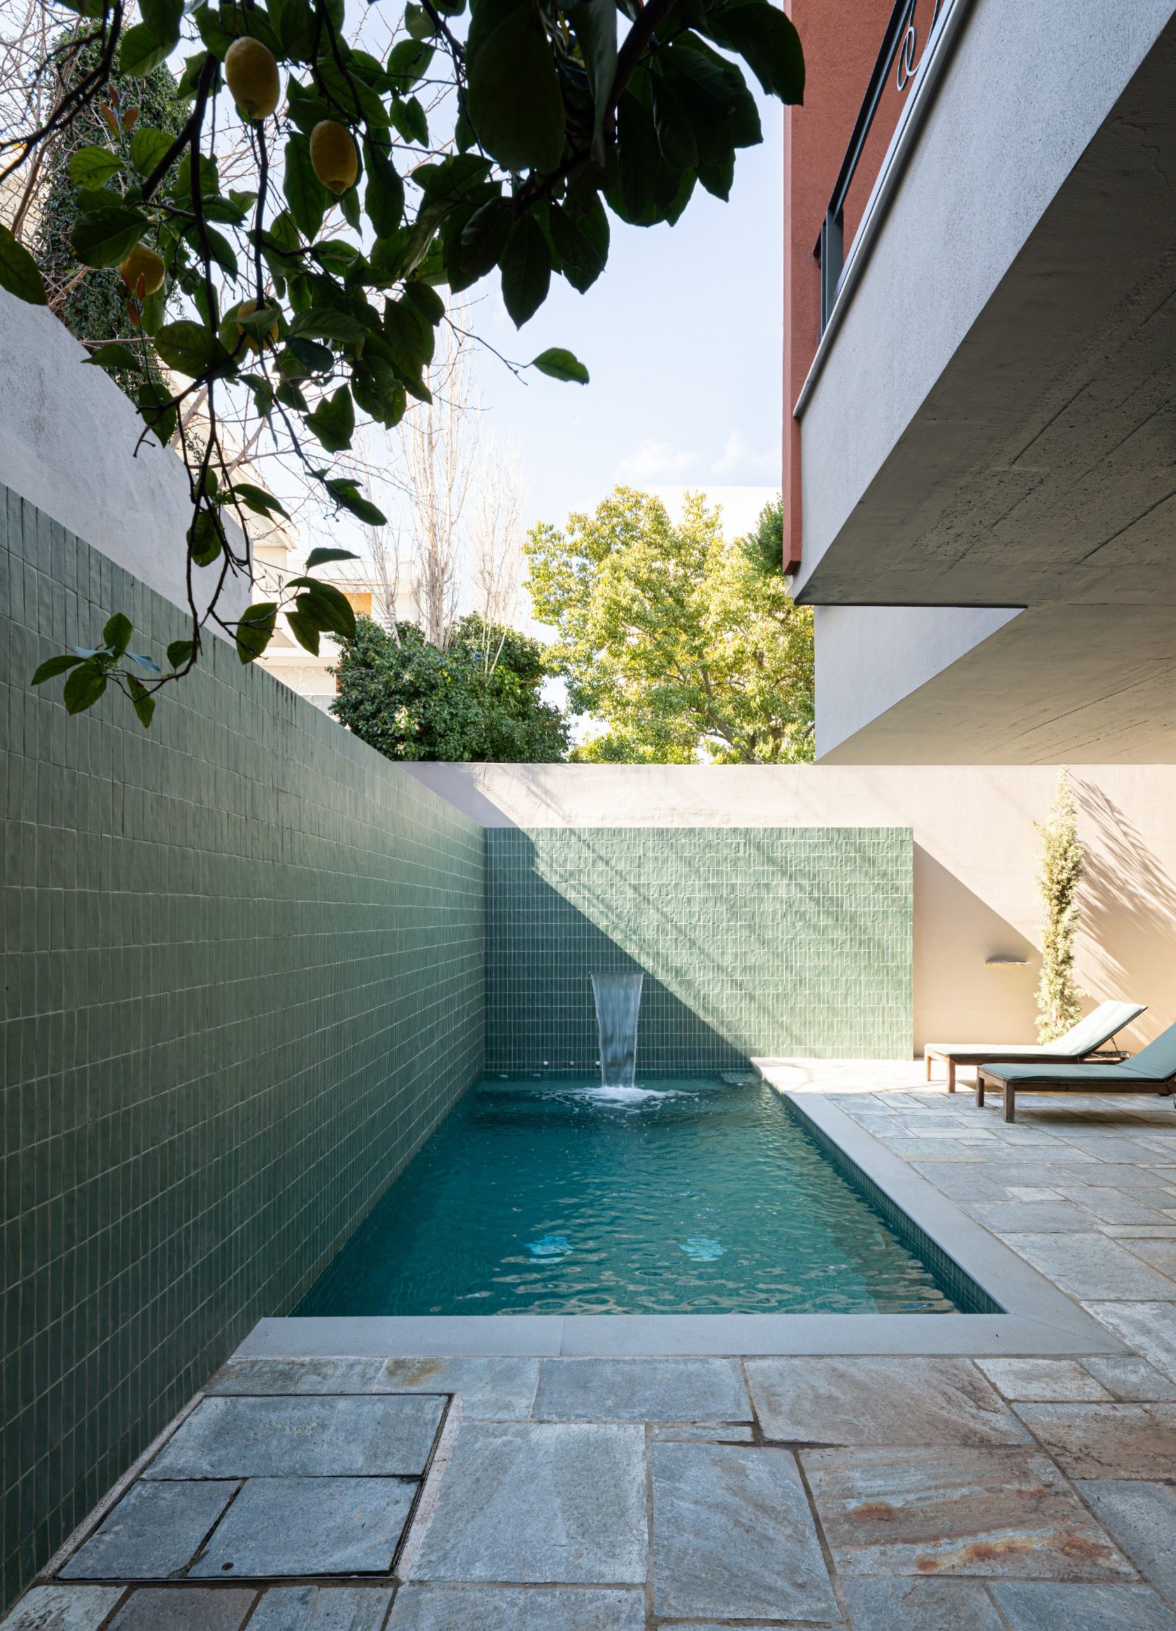
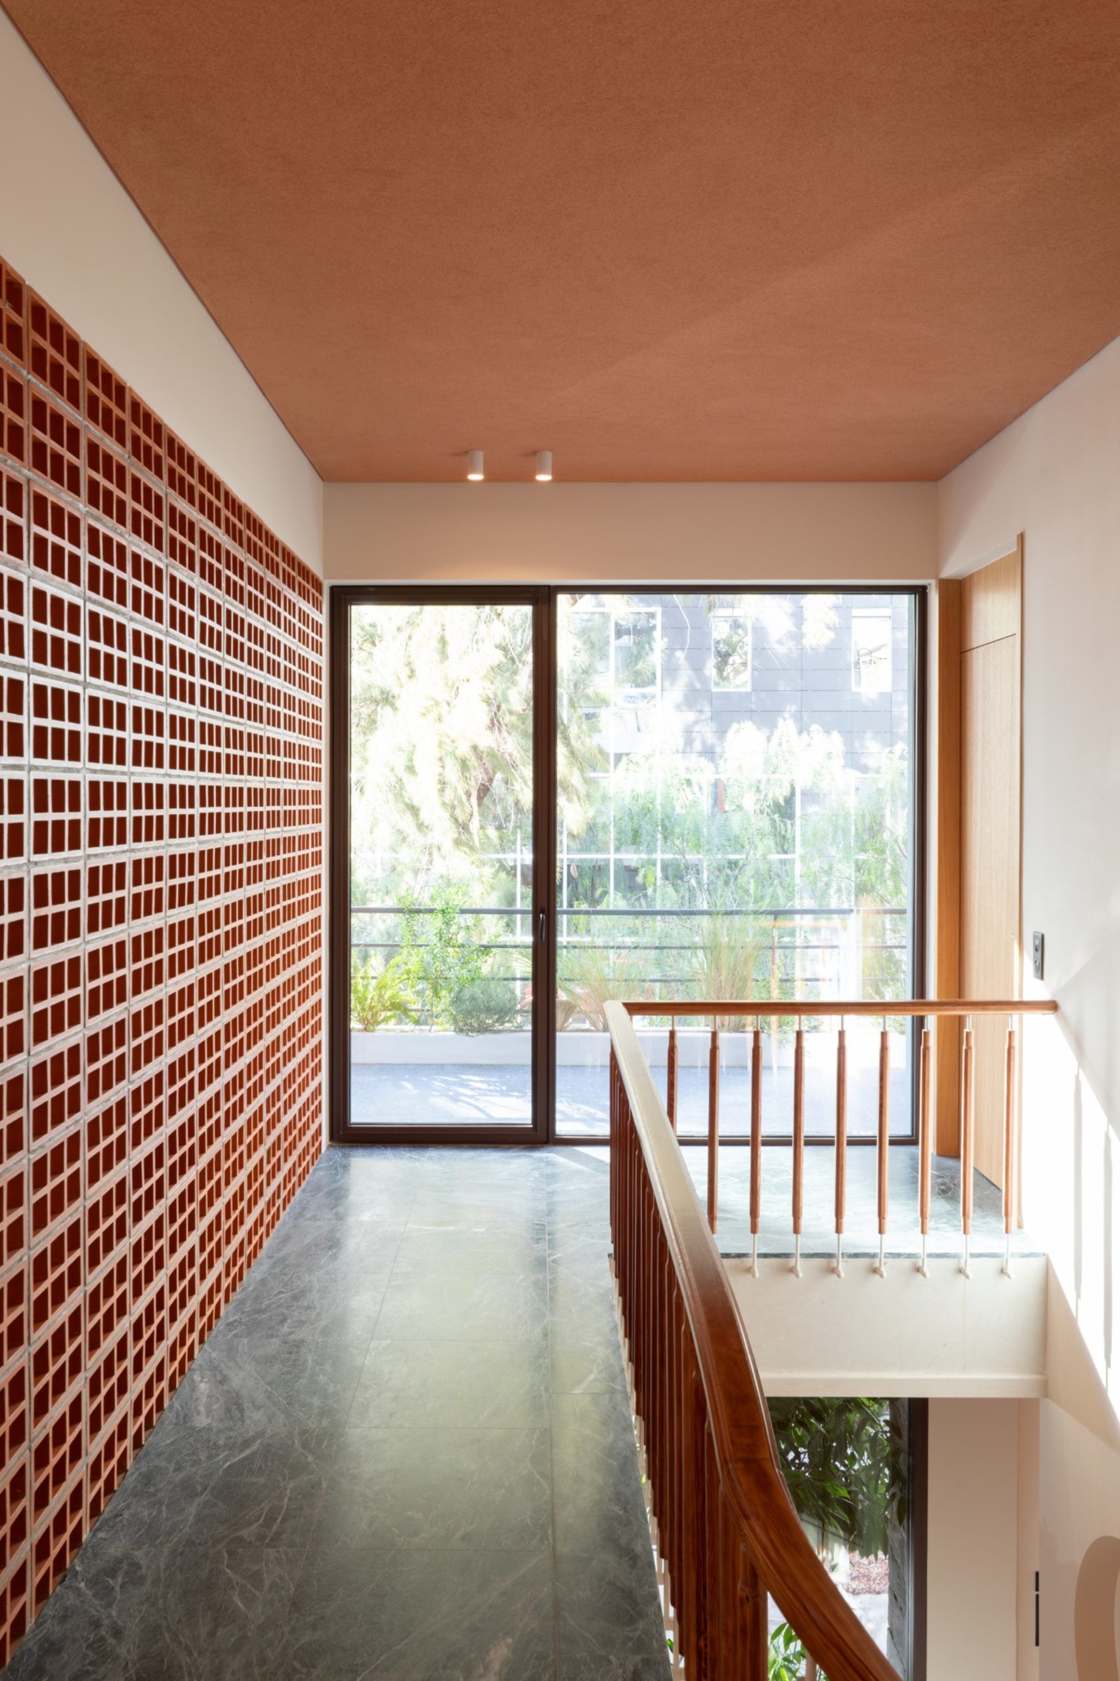
The project works through a measured reinterpretation of the existing modernist structure. Open-plan living, ceramic filters and the integration of the pilotis create a sequence of spaces in which interior and exterior remain closely connected.
The project was first published in print in ek307 | May 2026.