Three Semi-Subterranean Residences in Andros by MARI GOGA Architecture
Architecture:
Photography:

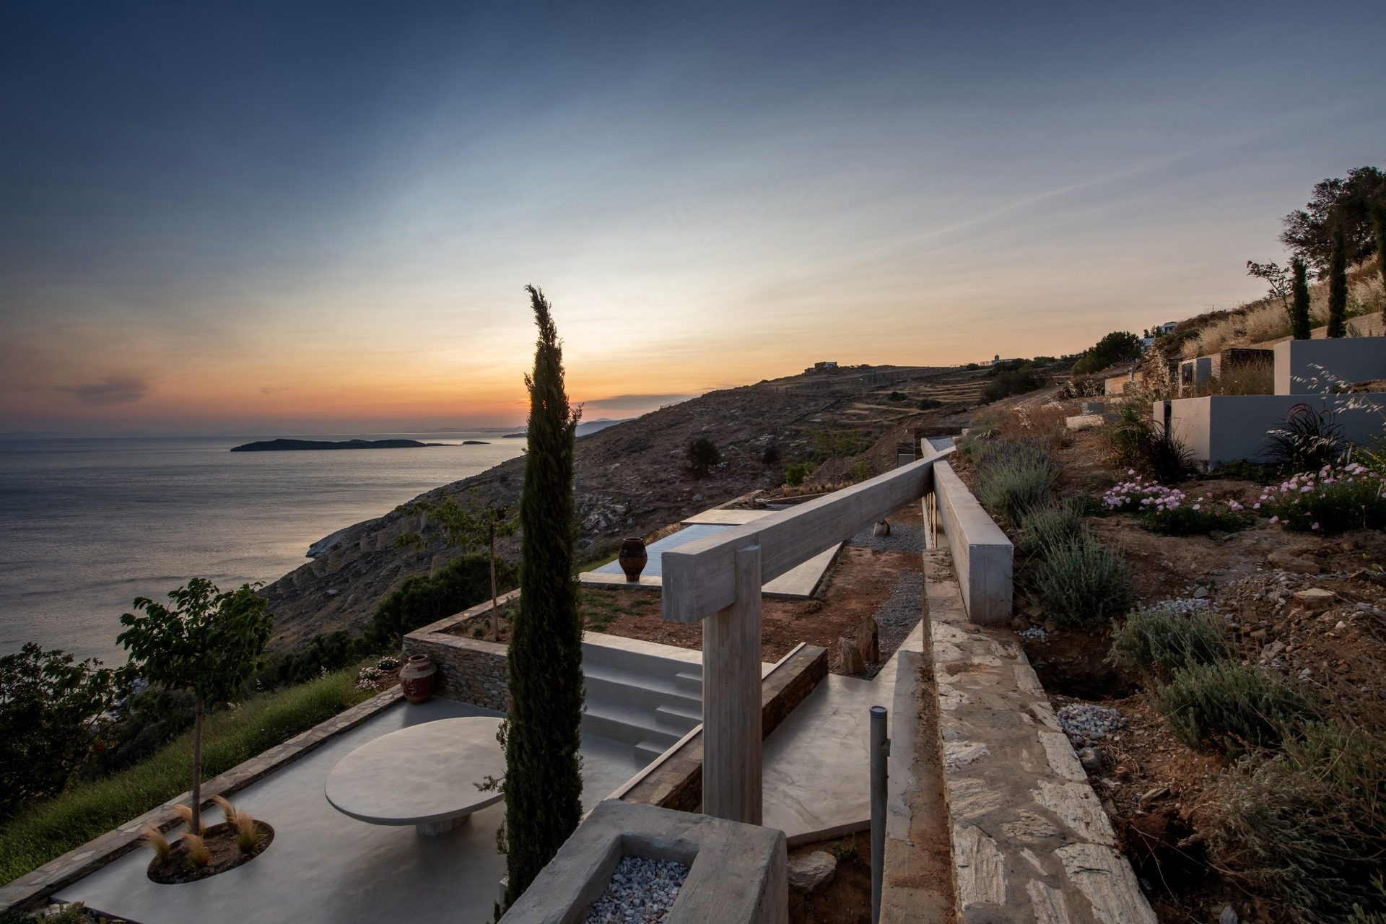
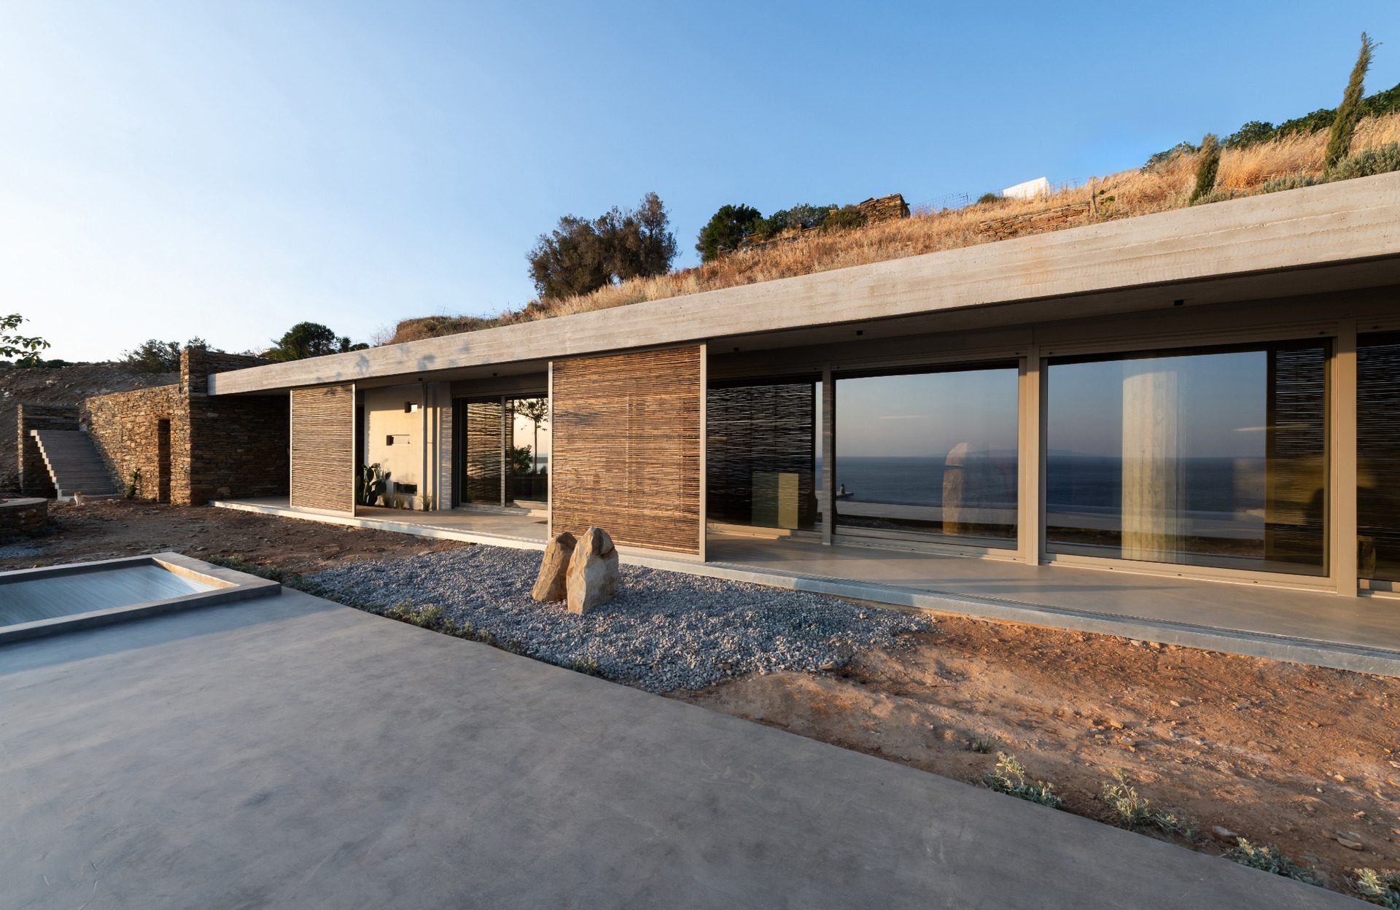
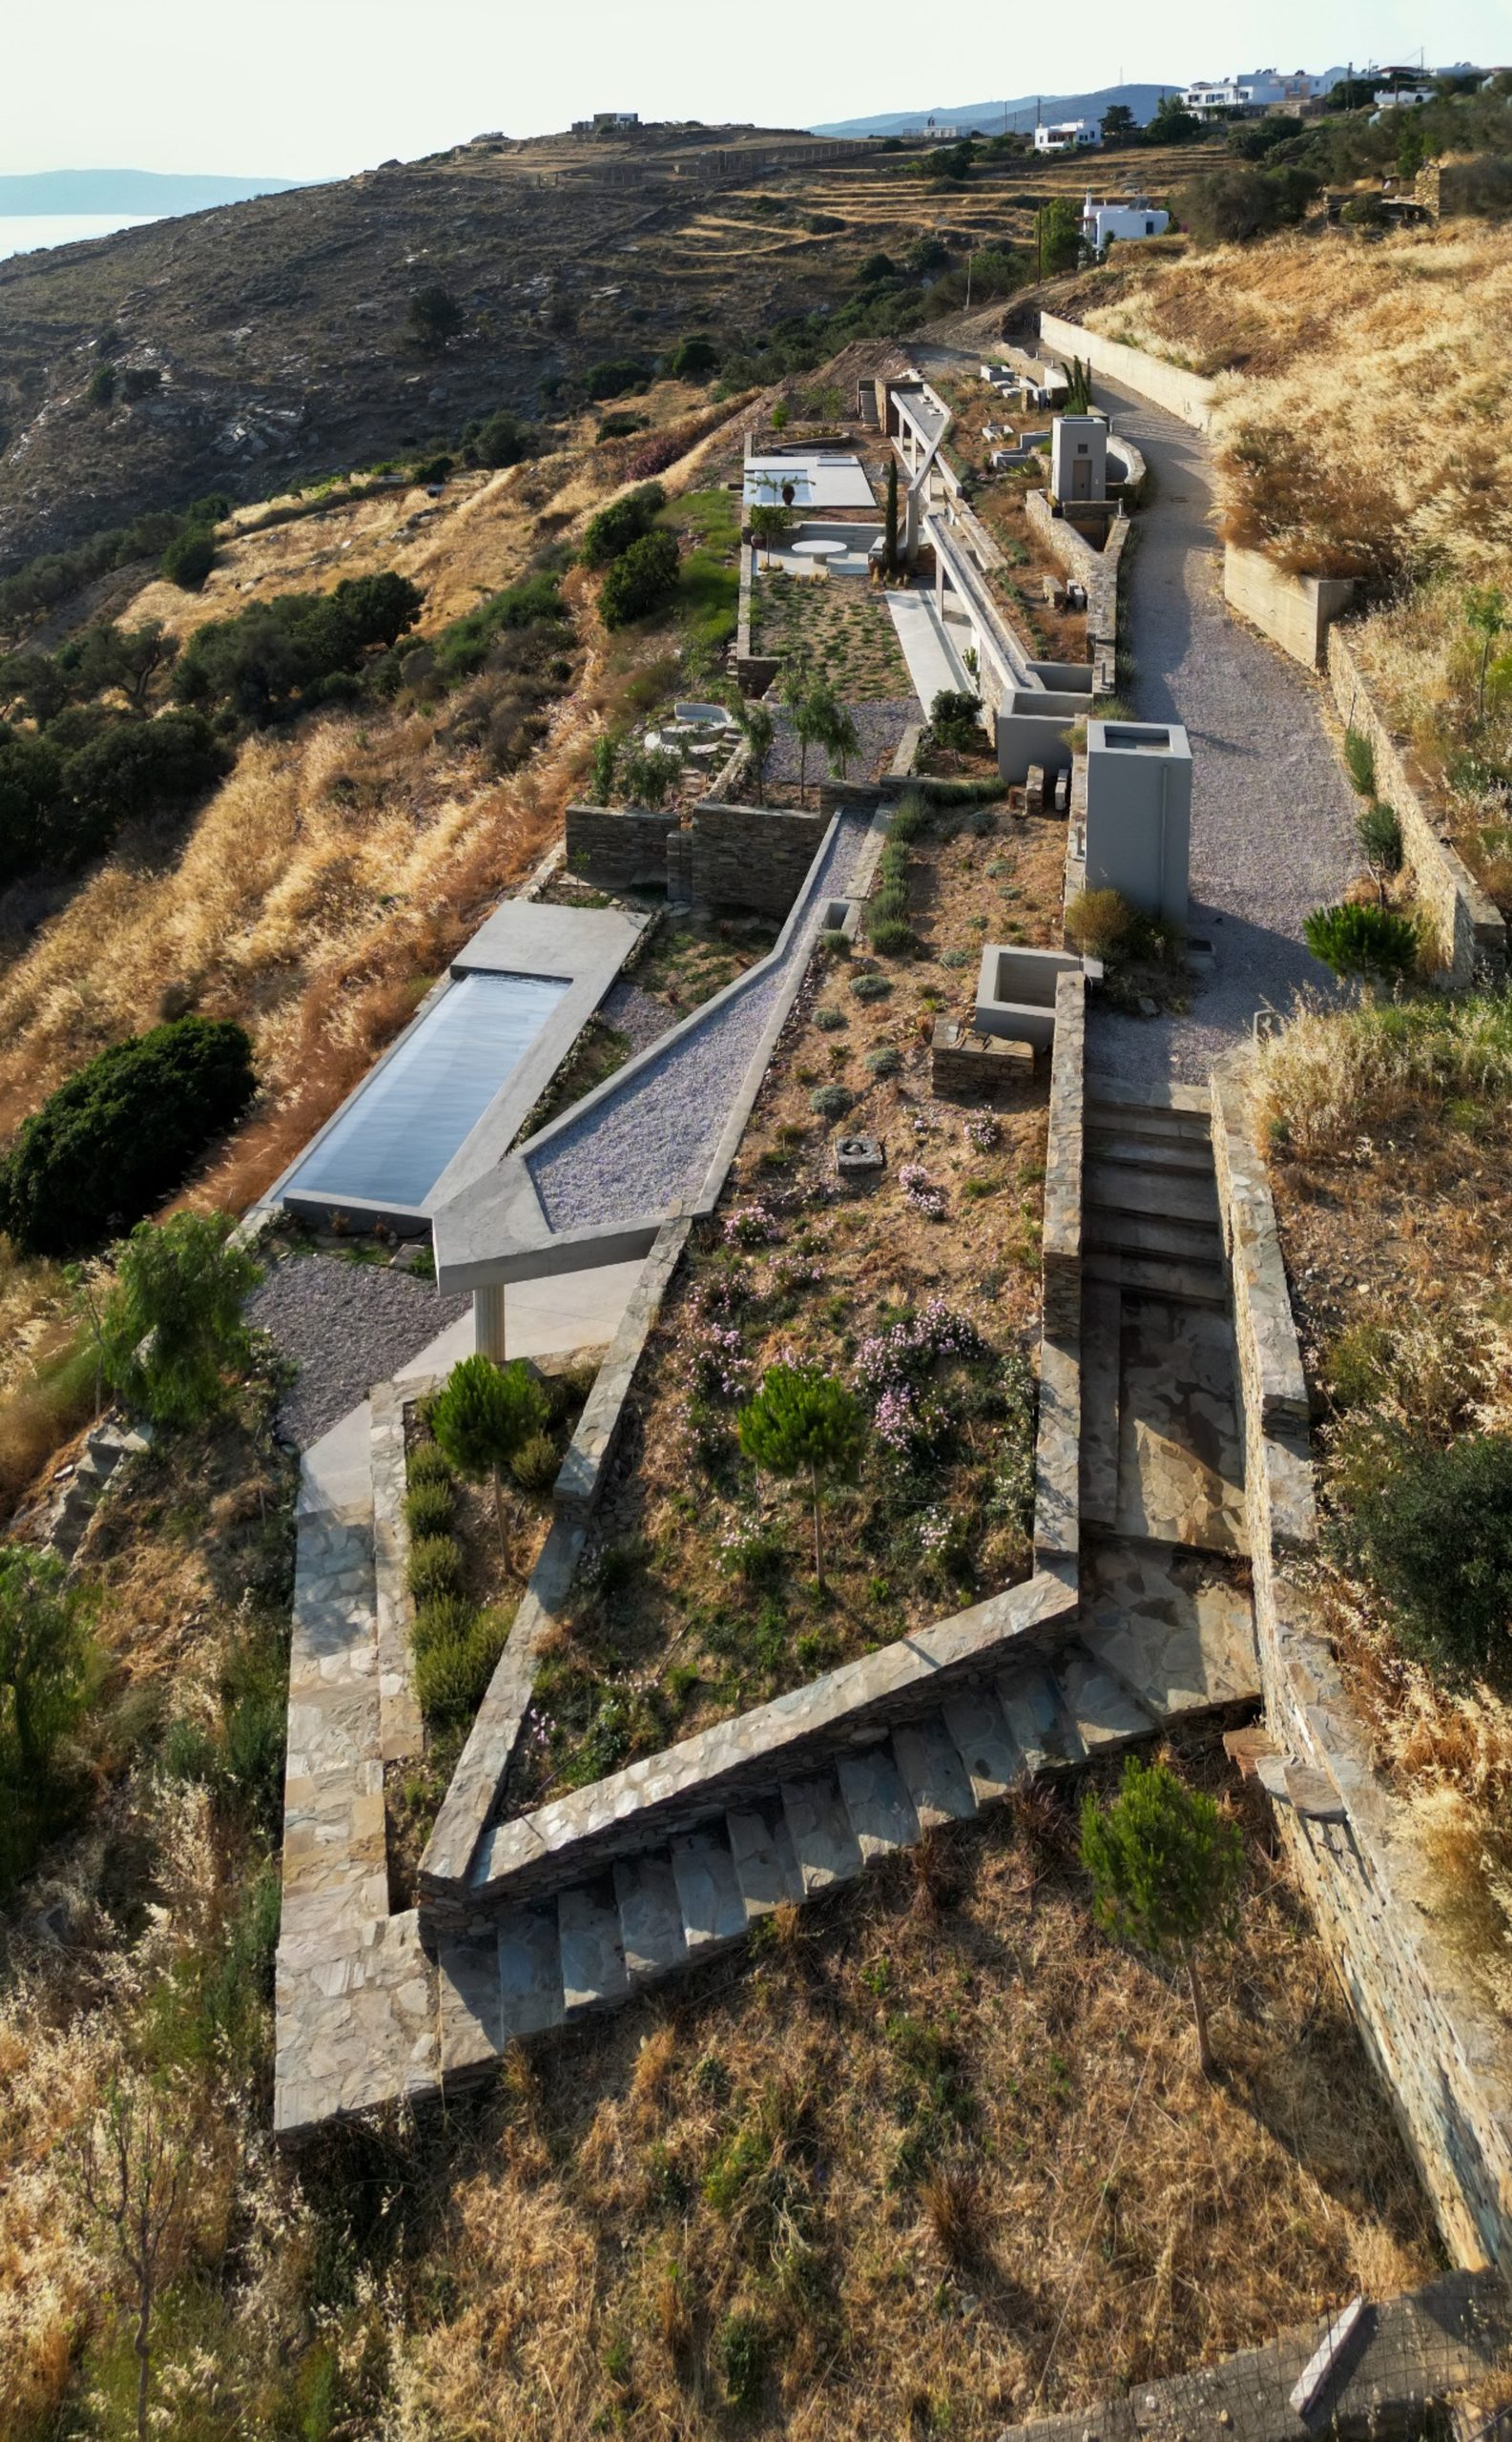
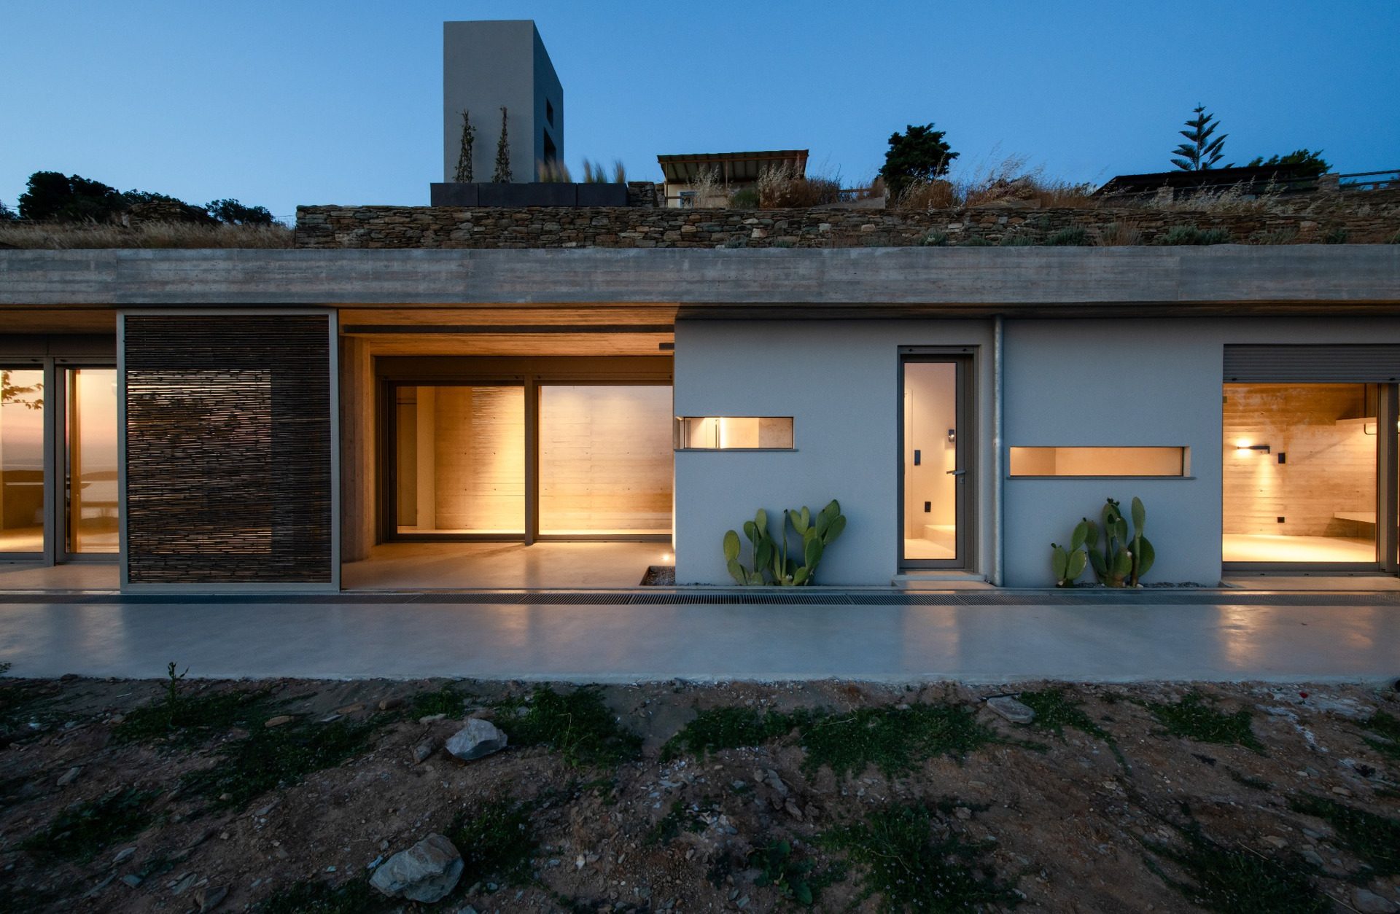
On a west-facing slope of Andros, three semi-subterranean residences by MARI GOGA Architecture are embedded into the natural terrain with minimal visual impact. From above, their presence is revealed only through a series of traces: elevator shafts, descending entrance stairways and linear skylights appearing as narrow incisions in the ground.
The composition follows the elongated geometry of the plot and its natural difference in elevation. As a result, the three residences are arranged sequentially along the slope. The first and largest includes a main volume and an independent guesthouse, while the third occupies the lowest point of the site as a fully autonomous unit.
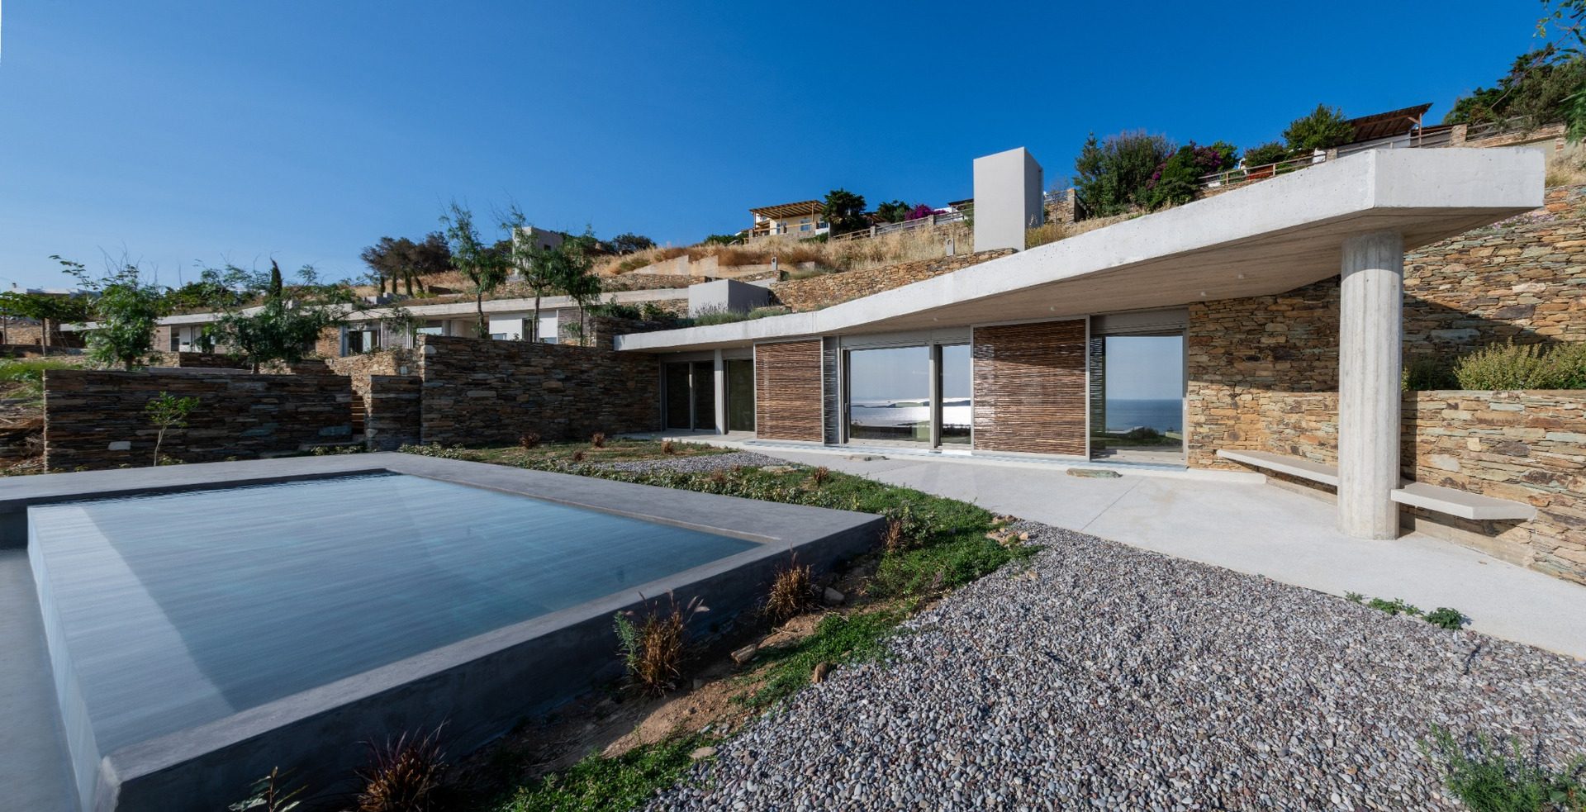
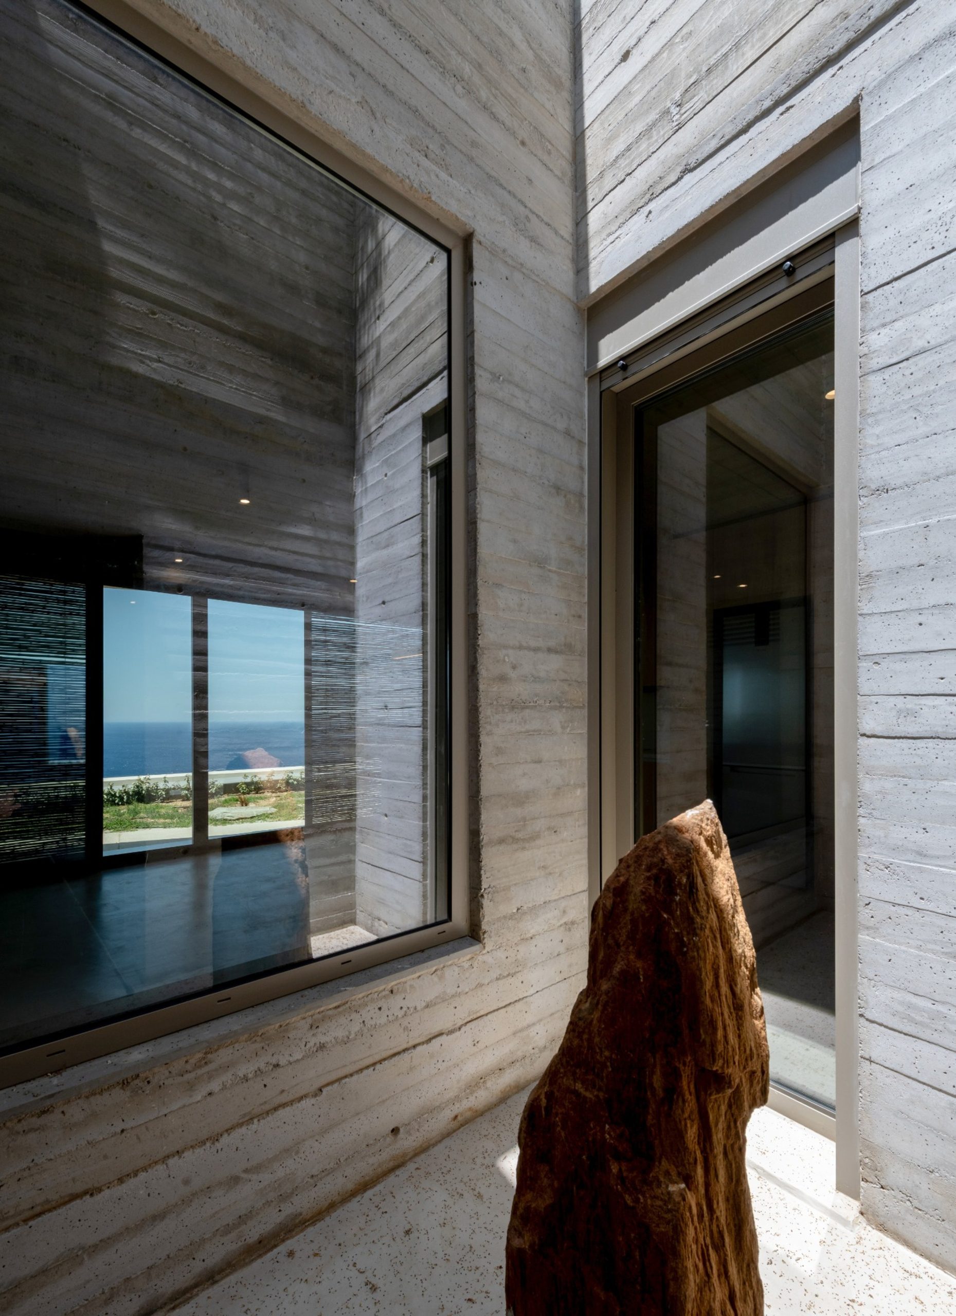
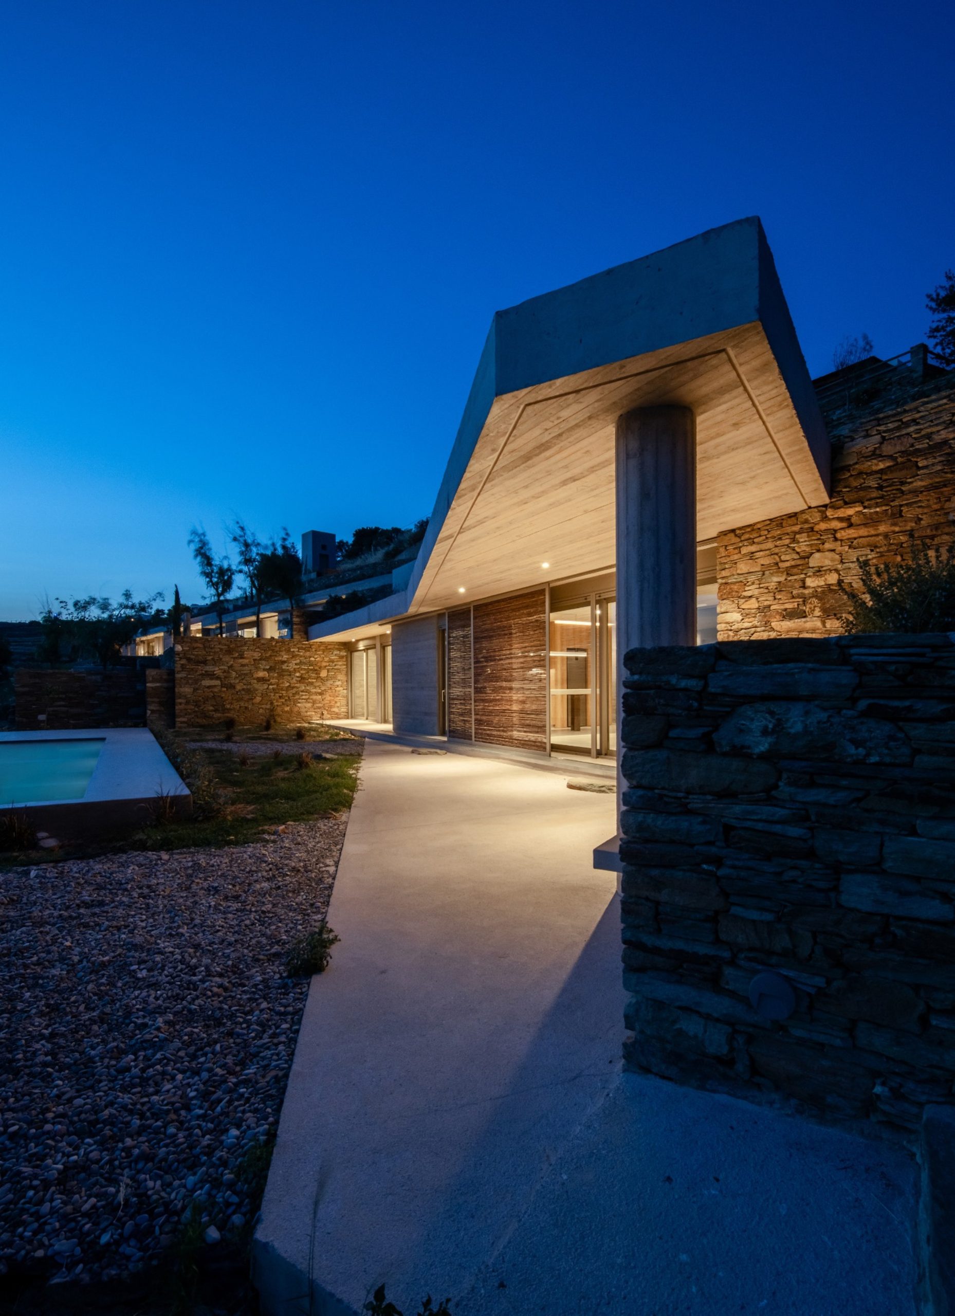
Access to each residence takes place from the rear through descending stairways or elevators. Exposed concrete walls frame the route, intensifying the sense of gradually entering the earth.
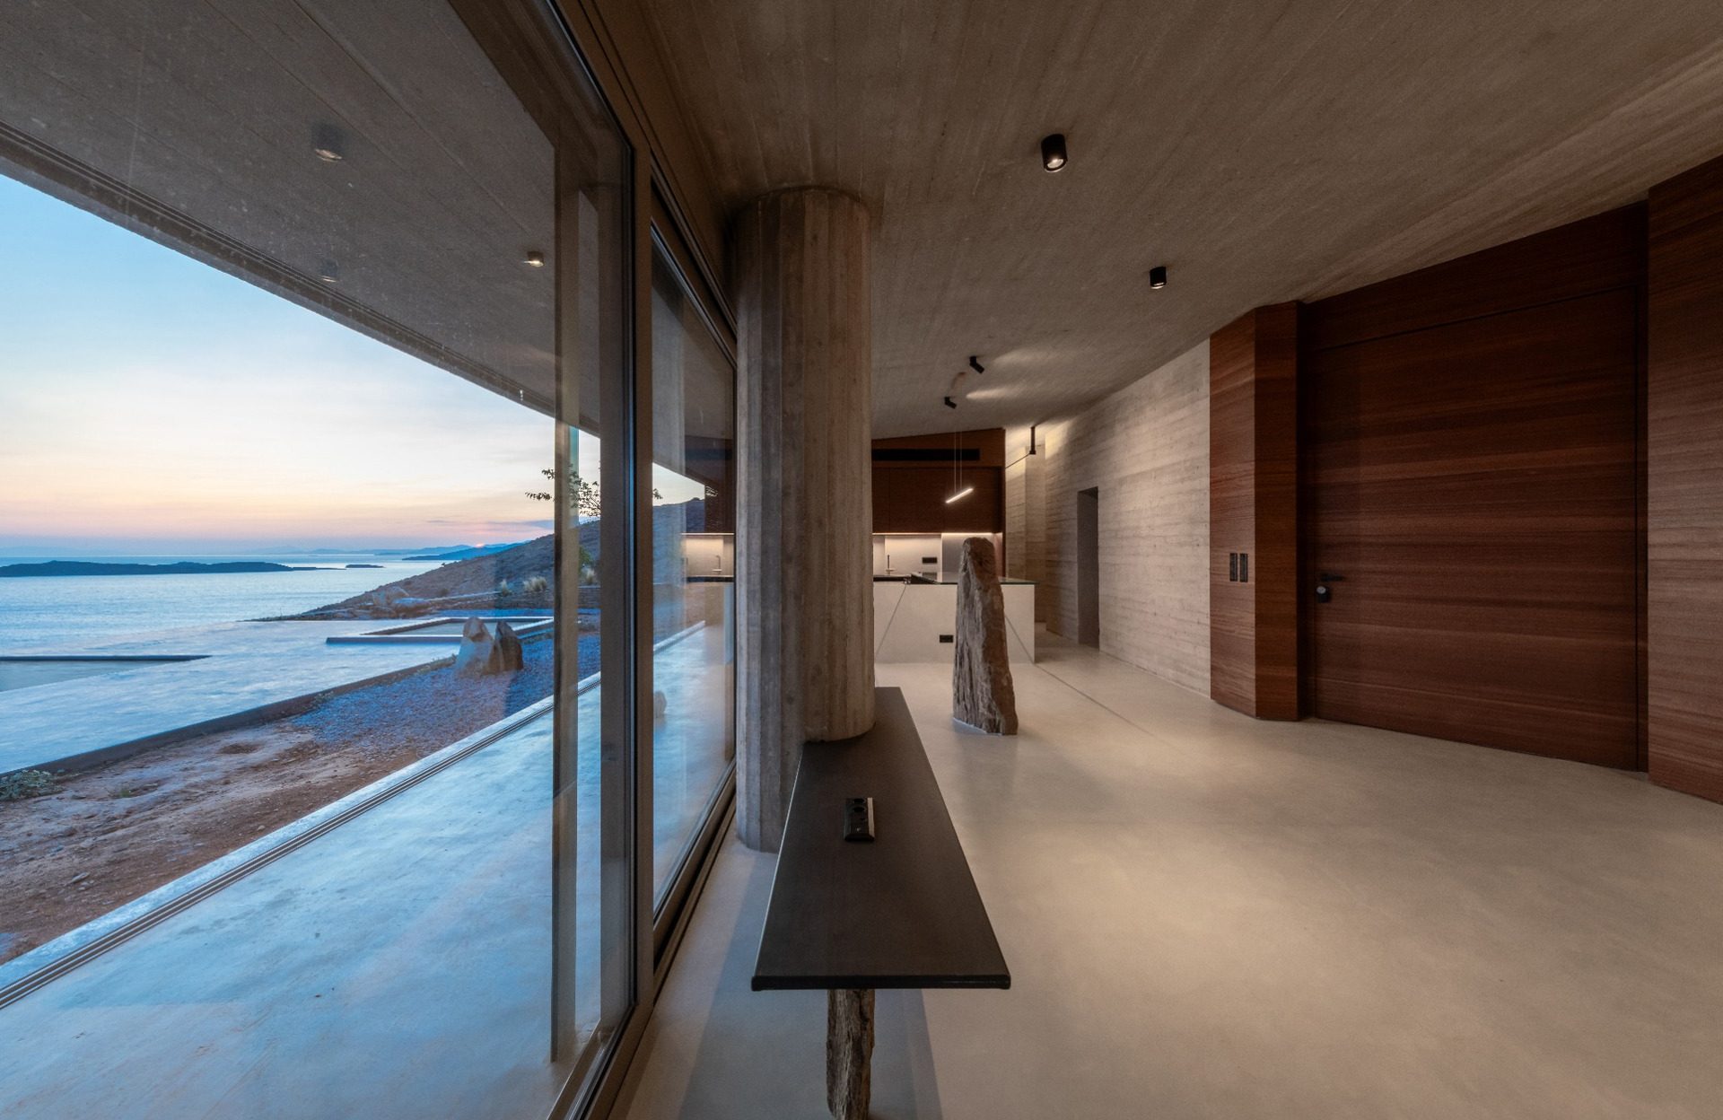
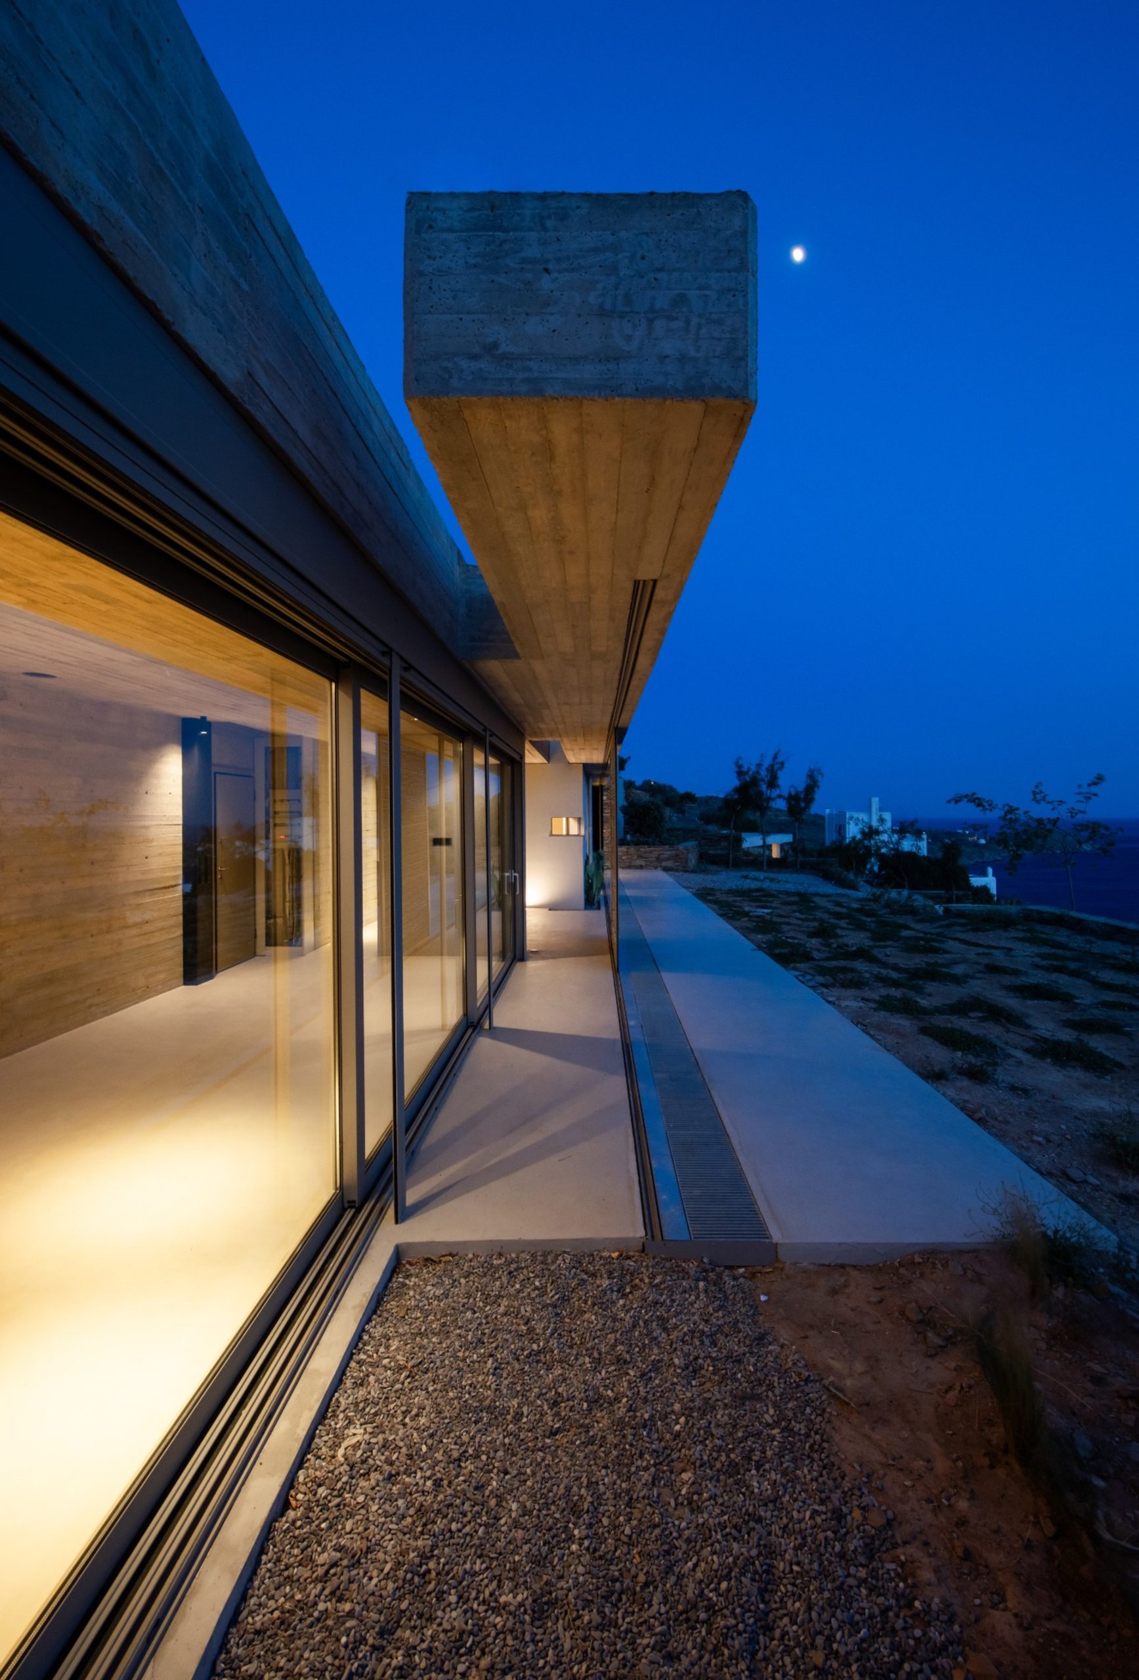
At the end of this descent, the spatial experience changes abruptly. Large west-facing openings reveal the sky and the Aegean, creating the impression of being suspended high above the sea.
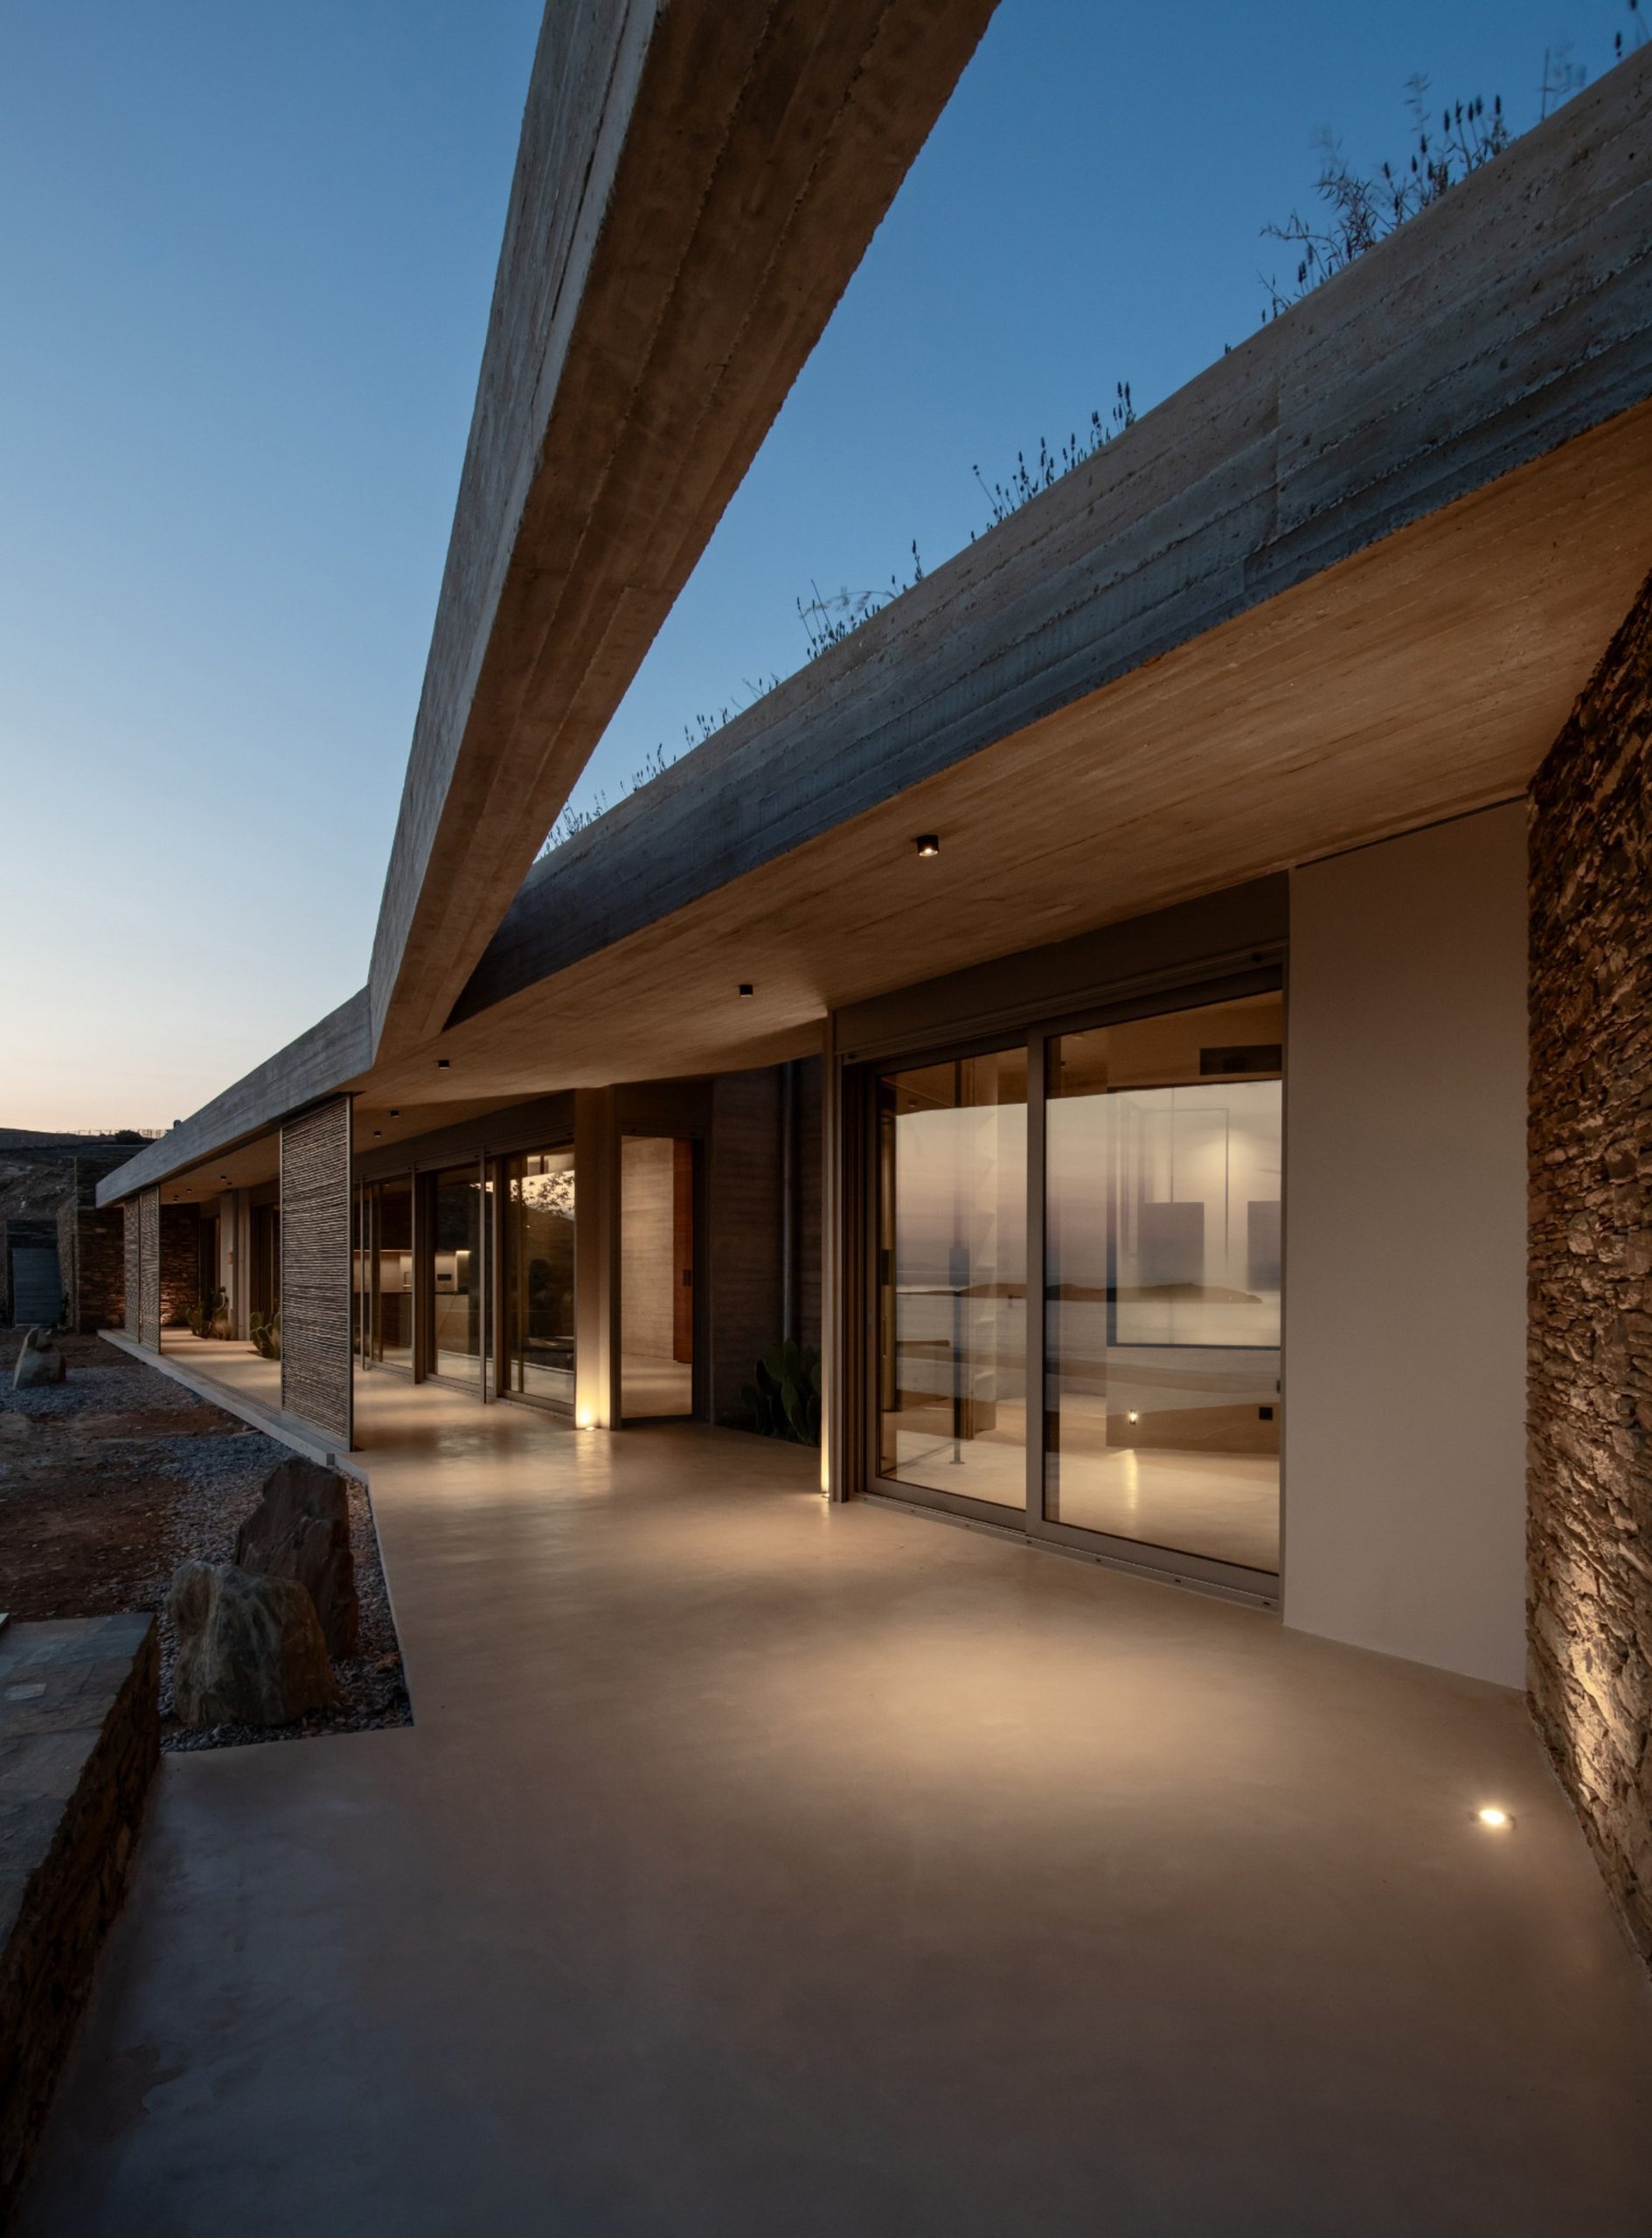
This sequence establishes the project’s dual character. On the one hand, the residences evoke the protected condition of a cave. On the other, their elevated outlook recalls the panoramic position of an eagle’s nest.
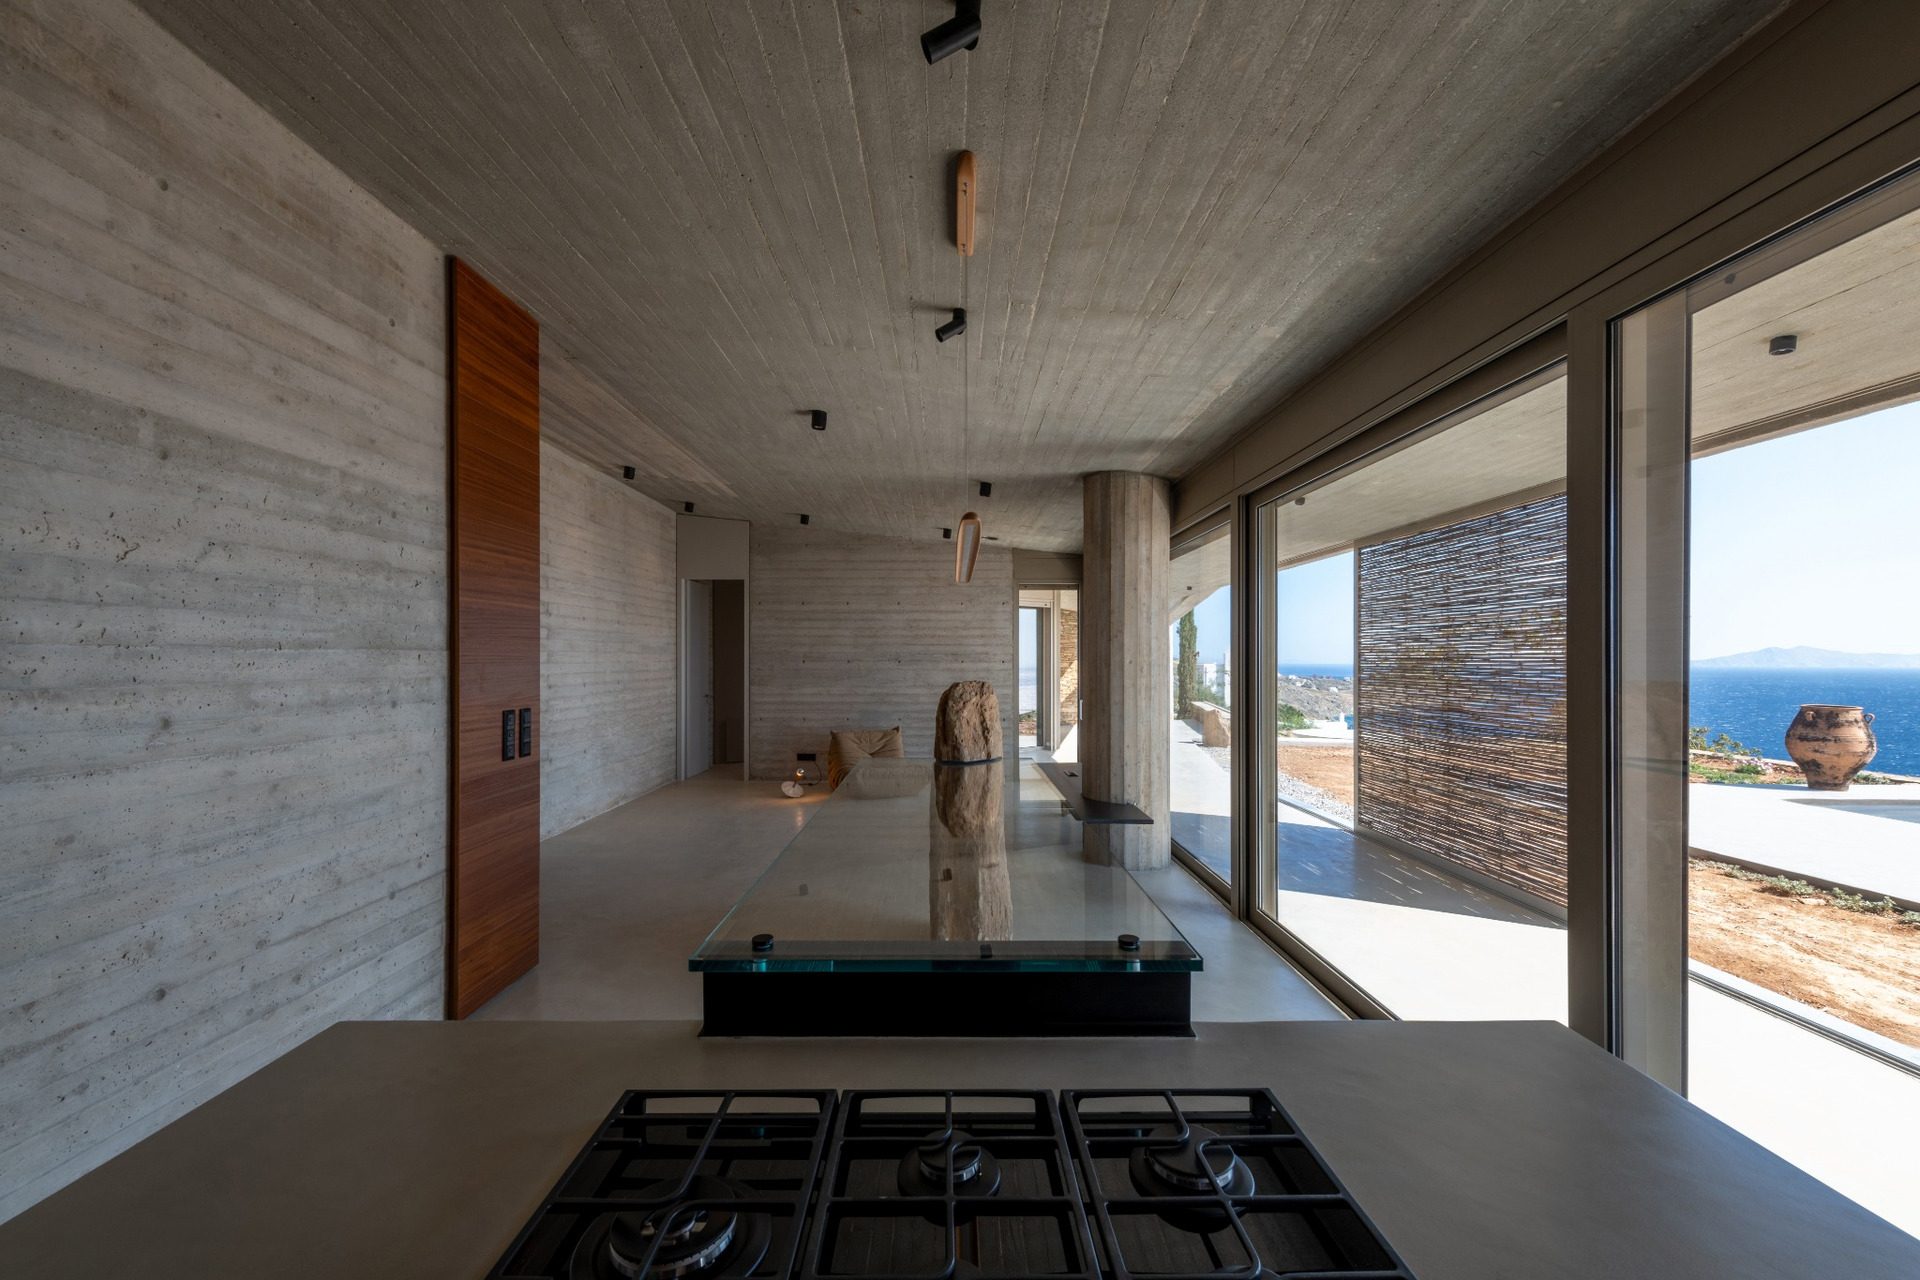
Inside, open-plan communal areas reinforce the linear organization and continuity of movement. A long corridor leads towards the bedrooms, all oriented westwards to frame the horizon.
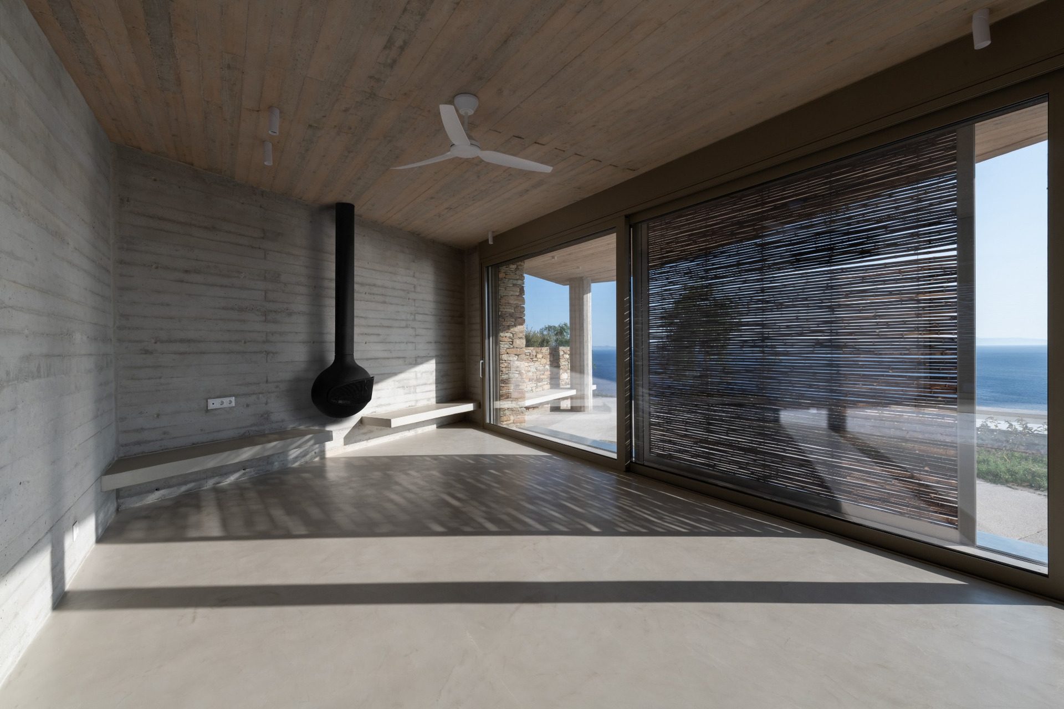
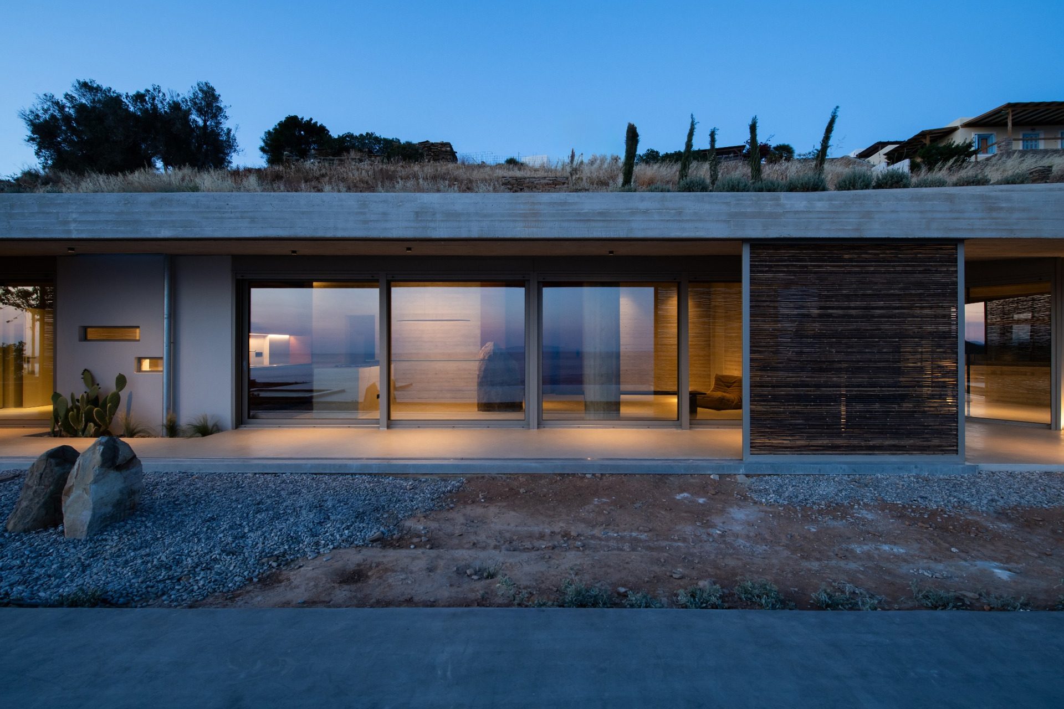
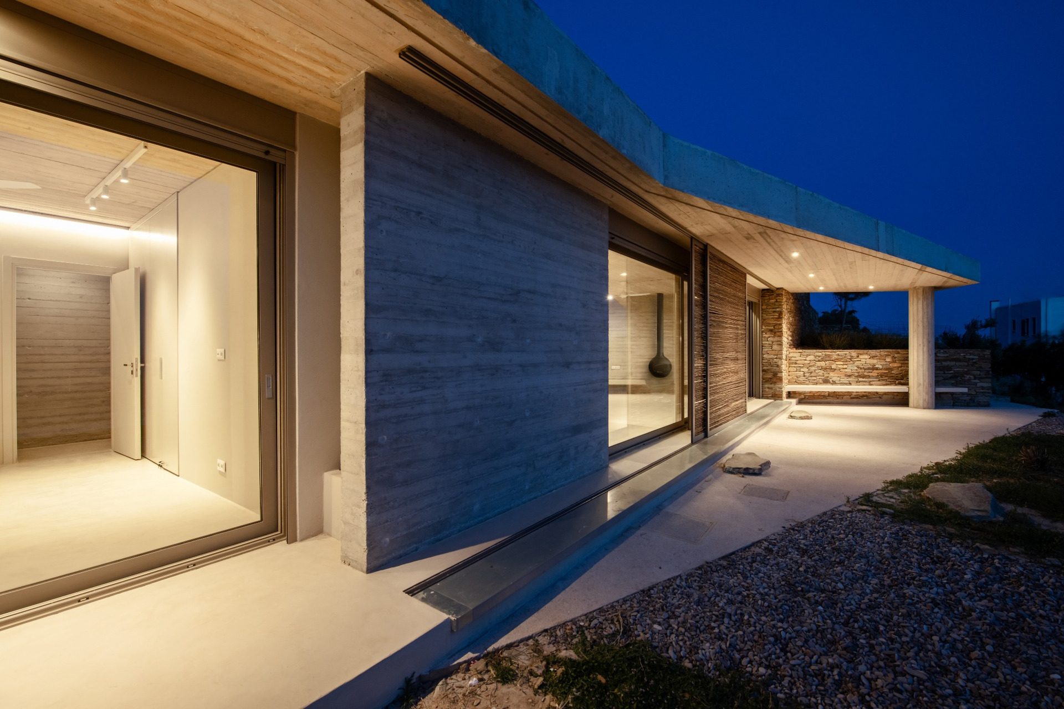
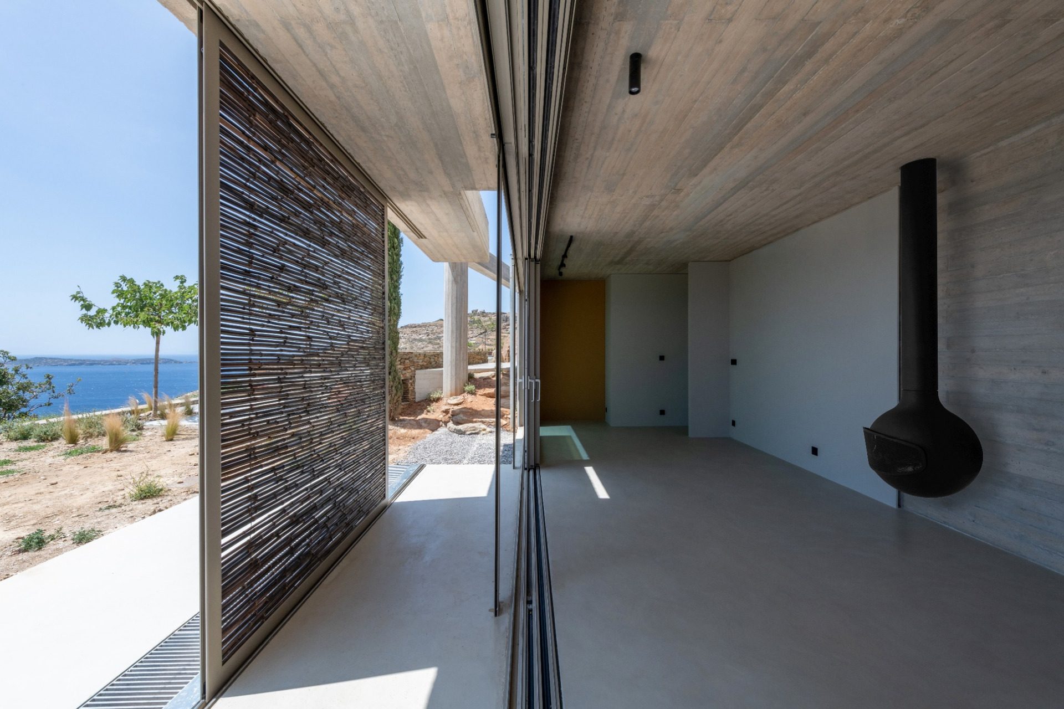
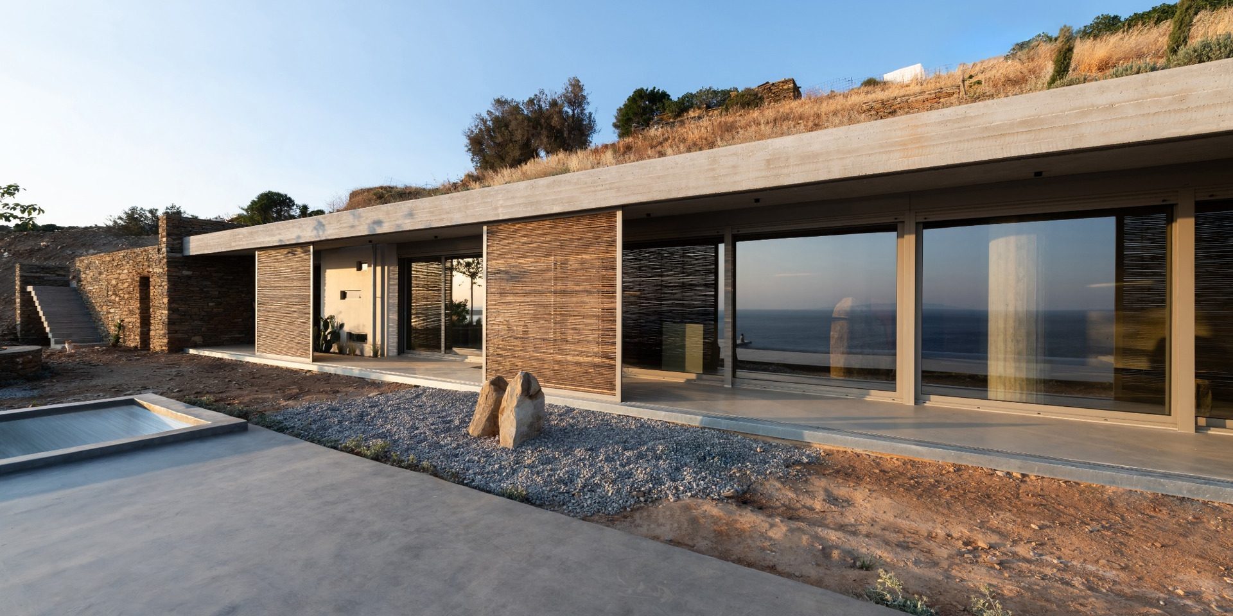
Protected linear semi-outdoor spaces extend along the western façades. Perforated bamboo panels filter the strong afternoon light while also reducing the force of the wind before it reaches the interior.
Their position changes in response to the sun and to the needs of the occupants. Consequently, the façades are never static. Instead, light, shadow and transparency shift continuously throughout the day.
Linear skylights are formed as internal courtyards, bringing natural light and ventilation deep into the subterranean spaces. Their vertical proportions reinforce the connection between the enclosed interior, the landscape above and the changing daylight.
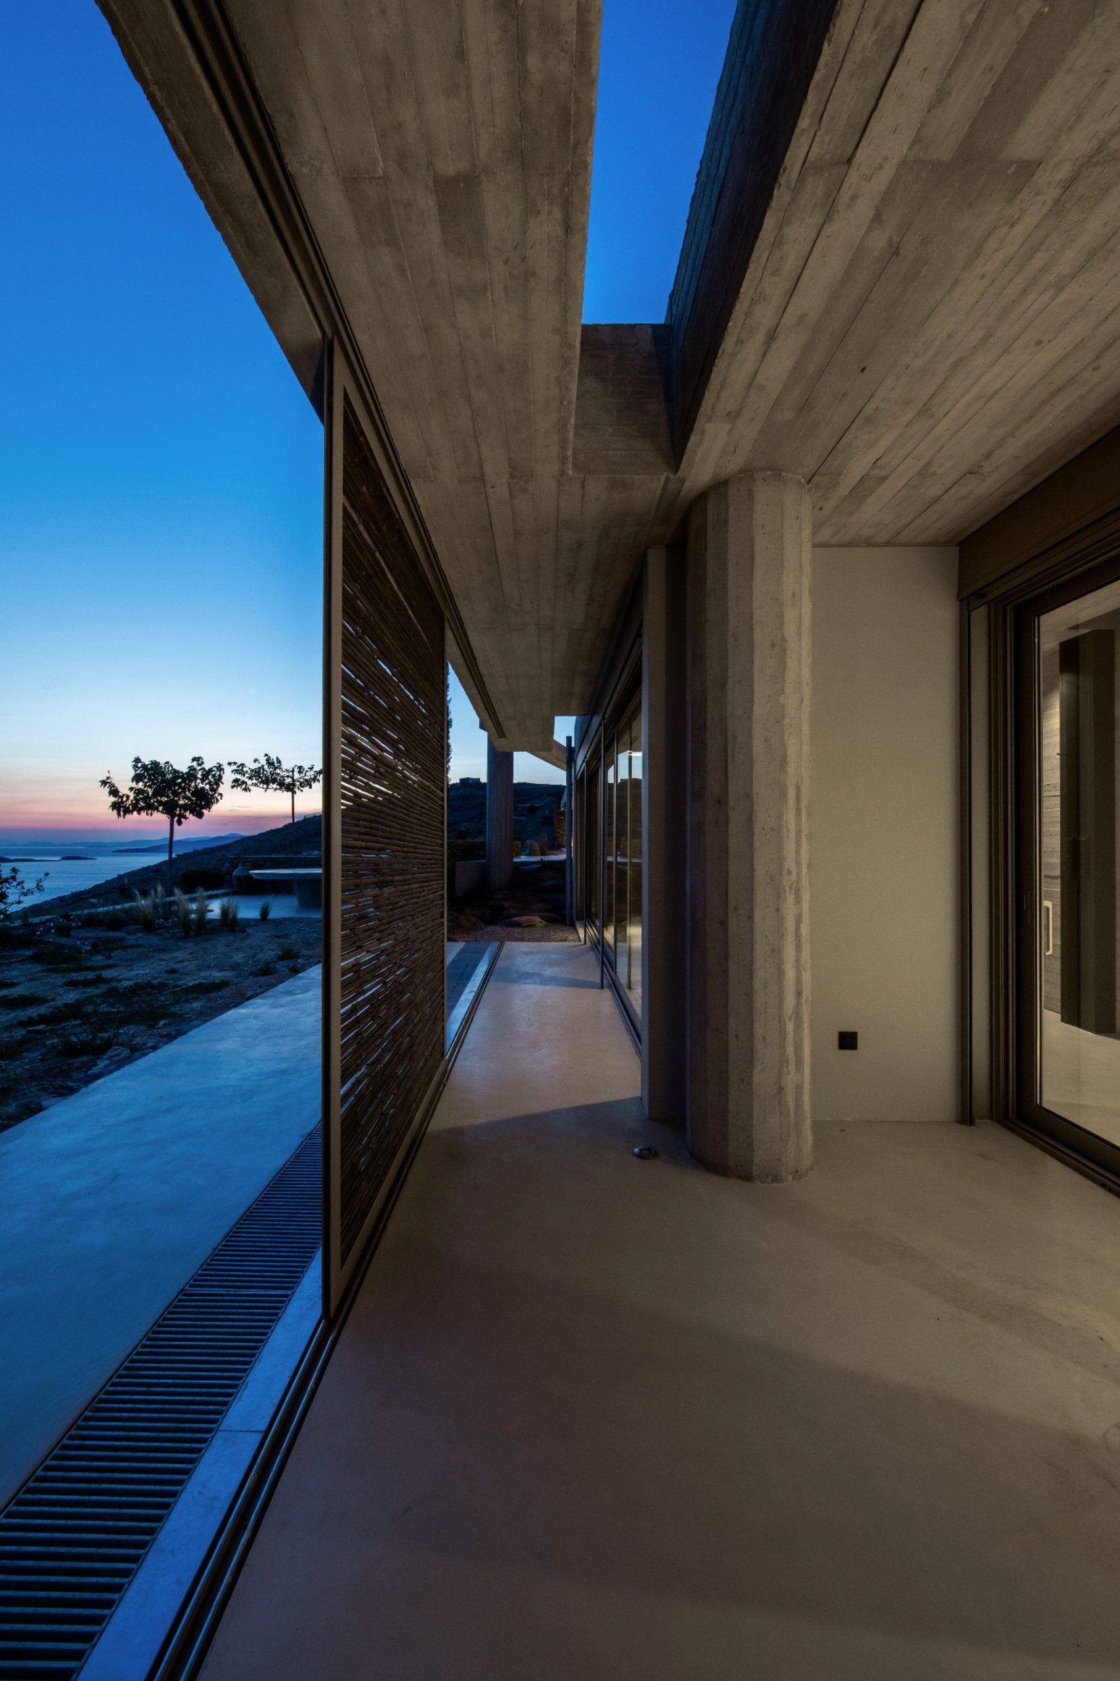
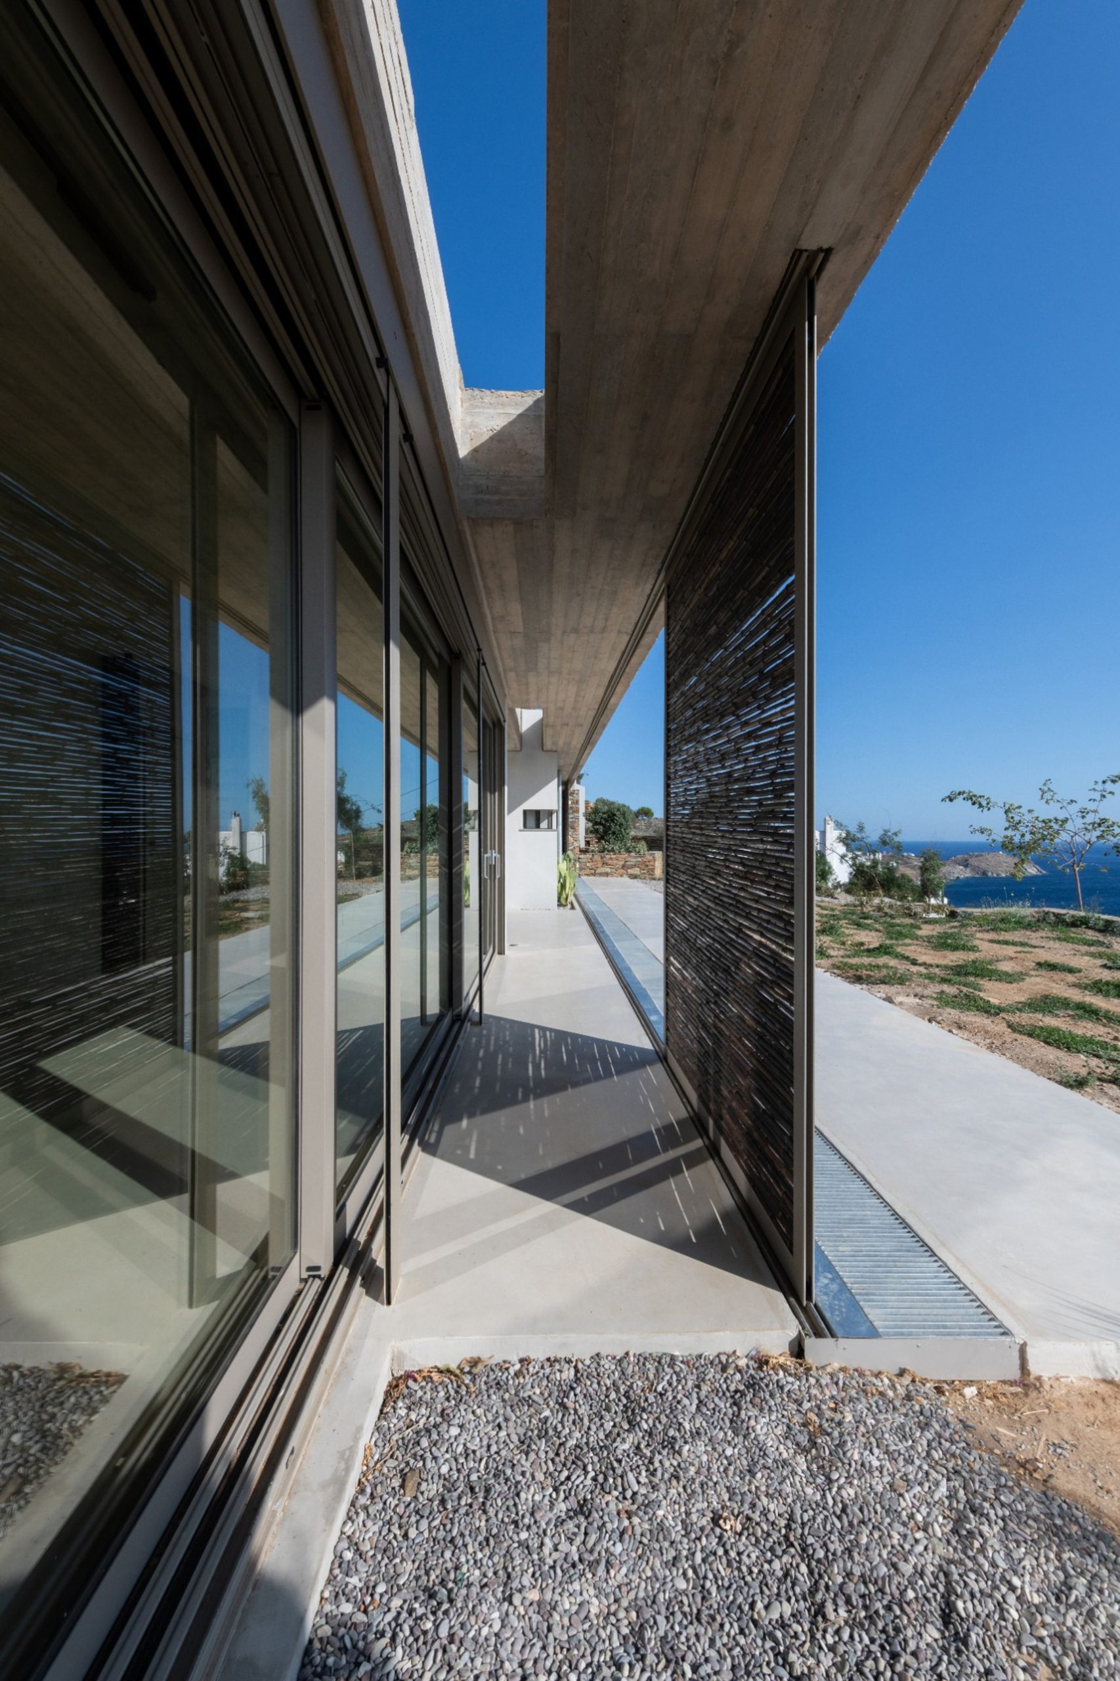
The material palette reinforces the relationship with the terrain. Exposed concrete and local stone emphasize the weight and subterranean character of the architecture. Timber and bamboo elements soften these surfaces through warmer, earth-toned textures.
Outside, the landscape follows the natural inclination of the site. Indigenous vegetation gradually covers the accessible roofs and fills the spaces between the residences. In this way, the disturbed terrain is allowed to recover and the architecture is progressively absorbed back into the Cycladic landscape.
The project is conceived as a passage in both physical and experiential terms: a controlled descent into the earth, followed by a gradual return to light, openness and the distant horizon.