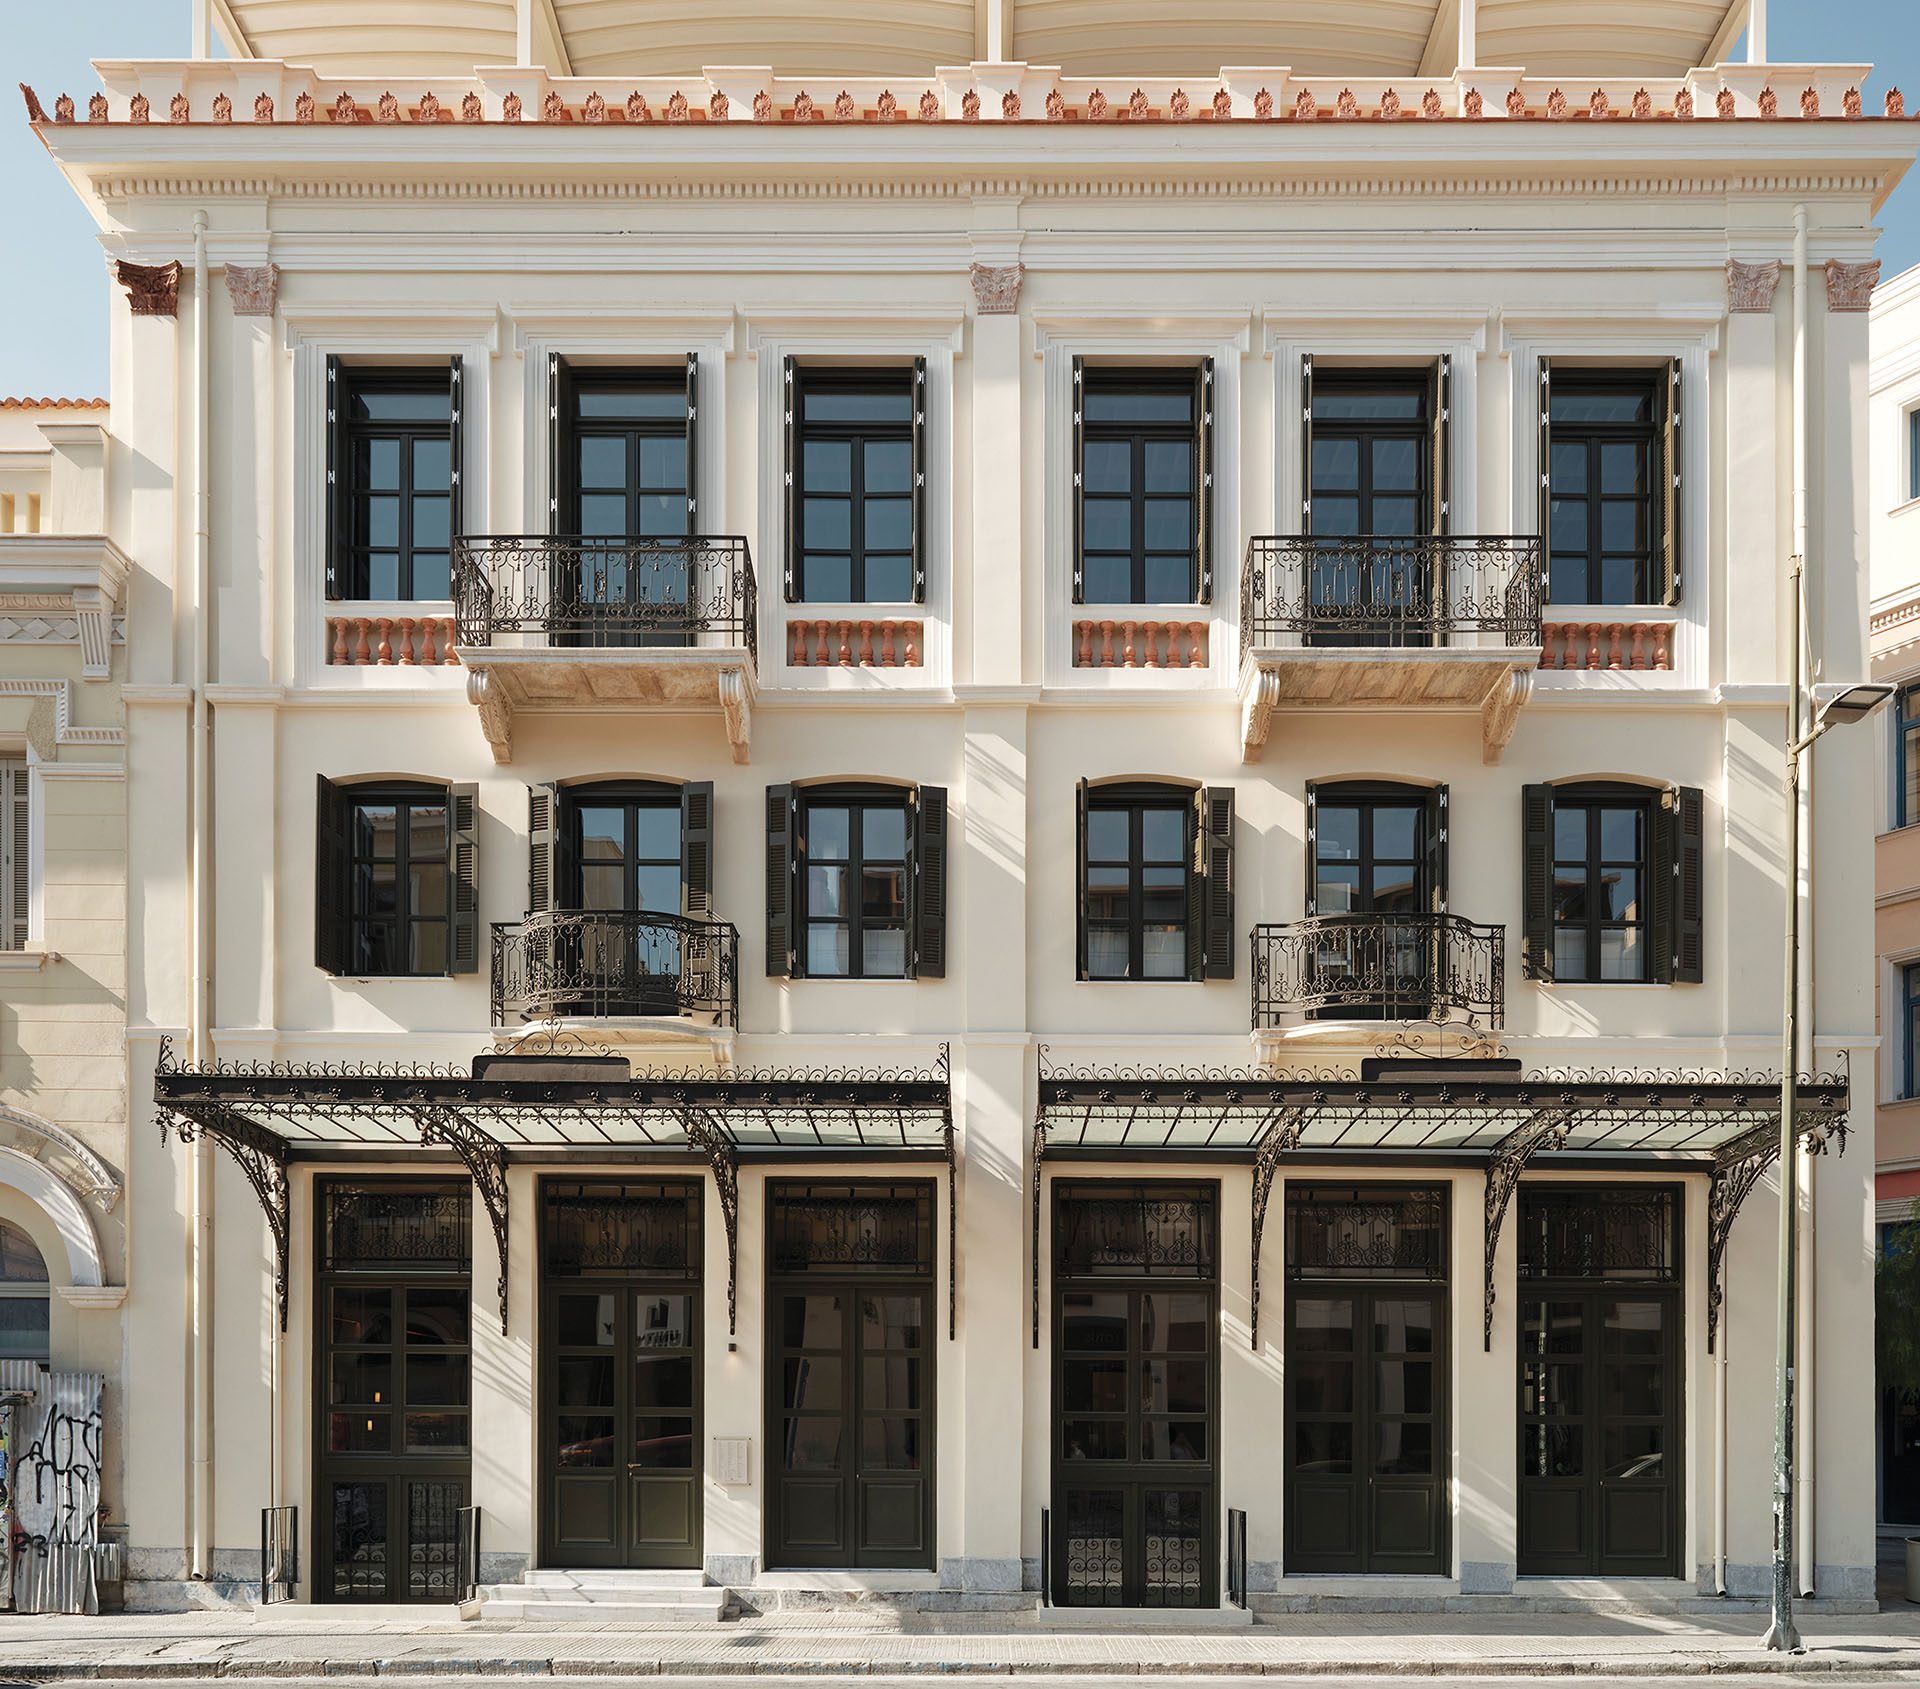
On Ermou Street, a pair of 19th-century neoclassical buildings, once the home of archaeologist Kyriakos Pittakis, returns to life after a fire as a five-level dining venue.
In the historic centre of Athens, XCollective have restored a pair of 19th-century neoclassical buildings that once housed the home of the archaeologist Kyriakos Pittakis. Damaged by a fire in 2019, the building was converted into Liystor, a contemporary gastronomy project.
The design and restoration took two years and had to contend both with the historic value of the building and with the extensive damage to its interior. The interventions aim to preserve its historic character and to bring out the architecture of its era, reviving its original atmosphere through the restored architectural features combined with contemporary design.
Restoring the historic shell
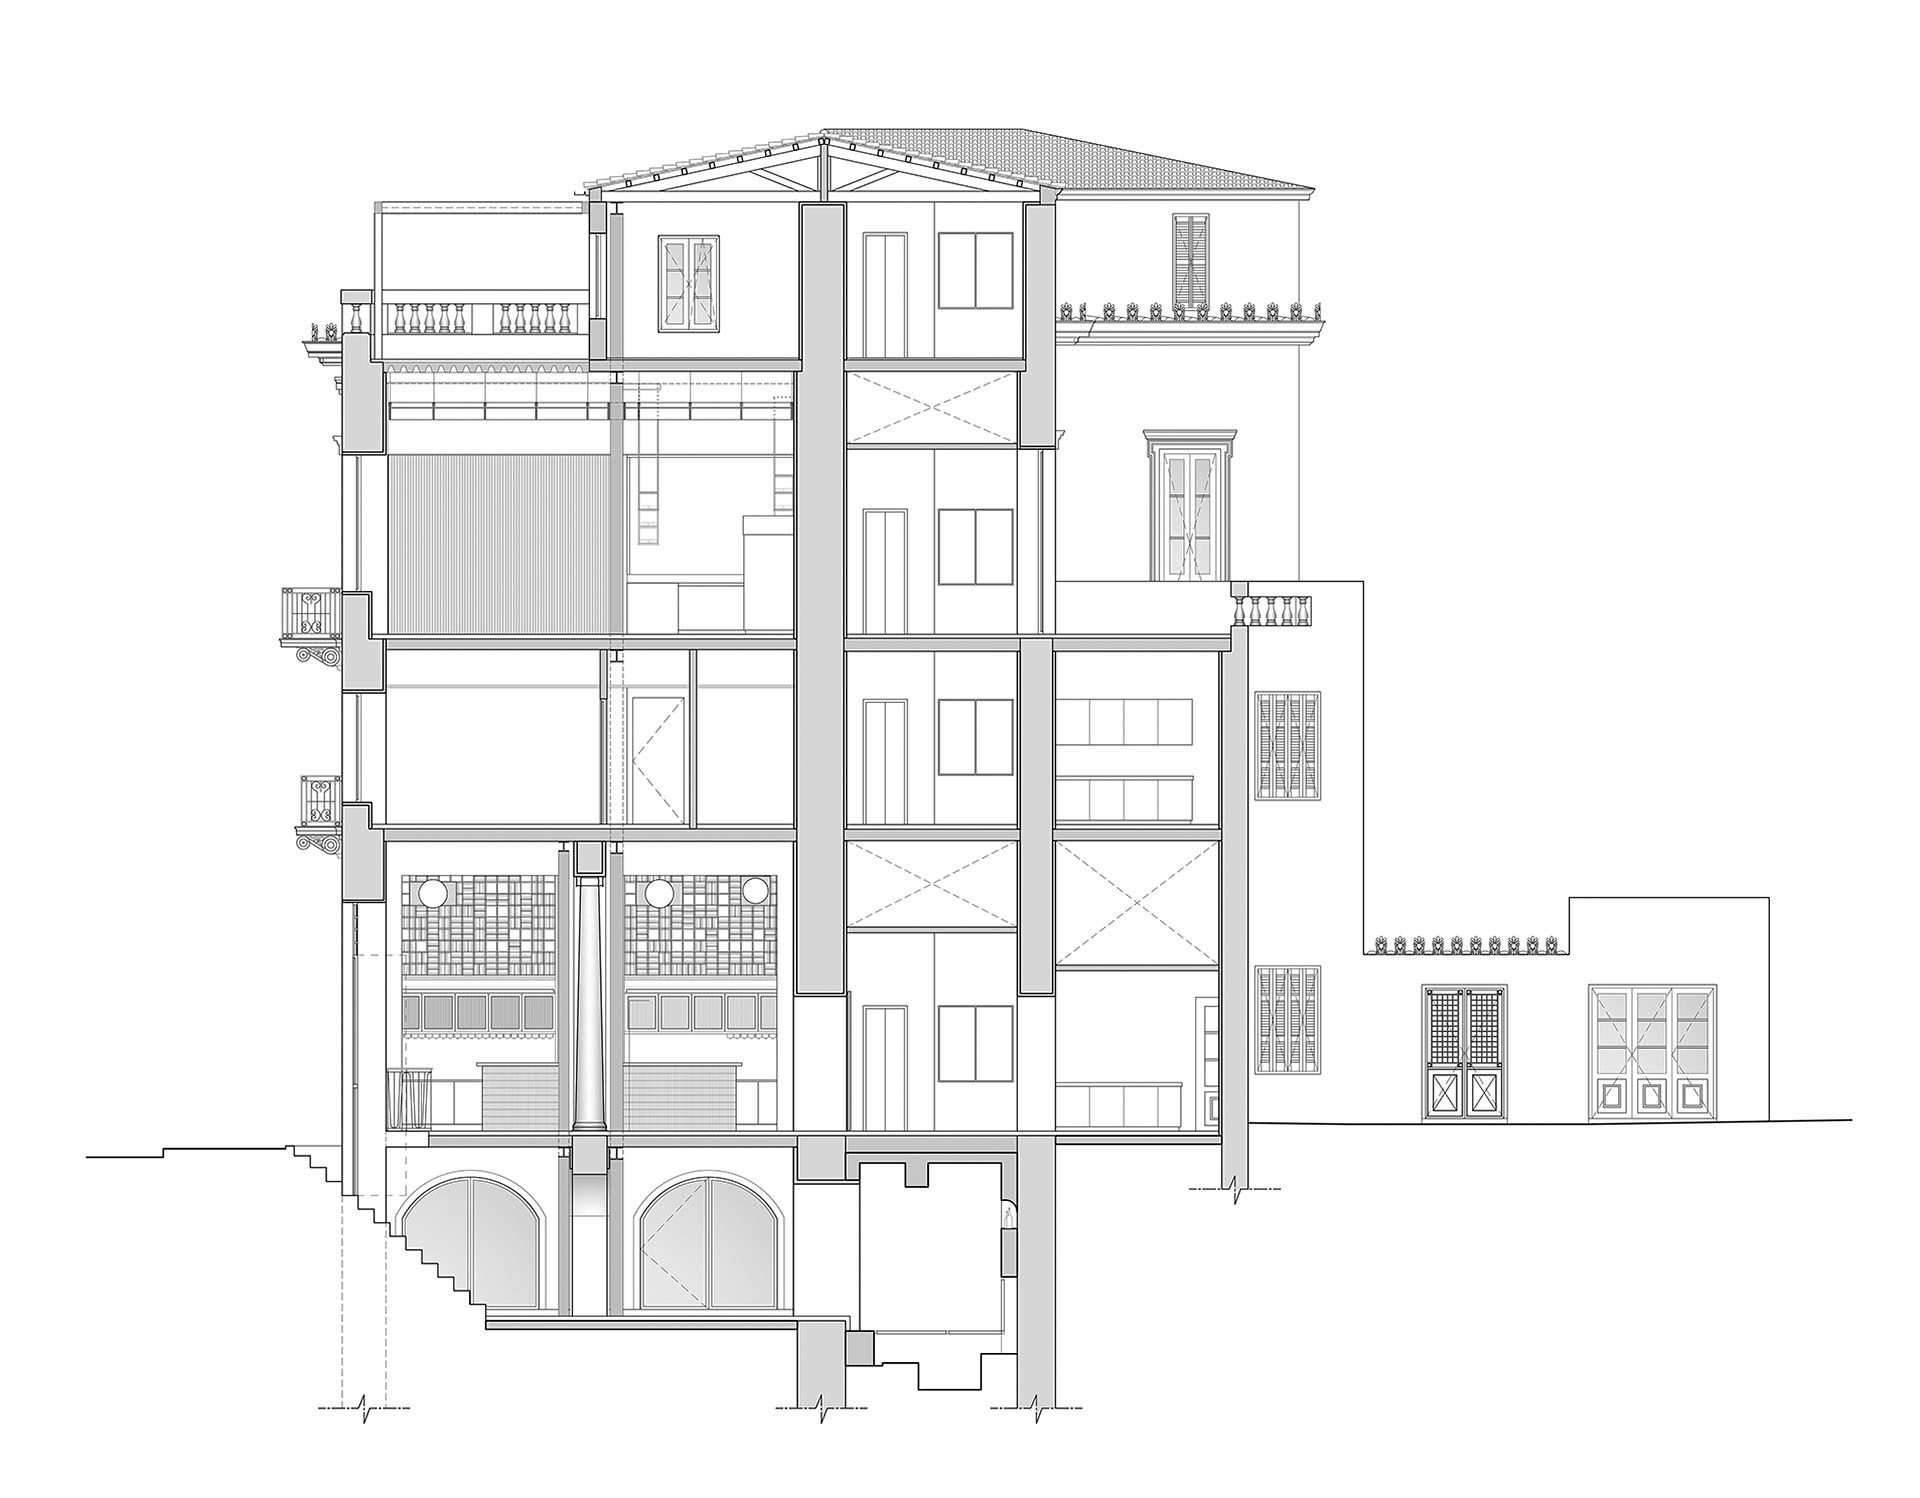
The building’s two entrances, on Ermou and Pittaki streets, were retained. The façades were reconstructed, while the elements that survived with limited damage were preserved and restored.
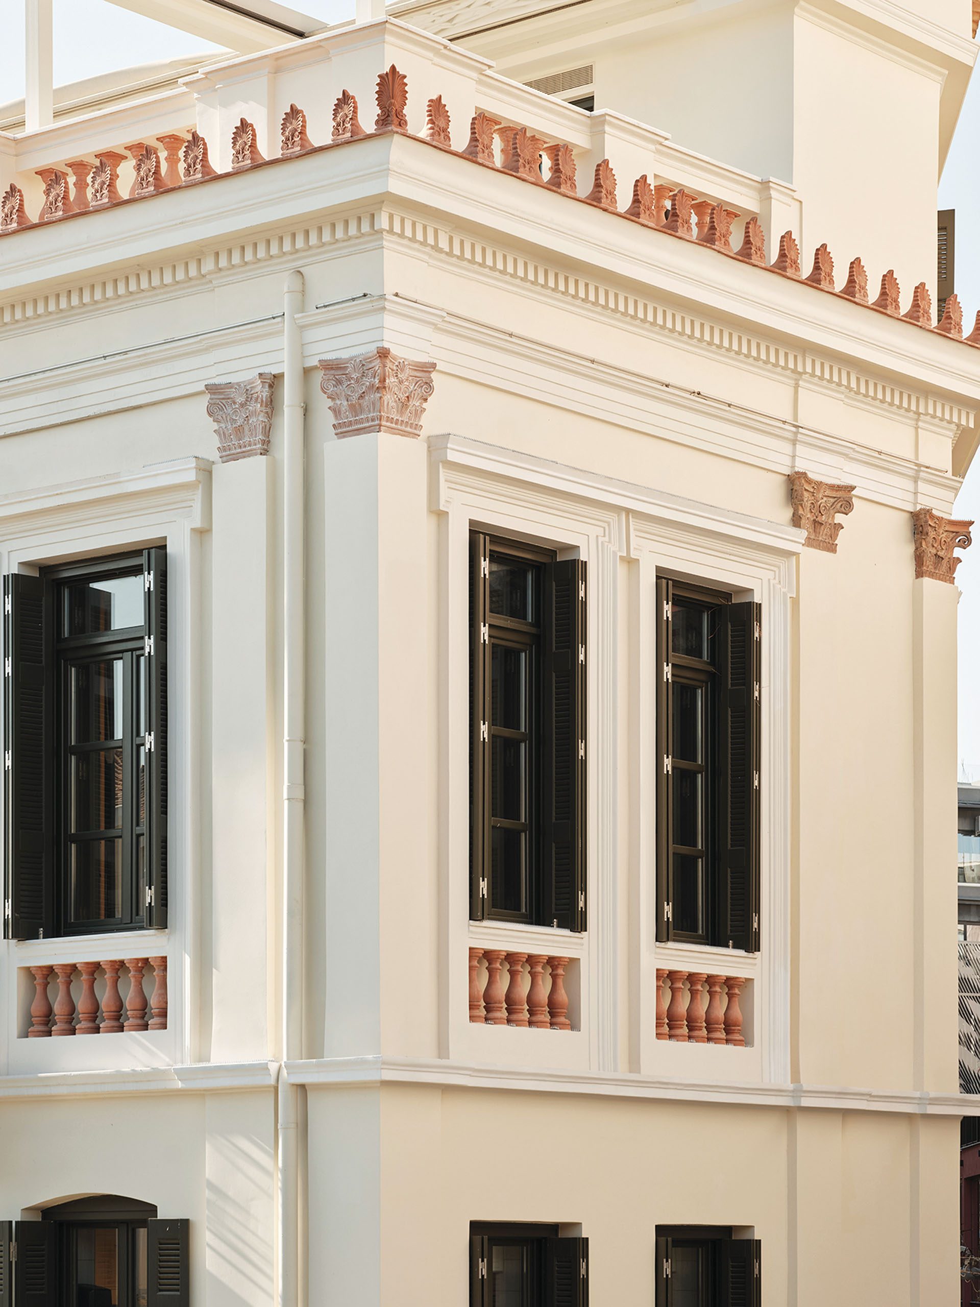
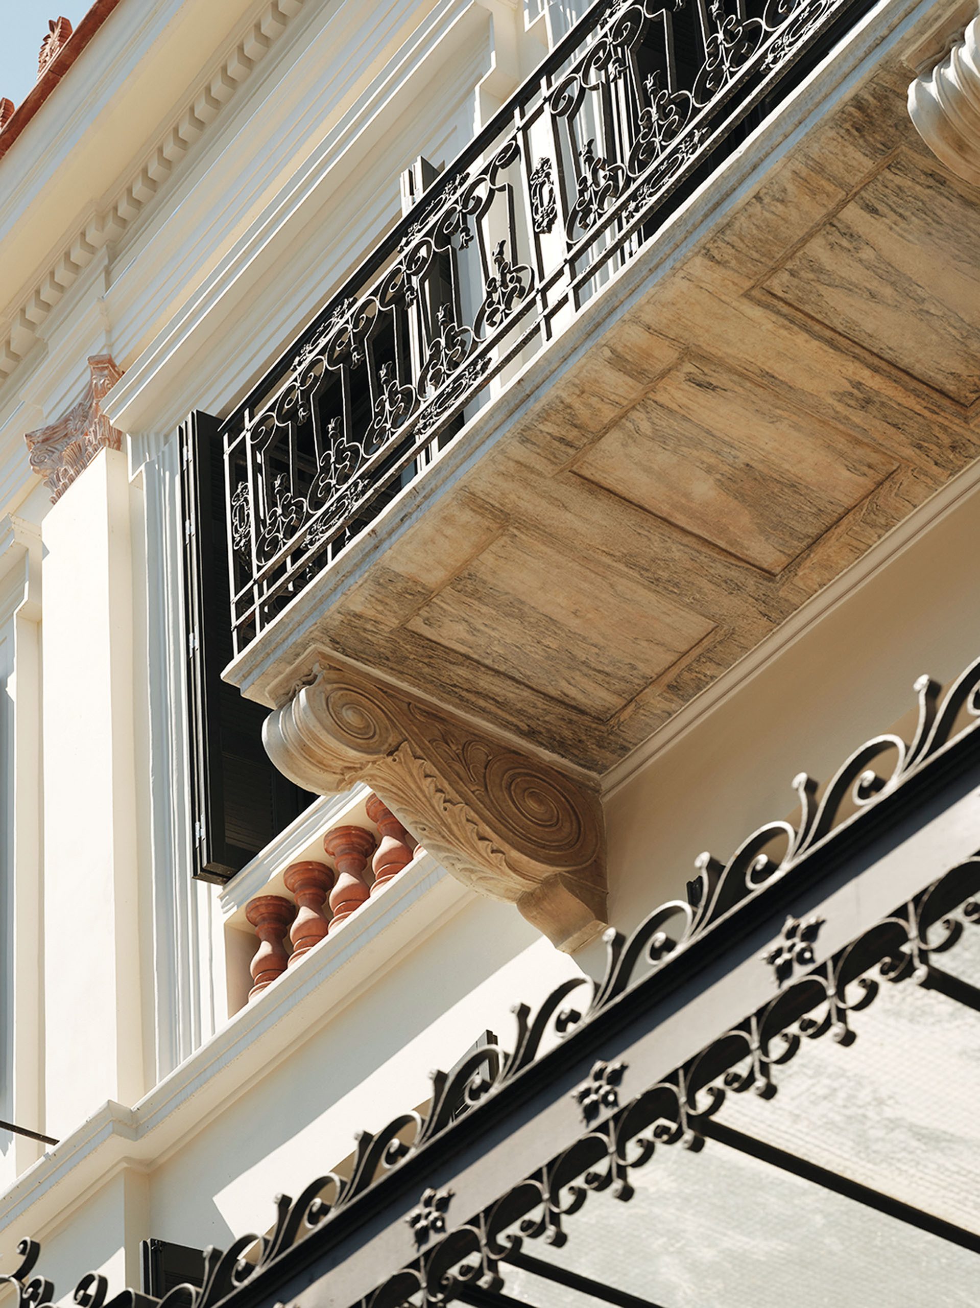
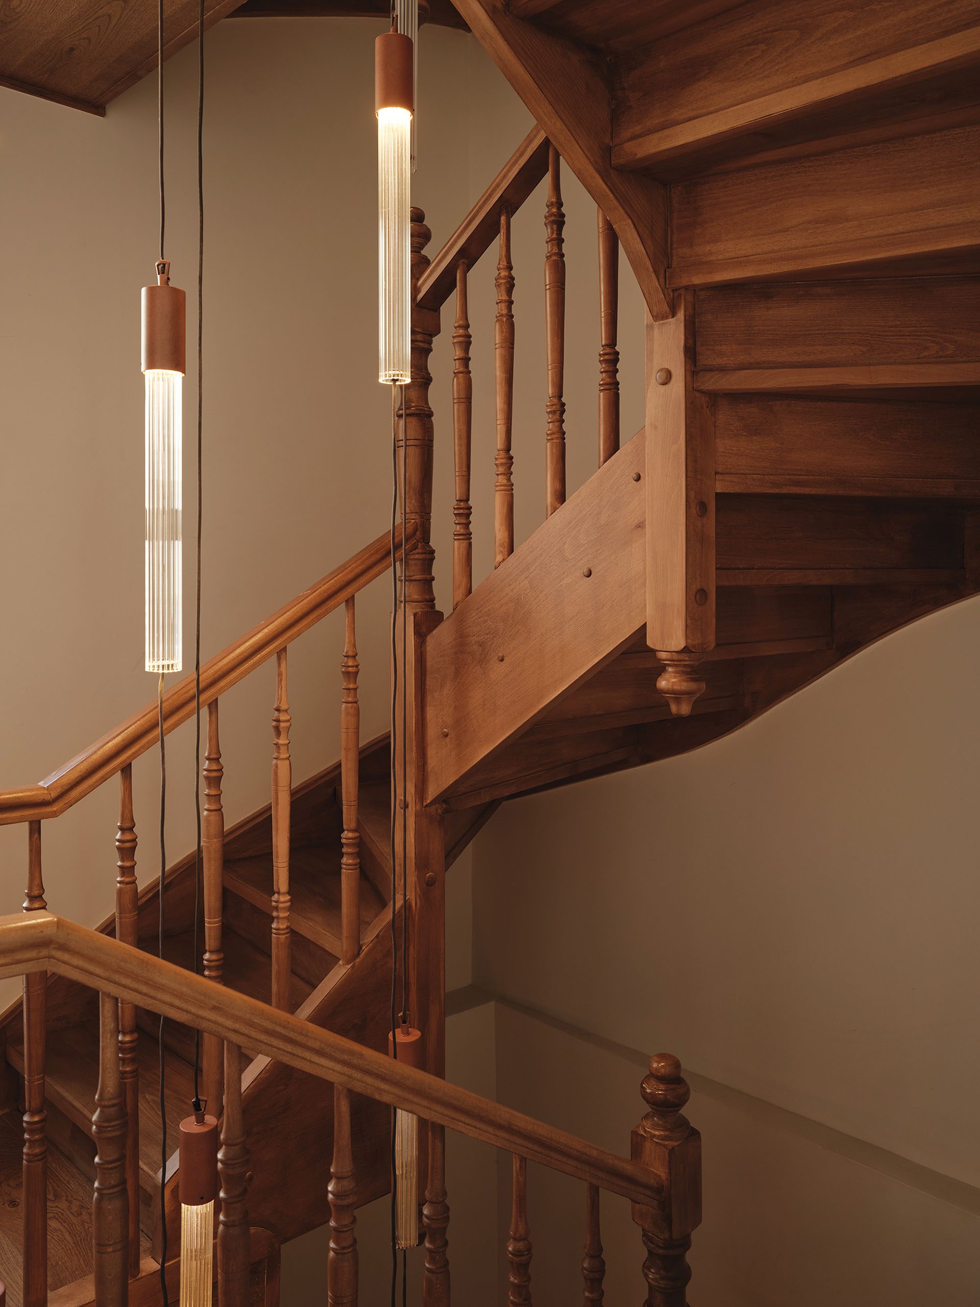
The timber staircase was also reconstructed. It forms the central axis of the vertical narrative across the building’s five levels, a movement emphasised by the lighting.
A new steel frame, required for structural reasons, was ultimately integrated into the architectural design of the interior.
A basement of initiation
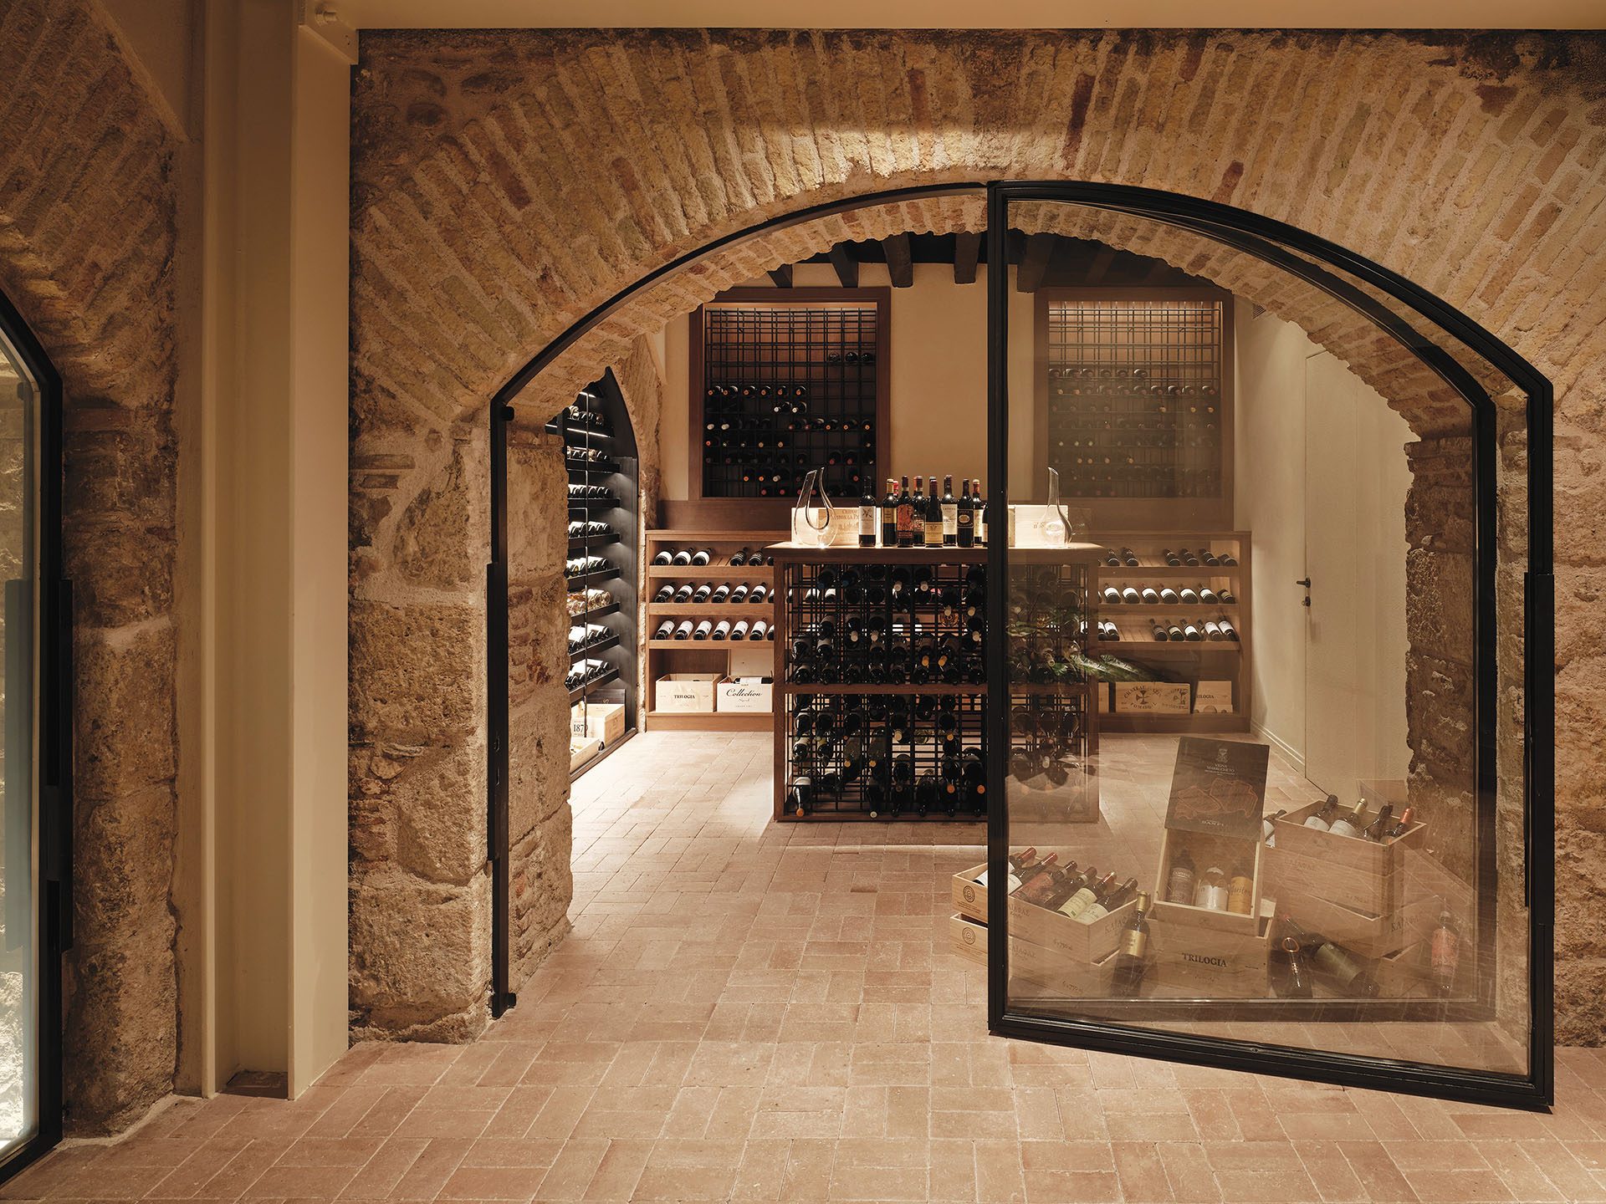
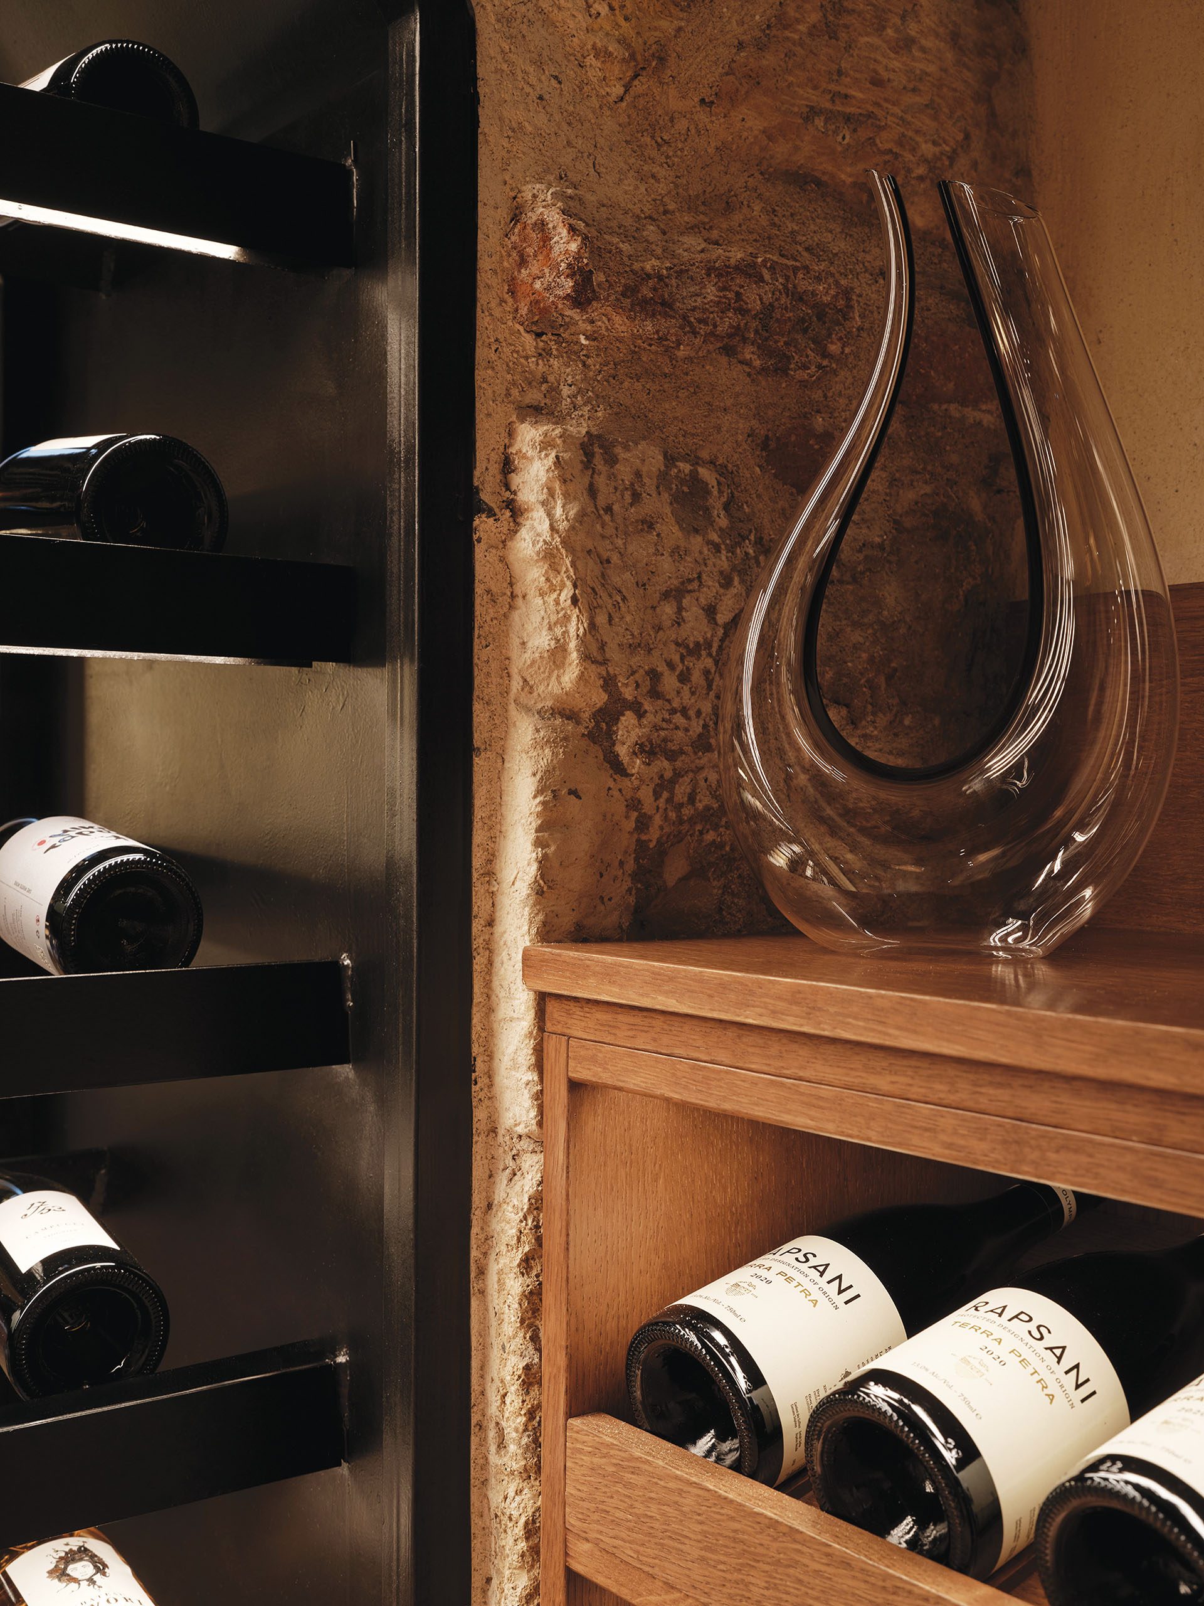
In the basement, the choice of textures, materials and lighting creates a strong sense of initiation. The previously concealed stone masonry was revealed in places and is now exposed in the space’s characteristic arches, while the remaining walls were finished in rough plaster and the floor was laid with cement tiles.
Custom-designed metal and timber elements, carefully chosen furniture and considered lighting reinforce the space’s almost ritual atmosphere.
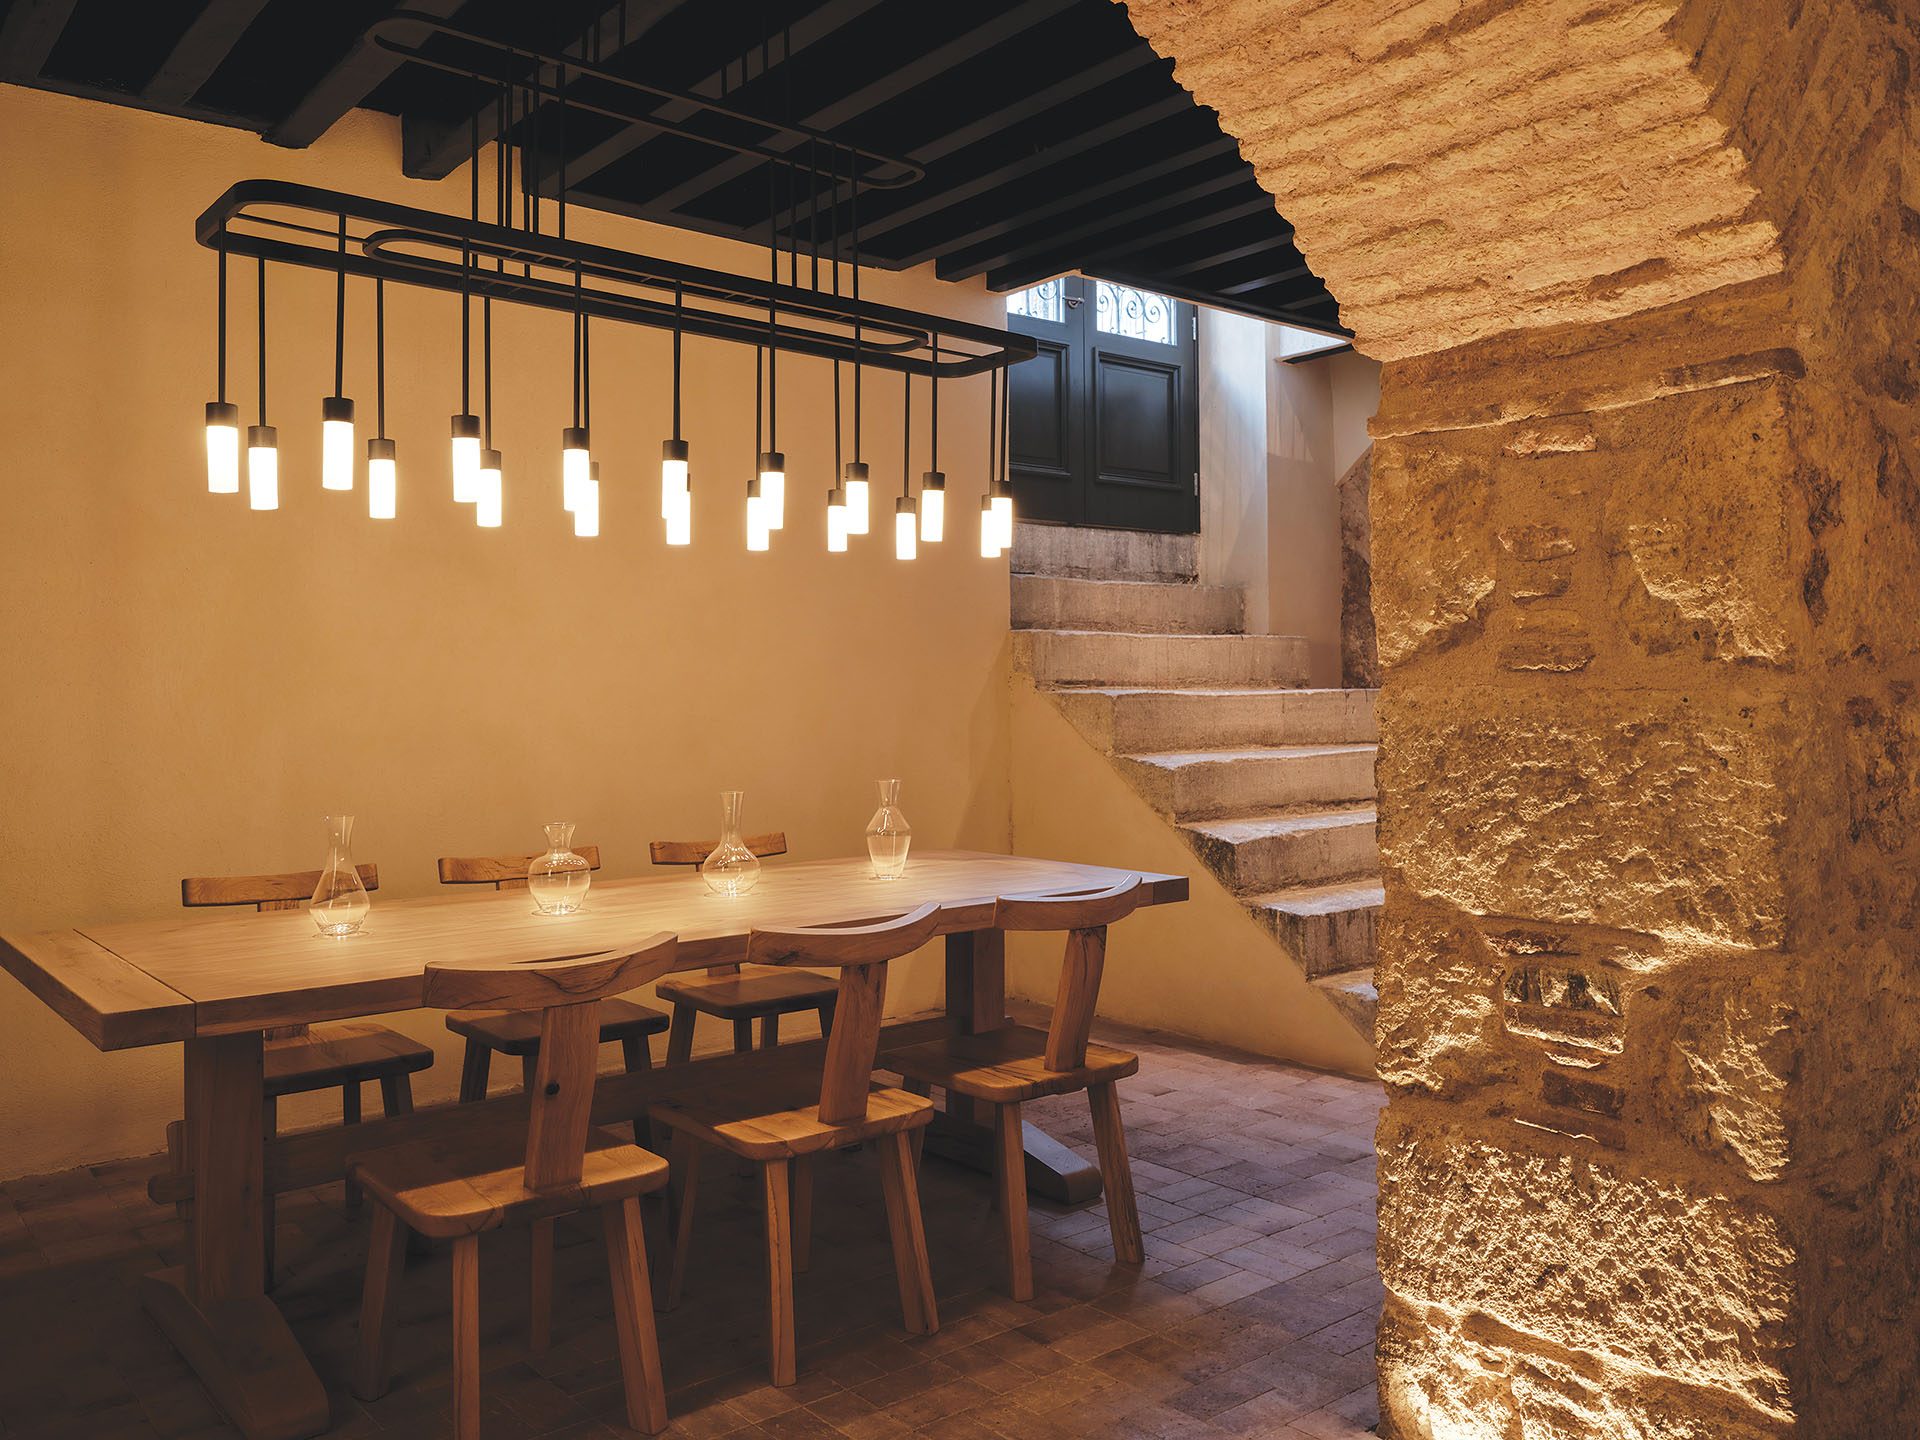
At the same time, the design highlights a Roman bath discovered during construction. Conceived as a single space, the basement accommodates different uses, with visual continuity secured by arched opening and fixed glazed partitions.
The ground floor and the courtyard
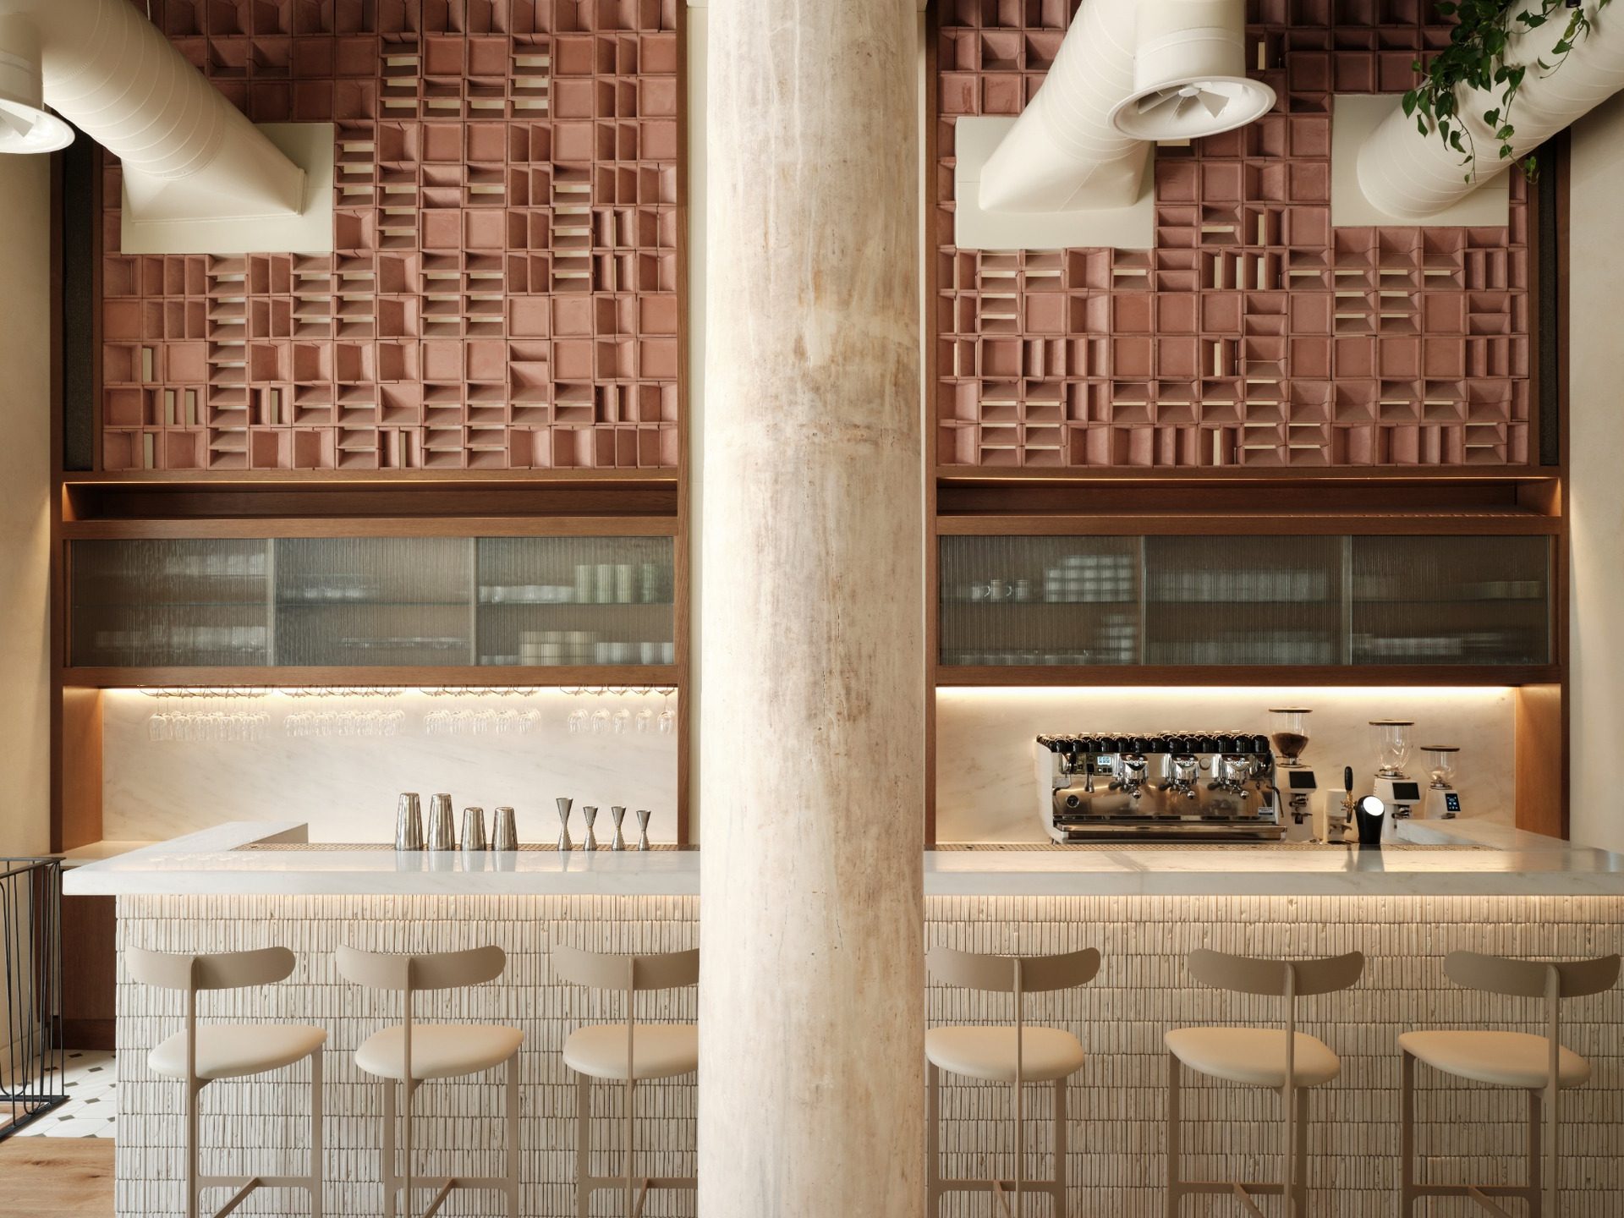
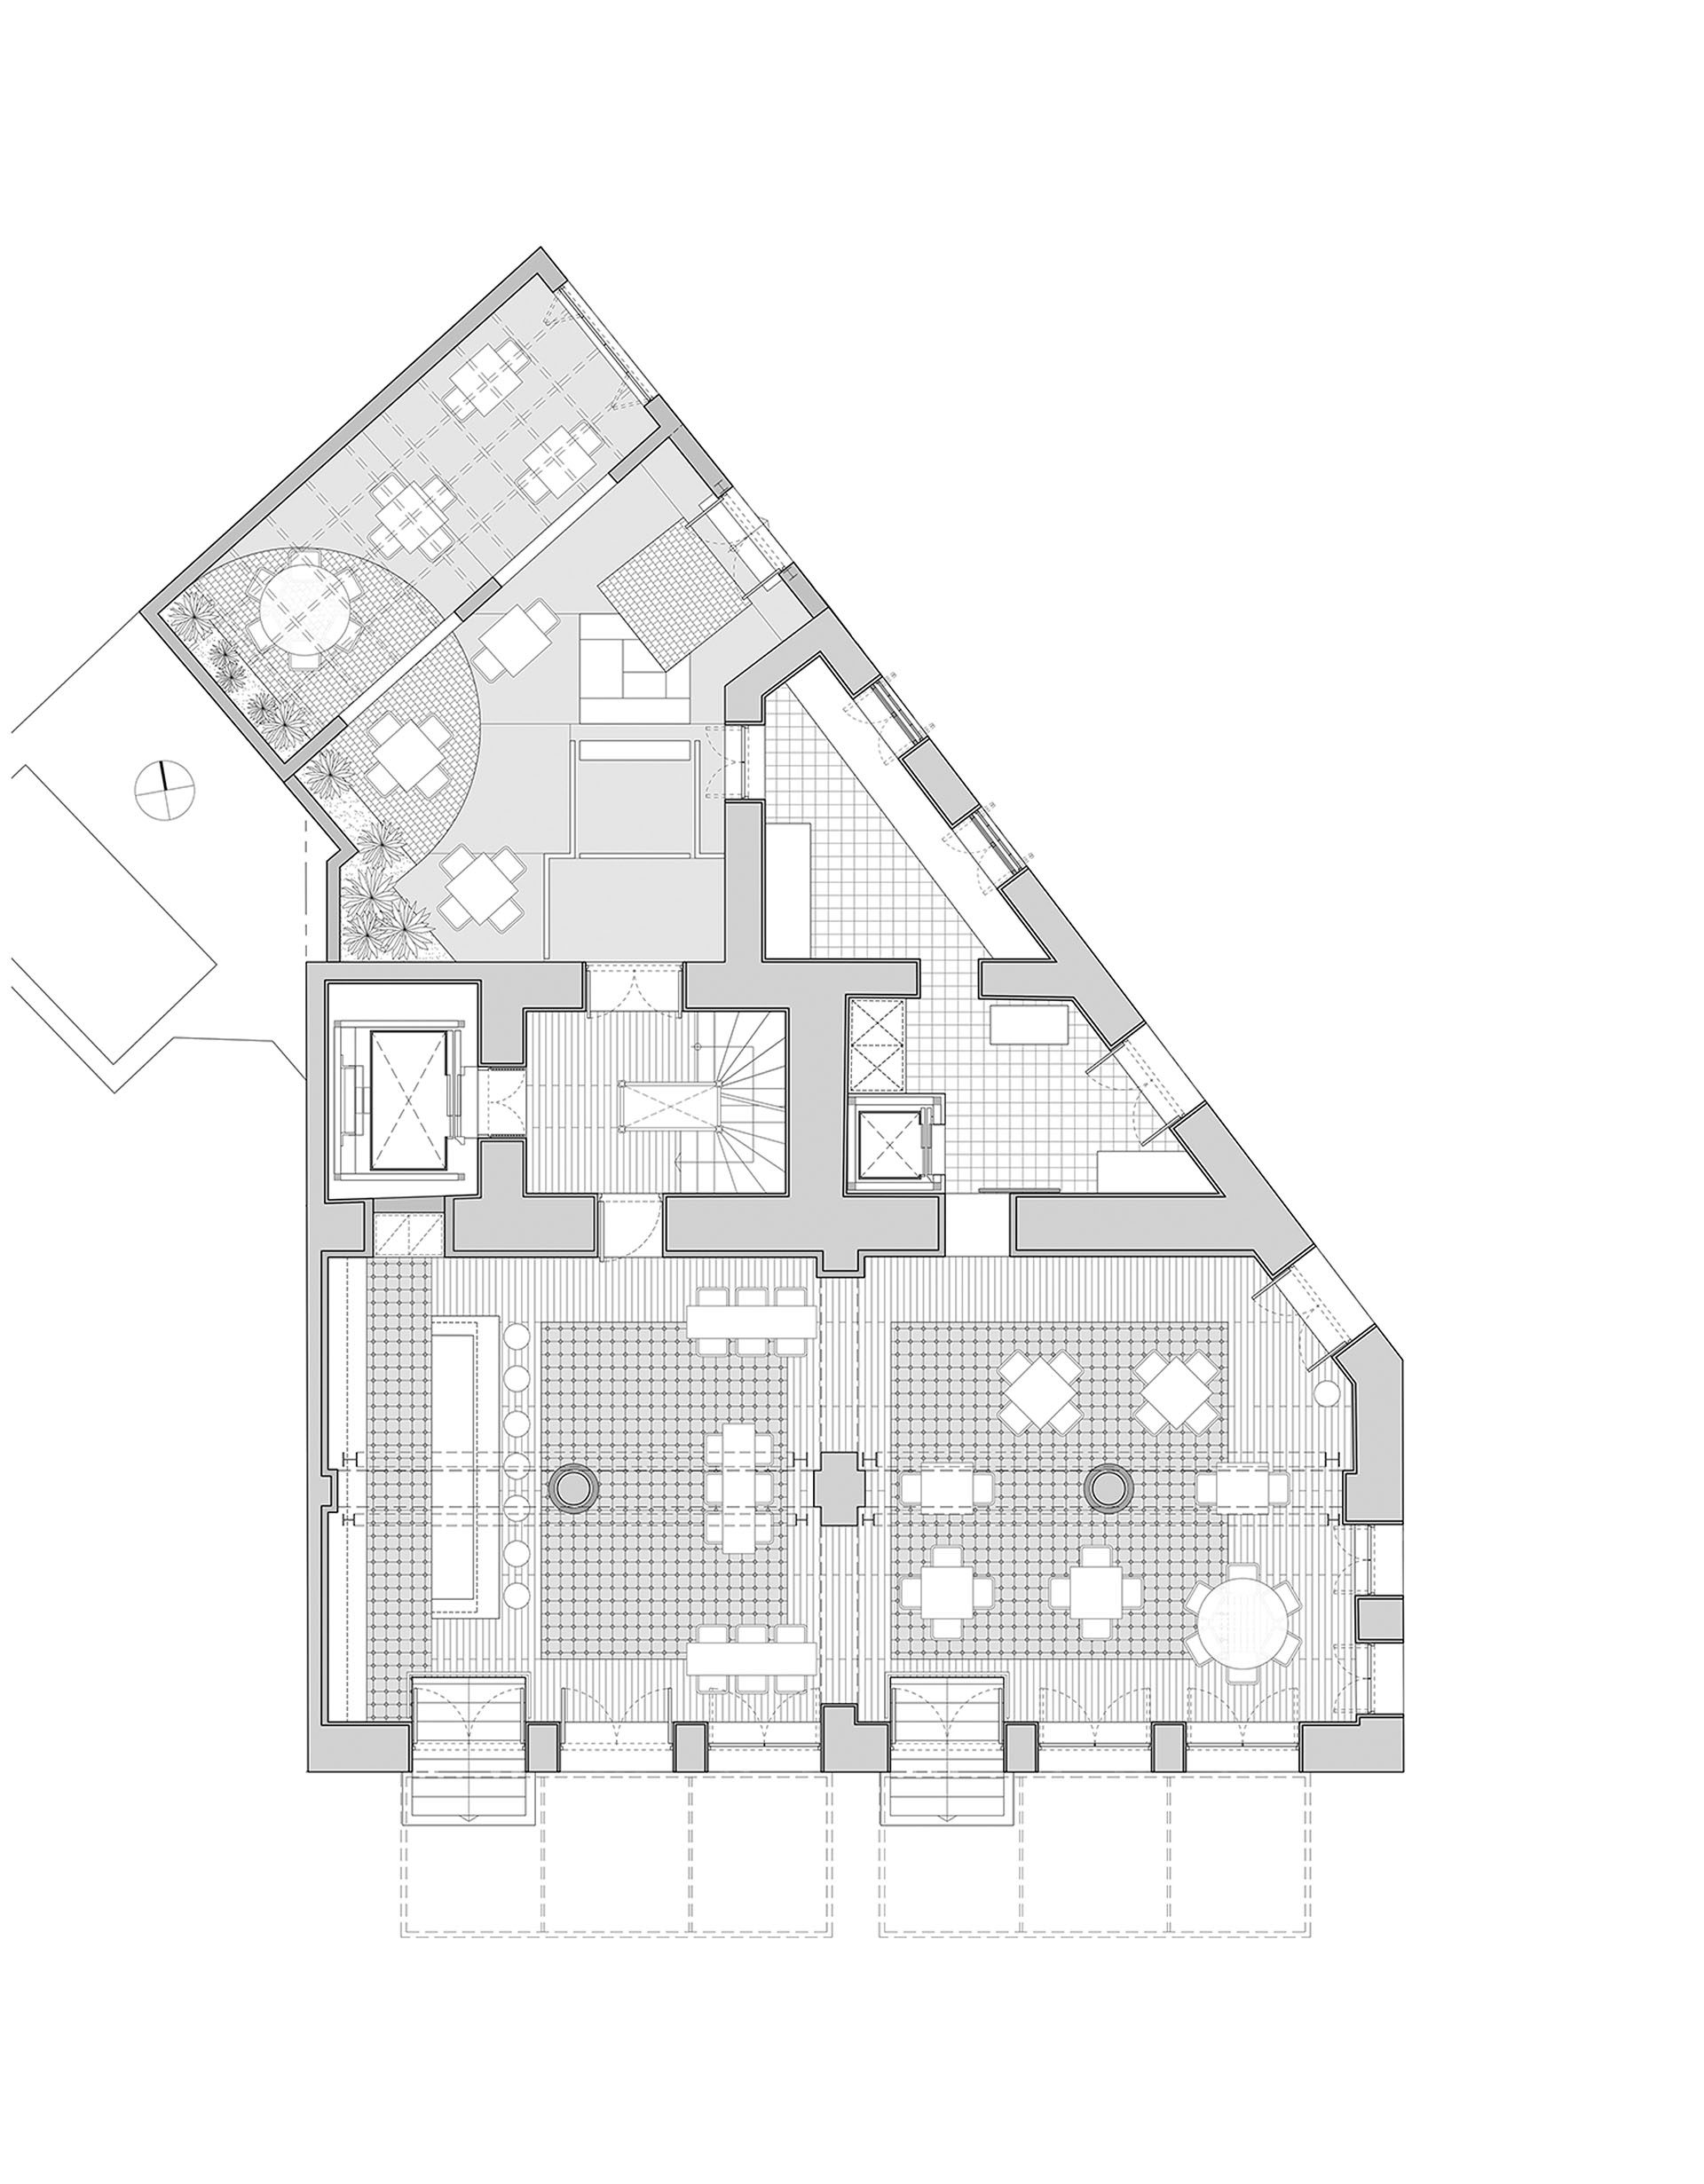
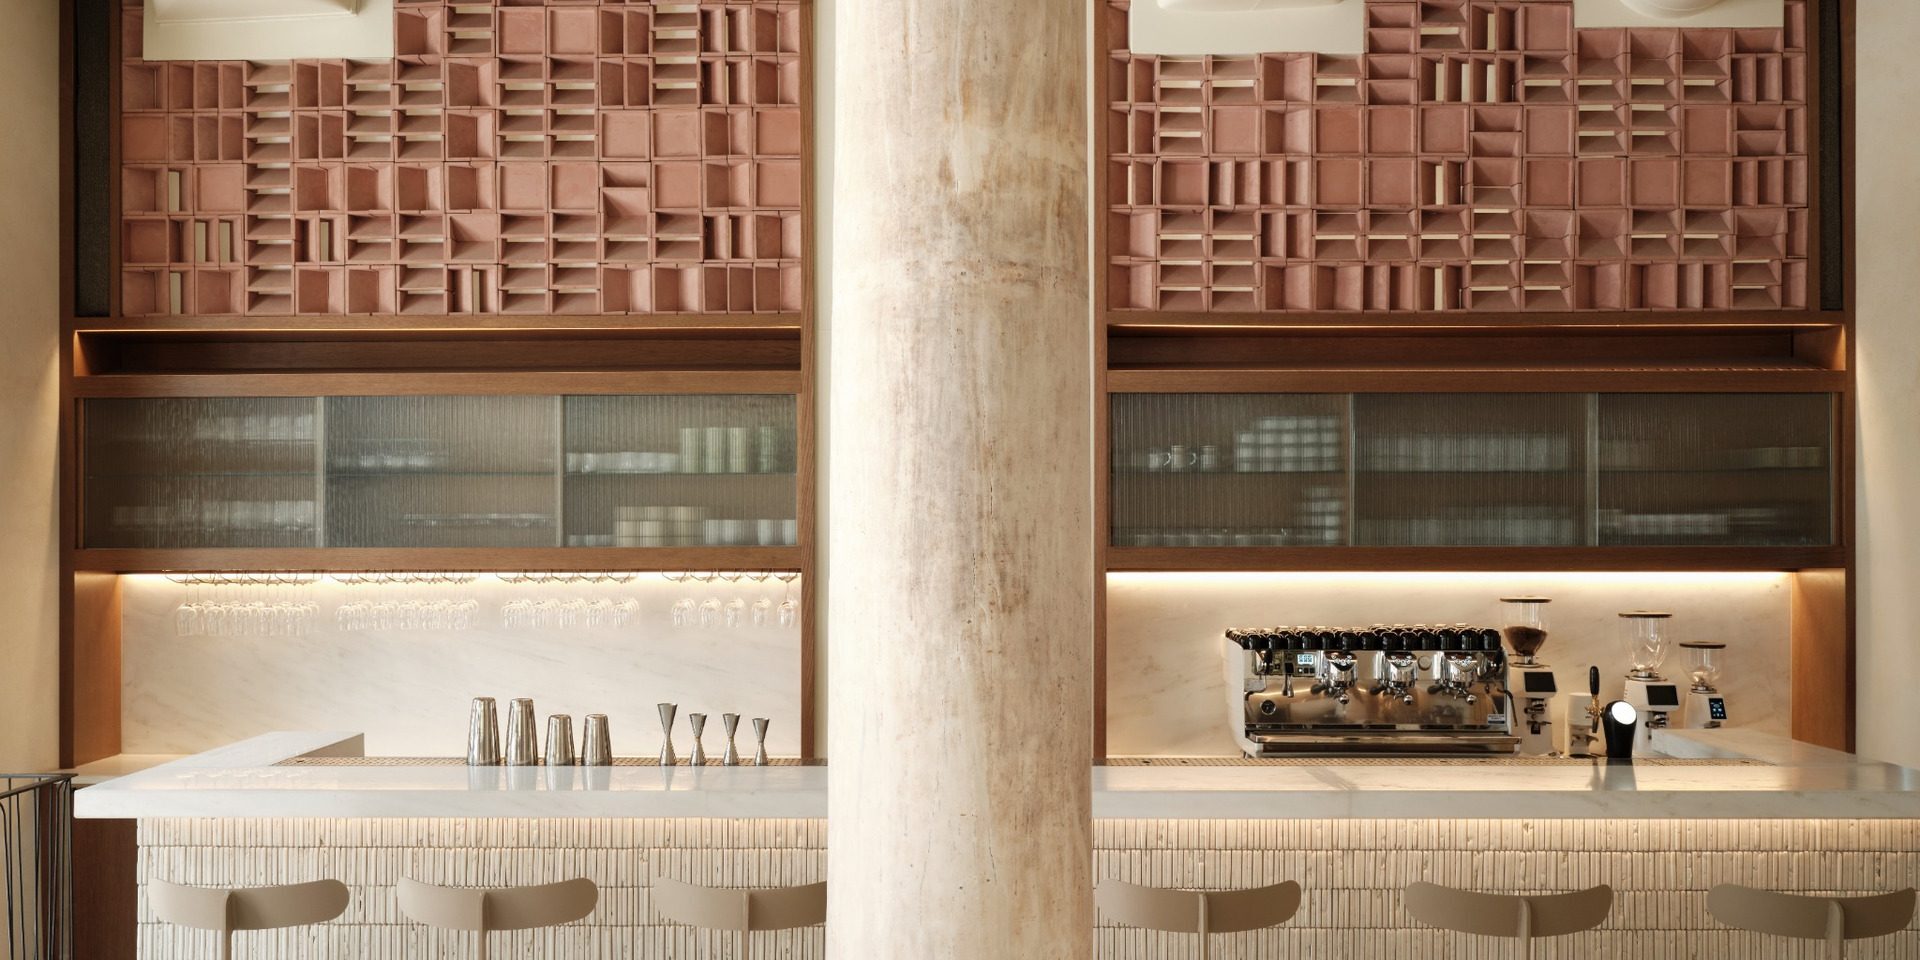
On the ground floor, large openings and the two entrances establish visual contact with the street and strengthen the relationship between the interior and the city. The main hall is organised around two surviving marble columns that emphasise the height of the space.
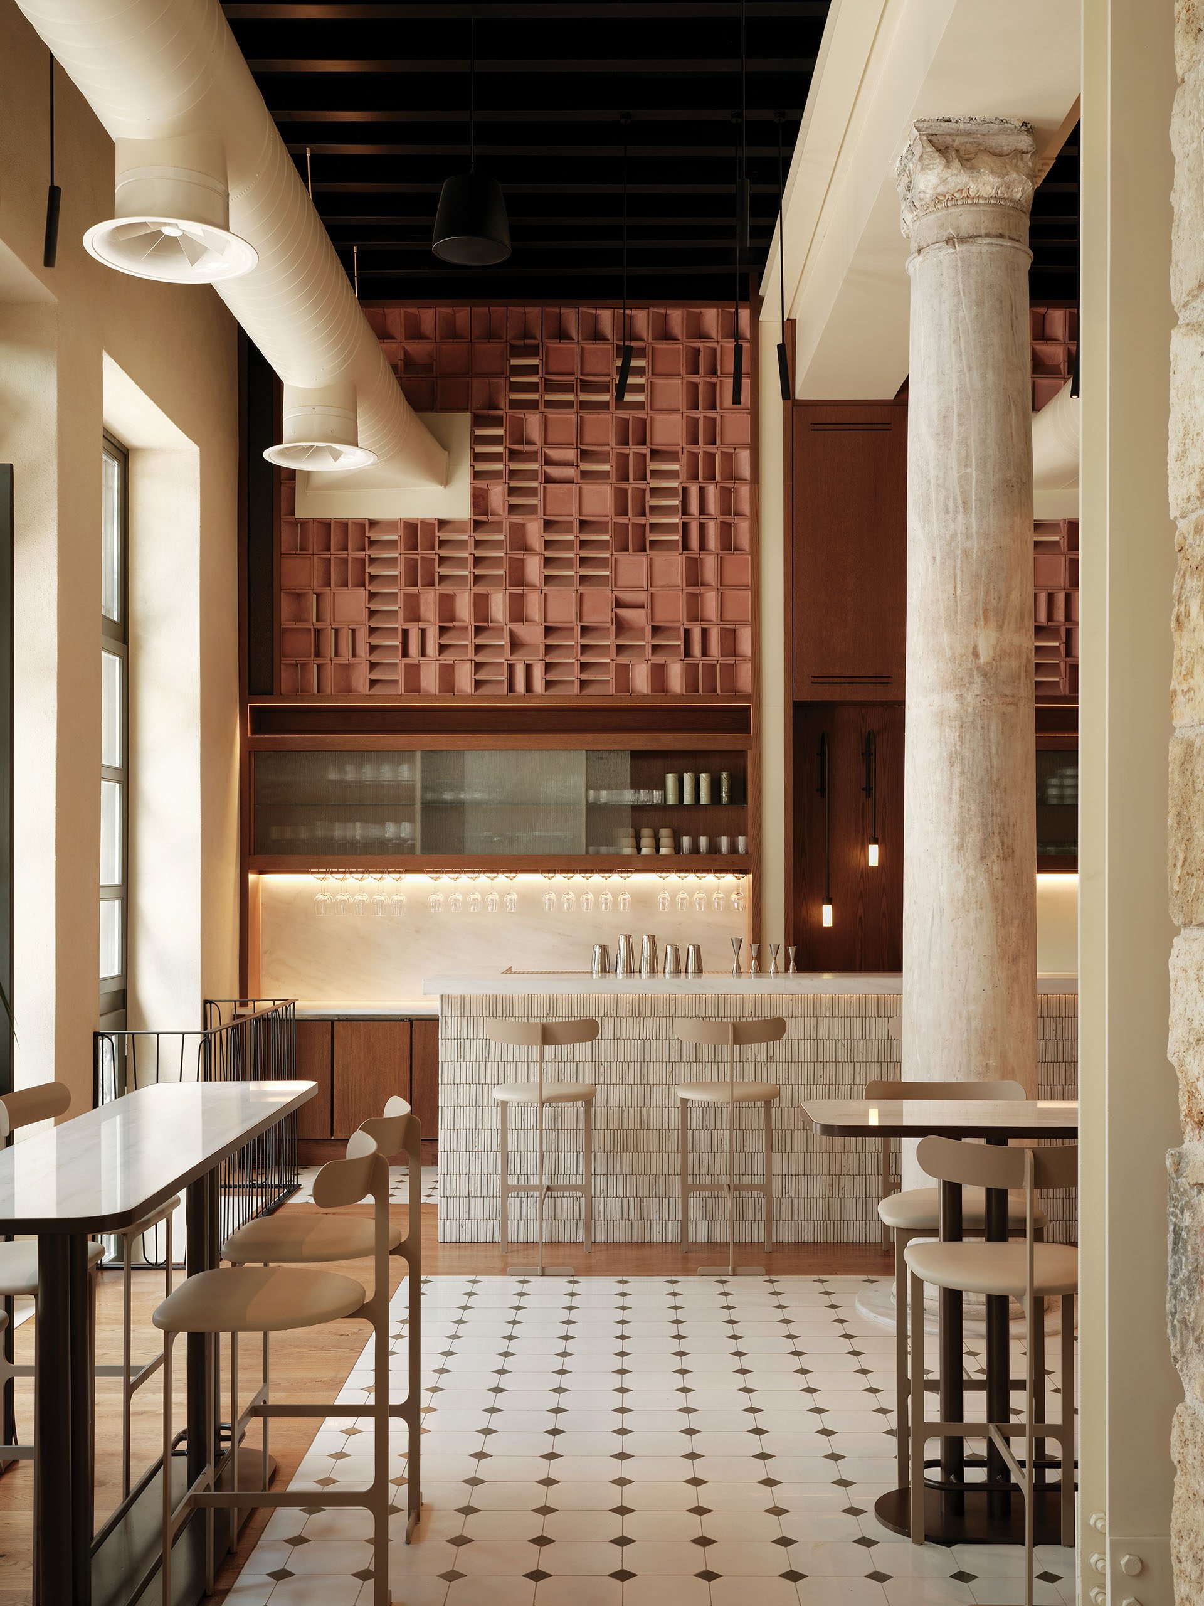
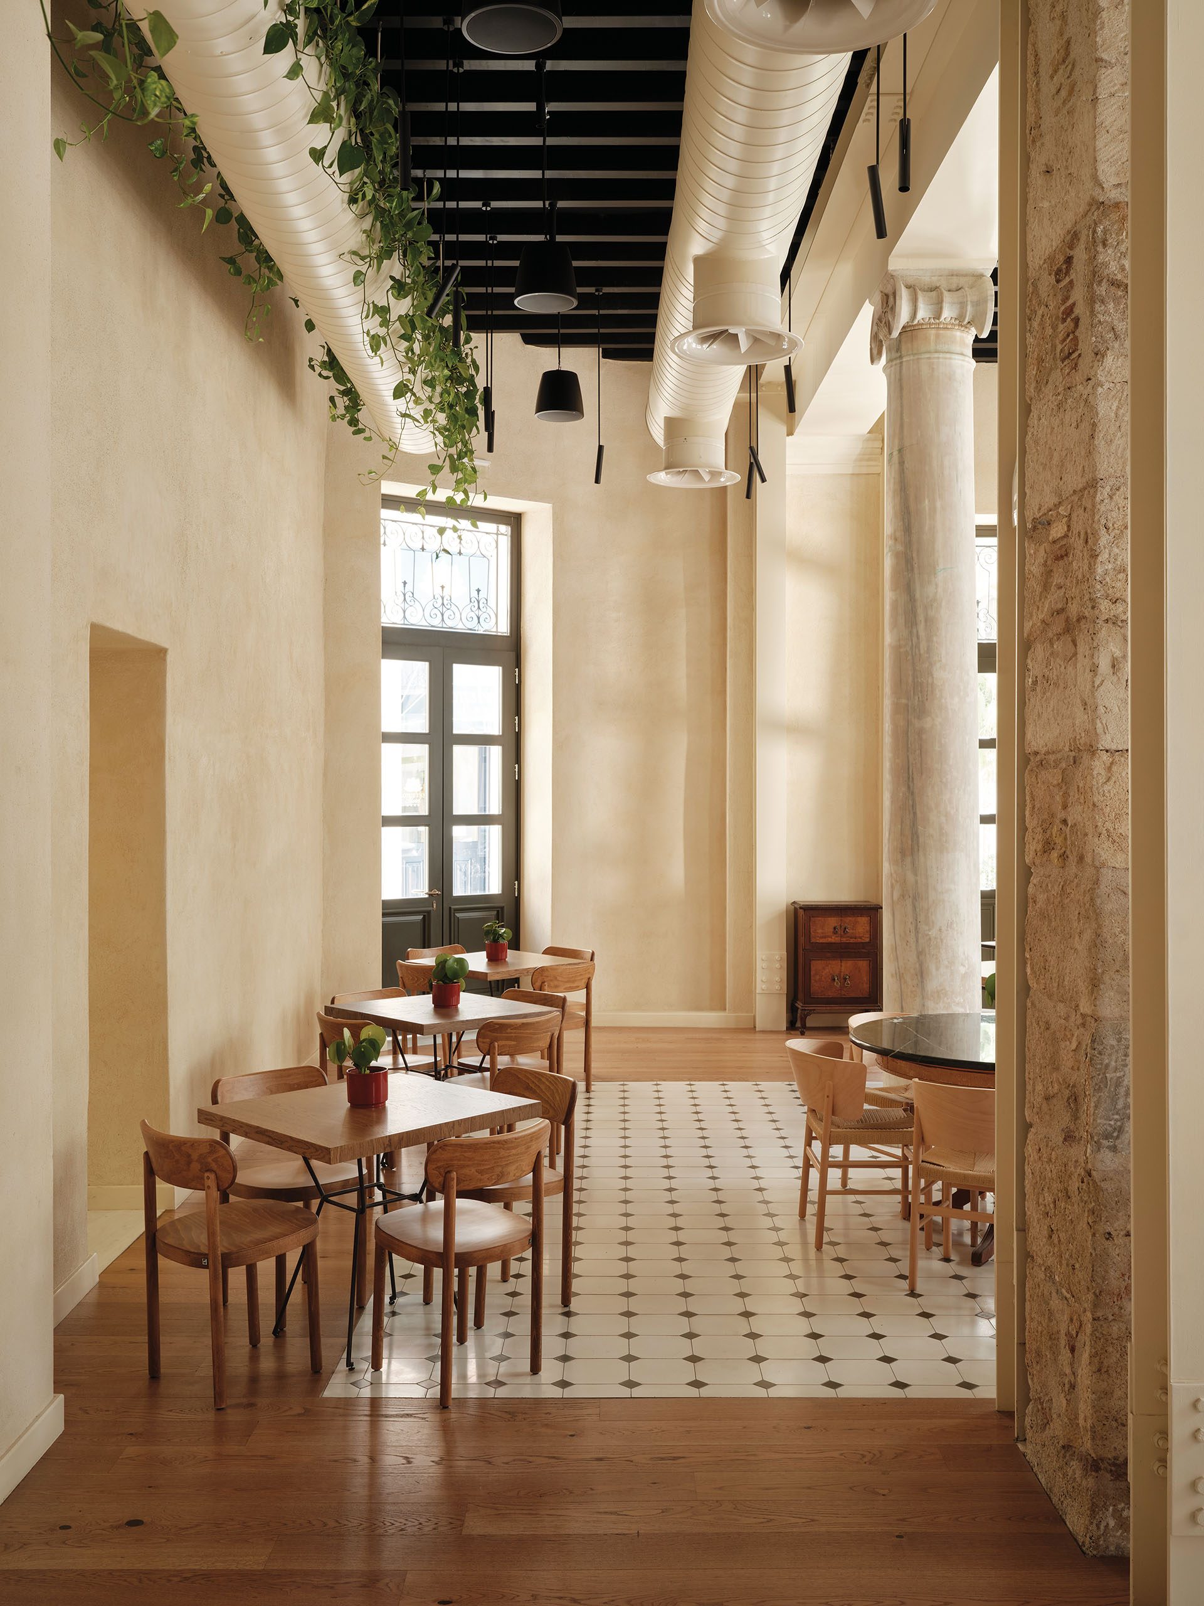
A continuous timber floor is interrupted by areas of cement tiles that define the final layout. The design places emphasis on the bar, built from a palette of carefully selected materials that give it an elegant construction without losing the warmth of the space.
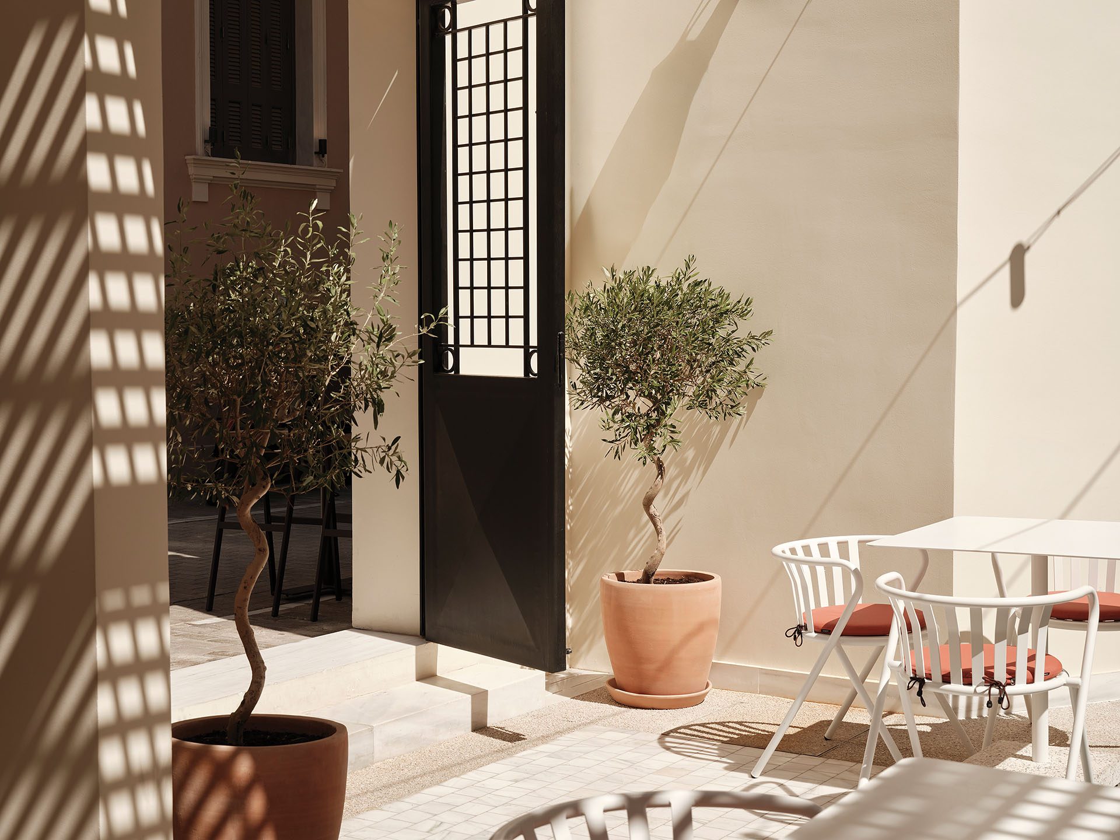
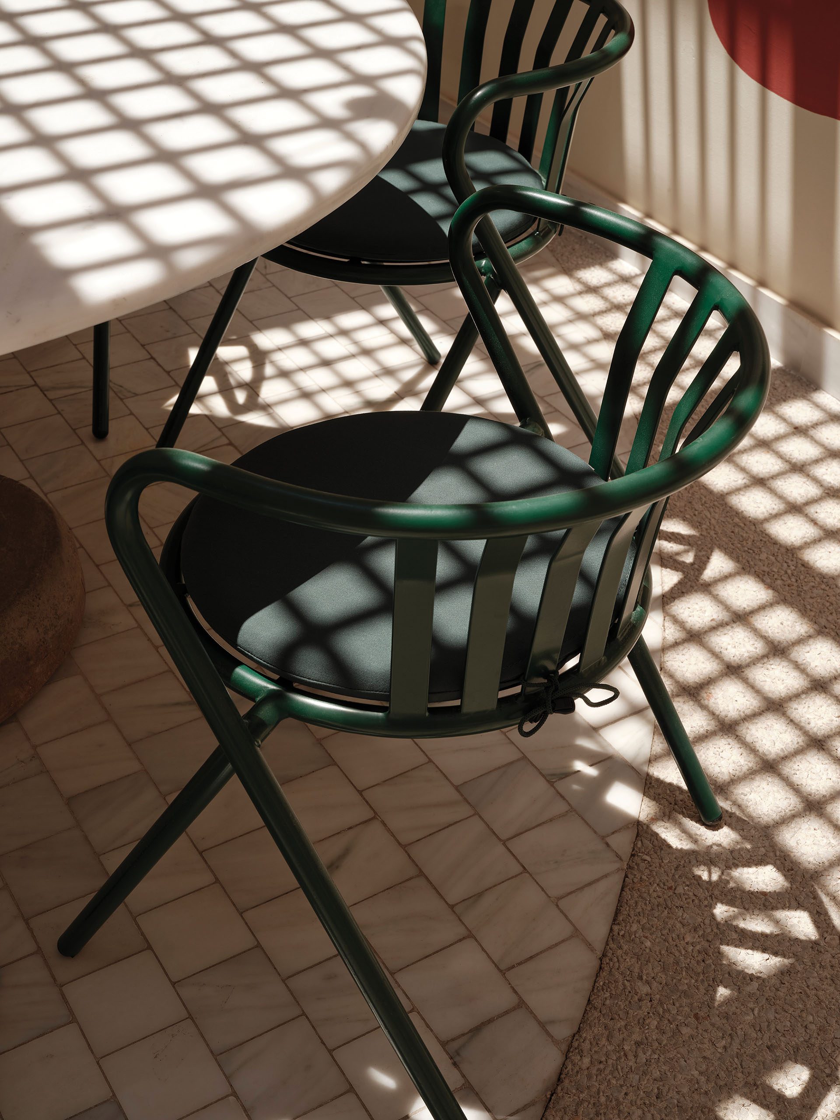
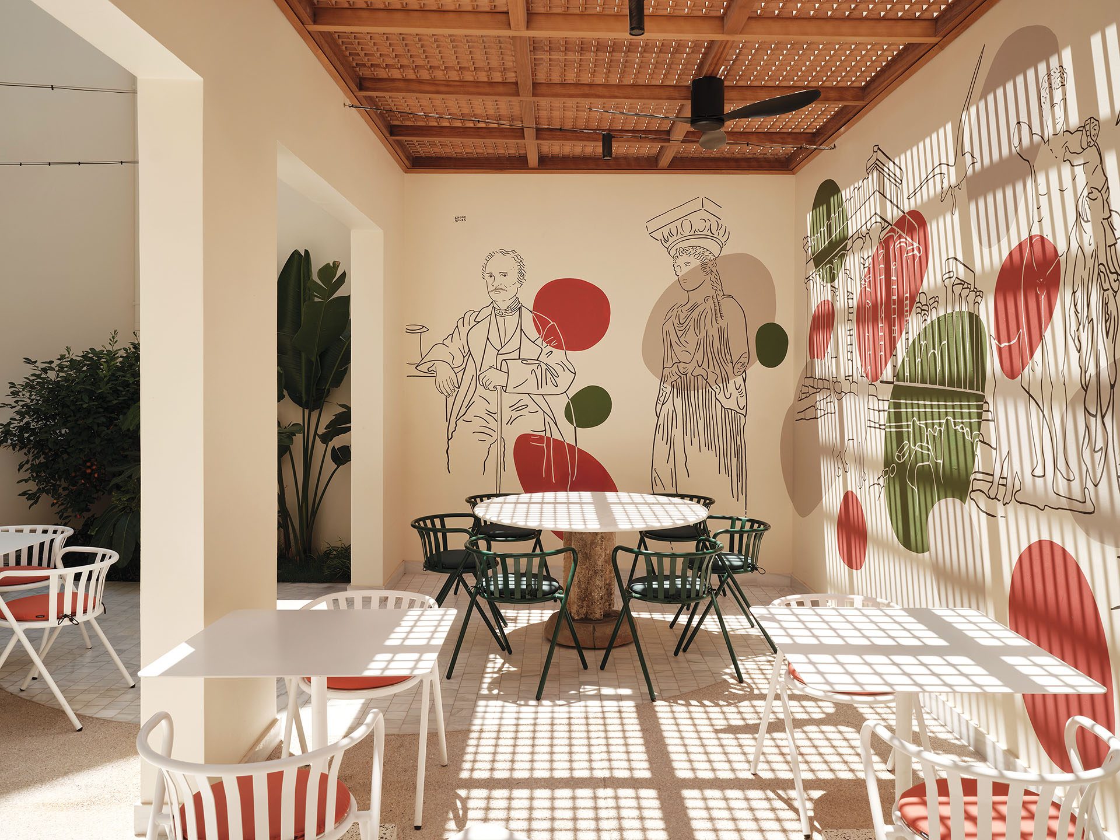
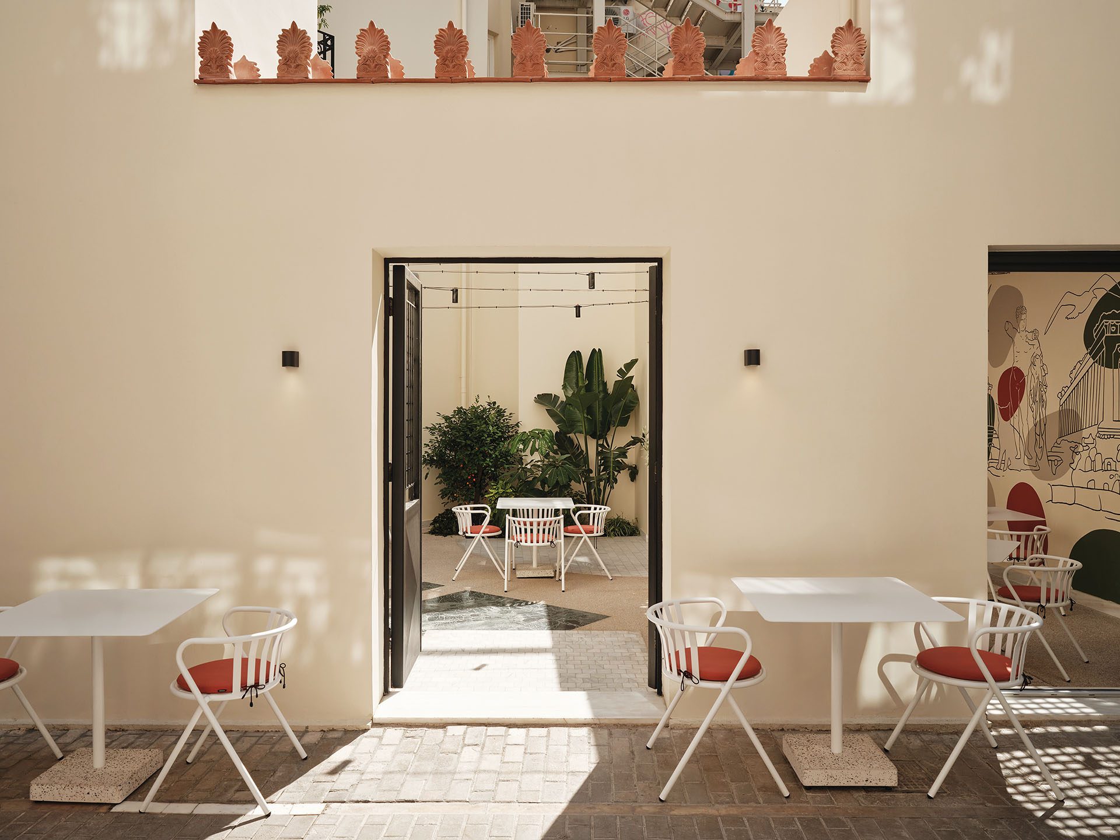
Finally, the courtyard, reached from Pittaki Street, breathes between the inner façades, protected from city traffic and retaining the atmosphere of the old residence. Cast floors inlaid with Dionysos and Tinos marble in different geometries form a space that lets light in throughout the day.
The project was first published in print in ek304 | January-February 2026.
https://ek-mag.com/wp-content/uploads/2026/11/03_Liystor-Cover-web.jpg
https://ek-mag.com/wp-content/uploads/2026/11/DSF5325_edited-web.jpg
https://ek-mag.com/wp-content/uploads/2026/11/DSF5492-web.jpg
https://ek-mag.com/wp-content/uploads/2026/11/DSF4849b-web.jpg
https://ek-mag.com/wp-content/uploads/2026/11/DSF4950-web.jpg
https://ek-mag.com/wp-content/uploads/2026/11/DSF5596-copy-web.jpg
https://ek-mag.com/wp-content/uploads/2026/11/DSF5698b-web.jpg
https://ek-mag.com/wp-content/uploads/2026/11/DSF5660-web.jpg
https://ek-mag.com/wp-content/uploads/2026/11/DSF4463-web.jpg
https://ek-mag.com/wp-content/uploads/2026/11/DSF4574-web.jpg
https://ek-mag.com/wp-content/uploads/2026/11/DSF4638b-web.jpg
https://ek-mag.com/wp-content/uploads/2026/11/DSF4976b-web.jpg
https://ek-mag.com/wp-content/uploads/2026/11/DSF5071d-web.jpg
https://ek-mag.com/wp-content/uploads/2026/11/DSF4651-web.jpg
https://ek-mag.com/wp-content/uploads/2026/11/Liystor-ground-floor-plan-web.jpg
https://ek-mag.com/wp-content/uploads/2026/11/Liystor-section-web.jpg
Related Posts