PAO BC Arena at OAKA by Decathlon
Architecture:
Photography:
ek Issue:

The first phase of the OAKA basketball arena renovation combines essential structural and technical upgrades with new hospitality, media and spectator facilities, while preserving the identity of the existing sports landmark.
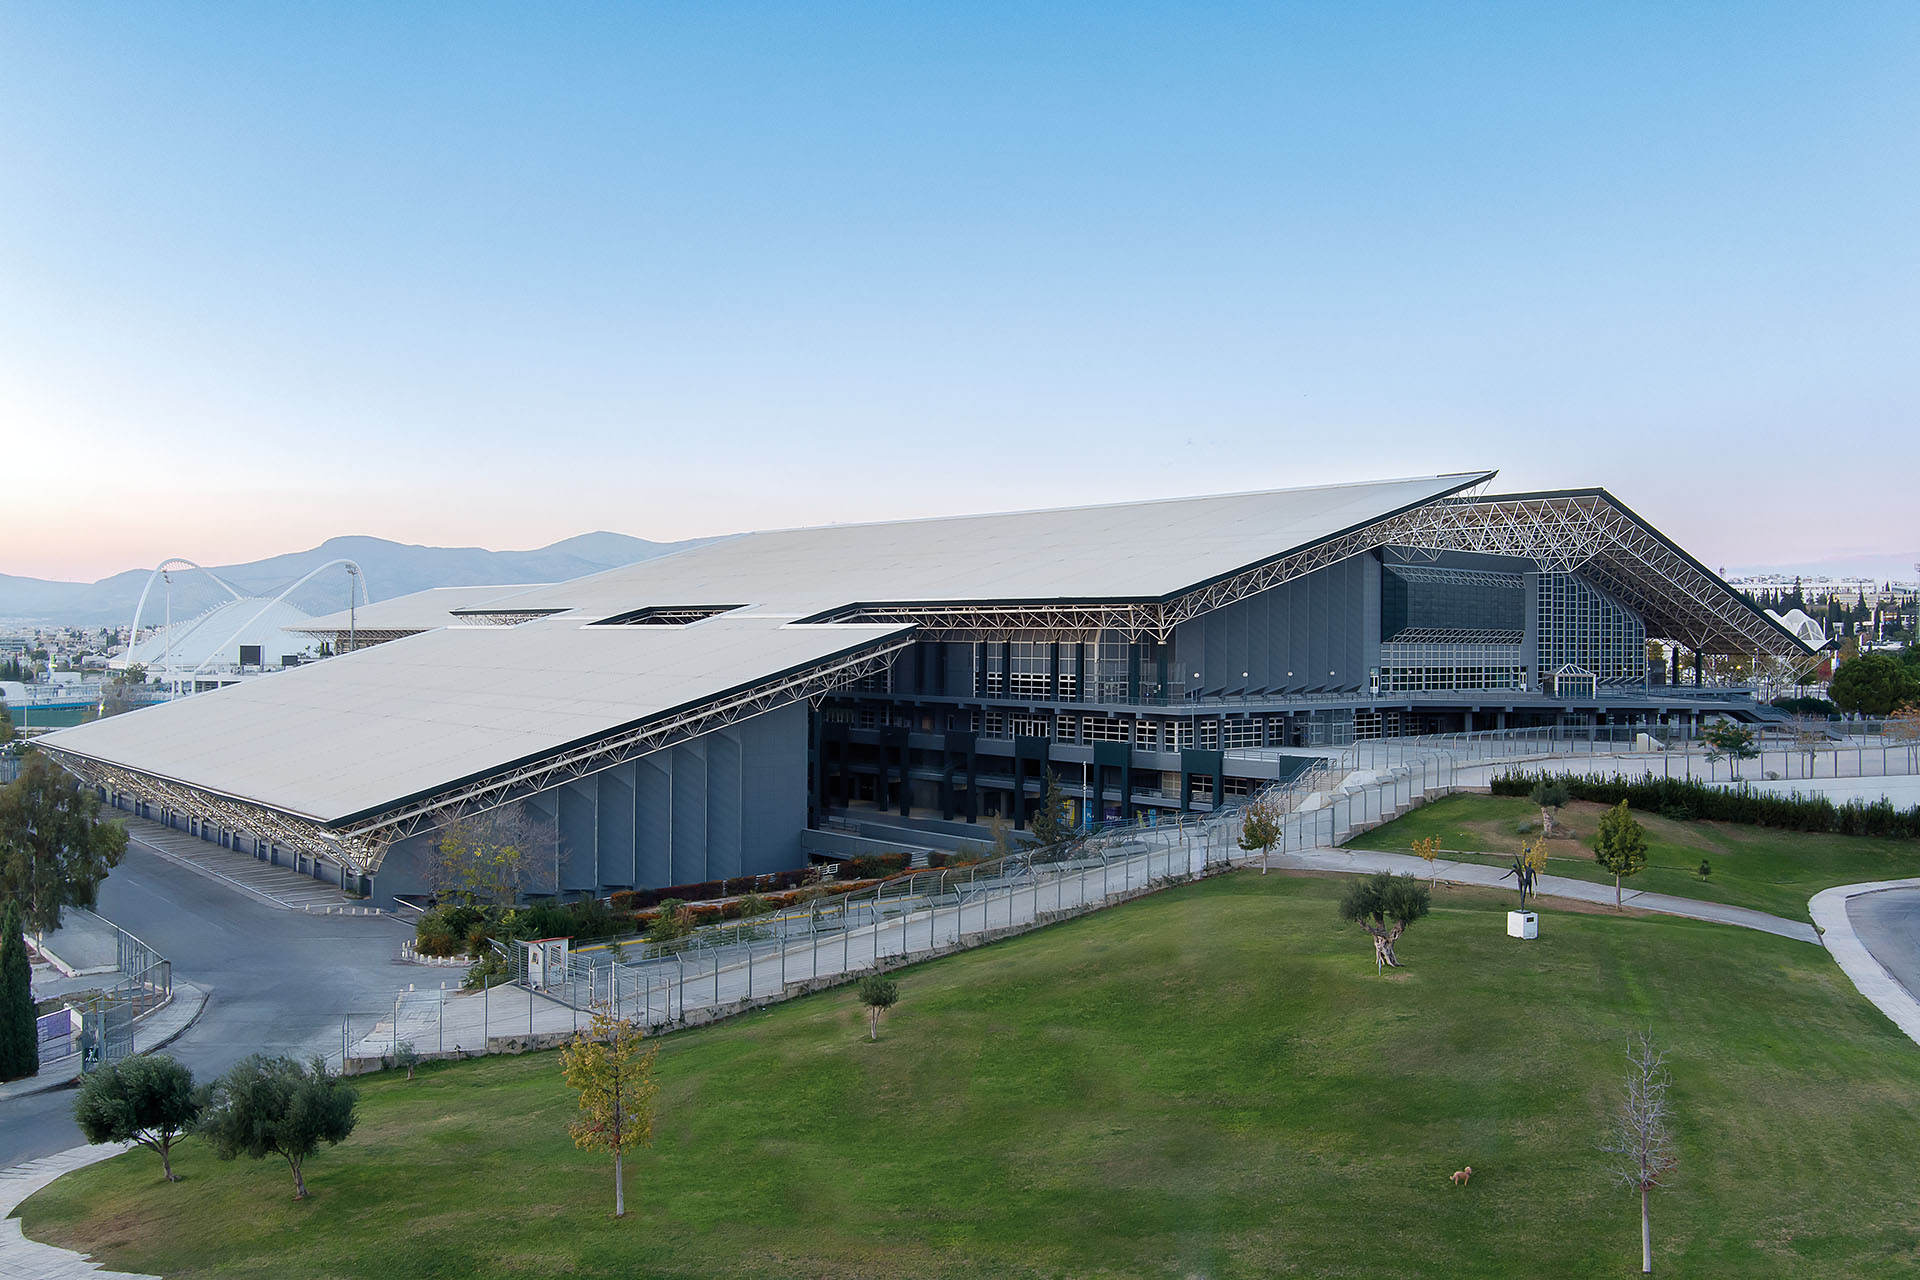
The renovation of PAO BC Arena transformed the indoor basketball stadium at OAKA into the home venue of Panathinaikos BC. The intervention covered more than 50,000m² and combined the maintenance of the existing building with extensive functional, aesthetic and energy upgrades.
The core conversion was delivered within 75 days, while the wider design-and-construction process of the first phase was completed within four months. The accelerated programme required close coordination among the designers, project-management team, consultants and contractors.
Rather than replacing the identity of the existing arena, the project sought to clarify its structural character and adapt its infrastructure to contemporary requirements.
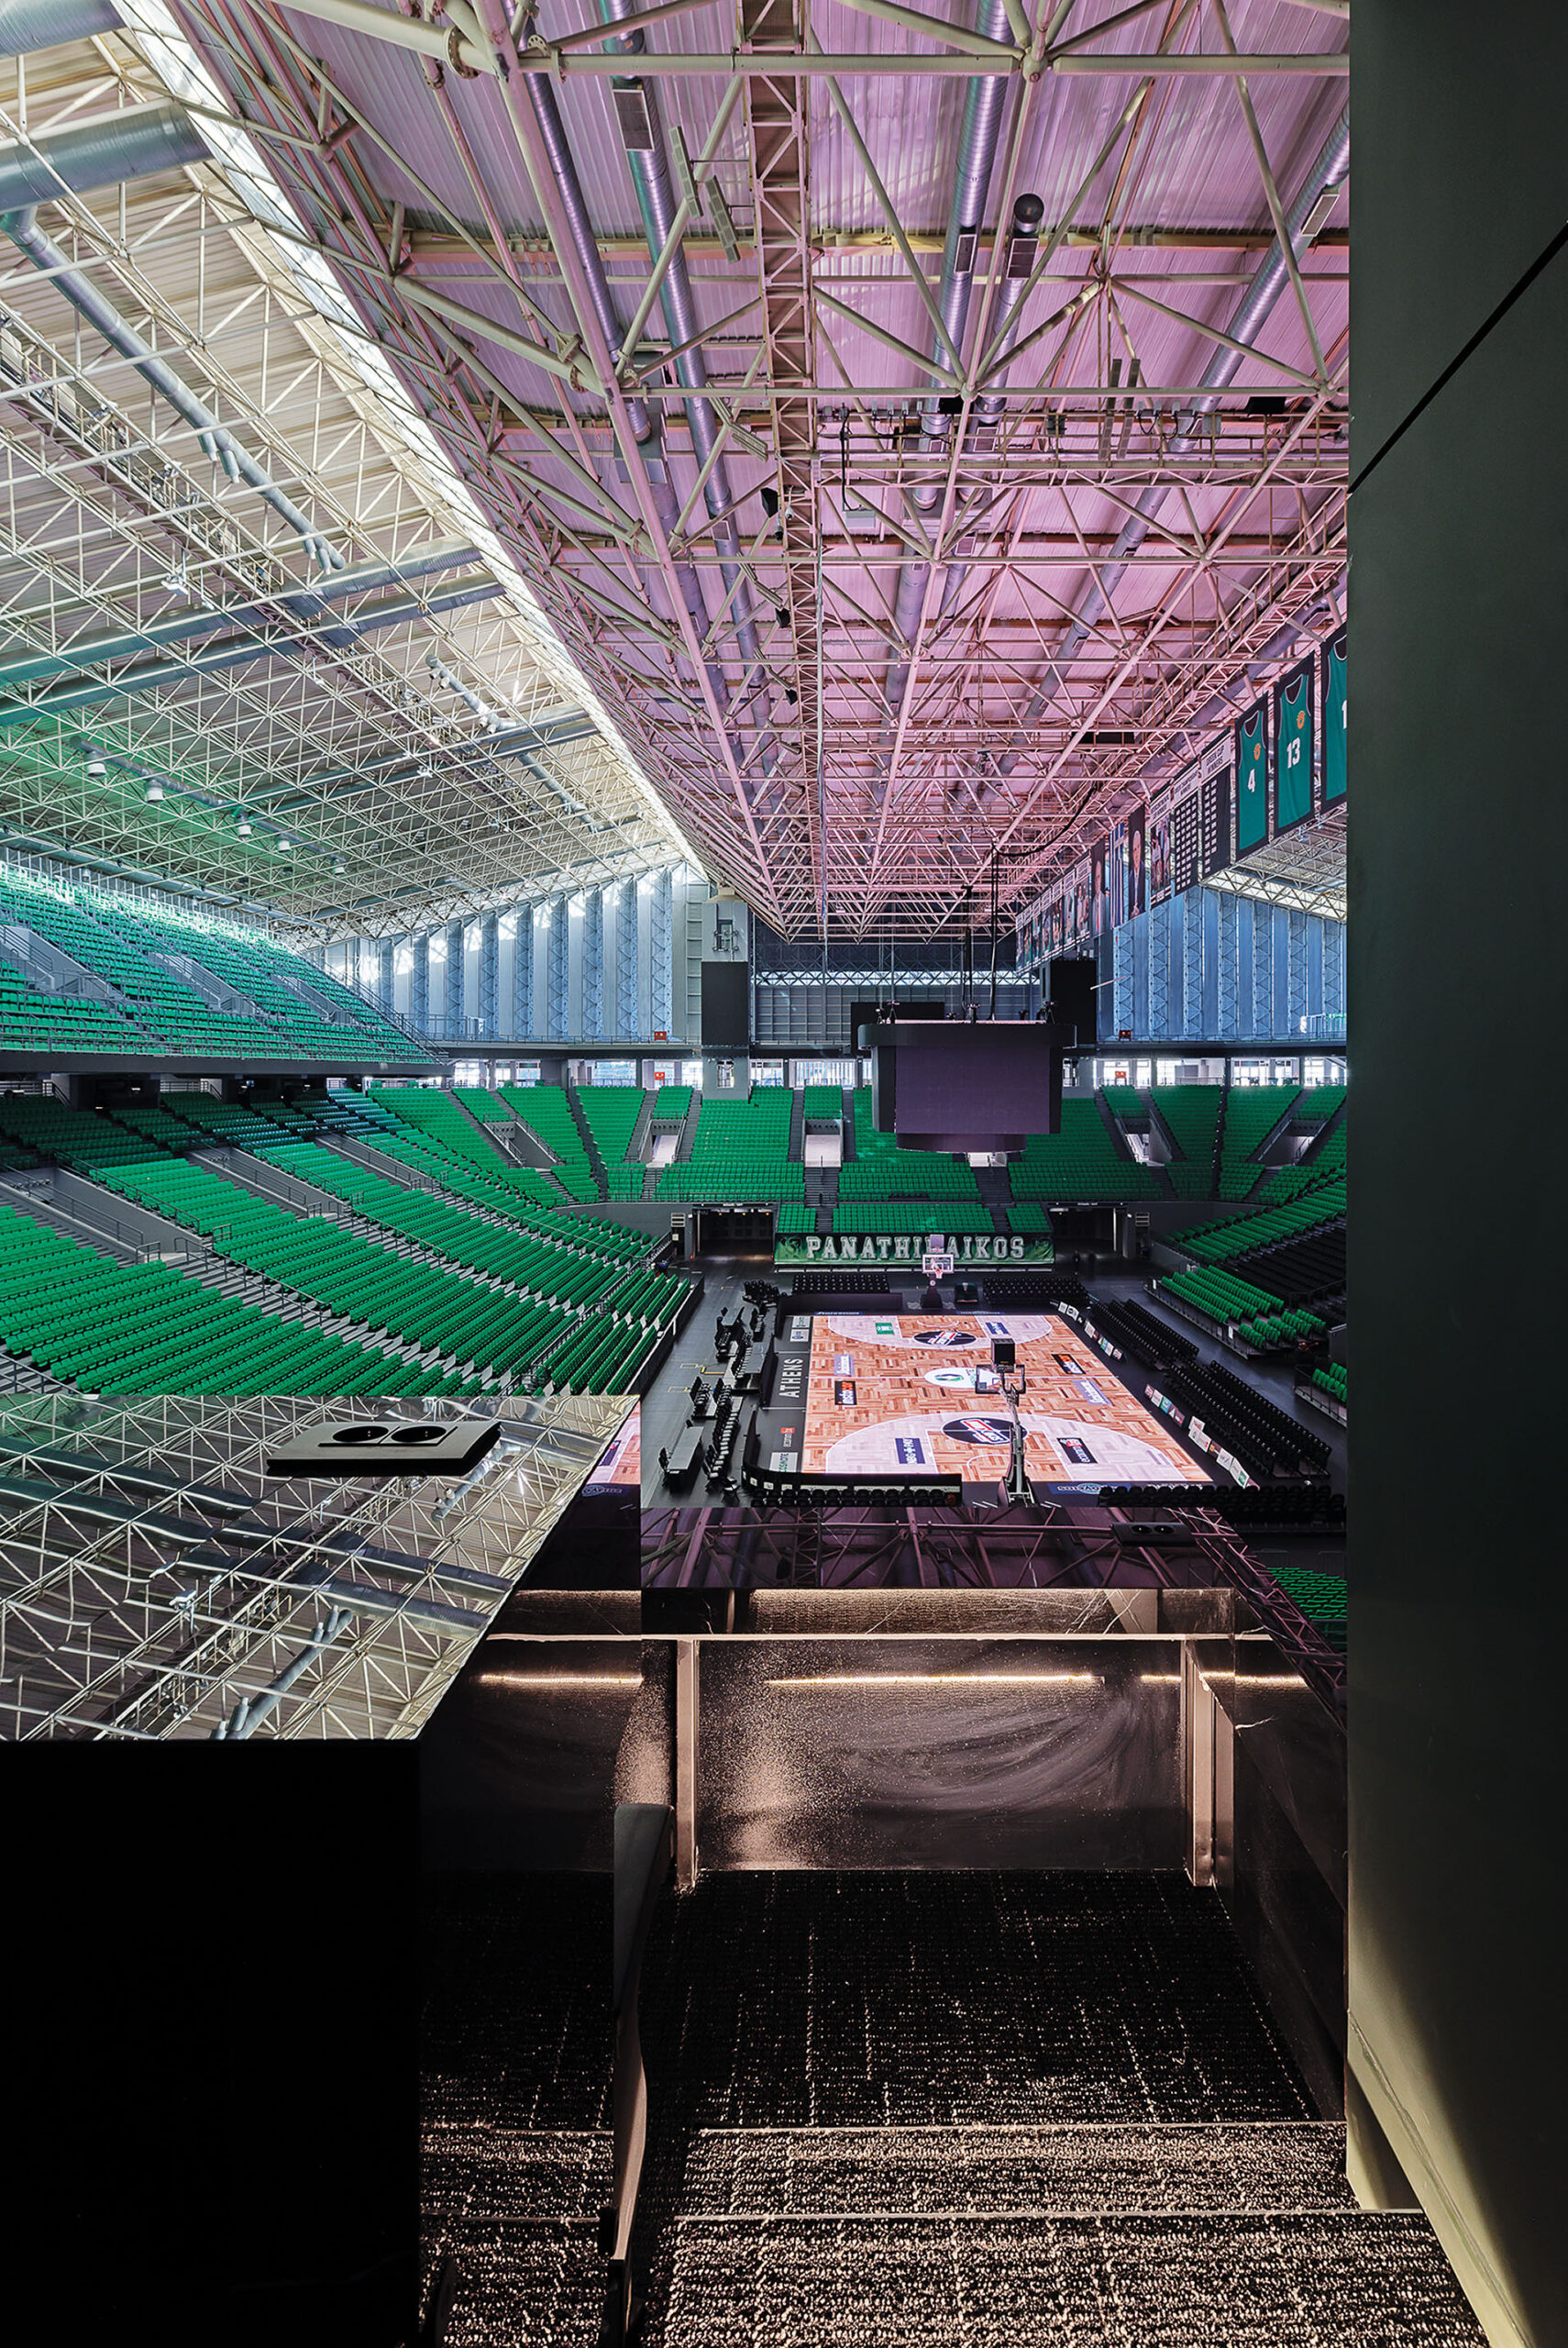
The first stage addressed fundamental technical issues that had remained unresolved for an extended period. Works included waterproofing, the assessment and reinforcement of the roof space frame, hydraulic systems and the electricity supply network.
These interventions were necessary for the building’s safe and reliable operation. They also established the technical foundation for the new public, hospitality and athletic programmes introduced inside the arena.
The renovation consequently approached modernization as more than a visual transformation. Hidden infrastructure and structural performance were treated as equally important as the redesigned spectator areas.
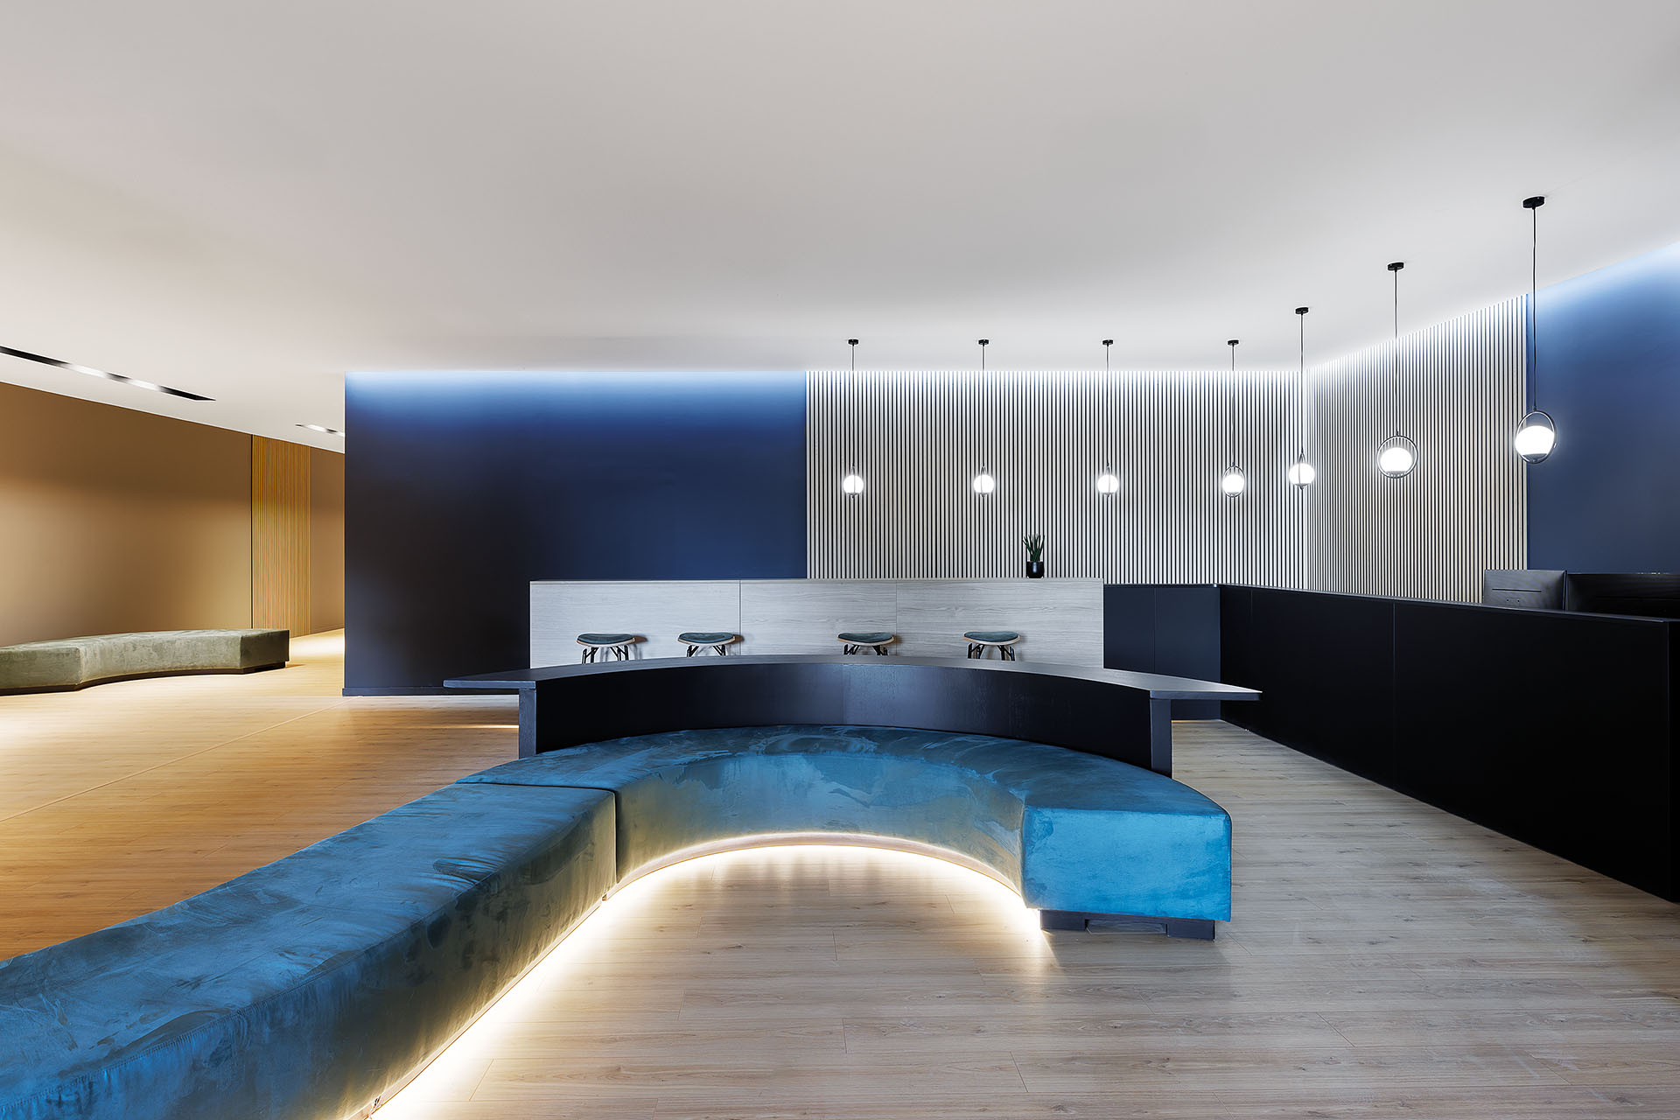
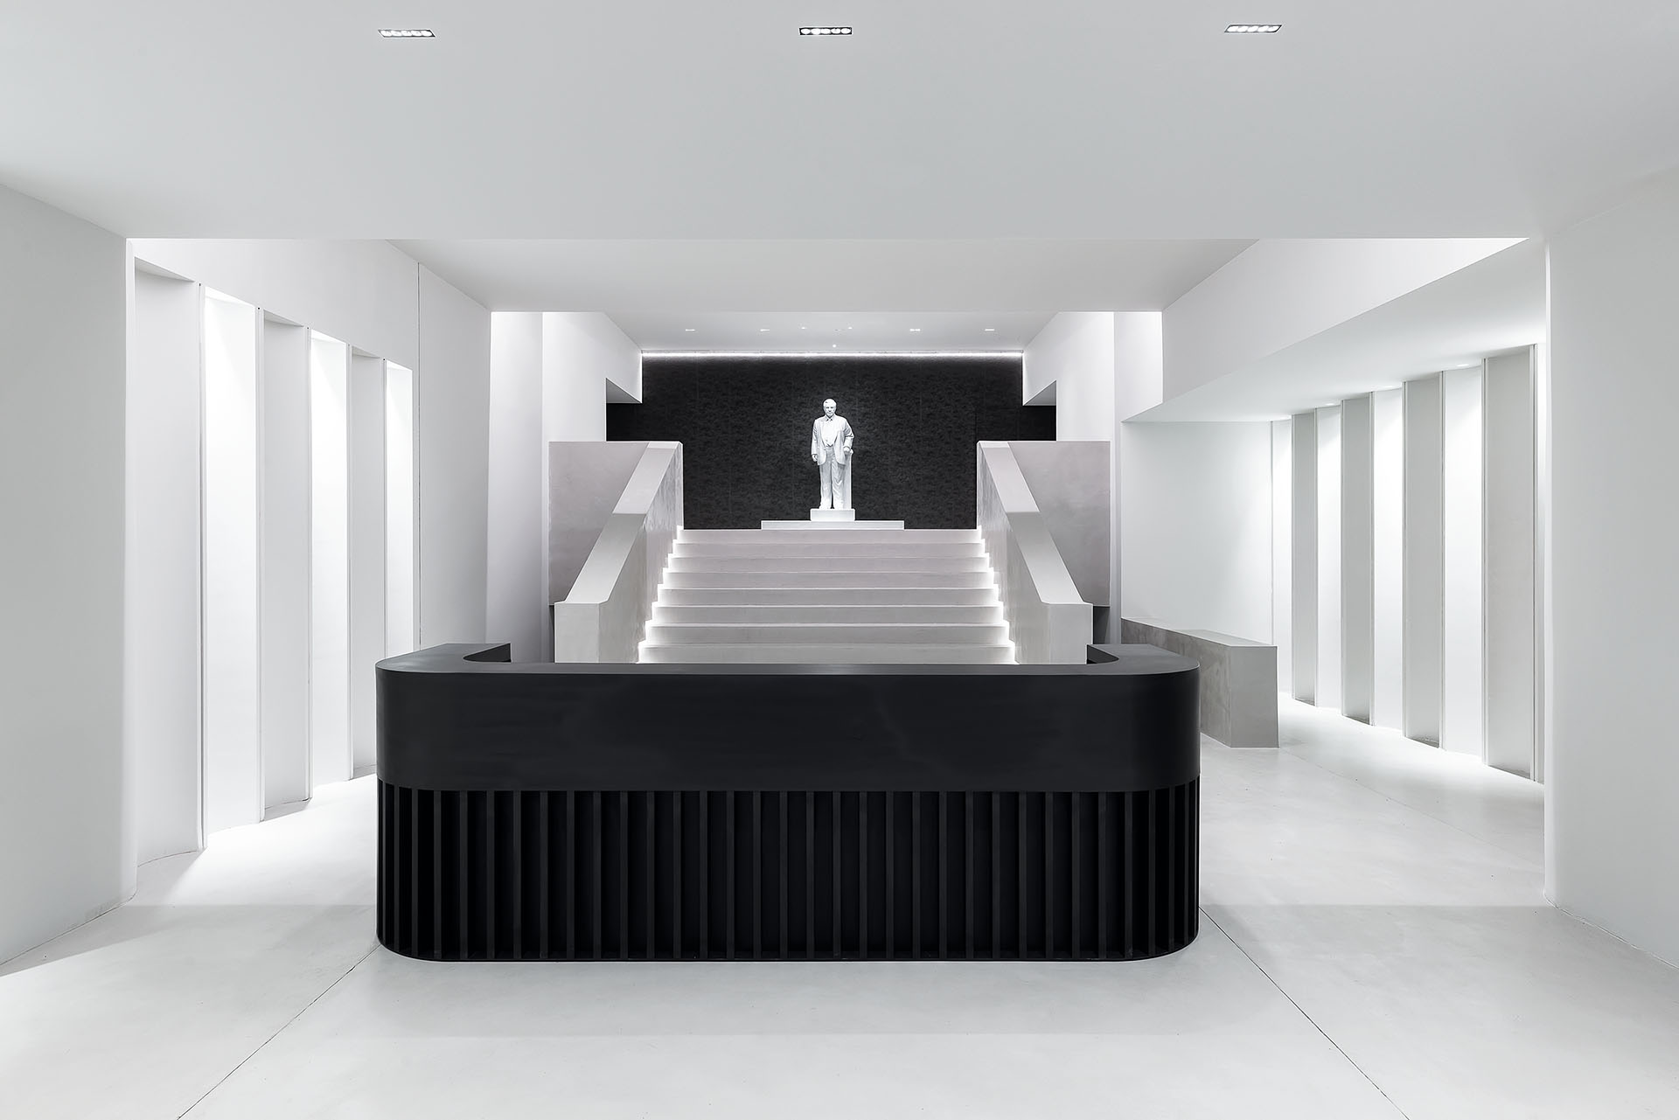
The second level of intervention concerned the public and operational interiors. Circulation areas, sanitary facilities and food-and-beverage spaces were reorganized, while retail functions and areas for children’s activities were added.
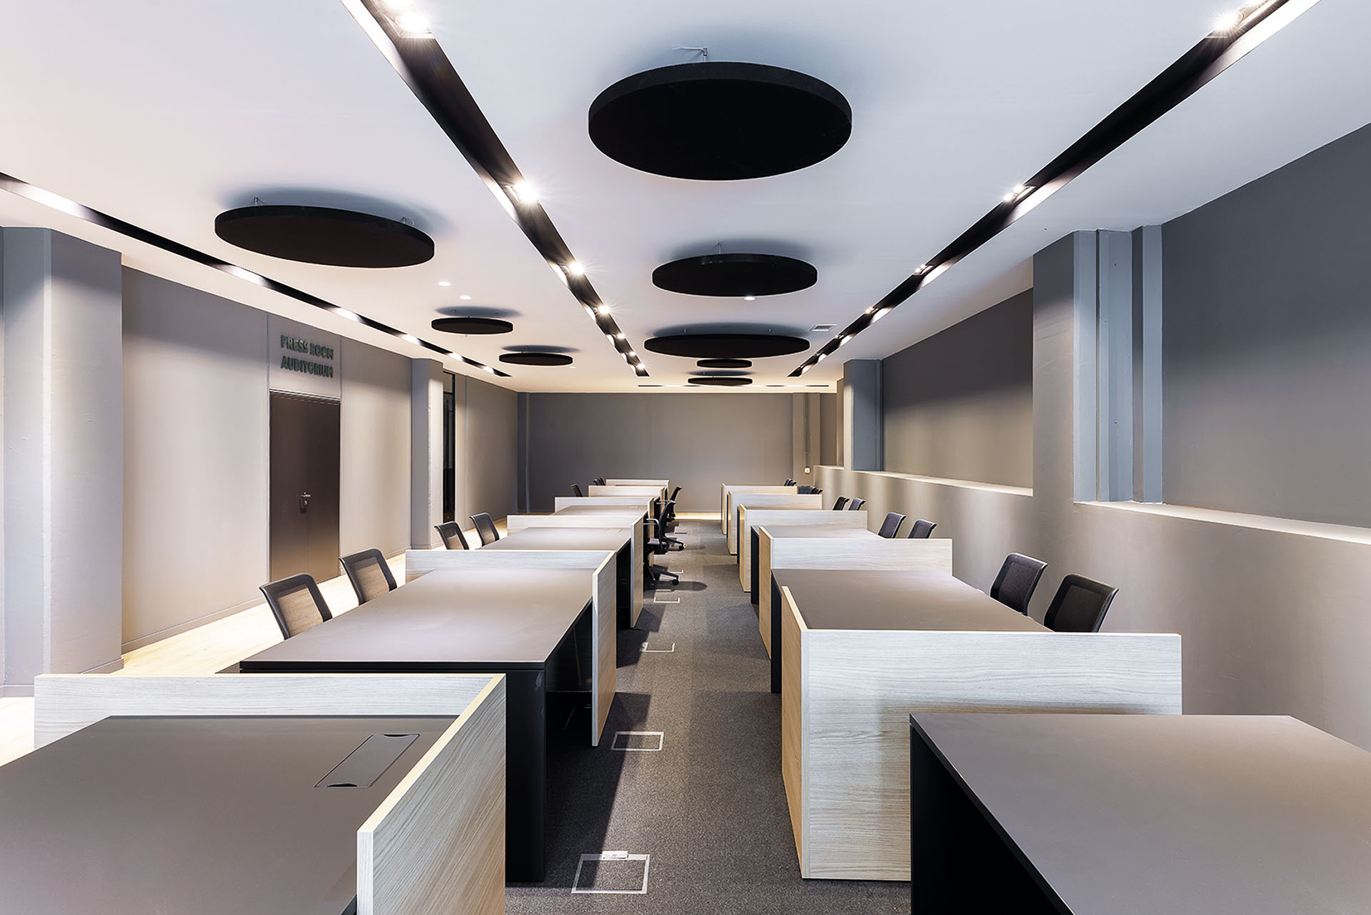
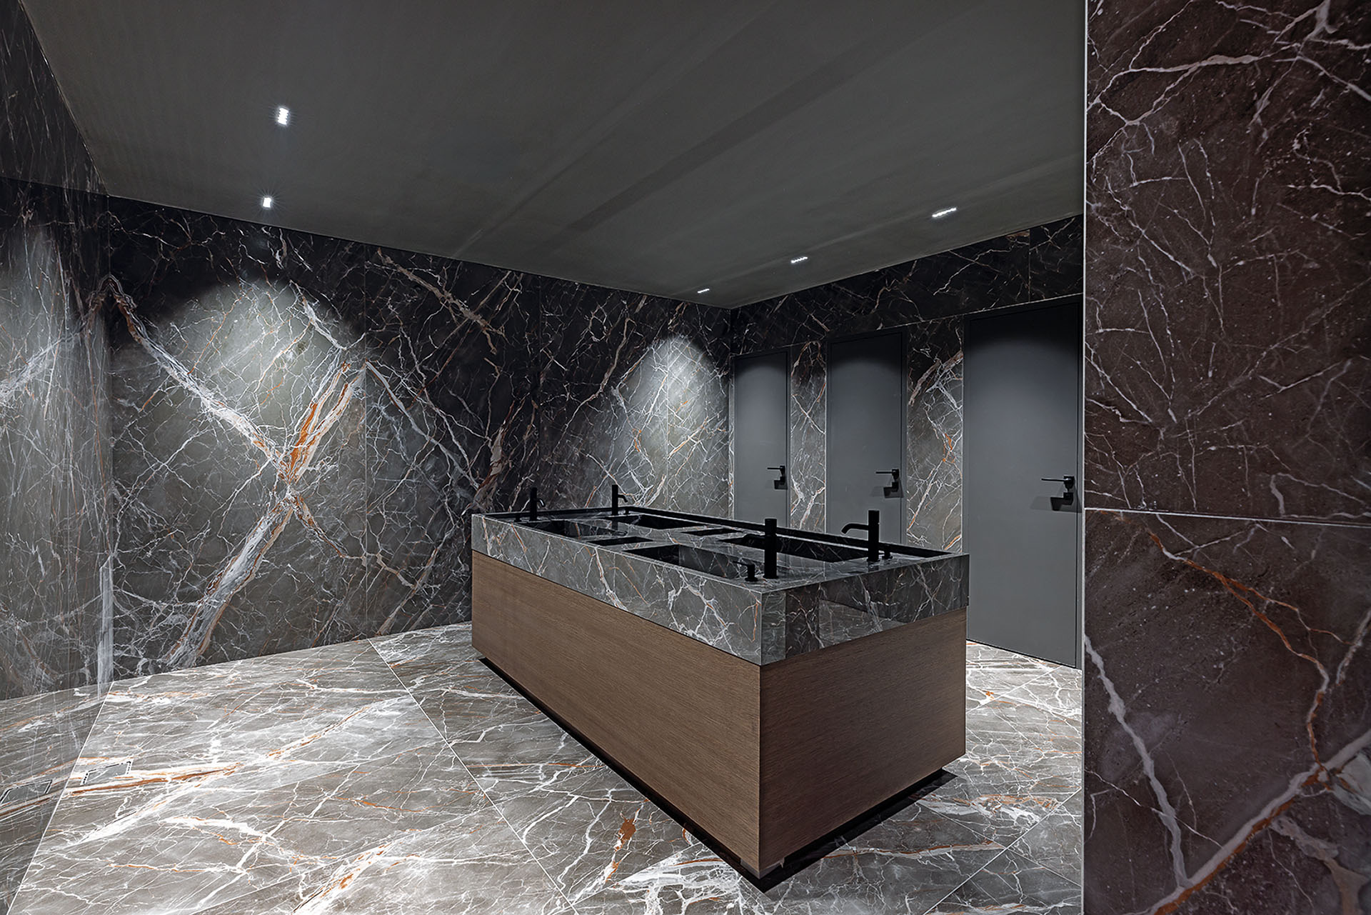
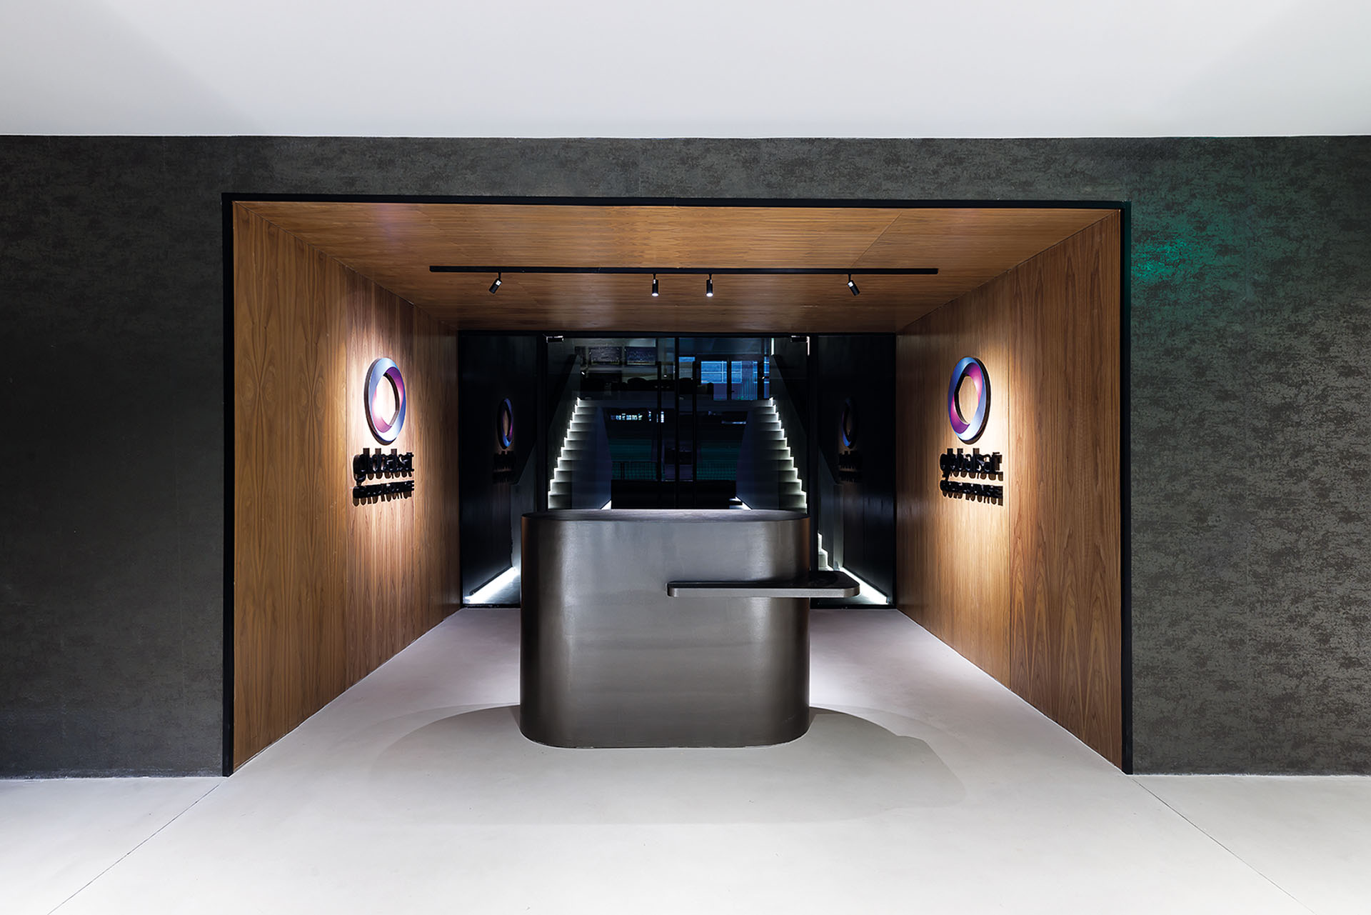
New offices and press facilities support the daily operation of the venue. The Press Entrance, Gate 10 entrance and associated sanitary areas were designed by Decathlon in collaboration with Eva Lantzouni.
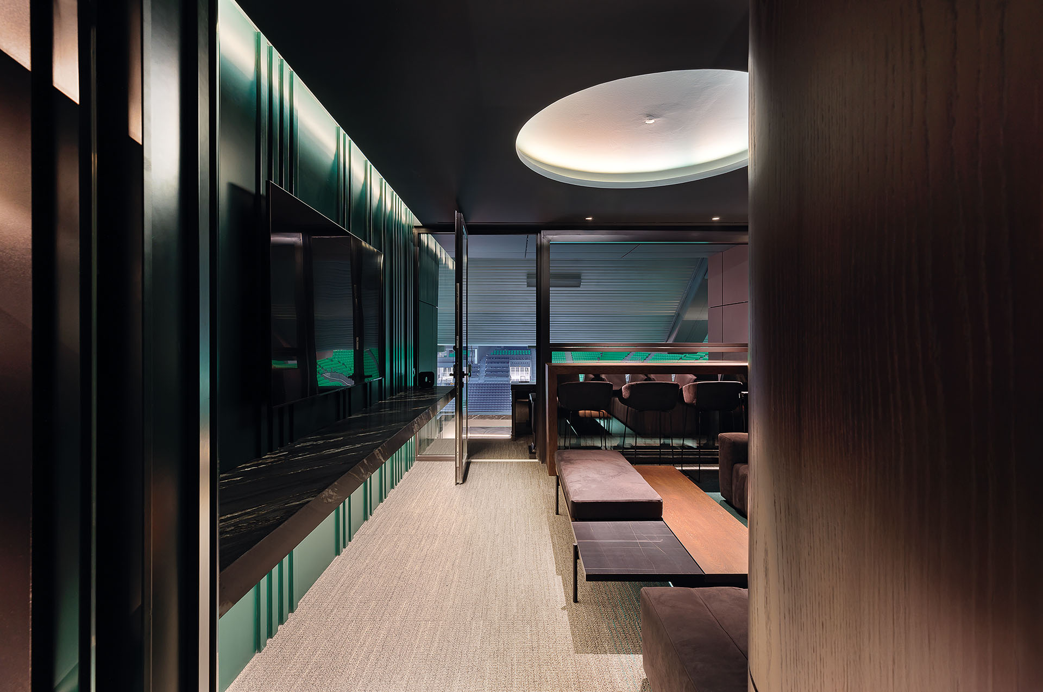
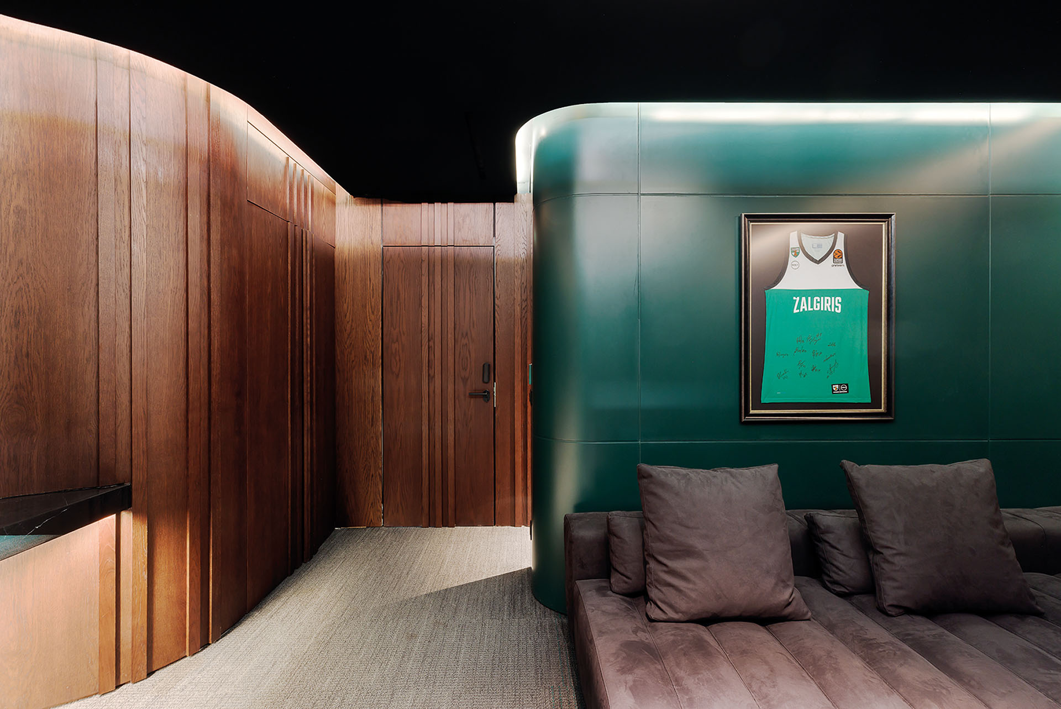
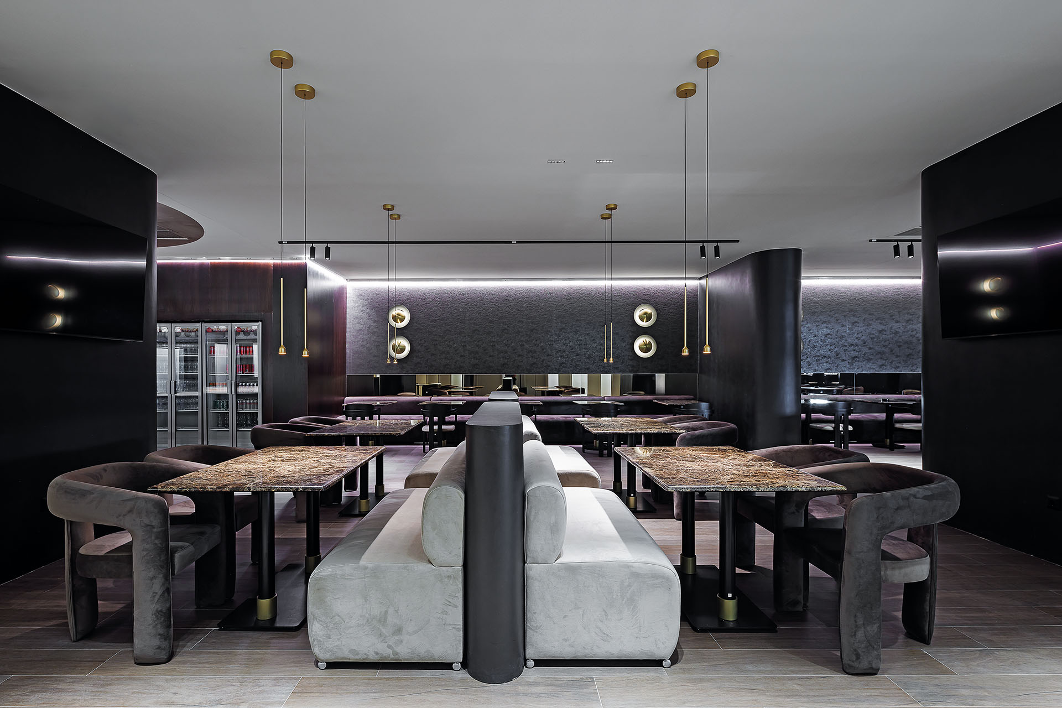
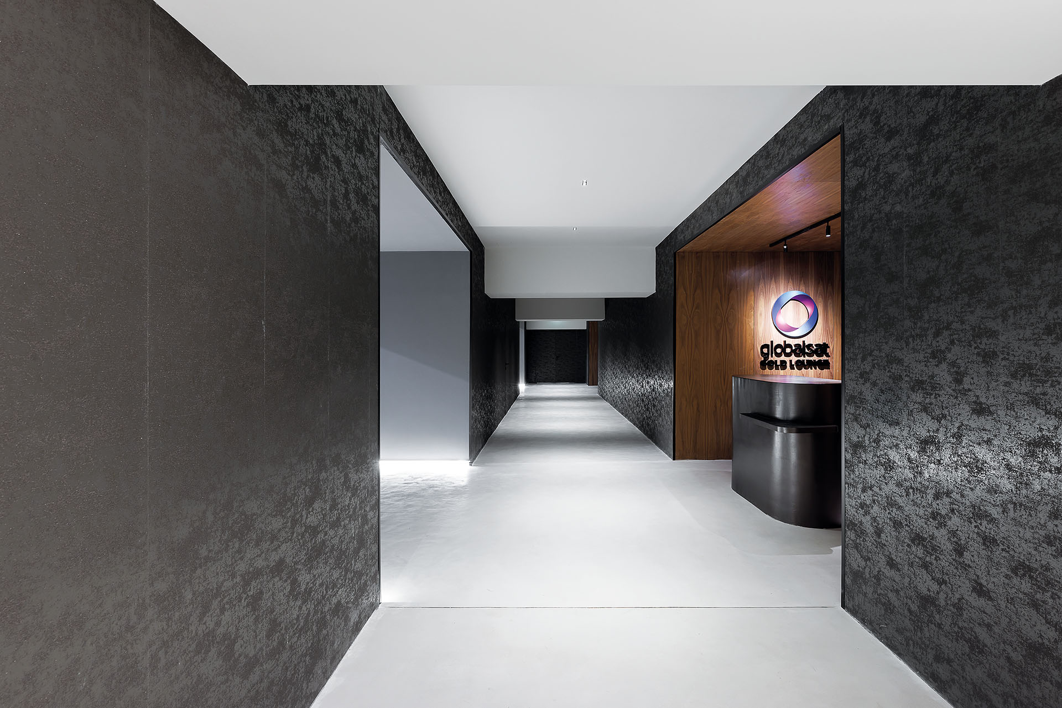
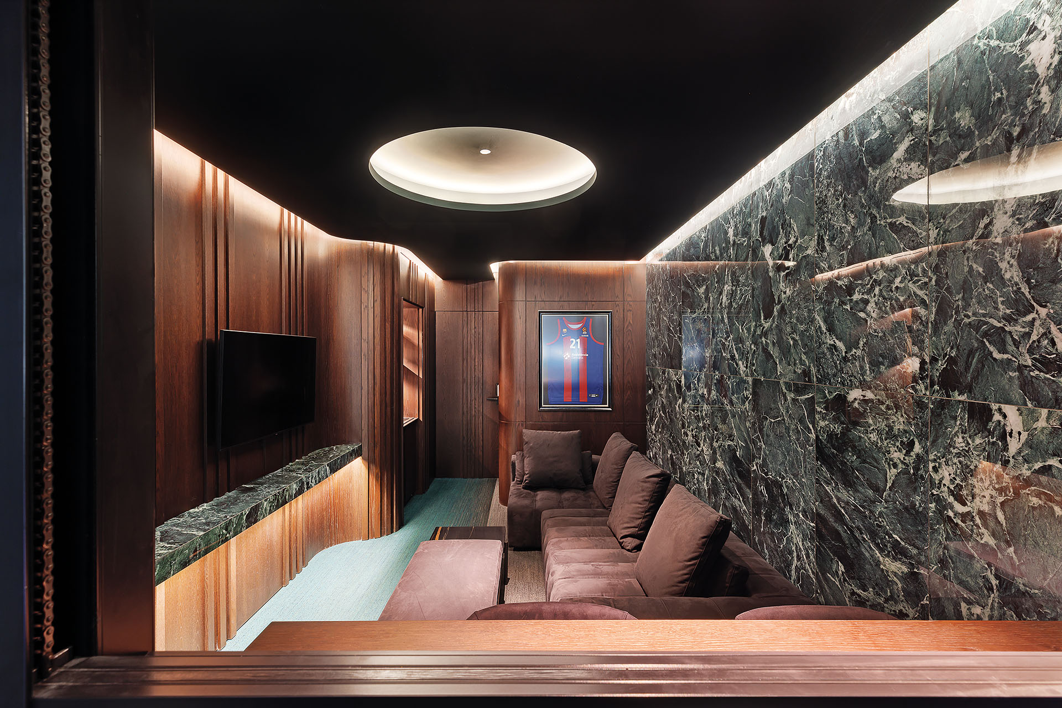
The hospitality programme includes a new VIP Entrance and VIP Lounge by Markos Vouzounerakis / RICHE. Dark surfaces, timber, marble and controlled lighting establish a more concentrated atmosphere within these spaces.
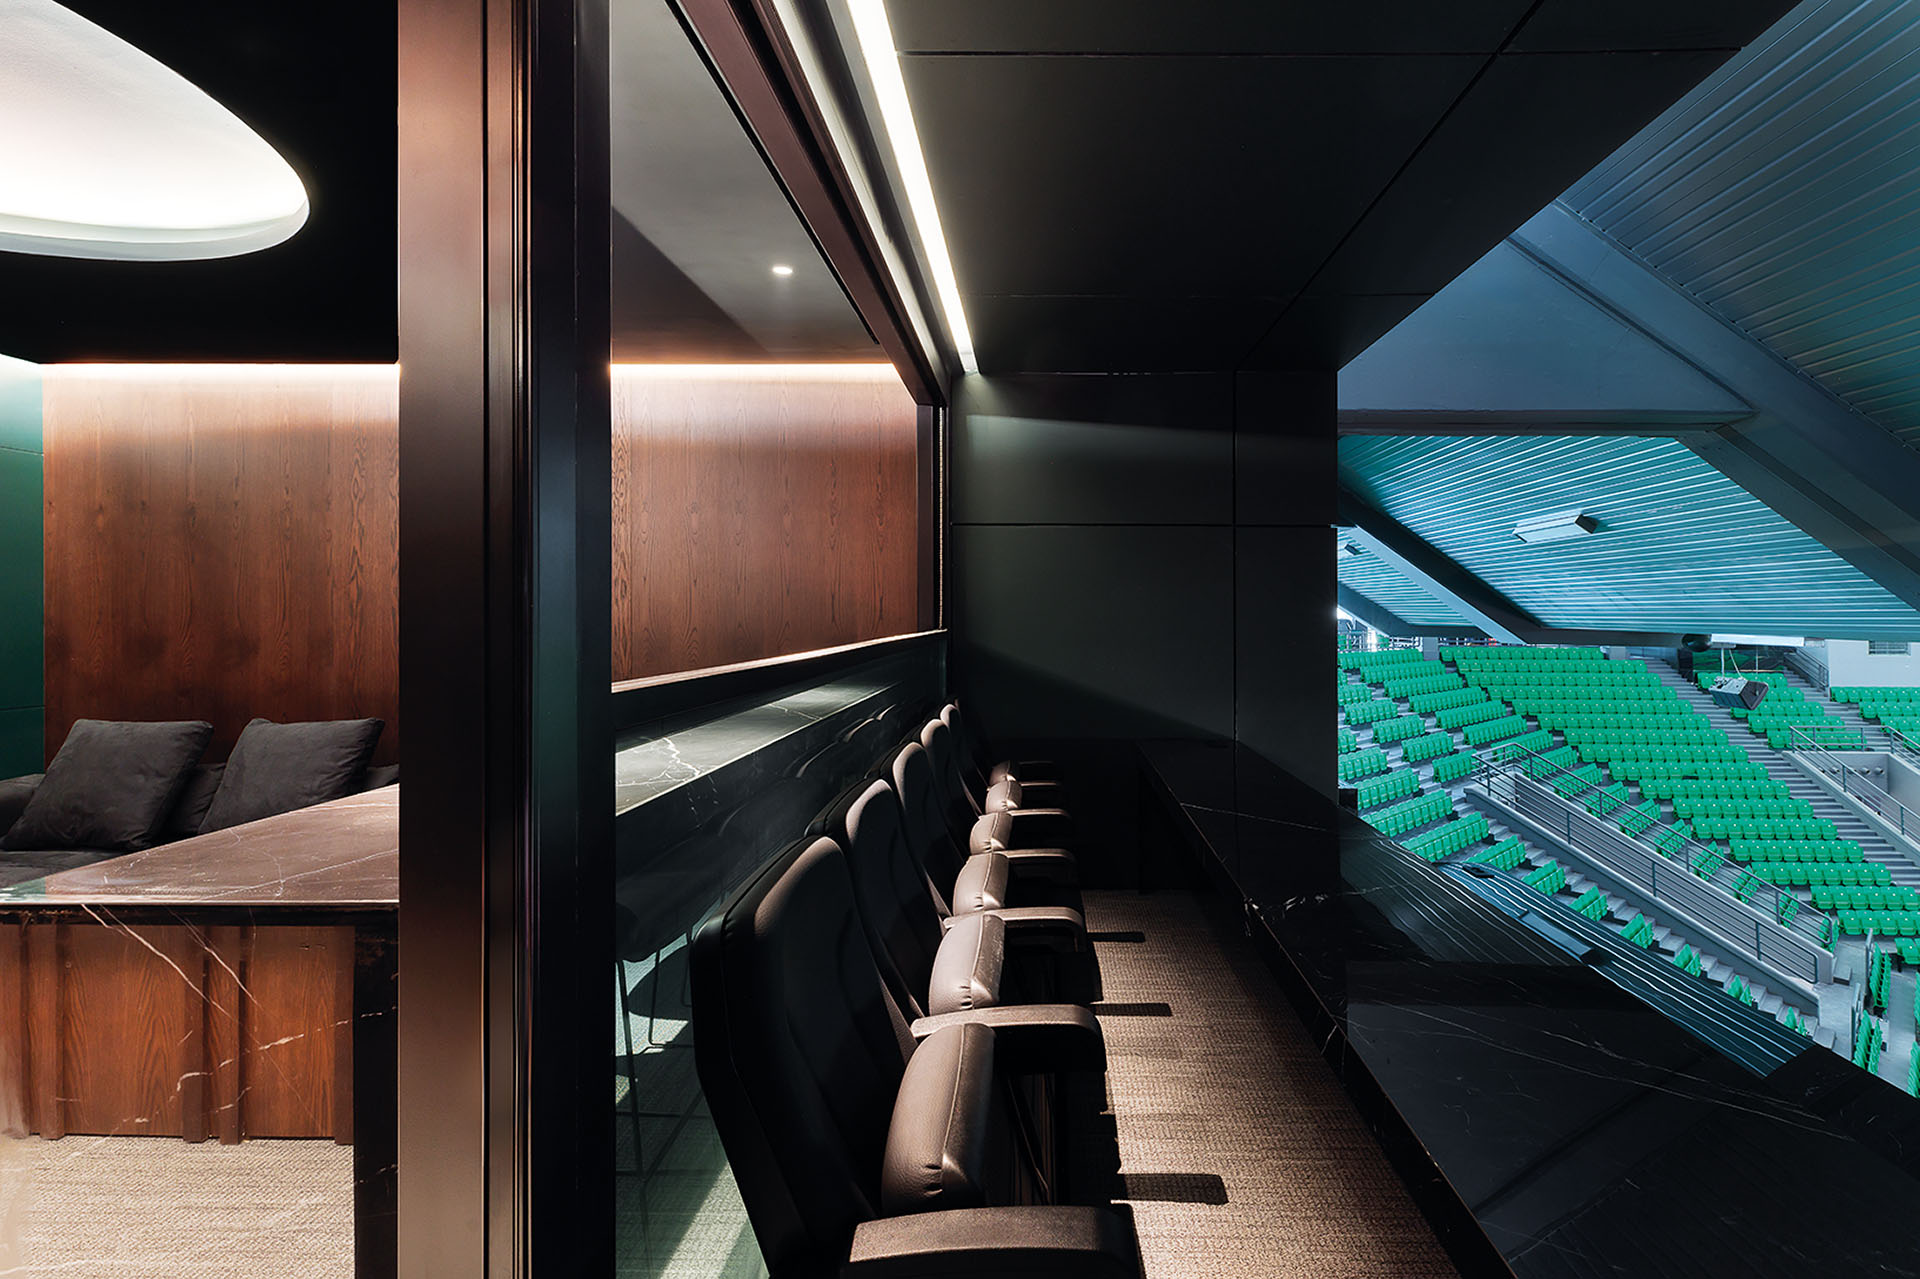
Sixteen suites designed by K-Division introduce smaller, private viewing environments within the large arena. Their interiors combine framed views of the court with integrated seating, storage and hospitality functions.
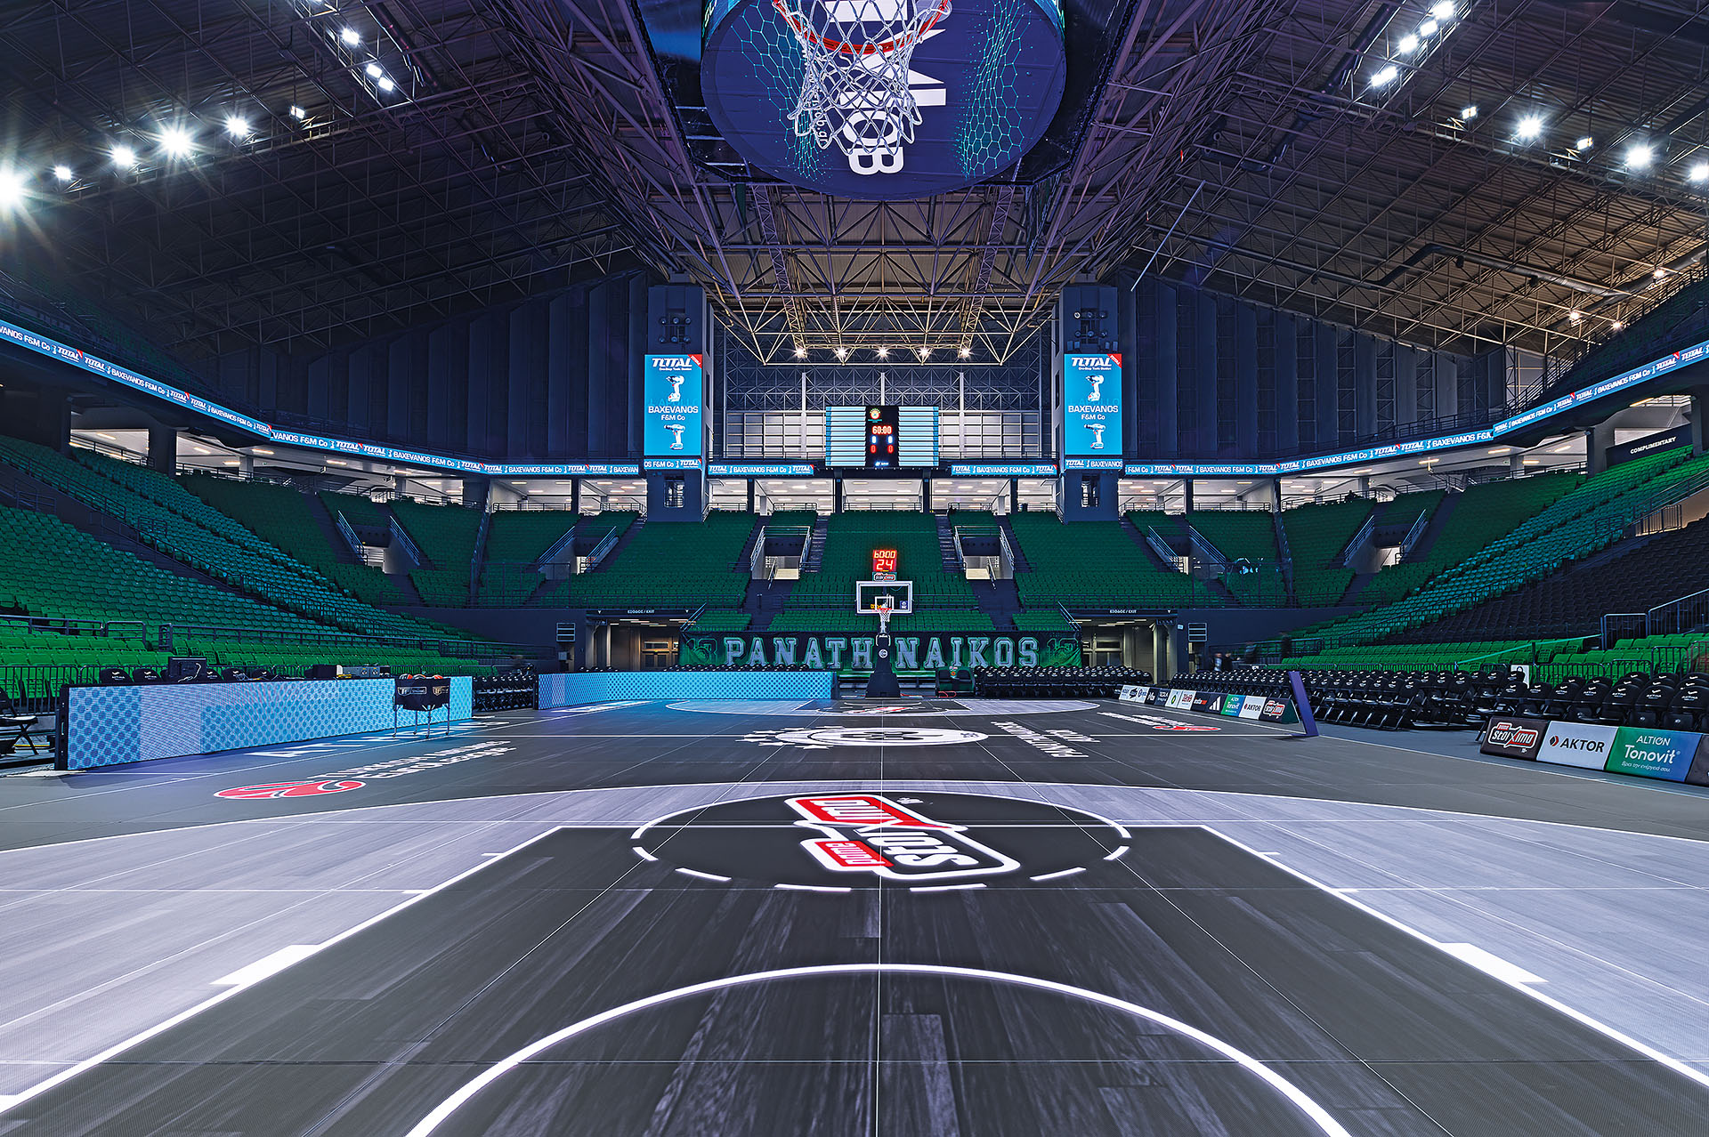
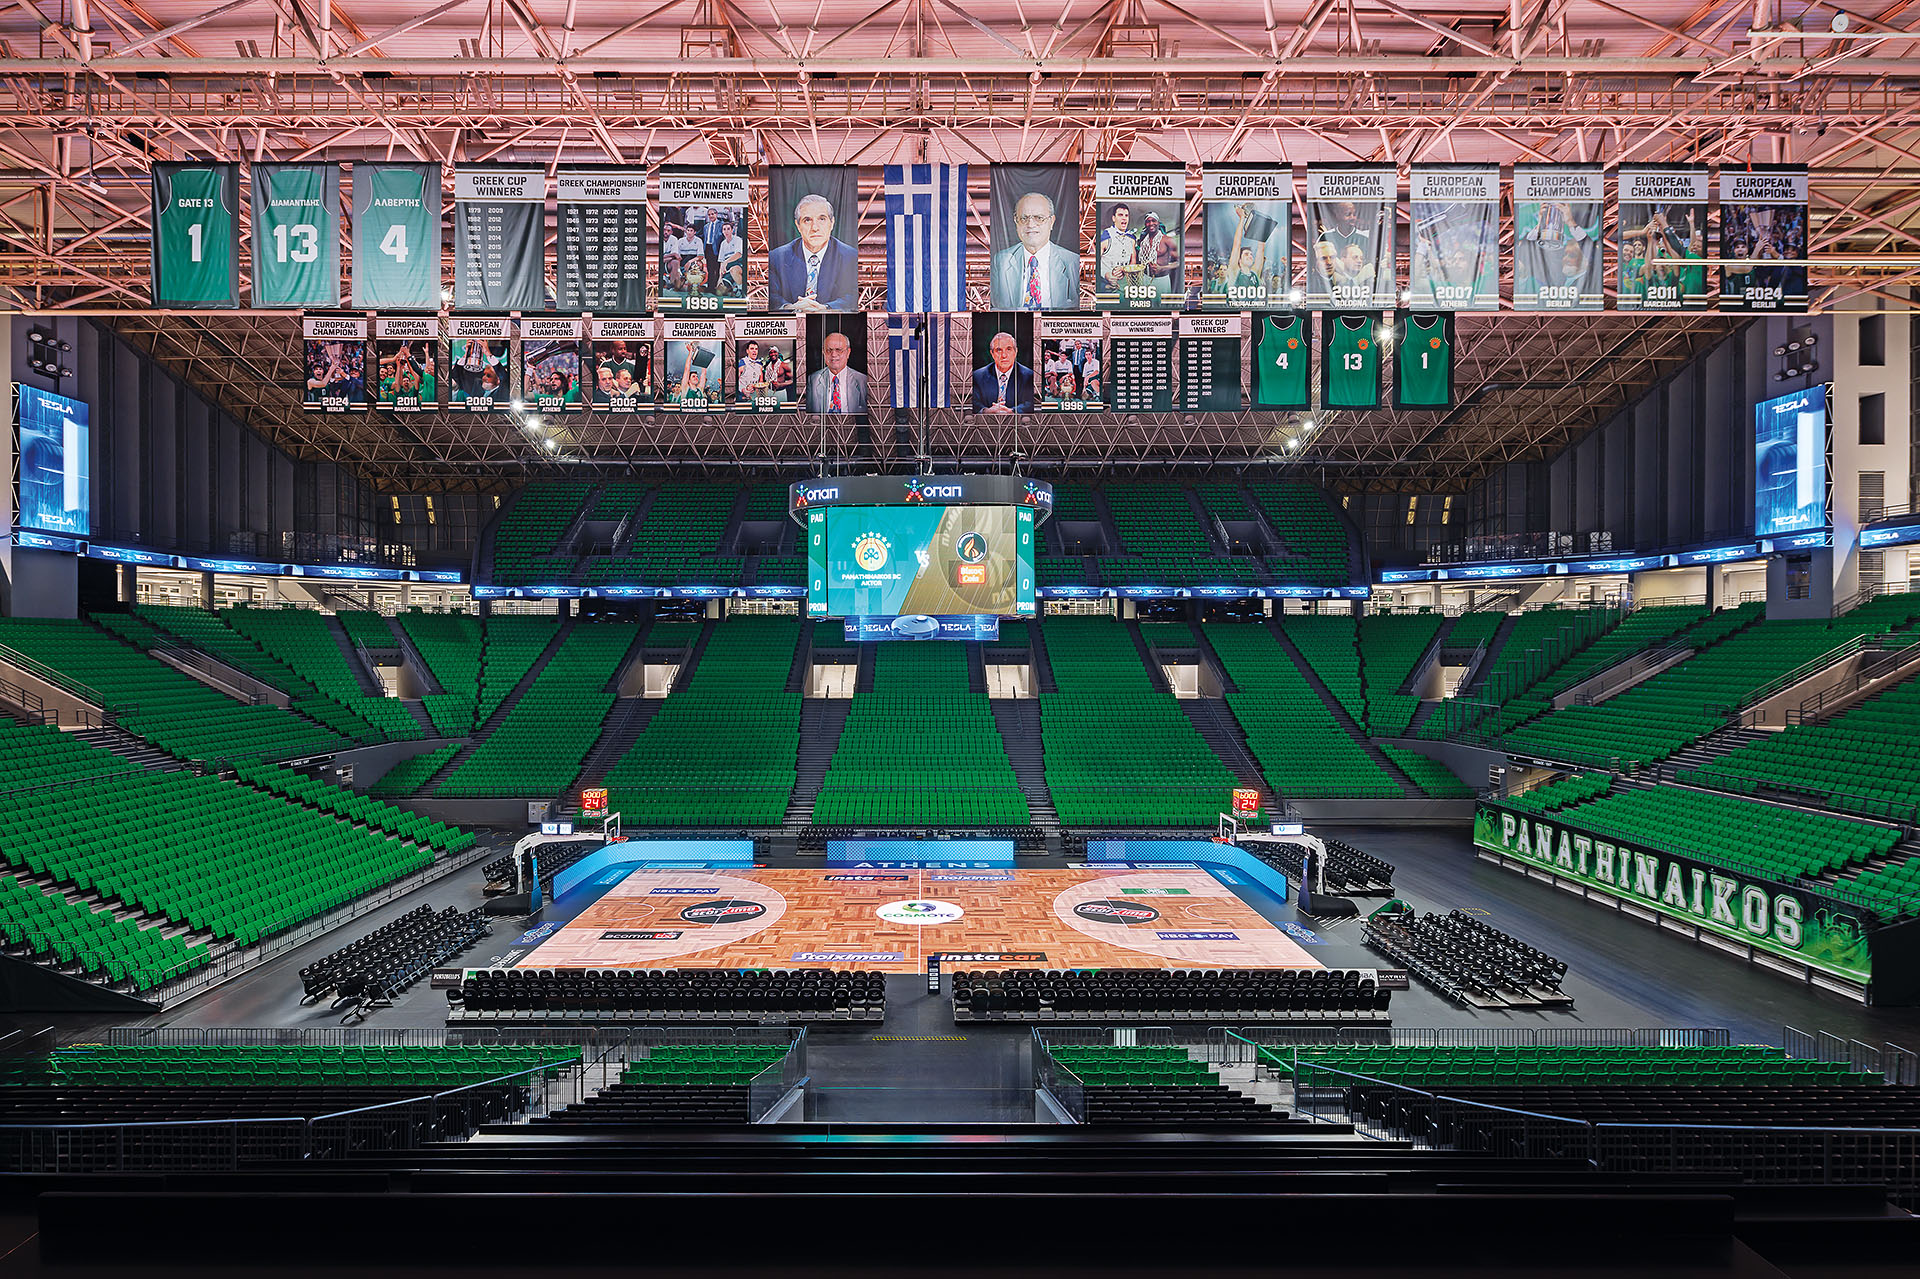
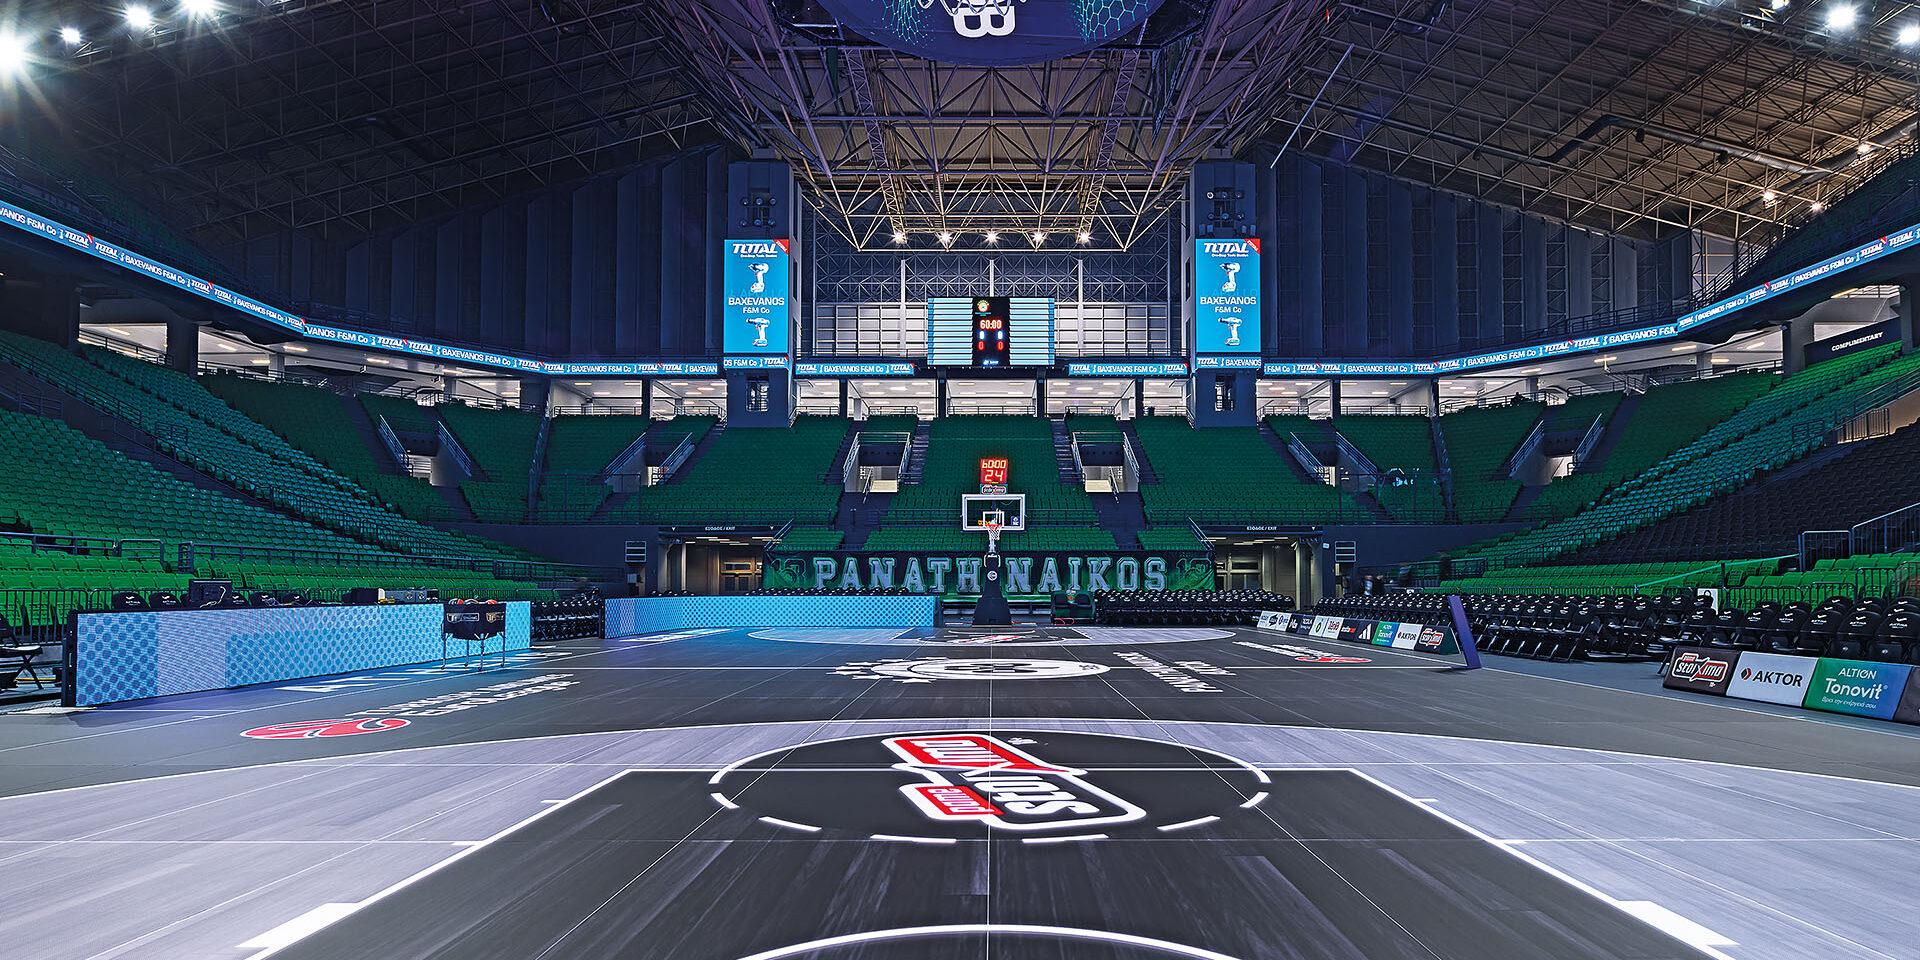
The central court was upgraded through the installation of an interactive glass sports floor. Its digital surface allows graphics, markings and visual content to change according to the requirements of a game or event.
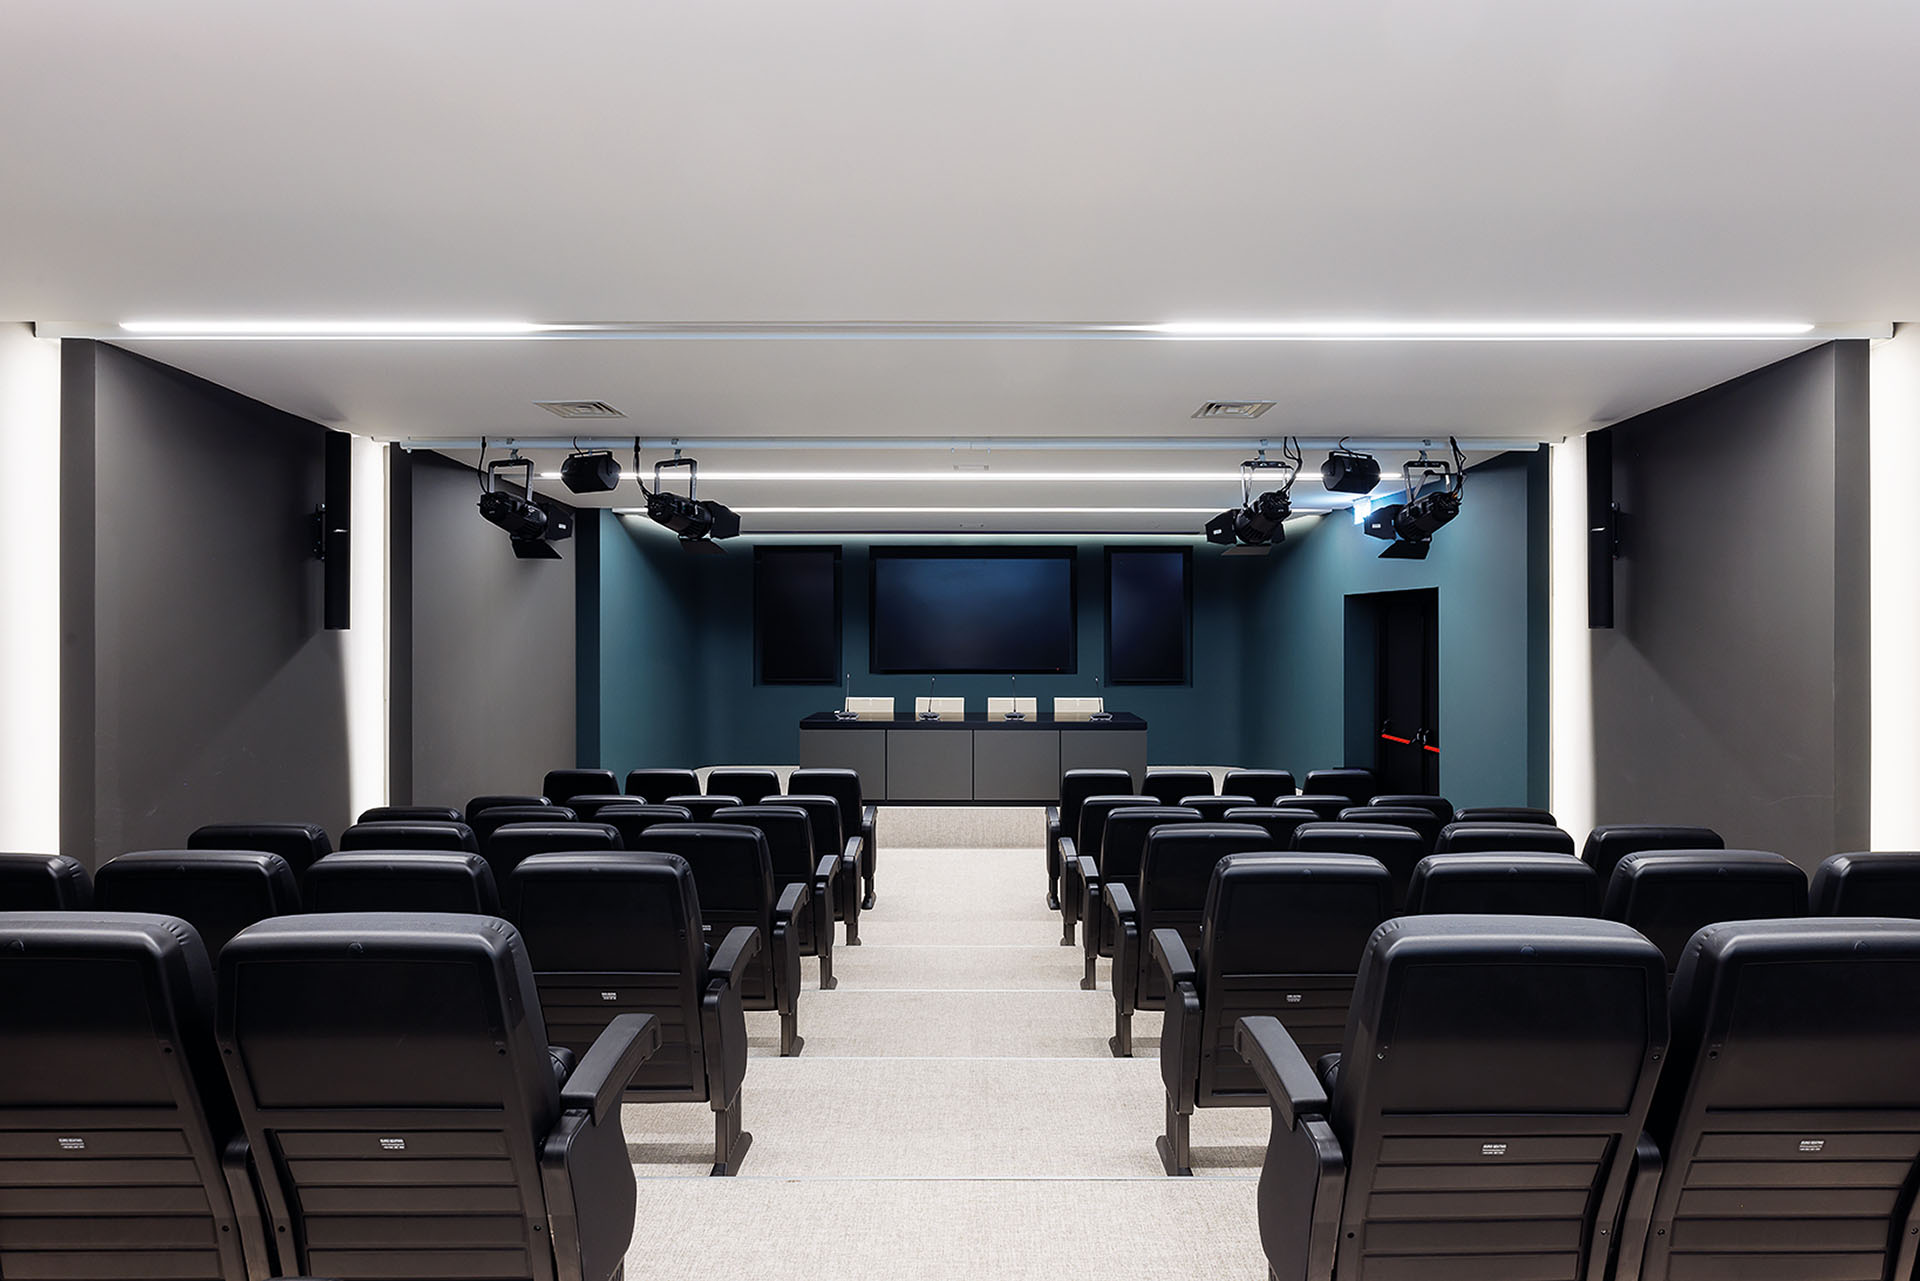
New audiovisual systems extend this transformation beyond the playing surface. Screens, sound and lighting reinforce the atmosphere of the arena and allow the venue to support a broader range of sporting and entertainment programmes.
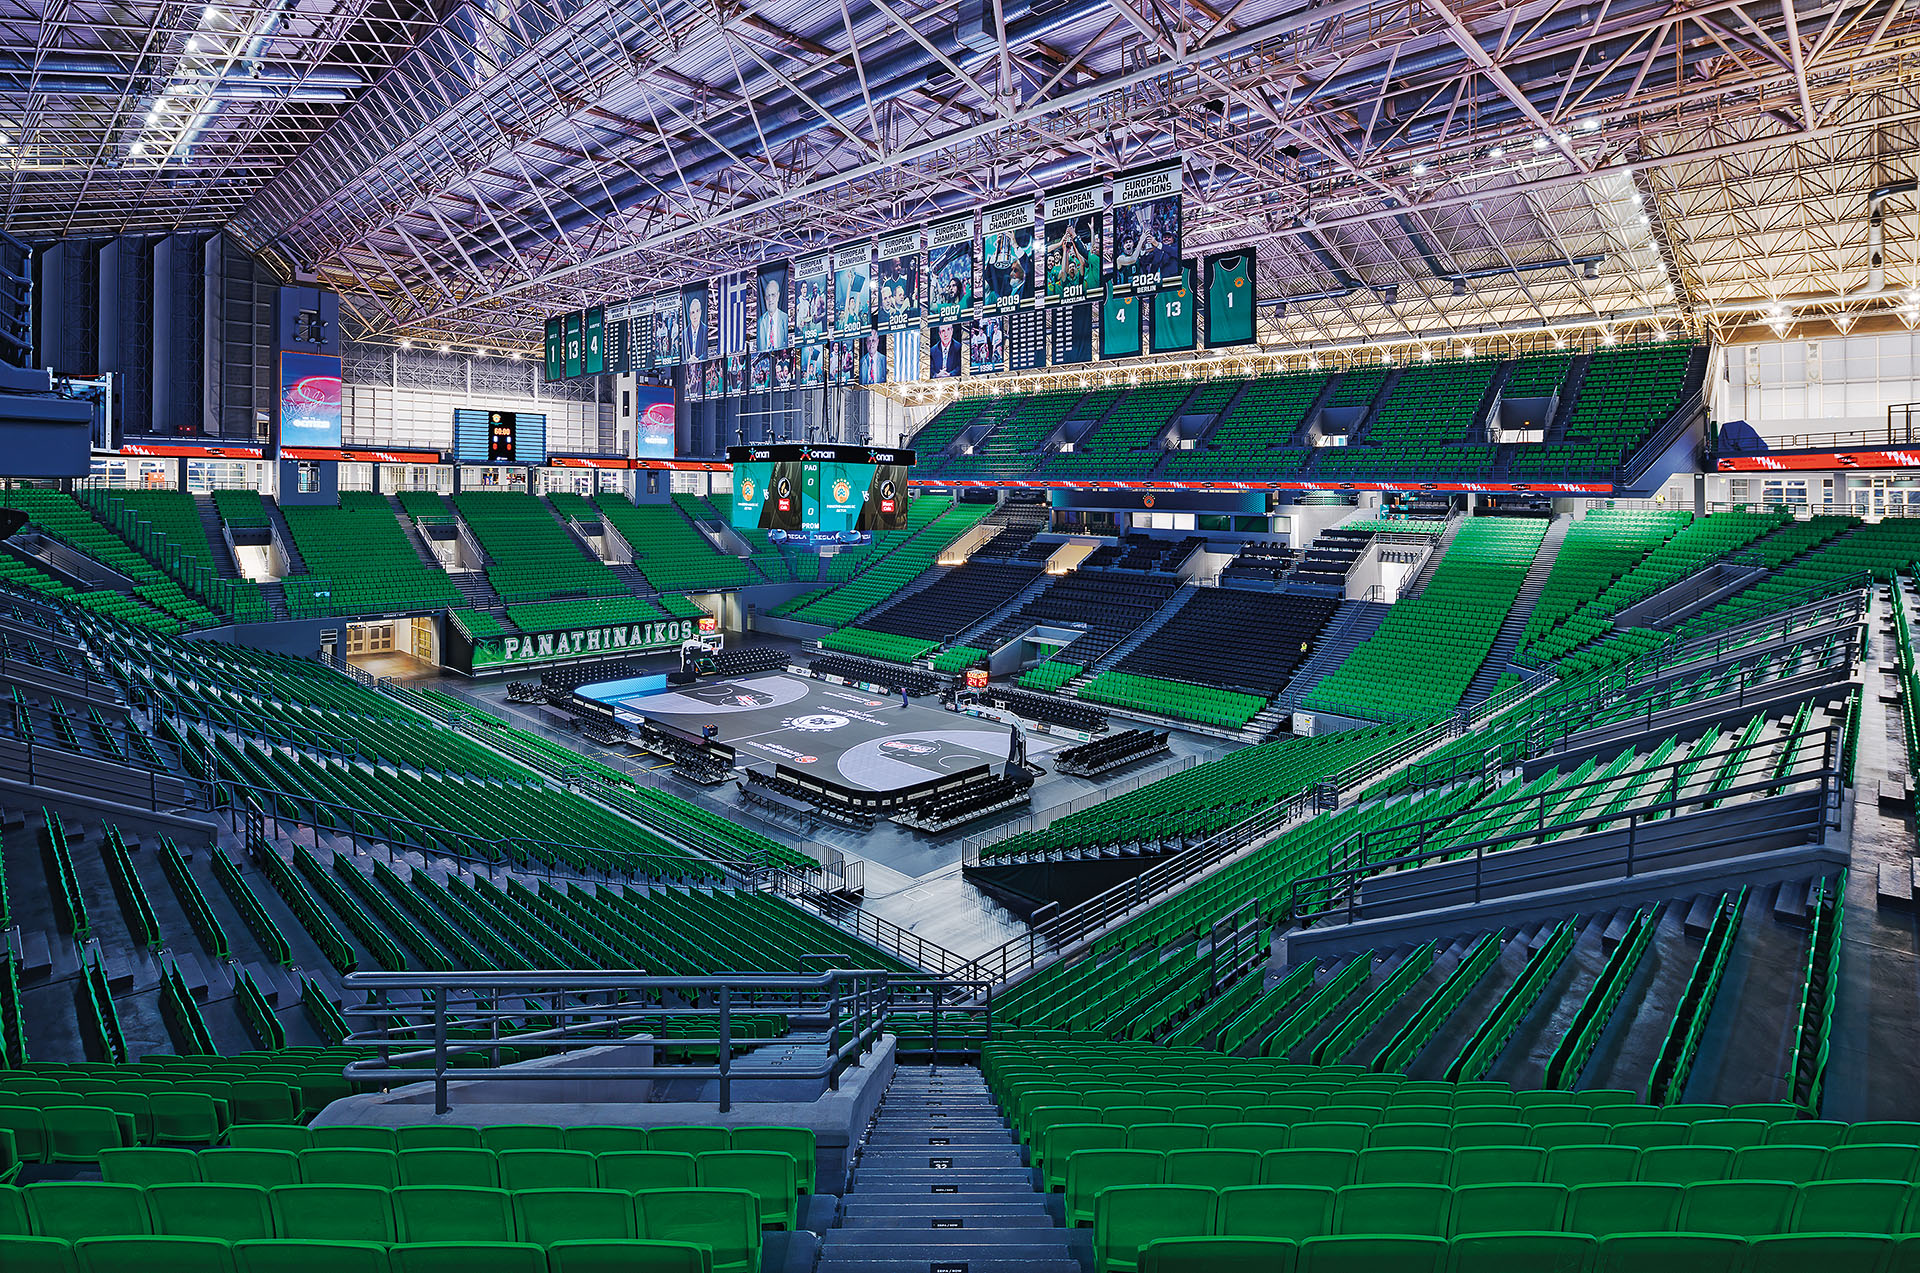
The intervention also reorganized the visual identity of the seating bowl. Green seating, large digital displays and suspended banners connect the new technical infrastructure with the history and identity of Panathinaikos BC.
The energy upgrade included the replacement of the existing lighting system. New functional lighting was introduced throughout the interior, alongside accent and atmospheric lighting in selected public and hospitality areas.
The separation of the building’s different levels was clarified, while additional sanitary facilities supported the updated circulation and spectator programme.
The external façades received a revised colour palette. The intention was to respect the form of the original arena while signalling its new identity and use.
The public space northeast of the building was also redesigned. Improvements to functional, accent and atmospheric lighting extend the intervention beyond the enclosed arena and reinforce its presence within the wider OAKA complex.
The project addresses the renovation of a major sports building as a process of adaptation rather than replacement. New systems and programmes are inserted within the existing structural framework, whose scale and architectural character remain legible.
At the time of the original publication, a second phase had been designed to include upgraded training courts, changing rooms and physiotherapy facilities. Additional offices, an outdoor café, a VIP restaurant, five further suites and a Panathinaikos museum were also planned.
These proposals should be understood within the December 2024 publication context. Their subsequent construction status requires separate confirmation.
The completed first phase demonstrates how the existing public sports-building stock can be renewed through coordinated architectural, technical and operational interventions. Its approach avoids an autonomous new image and instead builds on the principles and material presence of the inherited shell.
The project was first published in print in ek magazine 293 | December 2024, a monthly issue by ek Architectural Publications.