Astir Marina in Vouliagmeni
Architecture:
Photography:
ek Issue:

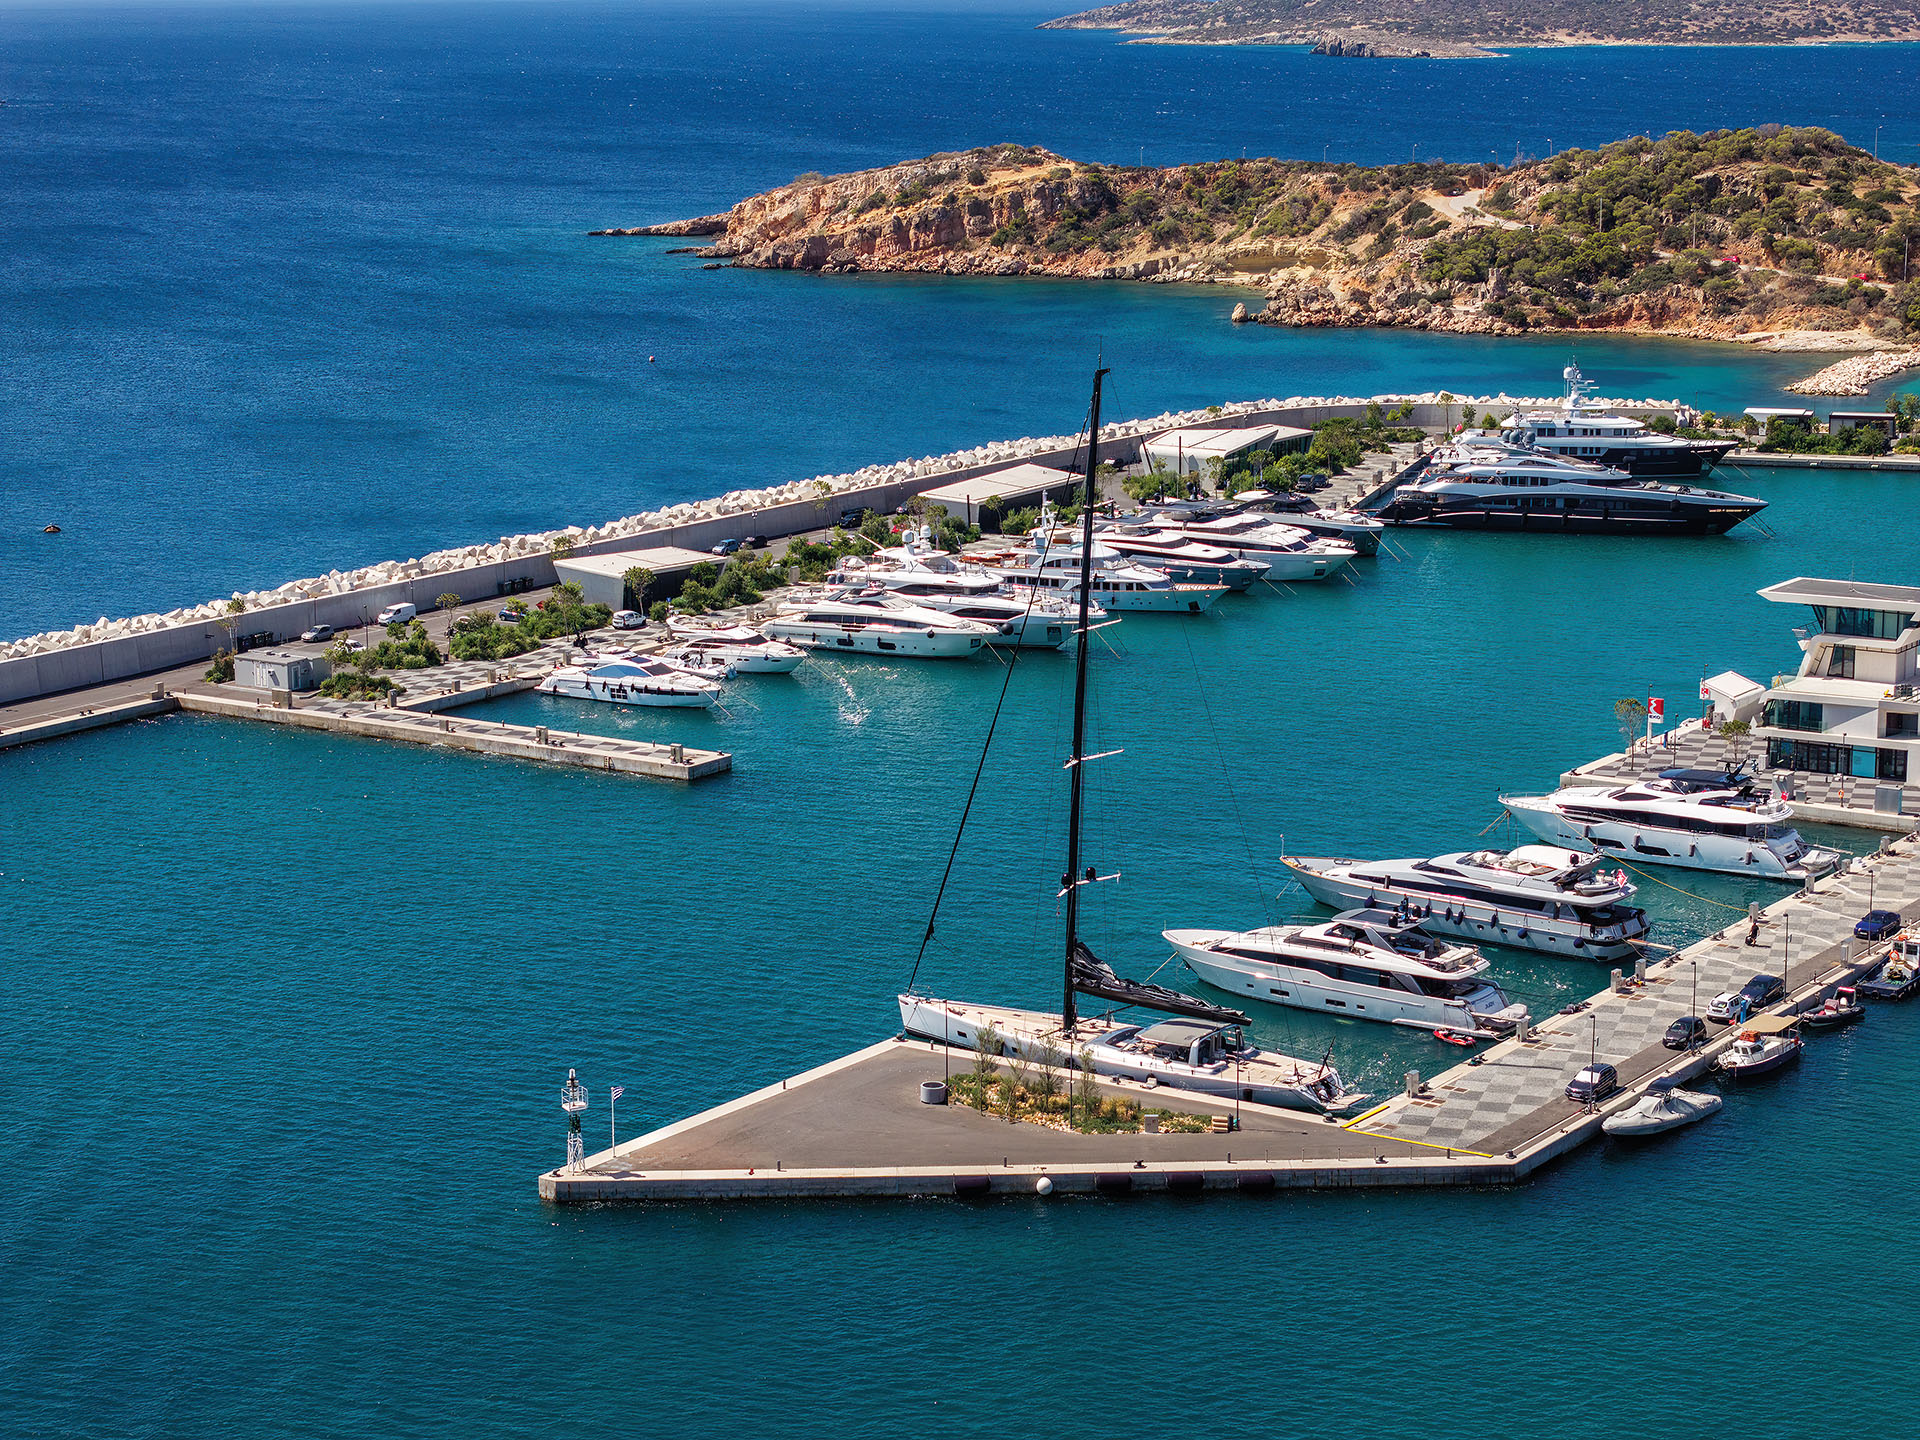
Astir Marina was the first marina in Greece developed exclusively for tourist vessels. Built in Vouliagmeni during the early 1960s, it occupies a coastal site distinguished by its natural landscape and archaeological significance.
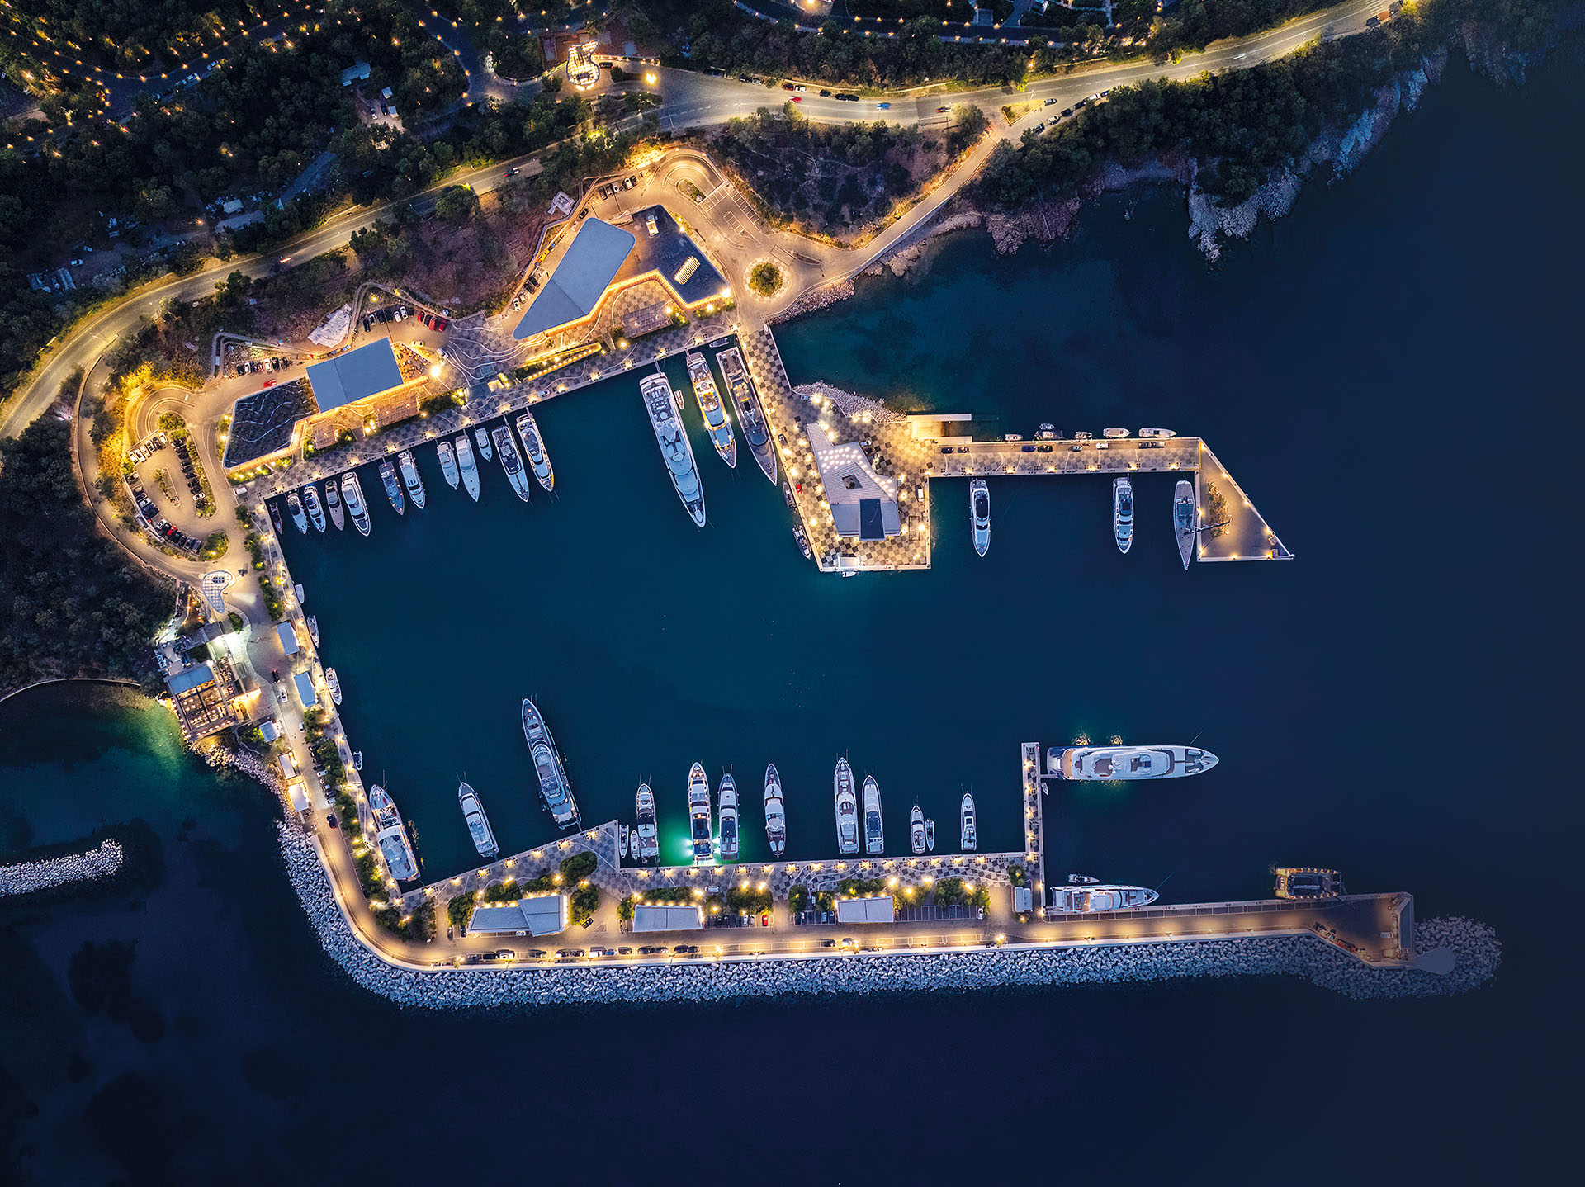
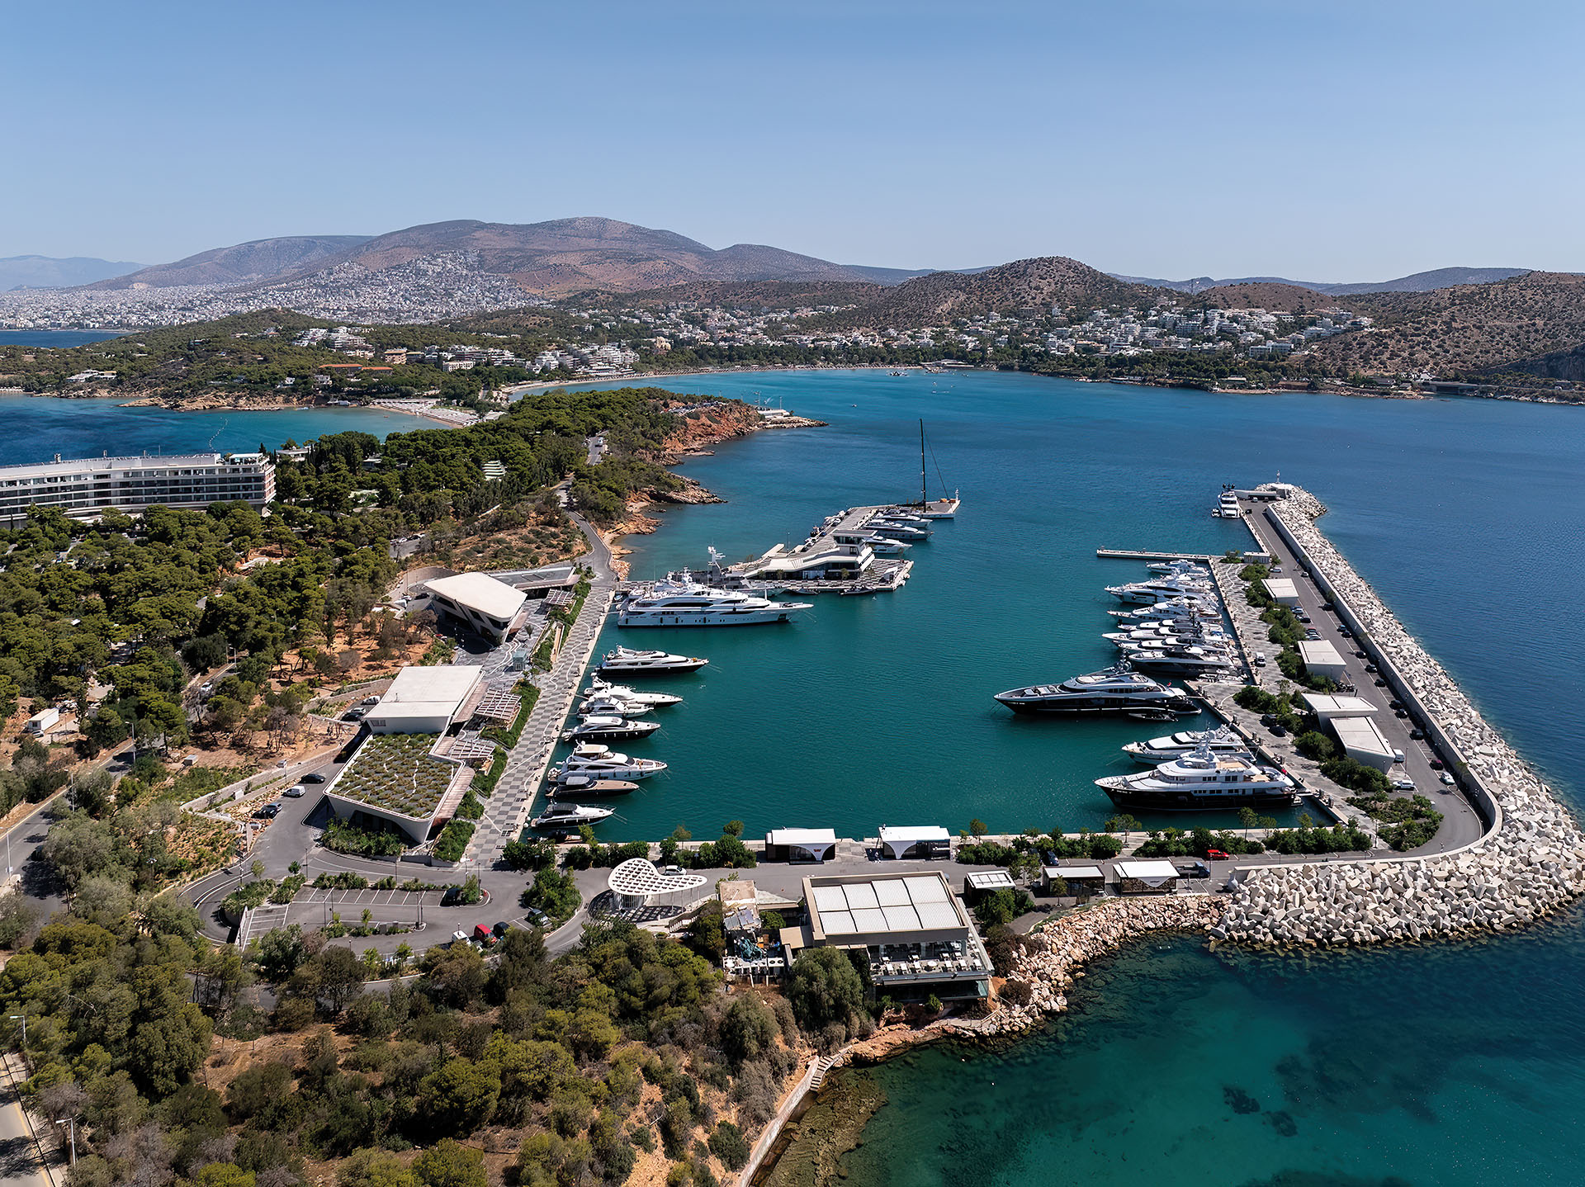
Its redevelopment began in 2013 with two principal objectives. The existing port infrastructure had to accommodate the increased operational requirements of a home port for mega and superyachts. At the same time, the land zone was reimagined as a destination combining tourism, leisure, retail, dining and marina administration.
KSE Studio prepared the preliminary master plan for the land zone. AETER Architects subsequently developed the final land-zone master plan and designed the new buildings. Neiheiser Argyros were responsible for the landscape architecture and public realm.
The port works were delivered in 2023, while construction on the land zone was completed in May 2024.
A new programme along the waterfront
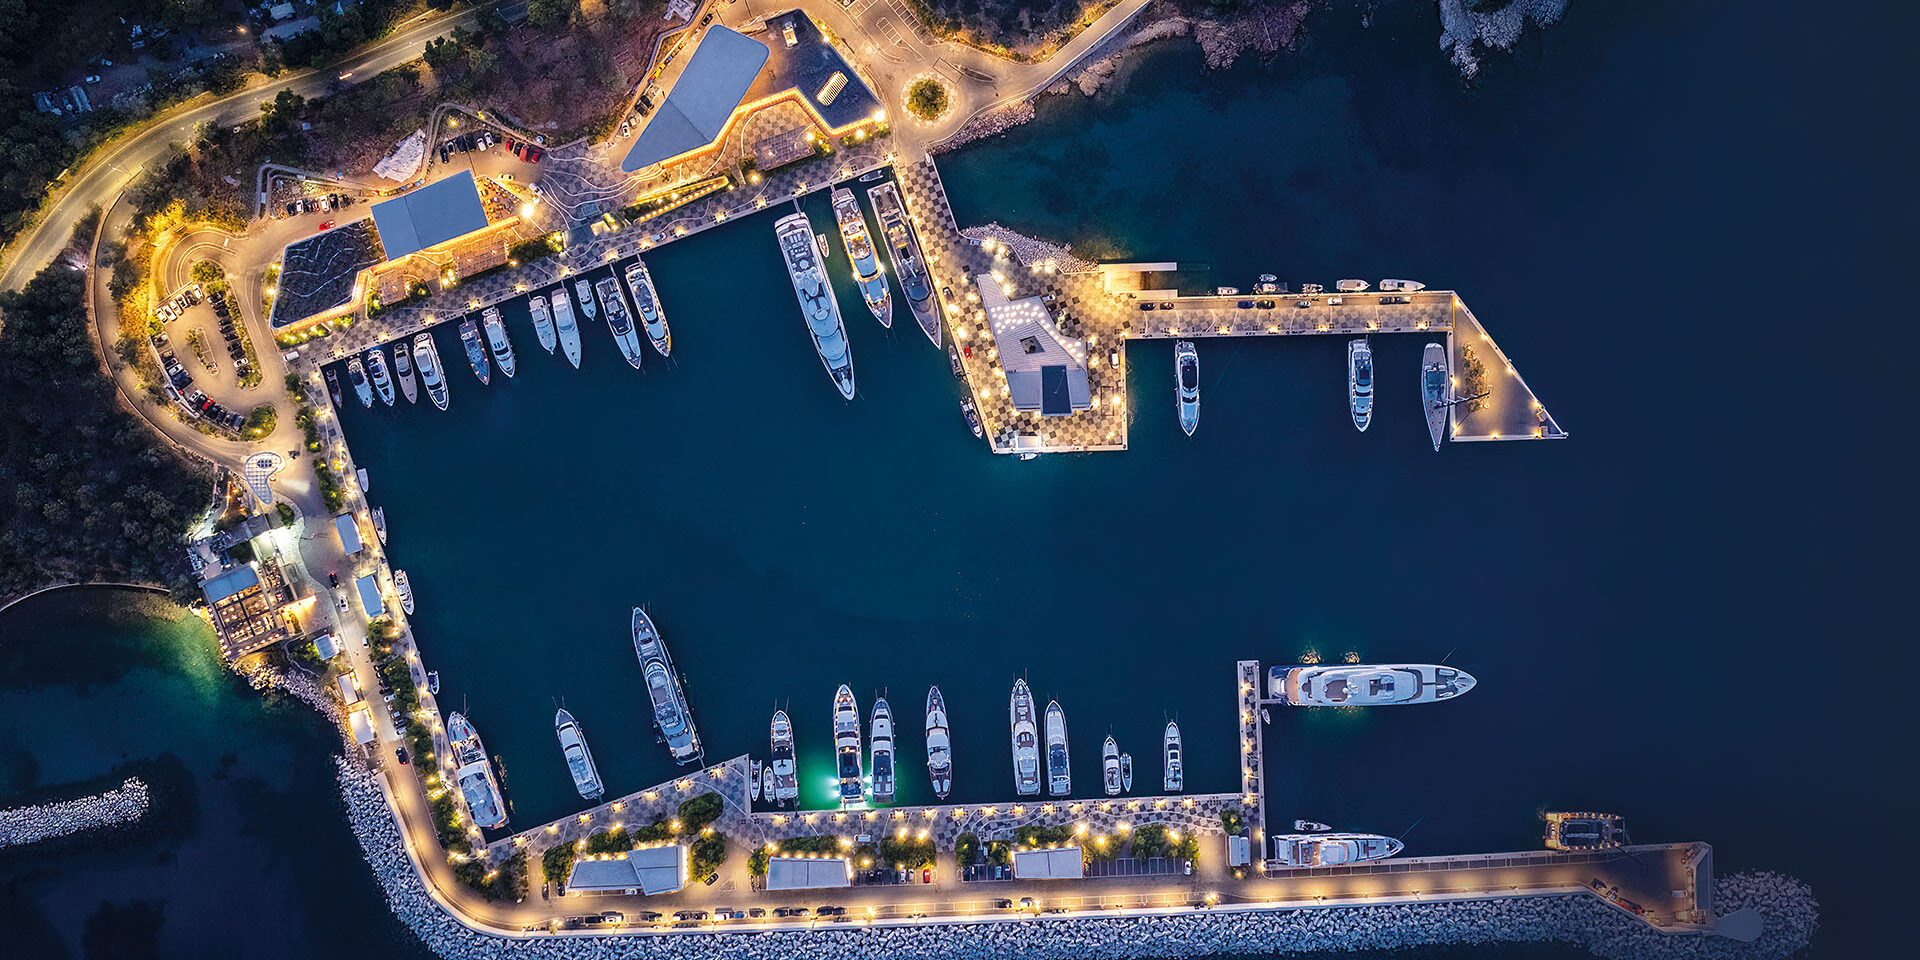
The redevelopment addresses two interconnected areas: the reconstruction and improvement of the existing port facilities and the complete reorganization of the land zone.
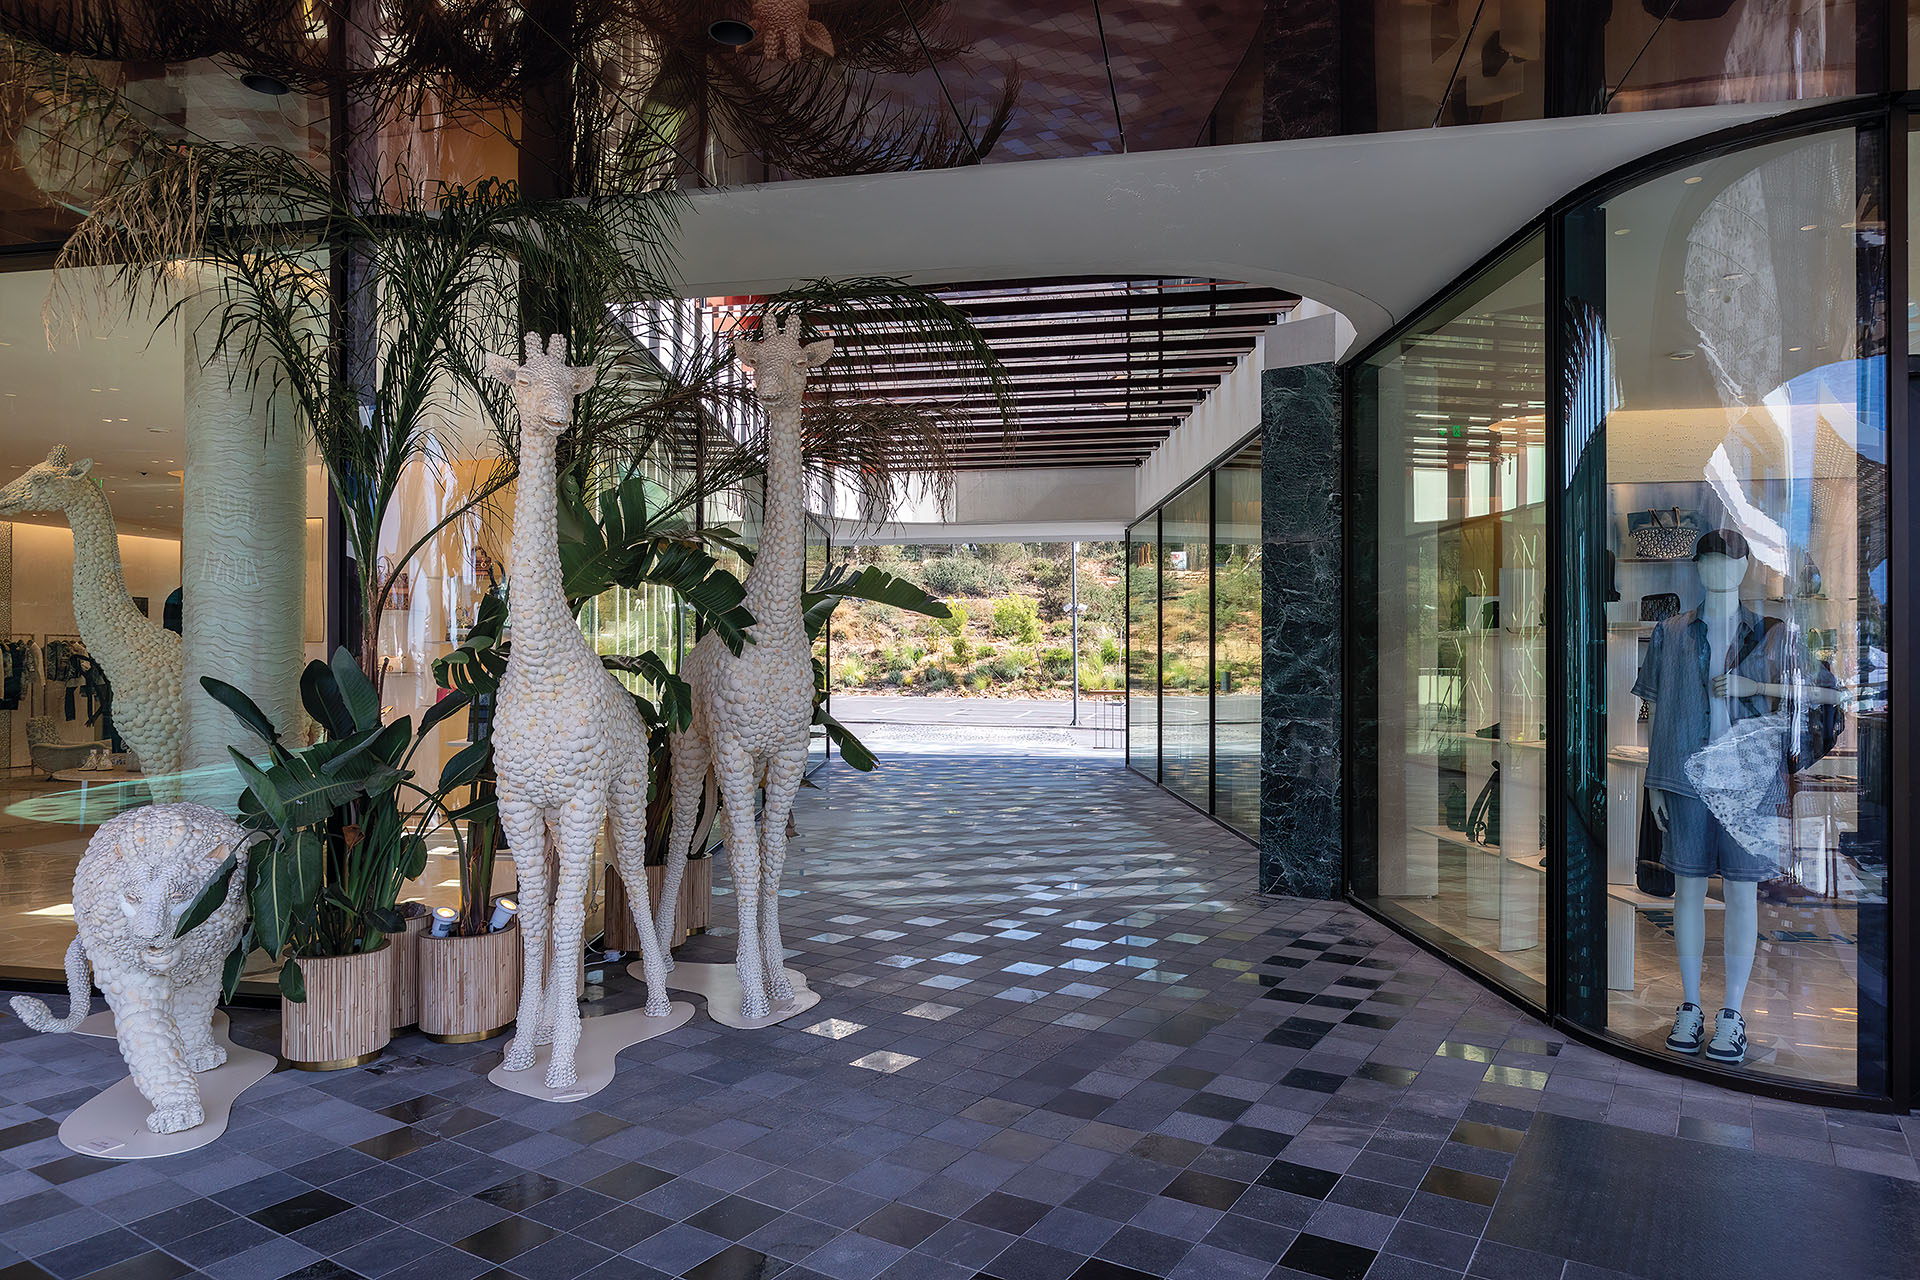
The latter contains 4,800m² of enclosed spaces accommodating tourism, retail, dining and marina-management functions. The outdoor areas, pedestrian routes and shared spaces were treated as an equally important part of the architectural programme.
To prevent parking from occupying a substantial part of the available open ground, a 156-space underground facility was placed beneath the central plaza. Its position within a steeply inclined section of the site reduces the visual presence of vehicles and preserves the relationship between the buildings, landscape and waterfront.
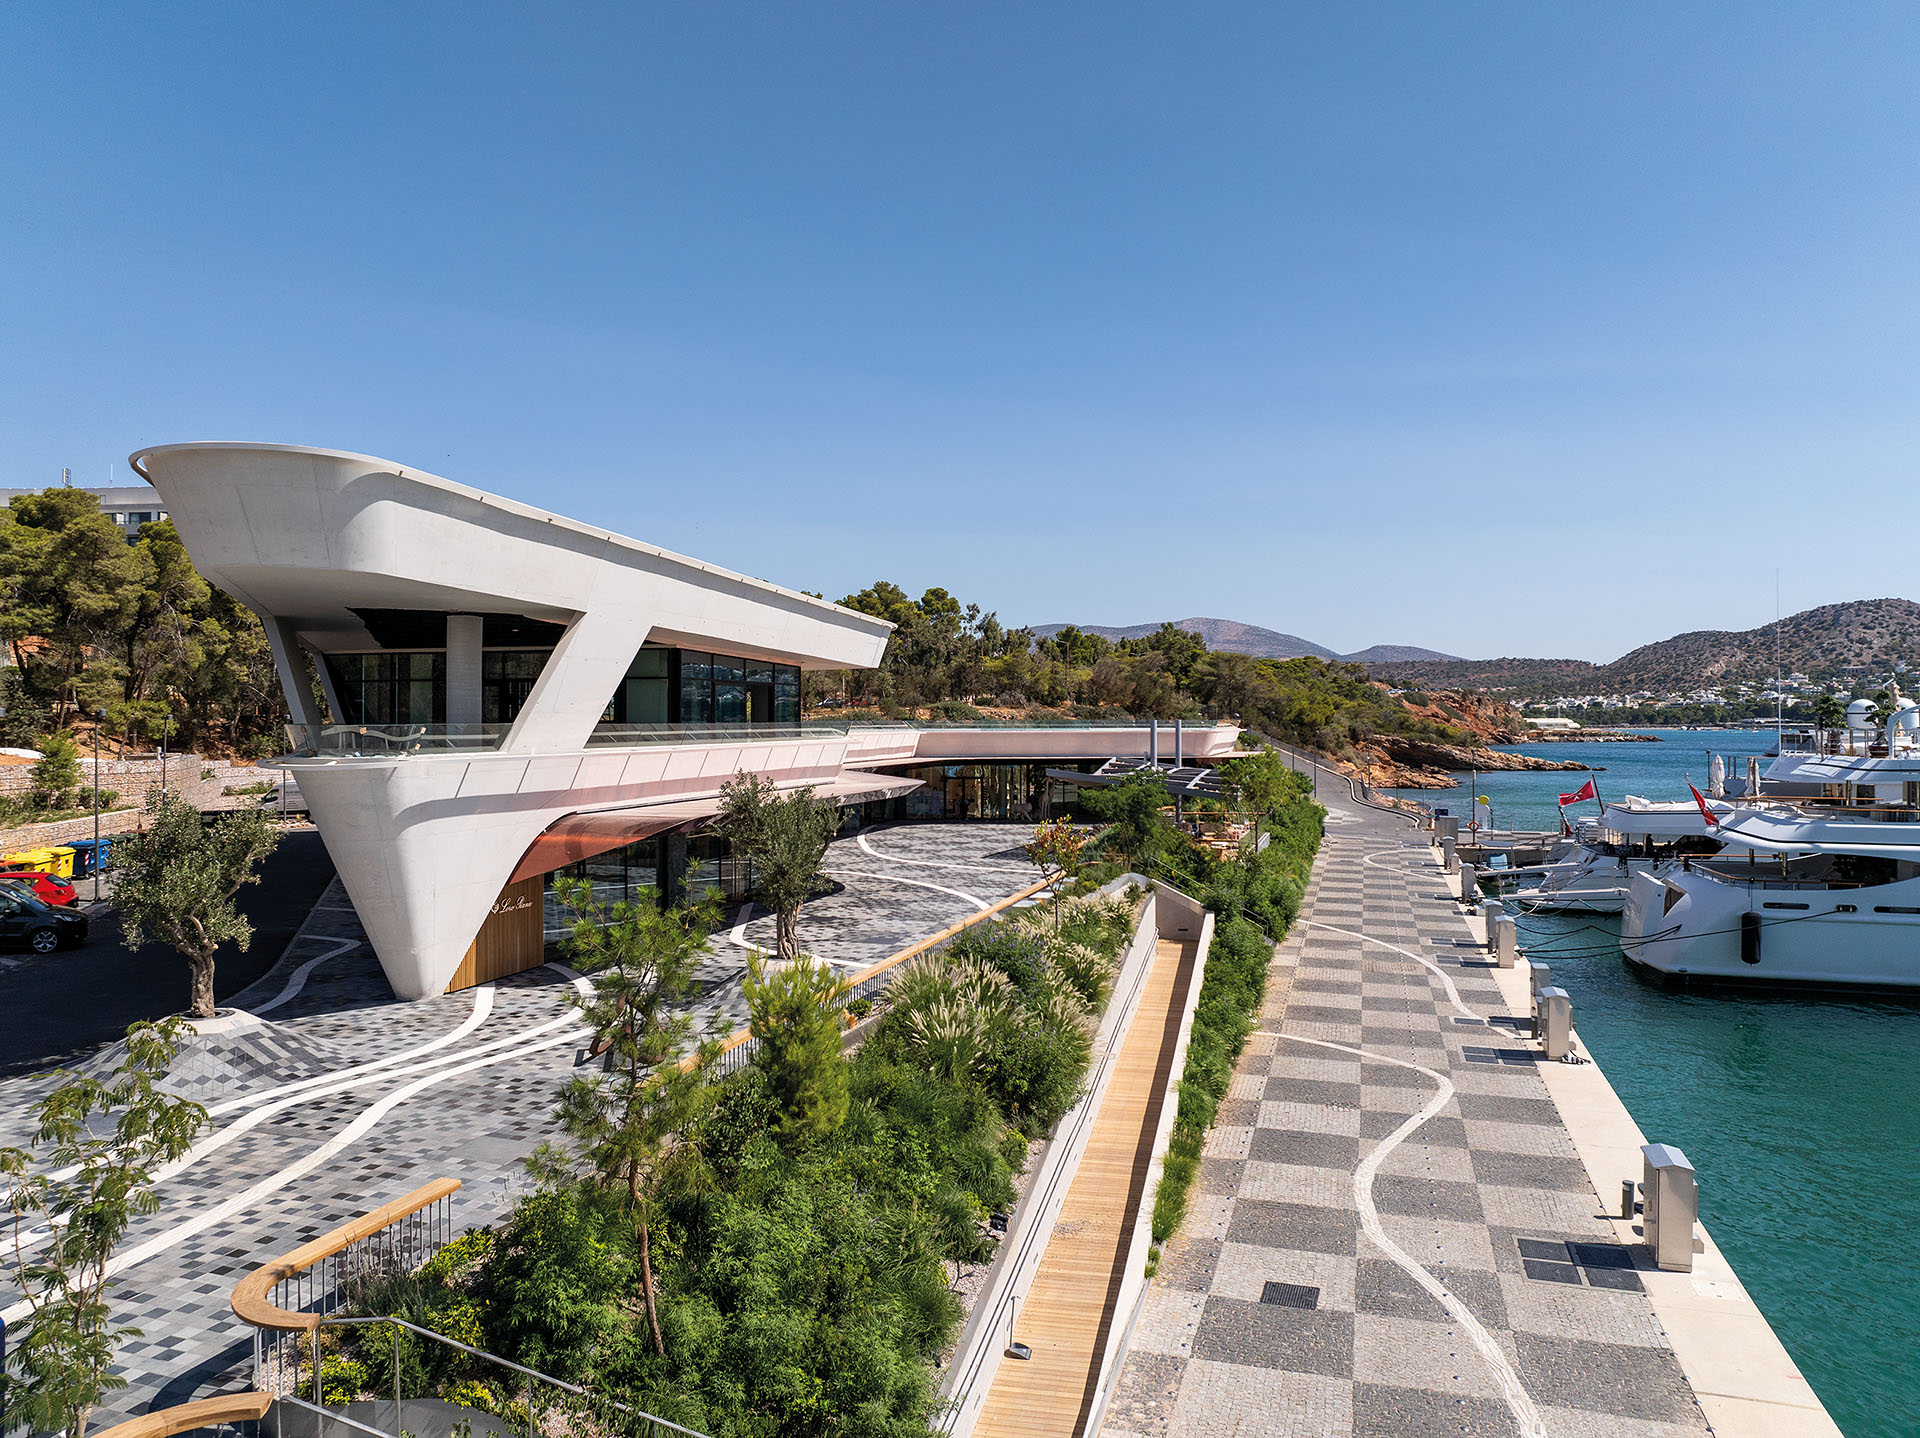
The new programme is distributed among a sequence of buildings and open plazas. Together, they establish a continuous public route along the central quay and connect the commercial areas with the marina’s operational facilities.
Buildings informed by the language of yachts
For AETER Architects, the form and materiality of the vessels using the marina provided a point of departure for the architectural language.
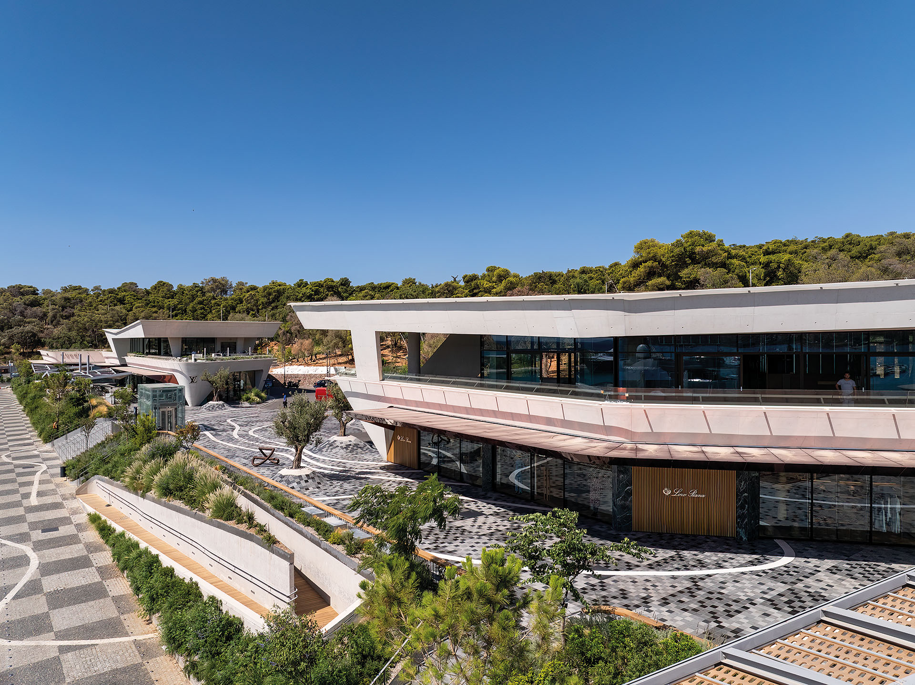
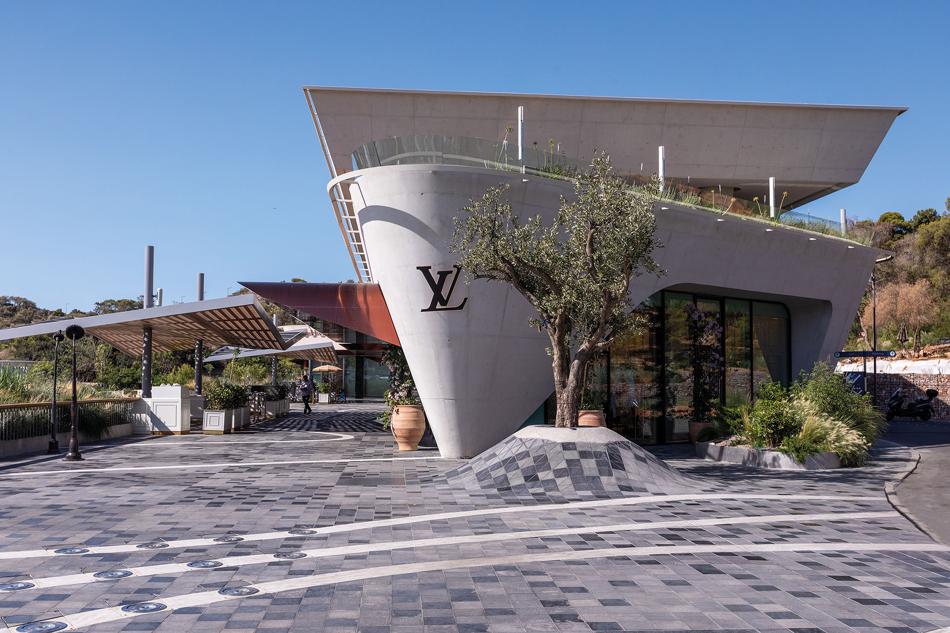
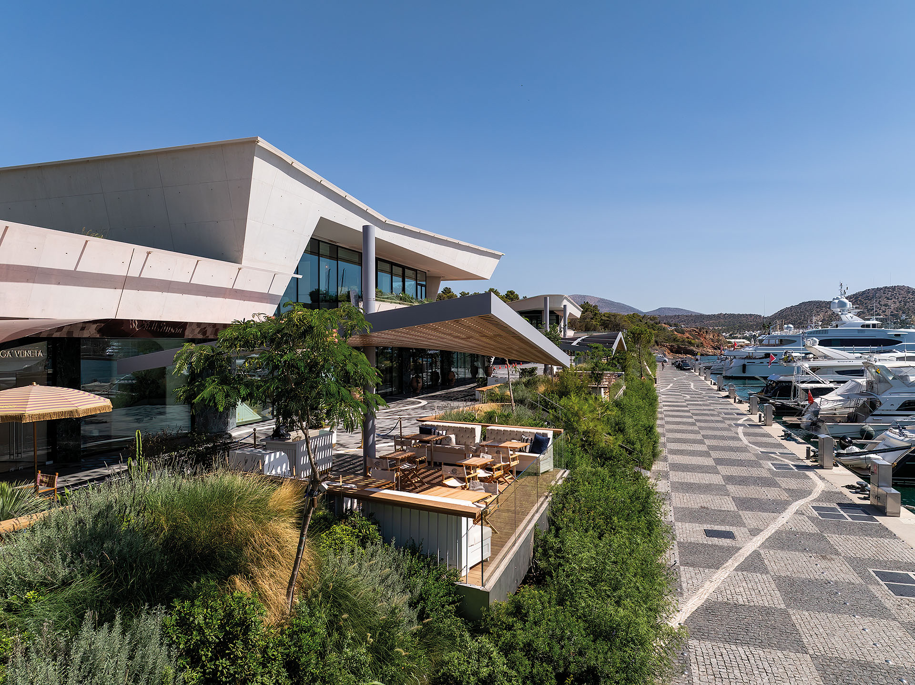
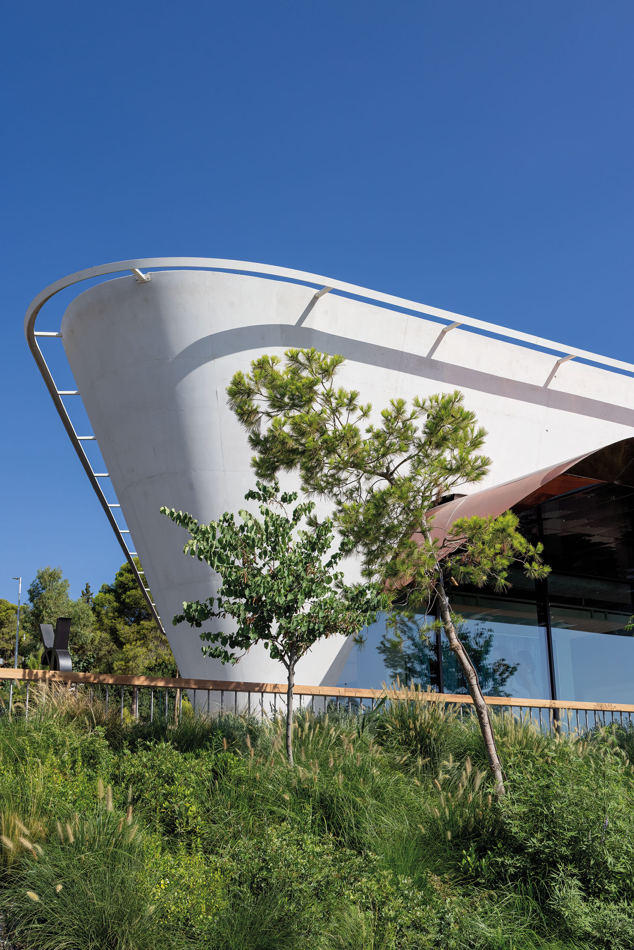
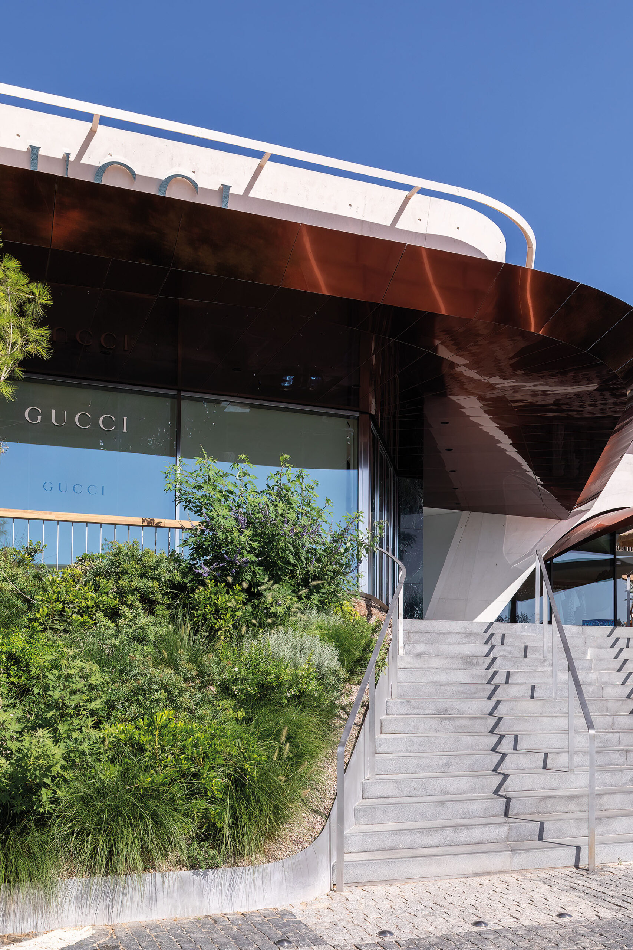
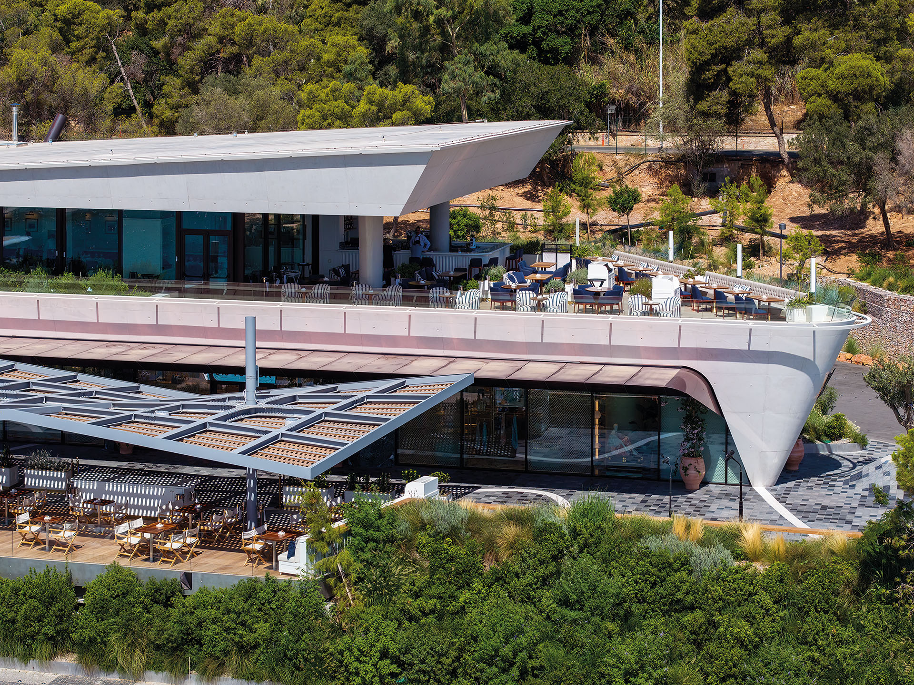
The façades are characterized by curved, folded and inclined surfaces formed in smooth white exposed concrete. Their changing geometry evokes movement and gives the buildings a different appearance as visitors move along the quays and public routes.
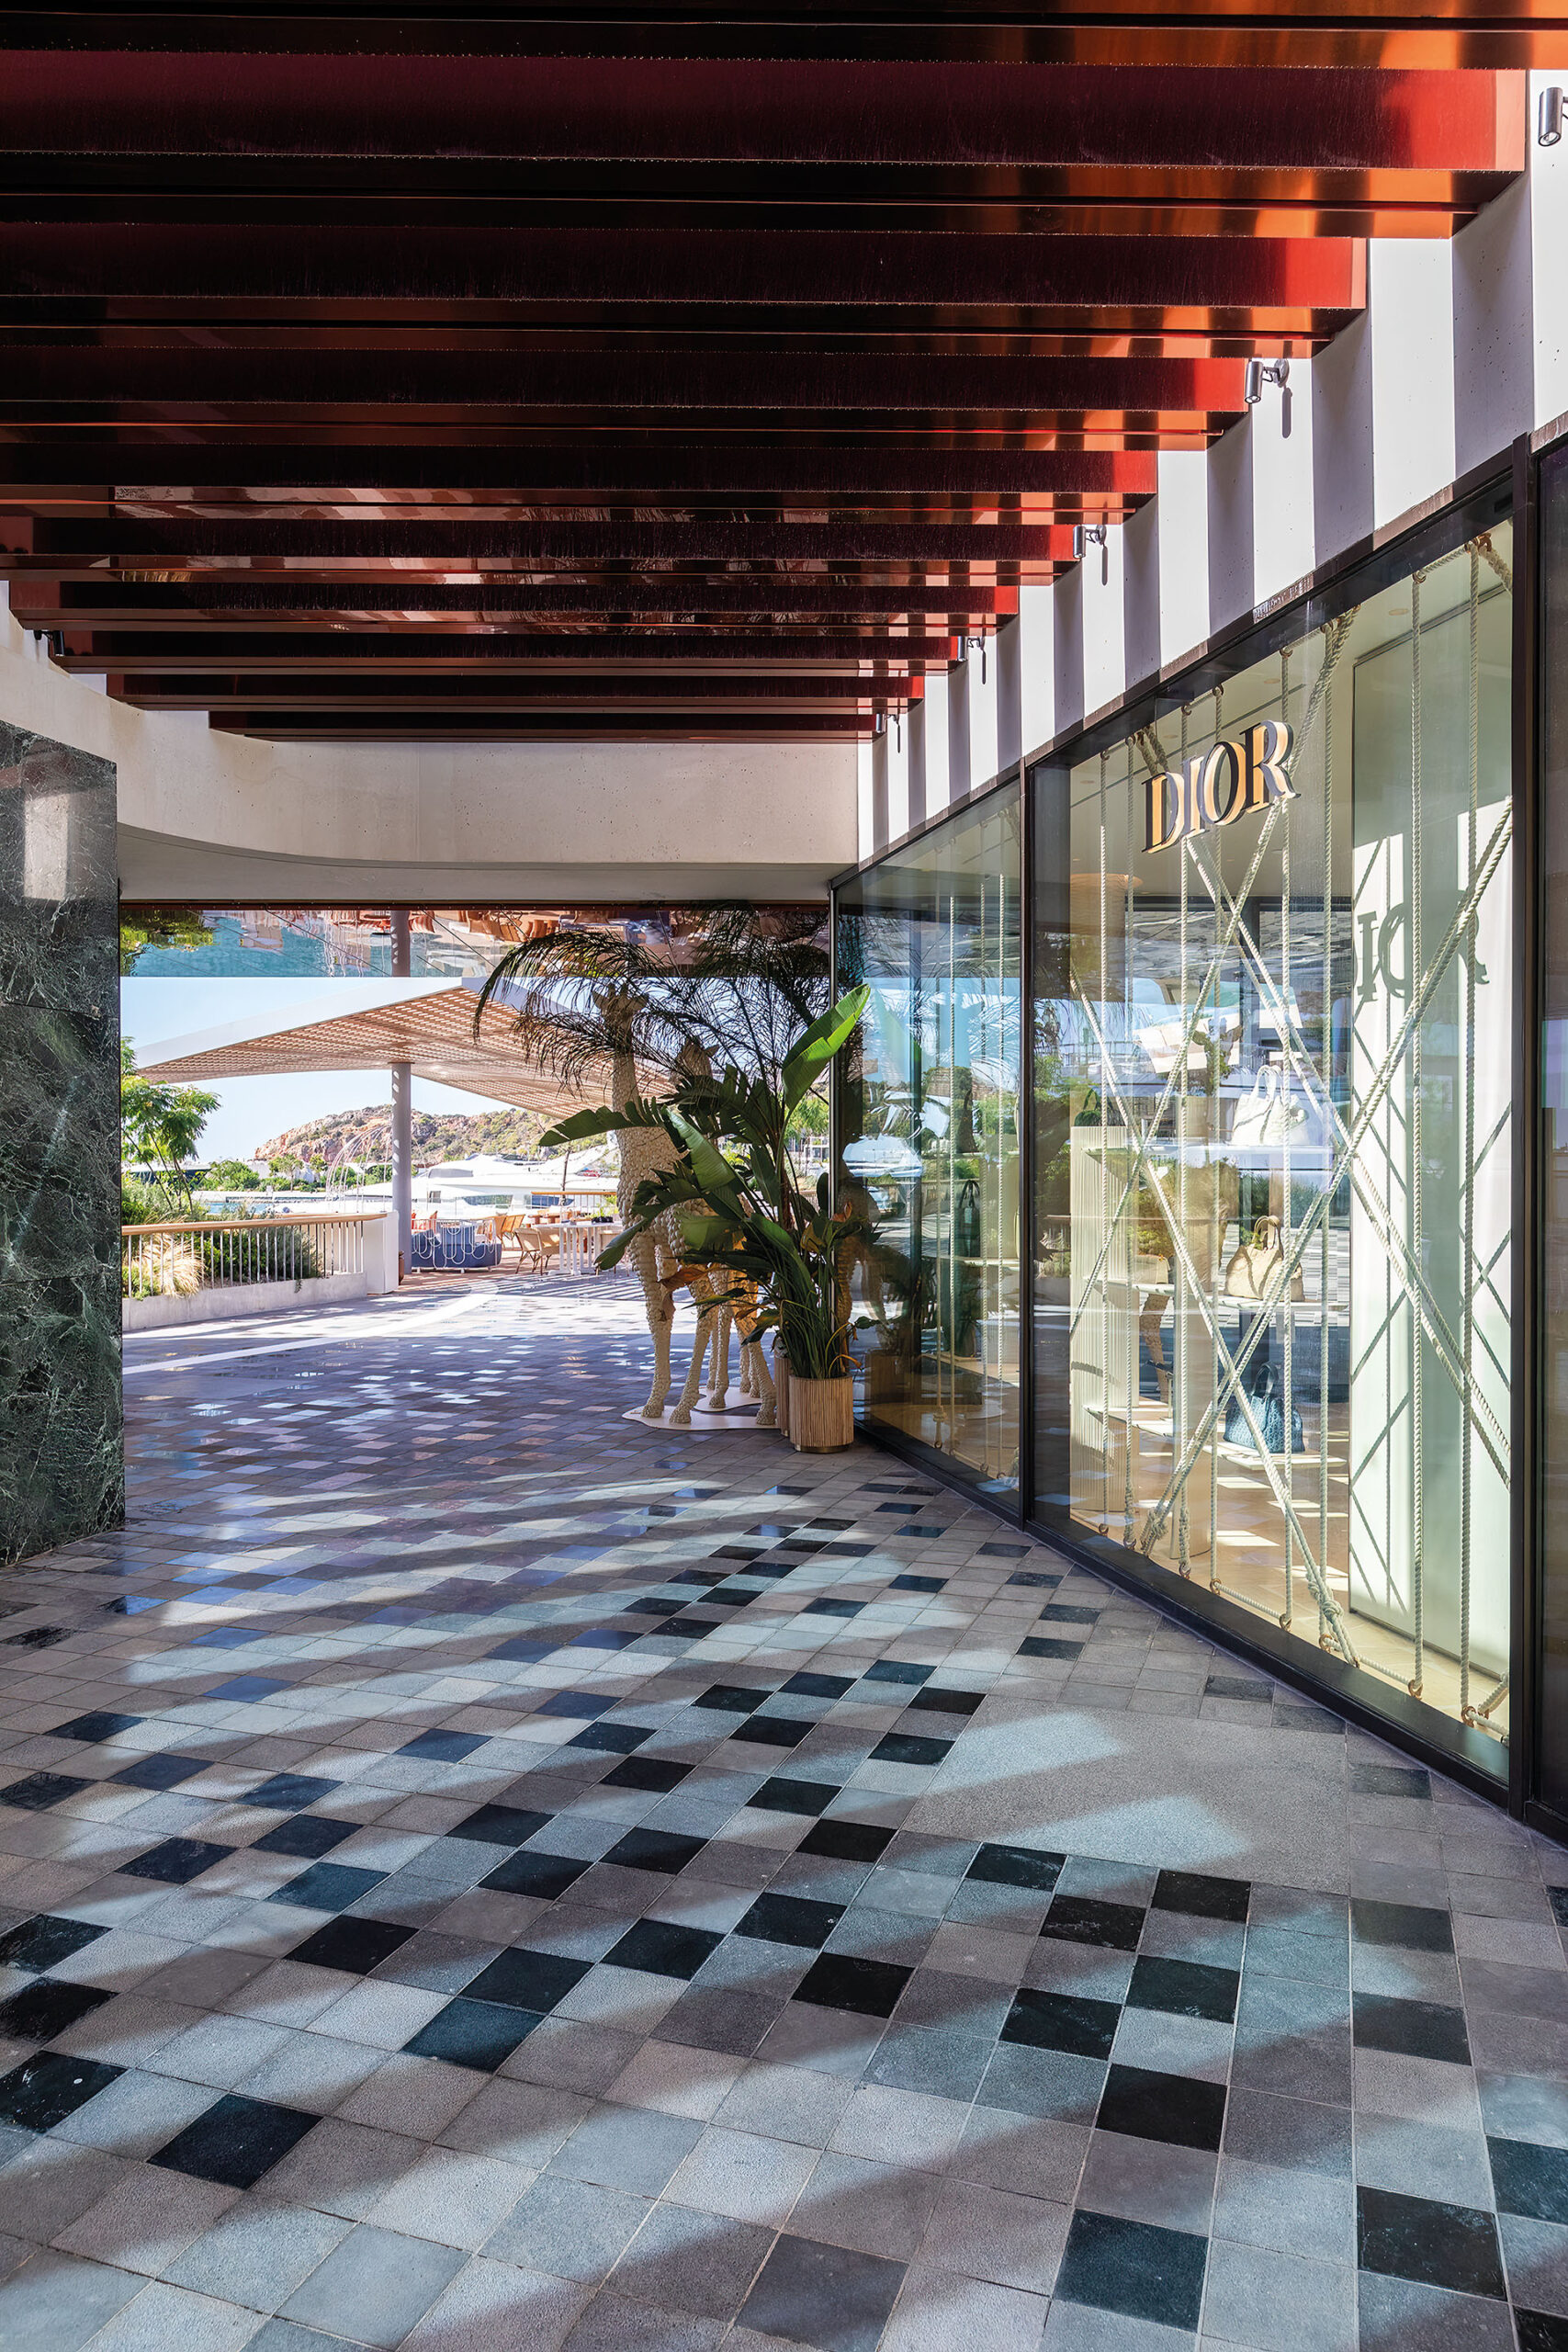
The materials associated with contemporary yachts also informed the treatment of the architectural surfaces. White concrete, extensive glazing, reflective finishes and darker metallic elements create contrasts between solidity, transparency and sheen.
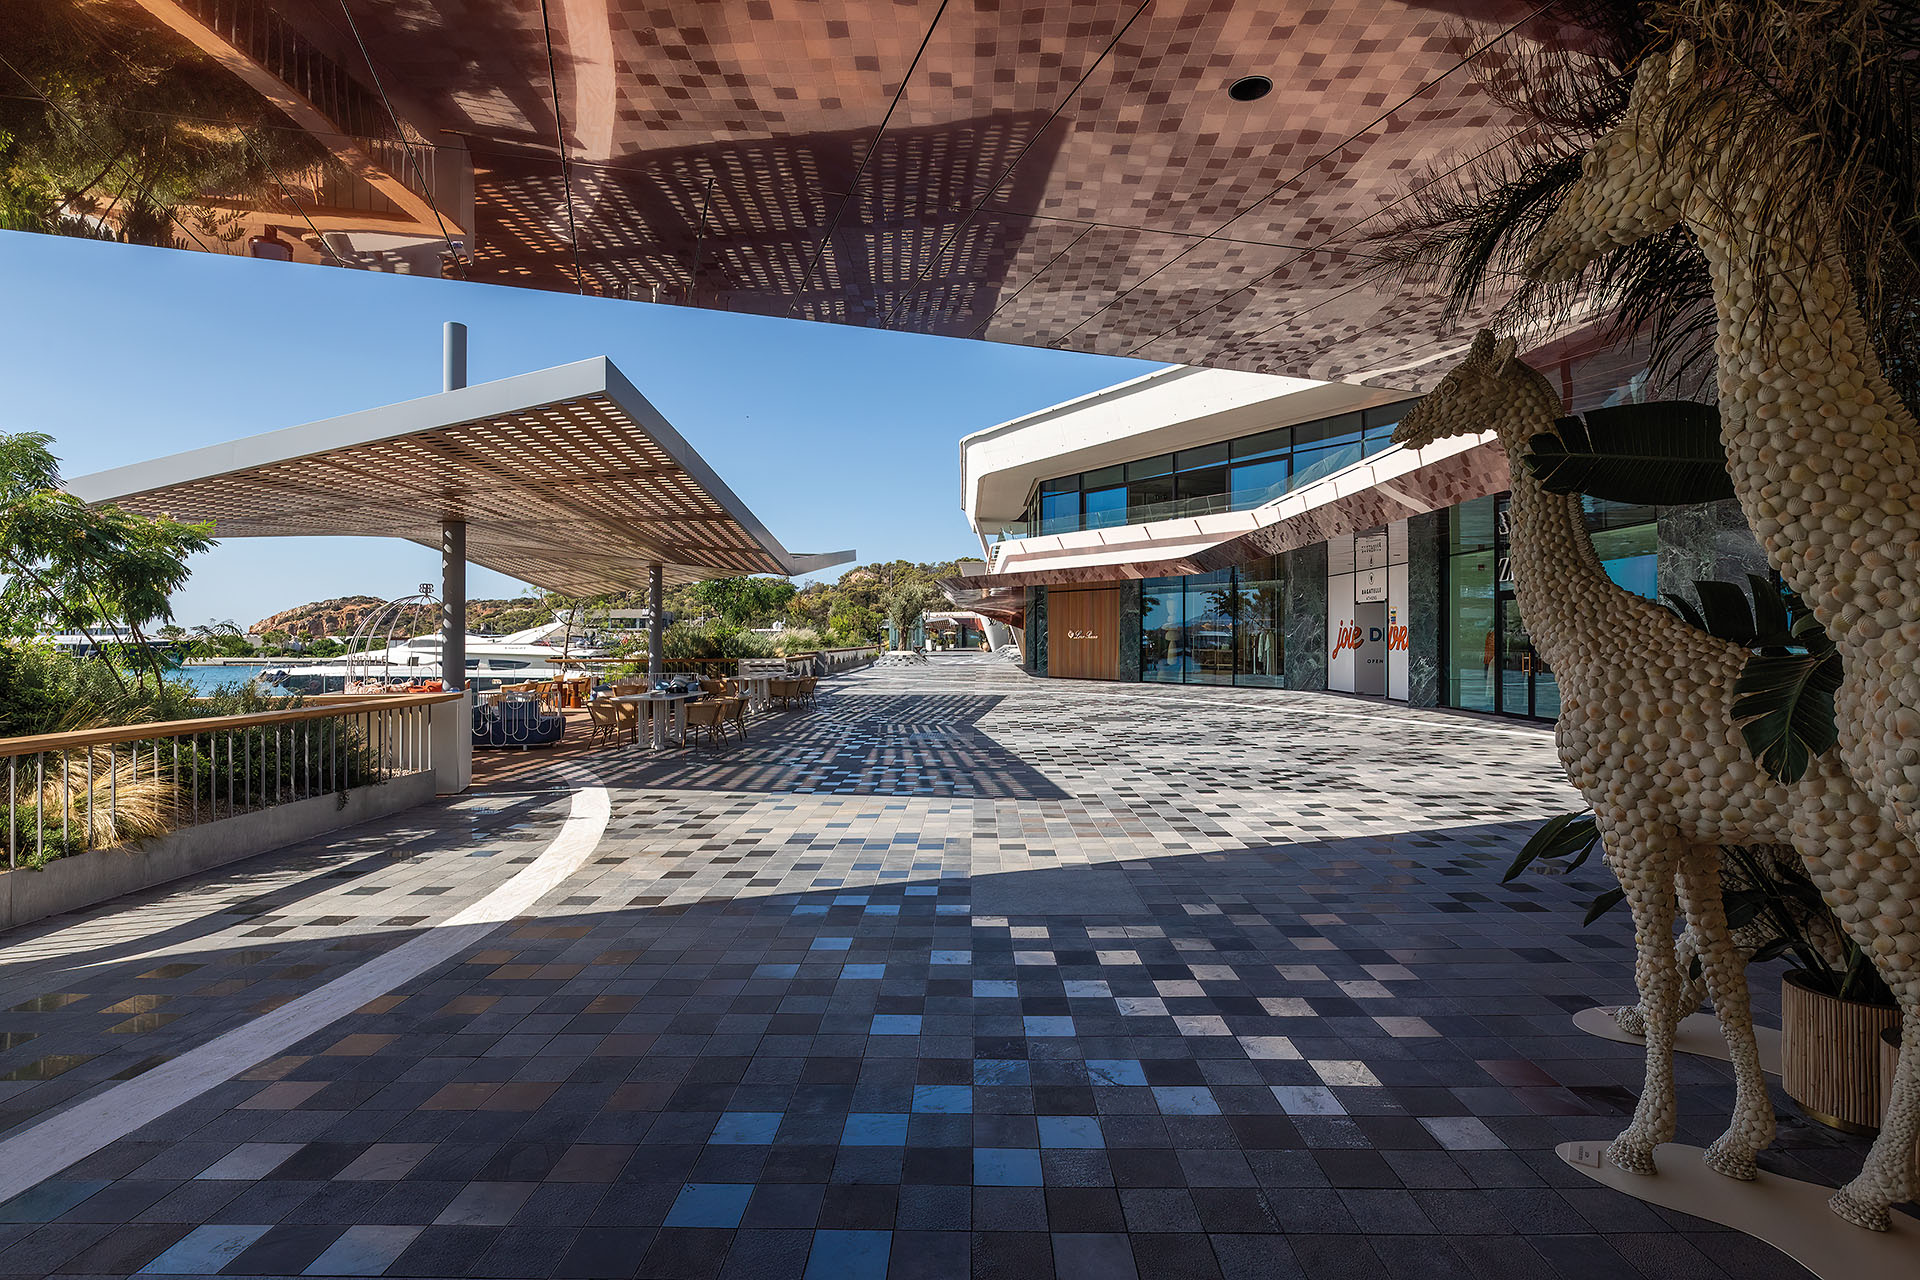
Two central buildings containing retail and dining uses define the principal public space along the waterfront. Their broad overhangs and terraces extend the interior programme outdoors, while preserving uninterrupted views towards the marina.
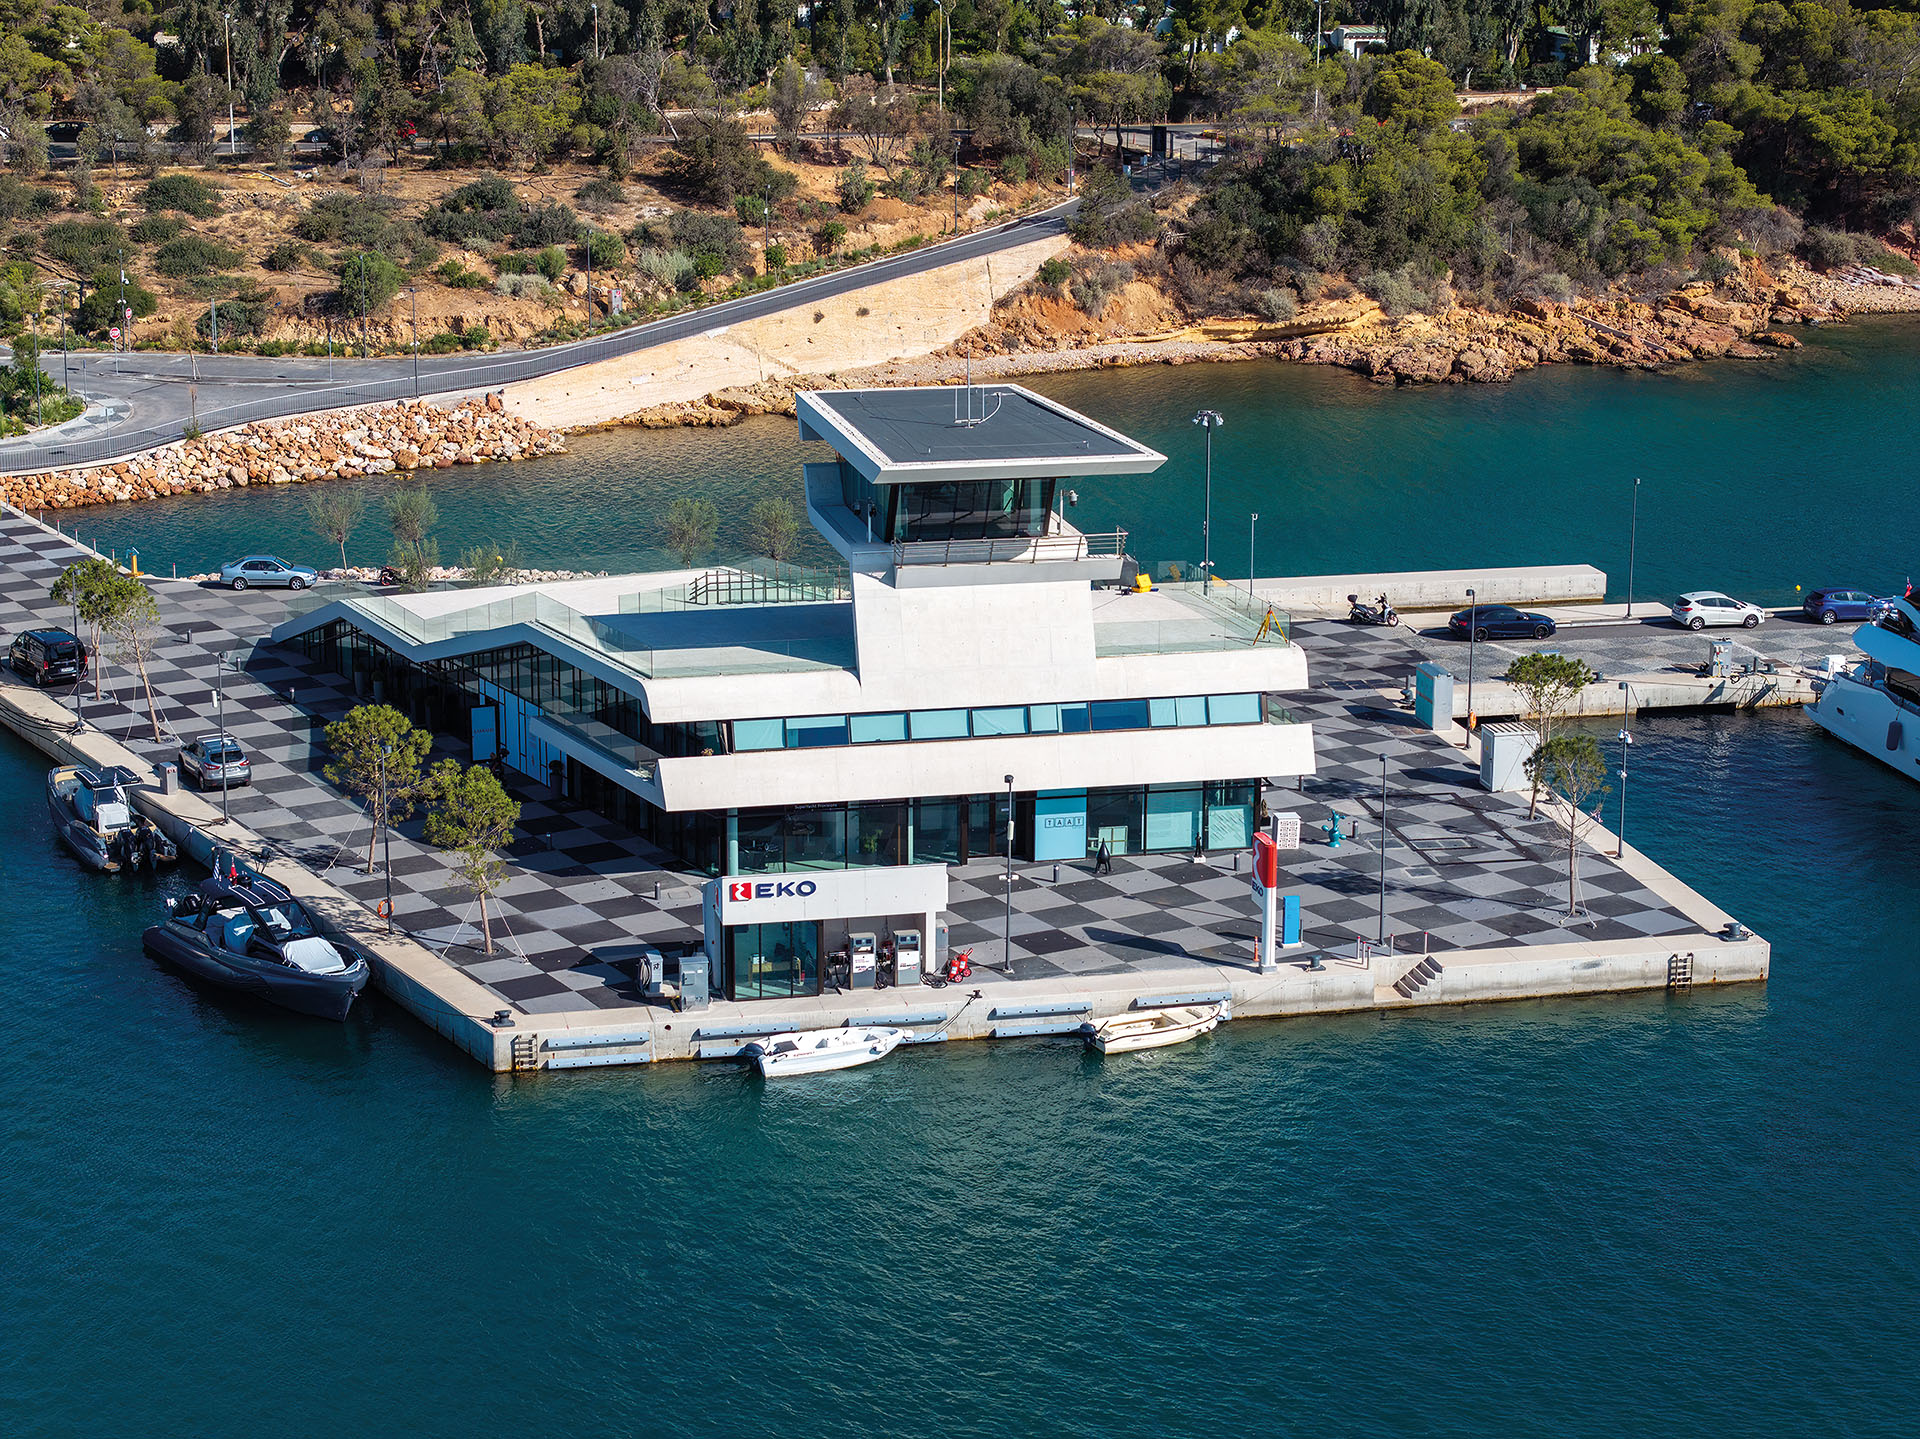
To the northwest, the two-storey administration building and marina control tower form a more sculptural composition. A broad, almost ceremonial ascent leads to the accessible upper roof, which becomes an elevated viewpoint over the harbour and the Saronic Gulf.
Smaller buildings accommodating supporting functions complete the complex through a more restrained interpretation of the same architectural vocabulary.
From historical maps to a new public realm
The landscape design by Neiheiser Argyros begins with the proposition that “the map is the territory.” Historical topographic records and old nautical charts were used to retrieve earlier contour lines associated with the site.
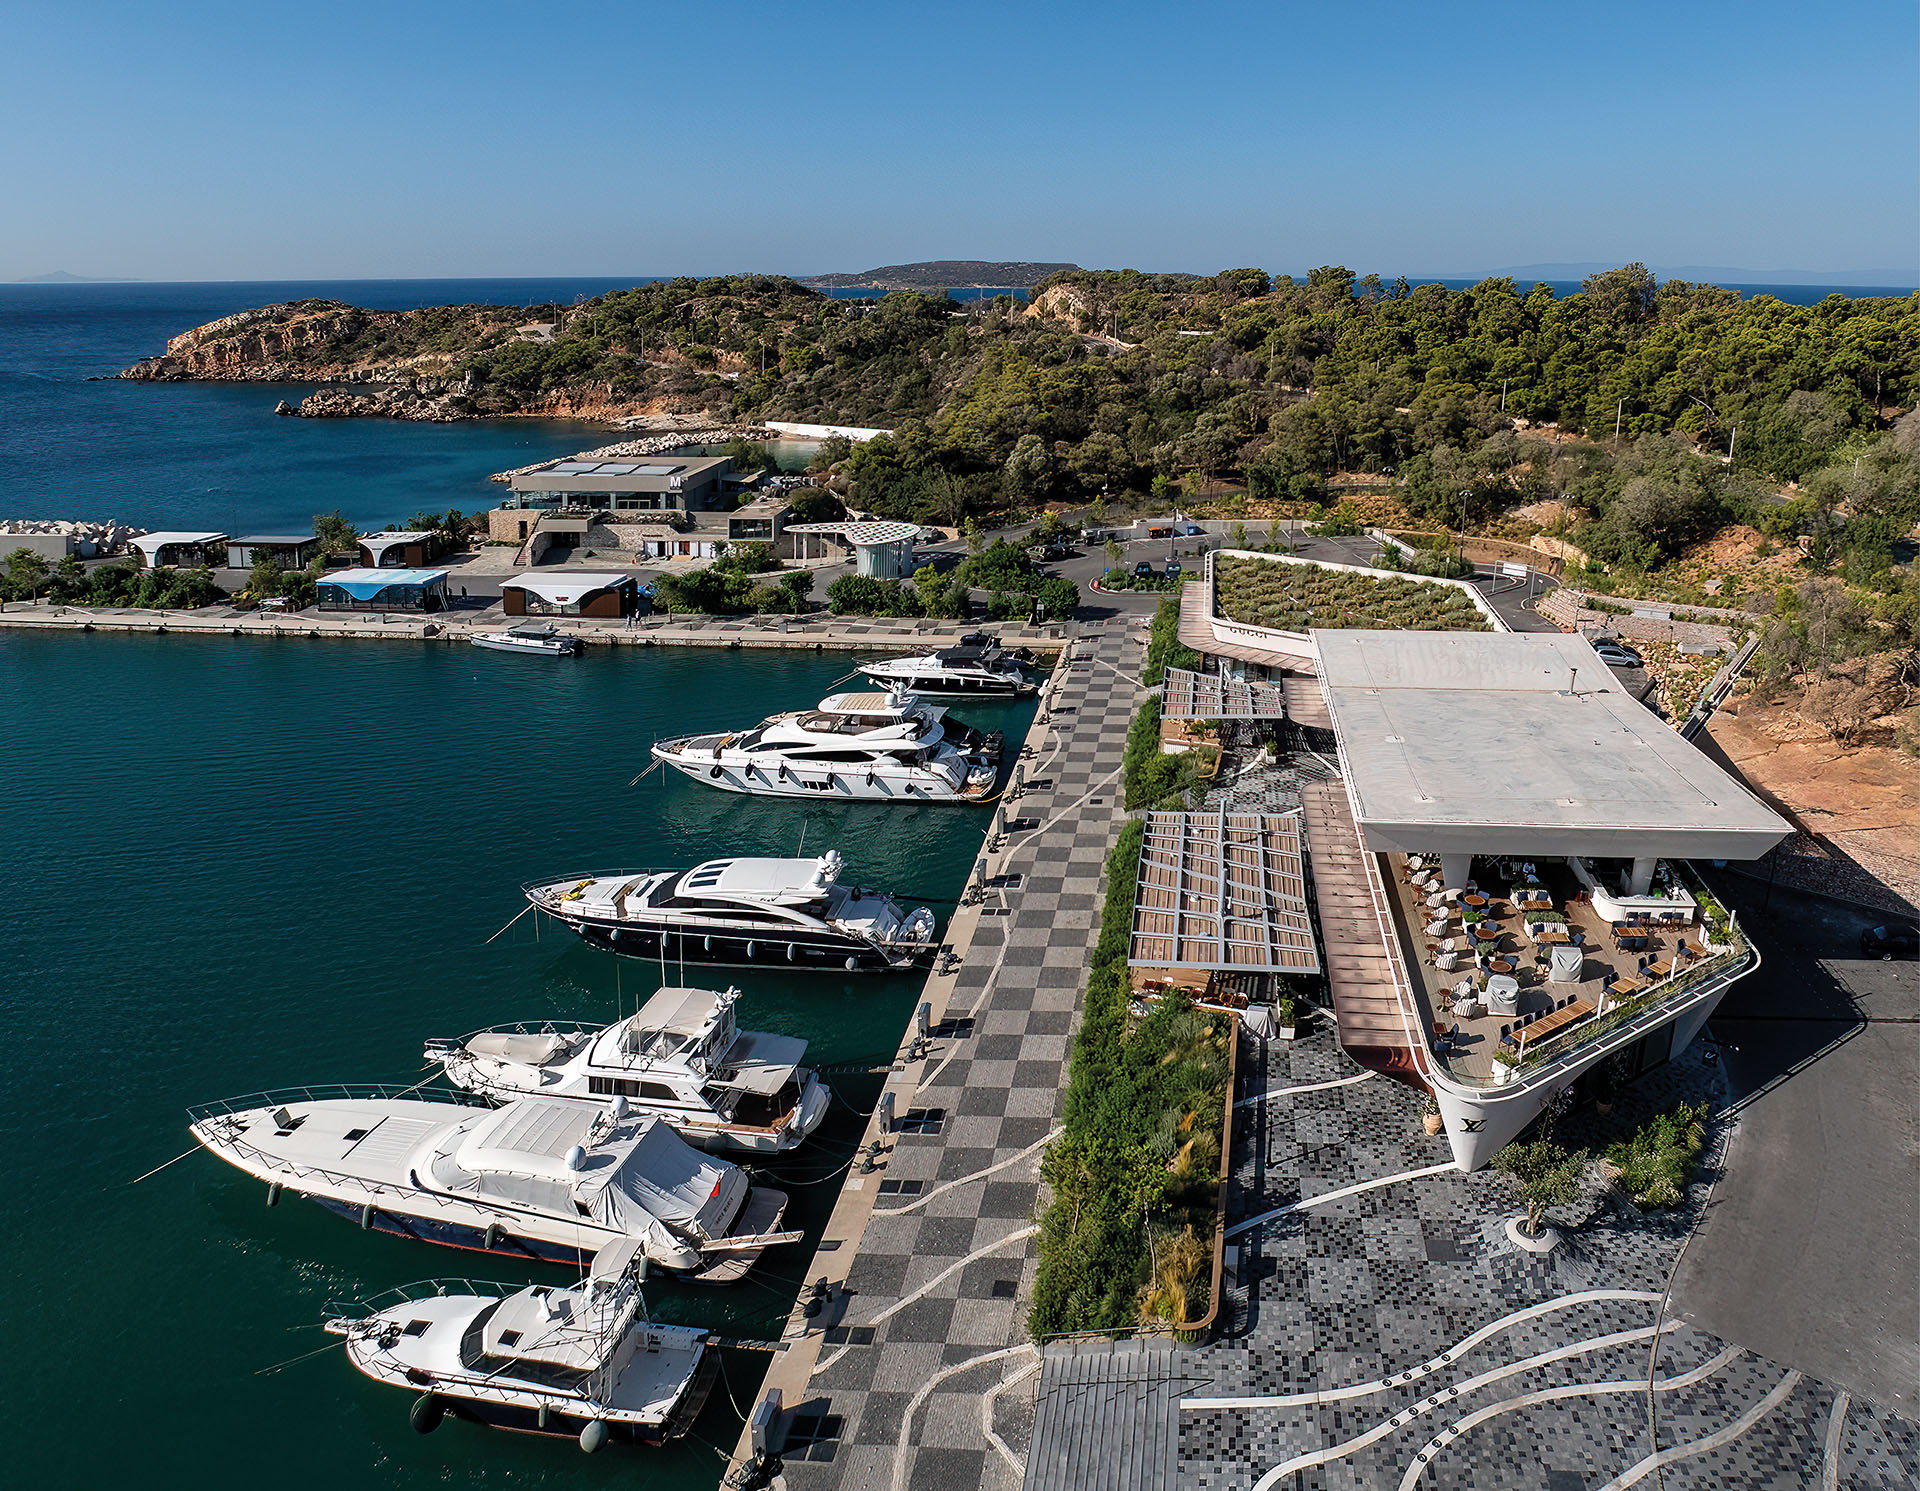
These traces informed the main routes, paving patterns and planted zones. Landscape is therefore not applied as a decorative layer around the buildings. Instead, it becomes a continuous system that organizes movement, orientation and the transition between the hillside and the water.
Clusters of planted “islands” form buffers between vehicle circulation, parking areas and the waterfront. They also extend the vegetation of the adjoining slope towards the lower quays.
The paving incorporates irregular marble fragments sourced from nearby quarries. Their variations in scale, geometry and tone emphasize an ad hoc and handcrafted quality associated with the material character of the coastal pine forest.
The placement of the buildings defines a sequence of open plazas coordinated with the planting and the sea. Within the retail and dining zone, the two principal buildings frame the most significant shared space along the waterfront.
Bioclimatic strategies and planted roofs
The buildings employ a series of environmental strategies intended to reduce energy demand. Glazed surfaces support passive solar gain during winter, while deep overhangs, canopies and louvers protect the interiors from direct summer sunlight.
Extensive planted roofs continue the landscape across the upper surfaces of the buildings. They connect the architecture visually with the vegetation of the peninsula and soften the distinction between built and planted areas.
The artificial-lighting strategy responds to the coexistence of several different programmes. It reinforces the identity and hierarchy of the individual buildings while establishing continuity among plazas, covered passages and waterfront routes after dark.
A landscape of modernization
The redevelopment of Astir Marina continues a longer Greek history in which architecture mediates between tourism infrastructure and landscapes of particular natural, historical and cultural value.
Here, the role of design extends beyond the production of individual buildings. The preliminary planning by KSE Studio, the final master plan and architecture by AETER Architects, and the public realm by Neiheiser Argyros operate as distinct but interconnected layers.
The project remains suspended between two conditions: the local landscape that was already present and the international programme introduced by the marina. Its broader architectural significance lies in the way these forces are negotiated.
The balance between landscape protection and tourism development is not self-evident. Nevertheless, it continues to define a critical field for the evolution of contemporary Greek architecture.
The project was first published in print in ek magazine 290 | September 2024, the monthly issue by ek Architectural Publications.