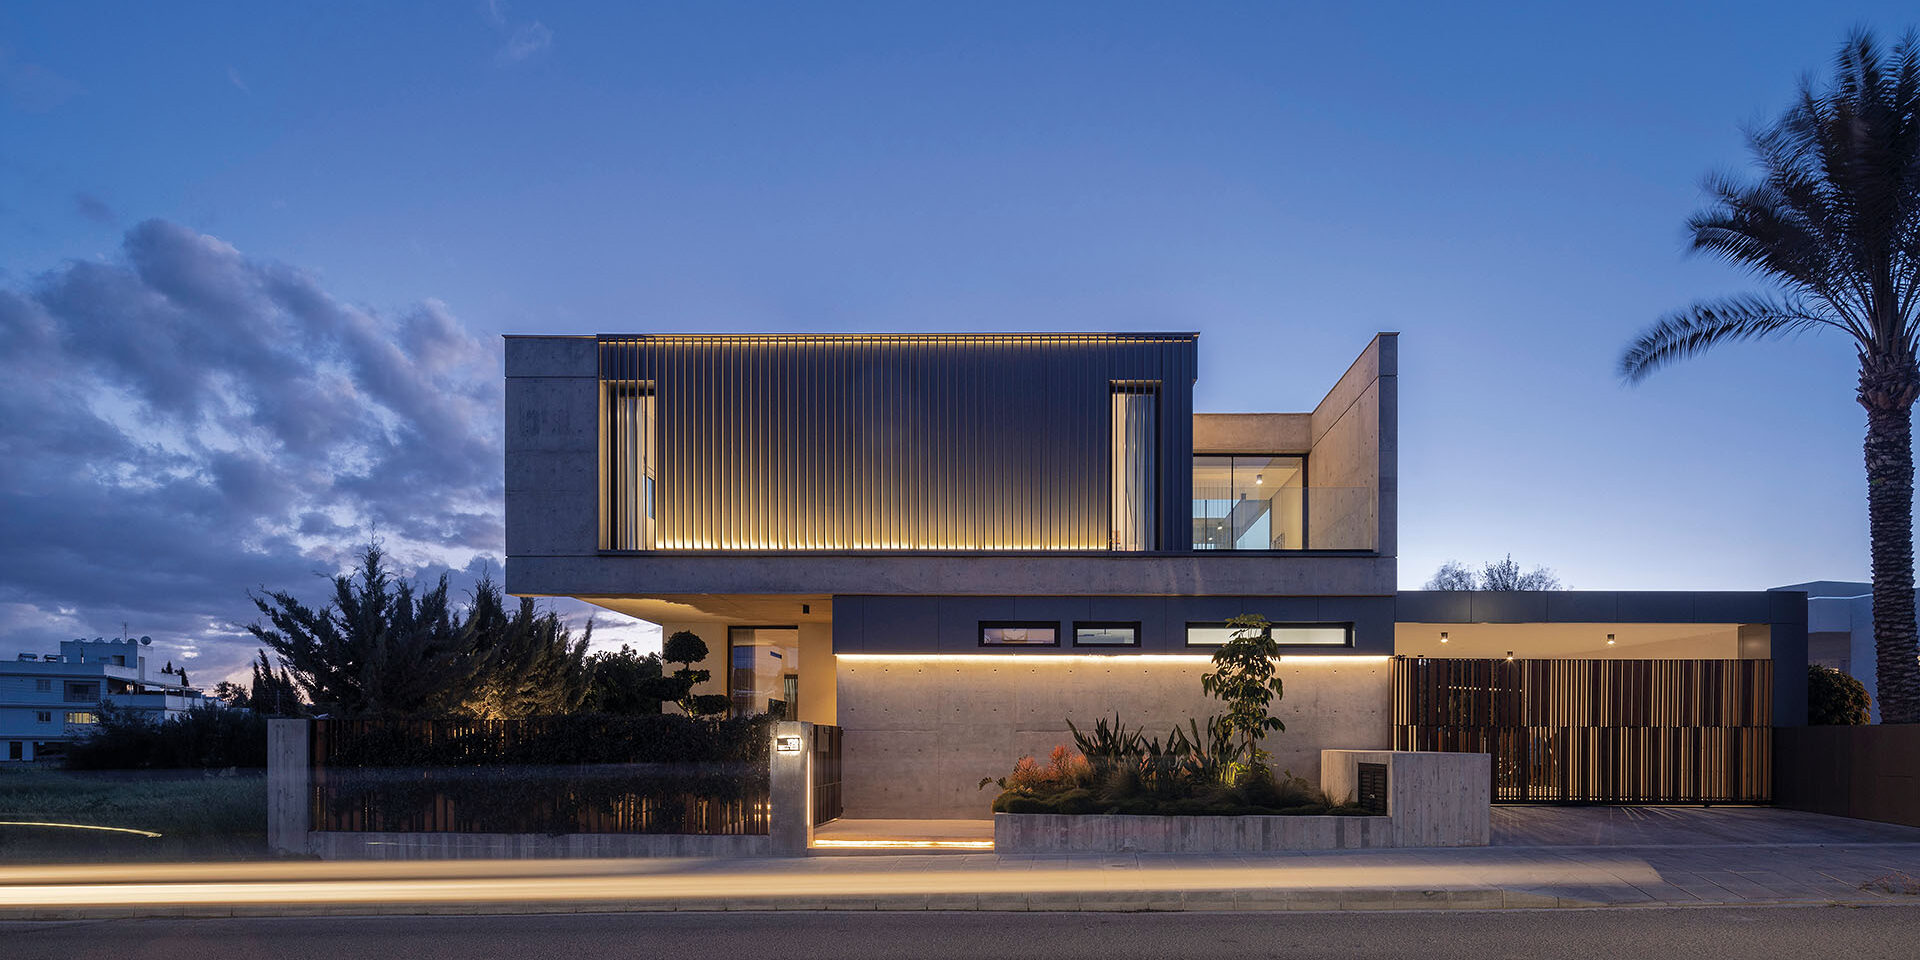
S29 Residence in Strovolos by EKKY Studio Architects
Architecture:
Photography:
Ek Issue:

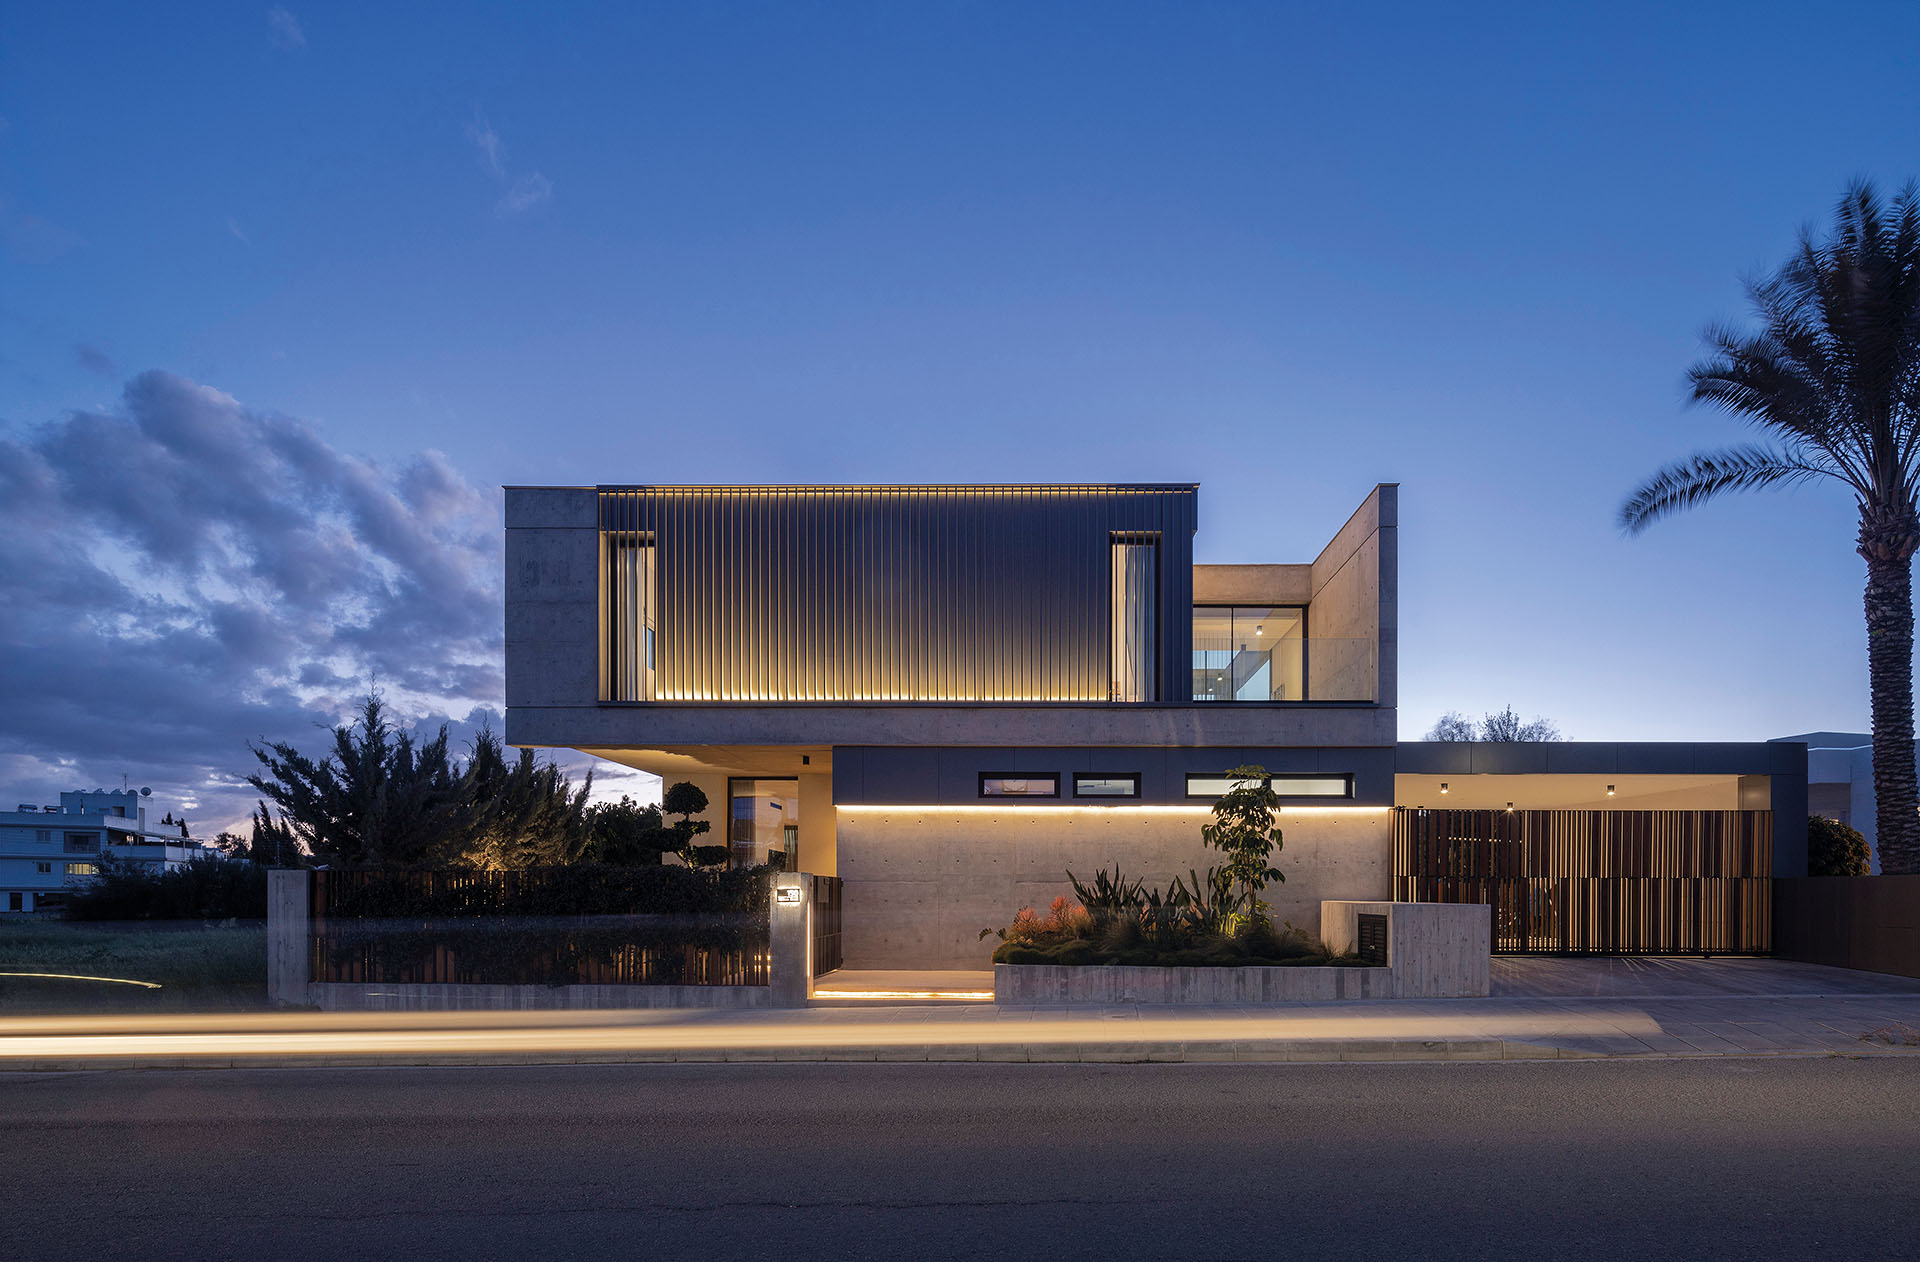
S29 Residence in Strovolos by EKKY Studio Architects combines solid architectural volumes with transparent and planted elements. Horizontal and vertical components intersect throughout the composition, producing changing relationships between enclosure, openness and the surrounding garden.
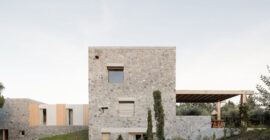
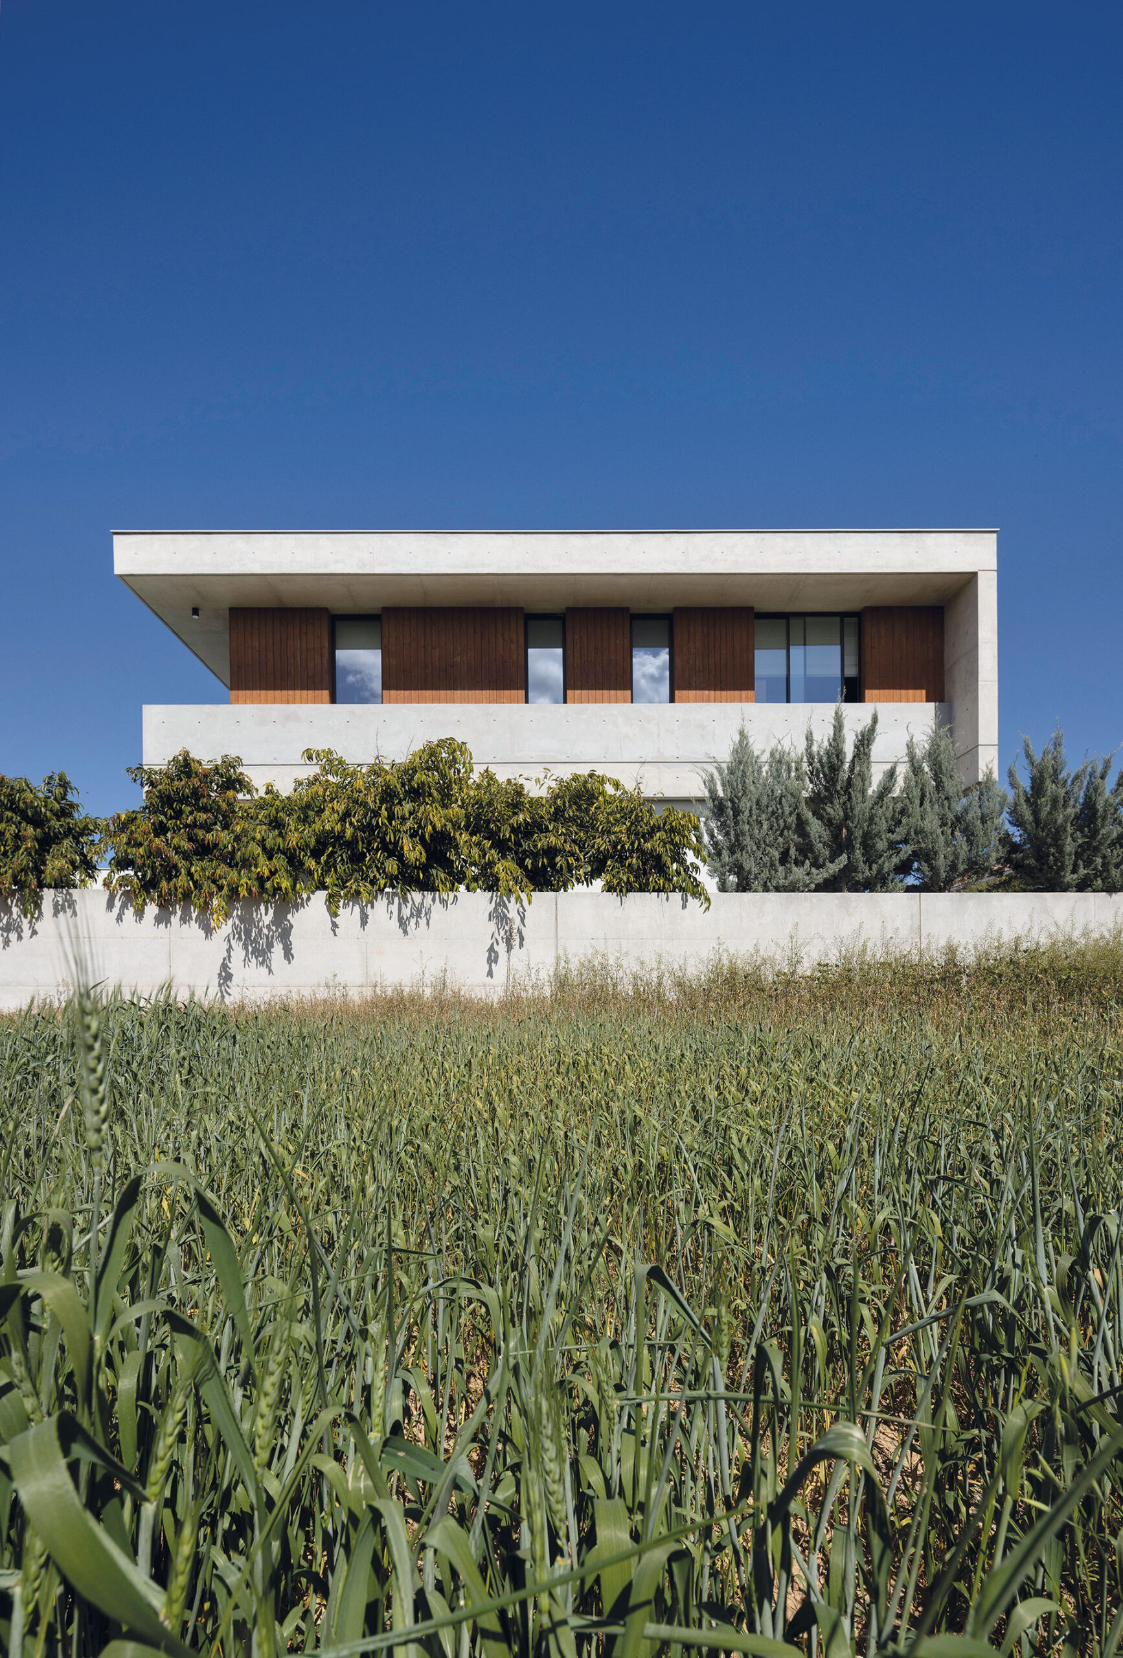
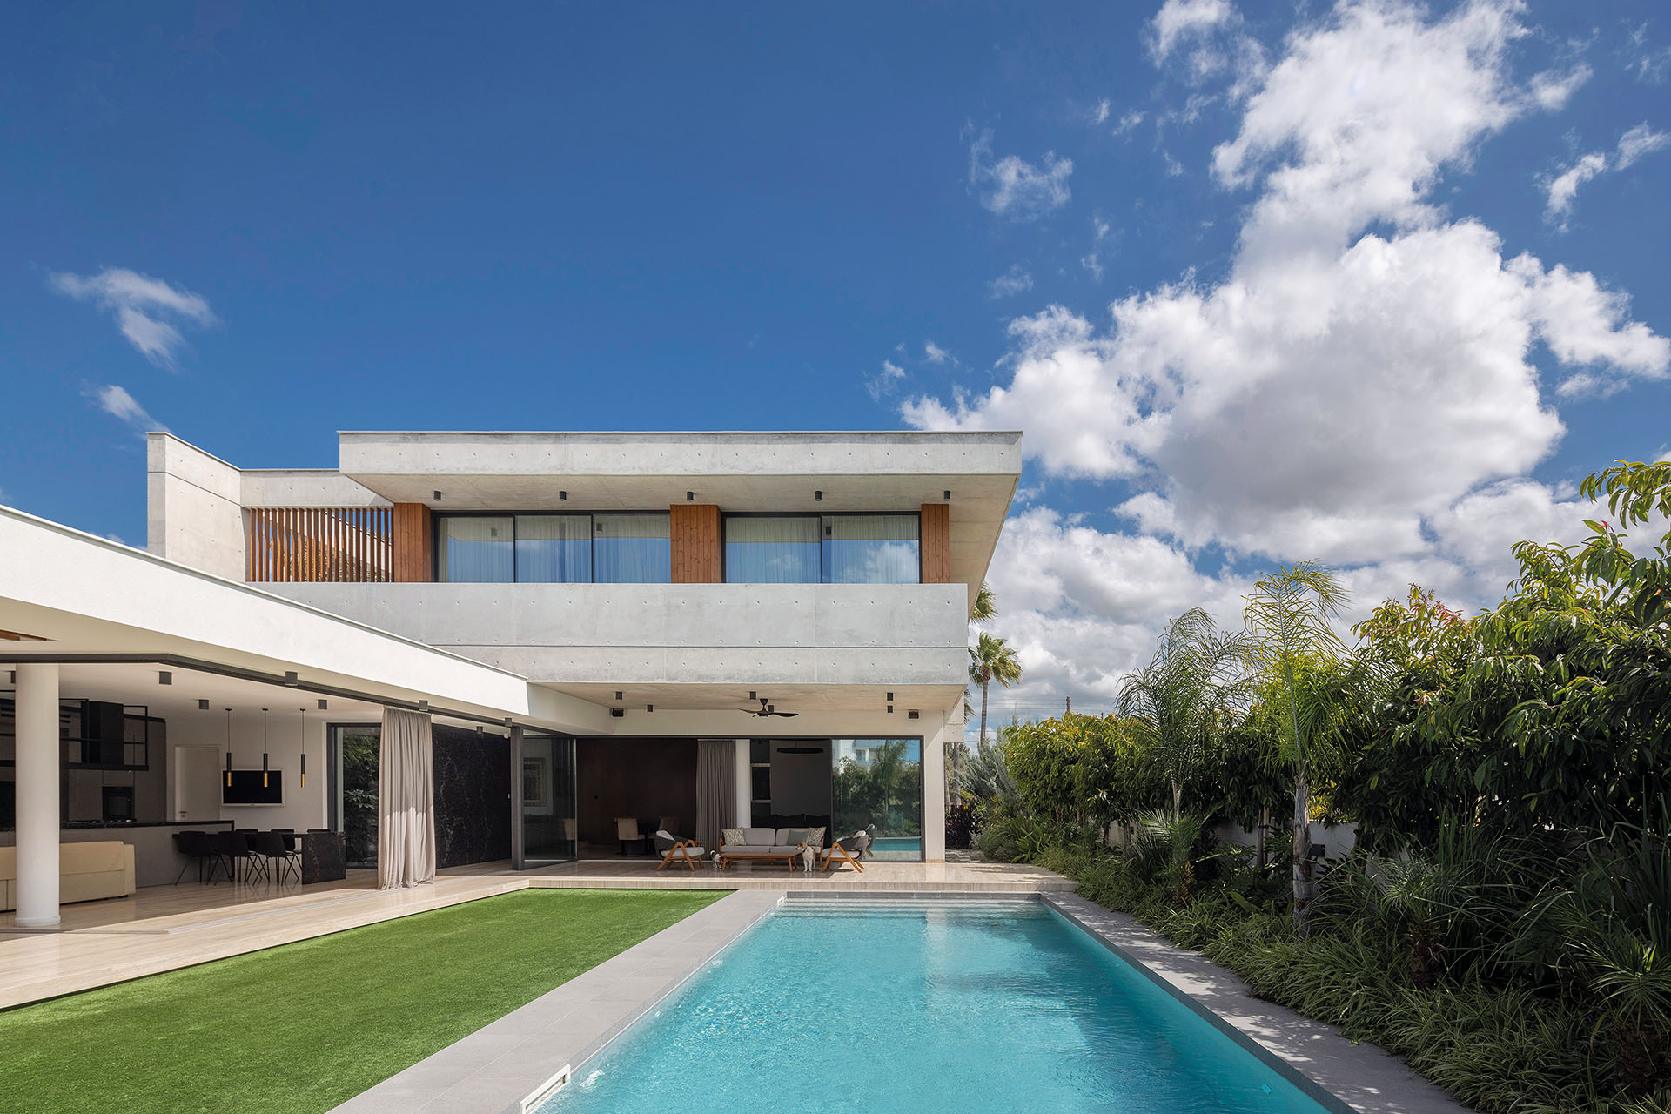
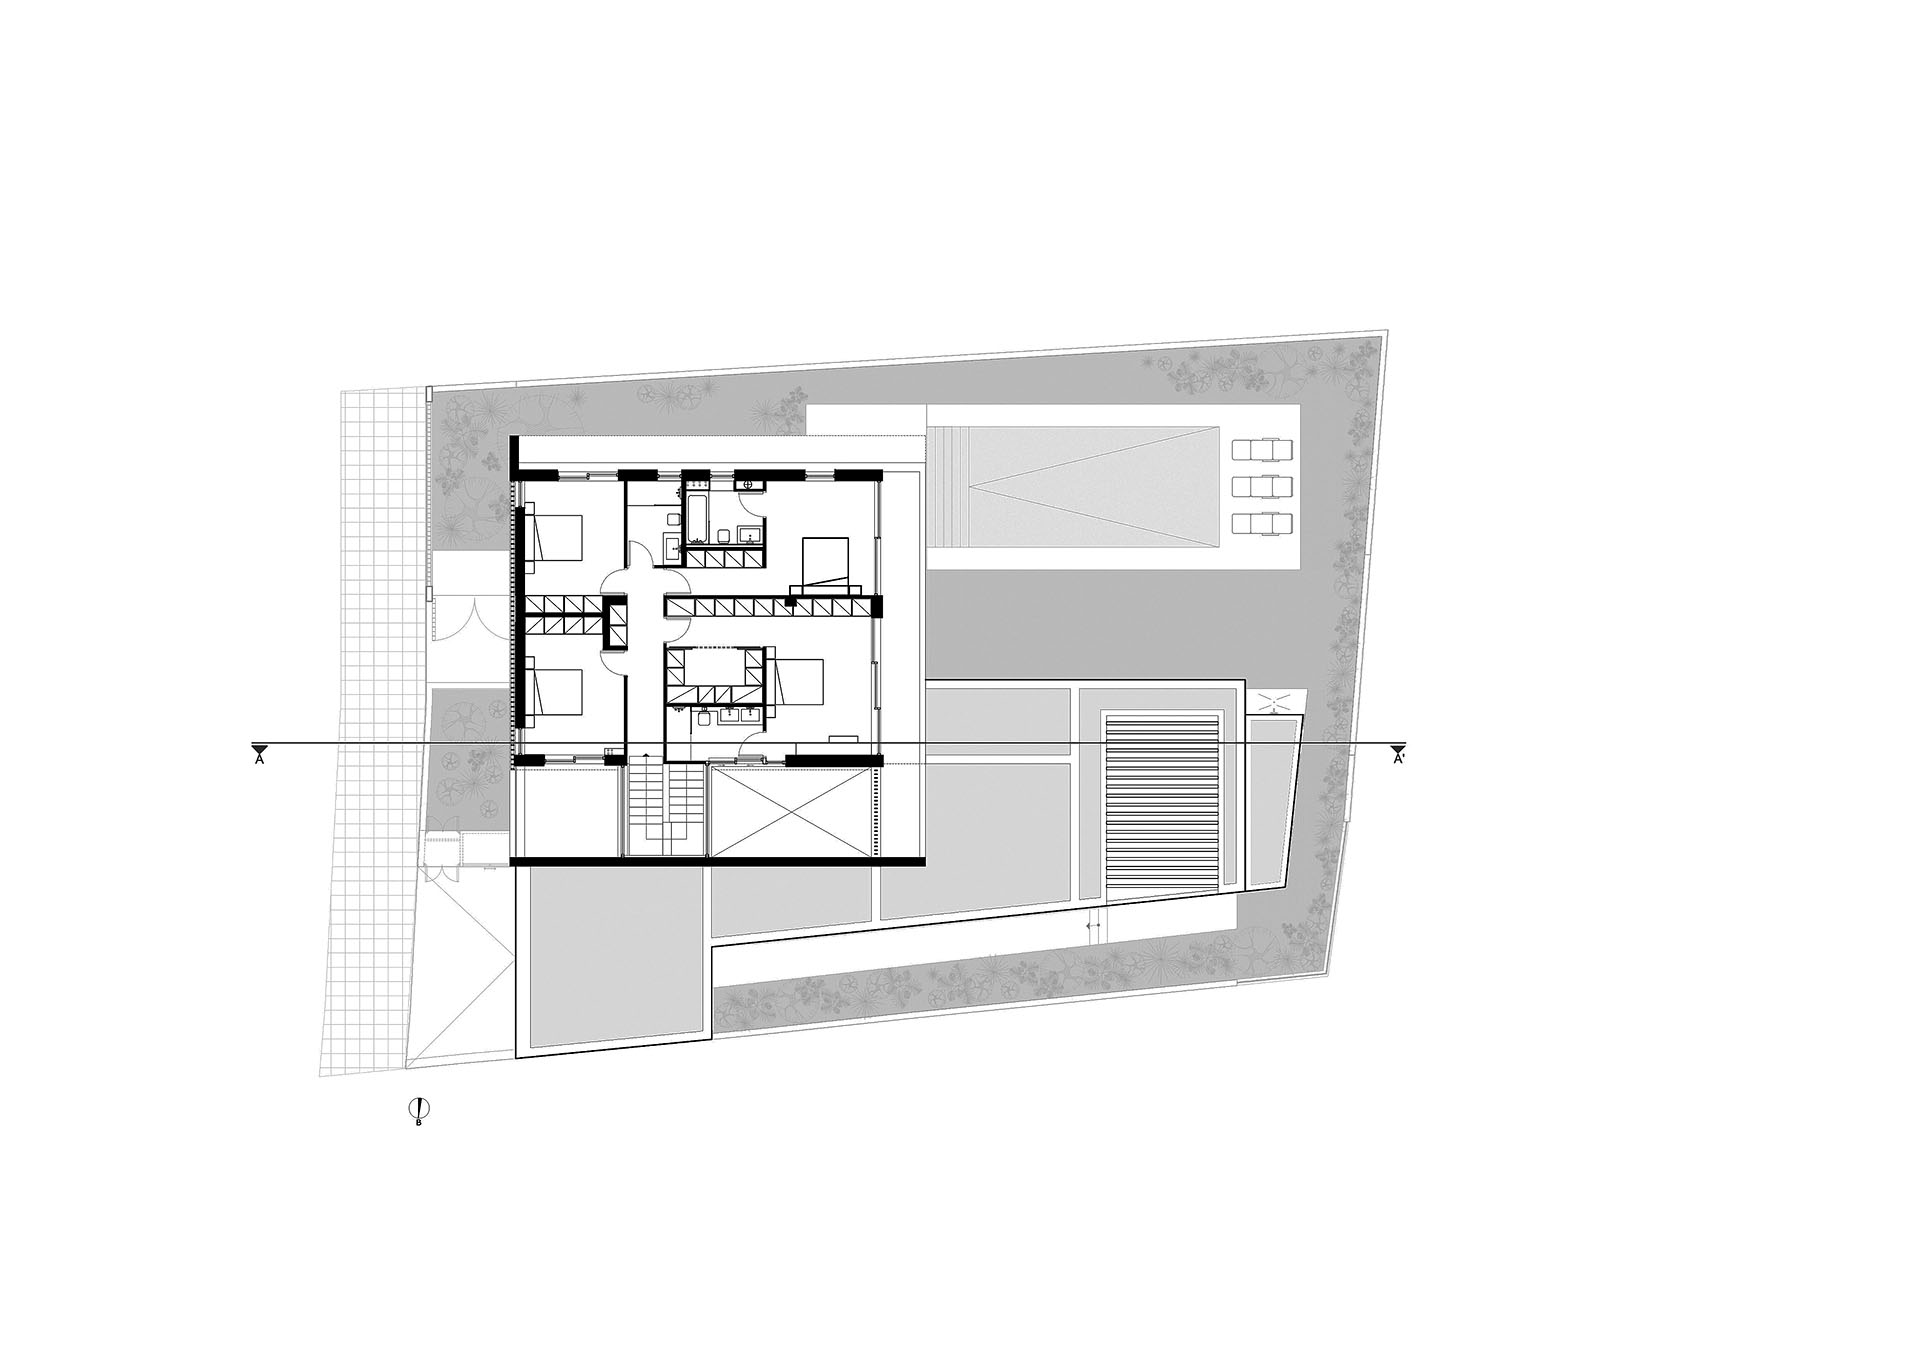
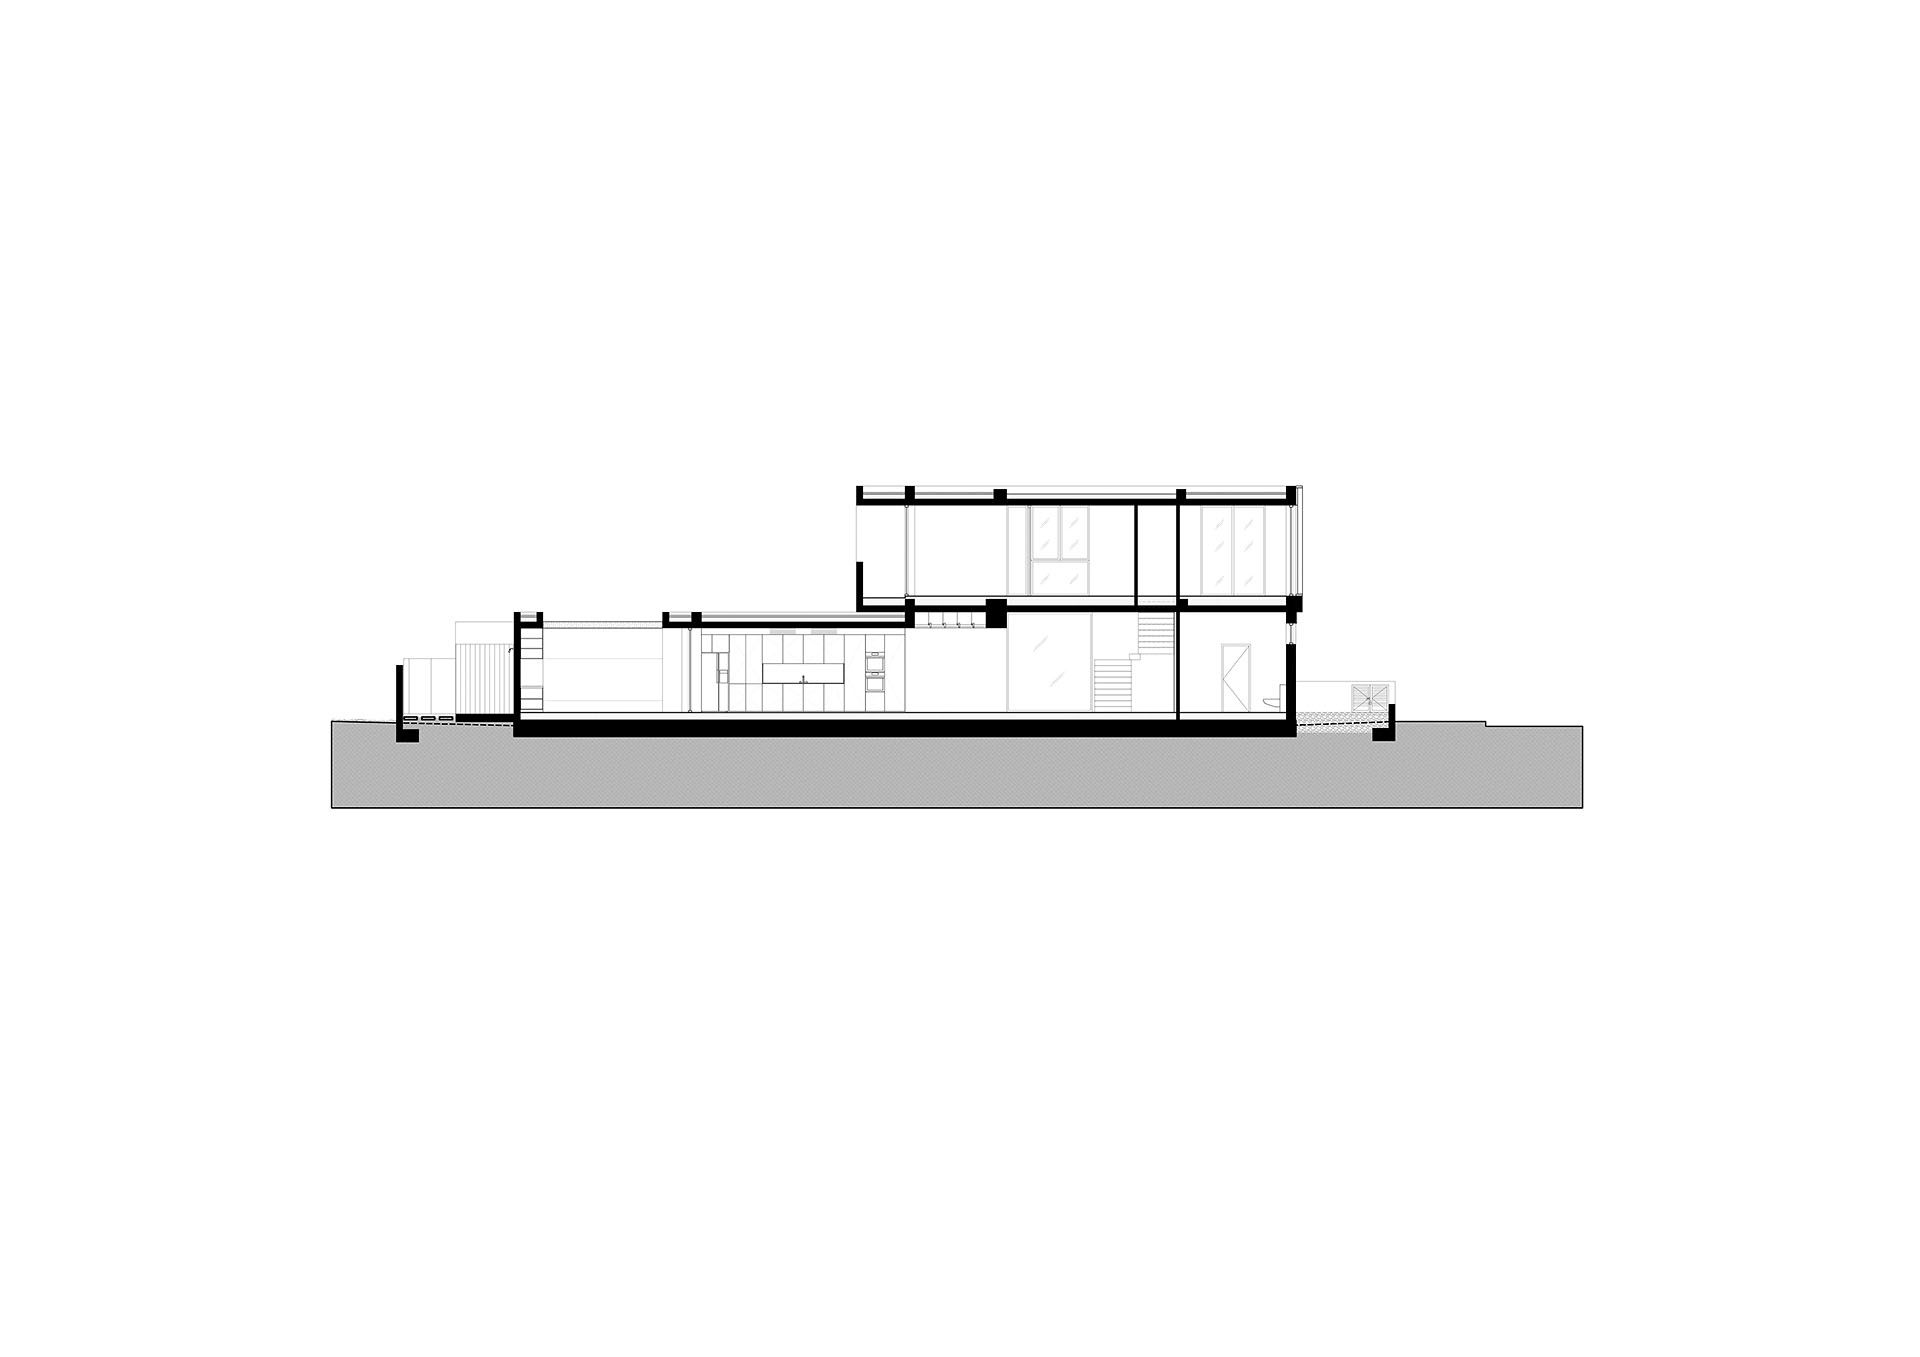
The street-facing form is interrupted by a glazed volume recessed on the upper floor. Along the western elevation, two exposed-concrete cantilevers embrace the principal building mass, which is articulated with vertical timber surfaces. Aluminium, concrete and timber continue across the exterior, establishing a deliberately limited material vocabulary.
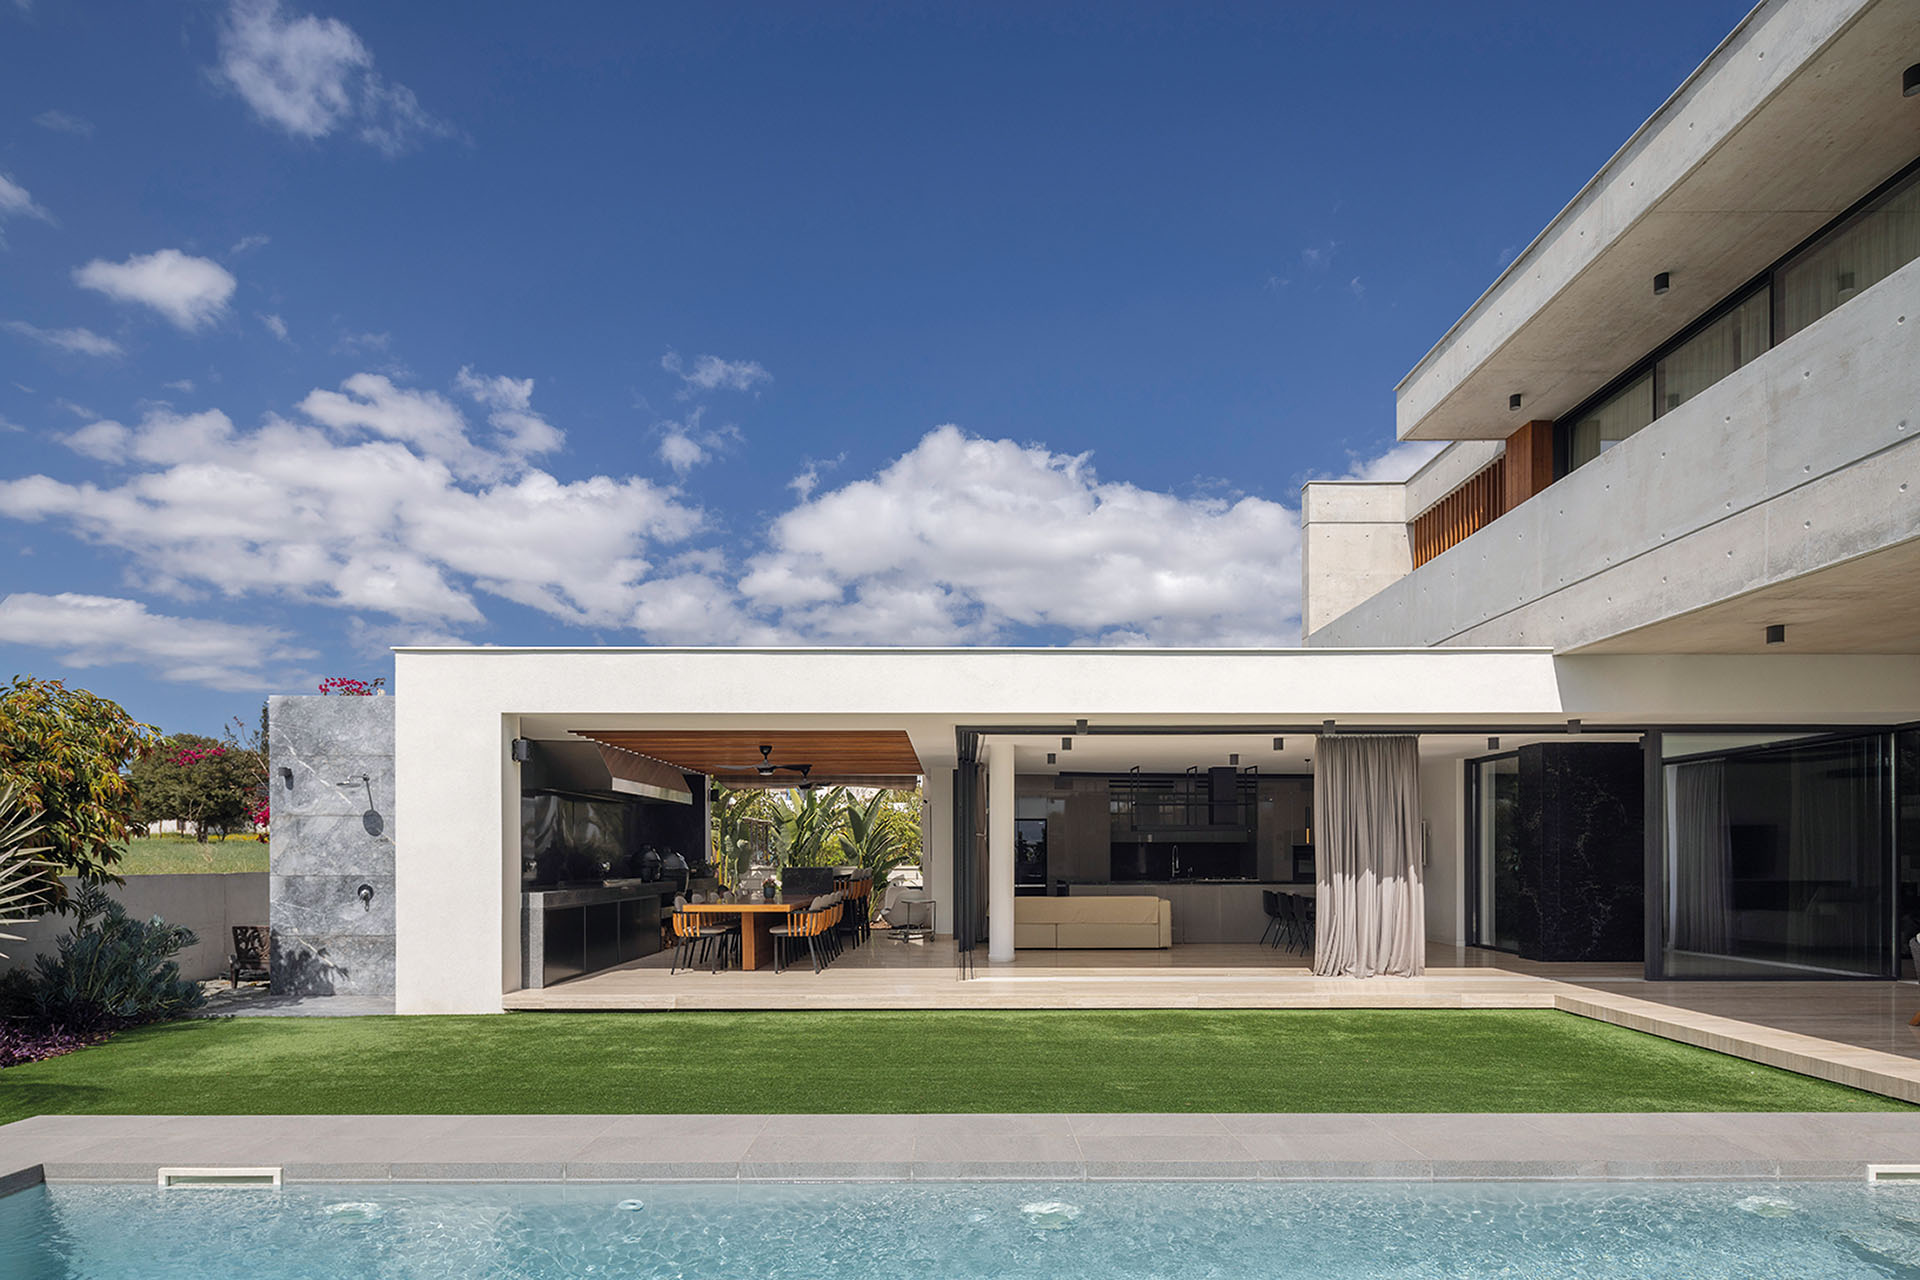
The composition develops through the contrast between the weight of the concrete elements and the lighter character of glass and timber.
The western cantilevers extend horizontally beyond the principal volume, reinforcing the direction of the house towards its outdoor areas. In contrast, the vertical timber treatment emphasizes the enclosed central mass.
The recessed glazed element on the upper level introduces another degree of transparency. Rather than treating the façades as uniform surfaces, the design alternates between solid, transparent and textured sections.
This interplay gives the building a changing appearance according to viewpoint. At the same time, it establishes a clear distinction between the protective architectural envelope and the areas that open towards the landscape.
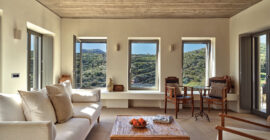
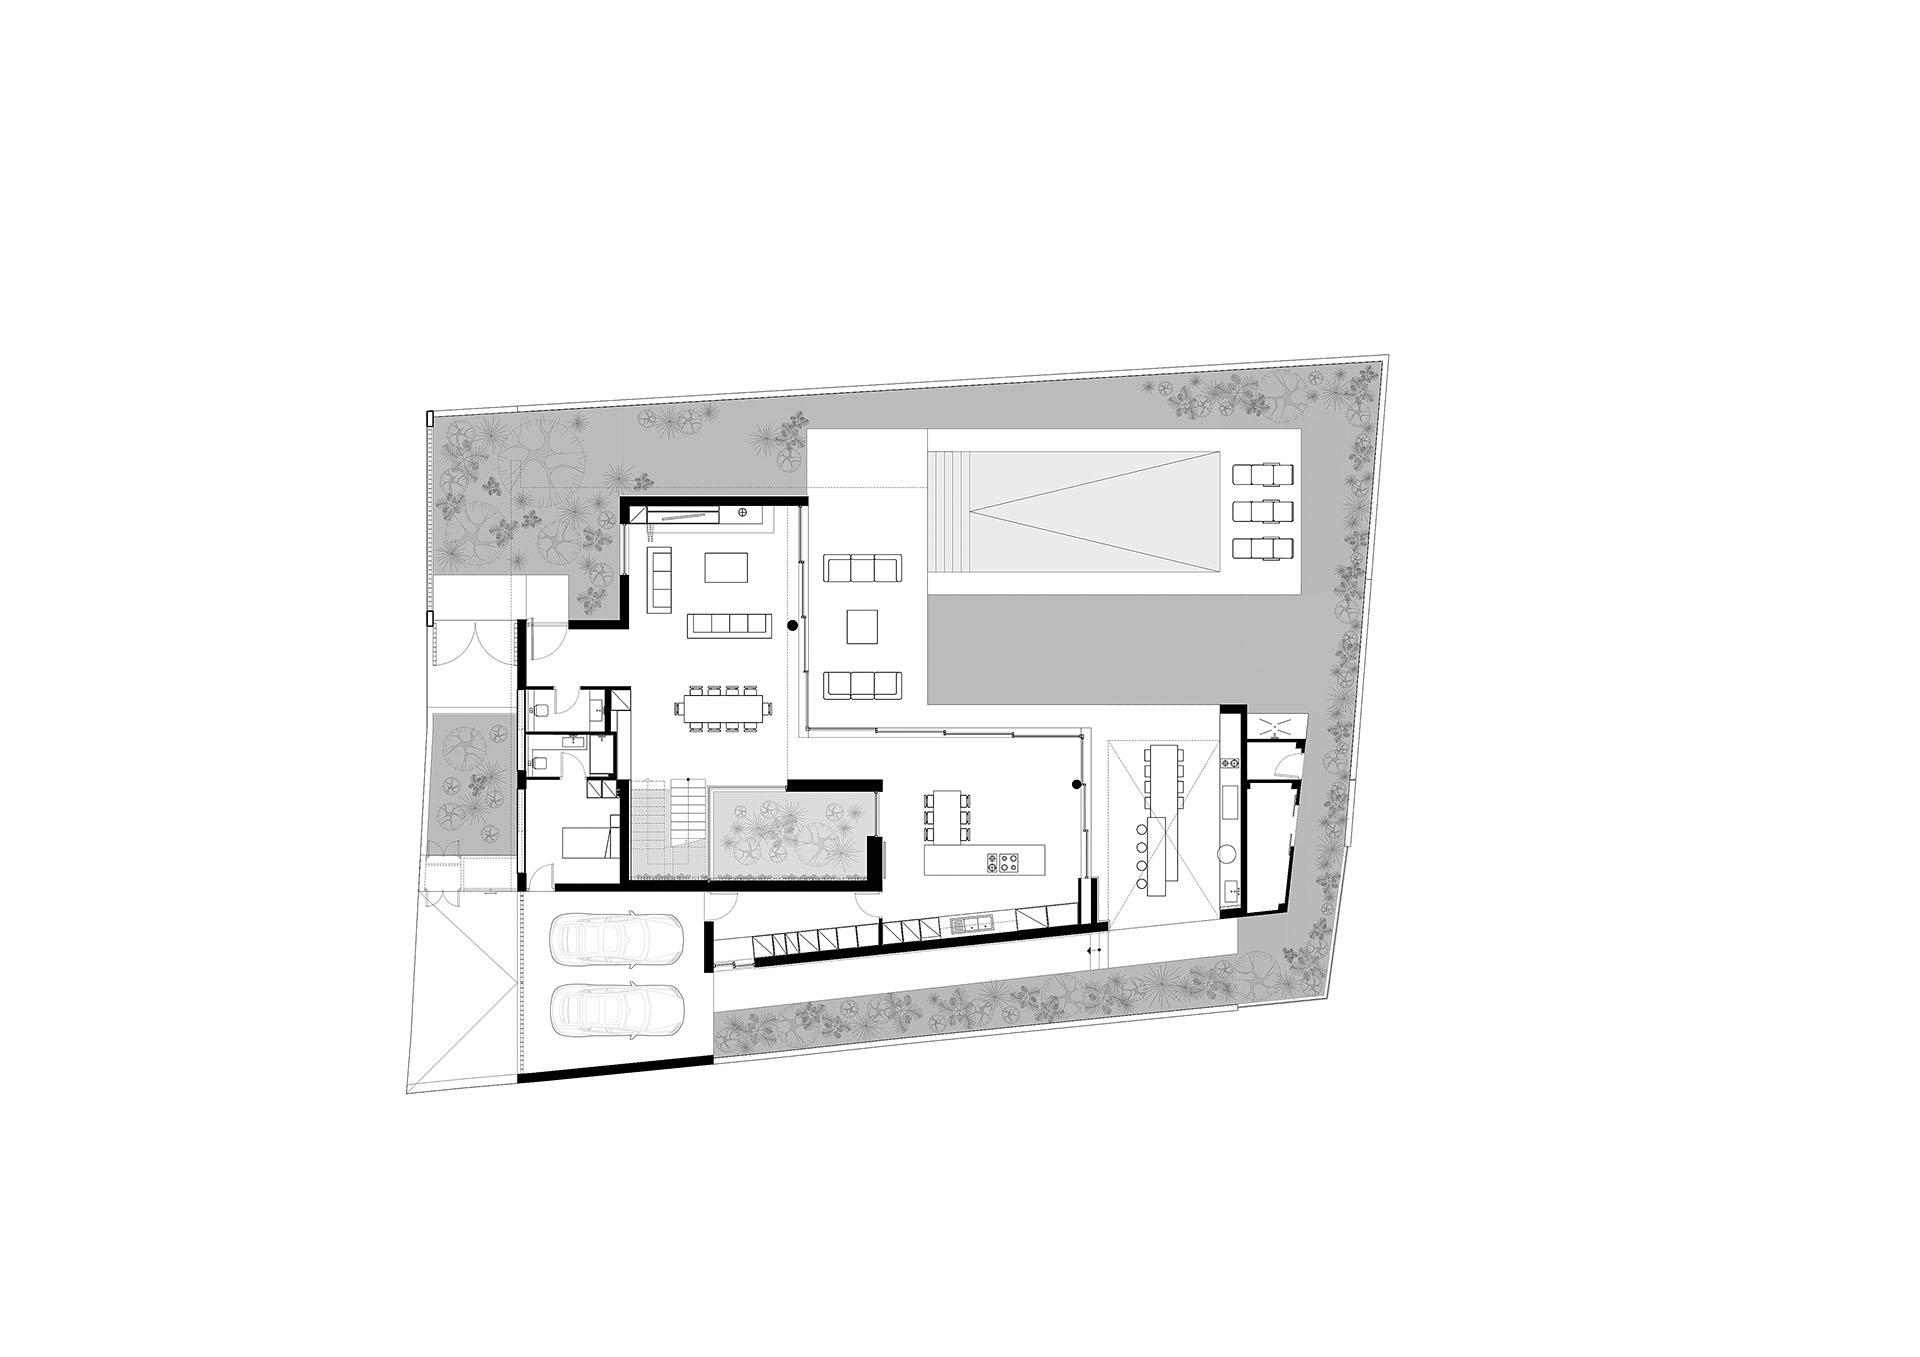
Inside, the principal spaces of everyday life are organized within an open-plan L-shaped arrangement.
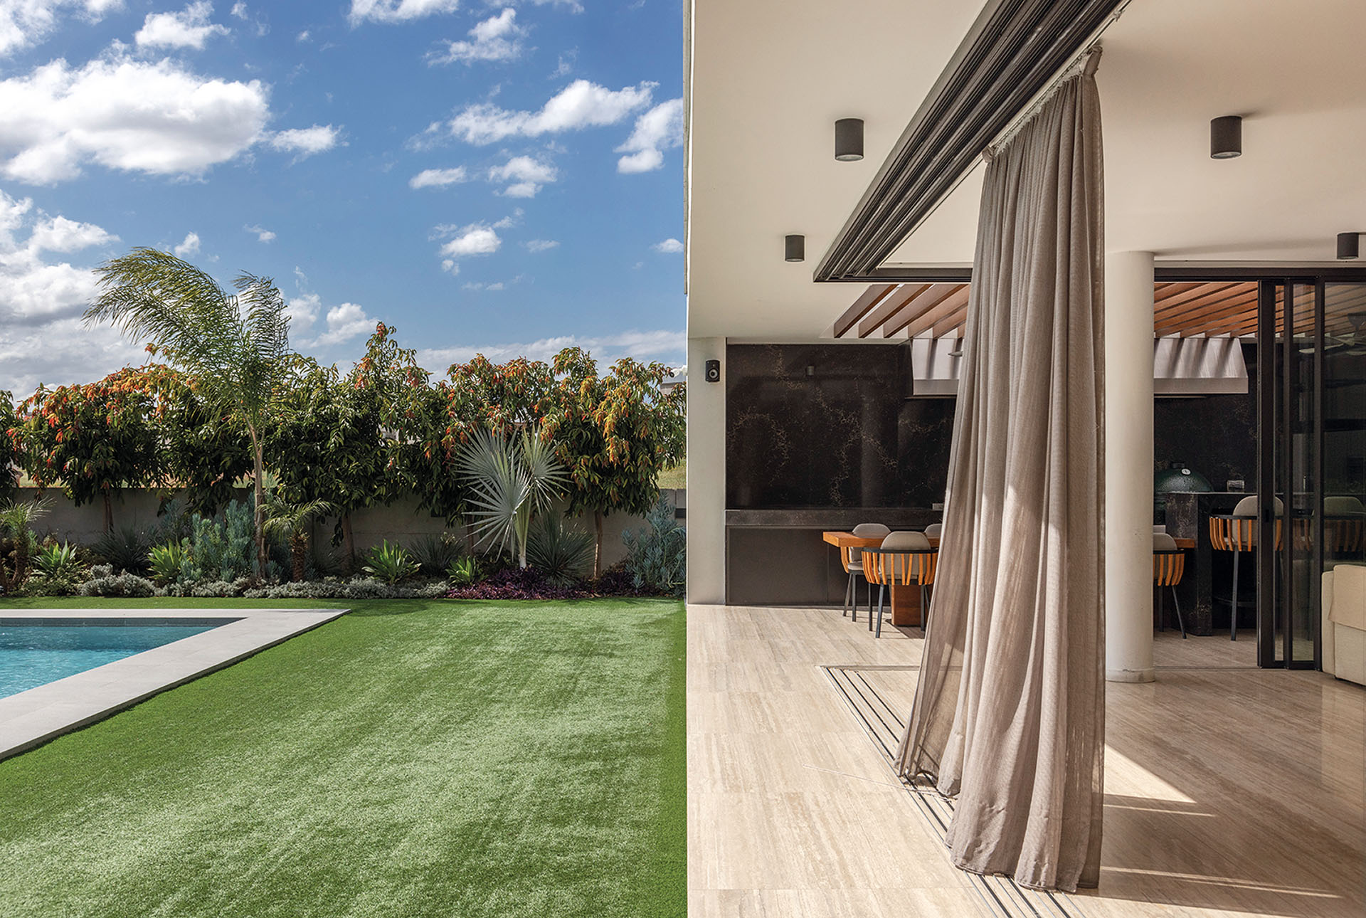
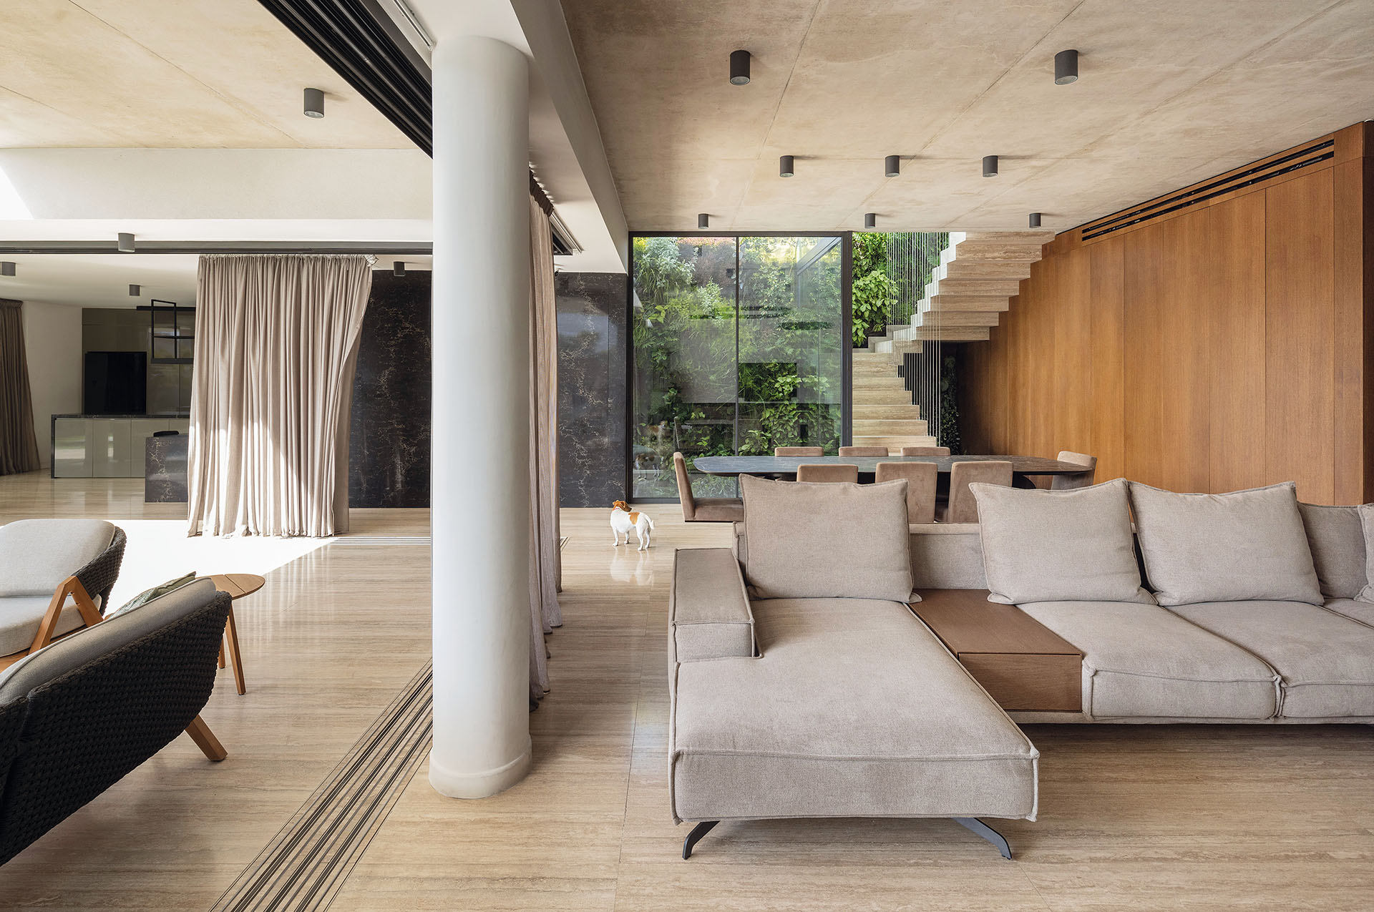
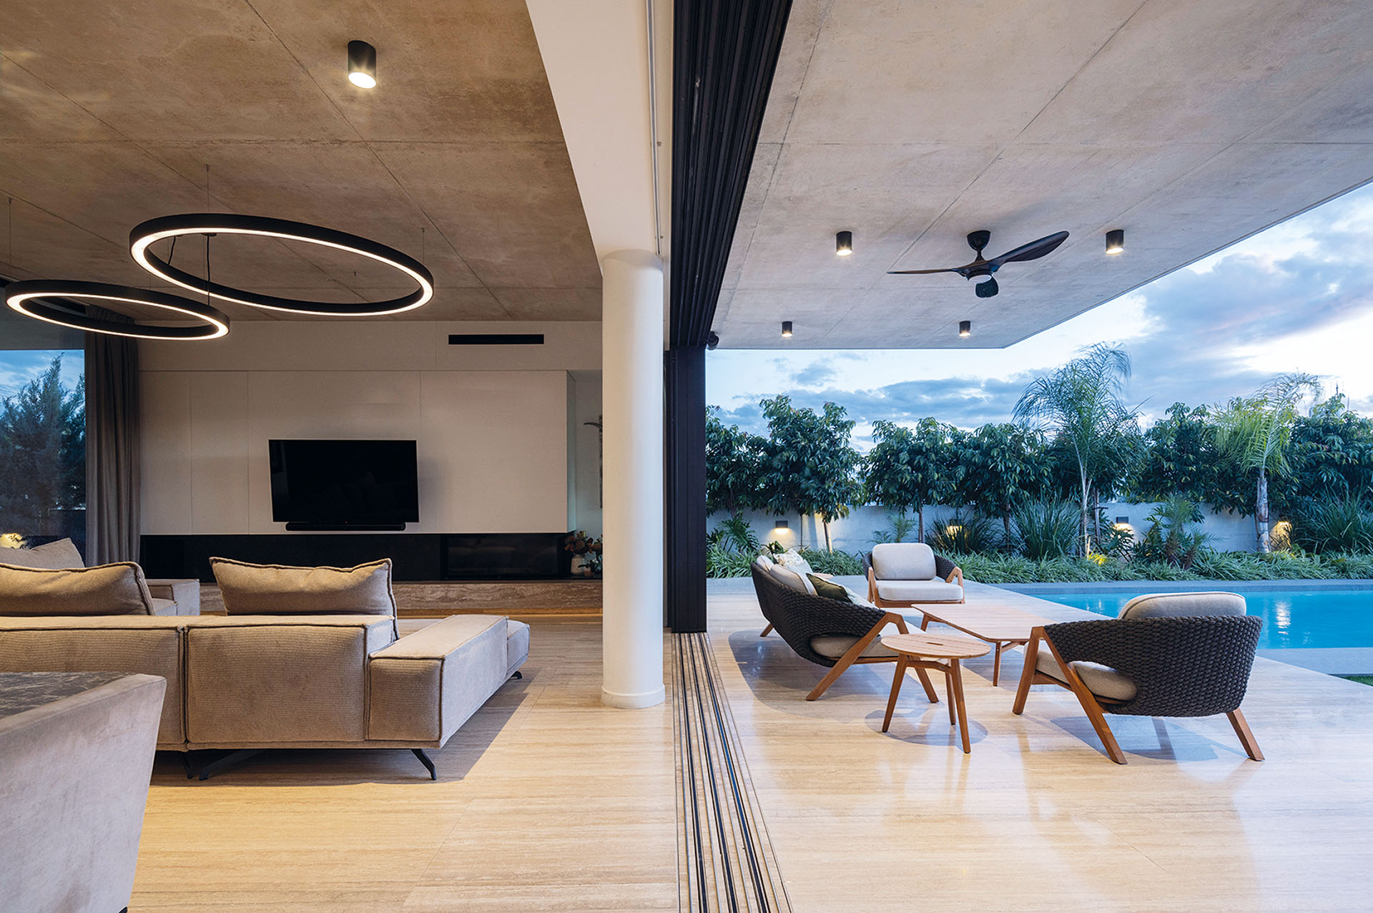
The sitting and dining areas occupy the entrance zone and maintain direct contact with the courtyard, swimming pool and surrounding outdoor spaces. Their position establishes an immediate visual relationship with the exterior rather than directing movement towards an enclosed internal core.
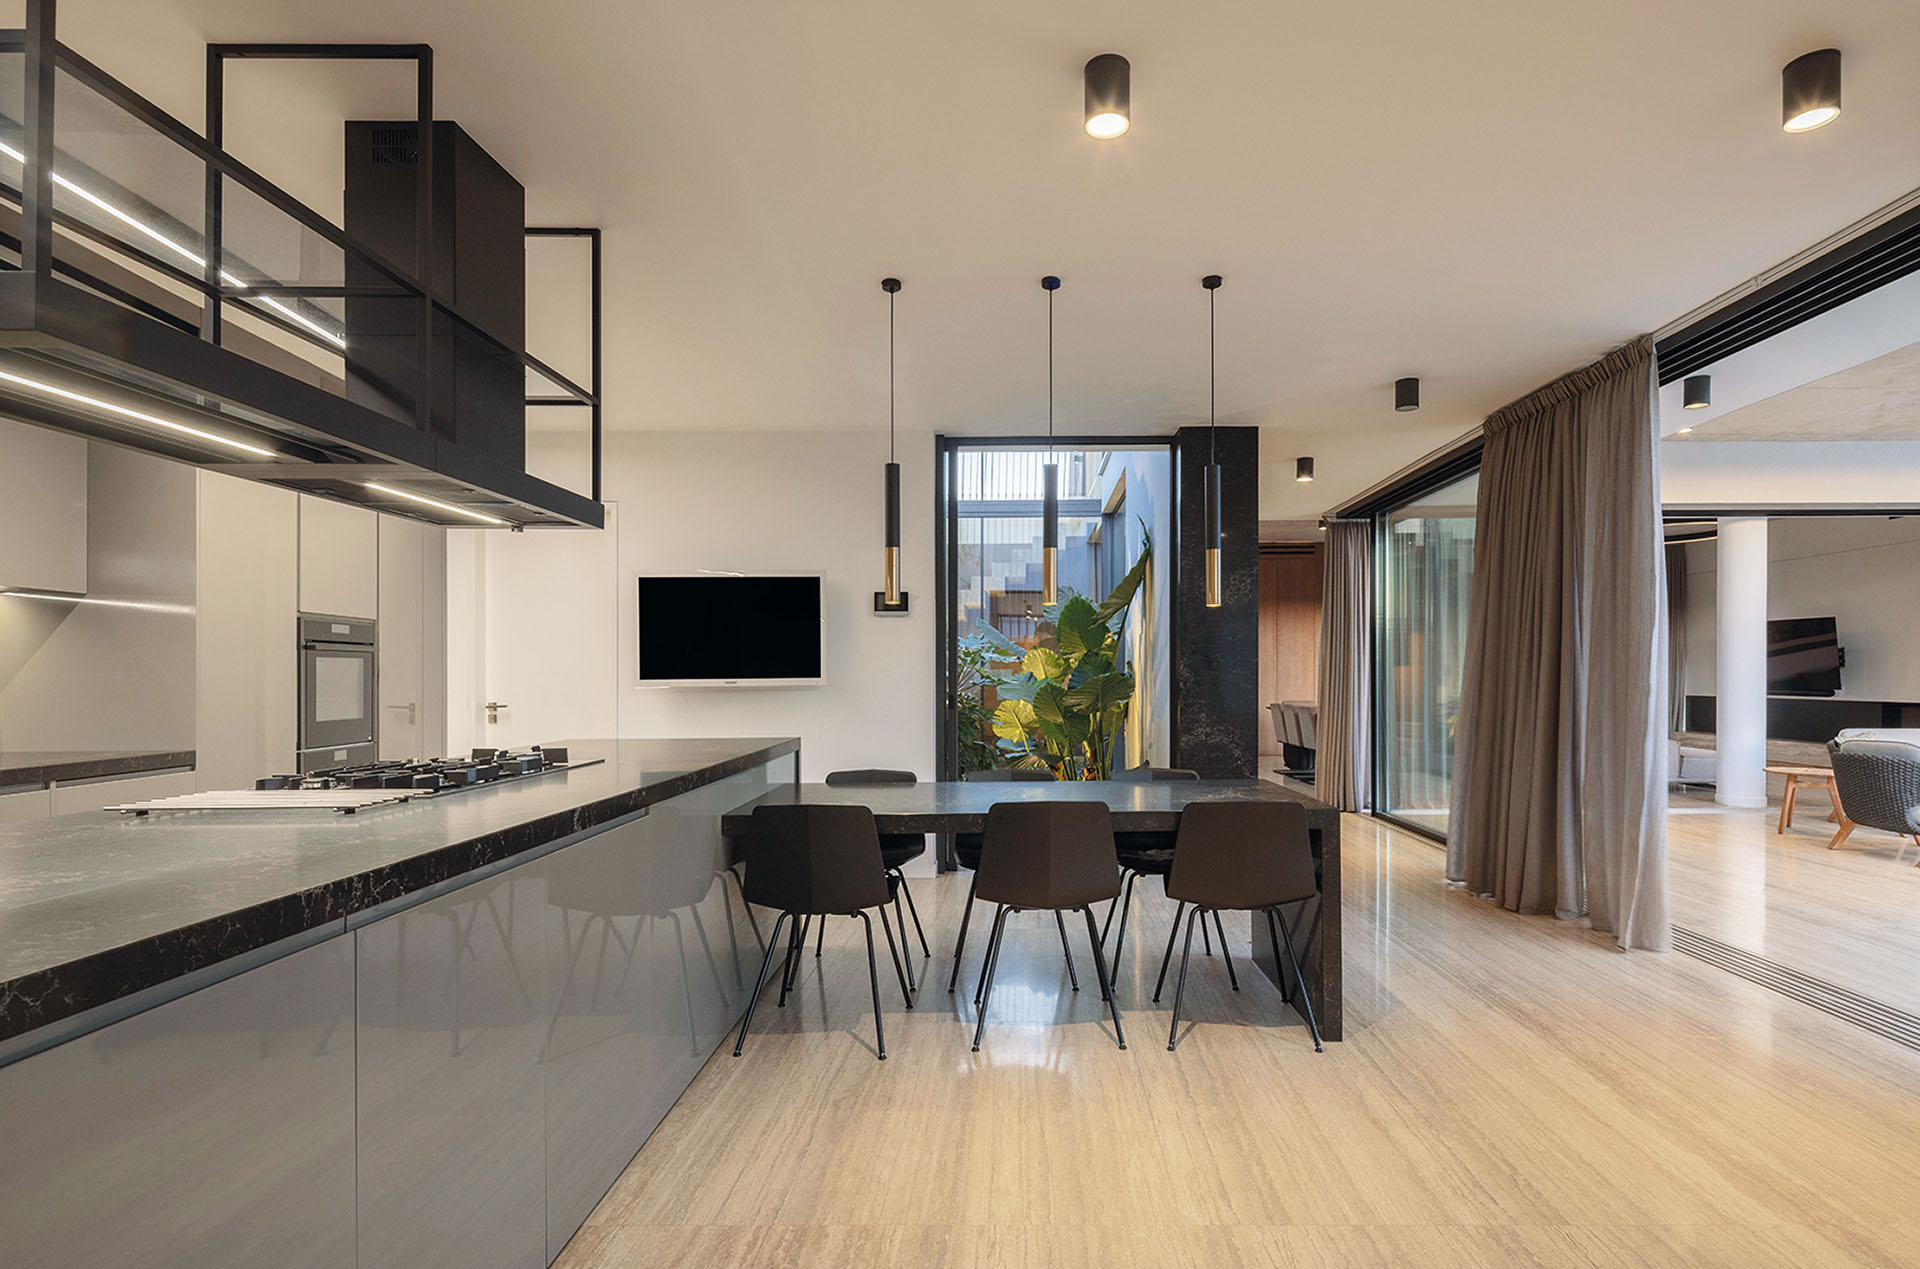
A second dining area, the kitchen and a semi-outdoor dining space with barbecue follow in sequence. The different functions remain distinct, yet their linear relationship allows everyday activities to extend gradually from the interior towards the garden.
The arrangement avoids a rigid separation between formal and informal living. Instead, the interconnected spaces support different patterns of gathering while maintaining continuity across the ground floor.
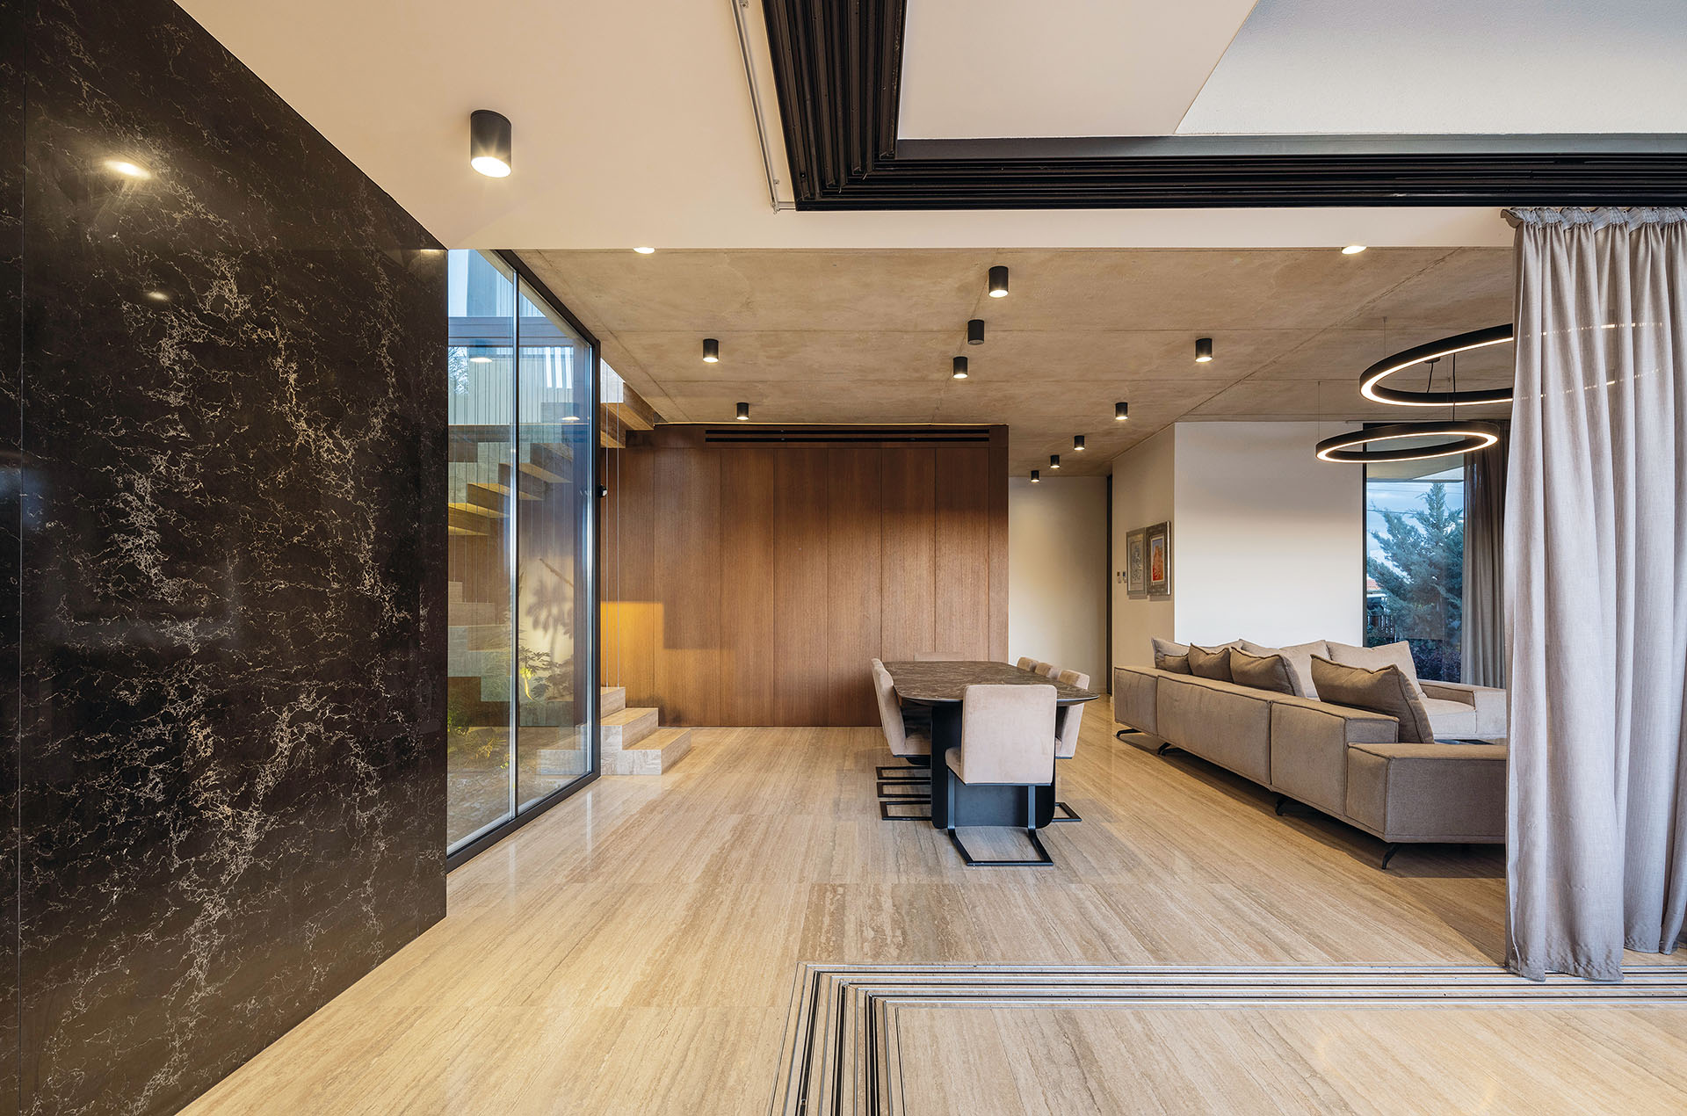
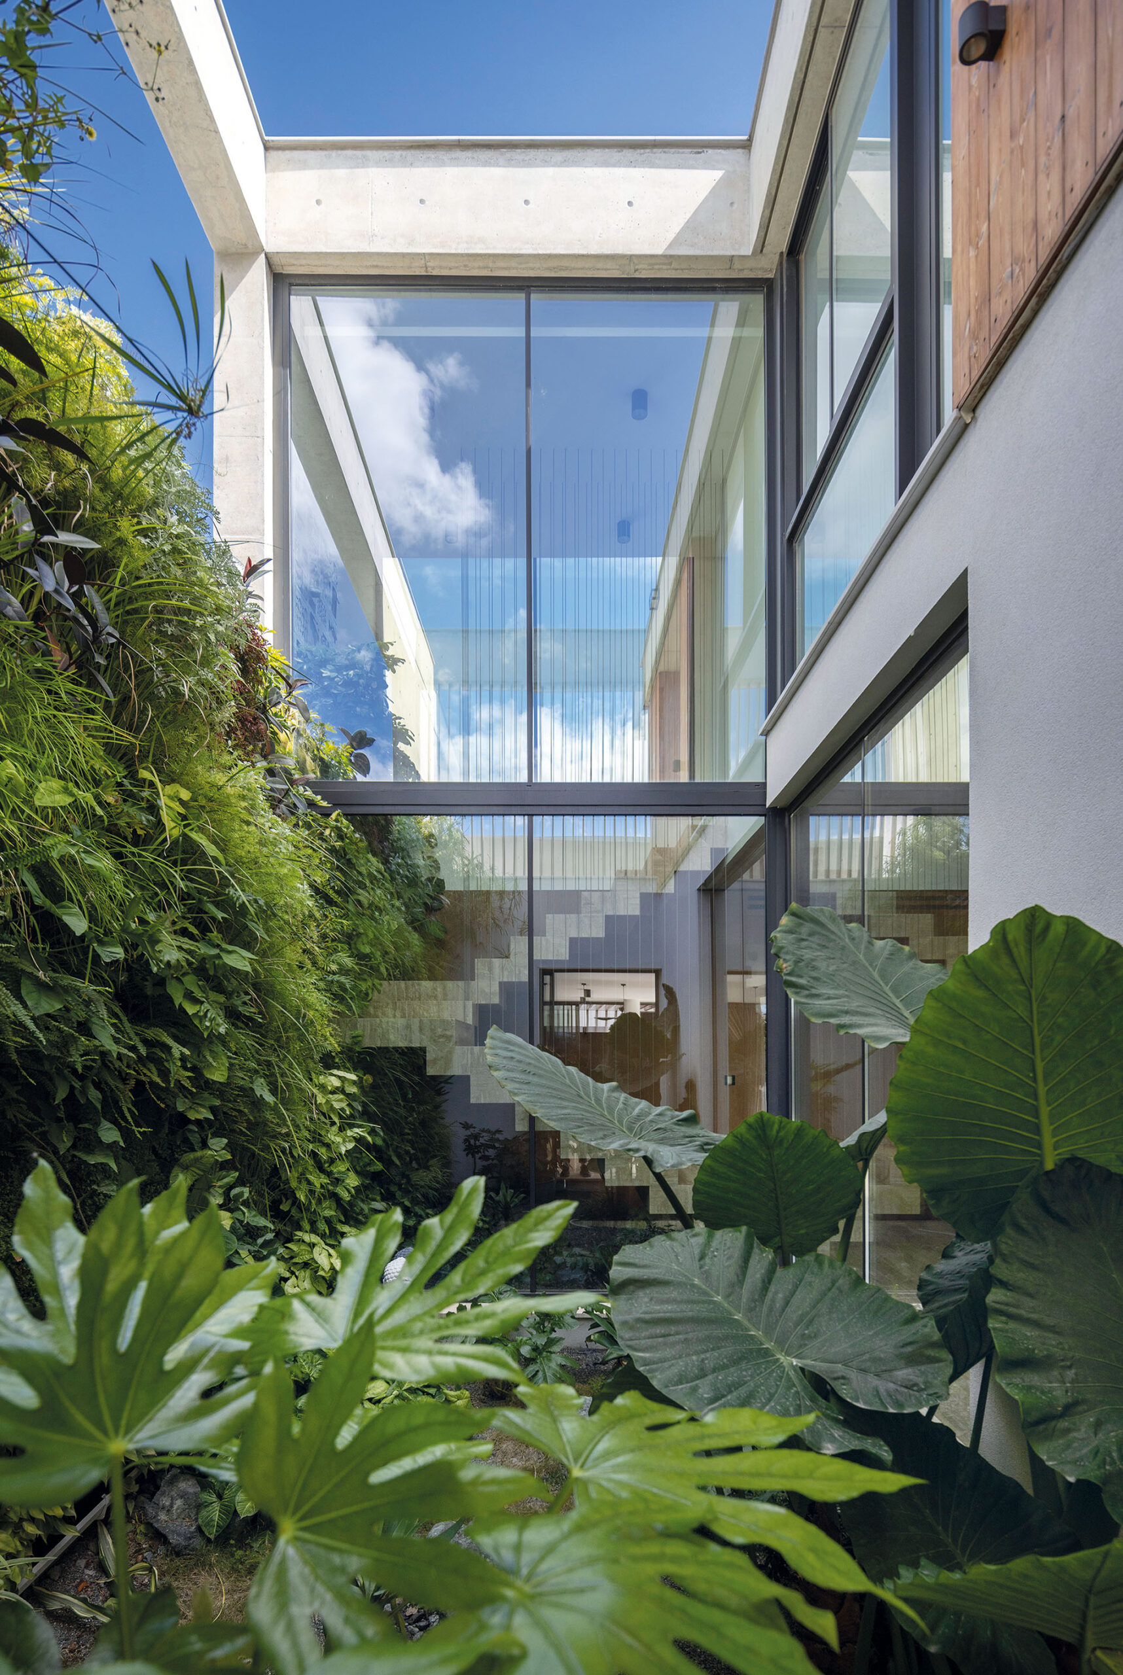
A glazed internal courtyard becomes one of the defining elements of the residence.
Enclosed by transparent surfaces, it contains a planted wall that extends towards the staircase. Vegetation is therefore introduced into the centre of the plan rather than confined to the perimeter of the building.
The courtyard establishes visual contact with nature from several internal positions. At the same time, its enclosed character creates a more introspective landscape within the otherwise open living sequence.
The planted wall softens the surrounding mineral surfaces and introduces changes in texture, shadow and colour. It also creates a quieter spatial interval between the more active shared areas of the house.
A large corner opening reinforces the connection among the different living spaces and their exterior extensions.
Travertine flooring continues across the principal areas, creating a restrained, unified background and reducing the visual distinction between inside and outside. The repeated surface strengthens the perception of the ground floor as a continuous environment rather than a collection of separate rooms.
Grey marble, exposed concrete and timber complete the material palette. Their different textures balance the overall neutrality of the interior, while discreet lighting and restrained furniture allow the architectural elements to remain dominant.
The project ultimately develops around a measured dialogue between mass and transparency. Concrete defines and protects the residence, timber introduces texture and warmth, while glazing, the planted courtyard and the continuous floor establish a close relationship with the outdoor spaces.
The project was first published in print in ek magazine 290 | September 2024, a monthly issue by ek Architectural Publications.