The Wooden Cave by Tenon Architecture
Architecture:
Photography:

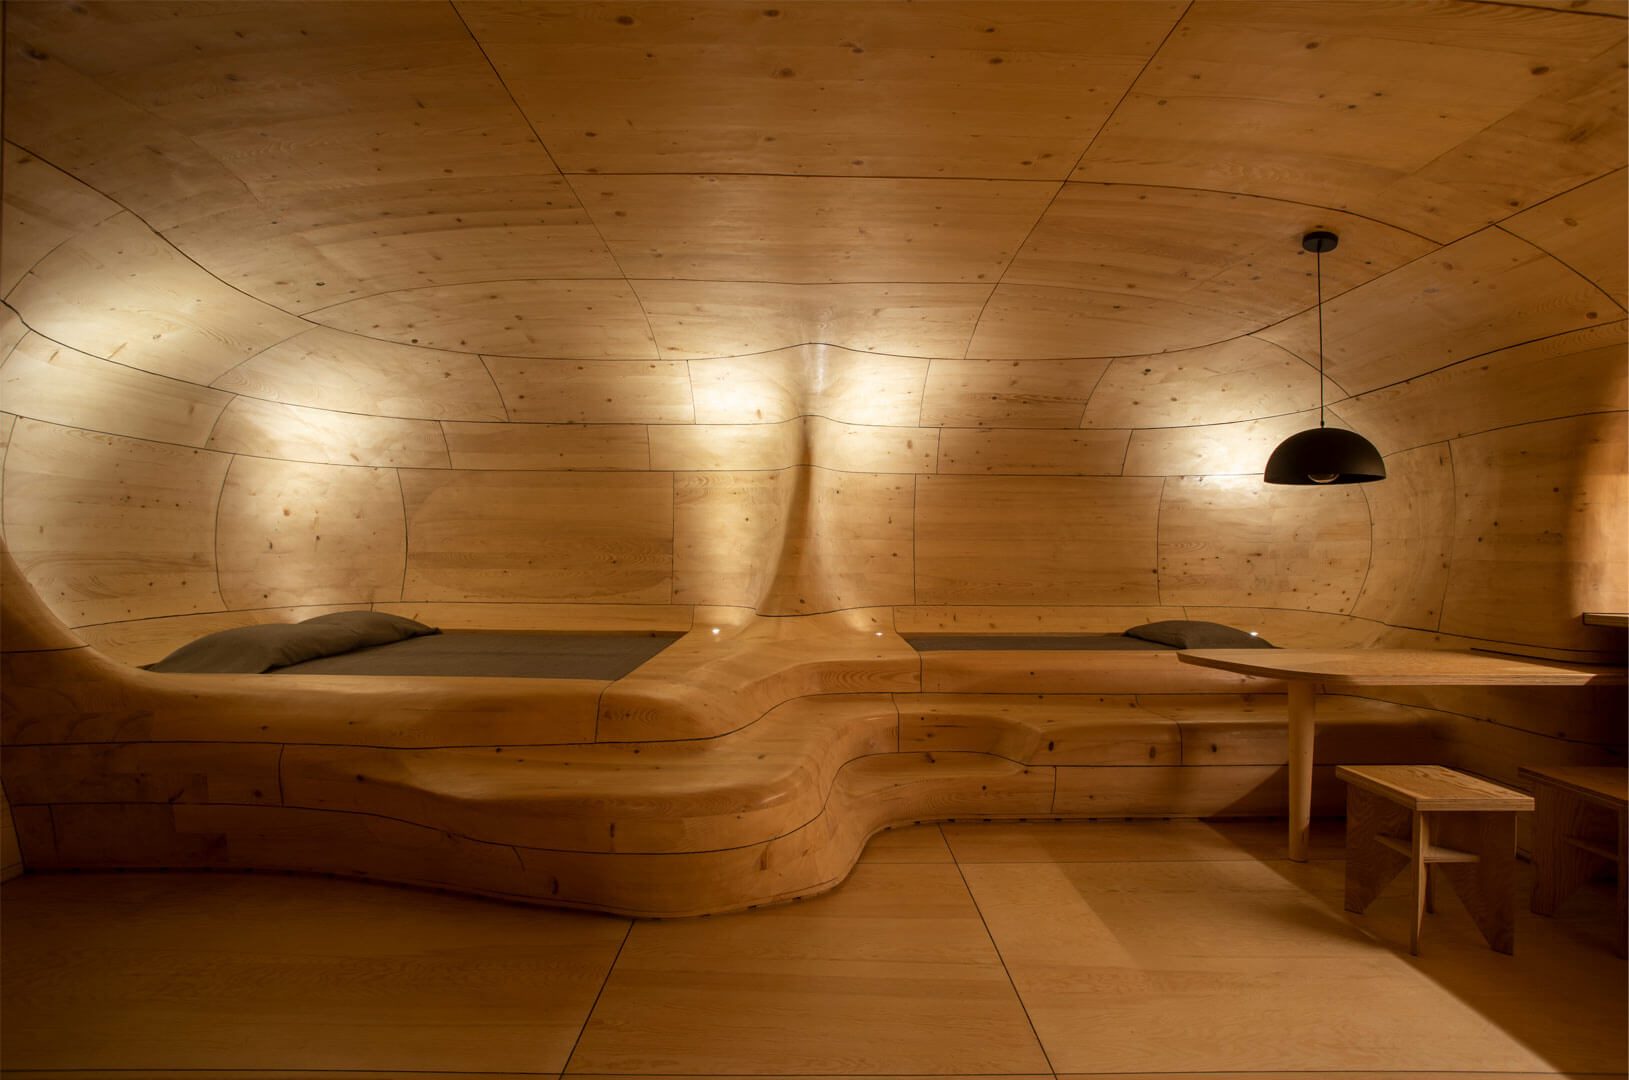
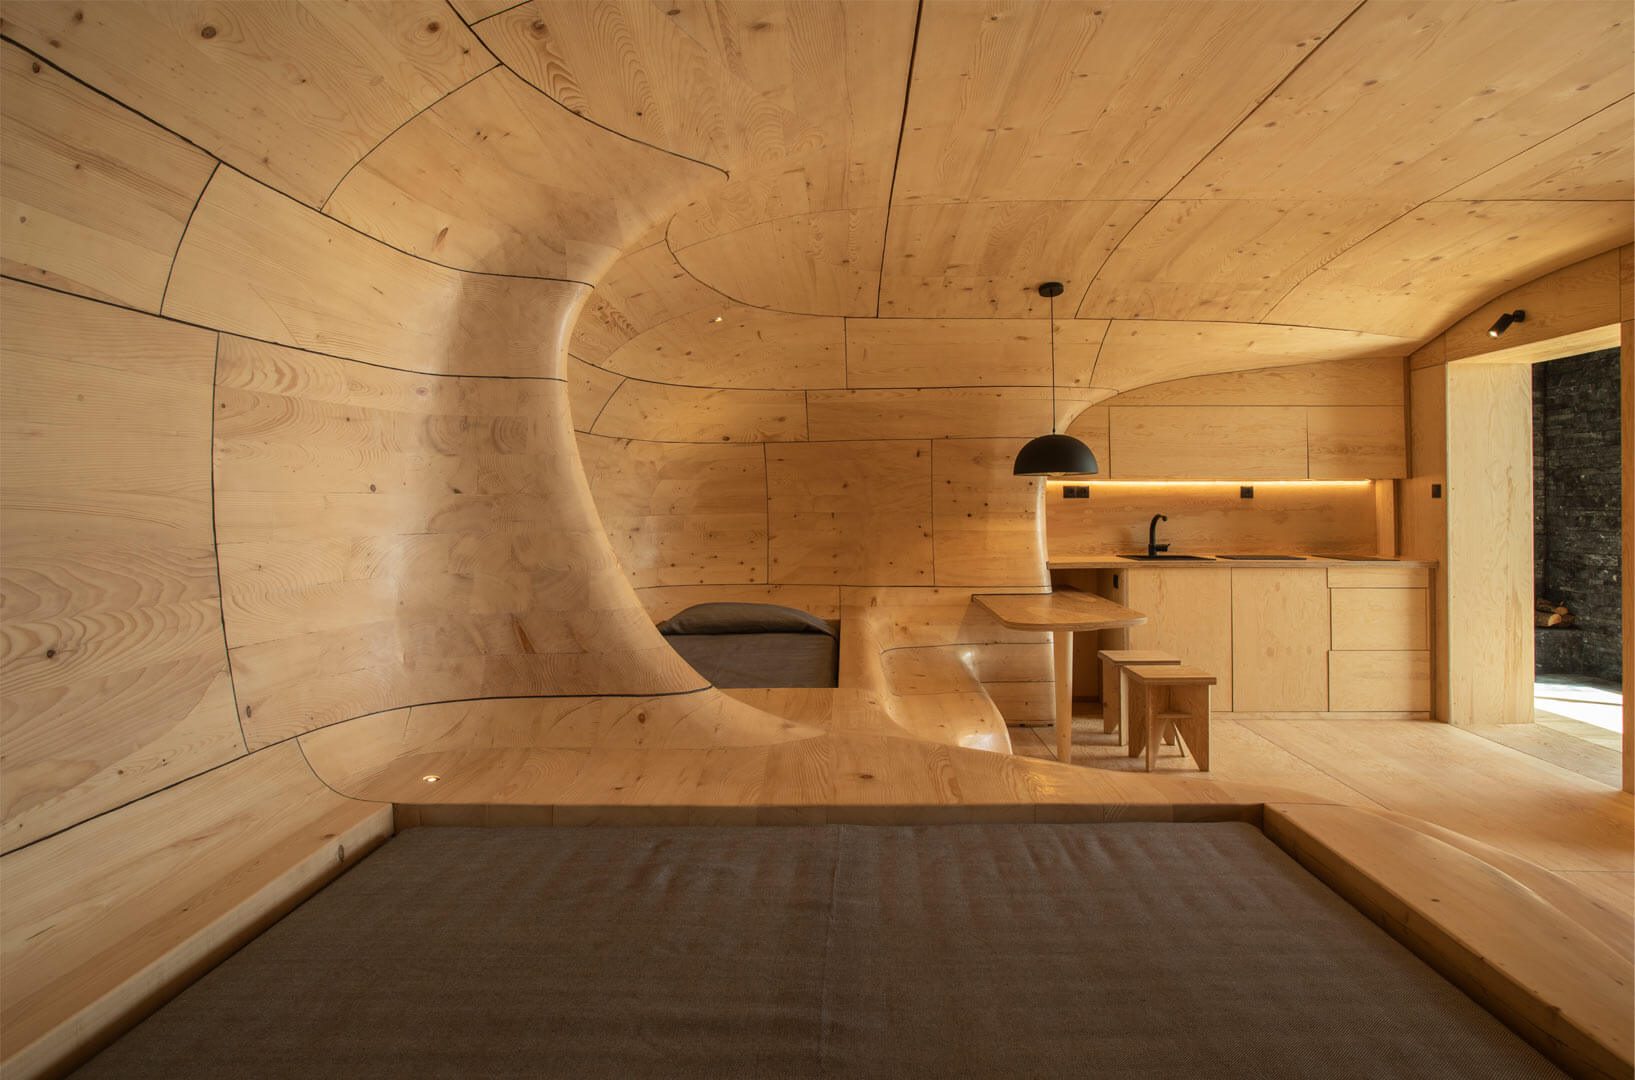
Completed in 2020, The Wooden Cave combines algorithmic design with manual construction. Its spatial identity emerges from the contrast between a curved wooden interior and a darker stone perimeter.
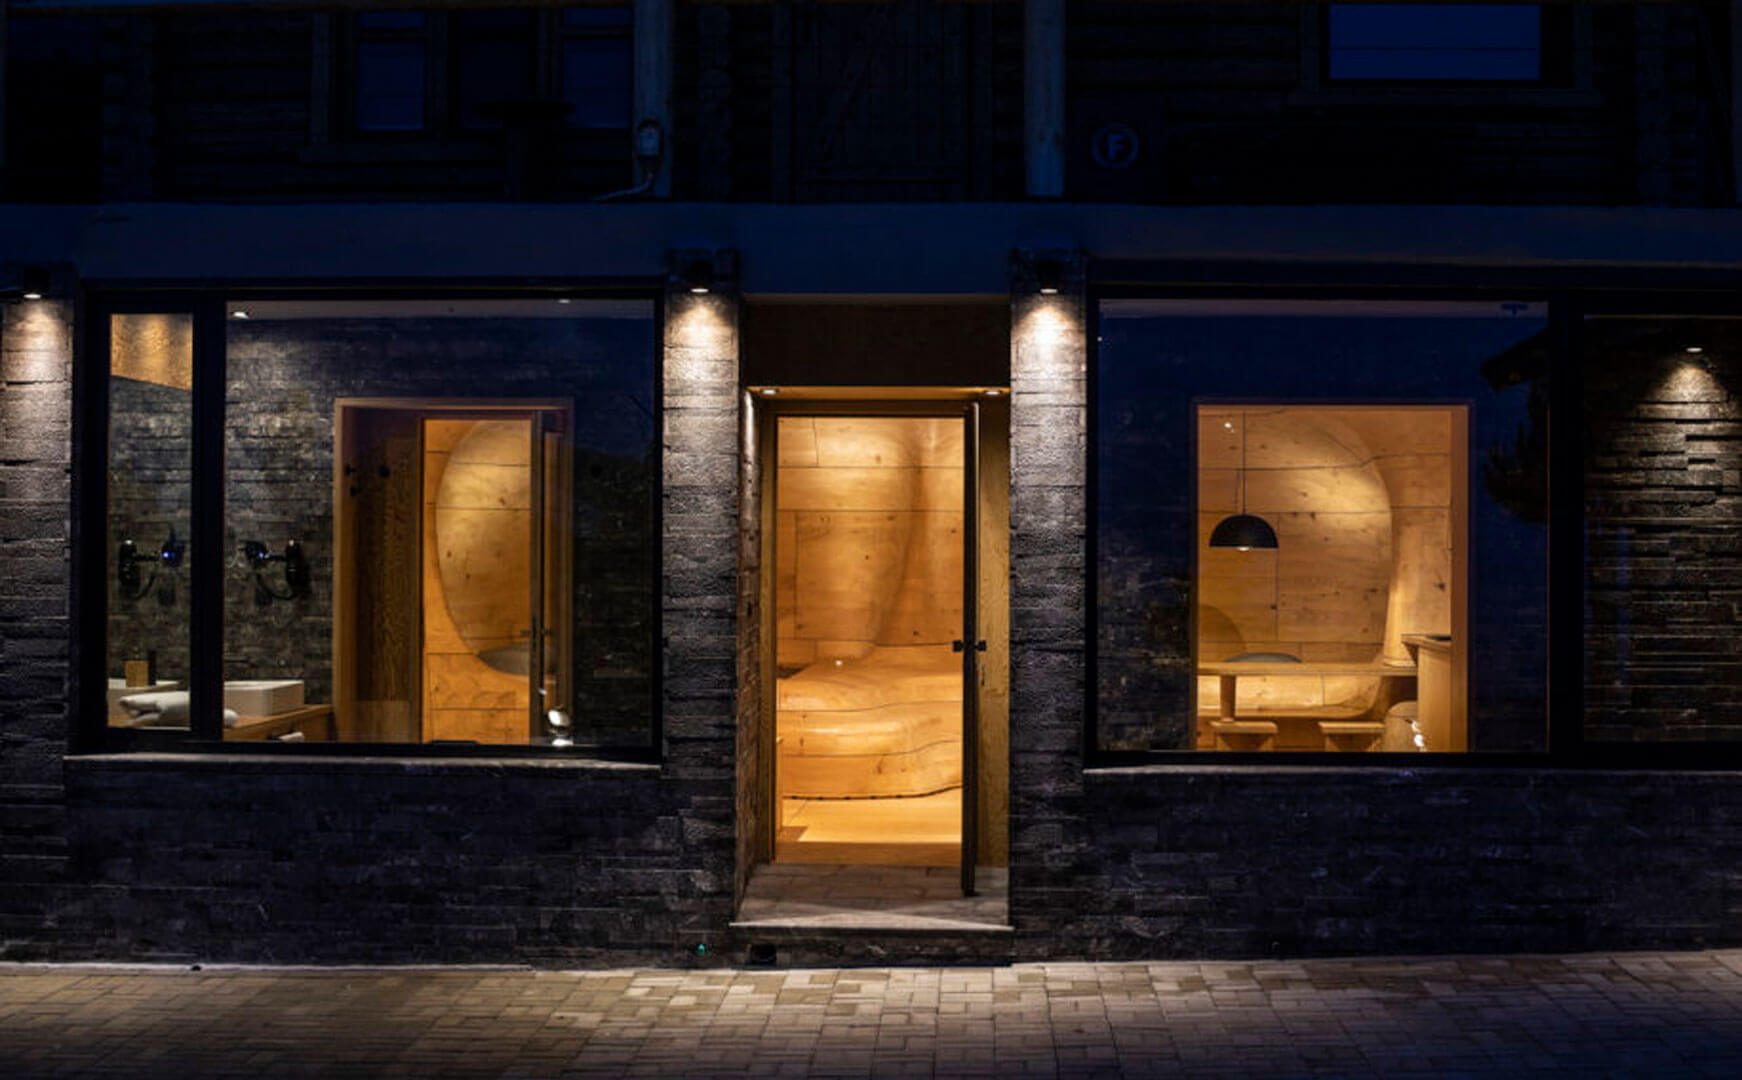
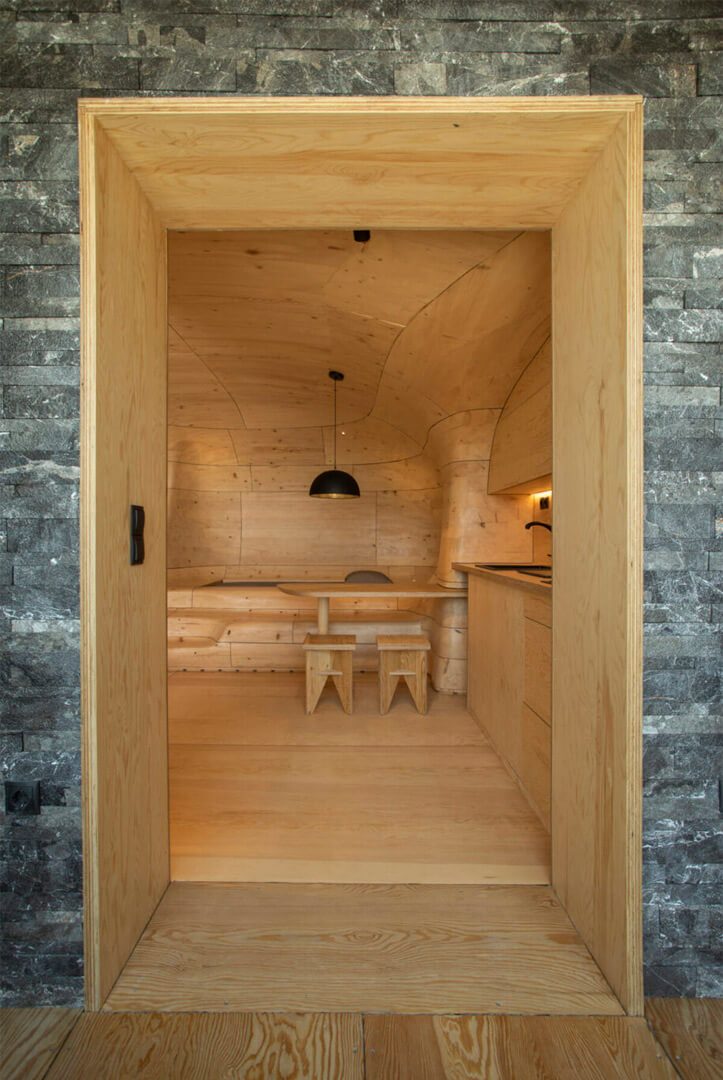
The plan is divided into two main zones. At its centre, a continuous curved structure organizes the principal space. Around it, secondary areas face the surrounding landscape and are finished in dark local stone.
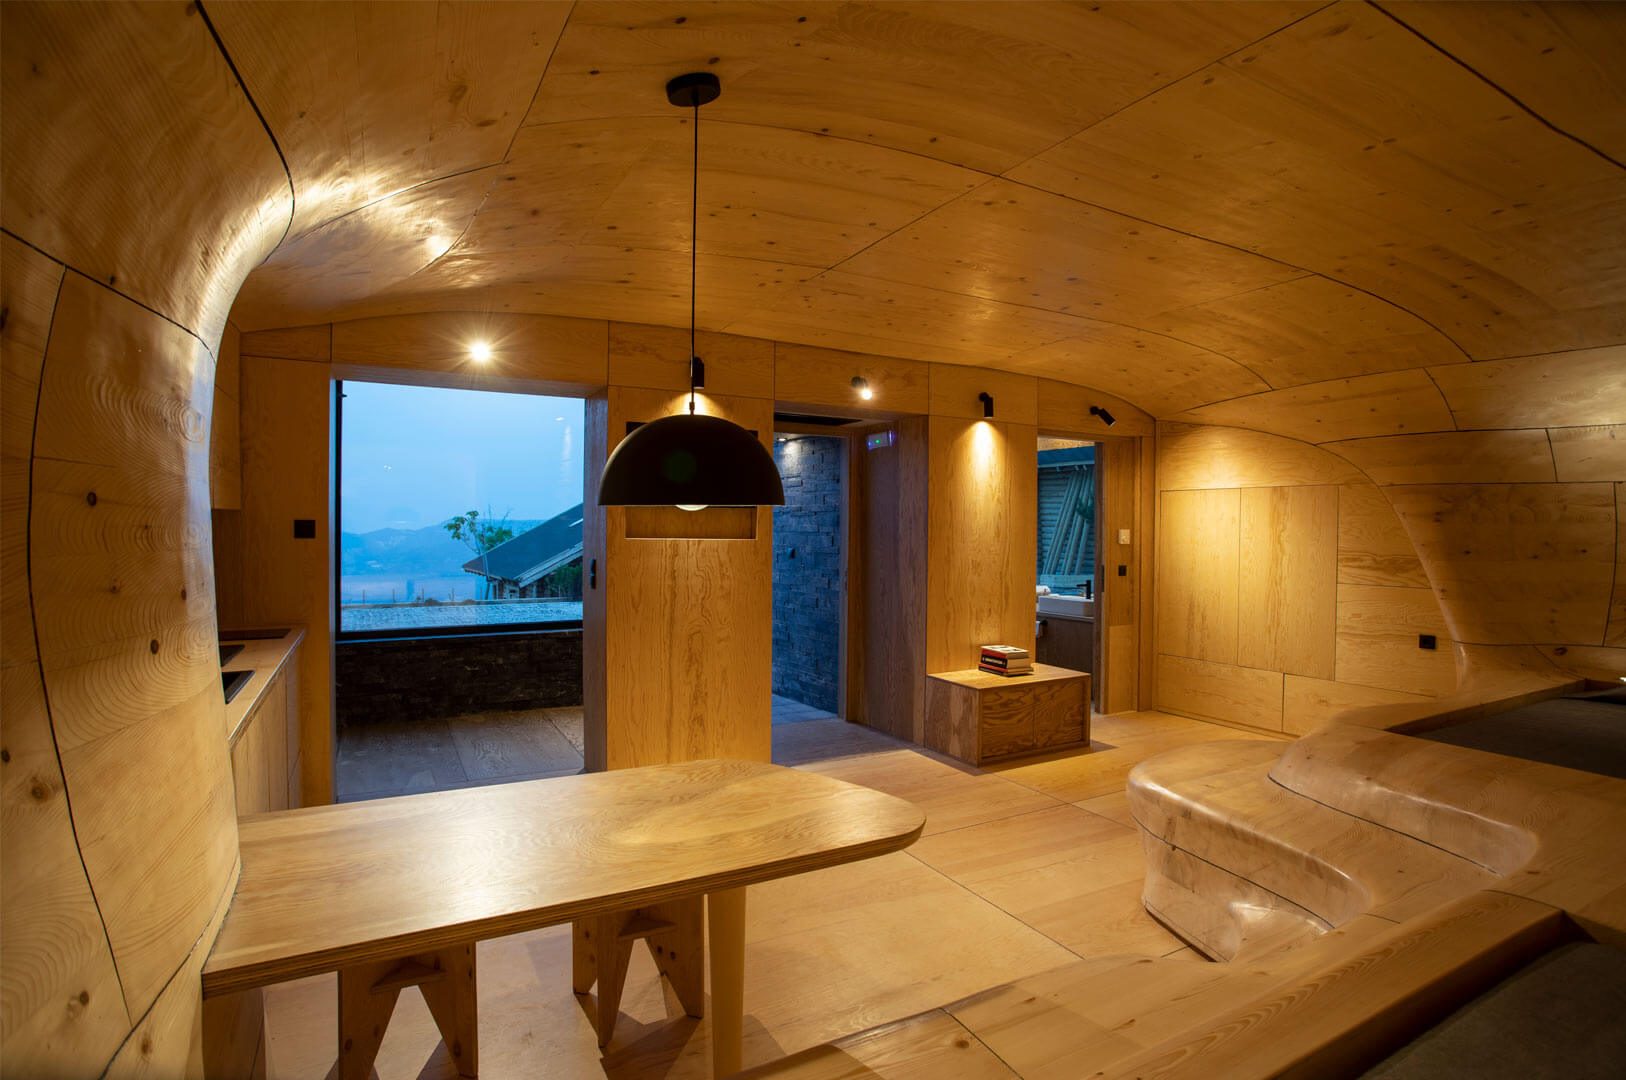
The contrast between the two materials establishes a clear spatial hierarchy. The stone perimeter forms a heavier outer layer. By contrast, the timber structure creates a softer internal enclosure. Its geometry refers to the idea of the cave as a protected interior without literally reproducing a natural form.
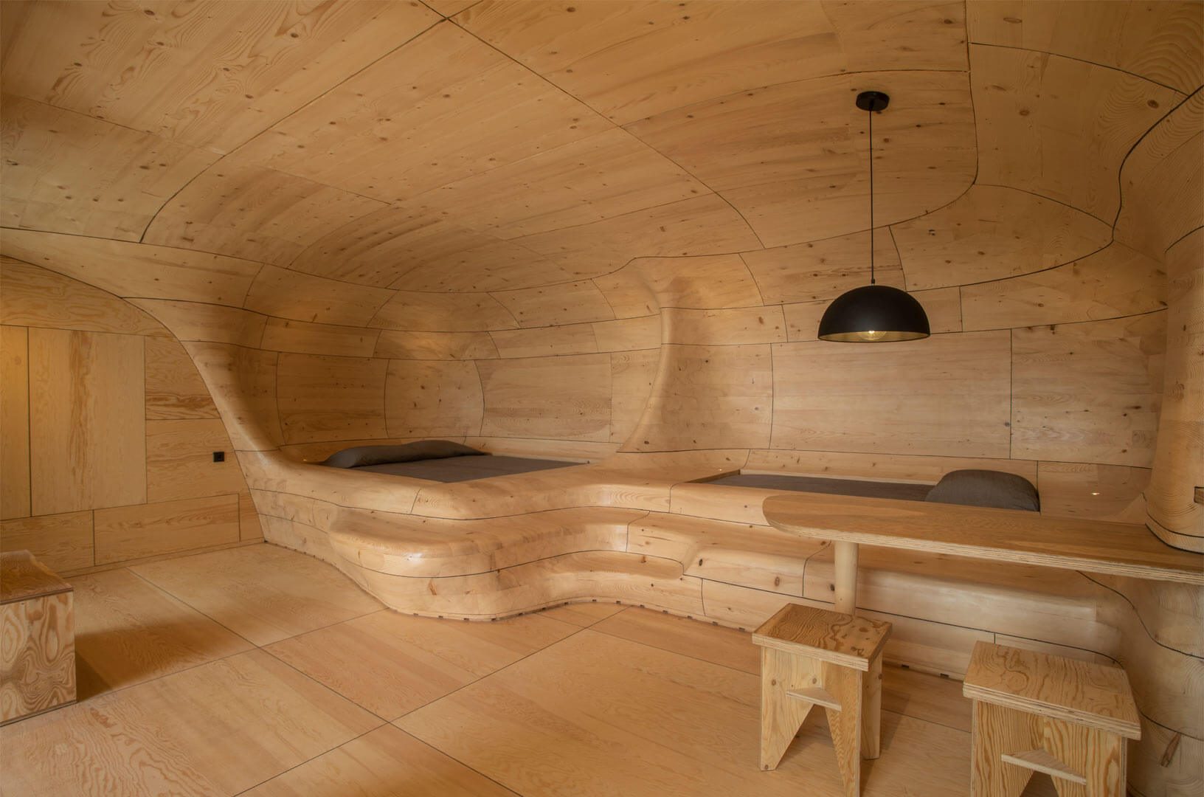
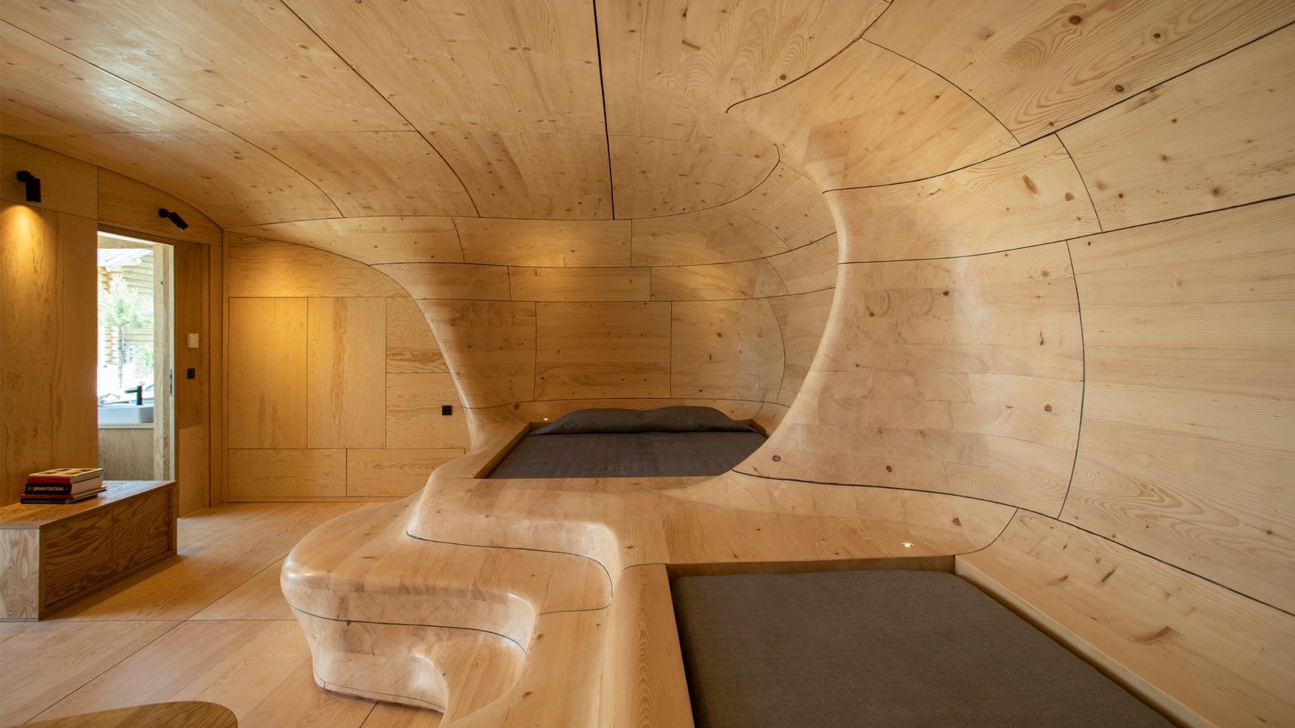
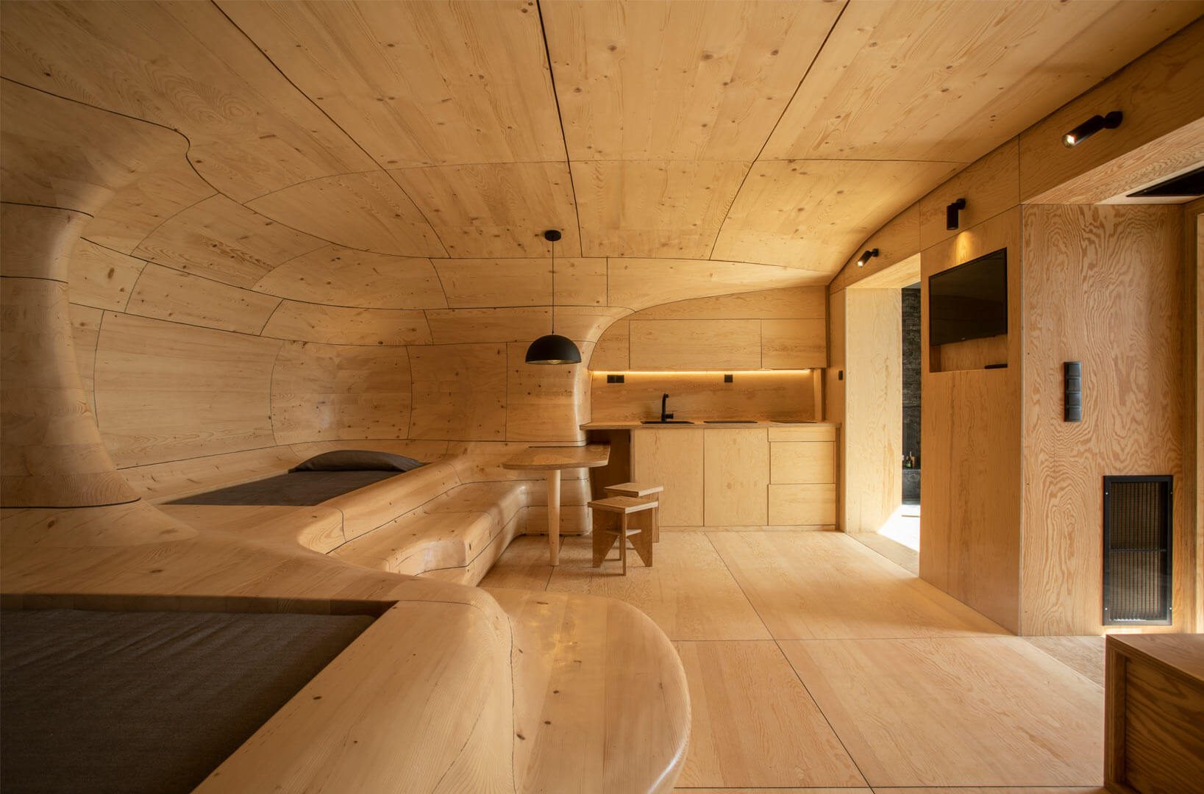
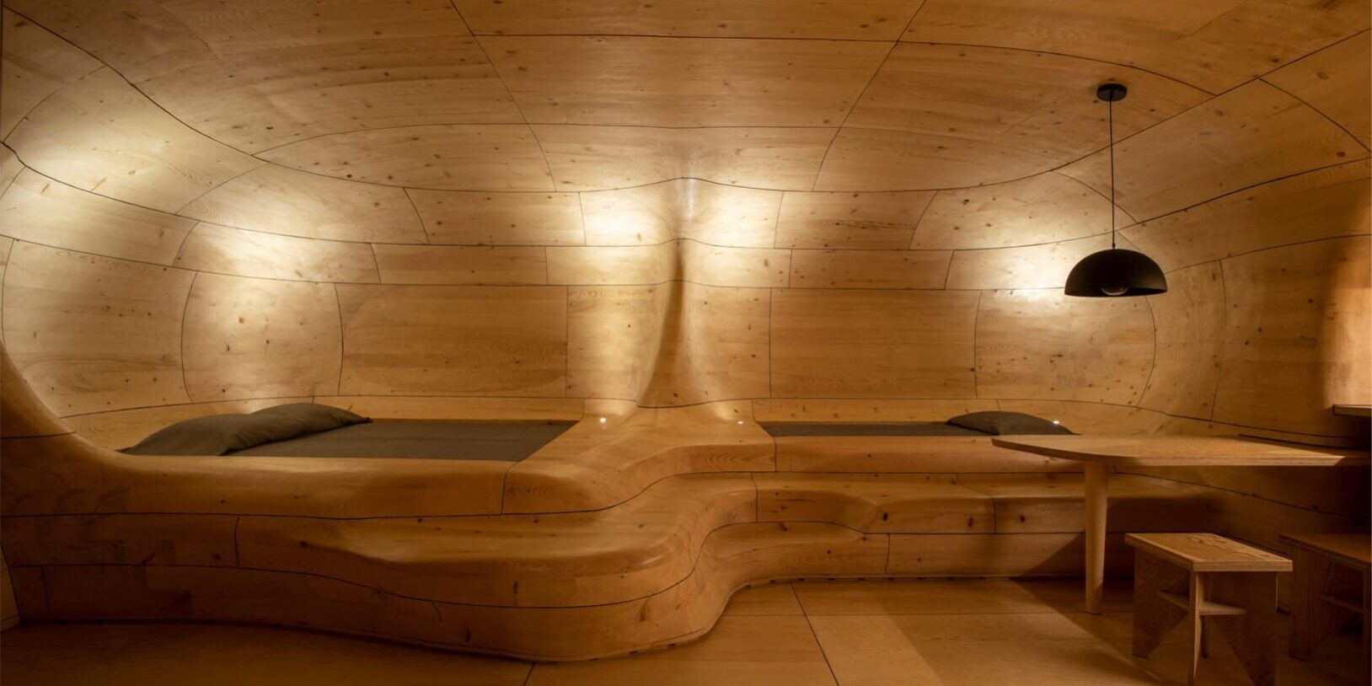
Two sleeping areas are integrated directly into the wooden structure. An open-plan kitchen occupies the same central zone. Meanwhile, the perimeter accommodates the entrance, a sitting area with a fireplace and the bathroom.
As a result, furniture, surfaces and spatial divisions are treated as parts of a single architectural system rather than as separate additions.
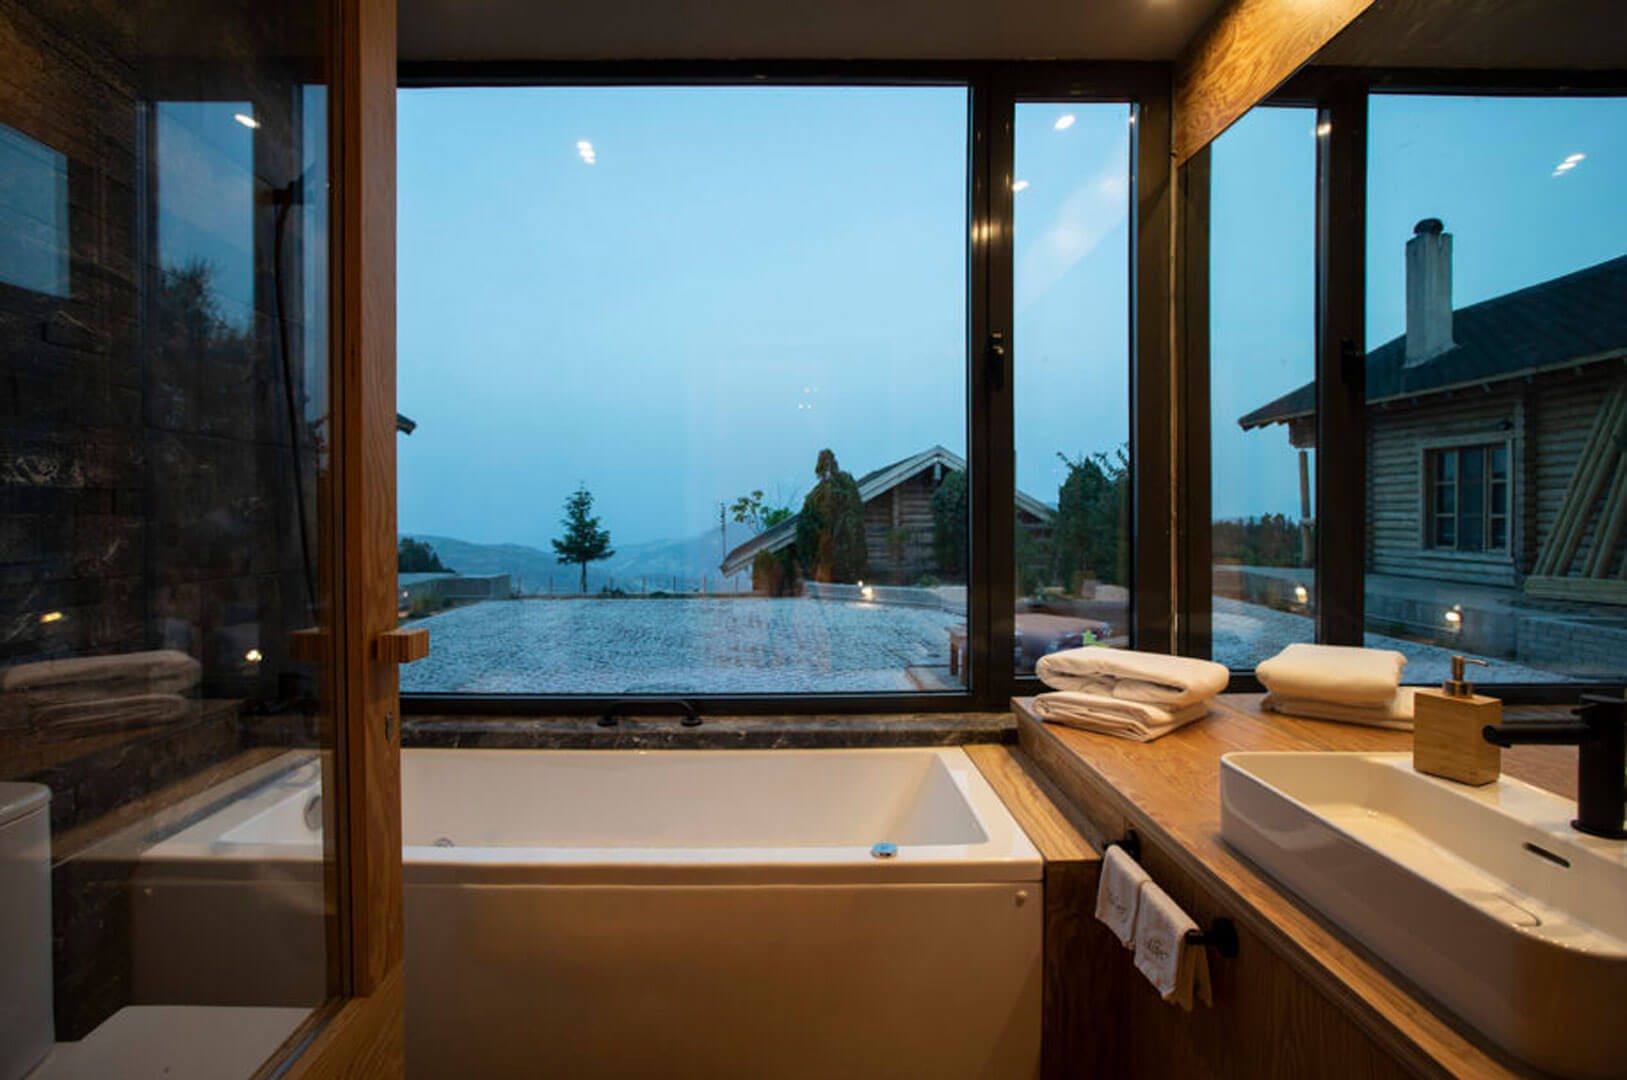
Material selection plays a central role in the project. The curved structure is constructed from sawn spruce timber. By contrast, the kitchen, cupboards, flooring and other built-in elements use knot-free pine plywood. Dark local stone defines the secondary spaces.
The timber construction does not touch the existing concrete shell directly. Instead, a gap between the two allows air to circulate continuously. This protects the wood while also using its natural properties to help regulate indoor humidity and temperature.
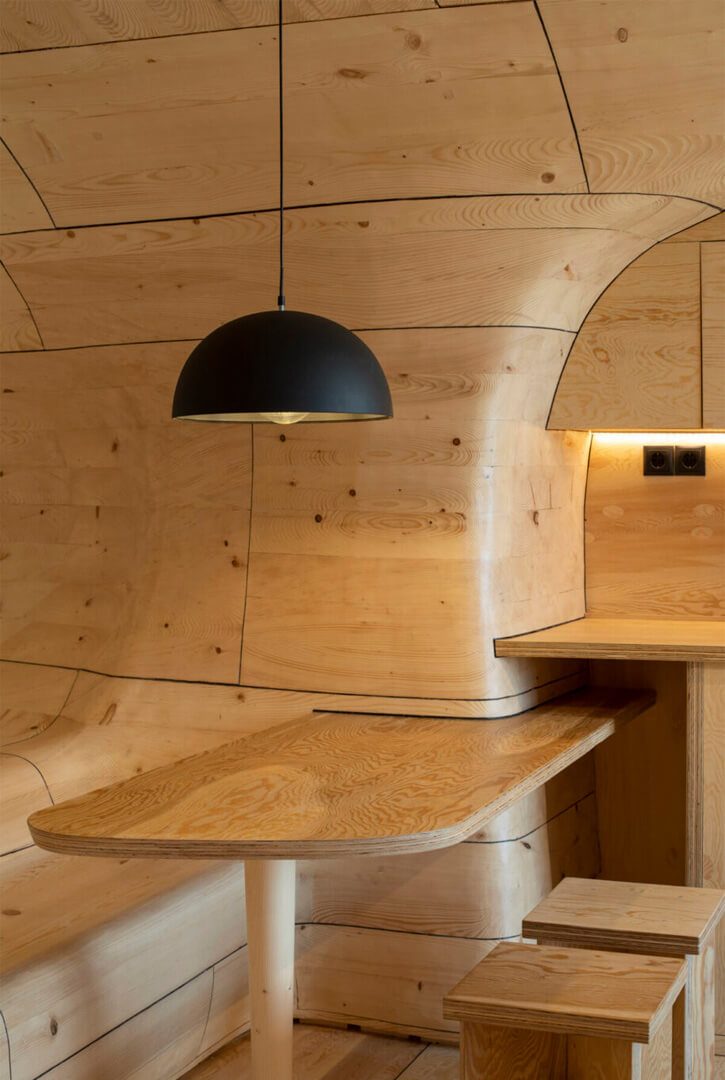
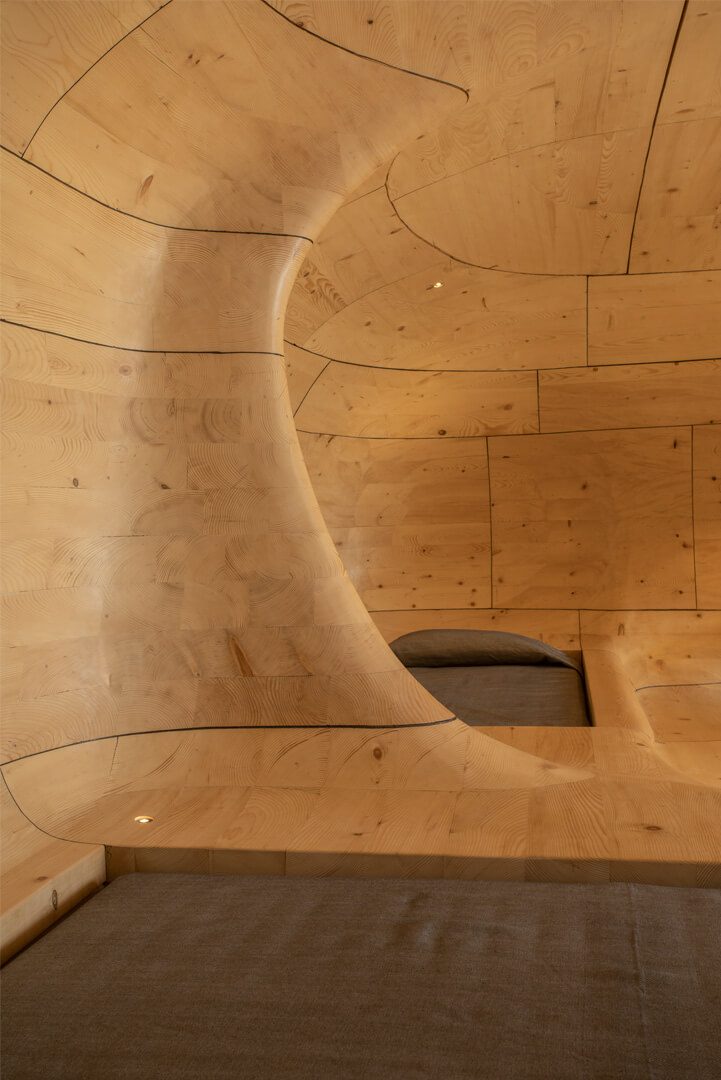
Such passive regulation is particularly relevant to the mountainous location. Trikala Korinthias experiences considerable temperature variations throughout the year. Therefore, the construction detail contributes both to the durability of the timber and to the environmental performance of the interior.
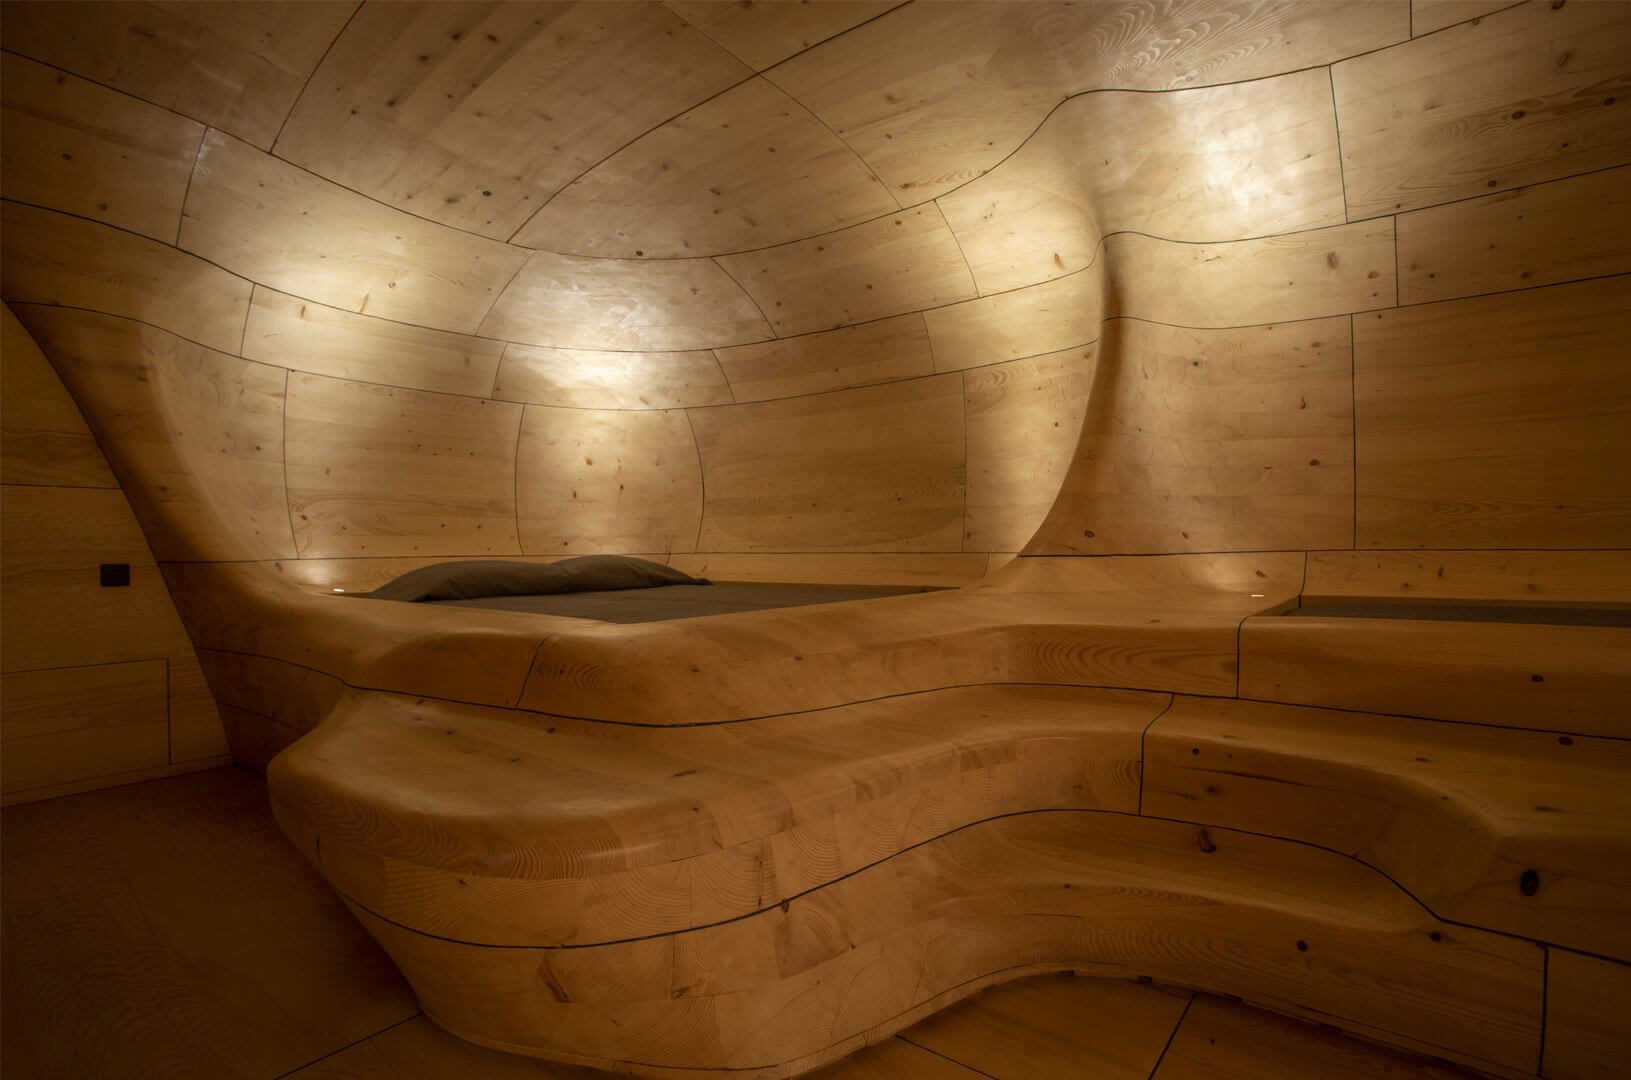
The curved structure consists of 1,112 individually shaped timber elements. The geometry of each piece was generated algorithmically and then transferred to the construction site.
However, no digital fabrication machinery was used in their production. The individual elements were processed manually and organized into 55 larger modules. Each unit was then carved and adjusted by hand before final assembly.
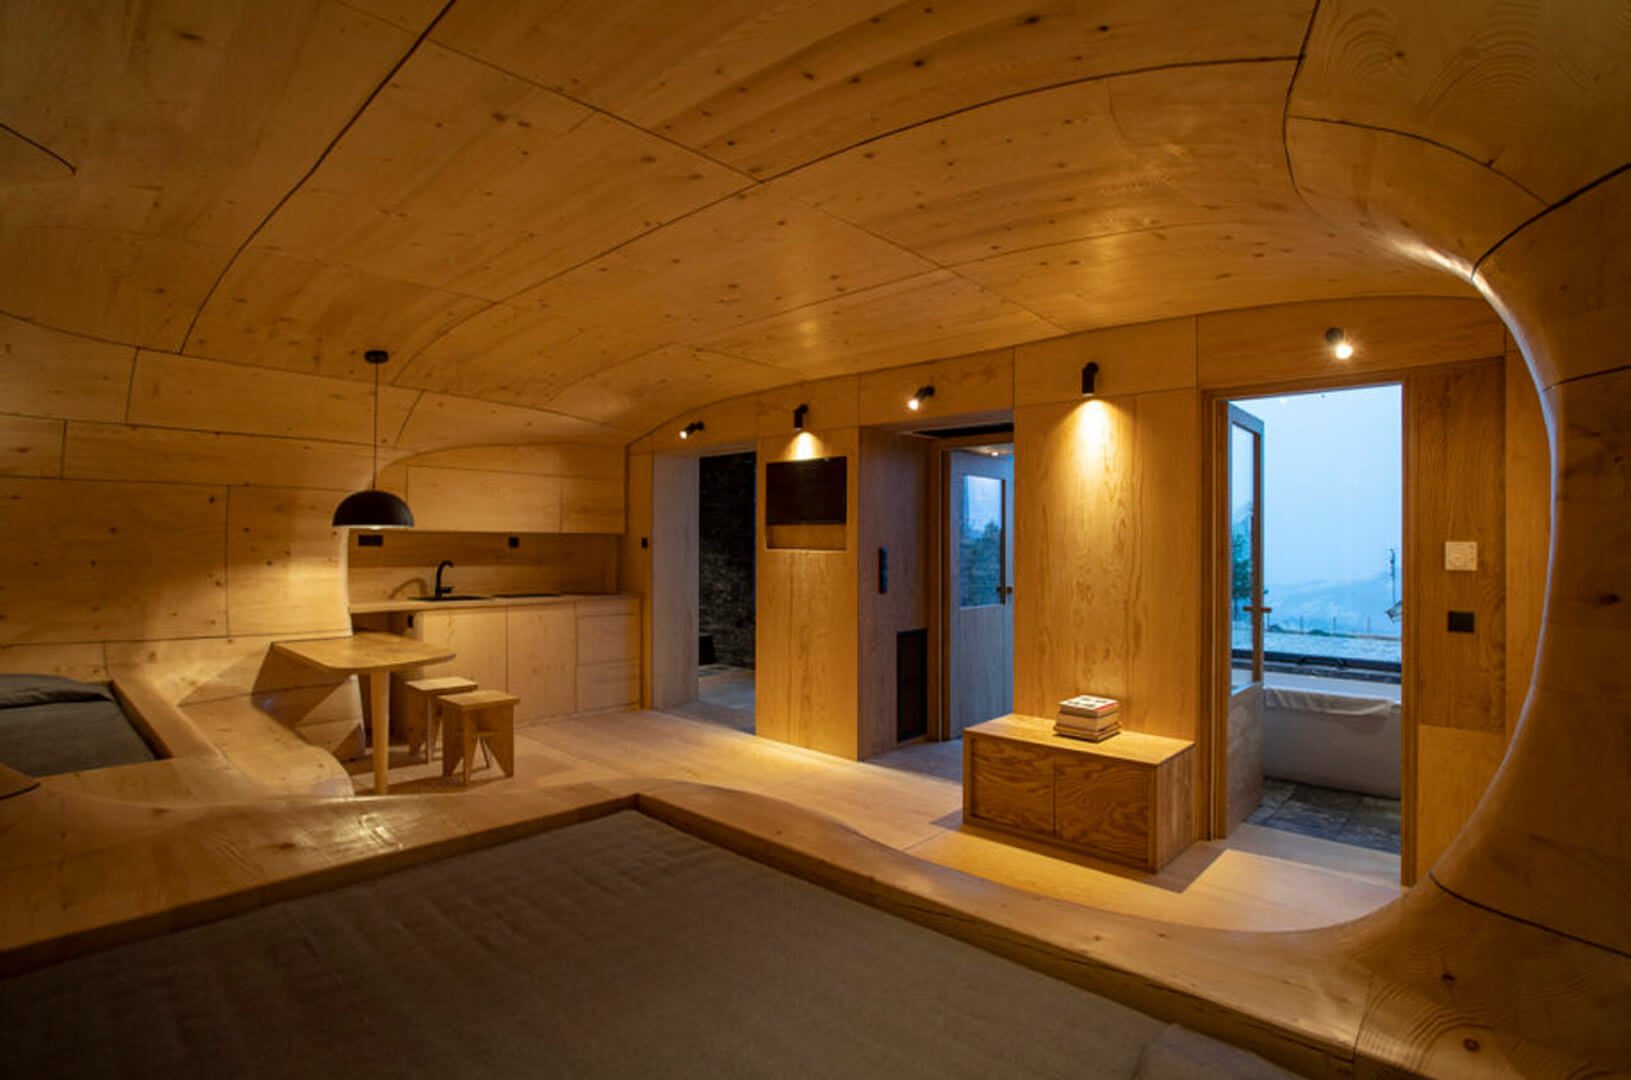
The construction was undertaken by Tenon Architecture founders Apostolos Mitropoulos and Thanos Zervos themselves. The timber structure was completed without external carpenters or specialist fabrication teams.
Consequently, one of the main challenges was translating digitally generated drawings into clear instructions for manual woodworking. The final result brings the two methods together. Algorithmic logic determines the geometry, while handcraft gives the structure its final form and texture.
Through this approach, construction becomes an extension of the design process. Spatial organization, material performance and fabrication are integrated into a single interior system.