Les Terres Blanches Winery by JSPA Design
Architecture:
Rendering:

A Winery Rooted in the Agricultural Landscape
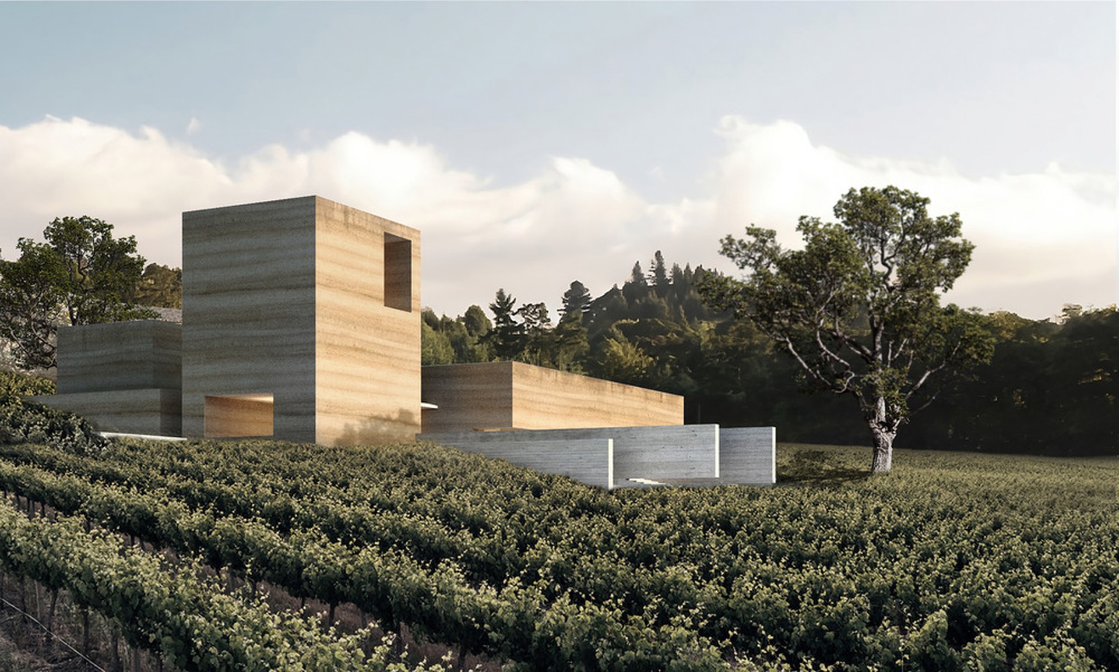
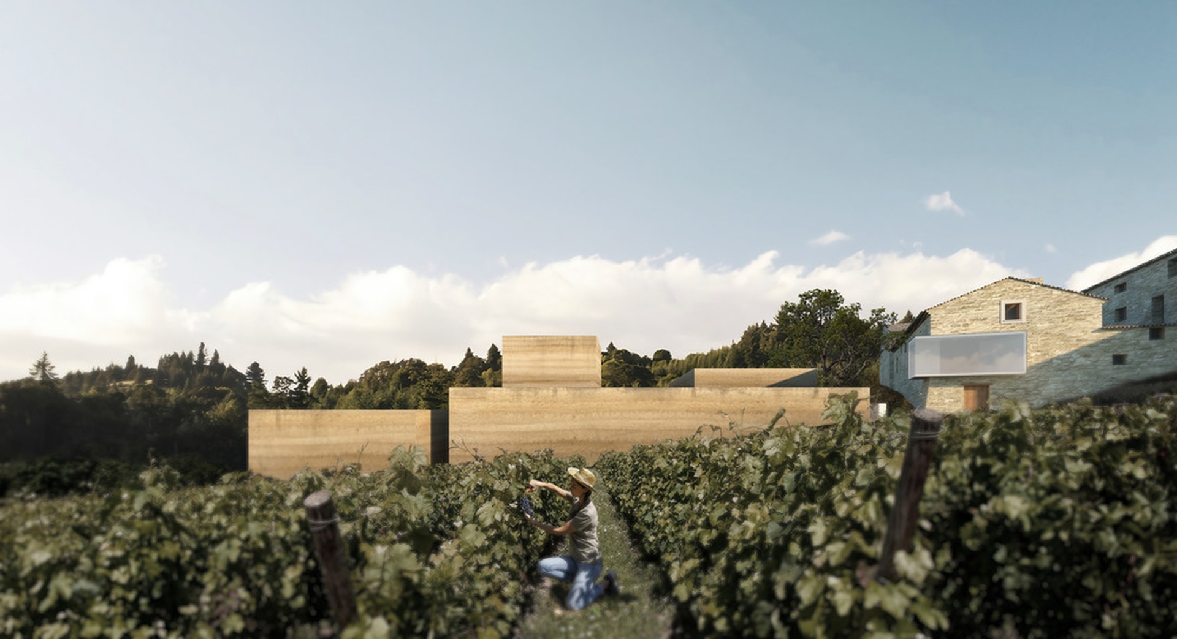
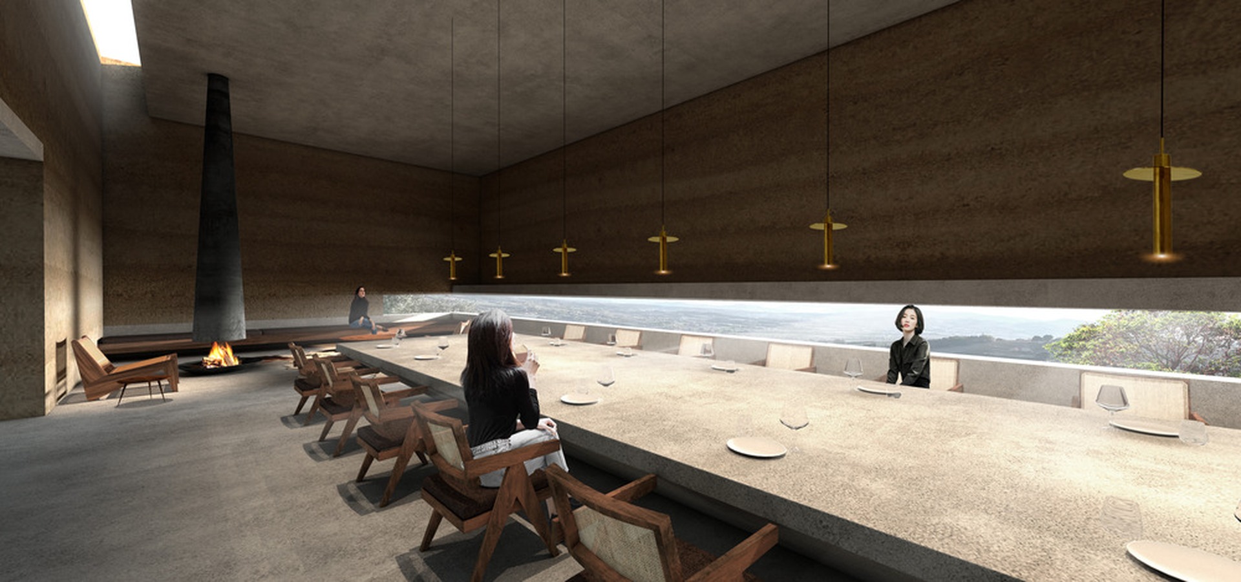
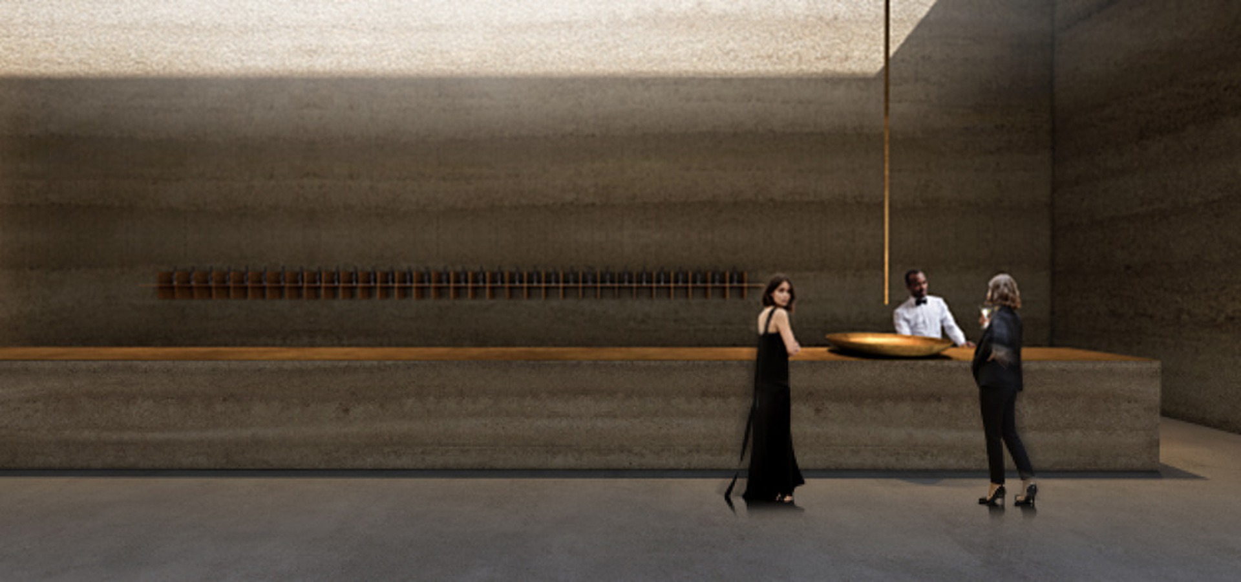
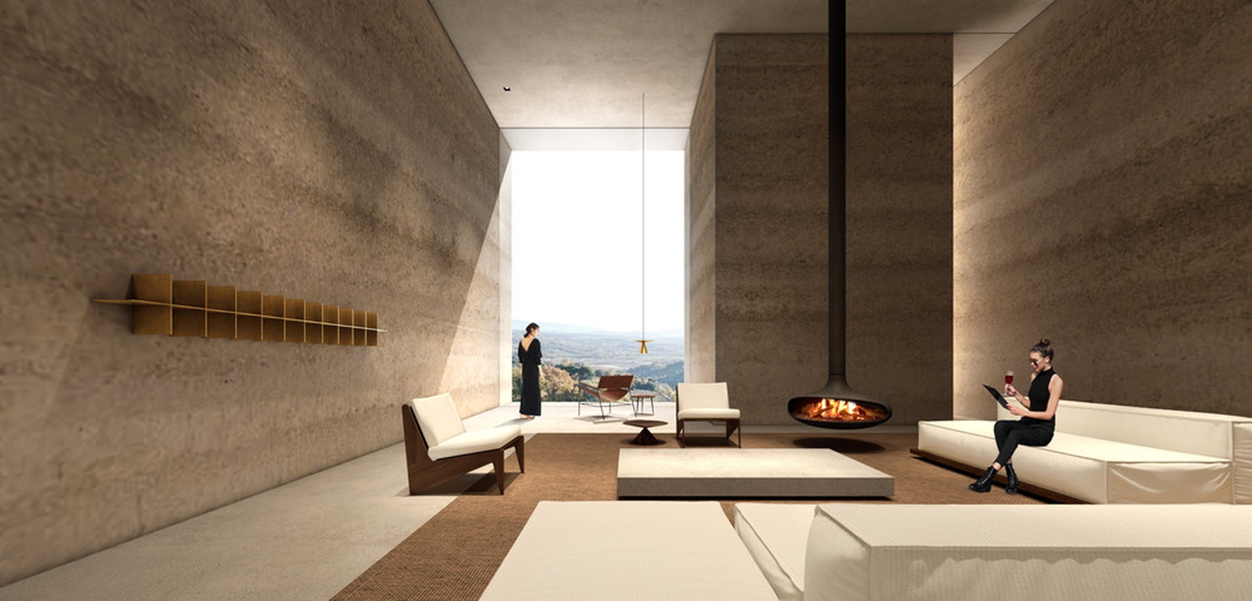
In Châteauneuf-du-Pape, France, Les Terres Blanches Winery by JSPA Design is conceived as a multi-layered project within a predominantly rural and agricultural setting. The proposal includes the creation of a new wine cellar, the extension of an existing winery to increase production capacity, the addition of a shop and the development of new public event spaces.
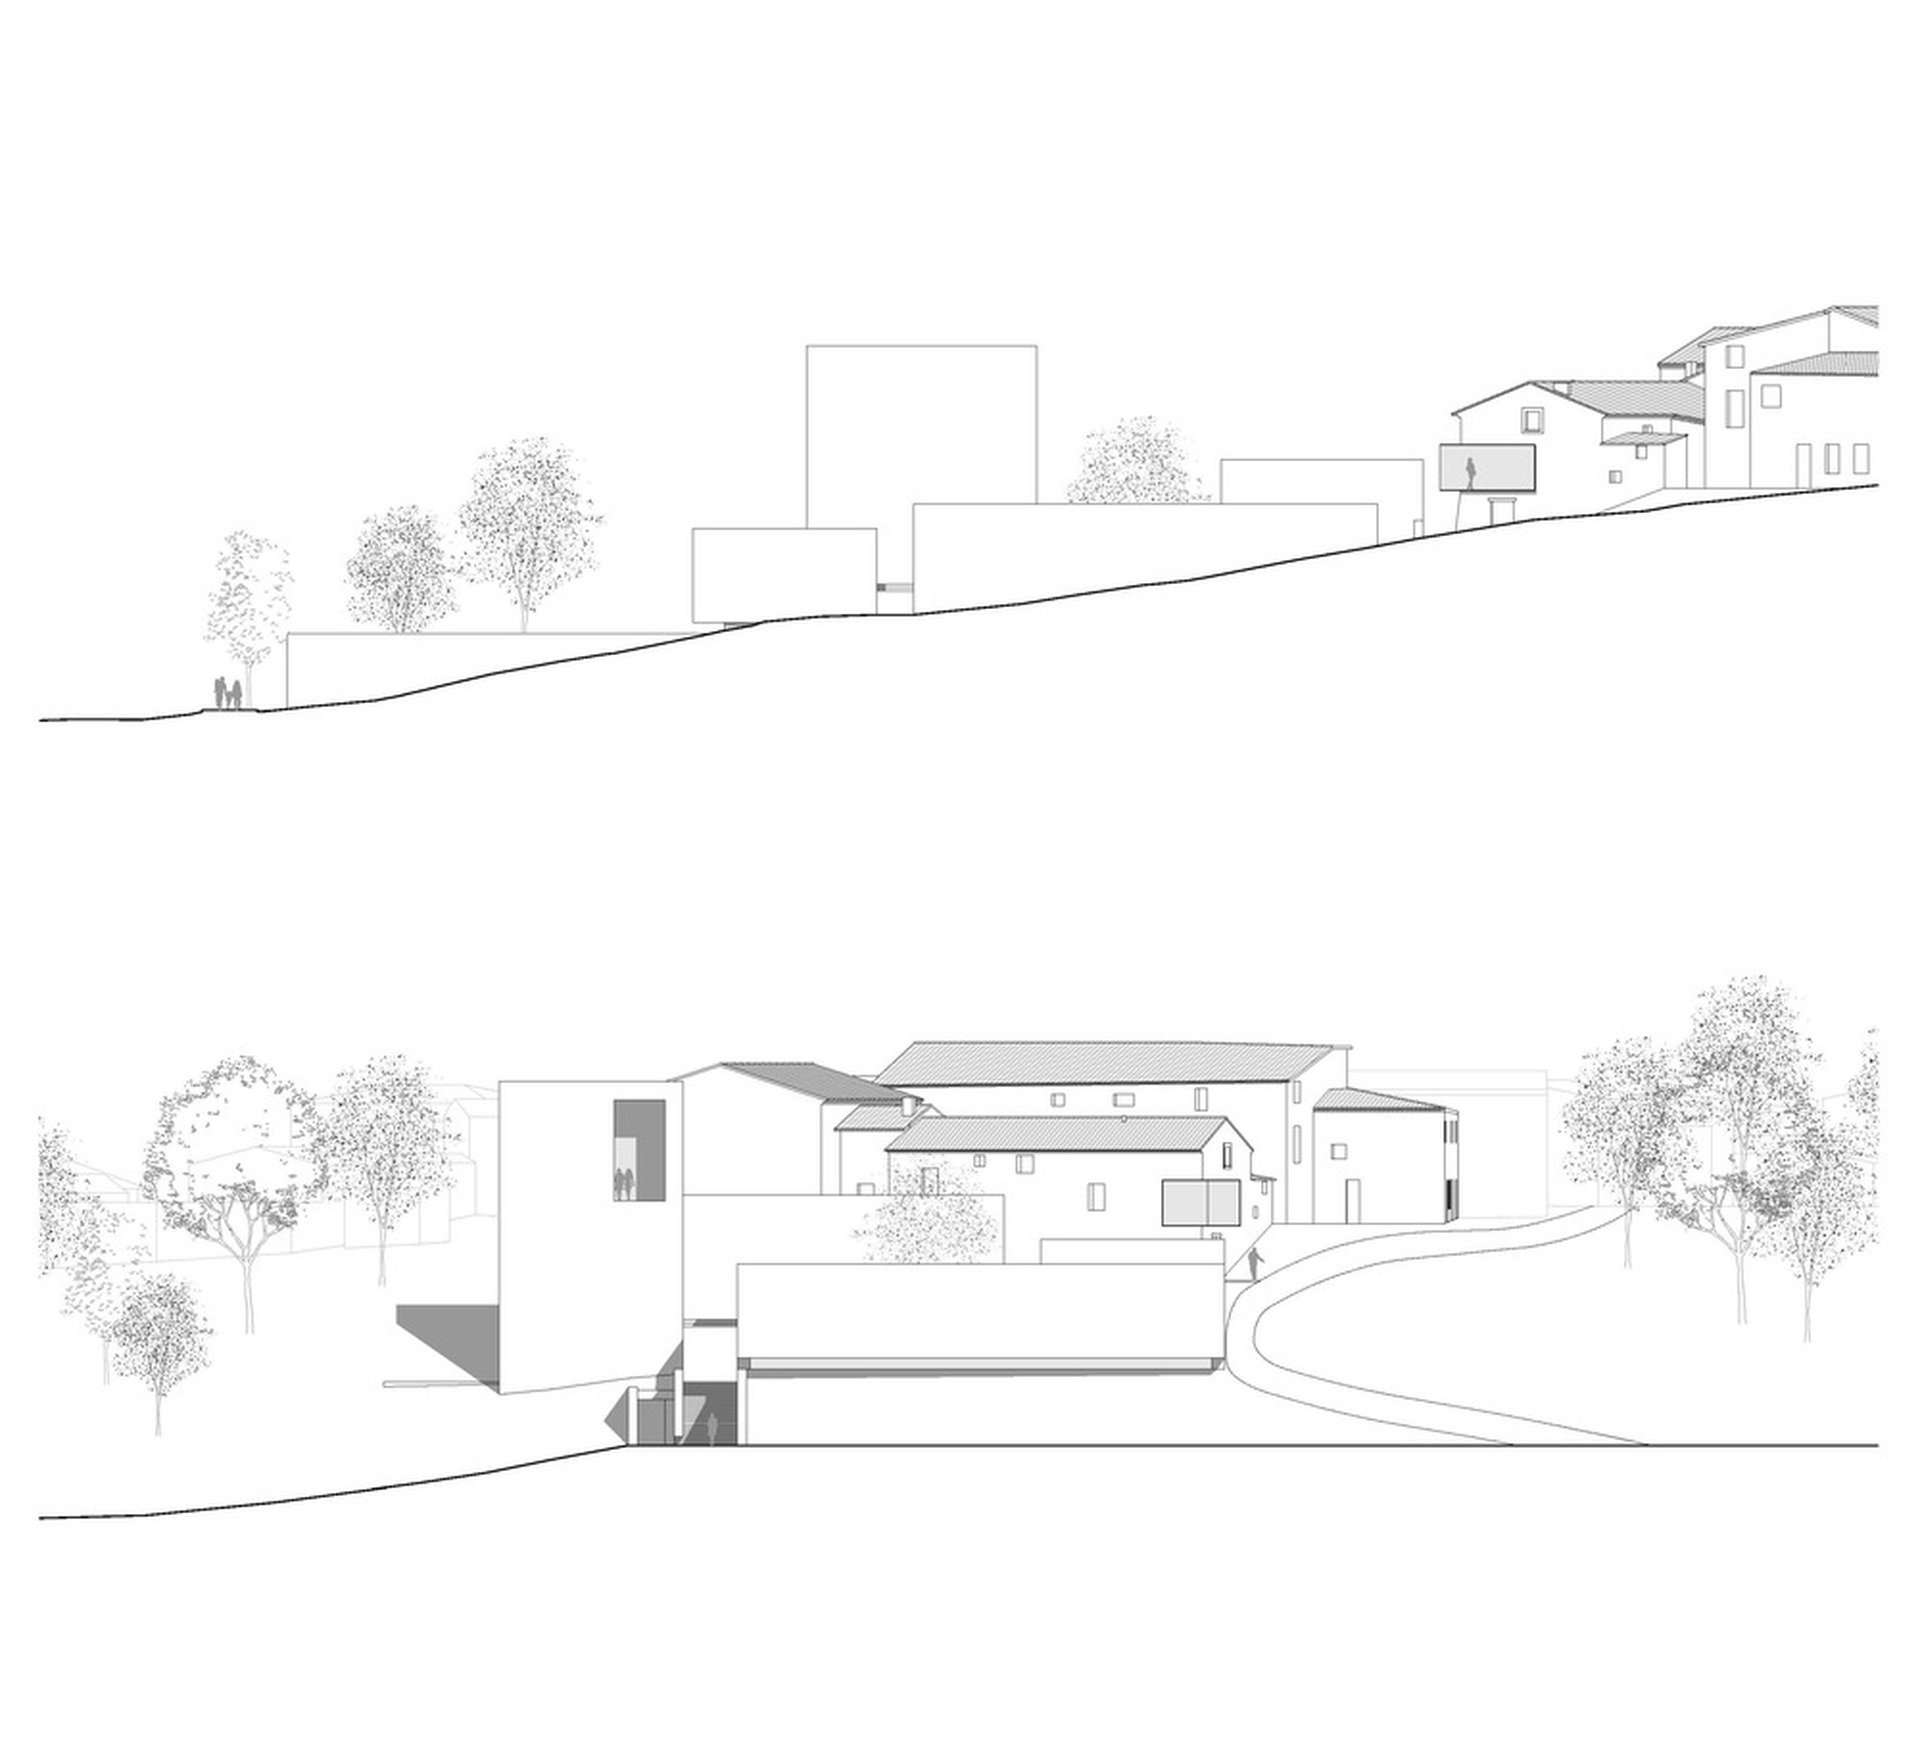
The design establishes a clear relationship between the existing architecture and the new intervention. Rather than producing a single large object, the project creates a coherent whole through scale, typology and material continuity, allowing the extension to become part of the broader landscape of the village.
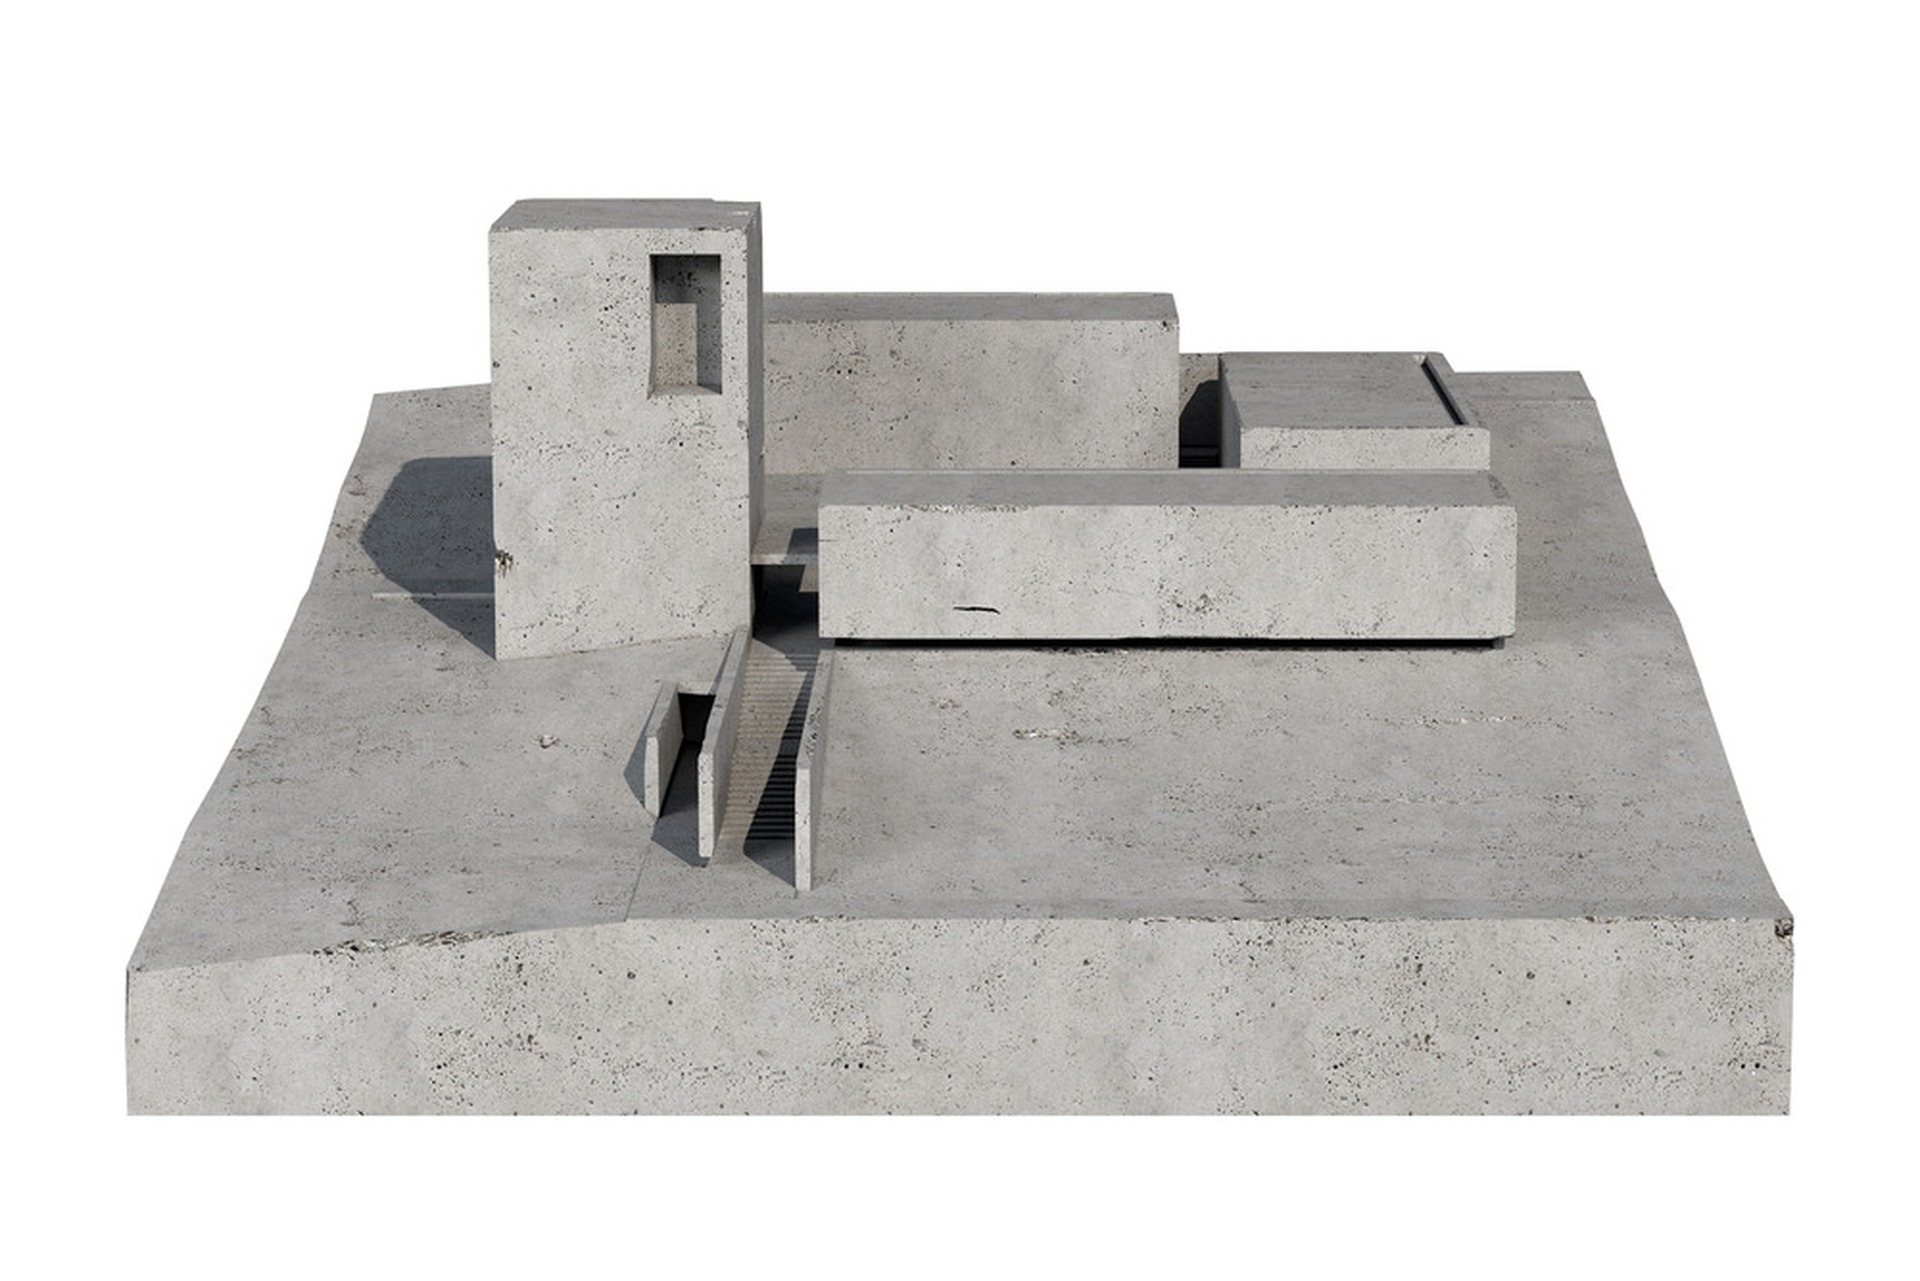
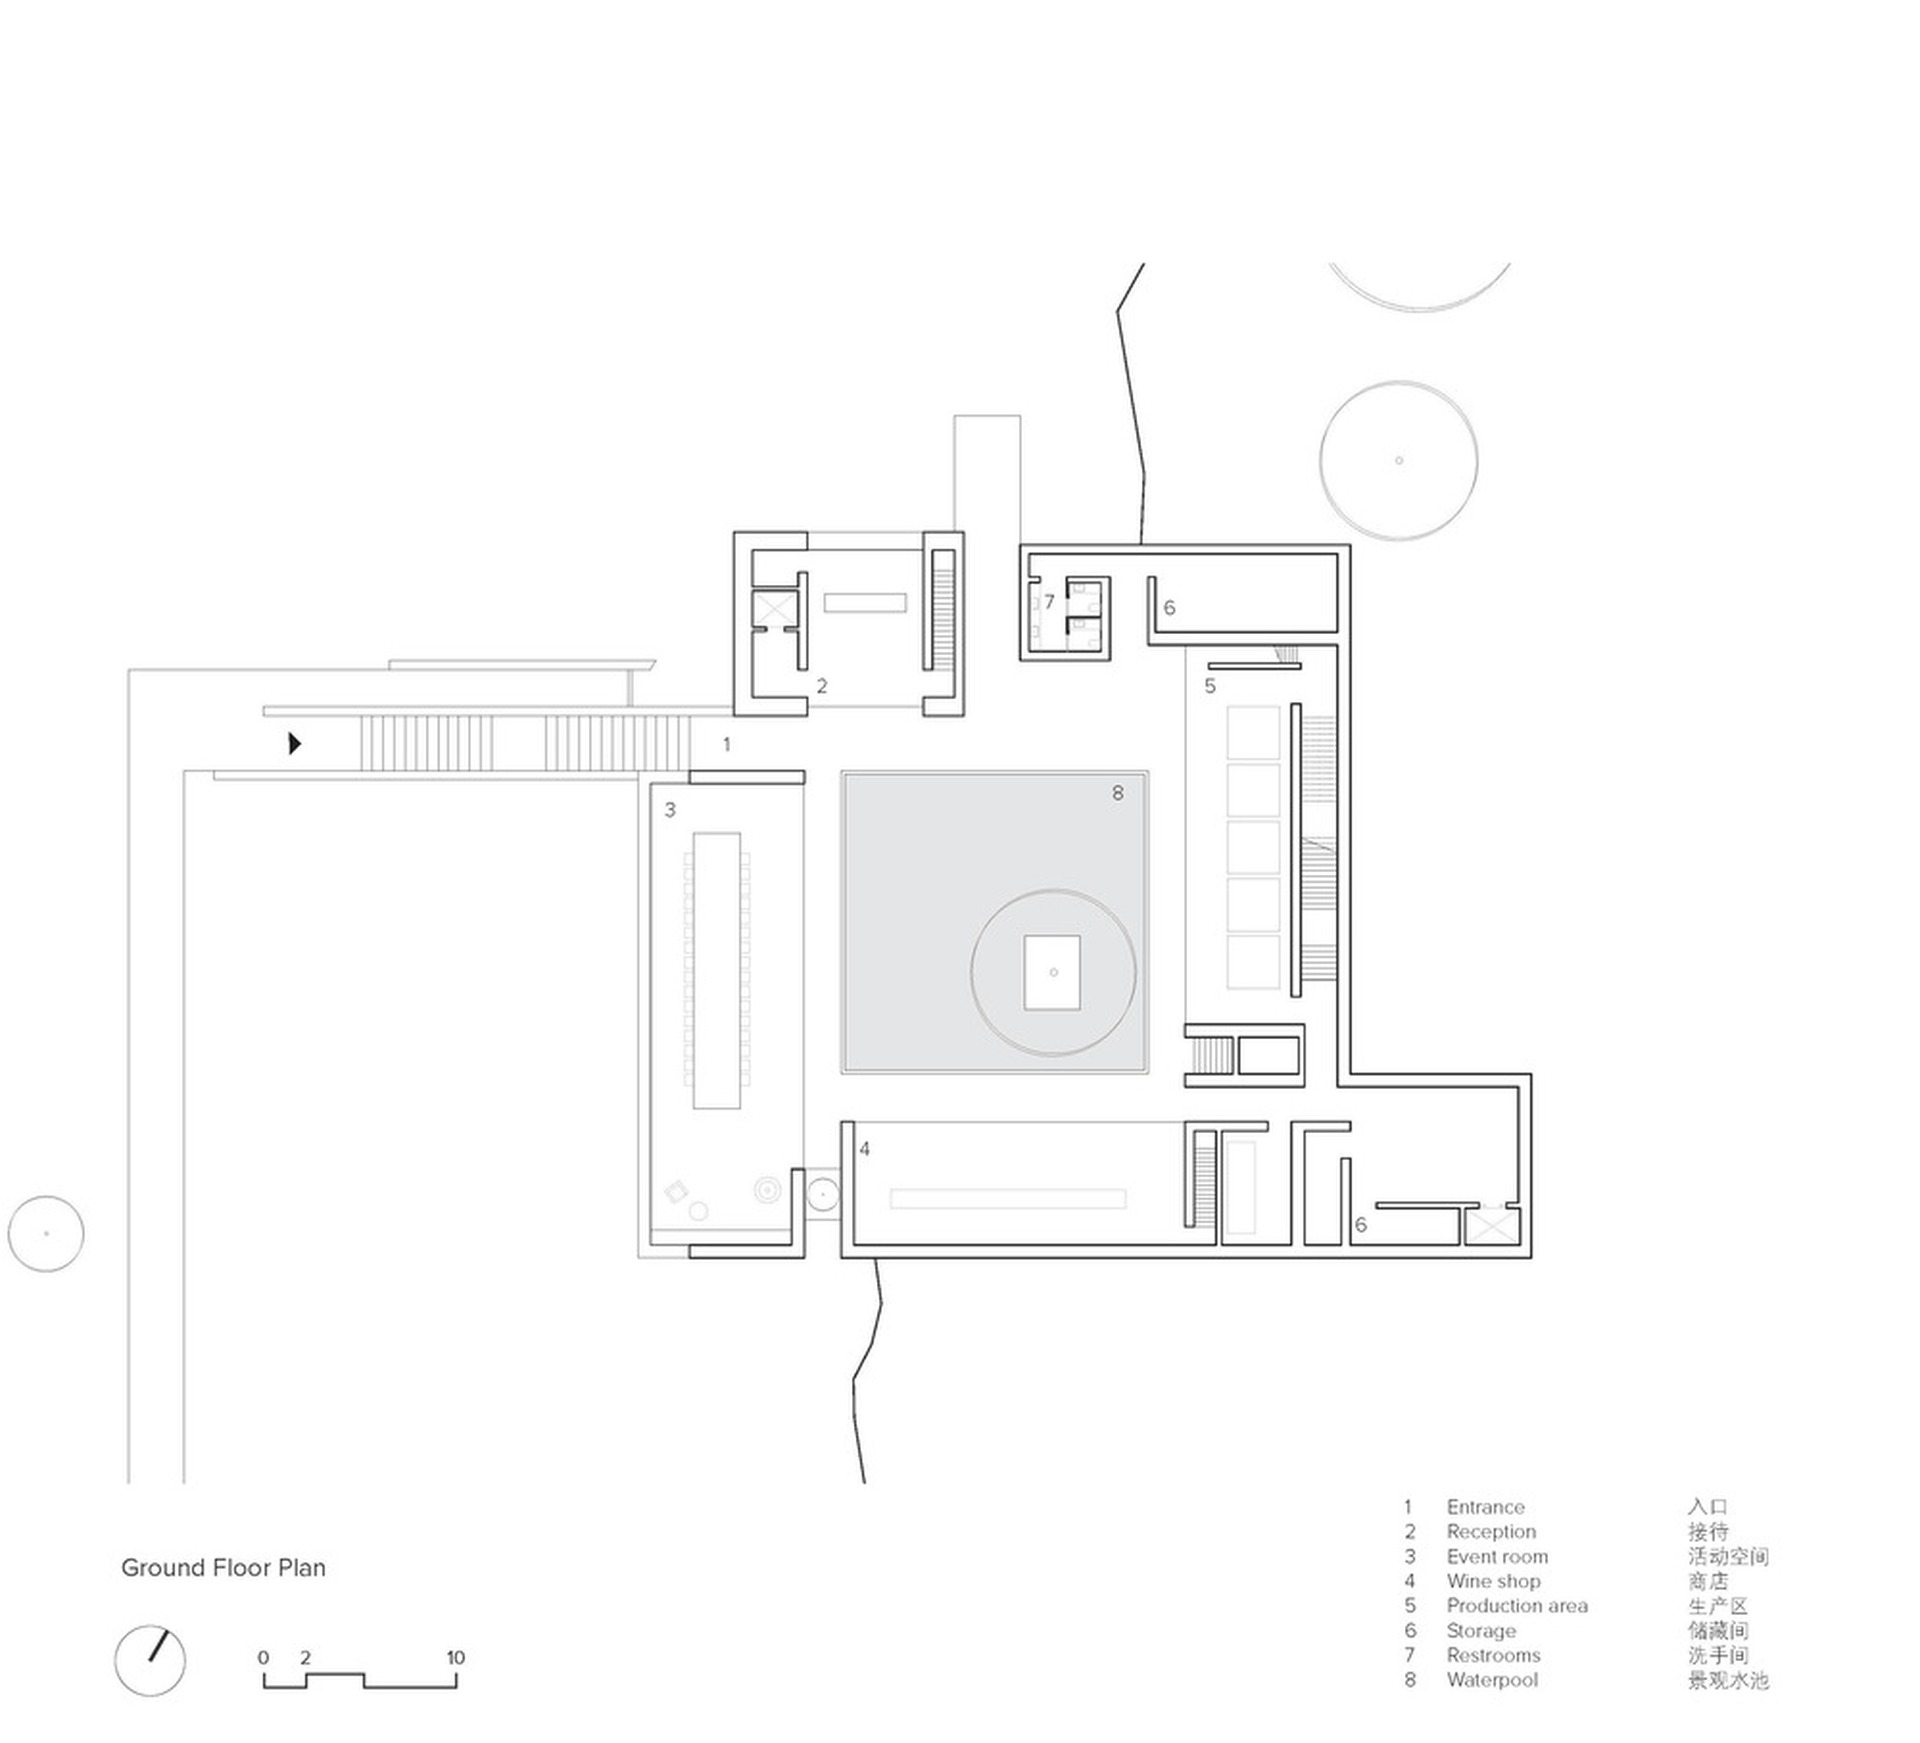
Four Volumes Around a Patio
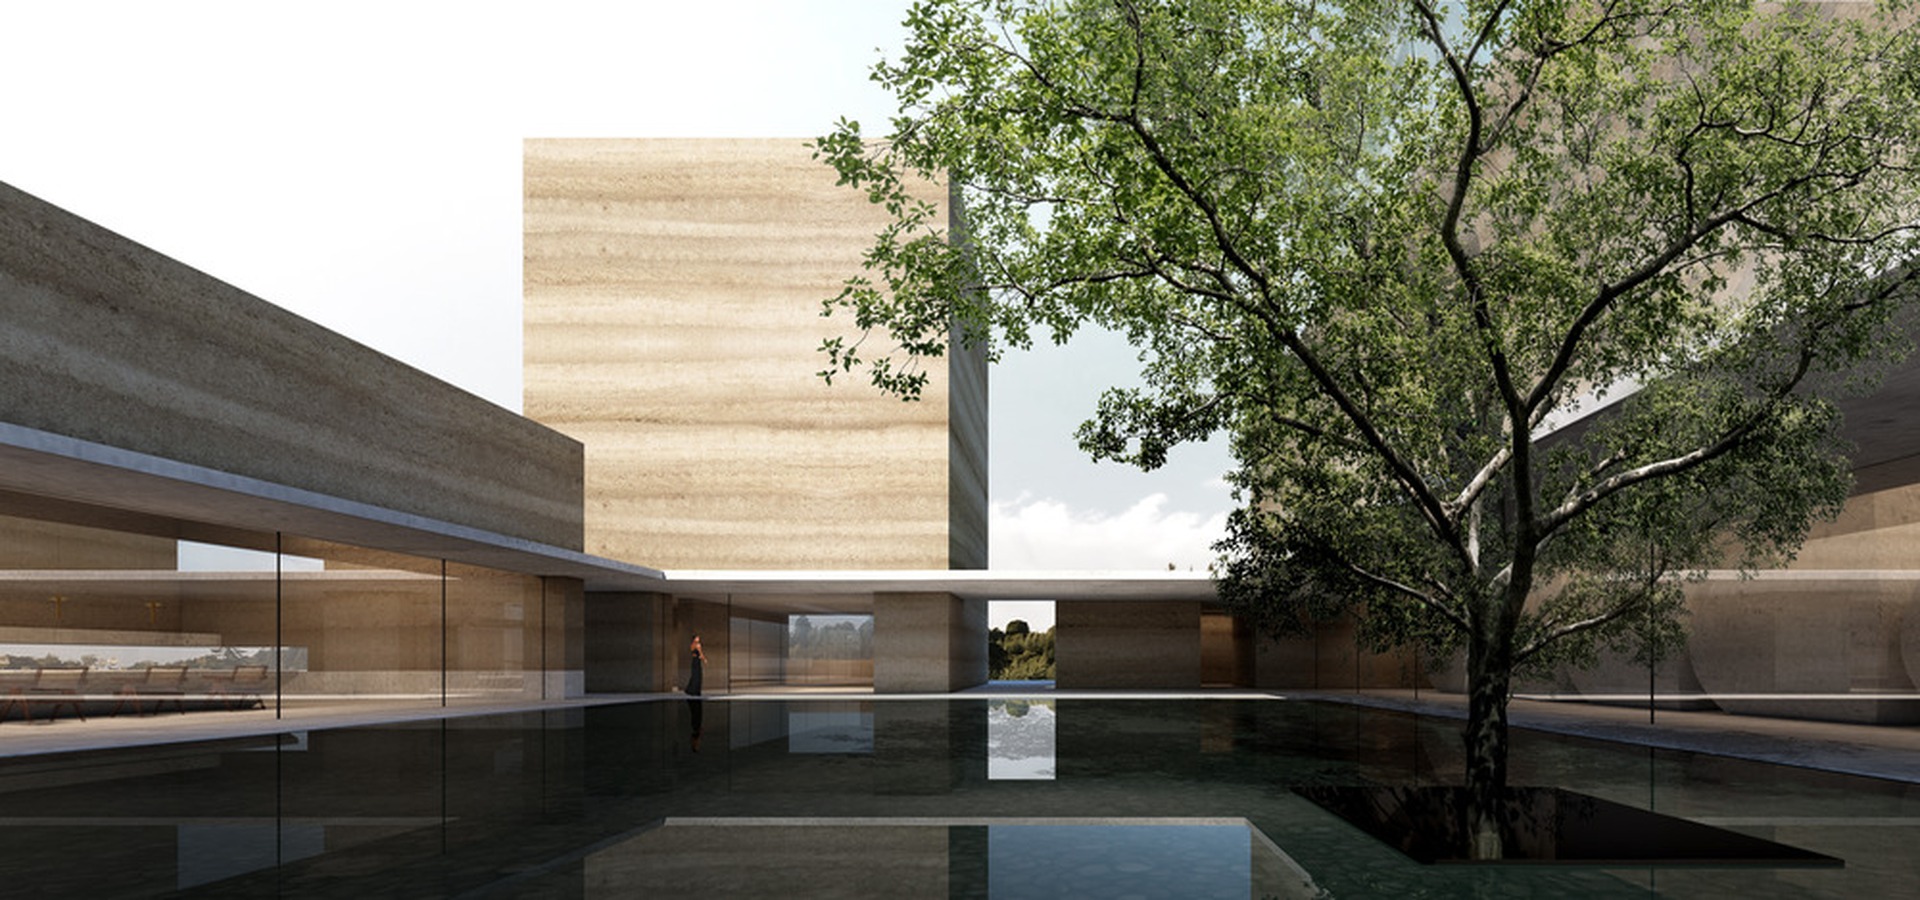
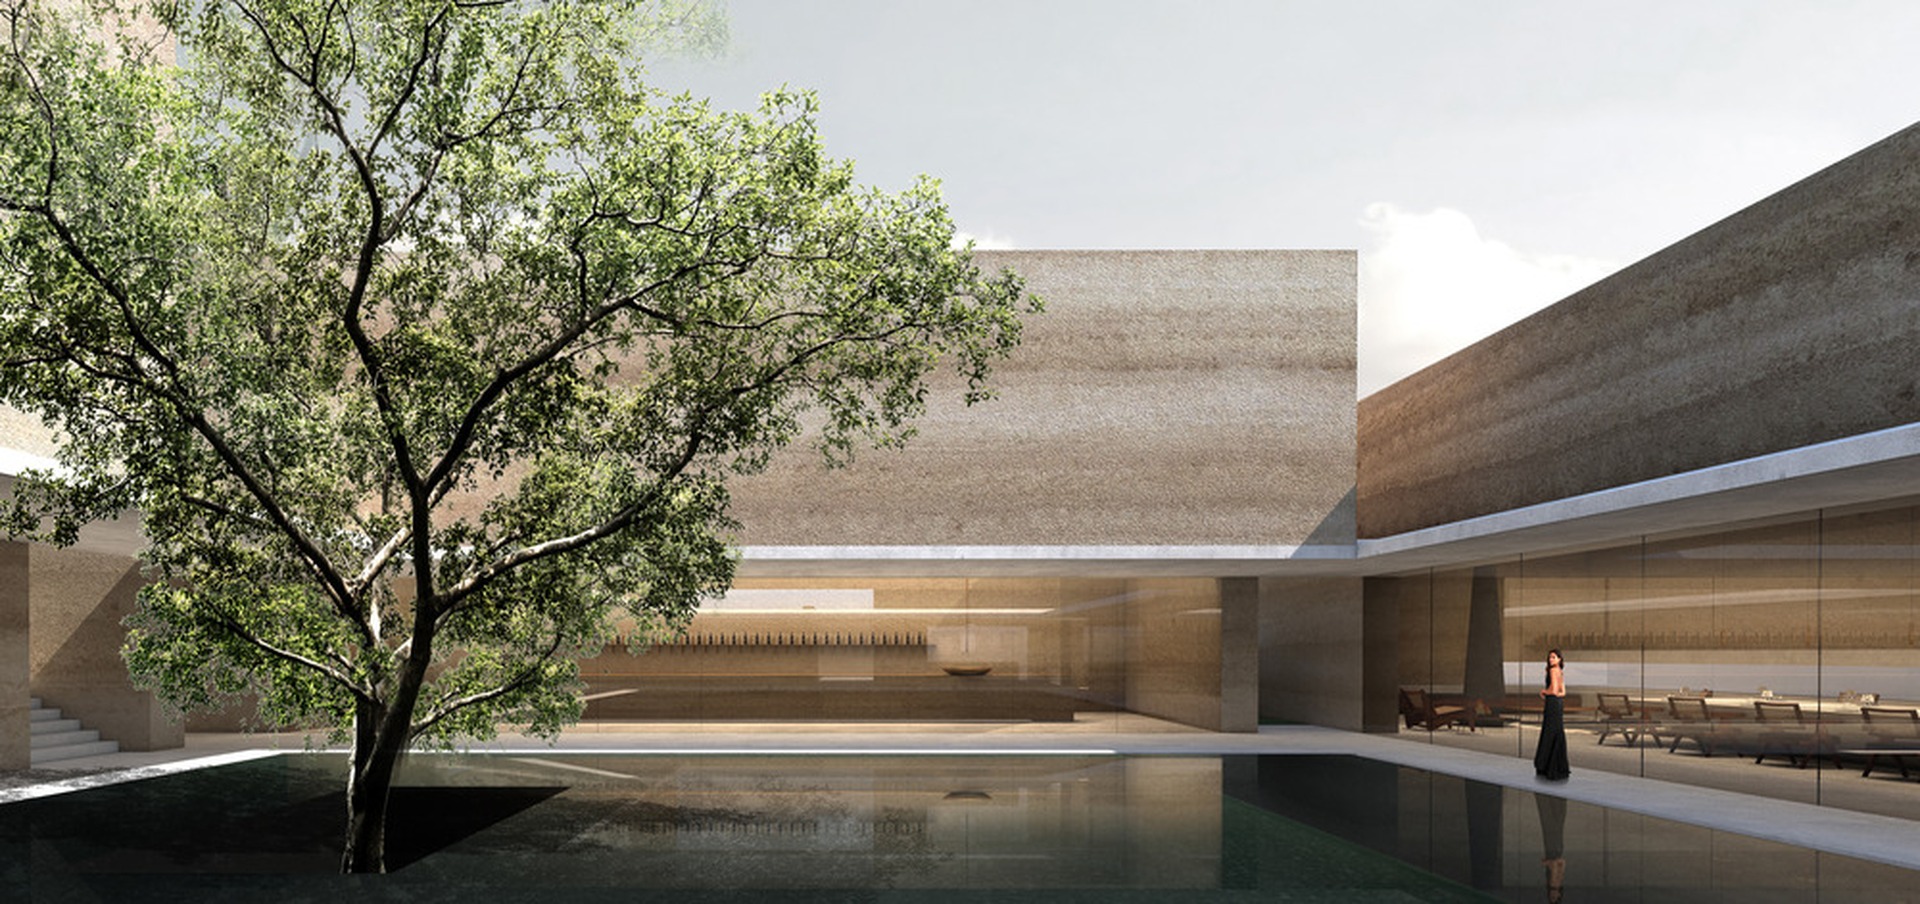
The different functions of the winery are organized into four distinct volumes around a central patio. This fragmented arrangement gives the project a scale closer to the surrounding built environment, helping the new complex integrate into the existing village fabric.
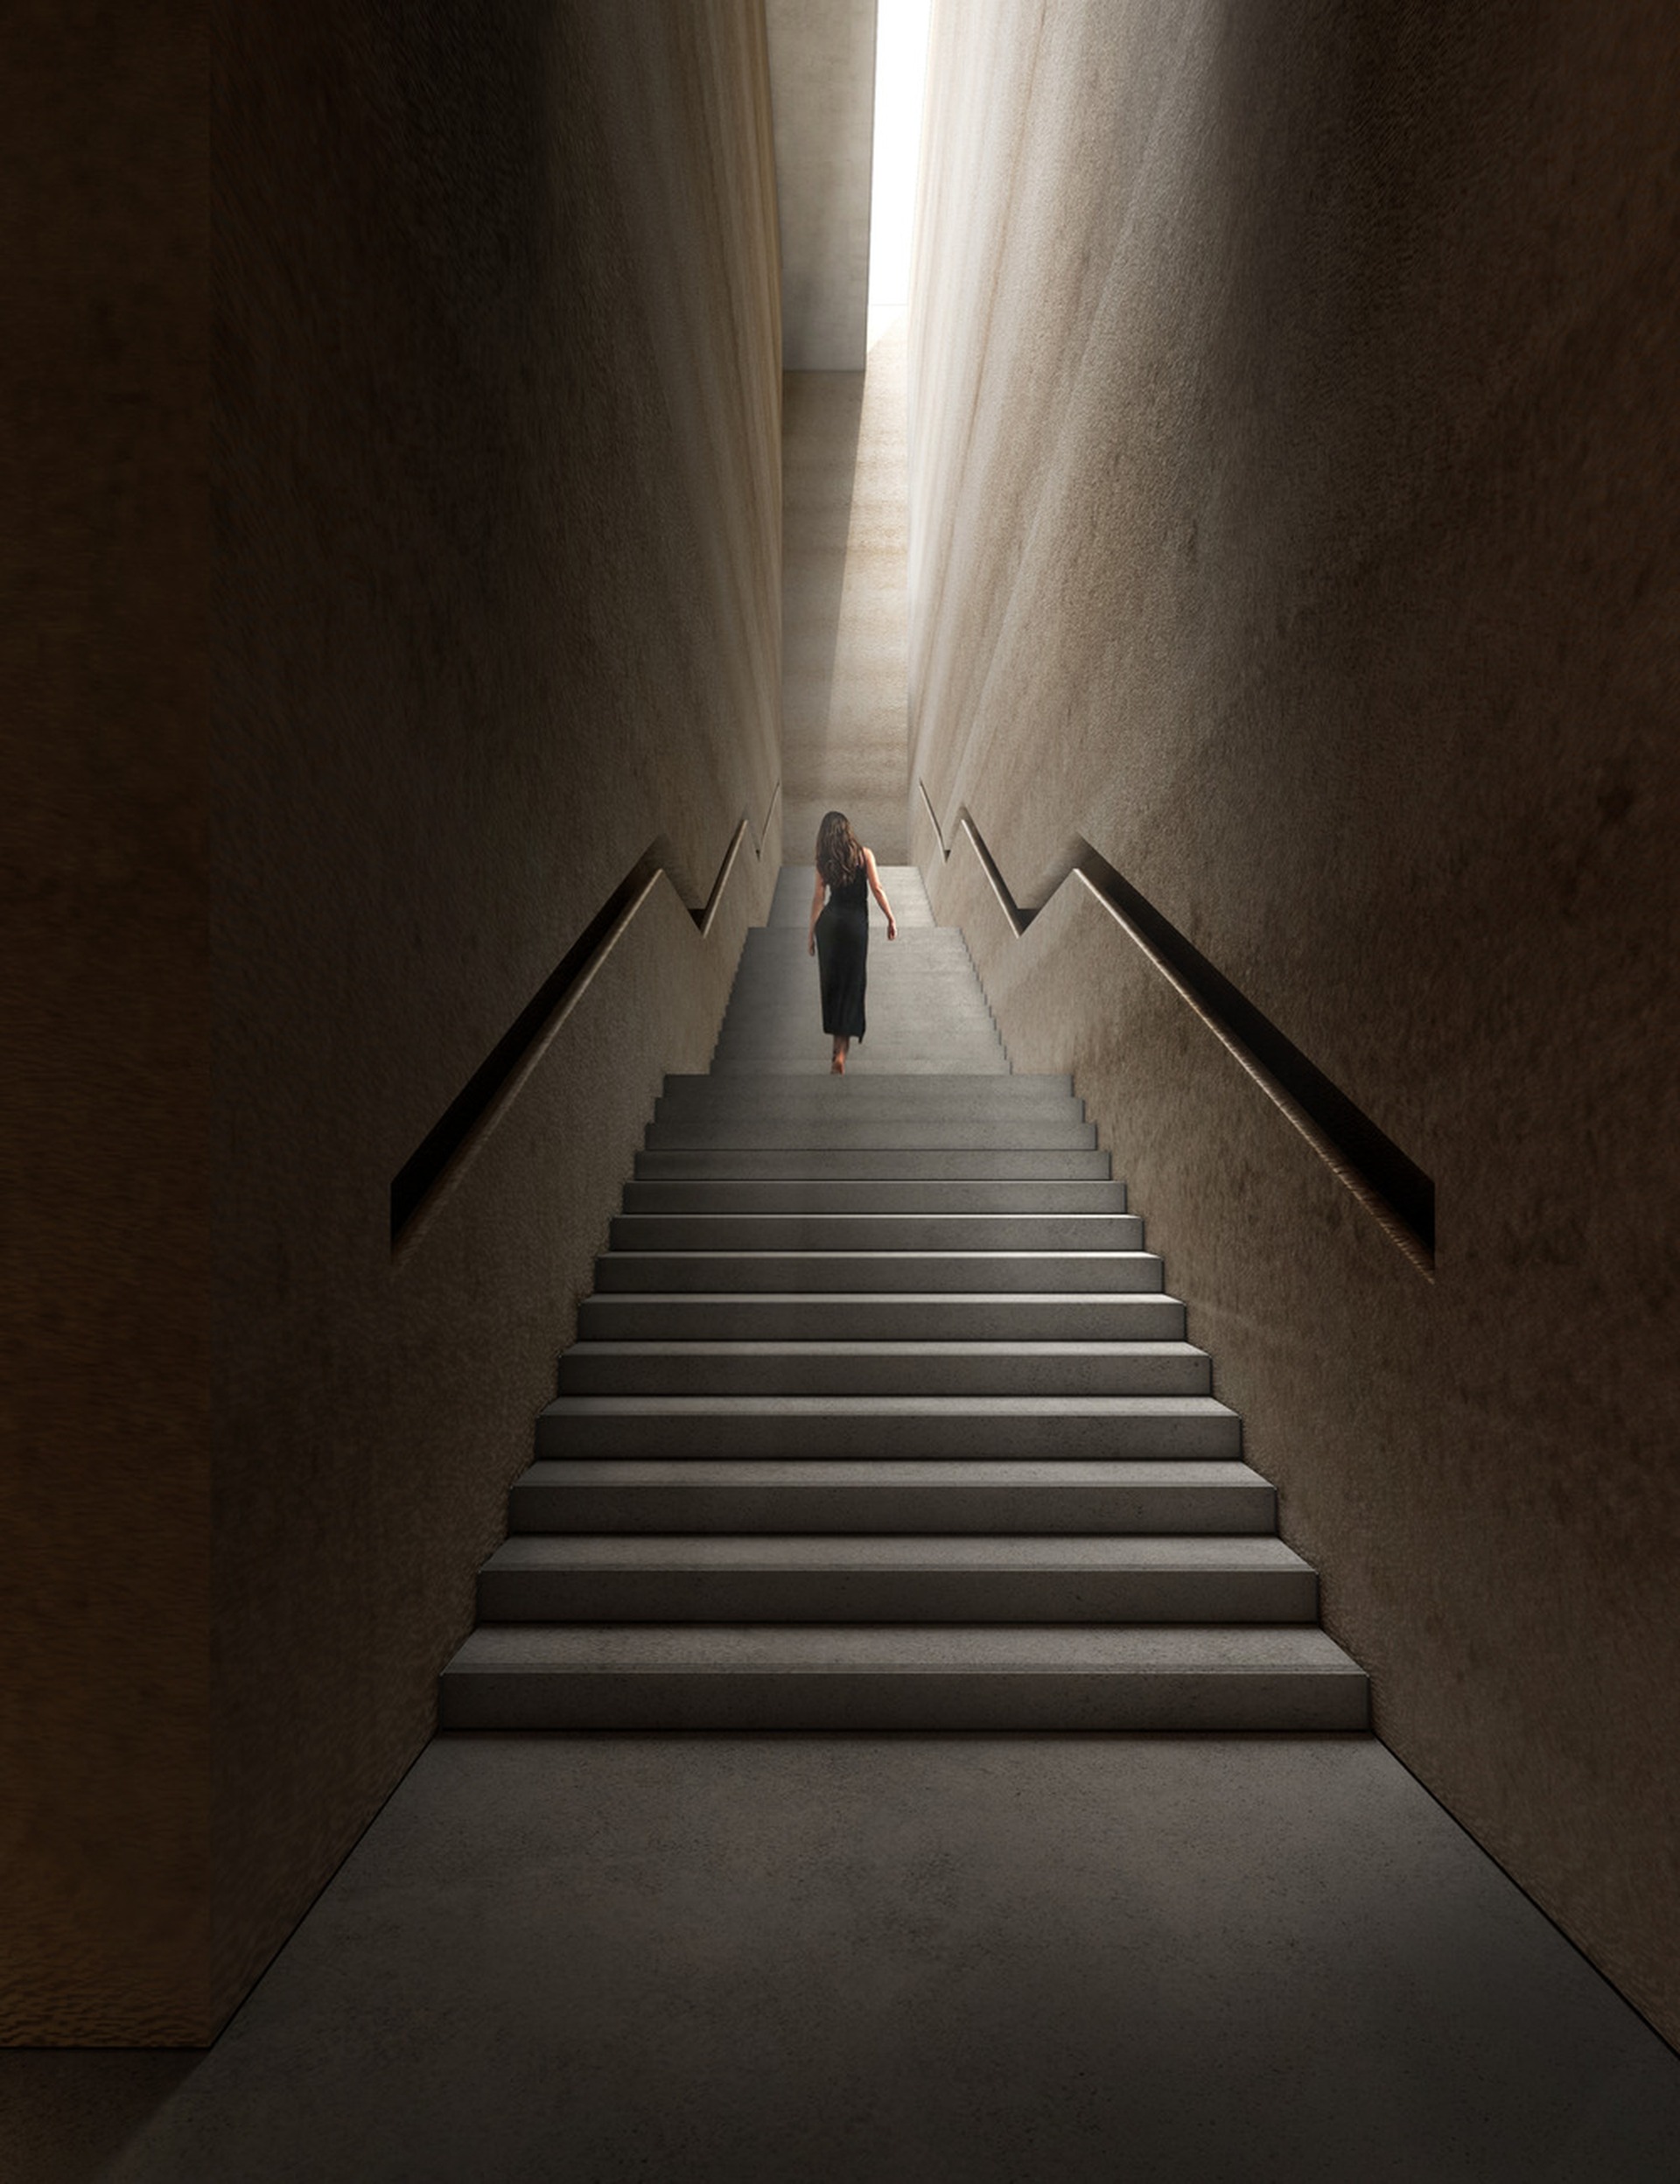
The old and new parts of the winery are connected only through an underground passage. This allows the existing building and the new extension to remain visually distinct, placed side by side without direct contact, while still operating as a unified production and visitor experience.
Rammed Earth as Structure, Texture and Climate Strategy
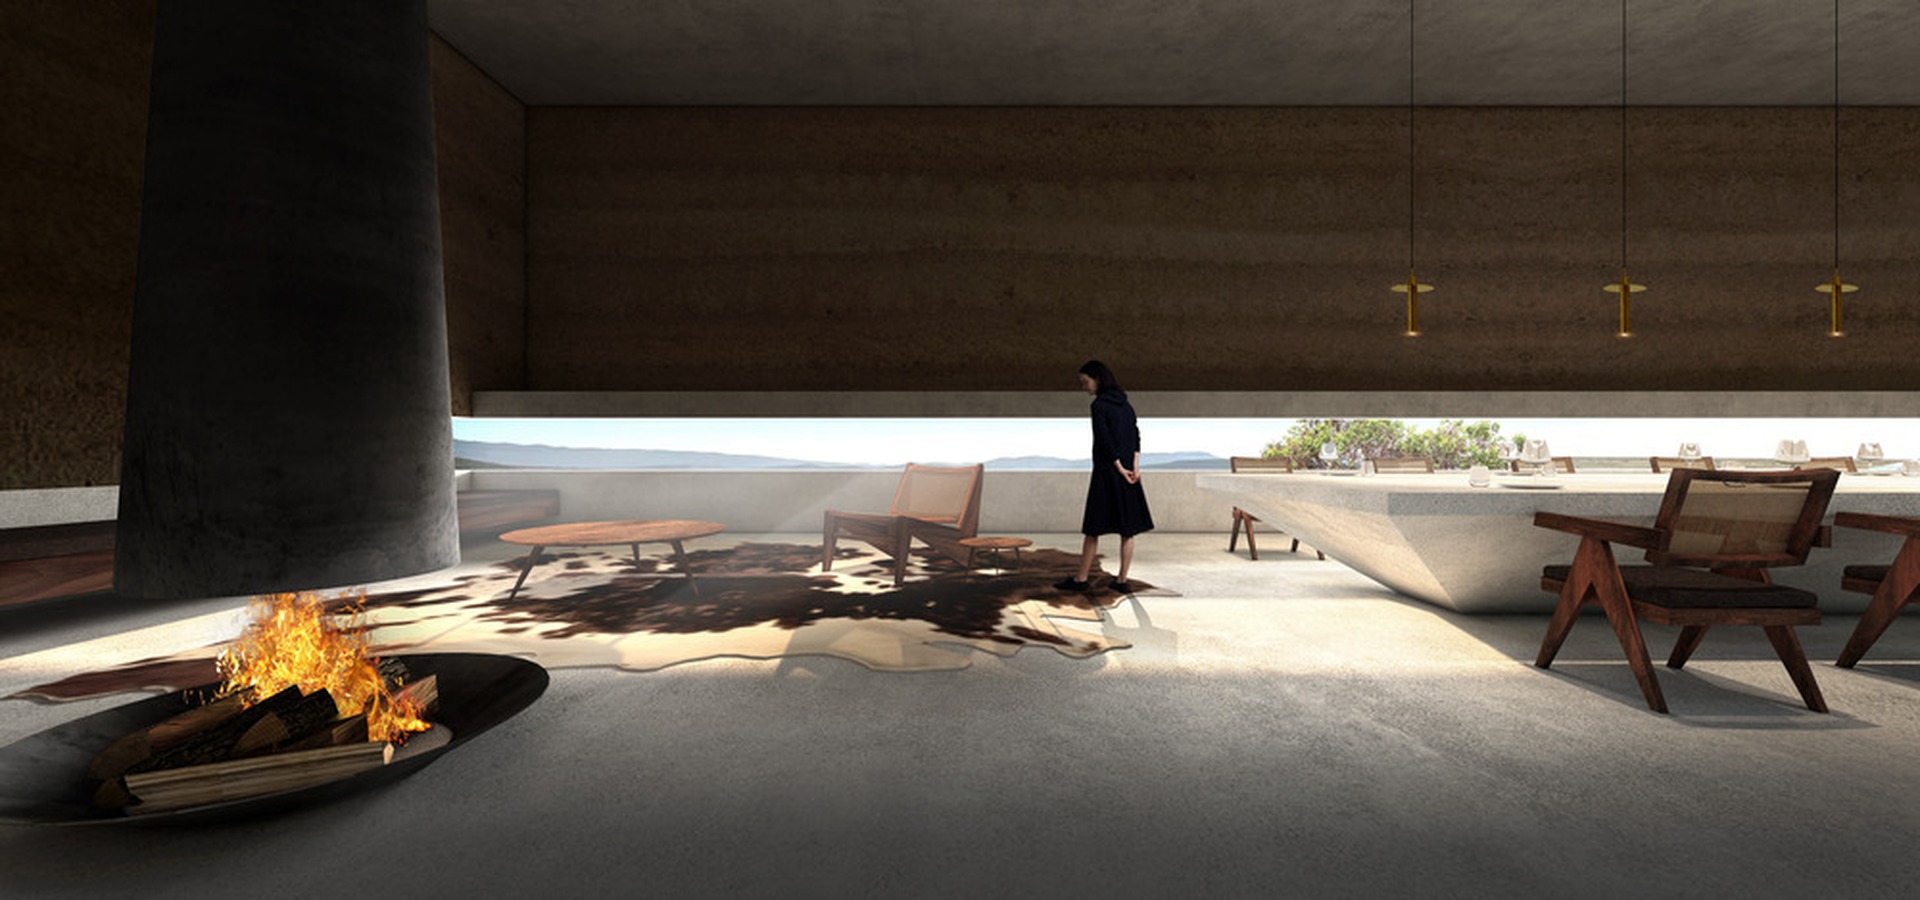
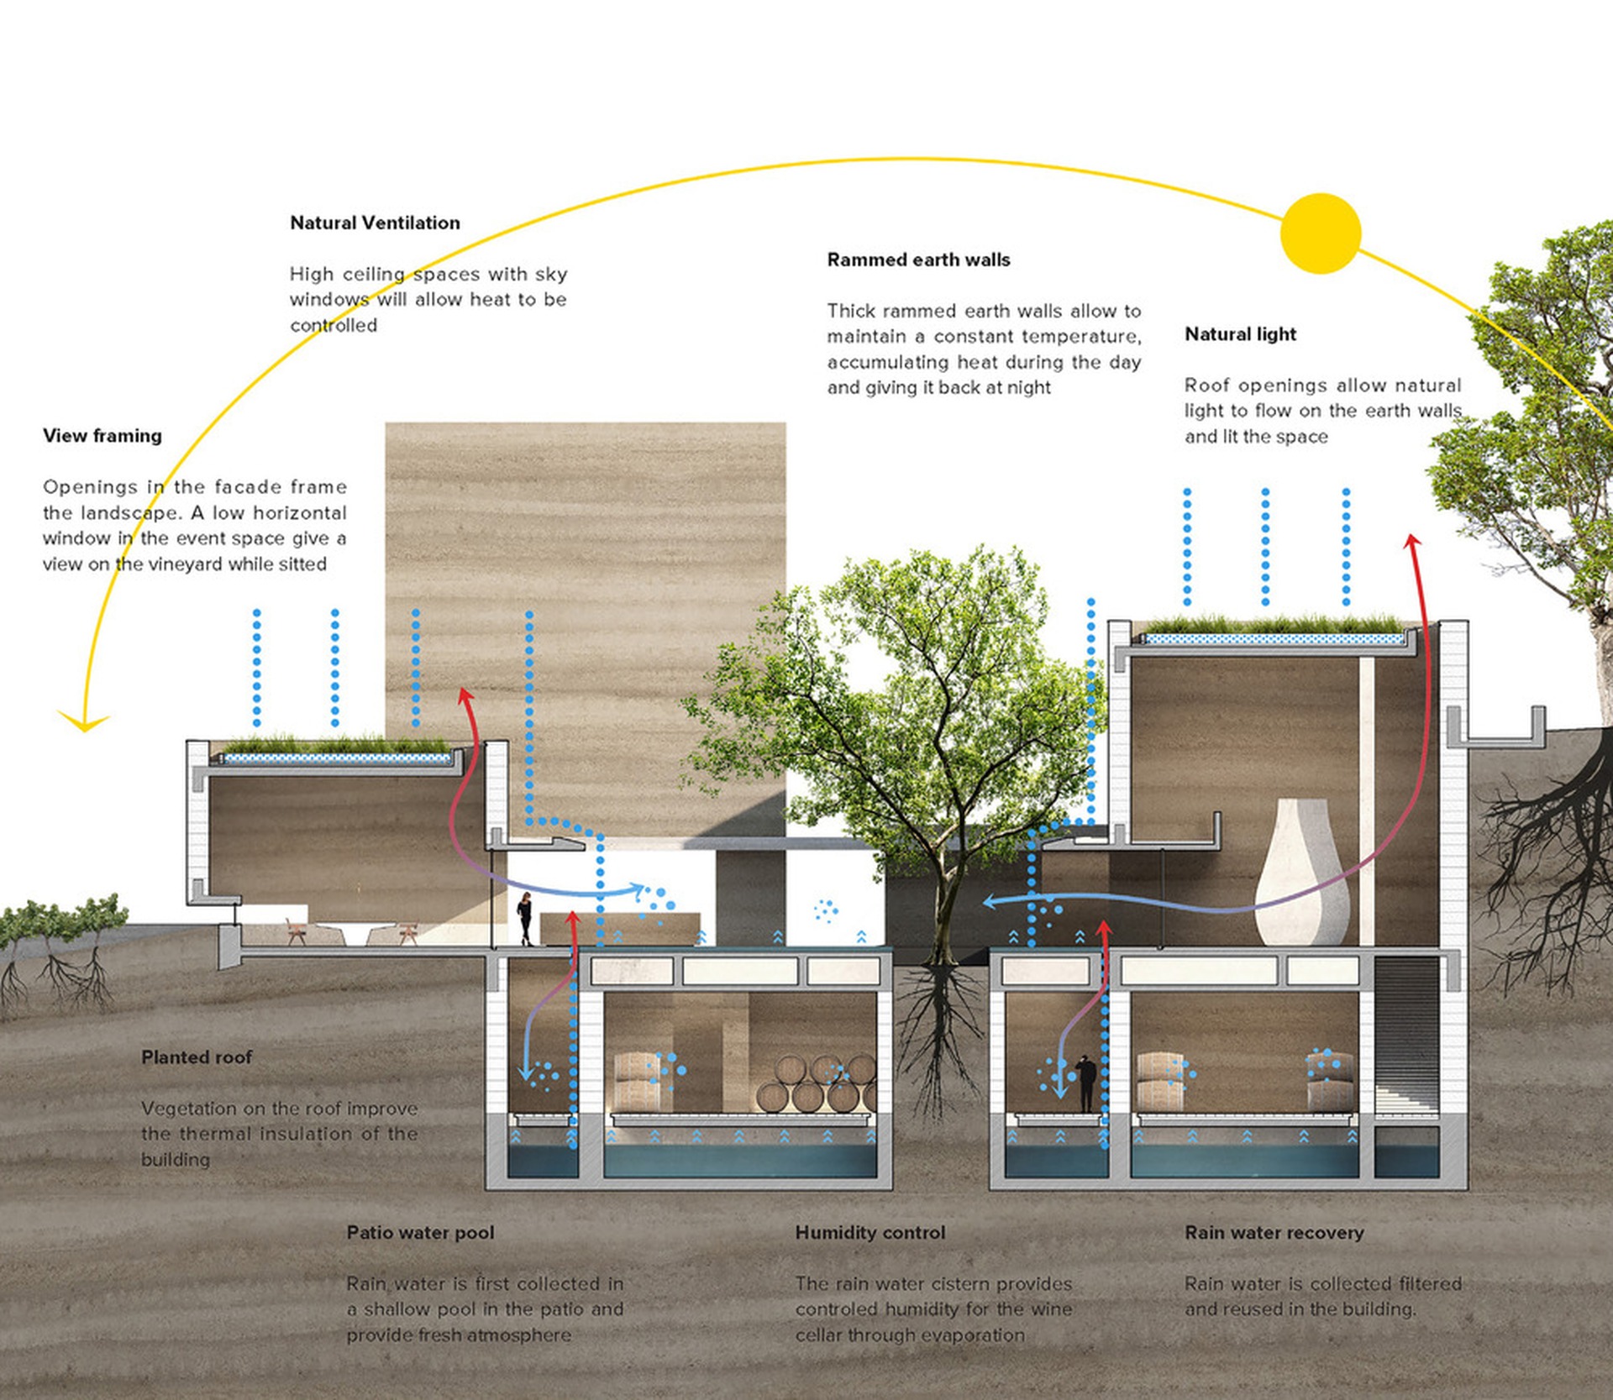
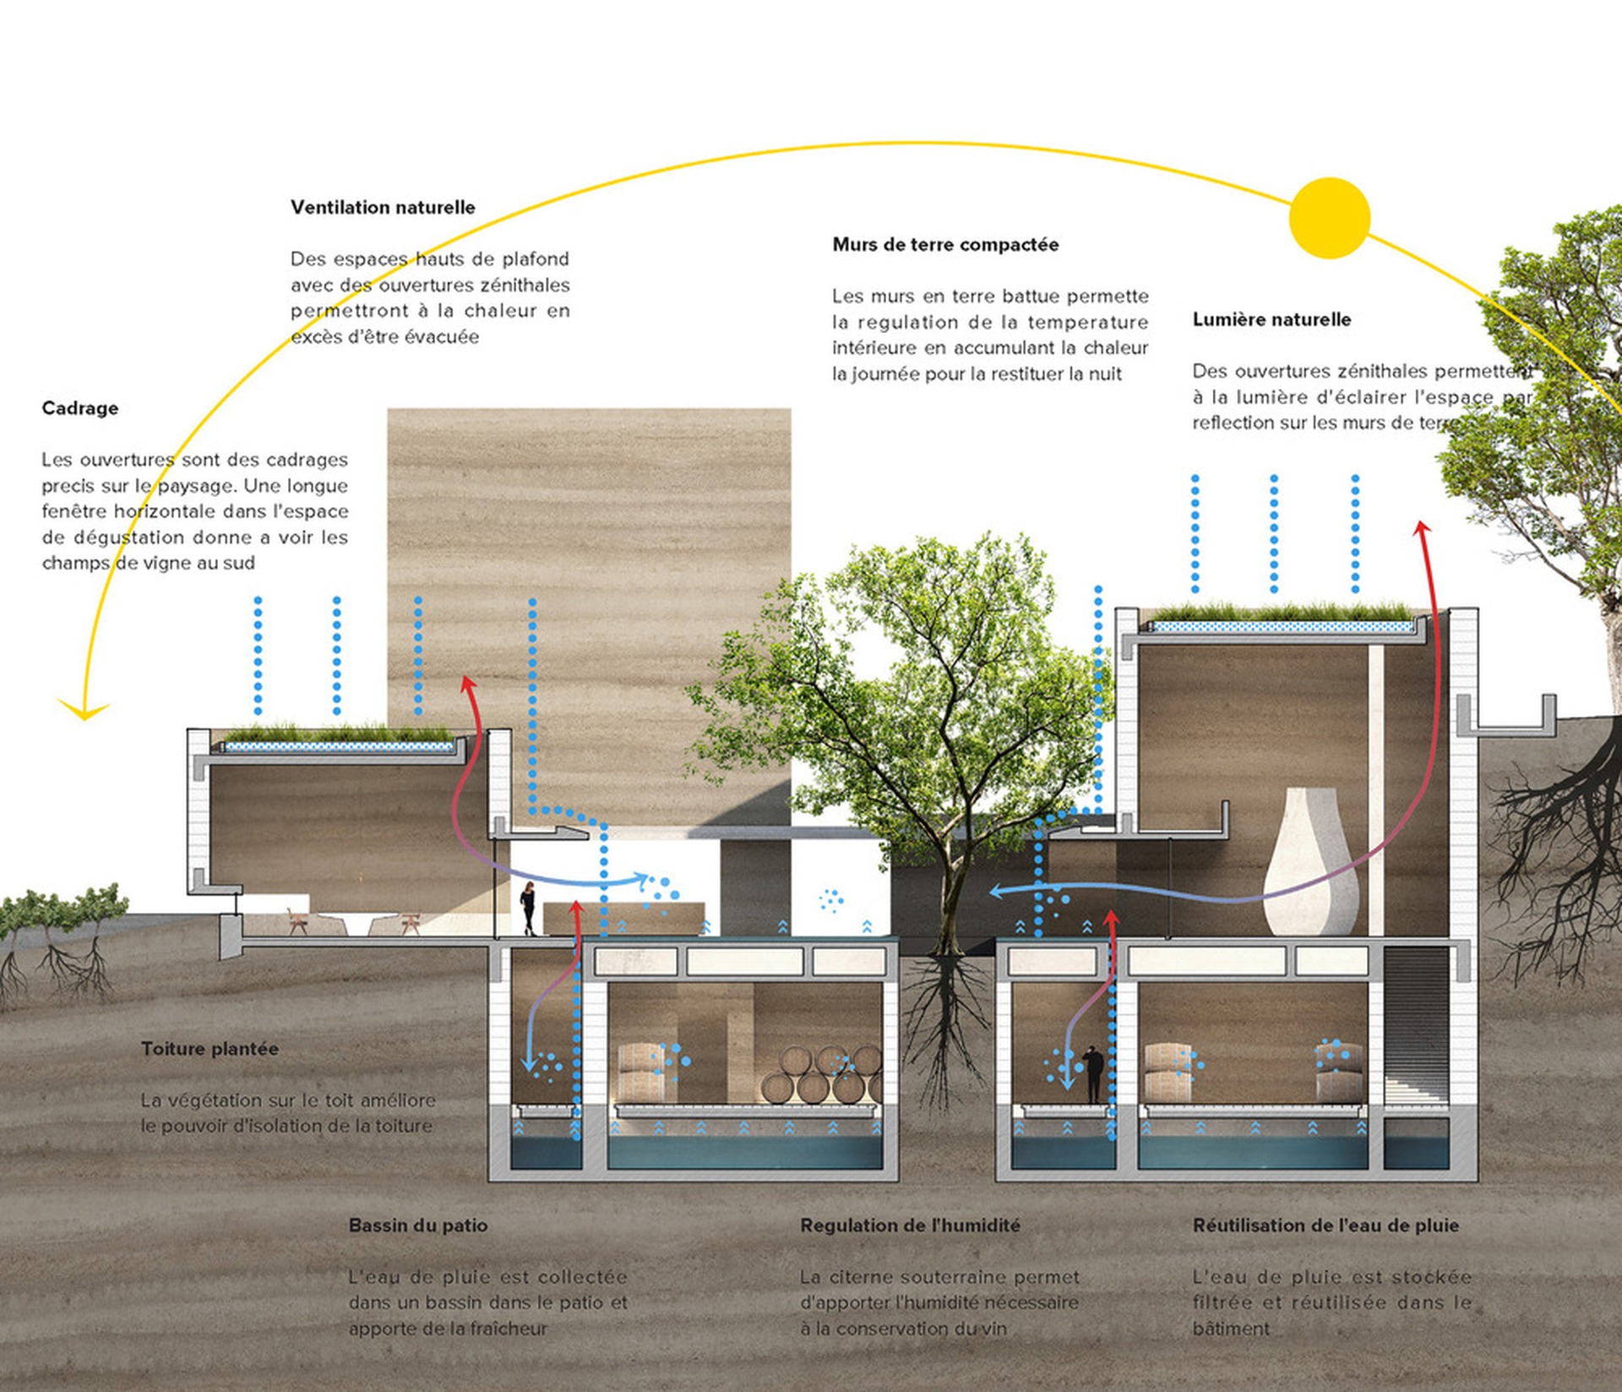
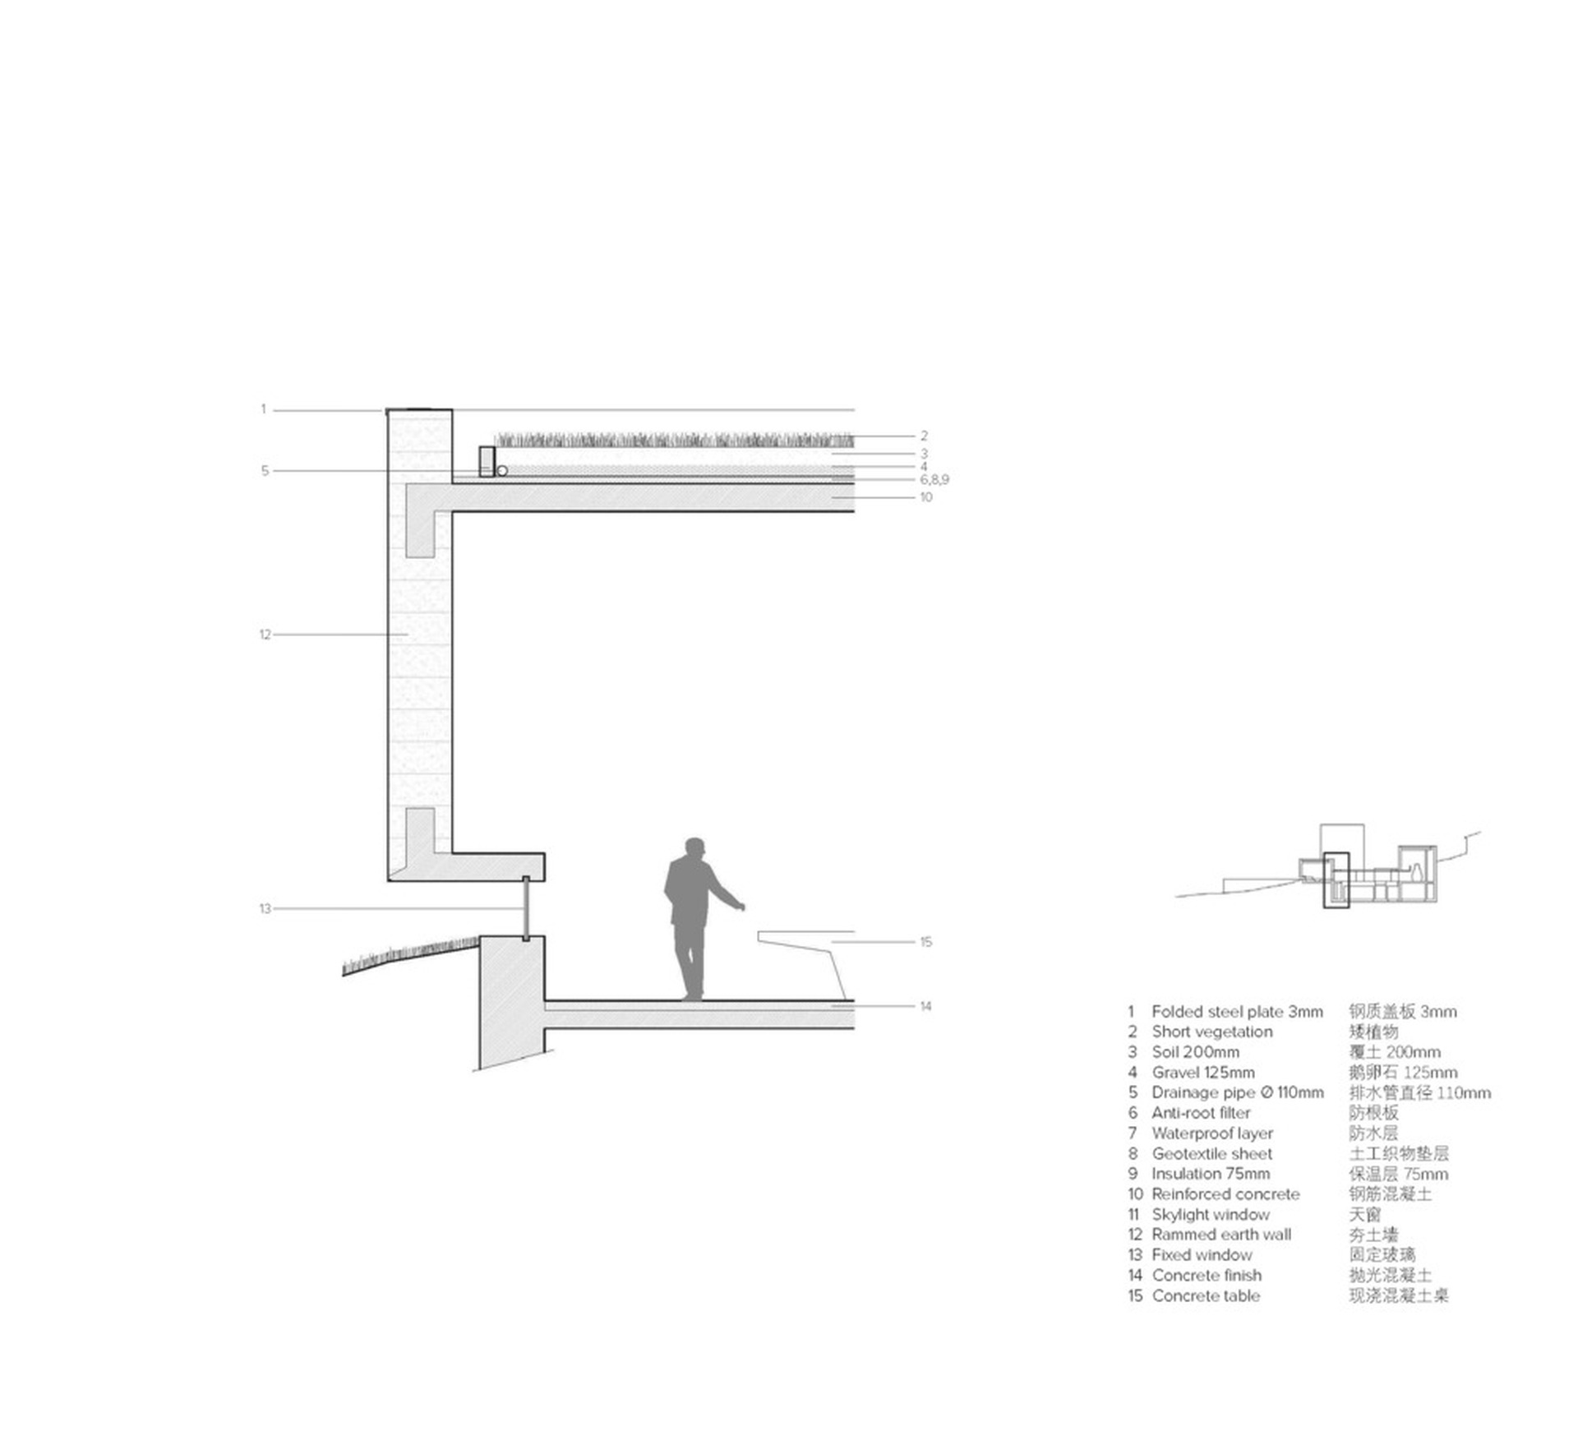
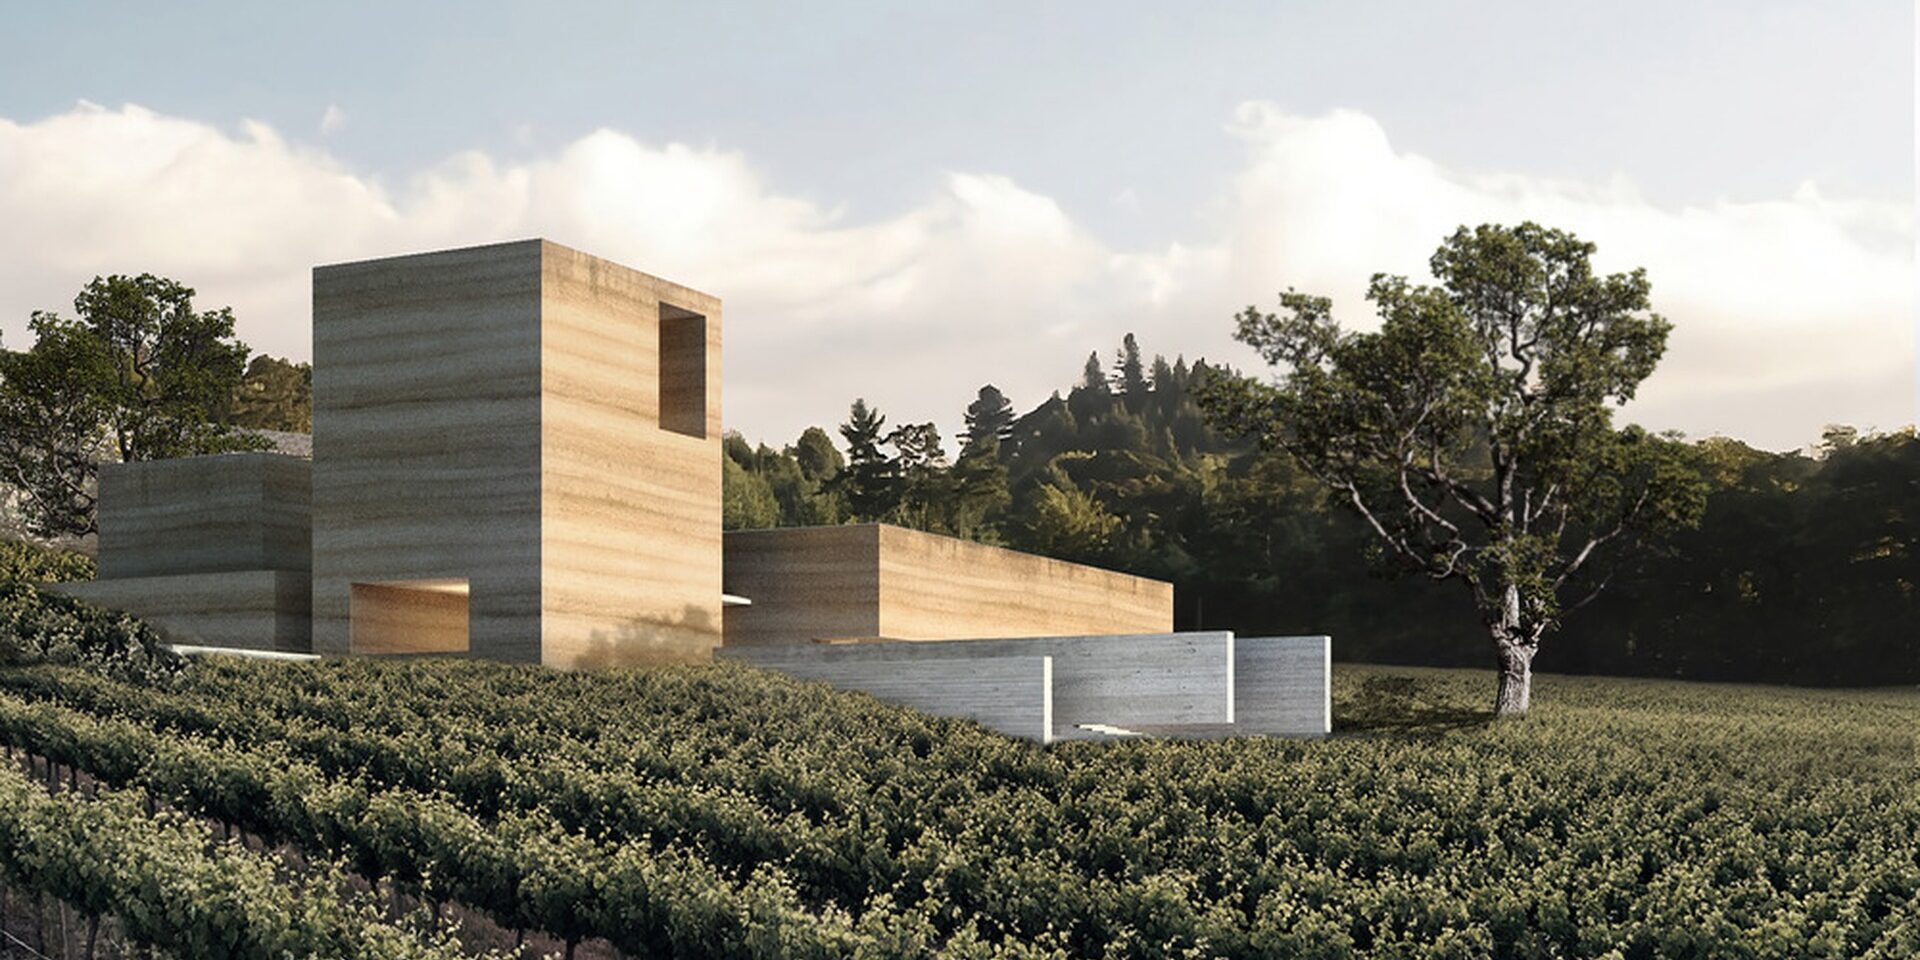
The compacted earth walls give the project its defining material character. Traditional in origin but contemporary in expression, rammed earth allows the winery to establish a direct relationship with the ground, the local landscape and the agricultural identity of Châteauneuf-du-Pape.
Beyond its visual and tactile qualities, the material contributes to the environmental performance of the building. Its thermal and acoustic properties support the stable conditions required for wine production and storage, while reinforcing the sense of continuity between architecture and site.
Water as an Organizing Element
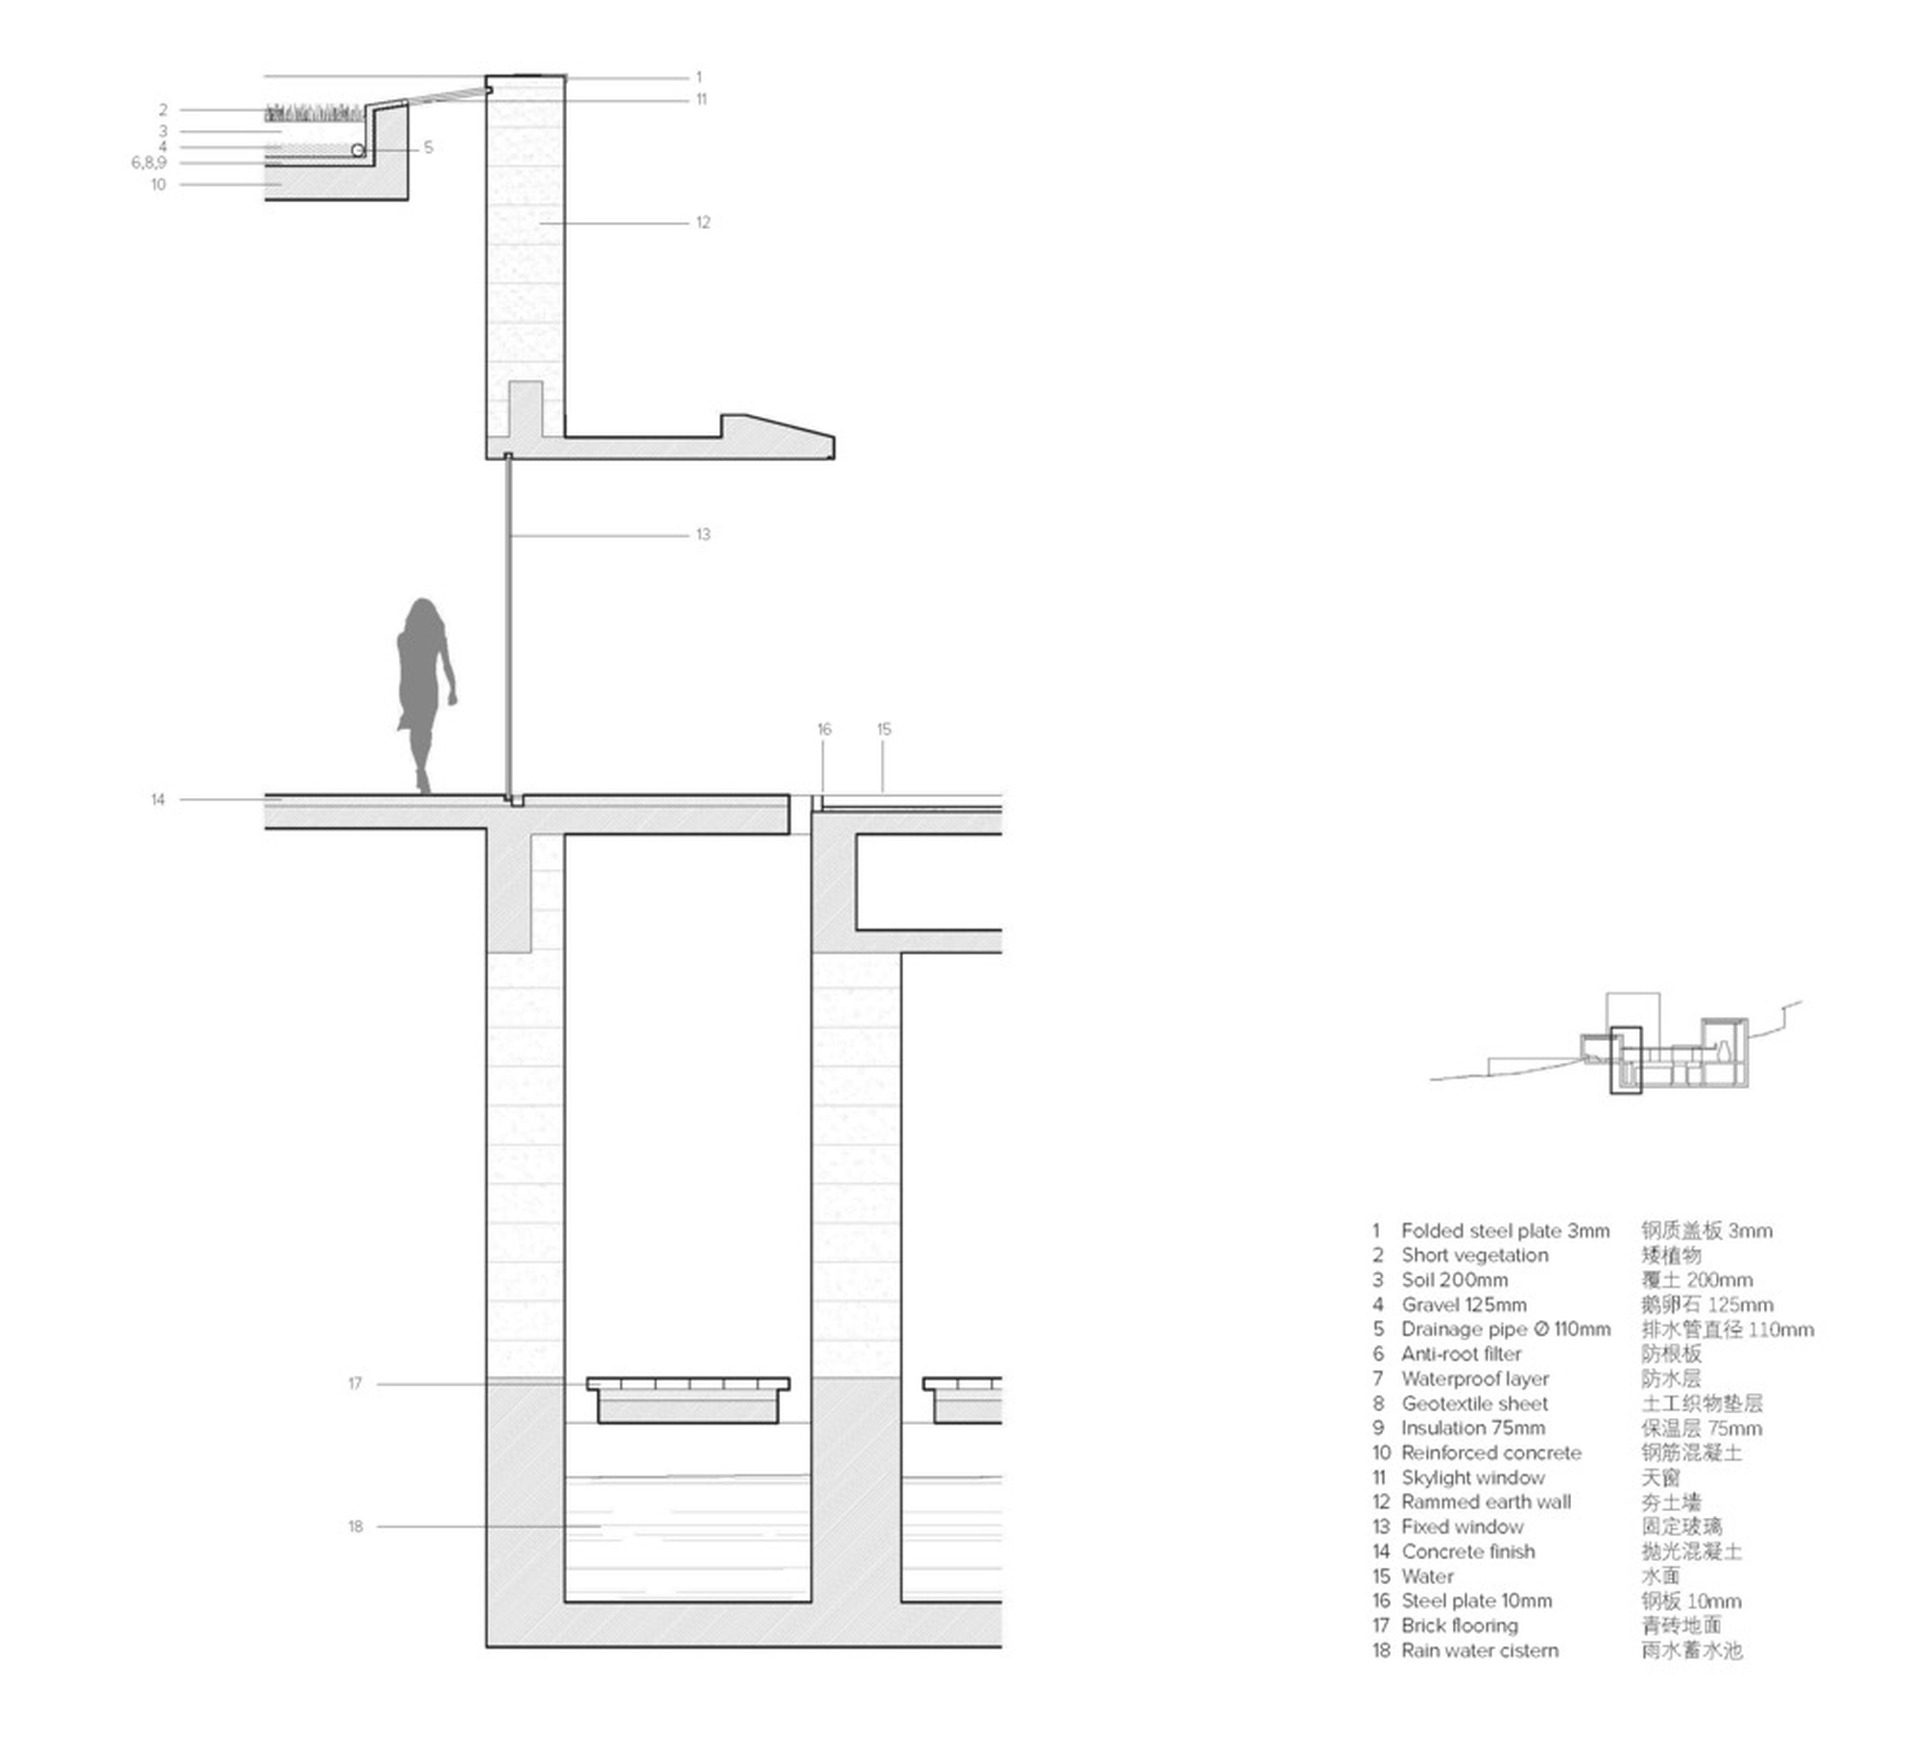
Water circulation is one of the main drivers of the design. Cantilevered structures direct rainwater absorbed by the green roofs toward a pool in the central patio, where it is collected. Narrow slits along the patio allow excess water to drain toward the underground wine cellar and eventually into a cistern for future use.
Through natural evaporation, the collected water helps maintain the humidity level required for the proper conservation of wine throughout the year. In this way, water is not treated as a secondary technical system, but as an architectural and environmental mechanism embedded in the project.
An Underground Cellar of Light and Shadow
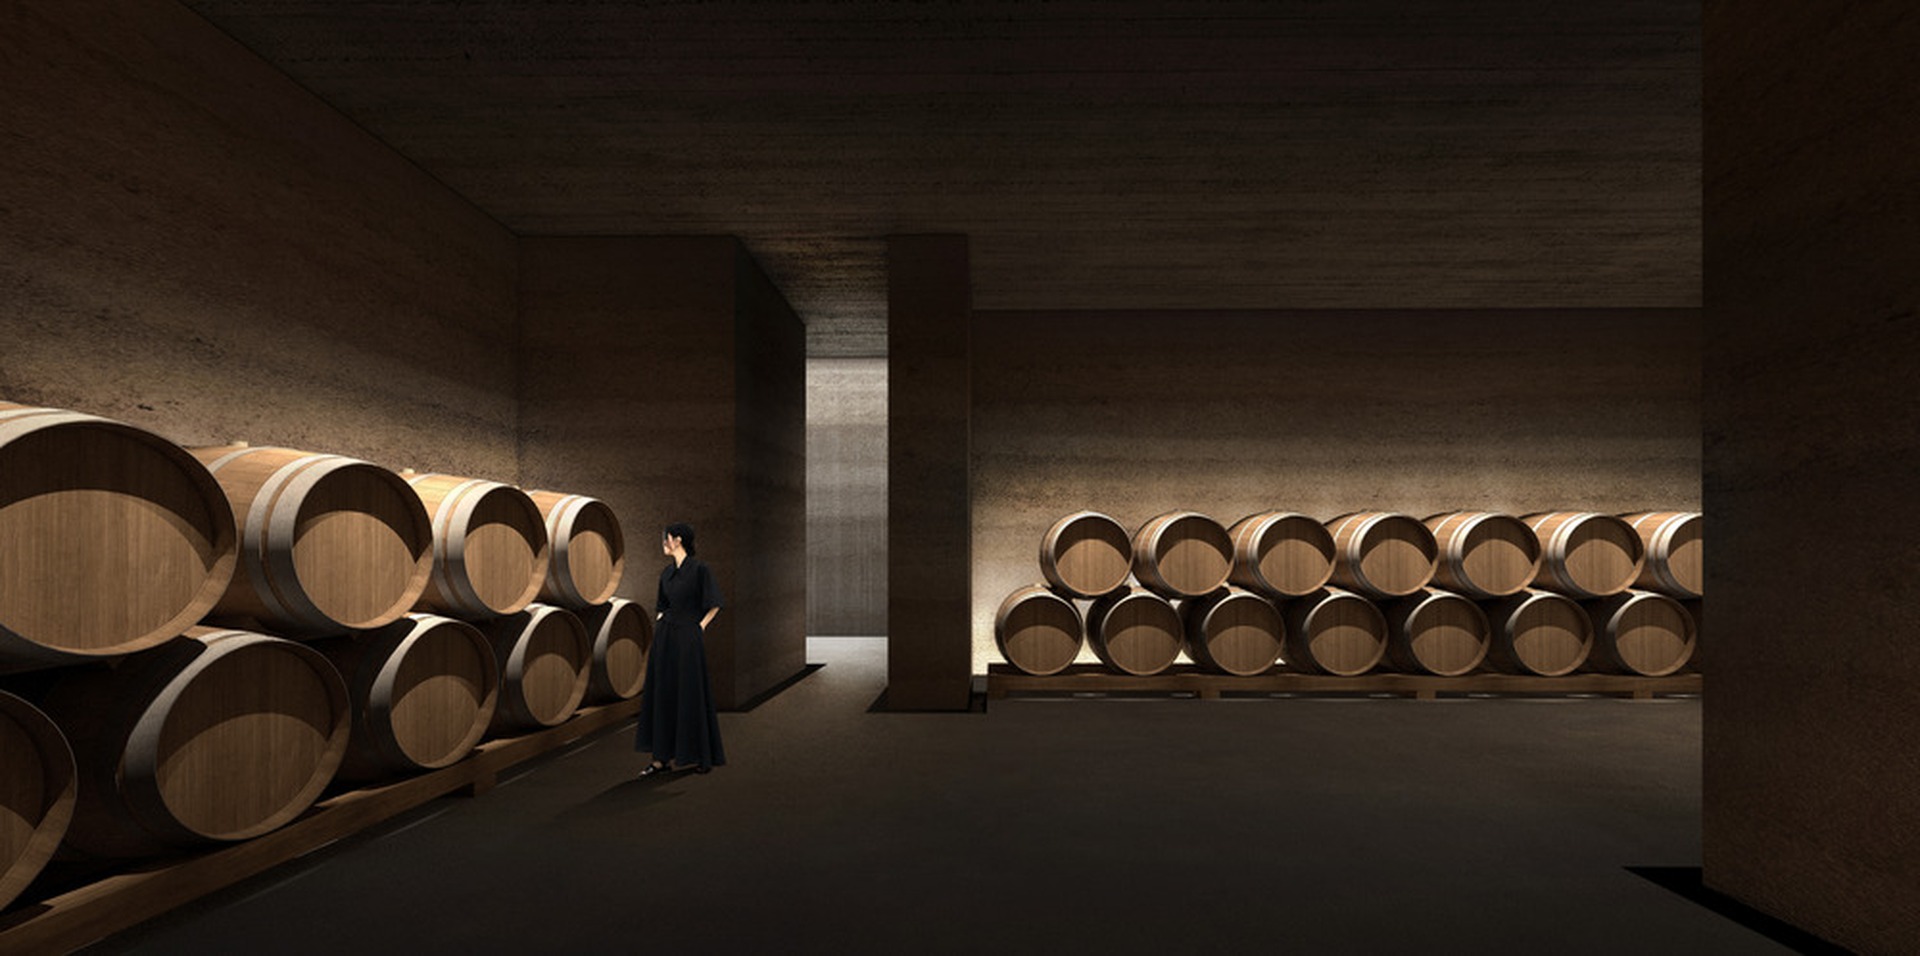
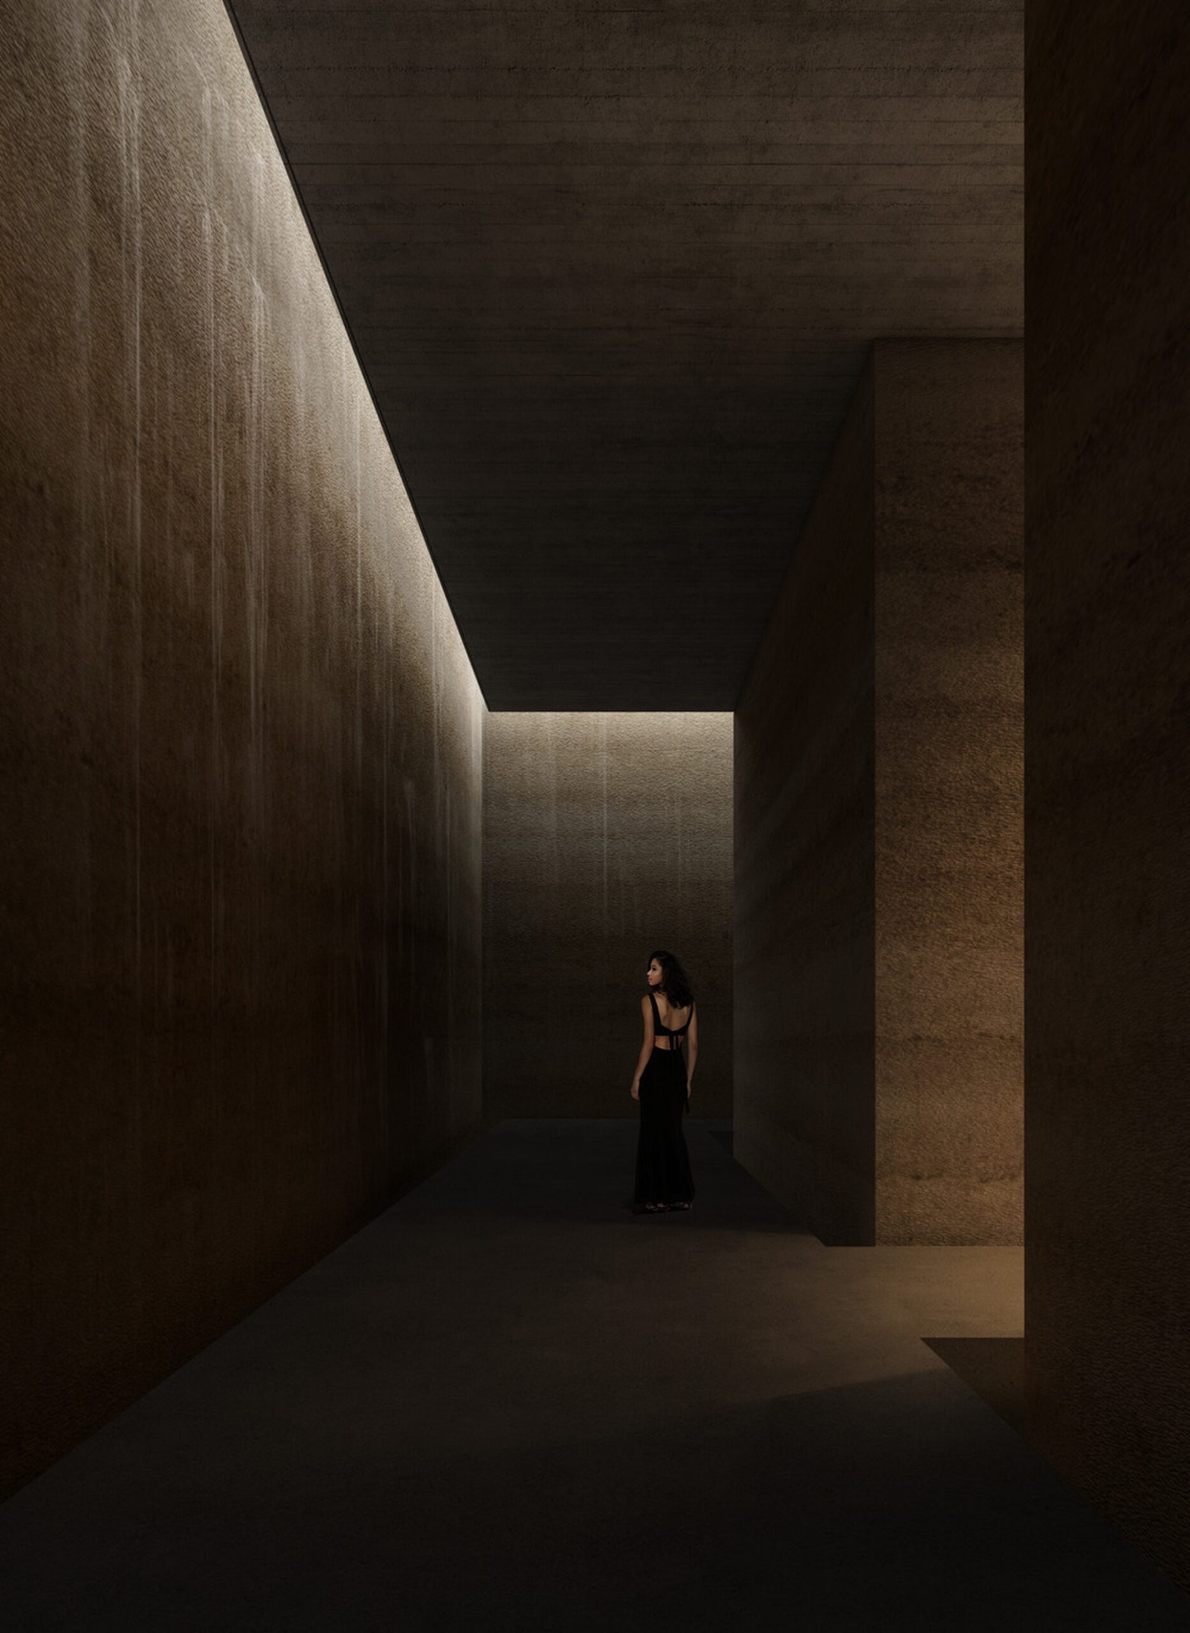
The wine cellar is located underground, benefiting from a more constant temperature. Its atmosphere is shaped by low levels of natural light entering through thin openings in the slab above.
These fine cuts produce sequences of shadow and light, giving the cellar depth and a sense of mystery. The visitor experience becomes immersive: architecture supports not only production and storage, but also the sensory culture of winemaking.
A Contemporary Rural Typology
Les Terres Blanches Winery proposes a contemporary interpretation of local materials and rural forms. Its rammed-earth walls, fragmented massing, green roofs and water-management strategy create a project that is both technical and atmospheric.
The winery becomes a place where production, landscape, public experience and environmental performance are brought together. Through its careful balance of old and new, visible and underground, earth and water, the project offers a grounded model for sustainable wine architecture.