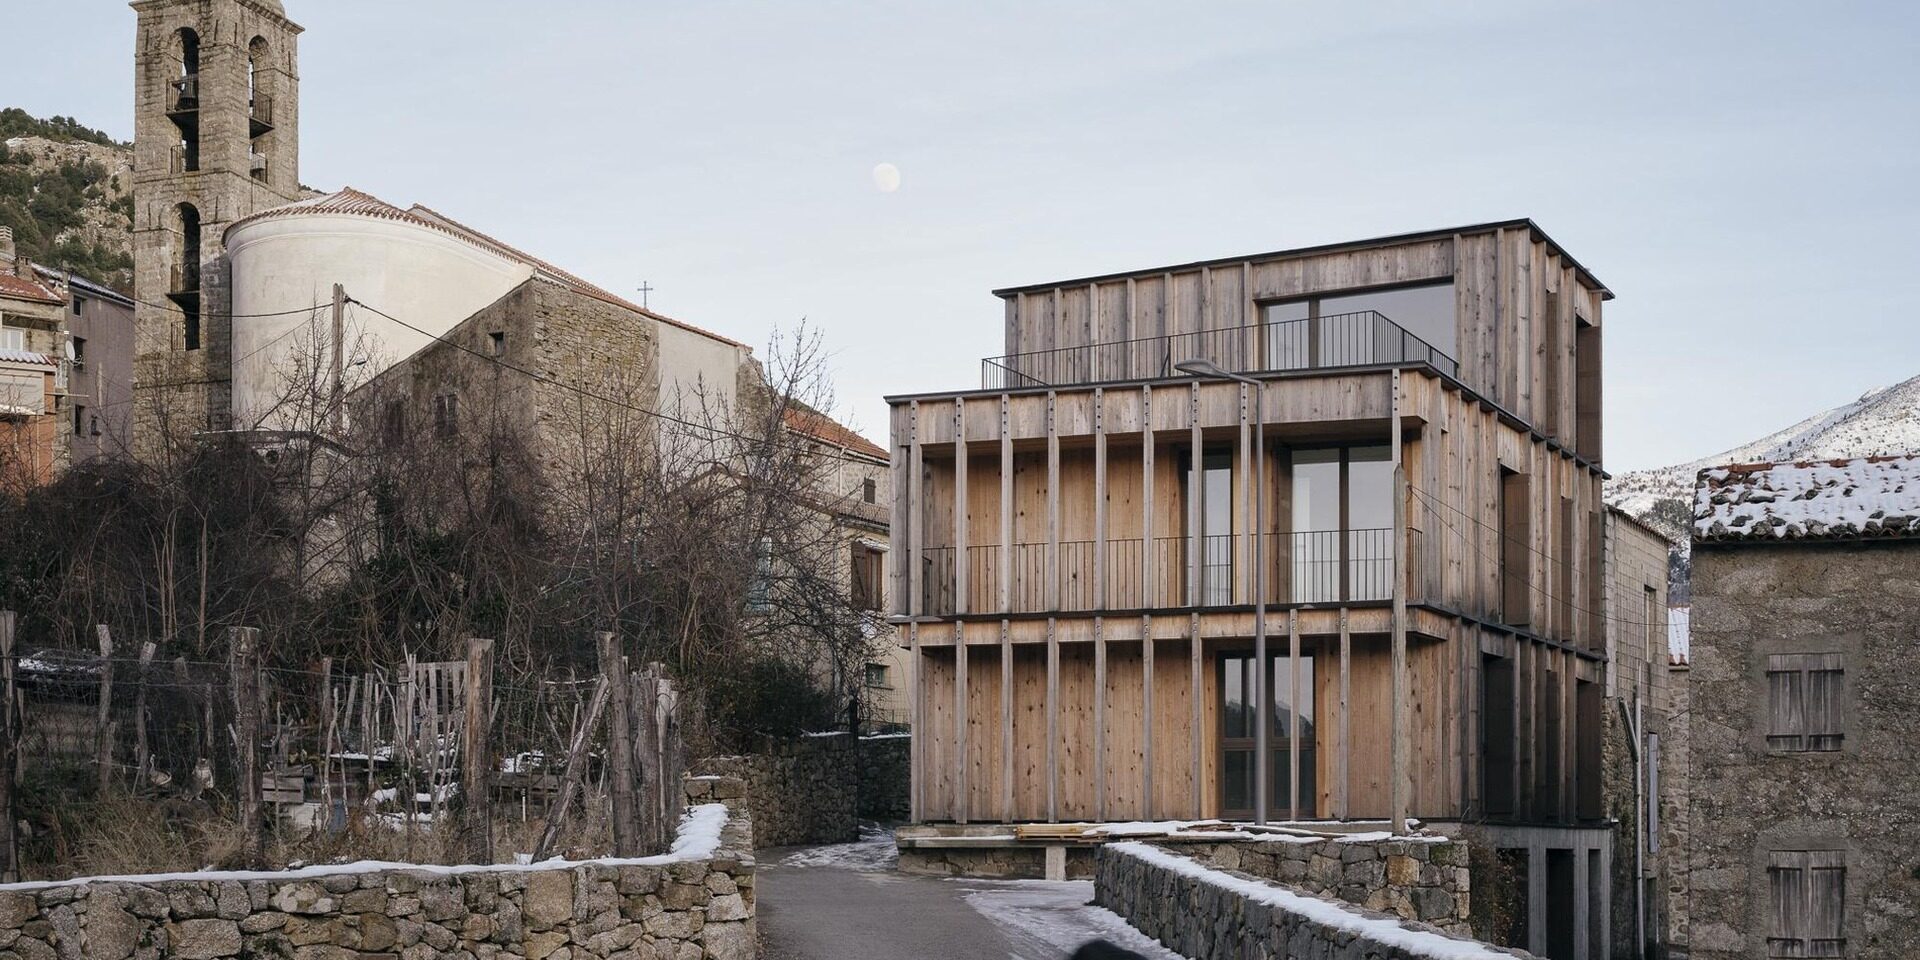
Municipal Housing in Corsica by Orma Architettura
Architecture:
Photography:

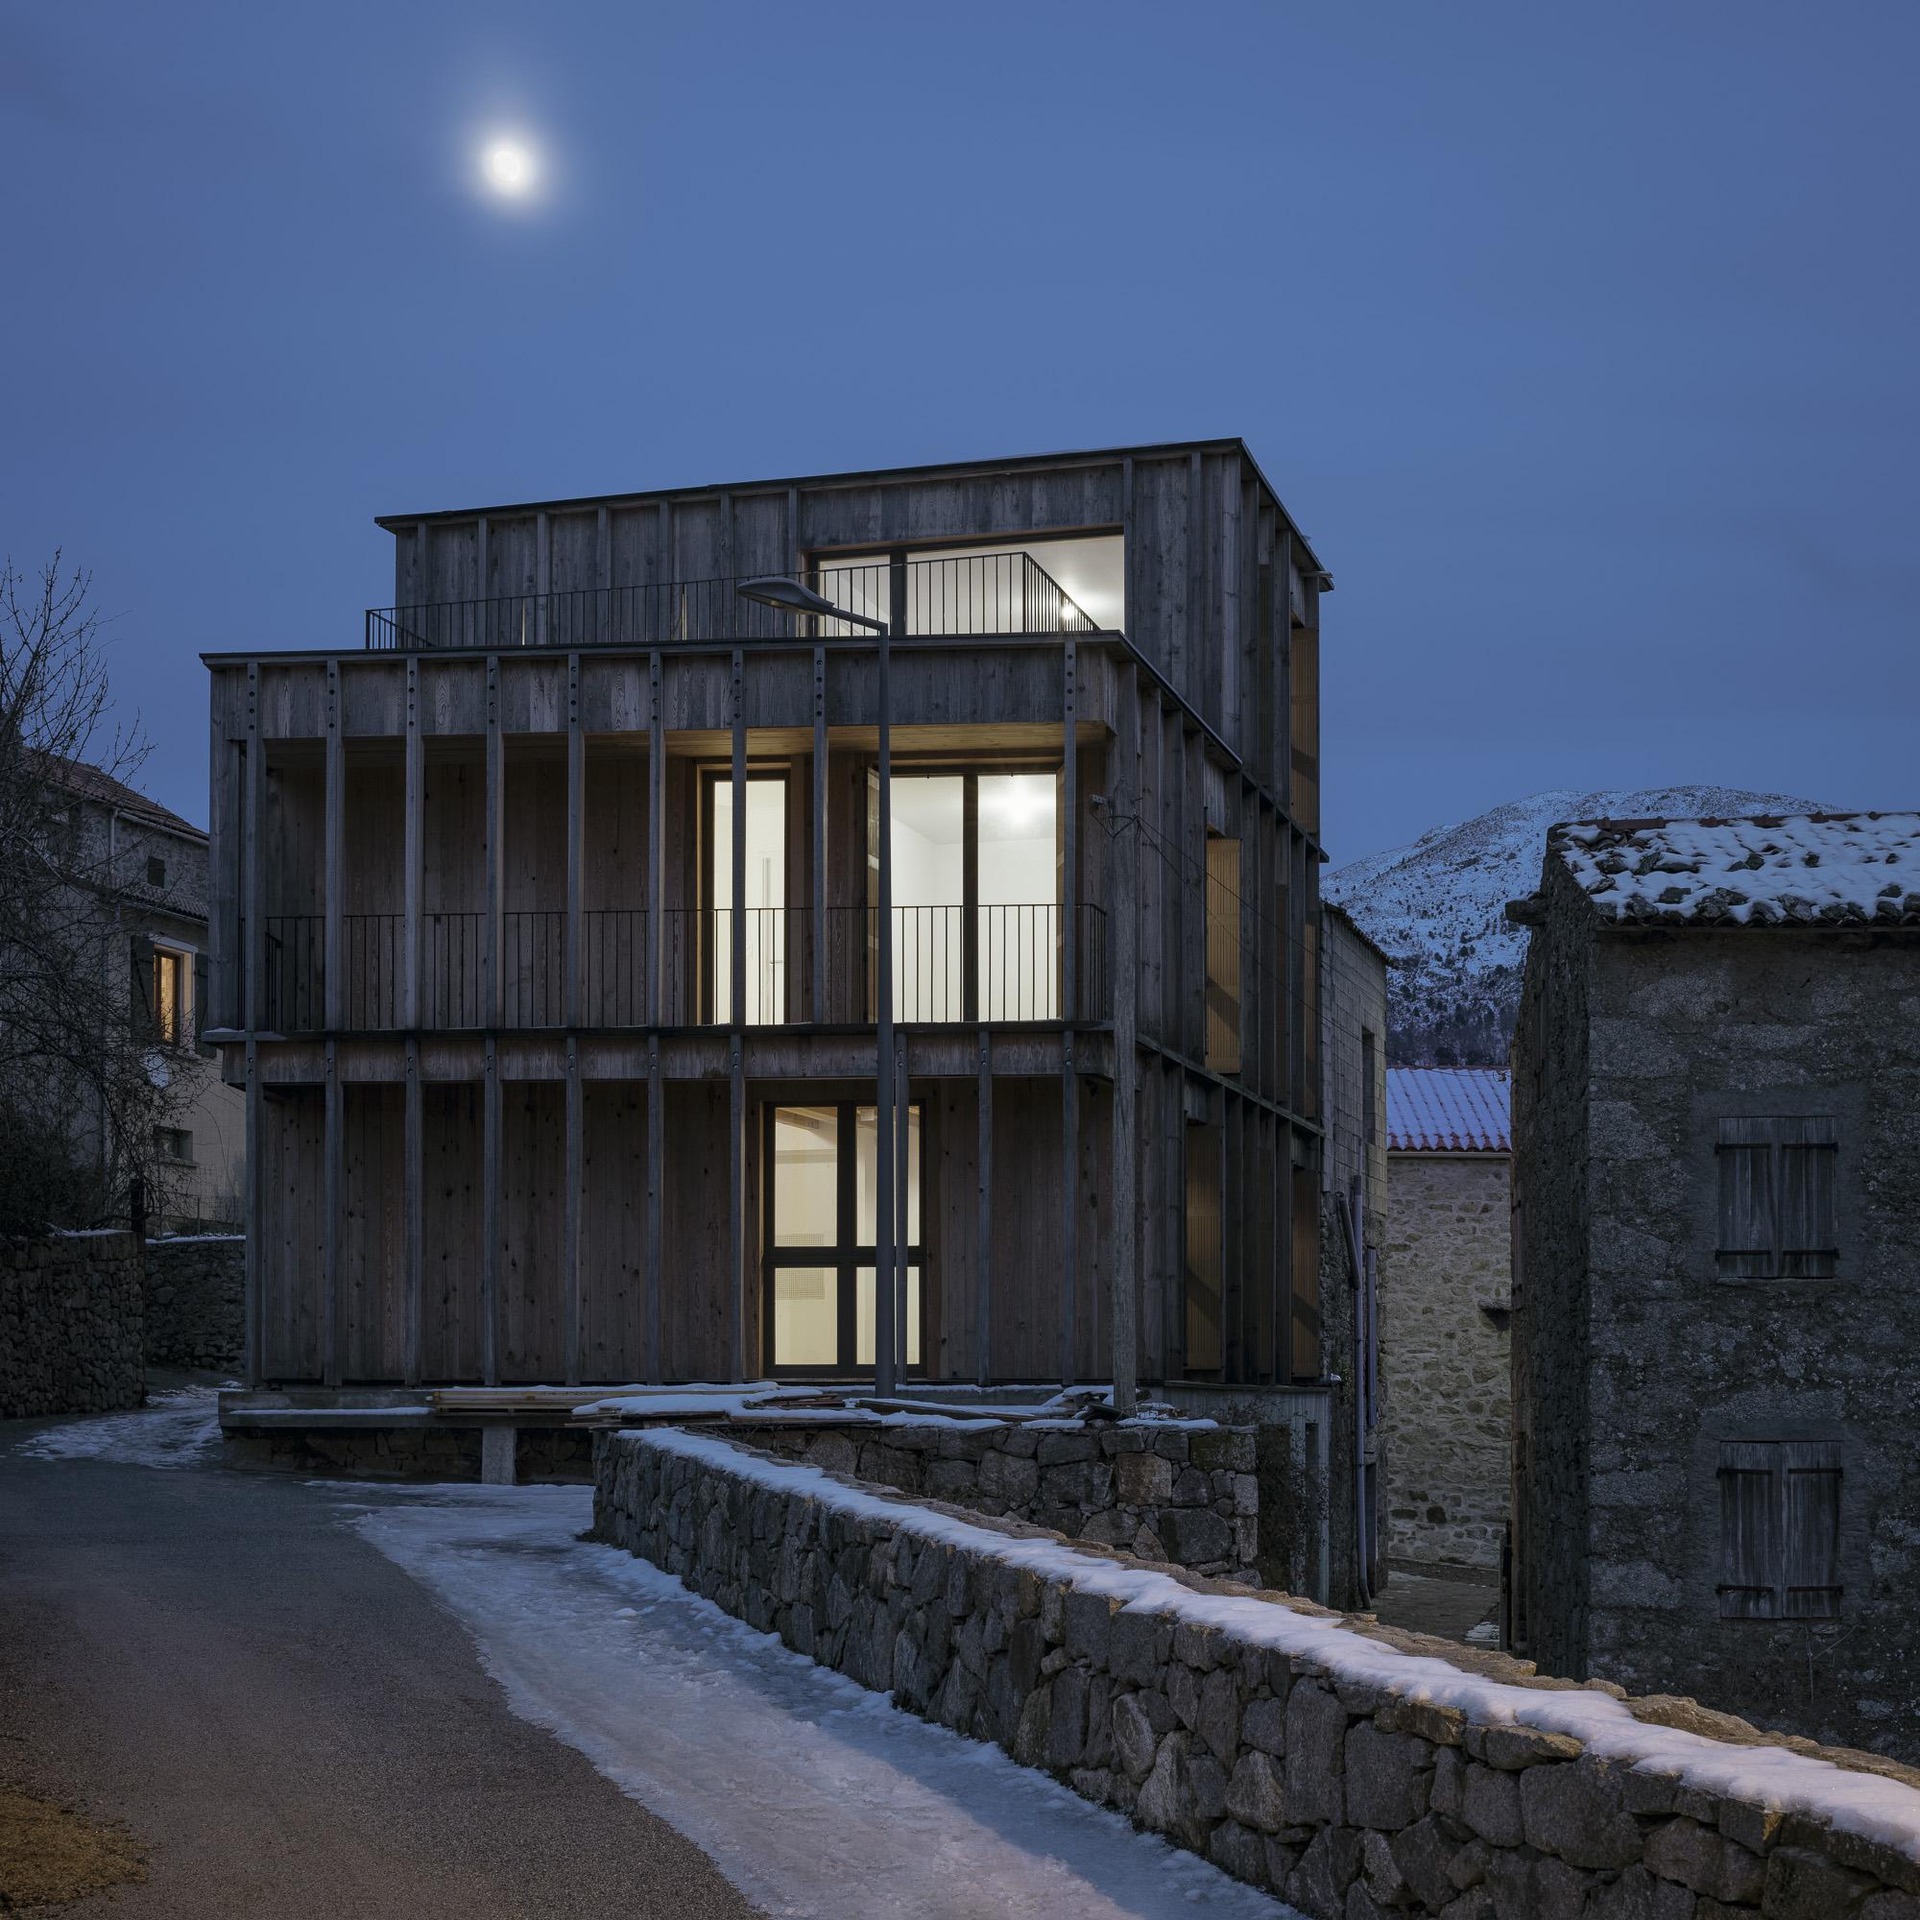
In the small inland village of Cristinacce, three municipal apartments replace a ruin through a contemporary timber construction that combines social housing, local resources and the architectural scale of the existing settlement.
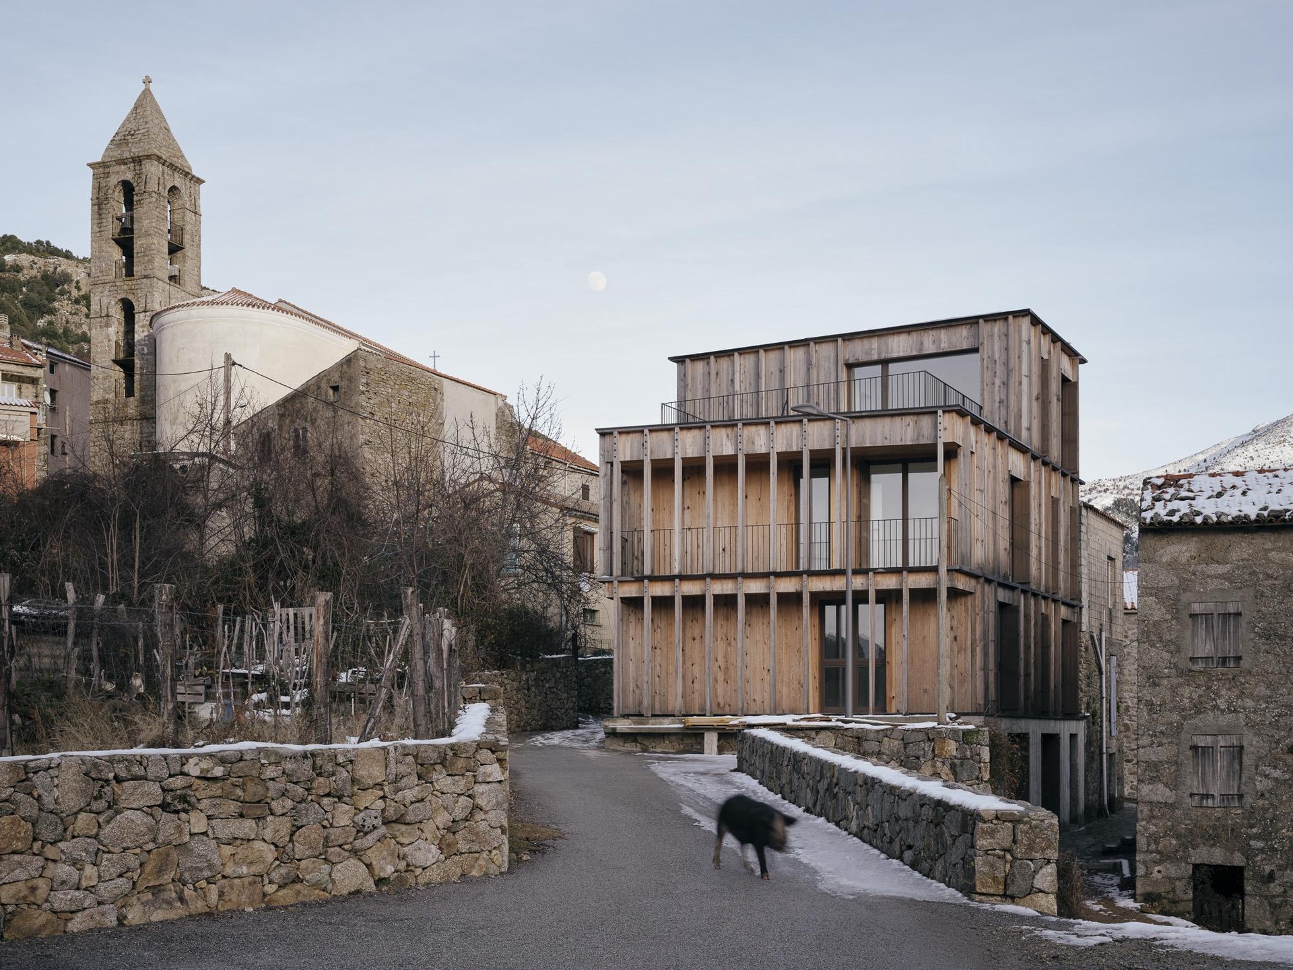
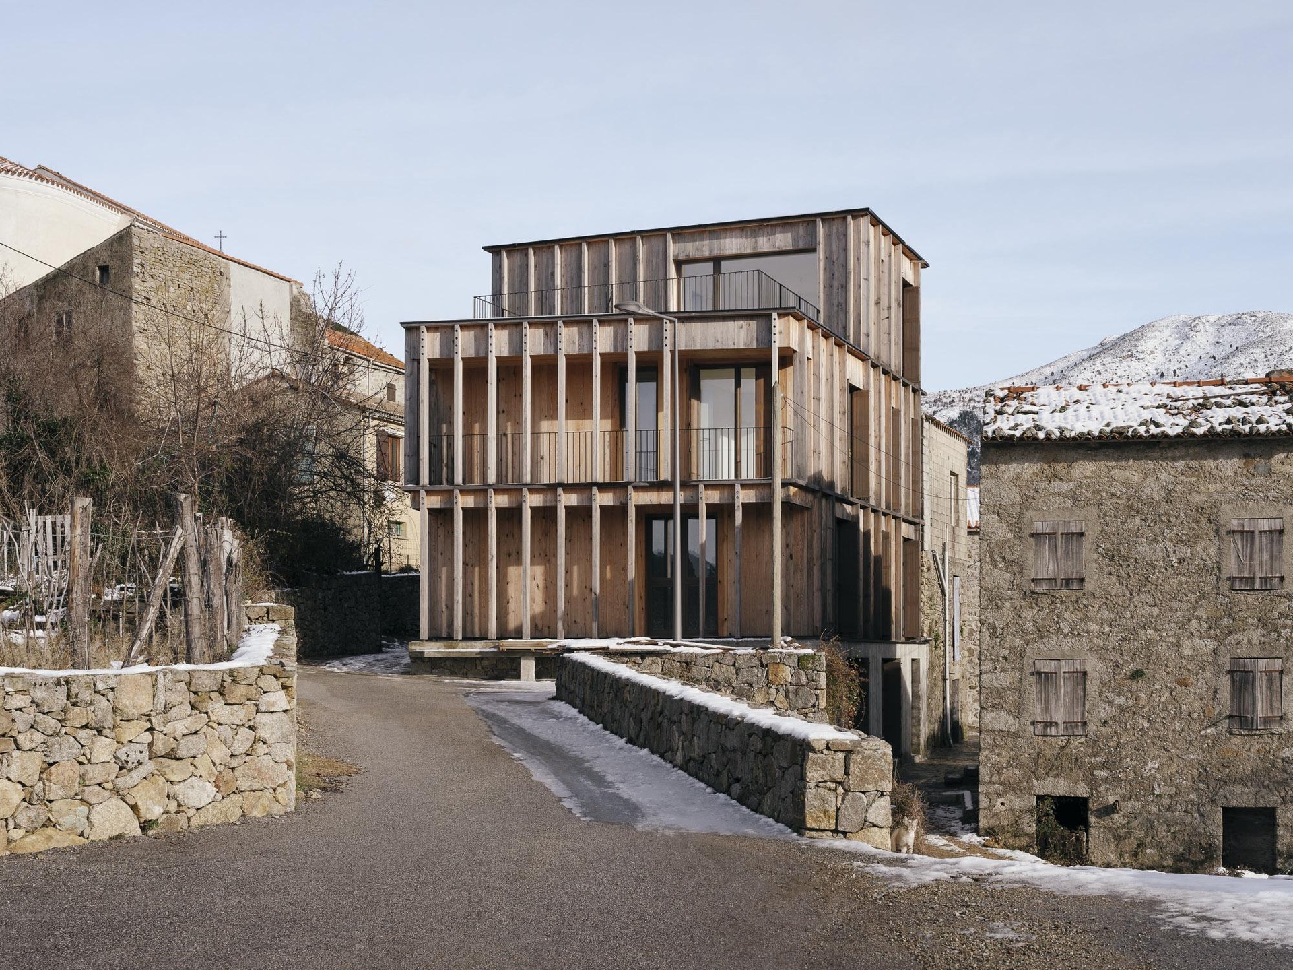
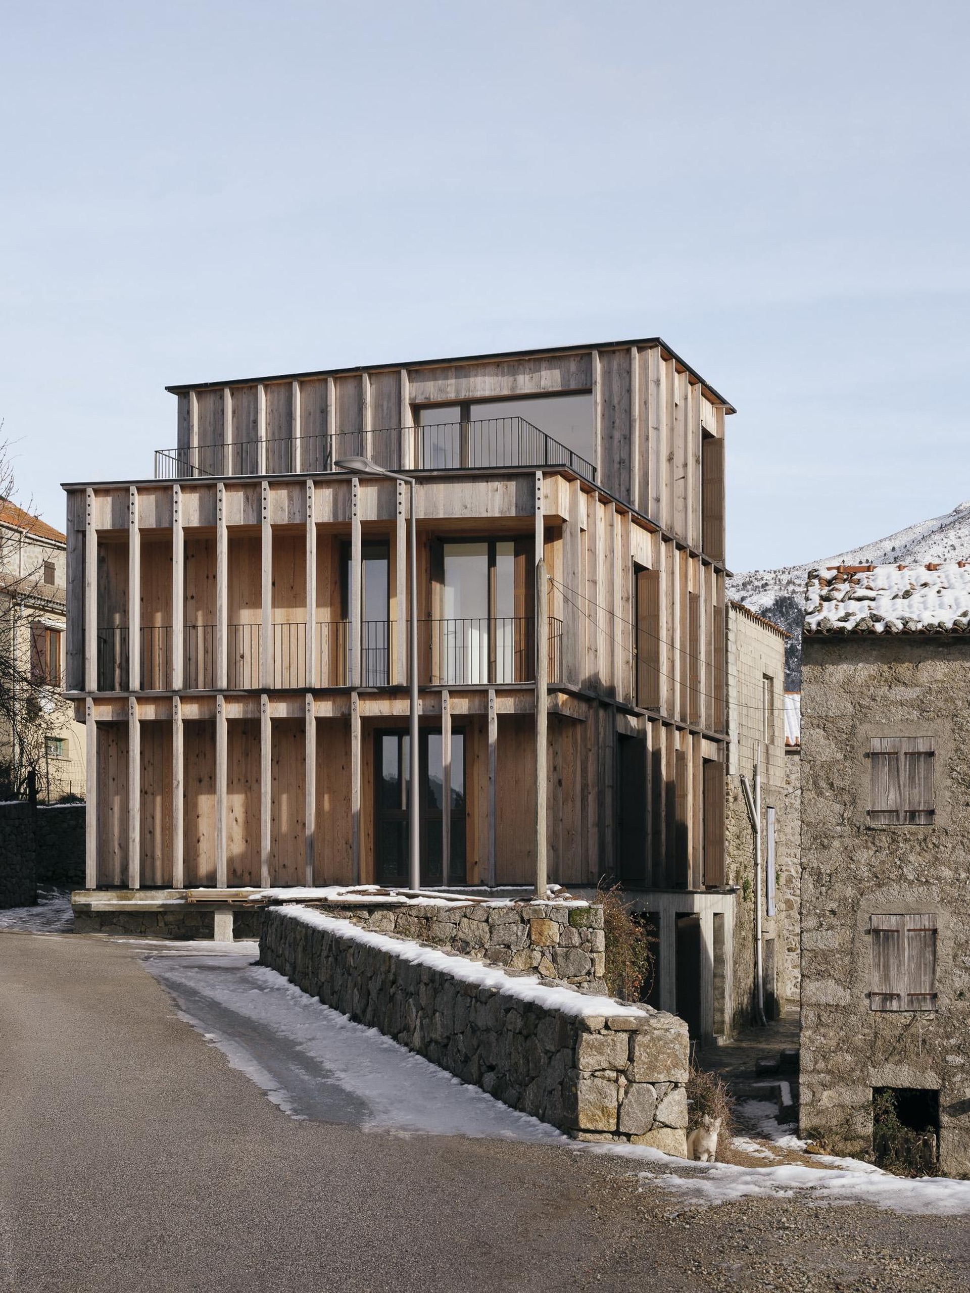
Municipal Housing in Corsica by Orma Architettura reconstructs and reorganizes a ruined building in the village of Cristinacce to create three city-owned apartments.
The project addresses three interconnected questions: the provision of affordable housing in a depopulating rural settlement, the environmental impact of construction on the island, and the insertion of contemporary architecture within an established village fabric.
Rather than treating these objectives independently, the architects bring them together through a building whose structure and envelope are predominantly made from locally sourced Laricio pine.
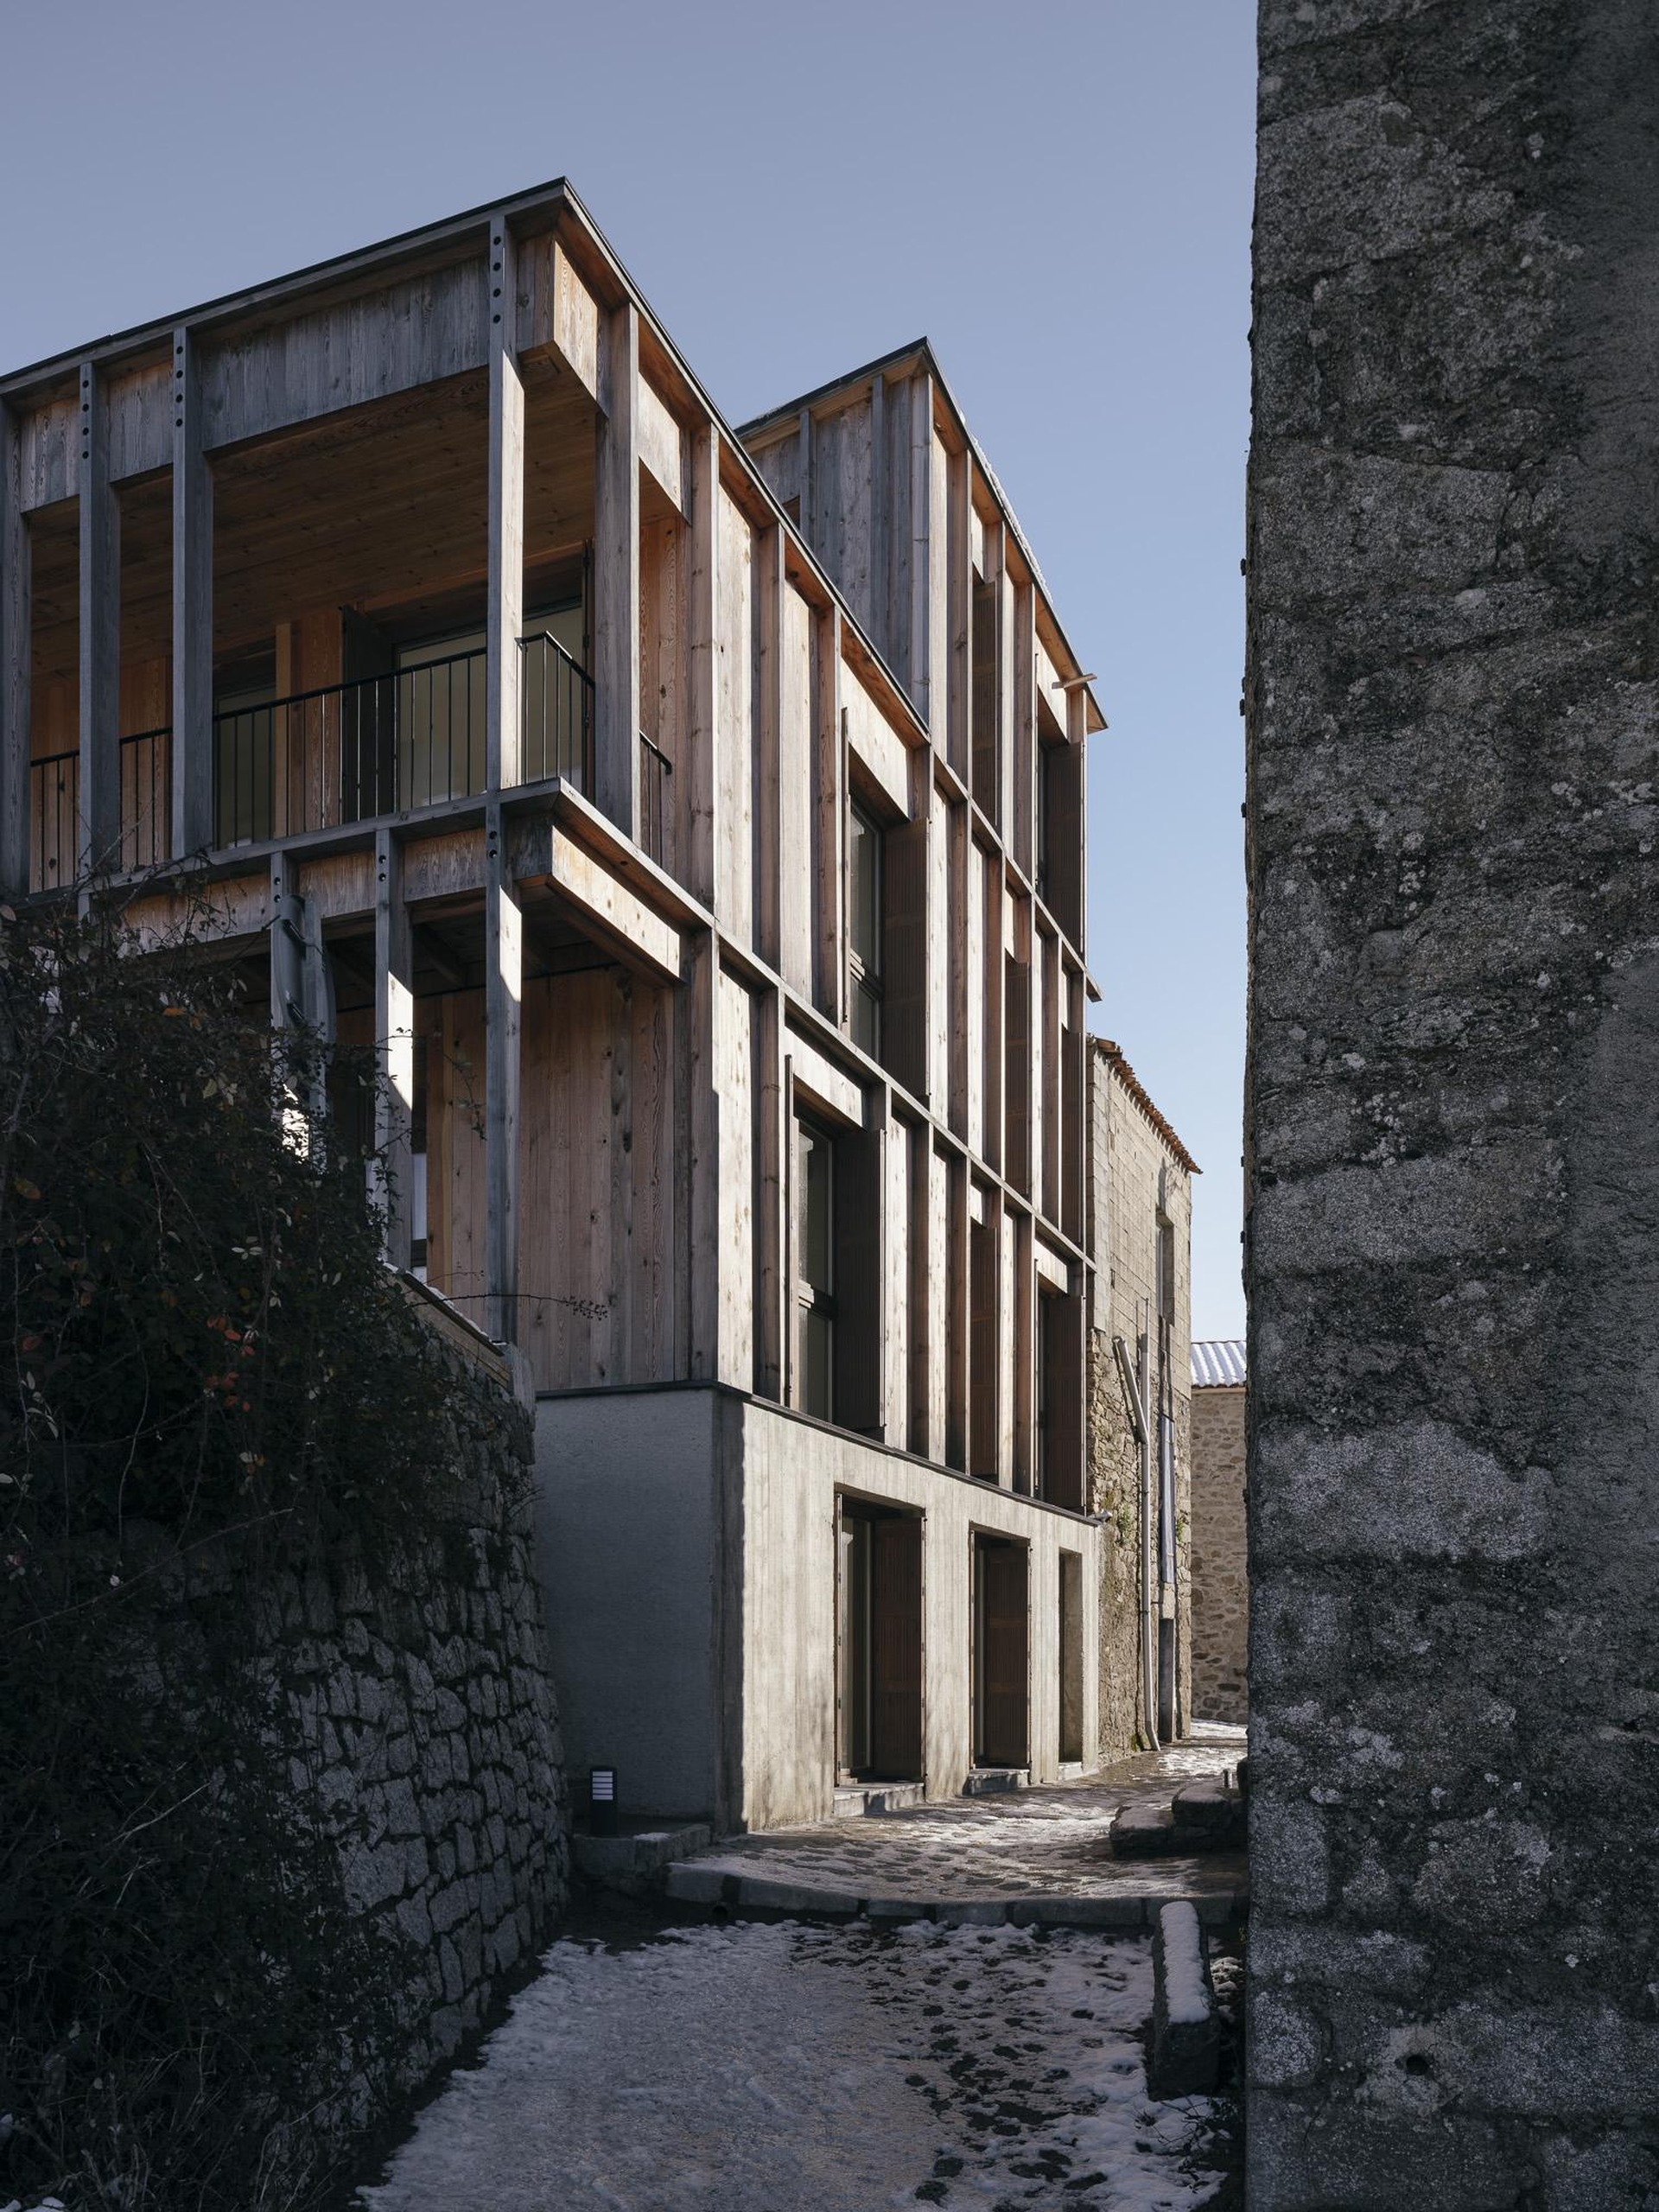
The social dimension of the project begins with its municipal ownership. The three dwellings have different typologies, allowing them to accommodate a variety of households rather than reproducing one standardized apartment.
In the context of Corsica’s inland villages, this programme has a broader territorial significance. New housing is introduced not through suburban expansion, but within the existing settlement, on the site of a ruin.
The project therefore treats social housing as part of a strategy for maintaining year-round life in a small village. Providing well-designed homes for lower-income residents becomes a means of supporting a population that might otherwise be pushed towards the island’s larger coastal centres.
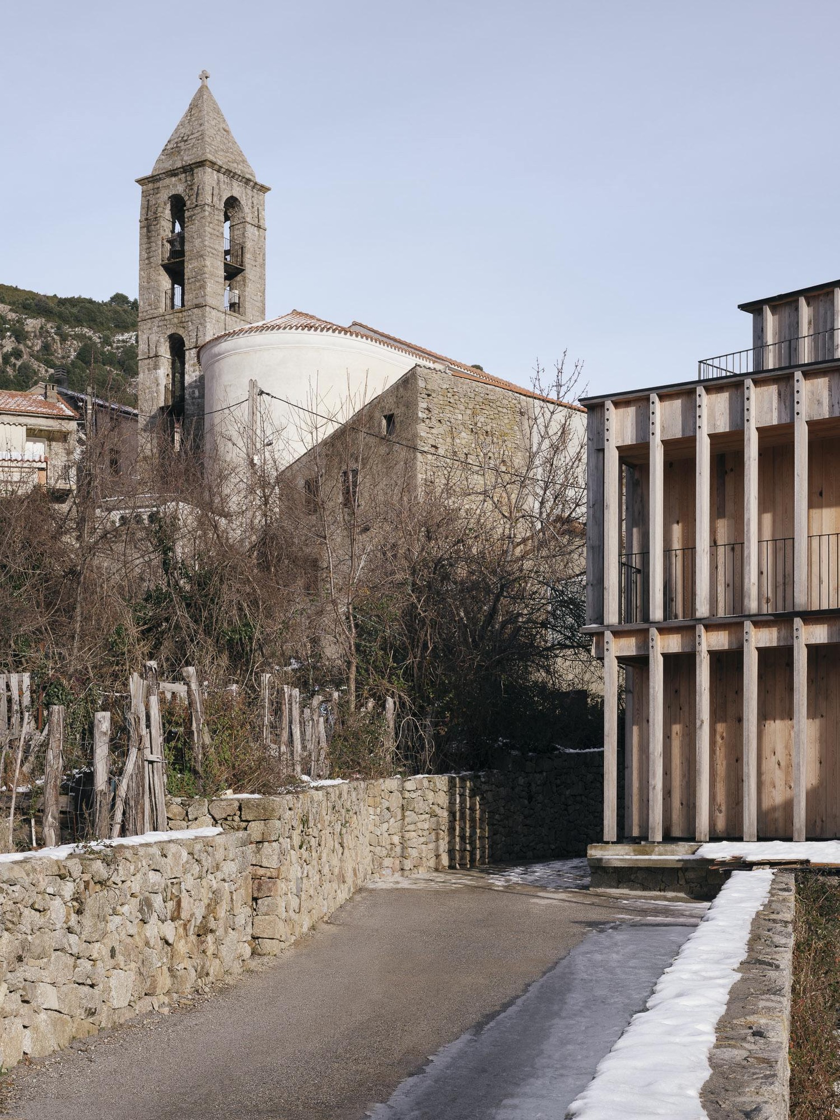
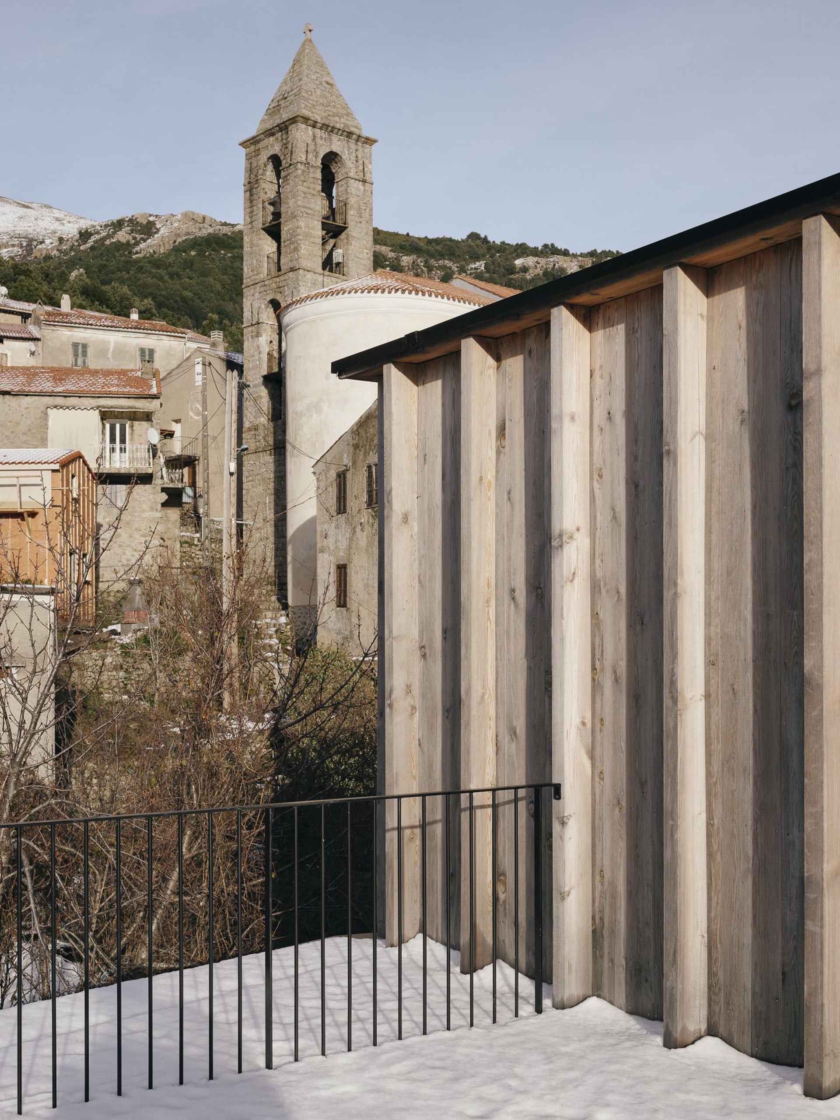
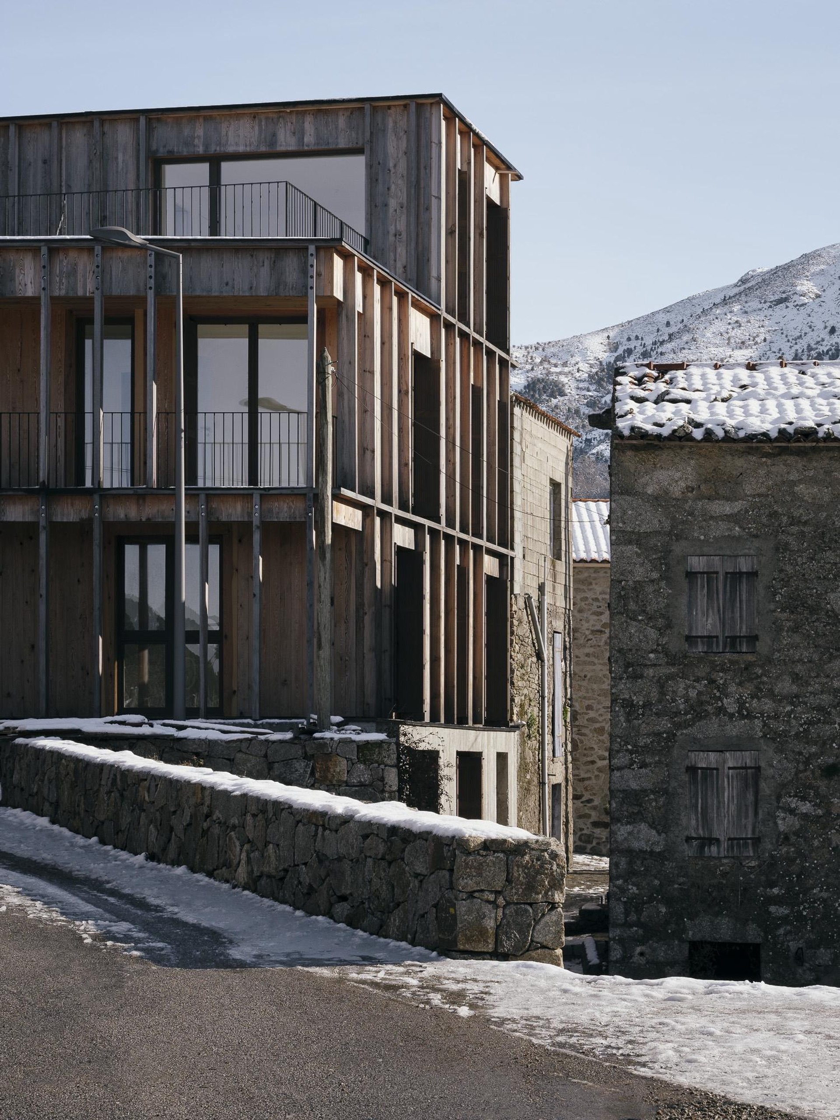
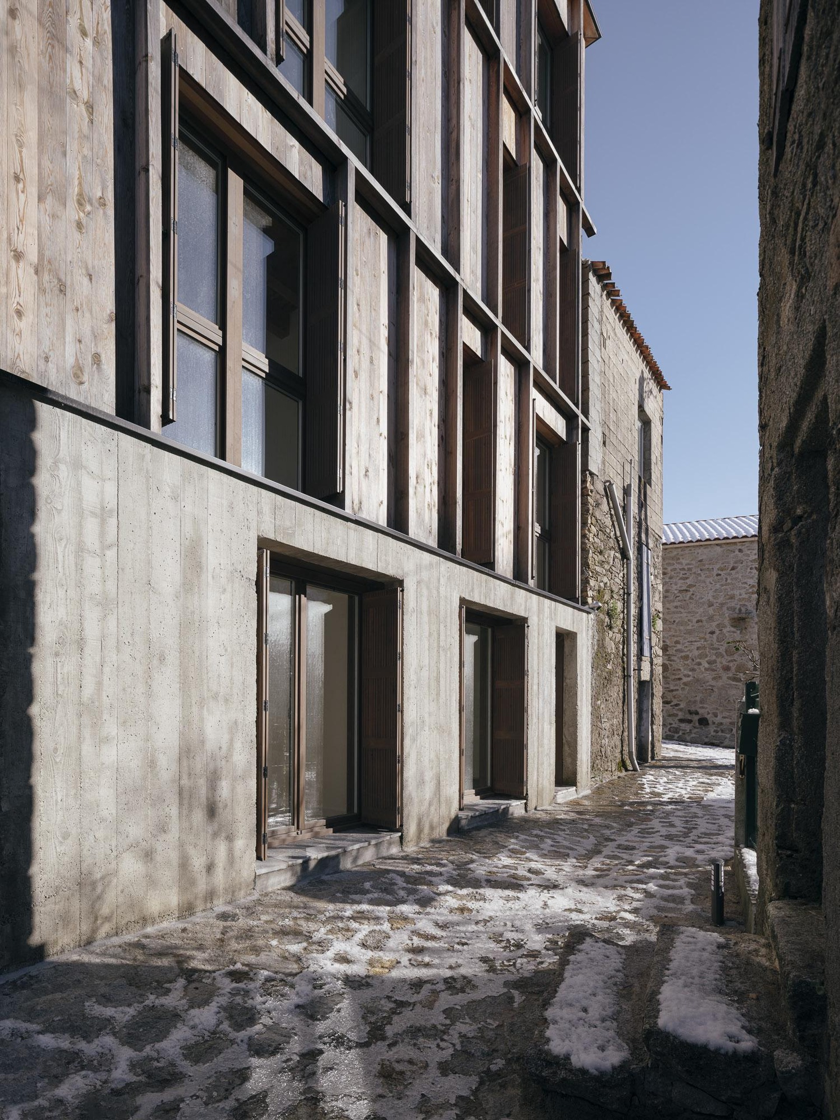
The new construction responds to the scale of Cristinacce without reproducing the appearance of its older stone buildings.
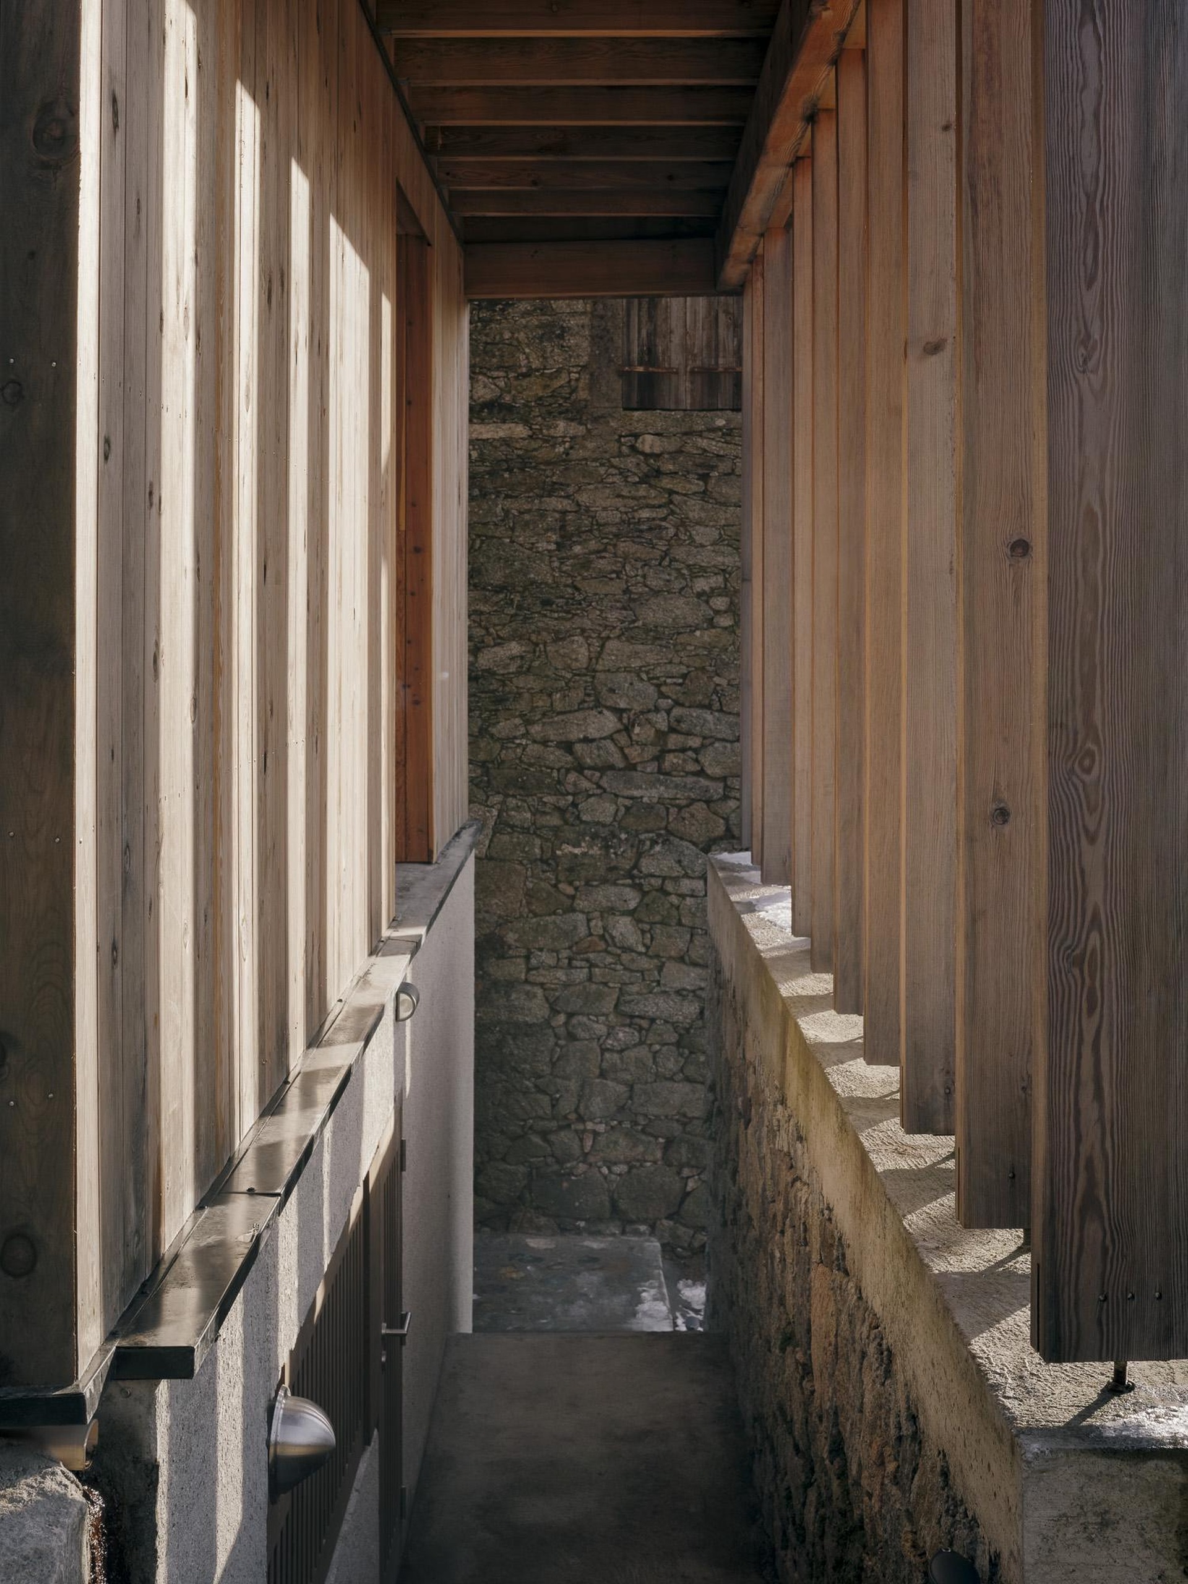
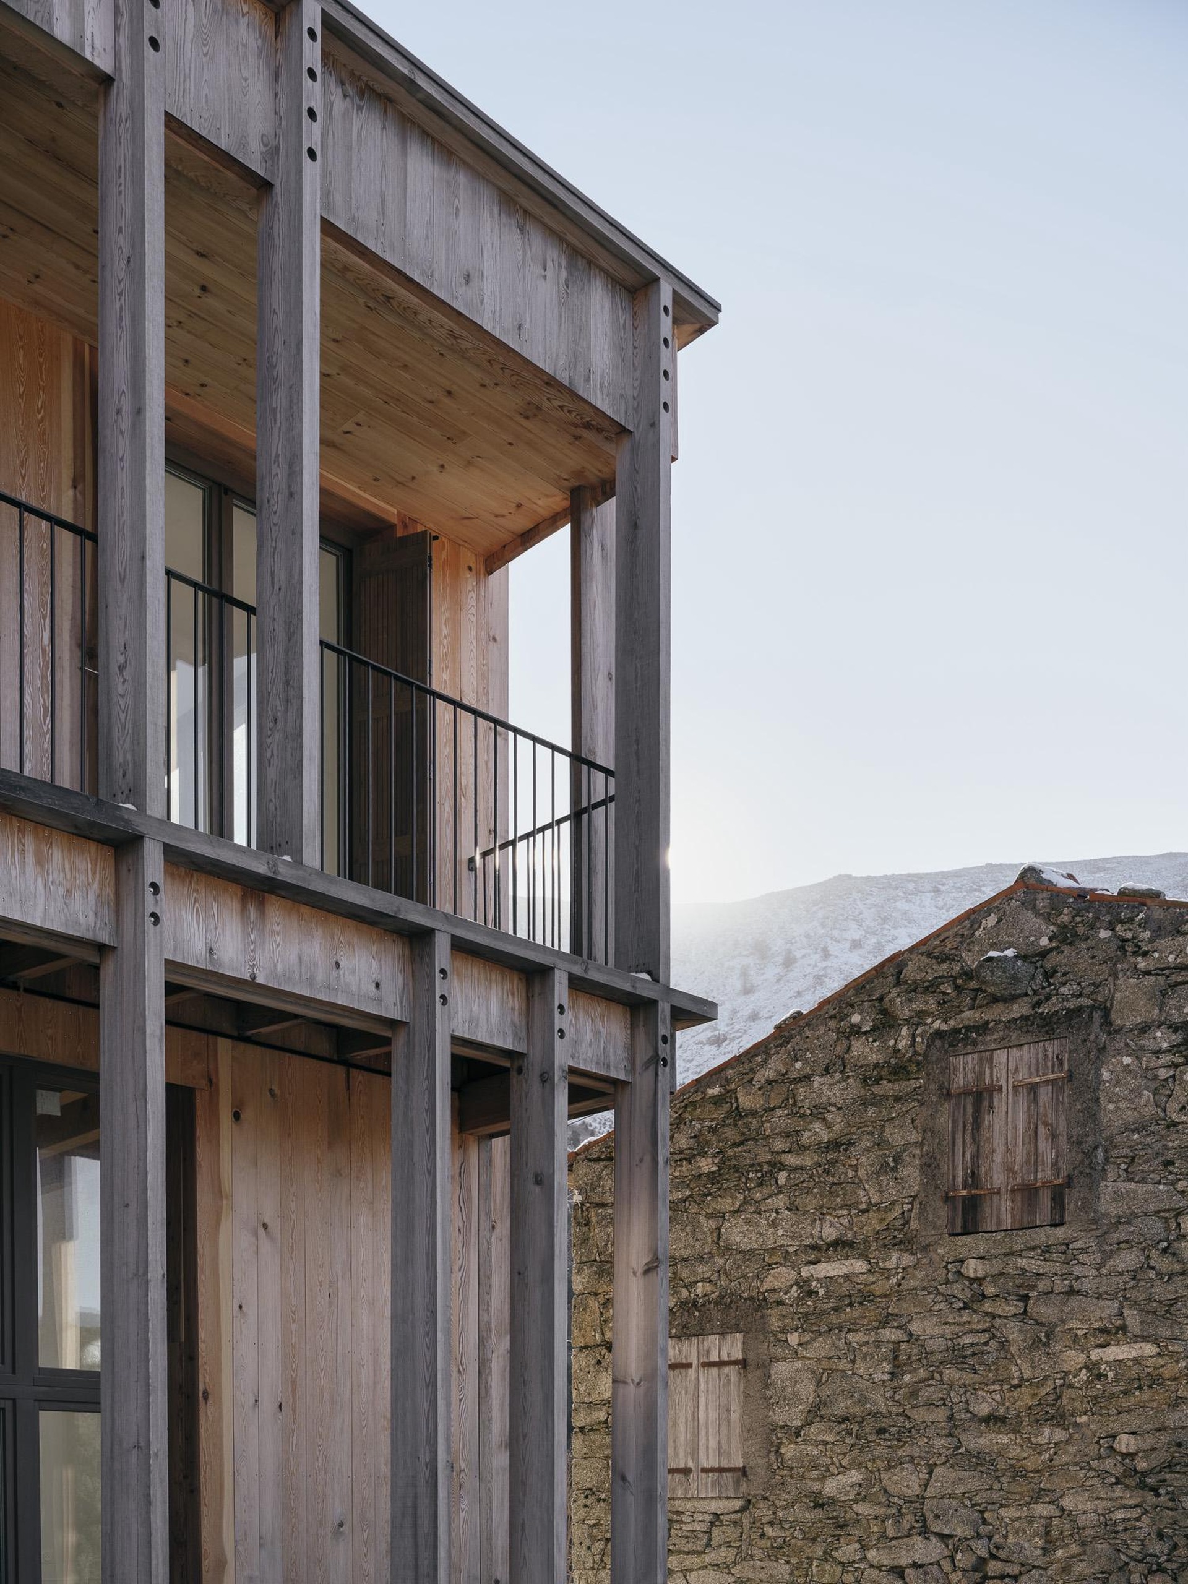
Its volumes follow the proportions of the surrounding fabric, while the timber construction clearly identifies the intervention as contemporary. Material continuity across the façades gives the building a restrained and homogeneous expression, helping the new volumes sit within the village without resorting to imitation.
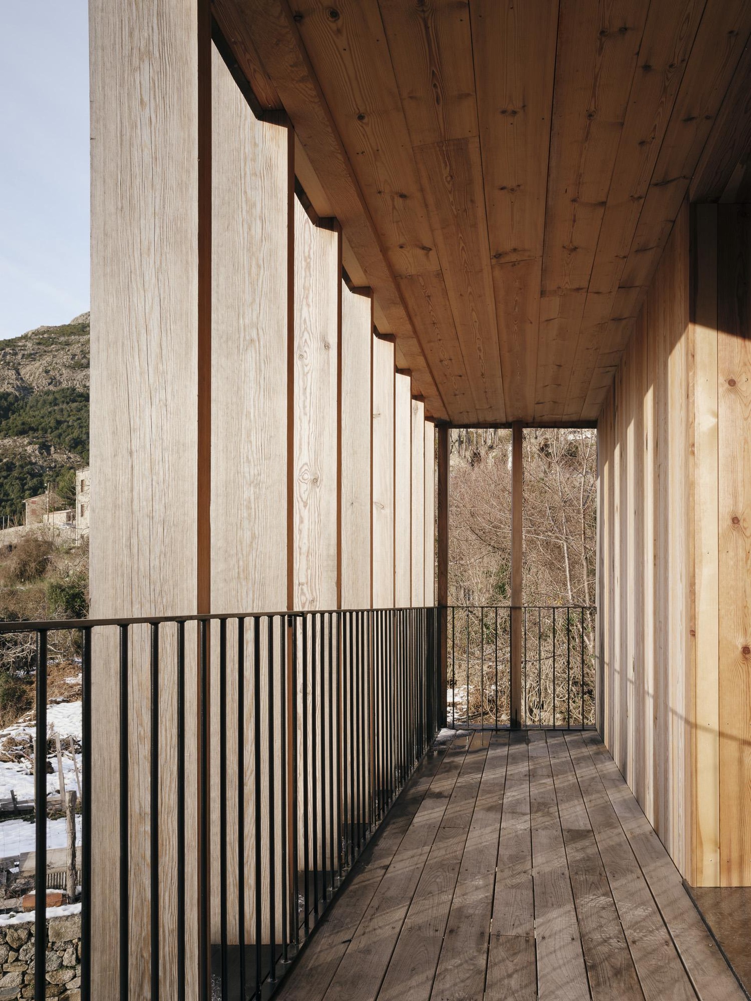
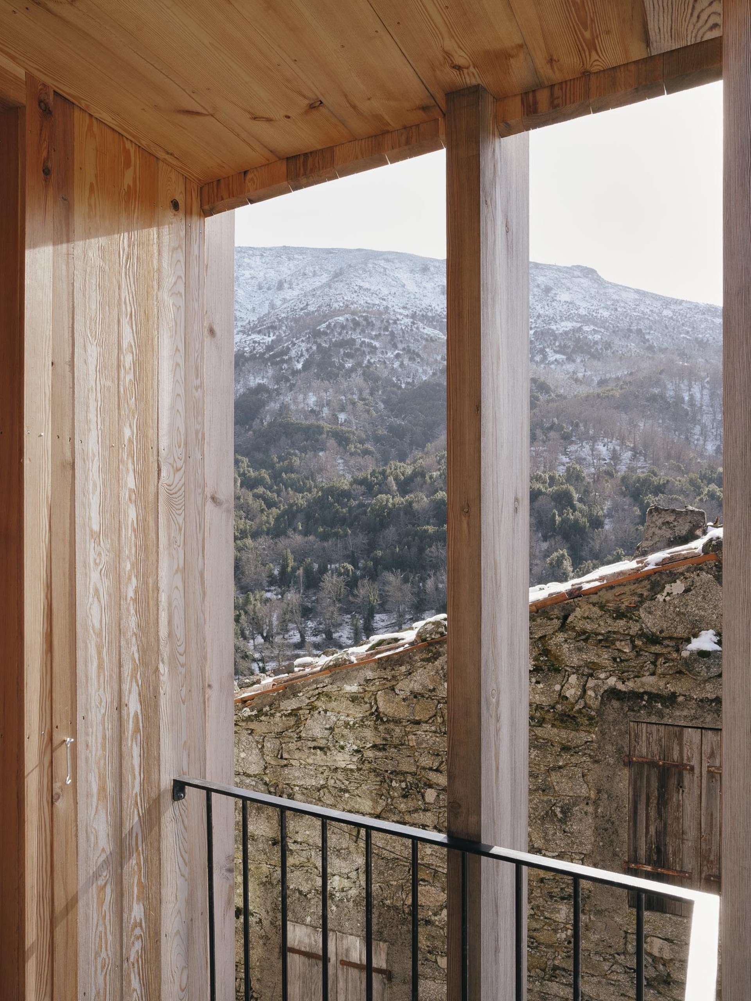
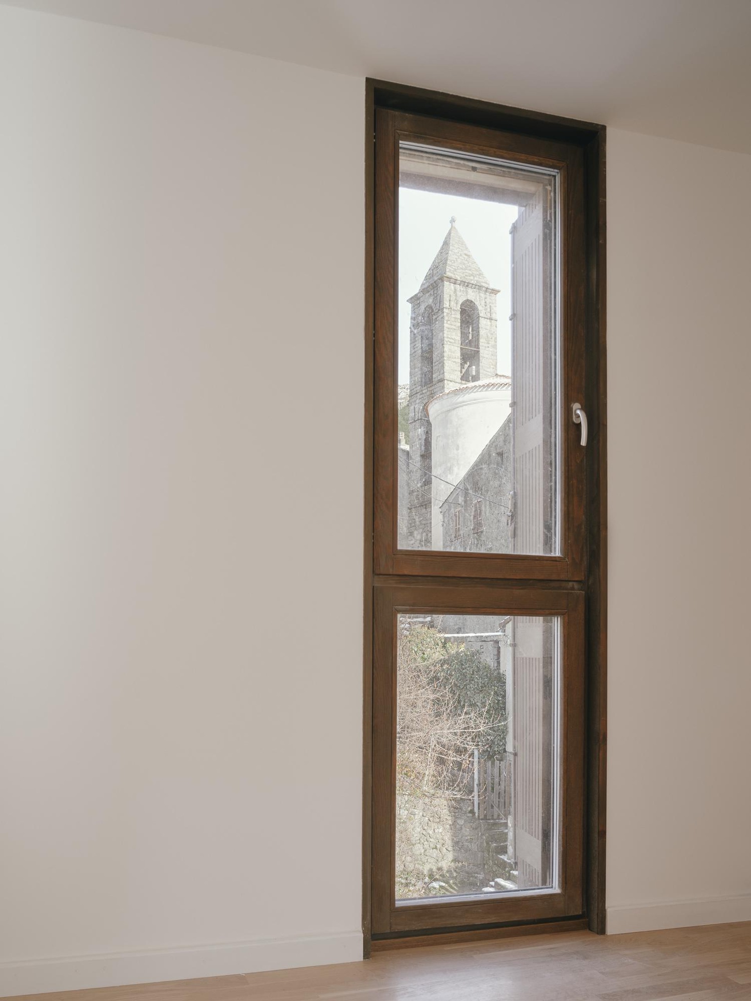
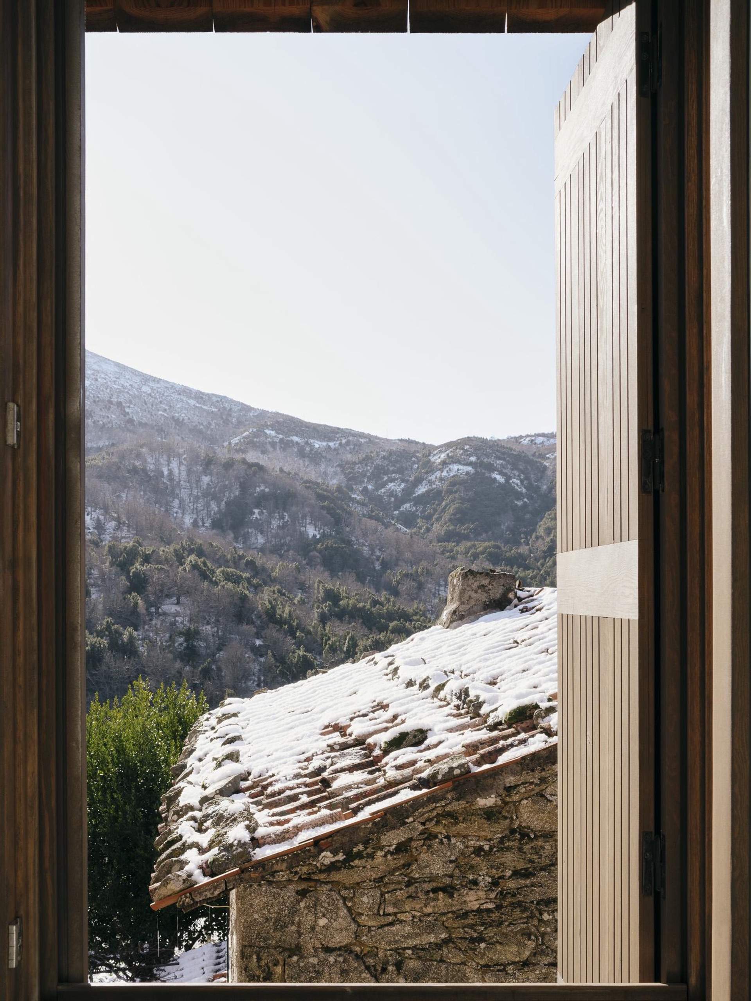
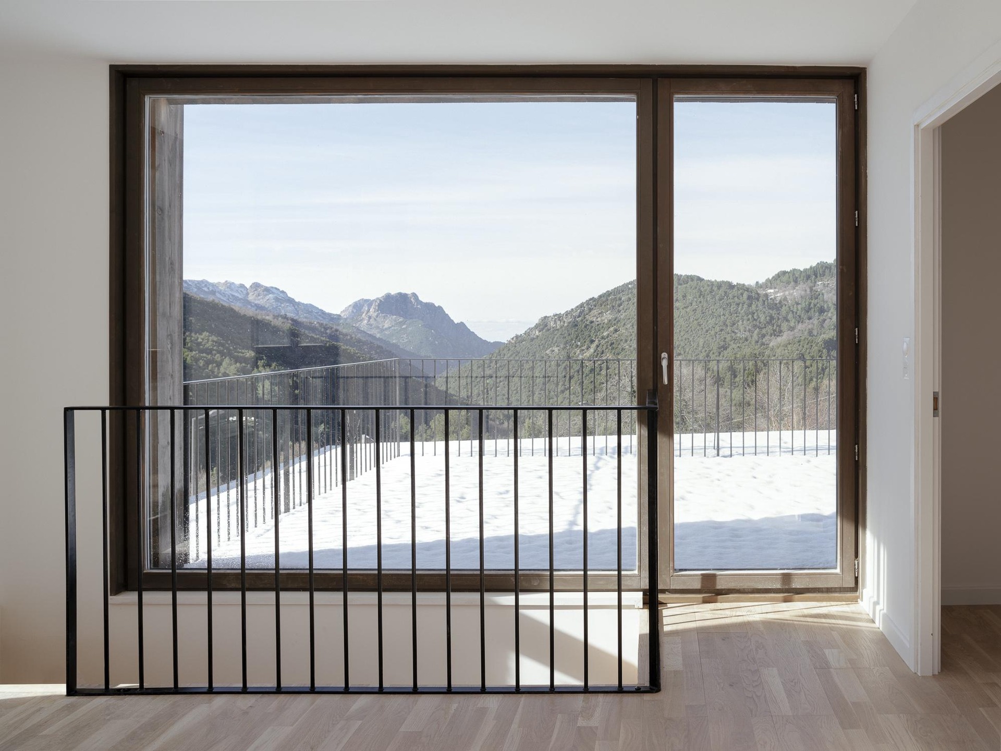
Large openings distinguish the apartments from the more enclosed traditional houses around them. They introduce natural light, contribute to the environmental performance of the dwellings and frame views towards the distant Corsican mountains.
The architecture therefore negotiates between two apparently opposing conditions: continuity with the village and an explicit expression of contemporary construction.
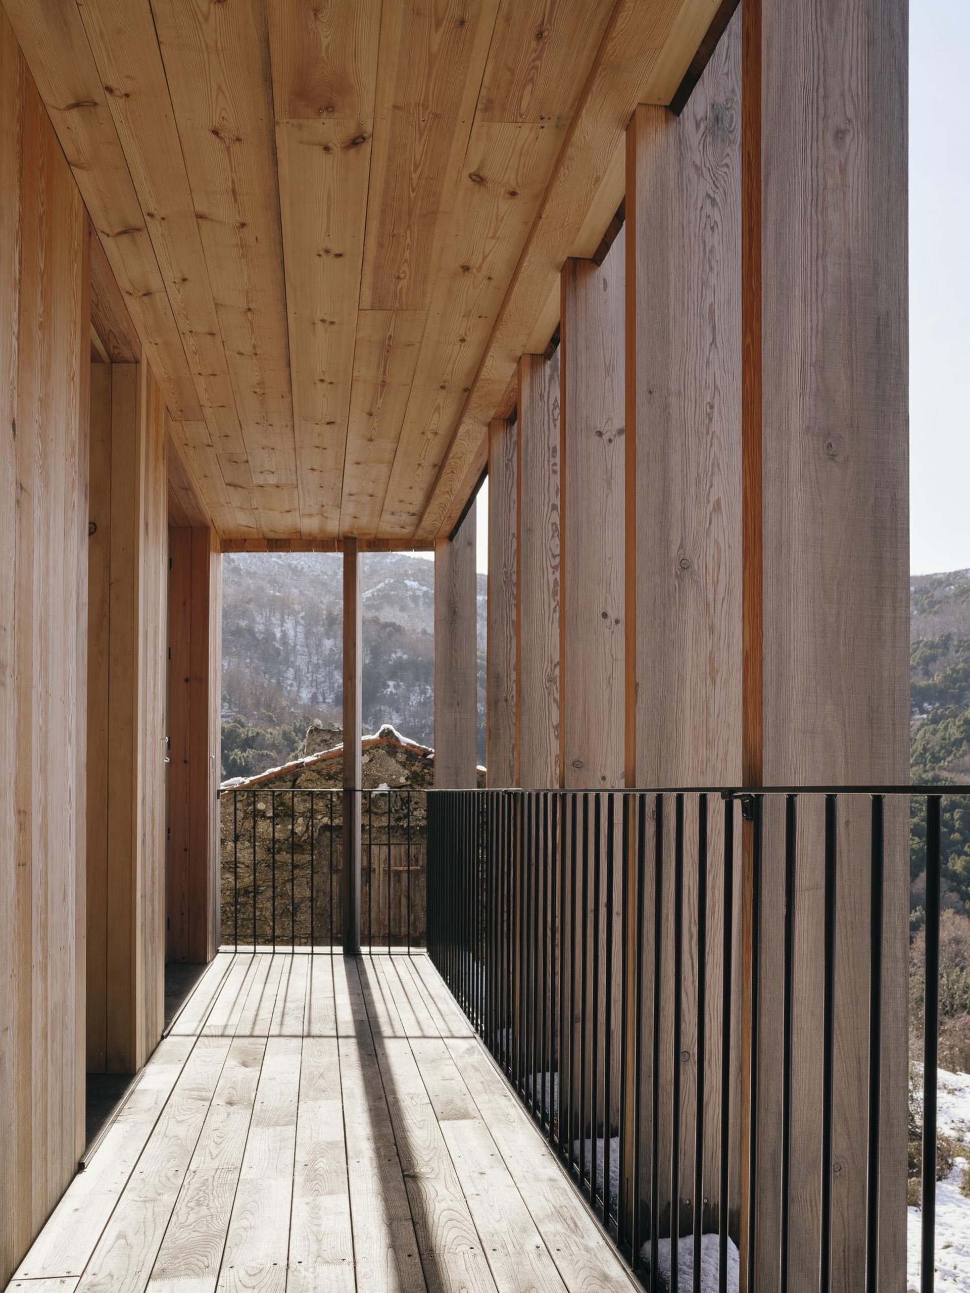
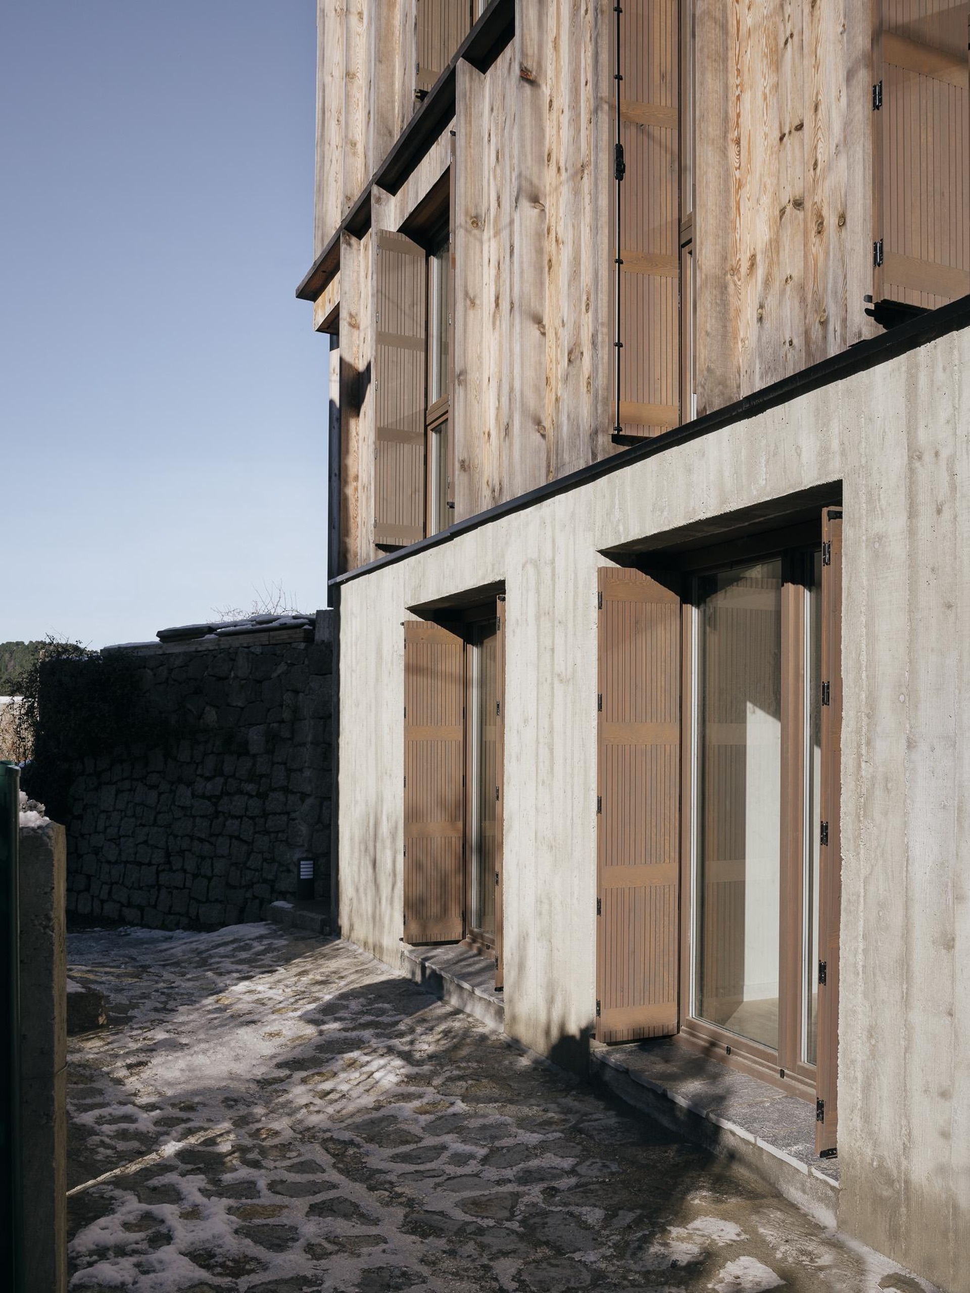
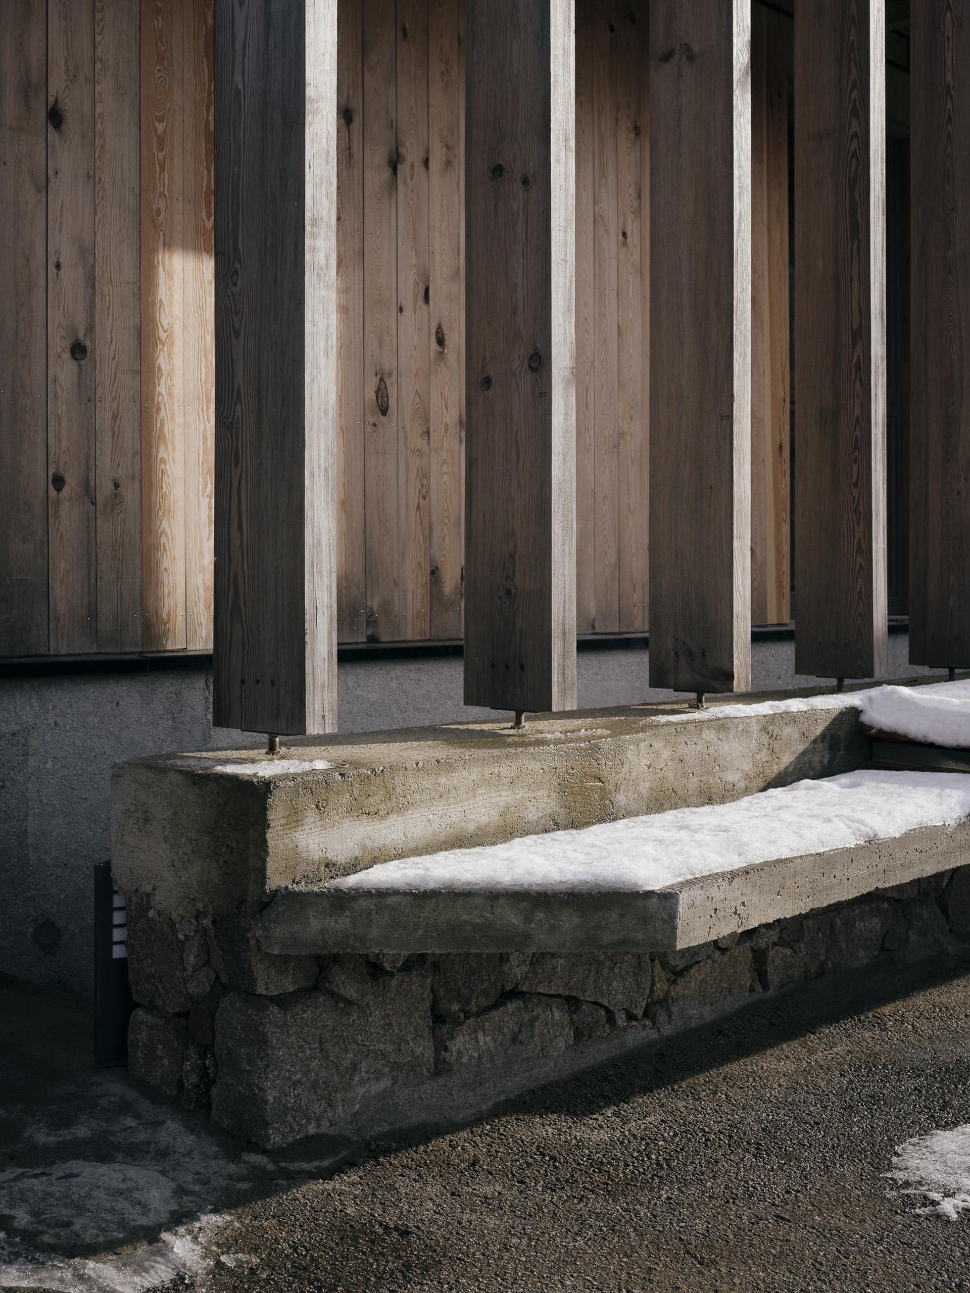
Timber defines both the structure and the external surface of the building. The use of Laricio pine connects the project directly with a resource that is abundant across Corsica and particularly significant within the island’s forests.
The decision goes beyond the visual character of timber. By using it structurally, Orma Architettura explores how a regional material can support contemporary collective housing.
The load-bearing system is conceived with perimeter walls and a limited number of internal structural divisions. This approach gives the apartments a degree of spatial flexibility and avoids fixing the building too rigidly to its initial programme.
At the same time, the predominantly timber envelope gives the project a clear material identity. Its uniform treatment reinforces the simplicity of the volumes and distinguishes the intervention from the masonry structures around it.
Despite Corsica’s extensive forest resources, the local timber-construction chain remains limited. One of the principal difficulties identified by the architects is the lack of drying facilities capable of preparing timber locally to the moisture levels normally required for conventional timber construction.
As a result, Corsican wood is frequently transported to mainland France or Italy for drying and processing before returning to the island.
The project seeks to interrupt this cycle. Its construction system was developed to accommodate timber that had not been industrially dried to the approximately 13% moisture content normally required for traditional timber-frame assemblies.
This decision allowed the Laricio pine to be processed with fewer off-island stages. The architectural response is therefore linked directly to the practical limitations of the regional production chain rather than relying on an idealized notion of local material.
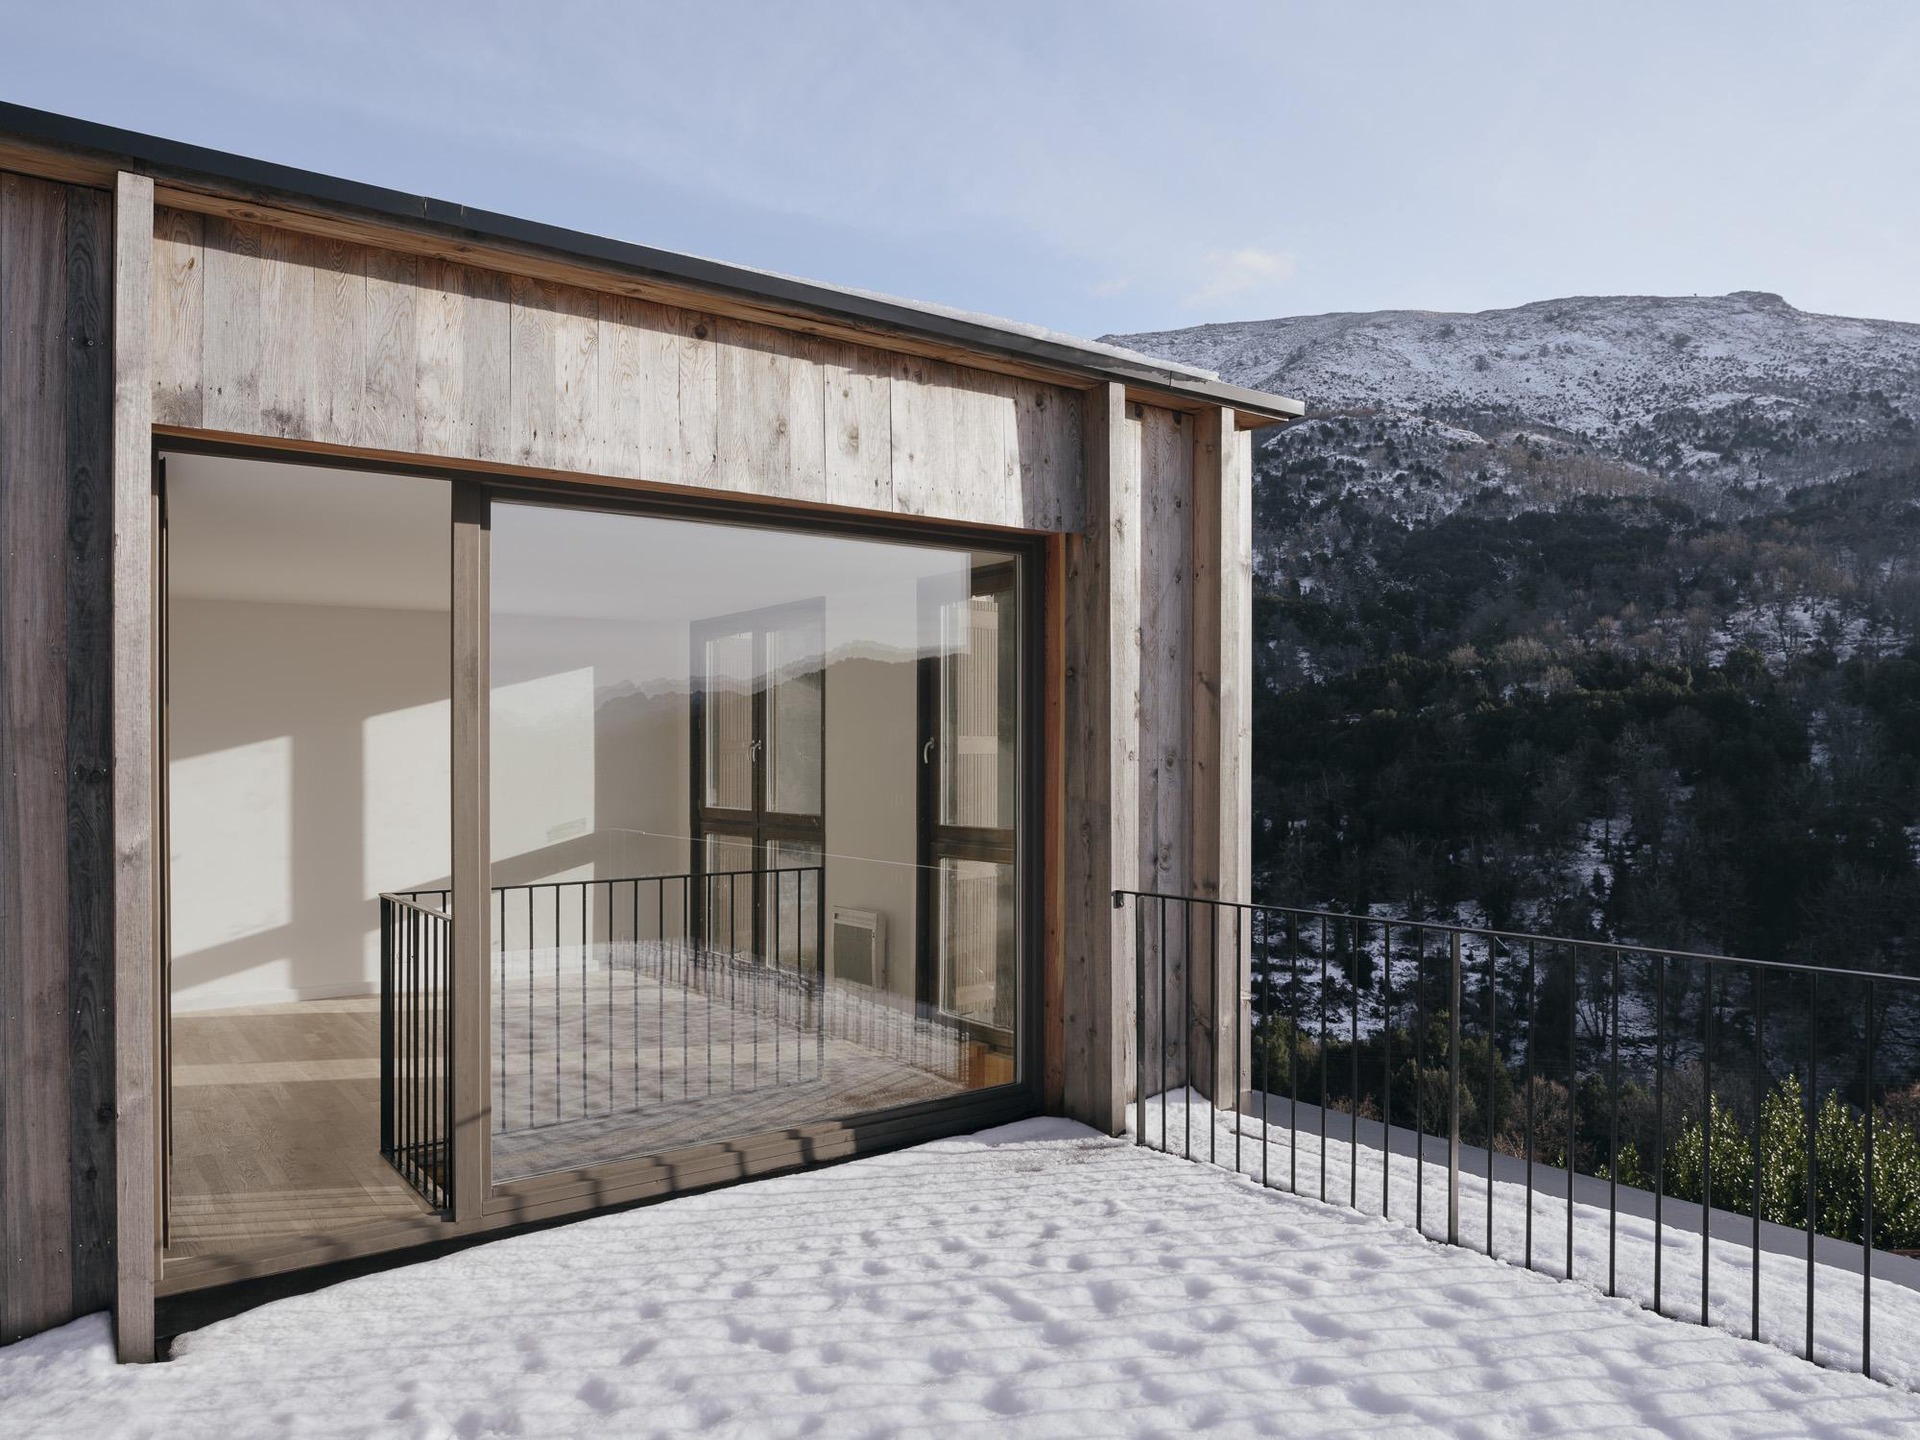
The restrained construction supports the project’s environmental objectives. Local timber reduces dependence on materials transported over long distances, while the design of the openings improves daylight and natural ventilation within the apartments.
The project also avoids separating environmental performance from architectural expression. The structural material remains visible in the character of the façades, while the dimensions and position of the openings respond simultaneously to views, interior comfort and the scale of the village.
In this sense, the low-carbon ambition is embedded in decisions concerning sourcing, construction and spatial organization rather than added as an independent technological layer.
Municipal Housing in Corsica ultimately combines social, environmental and architectural concerns within a modest rural intervention. Its significance lies not only in the construction of three apartments, but in demonstrating how public housing, local resources and contemporary design can contribute to the continuity of an inland community.