Alma Rosa Vineyard Barn by Clayton Korte in Buellton
Architecture:
Photography:

An Operational Hub in the Vineyard
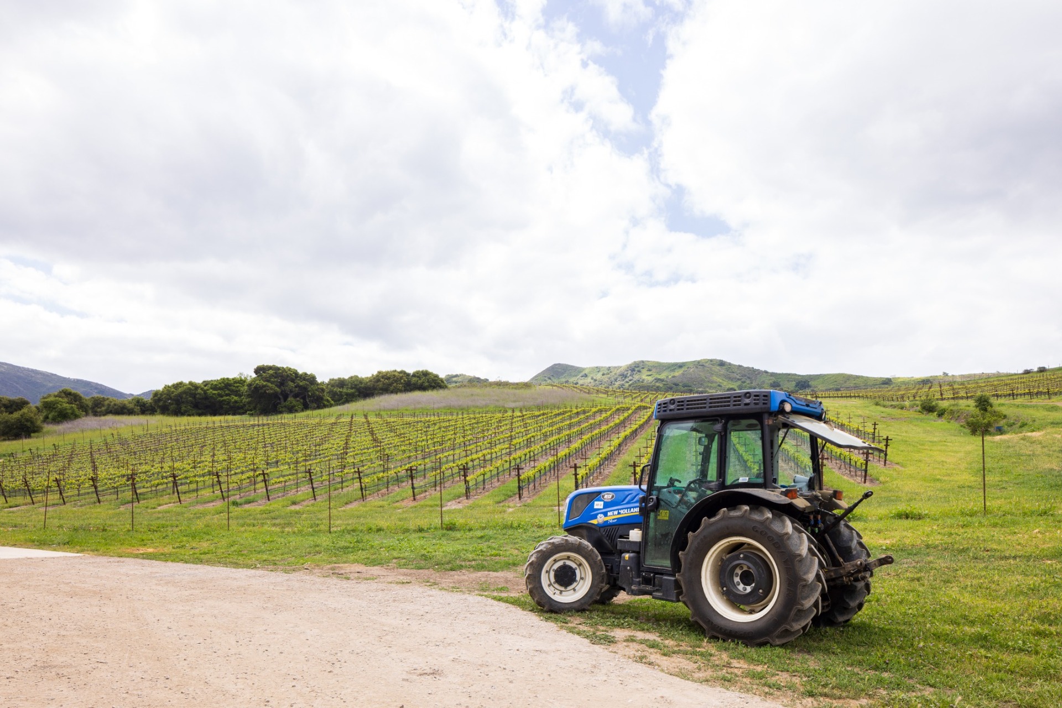
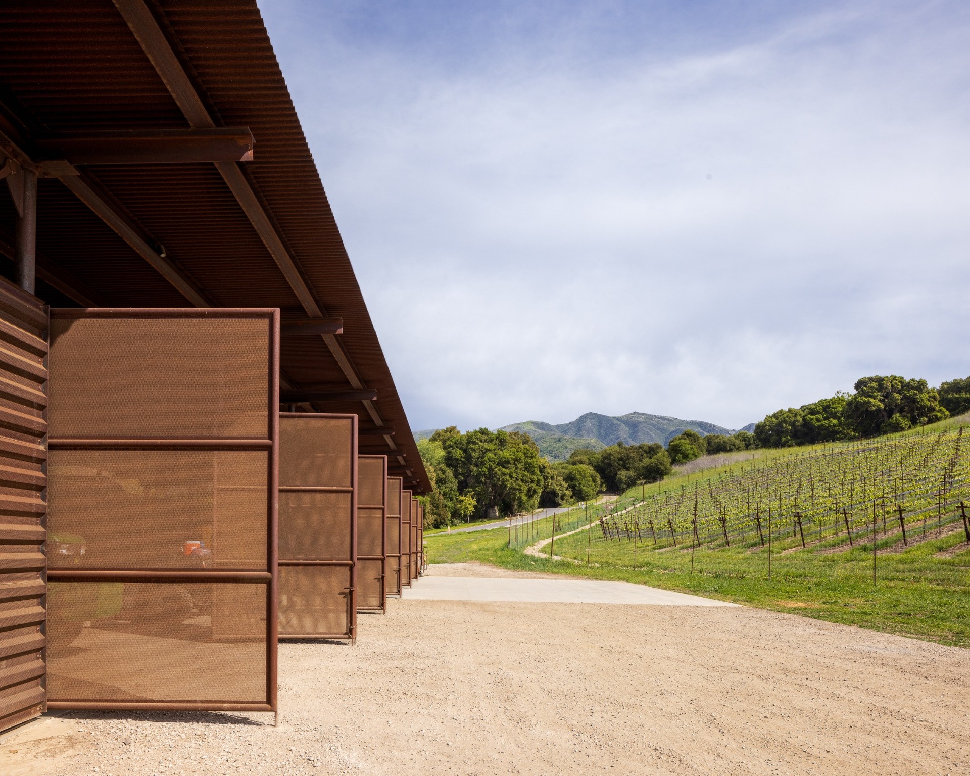
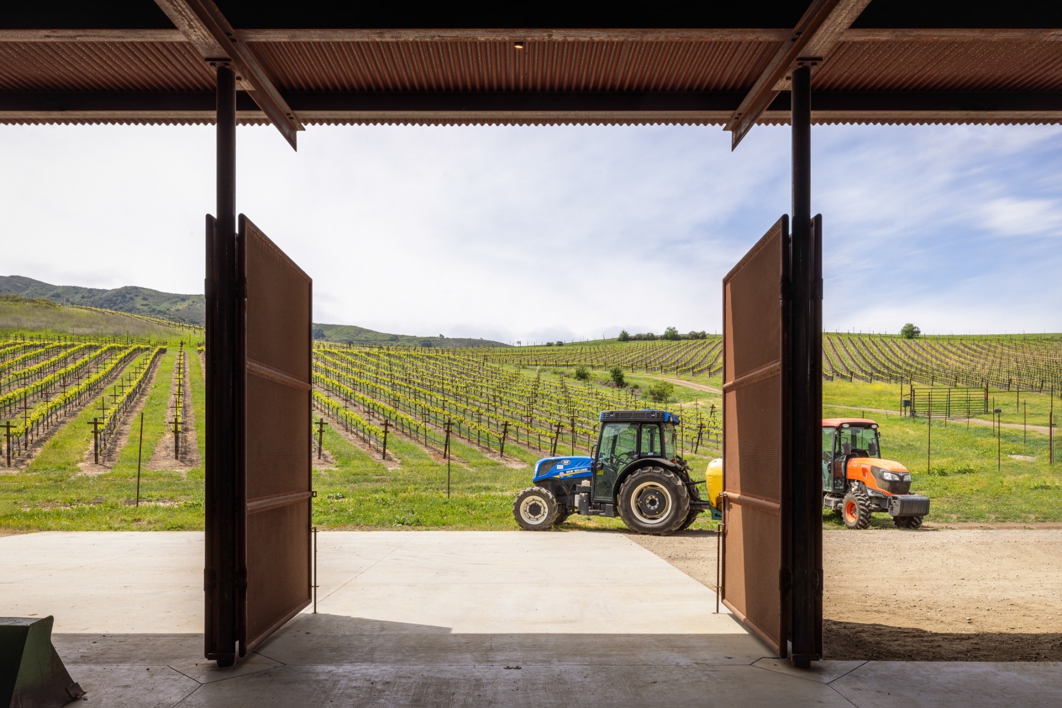
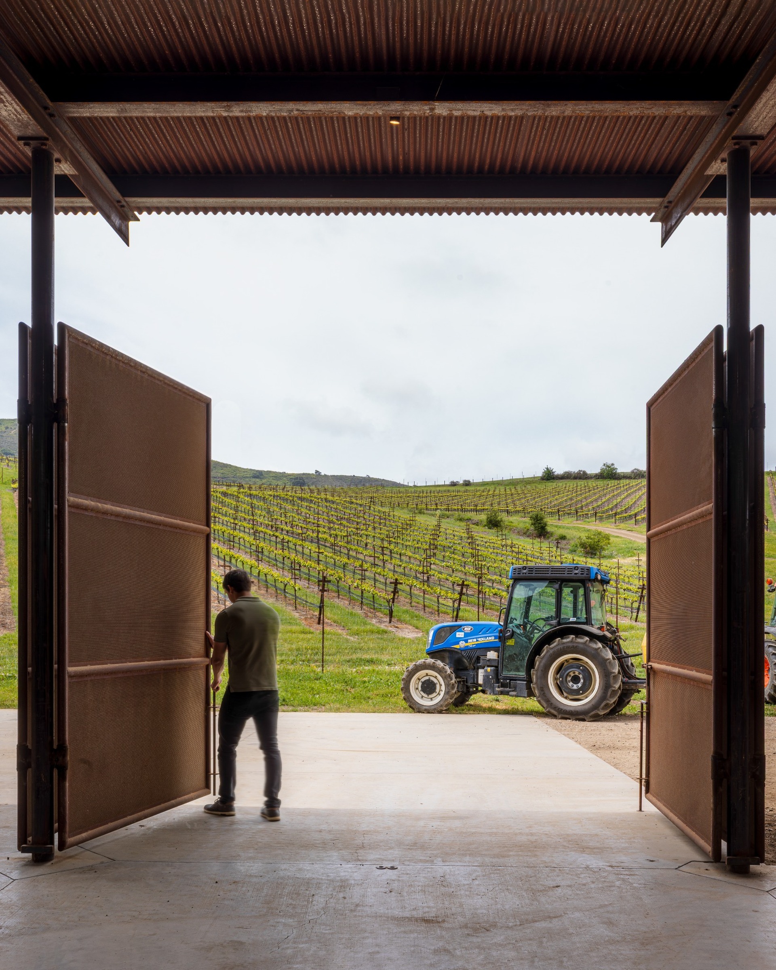
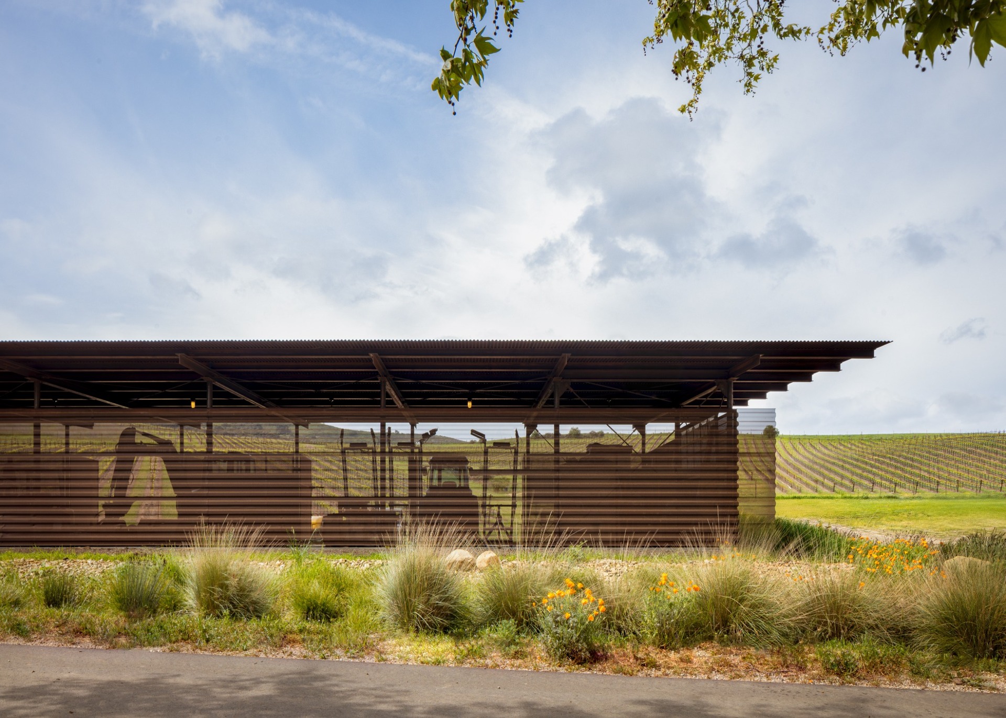
In Buellton, California, Alma Rosa Vineyard Barn by Clayton Korte is designed as a new equipment barn serving more than 50 acres of planted vineyard. Positioned at the heart of the property, the building supports vineyard blocks on both sides of the winery, creating an efficient operational hub for daily agricultural work.
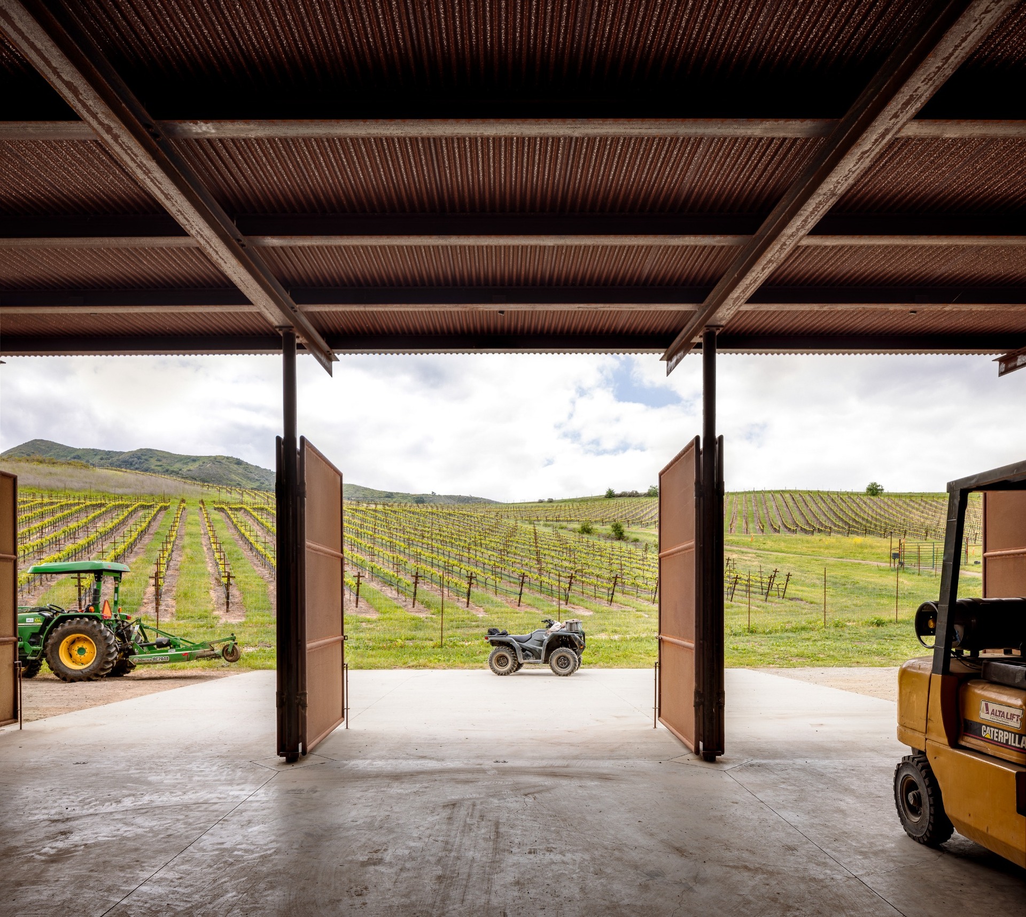
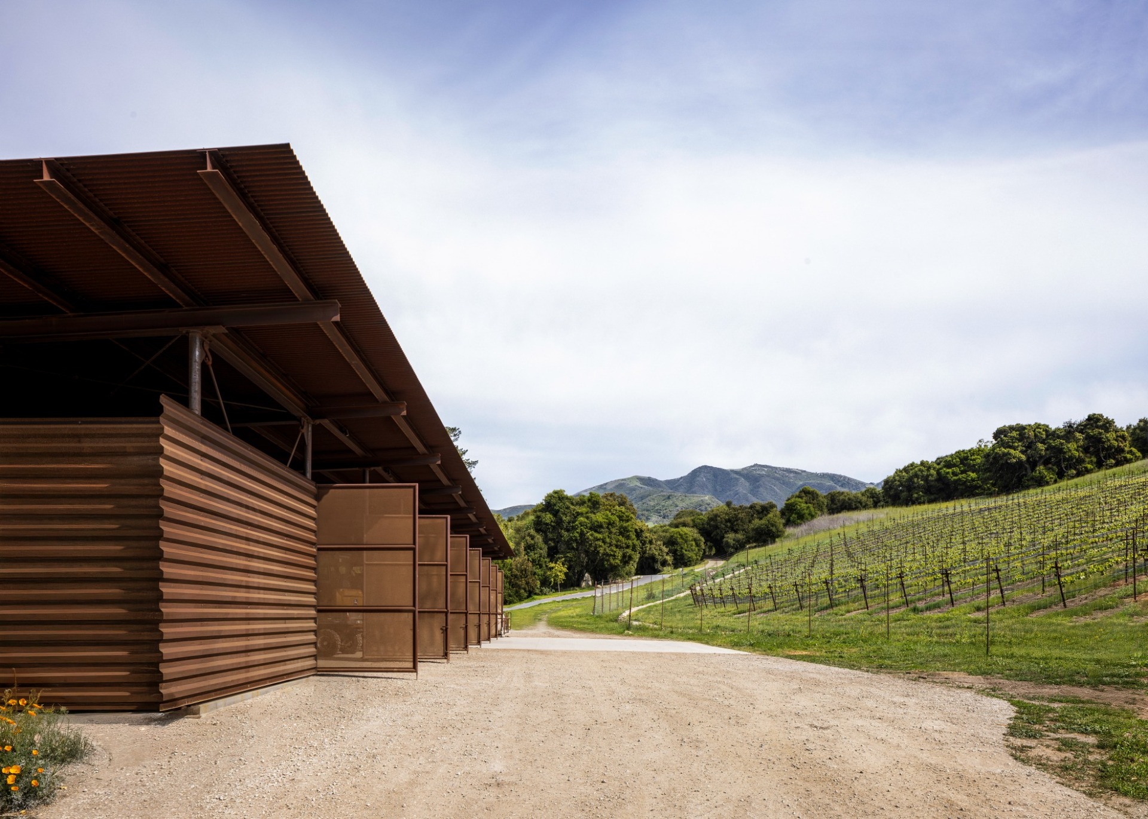
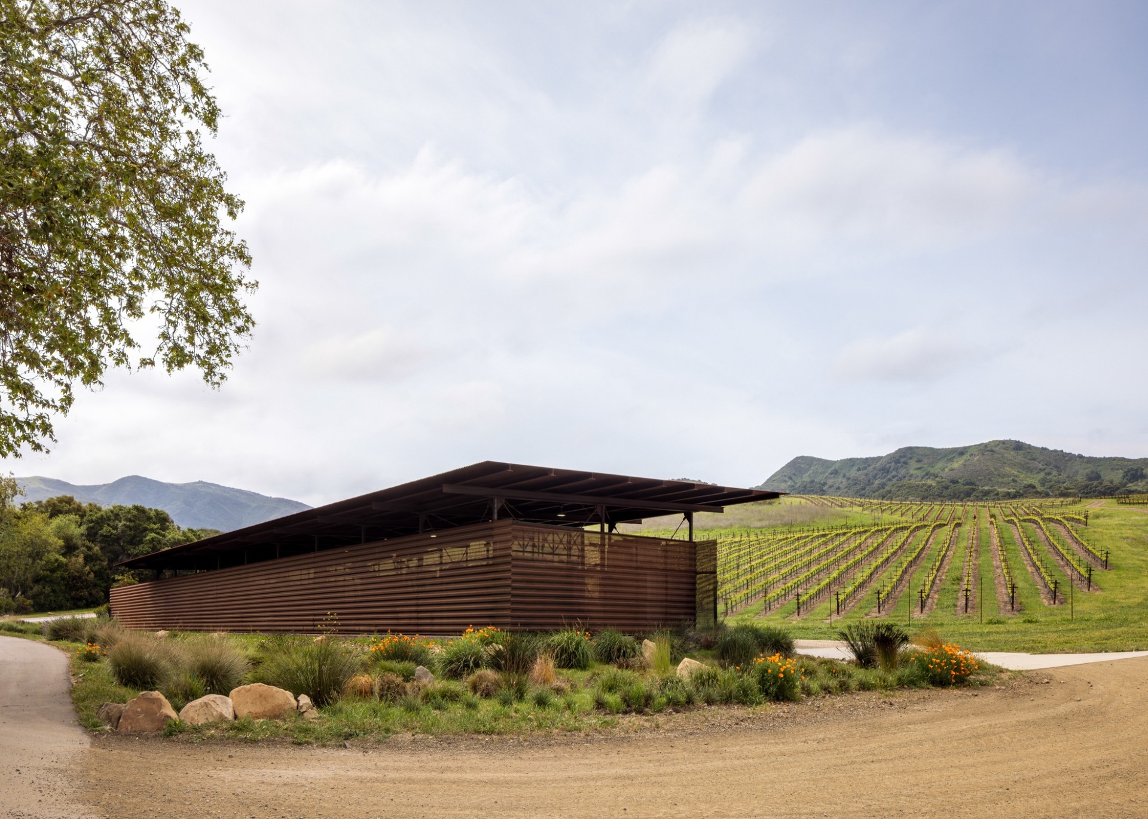
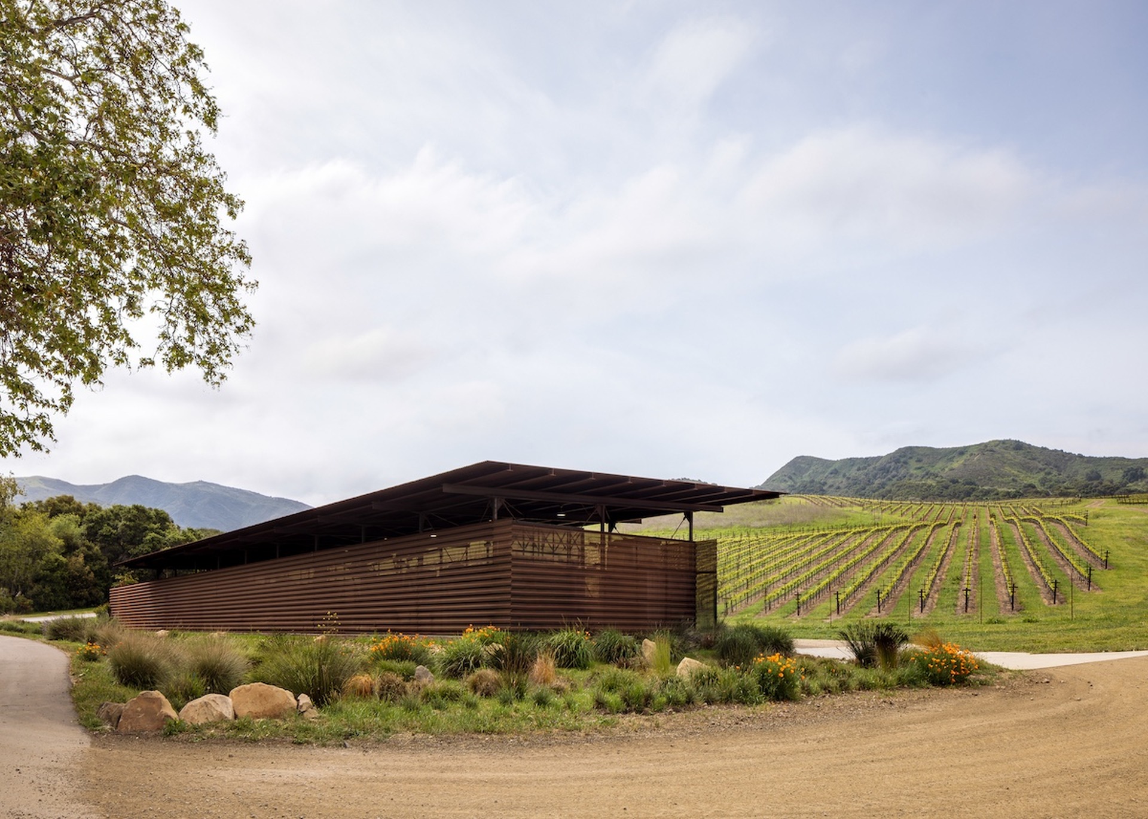
The barn is carefully sited within the gently rolling terrain of California’s Central Coast. Its placement responds to the contours of the land, while maintaining clear views across the vineyard rows. Rather than appearing as a purely utilitarian structure, the project takes cues from the agrarian character of the region, balancing functionality with a strong sense of place.
A Durable Structure for Agricultural Work
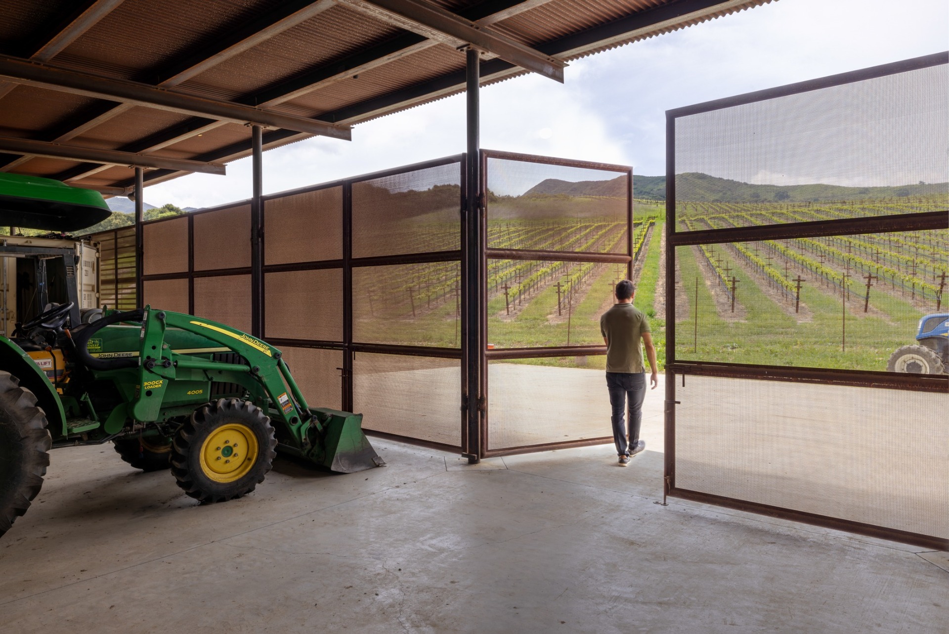
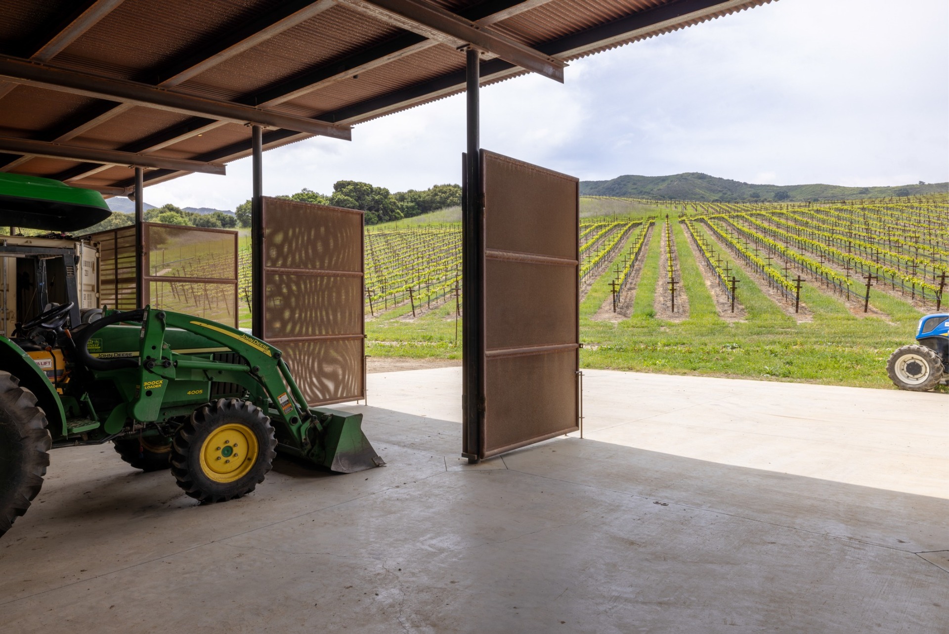
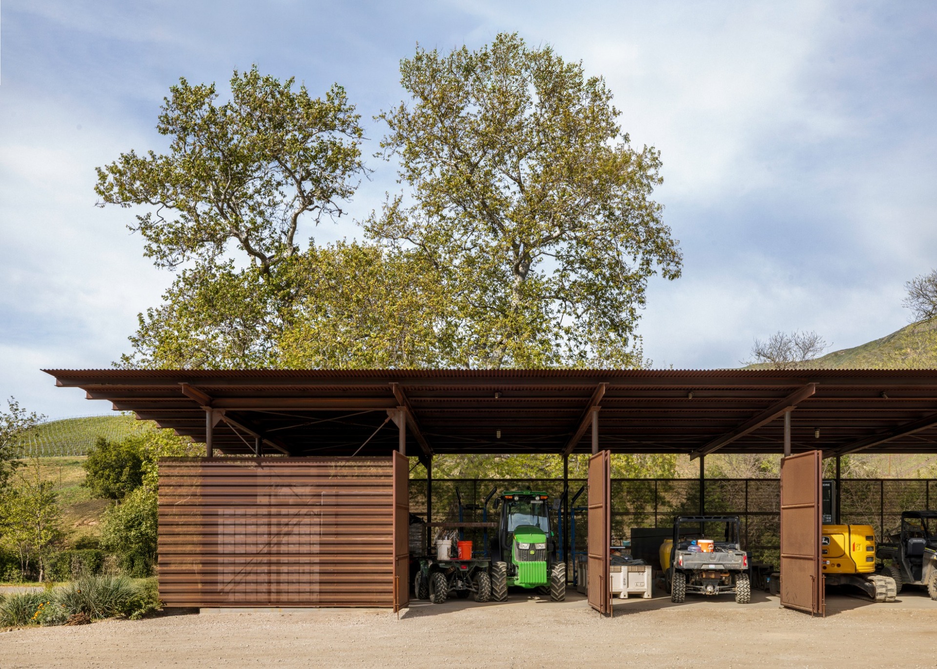
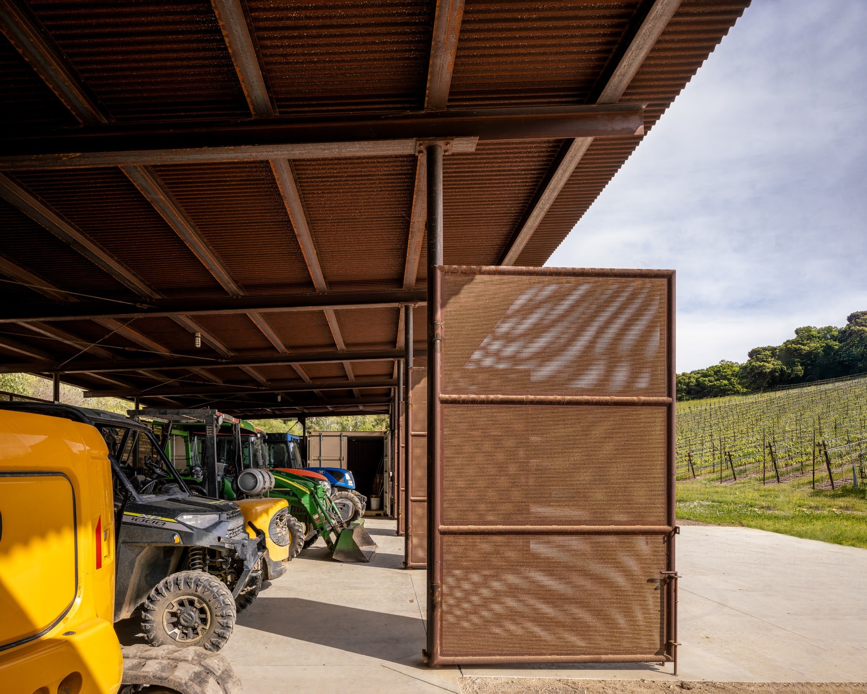
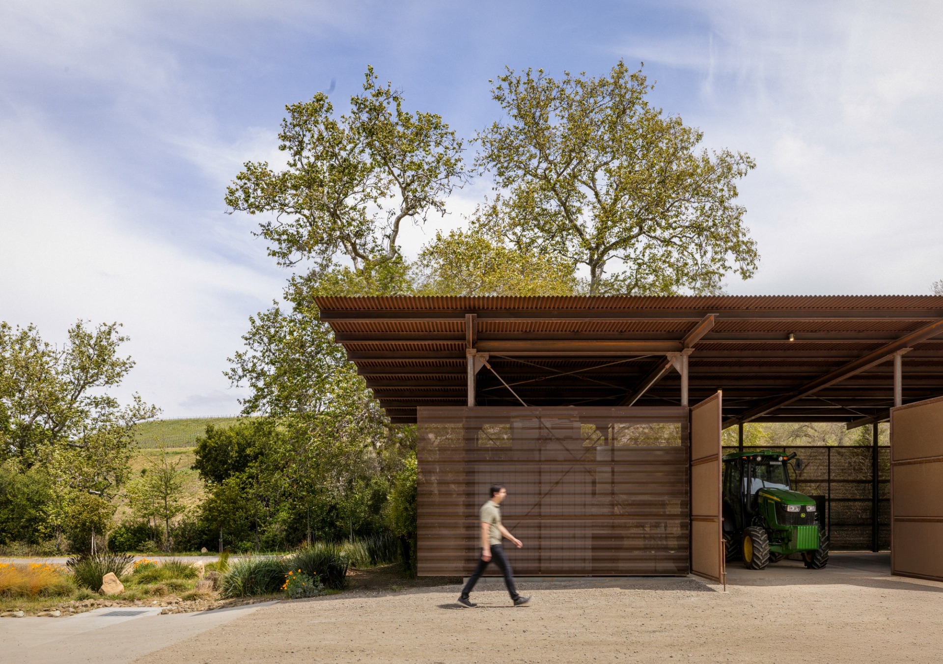
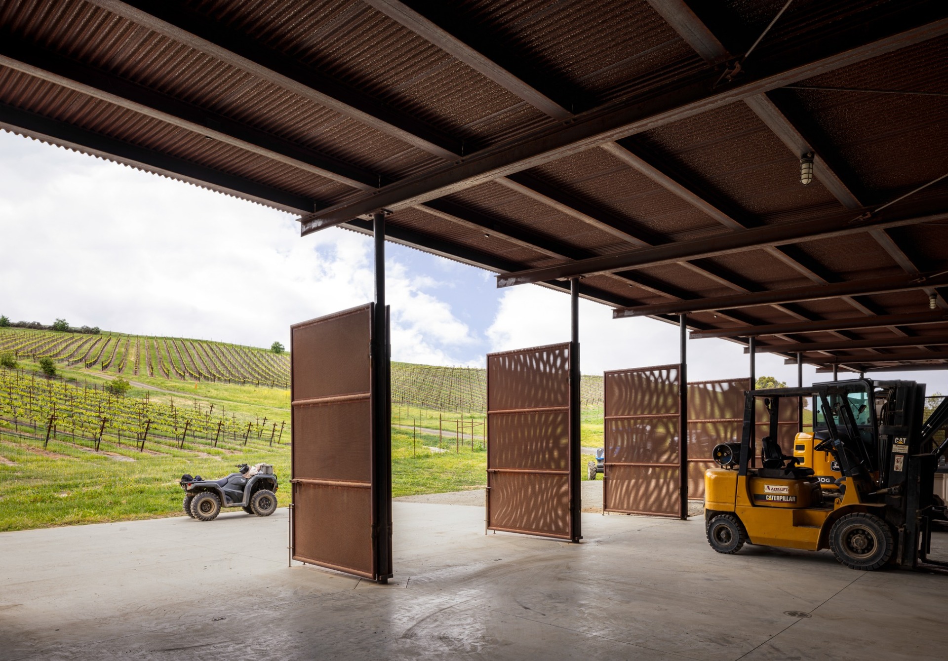
The steel-framed structure provides expansive open-air covered space for the storage and maintenance of heavy farming equipment, tools and picking bins. Enclosed areas are also included, offering year-round workspace and supporting the practical needs of vineyard operations.
With a total area of 3,569 sq ft, including 2,677 sq ft of covered space and 892 sq ft of open-air area, the barn is compact but highly efficient. Its organization reflects the daily demands of viticulture, where storage, maintenance, access and durability are essential.
Weathering Steel, Perforated Metal and Concrete
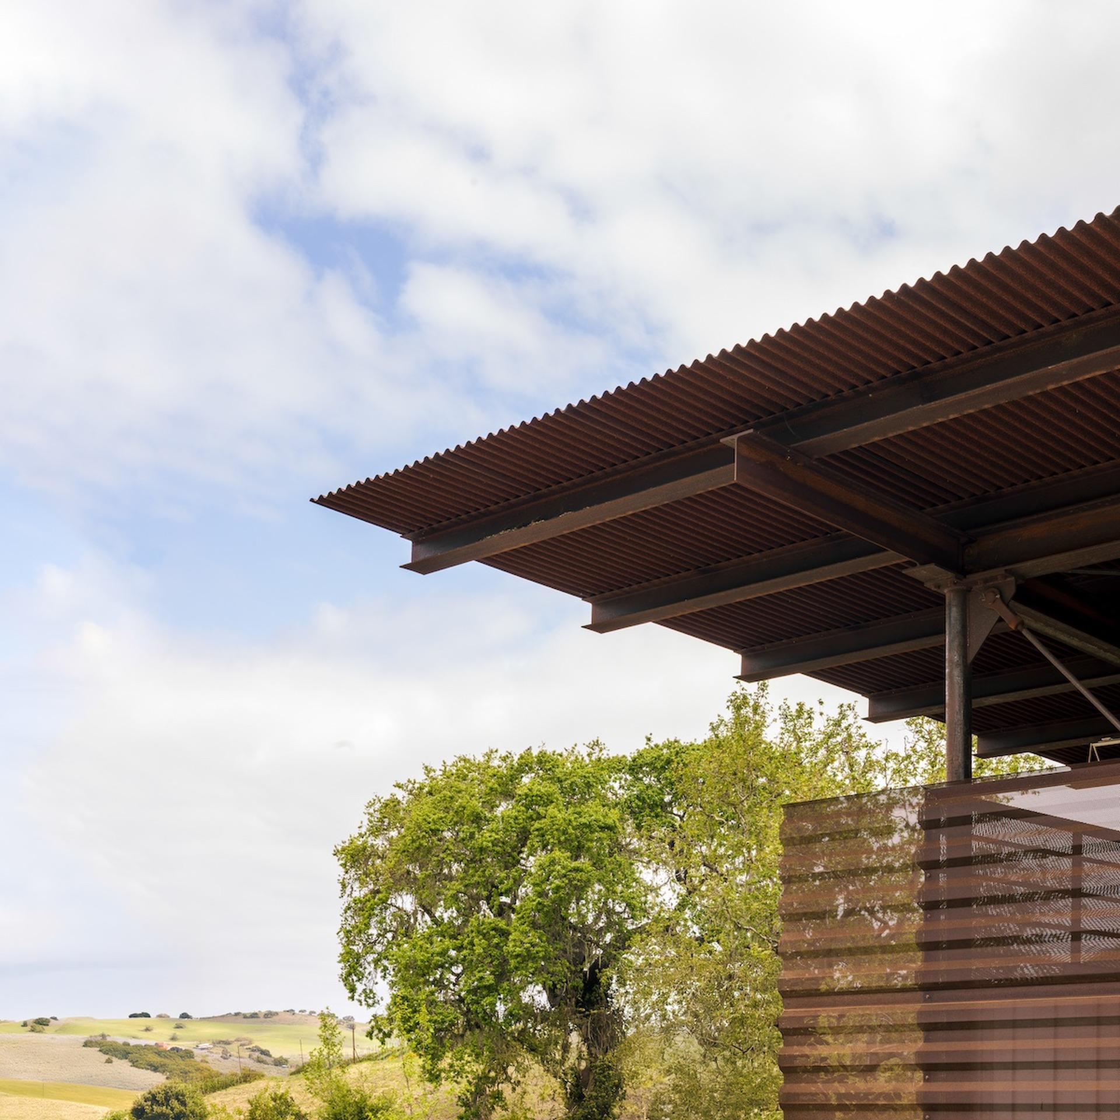
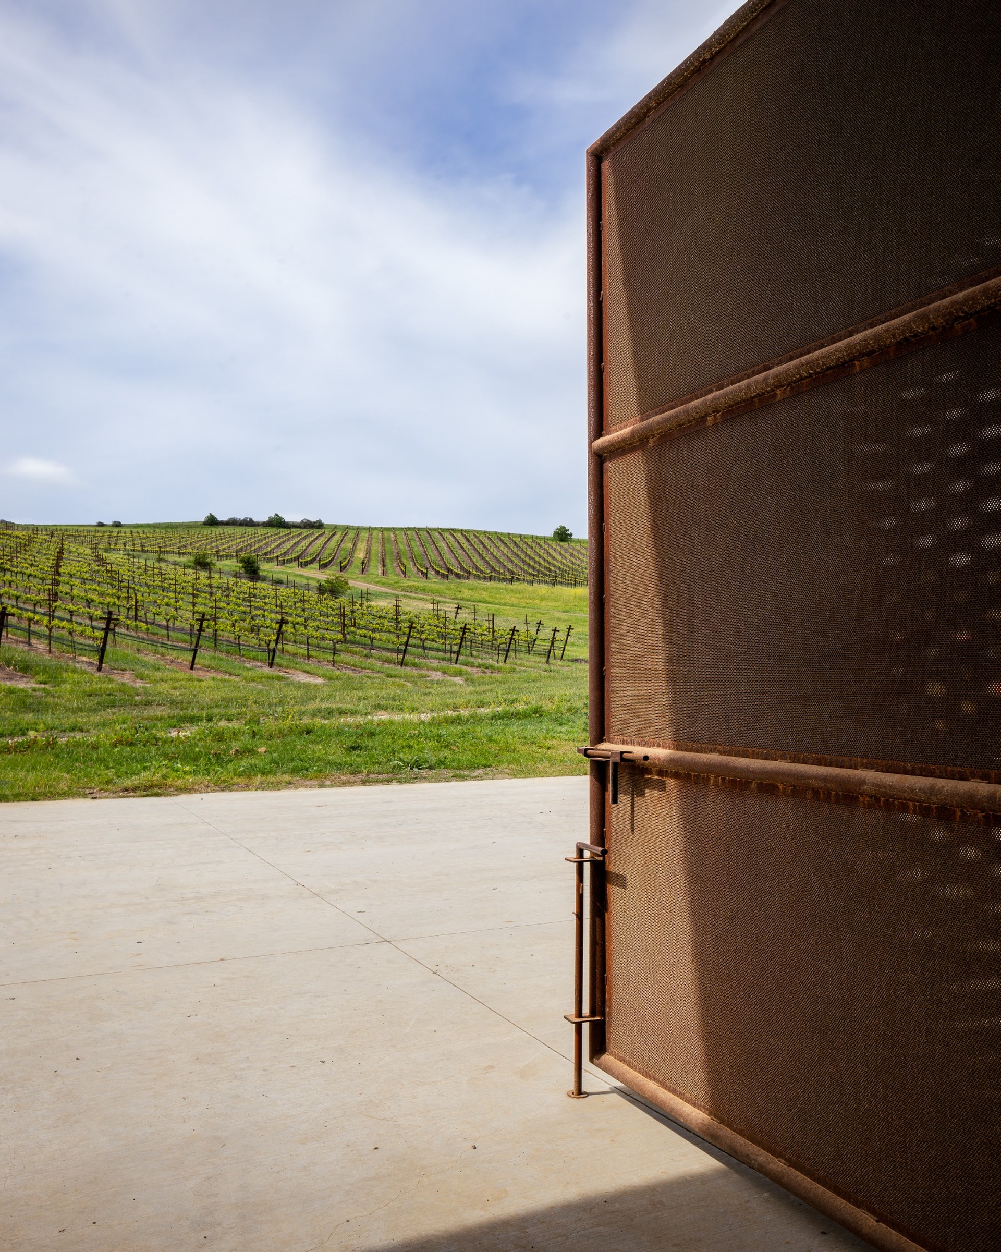
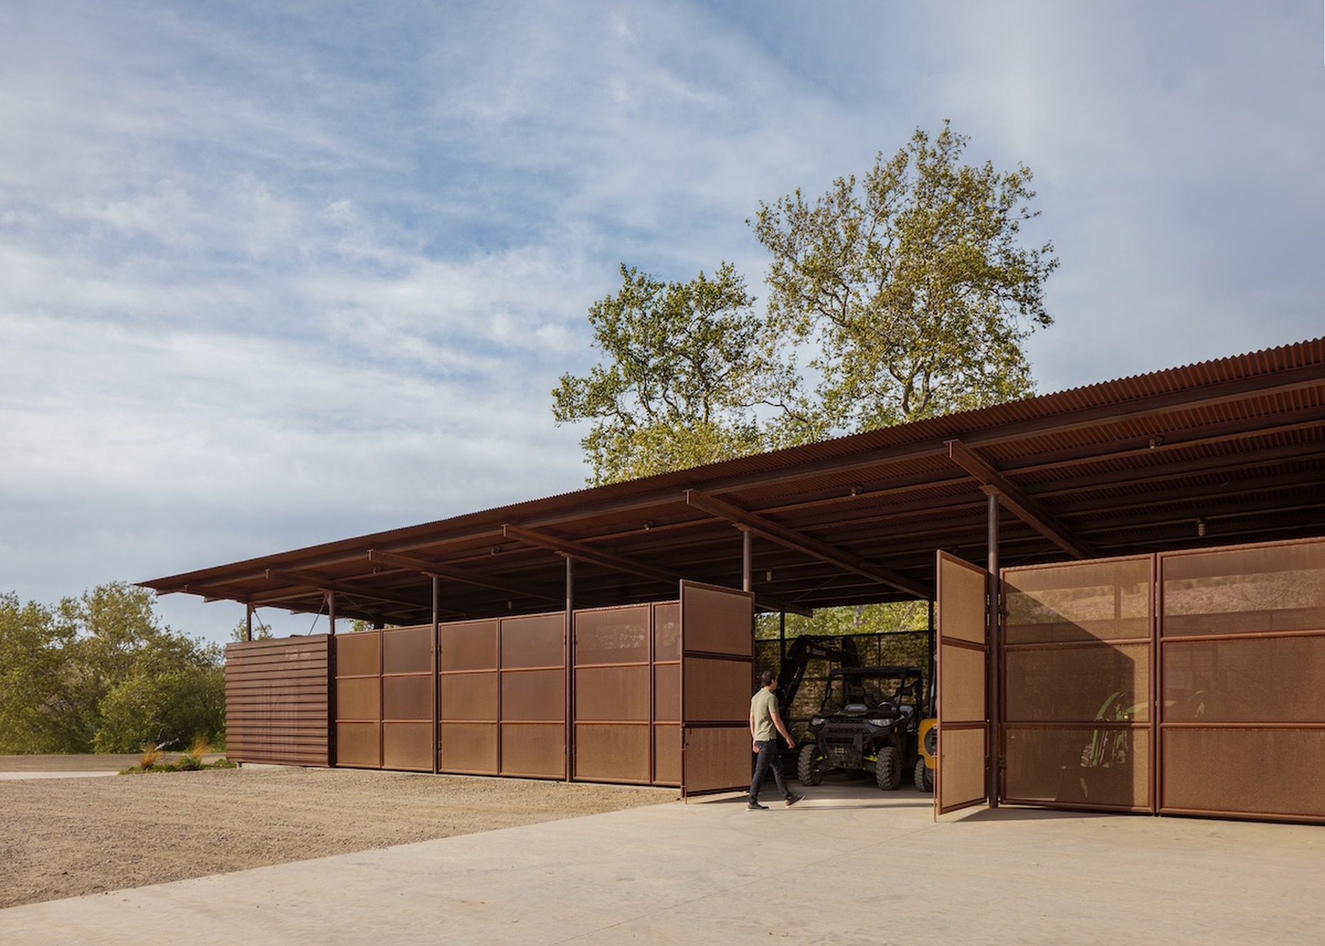
The material palette is restrained and rugged. Weathering steel, perforated corrugated metal and cast-in-place concrete were selected for their durability, low-maintenance qualities and ability to age naturally over time.
These materials give the barn a direct and honest expression. They allow the building to withstand the elements while gradually developing a more embedded relationship with the landscape. The architecture does not attempt to hide its agricultural function; instead, it gives that function clarity and permanence.
Light, Air and Partial Concealment
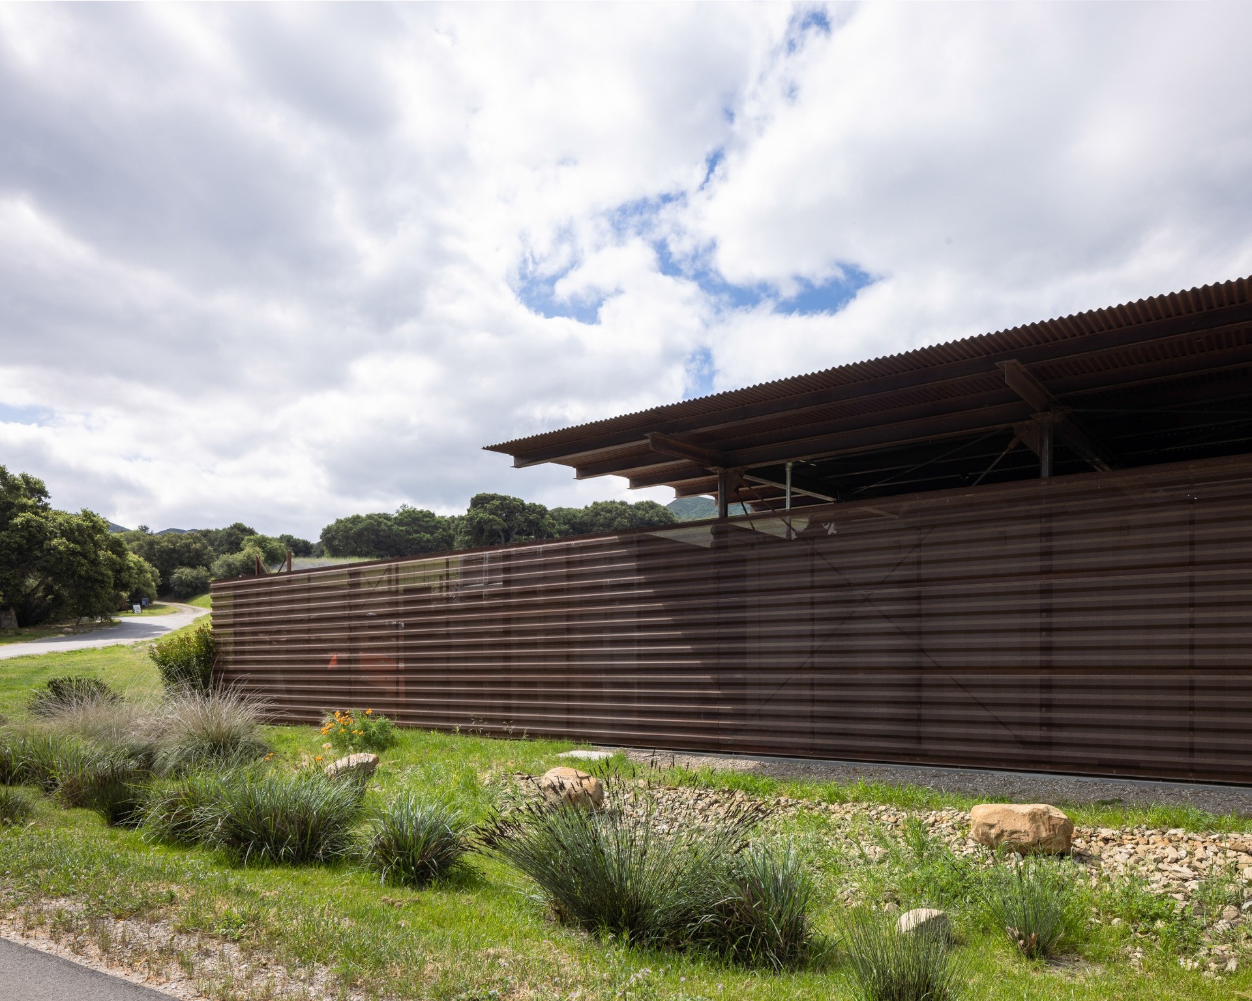
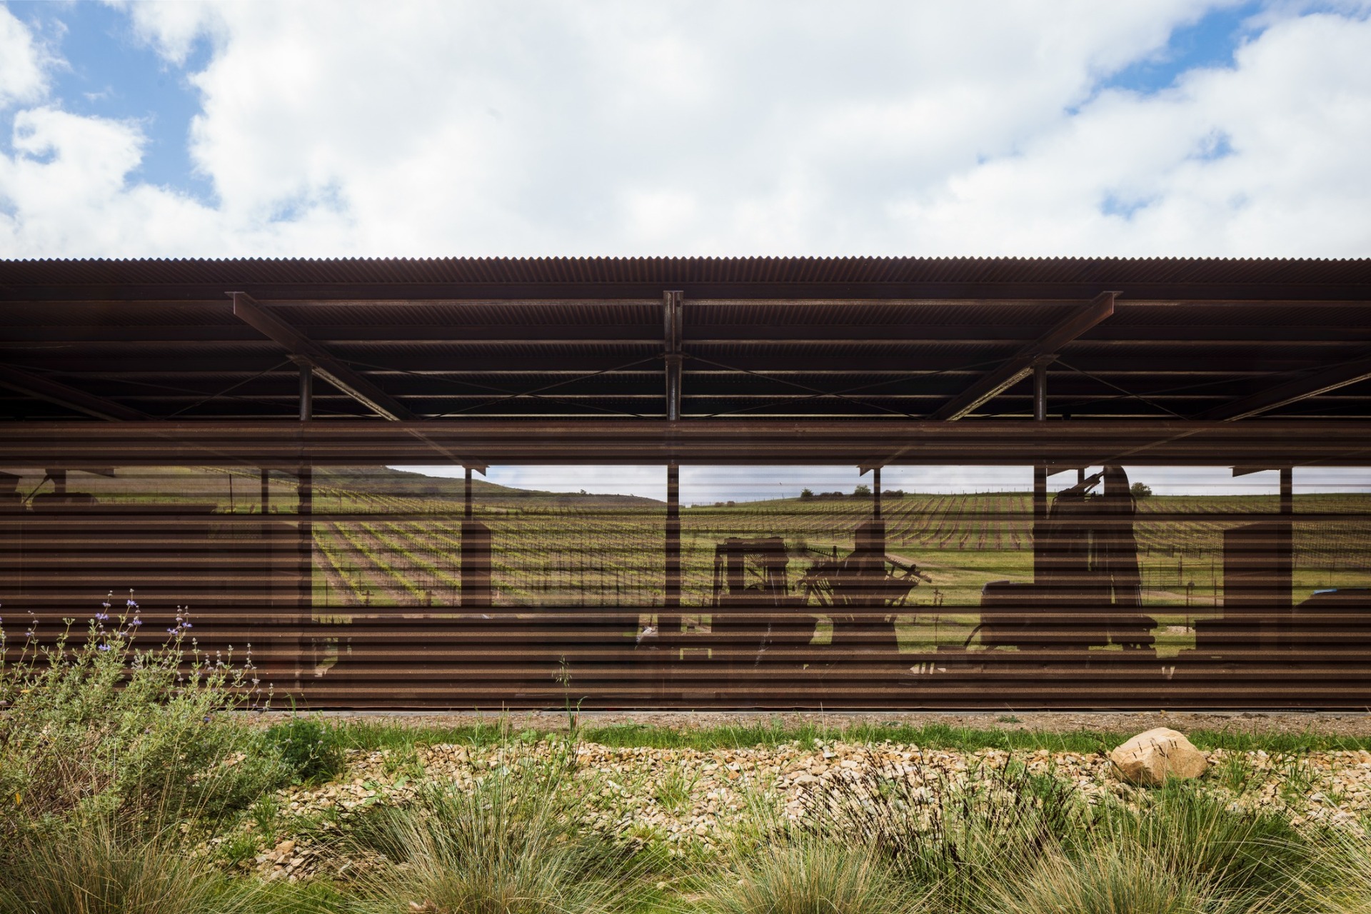
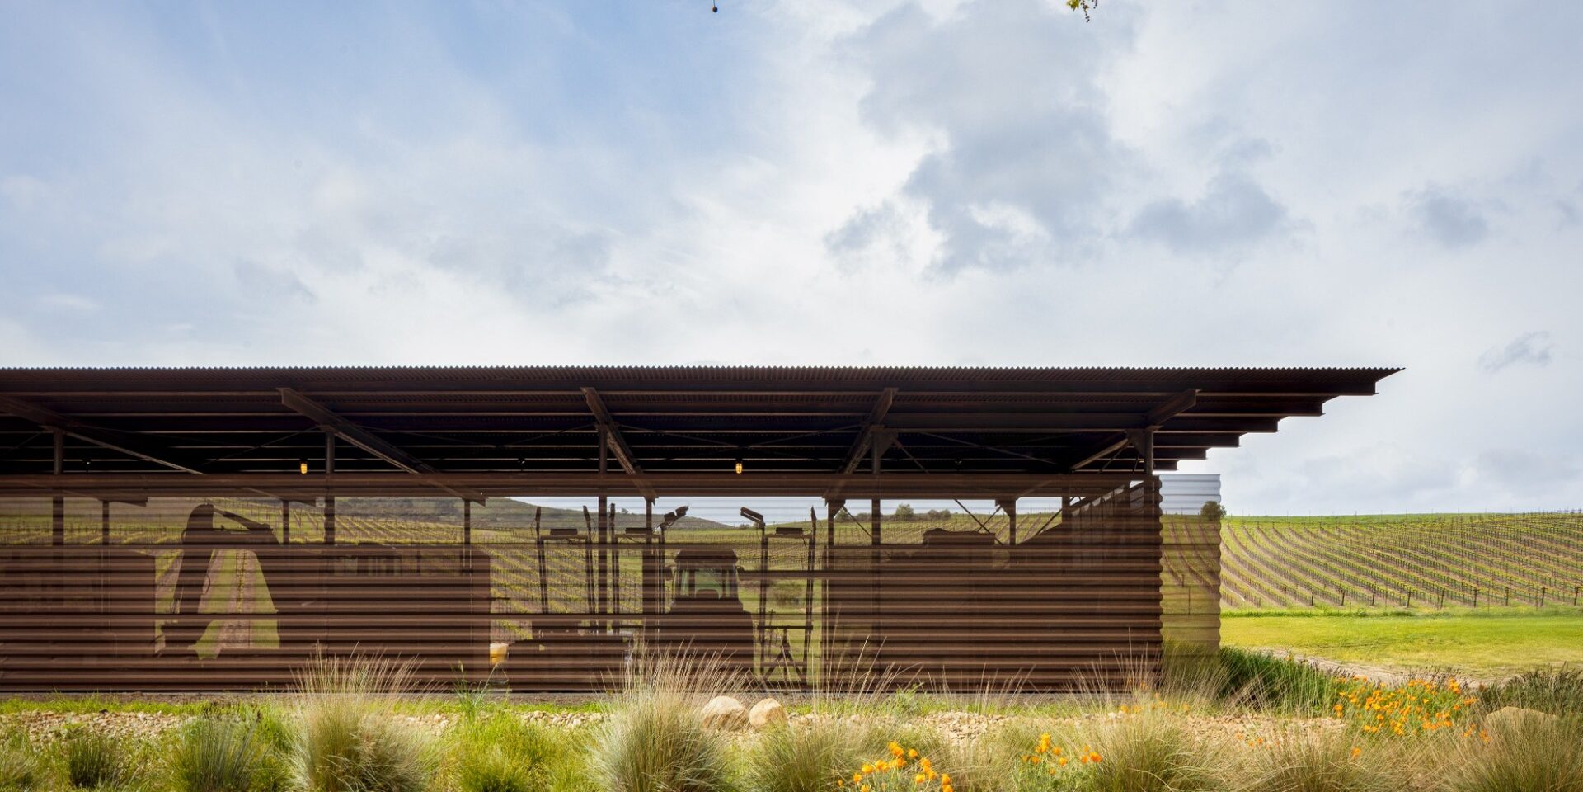
Perforated metal cladding plays a central role in the character of the building. It filters light and air, while partially concealing the equipment stored inside. This gives the barn a layered presence: open and breathable, yet visually controlled.
The result is a structure that remains functional without becoming visually heavy. Its minimalist form and careful material expression allow it to recede into the vineyard, blending with its agricultural surroundings while maintaining a quiet architectural refinement.
Long-Term Stewardship
Alma Rosa Vineyard Barn is designed to endure and evolve with the vineyard. Its robust construction, efficient siting and low-maintenance material strategy reflect a long-term investment in both land stewardship and operational performance.
The project shows how agricultural infrastructure can be designed with care, without losing its directness or utility. Here, architecture supports work, landscape and time, producing a building that is modest in form but precise in its relationship to place.