10 Fitness & Wellness Spaces
Selection:
Editorial Team ek magazine
Date:
July 2026

For July, ek magazine selects ten architectural projects where fitness, wellness and recovery are organized through space. From sports campuses and indoor arenas to gyms, spas, hospitality facilities and longevity hubs, these projects show that contemporary wellbeing is not limited to an image of relaxation. It is also linked to movement, endurance, rest, social experience and the relationship between the body and light, water, landscape and materials.
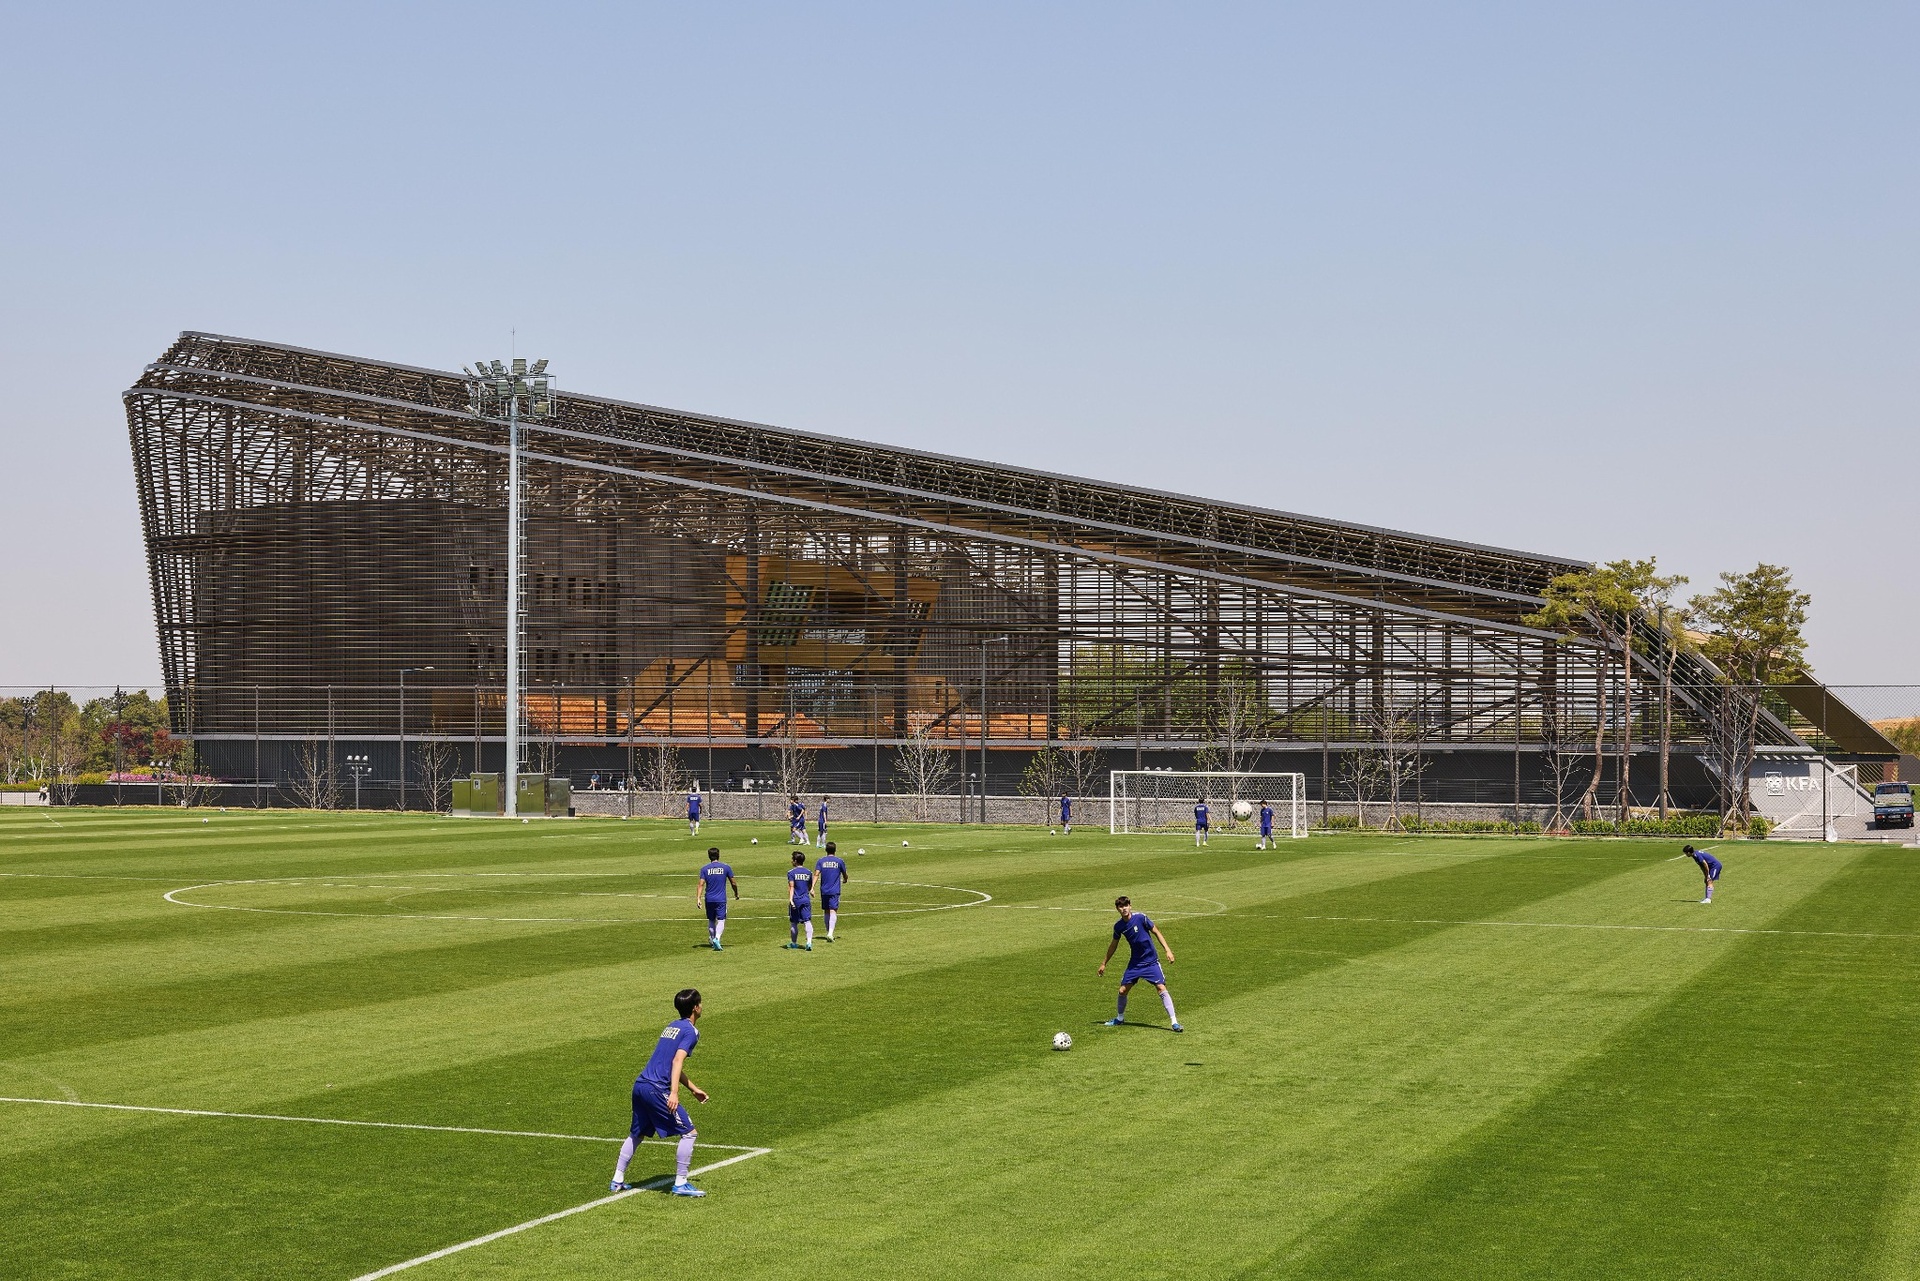
In Cheonan, South Korea, Korean Football Park by UNS creates a new national home for the Korea Football Association. The 450,427 sq.m. campus brings together training, recovery, education, public engagement and institutional identity within a single landscape-led masterplan.
The project includes 11 football fields, an indoor climate-controlled arena, an outdoor stadium, gyms, physical therapy areas, healthcare facilities and athlete accommodation. Athletic performance is treated here as a wider ecosystem, where training, medical support, recovery and mental balance remain closely connected to landscape and public life.
ek Issue: 293 | December 2024
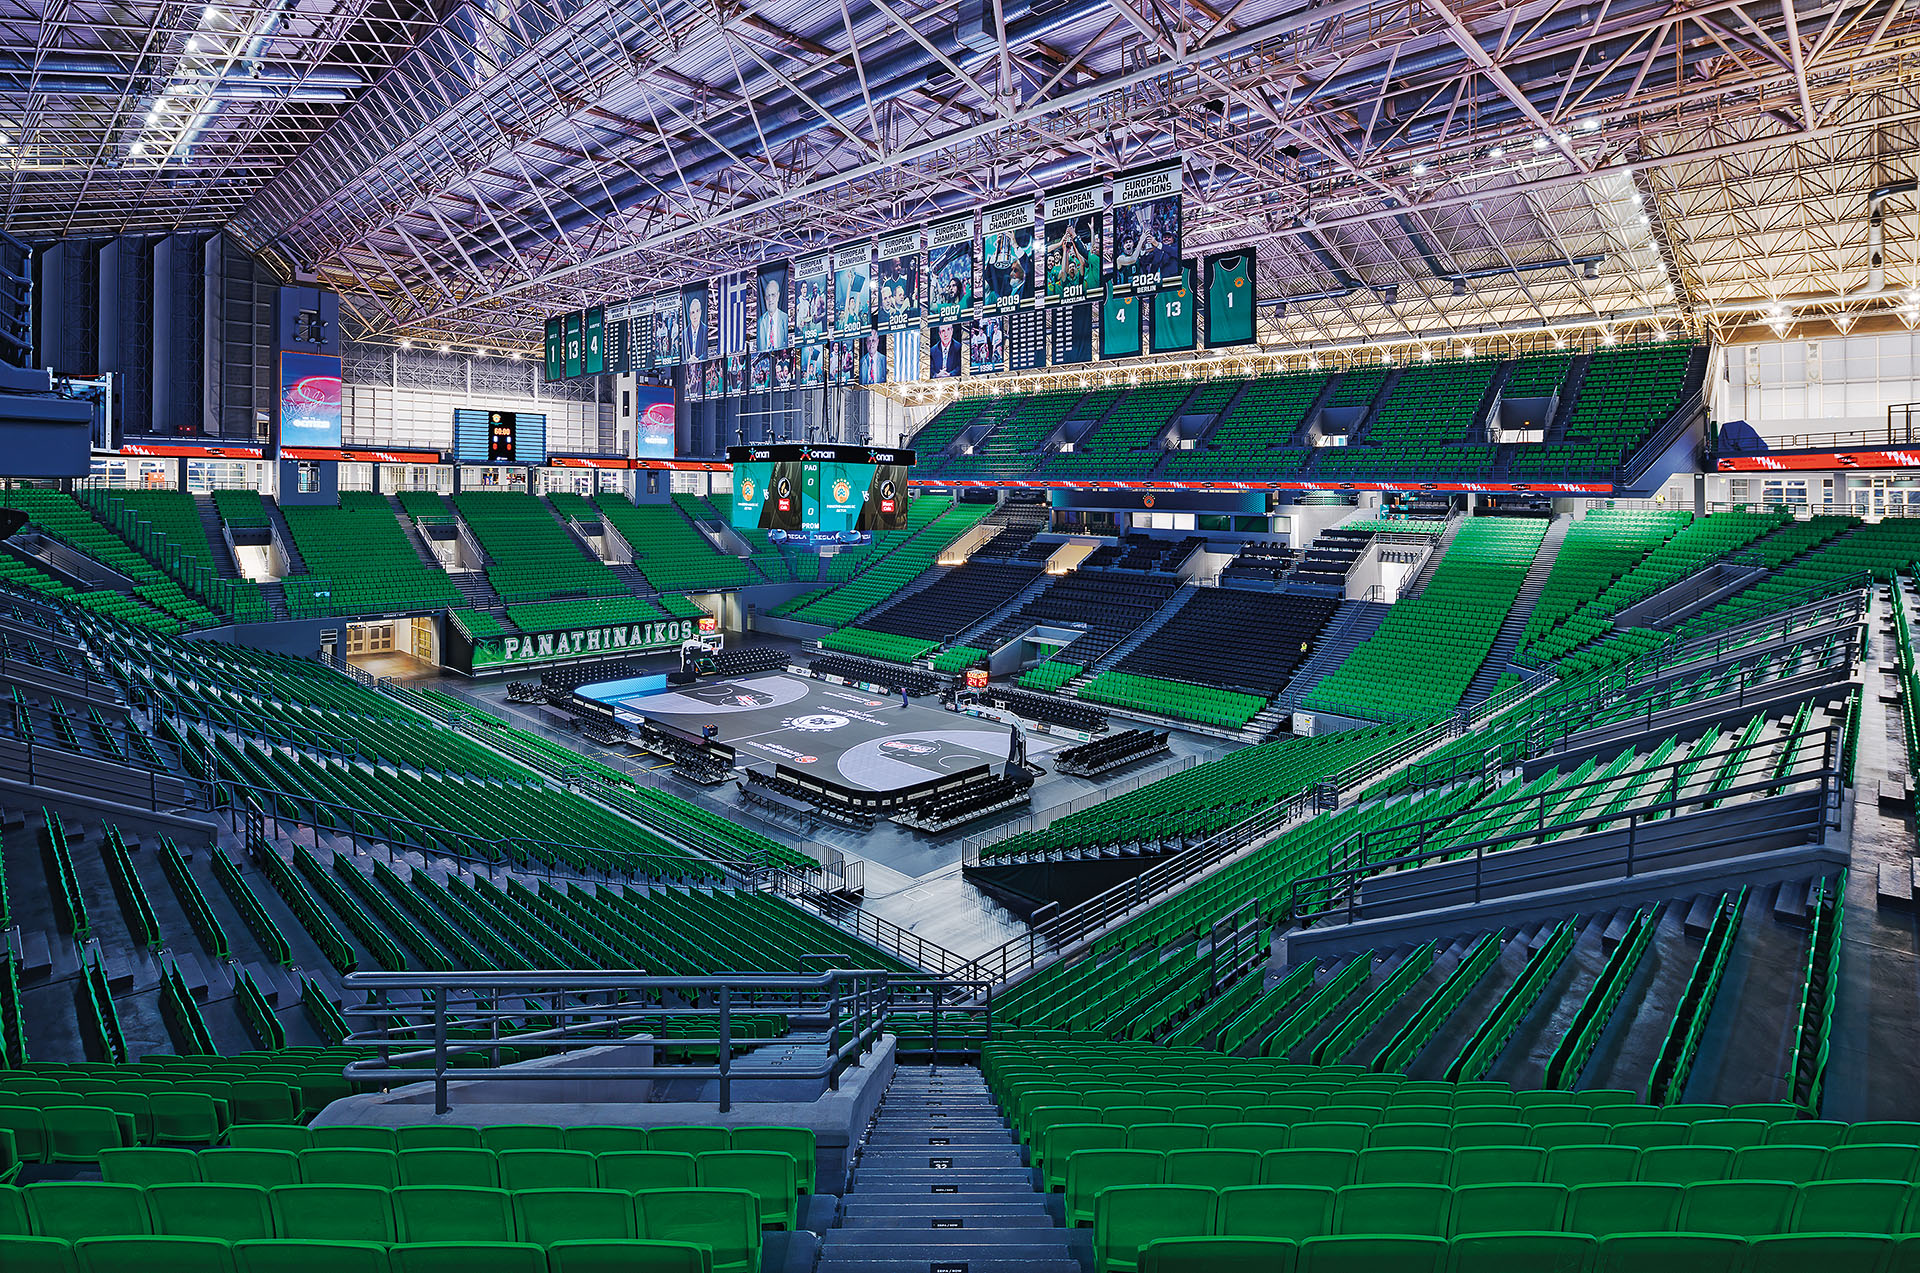
At OAKA, the renovation of PAO BC Arena transforms the indoor basketball stadium into the new home venue of Panathinaikos BC, through an intervention that combines technical upgrading, functional organization and a renewed spectator experience. The project was developed by Decathlon, Markos Vouzounerakis / RICHE, K-Division and Eva Lantzouni / SEED Architects, covering more than 50,000 sq.m.
The first phase included waterproofing, assessment and reinforcement of the roof space frame, hydraulic and electrical upgrades, new circulation areas, food-and-beverage spaces, press facilities and hospitality zones. At the same time, the interactive glass sports floor, new screens, lighting and suites turn the arena into a contemporary sports and entertainment infrastructure, without erasing the identity of the existing shell.
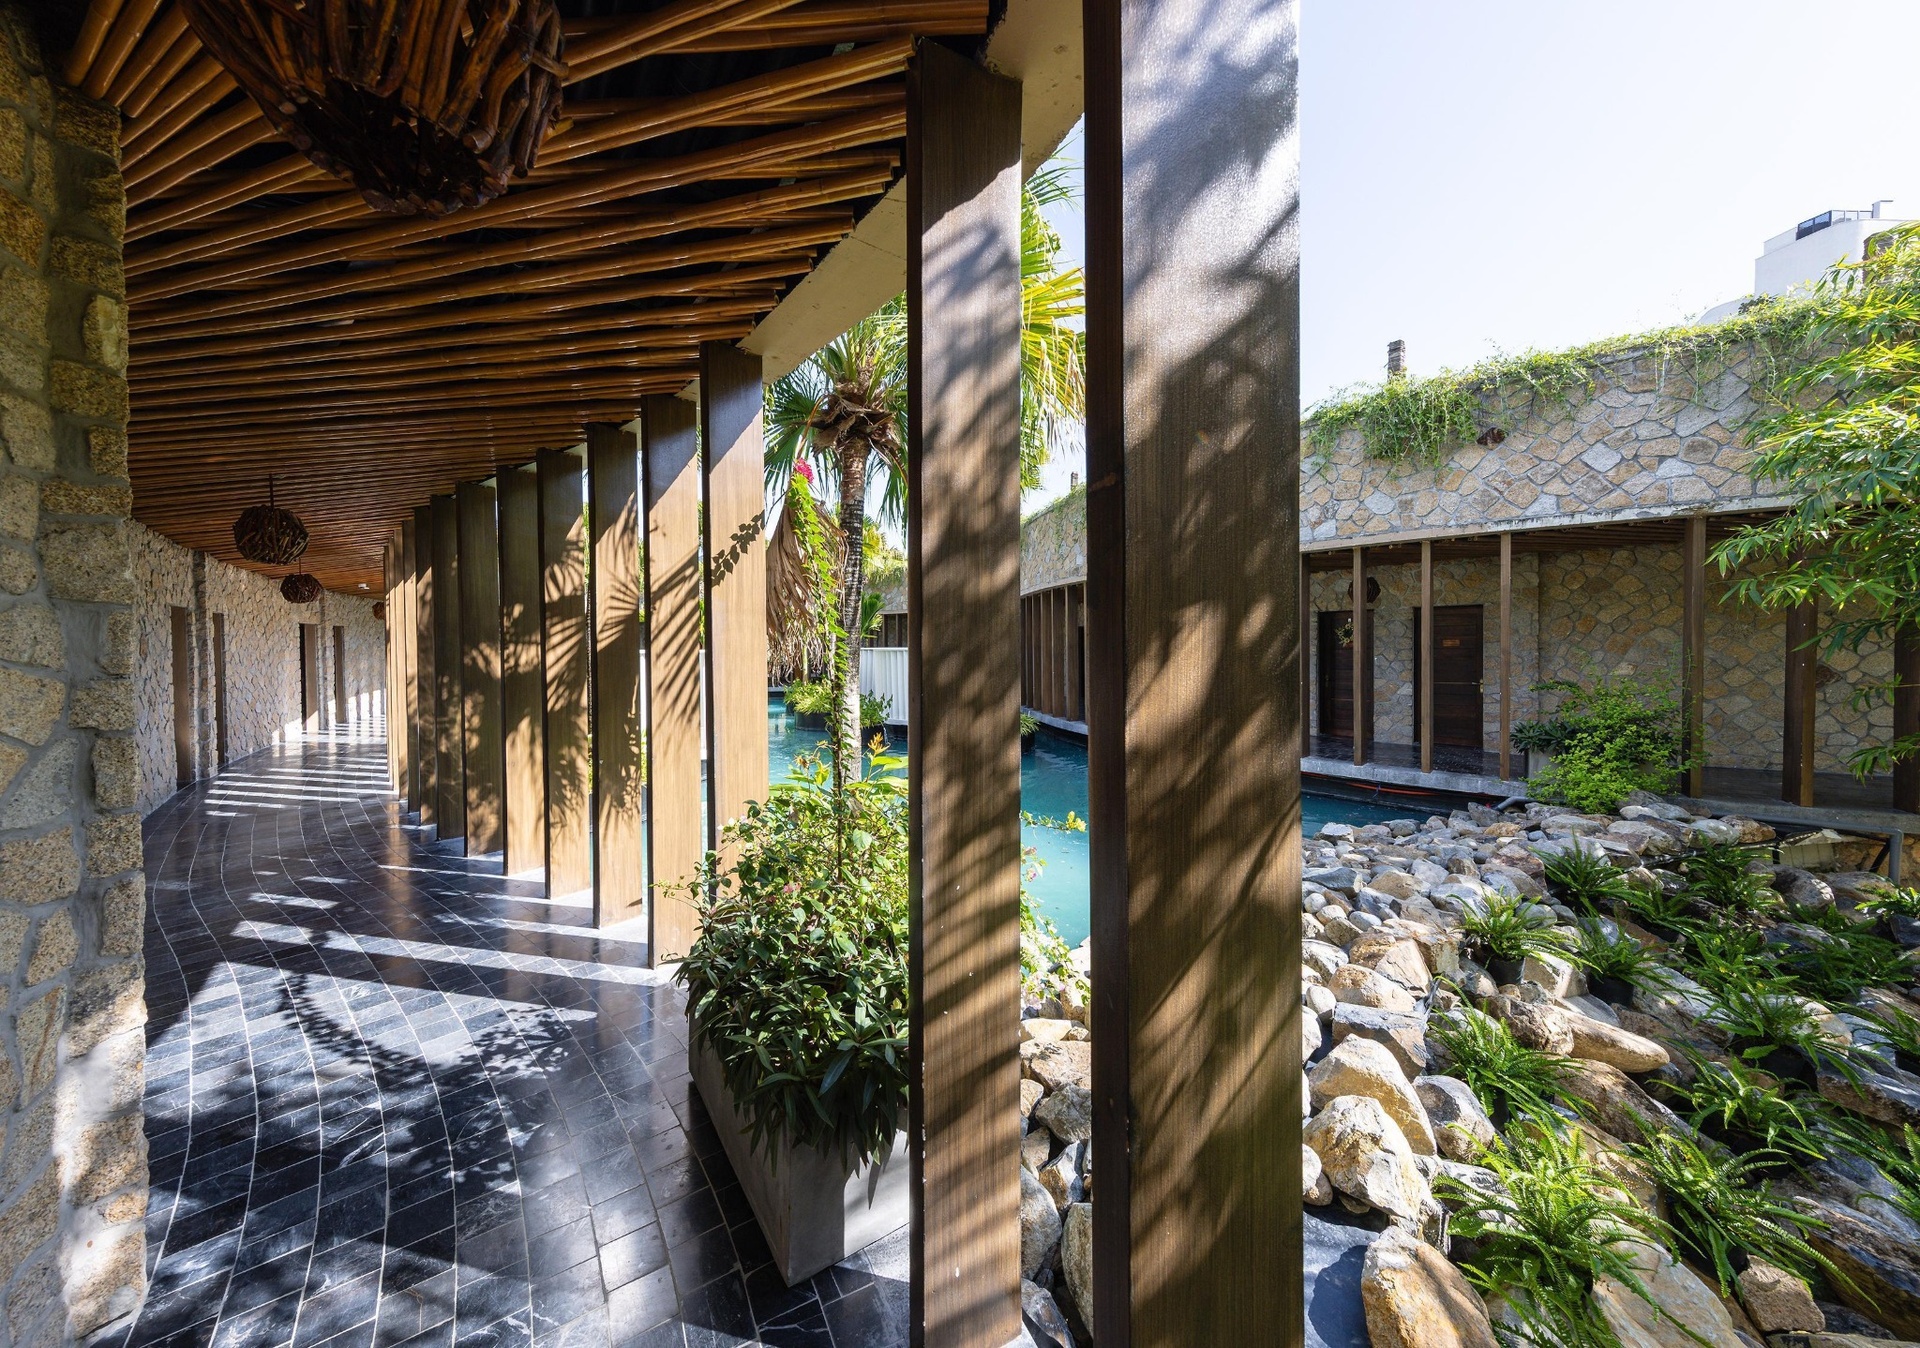
In Cam Ranh, Vietnam, Hidden Spa – Water Hope by IDEE Architects is designed as a wellness space emerging from the landscape of coastal sand dunes. Rather than imposing itself on the natural setting, the architecture follows the terrain, creating a calm experience of therapy, water and shade.
At the heart of the composition, a central water courtyard works as both a spatial and environmental device. Reflecting water surfaces, planted islands and shaded walkways create gradual shifts in temperature, humidity and light. Water is therefore not treated as a decorative feature, but as infrastructure for cooling and sensory recovery.
ek Issue: 281 | October 2023
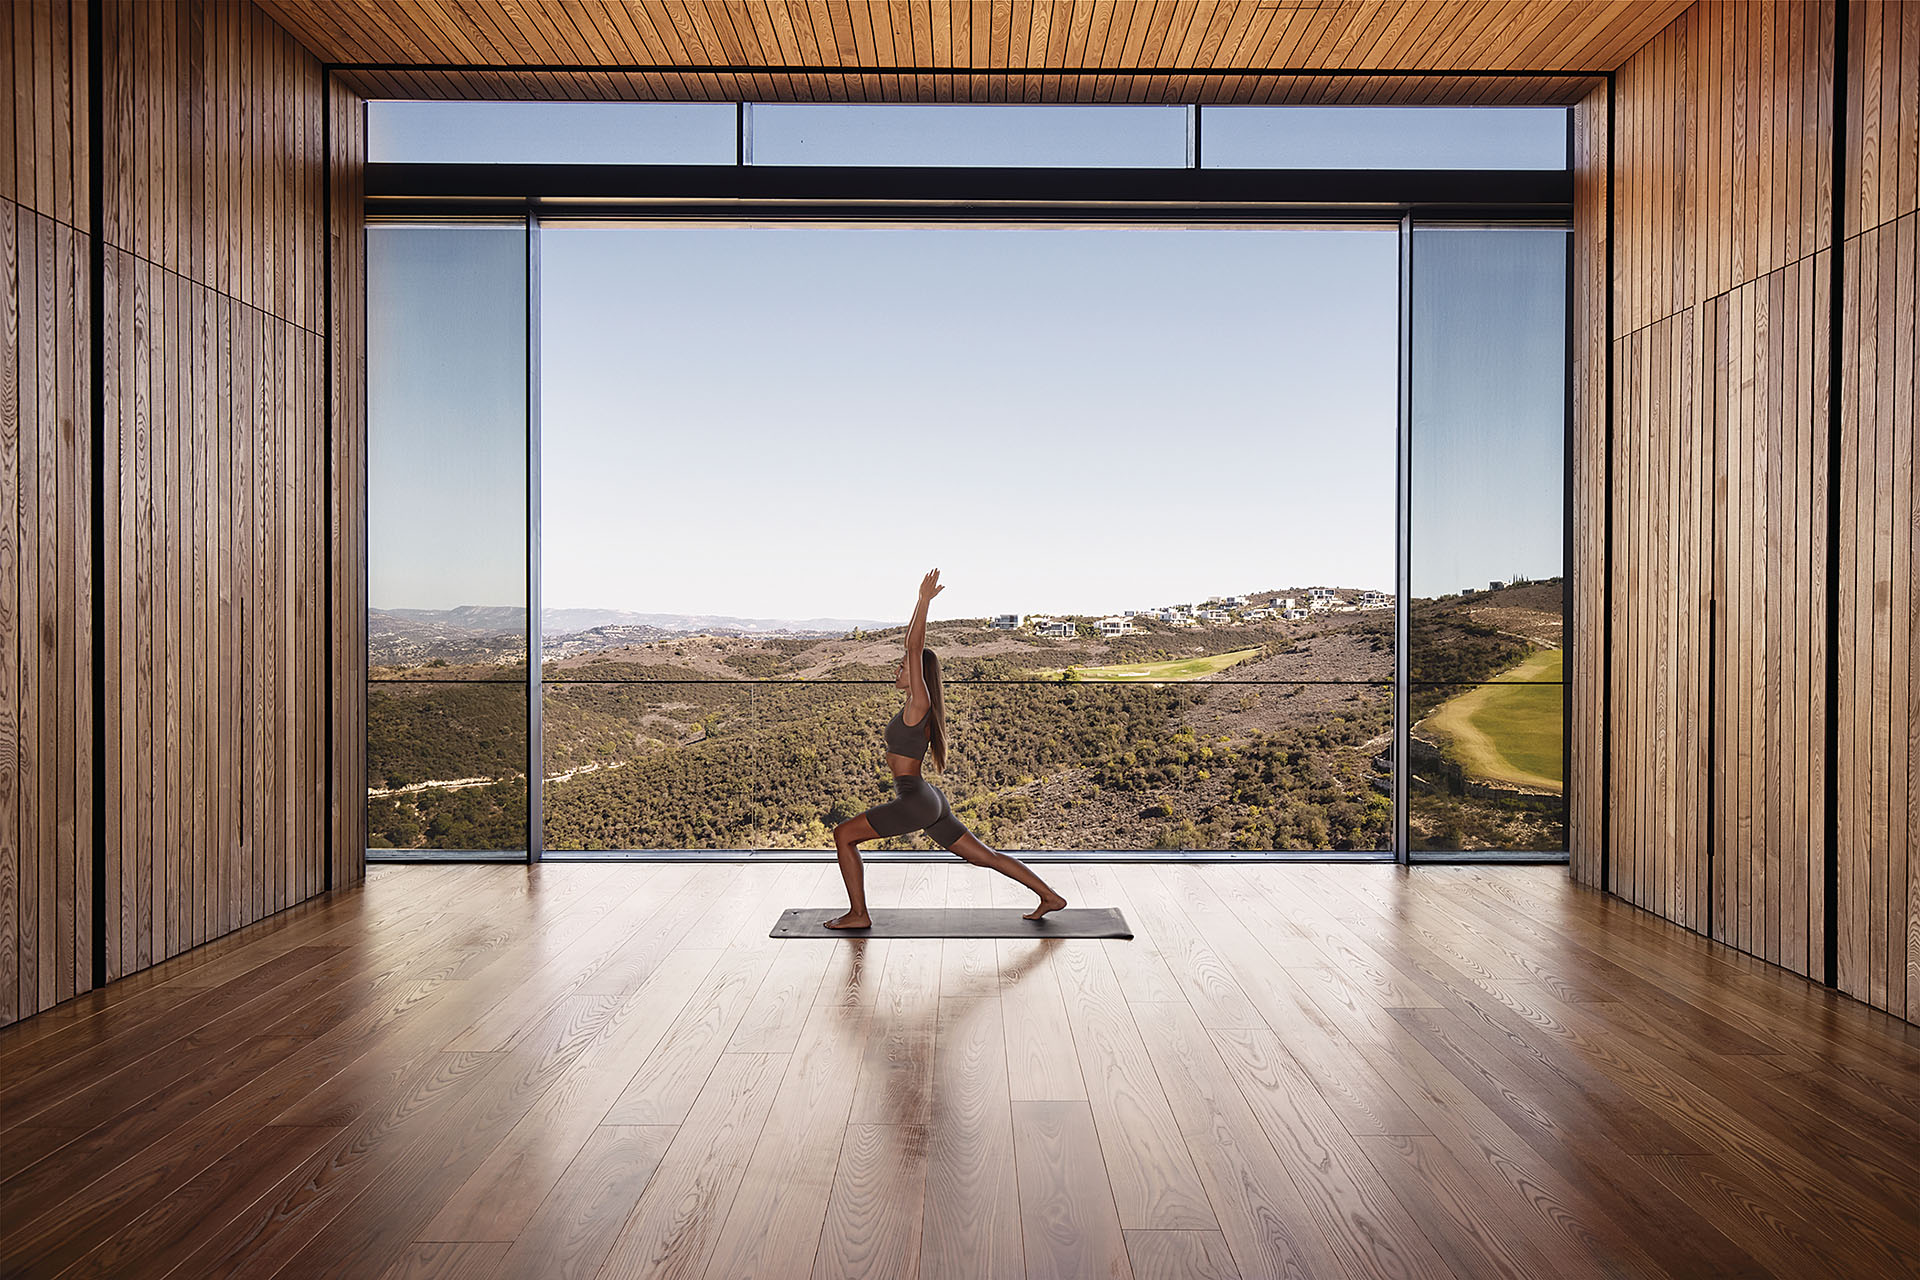
In Paphos, Minthis Spa by Woods Bagot is part of a wider hospitality and wellness landscape, where the experience of care gains architectural scale. The project is not limited to a series of treatment rooms; it organizes a relationship between water, light, movement and the calmness of the surrounding landscape.
As a resort spa, it works as a place of distance and restoration, where atmosphere is as important as programme. Materiality, views and the connection with the environment shape a wellness experience based less on the image of luxury and more on duration, physical relaxation and a sense of retreat.
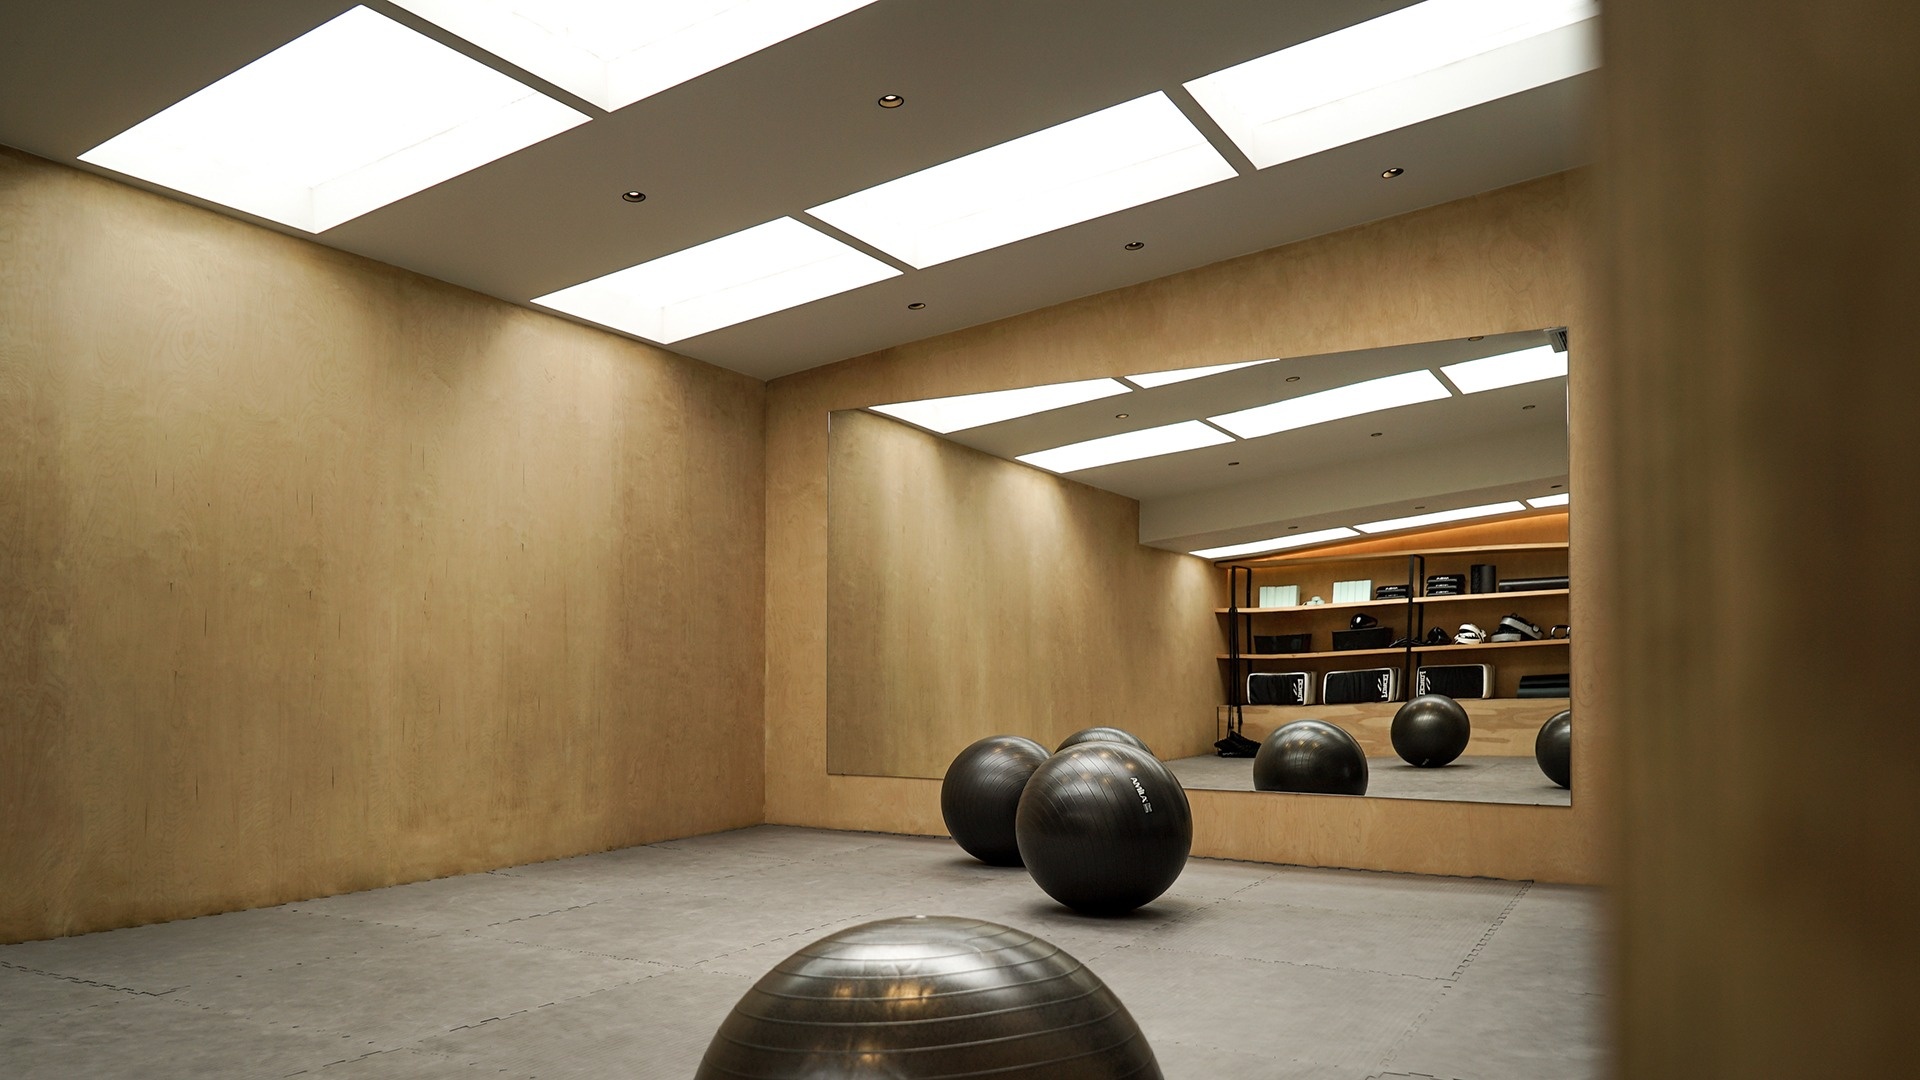
In Metaxourgeio, Studio Maneo transforms a former warehouse into a 140 sq.m. exercise space with a calm, restrained atmosphere. Instead of the aggressive image of a conventional gym, the project is based on natural materials, diffused light and carefully controlled boundaries.
The architecture connects exercise with a sense of safety and decompression from the city. The gym therefore works not only as infrastructure for physical strength, but also as an everyday space for mental reset.
ek Issue: 299 | July–August 2025
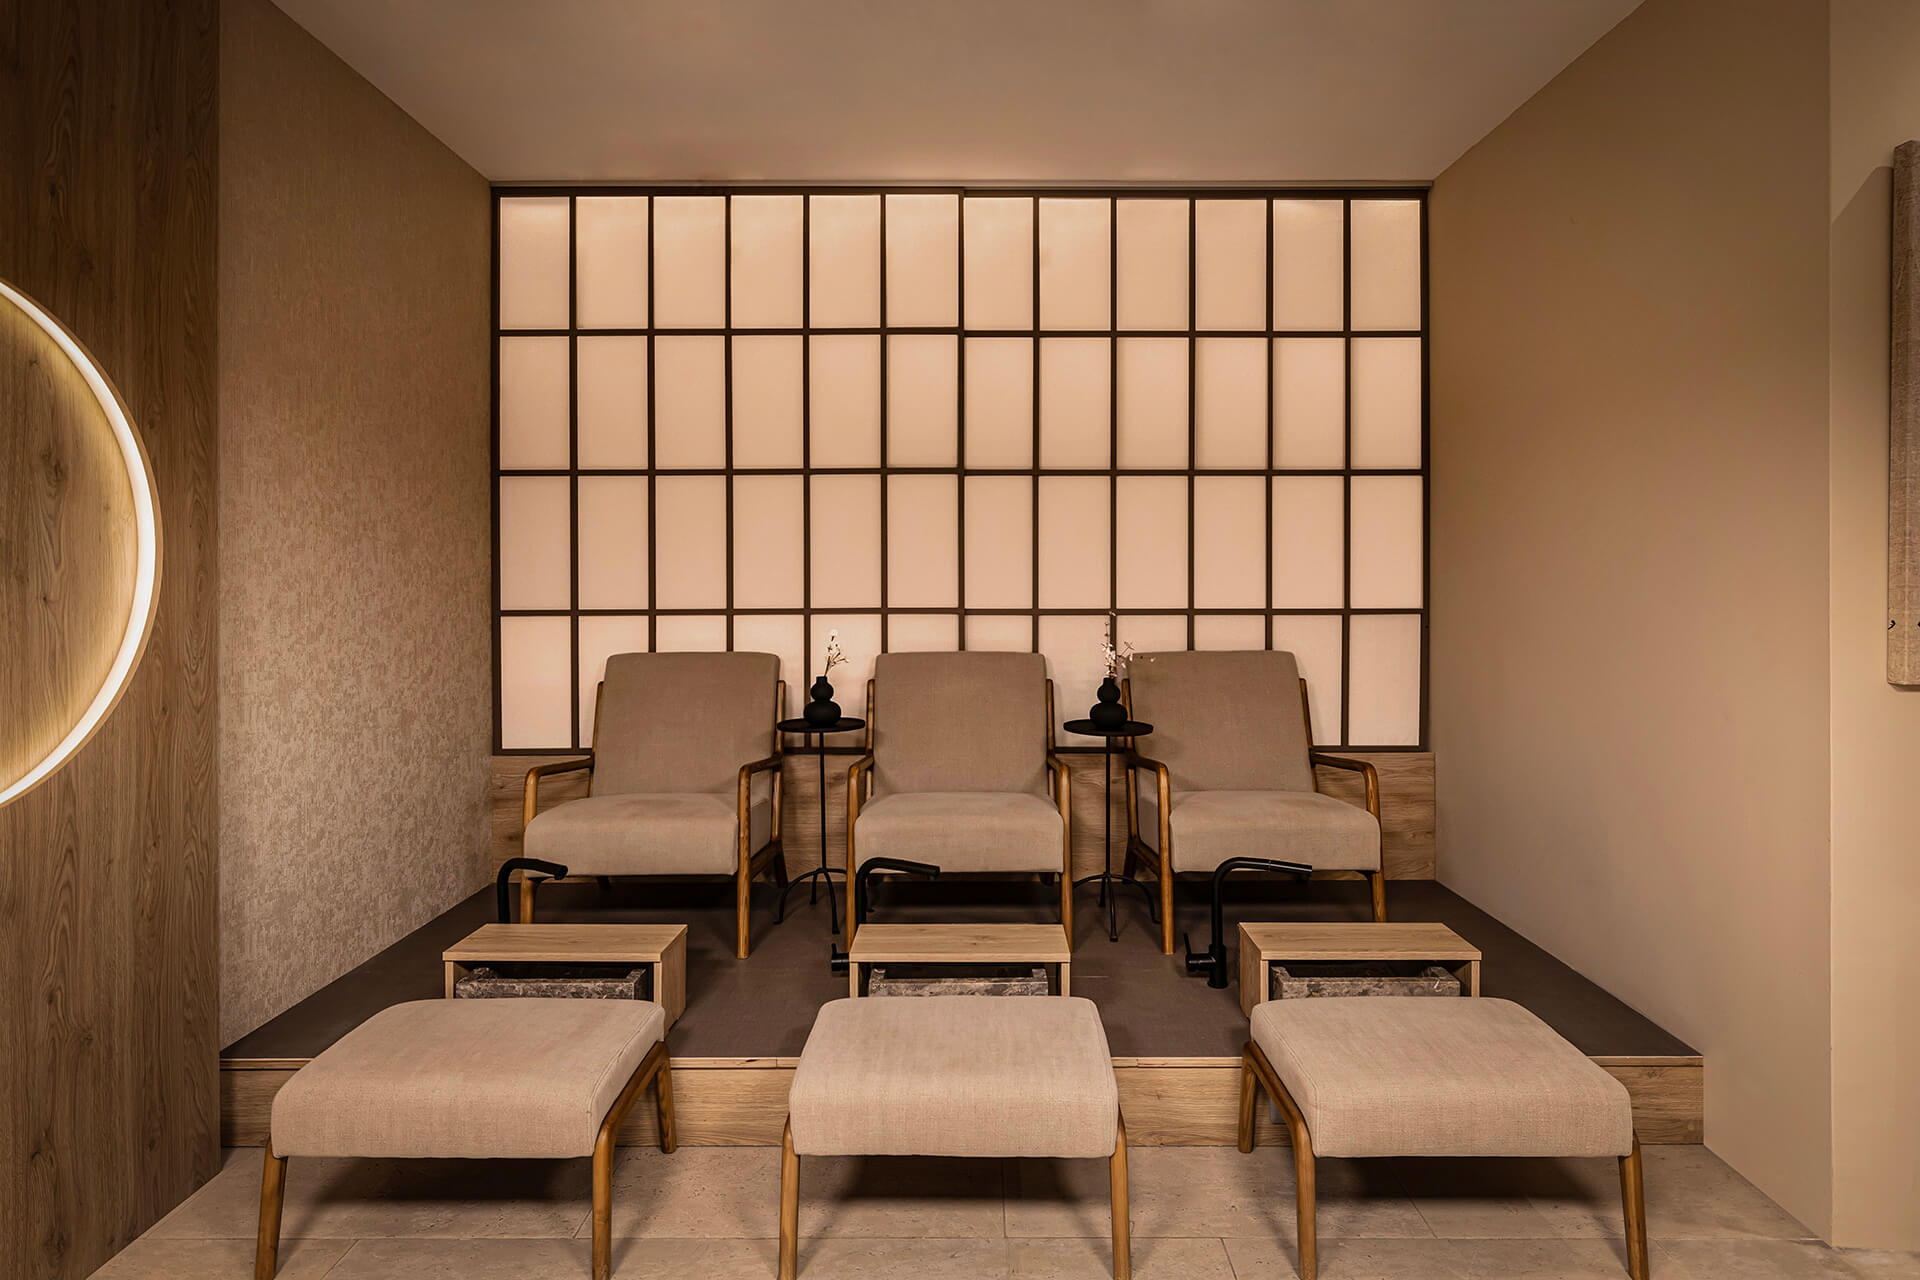
In Athens, Sentō Urban Shop & Spa by PHOS Architects combines beauty, care and wellness services with references to Japanese bathing culture. The project forms a sequence of reception, treatment and relaxation spaces, where materiality and light control degrees of visibility and privacy.
The spa experience is based on gentle transitions. Natural materials, fabric filters and carefully designed surfaces create an urban retreat, where care for the body is connected to silence, touch and a sense of distance from the rhythm of the city.
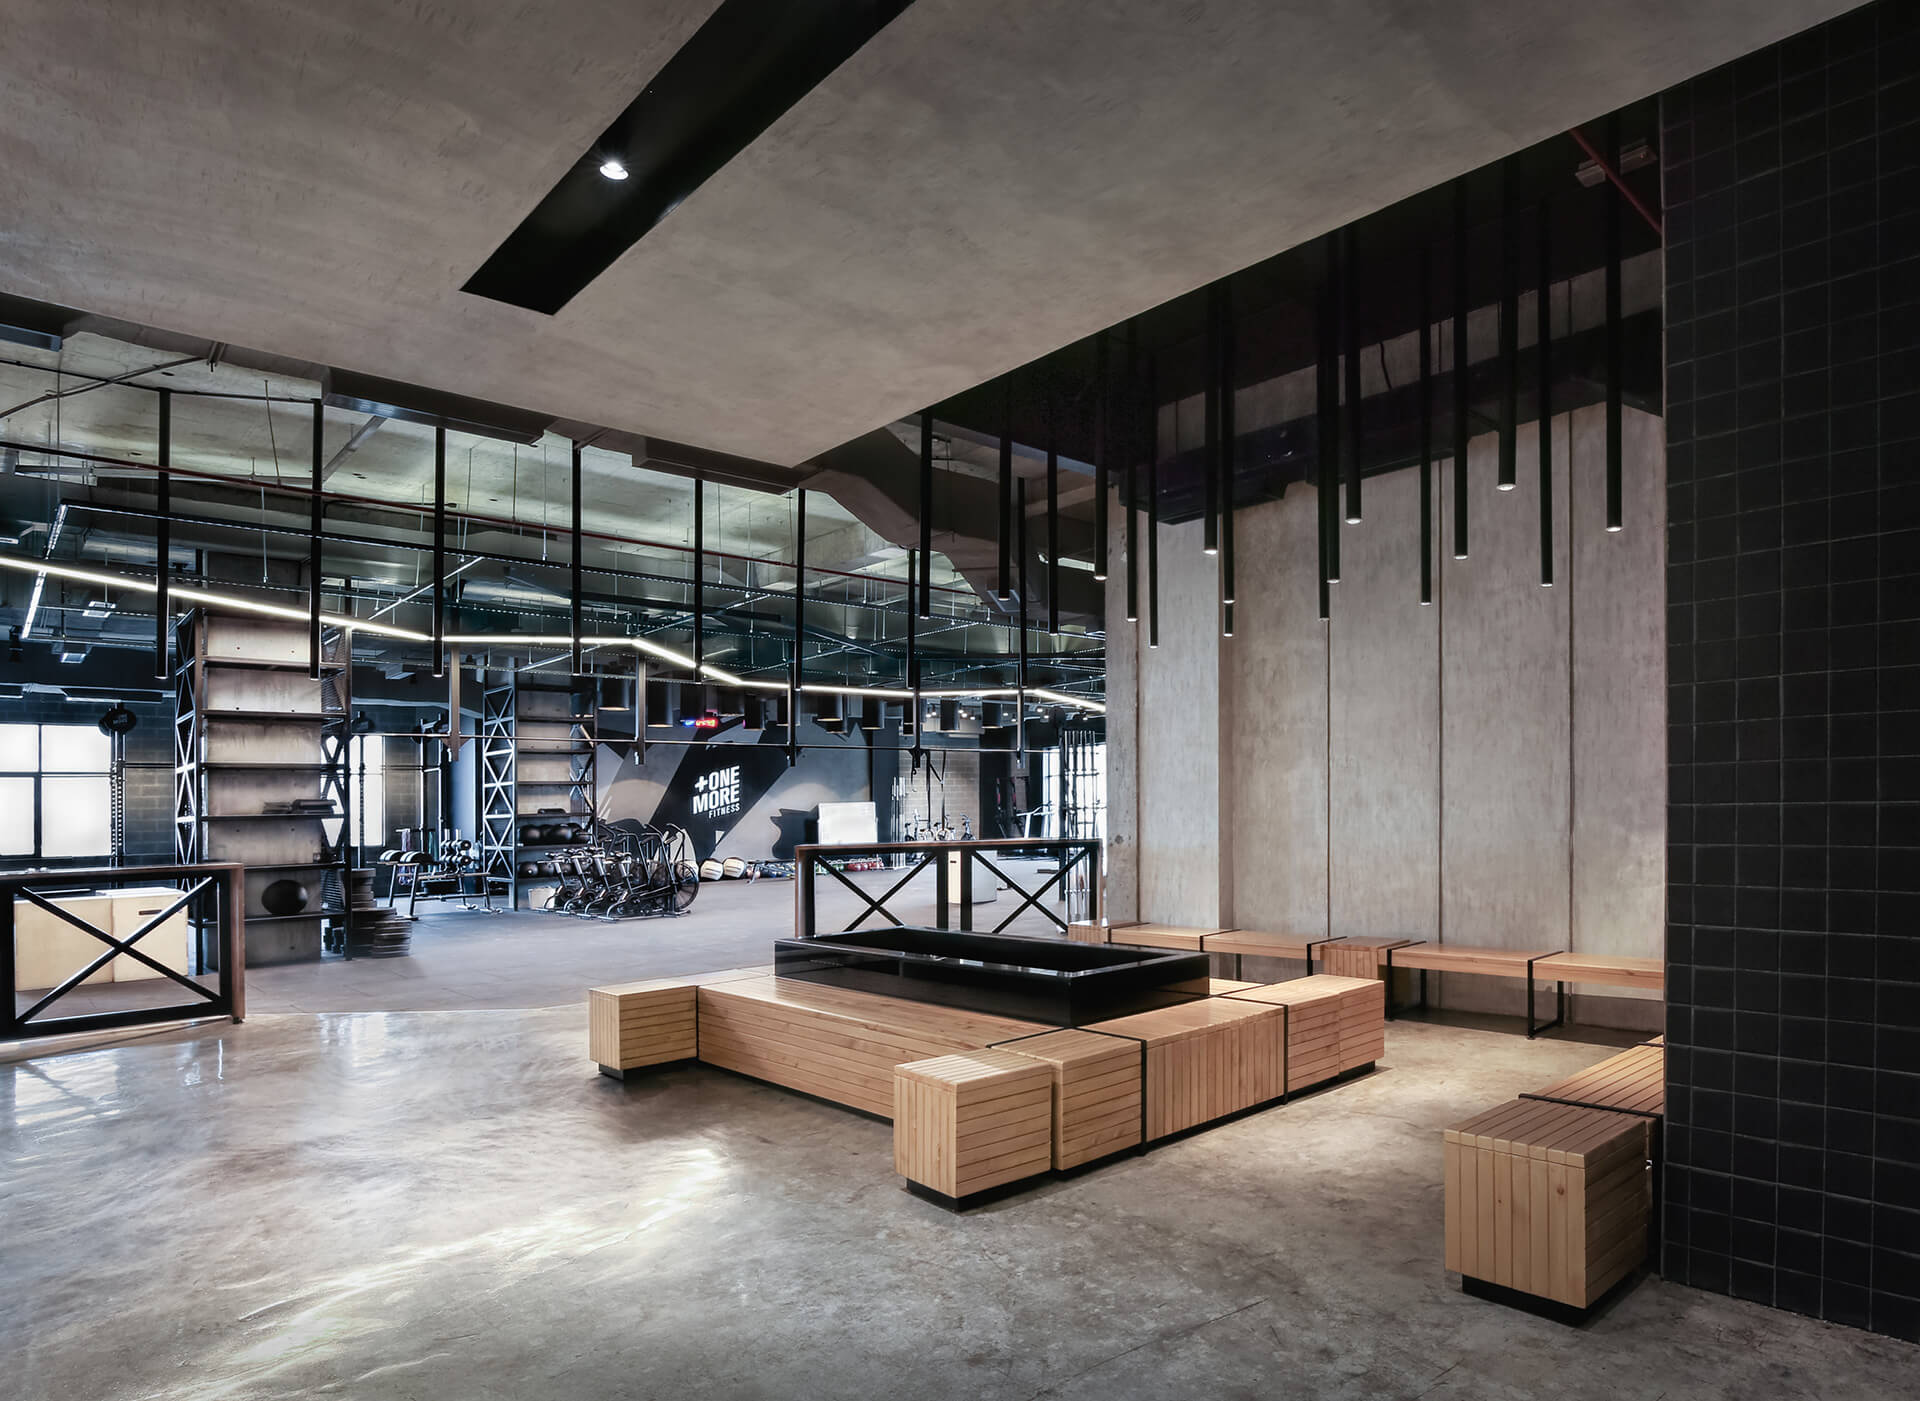
In Muscat, Oman, + One More Gym by BIVA Design organizes a CrossFit center with a strong industrial identity and a complex wellness programme. Reception, café, two sports halls, locker rooms, steam bath, sauna, swimming pool and Jacuzzi come together in an environment that combines exercise, recovery and social experience.
Lighting plays a decisive role in the atmosphere. Reception areas convey a calmer mood, while the sports halls gain energy through directional lighting. The result is a gym that treats the intensity of training and the process of recovery as parts of the same experience.
ek Issue: 258 | June 2021
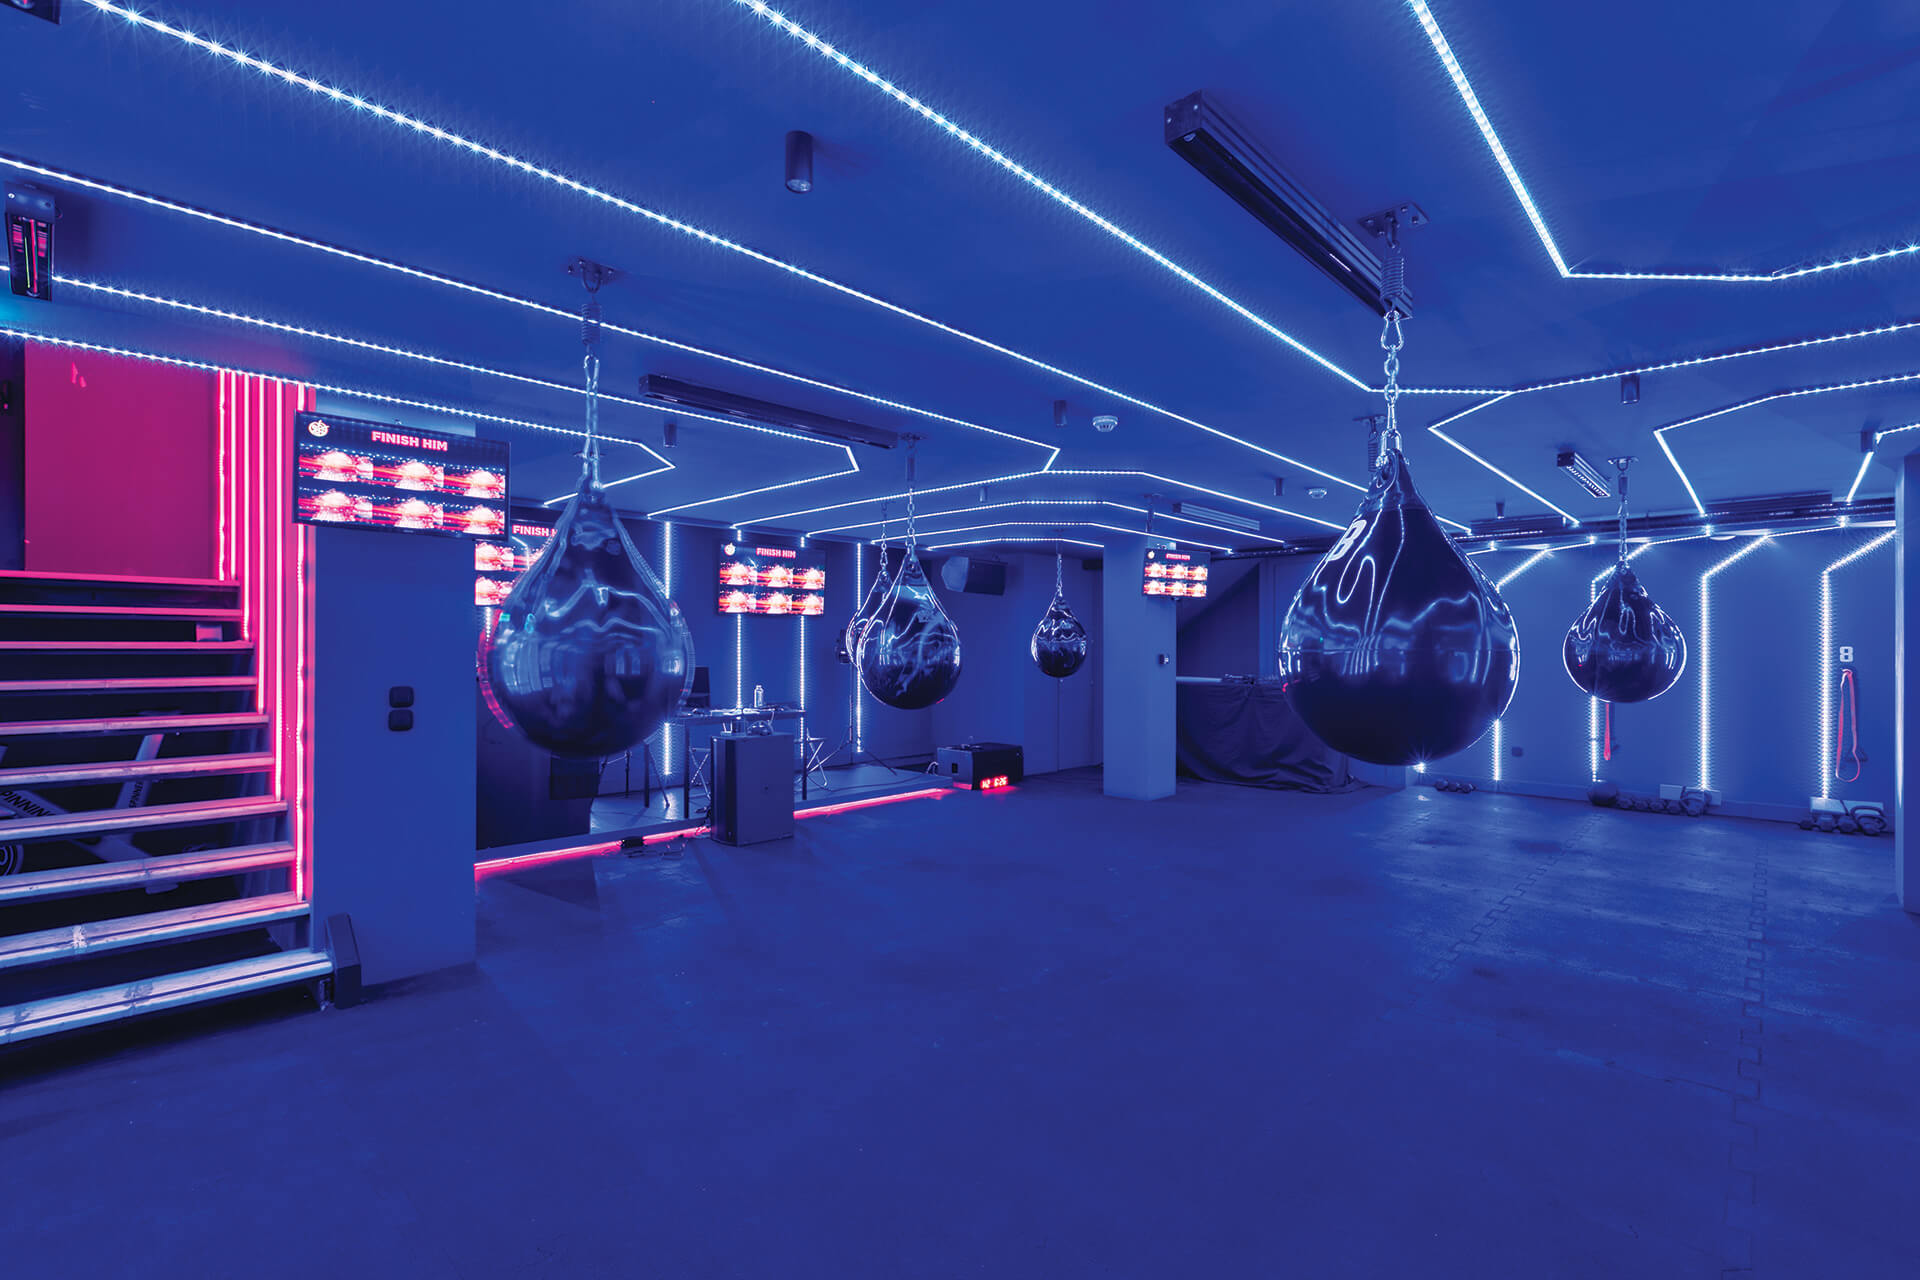
In Athens, Pow Box Fitness Boxing Club by GJP Design & Construction occupies a neoclassical building, creating a strong contrast between the historic shell and a radically contemporary interior identity. Marble, metal mesh, neon, boxing gloves and theatrical lighting turn the gym into a scenographic environment for exercise.
The different floors organize reception, changing rooms, the boxing ring, a multi-purpose gym and a basement training area with a strong club-like atmosphere. The project shows how architecture can translate the energy of boxing into a complete spatial, visual and kinetic experience.
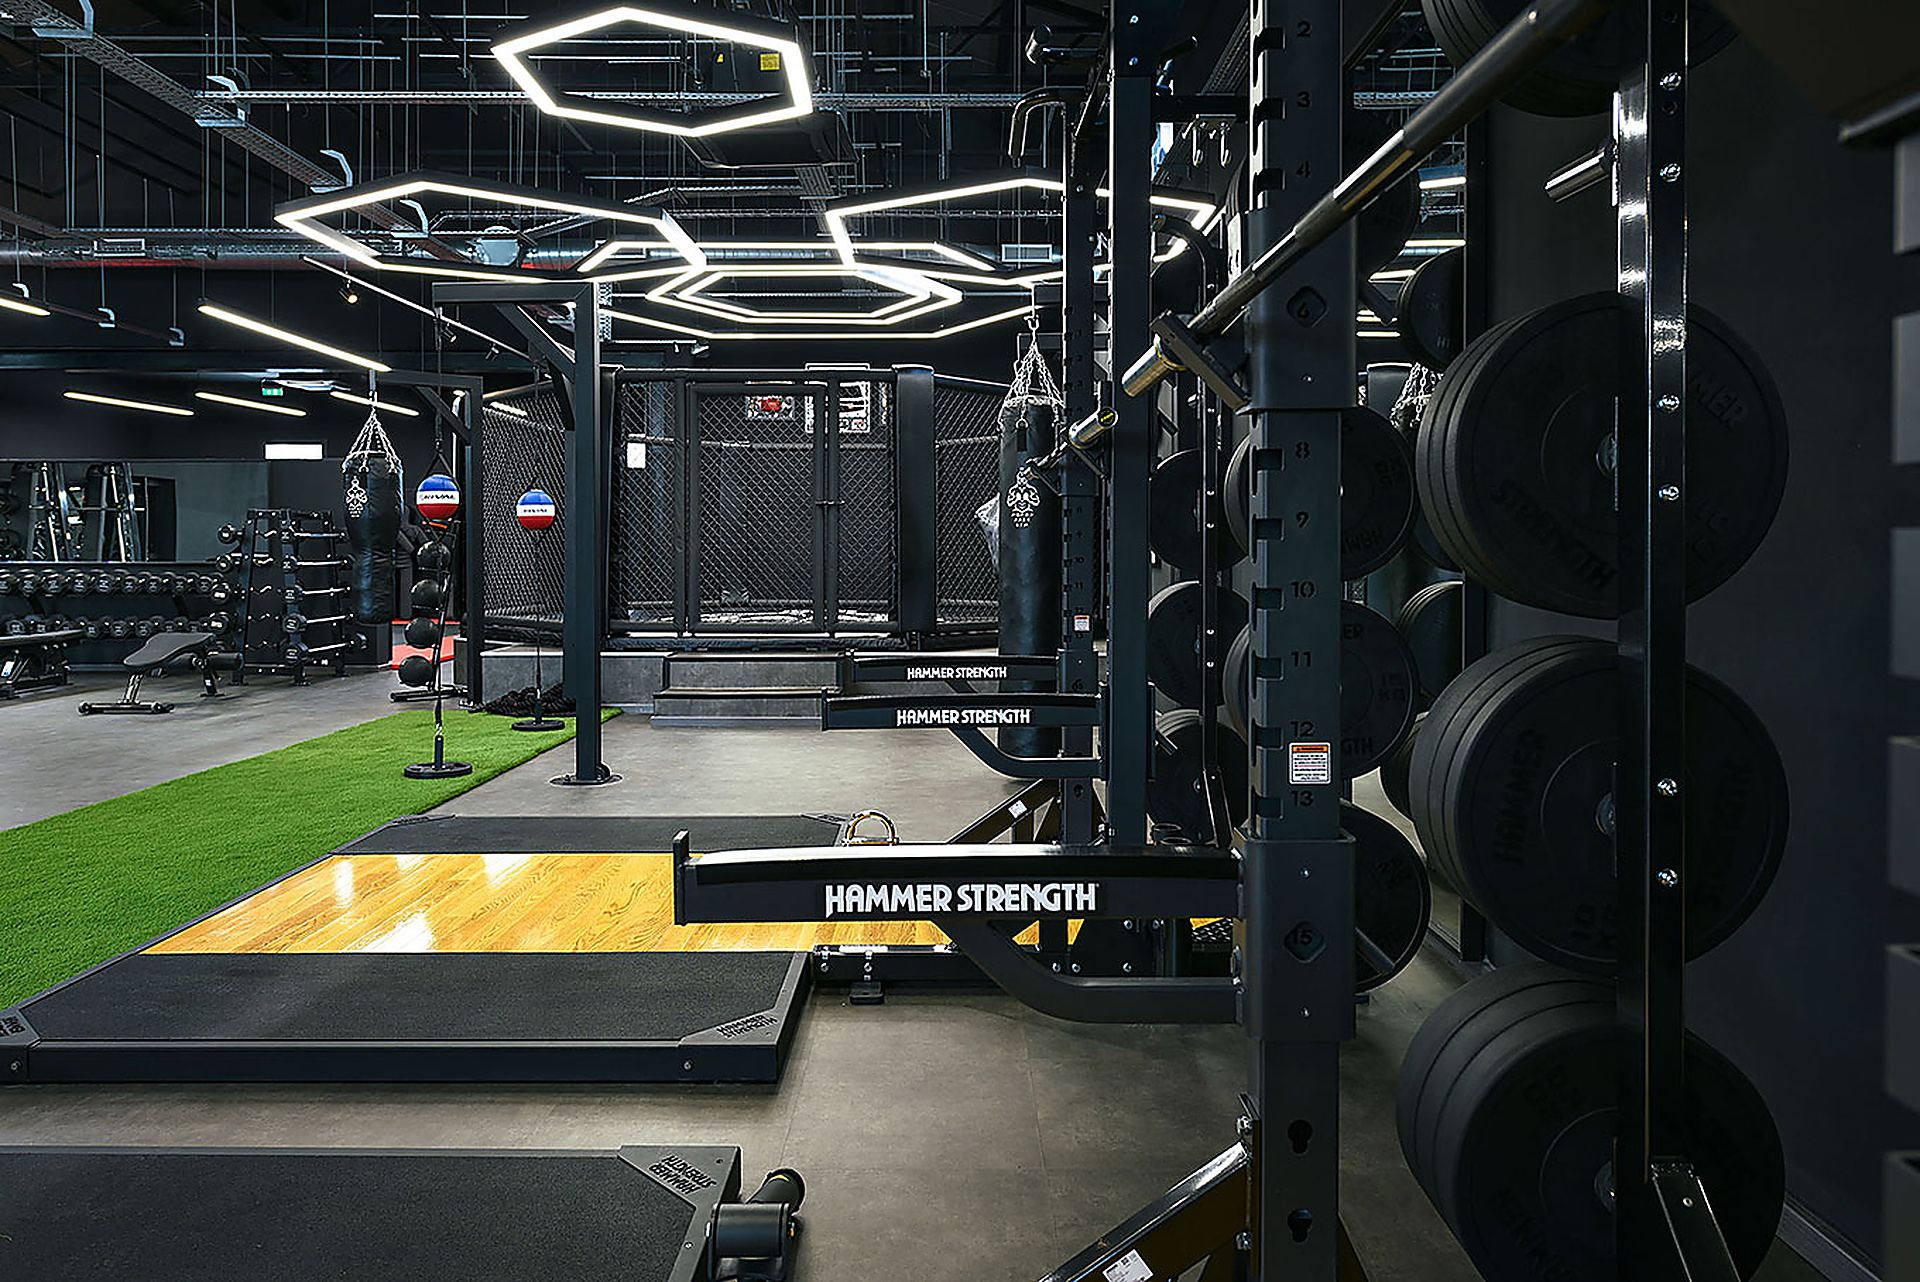
In Engomi, Cyprus, Molon Labe Gym by ADP Architecture Design Practice transforms an abandoned industrial building from the 1960s into a contemporary fitness space. The programme includes free-weight areas, equipment zones, an MMA cage, martial arts areas, changing rooms and support functions, while the intervention maintains references to the industrial memory of the shell.
The new façade redefines the gym’s relationship with the street, combining the impression of a solid corten volume with a curtain wall that opens visibility toward the main exercise space. Inside, exposed services, the new metal roof and targeted lighting highlight bodily intensity and use as central elements of the architecture.
ek Issue: 302 | November 2025 – The Hotel Issue
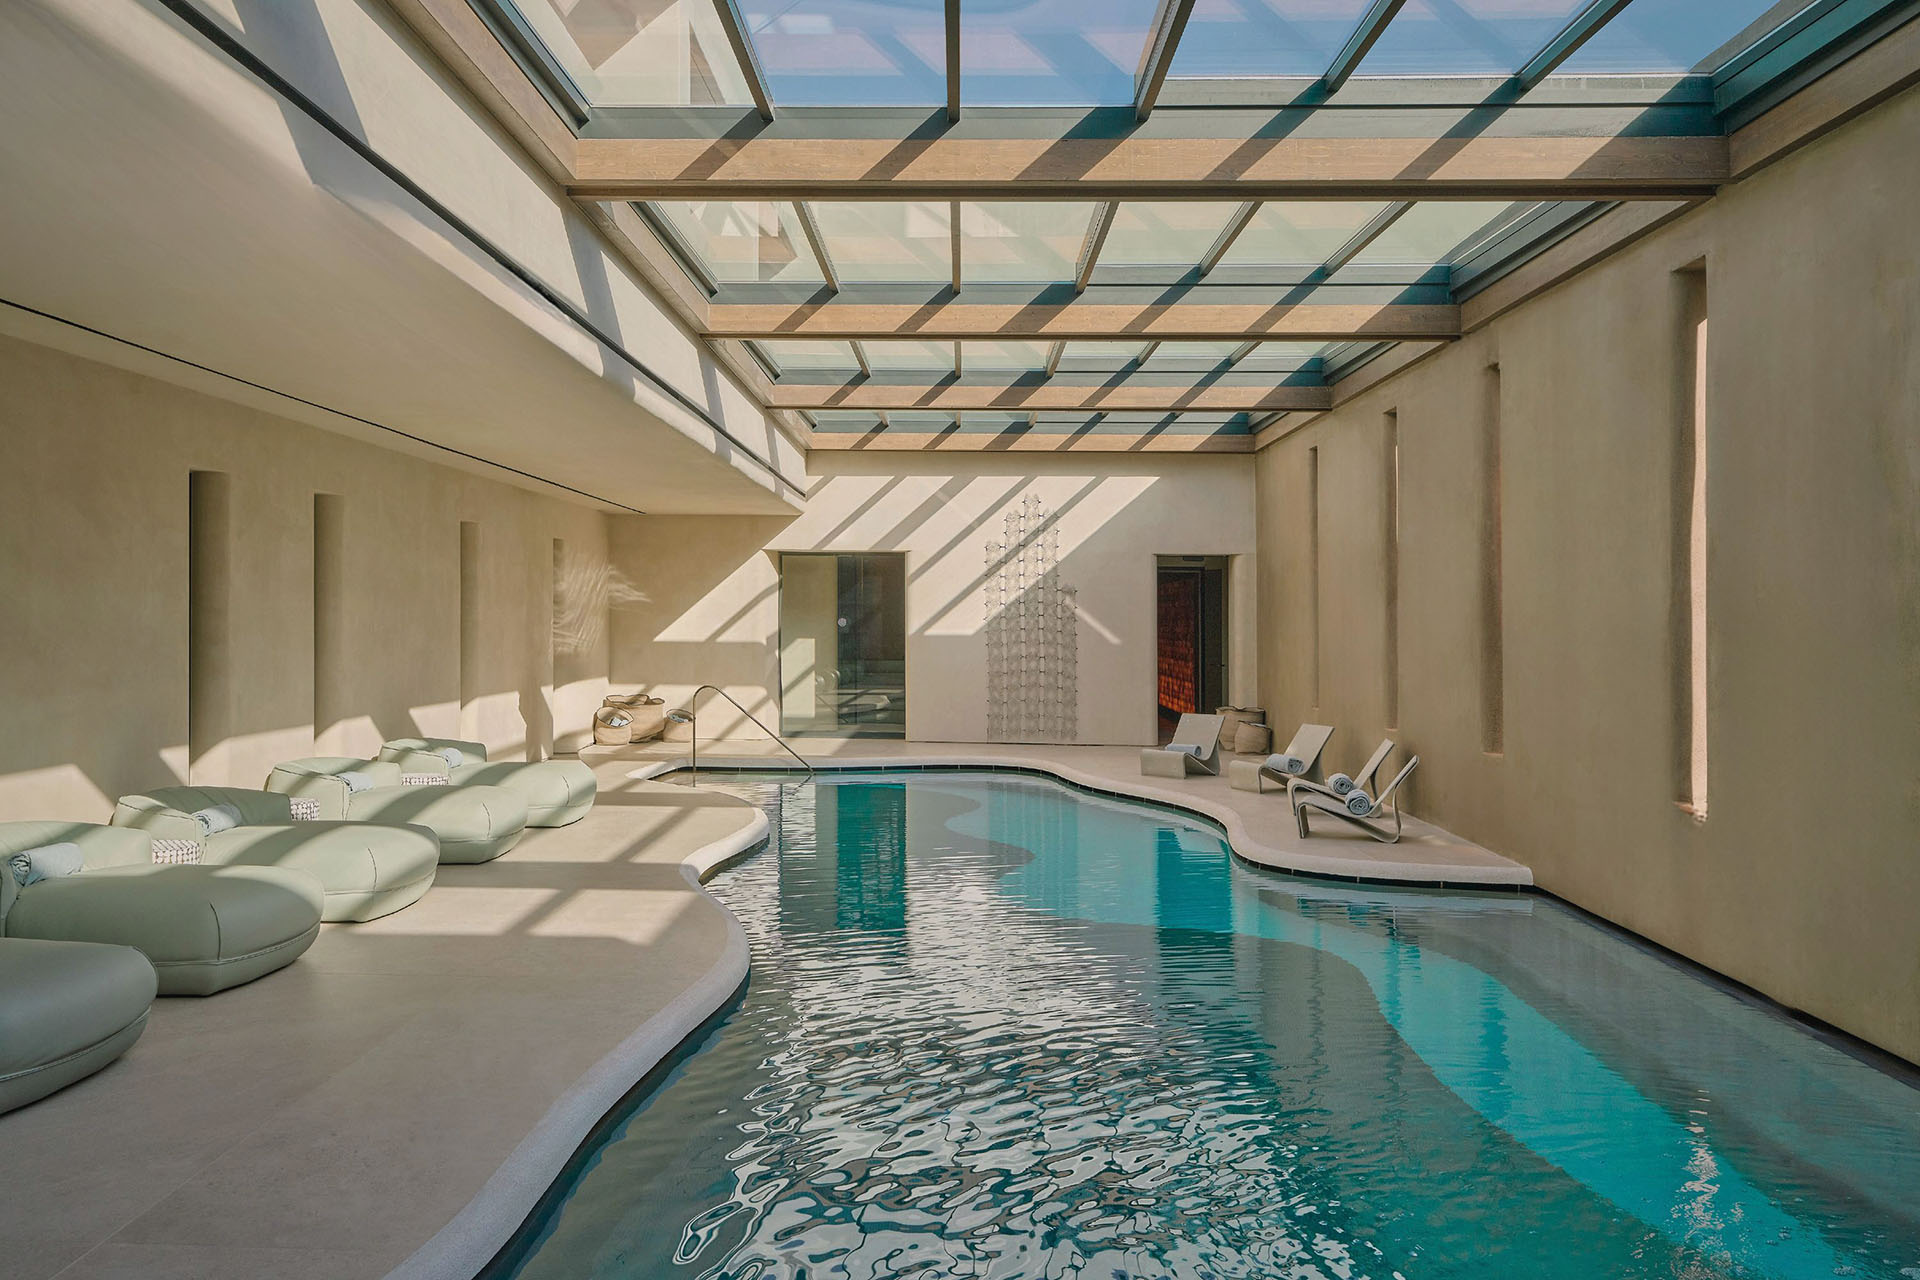
At Minos Palace Resort in Agios Nikolaos, Crete, Nao Longevity Hub by Stones & Walls explores how interior design can support a broader approach to wellbeing and longevity. Movement through space, contact with the natural landscape, light, materiality and atmosphere are treated as interconnected elements.
The experience is organized around the concept of flow, from personalised assessment to movement, treatment and rest. Rather than being revealed from a single point, the programme unfolds through a sequence of thresholds. Changes in light, enclosure, texture and atmosphere shape a gradual transition towards a calmer rhythm.