Casa Menta in Athens by Space is around us
Interior Design:
Photography:

Casa Menta in Athens by Space is around us is the renovation of a duplex apartment in Koukaki, conceived around the light, colours and material character of the Mediterranean landscape.
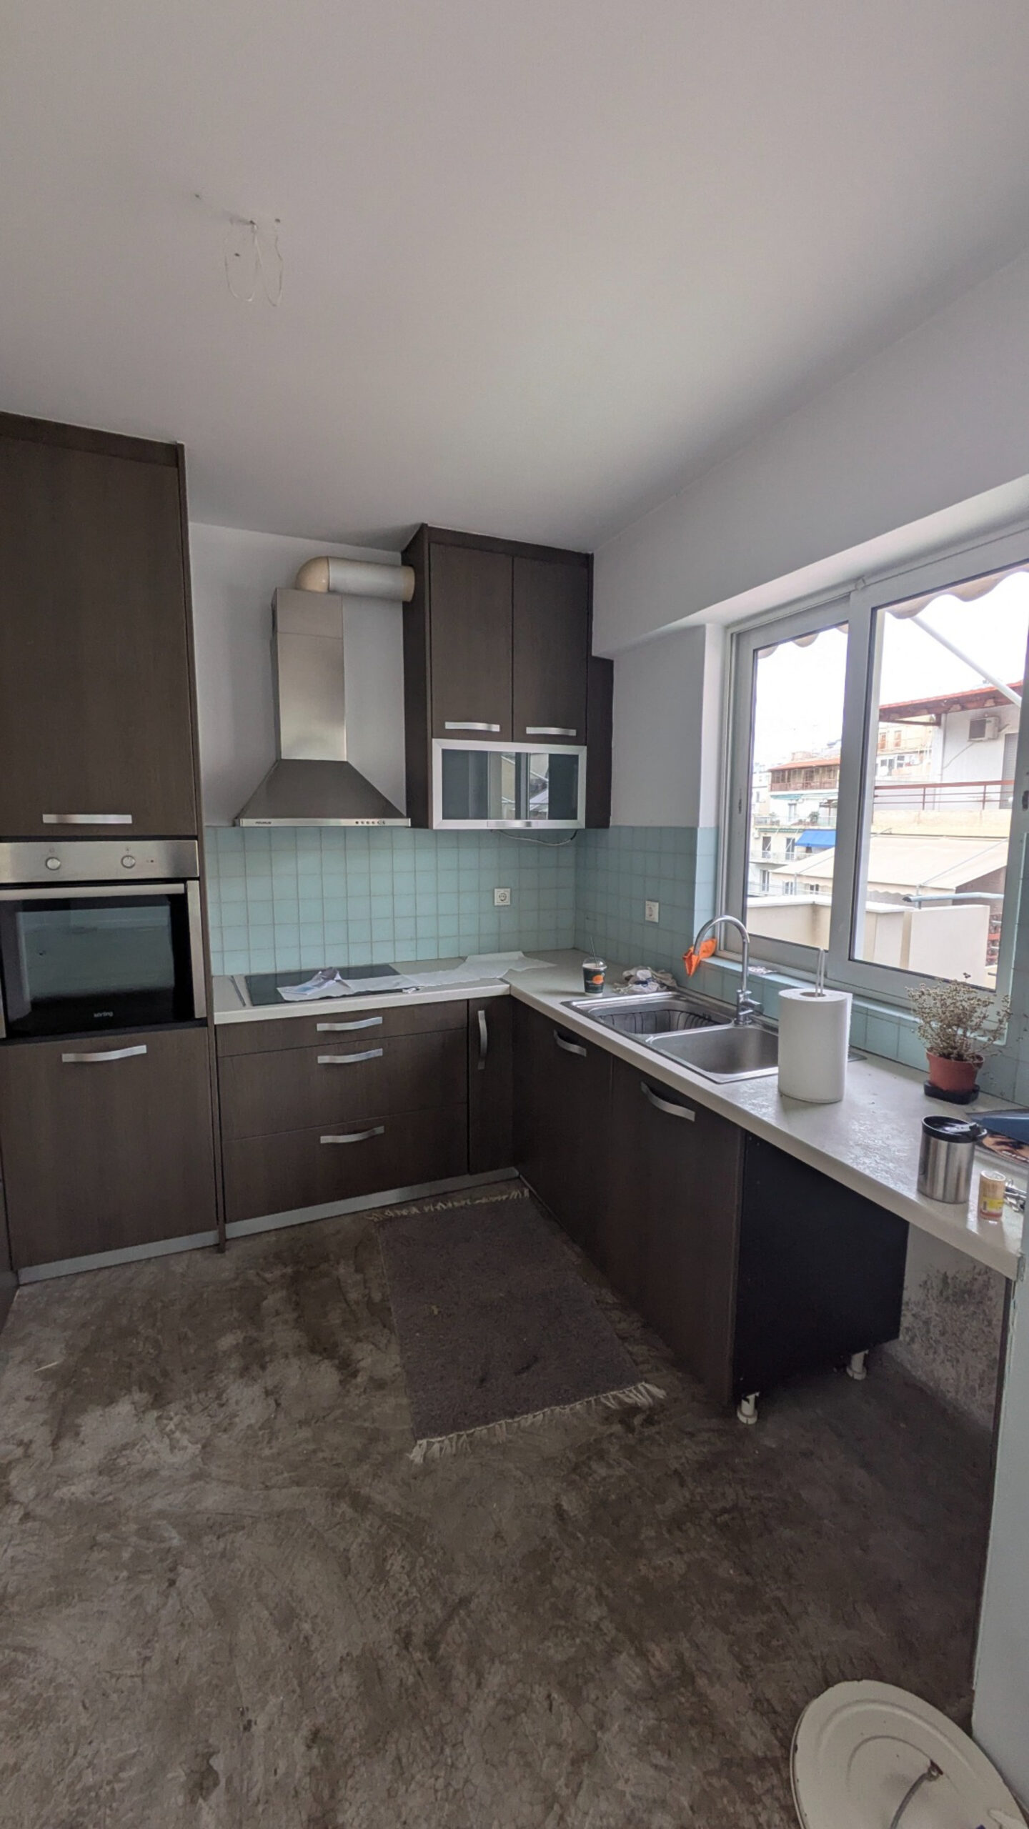
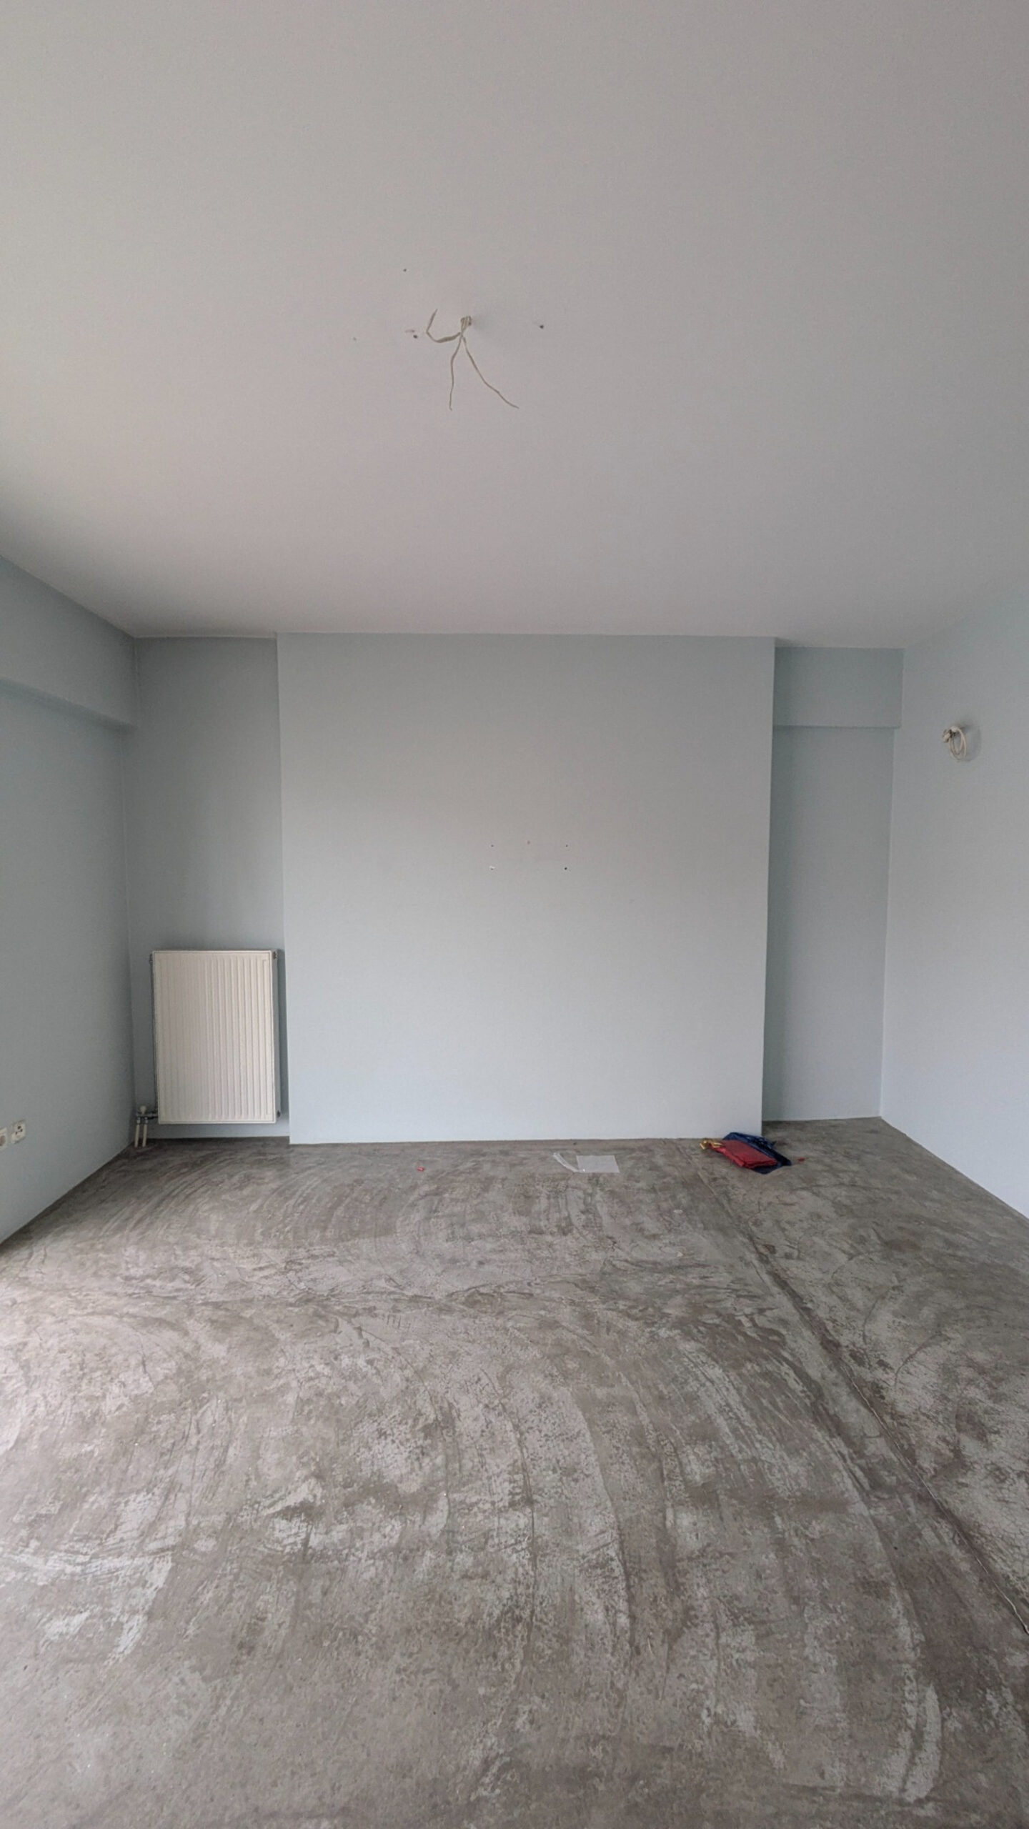
The intervention transforms a conventional interior dating from the 2000s into a clearer and more restrained domestic environment. Rather than introducing complexity through multiple materials or decorative gestures, the design reduces the interior to a continuous white architectural backdrop against which colour, furniture and everyday functions are carefully positioned.
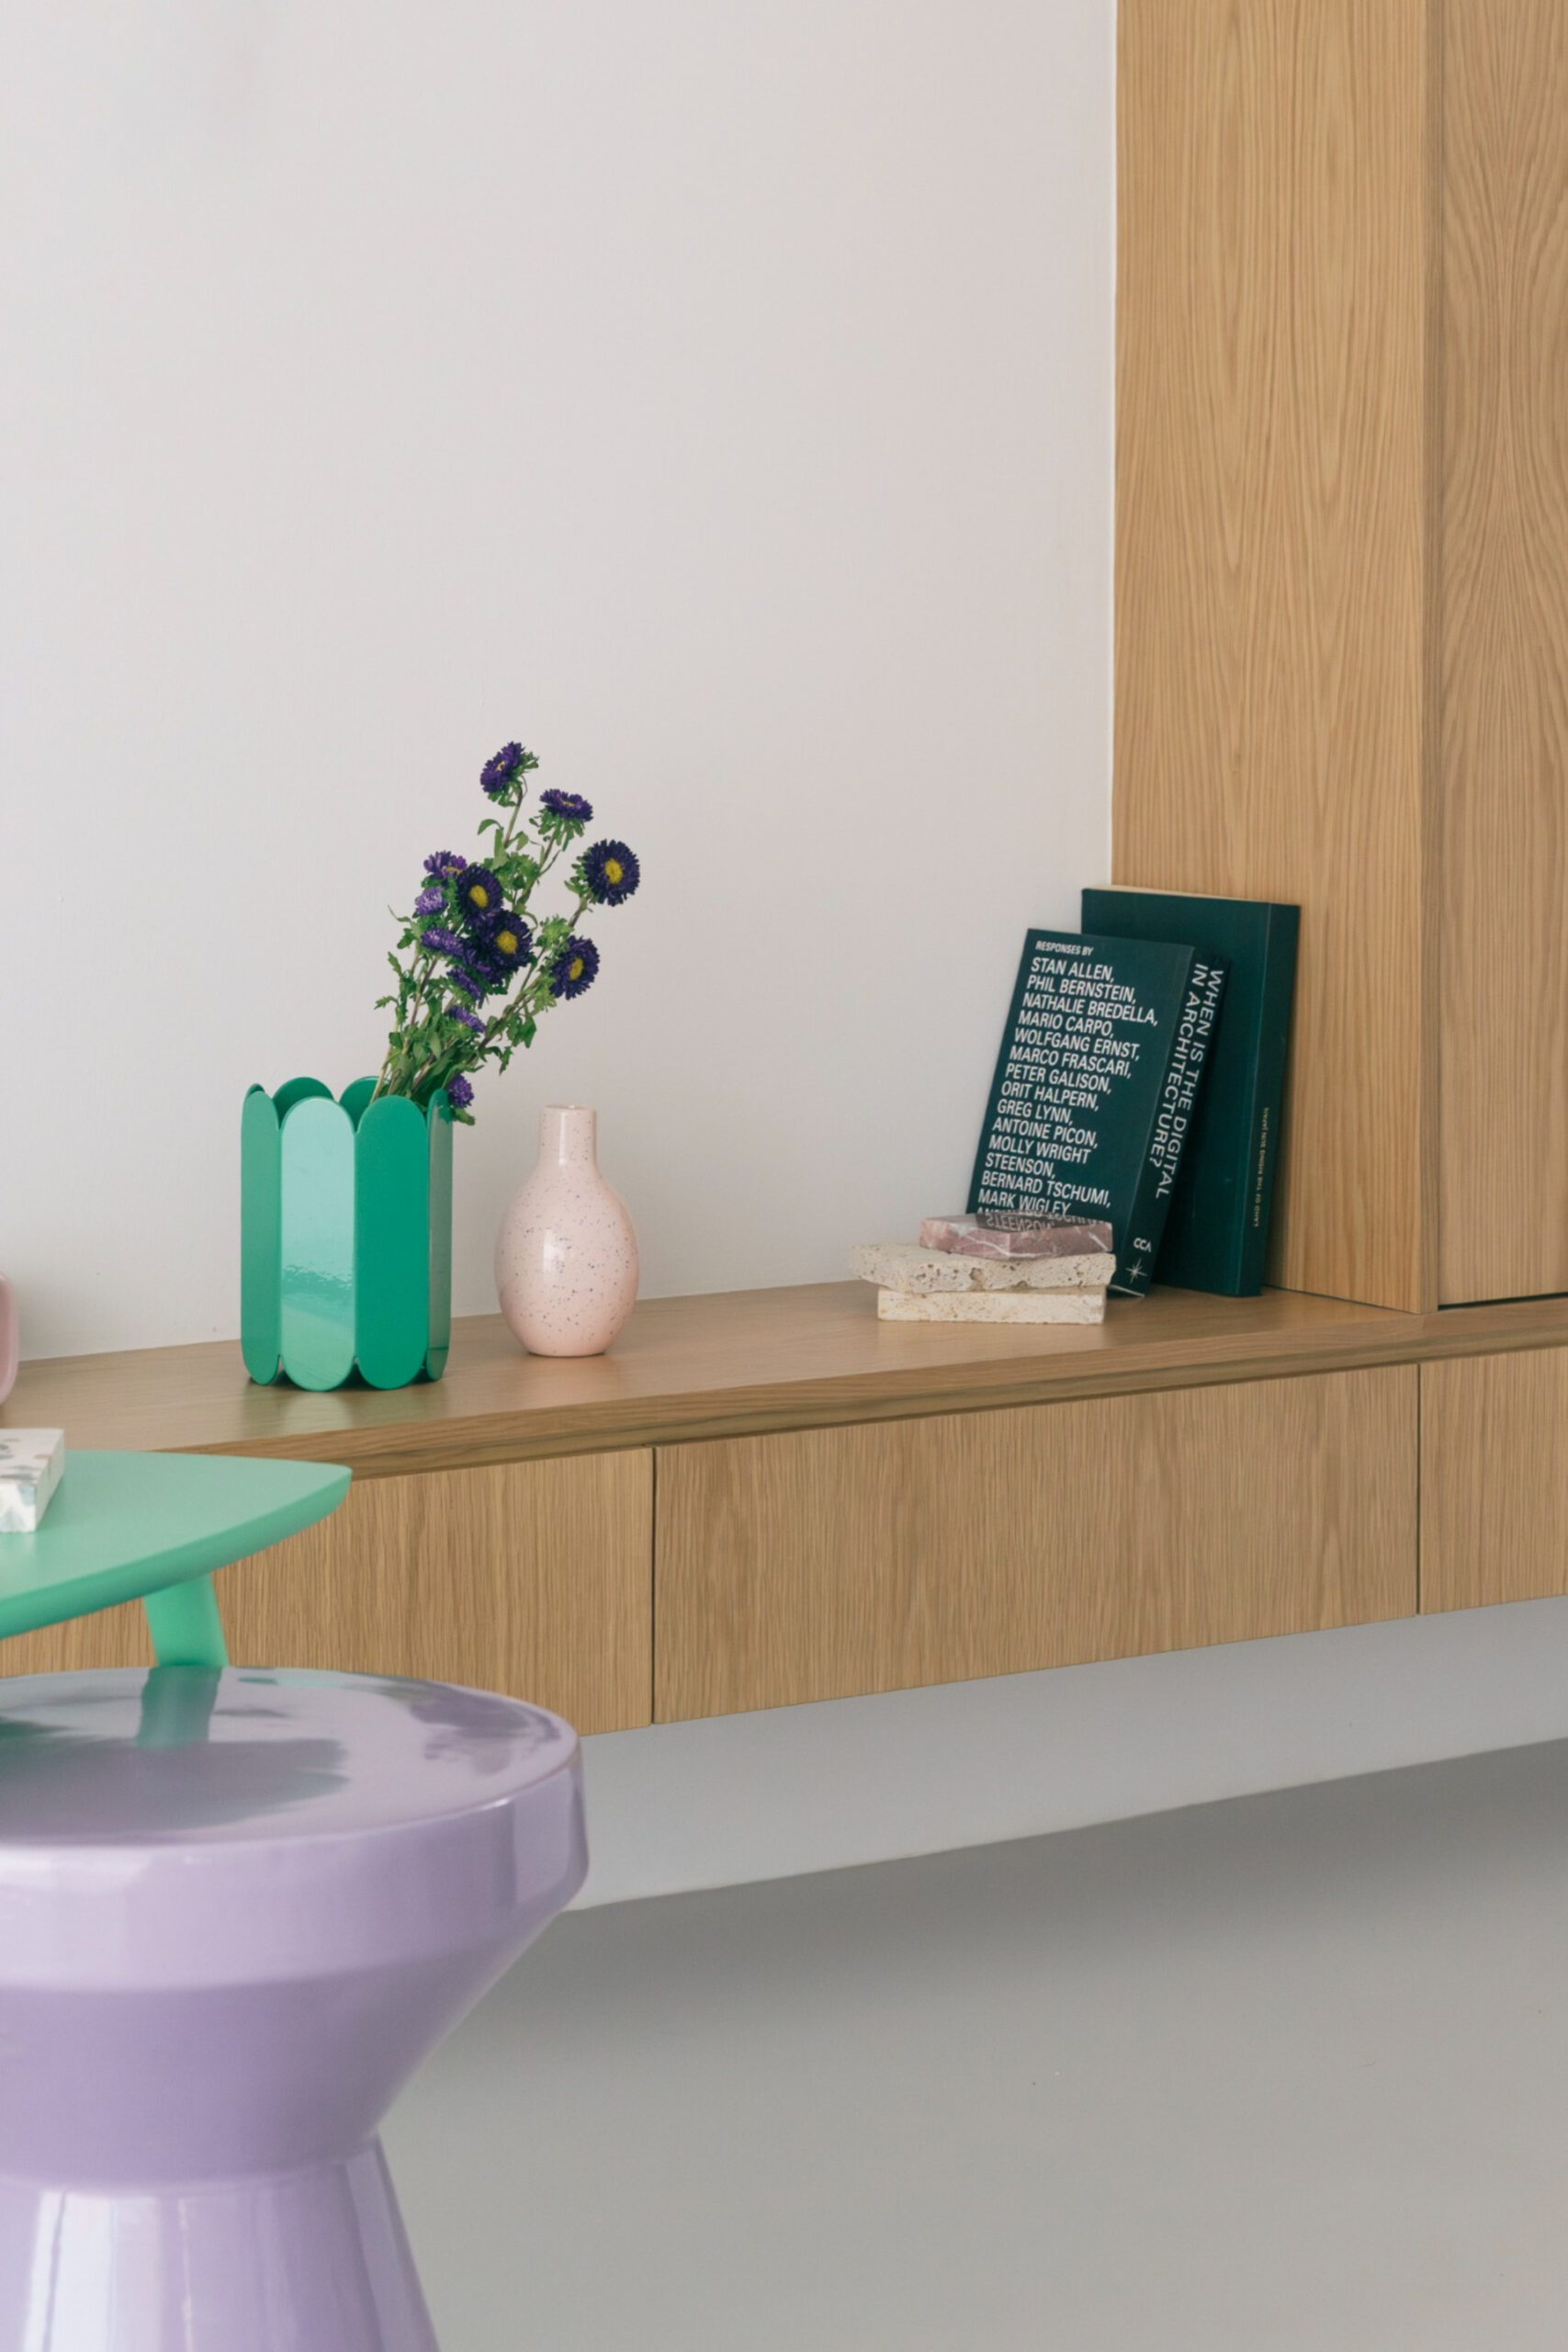
The functional organization follows the existing division of the duplex.
The entrance level accommodates the shared living spaces, while the upper floor contains the private rooms. On the lower level, the previously undivided open-plan area is reorganized into three distinct but visually connected zones: kitchen, dining area and living room.
This differentiation is achieved without fragmenting the interior with additional partitions. Instead, furniture, colour and fixed elements define the individual functions while preserving visual continuity across the floor.
The arrangement allows the principal living spaces to remain open and flexible, while the upper level develops a more private domestic character.
White surfaces establish the principal architectural language of the apartment.
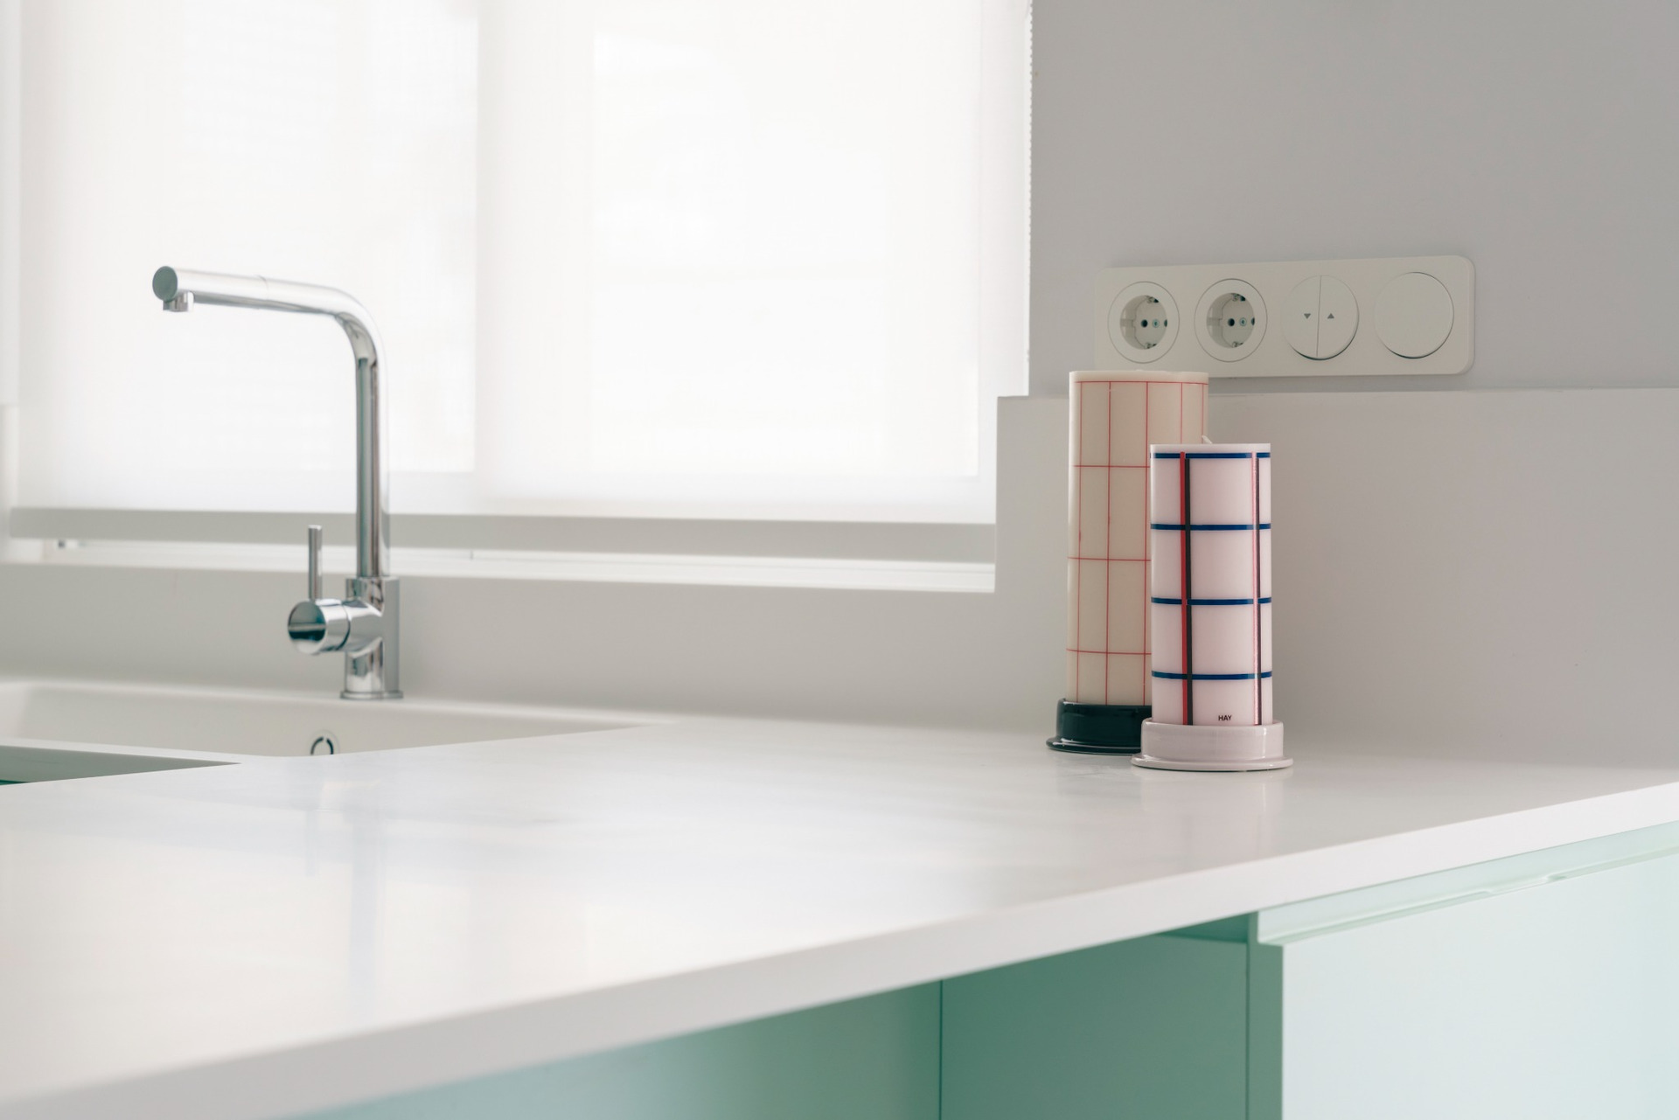
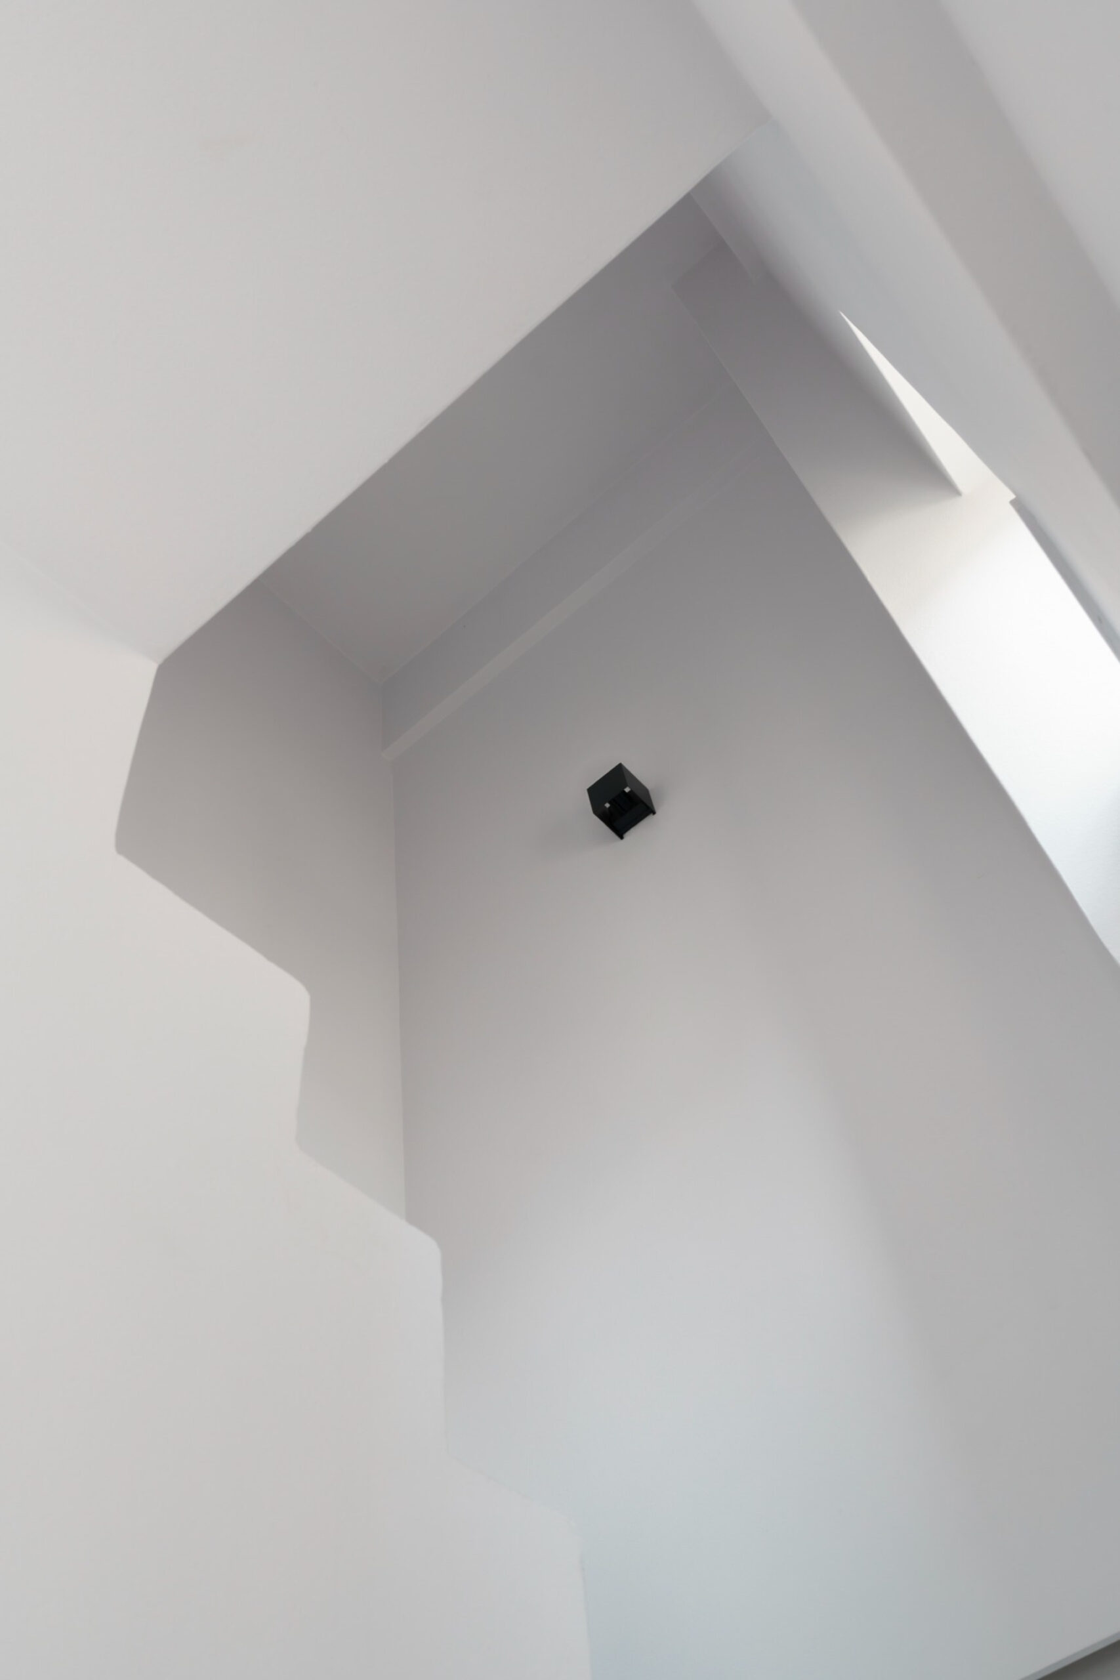
Inspired by the whitewashed surfaces of Mediterranean architecture, the walls and ceilings form a continuous backdrop that reflects natural light and reinforces the sense of openness across both levels.
The intention is not to recreate a literal Mediterranean interior. Instead, the white shell creates a neutral field against which colour, texture and domestic functions can acquire greater definition.
The restrained treatment also reduces the visual weight of the existing apartment, allowing selected objects and built-in elements to become more prominent.
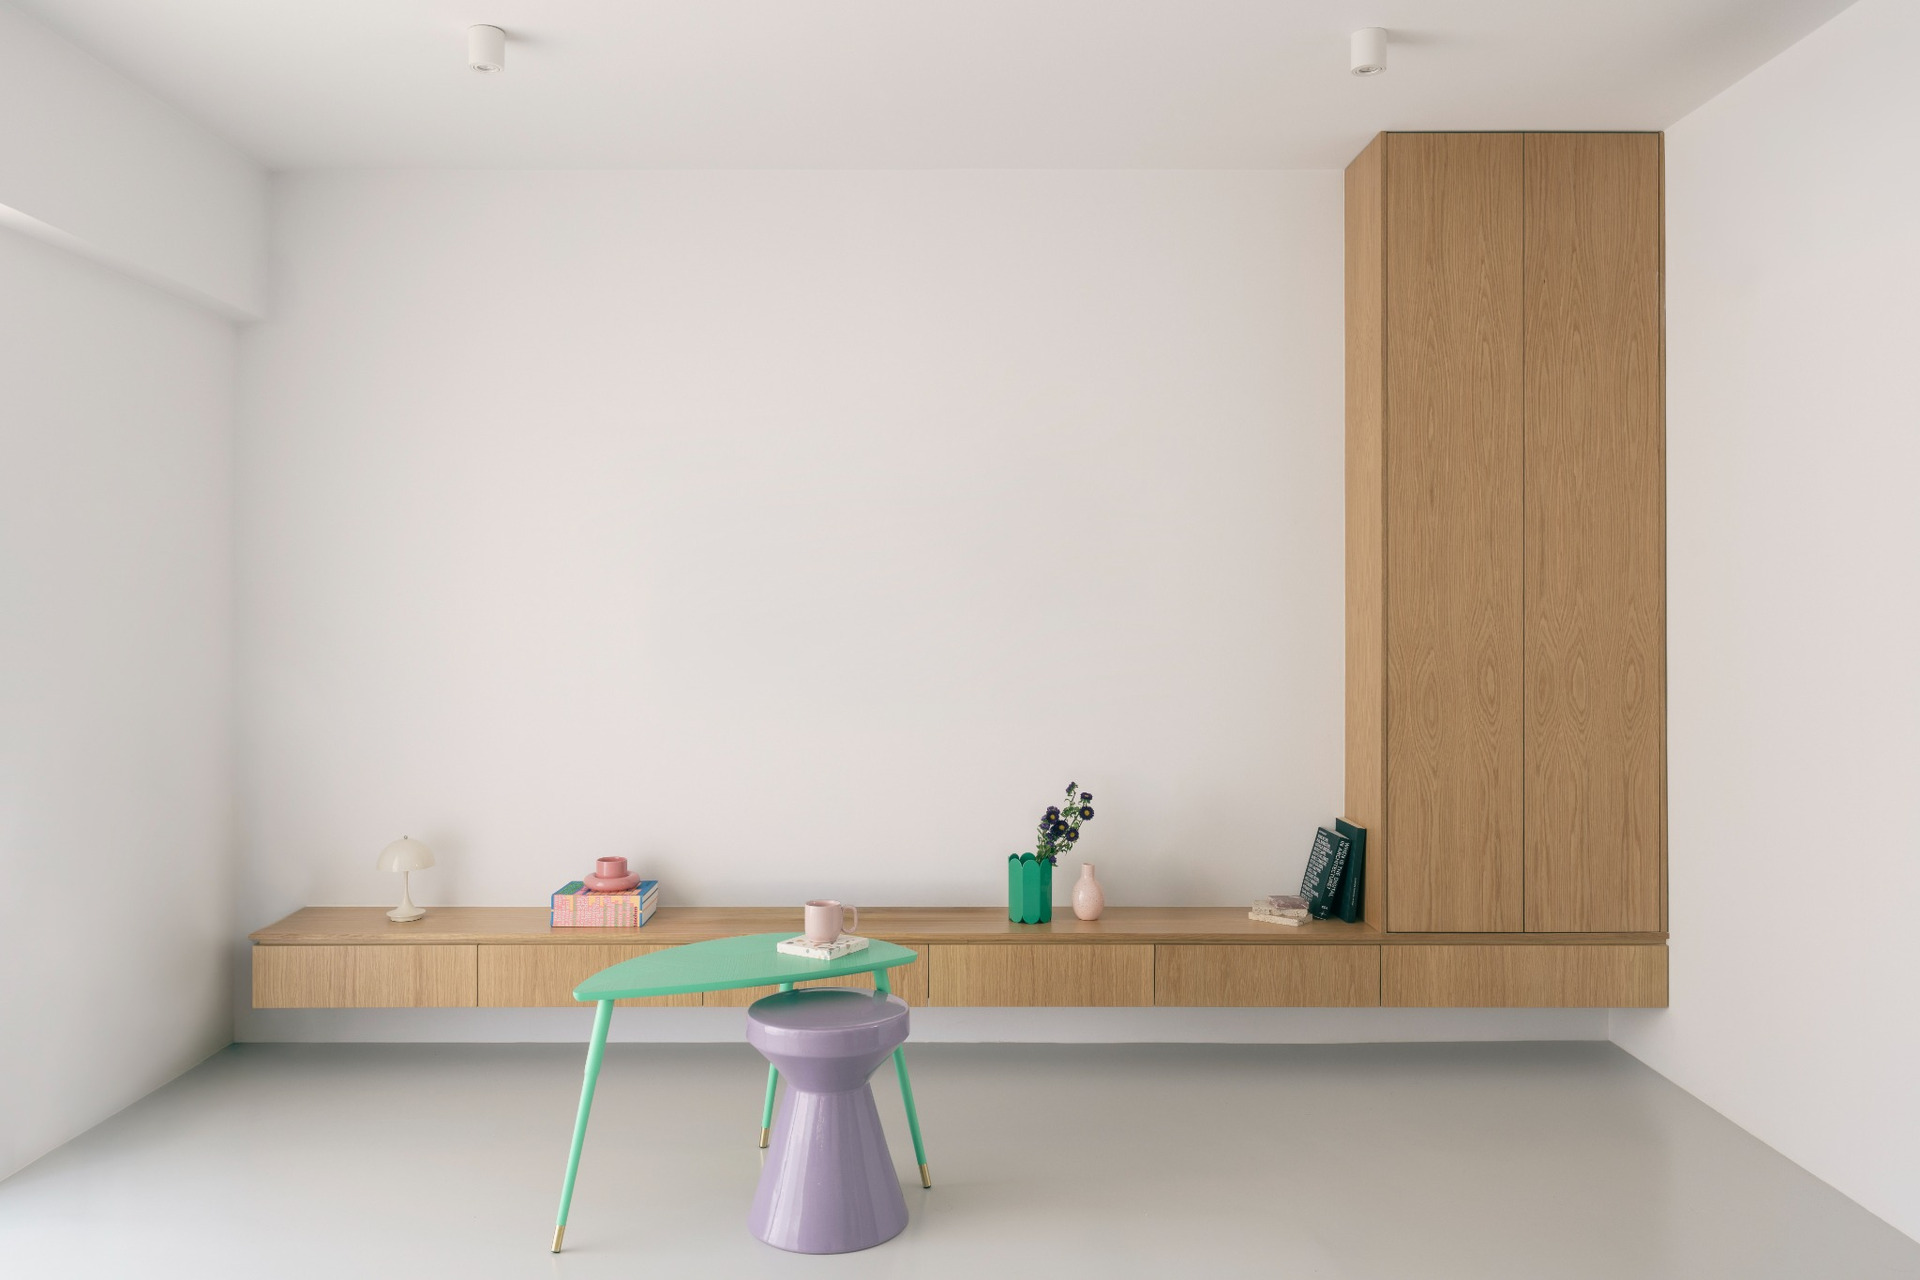
Part of the intervention focuses on adapting rather than replacing the materials already present in the apartment.
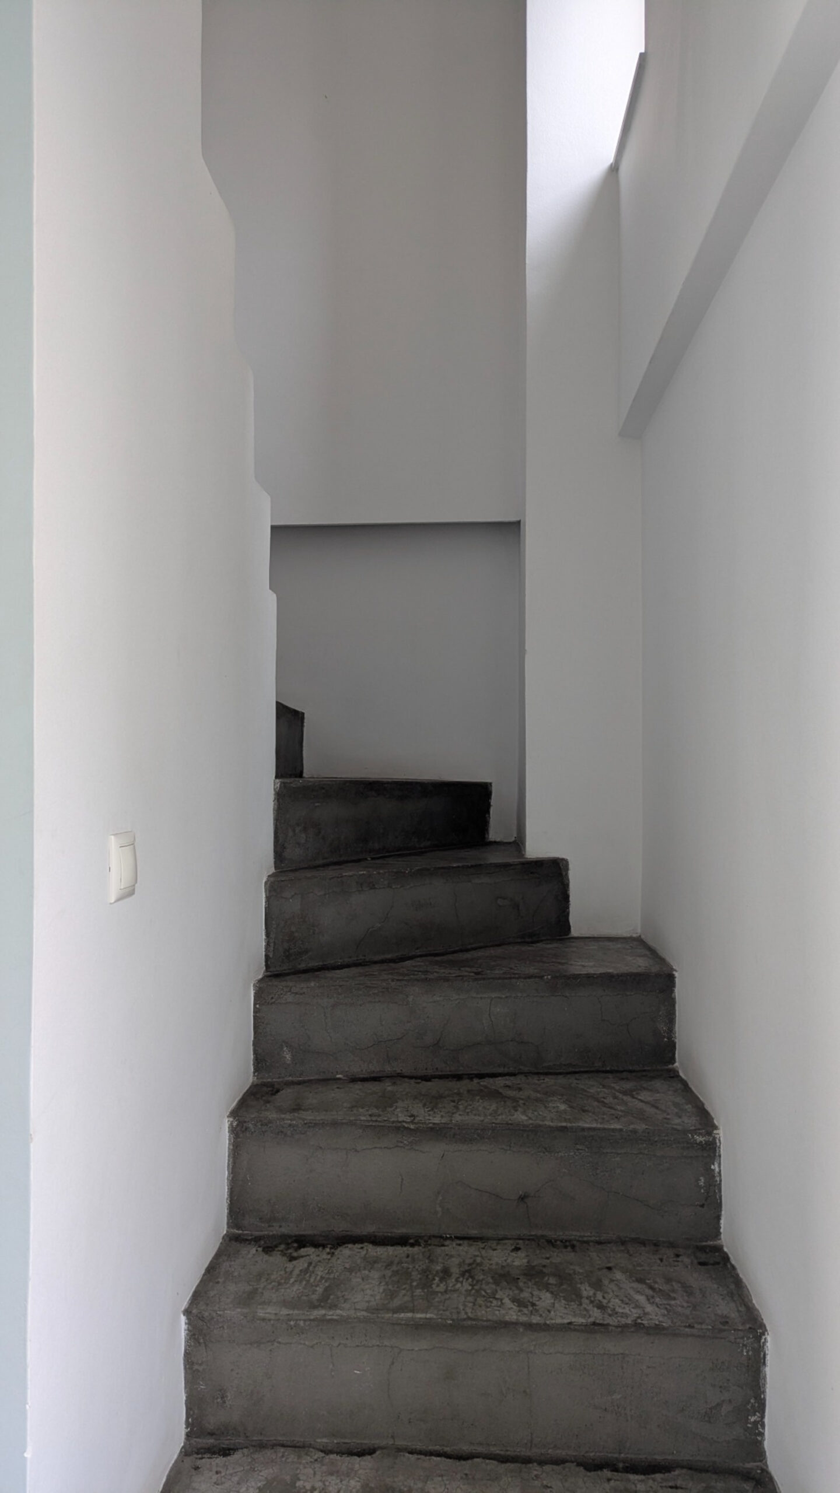
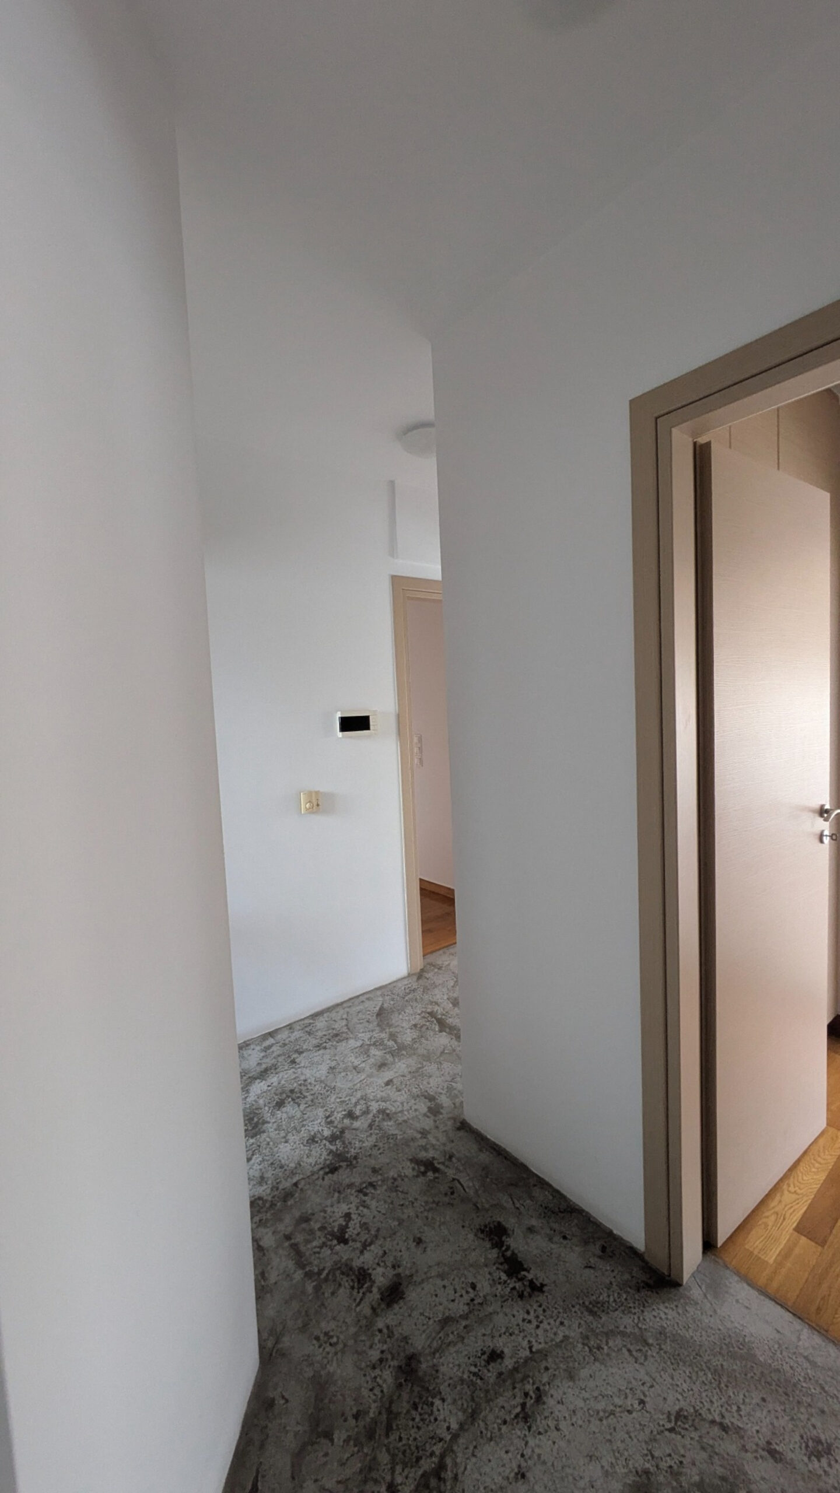
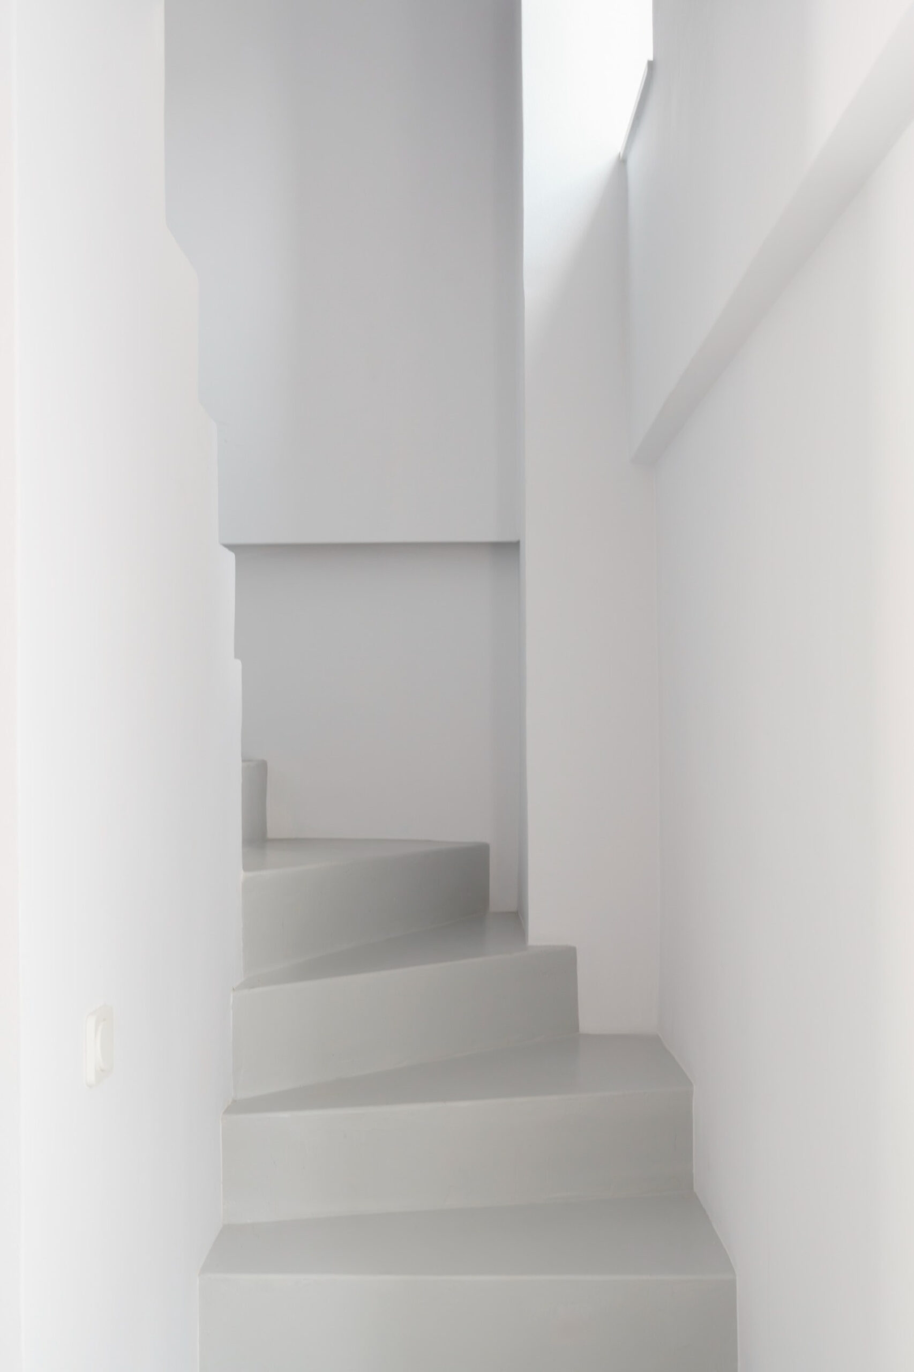
The cement screed covering the communal spaces and the stair was updated with a continuous light-grey finish, establishing a neutral ground across the shared areas.
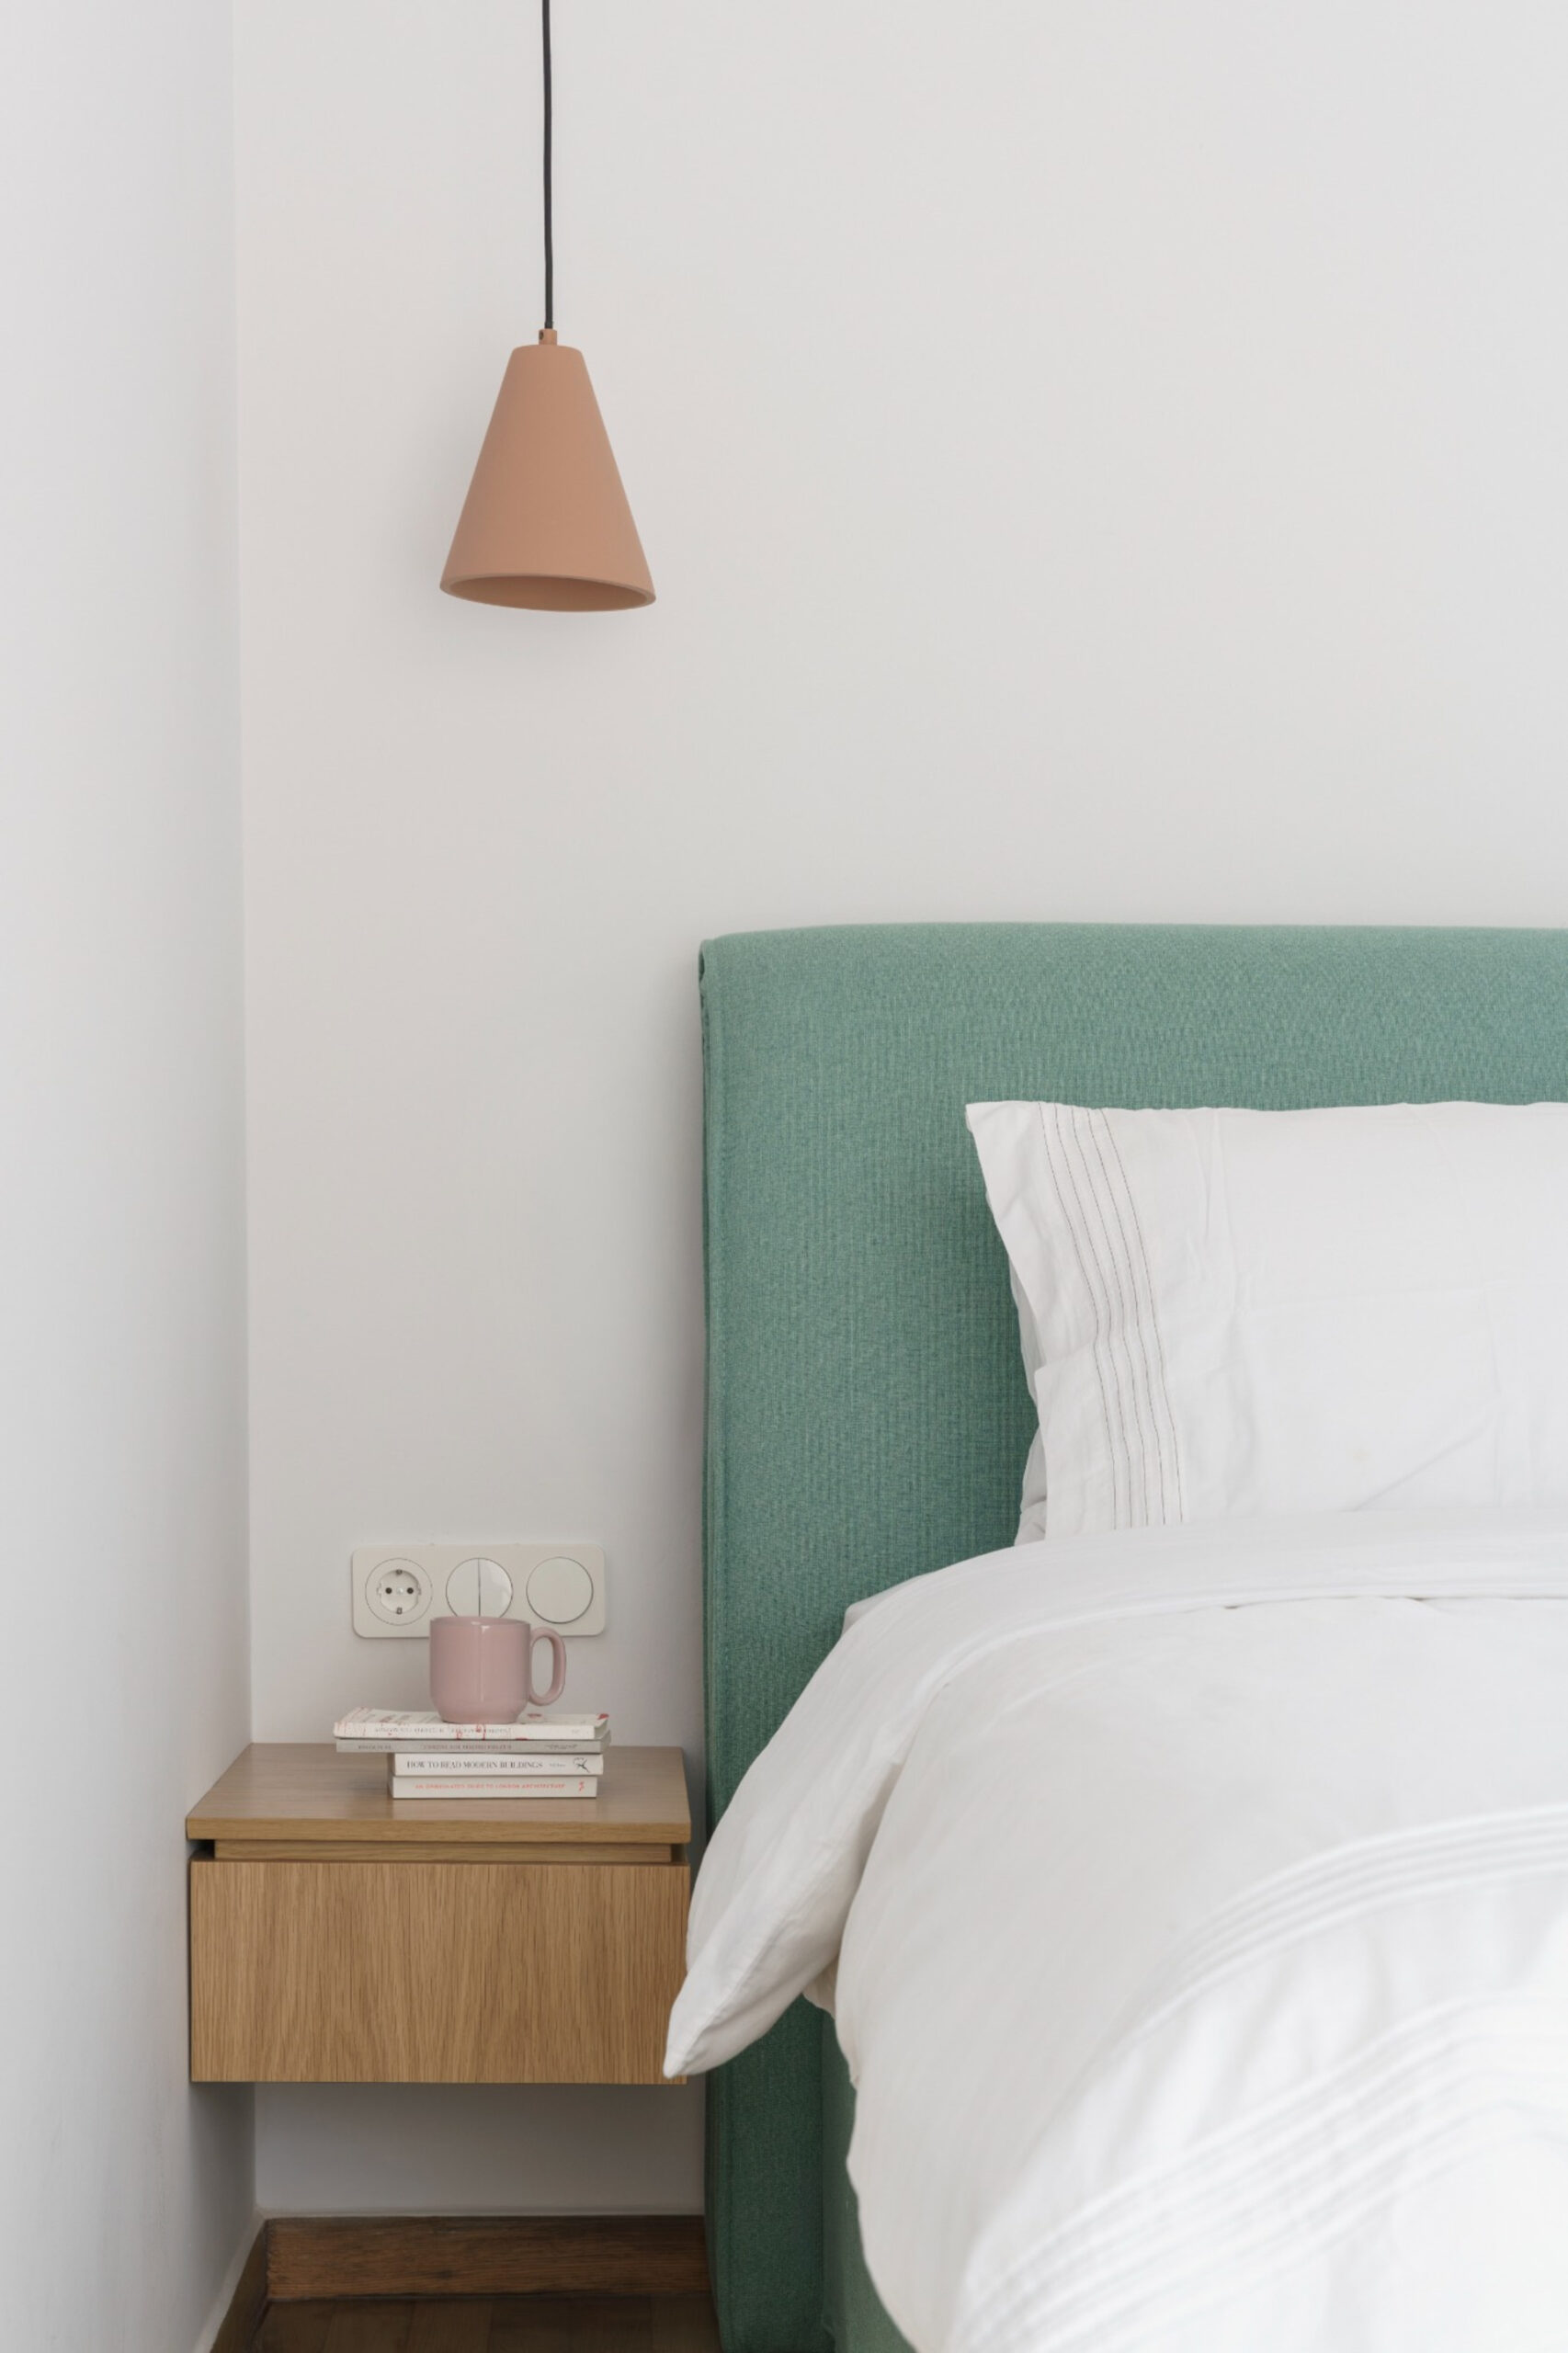
By contrast, the original timber parquet in the bedrooms was carefully restored. Its warmer material character differentiates the private spaces from the more mineral surfaces of the lower level.
This relationship between continuity and contrast allows the existing fabric to remain part of the new interior without dictating its overall character.
A series of lightweight elements introduces both function and colour within the white shell.
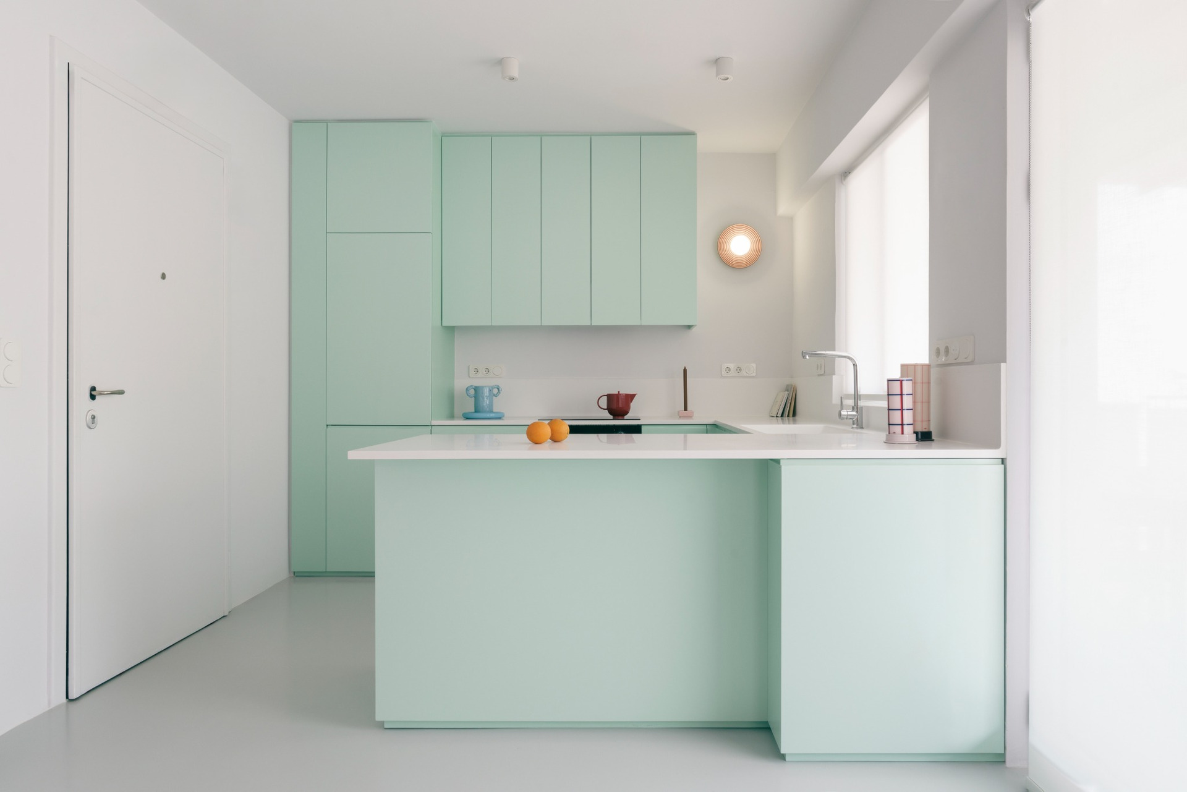
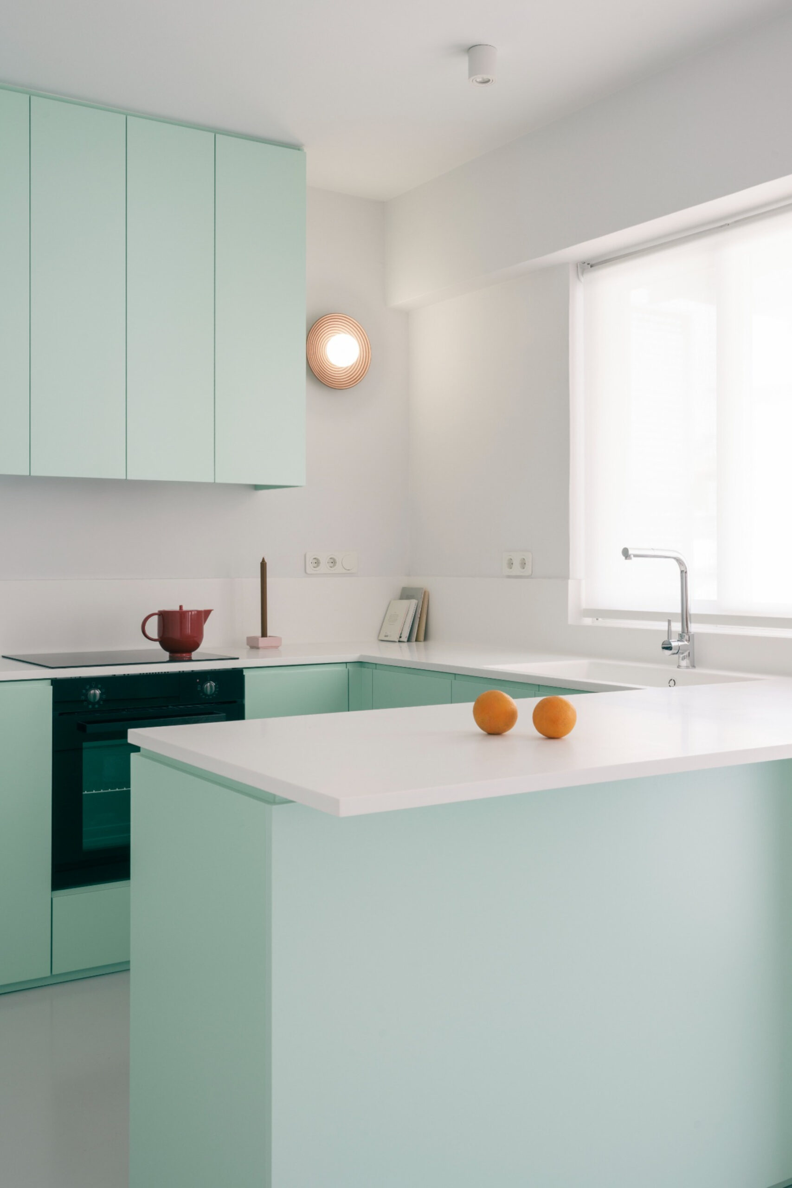
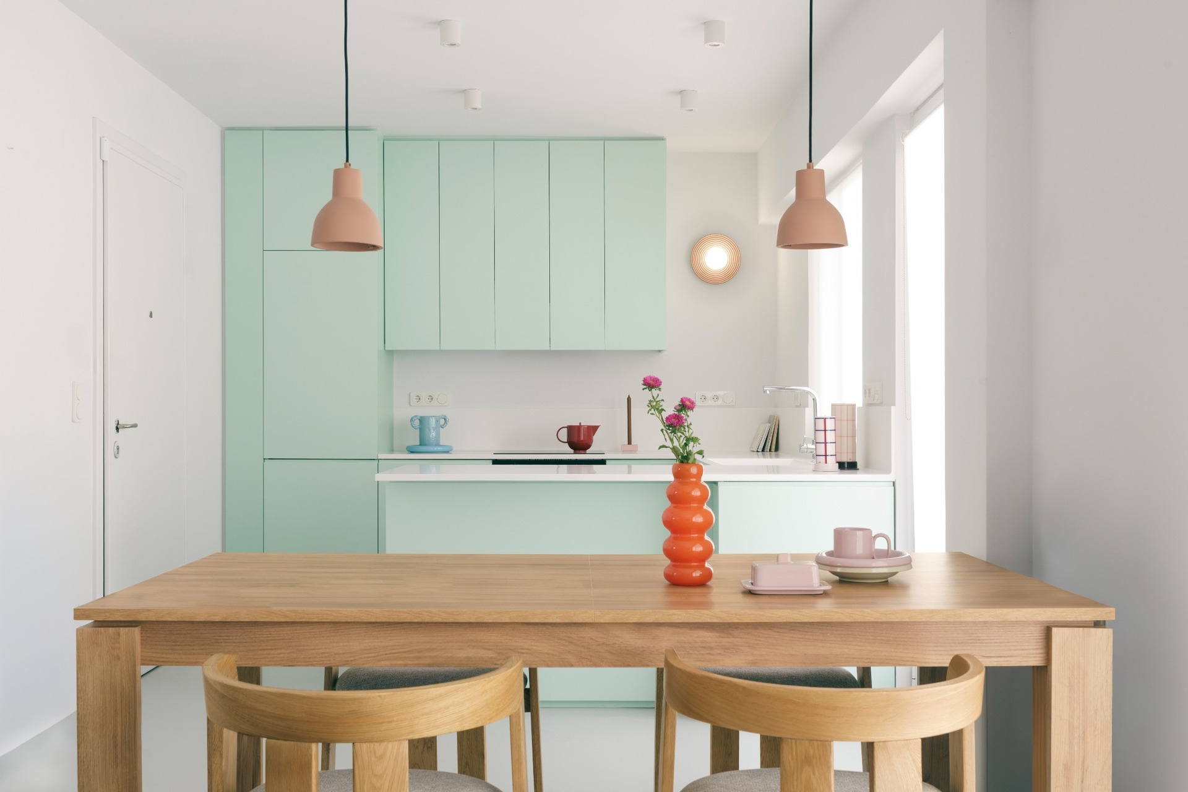
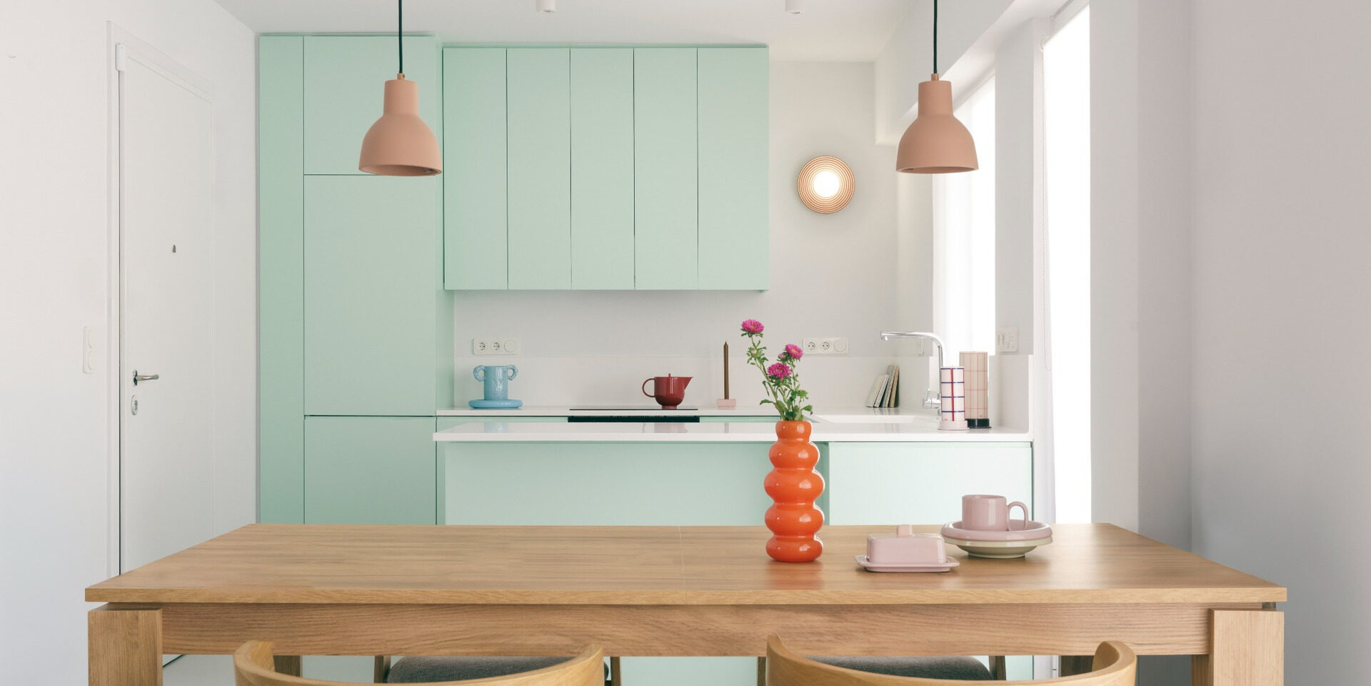
The mint-green kitchen becomes one of the most prominent volumes on the entrance level. Suspended oak furniture reinforces the impression of lightness, while storage and fixed elements are integrated into the architecture rather than treated as independent objects.
The white stair is conceived as a sculptural element within the duplex. Its continuous form contributes to the visual connection between the two levels while maintaining the restrained material language of the apartment.
Together, these elements organize everyday activities without overloading the interior.
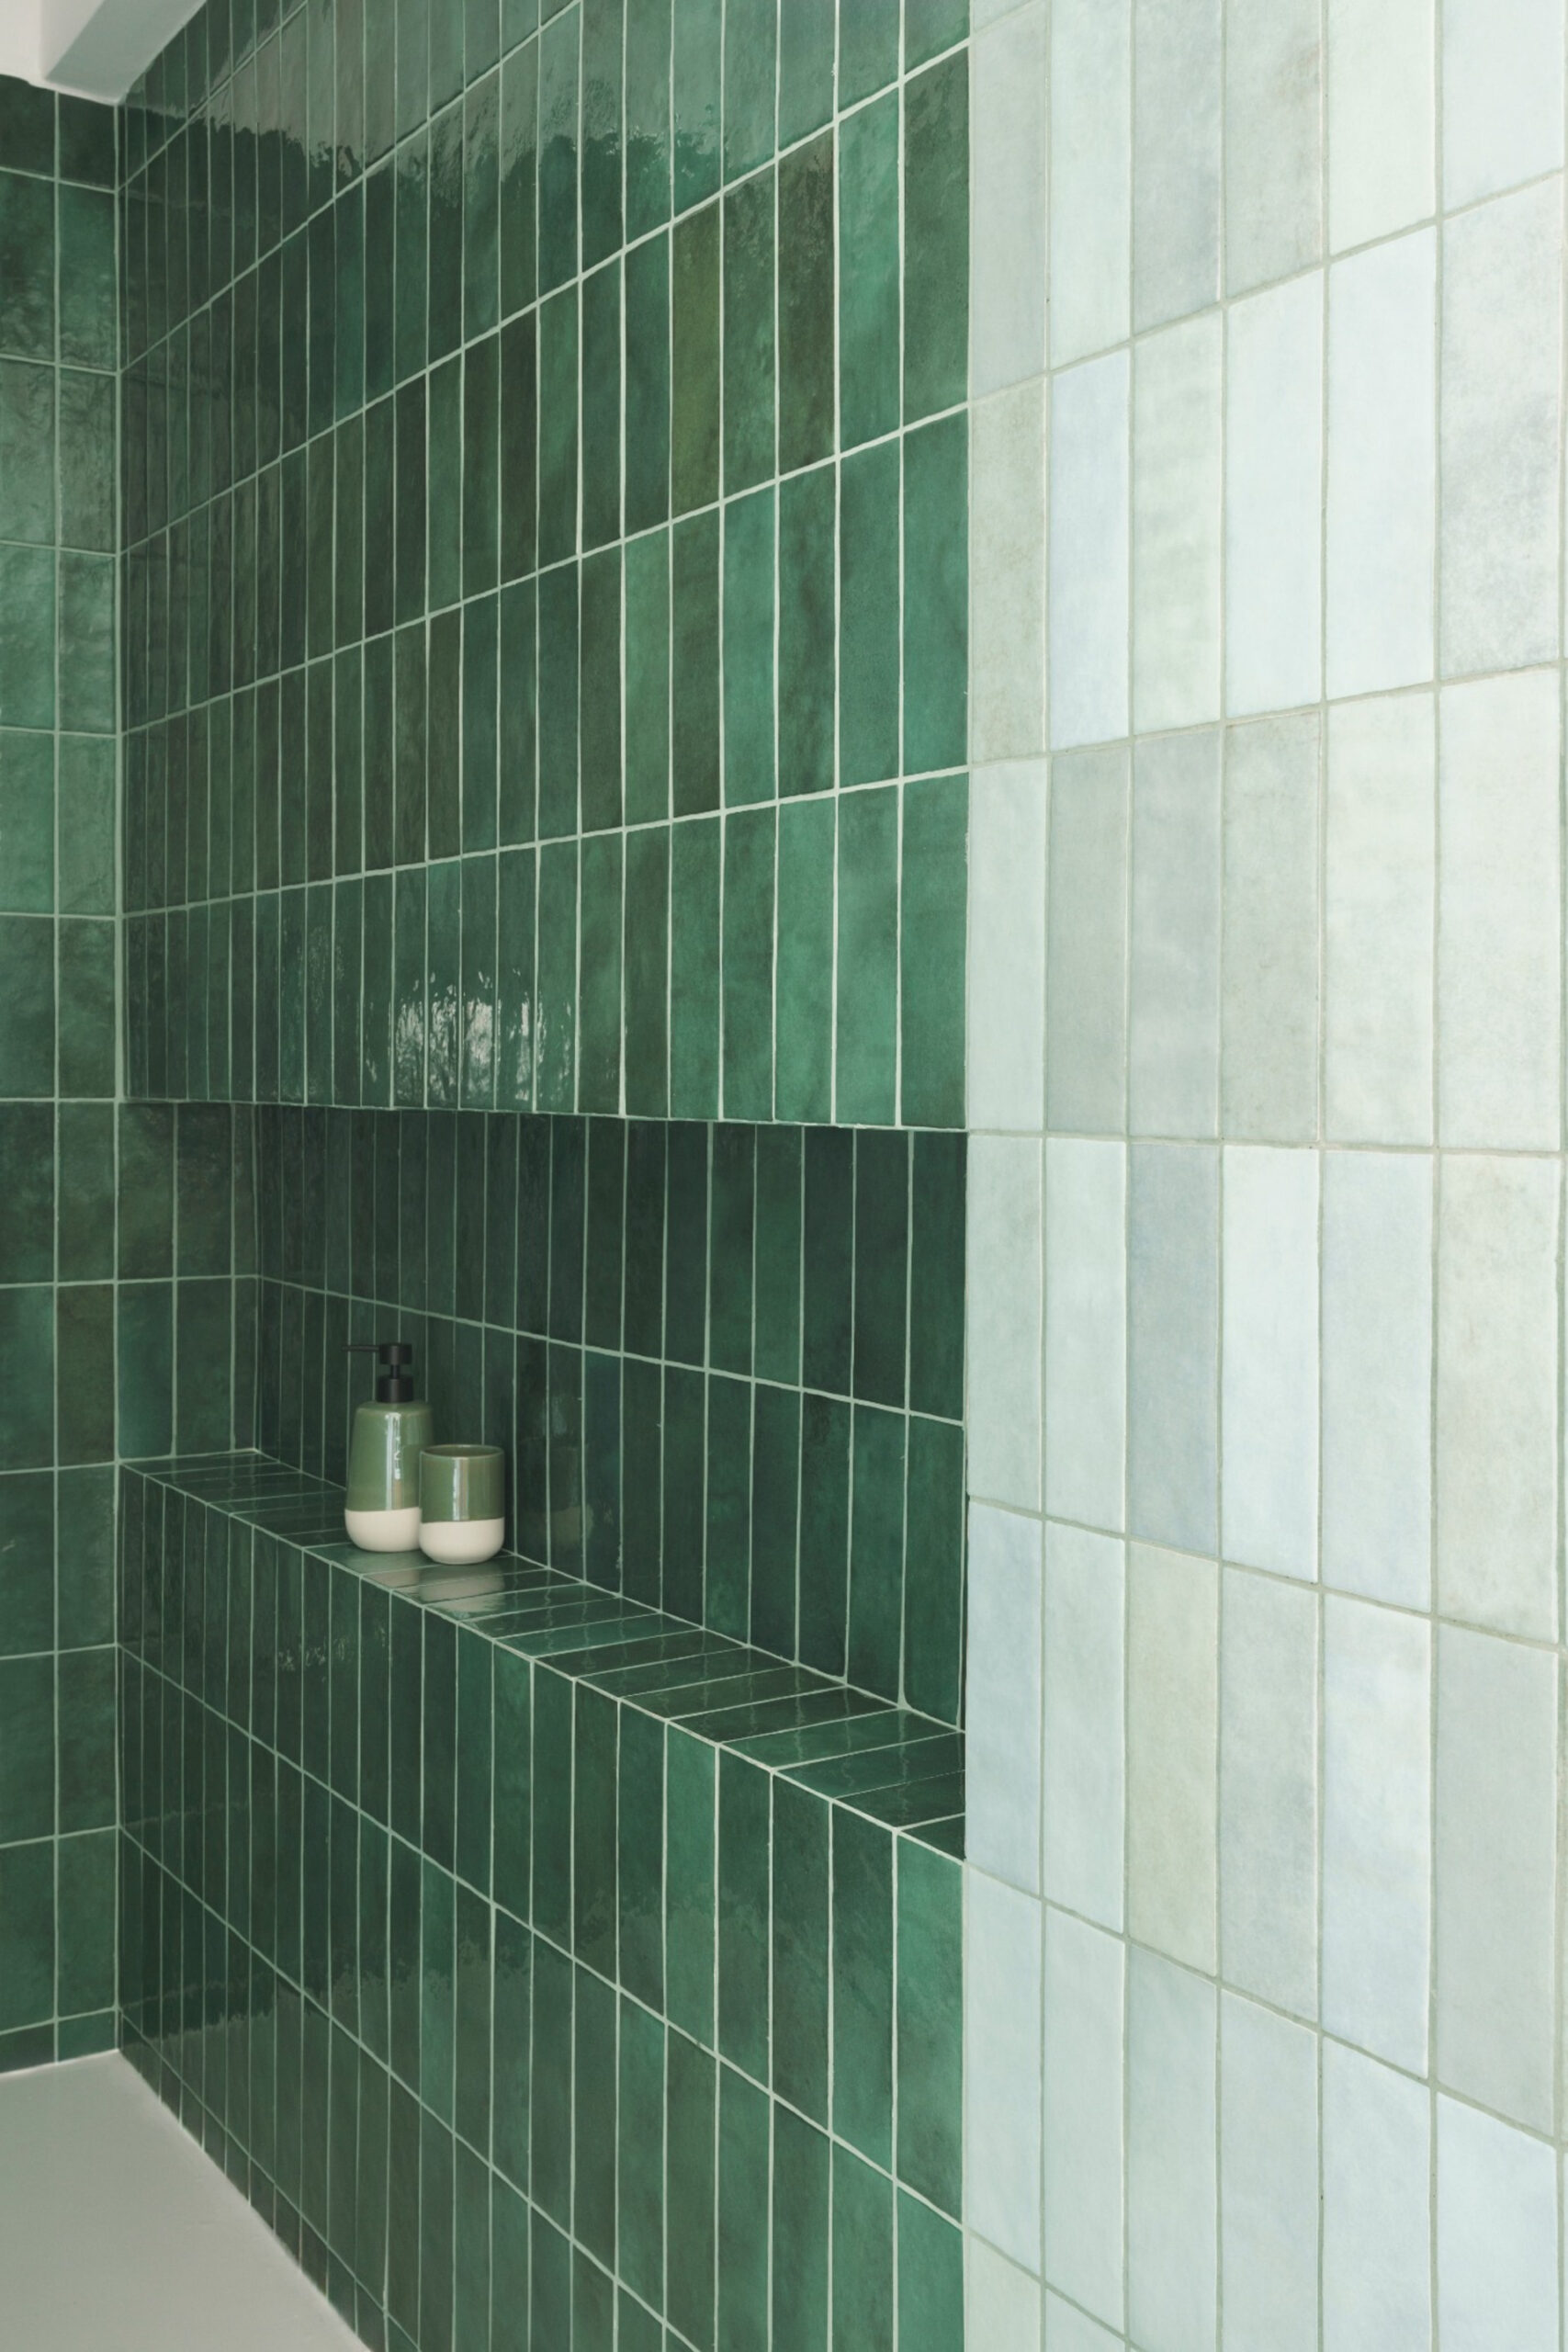
Colour plays a central role in the identity of Casa Menta.
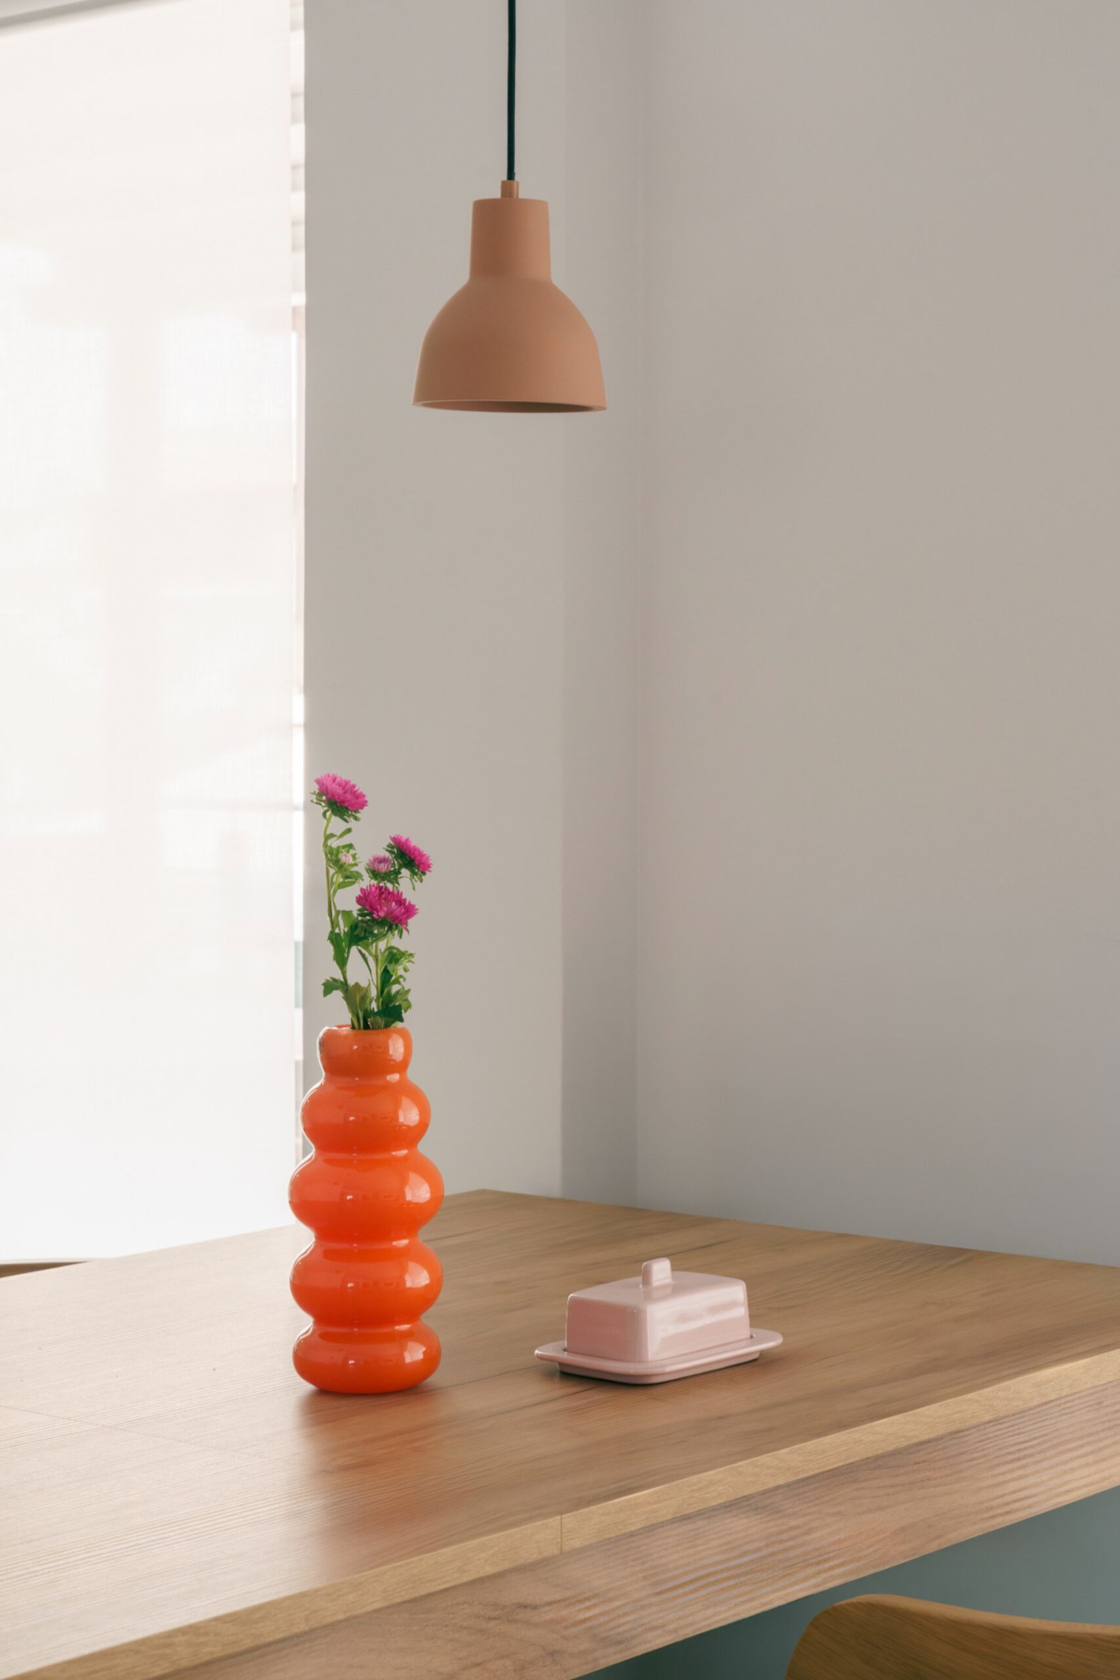
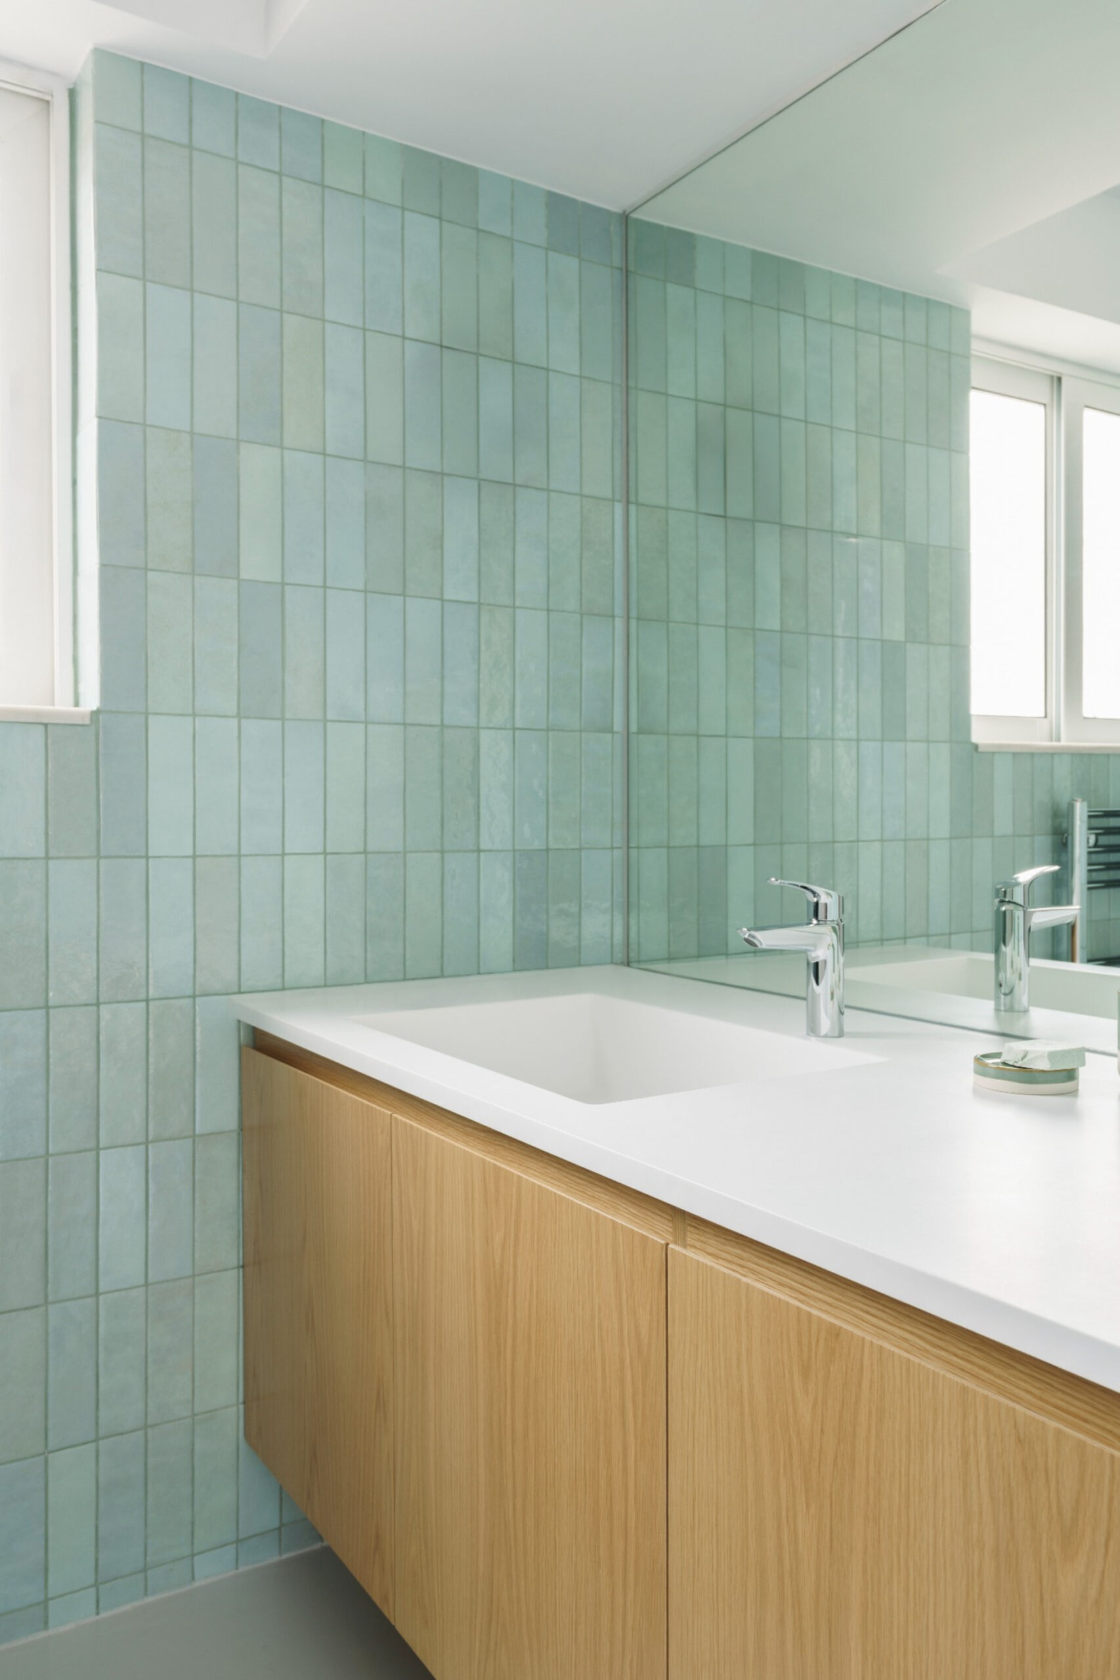
The palette draws on seafoam, olive trees, sun-bleached stone and pastel tones associated with Mediterranean landscapes. Within the predominantly white and light-grey interior, mint green becomes a recurring element that links different parts of the apartment.
The colour appears most clearly in the kitchen and returns in selected details throughout the residence.
Deeper green tones are concentrated in the bathroom, where the shower area becomes a more monolithic and visually intense element. The contrast introduces variation without disrupting the broader sense of continuity.
Storage, circulation and furniture are incorporated as part of the architectural composition.
Rather than filling the rooms with freestanding elements, the project integrates many everyday functions into suspended or visually lightweight volumes. This keeps the principal spaces open and allows movement between the different zones to remain unobstructed.
The result is an interior where the architectural shell remains deliberately quiet. White surfaces, restored timber, light-grey flooring and green accents form a limited palette, while natural light becomes one of the principal elements defining the changing atmosphere of the apartment.
Casa Menta ultimately combines functional reorganization with a reduced material language. Through colour, suspended elements and the selective retention of existing materials, Space is around us establishes a contemporary domestic environment shaped by clarity, light and a measured reference to the Mediterranean landscape.