Escenario Kichijoji in Tokyo by Ryuichi Sasaki Architecture
Diagonal structural lines meet a repeated square geometry in a compact residential building designed around daylight,…

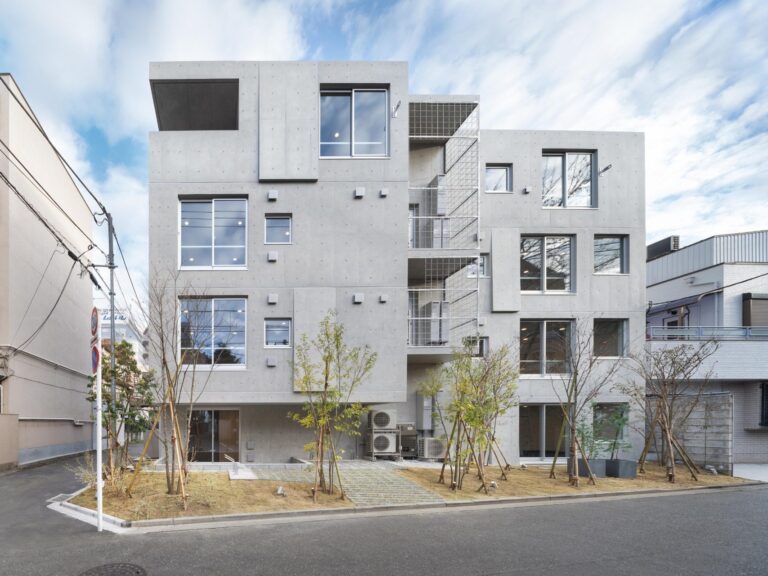
Diagonal structural lines meet a repeated square geometry in a compact residential building designed around daylight,…
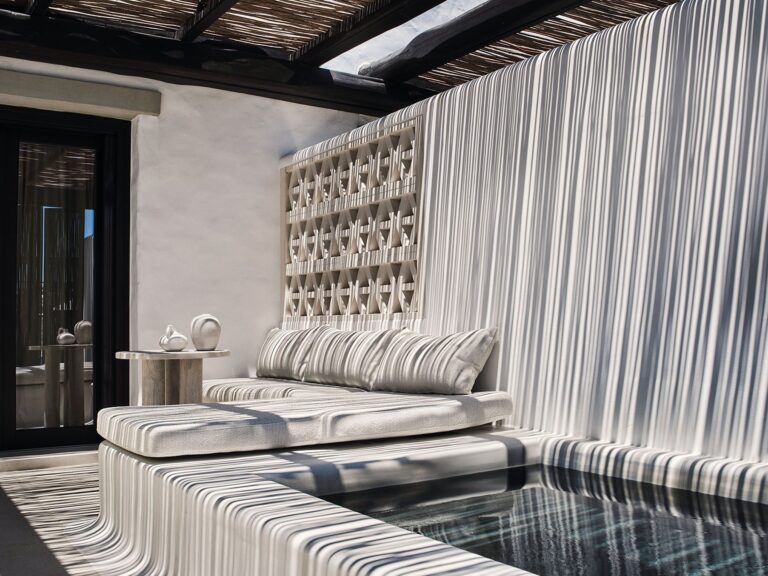
Sculptural geometries, restrained colours and bespoke lighting made by Greek craftsmen shape the new rooms, suites…
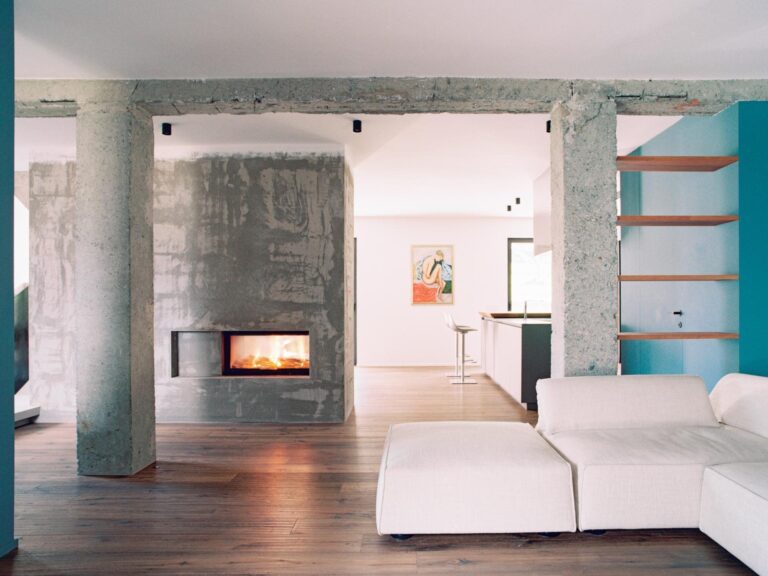
Bush-hammered pillars and beams define an open sequence of living spaces, while custom joinery, integrated lighting…
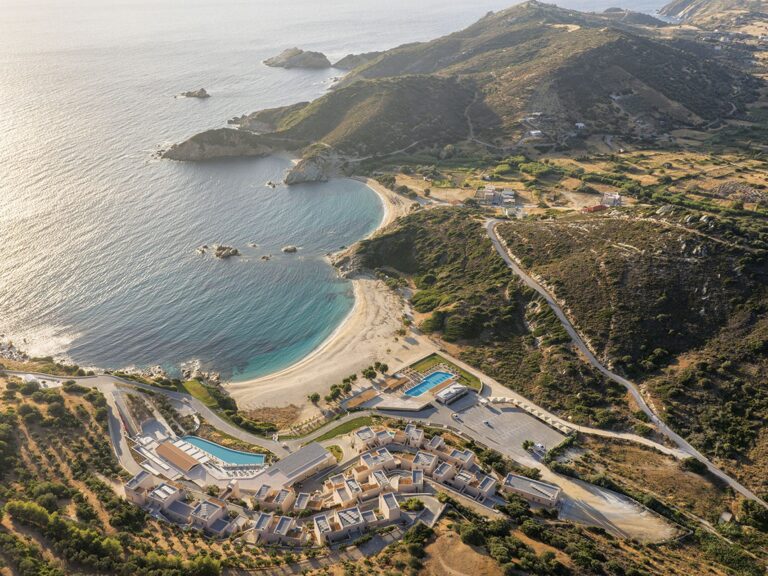
Near Kymi, 85 rooms step down an olive-covered slope towards a sandy beach, linked by bridges…
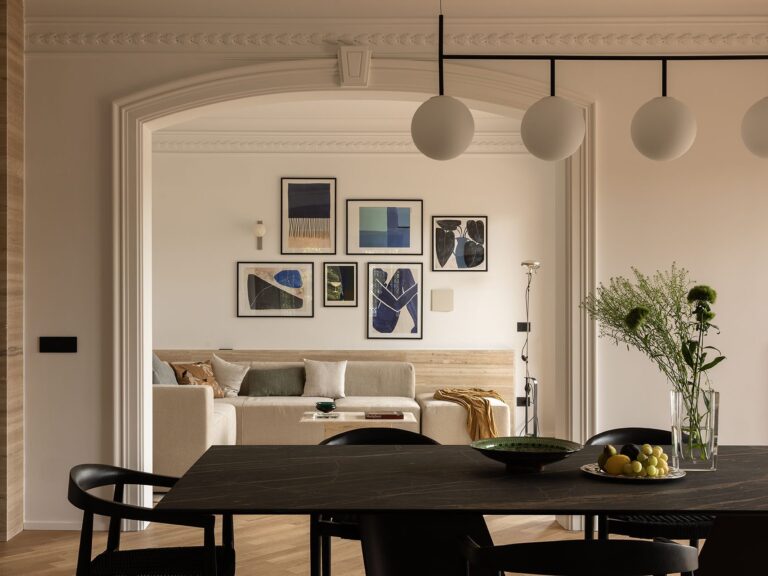
A central dining area reorganizes domestic life, while local stone, original architectural details and selected Eastern…
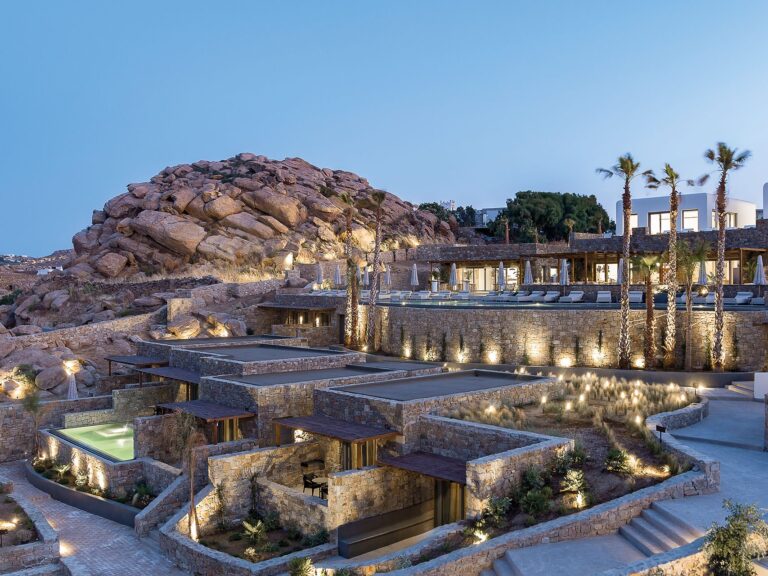
Low structures follow the natural terrain through terraces, pools and shaded outdoor areas, while natural materials…
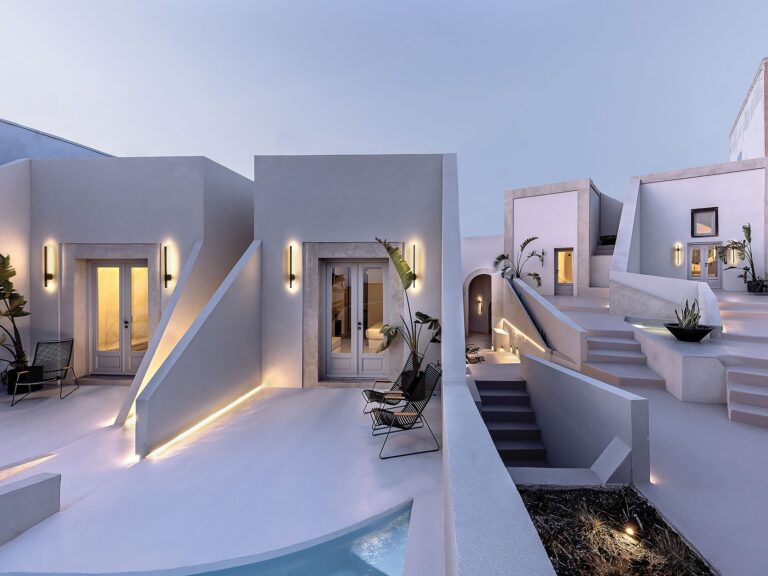
Angular exterior walls contrast with softer curved interiors, while irregular circulation, muted mineral tones and changing…
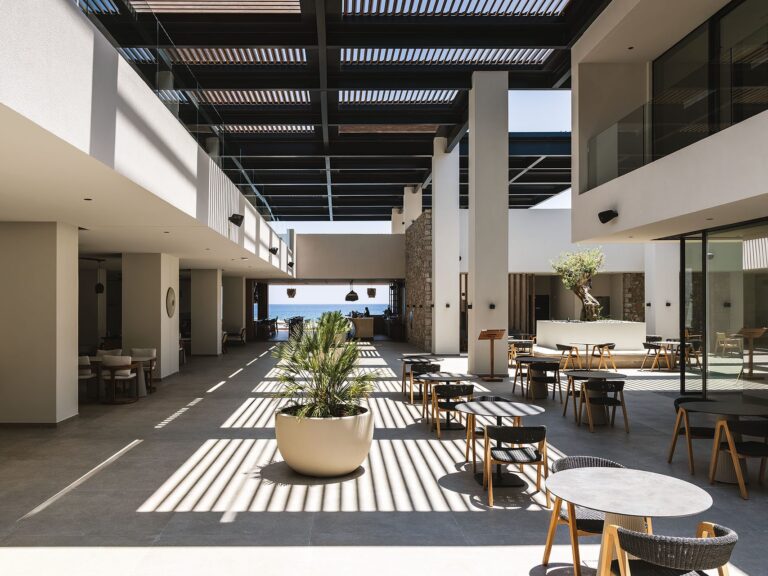
Low-rise buildings, stone, timber and large glazed openings create a fluid relationship between suites, pools and…
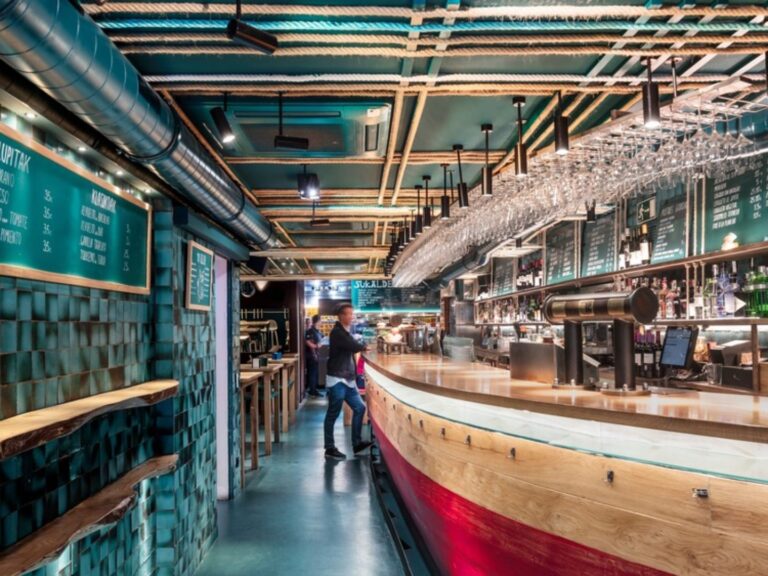
El Equipo Creativo combines a curved boat-like counter, handcrafted ceramics and a red-lit stairway in a…

From warm terracotta tones and sculptural perforated screens to off-white, green and blue tiled surfaces, ten…
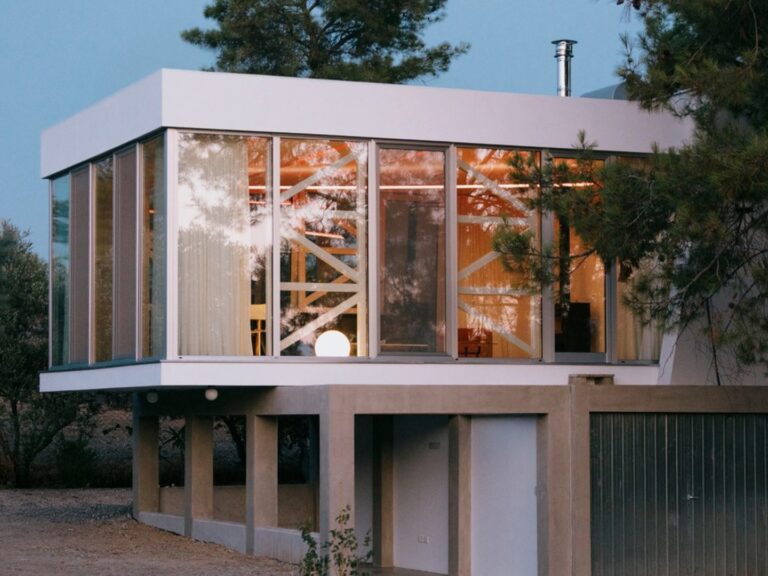
An open domestic space without a fixed programme is shaped by the surrounding trees, shifting natural…
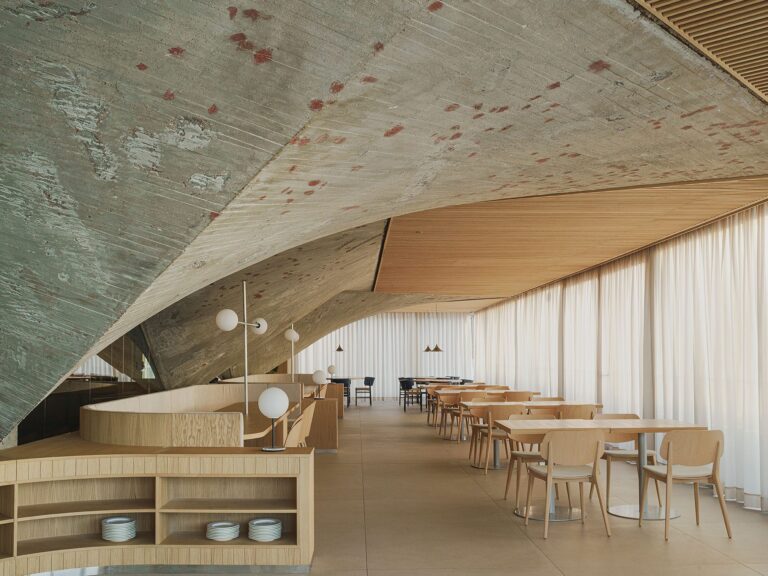
An existing brutalist structure is brought back into focus through exposed concrete, timber planes and a…
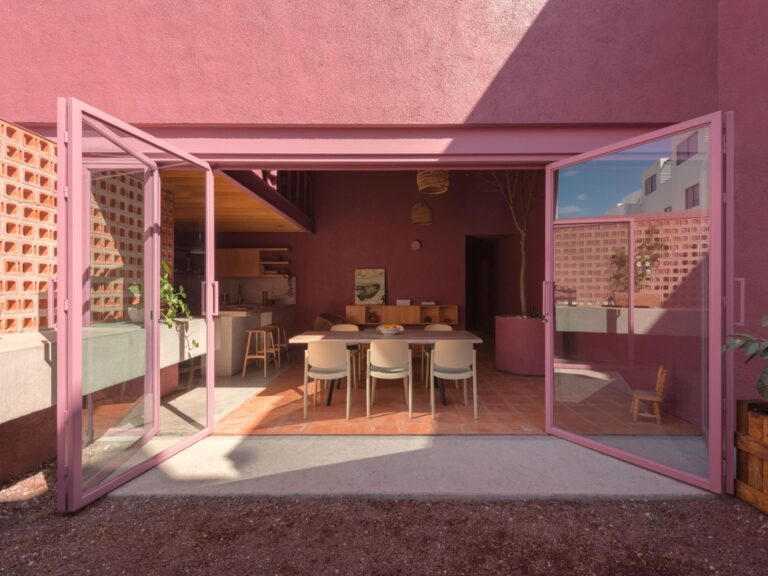
Sensacional Dinámica Mexicana design Casa Cardona in San Luis Potosí as a compact residence for three…
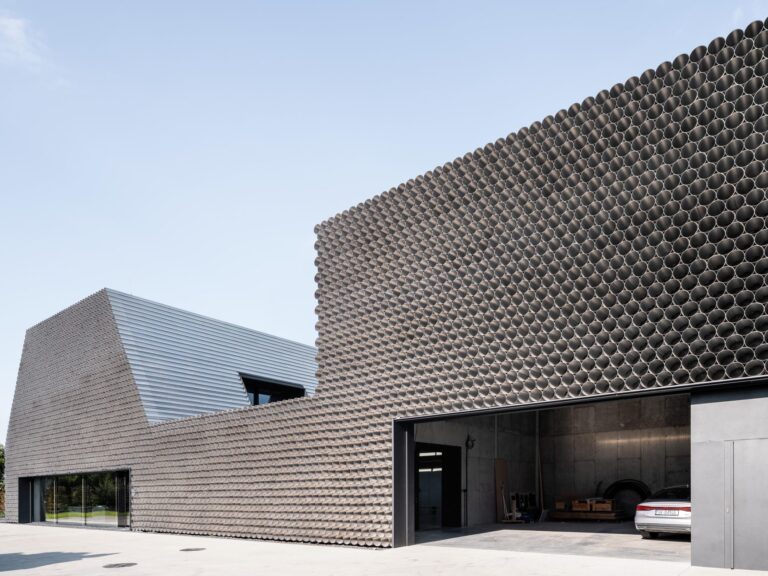
KWK Promes transform Gambit’s headquarters in Gliwice into an architectural representation of the company’s activity. Inspired…
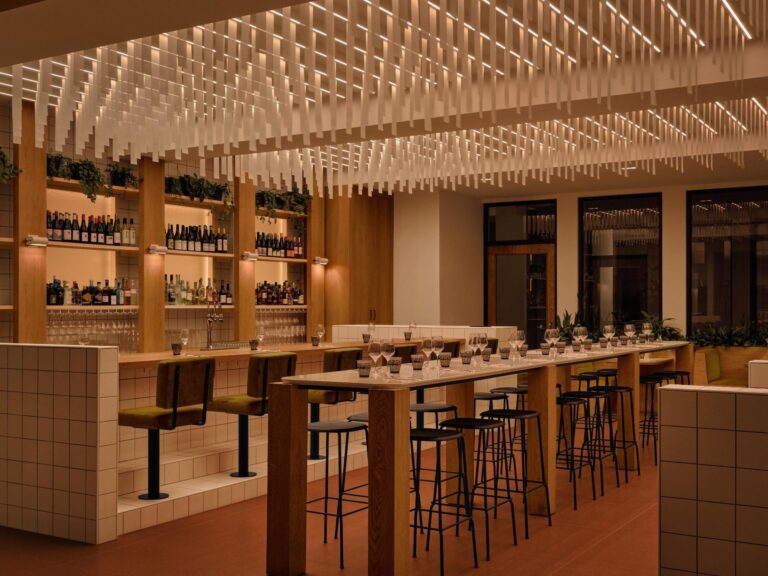
blanchette archi.design transform the ground floor of a Longueuil office tower into two connected hospitality spaces.…