Apartment in Thessaloniki
The overall approach conveys a contemporary residence of high aesthetic quality, where comfort, functionality, and materiality…

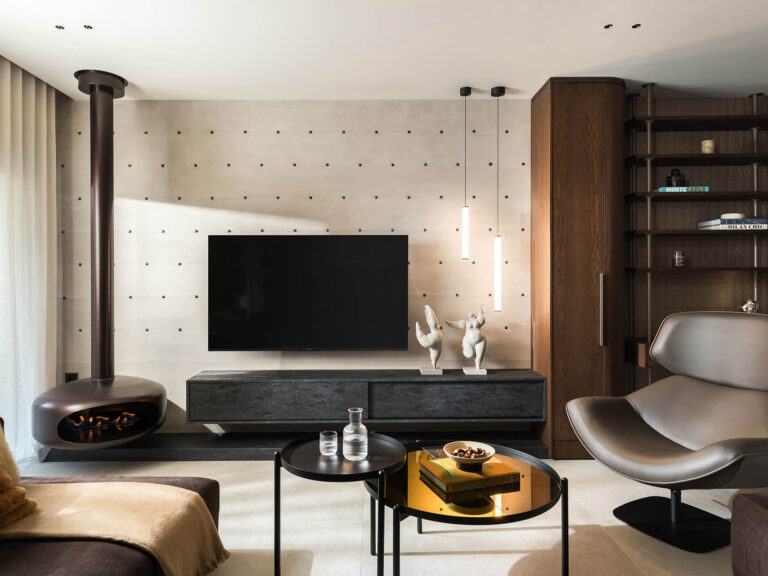
The overall approach conveys a contemporary residence of high aesthetic quality, where comfort, functionality, and materiality…
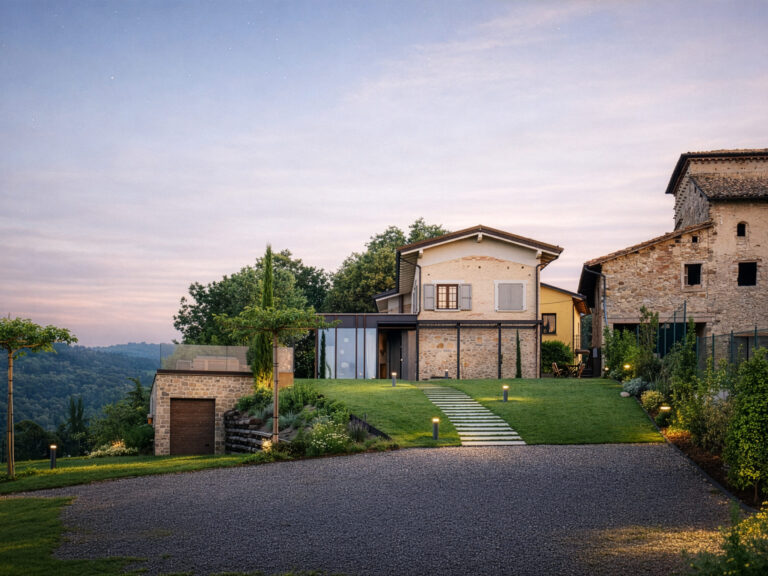
The intervention was driven by two main objectives: to expand the ground floor and to redesign…
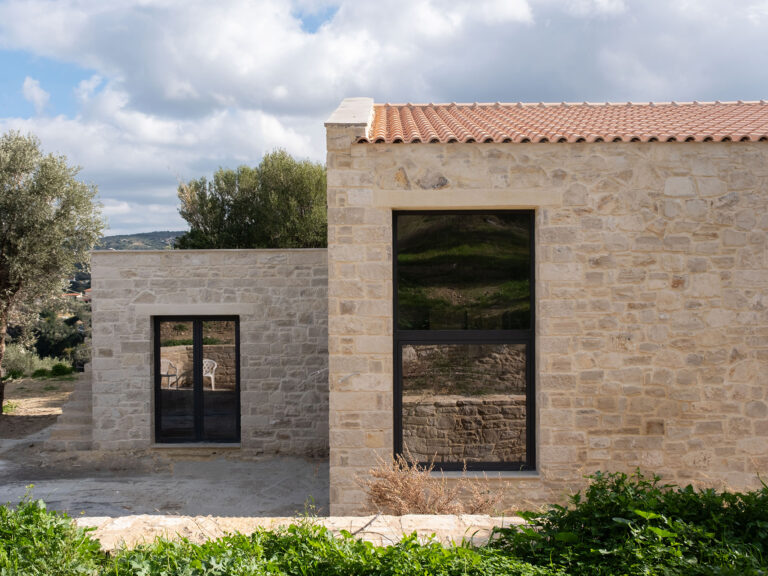
The building is shaped as a compact, solid volume defined by load-bearing stone masonry
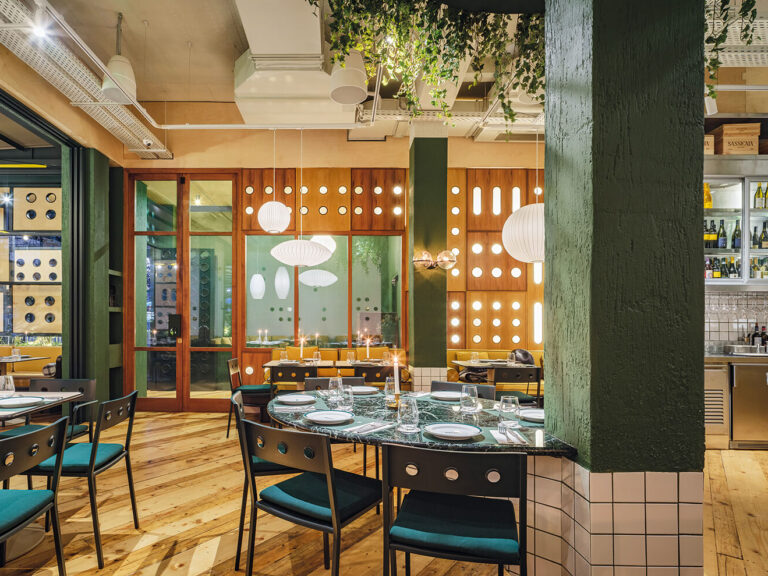
The circle is used repetitively, forming a dominant pattern, while the square tile introduces a deliberate…
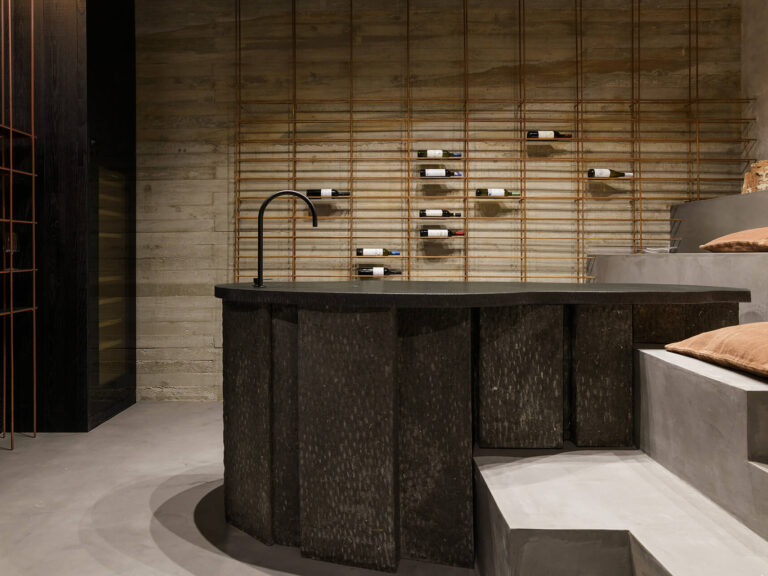
The project reimagines an unused 70 m² space on the ground floor of a private villa,…
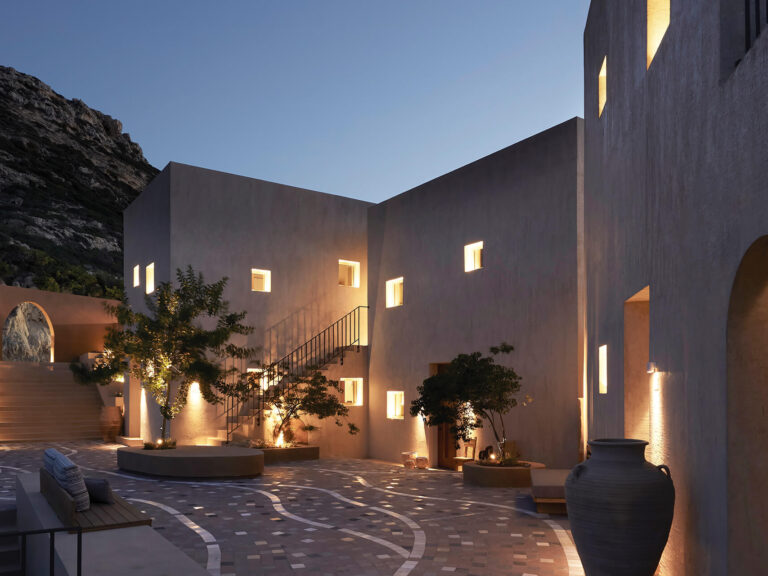
The primary starting point of the design was the creation of a cluster of small buildings…
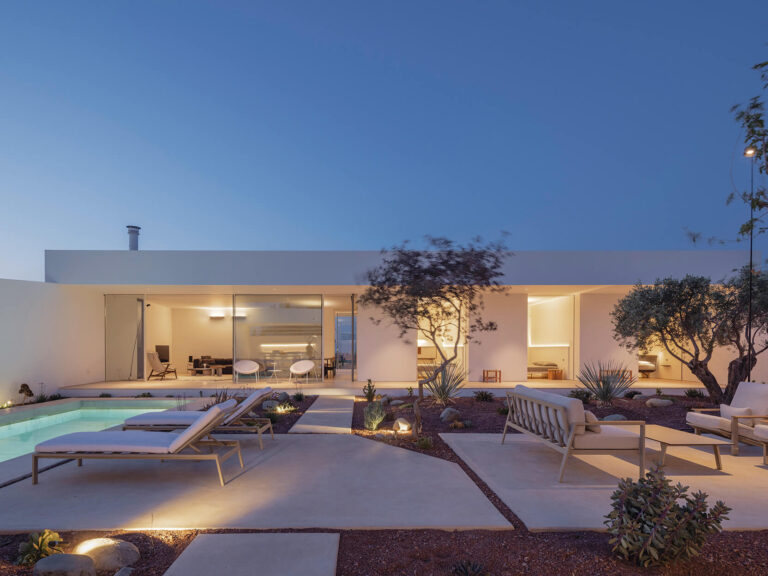
The residence seeks to spatially capture the encounter between memory and oblivion, emerging from the lived…
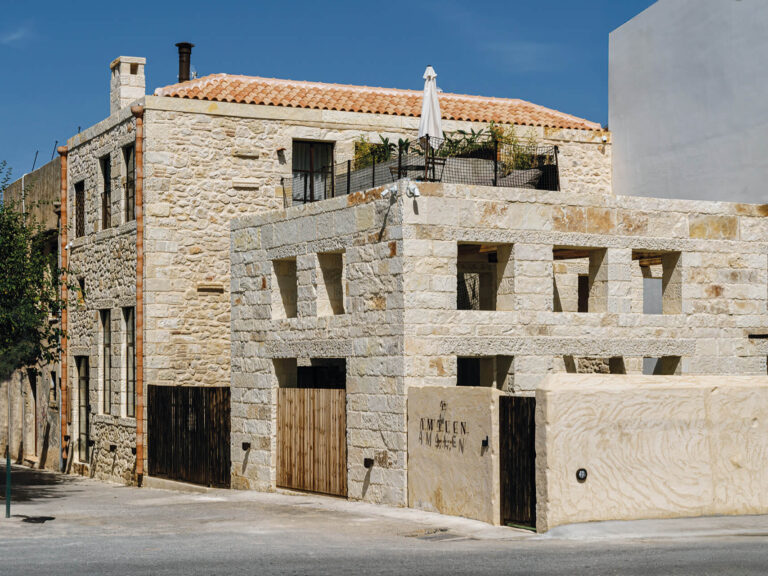
The hotel is designed within an existing 19th-century stone Ottoman building in the historic fabric of…

Building upon post-pandemic public health concerns, the project redefines residential living by emphasizing spatial openness, air…
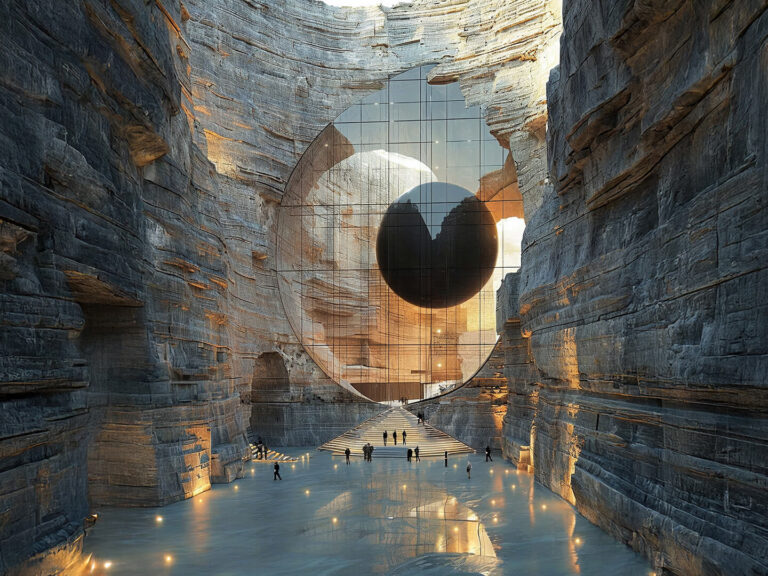
Symbiosis of Epochs unfolds as more than a dialogue between past and future -it is a…