10 Creative Timber Applications
Selection:
Editorial Team ek magazine
Date:
August 2026

For August, ek magazine selects ten architectural projects where timber operates as structure, envelope, shading system, prefabrication method or defining atmospheric tool. From small experimental cabins and observation towers to residences, public facilities, hotel extensions and sports venues, these works show that contemporary timber architecture is not limited to warmth and texture. It is also connected to constructional precision, environmental performance, local know-how and a building’s ability to engage more directly with its landscape.
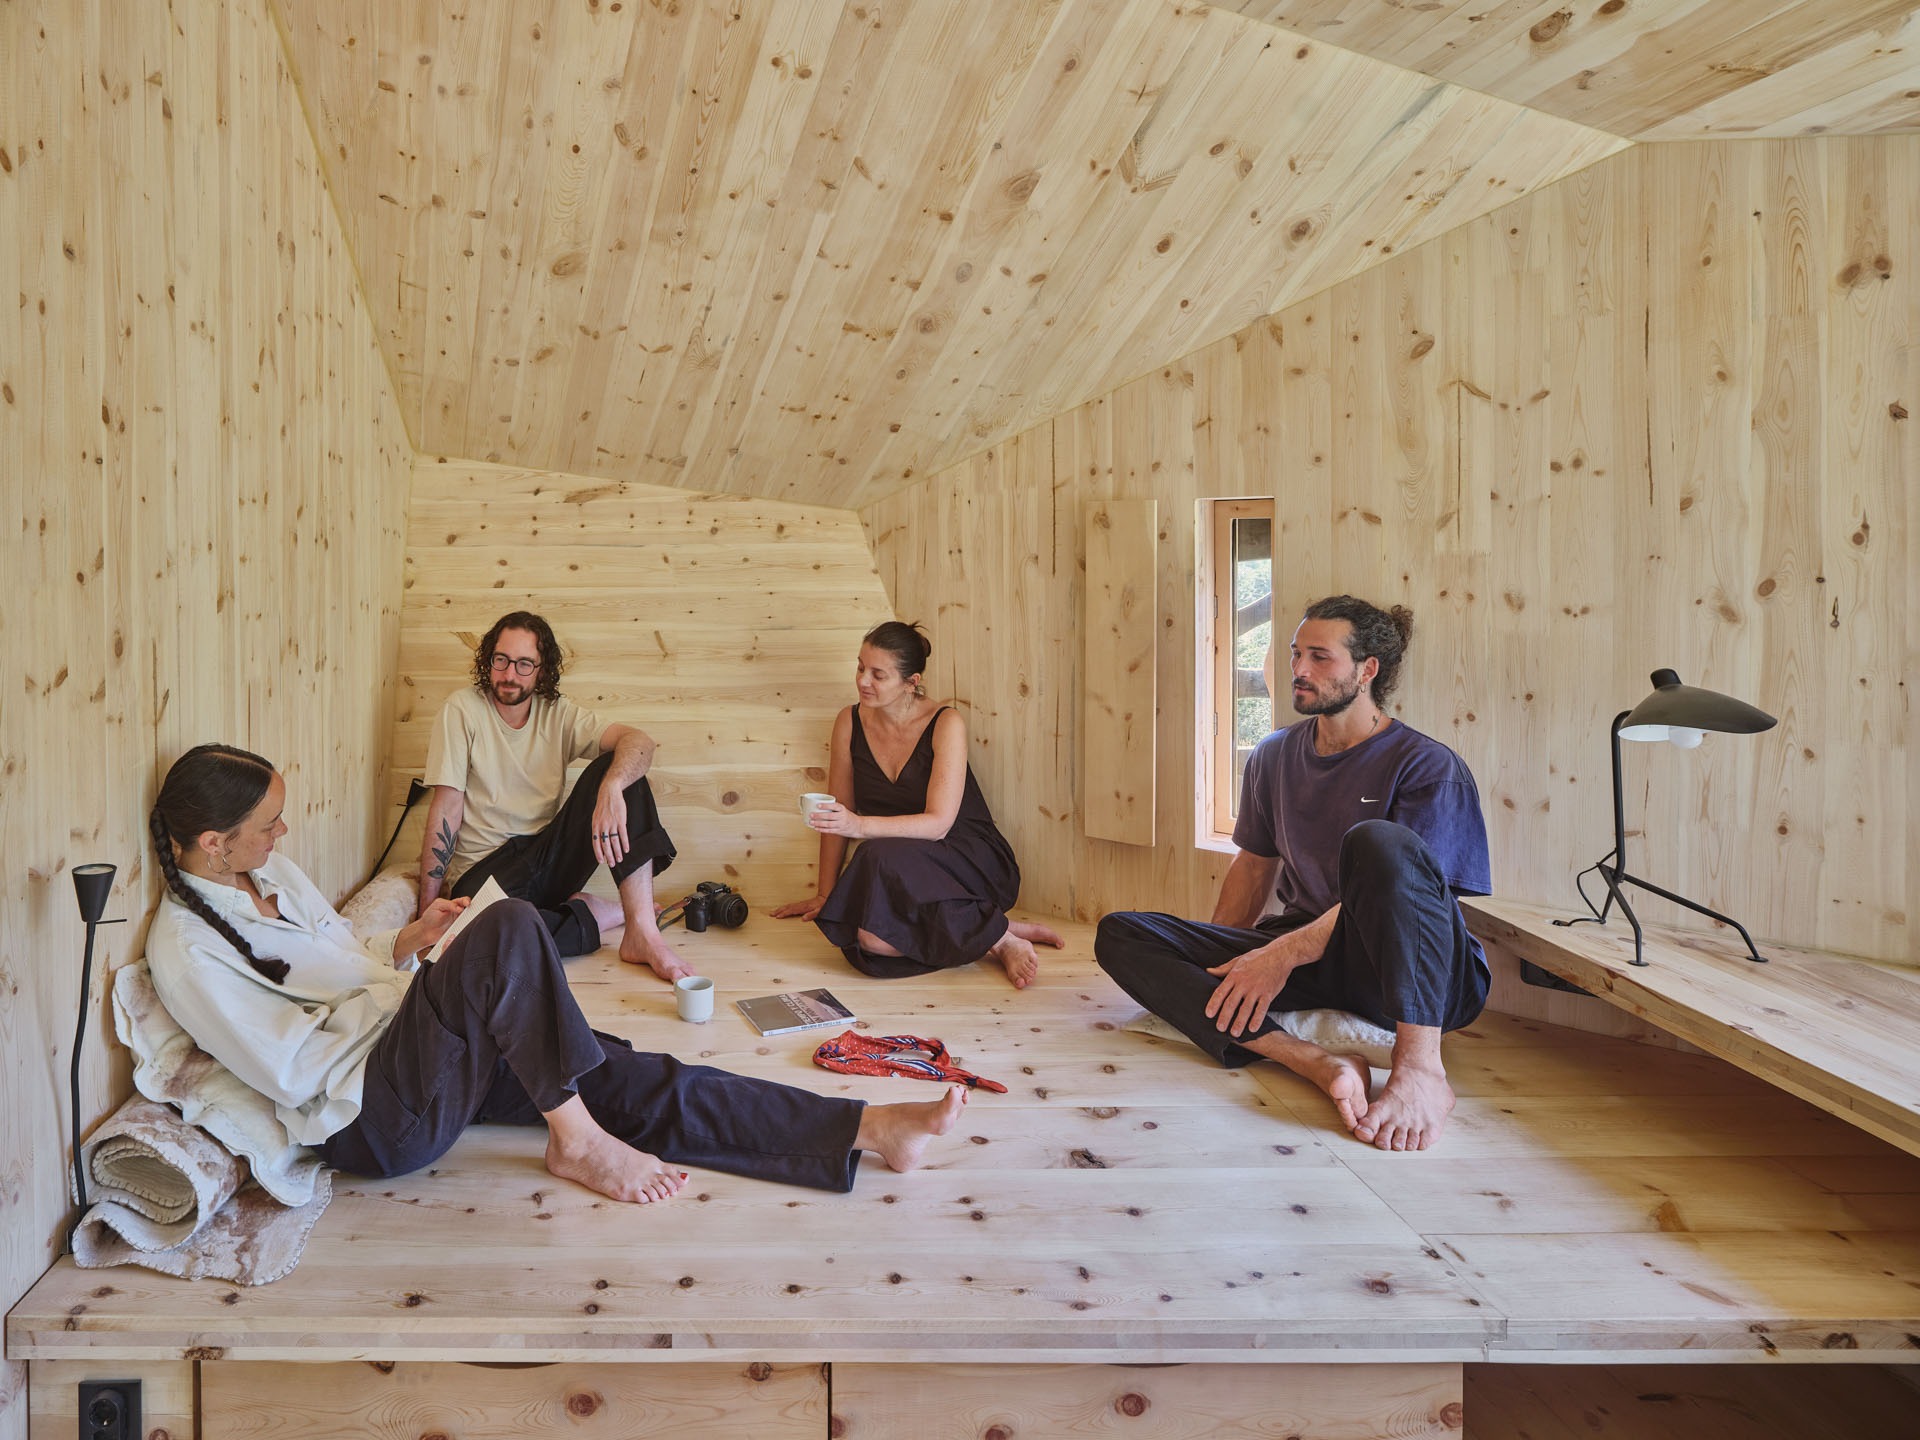
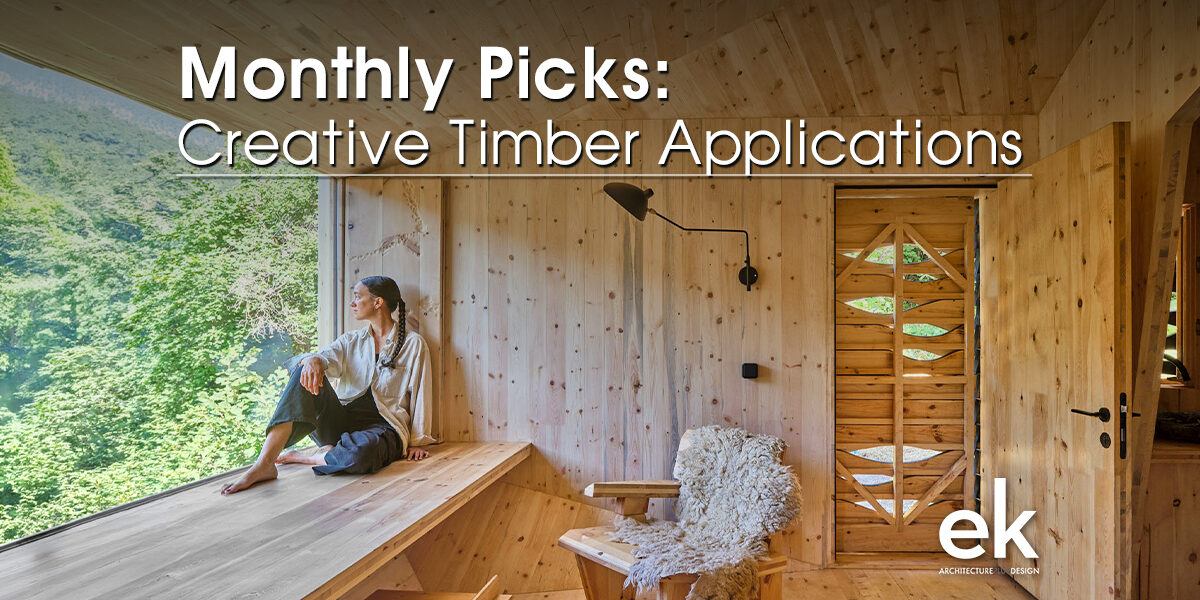
Forestone Cabin by the Institute for Advanced Architecture of Catalonia is a 20 sq.m. experimental timber dwelling at MónNatura Pirineu, designed and built by students of the Master in Ecological Architecture and Advanced Construction. The project operates as a prototype for ecological habitation within the forest, exploring local timber, regenerative forestry and small-scale prefabrication.
Cross-laminated timber organizes structure, furniture and interior experience as one integrated system. The charred timber exterior, in dialogue with stone and natural textiles, strengthens both durability and the relationship with the mountain landscape. Timber becomes structure, scale and a carrier of ecological research at the same time.
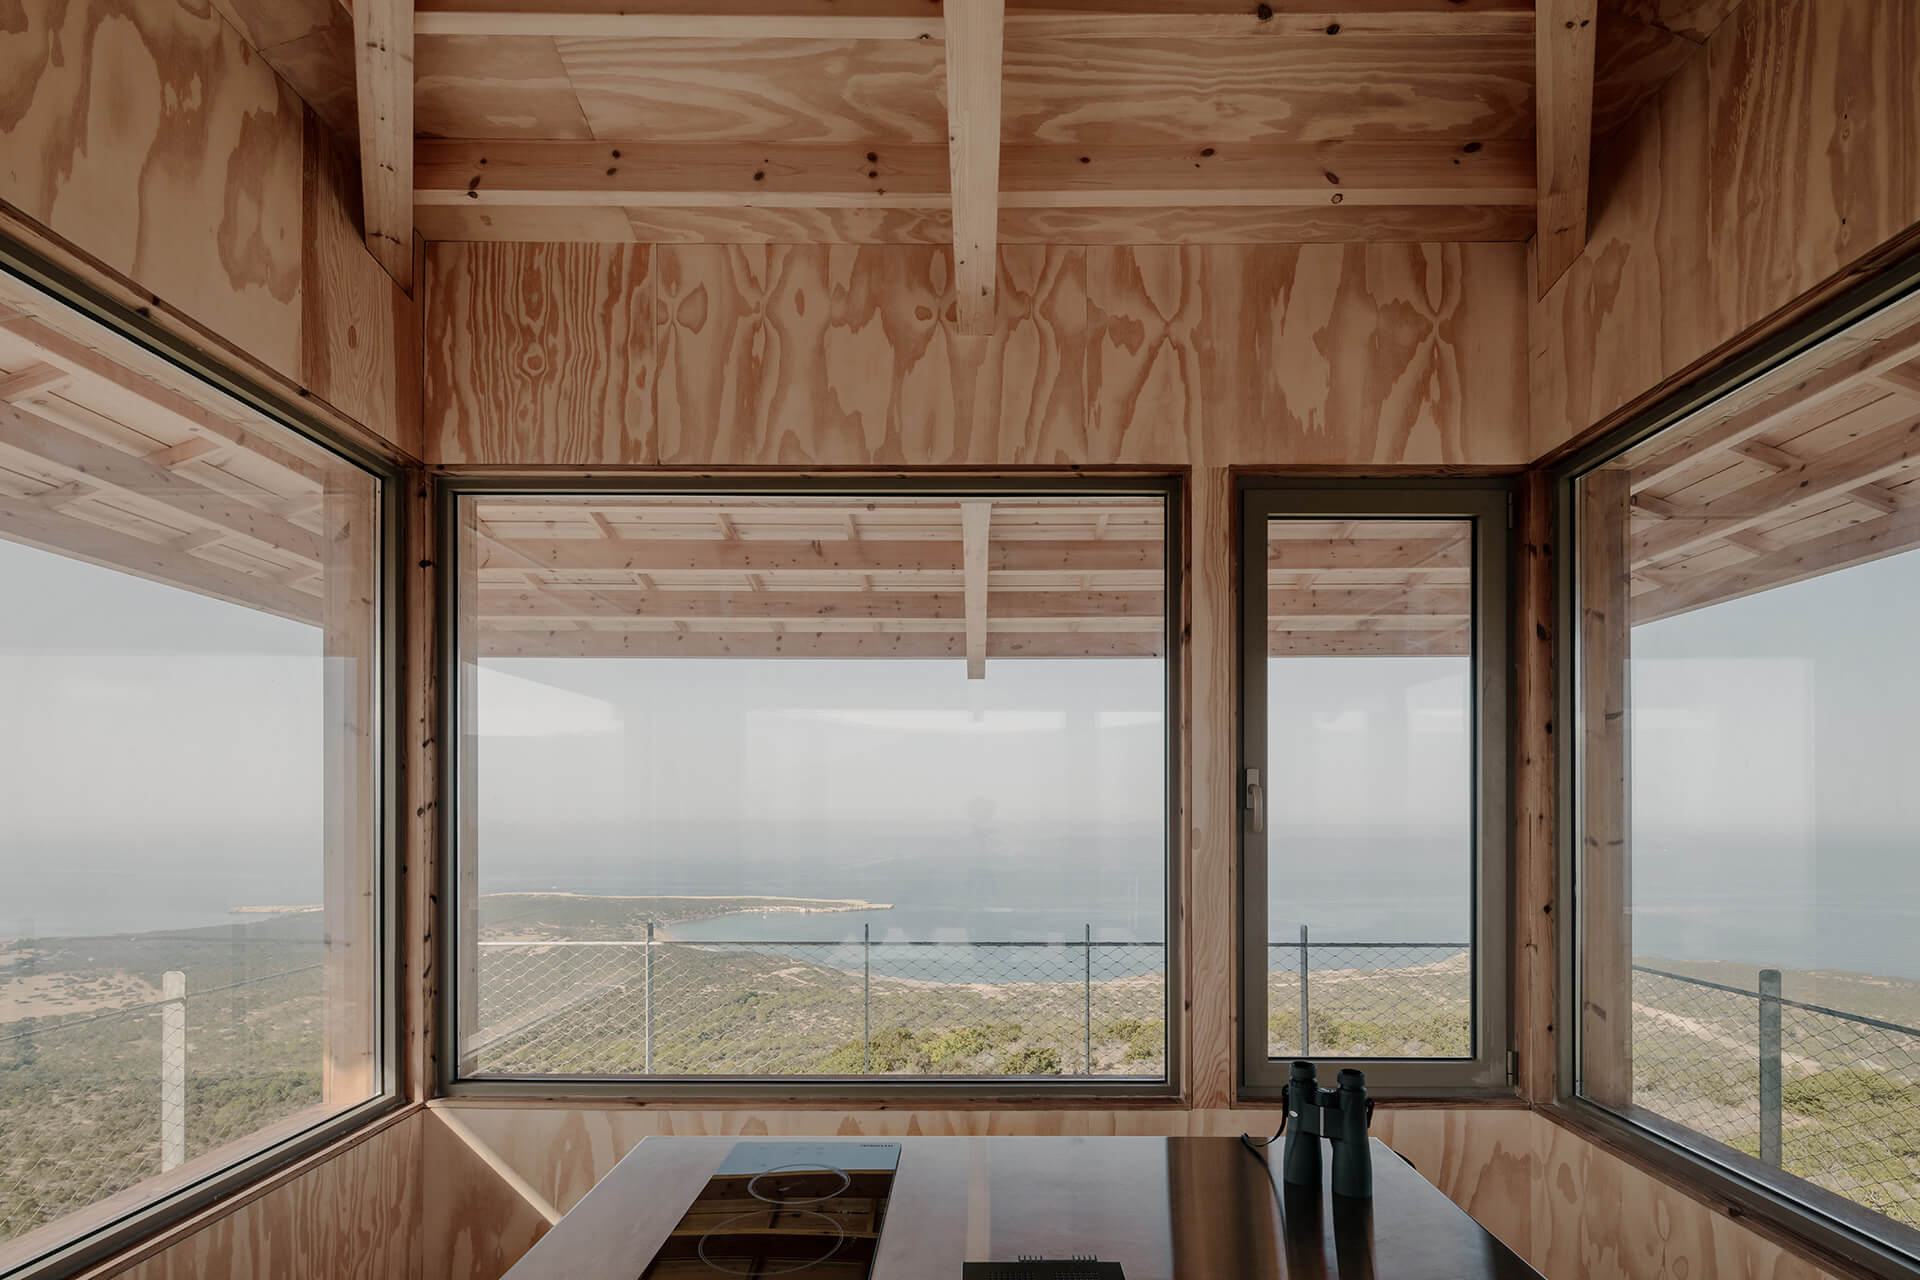
In the Akamas National Forest Park in Cyprus, Melanos Watchtower by Anastasiou Misseri is designed as a small facility for observation, information and protection. The project combines the need for durability in a sensitive natural setting with the intention of maintaining a light presence within the landscape.
The base of the tower is organized with more robust materials, while the upper room is built in CLT and externally clad with thermally treated timber boards. The roof is also completed in cross-laminated timber, embedding wood into the core structural and spatial logic of the building. The result is a discreet public-architecture prototype for protected landscapes.
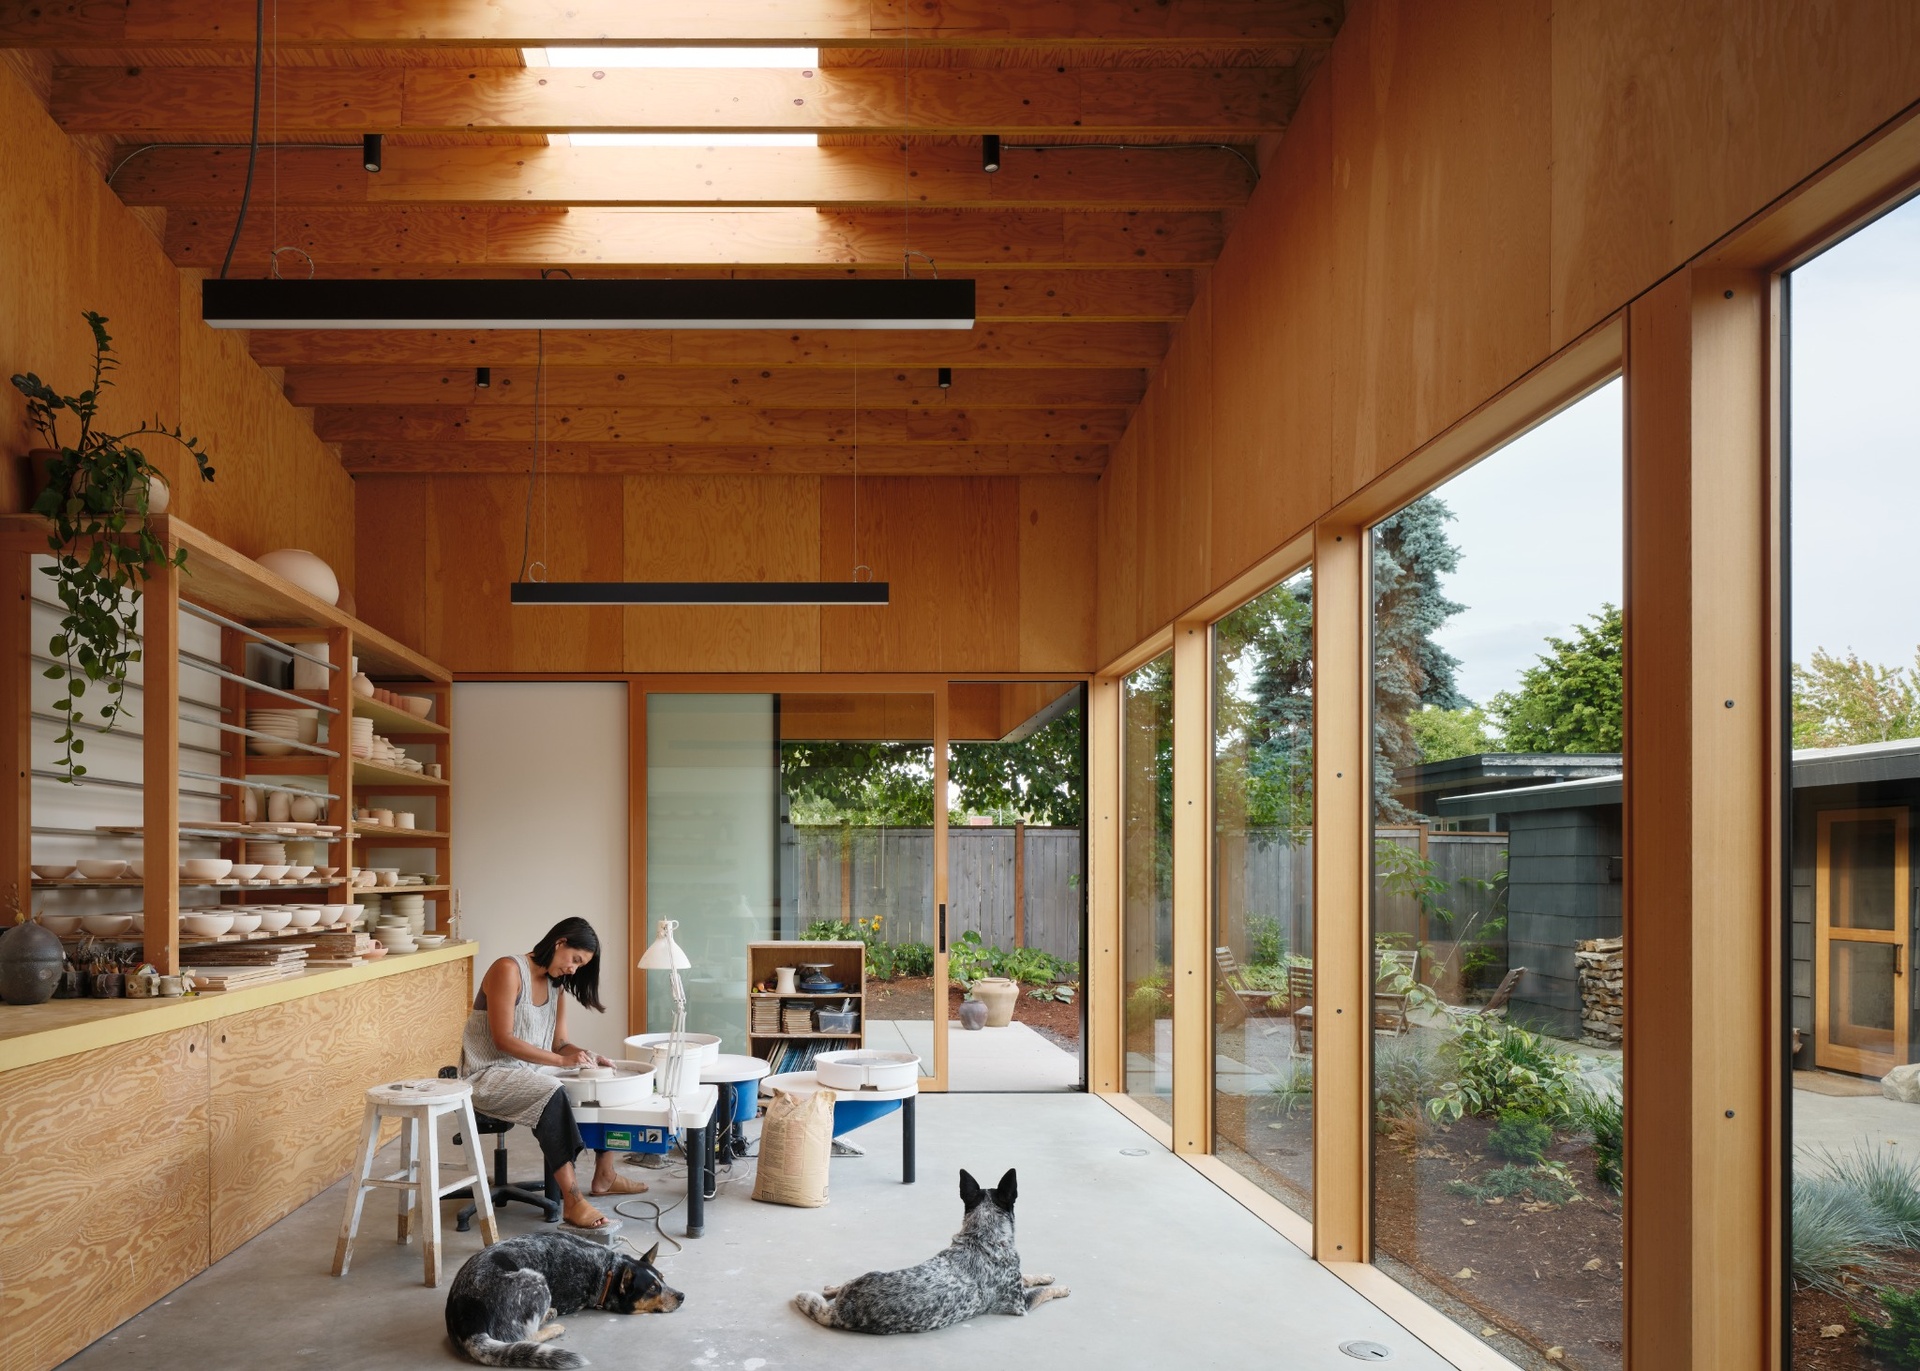
In West Seattle, Ceramics Studio by GO’C is a small workshop and teaching space designed for making, firing, displaying and gathering around ceramics. The building functions as a studio, classroom, pop-up shop, gathering space and potential future dwelling.
The timber roof is the main unifying element. Large skylights bring natural light to the areas where precision is needed, while the cantilevered roof extends the interior toward the covered exterior kiln terrace. Exposed rafters create rhythm, warmth and continuity between the studio, the loft and outdoor work.
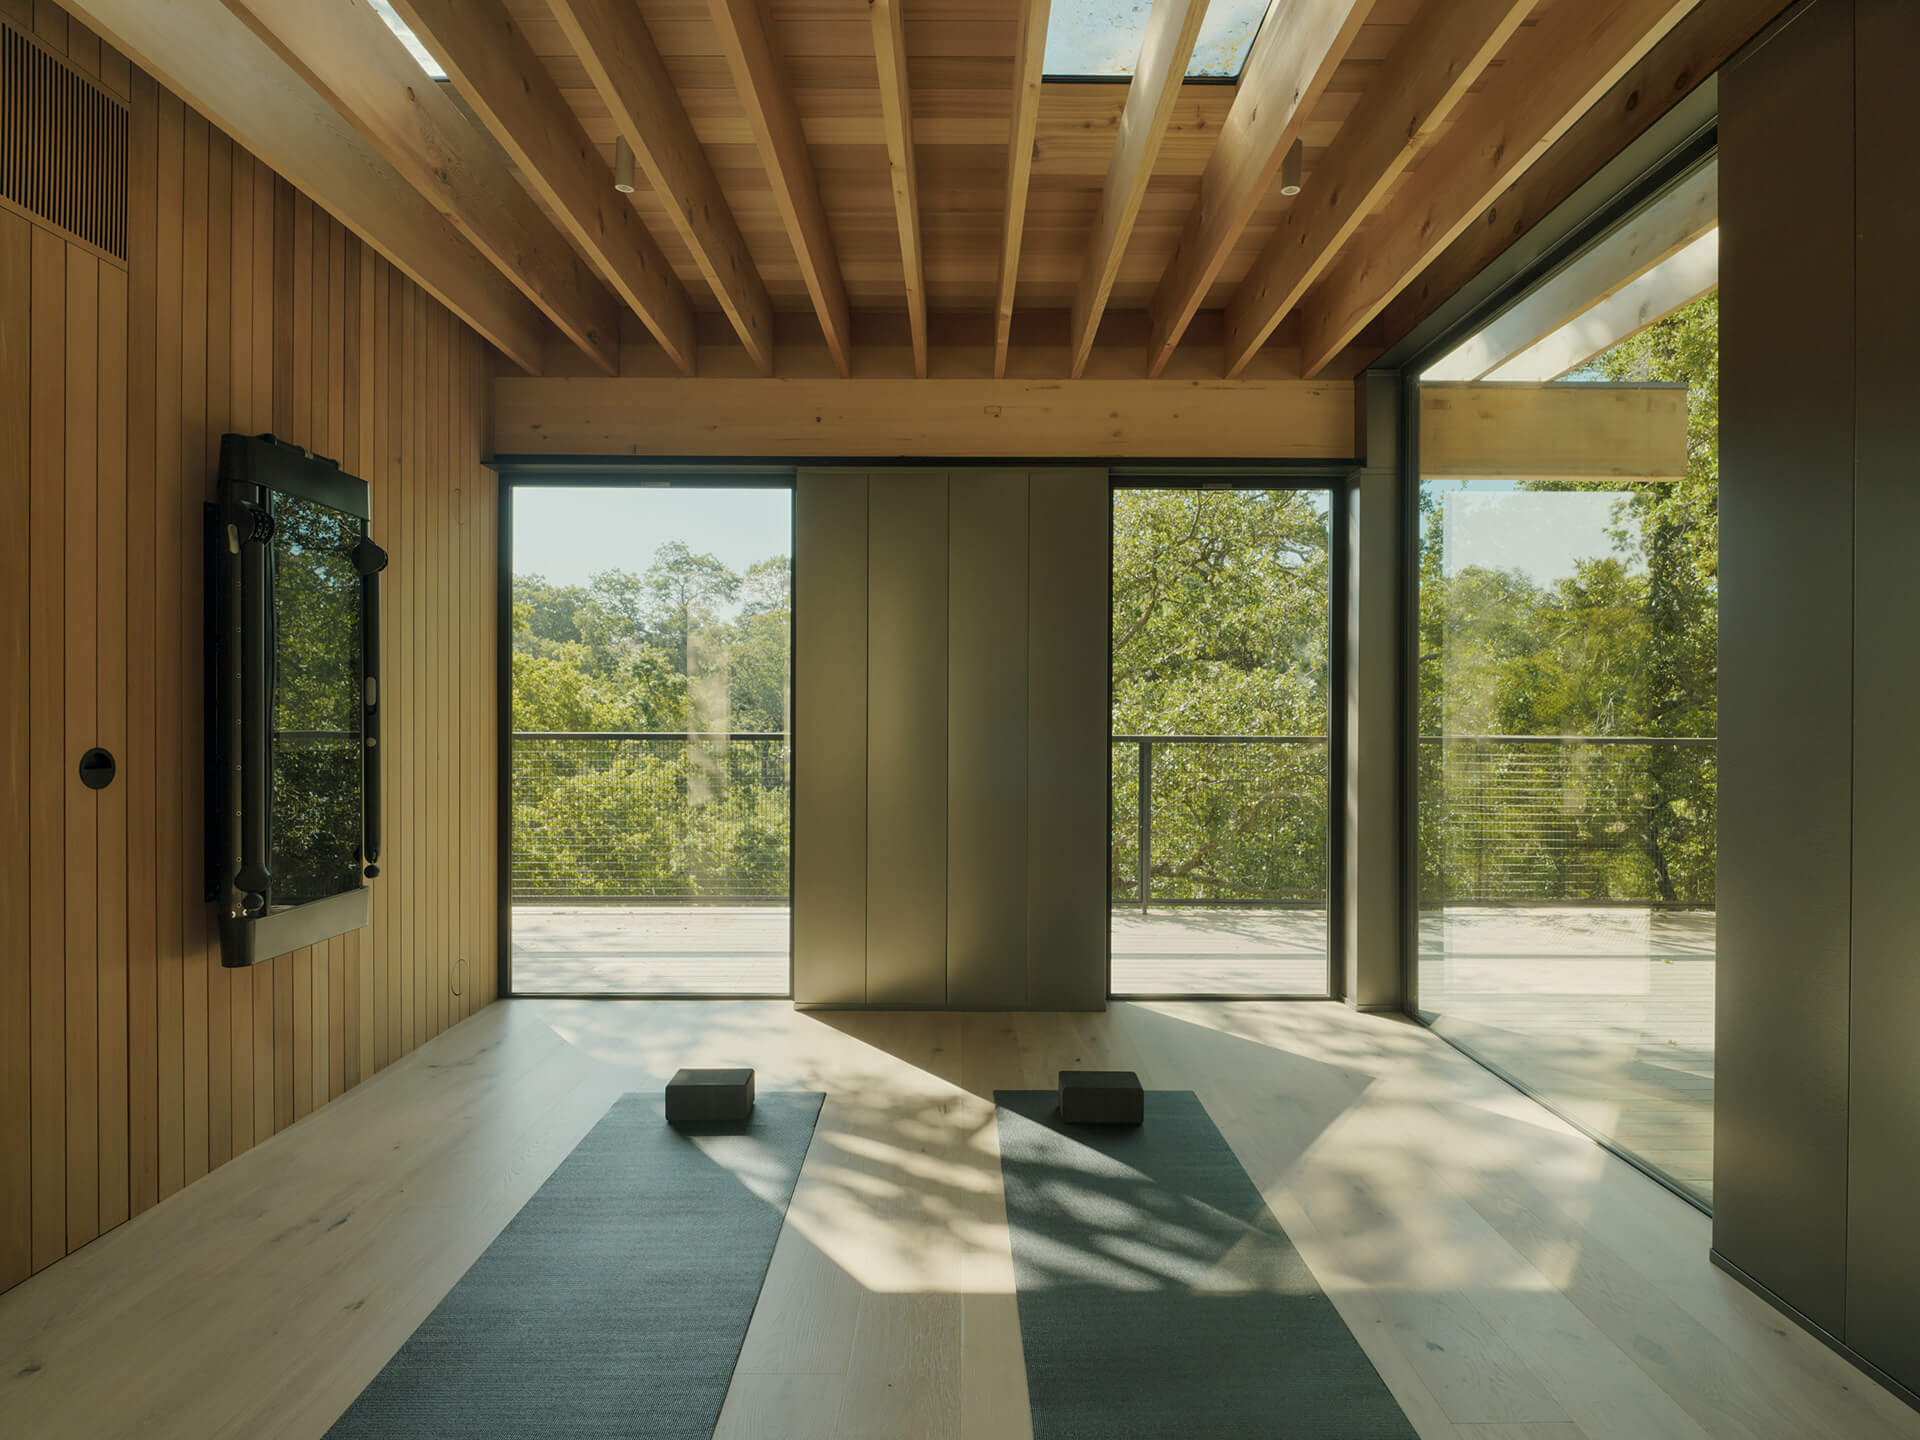
In California, Pavilion in the Oaks by Mork-Ulnes Architects is designed as a quiet extension of a family home, offering spaces for movement, sauna, relaxation and connection with the natural setting. The pavilion is placed among mature trees and lifted lightly above the ground, reducing its impact on the sloping landscape.
Inside, the rooms are organized around a warm timber volume, while large openings allow the landscape to frame everyday experience. Timber works here as a core of atmosphere and spatial organization, not simply as cladding. The extension creates an intermediate environment between the house, the courtyard and the forest.
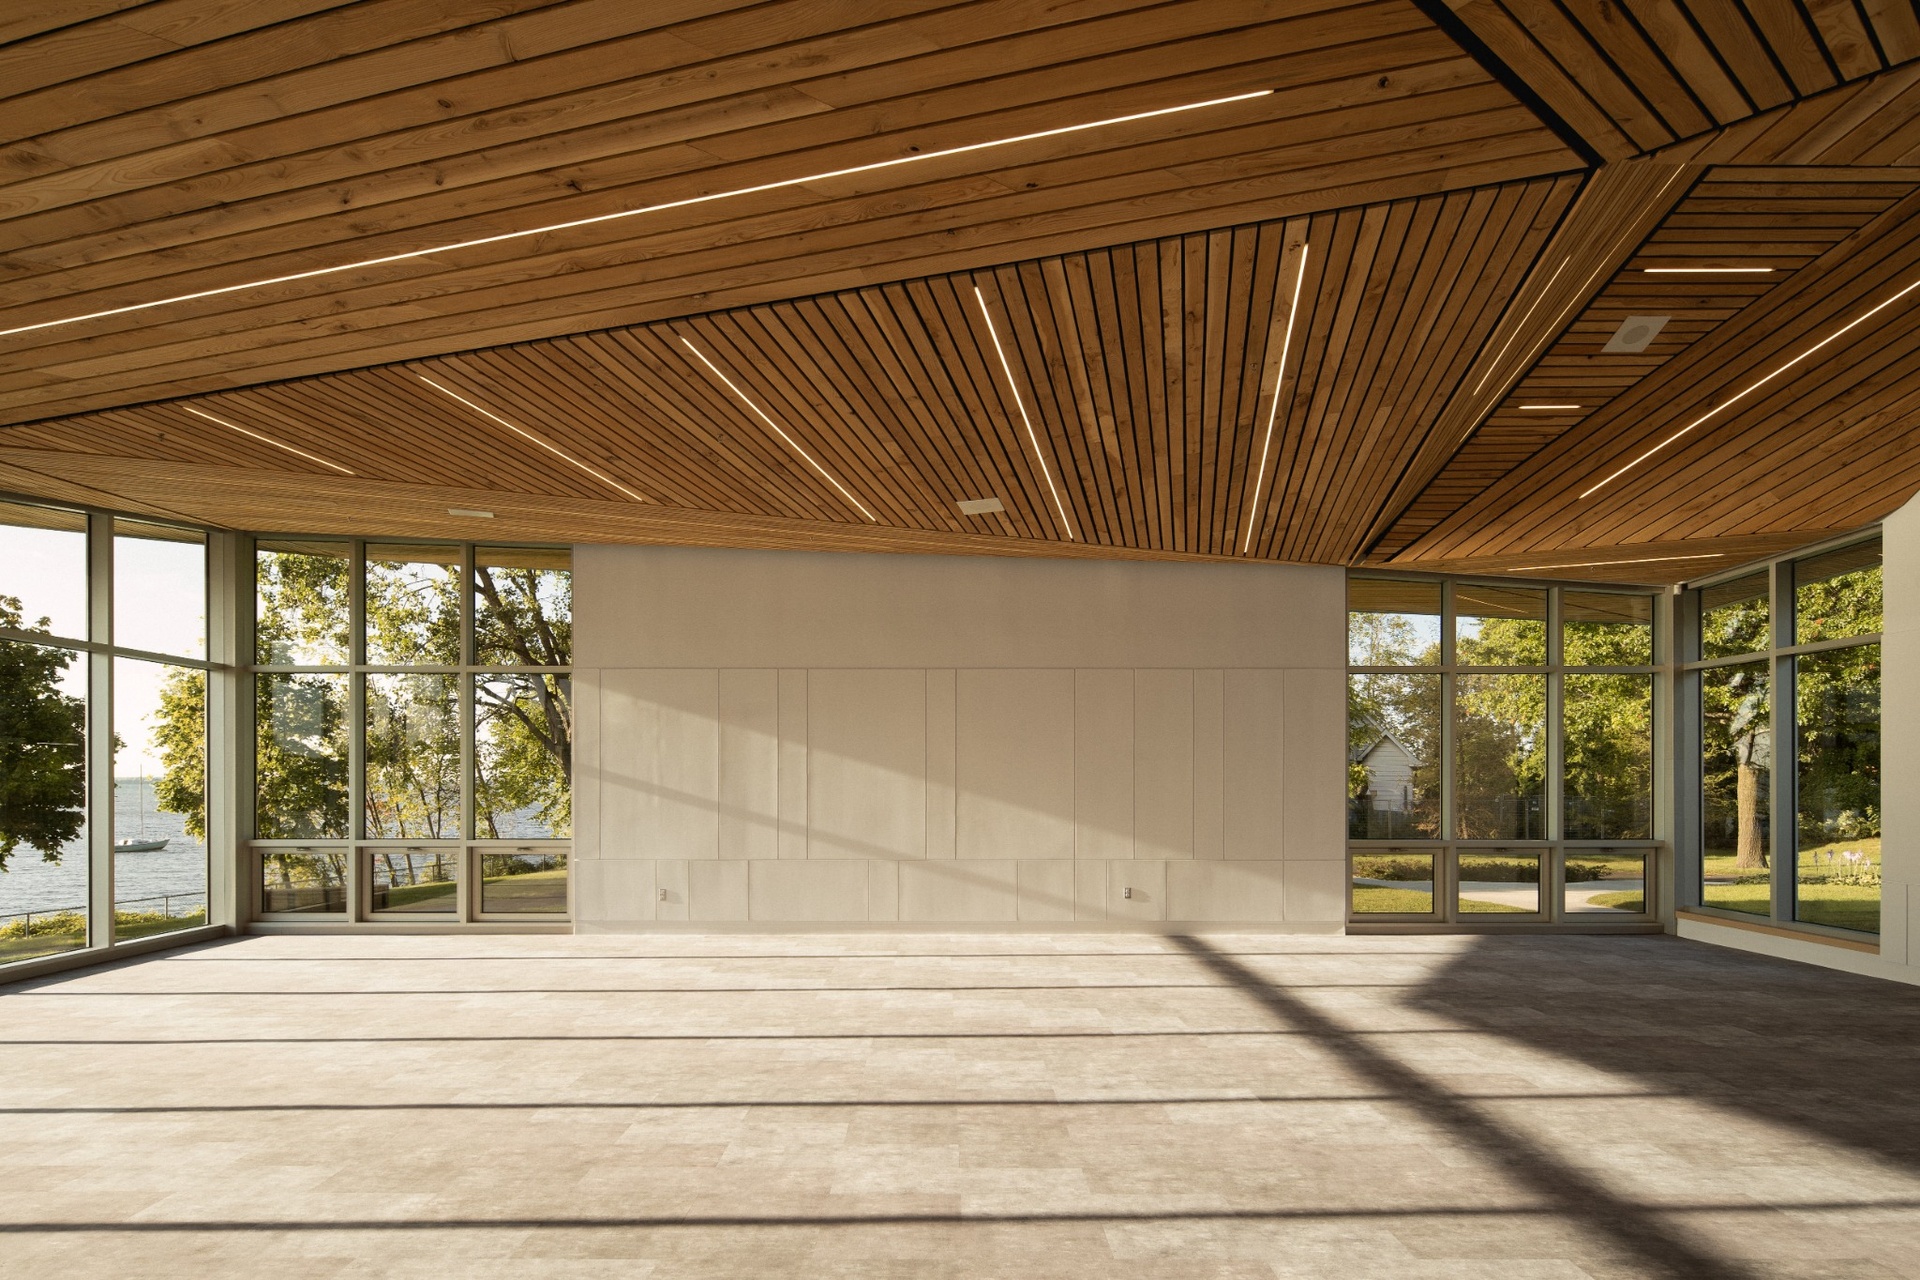
In Pointe-Claire, Montreal, Baie-de-Valois Nautical Centre by ADHOC Architectes and PRISME architecture rethinks the small public building as infrastructure for community life, recreation and contact with the water. Its form draws from the stratification of the riverside landscape, with a base that recalls the rocky shoreline, timber cladding that evokes tree trunks and a sloping roof that suggests a tree canopy.
Timber is not used only as an image of naturalness. Ash trees removed because of emerald ash borer are reused as ceiling cladding, carrying the story of the site into the interior. At the same time, the roof contributes to passive solar gain, natural ventilation and diffuse daylight, turning the nautical centre into a small-scale example of environmental intelligence.
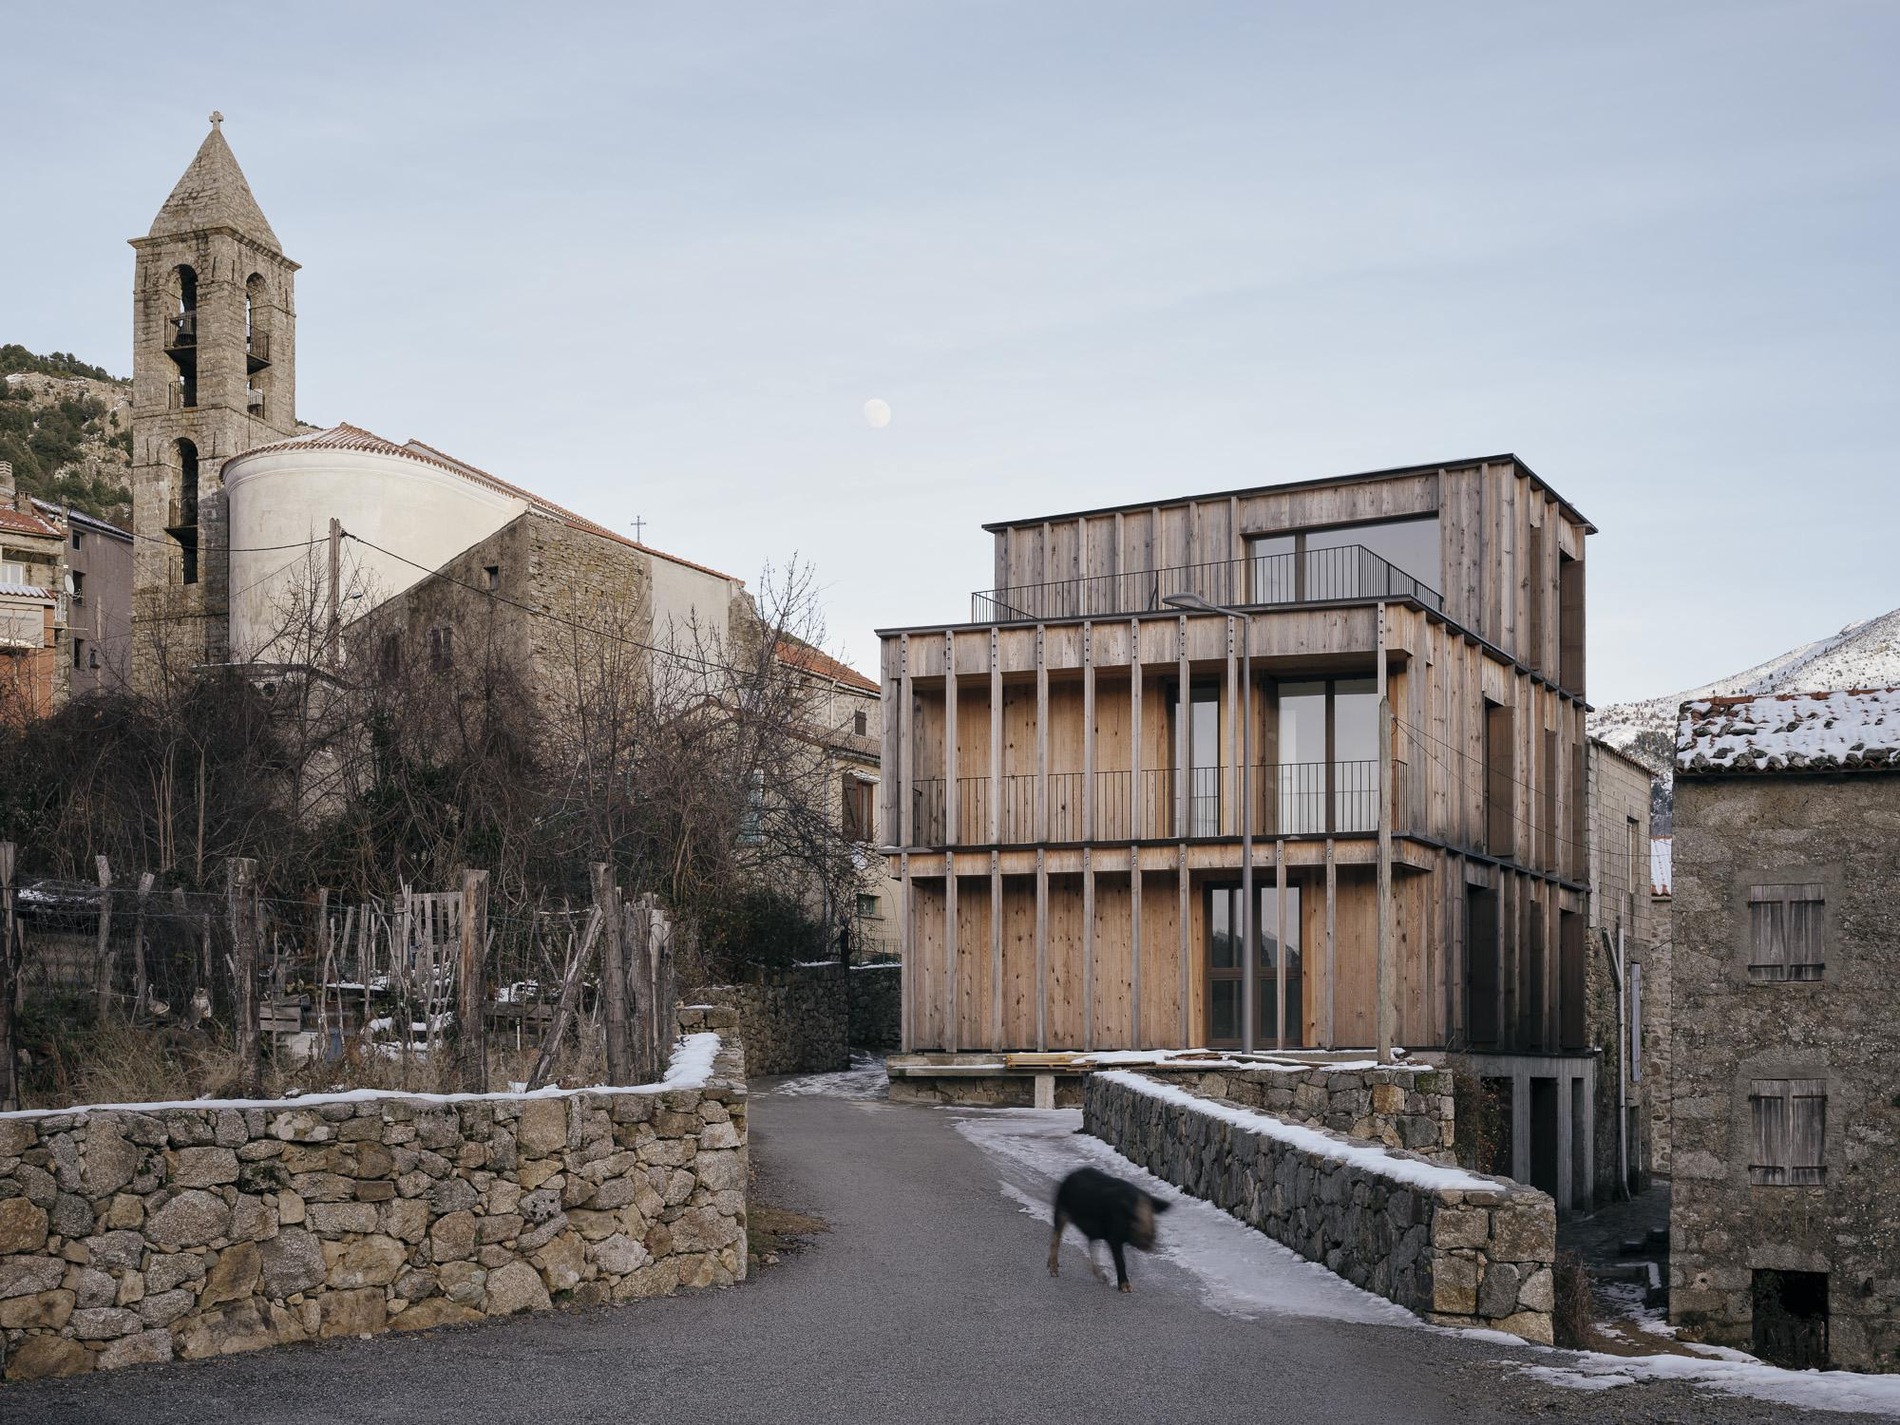
In the village of Cristinacce, Corsica, Orma Architettura rebuilds and reorganizes a ruin to create three city-owned apartments. The project brings together social housing, environmental ambition and integration into a traditional rural fabric, while also addressing the depopulation of the island’s inland areas.
The building is characterized by a structure and surface mainly made of wood, aiming for a low-carbon footprint and the use of local resources. Laricio pine highlights the potential of a high-quality local timber, while the precision of the construction addresses practical difficulties within Corsica’s timber production chain. Timber therefore becomes a tool for social, environmental and local regeneration.
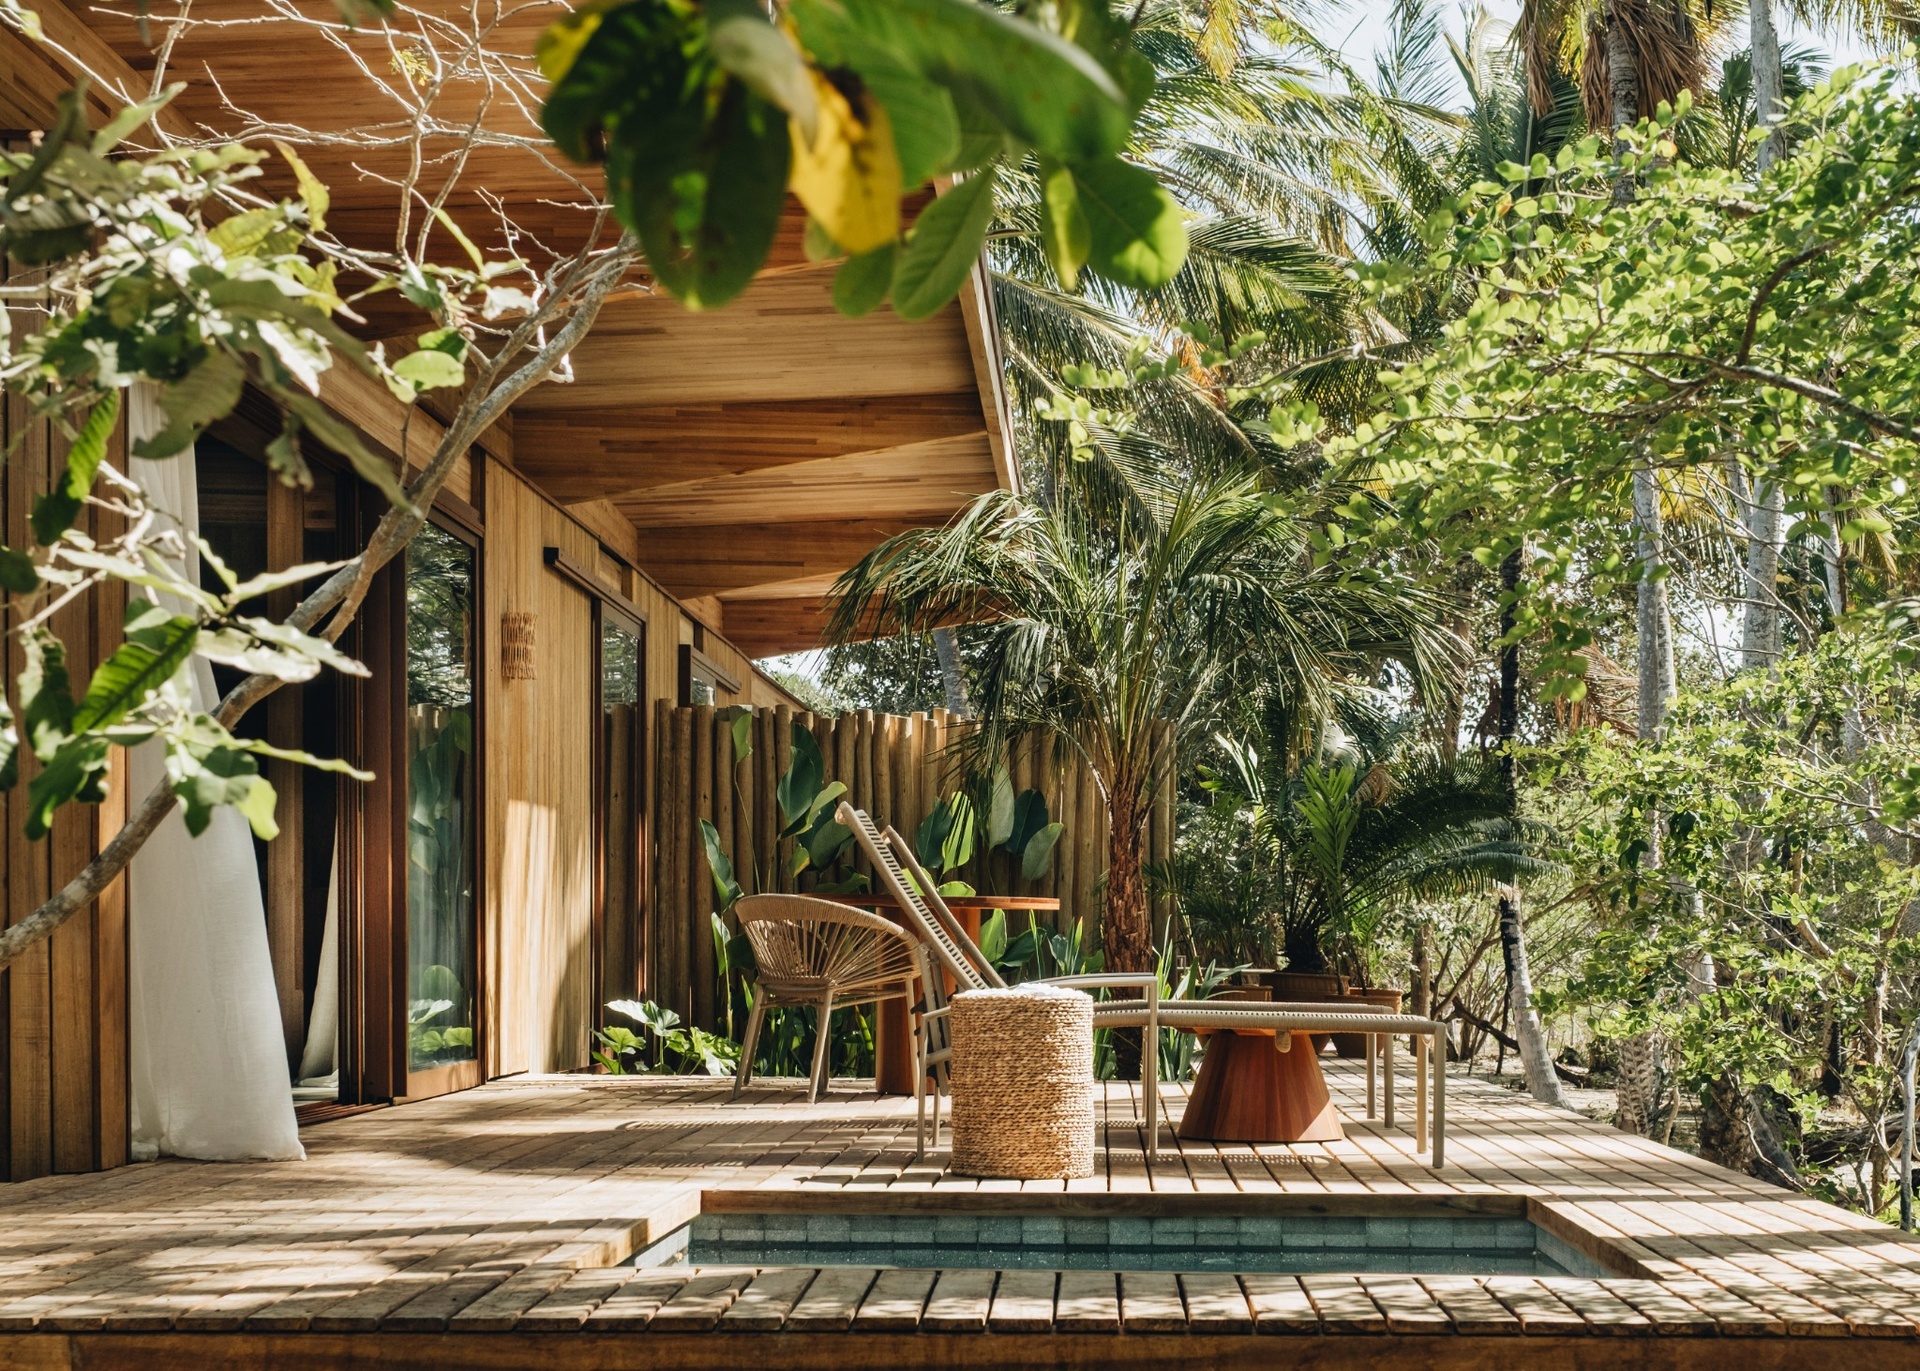
In Ceará, Brazil, Casa Daia Bungalows by UNA barbara e valentim propose a light form of hospitality within a sensitive coastal landscape. The four independent units are raised on decks and organized to limit the impact of construction on soil and vegetation.
The project uses prefabricated CLT elements made from reforested eucalyptus, manufactured in a factory and assembled on site through dry construction techniques. The independent timber structure, enclosure panels, natural ventilation and shading connect the hospitality experience to a more controlled and low-impact way of inhabiting the landscape.
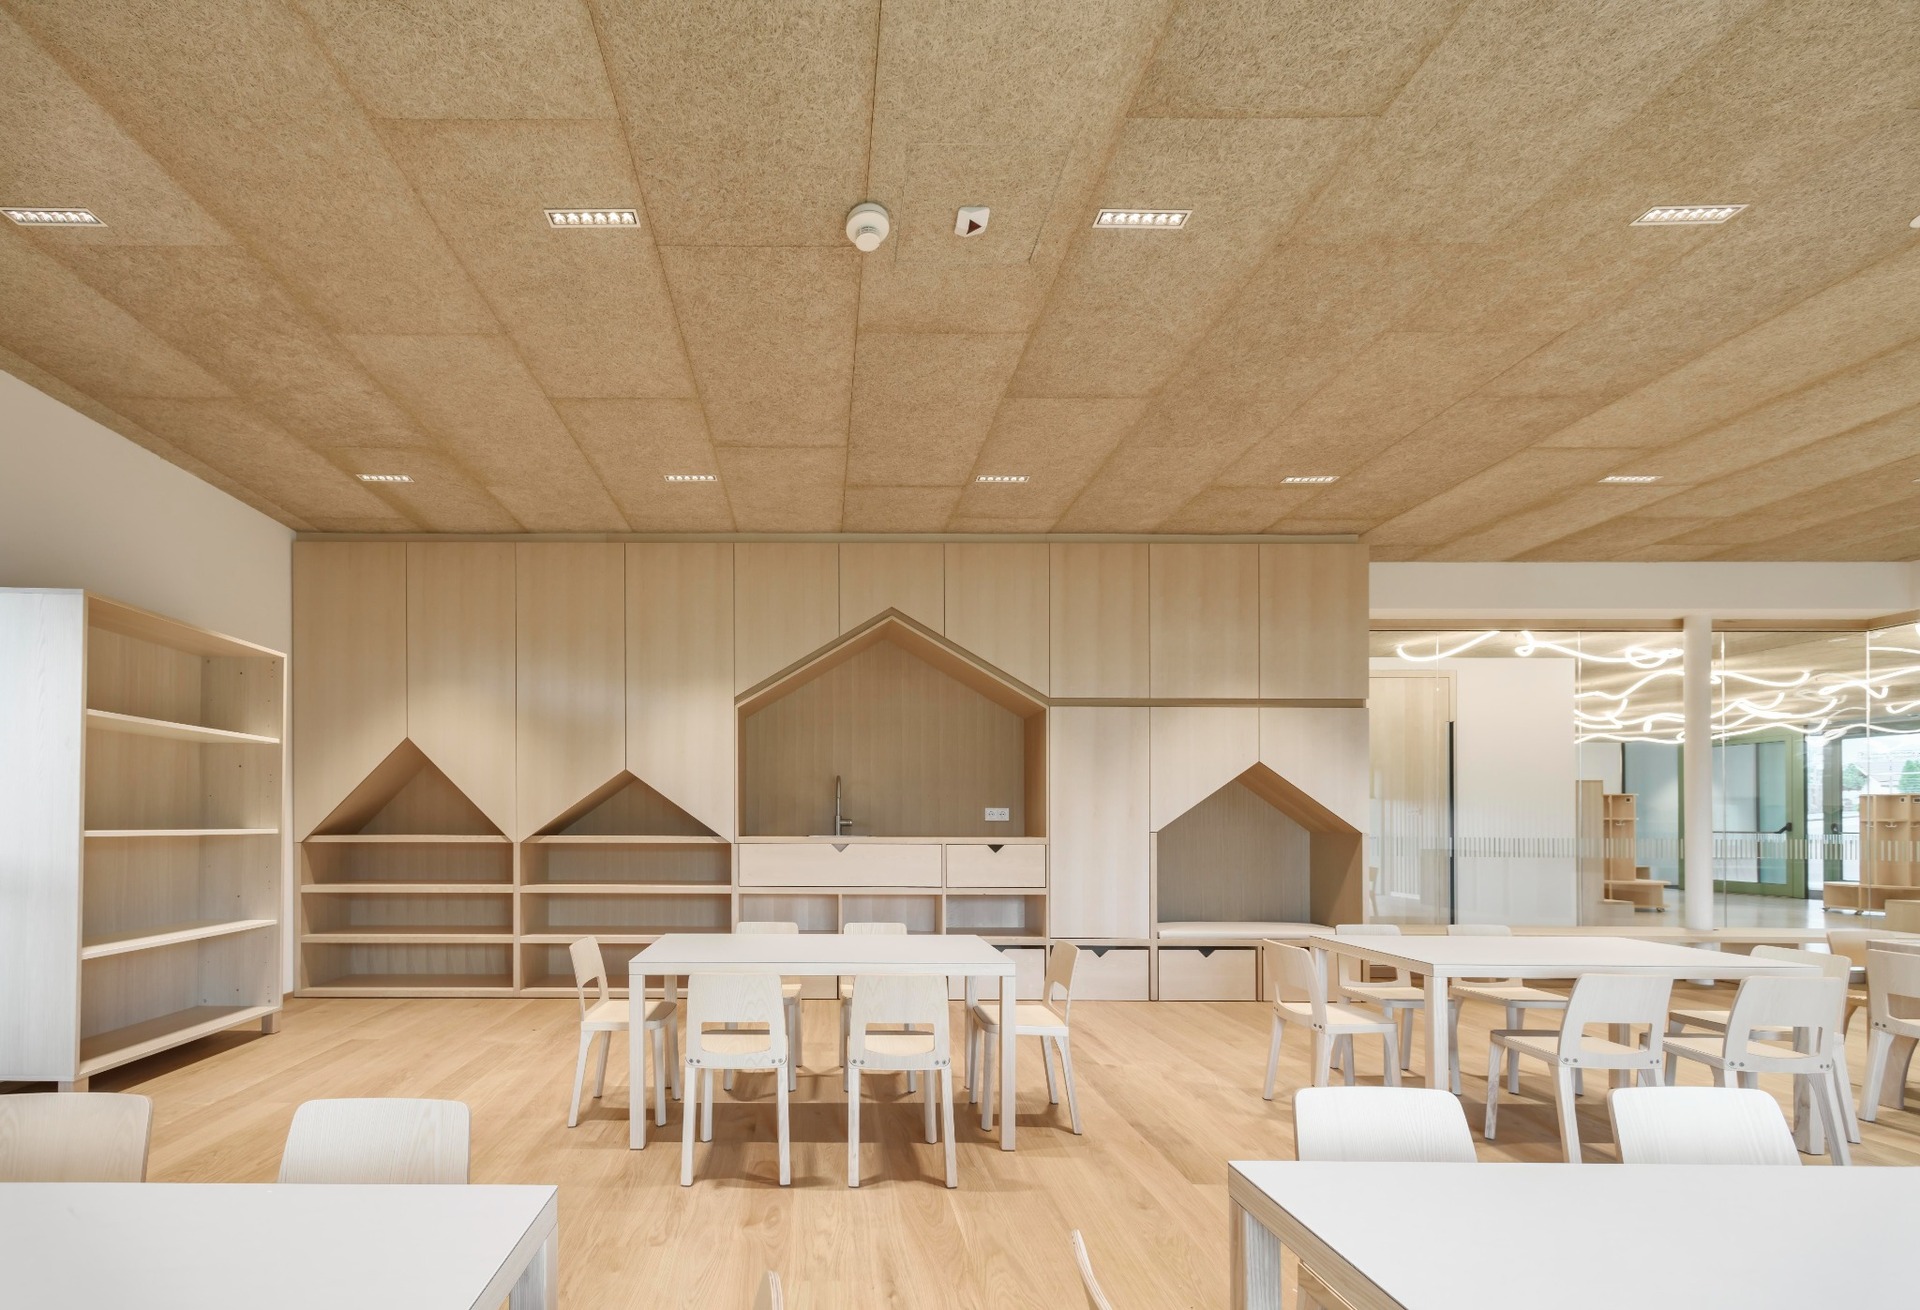
In Barbiano, Italy, Roland Baldi Architects bring together a kindergarten, children’s restaurant, tourist office, public facilities and underground parking in a single ensemble. The project works as a small public infrastructure, organizing different ages and uses within one coherent architectural system.
Above the reinforced concrete base, the upper levels are formed as a lightweight timber construction. The vertical green timber façade, wooden acoustic elements and solid timber furniture create a calm, child-centered environment, where wood operates both constructively and sensorially. The building’s high energy performance reinforces the public value of the choice.
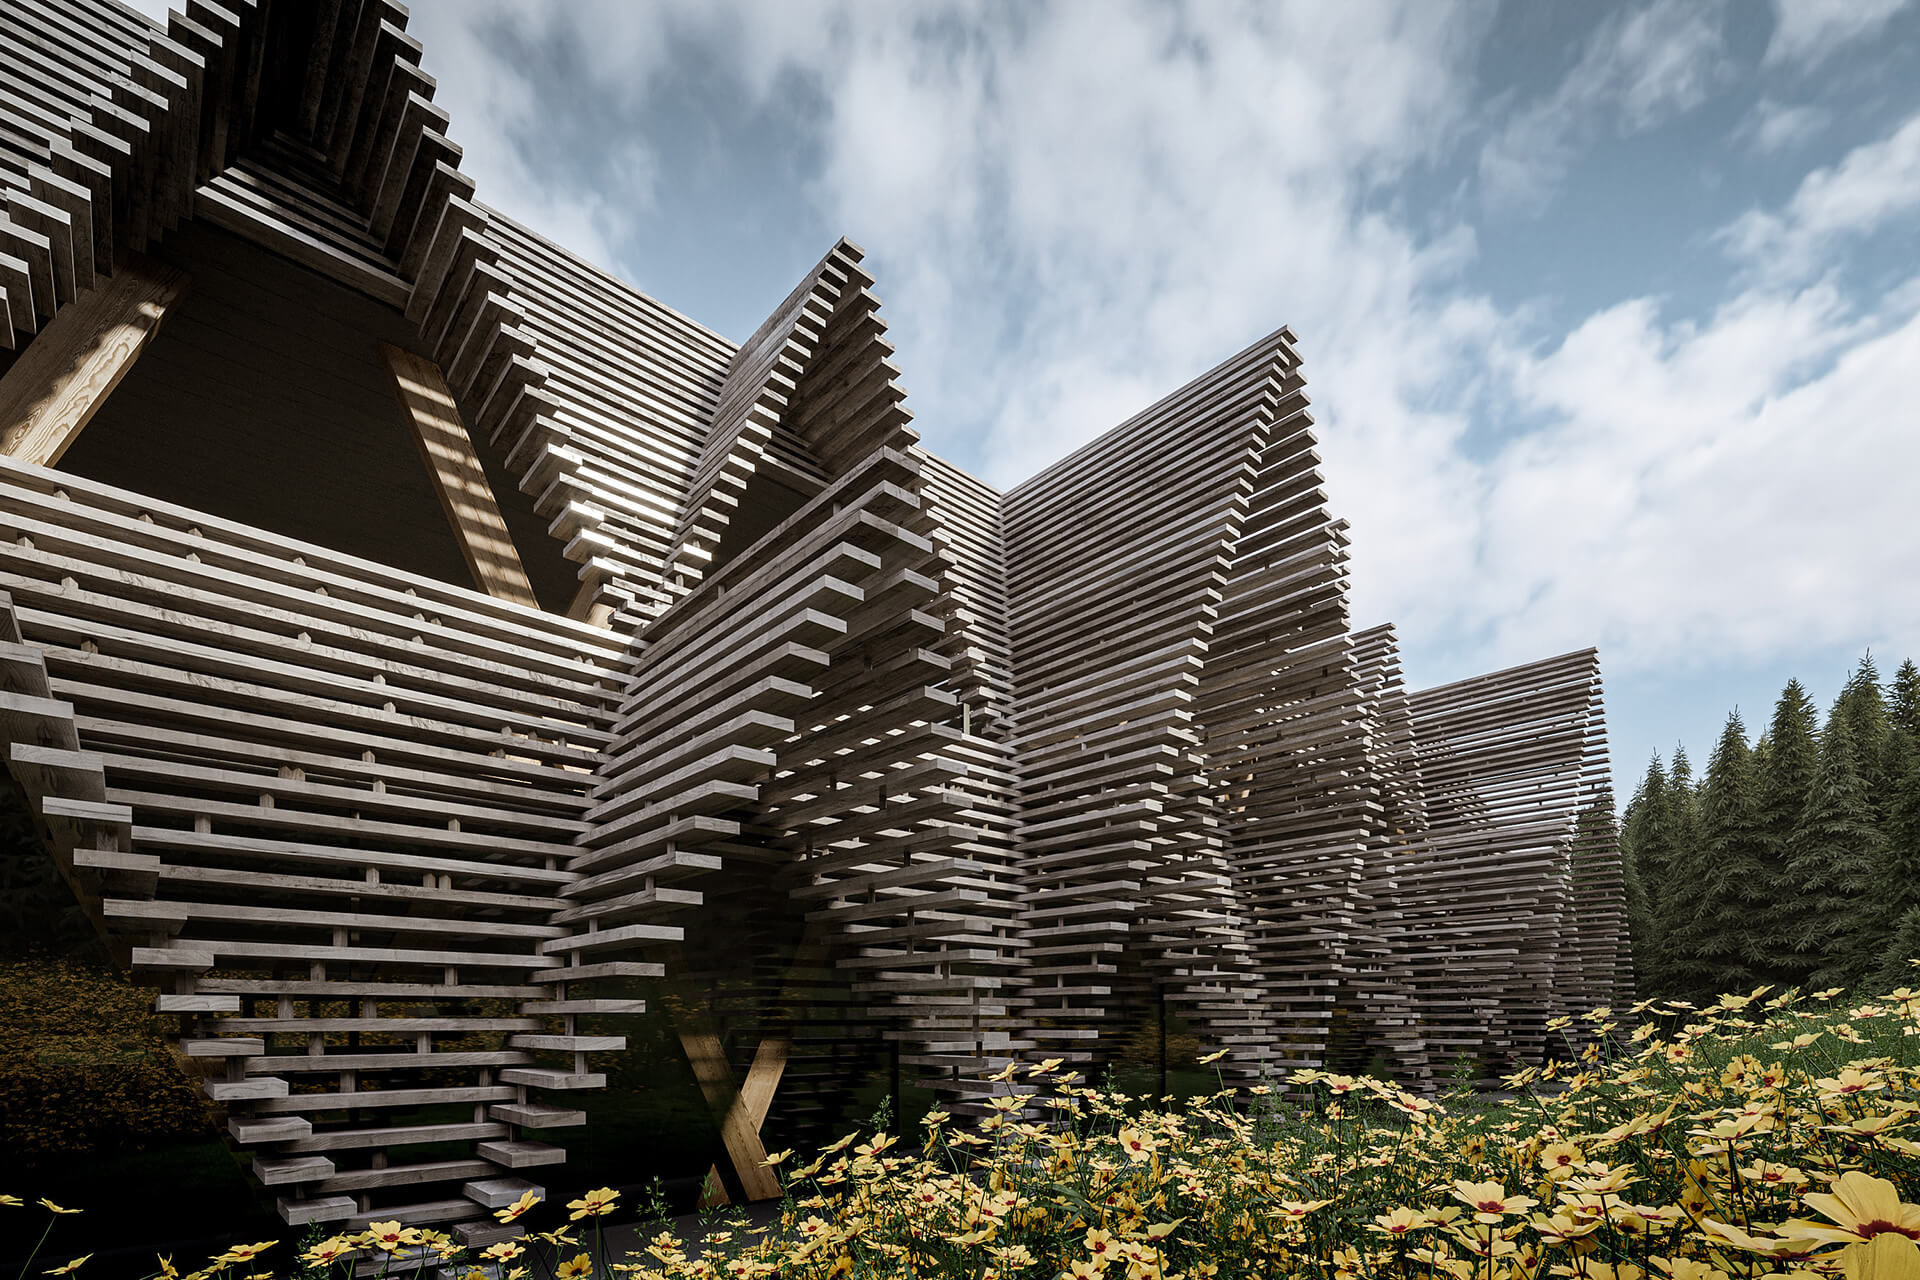
In Rogla, Slovenia, the Hotel Natura Extension by Enota addresses the addition of a new volume to a heavy existing hotel complex within a mountain tourist landscape. Rather than imitating the existing building, the extension turns toward the surrounding forest and the rural architecture of the area, seeking a softer form of presence.
The project’s main gesture is a continuous timber surface, where the façade gradually becomes a gable roof. The wood is freely stacked and left uncoated, allowing it to age over time with the surrounding landscape. Timber is therefore not used as simple decoration, but as a spatial and temporal mechanism for integrating the extension into the forest.
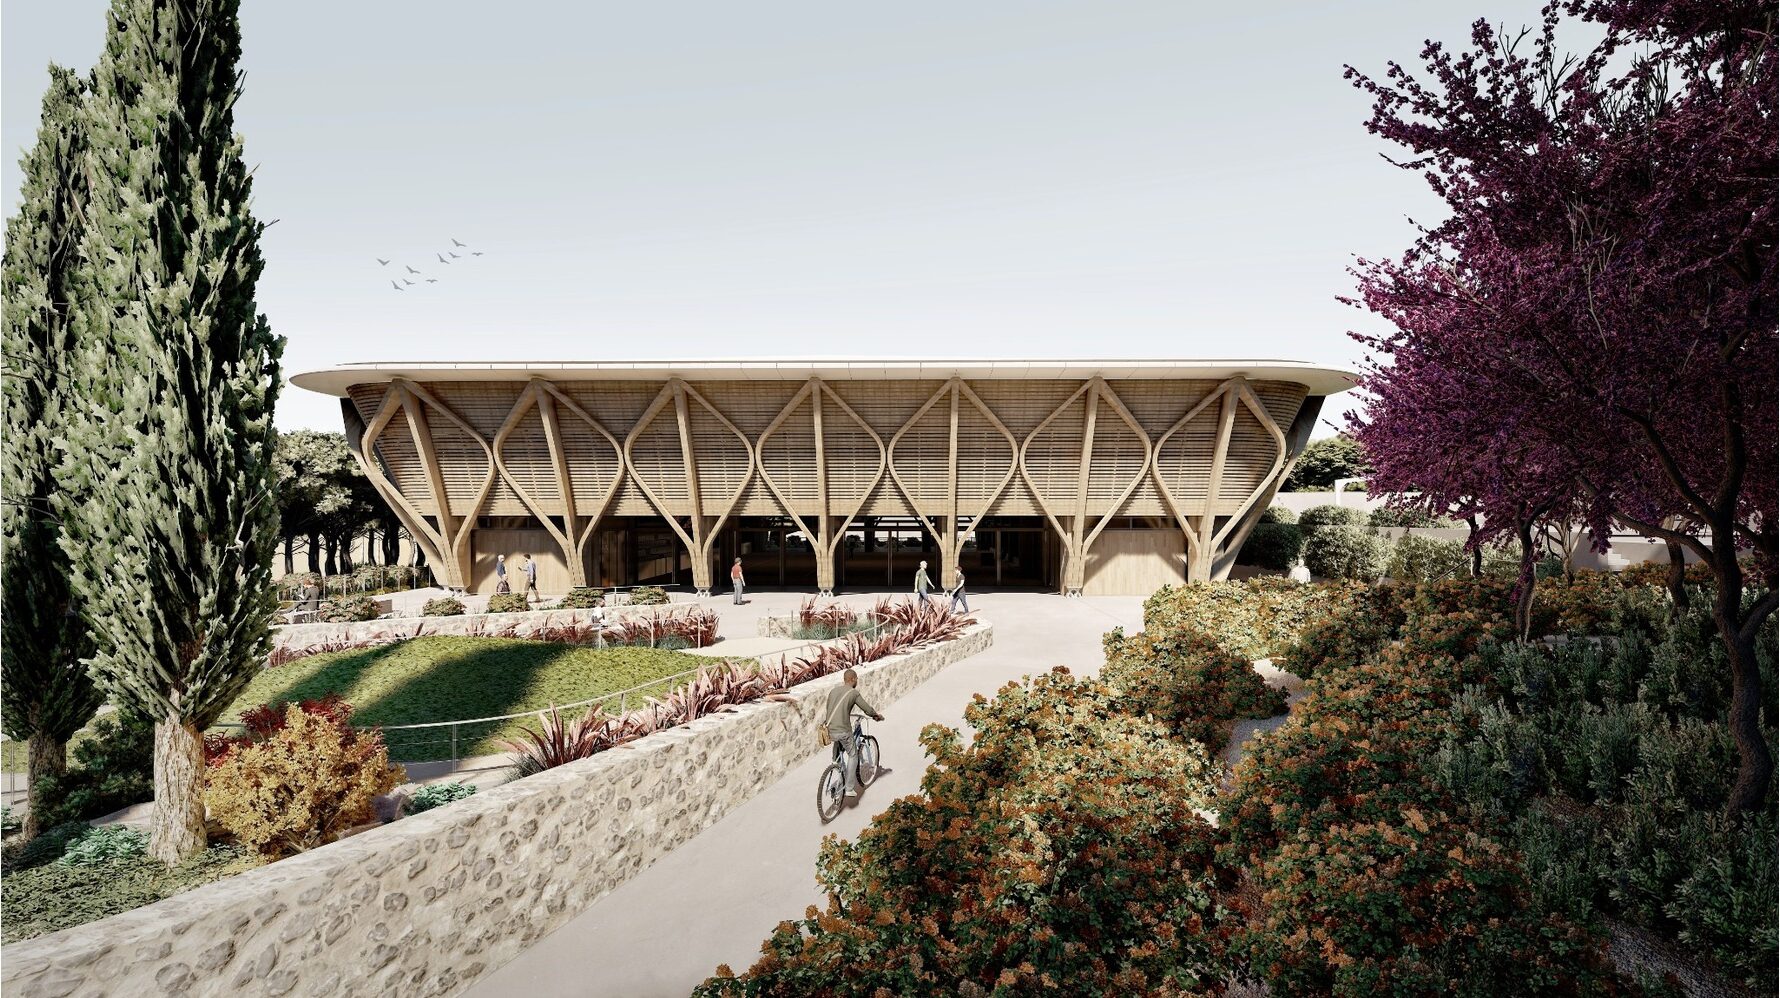
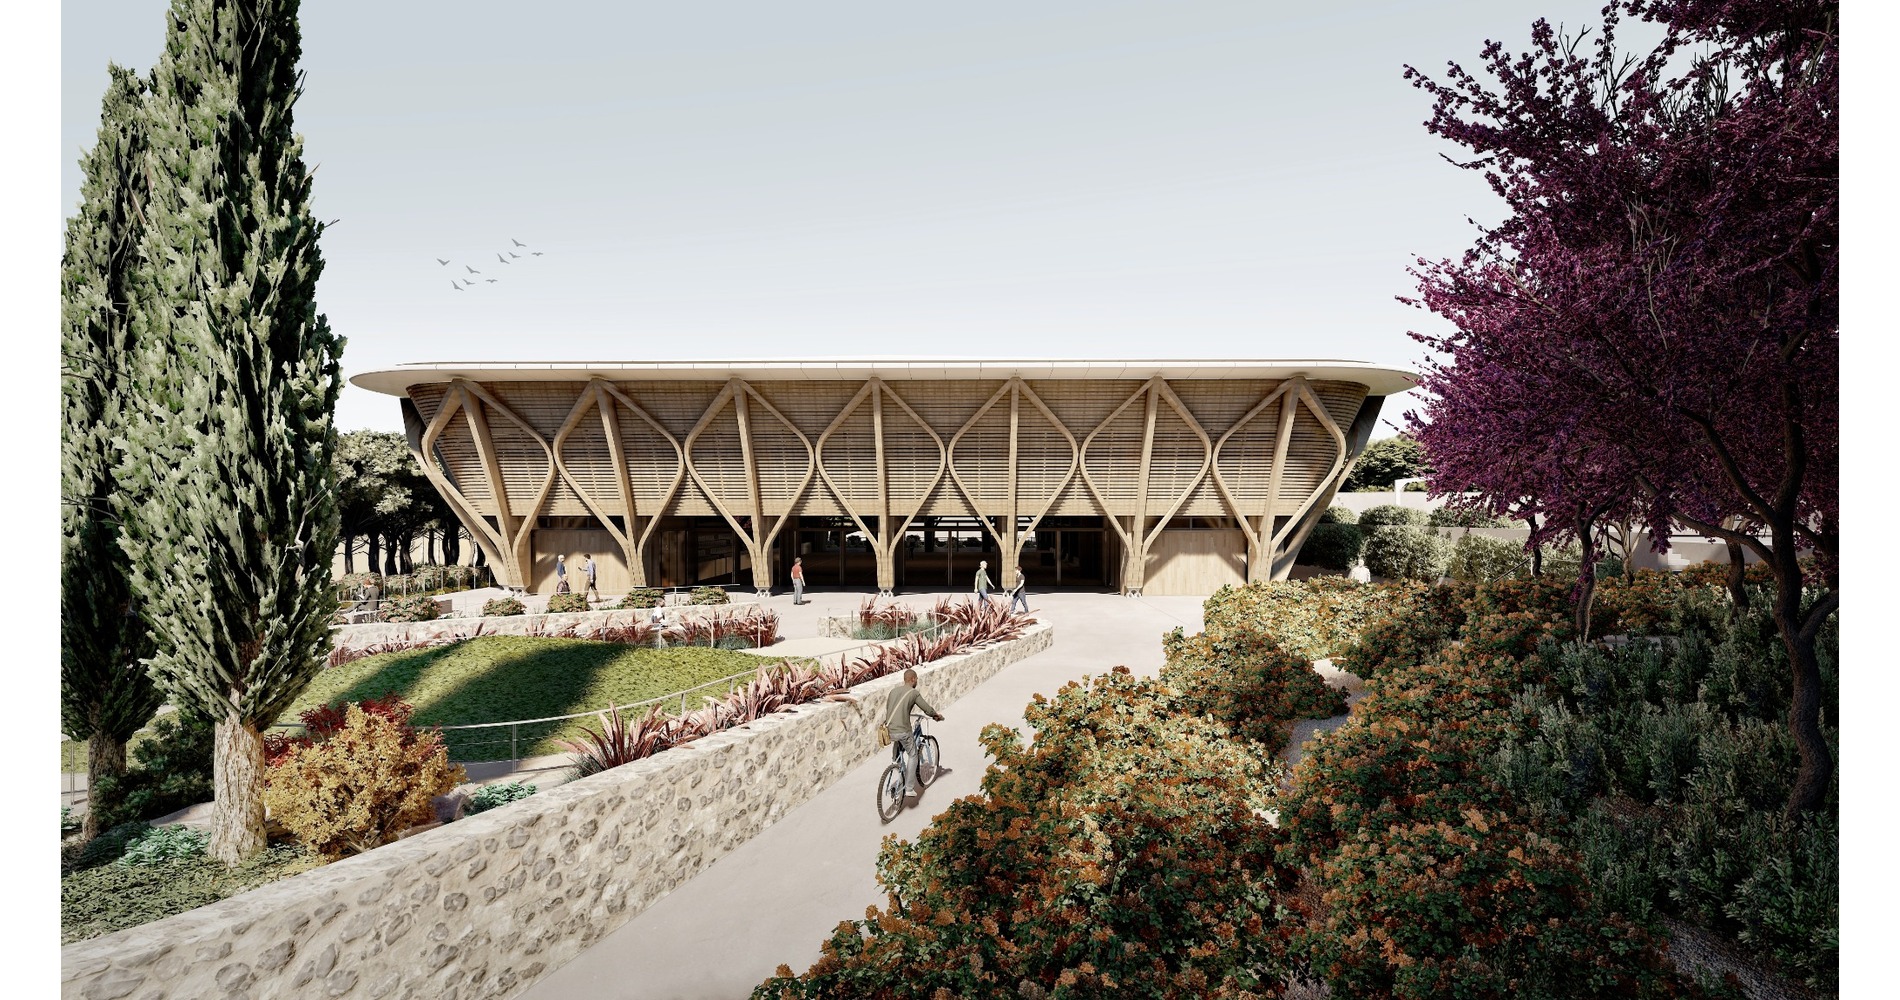
In Veikou Park, Galatsi, Kyathos Mass Timber Arena by KAAF | Kitriniaris Associates Architecture Firm proposes a new 4,000 sq.m. sports facility, replacing the existing timber gymnasium on the site. The project concerns a specialist public building, where experience in mass-timber construction is connected to the operation of a contemporary basketball arena.
The main structure develops above a reinforced-concrete podium, while the principal load-bearing system and envelope are formed from engineered timber products. Ten timber frames span the 30 m width of the arena, operating as three-hinged arches. The system combines glulam, plywood and CLT, while part of the timber from the old gymnasium is intended for reuse in non-load-bearing elements. Timber therefore takes on a structural, environmental and symbolic role within a large-scale public sports facility.